Button CopyPathCircle CloseCircle Left ArrowArrow Down Icon GreyClosecirclecircleBurger

1163 CAYENTE Place, Mississauga, Ontario, L5H 3B9

MLS® # 40830291
House For Sale In Clarkson - Lorne Park, Mississauga, Ontario
$2,190,000 QuickQuoteTM: $1.7M - $2.2M

4 Beds

4 Baths

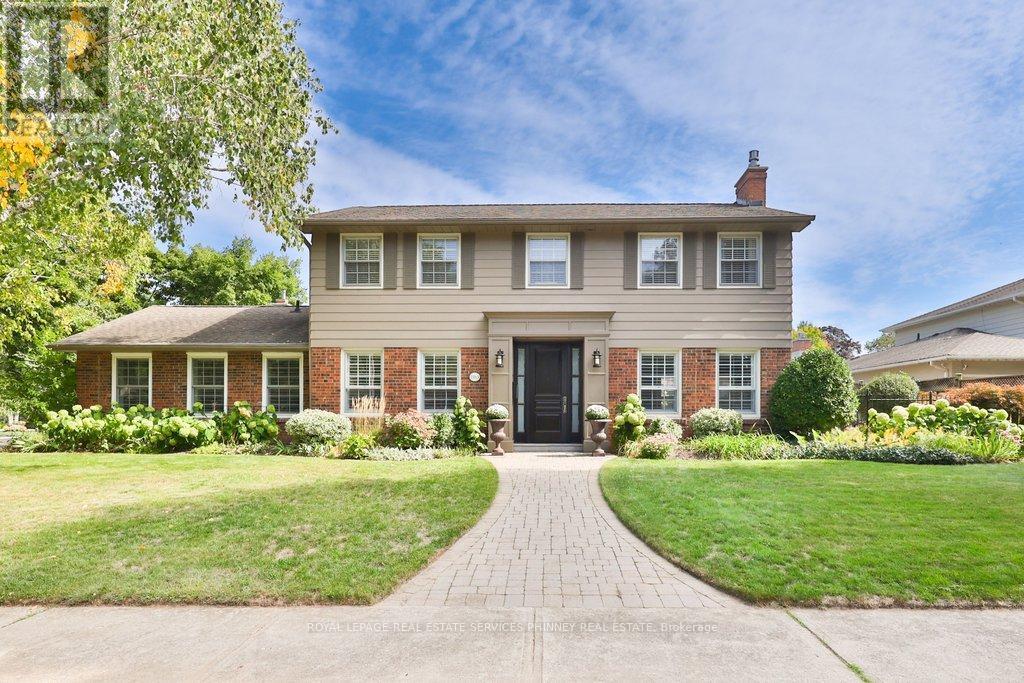
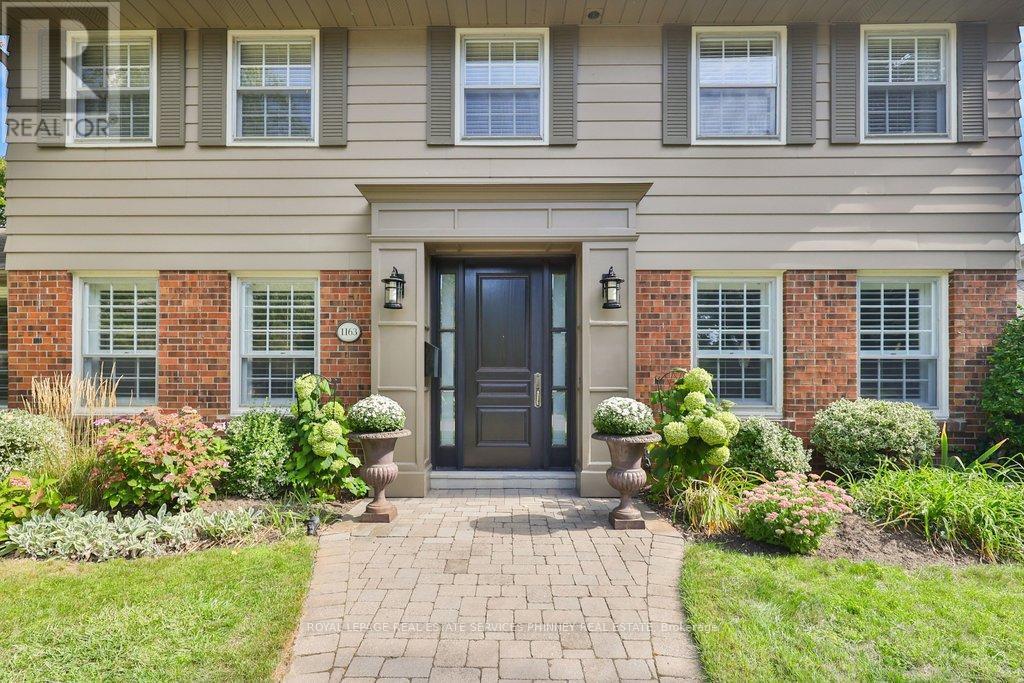
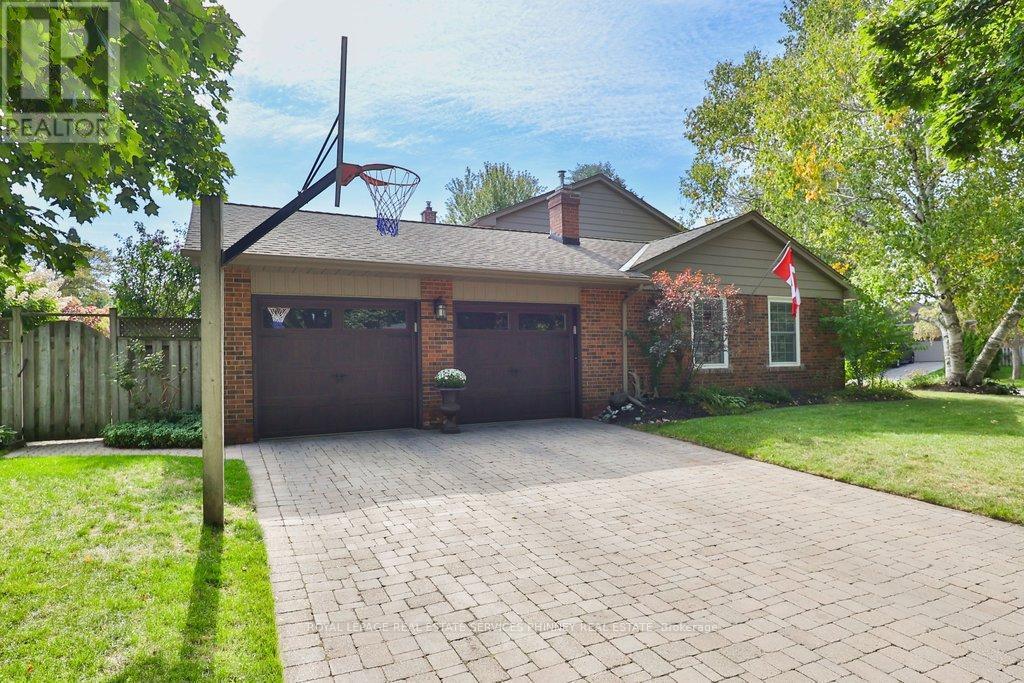
1163 Cayente Place, Mississauga, ON - Outdoor With Facade
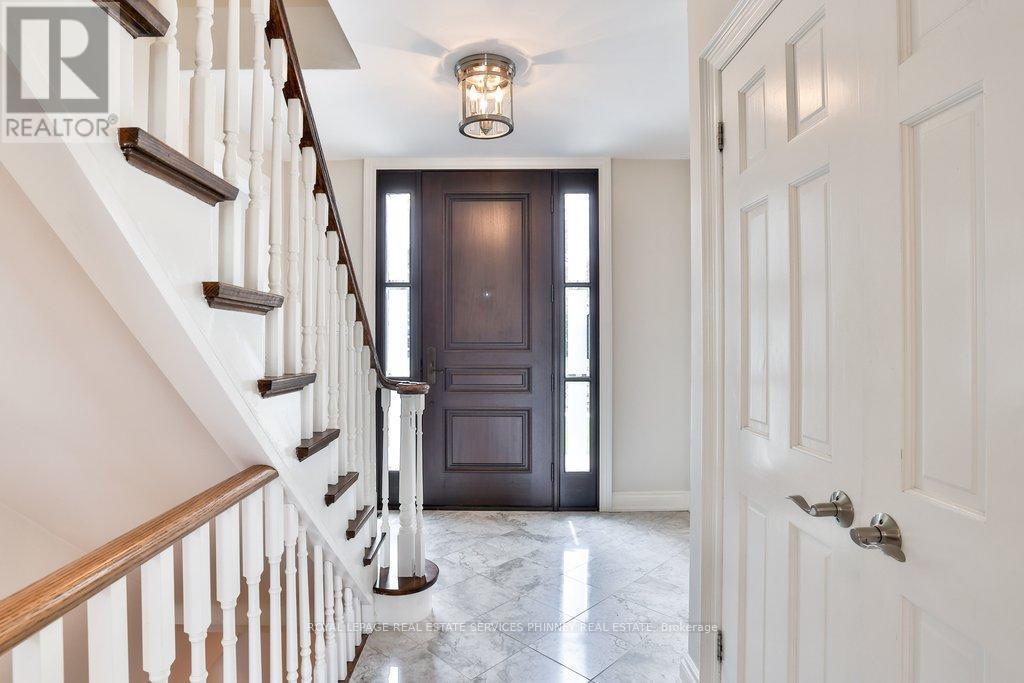
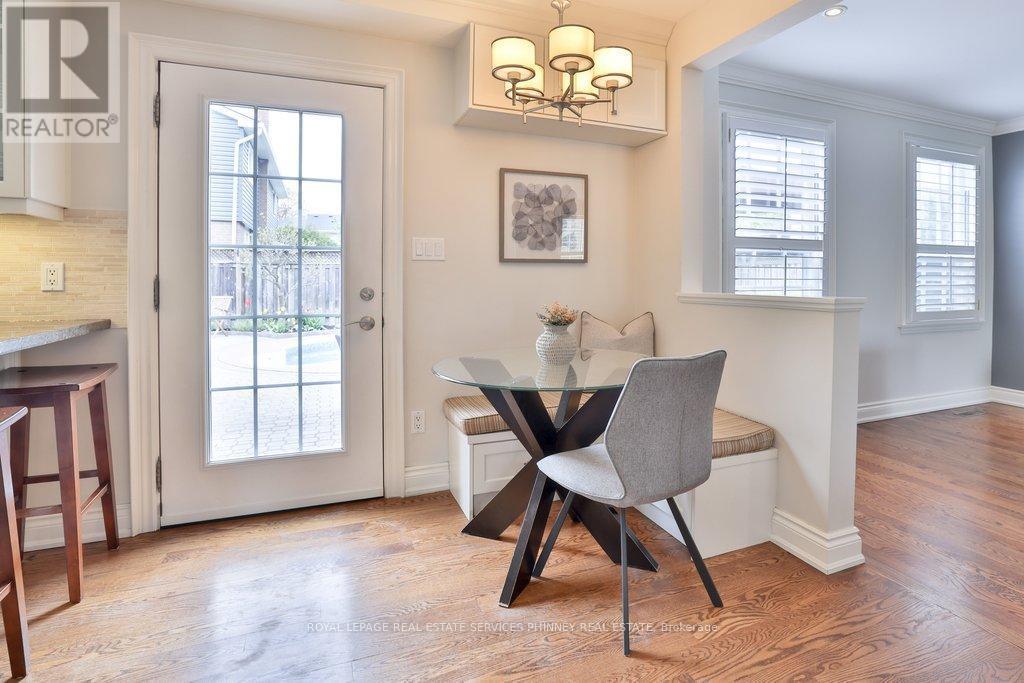
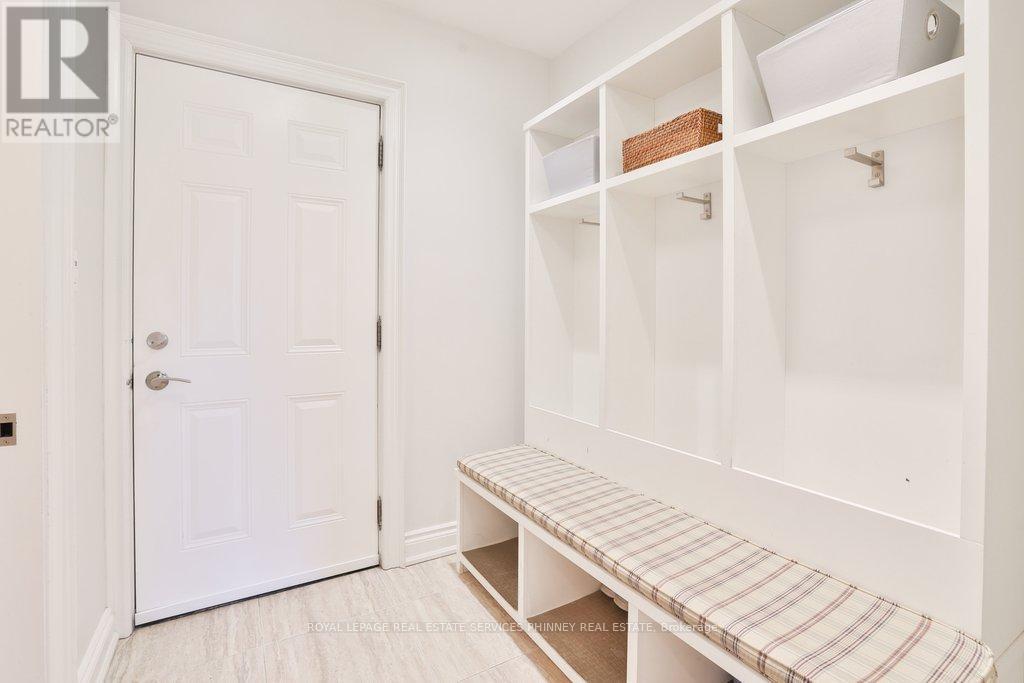
1163 Cayente Place, Mississauga, ON - Indoor Photo Showing Other Room
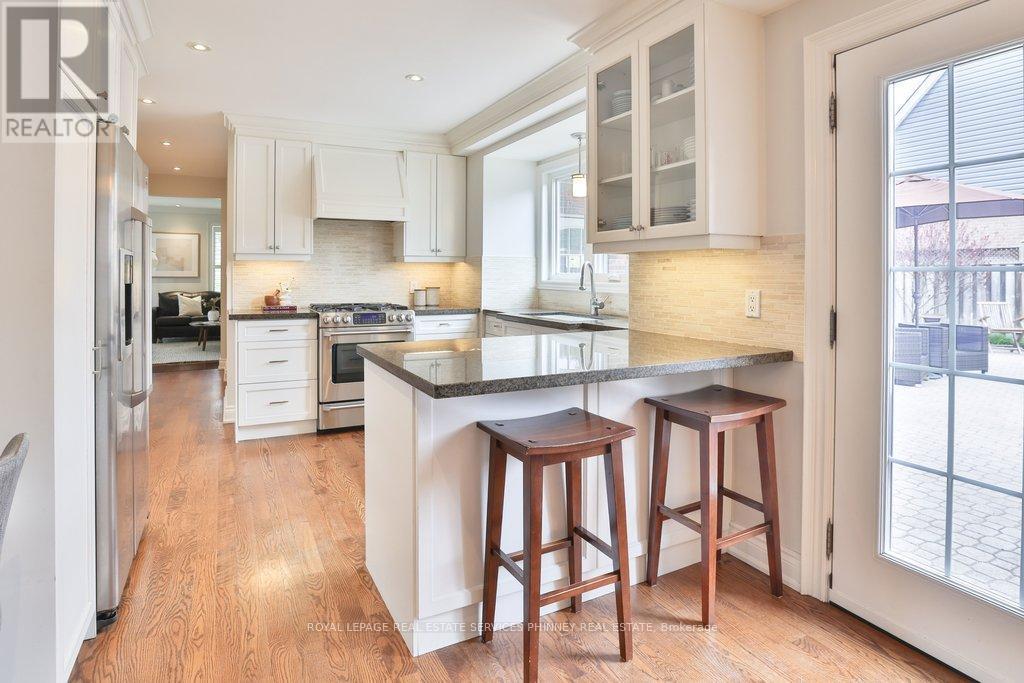
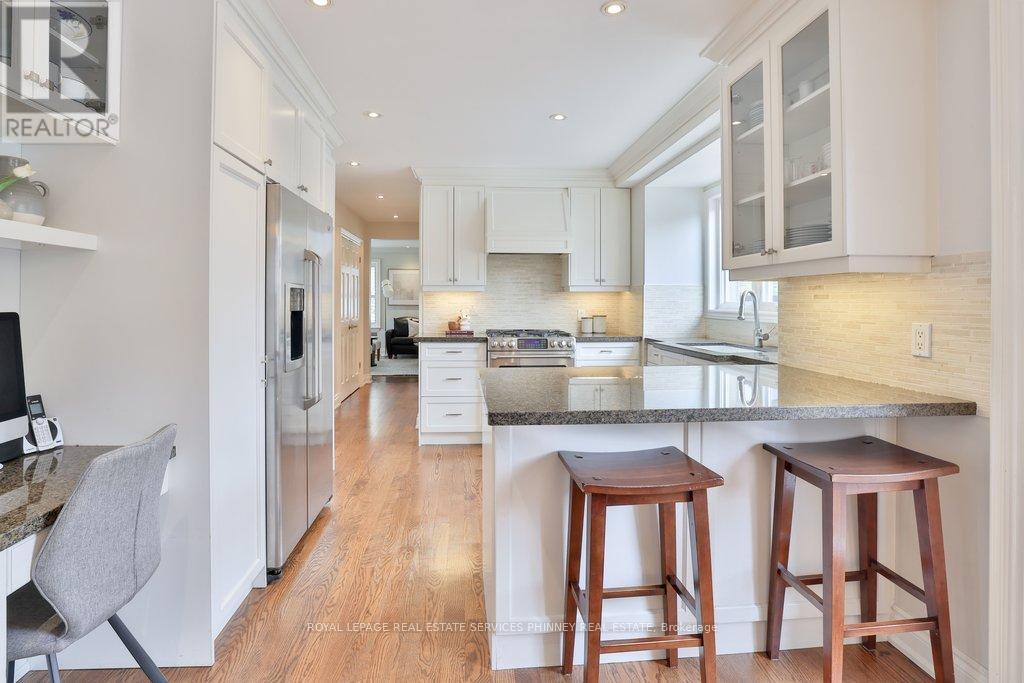
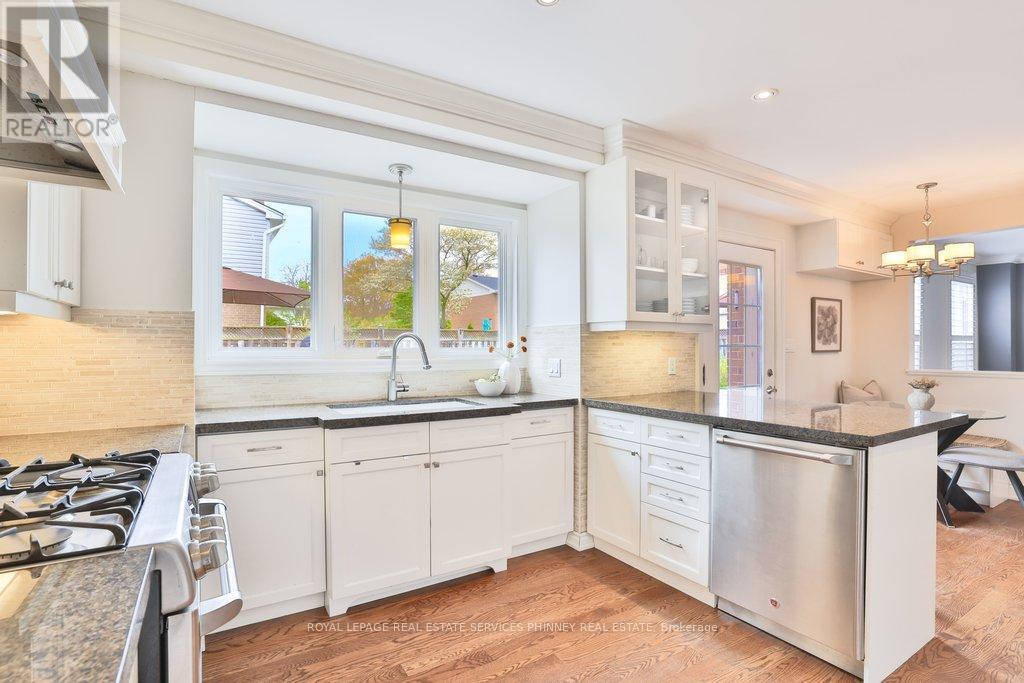
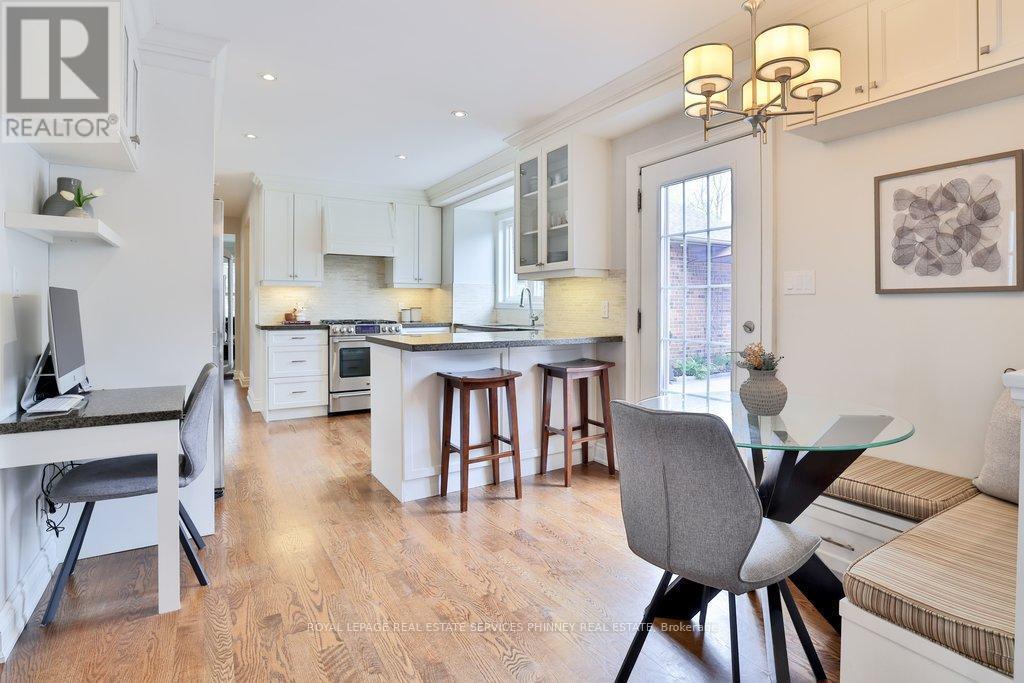
1163 Cayente Place, Mississauga, ON - Indoor Photo Showing Kitchen With Upgraded Kitchen
1163 Cayente Place, Mississauga, ON - Indoor
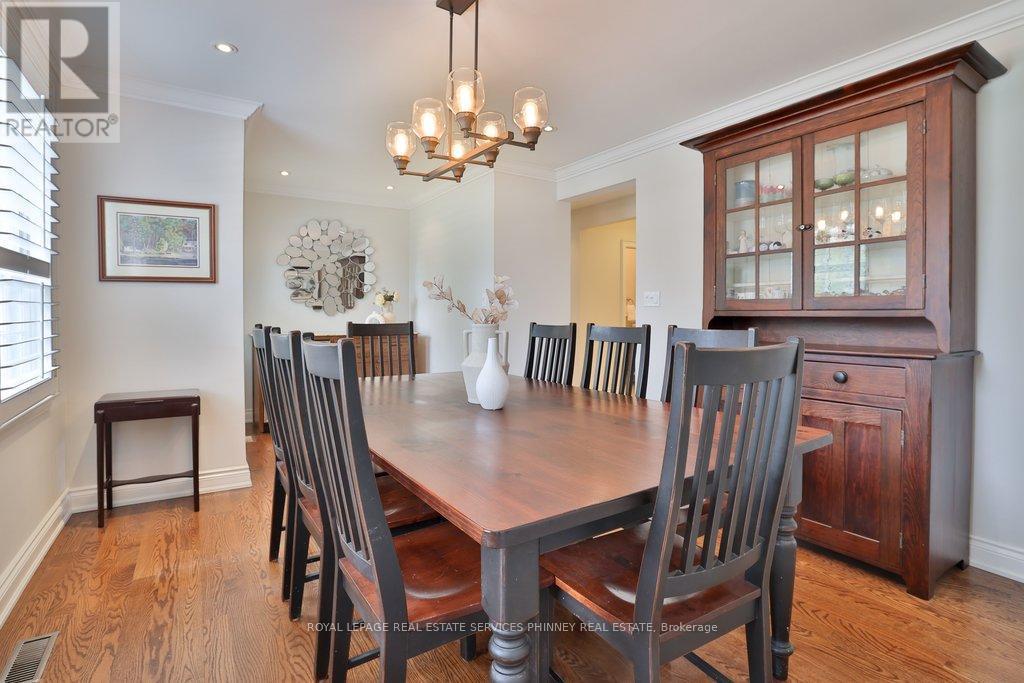
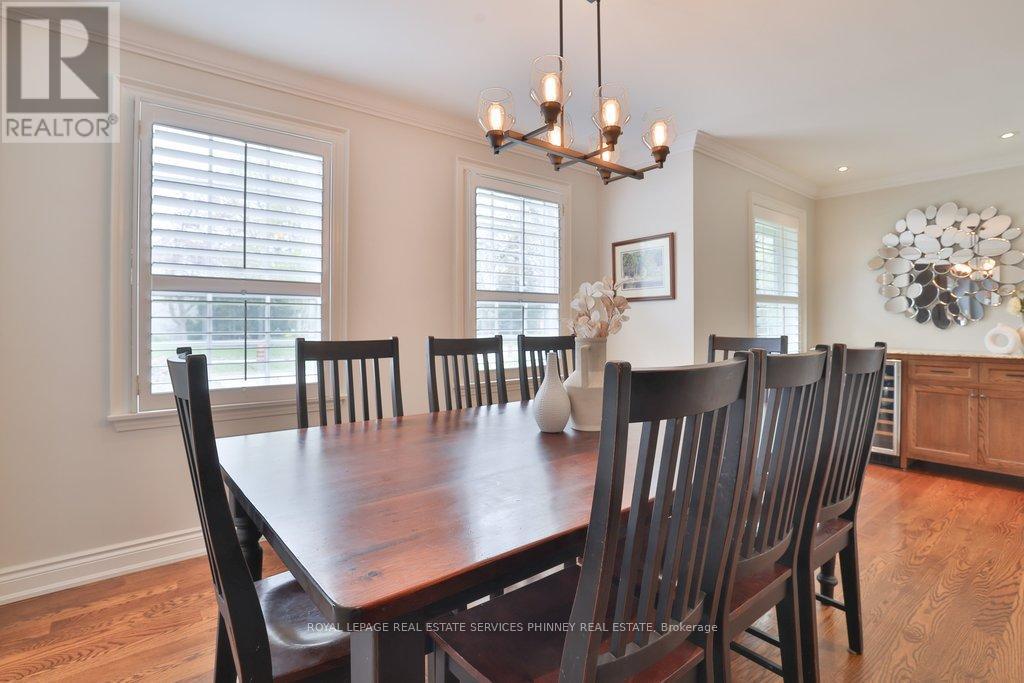
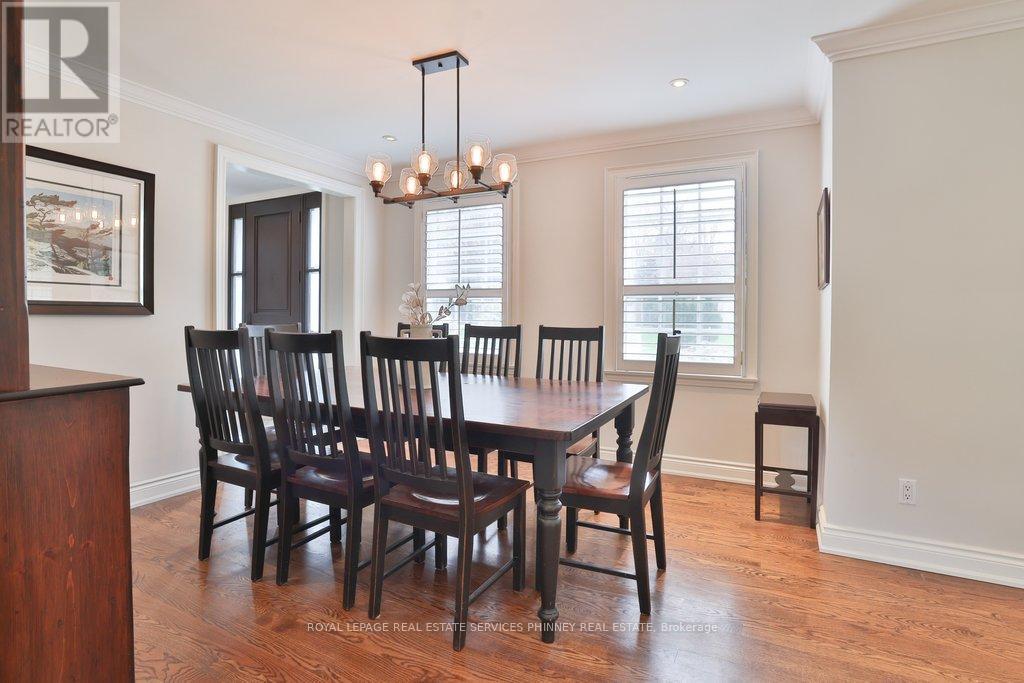
1163 Cayente Place, Mississauga, ON - Indoor Photo Showing Dining Room
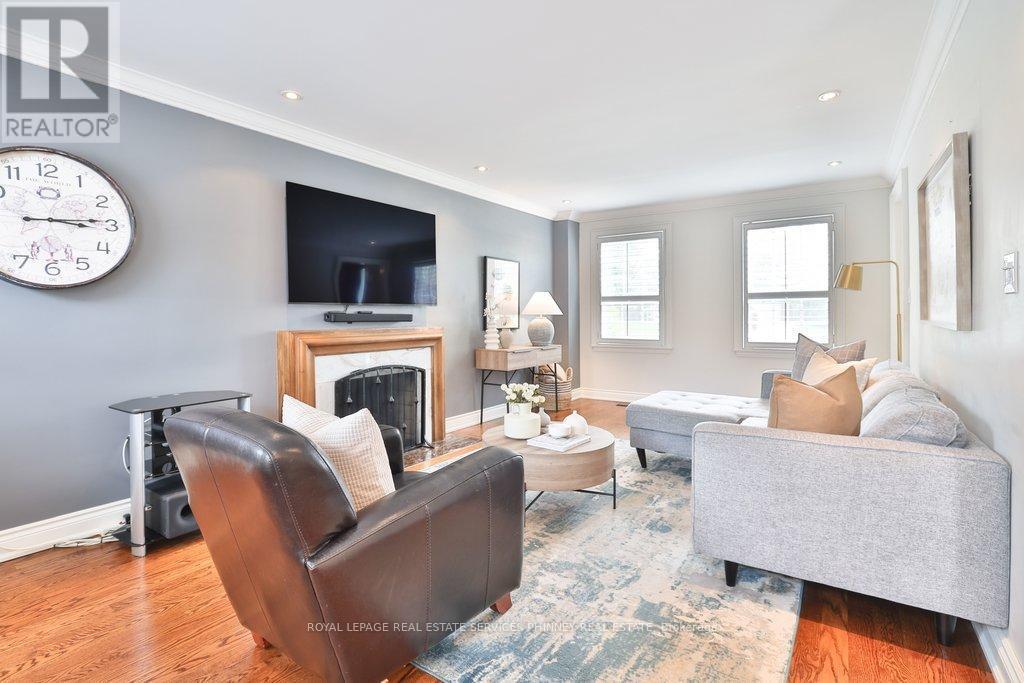
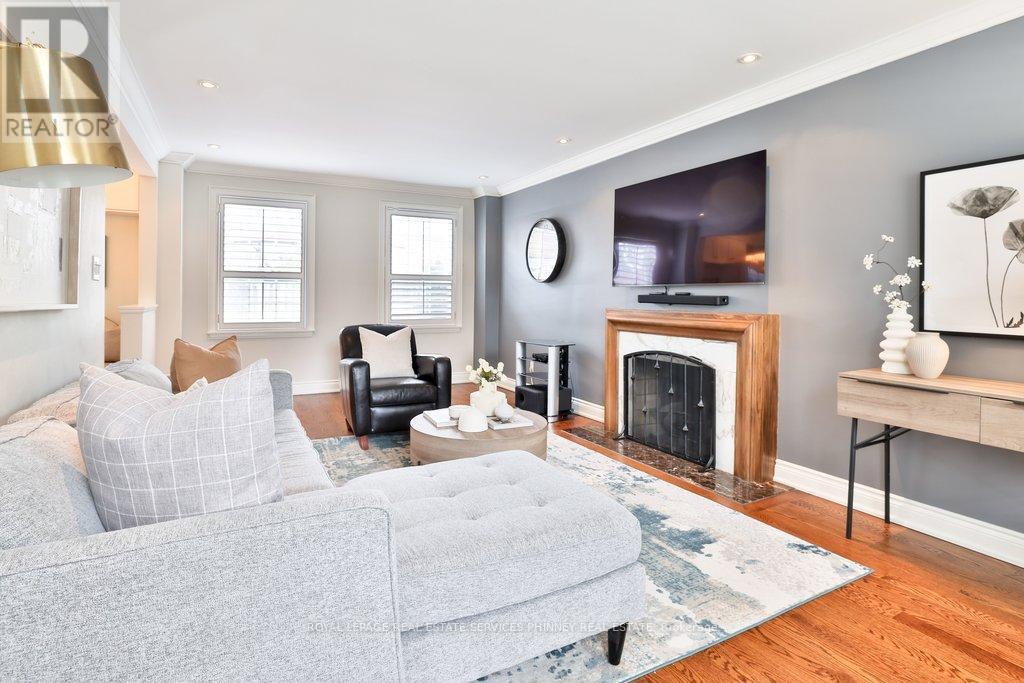
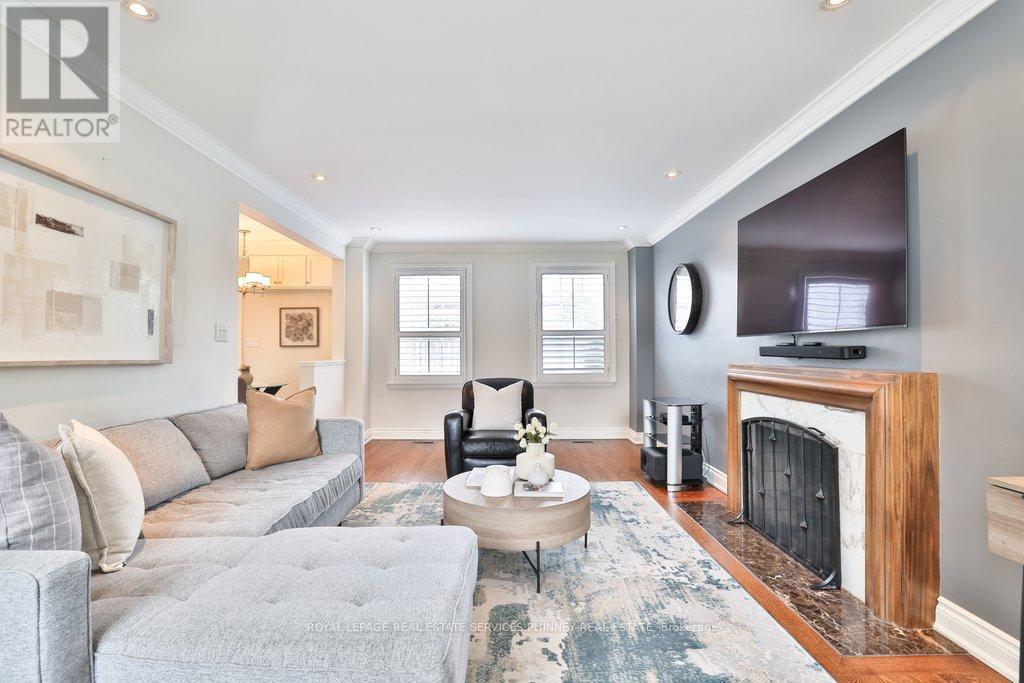
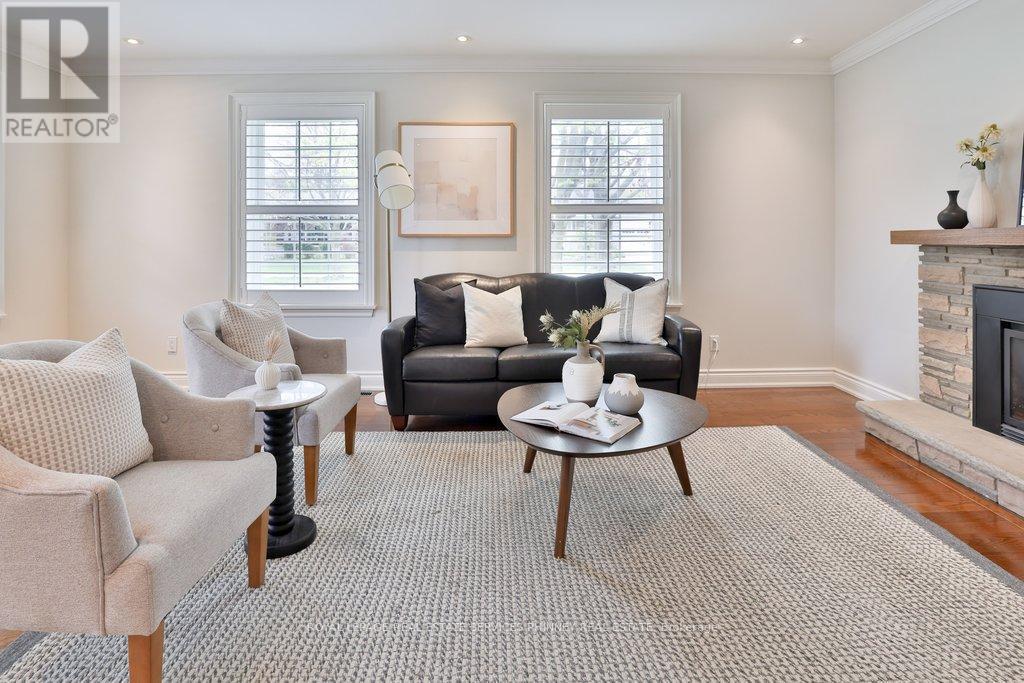
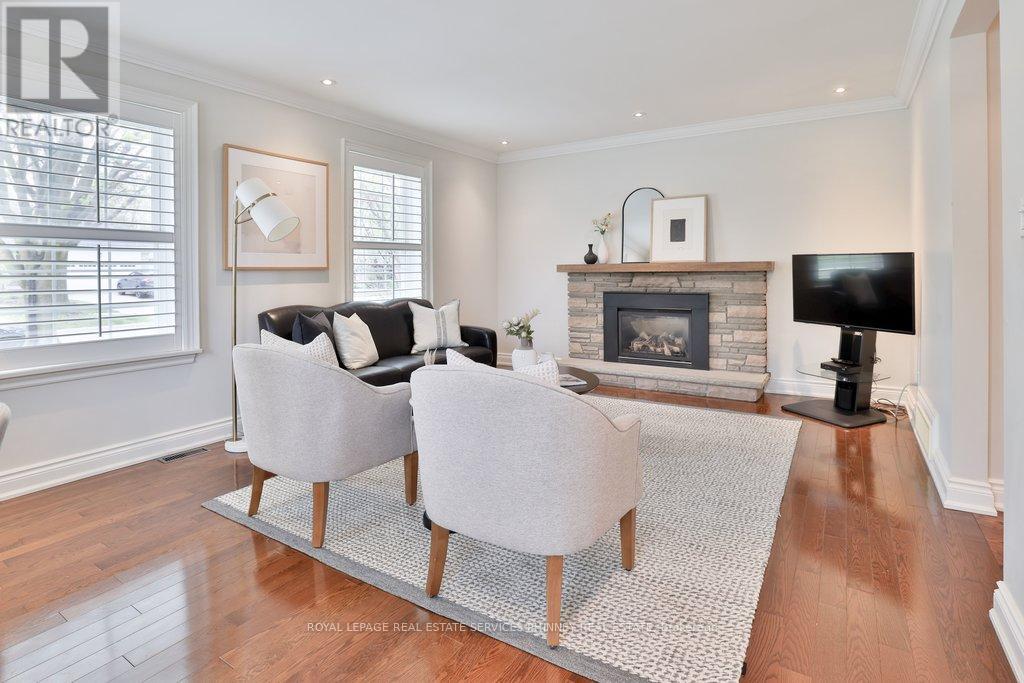
1163 Cayente Place, Mississauga, ON - Indoor Photo Showing Living Room With Fireplace
1163 Cayente Place, Mississauga, ON - Indoor Photo Showing Dining Room
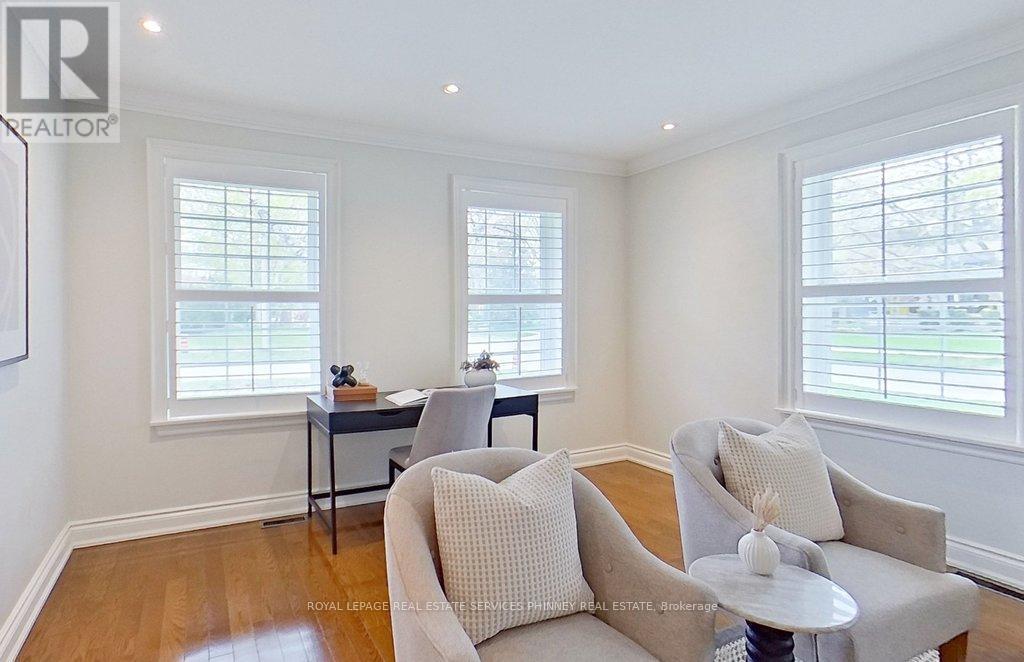
1163 Cayente Place, Mississauga, ON - Indoor Photo Showing Other Room
1163 Cayente Place, Mississauga, ON - Indoor Photo Showing Living Room With Fireplace
1163 Cayente Place, Mississauga, ON - Indoor
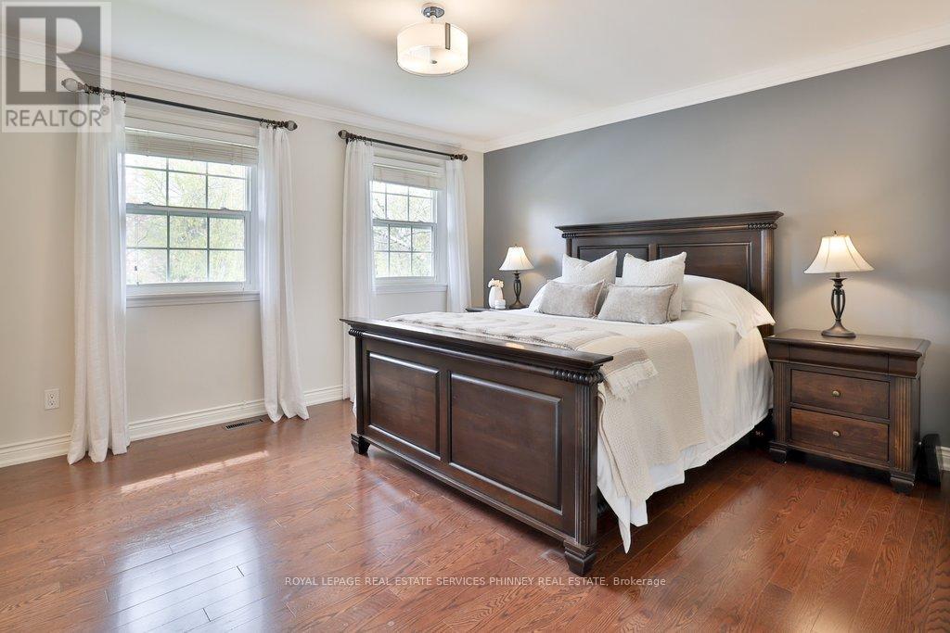
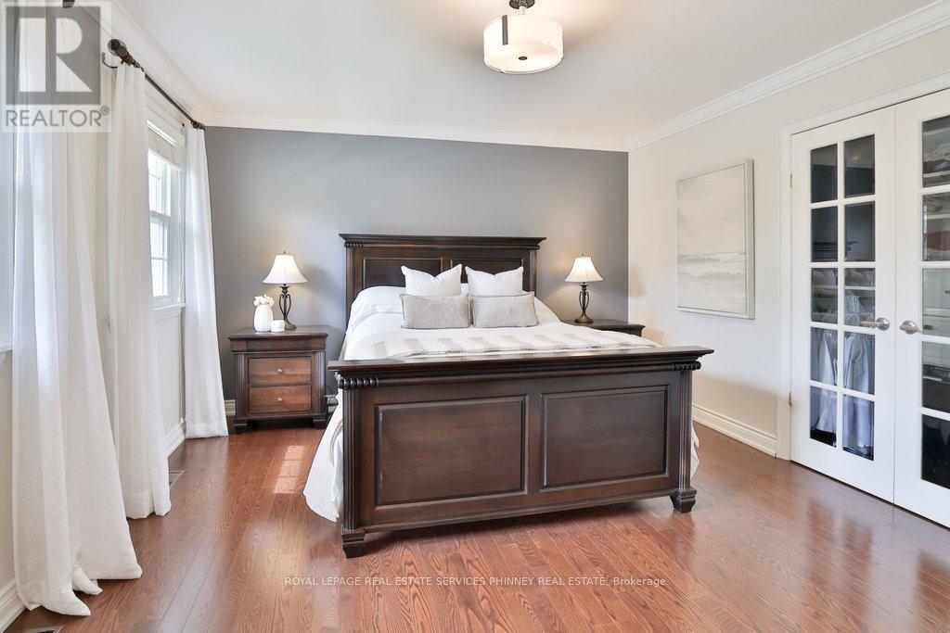
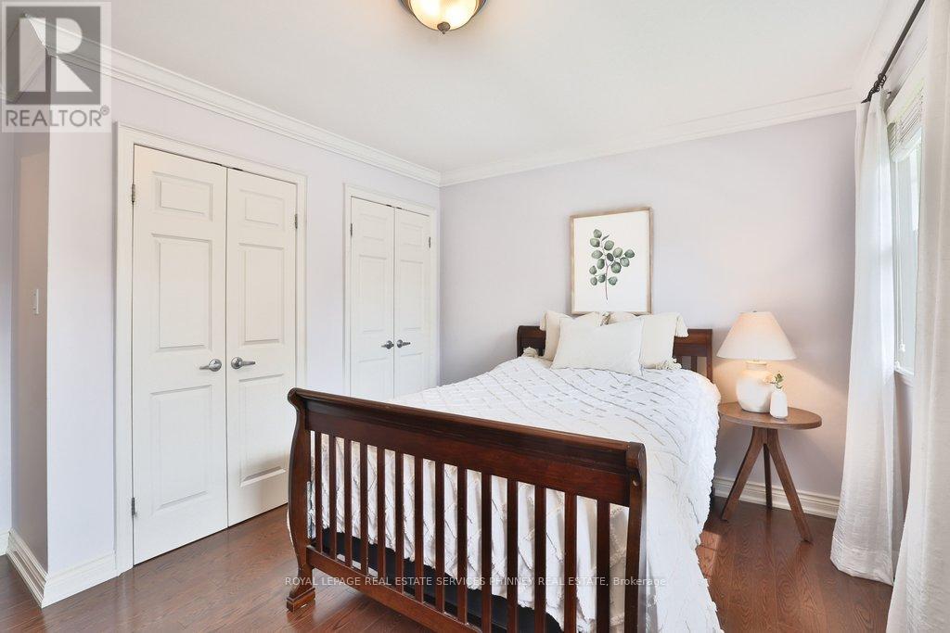
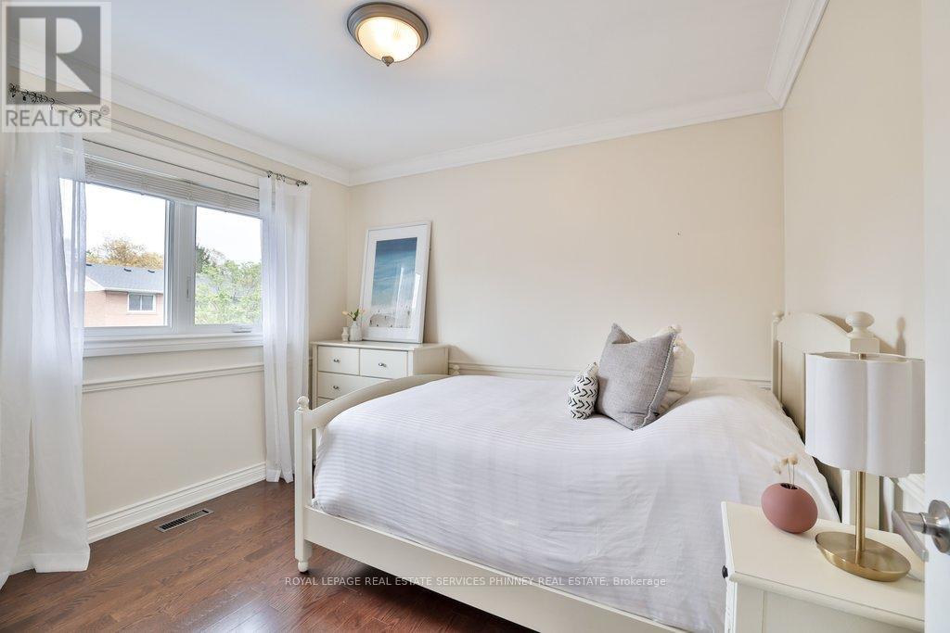
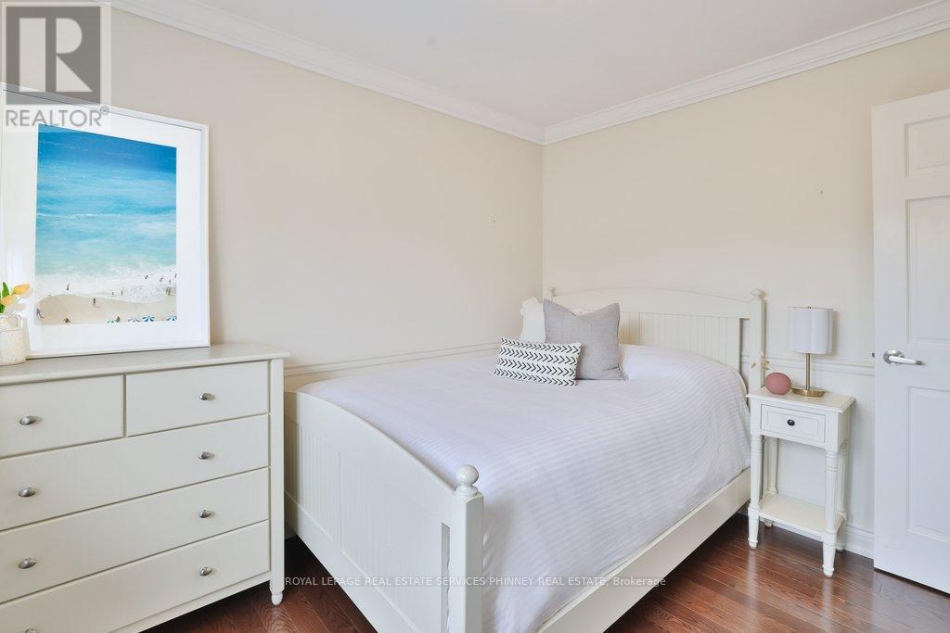
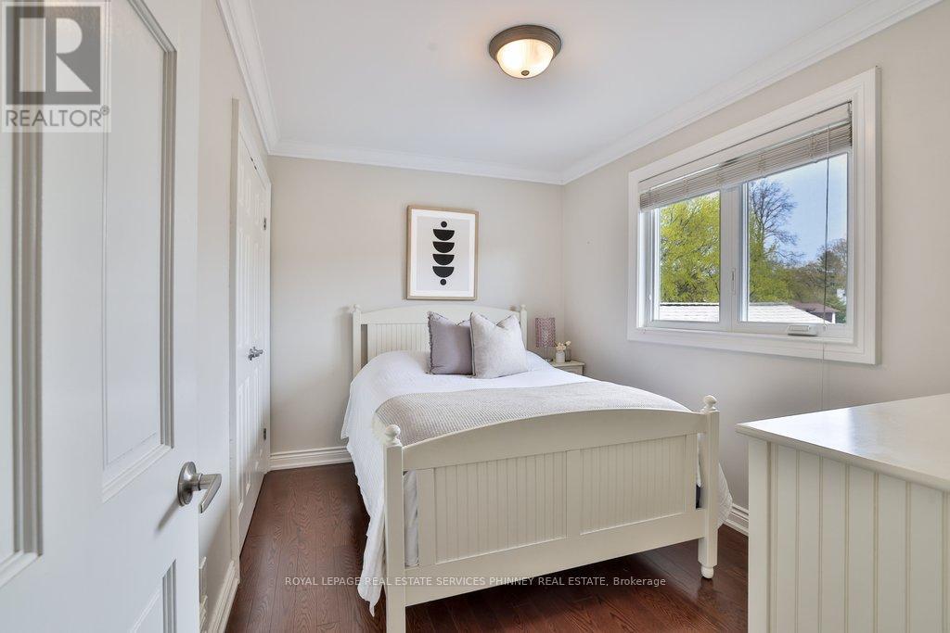
1163 Cayente Place, Mississauga, ON - Indoor Photo Showing Bedroom
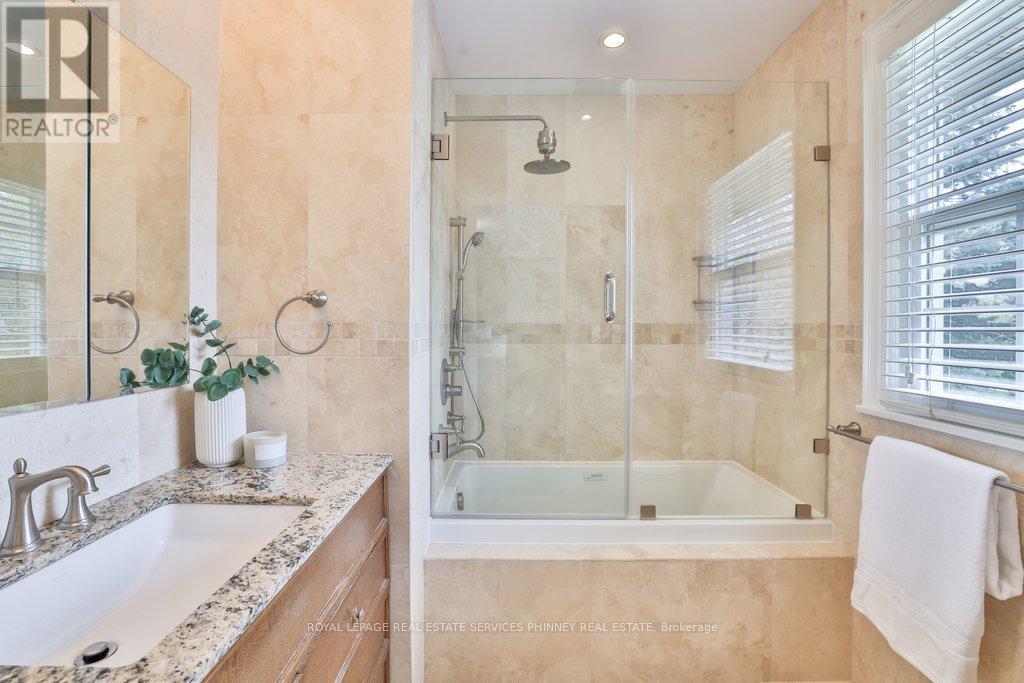
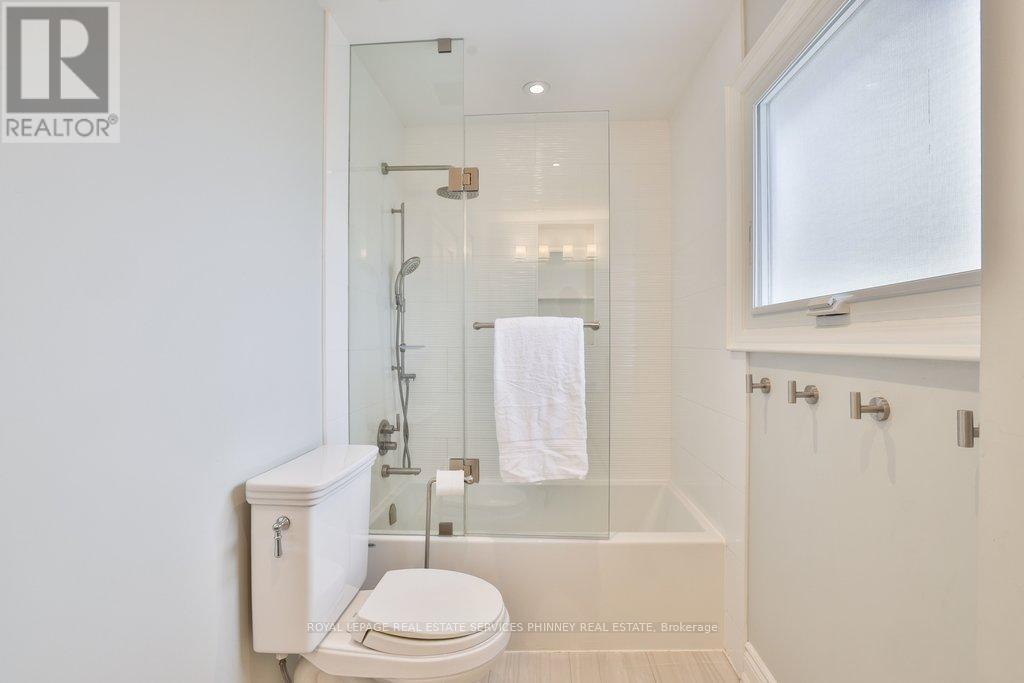
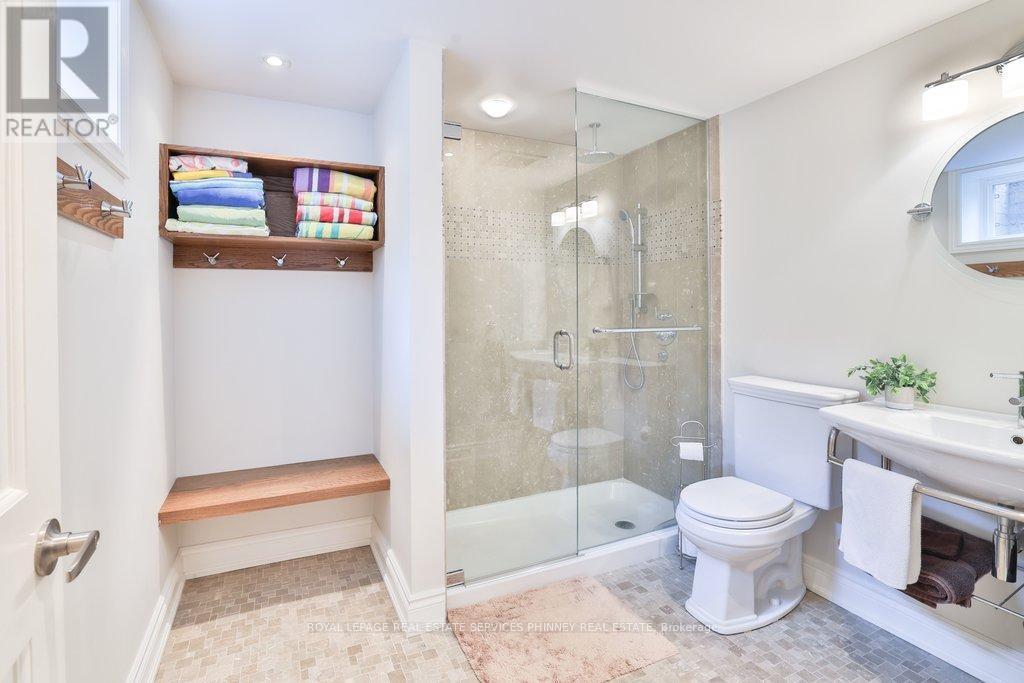
1163 Cayente Place, Mississauga, ON - Indoor Photo Showing Bathroom
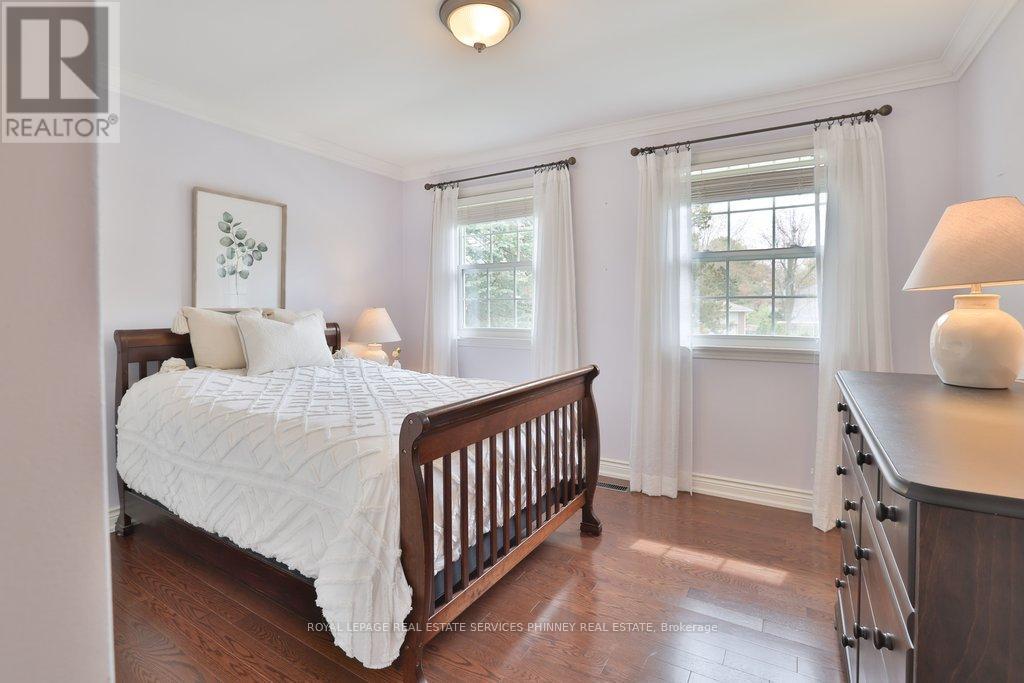
1163 Cayente Place, Mississauga, ON - Indoor Photo Showing Bedroom
1163 Cayente Place, Mississauga, ON - Indoor Photo Showing Bathroom
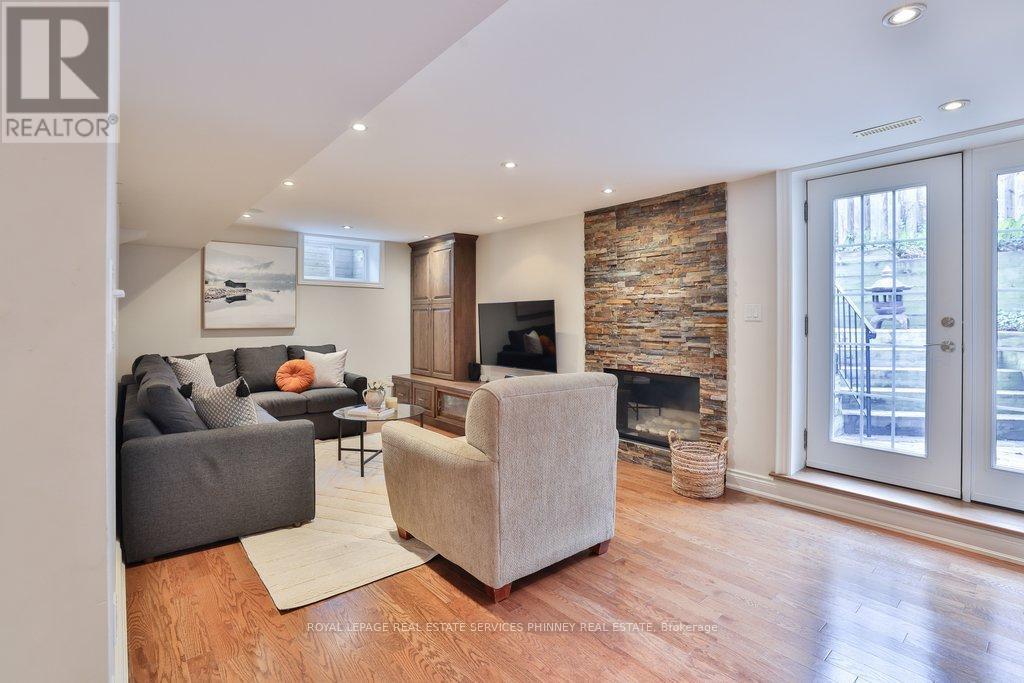
1163 Cayente Place, Mississauga, ON - Indoor Photo Showing Living Room With Fireplace
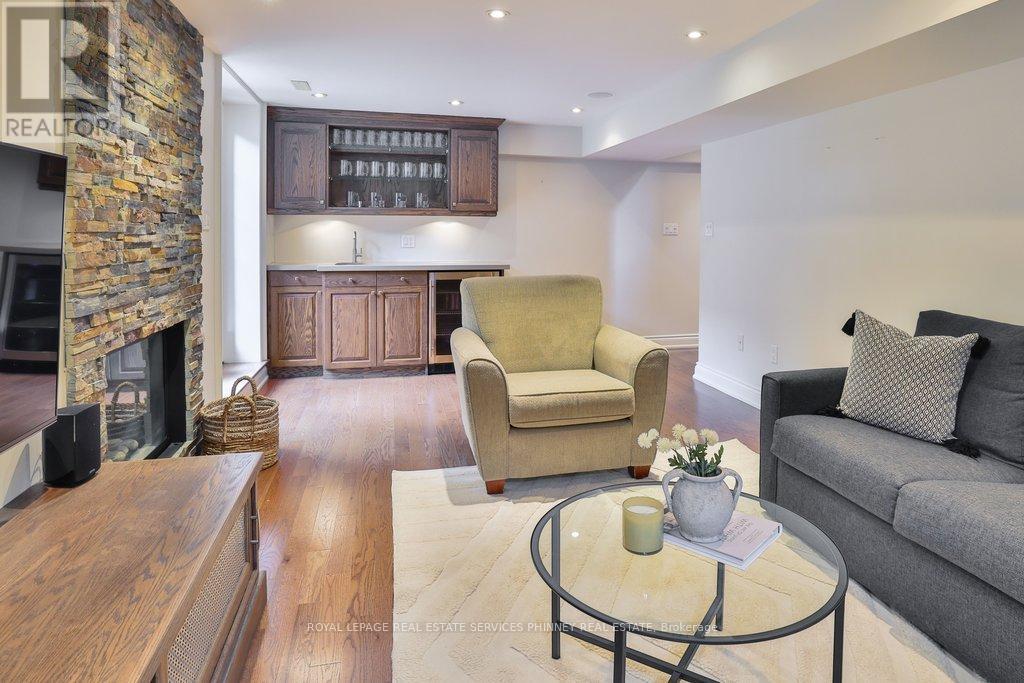
1163 Cayente Place, Mississauga, ON - Indoor Photo Showing Other Room
1163 Cayente Place, Mississauga, ON - Indoor Photo Showing Bathroom
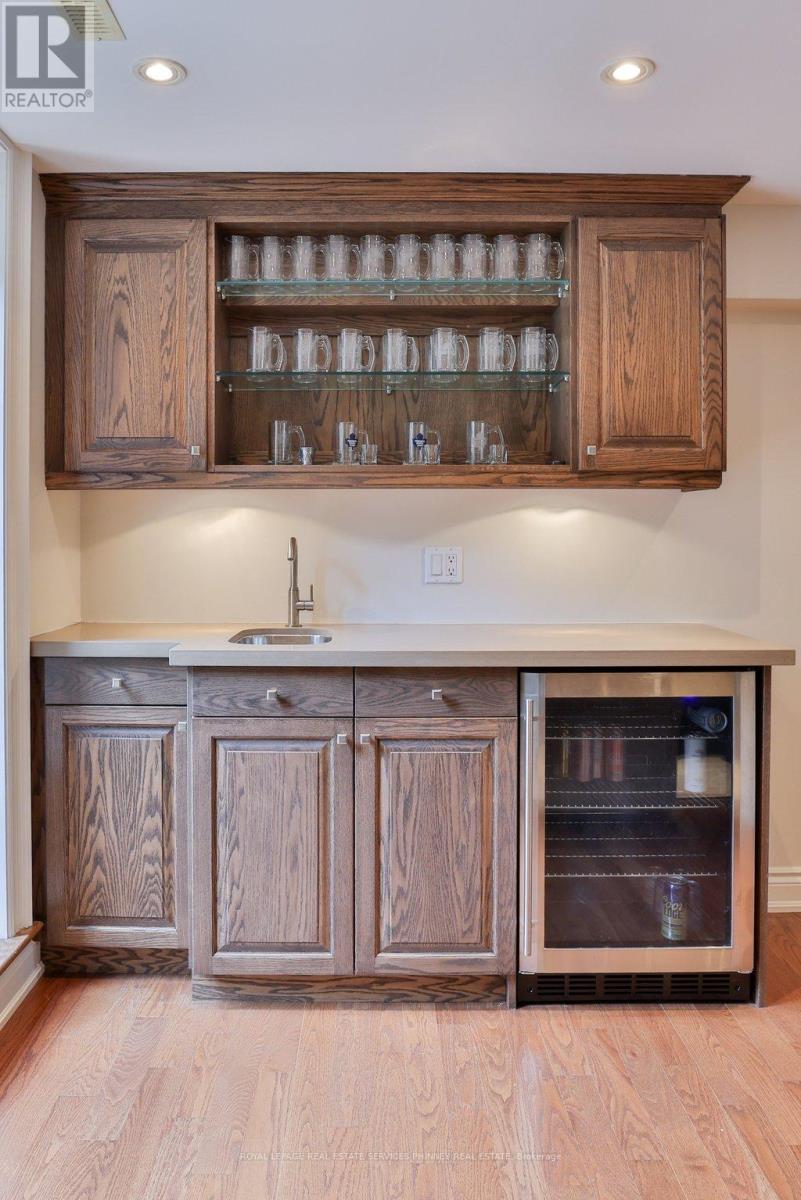
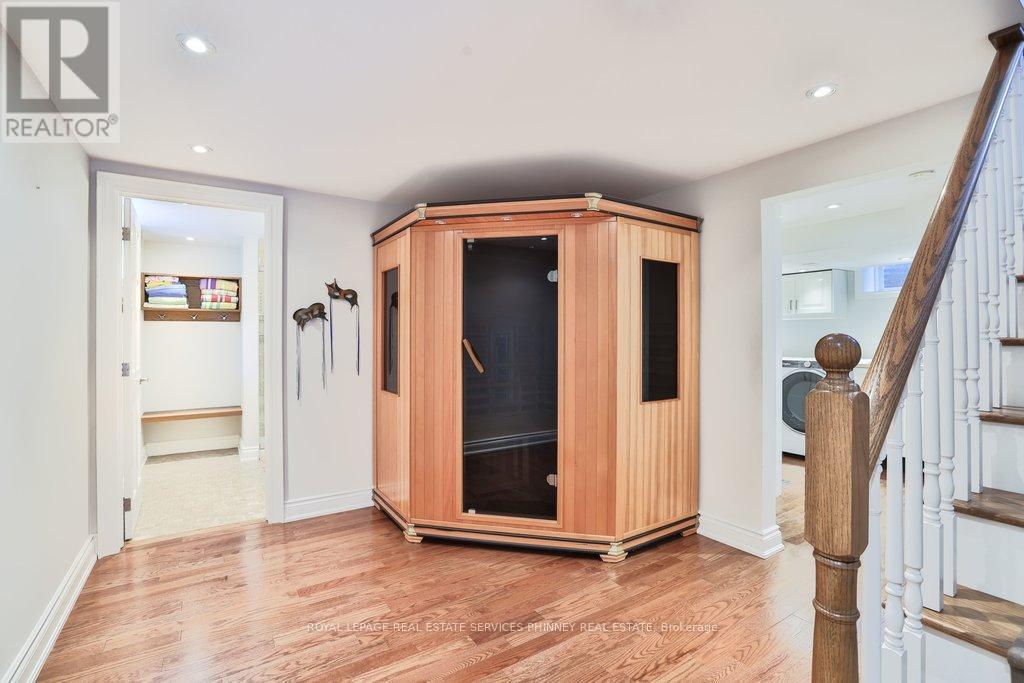
1163 Cayente Place, Mississauga, ON - Indoor Photo Showing Other Room
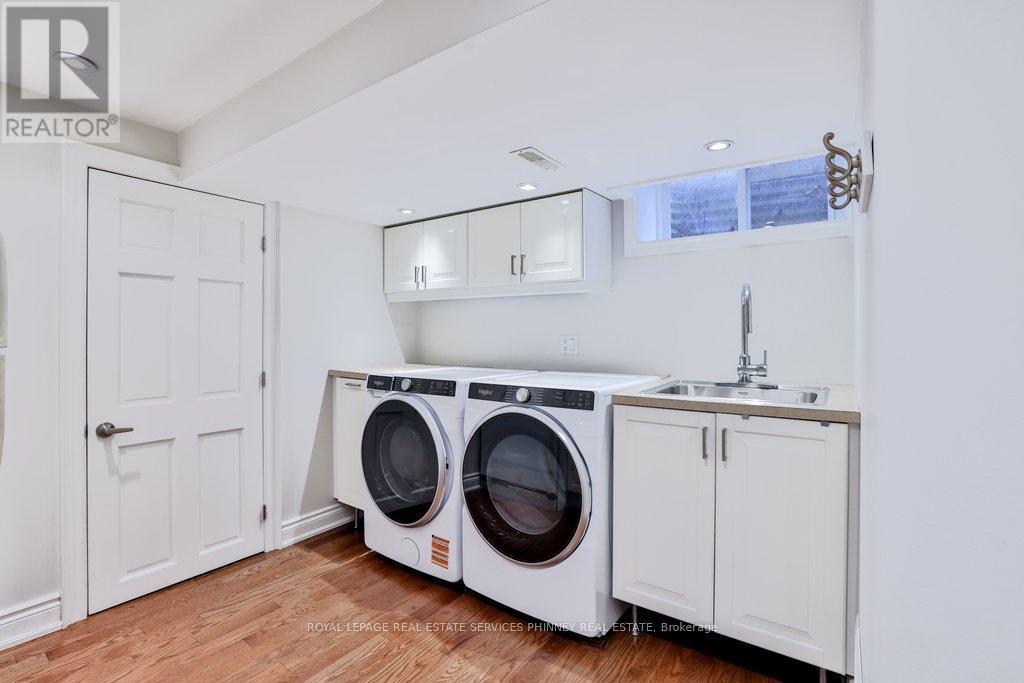
1163 Cayente Place, Mississauga, ON - Indoor Photo Showing Laundry Room
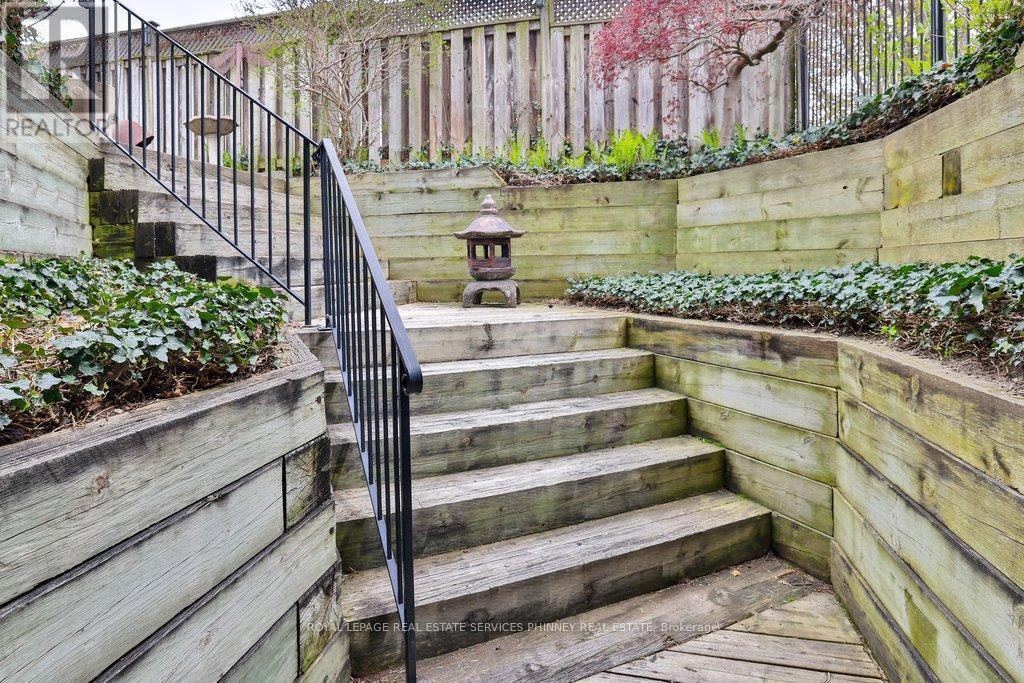
1163 Cayente Place, Mississauga, ON - Outdoor
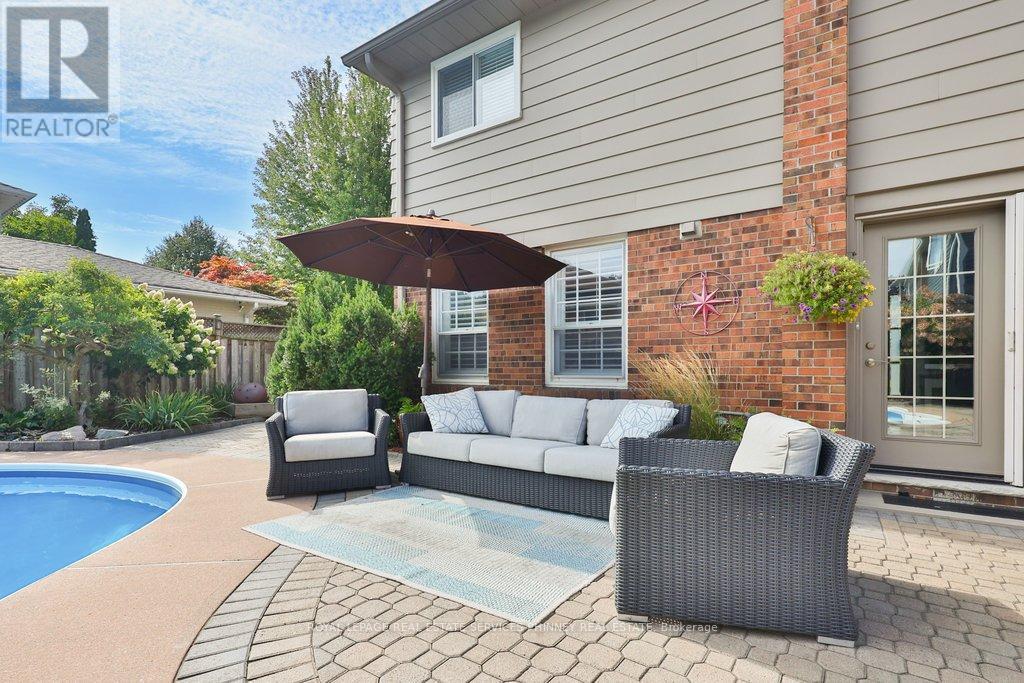
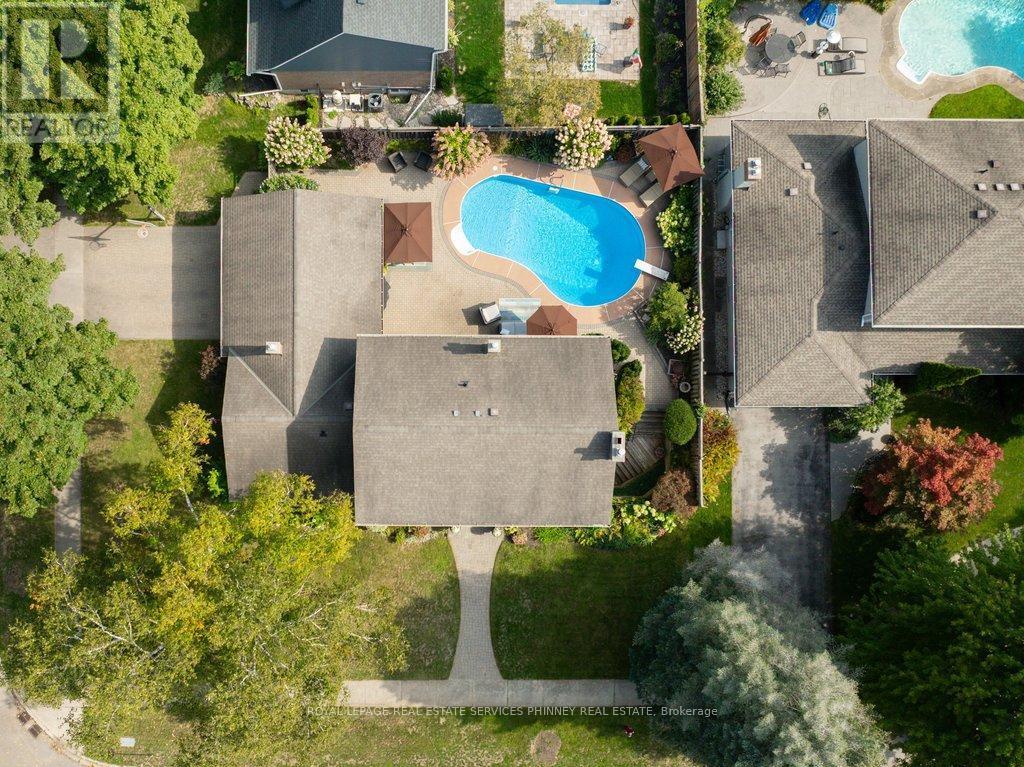
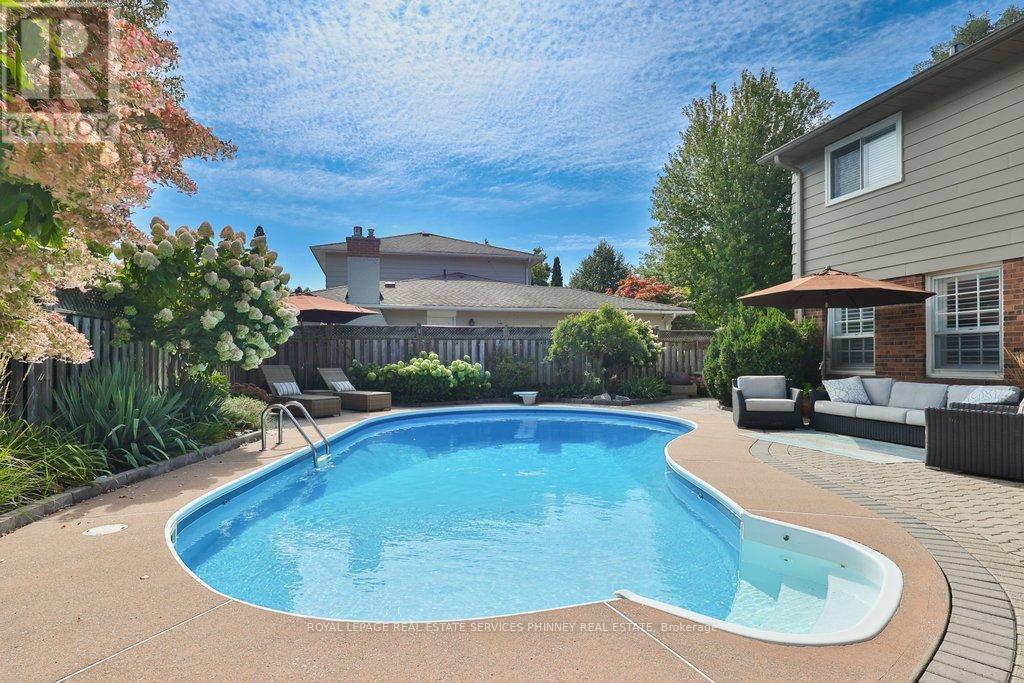
1163 Cayente Place, Mississauga, ON - Outdoor With In Ground Pool With Backyard
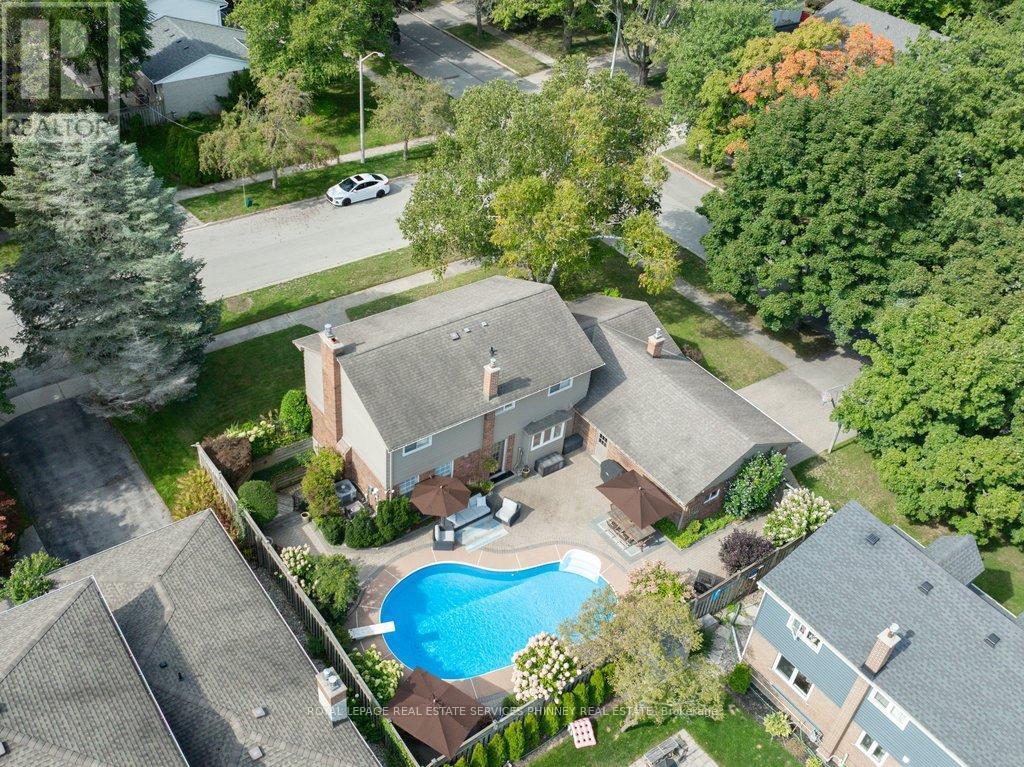
1163 Cayente Place, Mississauga, ON - Outdoor With In Ground Pool With Deck Patio Veranda With Exterior
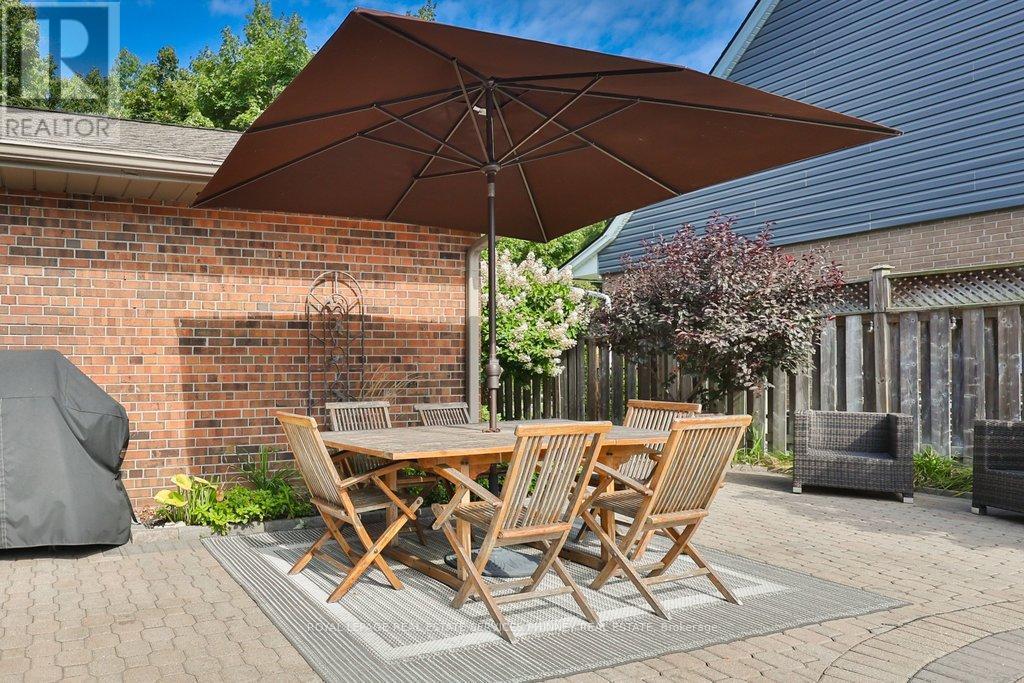
1163 Cayente Place, Mississauga, ON - Outdoor With Deck Patio Veranda With Exterior
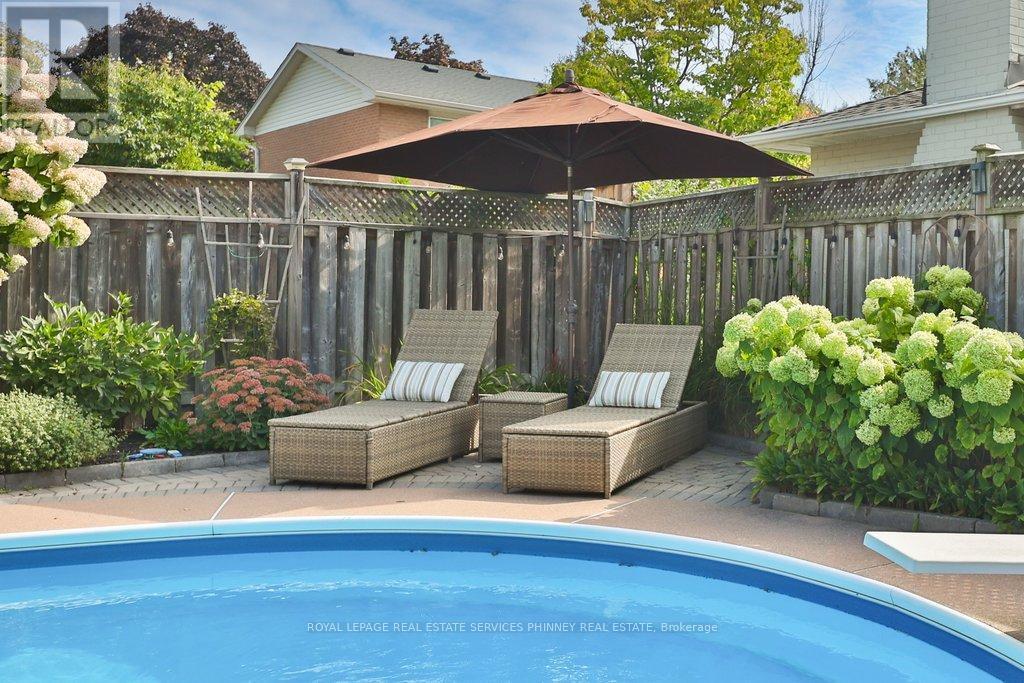
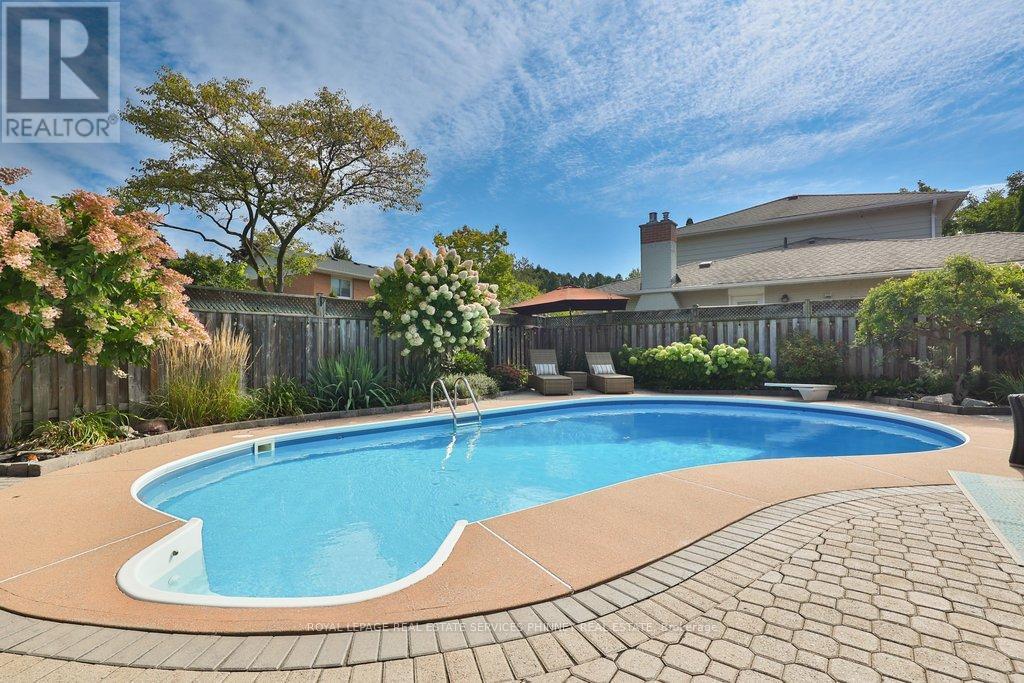
1163 Cayente Place, Mississauga, ON - Outdoor With In Ground Pool
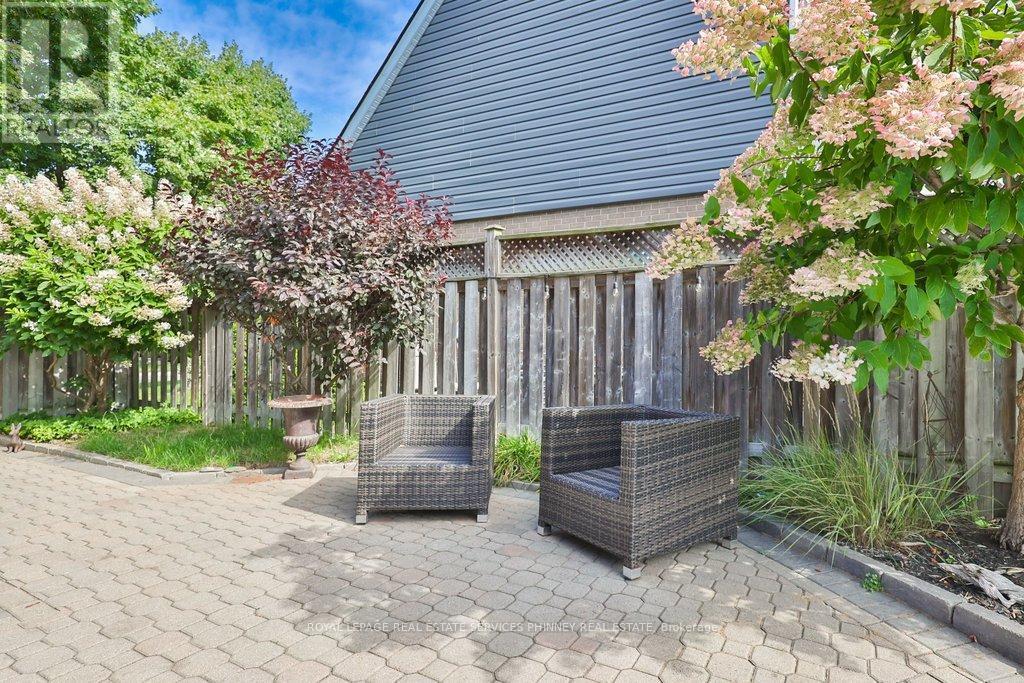
1163 Cayente Place, Mississauga, ON - Outdoor
1163 Cayente Place, Mississauga, ON - Outdoor With In Ground Pool
1163 Cayente Place, Mississauga, ON - Outdoor With In Ground Pool With View
Virtual Tour
1163 Cayente Place, Mississauga, ON  - Outdoor With Facade
1163 Cayente Place, Mississauga, ON  - Indoor Photo Showing Other Room
1163 Cayente Place, Mississauga, ON  - Indoor Photo Showing Kitchen With Upgraded Kitchen
1163 Cayente Place, Mississauga, ON - Indoor Photo Showing Kitchen With Upgraded Kitchen
1163 Cayente Place, Mississauga, ON - Indoor
1163 Cayente Place, Mississauga, ON - Indoor Photo Showing Dining Room
1163 Cayente Place, Mississauga, ON - Indoor Photo Showing Living Room With Fireplace
1163 Cayente Place, Mississauga, ON - Indoor Photo Showing Dining Room
1163 Cayente Place, Mississauga, ON - Indoor Photo Showing Other Room
1163 Cayente Place, Mississauga, ON - Indoor Photo Showing Living Room With Fireplace
1163 Cayente Place, Mississauga, ON - Indoor
1163 Cayente Place, Mississauga, ON - Indoor Photo Showing Bedroom
1163 Cayente Place, Mississauga, ON - Indoor Photo Showing Bathroom
1163 Cayente Place, Mississauga, ON - Indoor Photo Showing Bedroom
1163 Cayente Place, Mississauga, ON - Indoor Photo Showing Bathroom
1163 Cayente Place, Mississauga, ON - Indoor Photo Showing Living Room With Fireplace
1163 Cayente Place, Mississauga, ON - Indoor Photo Showing Other Room
1163 Cayente Place, Mississauga, ON - Indoor Photo Showing Bathroom
1163 Cayente Place, Mississauga, ON - Indoor Photo Showing Other Room
1163 Cayente Place, Mississauga, ON - Indoor Photo Showing Laundry Room
1163 Cayente Place, Mississauga, ON - Outdoor
1163 Cayente Place, Mississauga, ON - Outdoor With In Ground Pool With Backyard
1163 Cayente Place, Mississauga, ON - Outdoor With In Ground Pool With Deck Patio Veranda With Exterior
1163 Cayente Place, Mississauga, ON - Outdoor With Deck Patio Veranda With Exterior
1163 Cayente Place, Mississauga, ON - Outdoor With In Ground Pool
1163 Cayente Place, Mississauga, ON - Outdoor
1163 Cayente Place, Mississauga, ON - Outdoor With In Ground Pool
1163 Cayente Place, Mississauga, ON - Outdoor With In Ground Pool With View
  • Advertising
Are you a real estate investor?
1163 CAYENTE Place, Mississauga, Ontario, L5H 3B9
$2,190,000

4 Beds

4 Baths

Property Information:

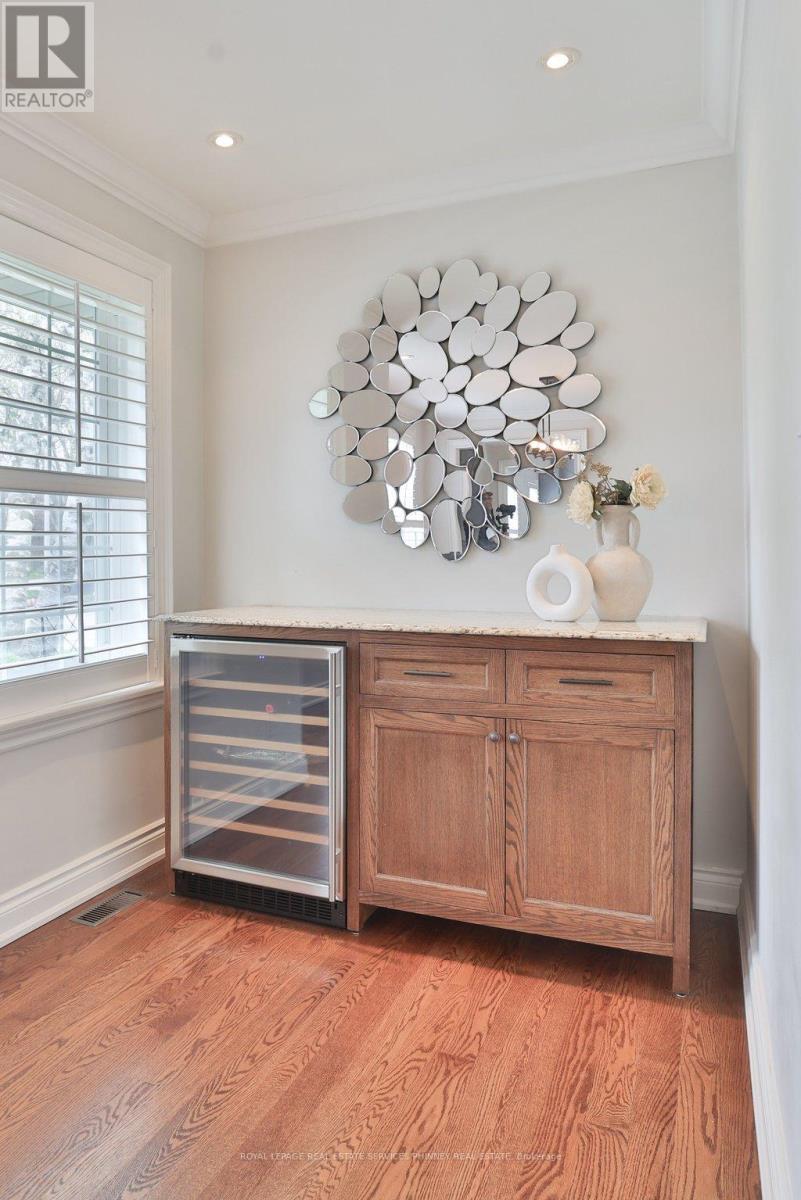
The perfect family home in the heart of prestigious Lorne Park. This cherished home has remained in the same family for over 40 years & is finally ready for a new one to call it home. Designed with family living in mind, the home features an ideal layout filled with natural light from an abundance of windows. Impeccably maintained & thoughtfully upgraded over the years, it features hardwood flooring & pot lights throughout. The spacious principal rooms are perfect for entertaining, holidays, & everyday living. There is ample space for children to play, grow, & create lasting memories. At the heart of the home is the gourmet kitchen with Quartz counters, stainless steel appliances, & an eat-in peninsula. The spacious living room has a gas fireplace & hardwood floors, & it overlooks both the front & back yards. The dining room is ideal for hosting family gatherings & includes a perfect nook for a servery. The cozy family room offers additional space with a second gas fireplace, hardwood floors & lots of natural light. The upper level has four bedrooms, including a primary suite complete with a walk-in closet, a double closet, & a four piece ensuite bathroom. An additional newly renovated four piece bathroom serves the remaining bedrooms. The fully finished lower level is perfect for entertaining, featuring a large rec room with a cozy gas fireplace, built in speakers, wet bar, & pot lighting throughout. Relax and unwind in the sauna complemented by a renovated bathroom with heated floors & change room. A convenient walk up provides direct access to the spectacular backyard. The backyard is professionally hardscaped with stunning perennial gardens making it very low maintenance, a saltwater pool & plenty of space to dine outdoors. Perfect for hosting neighbourhood pool parties. Ample storage, garage access & main floor mudroom for added convenience. Top rated schools, easy access to major highways/GO transit, minutes to lake/trails, steps to shops. (id:7525)
Building Features:

  • Style: Detached
  • Building Type: House
  • Basement Development: Finished
  • Basement Type: Full
  • Construction Style - Attachment: Detached
  • Exterior Finish: Brick
  • Fire Protection: Smoke Detectors
  • Floor Space: 2249 sqft
  • Heating Type: Forced air
  • Heating Fuel: Natural gas
  • Cooling Type: Central air conditioning
  • Appliances: Dishwasher, Dryer, Refrigerator, Sauna, Washer, Gas stove(s), Hood Fan, Window Coverings

Property Features:

  • OwnershipType: Freehold
  • Property Type: Single Family
  • Half Bathrooms: 1
  • Access Type:
  • Amenities Nearby: Golf Nearby, Hospital, Public Transit, Schools
  • Features: Automatic Garage Door Opener
  • Floor Space (approx): 2249 Square Feet
  • Lot Depth: 88 Feet
  • Lot Frontage: 100 Feet
  • Pool Type: Inground pool
  • Zoning: RL-4
  • Sewer: Municipal sewage system
  • Parking Type: Attached garage
  • No. of Parking Spaces: 6
Rooms:

  • Bathroom 2nd Level Measurements not available
  • Bedroom 2nd Level 10'11'' x 8'1''
  • Bedroom 2nd Level 8'11'' x 10'5''
  • Bedroom 2nd Level 12'6'' x 12'4''
  • Bathroom 2nd Level Measurements not available
  • Primary Bedroom 2nd Level 14'4'' x 14'4''
  • Bathroom Basement Level Measurements not available
  • Laundry Basement Level 10'10'' x 10'3''
  • Other Basement Level 6'10'' x 10'3''
  • Recreation Room Basement Level 12'1'' x 20'11''
  • Bathroom Main Level Measurements not available
  • Family Main Level 13'0'' x 19'2''
  • Living Main Level 11'11'' x 22'2''
  • Dining Main Level 19'2'' x 11'8''
  • Kitchen Main Level 13'7'' x 11'8''

REALTOR.ca  

QuickQuoteTM Powered by RPS

Location of 1163 CAYENTE Place, Mississauga, Ontario, L5H 3B9

Demographic Information of 1163 CAYENTE Place, Mississauga, Ontario, L5H 3B9

Life Stage

Middle-Aged with Teens

Employment Type

White Collar

Average Household Income

$216,252.33

Average Number of Children

1.72

Household Population

Household Structure

Age of Population

Education

Education Level

No certificate/diploma/degree

6.98 %

High school certificate or equivalent

20.82 %

Apprenticeship trade certificate/diploma

2.92 %

College/non-university certificate

17.69 %

University certificate (below bachelor)

5.57 %

University Degree

46.02 %

Commuter

Travel To Work

By Car

78.88 %

By Public Transit

13.85 %

By Walking

2.35 %

By Bicycle

0.0 %

By Other Methods

4.92 %

Cultural Diversity

Knowledge of Official Language

Mother Tongue

Building Information

Building Type

Apartments (Low and High Rise)

4.16 %

Houses

95.84 %

Own Vs. Rent