Button CopyPathCircle CloseCircle Left ArrowArrow Down Icon GreyClosecirclecircleBurger
  • Advertising

1149 MESA CRESCENT, Mississauga, Ontario, L5H 4B3

MLS® # W13845678
House For Sale In Clarkson - Lorne Park, Mississauga, Ontario
$1,299,999 QuickQuoteTM: Not Available

4 Beds

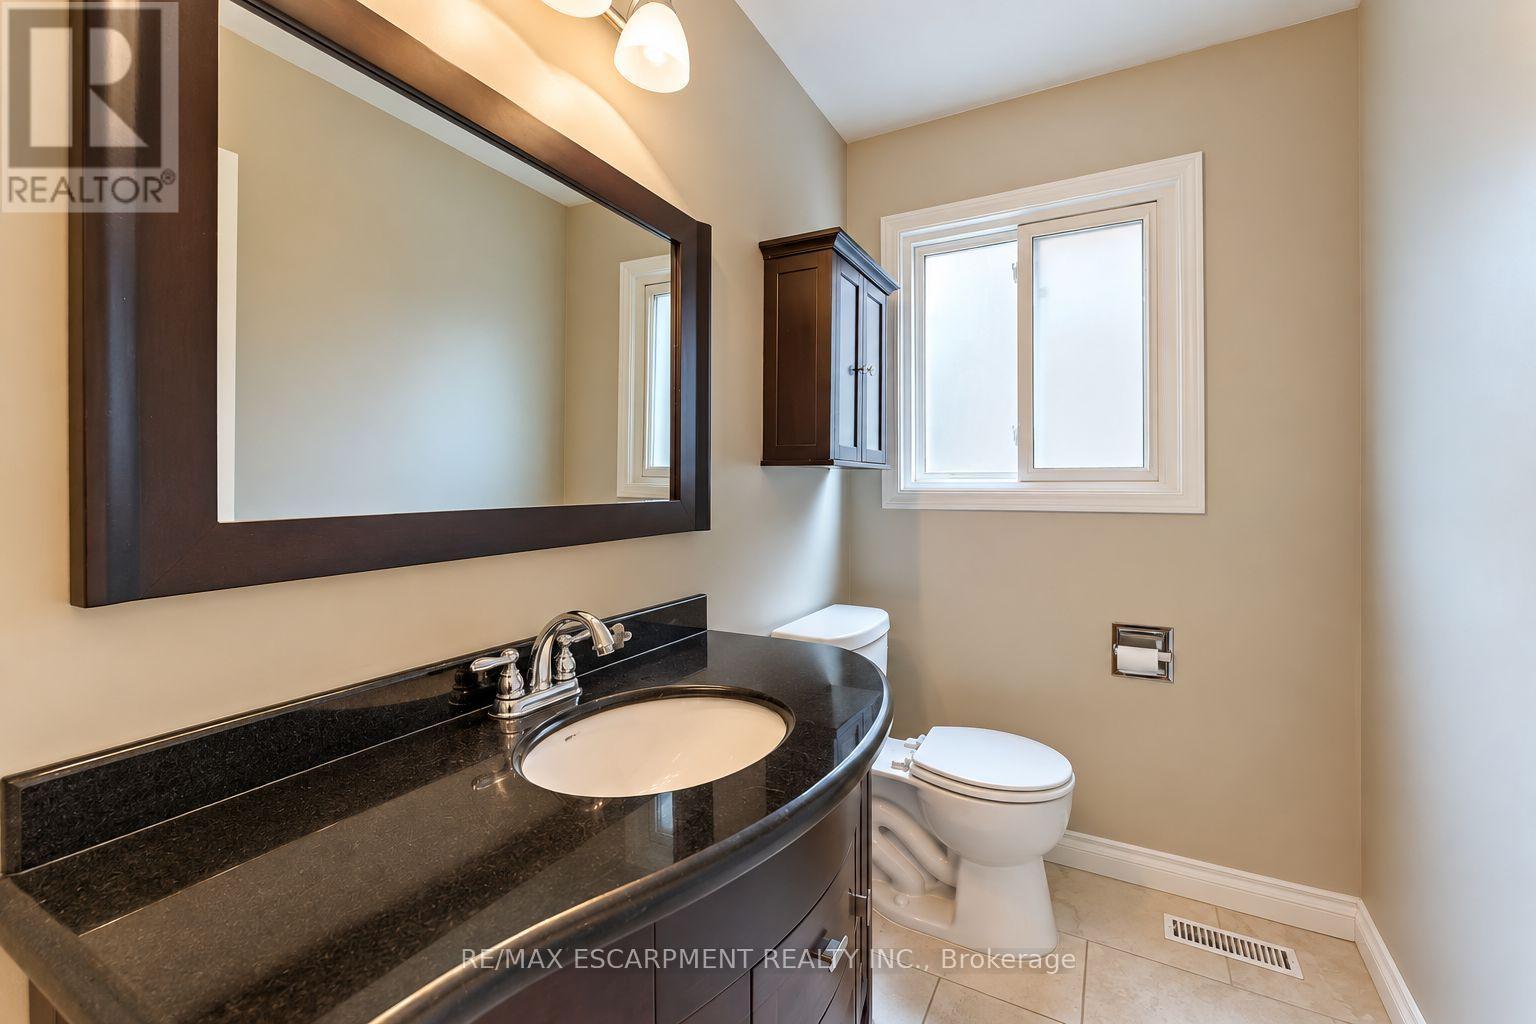
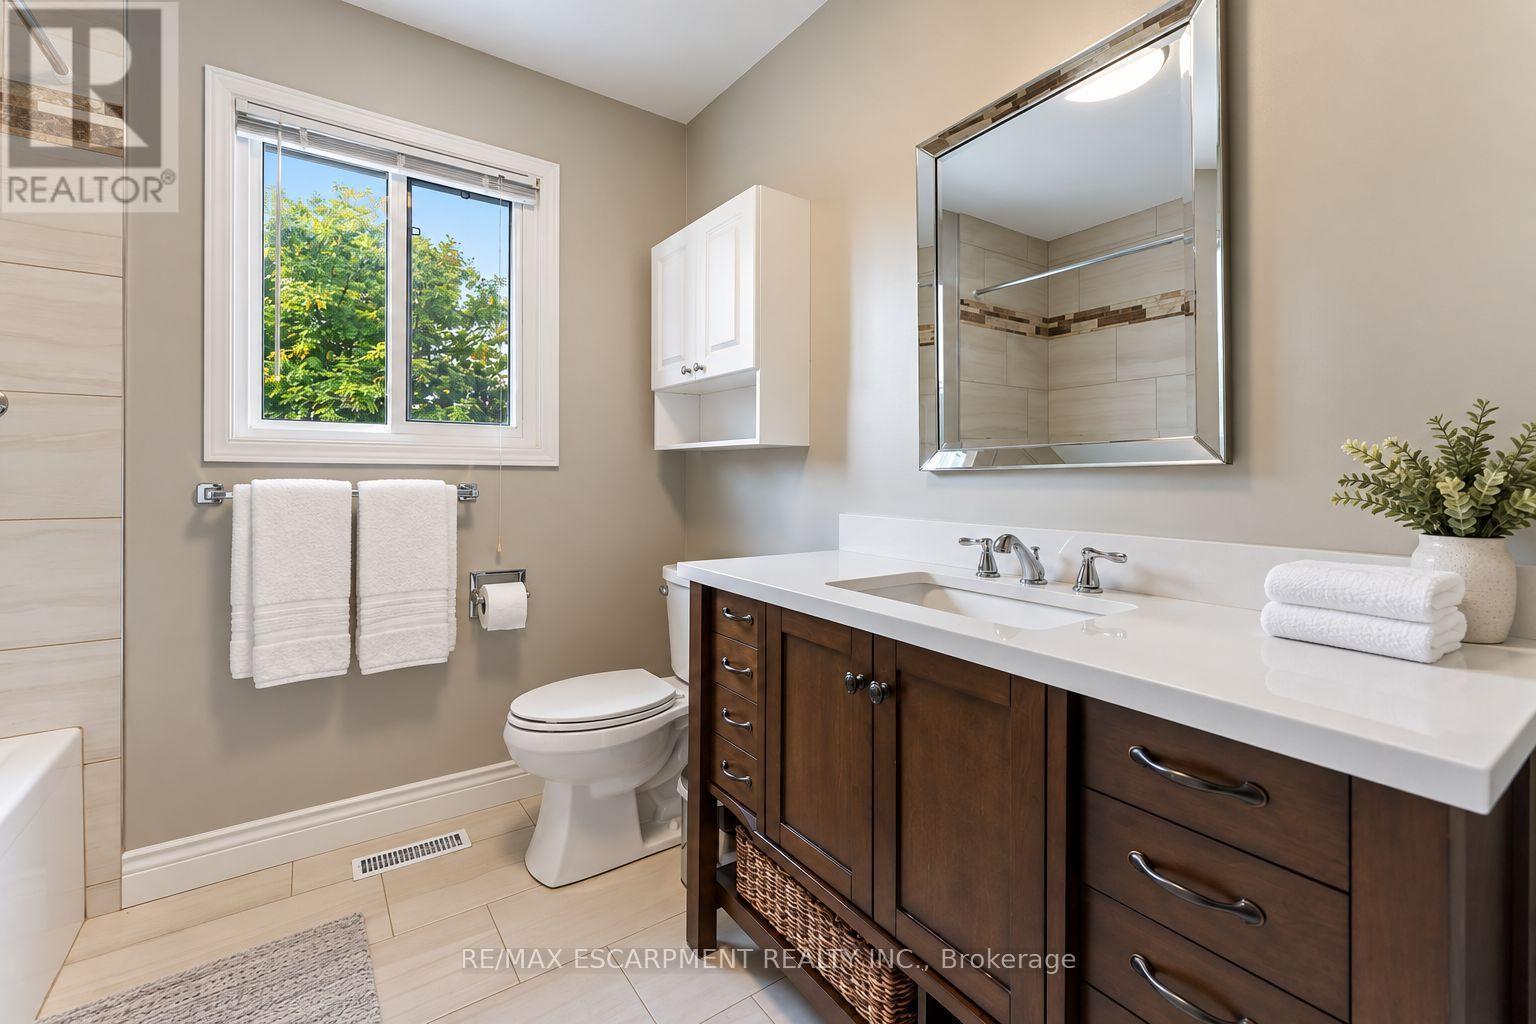
4 Baths

1149 Mesa Crescent, Mississauga, ON
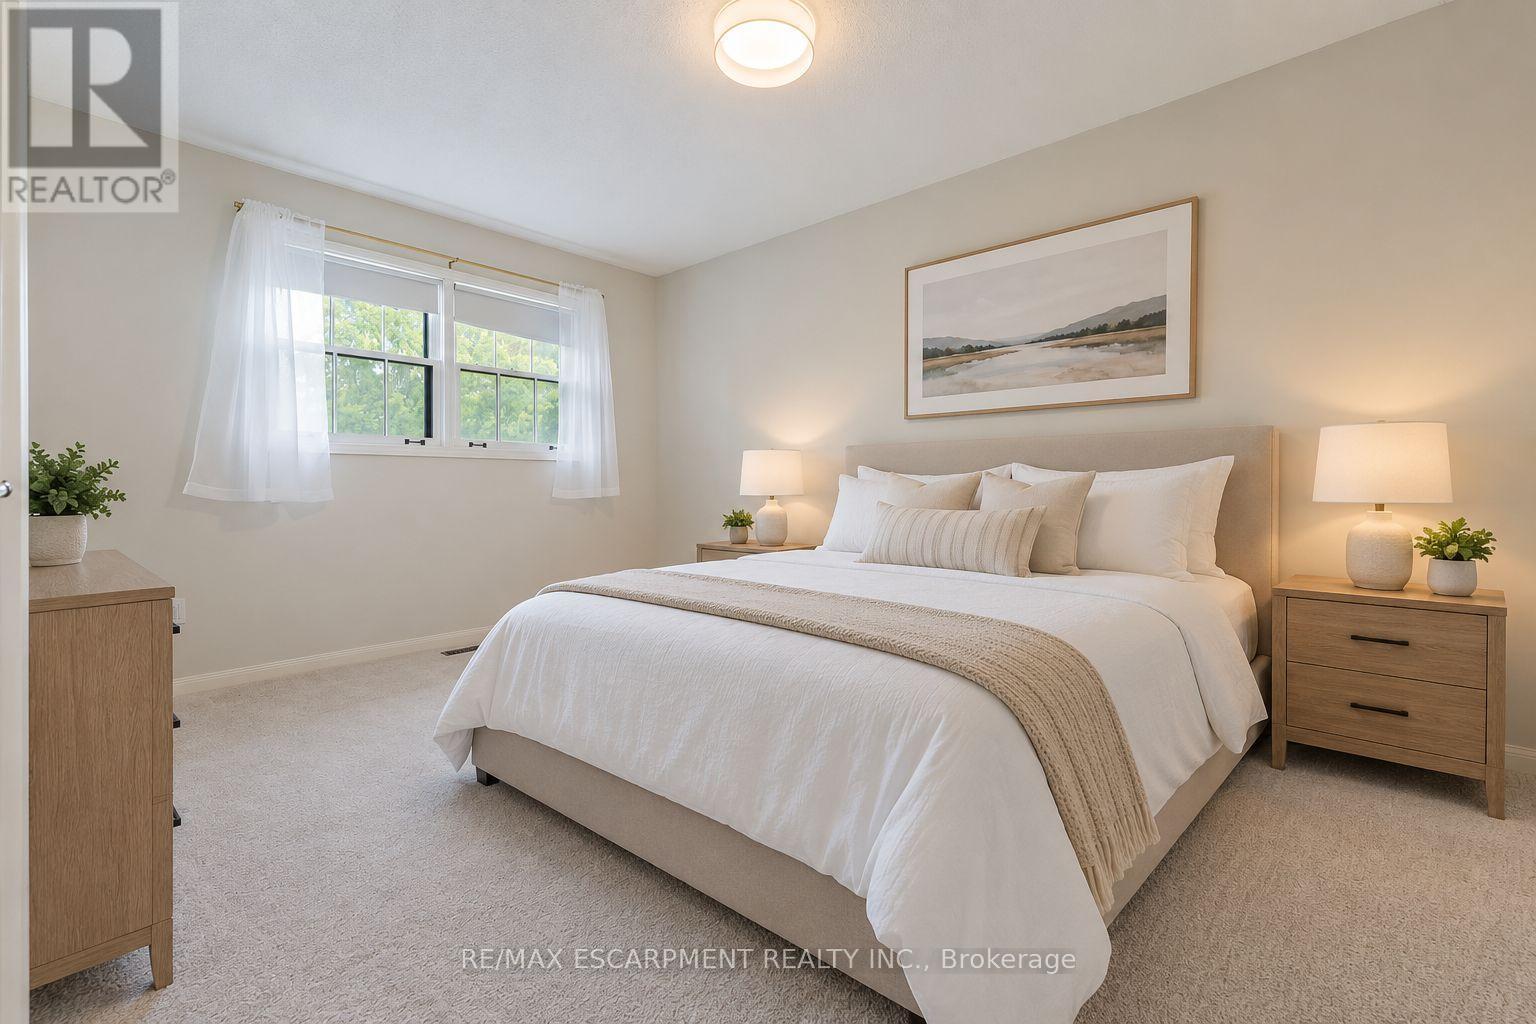
VIRTUALLY STAGED - 1149 Mesa Crescent, Mississauga, ON
1149 Mesa Crescent, Mississauga, ON
VIRTUALLY STAGED - 1149 Mesa Crescent, Mississauga, ON
1149 Mesa Crescent, Mississauga, ON
VIRTUALLY STAGED - 1149 Mesa Crescent, Mississauga, ON
1149 Mesa Crescent, Mississauga, ON
Video
1149 Mesa Crescent, Mississauga, ON
VIRTUALLY STAGED - 1149 Mesa Crescent, Mississauga, ON
1149 Mesa Crescent, Mississauga, ON
VIRTUALLY STAGED - 1149 Mesa Crescent, Mississauga, ON
1149 Mesa Crescent, Mississauga, ON
VIRTUALLY STAGED - 1149 Mesa Crescent, Mississauga, ON
1149 Mesa Crescent, Mississauga, ON
  • Advertising

Open House

  • Sat Oct. 03 2:00 PM - 4:00 PM
  • Sun Oct. 04 2:00 PM - 4:00 PM
Are you a real estate investor?
1149 MESA CRESCENT, Mississauga, Ontario, L5H 4B3
$1,299,999

4 Beds

4 Baths

Property Information:

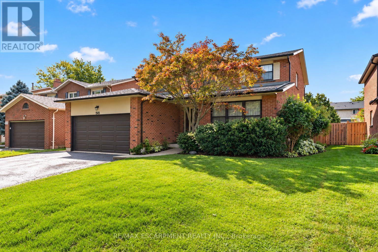
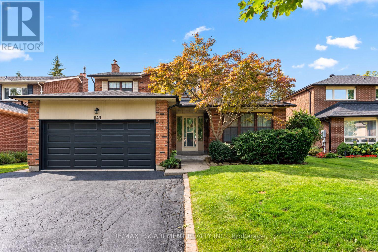
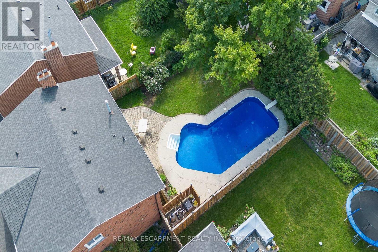
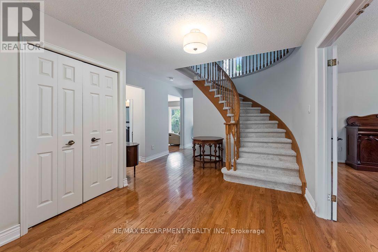
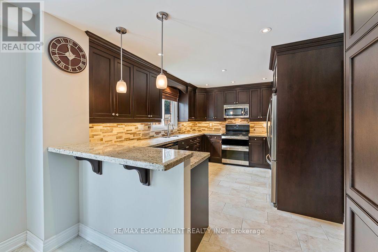
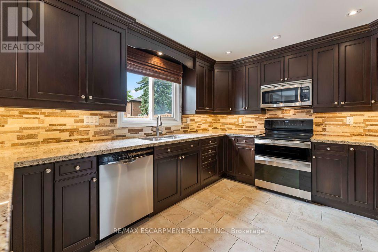
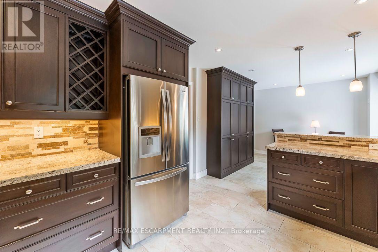
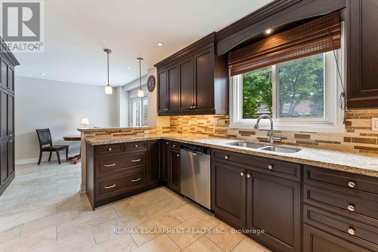
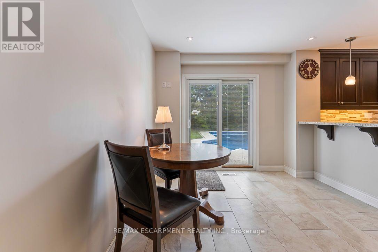
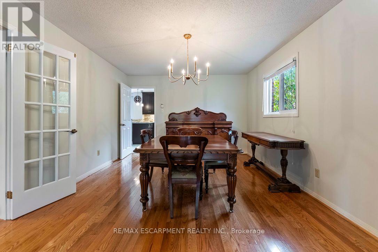
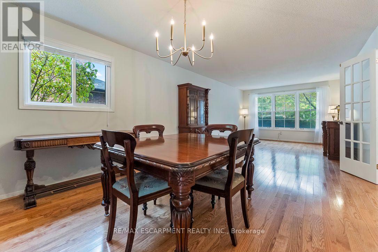
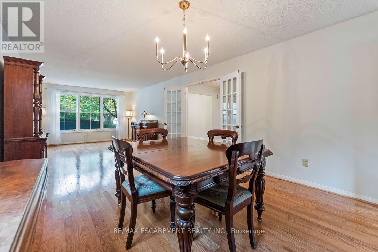
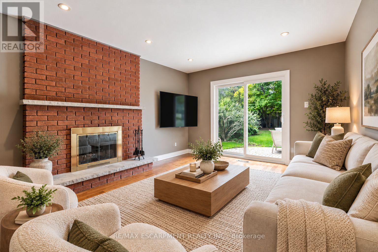
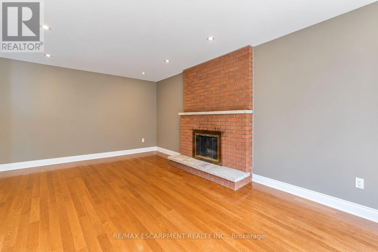
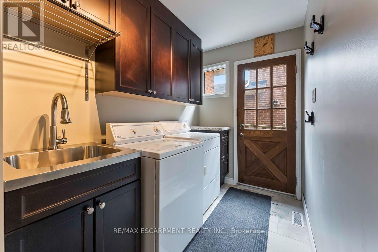
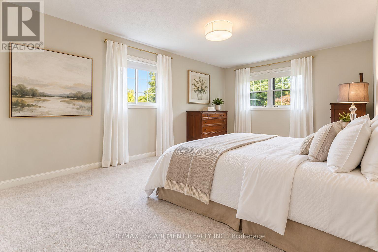
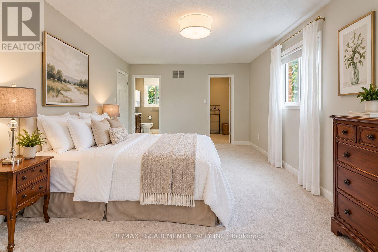
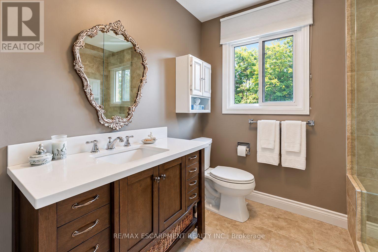
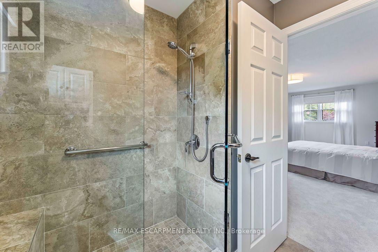
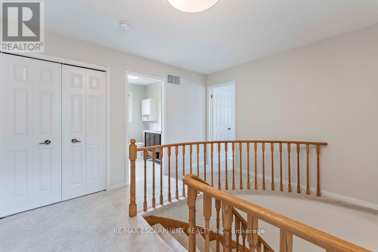
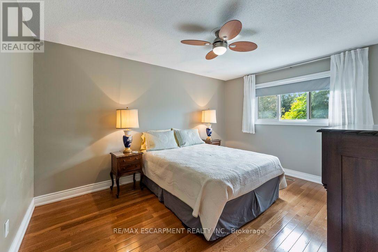
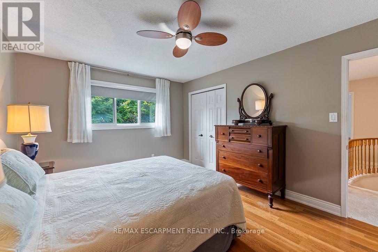
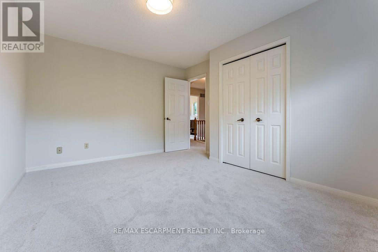
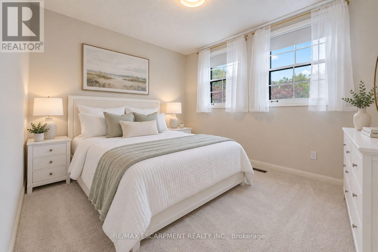
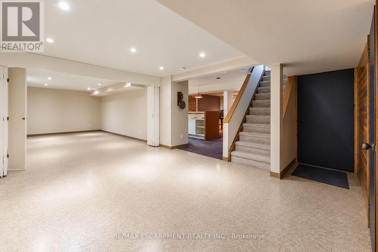
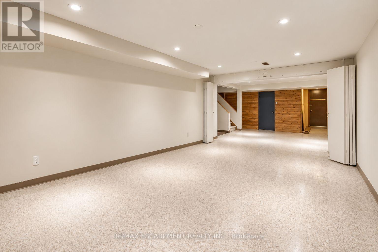
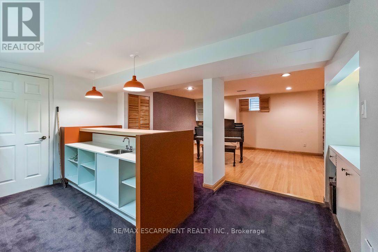
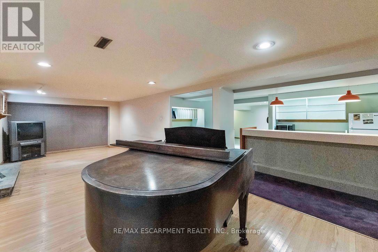
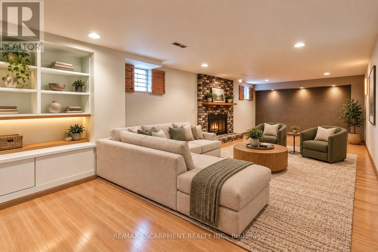
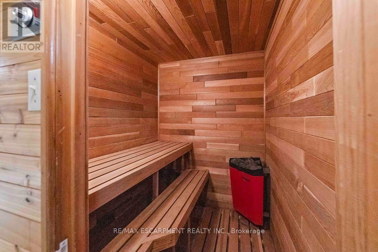
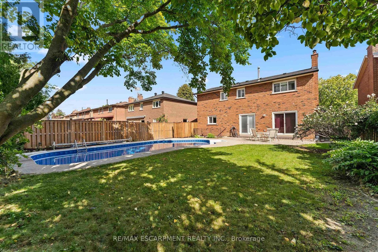
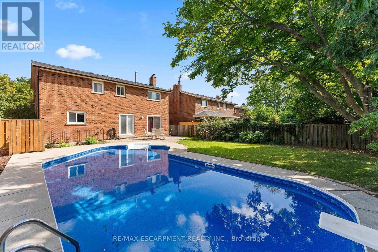
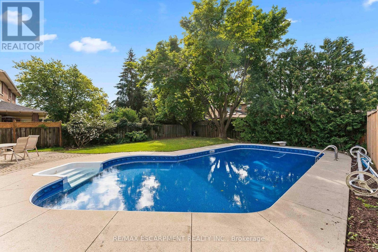
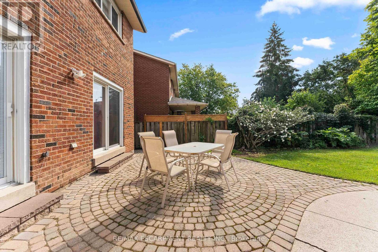
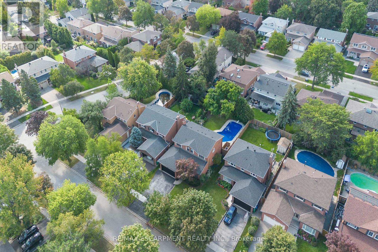
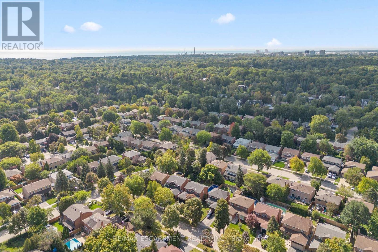
Situated in one of Lorne Park's most desirable communities, this solid and spacious family home offers the ideal combination of location, layout and outdoor living. Perfectly positioned close to Tecumseh Public School, Lorne Park Secondary School, U of T Mississauga and Mentor College, with Port Credit and Clarkson GO just 10 minutes away and easy access to the QEW. The thoughtfully designed floor plan features generous principal rooms, hardwood floors, a renovated kitchen, main-floor laundry and multiple walkouts providing easy access to the backyard. The west-facing rear yard is a true highlight, offering abundant afternoon and evening sunshine, beautiful sunsets and exceptional privacy. Enjoy summer days around the sparkling inground pool, complete with a new liner. Upstairs, the oversized primary suite features a walk-in closet and ensuite bathroom, while new broadloom and a fresh coat of paint create a clean, move-in-ready feel throughout the second level. The lower level offers a large recreation room with bar area, plenty of storage and ample additional space that could accommodate another bedroom if desired. With generous living spaces, a fantastic backyard, excellent schools and a highly sought-after Lorne Park location, this is simply a great home for a family looking to put down roots in one of Mississauga's most established communities. (id:27)

Building Features:

  • Style: Detached
  • Building Type: House
  • Amenities:
  • Basement Development: Finished
  • Basement Type: N/A, Full, N/A, N/A
  • Construction Style - Attachment: Detached
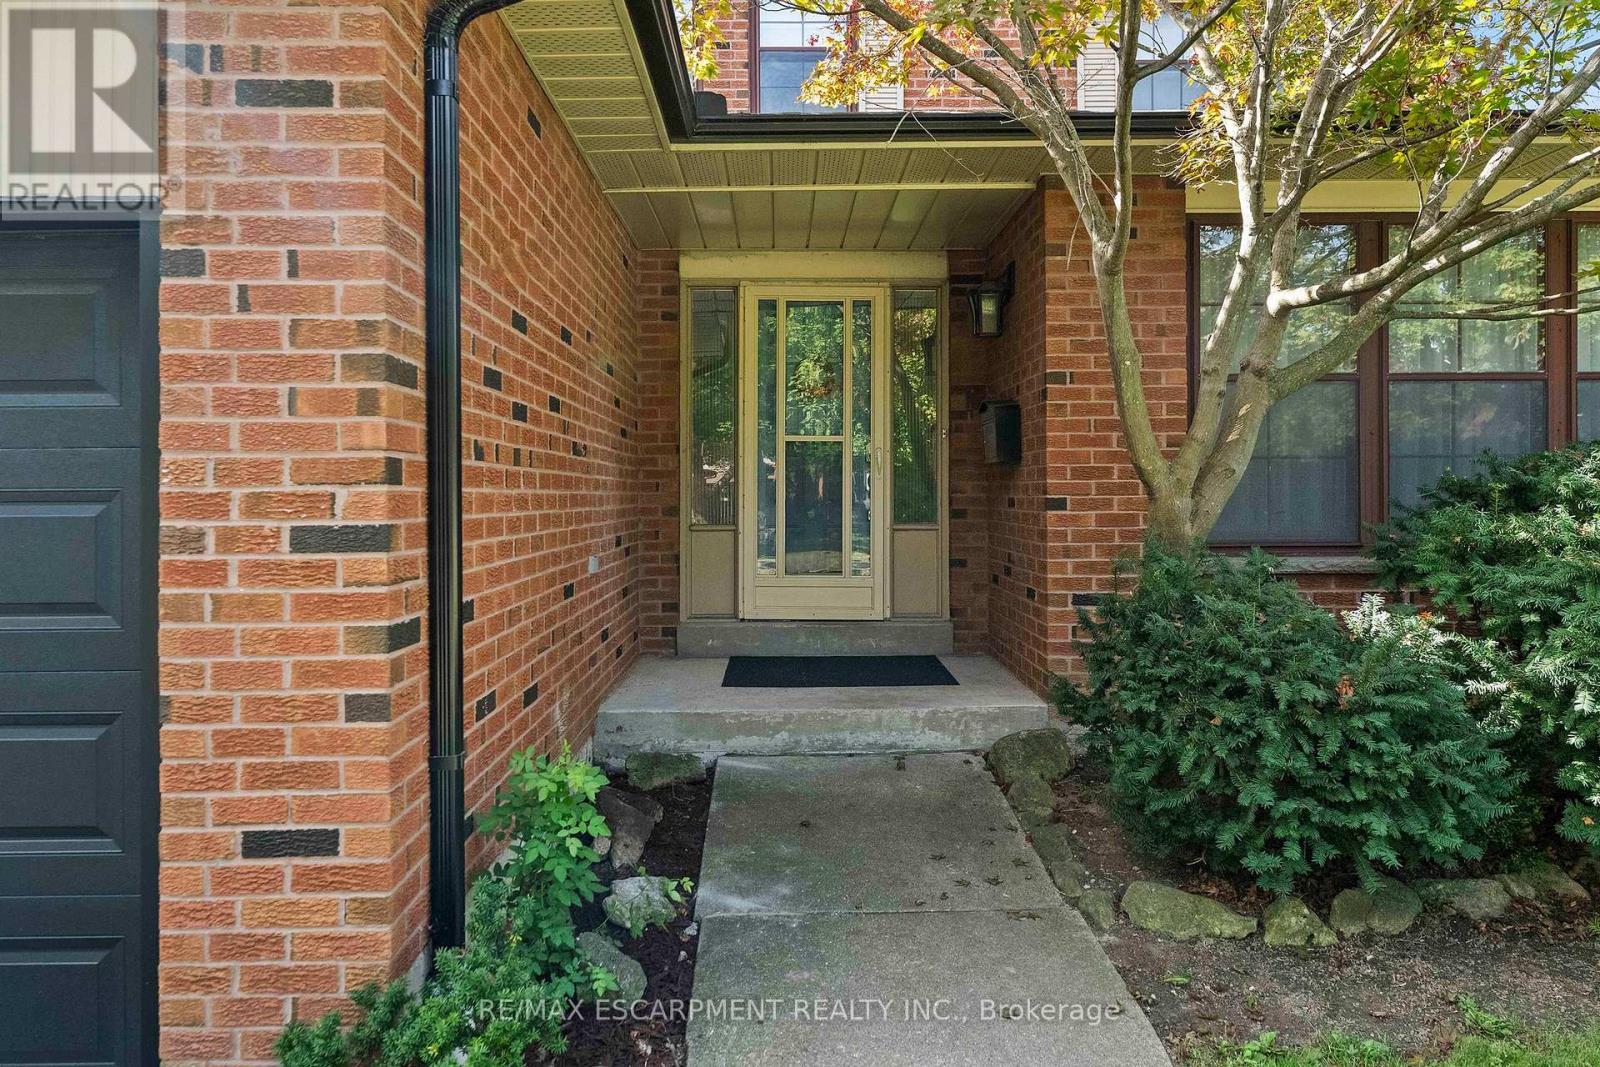
  • Exterior Finish: Brick
  • Fireplace: Yes
  • Floor Space: 2500 - 3000 sqft
  • Foundation Type: Poured Concrete
  • Heating Type: Forced air
  • Heating Fuel: Natural gas
  • Cooling Type: Central air conditioning
  • Appliances: Central Vacuum, Dishwasher, Dryer, Microwave, Stove, Washer, Window Coverings, Refrigerator

Property Features:

  • OwnershipType: Freehold
  • Property Type: Single Family
  • Half Bathrooms: 1
  • Amenities Nearby: Golf Nearby, Park, Public Transit, Schools
  • Features: Wooded area, Flat site, Level
  • Fence Type: Fenced yard
  • Floor Space (approx): 2500 - 3000 Square Feet
  • Irregular: Yes
  • Lot Depth: 135.2 Feet
  • Lot Frontage: 50 Feet
  • Lot Size: 50 x 135.3 FT
  • Pool Type: Inground pool, Outdoor pool
  • Structure Type: Patio(s)
  • Sewer: Sanitary sewer
  • Parking Type: Attached garage, Garage
  • No. of Parking Spaces: 6

Rooms:

  • Bedroom 2nd Level 3.38 m x 2.84 m
  • Primary Bedroom 2nd Level 6.40 m x 3.68 m
  • Bedroom 2nd Level 4.27 m x 3.43 m
  • Bedroom 2nd Level 4.34 m x 3.07 m
  • Recreation Room Lower Level 9.80 m x 3.45 m
  • Games Lower Level 6.58 m x 3.63 m
  • Other Lower Level 2.72 m x 2.41 m
  • Media Room Lower Level 4.88 m x 2.54 m
  • Cellar/Cold Room Lower Level 2.13 m x 2.11 m
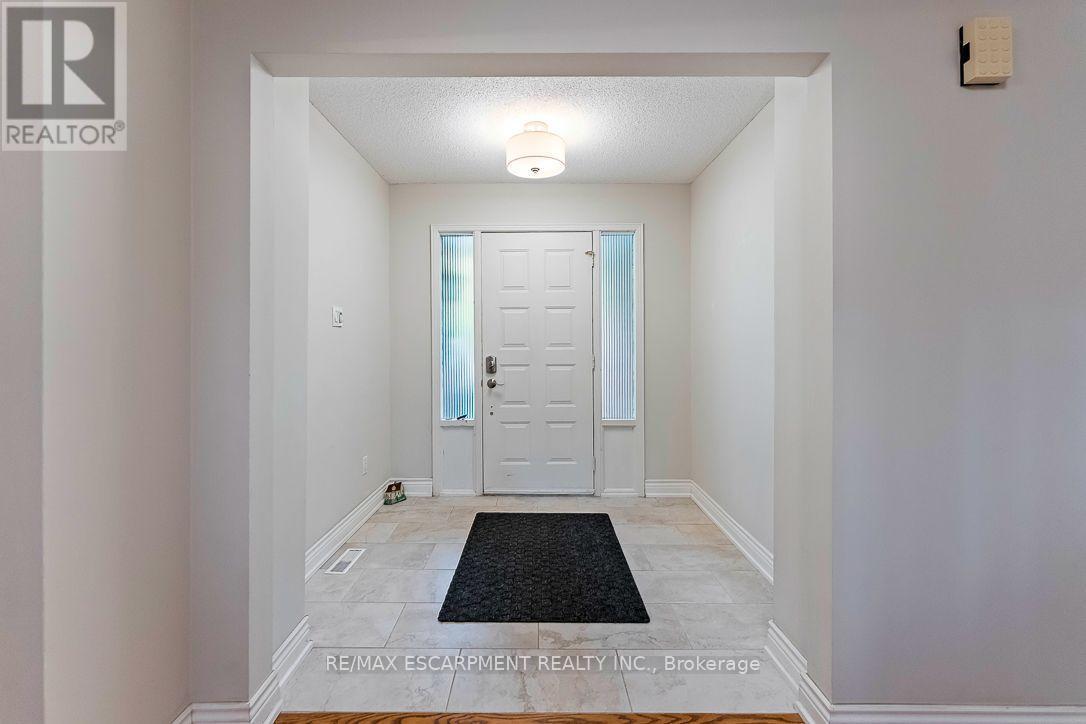
  • Foyer Main Level 6.53 m x 2.79 m
  • Kitchen Main Level 4.62 m x 3.20 m
  • Breakfast Main Level 3.20 m x 2.69 m
  • Living Main Level 4.47 m x 3.68 m
  • Dining Main Level 4.47 m x 3.68 m
  • Family Main Level 5.46 m x 3.63 m
  • Laundry Main Level 3.63 m x 1.68 m

Convert Measurement to:

Courtesy of: RE/MAX ESCARPMENT REALTY INC.

REALTOR.ca  

QuickQuoteTM Powered by RPS
Thinking of Selling?

Start by finding out what your home might be worth in today's market.

Location of 1149 MESA CRESCENT, Mississauga, Ontario, L5H 4B3

Demographic Information of 1149 MESA CRESCENT, Mississauga, Ontario, L5H 4B3

Life Stage

Middle-Aged with Teens

Employment Type

Service Sector/White Collar

Average Household Income

$265,495.74

Average Number of Children

1.86

Household Population

Household Structure

Age of Population

Education

Education Level

No certificate/diploma/degree

8.72 %

High school certificate or equivalent

24.06 %

Apprenticeship trade certificate/diploma

4.54 %

College/non-university certificate

20.58 %

University certificate (below bachelor)

1.93 %

University Degree

40.18 %

Commuter

Travel To Work

By Car

84.71 %

By Public Transit

3.26 %

By Walking

0.0 %

By Bicycle

0.65 %

By Other Methods

11.38 %

Cultural Diversity

Knowledge of Official Language

Mother Tongue

Building Information

Building Type

Apartments (Low and High Rise)

Houses

100.0 %

Own Vs. Rent