Button CopyPathCircle CloseCircle Left ArrowArrow Down Icon GreyClosecirclecircleBurger

1132 Queen Street W, Mississauga, ON, L5H 4K2

MLS® # W13088950
House For Lease In Clarkson - Lorne Park, Mississauga, Ontario
$1,400.00

1 Beds

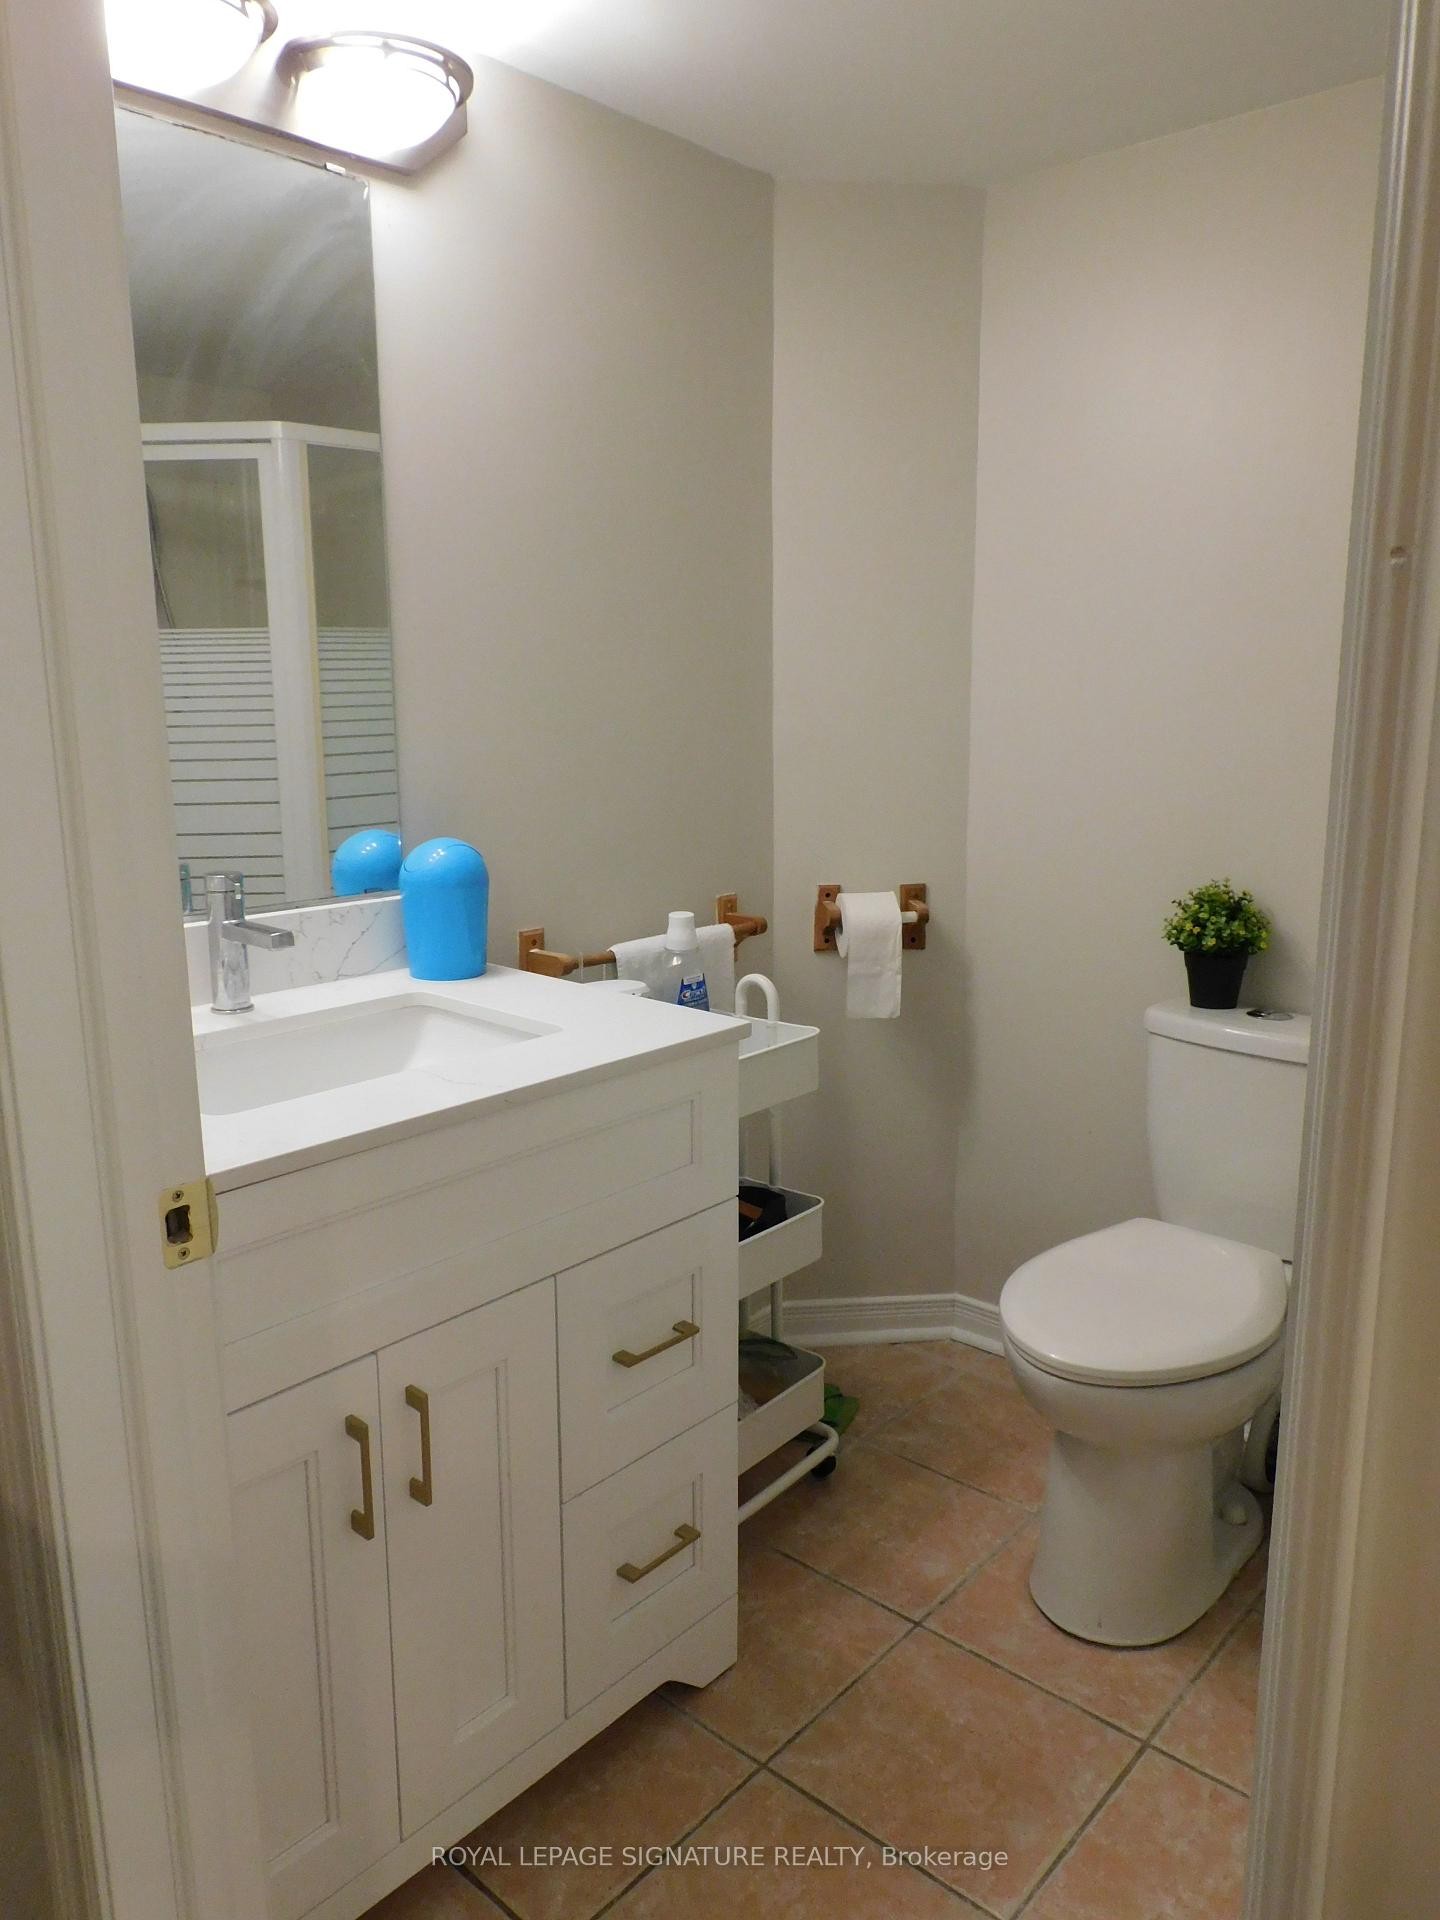
1 Bath

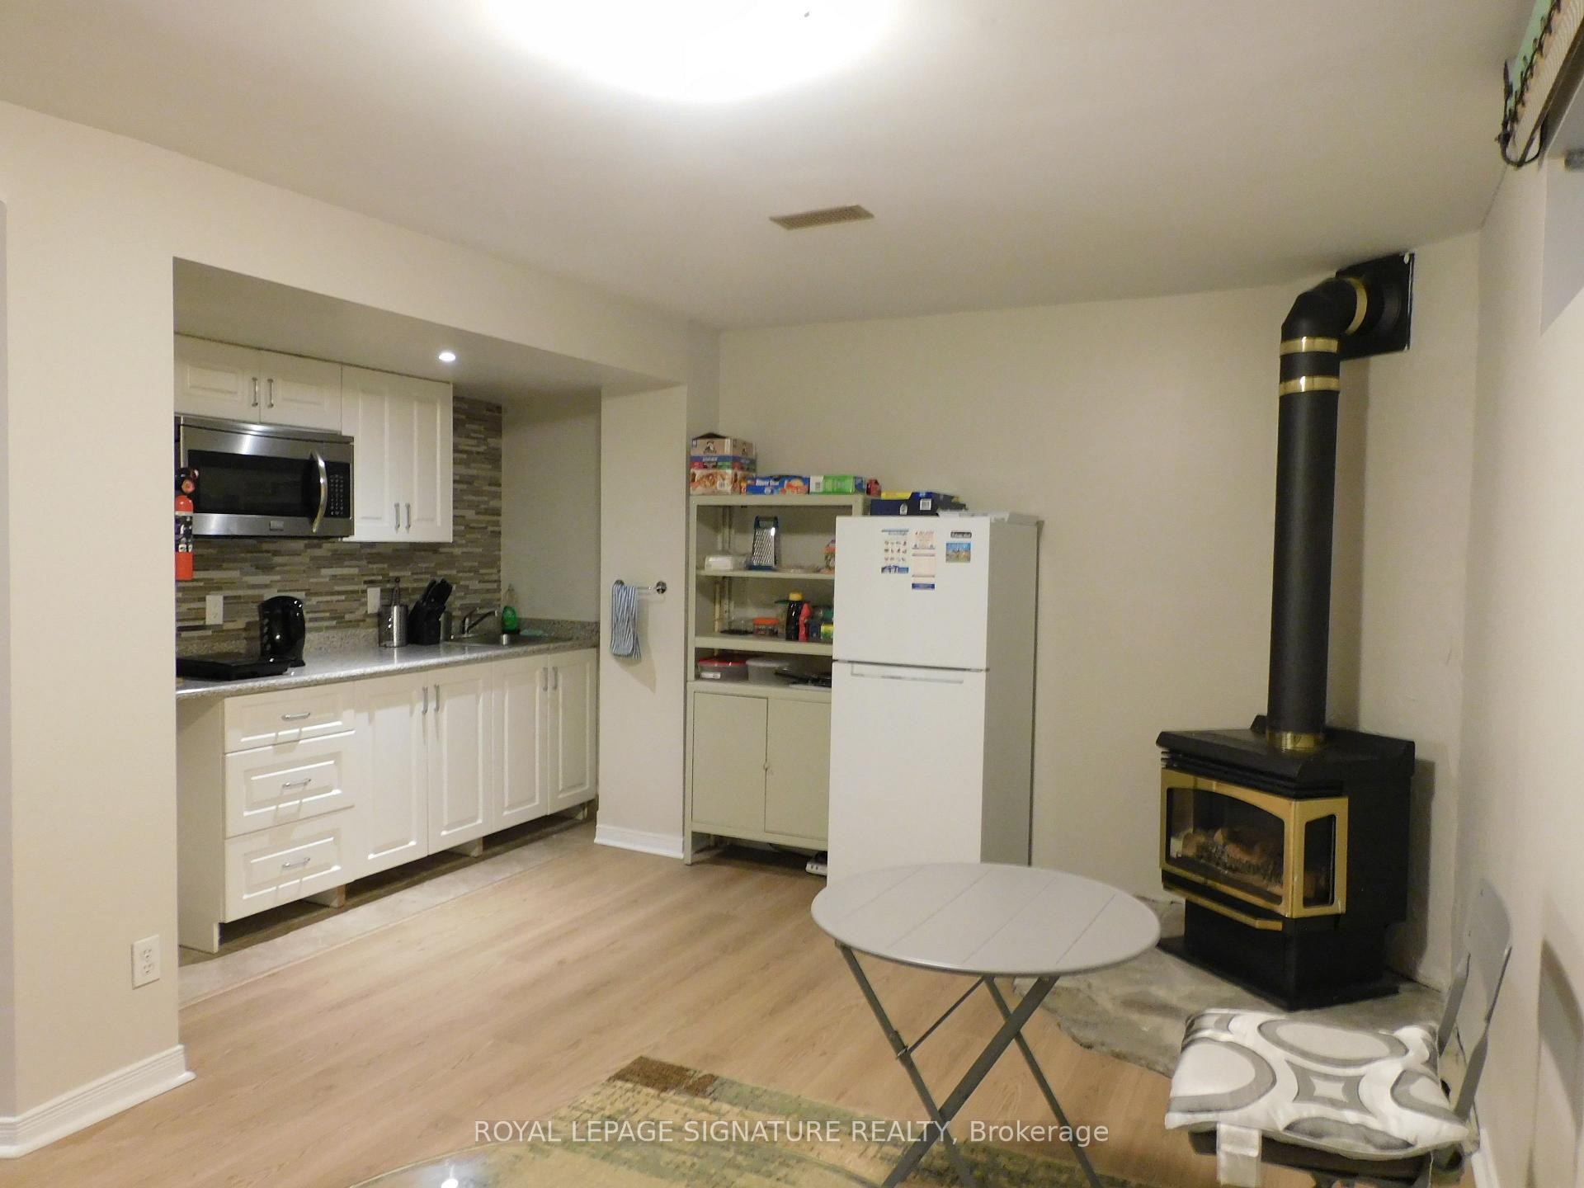
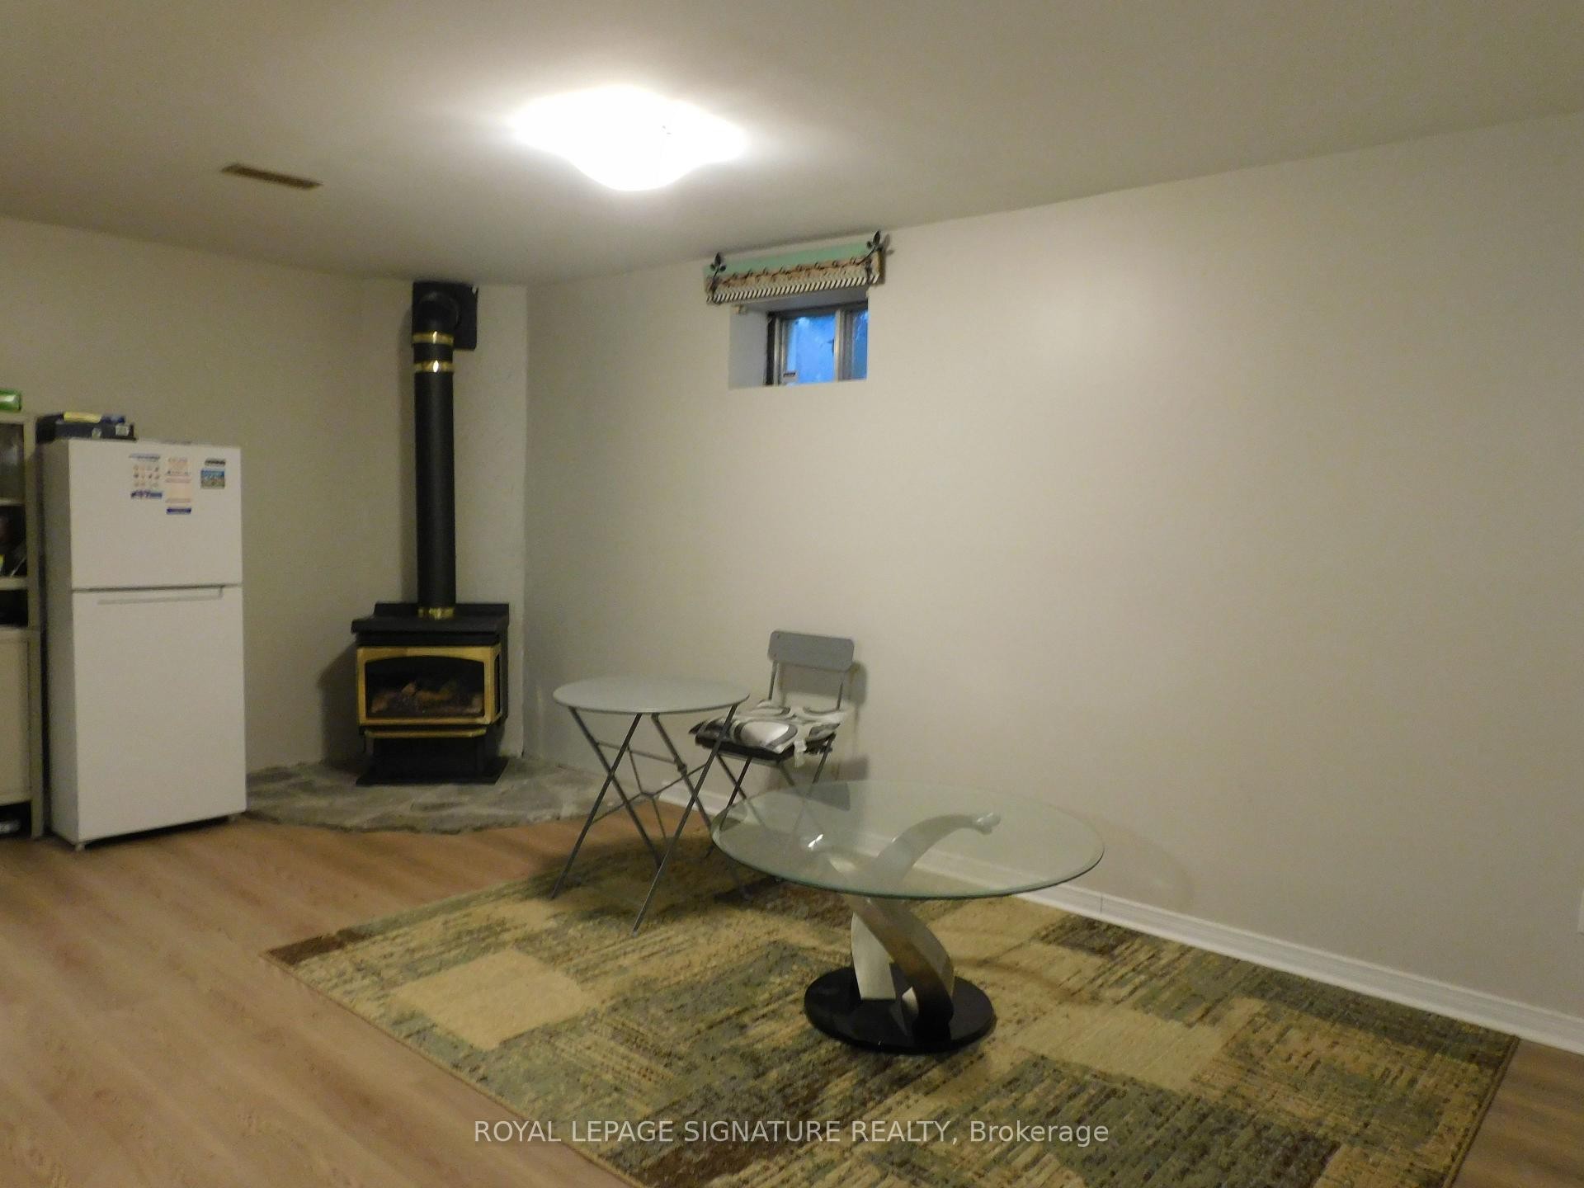
1132 Queen Street W, Mississauga, ON - Indoor With Fireplace
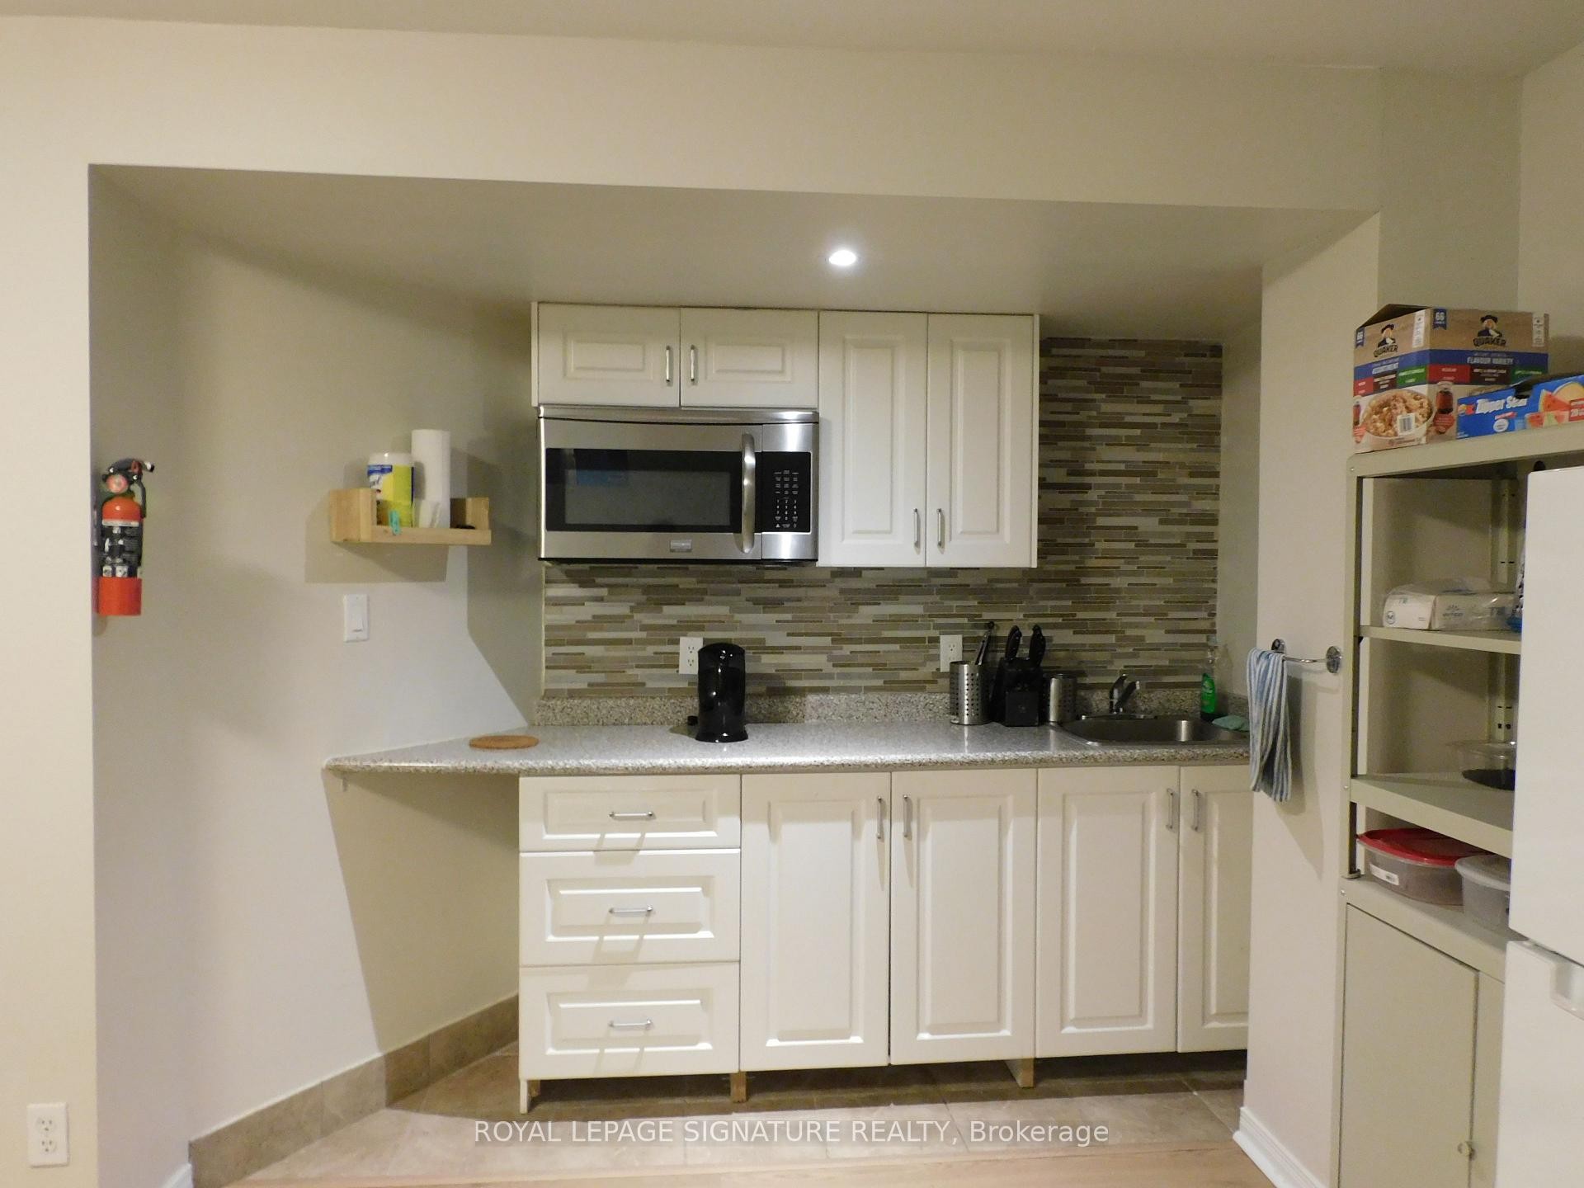
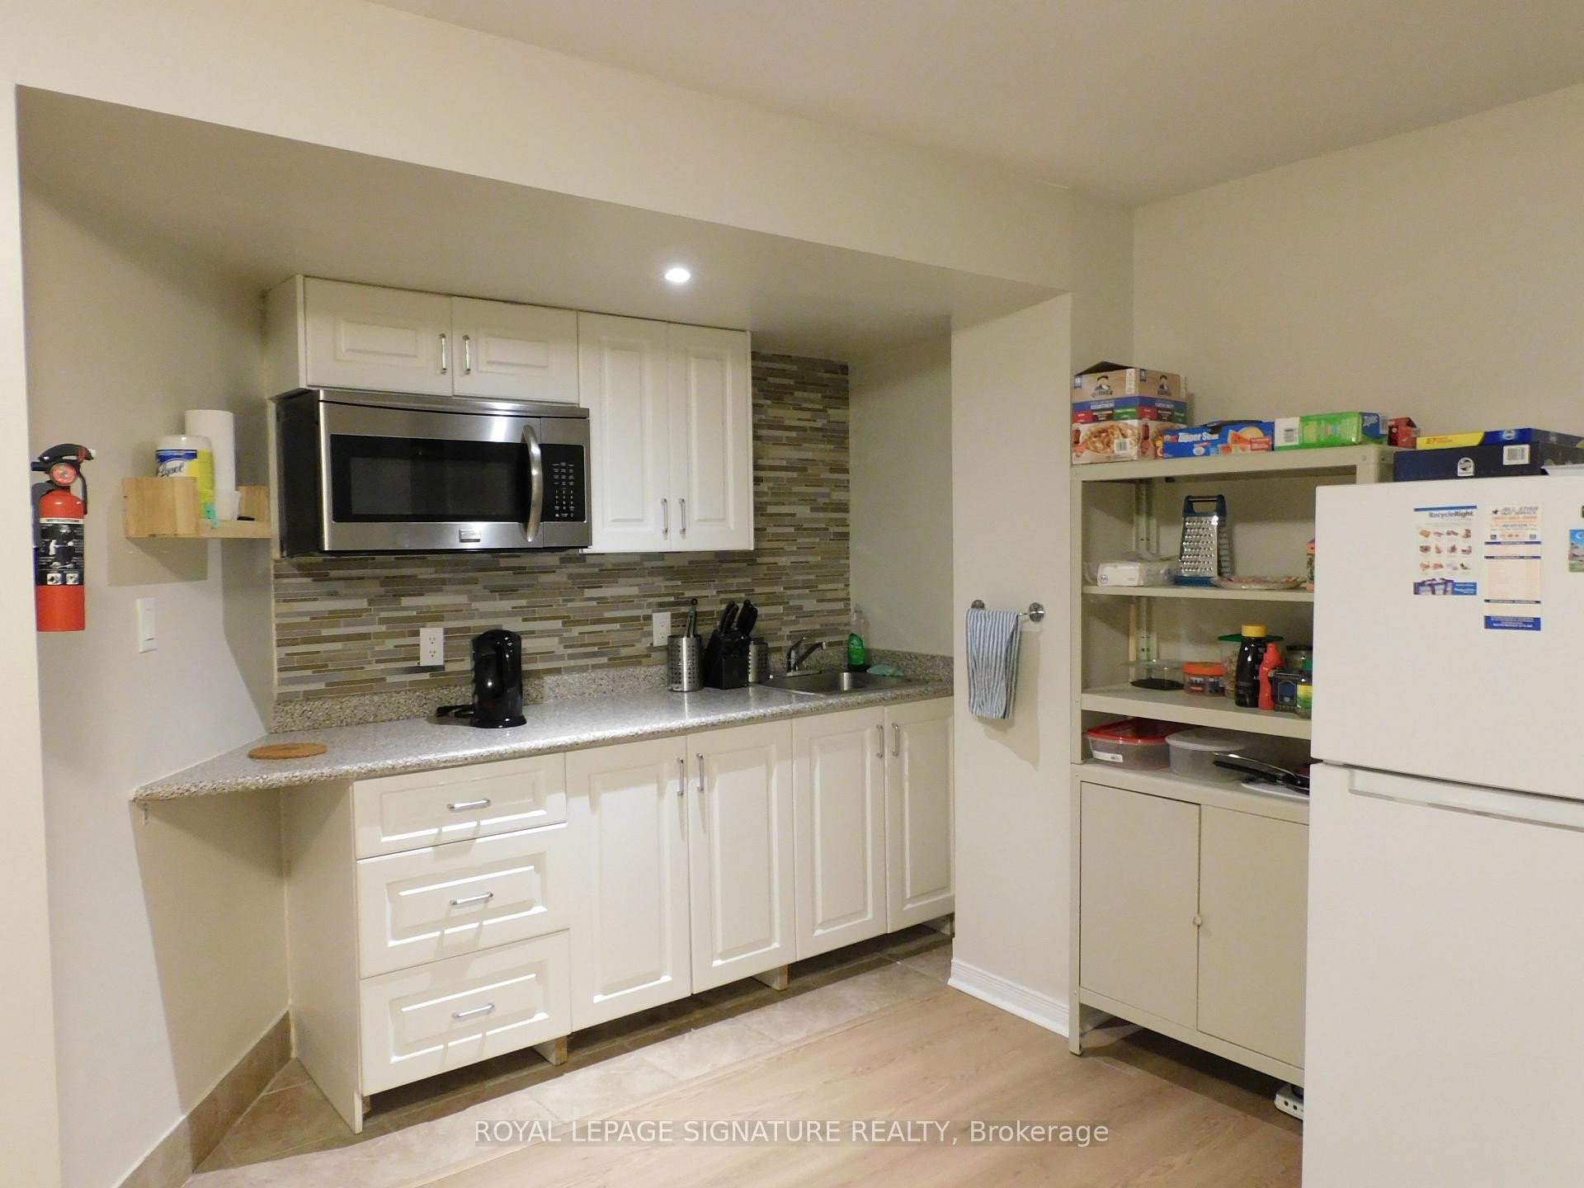
1132 Queen Street W, Mississauga, ON - Indoor Photo Showing Kitchen
1132 Queen Street W, Mississauga, ON - Indoor Photo Showing Bathroom
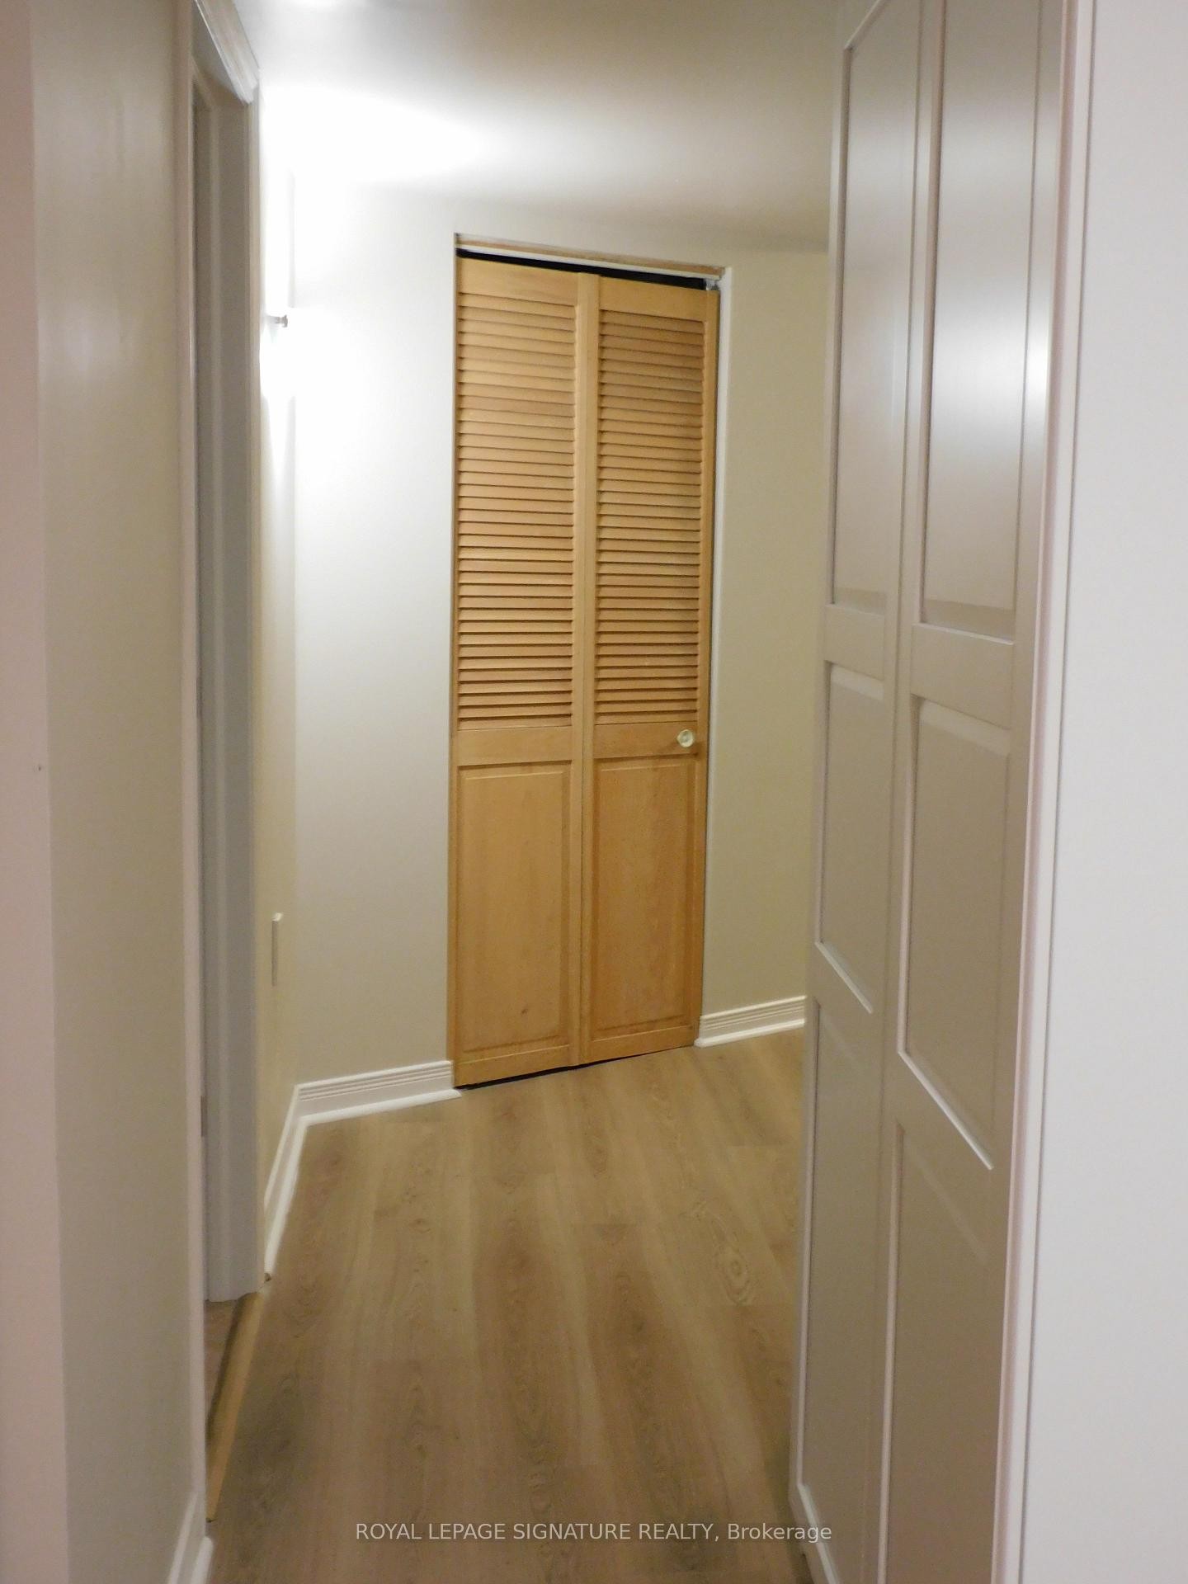
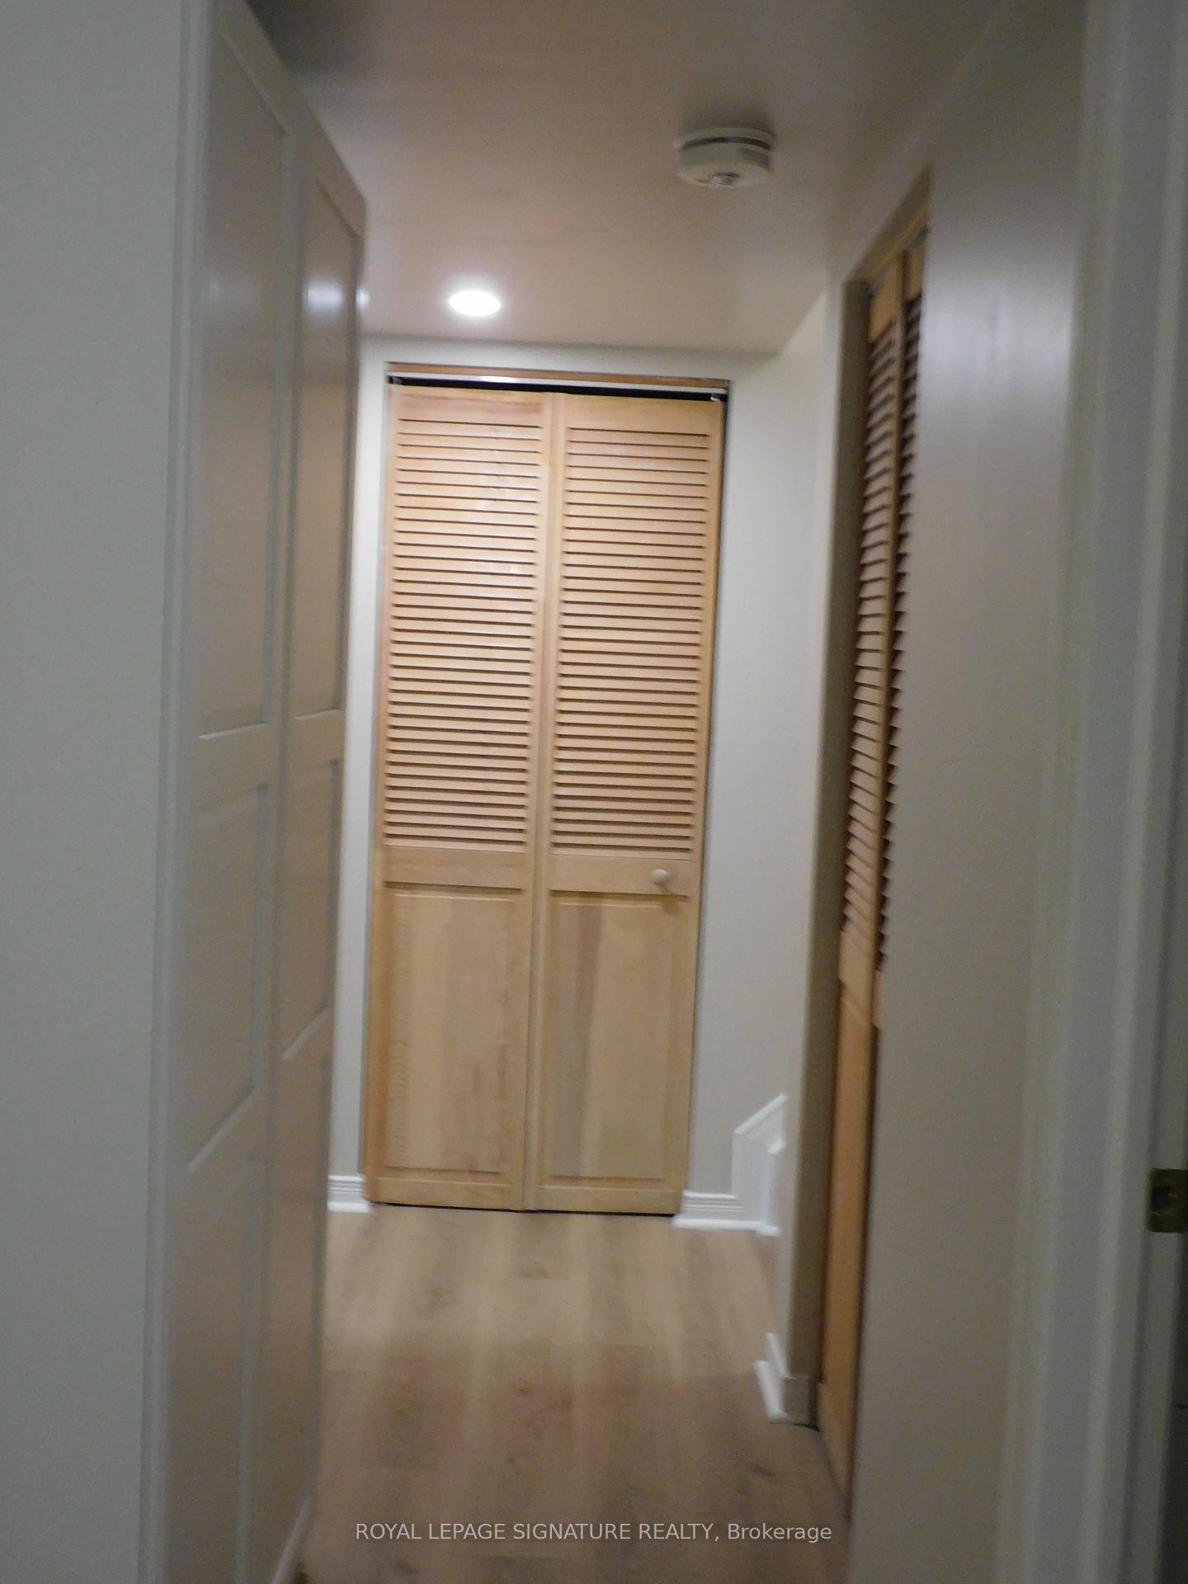
1132 Queen Street W, Mississauga, ON - Indoor Photo Showing Other Room
1132 Queen Street W, Mississauga, ON  - Indoor With Fireplace
1132 Queen Street W, Mississauga, ON  - Indoor Photo Showing Kitchen
1132 Queen Street W, Mississauga, ON - Indoor Photo Showing Bathroom
1132 Queen Street W, Mississauga, ON - Indoor Photo Showing Other Room
  • Advertising
1132 Queen Street W, Mississauga, ON, L5H 4K2
$1,400.00

1 Beds

1 Bath

Property Information:

* New one bedroom unit in prime Lorne Park Neighbourhood. Conveniently Located near U of T Mississauga Campus, Shopping, Transit and Much more. * Ideal for Single professional or Student. * Shared entrance.

Property Features:

  • Architectural Style: 2-Storey
  • Basement: Apartment
  • Construction Materials: Brick
  • Cooling: Central Air
  • Fireplace Features: Natural Gas
  • Floor Space (approx): 1500-2000 Square Feet
  • Foundation Details: Concrete
  • Garage Type: Attached
  • Heat Type: Forced Air
  • Interior Features: None
  • Laundry Features: Common Area
  • Lot Depth: 154.78 Feet
  • Lot Frontage: 31.17 Feet
  • Parking Features: Available
  • Pool Features: None
  • Rent Includes: Heat, Hydro, Water
  • Roof: Asphalt Shingle
  • Heat Source: Gas
  • Water: Municipal
  • Sewer: Sewer
  • No. of Parking Spaces: 1

Rooms:

  • Living Basement Level 5.42 m x 3.4 m
  • Kitchen Basement Level 2.4 m x 3.05 m
  • Other Basement Level 3.9 m x 2.85 m

Convert Measurement to:

Data provided by: Toronto Real Estate Board 1400 Don Mills Road, Toronto, Ontario M3B 3N1
All information displayed is believed to be accurate but is not guaranteed and should be independently verified. No warranties or representations are made of any kind. Copyright© 2021 All Rights Reserved

Access to Sold Data on this website may only be used by consumers that have a bona fide interest in the purchase, sale, or lease of residential real estate.

Sales/Price History

Log in or create an account to see sold and historical listings information
Location of 1132 Queen Street W, Mississauga, ON, L5H 4K2

Demographic Information of 1132 Queen Street W, Mississauga, ON, L5H 4K2

Life Stage

Young Families

Employment Type

Service Sector/White Collar

Average Household Income

$216,252.33

Average Number of Children

1.72

Household Population

Household Structure

Age of Population

Education

Education Level

No certificate/diploma/degree

6.98 %

High school certificate or equivalent

20.82 %

Apprenticeship trade certificate/diploma

2.92 %

College/non-university certificate

17.69 %

University certificate (below bachelor)

5.57 %

University Degree

46.02 %

Commuter

Travel To Work

By Car

78.88 %

By Public Transit

13.85 %

By Walking

2.35 %

By Bicycle

0.0 %

By Other Methods

4.92 %

Cultural Diversity

Knowledge of Official Language

Mother Tongue

Building Information

Building Type

Apartments (Low and High Rise)

4.16 %

Houses

95.84 %

Own Vs. Rent