Button CopyPathCircle CloseCircle Left ArrowArrow Down Icon GreyClosecirclecircleBurger
  • Advertising

11 BROOKSIDE DRIVE, Mississauga, Ontario, L5M 1H2

MLS® # W13835686
House For Sale In Streetsville, Mississauga, Ontario
$1,200,000 QuickQuoteTM: $1.1M - $1.6M

3+2 Beds

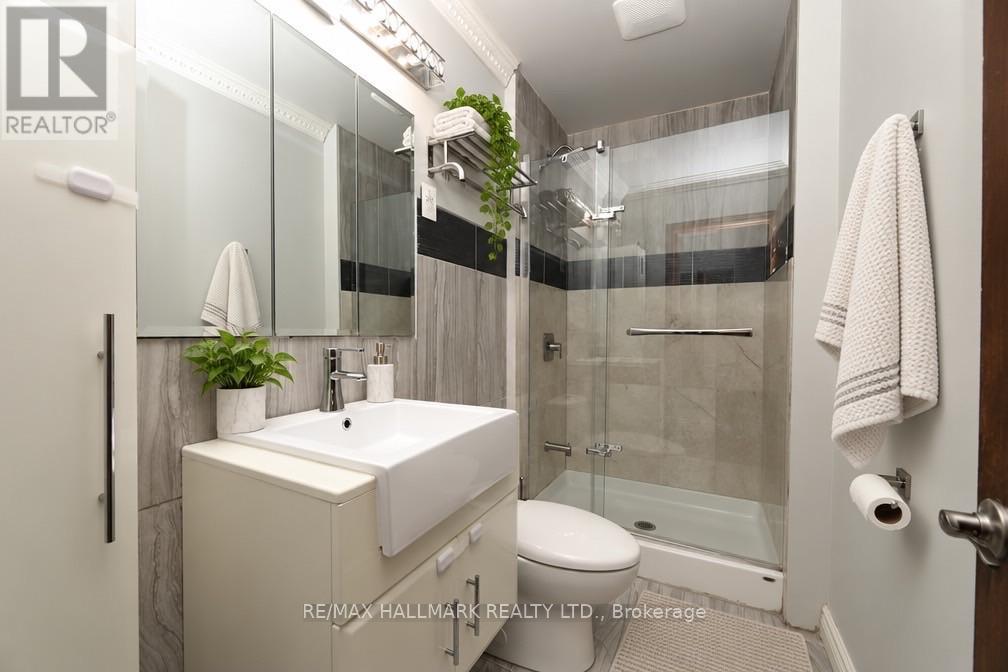
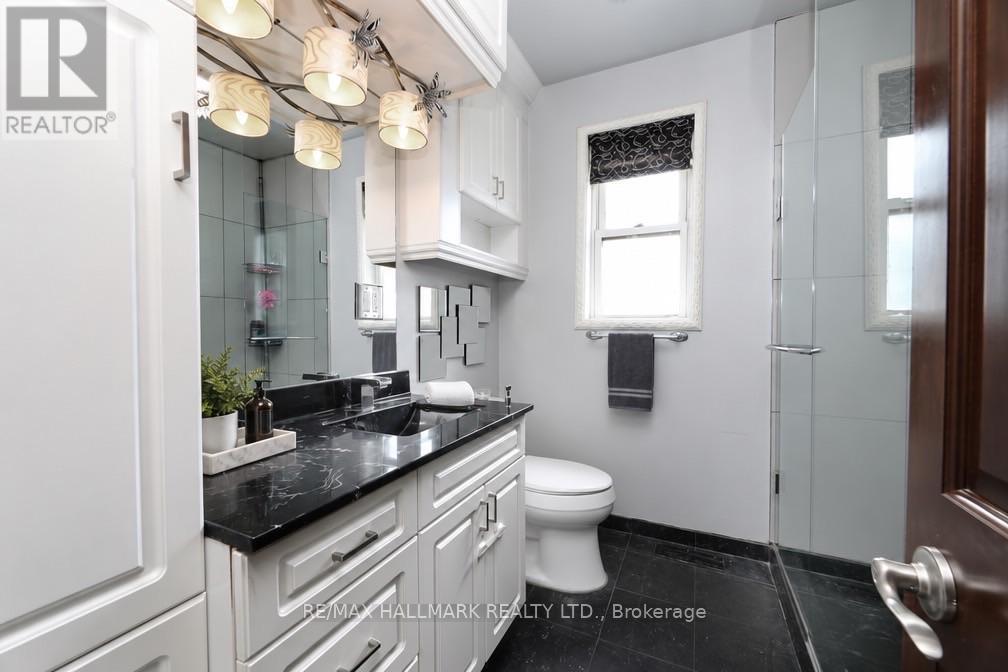
2 Baths

11 Brookside Drive, Mississauga, ON
  • Advertising
Are you a real estate investor?
11 BROOKSIDE DRIVE, Mississauga, Ontario, L5M 1H2
$1,200,000

5 Beds

2 Baths

Property Information:

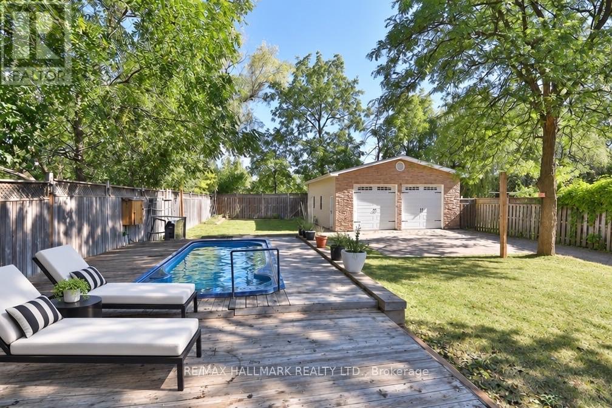
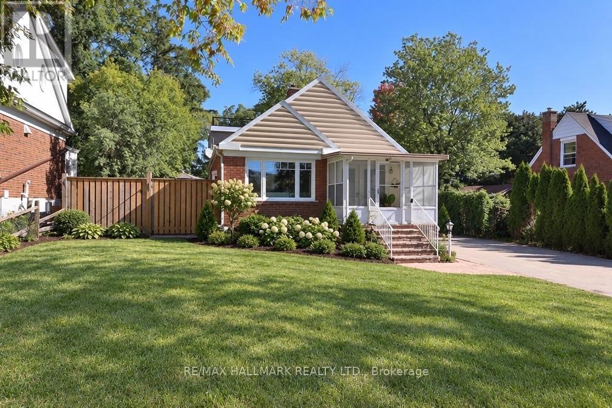
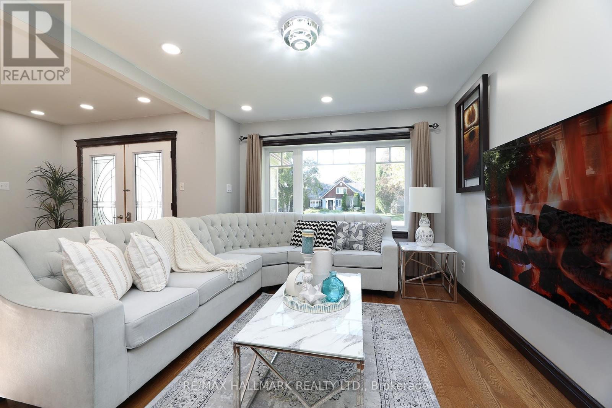
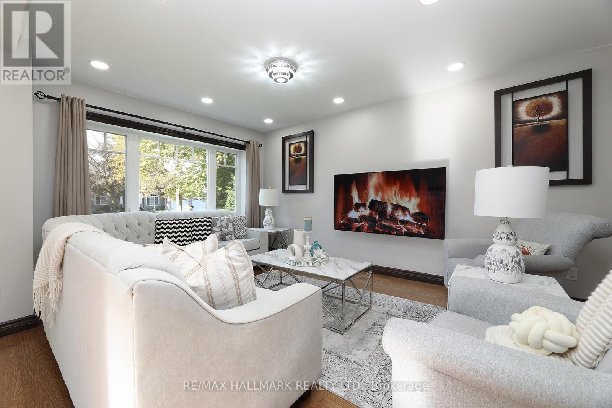
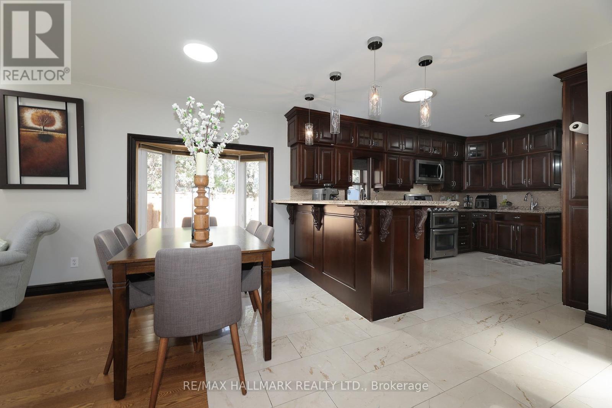
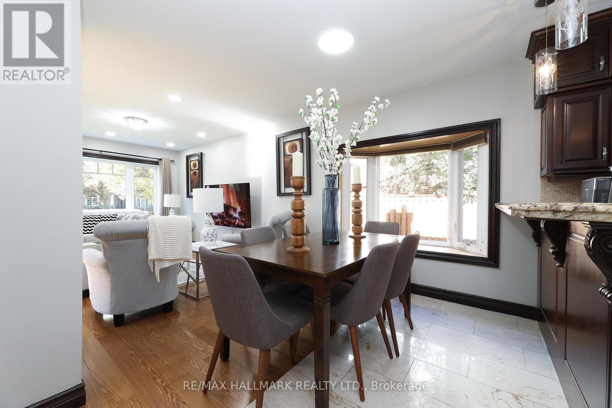
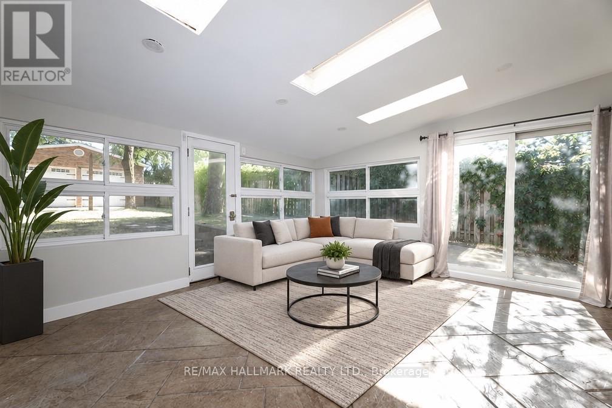
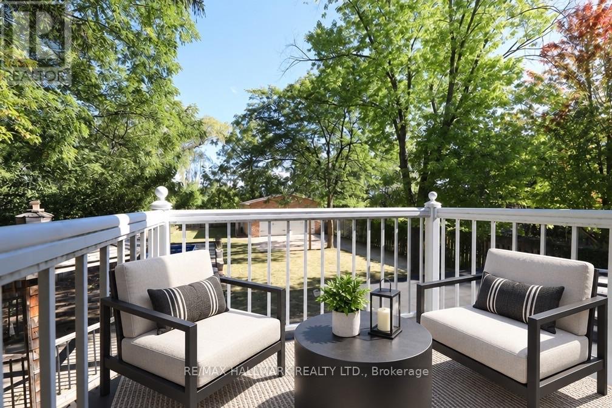
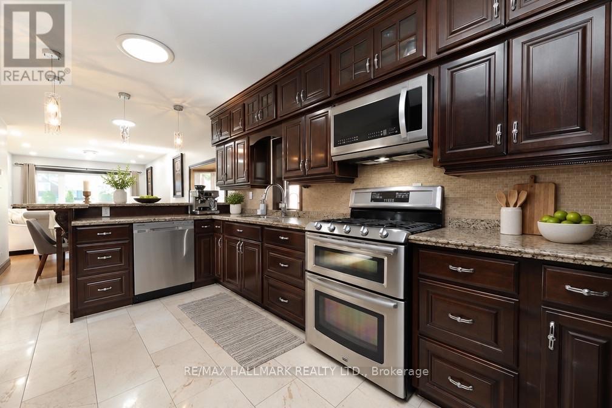
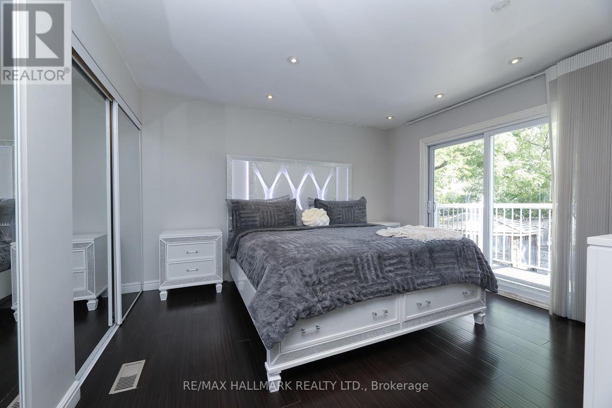
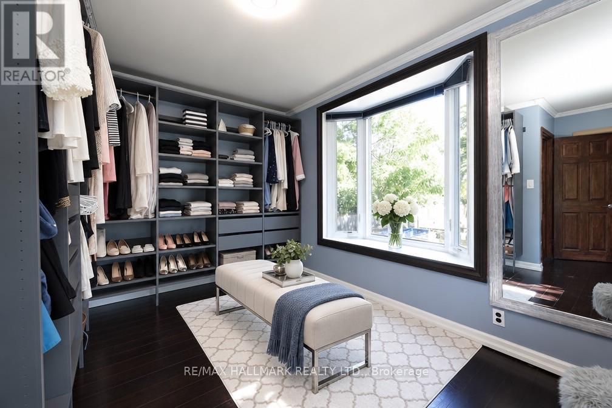
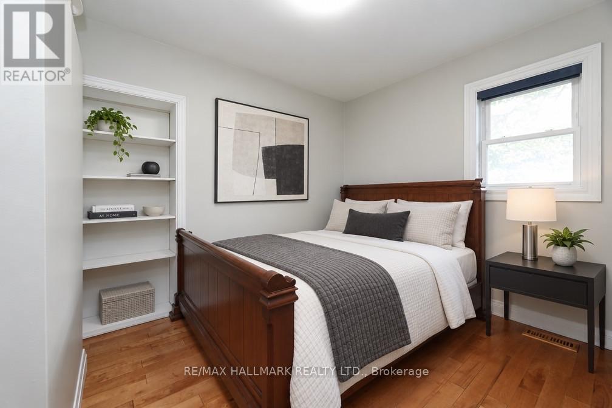
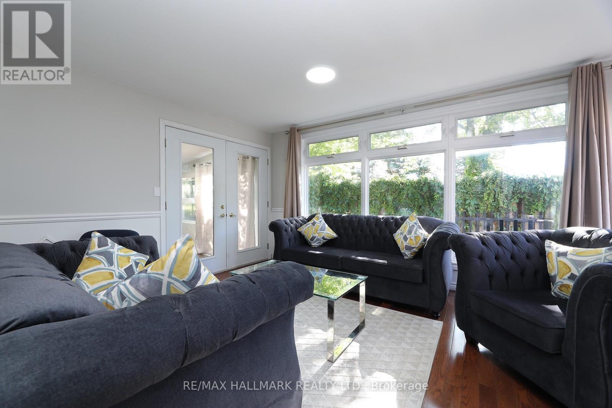
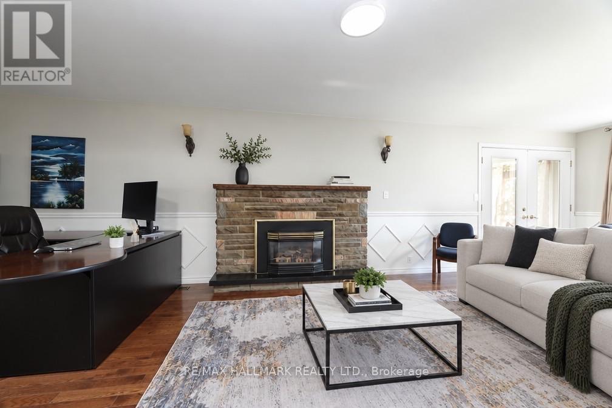
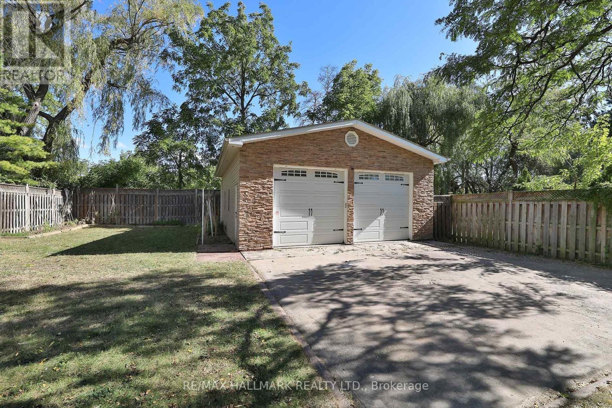
Welcome to 11 Brookside Drive, a spacious detached home situated on a rare 60' x 213' oversized lot in the heart of Streetsville. Offering approximately 1,788 sq. ft. of above-grade living space, this home features generous room sizes, functional living areas and exceptional outdoor space in a quiet, established neighbourhood.The main floor features a bright kitchen with marble flooring, granite countertops, a spacious living and dining area, a large family room with oversized windows, and a beautiful sunroom with fireplace and walk-out to the backyard. The main floor also offers a generously sized bedroom. The second floor features two additional bedrooms, including a spacious primary bedroom with walk-out to a private balcony.The two-bedroom semi-finished basement features a separate exterior entrance, offering excellent flexibility for additional living space, recreation, office, storage or future use.Enjoy the outdoors in the fully fenced backyard, complete with a deck, gazebo and jacuzzi, creating a private setting for entertaining and relaxing. The large detached garage and private driveway provide excellent parking and storage options.Enjoy an exceptional location directly across from Frank Dowling Park. A school is located just steps from the home, making this an especially convenient location for families. Enjoy the peaceful, clean and established Streetsville setting while being close to local amenities, transit, shops and village services.A rare opportunity to own a spacious detached home on an impressive 60' x 213' lot, featuring five bedrooms across the main, second and basement levels, a detached garage, generous outdoor space, jacuzzi and direct access to Frank Dowling Park - all in the heart of Streetsville. (id:27)

Building Features:

  • Style: Detached
  • Building Type: House
  • Basement Development: Partially finished
  • Basement Type: Full
  • Construction Style - Attachment: Detached
  • Exterior Finish: Stone, Vinyl siding
  • Fireplace: Yes
  • Floor Space: 1500 - 2000 sqft
  • Flooring Type: Marble, Hardwood
  • Foundation Type: Unknown
  • Heating Type: Forced air
  • Heating Fuel: Natural gas
  • Cooling Type: Central air conditioning
  • Appliances: Dryer, Microwave, Stove, Washer, Refrigerator

Property Features:

  • OwnershipType: Freehold
  • Property Type: Single Family
  • Amenities Nearby: Park, Public Transit, Schools
  • Features: Level lot, Wooded area
  • Fence Type: Fenced yard
  • Floor Space (approx): 1500 - 2000 Square Feet
  • Irregular: Yes
  • Lot Depth: 213 Feet
  • Lot Frontage: 60 Feet
  • Lot Size: 60 x 213 FT
  • Utility Type: Hydro - Installed, Cable - Available
  • Sewer: Sanitary sewer
  • Parking Type: Detached garage, Garage
  • No. of Parking Spaces: 10

Rooms:

  • Primary Bedroom 2nd Level 4.87 m x 4.26 m
  • 2nd Bedroom 2nd Level 3.96 m x 3.65 m
  • Laundry Basement Level 3.65 m x 3.04 m
  • 4th Bedroom Basement Level 8.39 m x 6.09 m
  • 5th Bedroom Basement Level 3.35 m x 3.35 m
  • Kitchen Main Level 5.48 m x 3.35 m
  • Dining Main Level 4.97 m x 3.05 m
  • Living Main Level 5.64 m x 3.35 m
  • Family Main Level 8.83 m x 4.26 m
  • Sun Room Main Level 5.63 m x 4.26 m
  • 3rd Bedroom Main Level 3.50 m x 2.59 m

Convert Measurement to:

Courtesy of: RE/MAX HALLMARK REALTY LTD.

REALTOR.ca  

Access to Sold Data on this website may only be used by consumers that have a bona fide interest in the purchase, sale, or lease of residential real estate.

Sales/Price History

Log in or create an account to see sold and historical listings information

QuickQuoteTM Powered by RPS

Location of 11 BROOKSIDE DRIVE, Mississauga, Ontario, L5M 1H2

Demographic Information of 11 BROOKSIDE DRIVE, Mississauga, Ontario, L5M 1H2

Life Stage

Older Parents, Younger Kids

Employment Type

Mixed

Average Household Income

$137,484.99

Average Number of Children

1.60

Household Population

Household Structure

Age of Population

Education

Education Level

No certificate/diploma/degree

15.56 %

High school certificate or equivalent

24.54 %

Apprenticeship trade certificate/diploma

8.53 %

College/non-university certificate

20.18 %

University certificate (below bachelor)

1.78 %

University Degree

29.41 %

Commuter

Travel To Work

By Car

76.71 %

By Public Transit

9.4 %

By Walking

8.23 %

By Bicycle

0.0 %

By Other Methods

5.66 %

Cultural Diversity

Knowledge of Official Language

Mother Tongue

Building Information

Building Type

Apartments (Low and High Rise)

39.8 %

Houses

60.2 %

Own Vs. Rent