Button CopyPathCircle CloseCircle Left ArrowArrow Down Icon GreyClosecirclecircleBurger
  • Advertising

1088 CHERRIEBELL ROAD, Mississauga, Ontario, L5E 2R3

MLS® # W13129296
House For Sale In Lakeview, Mississauga, Ontario
$1,169,000 QuickQuoteTM: $1.1M - $1.5M

2+1 Beds

2 Baths

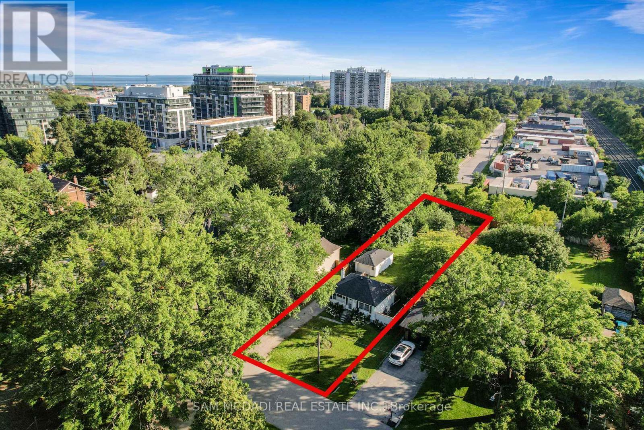
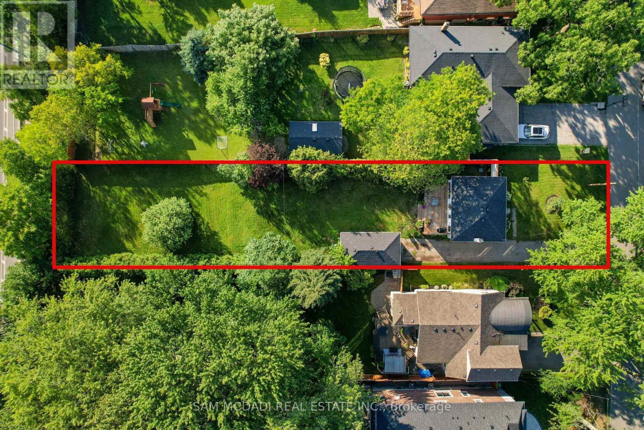
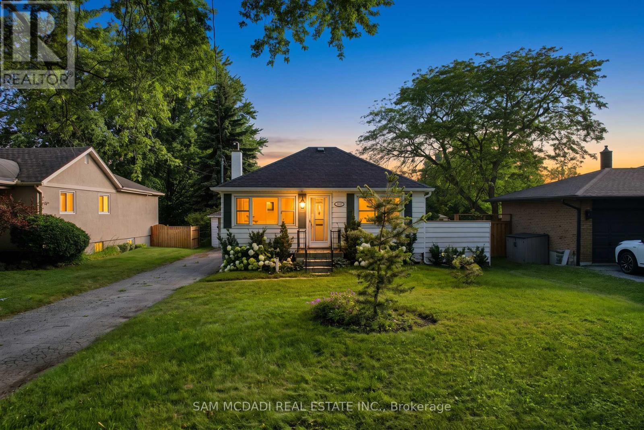
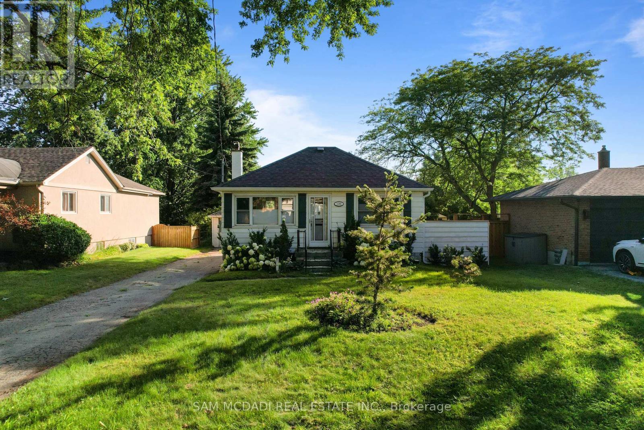
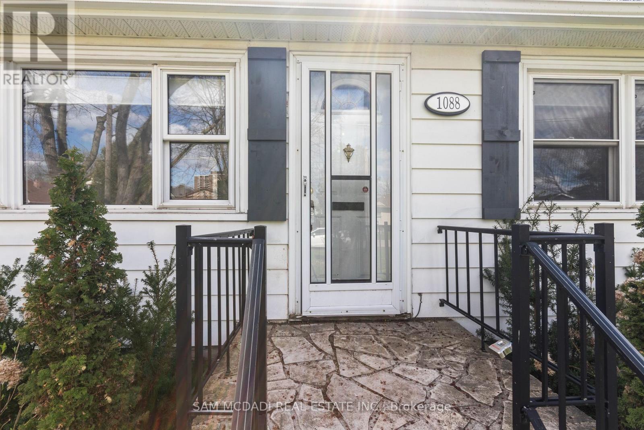
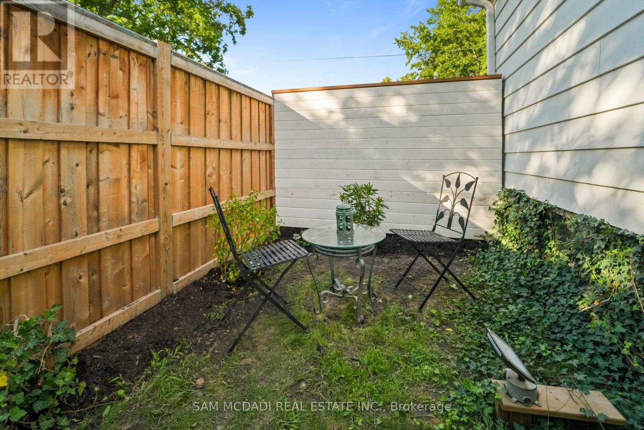
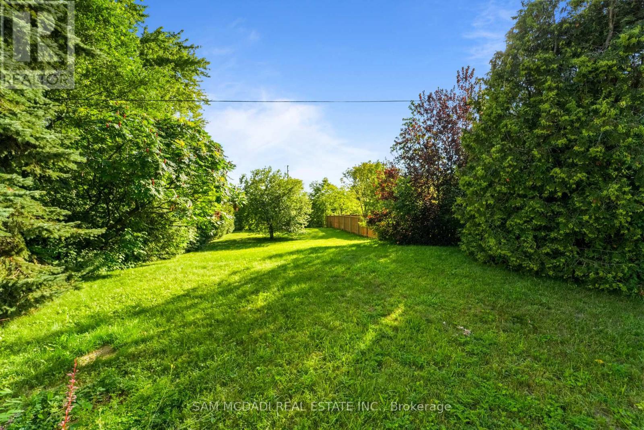
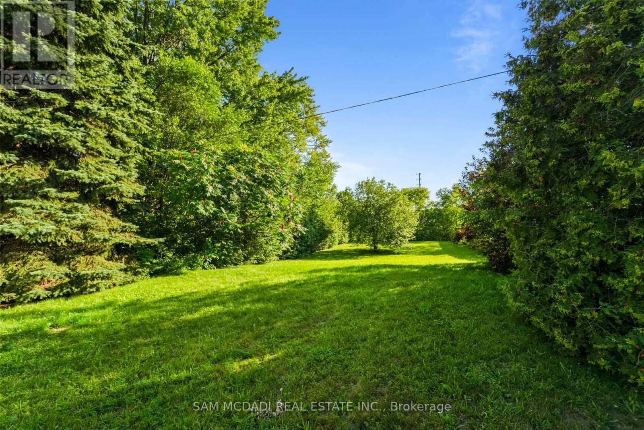
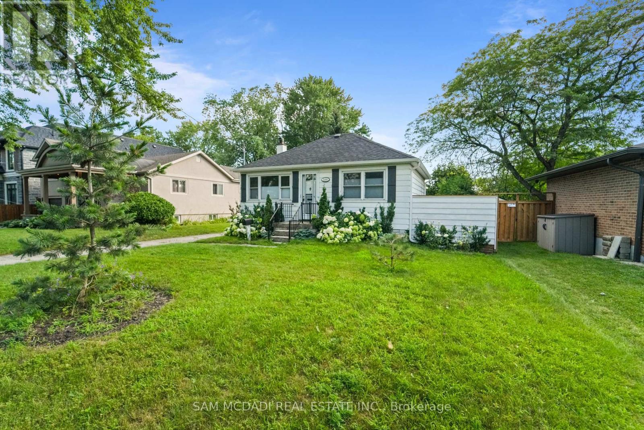
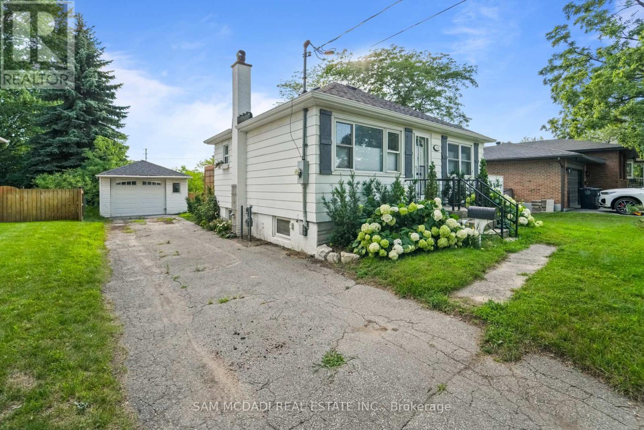
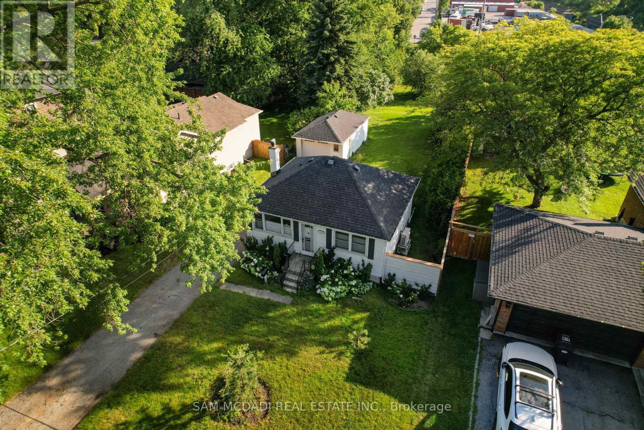
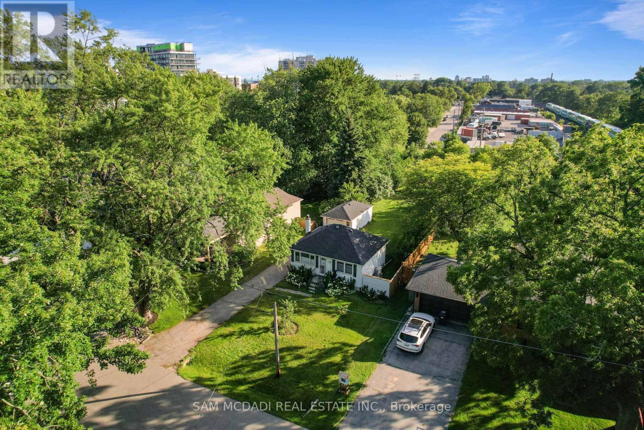
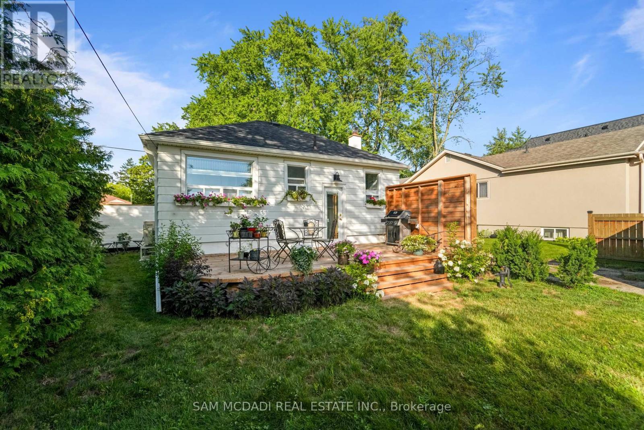
1088 Cherriebell Road, Mississauga, ON - Outdoor
1088 Cherriebell Road, Mississauga, ON - Outdoor With Exterior
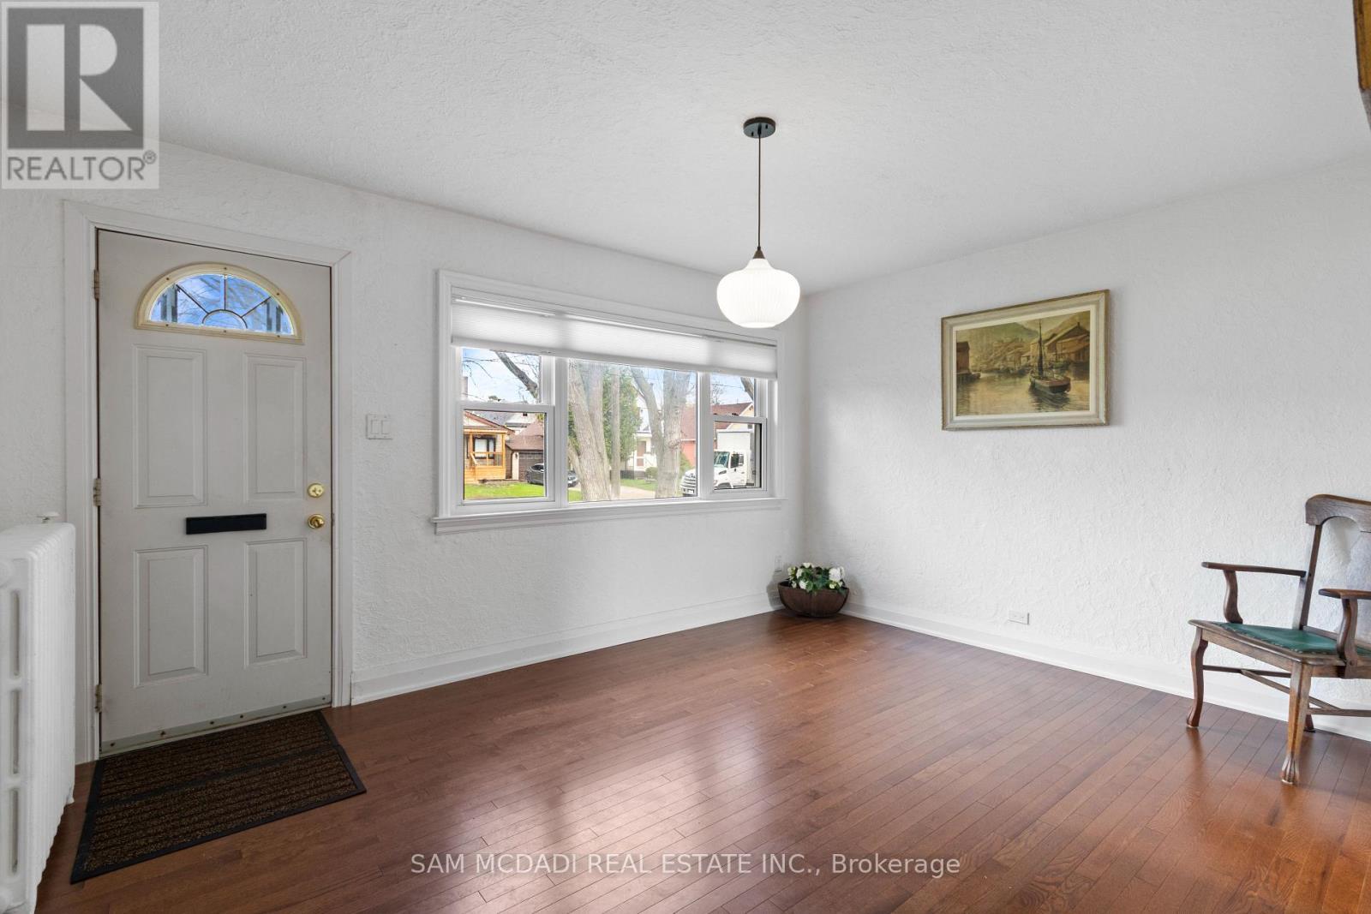
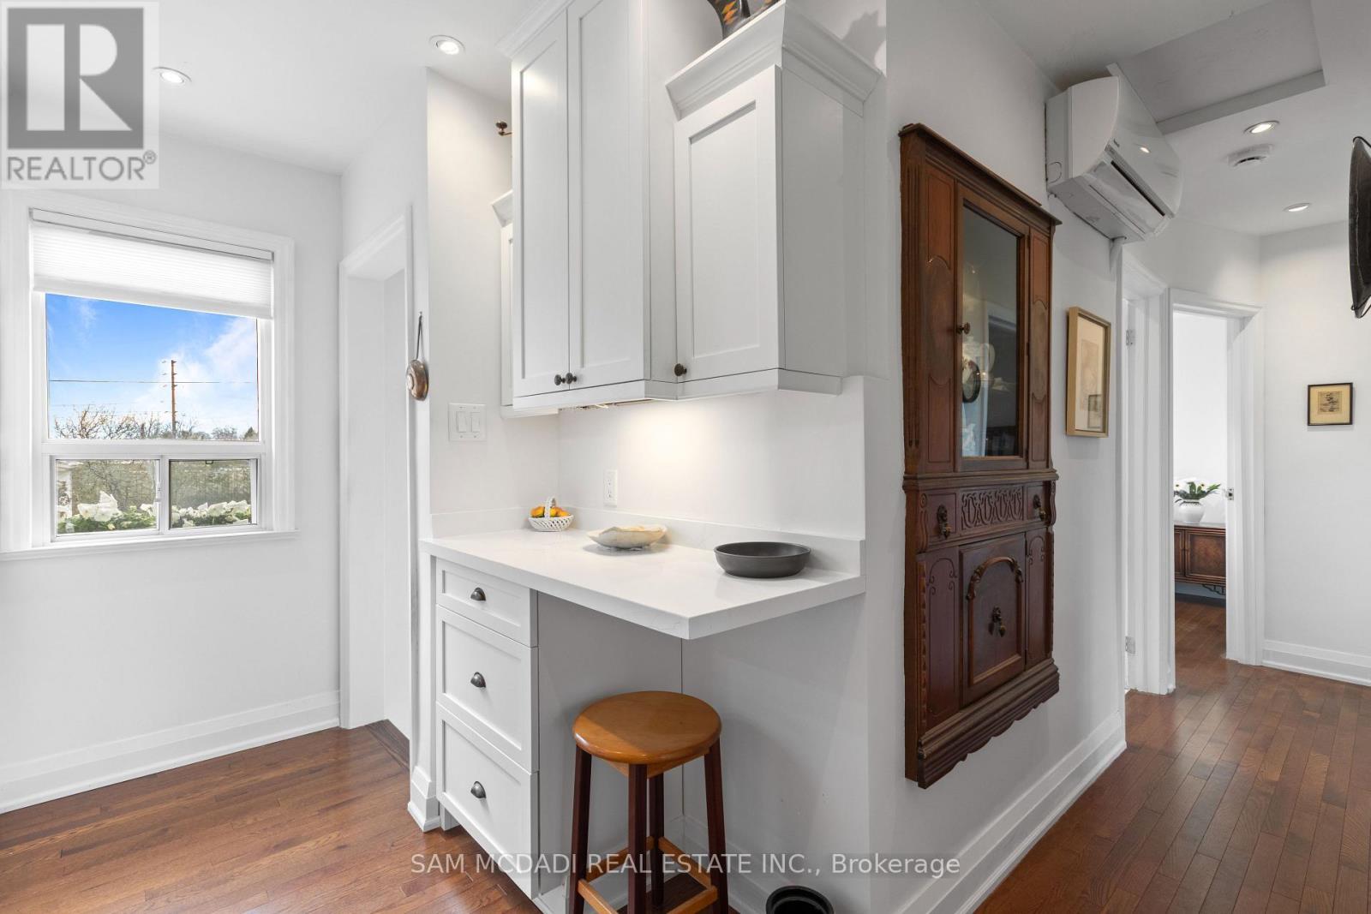
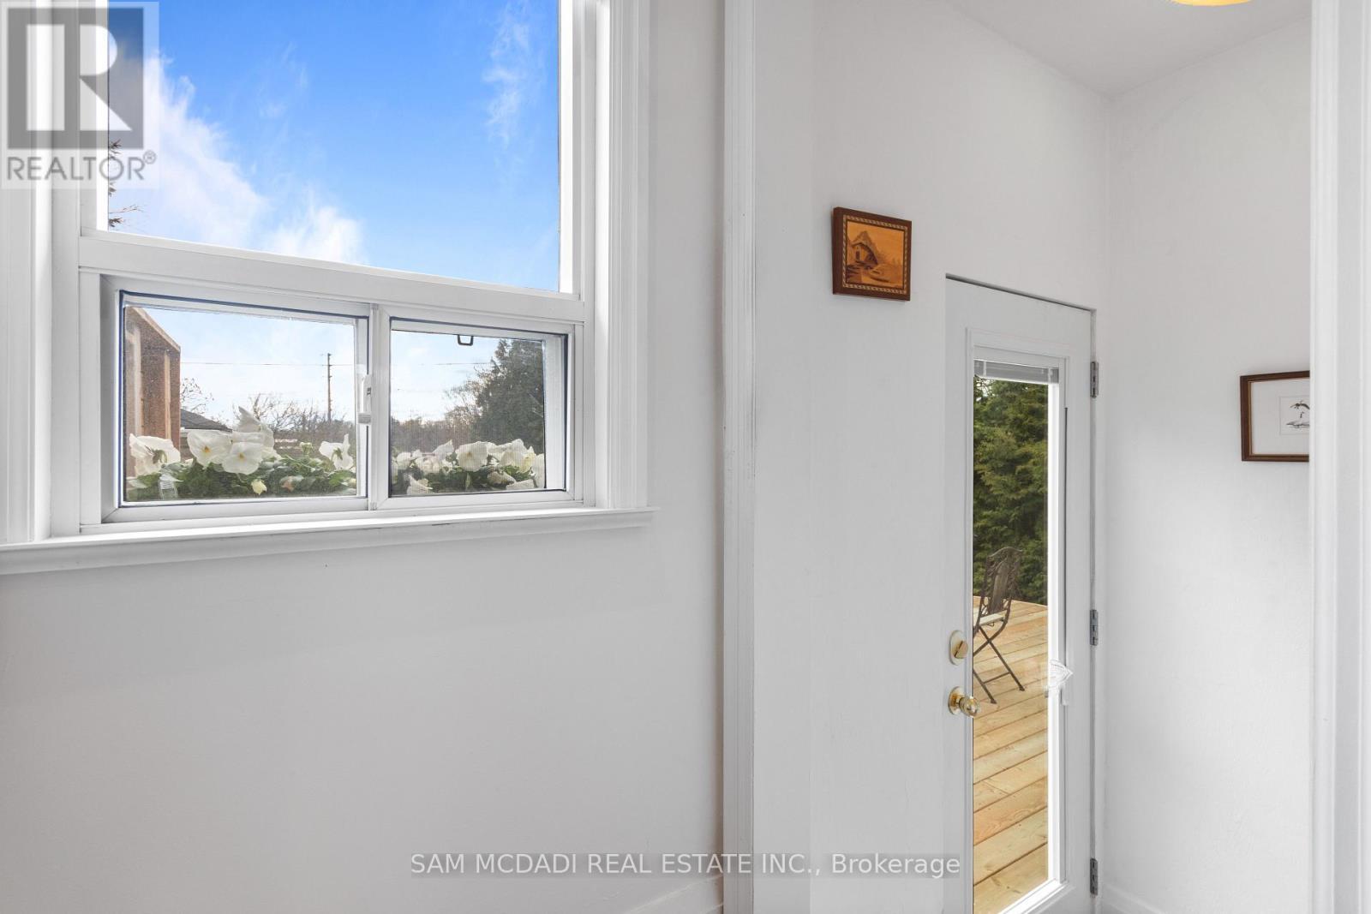
1088 Cherriebell Road, Mississauga, ON - Indoor Photo Showing Other Room
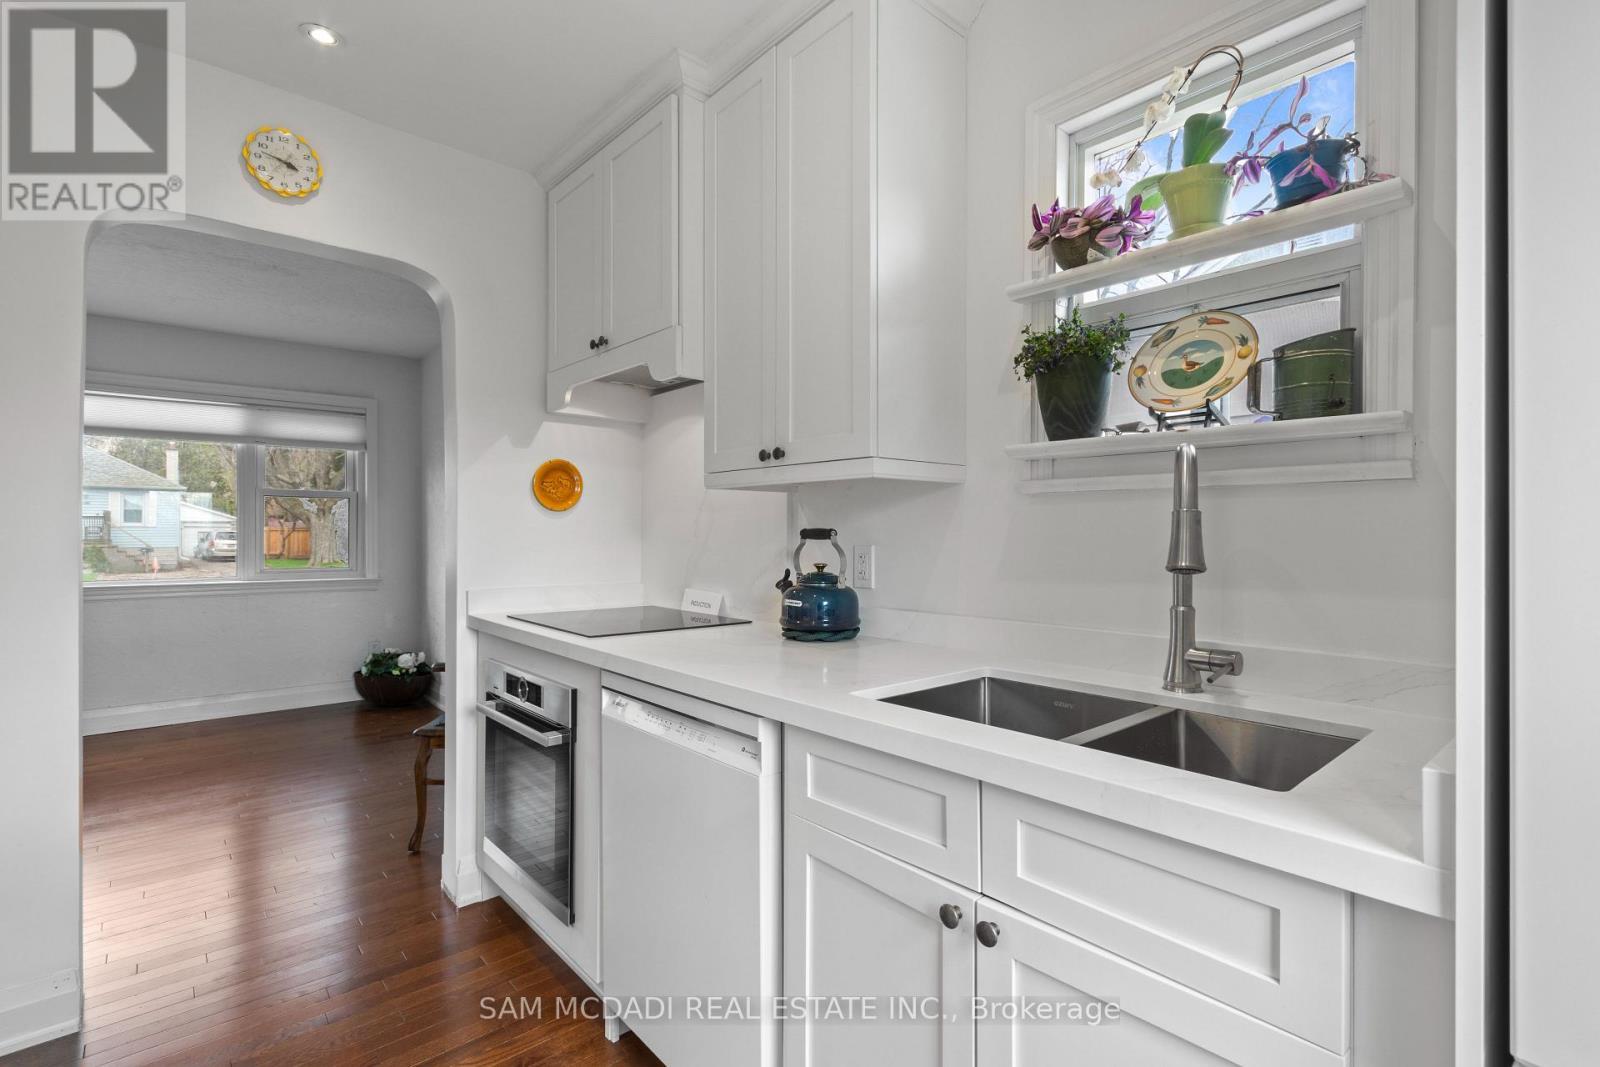
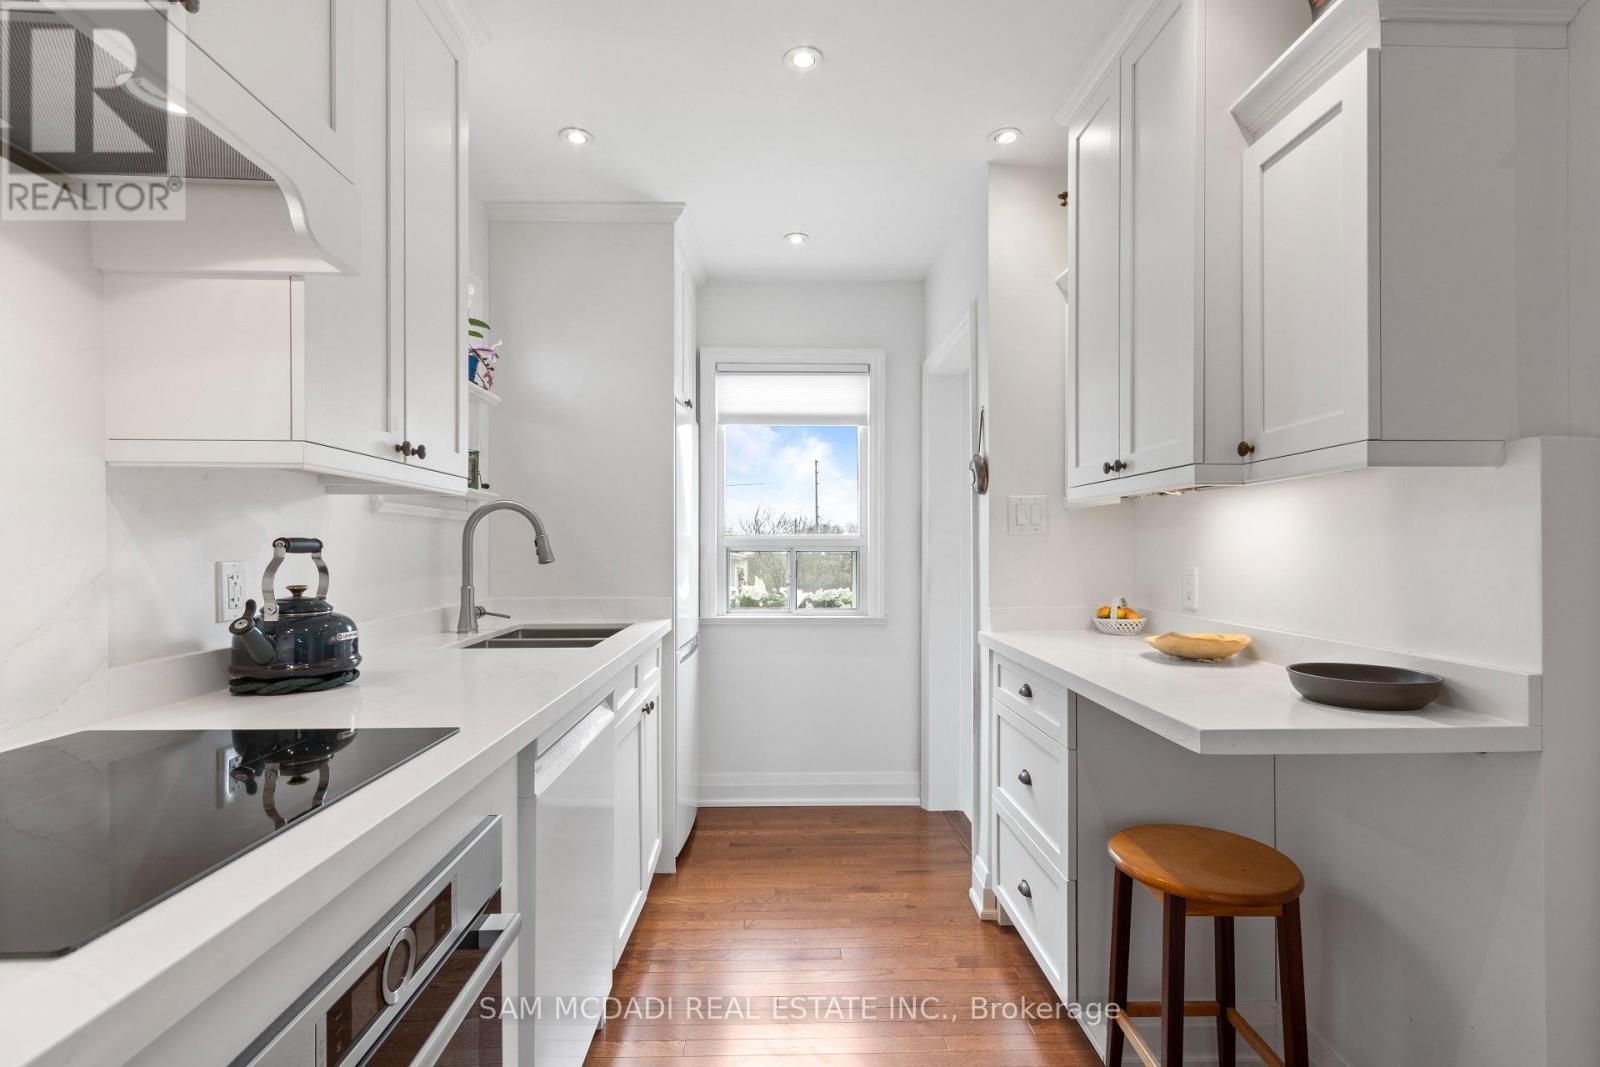
1088 Cherriebell Road, Mississauga, ON - Indoor Photo Showing Kitchen With Double Sink
1088 Cherriebell Road, Mississauga, ON - Indoor Photo Showing Kitchen With Double Sink With Upgraded Kitchen
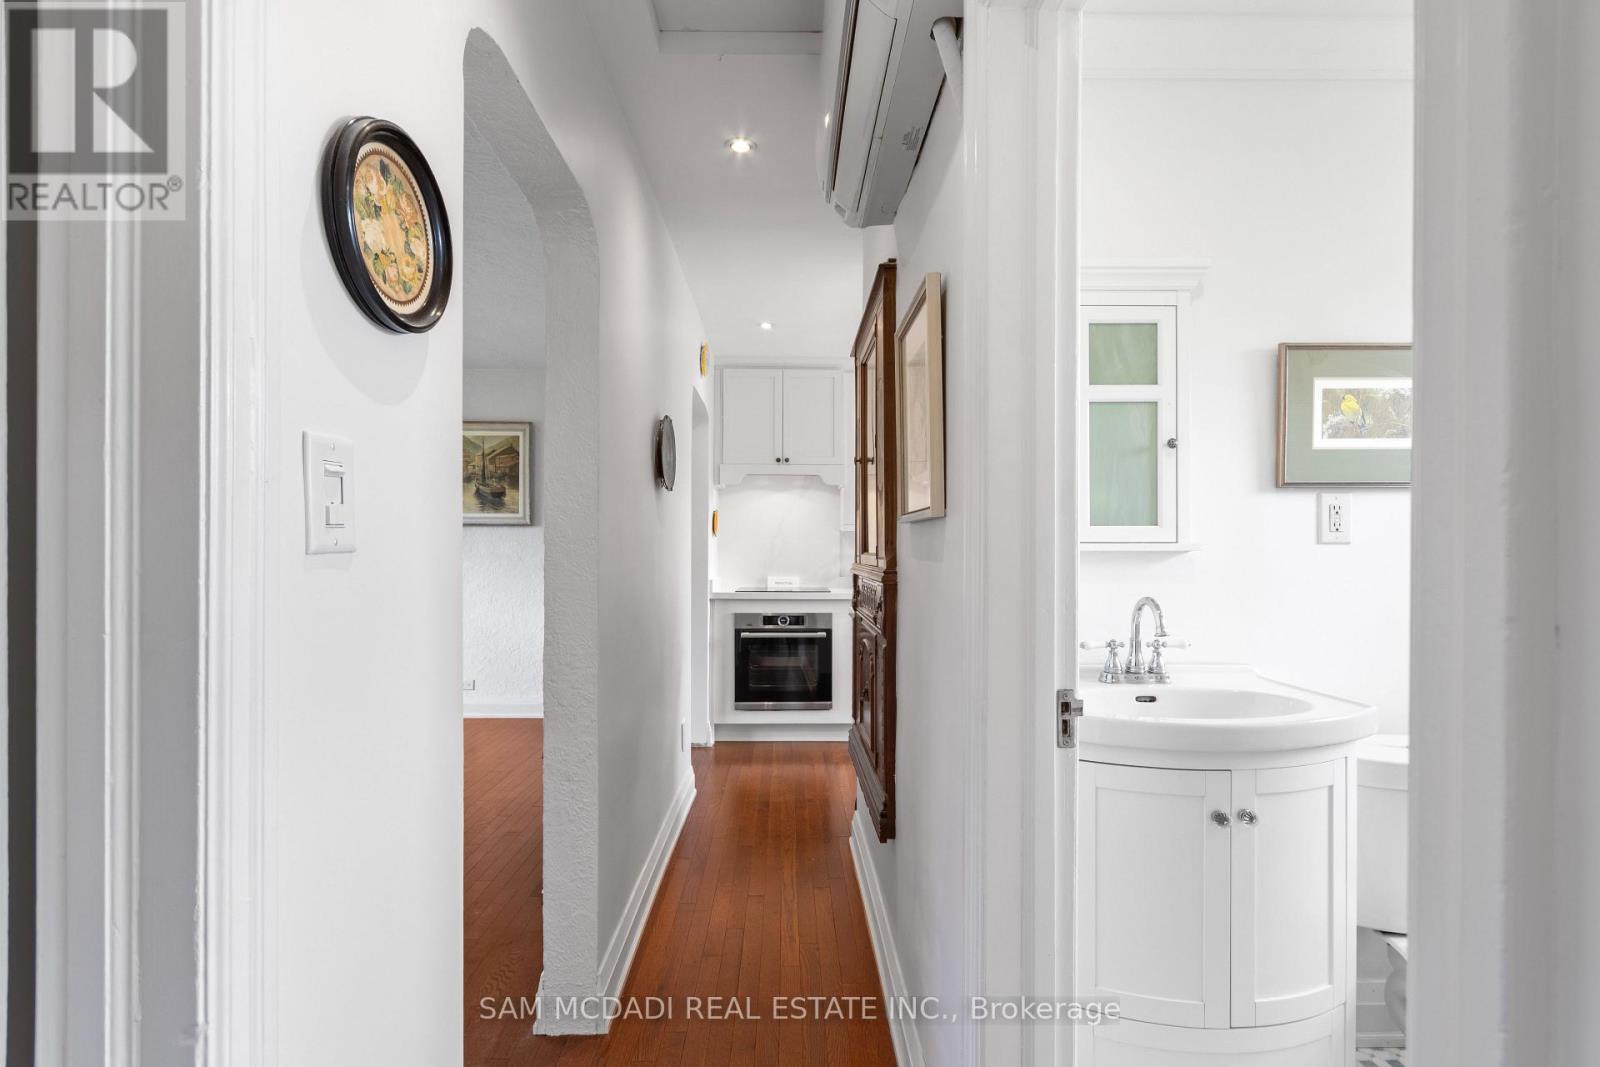
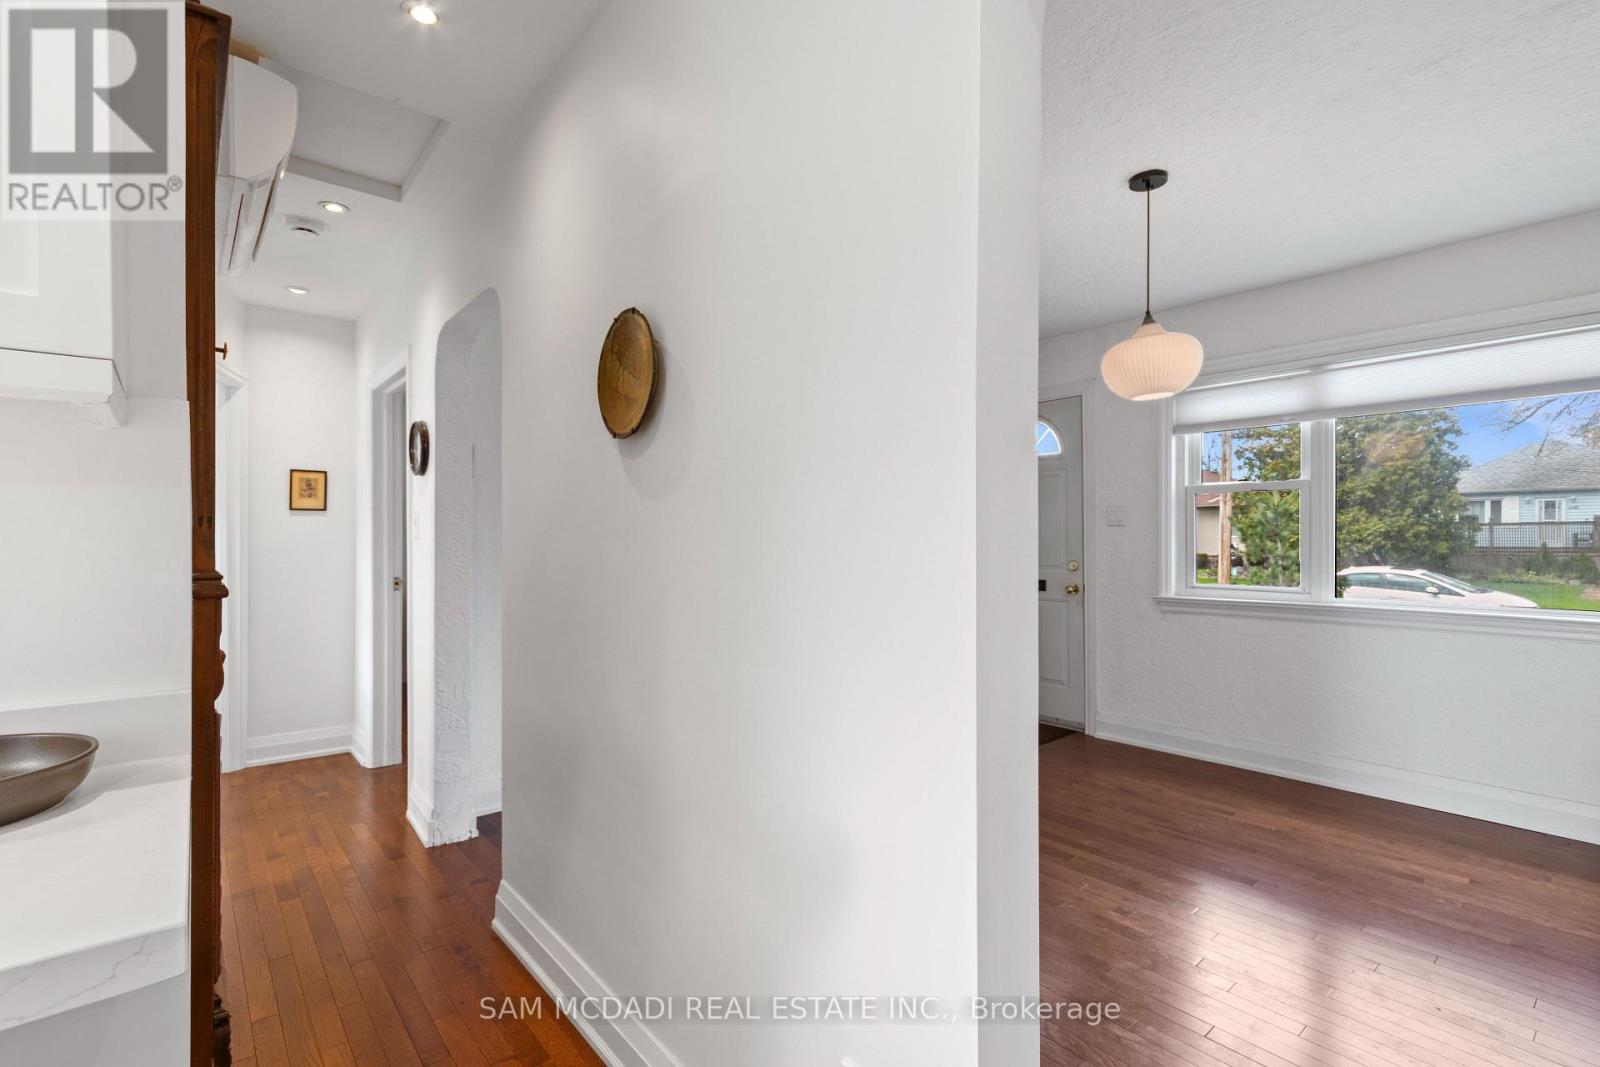
1088 Cherriebell Road, Mississauga, ON - Indoor
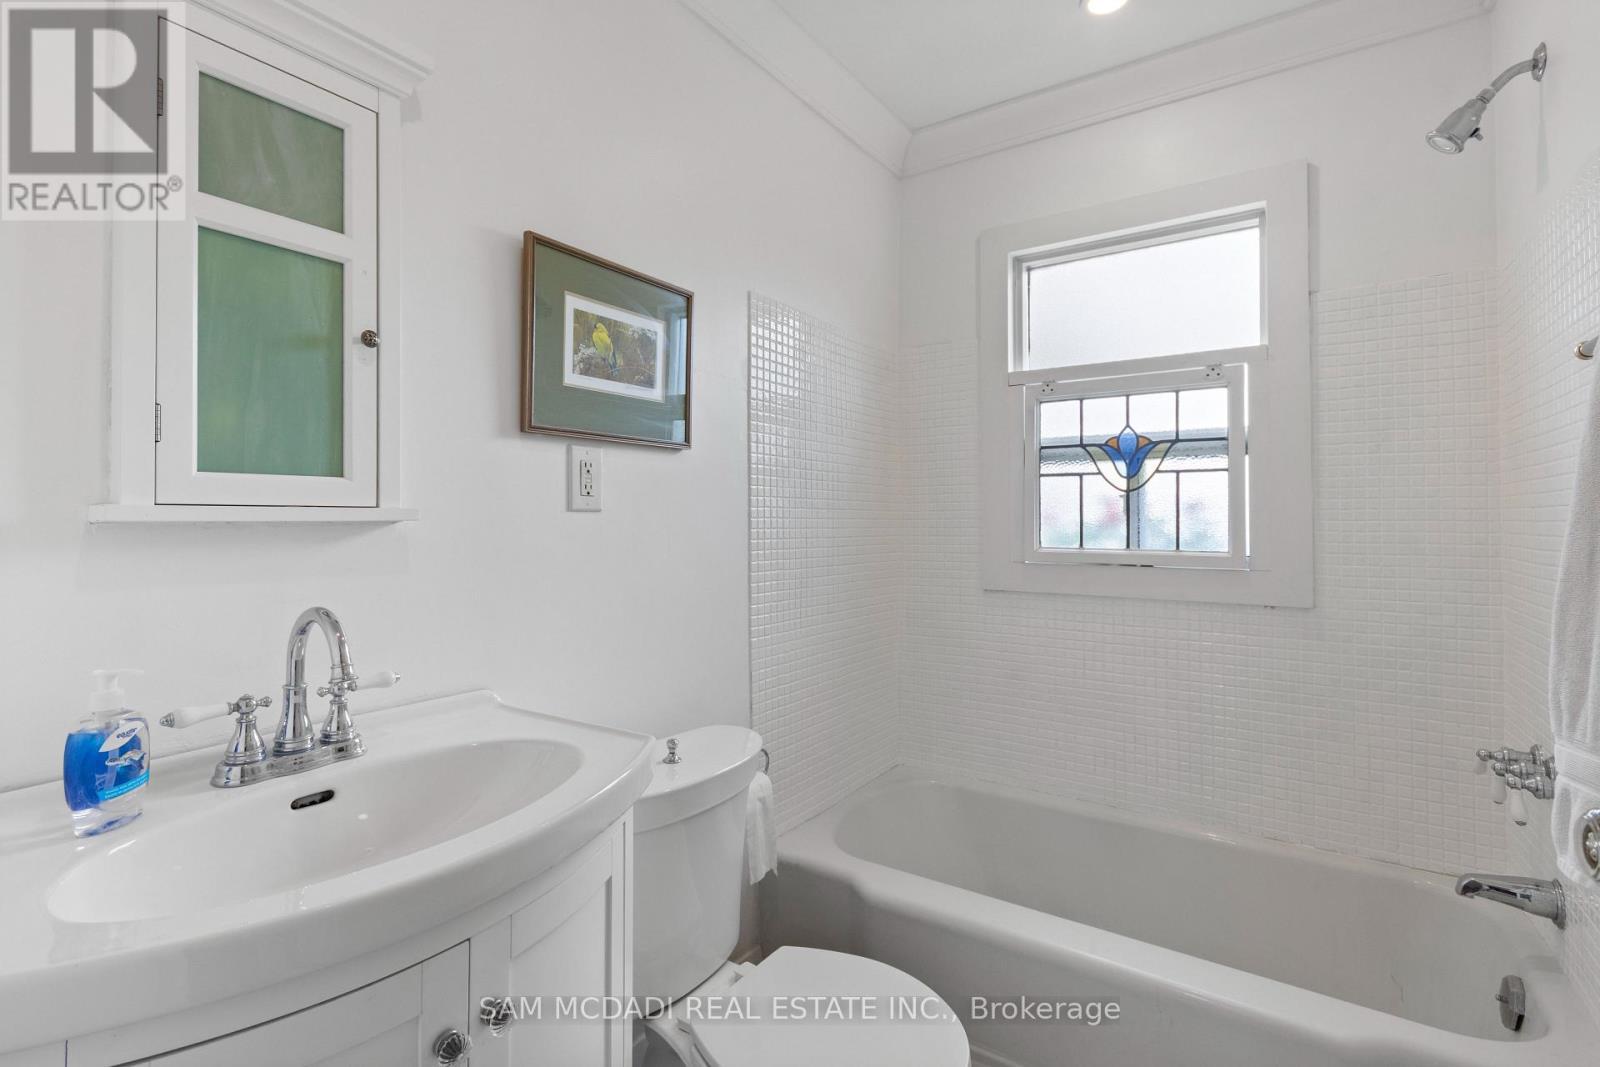
1088 Cherriebell Road, Mississauga, ON - Indoor Photo Showing Bathroom
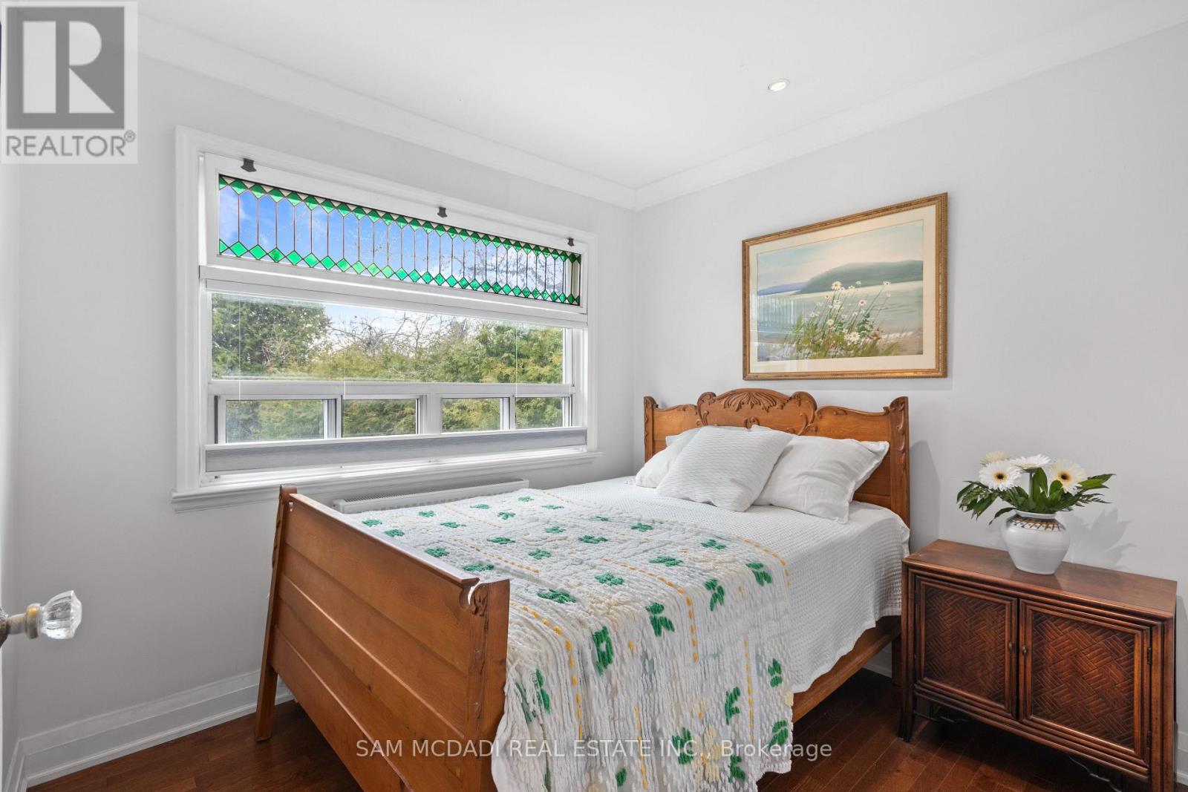
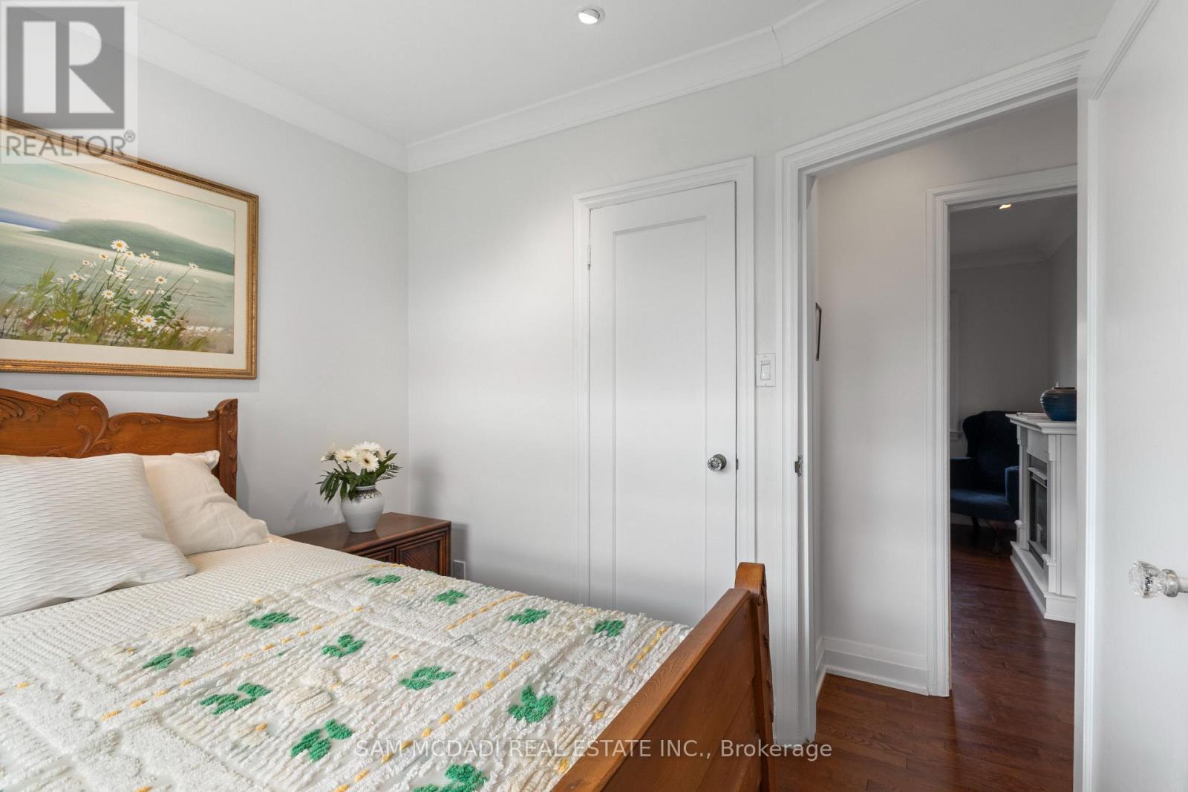
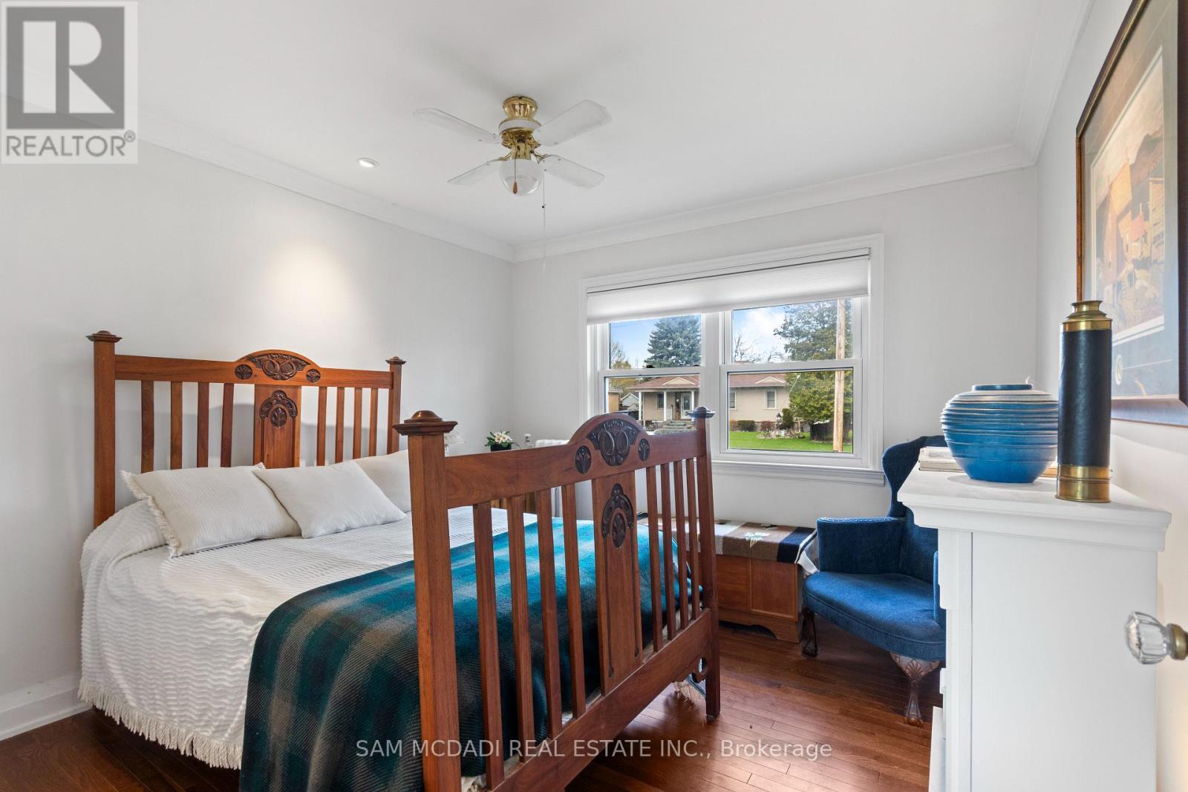
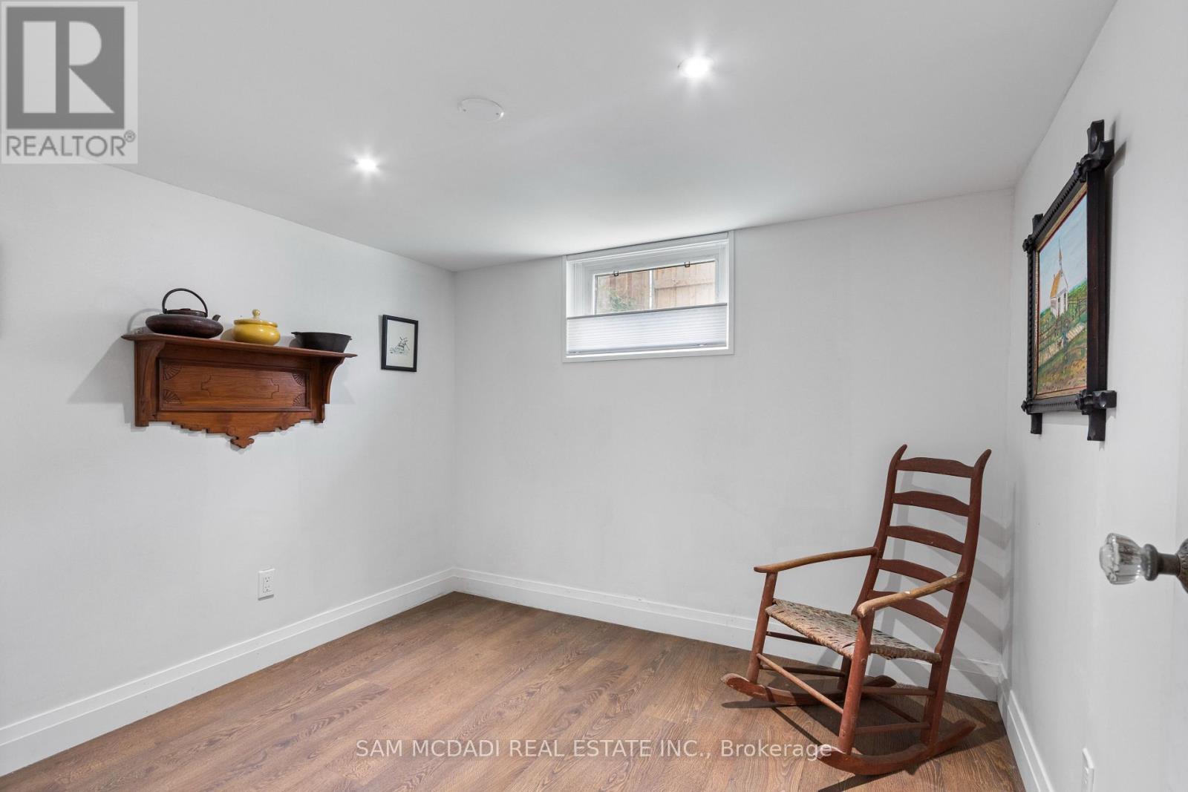
1088 Cherriebell Road, Mississauga, ON - Indoor Photo Showing Bedroom
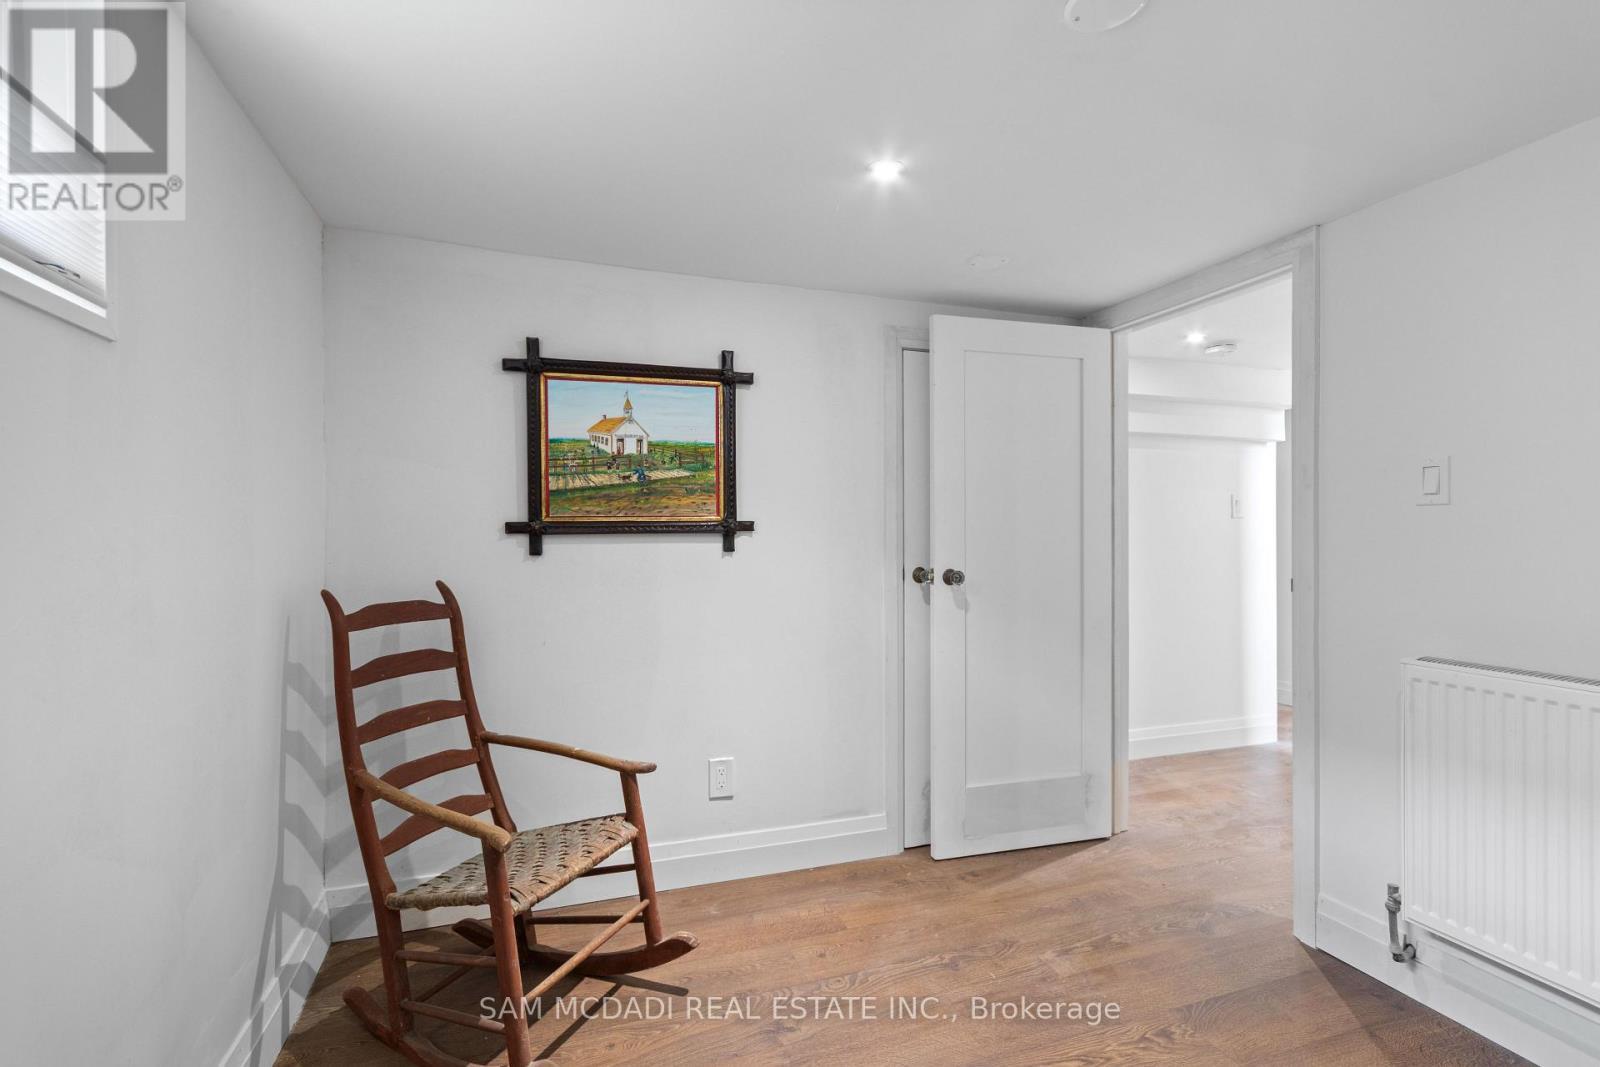
1088 Cherriebell Road, Mississauga, ON - Indoor Photo Showing Other Room
1088 Cherriebell Road, Mississauga, ON - Indoor
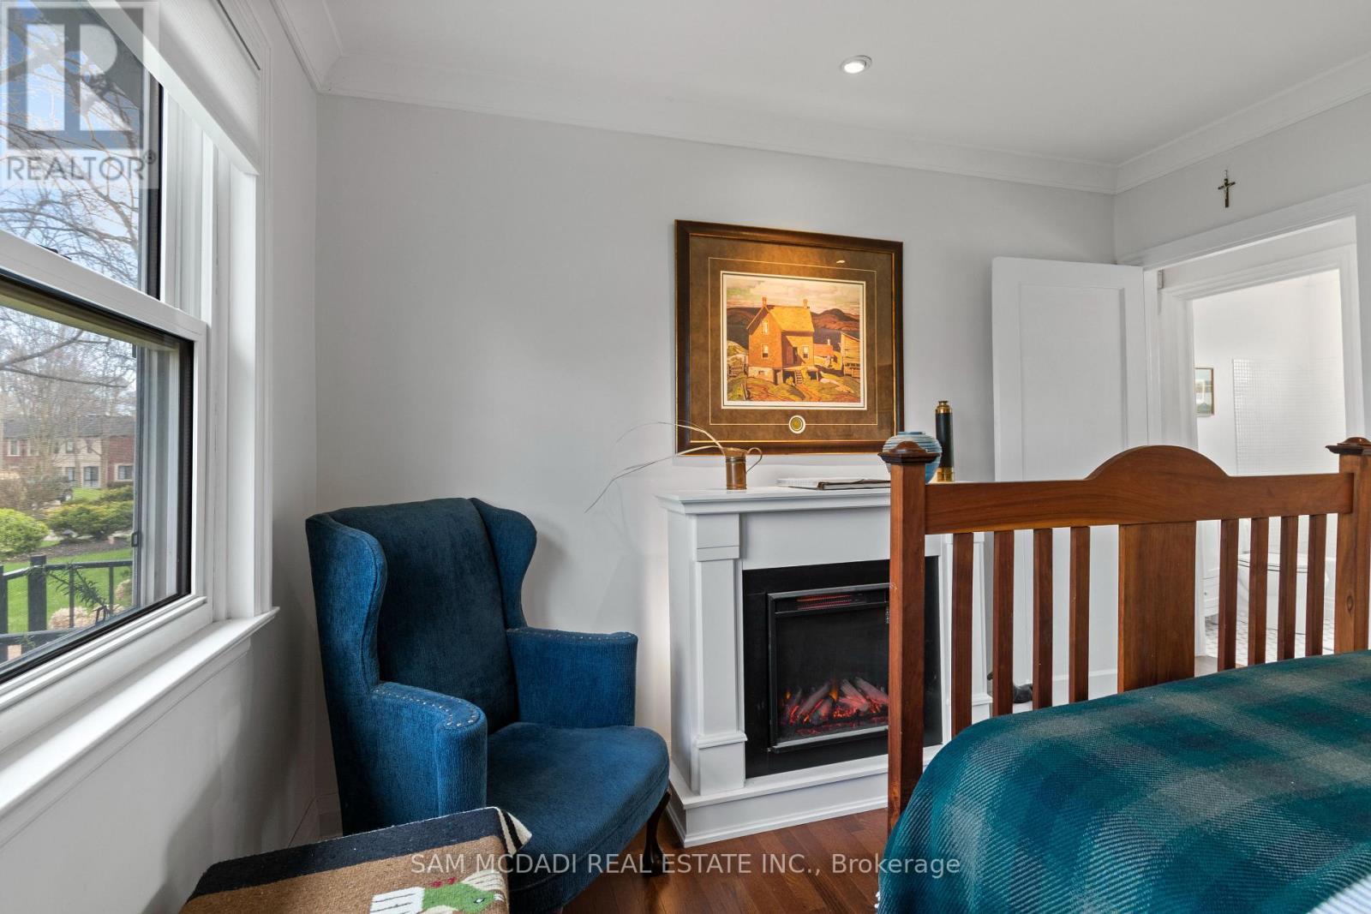
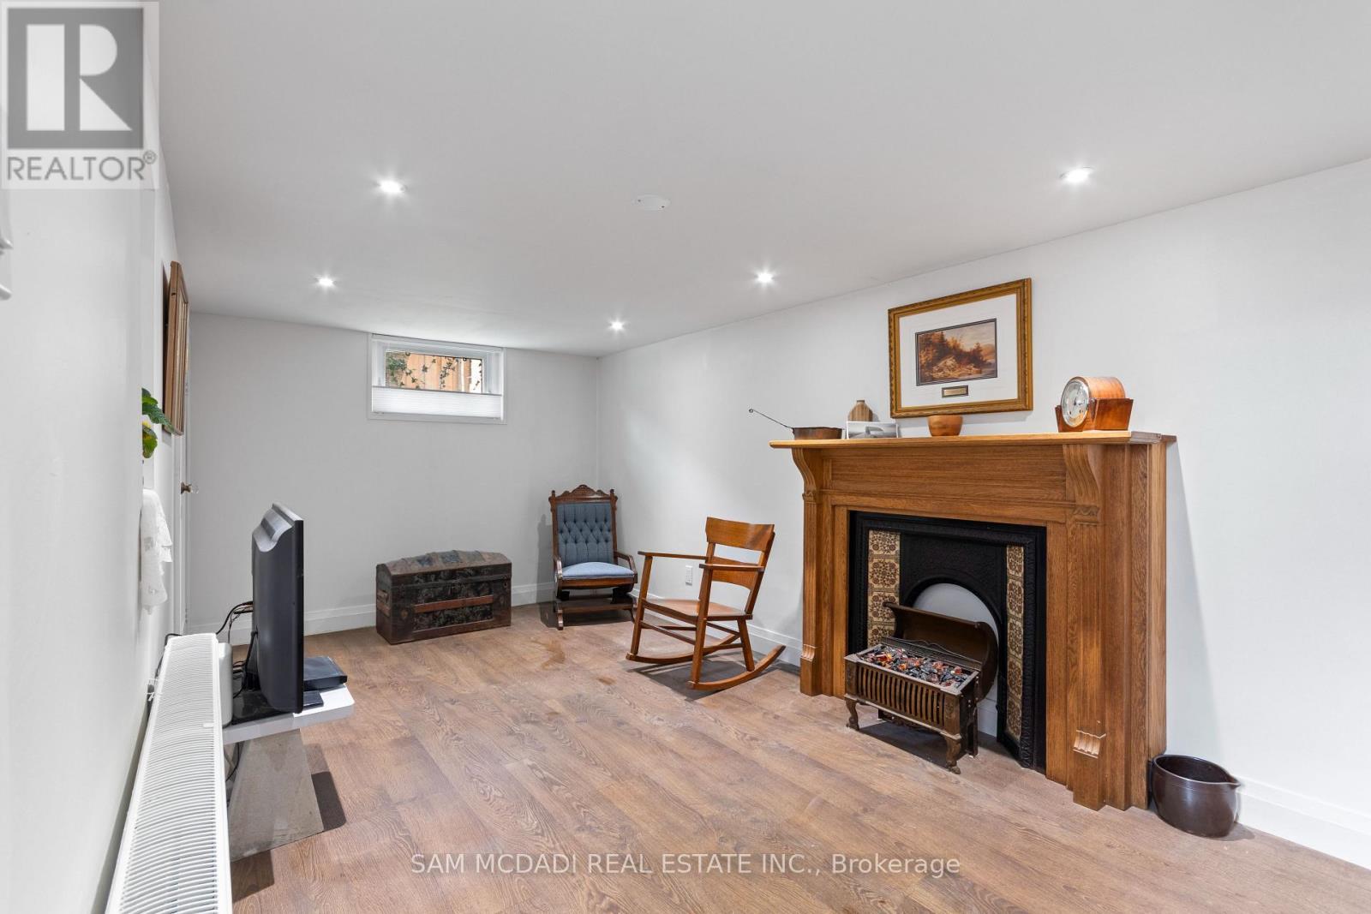
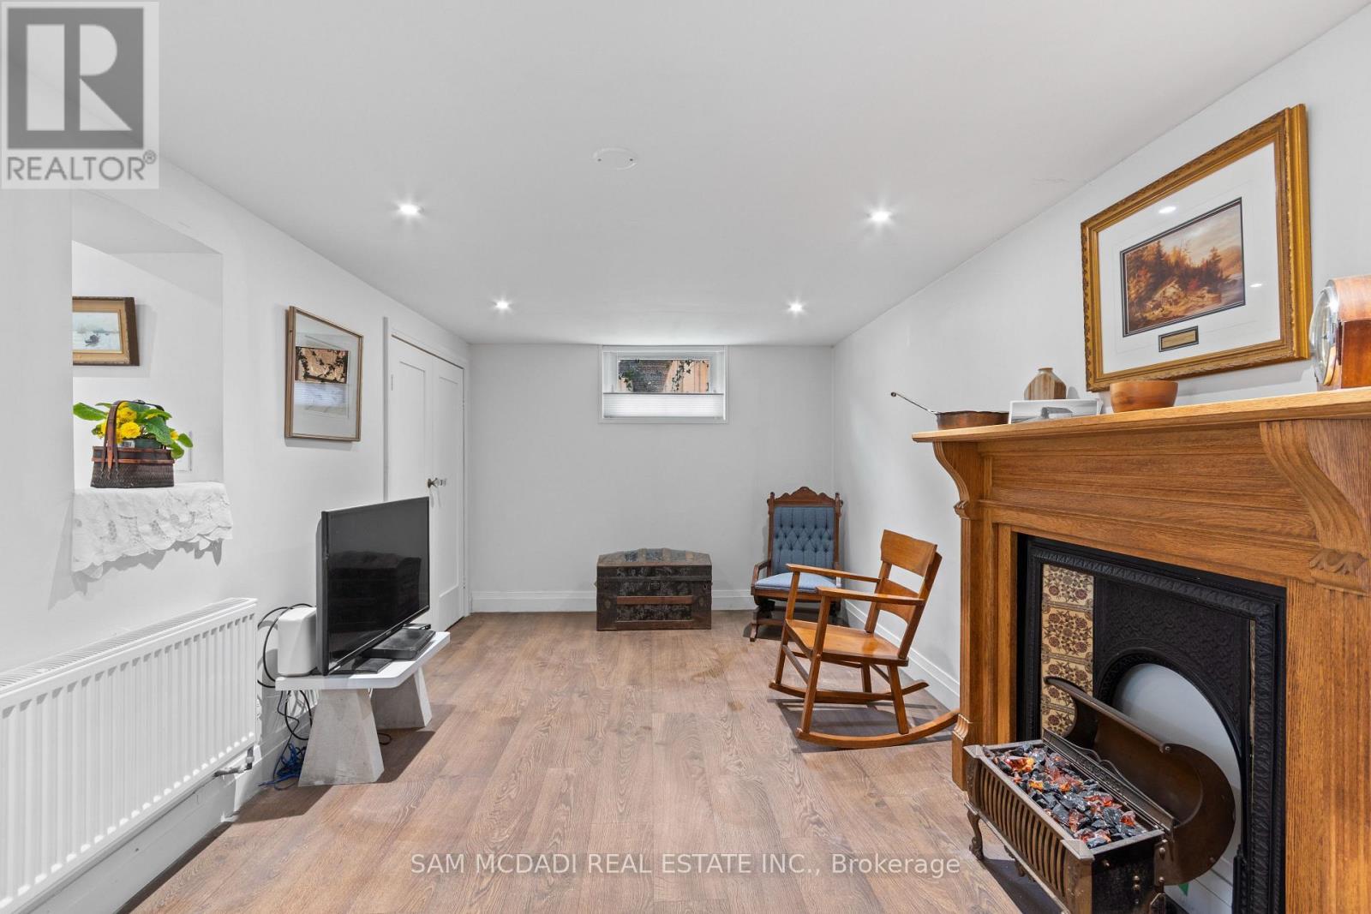
1088 Cherriebell Road, Mississauga, ON - Indoor With Fireplace
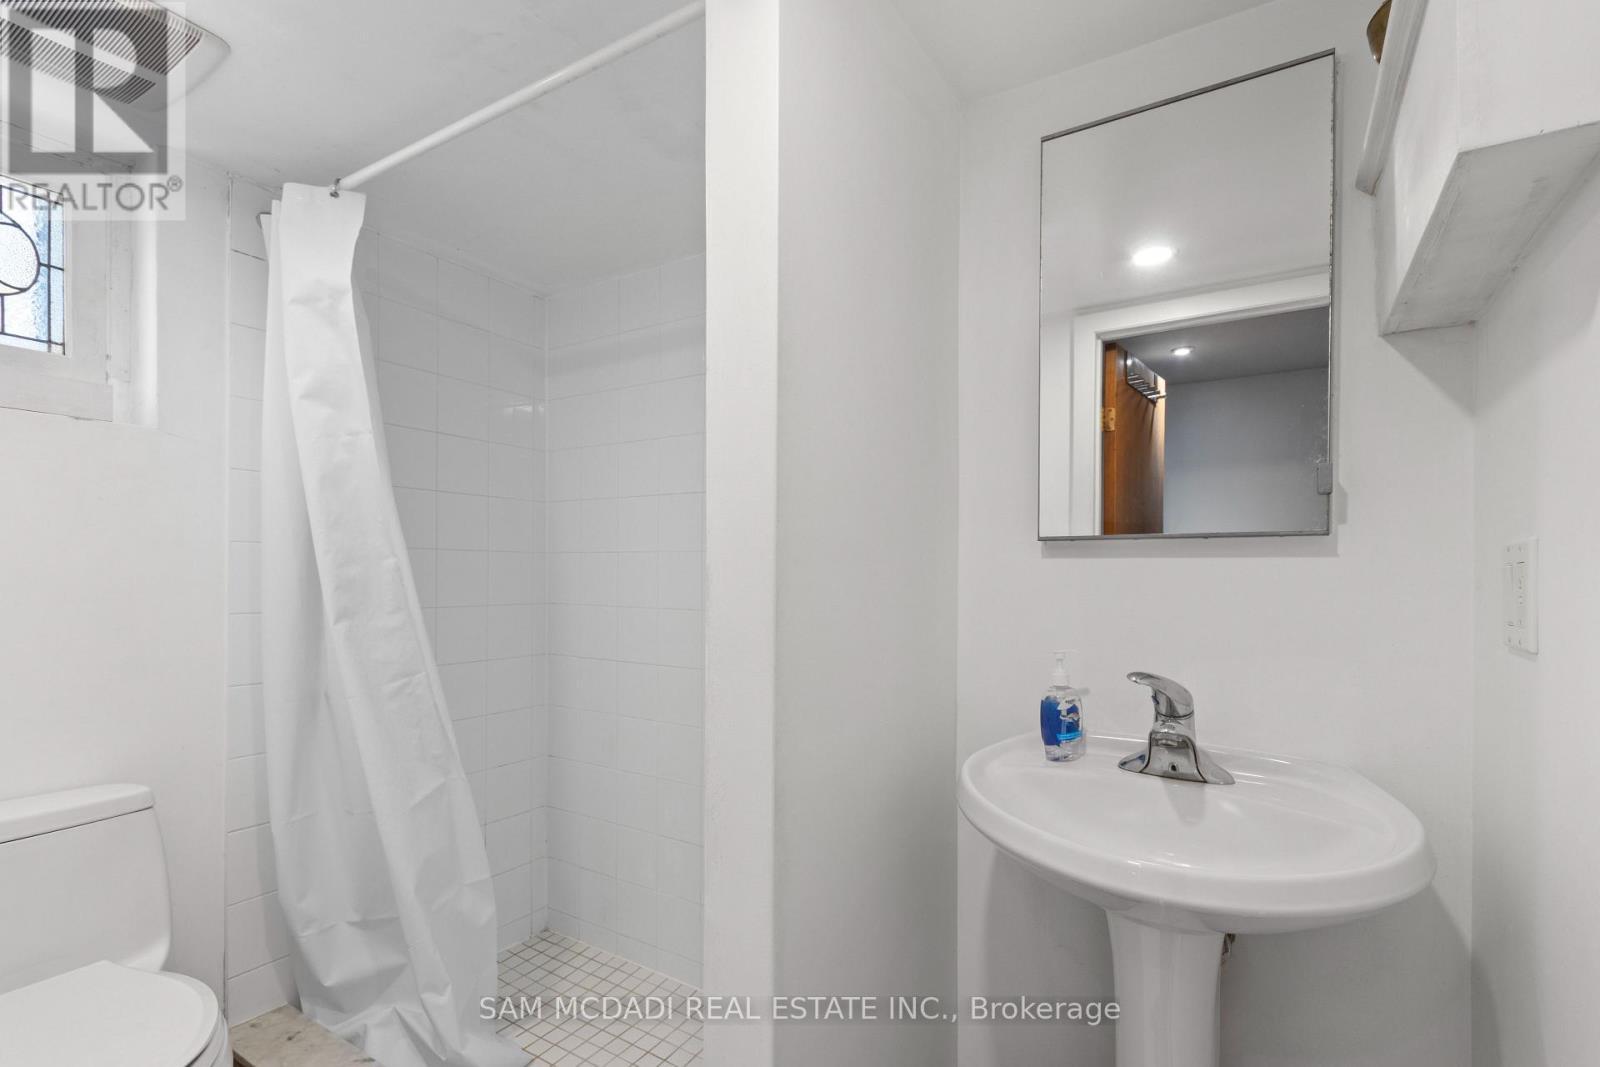
1088 Cherriebell Road, Mississauga, ON - Indoor Photo Showing Bathroom
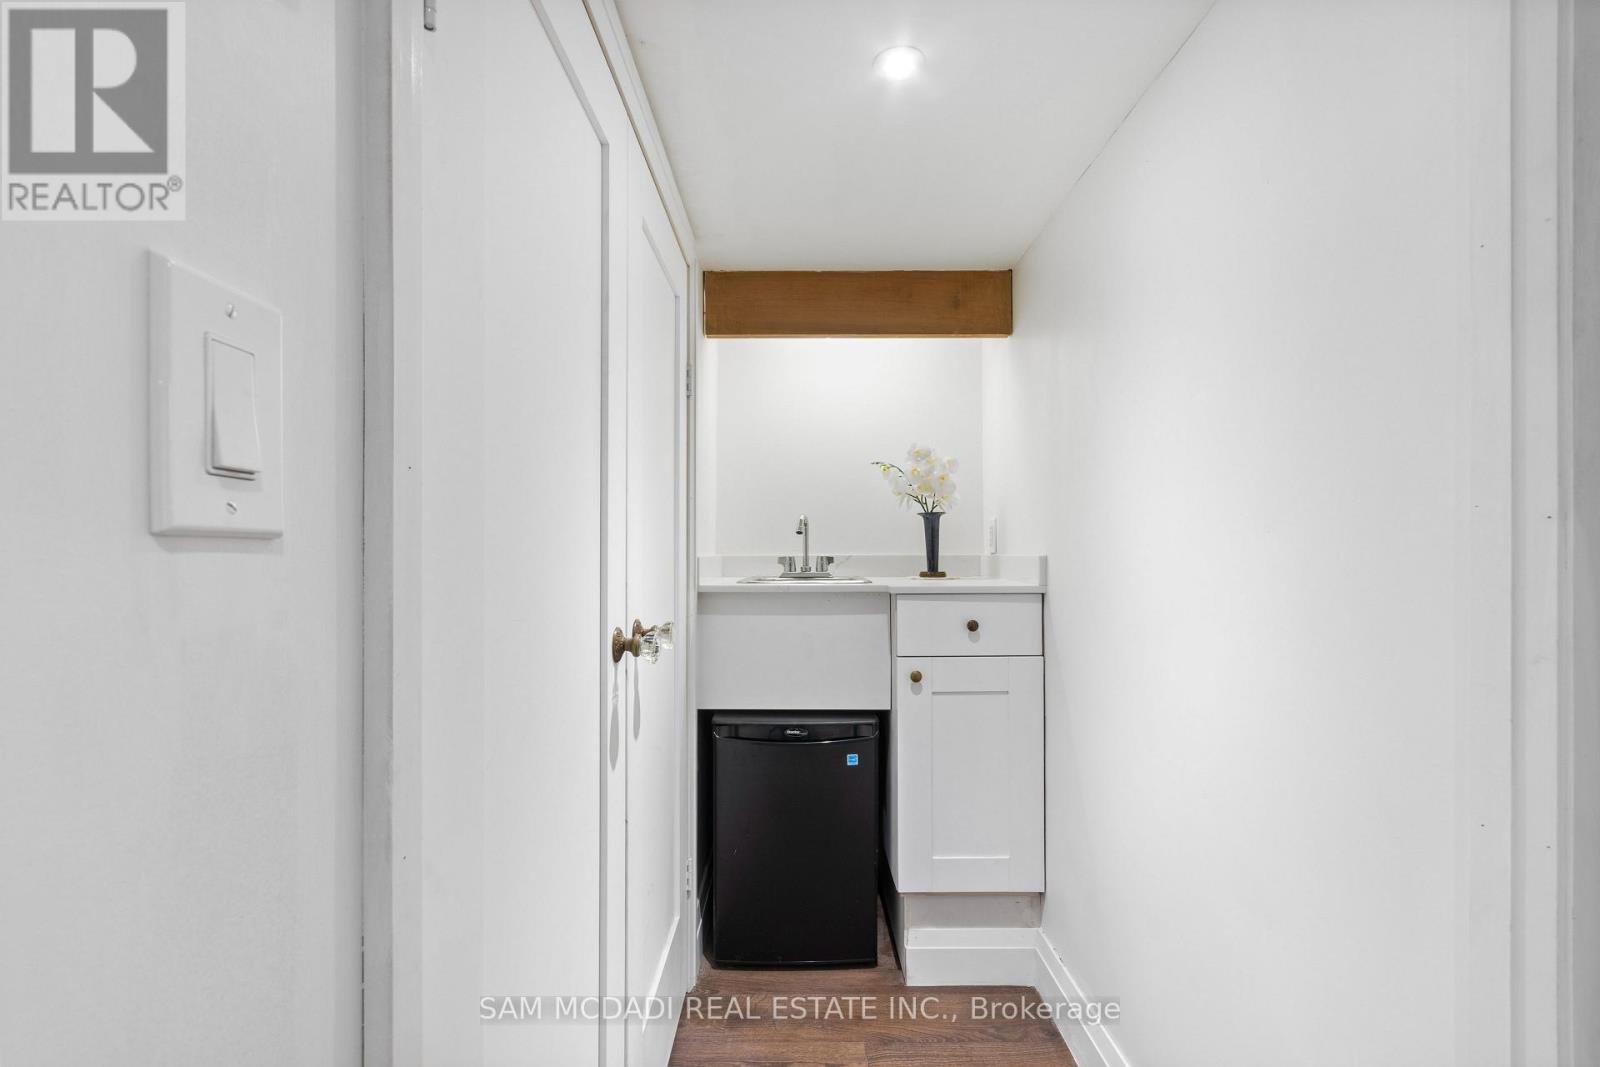
1088 Cherriebell Road, Mississauga, ON - Indoor Photo Showing Other Room
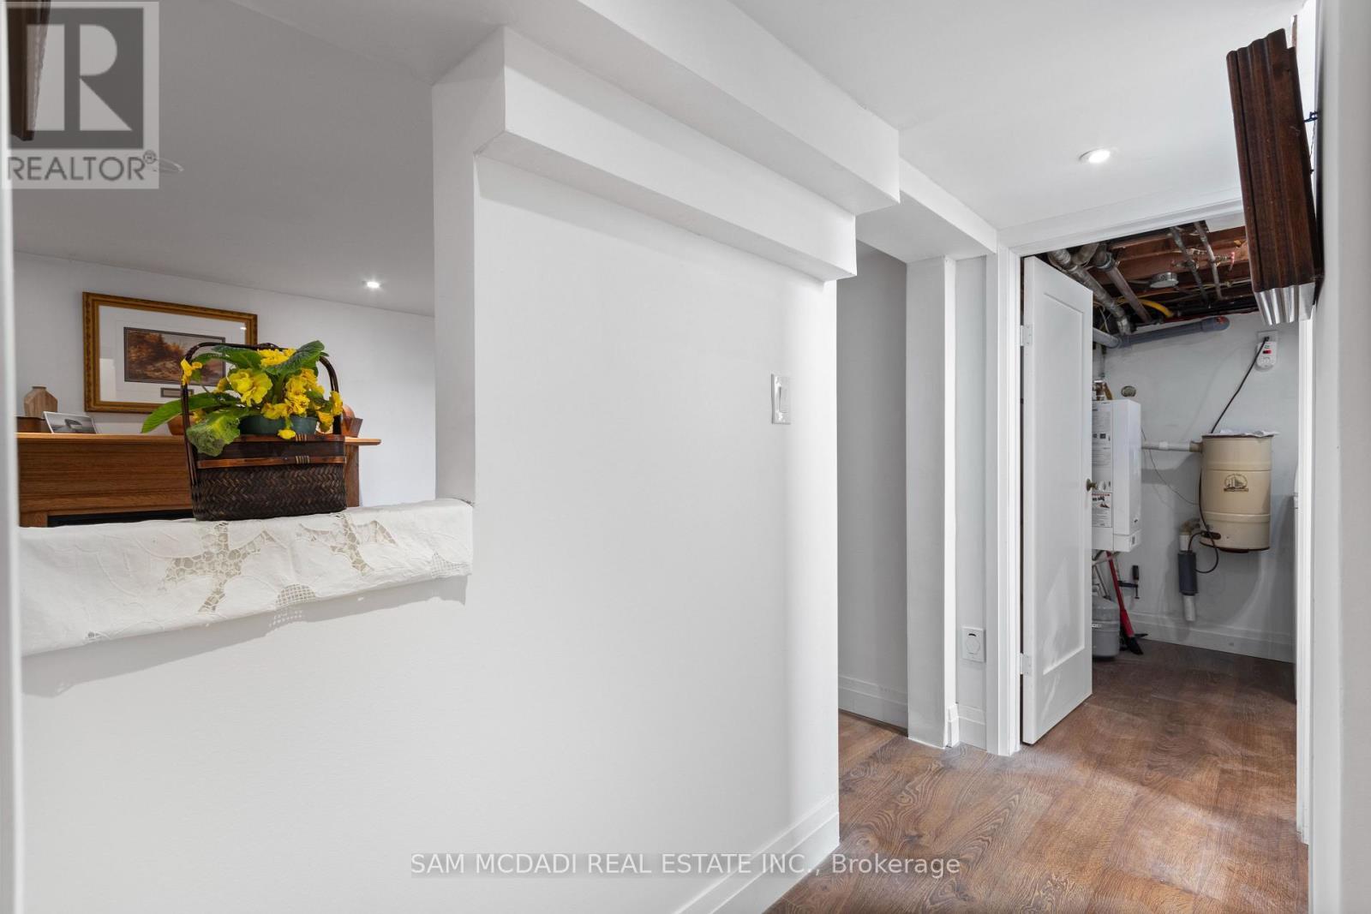
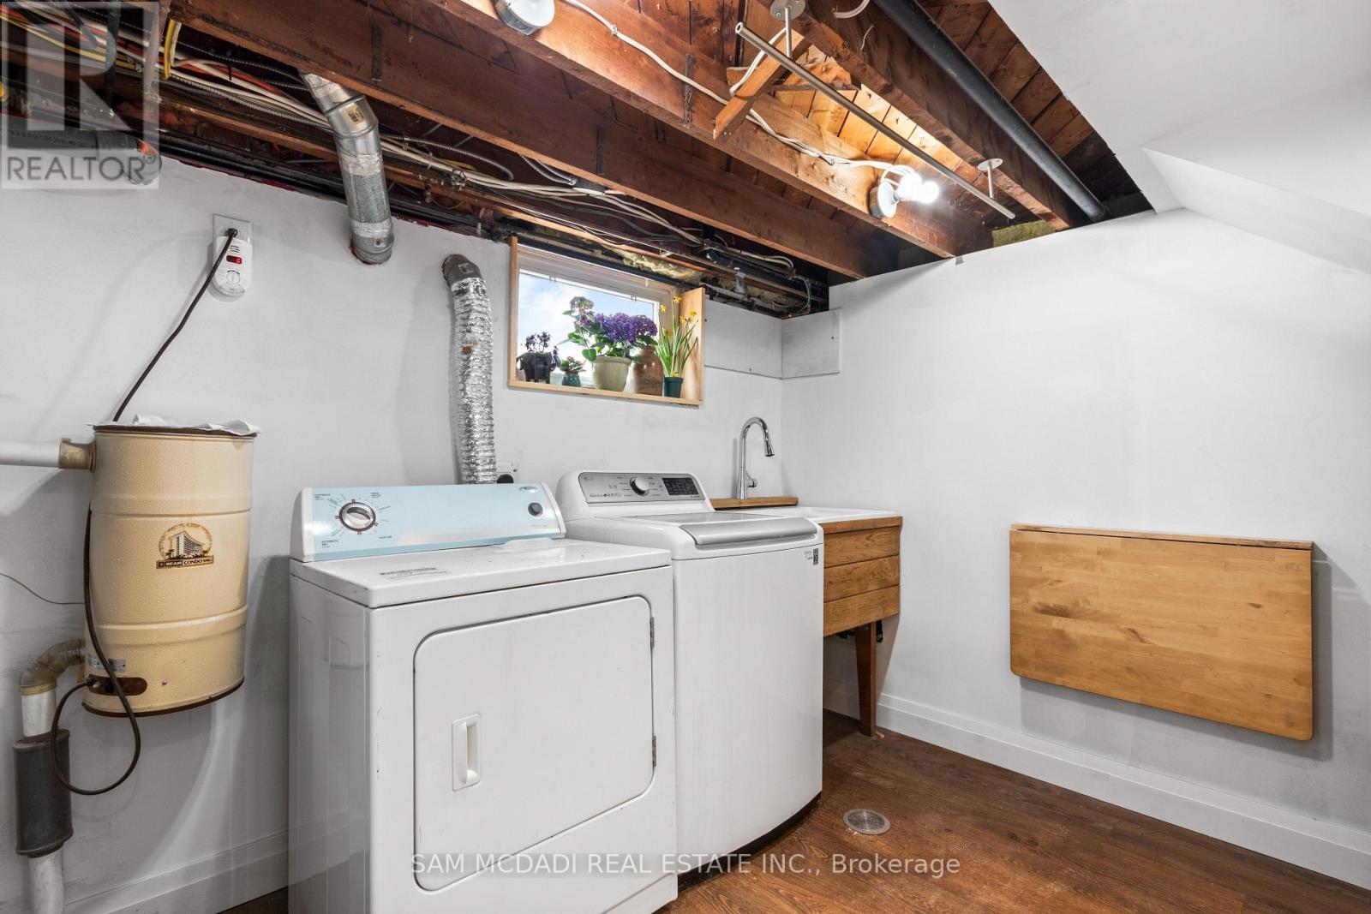
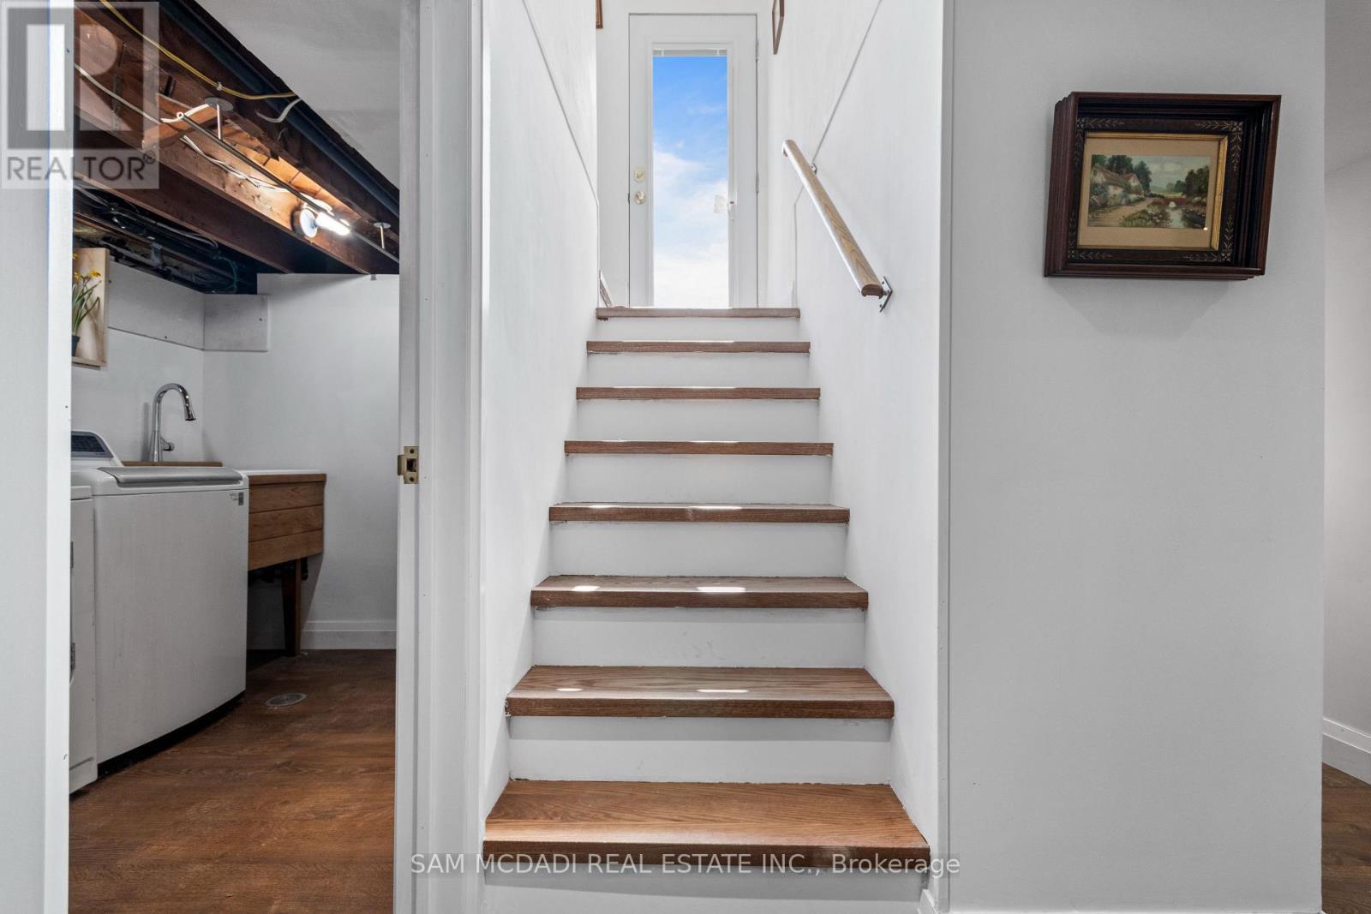
1088 Cherriebell Road, Mississauga, ON - Indoor Photo Showing Laundry Room
1088 Cherriebell Road, Mississauga, ON - Indoor
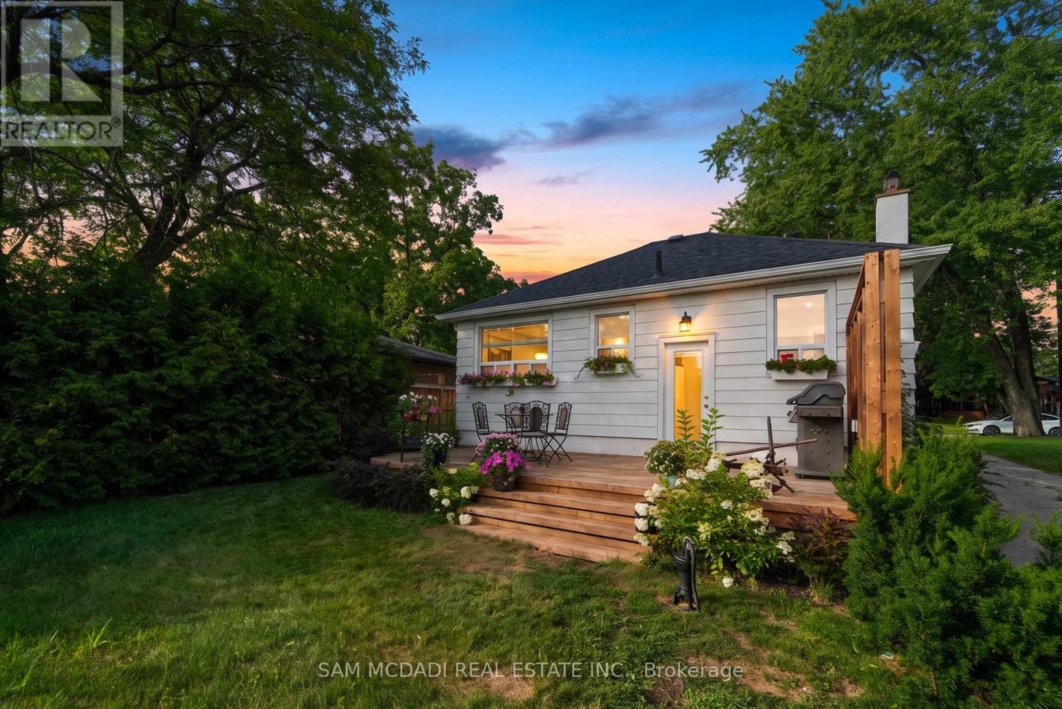
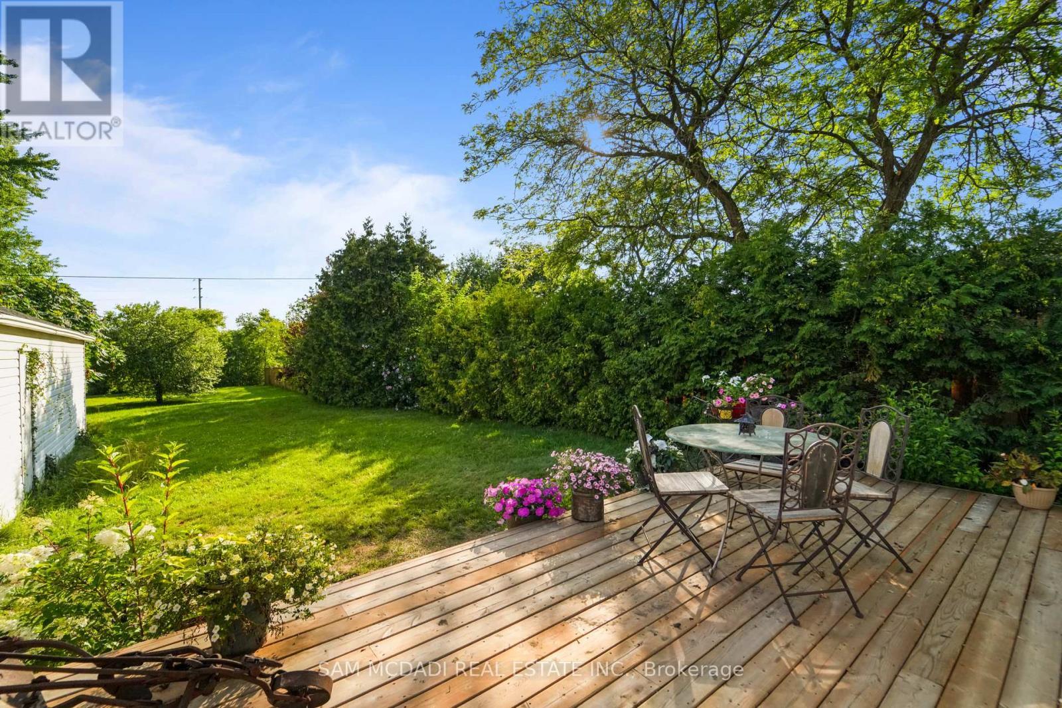
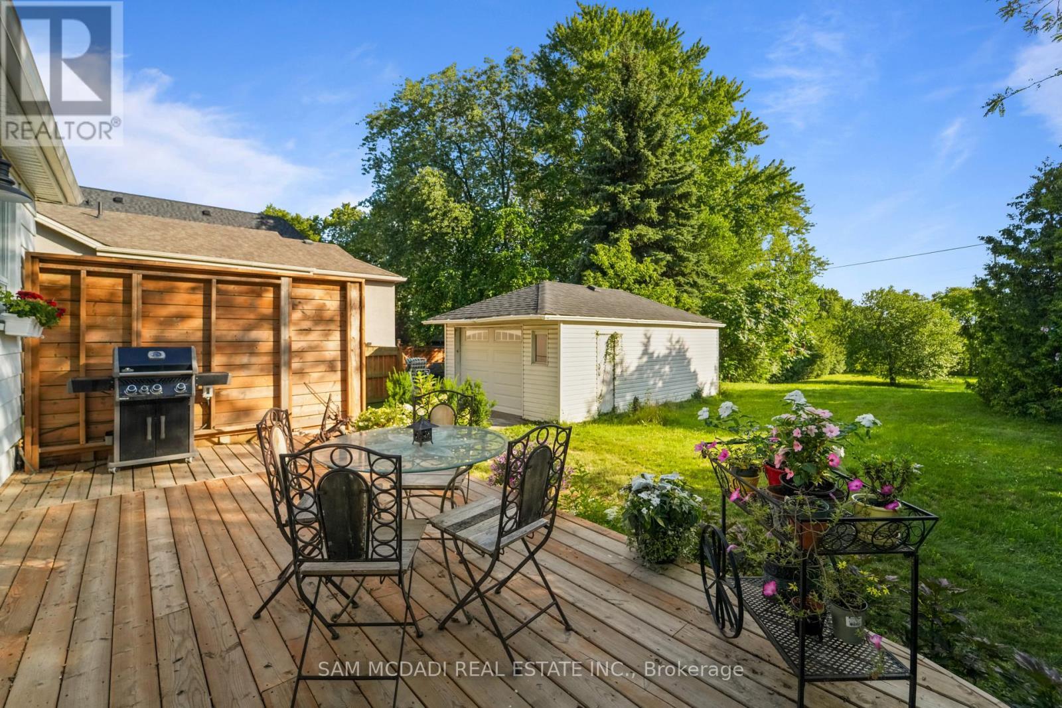
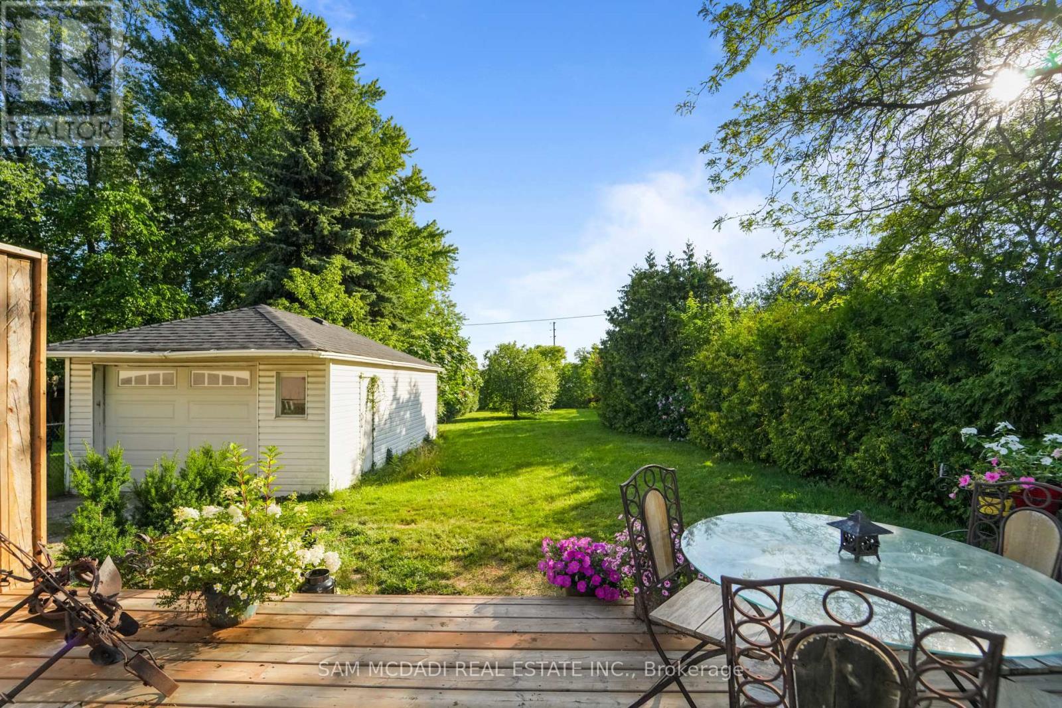
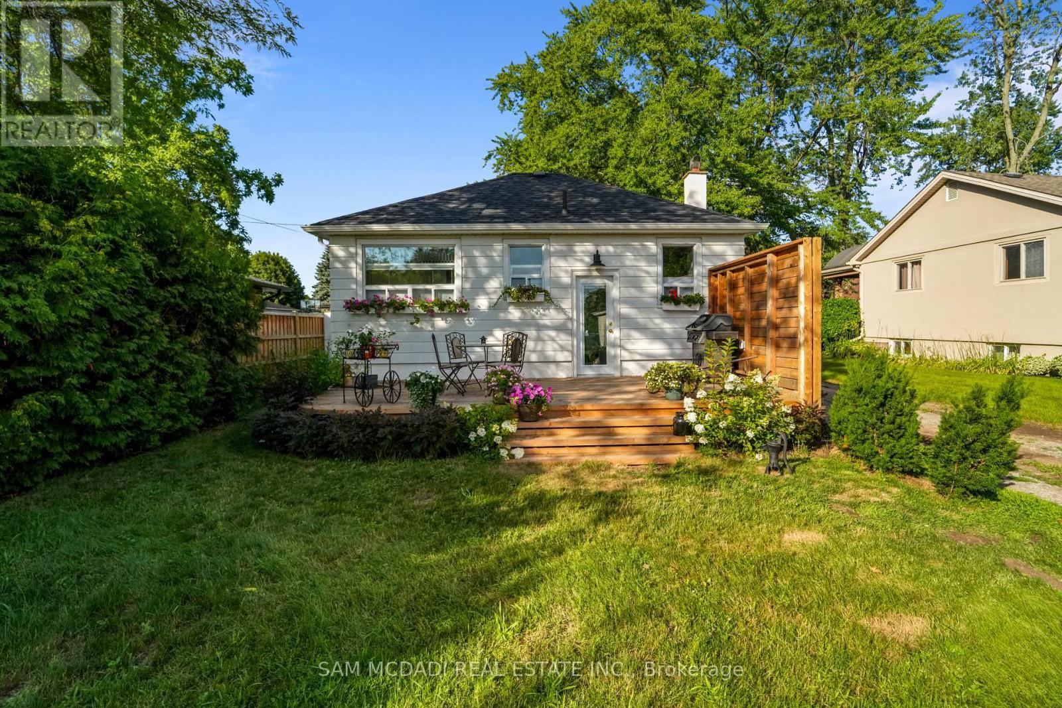
1088 Cherriebell Road, Mississauga, ON - Outdoor With Deck Patio Veranda
1088 Cherriebell Road, Mississauga, ON - Outdoor
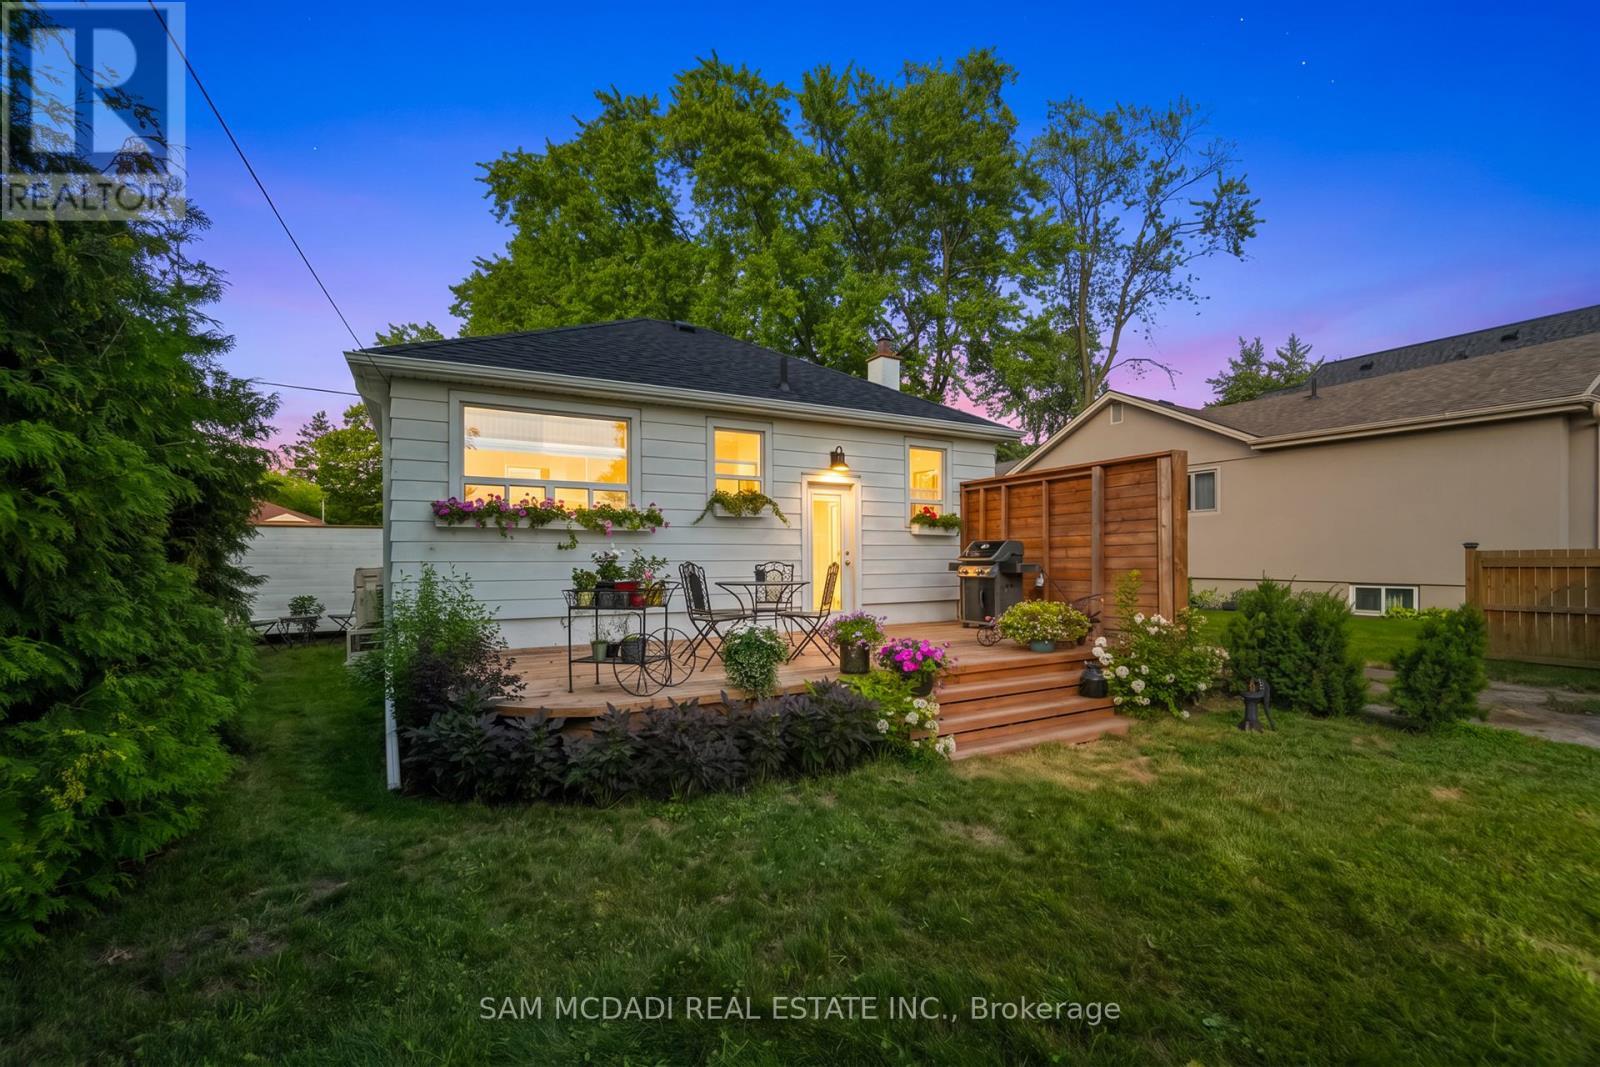
1088 Cherriebell Road, Mississauga, ON - Outdoor With Deck Patio Veranda
1088 Cherriebell Road, Mississauga, ON - Outdoor
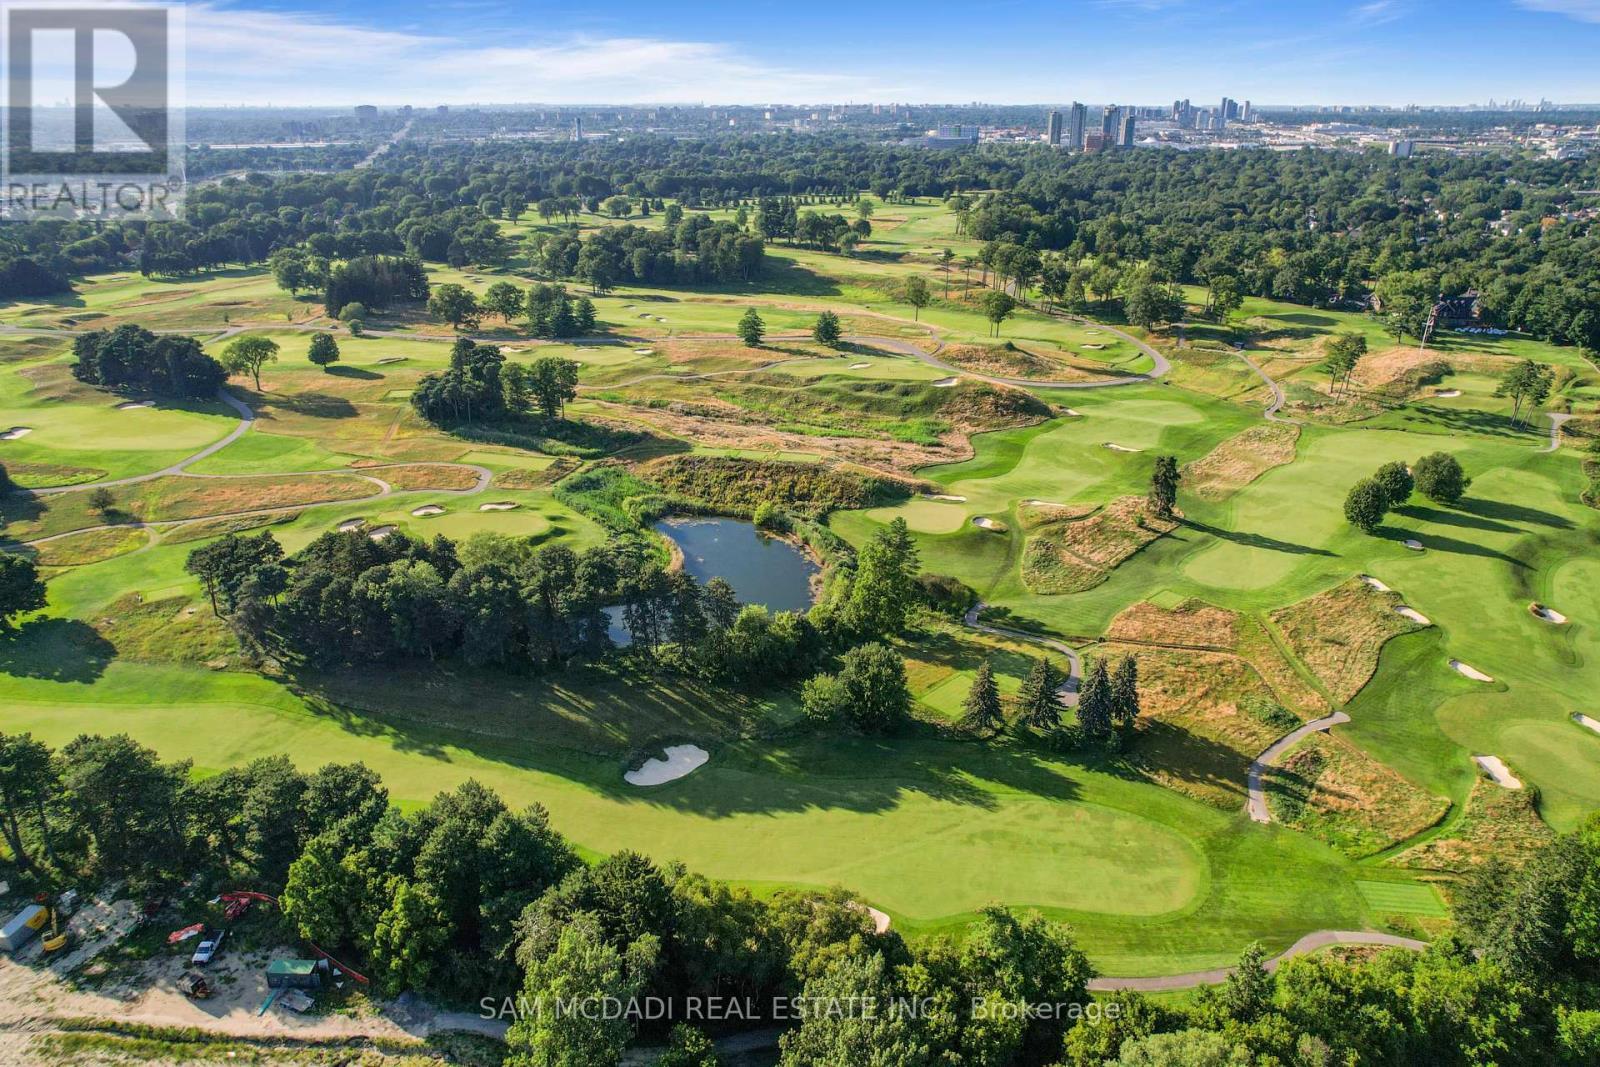
1088 Cherriebell Road, Mississauga, ON - Outdoor With View
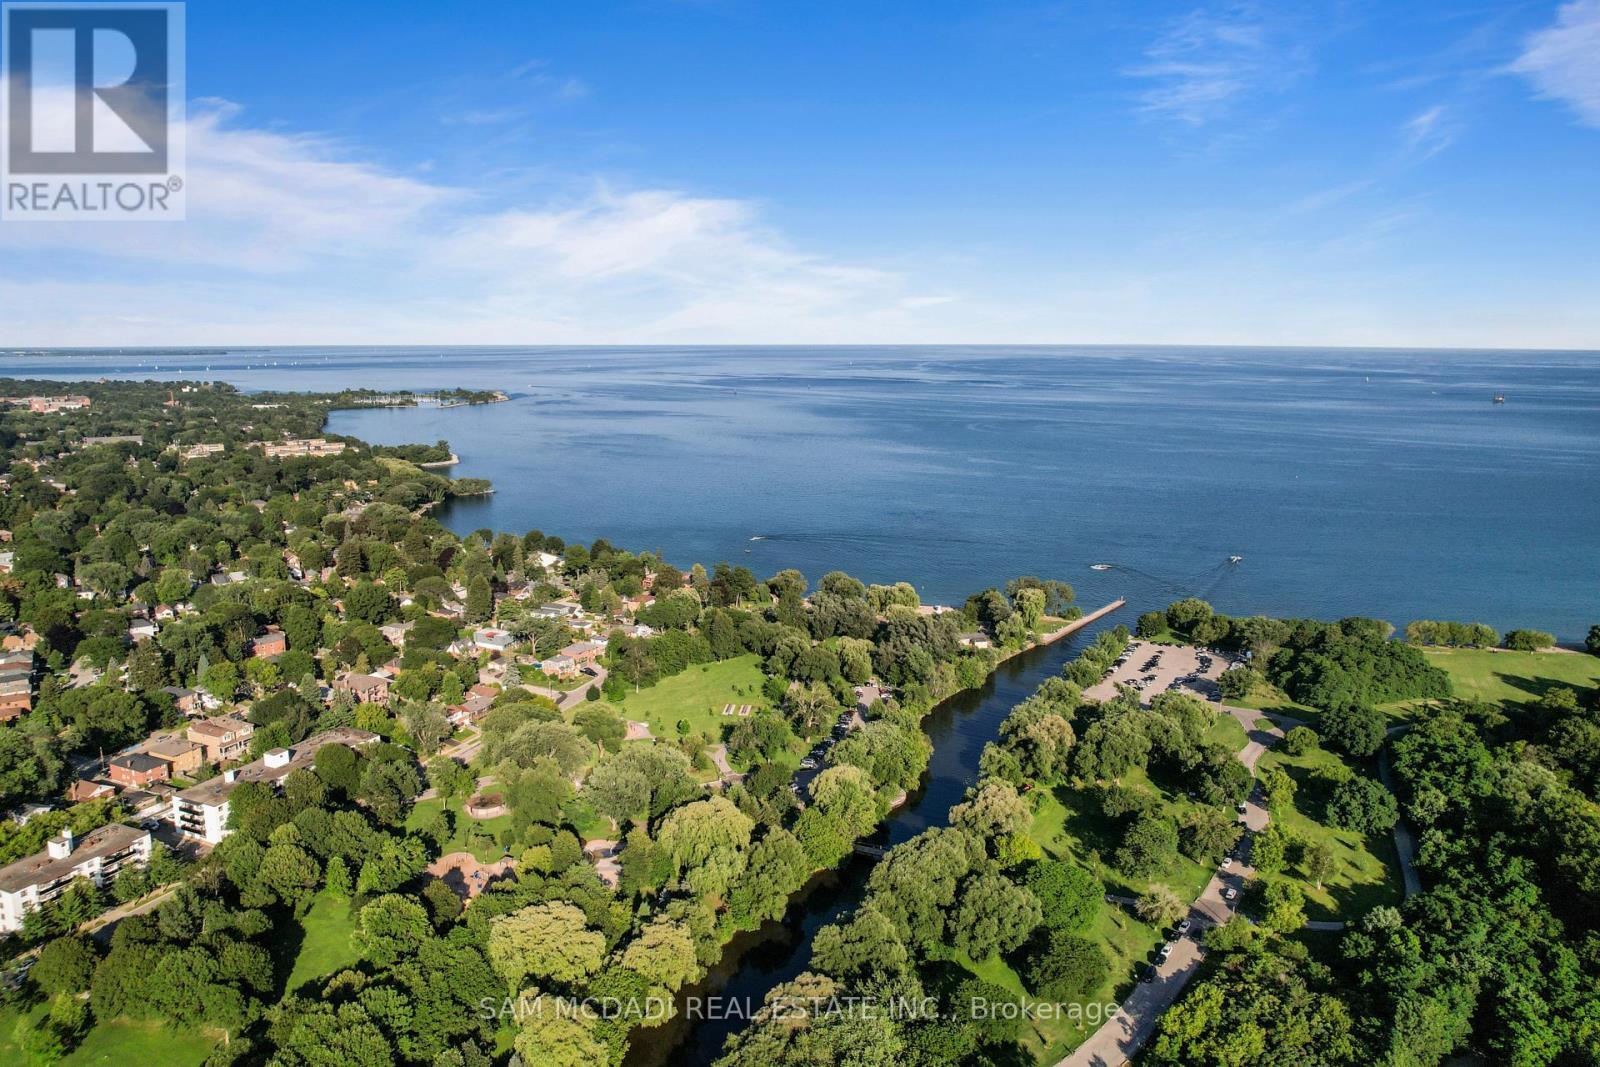
1088 Cherriebell Road, Mississauga, ON - Outdoor With Body Of Water With View
1088 Cherriebell Road, Mississauga, ON  - Outdoor
1088 Cherriebell Road, Mississauga, ON  - Outdoor With Exterior
1088 Cherriebell Road, Mississauga, ON  - Indoor Photo Showing Other Room
1088 Cherriebell Road, Mississauga, ON - Indoor Photo Showing Kitchen With Double Sink
1088 Cherriebell Road, Mississauga, ON - Indoor Photo Showing Kitchen With Double Sink With Upgraded Kitchen
1088 Cherriebell Road, Mississauga, ON - Indoor
1088 Cherriebell Road, Mississauga, ON - Indoor Photo Showing Bathroom
1088 Cherriebell Road, Mississauga, ON - Indoor Photo Showing Bedroom
1088 Cherriebell Road, Mississauga, ON - Indoor Photo Showing Other Room
1088 Cherriebell Road, Mississauga, ON - Indoor
1088 Cherriebell Road, Mississauga, ON - Indoor With Fireplace
1088 Cherriebell Road, Mississauga, ON - Indoor Photo Showing Bathroom
1088 Cherriebell Road, Mississauga, ON - Indoor Photo Showing Other Room
1088 Cherriebell Road, Mississauga, ON - Indoor Photo Showing Laundry Room
1088 Cherriebell Road, Mississauga, ON - Indoor
1088 Cherriebell Road, Mississauga, ON - Outdoor With Deck Patio Veranda
1088 Cherriebell Road, Mississauga, ON - Outdoor
1088 Cherriebell Road, Mississauga, ON - Outdoor With Deck Patio Veranda
1088 Cherriebell Road, Mississauga, ON - Outdoor
1088 Cherriebell Road, Mississauga, ON - Outdoor With View
1088 Cherriebell Road, Mississauga, ON - Outdoor With Body Of Water With View
  • Advertising

MULTIMEDIA

Are you a real estate investor?
1088 CHERRIEBELL ROAD, Mississauga, Ontario, L5E 2R3
$1,169,000

3 Beds

2 Baths

Property Information:

Set on an expansive 50 x 227 ft lot, this charming property presents an exceptional opportunity within one of Mississauga's most evolving waterfront neighbourhoods. Surrounded by mature trees and many newer custom homes, the setting naturally lends itself to both immediate enjoyment and long-term vision. The existing residence has been thoughtfully renovated, offering a warm and functional layout with updated finishes throughout. The main level features hardwood flooring, a bright living and dining area, renovated kitchen with quartz countertops, custom cabinetry and built-in Bosch appliances, two bedrooms, and an updated bath accented by beautiful stained-glass details. The finished lower level with separate entrance expands the living space with an additional bedroom, bathroom, recreation area and kitchenette, creating flexibility for extended family, guests or future income potential. Beyond the home itself, the scale and depth of the property inspire future possibilities. Envision expanding the existing residence, creating seamless indoor-outdoor entertaining spaces.The City's evolving planning framework further contributes to the area's growing long-term appeal as Lakeview transforms through revitalization and investment. Additional features include 200 amp electrical service, 40 amp garage service for EV charger capability, hardwired outdoor lighting on a timer, a renovated basement, and a newly completed backyard deck (2025). Whether enjoyed today, held as a long-term investment, or gradually reimagined over time, the property offers a rare combination of character, land value and future potential. Ideally positioned within walking distance to Marie Curtis Park, waterfront trails, golf courses, Long Branch GO, the future Lakeview GO Station, TTC, MiWay transit, restaurants, shopping and major commuter routes including the QEW, 427, Lakeshore Road snd easy access to Downtown Toronto. (id:27)

Building Features:

  • Style: Detached
  • Building Type: House
  • Architectural Style: Bungalow
  • Basement Development: Finished
  • Basement Type: N/A
  • Construction Style - Attachment: Detached
  • Exterior Finish: Aluminum siding
  • Fireplace: Yes
  • Floor Space: 0 - 699 sqft
  • Flooring Type: Hardwood, Laminate
  • Foundation Type: Block
  • Heating Type: Heat Pump
  • Heating Fuel: Natural gas
  • Cooling Type: Central air conditioning
  • Appliances: Dishwasher, Oven, Stove, Window Coverings

Property Features:

  • OwnershipType: Freehold
  • Property Type: Single Family
  • Amenities Nearby: Park, Public Transit, Schools, Golf Nearby
  • Features: Cul-de-sac, Wooded area, Guest Suite
  • Floor Space (approx): 0 - 699 Square Feet
  • Irregular: Yes
  • Lot Depth: 227 Feet
  • Lot Frontage: 50 Feet
  • Lot Size: 50 x 227 FT
  • Structure Type: Deck
  • Surface Water:
  • Sewer: Sanitary sewer
  • Parking Type: Detached garage, Garage
  • No. of Parking Spaces: 6

Rooms:

  • Bedroom Basement Level 2.76 m x 2.54 m
  • Recreation Room Basement Level 2.69 m x 6.39 m
  • Laundry Basement Level 3.17 m x 2.13 m
  • Kitchen Main Level 3.12 m x 2.24 m
  • Living Main Level 3.27 m x 4.36 m
  • Primary Bedroom Main Level 3.28 m x 3.21 m
  • Bedroom Main Level 2.48 m x 2.68 m

Convert Measurement to:

Courtesy of: SAM MCDADI REAL ESTATE INC.

REALTOR.ca  

Access to Sold Data on this website may only be used by consumers that have a bona fide interest in the purchase, sale, or lease of residential real estate.

Sales/Price History

Log in or create an account to see sold and historical listings information

QuickQuoteTM Powered by RPS

Location of 1088 CHERRIEBELL ROAD, Mississauga, Ontario, L5E 2R3

Demographic Information of 1088 CHERRIEBELL ROAD, Mississauga, Ontario, L5E 2R3
Life Stage

Later Years

Employment Type

Service Sector/White Collar

Average Household Income

$138,368.45

Average Number of Children

1.52

Household Population

Household Structure

Age of Population

Education

Education Level

No certificate/diploma/degree

14.98 %

High school certificate or equivalent

25.49 %

Apprenticeship trade certificate/diploma

3.92 %

College/non-university certificate

21.58 %

University certificate (below bachelor)

3.02 %

University Degree

31.01 %

Commuter

Travel To Work

By Car

77.5 %

By Public Transit

11.94 %

By Walking

3.24 %

By Bicycle

0.0 %

By Other Methods

7.32 %

Cultural Diversity

Knowledge of Official Language

Mother Tongue

Building Information
Building Type

Apartments (Low and High Rise)

64.43 %

Houses

35.57 %

Own Vs. Rent