Button CopyPathCircle CloseCircle Left ArrowArrow Down Icon GreyClosecirclecircleBurger
  • Advertising

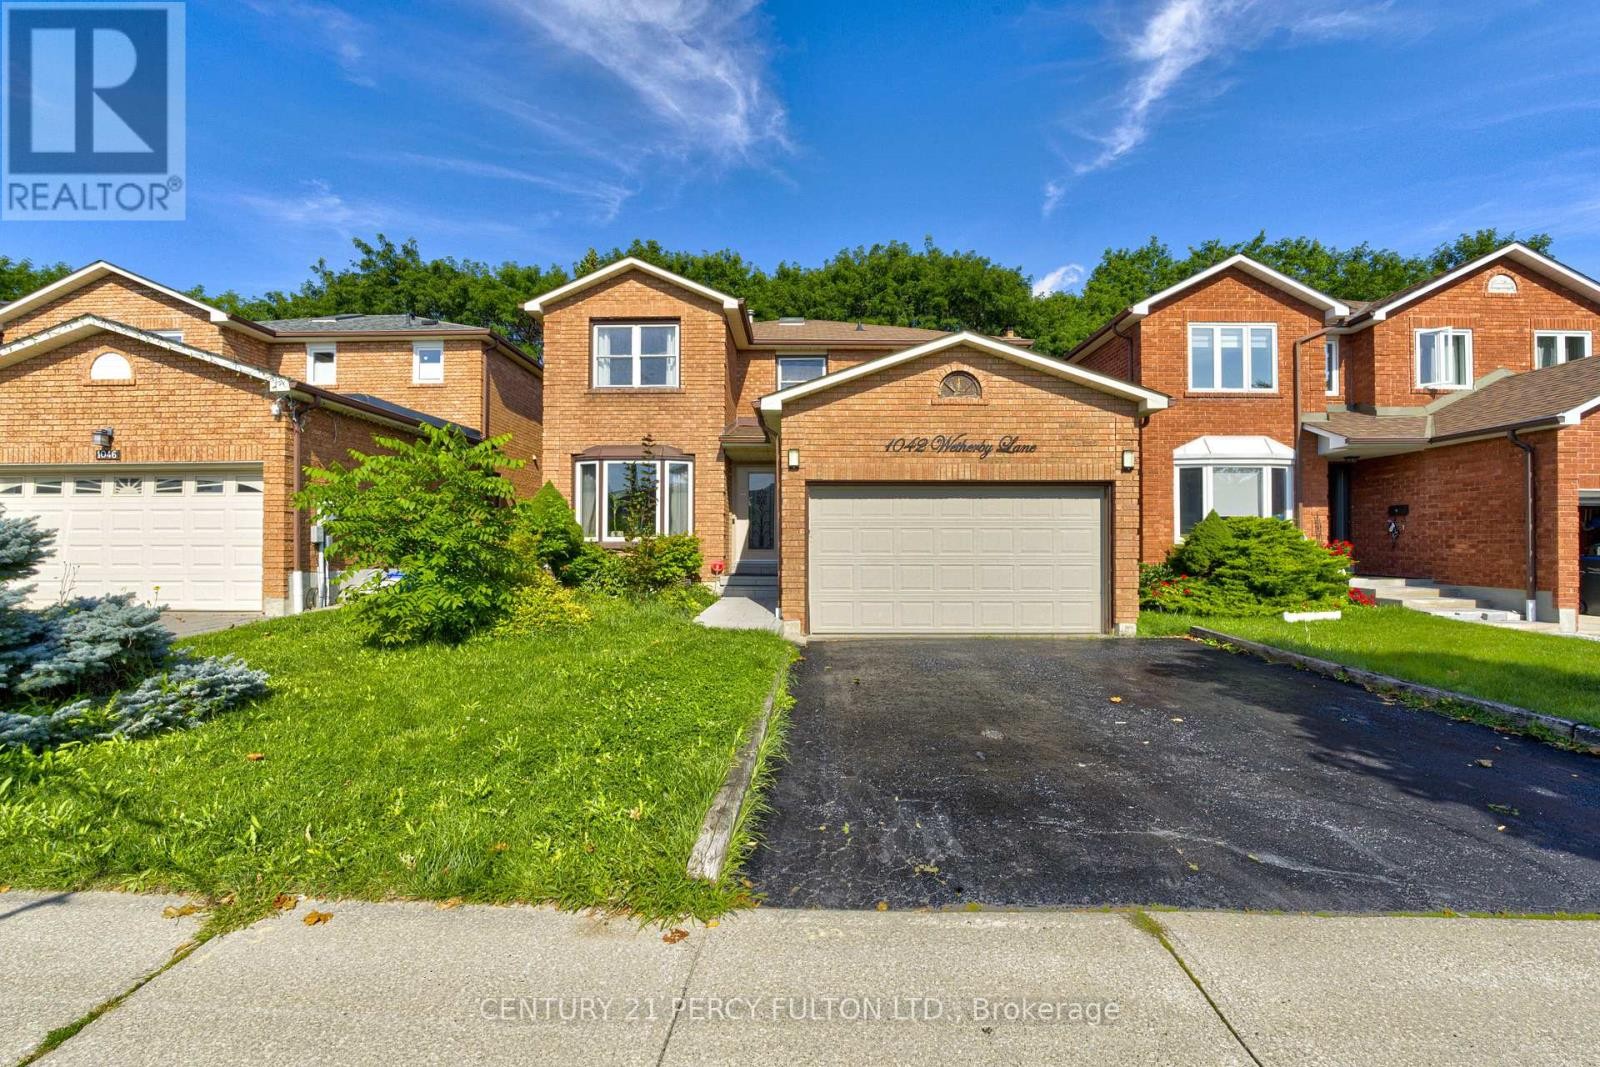
1042 WETHERBY LANE, Mississauga, Ontario, L4W 4R8

MLS® # W13727444
House For Sale In Rathwood, Mississauga, Ontario
$1,250,000 QuickQuoteTM: $1.2M - $1.5M

4+2 Beds

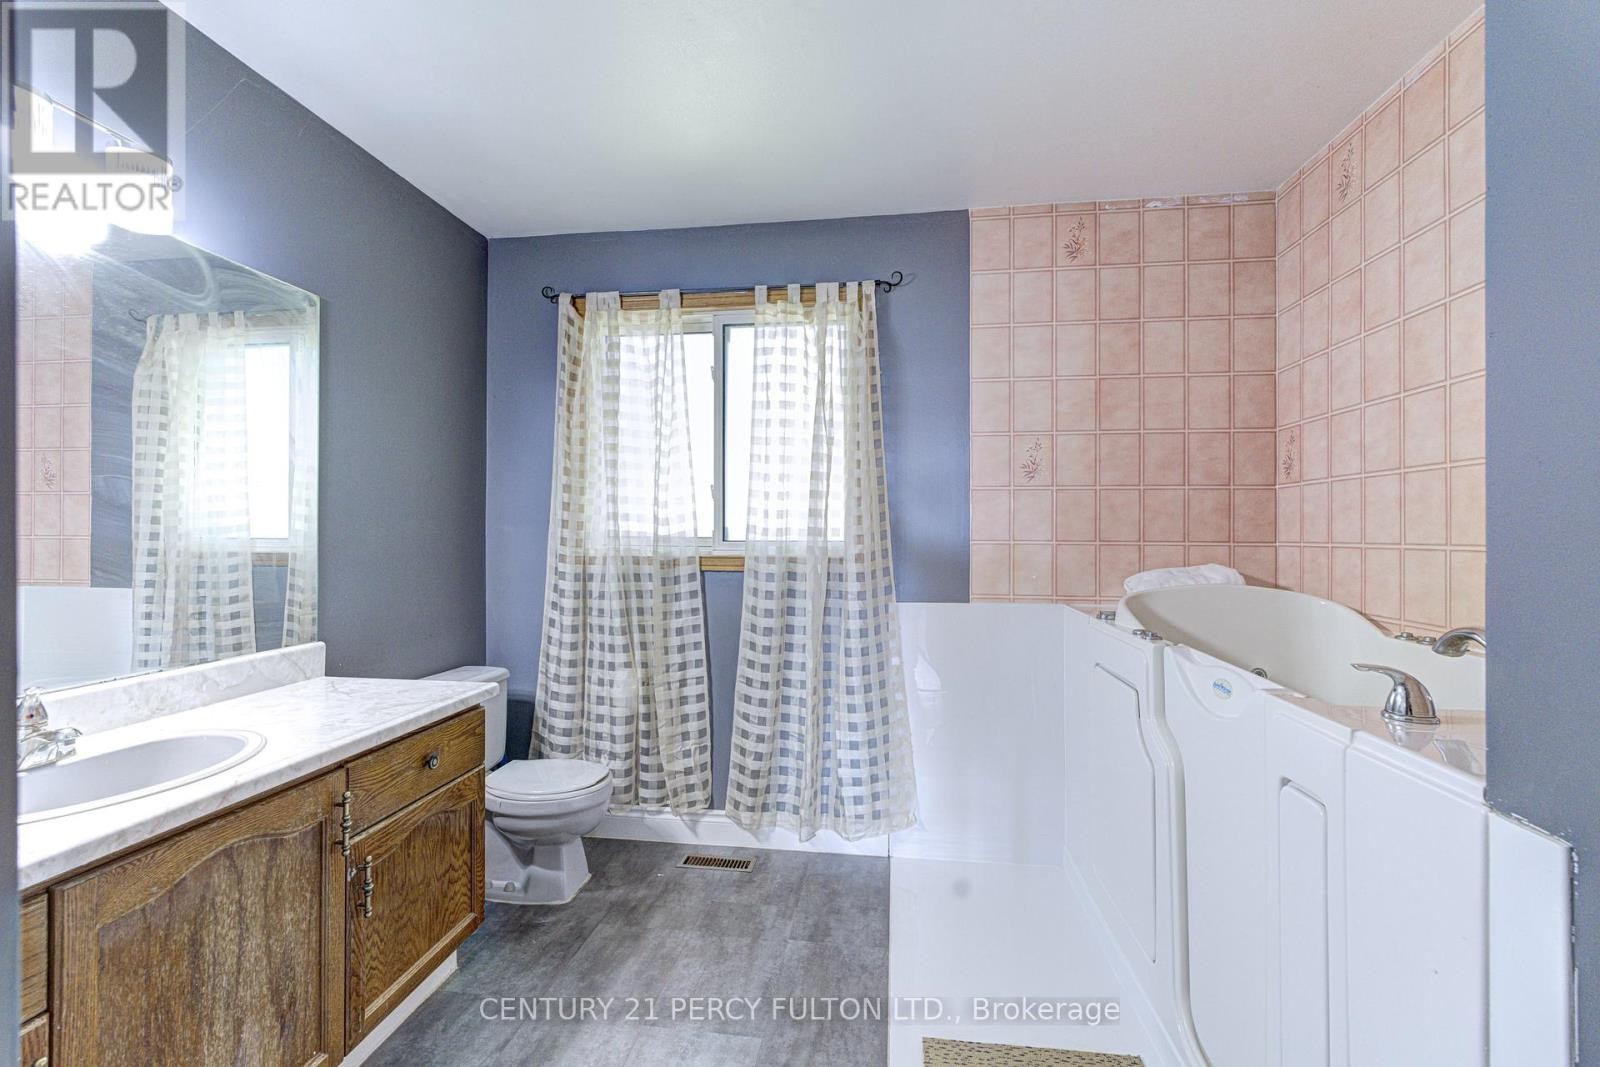
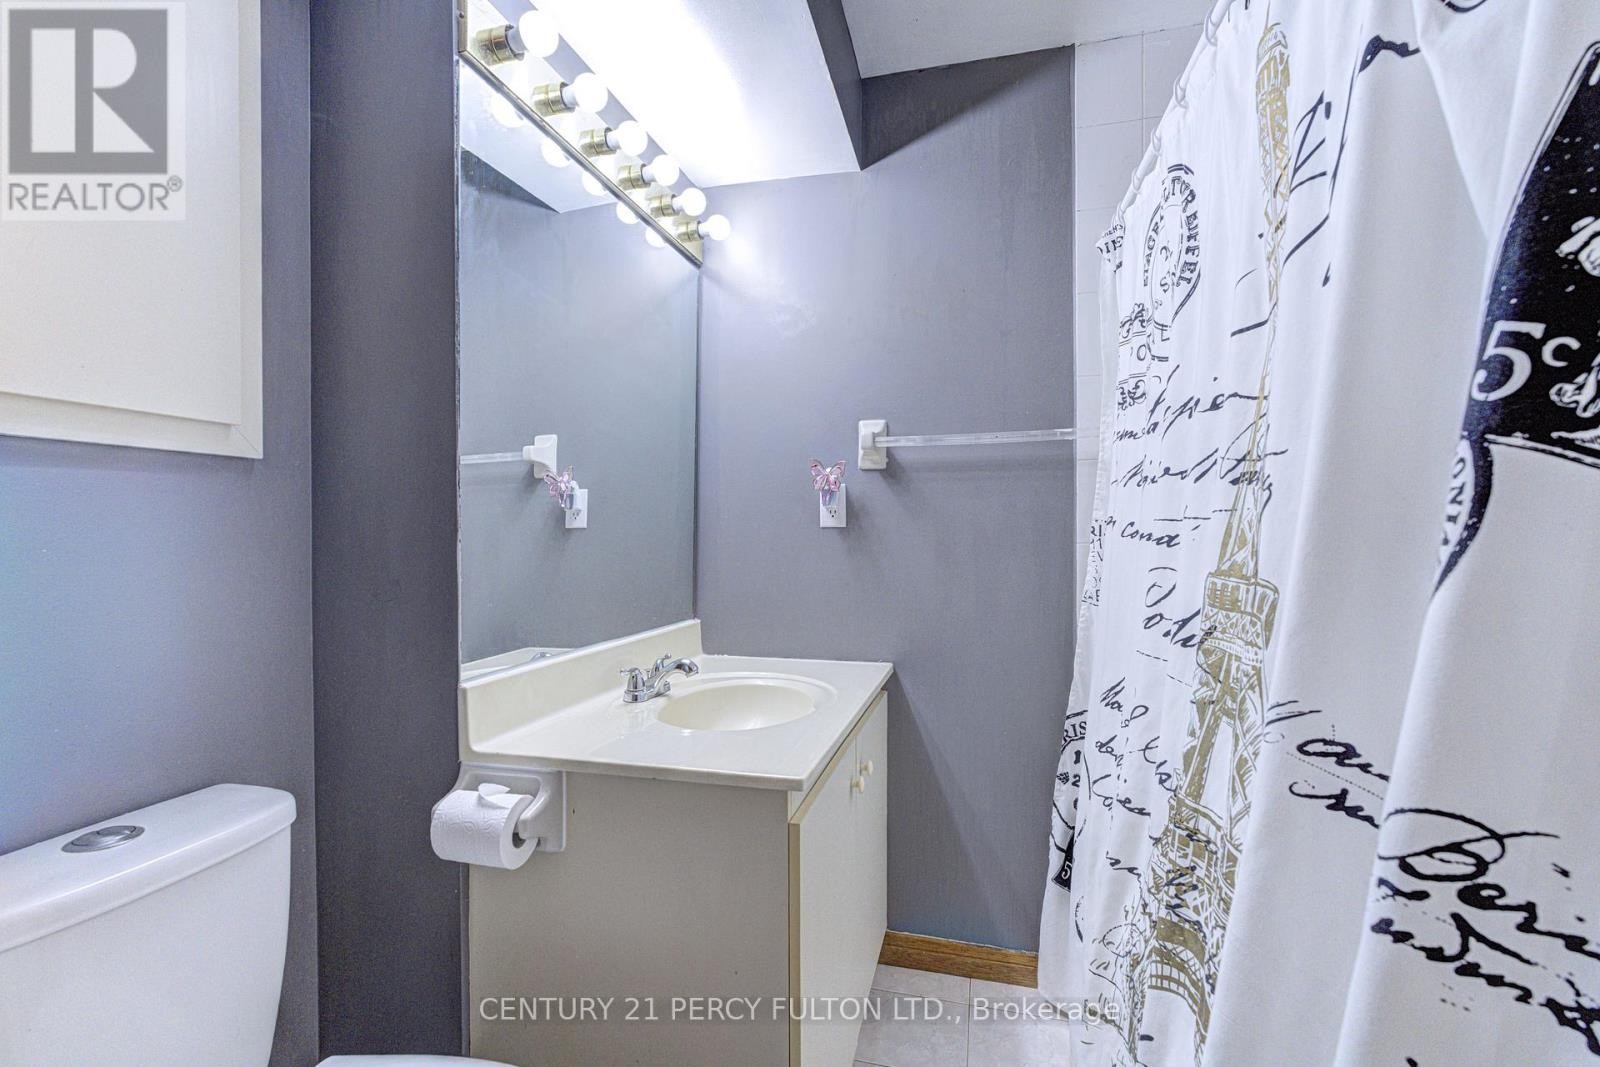
4 Baths

1042 Wetherby Lane, Mississauga, ON
  • Advertising

Open House

  • Sun Oct. 04 1:00 PM - 5:00 PM
Are you a real estate investor?
1042 WETHERBY LANE, Mississauga, Ontario, L4W 4R8
$1,250,000

6 Beds

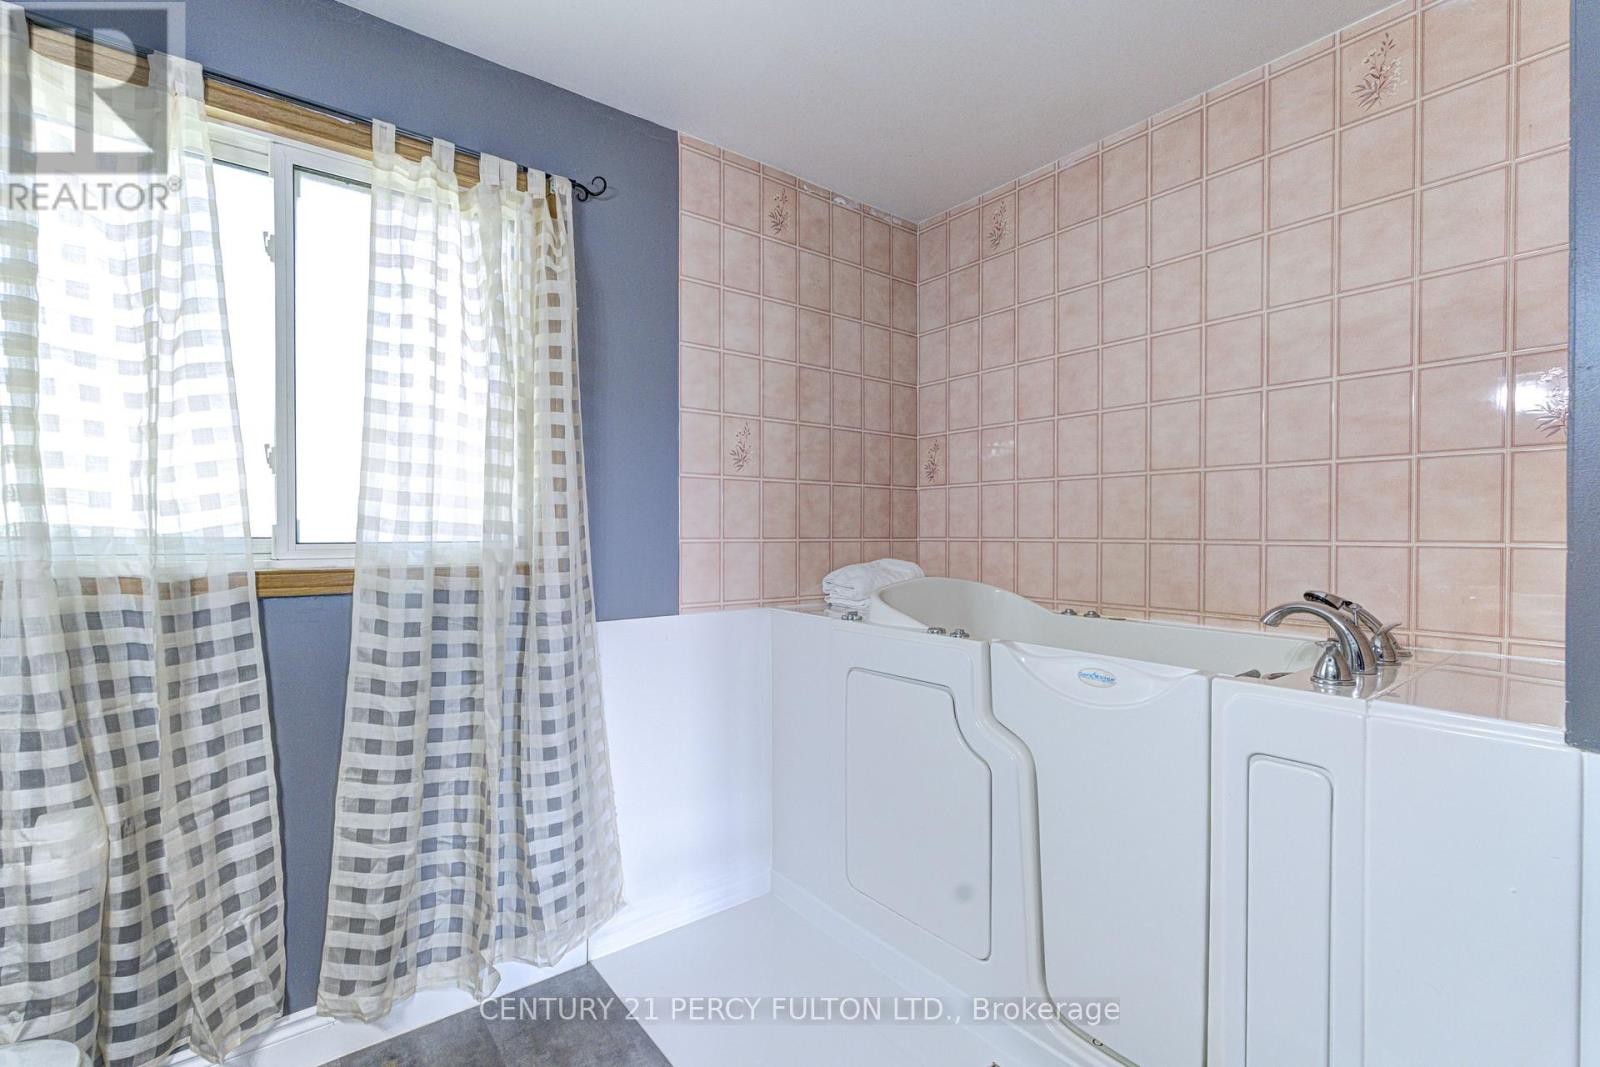
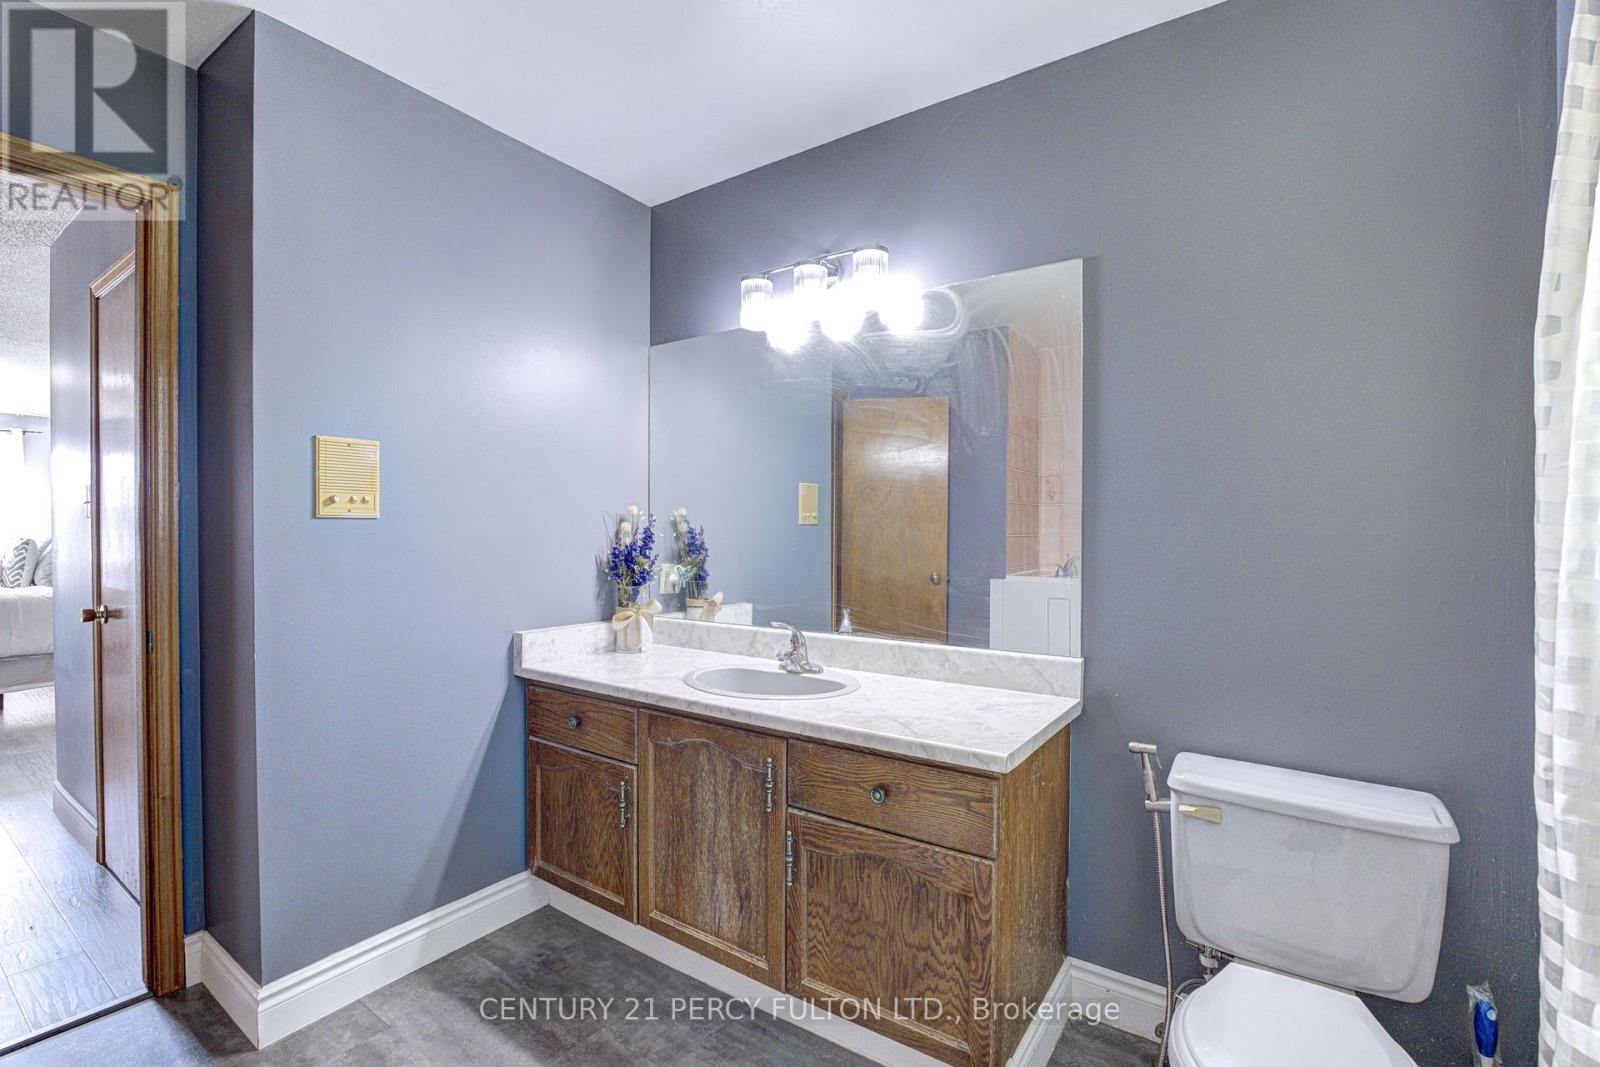
4 Baths

Property Information:

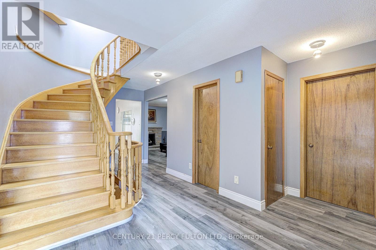
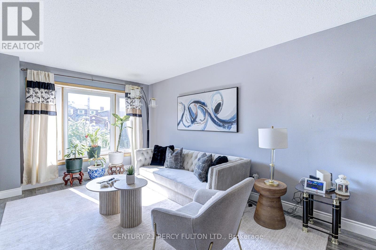
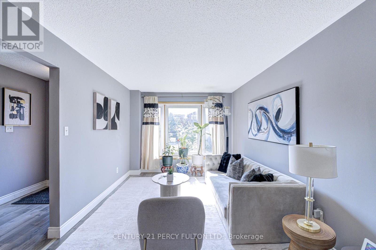
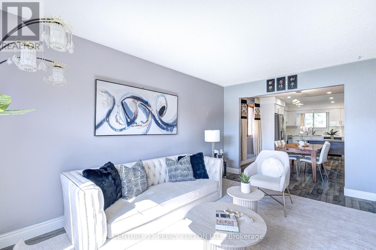
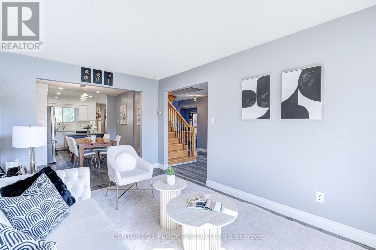
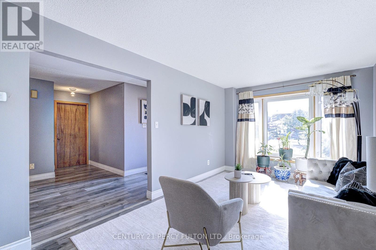
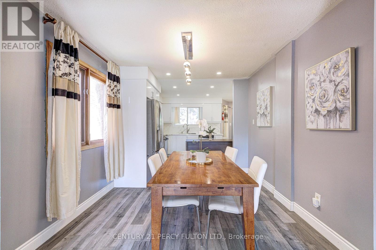
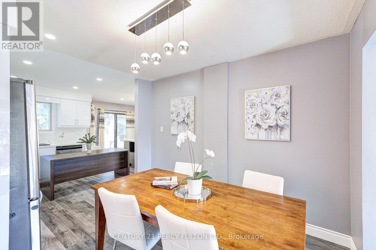
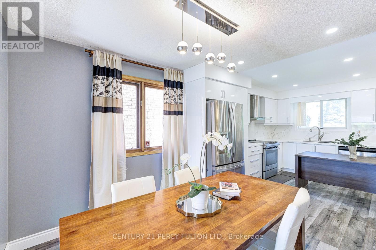
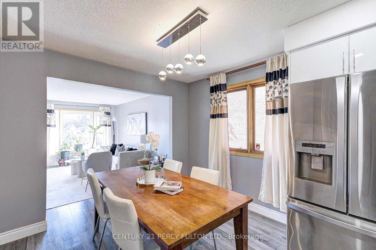
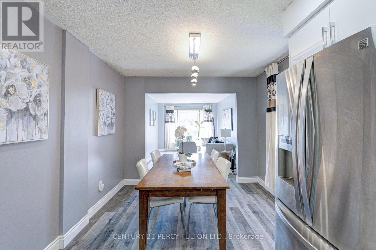
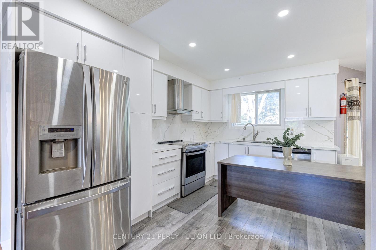
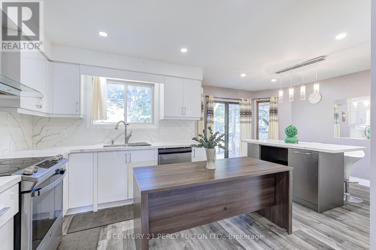
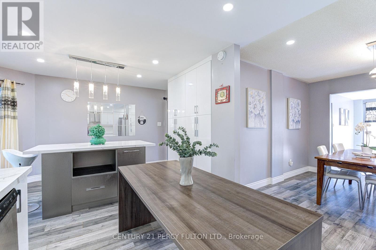
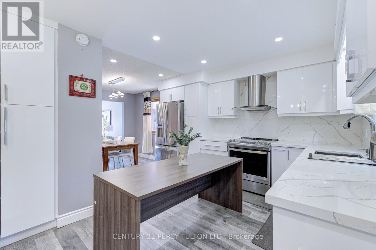
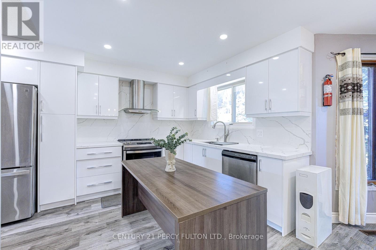
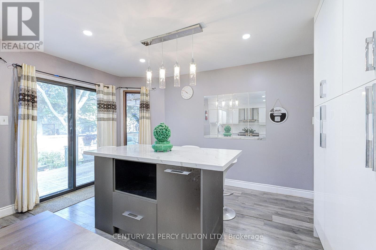
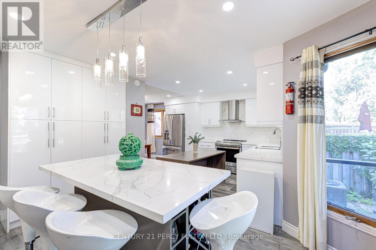
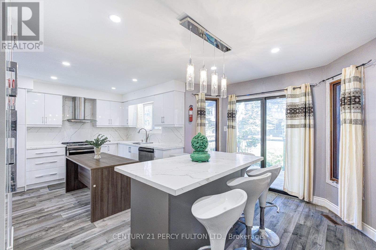
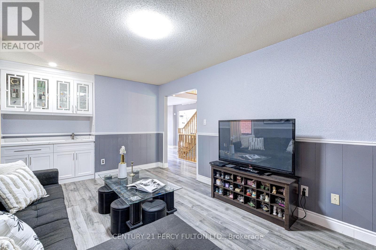
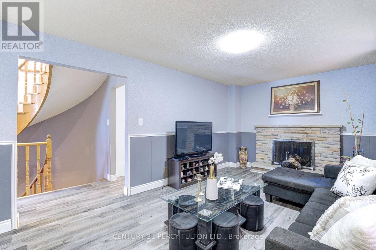
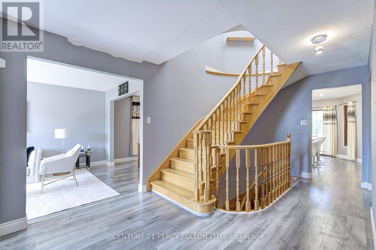
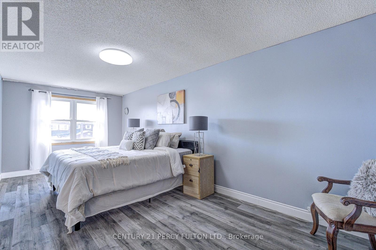
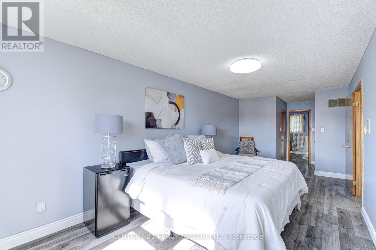
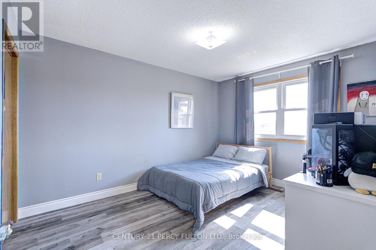
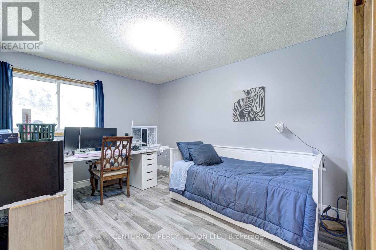
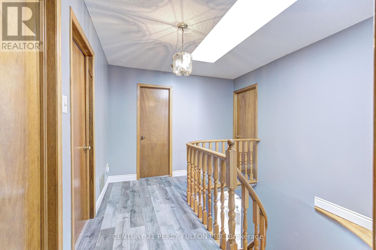
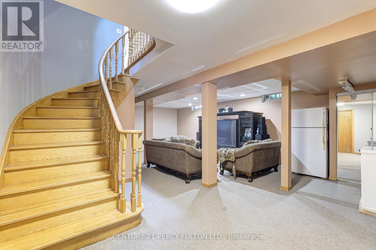
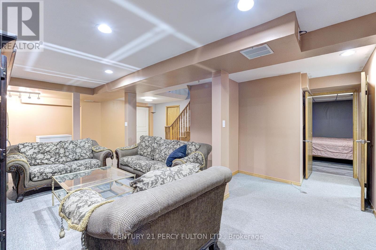
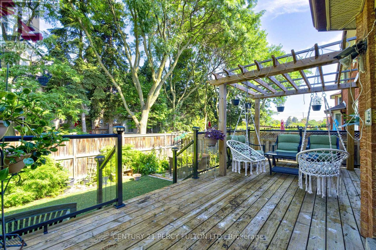
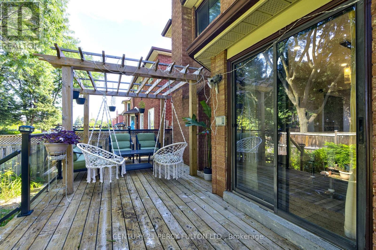
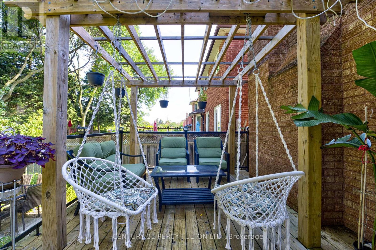
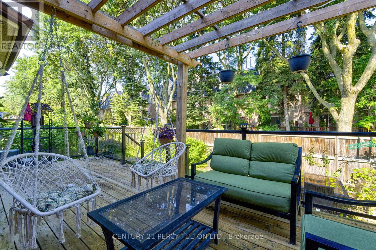
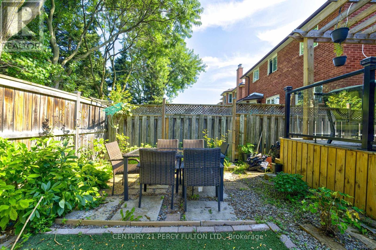
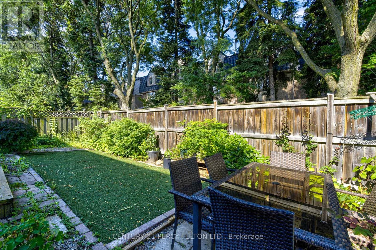
A Rare Opportunity to Own a Spacious Detached Home in the Heart of Rathwood, Mississauga.Welcome to 1042 Wetherby Lane, where space, comfort, and an established Mississauga location come together to create a home designed for everyday living, entertaining, and lasting memories.Offering approximately 2,400 sq. ft. of living space, this spacious 2-storey detached home features 4 generously sized bedrooms, comfortable principal living and dining areas, and a cozy family room withfireplace. The functional kitchen offers plenty of space for daily living, while the finished basement provides valuable additional space ideal for a recreation area, home office, or flexible family use. Additional features include main-floor laundry with convenient garage access and private outdoor space perfect for relaxing, entertaining, or enjoying time with family and friends. Set within the established Rathwood community, this home offers excellent access to schools, parks,grocery stores, shopping, restaurants, transit, and everyday essentials, giving you the convenience of city living while enjoying the comfort of a mature residential neighbourhood.If you have been waiting for a spacious detached home in a highly convenient Mississauga location, this is an opportunity you will want to see in person. Book your private showing today and discover why 1042 Wetherby Lane could be the perfect place to call home. (id:27)

Building Features:

  • Style: Detached
  • Building Type: House
  • Basement Development: Finished
  • Basement Type: N/A
  • Construction Style - Attachment: Detached
  • Exterior Finish: Brick
  • Fireplace: Yes
  • Floor Space: 2000 - 2500 sqft
  • Flooring Type: Laminate
  • Foundation Type: Concrete
  • Heating Type: Forced air
  • Heating Fuel: Natural gas
  • Cooling Type: Central air conditioning
  • Appliances: Water softener, Dryer, Hood Fan, Stove, Washer, Refrigerator

Property Features:

  • OwnershipType: Freehold
  • Property Type: Single Family
  • Floor Space (approx): 2000 - 2500 Square Feet
  • Irregular: Yes
  • Lot Depth: 9.8 Feet
  • Lot Frontage: 40 Feet
  • Lot Size: 40 x 9.8 FT
  • Zoning: R4-1311
  • Sewer: Sanitary sewer
  • Parking Type: Attached garage, Garage
  • No. of Parking Spaces: 4

Rooms:

  • Primary Bedroom 2nd Level 6.40 m x 3.29 m
  • 2nd Bedroom 2nd Level 3.84 m x 3.05 m
  • 3rd Bedroom 2nd Level 3.84 m x 3.05 m
  • 4th Bedroom 2nd Level 3.35 m x 3.05 m
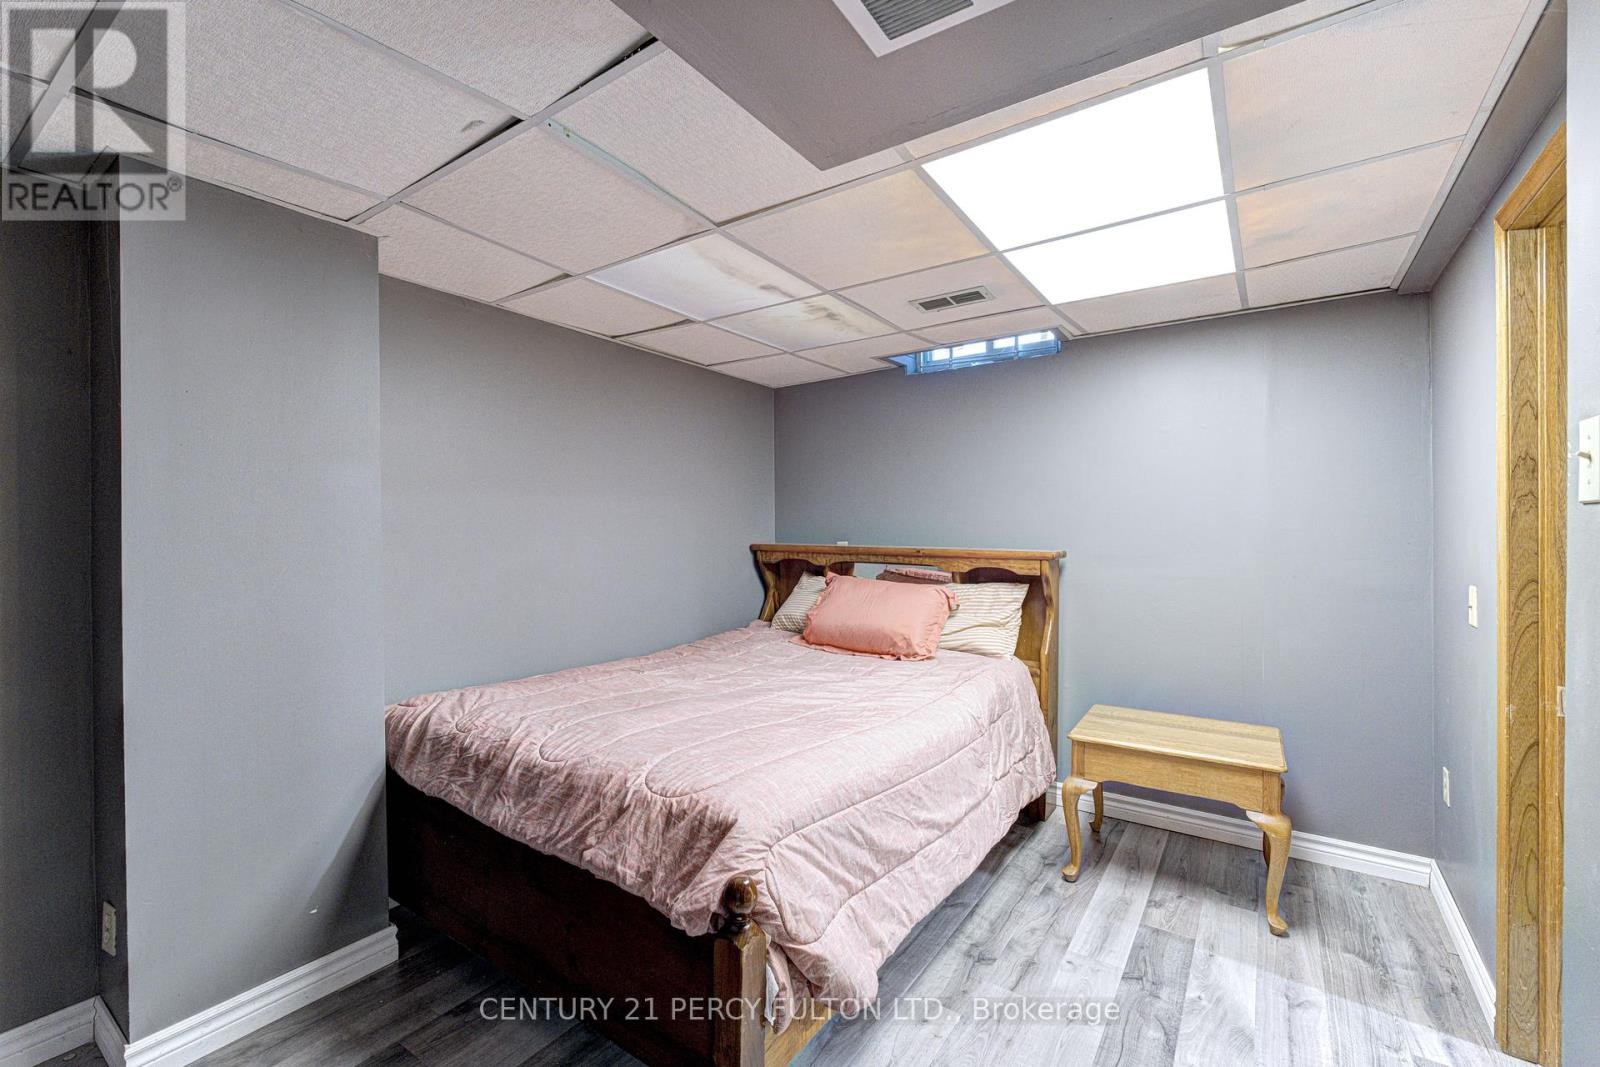
  • 2nd Bedroom Basement Level 3.92 m x 2.82 m
  • Recreation Room Basement Level 8.17 m x 4.80 m
  • Bedroom Basement Level 5.40 m x 2.75 m
  • Living Ground Level 4.96 m x 3.05 m
  • Dining Ground Level 3.35 m x 3.05 m
  • Kitchen Ground Level 5.84 m x 2.70 m
  • Family Ground Level 5.18 m x 3.29 m

Convert Measurement to:

Courtesy of: CENTURY 21 PERCY FULTON LTD.

REALTOR.ca  

QuickQuoteTM Powered by RPS

Location of 1042 WETHERBY LANE, Mississauga, Ontario, L4W 4R8

Demographic Information of 1042 WETHERBY LANE, Mississauga, Ontario, L4W 4R8

Life Stage

Young Families

Employment Type

Service Sector

Average Household Income

$135,344.97

Average Number of Children

1.68

Household Population

Household Structure

Age of Population

Education

Education Level

No certificate/diploma/degree

15.4 %

High school certificate or equivalent

26.48 %

Apprenticeship trade certificate/diploma

6.81 %

College/non-university certificate

17.46 %

University certificate (below bachelor)

2.08 %

University Degree

31.77 %

Commuter

Travel To Work

By Car

88.43 %

By Public Transit

8.23 %

By Walking

0.03 %

By Bicycle

0.0 %

By Other Methods

3.31 %

Cultural Diversity

Knowledge of Official Language

Mother Tongue

Building Information

Building Type

Apartments (Low and High Rise)

20.85 %

Houses

79.15 %

Own Vs. Rent