Button CopyPathCircle CloseCircle Left ArrowArrow Down Icon GreyClosecirclecircleBurger

1019 OGDEN AVENUE, Mississauga, Ontario, L5E 2G4

MLS® # W13144740
House For Sale In Lakeview, Mississauga, Ontario
$749,900 QuickQuoteTM: Not Available

2+1 Beds

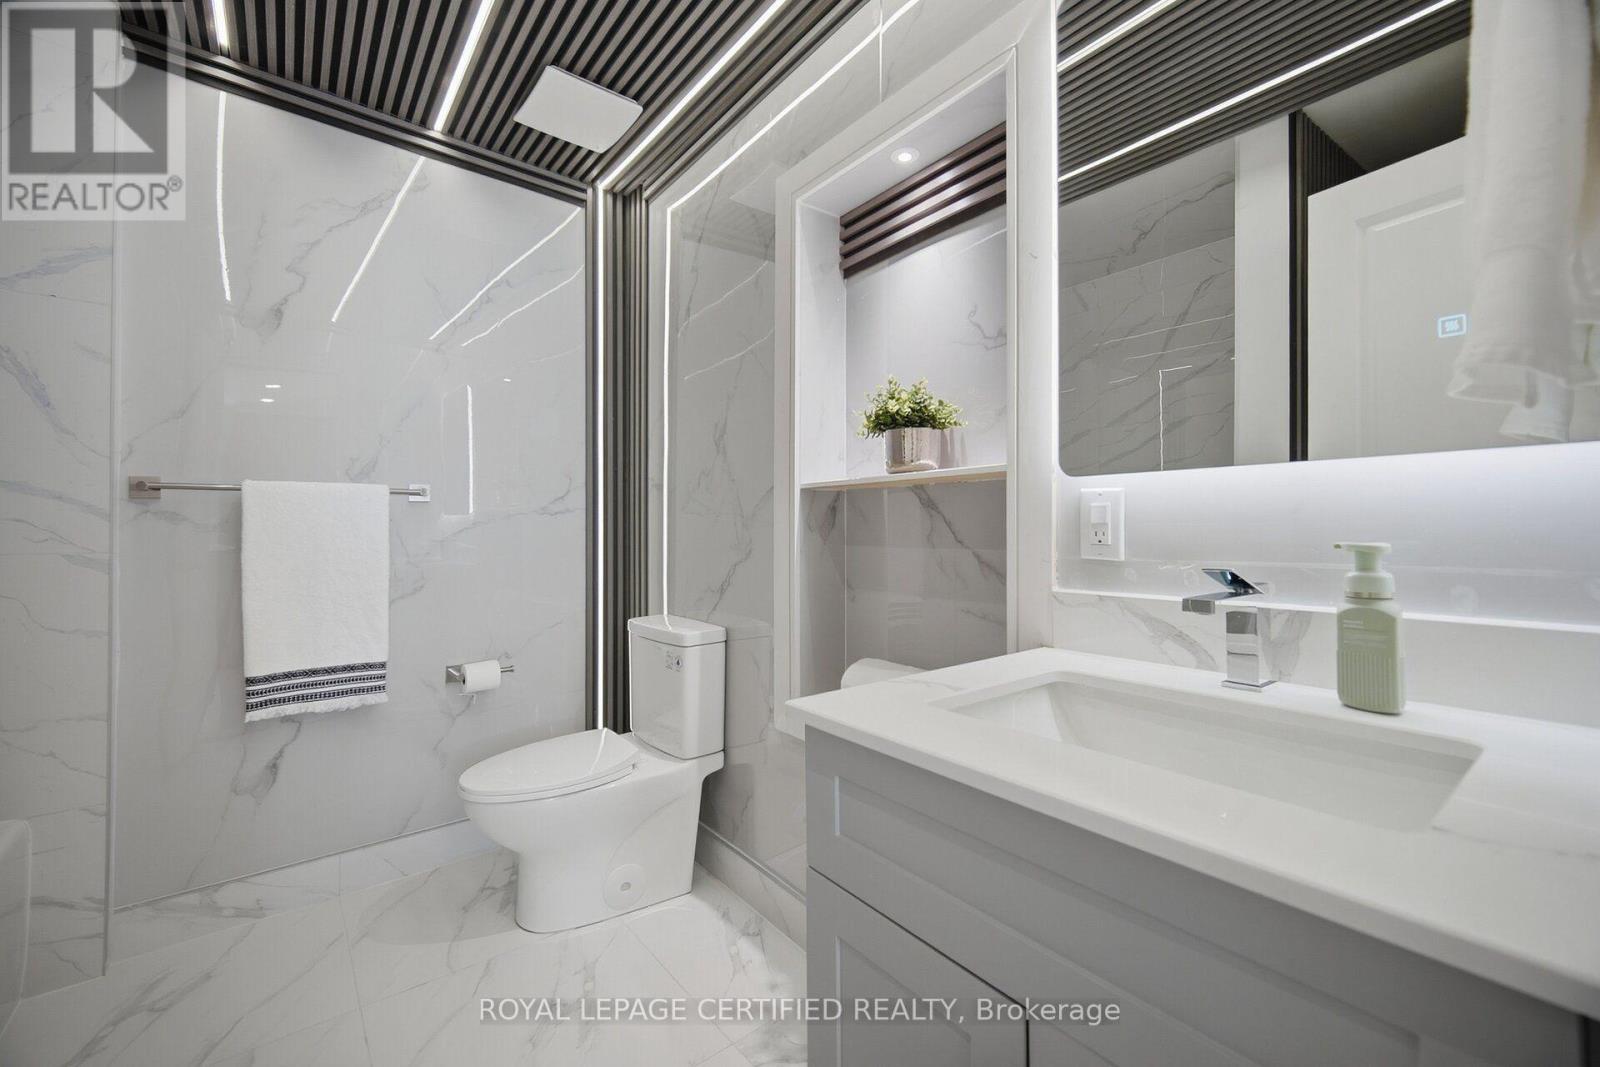
1 Bath

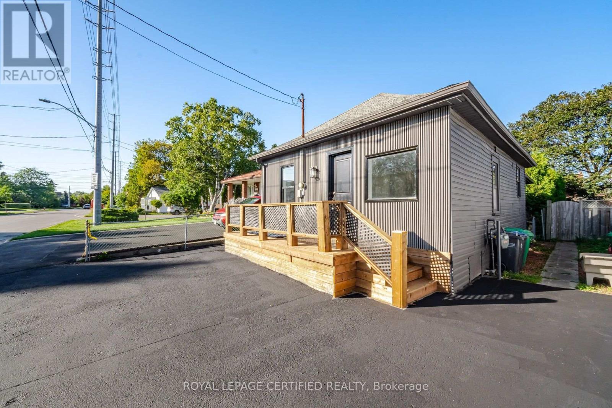
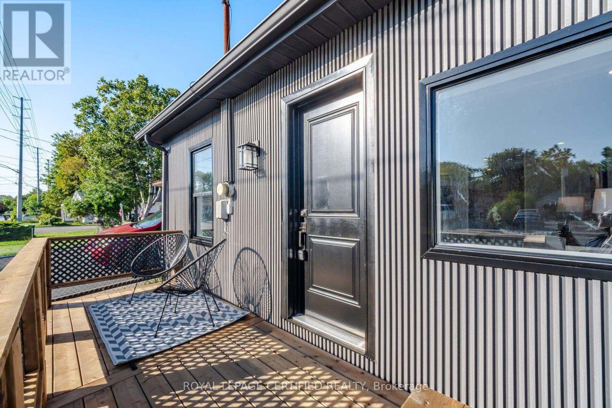
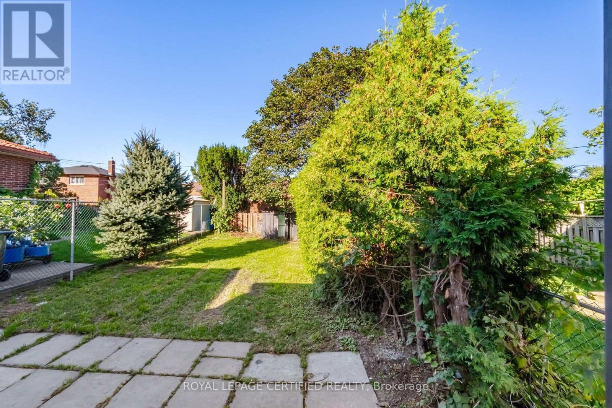
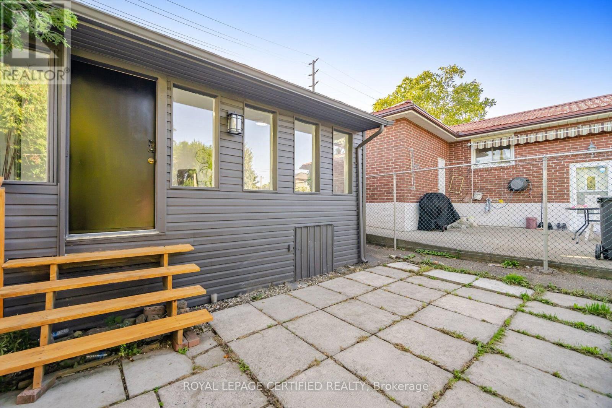
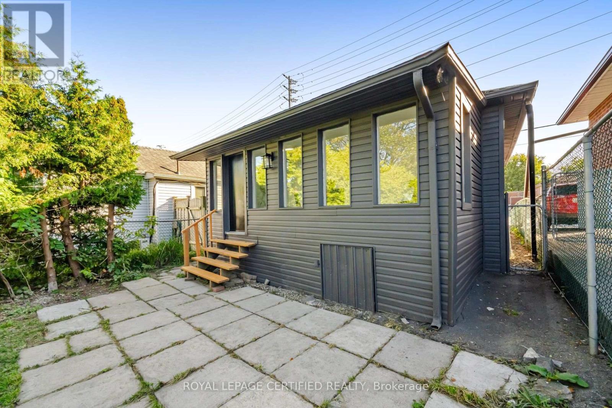
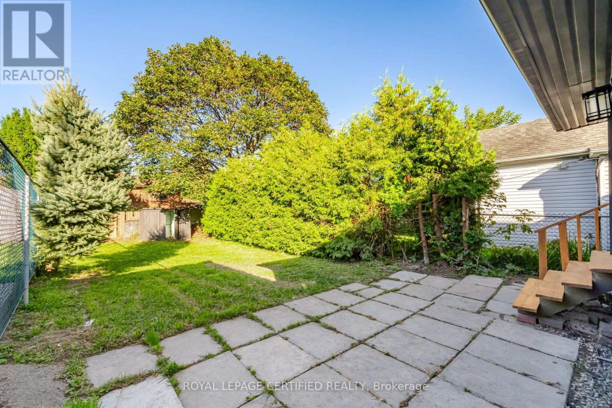
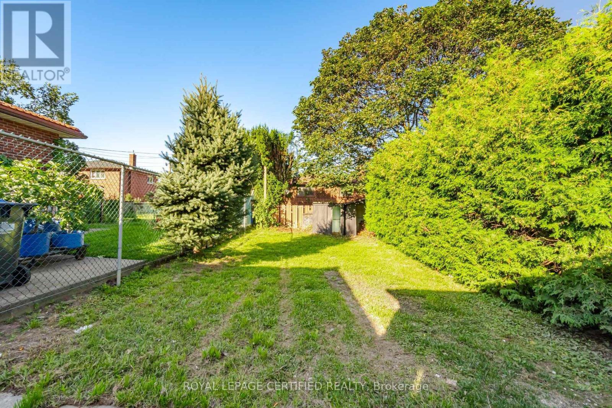
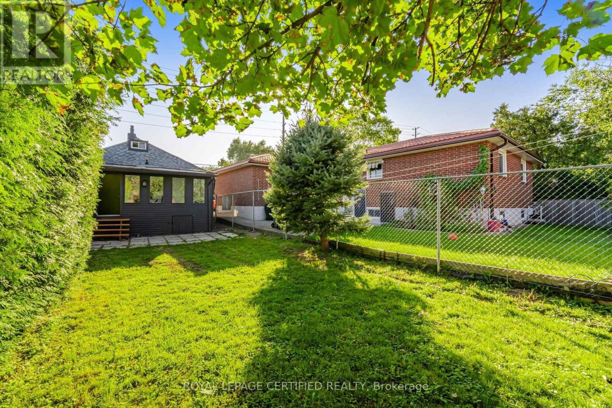
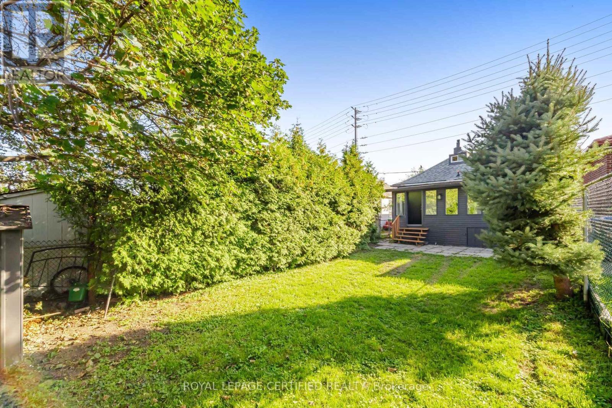
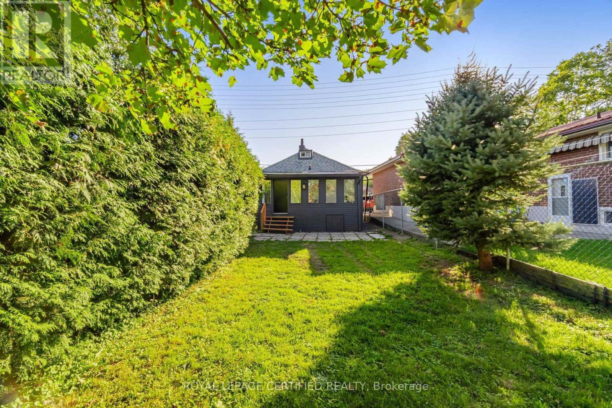
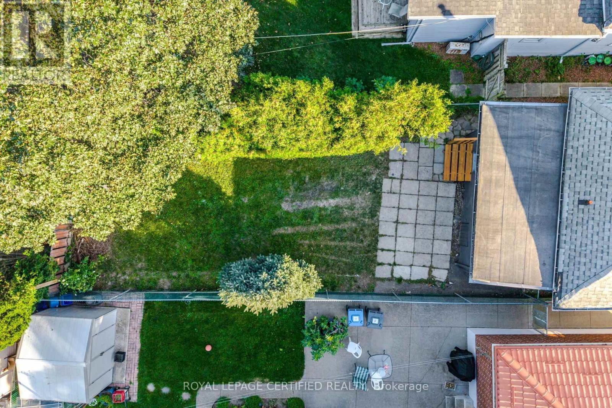
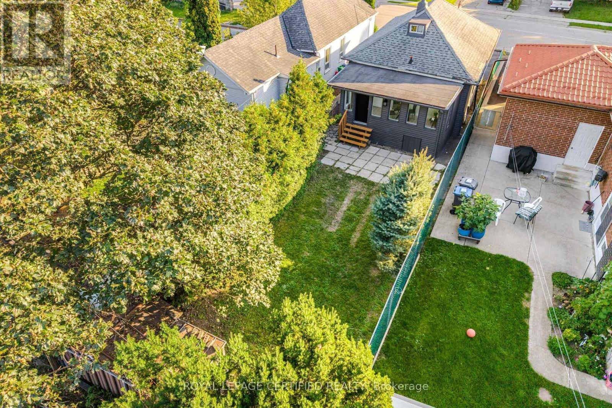
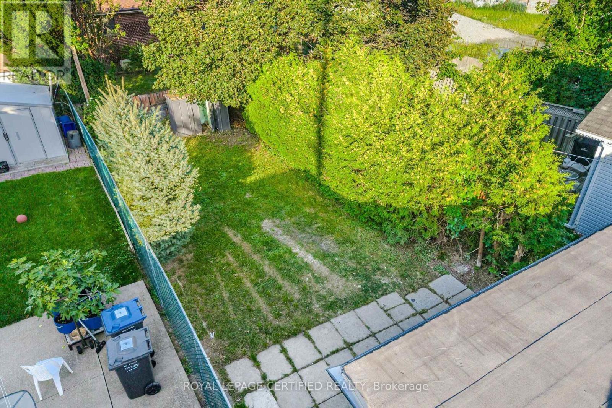
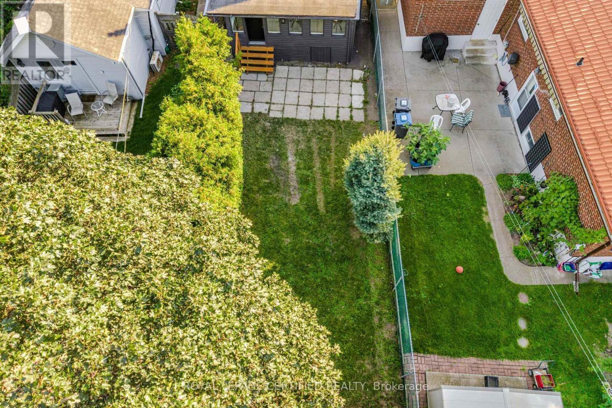
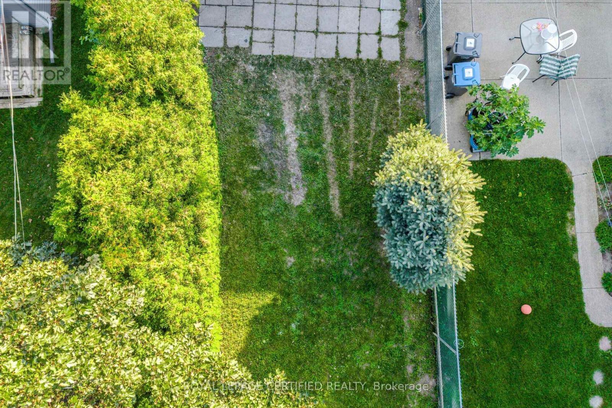
1019 Ogden Avenue, Mississauga, ON - Outdoor
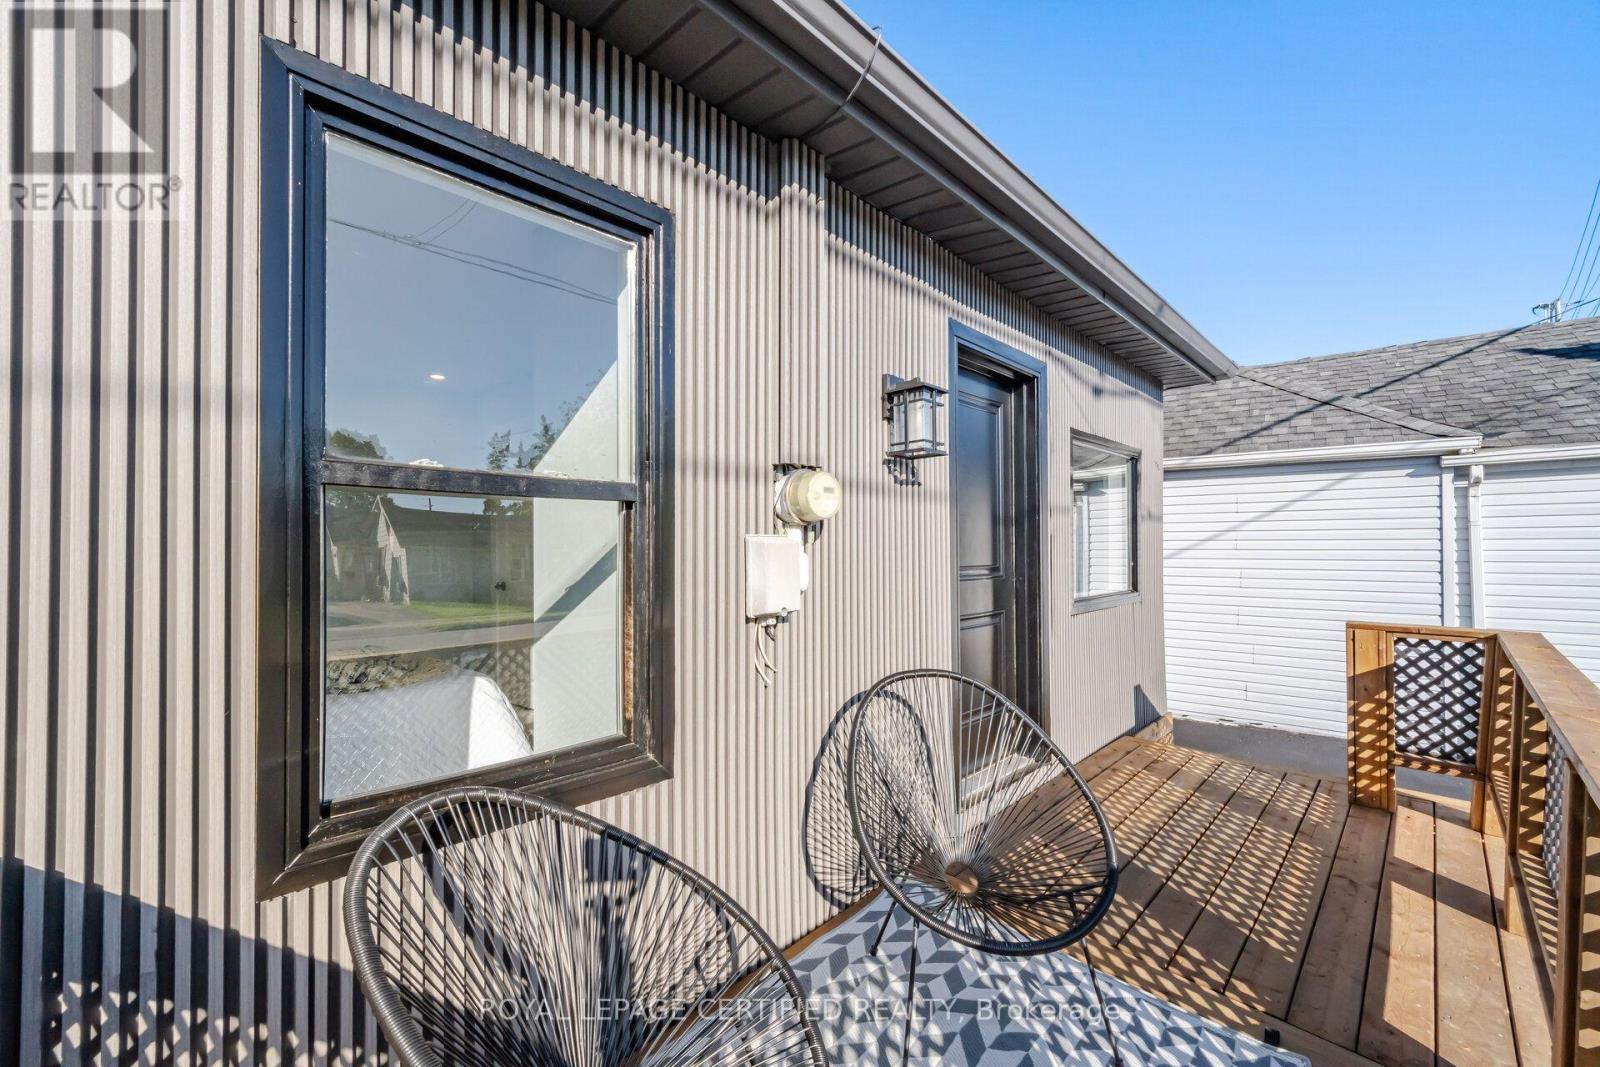
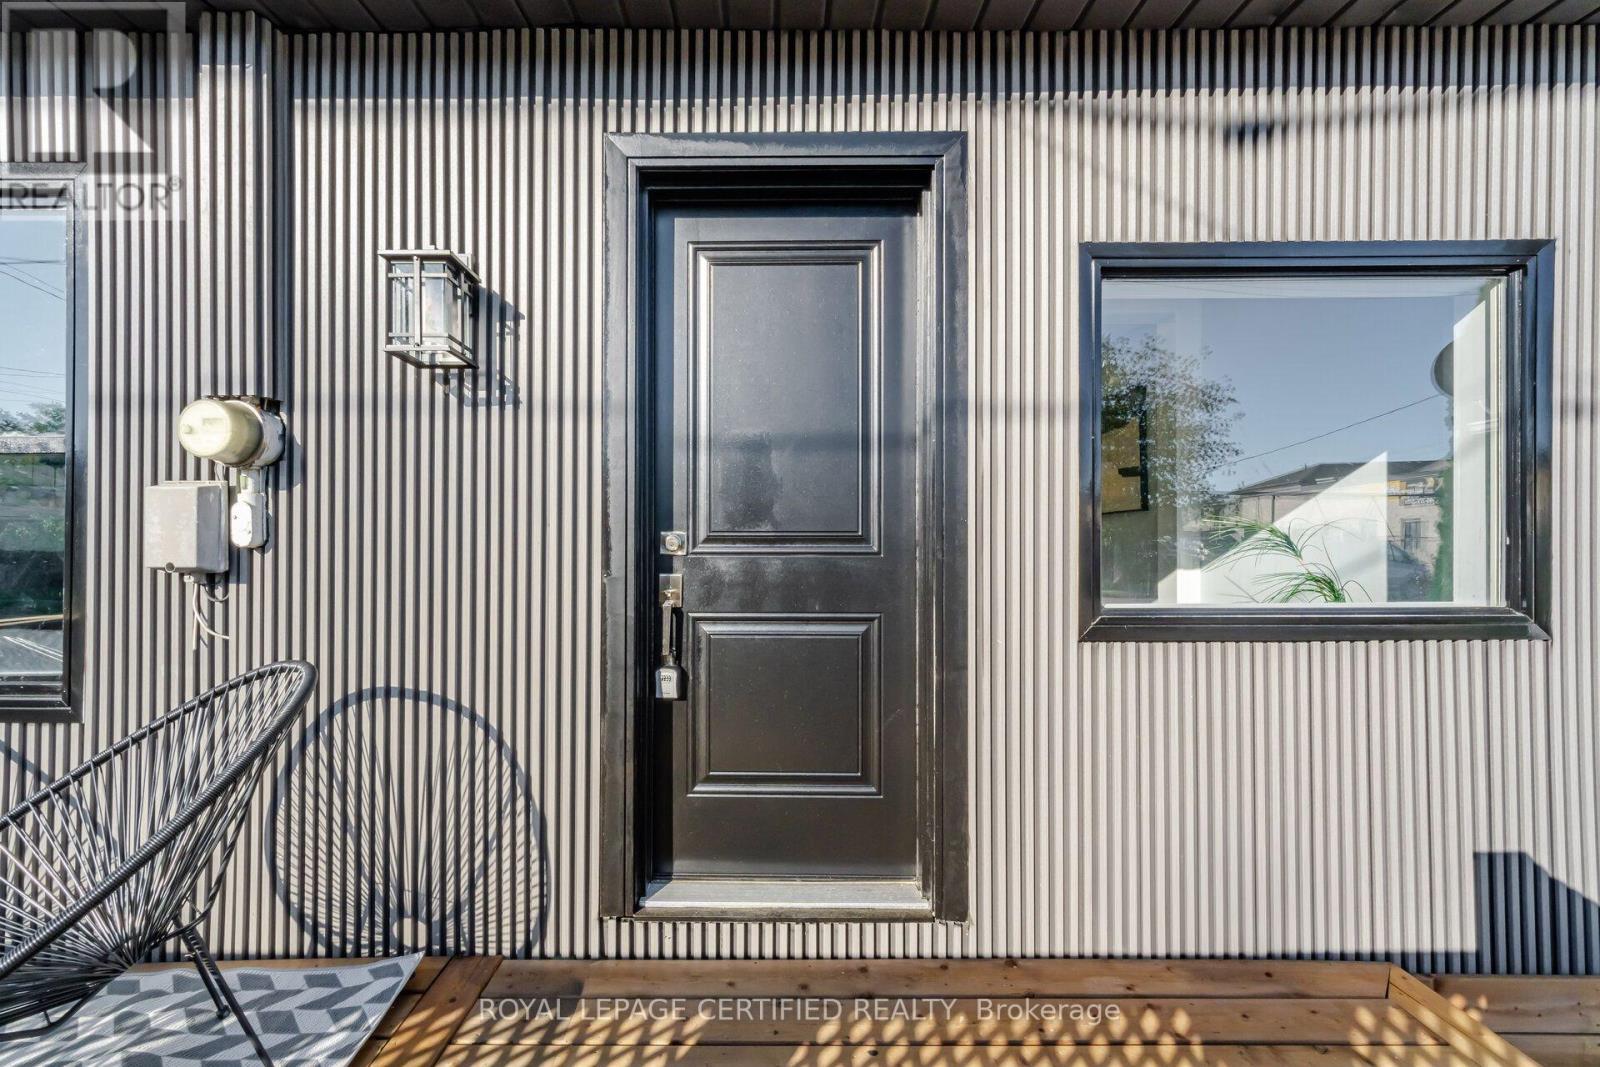
1019 Ogden Avenue, Mississauga, ON  - Outdoor
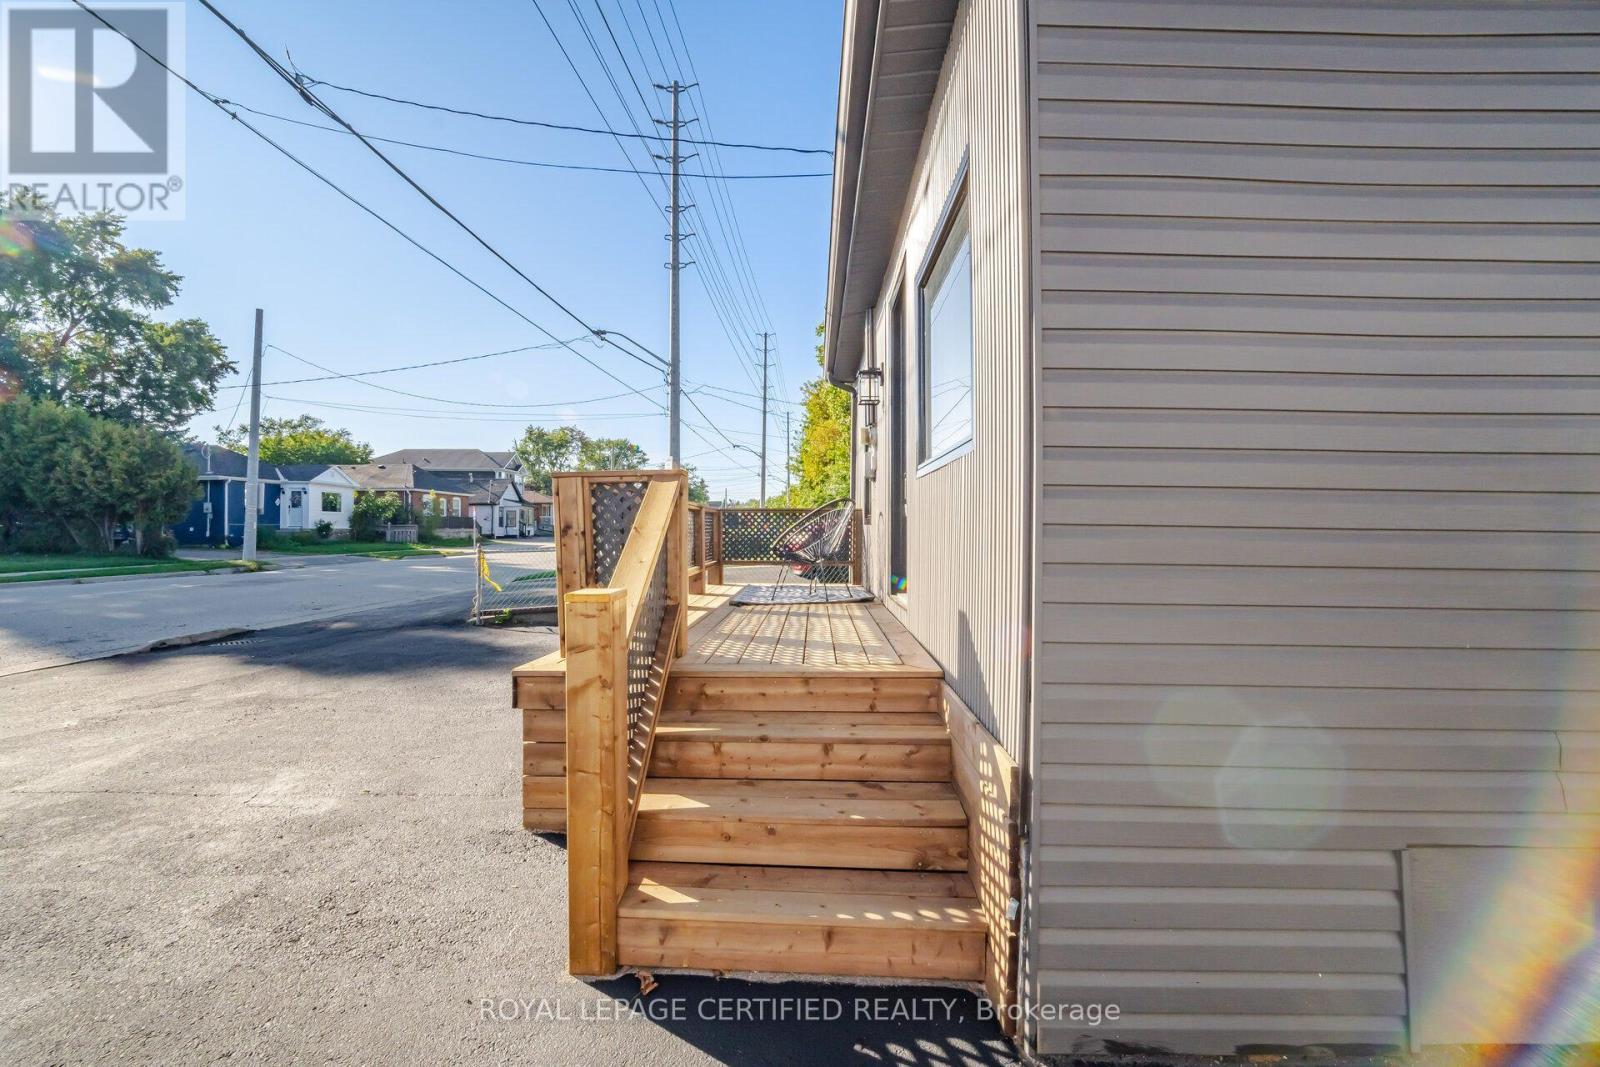
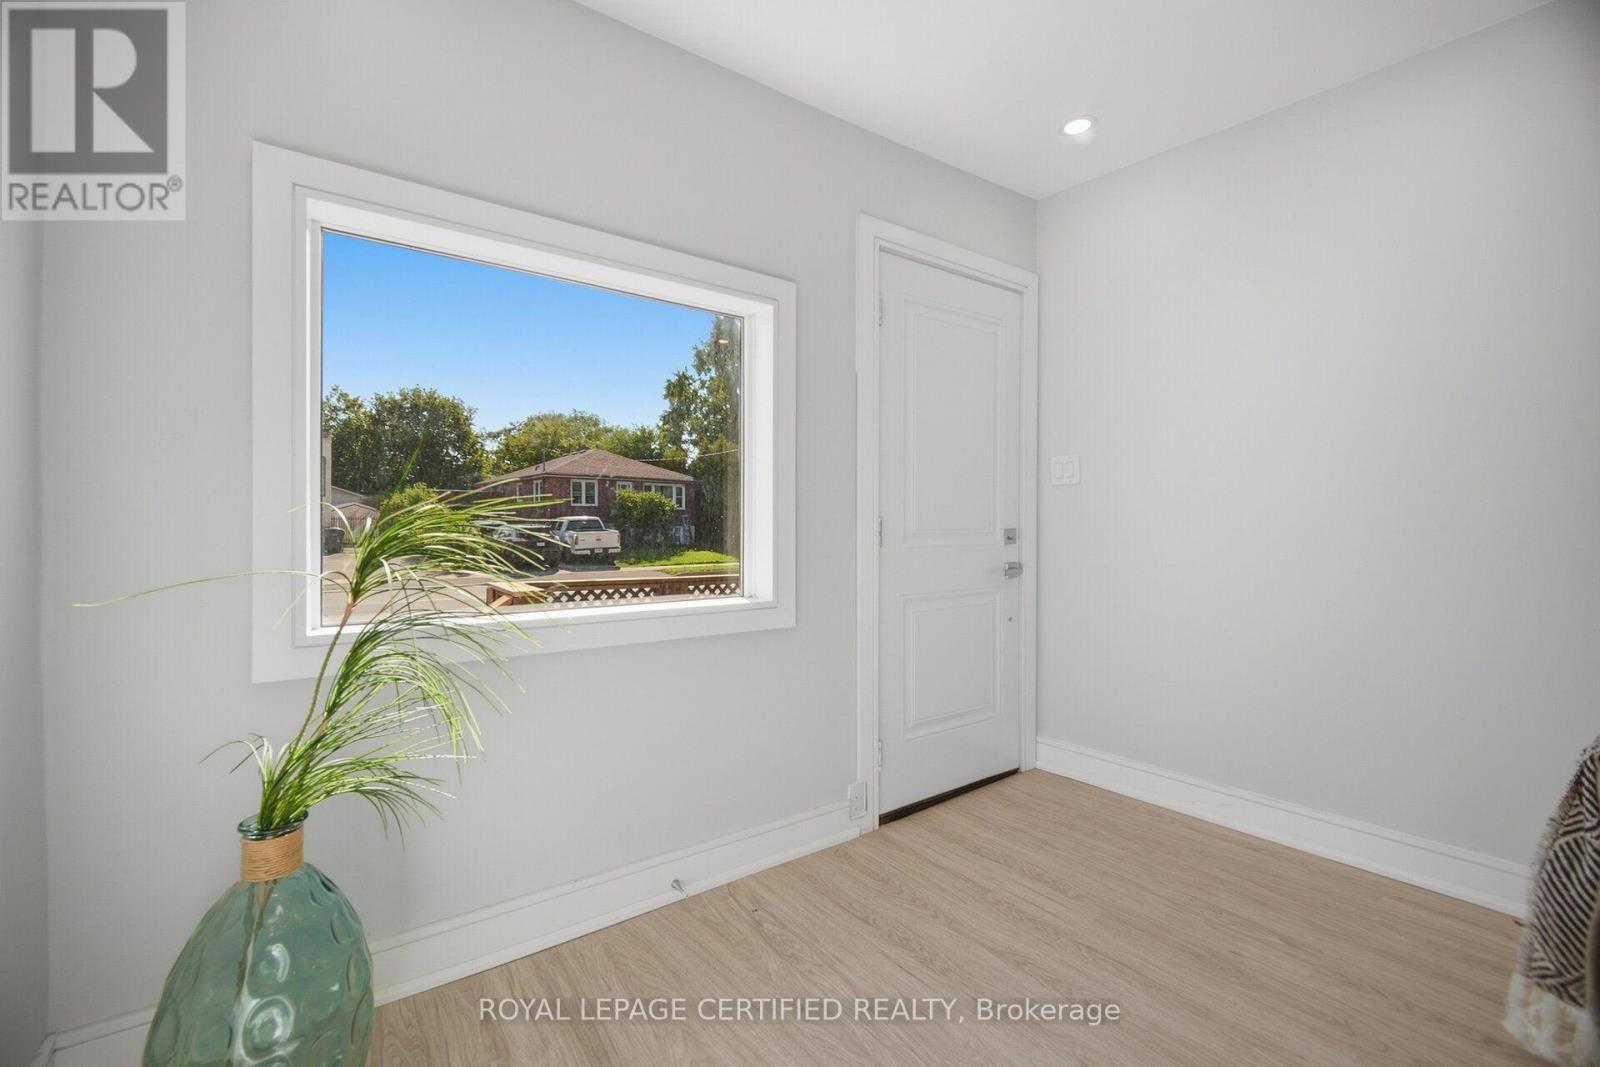
1019 Ogden Avenue, Mississauga, ON - Outdoor
  • Advertising
Are you a real estate investor?
1019 OGDEN AVENUE, Mississauga, Ontario, L5E 2G4
$749,900

3 Beds

1 Bath

Property Information:

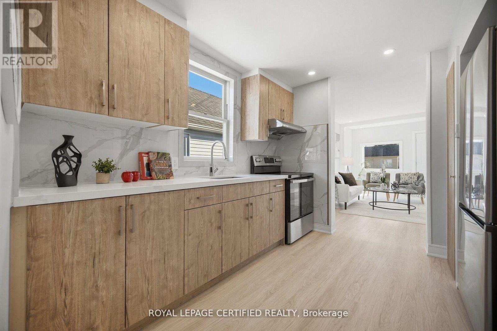
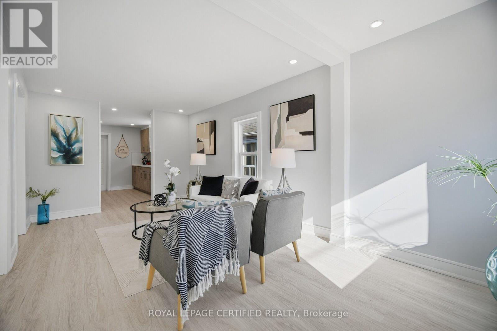
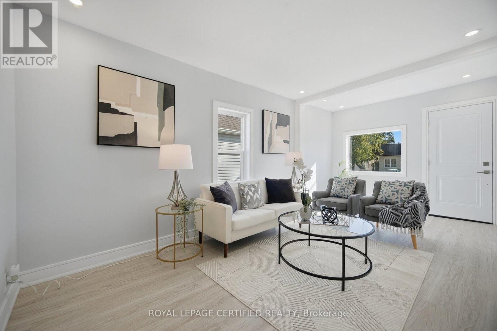
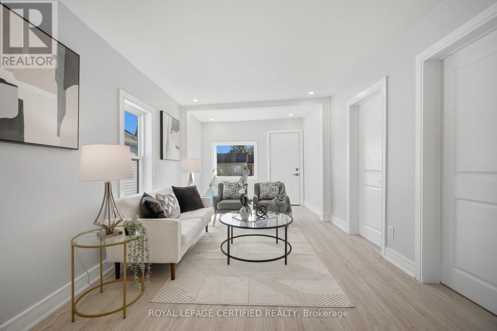
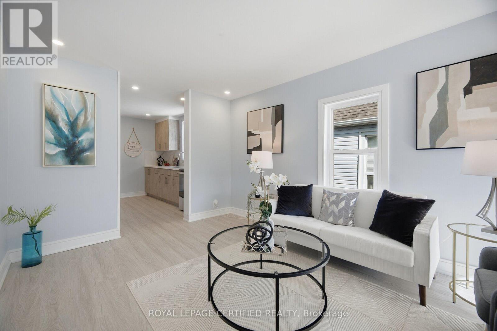
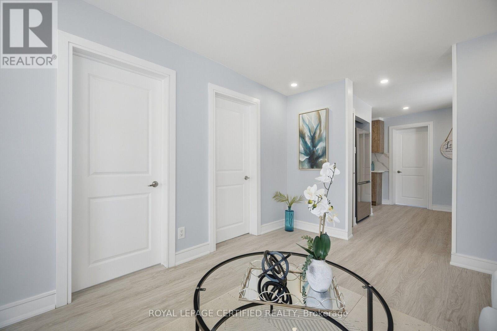
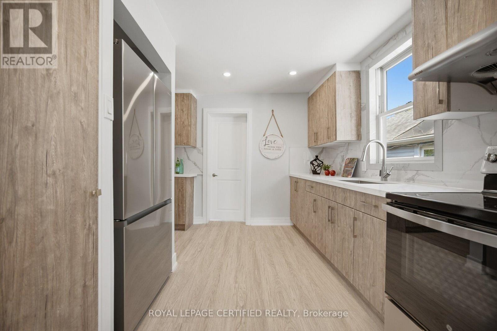
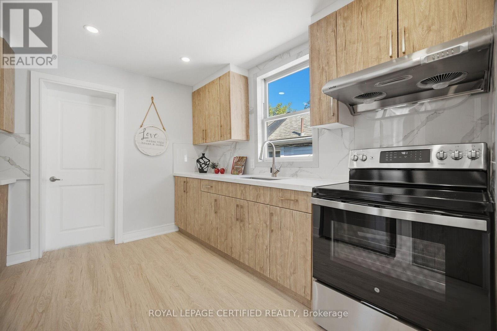
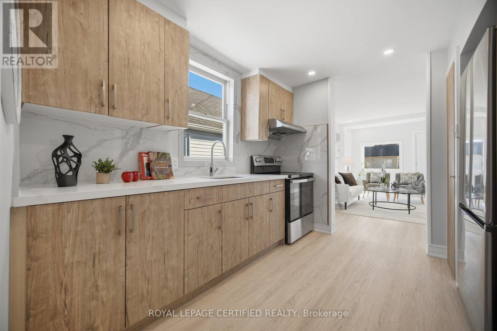
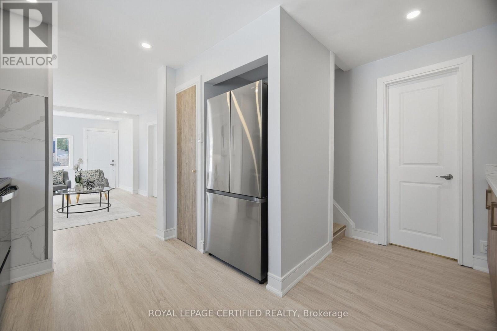
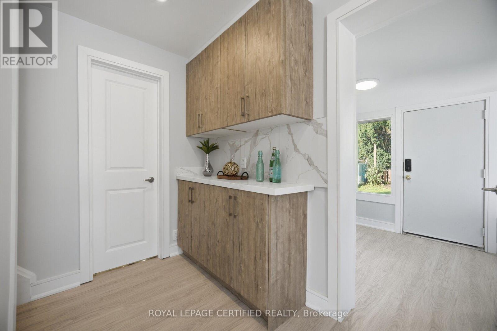
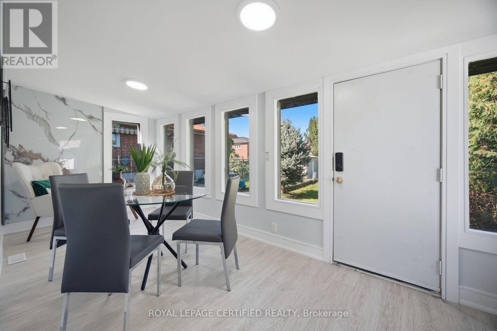
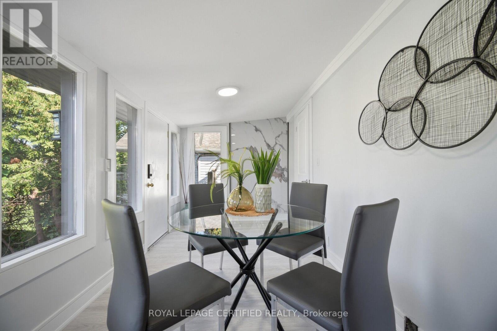
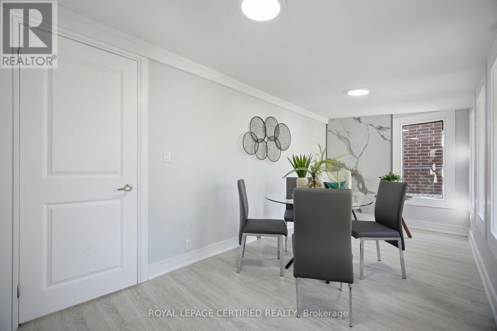
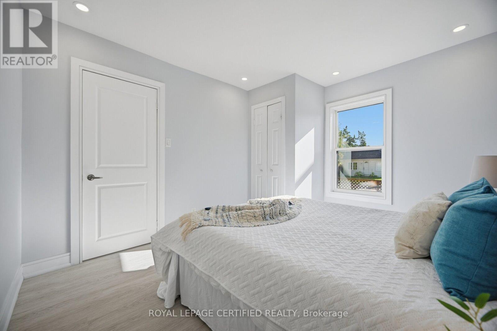
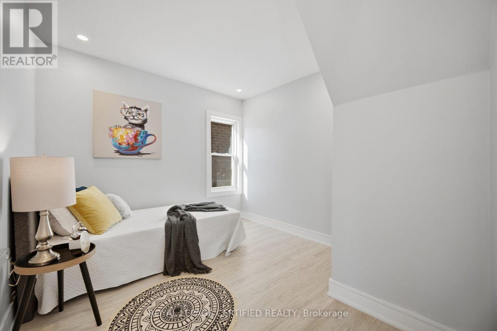
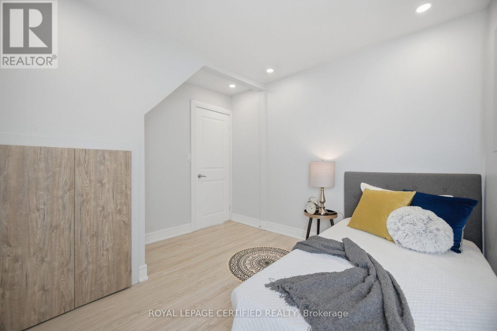
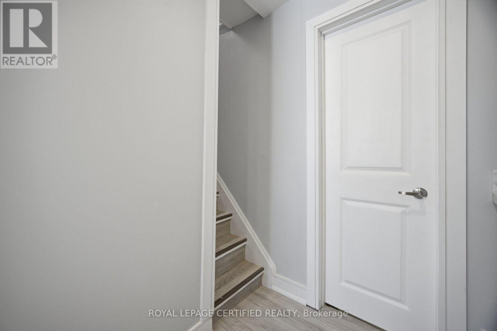
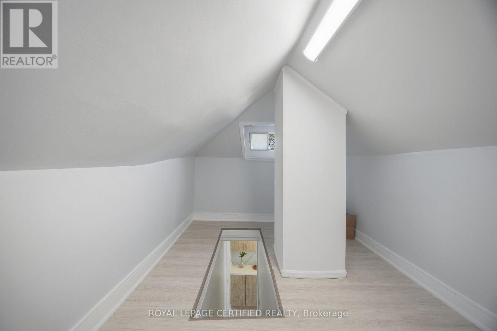
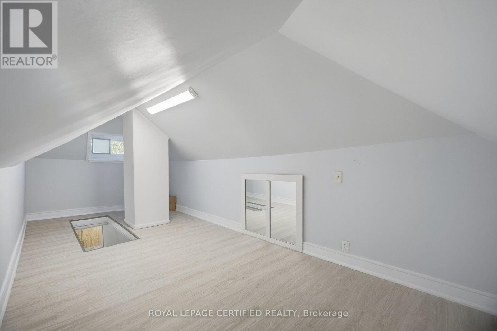
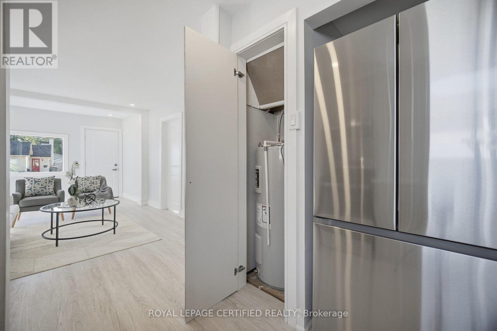
Exceptional Builder & Developer Opportunity in Prestigious Lakeview! Prime redevelopment opportunity situated on a 25 x 110 ft lot in one of Mississauga's most sought-after and rapidly transforming waterfront communities, surrounded by newer luxury custom homes and ongoing redevelopment. An outstanding opportunity for builders, developers, investors, and end users seeking a premium infill project in one of Lakeview's strongest custom-home markets. The existing 1.5-storey residence offers 2+1 bedrooms and 1 bathroom; however, the true value lies in the exceptional redevelopment potential. Previously approved architectural drawings and plans are available (permits expired), designed for an impressive custom residence featuring approximately 2,000 sq ft above grade plus an additional 1,000 sq ft lower level. Survey available. Plans were thoughtfully created to maximize both interior and outdoor living spaces, incorporating generous storage, a functional mudroom off the garage, covered outdoor living area, oversized primary retreat with dressing room and balcony, along with a separate 2-bedroom lower-level suite ideal for multi-generational living or potential income opportunities. Ideally positioned in the highly desirable Lakeview community, just moments from the waterfront, yacht club, parks, golf courses, shopping, dining, highly rated schools, and convenient access to QEW, 427, and GO Transit. An ideal opportunity for those seeking a streamlined redevelopment path to build a custom dream residence or capitalize on the area's continued growth and demand. Property being sold in "as-is" condition with land value being a primary consideration. Buyer to complete their own due diligence regarding zoning, permits, and future development potential. (id:27)

Building Features:

  • Style: Detached
  • Building Type: House
  • Air Conditioning: Yes
  • Basement Type: None
  • Construction Style - Attachment: Detached
  • Exterior Finish: Aluminum siding
  • Floor Space: 700 - 1100 sqft
  • Foundation Type: Concrete
  • Heating Type: Forced air
  • Heating Fuel: Natural gas
  • Cooling Type: Window air conditioner
  • Appliances: Stove, Window Coverings, Refrigerator

Property Features:

  • OwnershipType: Freehold
  • Property Type: Single Family
  • Amenities Nearby: Golf Nearby, Public Transit, Schools
  • Floor Space (approx): 700 - 1100 Square Feet
  • Irregular: Yes
  • Lot Depth: 110 Feet
  • Lot Frontage: 25 Feet
  • Lot Size: 25 x 110 FT
  • Sewer: Sanitary sewer
  • Parking Type: No Garage
  • No. of Parking Spaces: 2

Rooms:

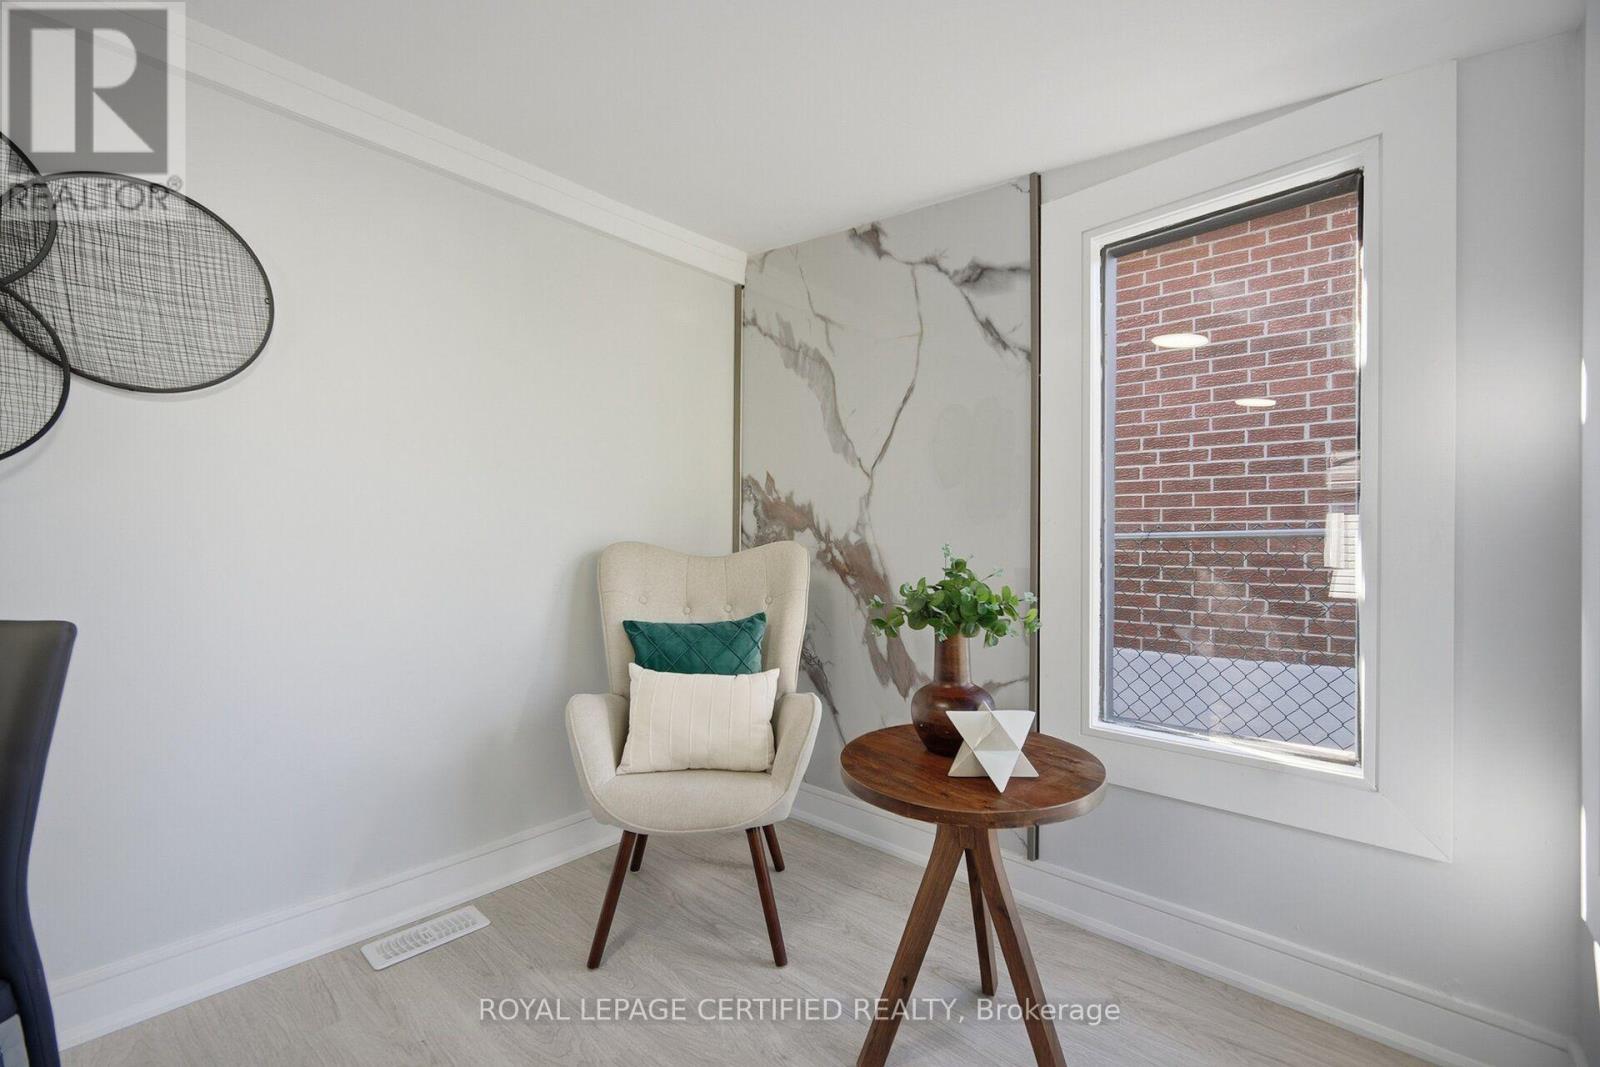
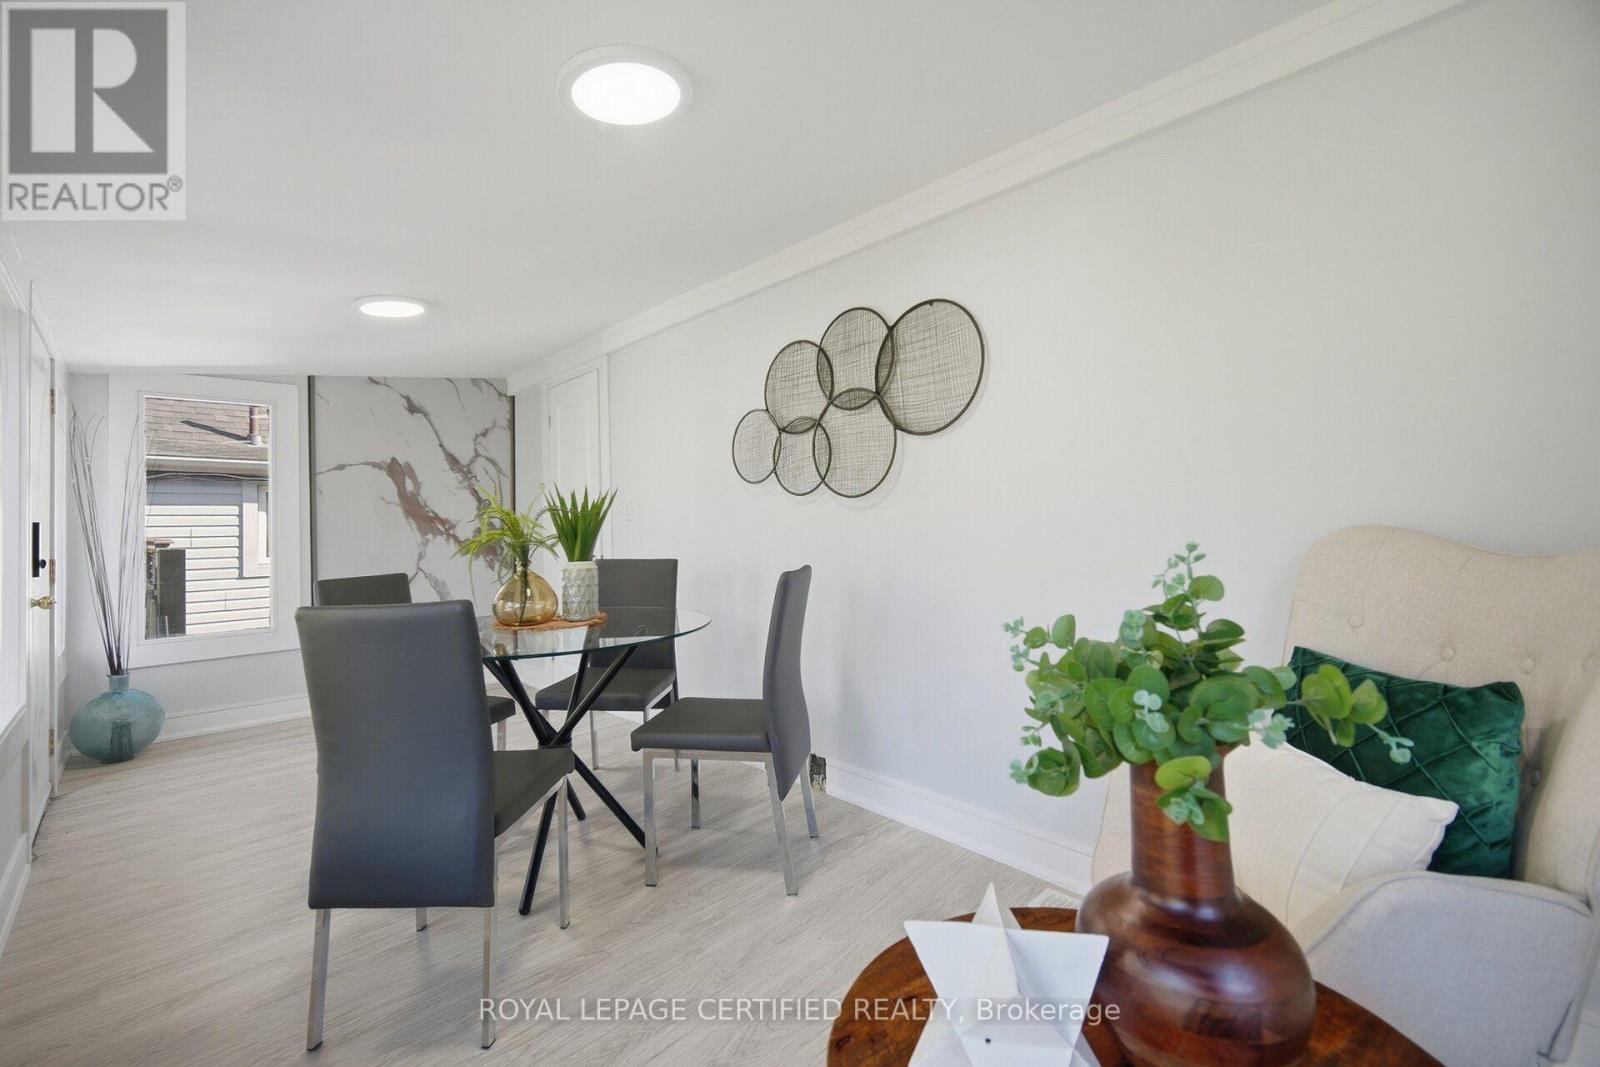
  • Living Main Level 3.00 m x 5.66 m
  • Kitchen Main Level 3.94 m x 3.33 m
  • Sun Room Main Level 5.56 m x 2.23 m
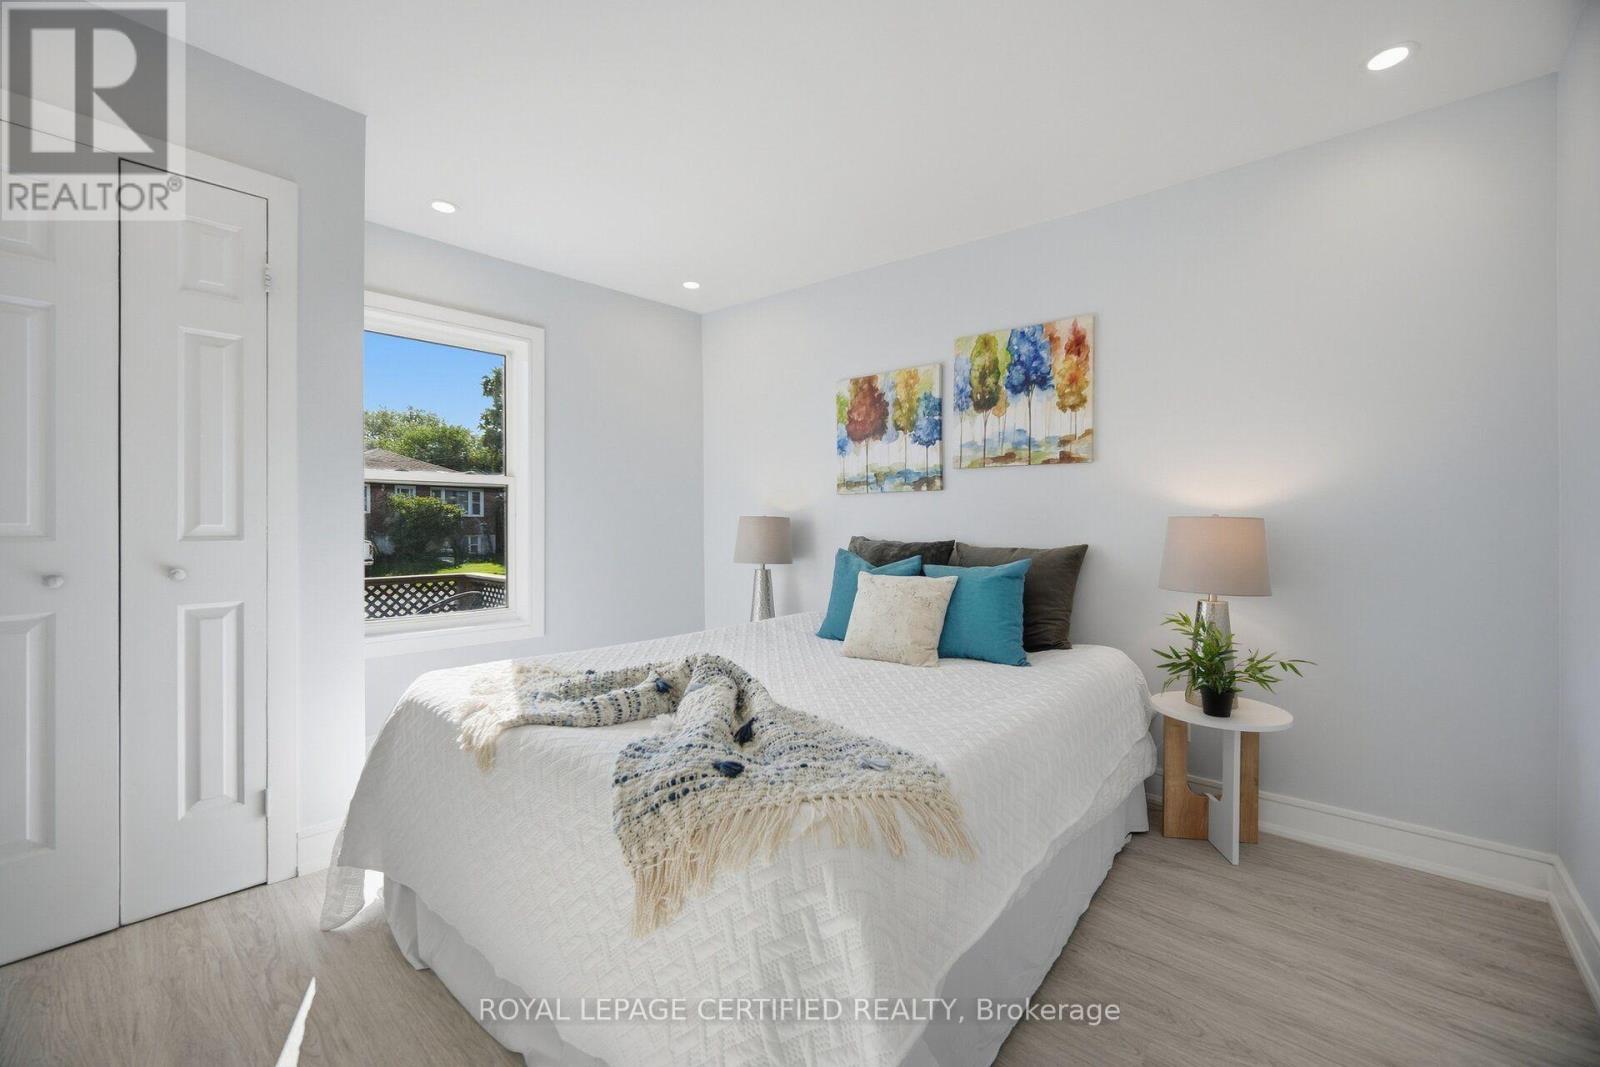
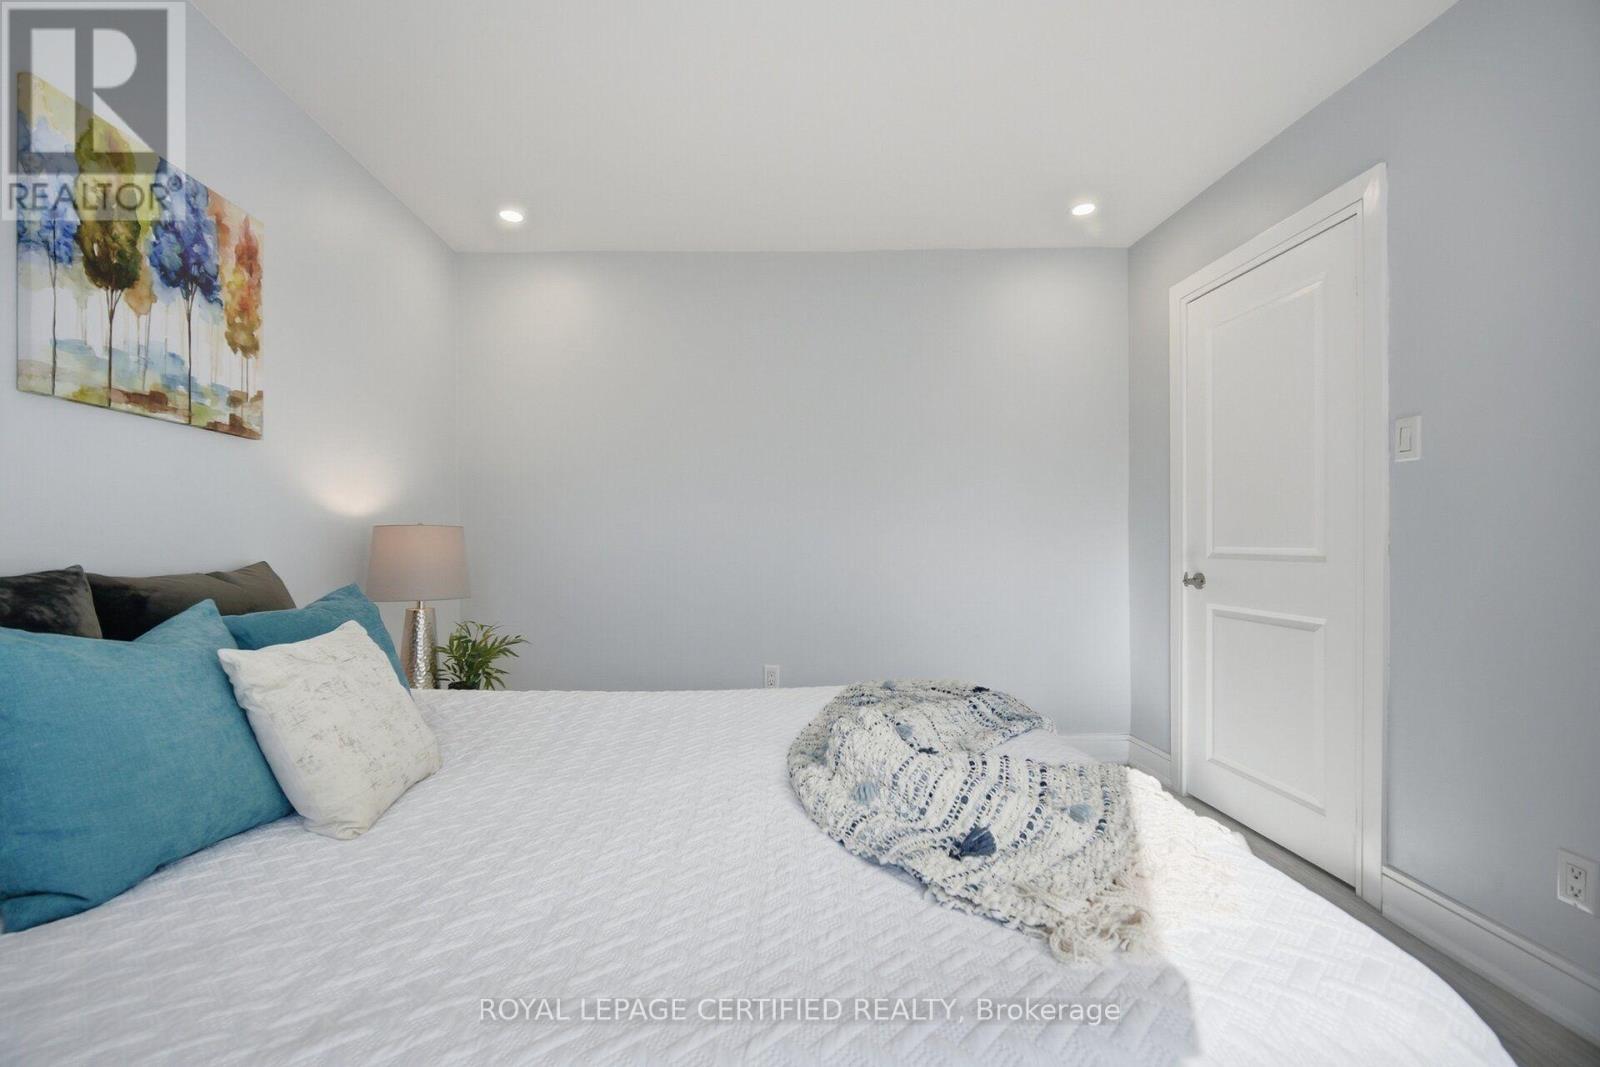
  • Bedroom Main Level 3.25 m x 3.76 m
  • 2nd Bedroom Main Level 3.25 m x 2.84 m
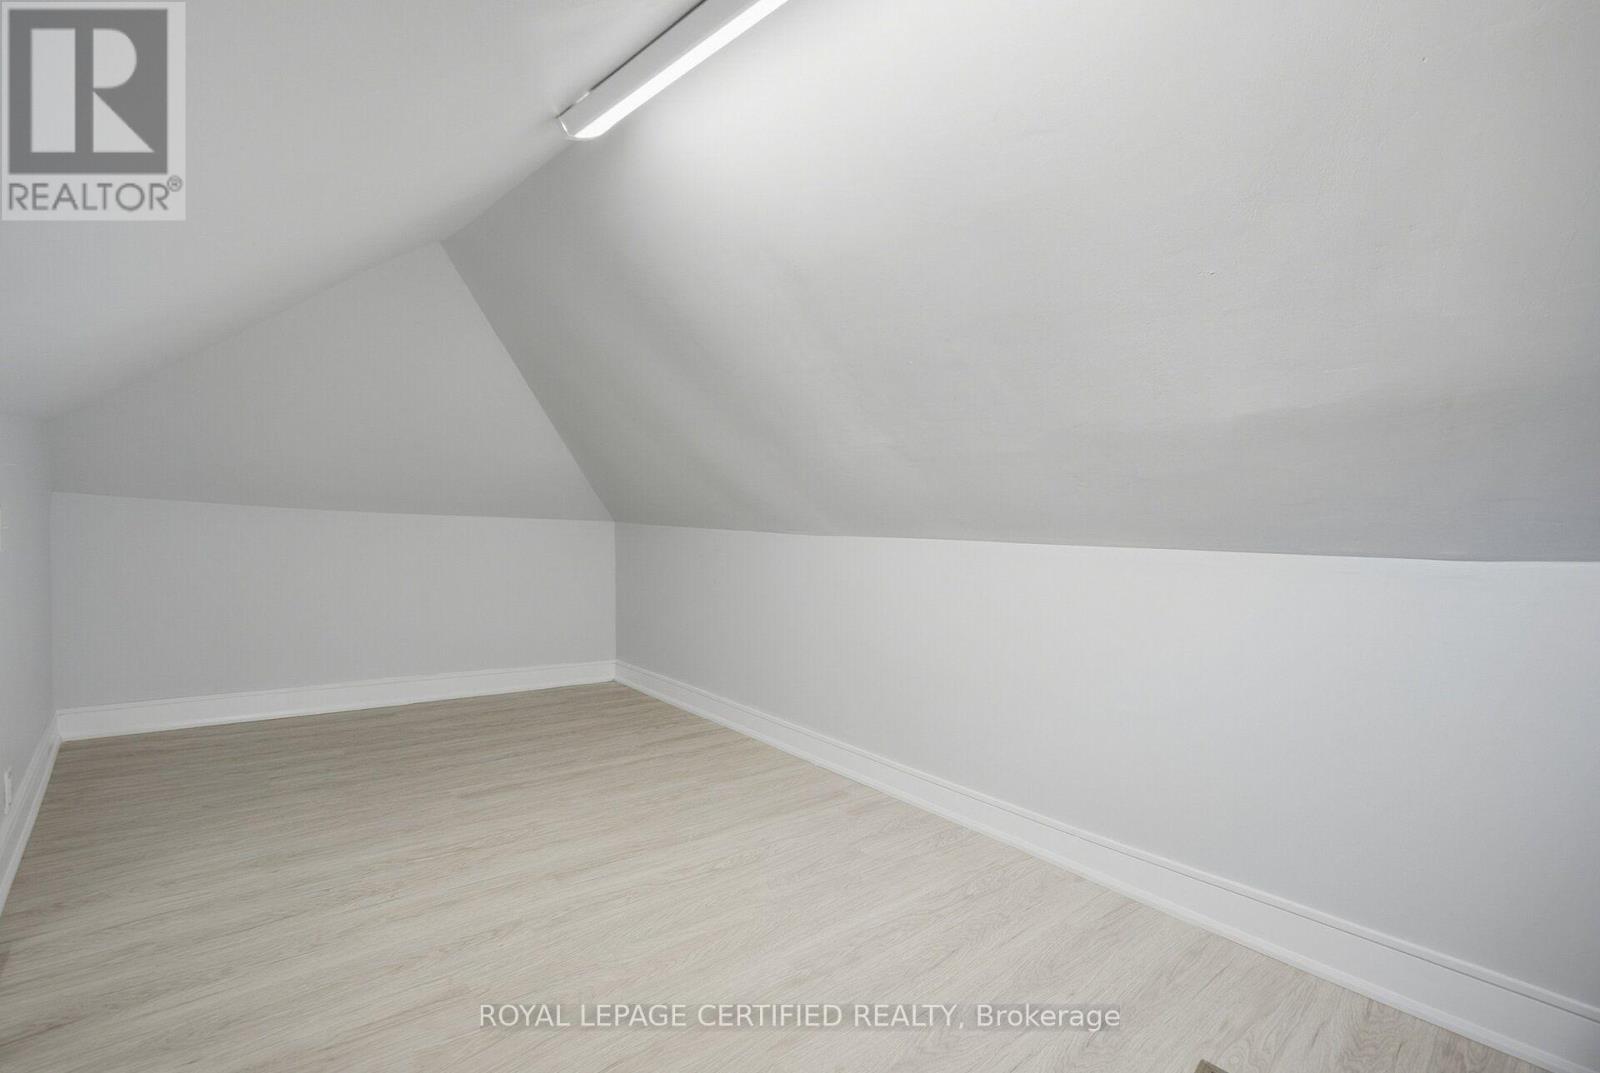
  • Loft Main Level 5.00 m x 3.10 m

Convert Measurement to:

REALTOR.ca  

Access to Sold Data on this website may only be used by consumers that have a bona fide interest in the purchase, sale, or lease of residential real estate.

Sales/Price History

Log in or create an account to see sold and historical listings information

QuickQuoteTM Powered by RPS
Thinking of Selling?

Start by finding out what your home might be worth in today's market.

Location of 1019 OGDEN AVENUE, Mississauga, Ontario, L5E 2G4

Demographic Information of 1019 OGDEN AVENUE, Mississauga, Ontario, L5E 2G4
Life Stage

Midlife Families

Employment Type

Blue Collar/Primary, Blue Collar/Service Sector

Average Household Income

$105,393.20

Average Number of Children

1.59

Household Population

Household Structure

Age of Population

Education

Education Level

No certificate/diploma/degree

20.64 %

High school certificate or equivalent

26.54 %

Apprenticeship trade certificate/diploma

4.64 %

College/non-university certificate

19.33 %

University certificate (below bachelor)

1.24 %

University Degree

27.61 %

Commuter

Travel To Work

By Car

83.74 %

By Public Transit

6.98 %

By Walking

3.51 %

By Bicycle

0.0 %

By Other Methods

5.77 %

Cultural Diversity

Knowledge of Official Language

Mother Tongue

Building Information
Building Type

Apartments (Low and High Rise)

56.08 %

Houses

43.92 %

Own Vs. Rent