Button CopyPathCircle CloseCircle Left ArrowArrow Down Icon GreyClosecirclecircleBurger
  • Advertising

66 - 478 WILKINS STREET, London, Ontario, N6C 5B2

MLS® # 26024674
Townhouse For Sale In Highland, London, Ontario
$449,900 QuickQuoteTM: $394K - $470K

4 Beds

3 Baths

66 - 478 Wilkins Street, London, ON
  • Advertising
Are you a real estate investor?
66 - 478 WILKINS STREET, London, Ontario, N6C 5B2
$449,900

4 Beds

3 Baths

Property Information:

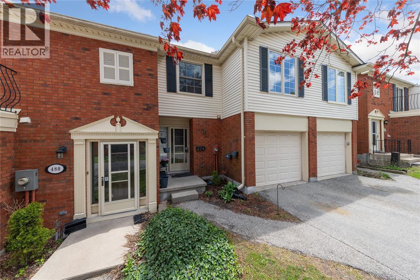
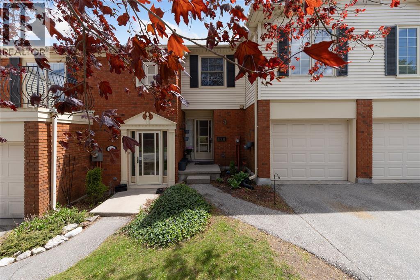
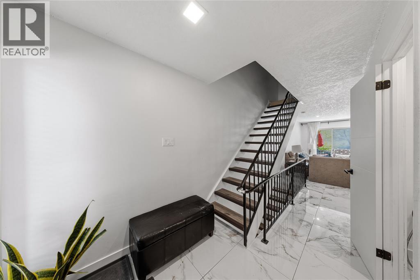
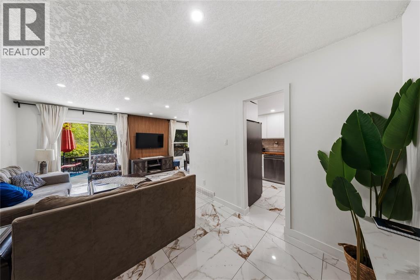
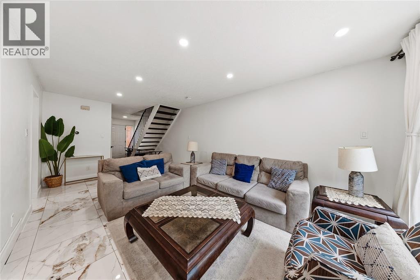
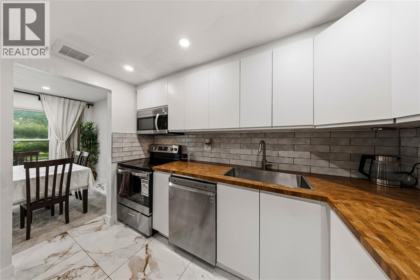
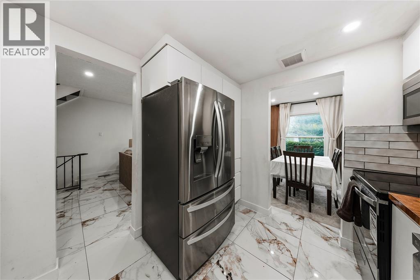
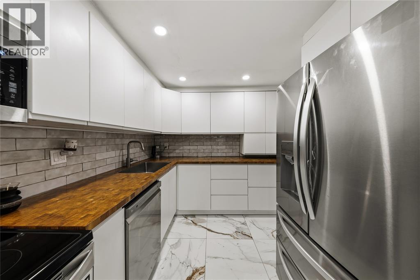
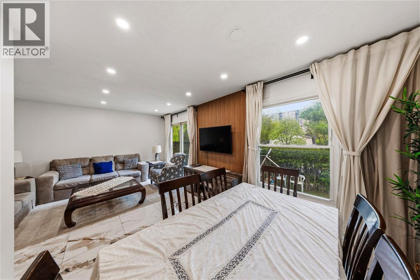
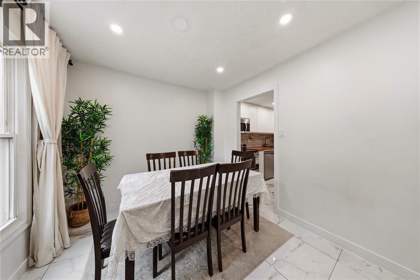
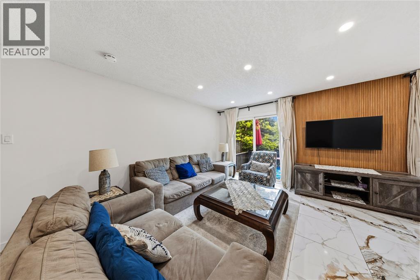
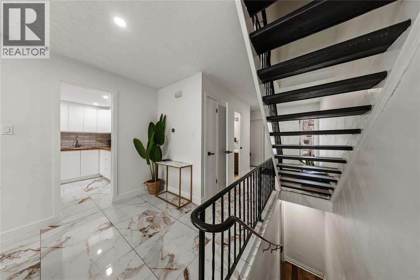
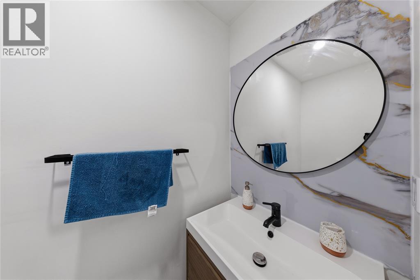
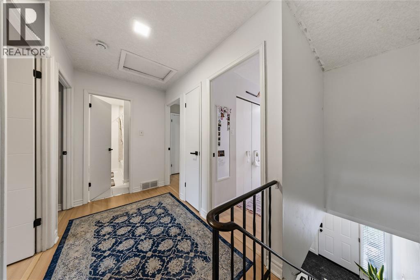
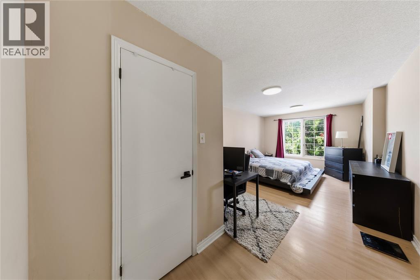
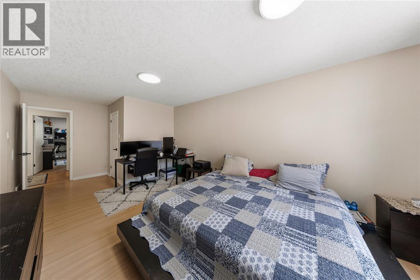
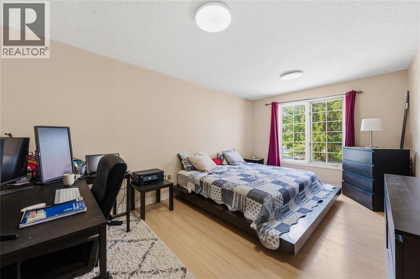
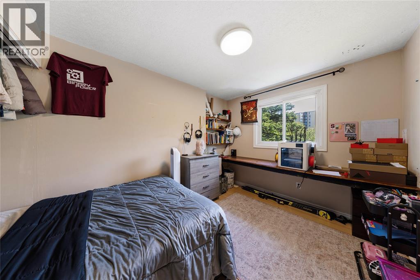
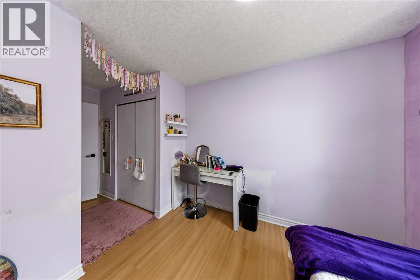
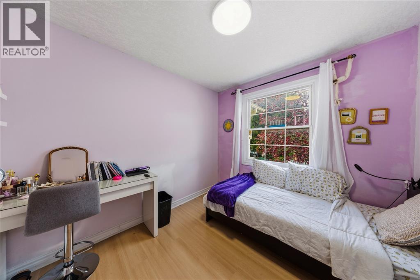
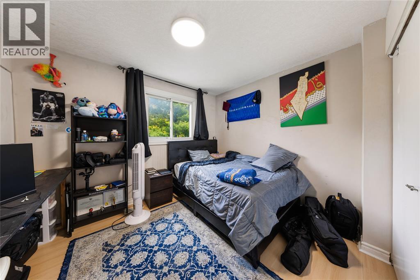
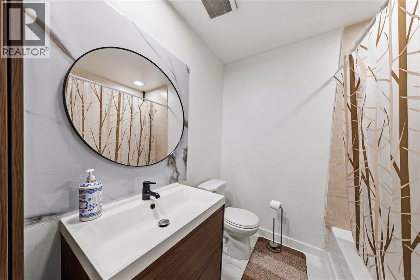
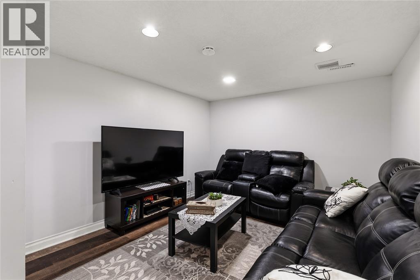
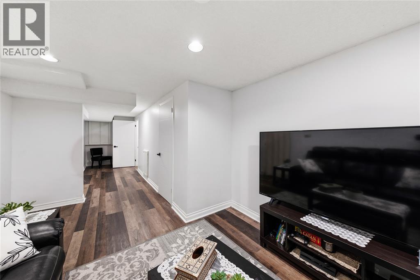
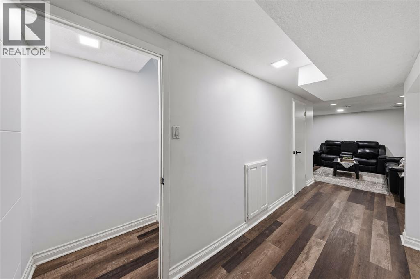
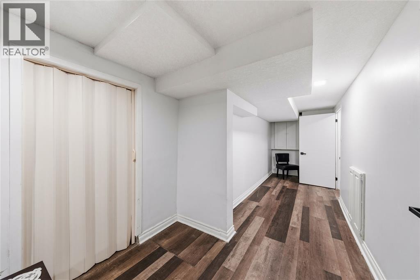
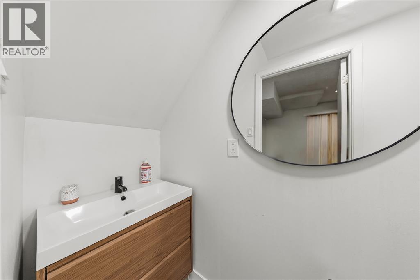
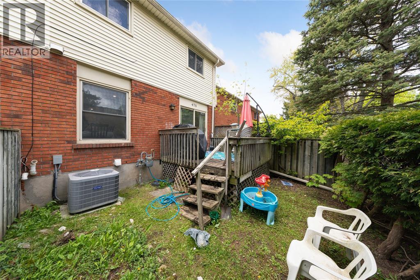
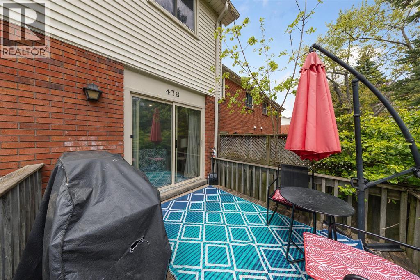
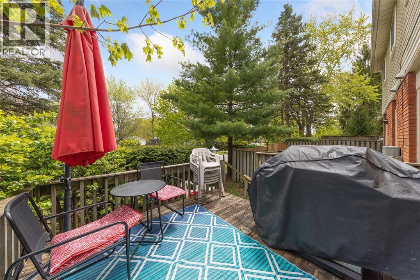
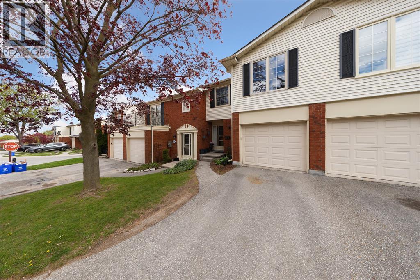
Space for everyone in this spacious four-bedroom South London townhouse. The well-maintained home has a bright, functional layout with generous principal rooms and a finished lower-level family room for movie nights, a play space or a home office. There's a bathroom on every floor, which makes busy mornings easier. Outside, enjoy a private outdoor area and convenient parking in a well-managed complex. The location is hard to beat. Hospitals, schools, shopping, libraries and public transit are all close by, with easy highway access for commuting. Mitch's Park is just steps away, with walking trails, green space and recreation. A great opportunity to own in a convenient, welcoming neighbourhood. (id:27)

Building Features:

  • Style: Townhouse
  • Building Type: Row / Townhouse
  • Exterior Finish: Brick
  • Flooring Type: Hardwood
  • Foundation Type: Concrete
  • Heating Type: Forced air
  • Heating Fuel: Natural gas
  • Cooling Type: Central air conditioning

Property Features:

  • OwnershipType: Condominium/Strata
  • Property Type: Single Family
  • Half Bathrooms: 2
  • Built in: 1976
  • Condo Fees: $425 Monthly
  • Irregular: Yes
  • Lot Size: 1 X / 0 AC
  • MaintenanceFee Type: Exterior Maintenance, Water
  • Zoning: R5-3
  • Parking Type: Garage
  • No. of Parking Spaces: 2

Rooms:

  • Bathroom 2nd Level Measurements not available
  • Bedroom 2nd Level 8.10 x 16.2
  • Bedroom 2nd Level 11 x 13.2
  • Bedroom 2nd Level 8.9 x 12.6
  • Primary Bedroom 2nd Level 11 x 22.1
  • Bathroom Lower Level Measurements not available
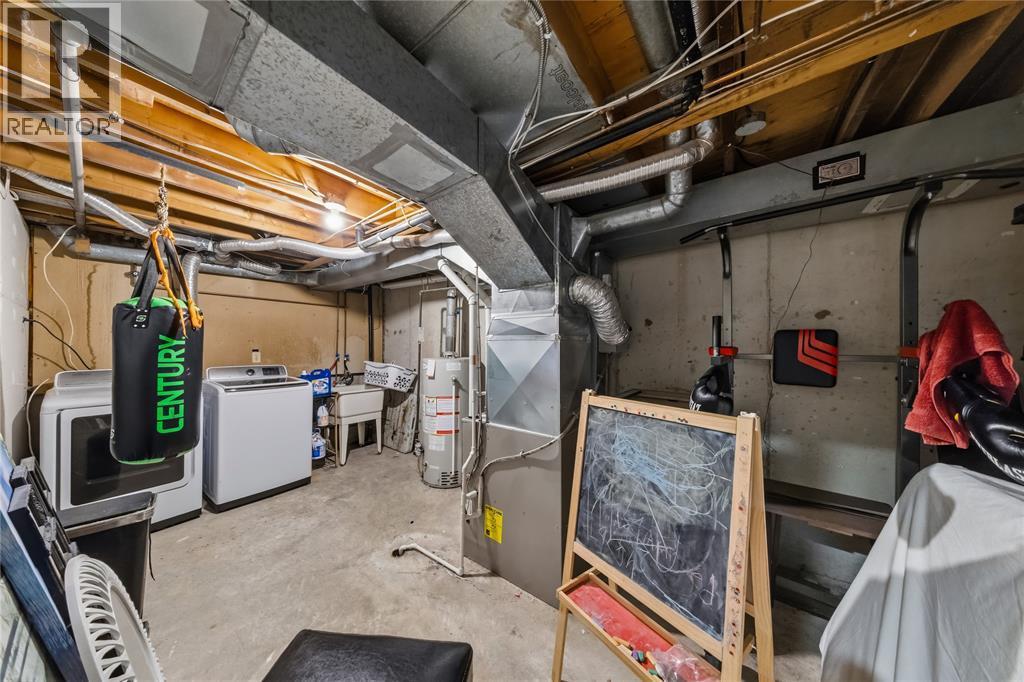
  • Utility Lower Level 8.10 x 16.2
  • Recreation Room Lower Level 10.7 x 17
  • Bathroom Main Level Measurements not available
  • Dining Main Level 8.10 x 9.3
  • Kitchen Main Level 8.9 x 10.3
  • Living Main Level 10.11 x 19.8
  • Foyer Main Level 9.8 x 12.2

Courtesy of: EXP REALTY, BROKERAGE, eXp Realty, Brokerage (London/Sarnia)

REALTOR.ca  

QuickQuoteTM Powered by RPS

Location of 66 - 478 WILKINS STREET, London, Ontario, N6C 5B2

Demographic Information of 66 - 478 WILKINS STREET, London, Ontario, N6C 5B2

Life Stage

Nearly Retired

Employment Type

Service Sector/White Collar

Average Household Income

$107,303.71

Average Number of Children

1.86

Household Population

Household Structure

Age of Population

Education

Education Level

No certificate/diploma/degree

19.0 %

High school certificate or equivalent

29.72 %

Apprenticeship trade certificate/diploma

7.27 %

College/non-university certificate

24.05 %

University certificate (below bachelor)

1.3 %

University Degree

18.66 %

Commuter

Travel To Work

By Car

89.21 %

By Public Transit

2.9 %

By Walking

3.55 %

By Bicycle

0.63 %

By Other Methods

3.71 %

Cultural Diversity

Knowledge of Official Language

Mother Tongue

Building Information

Building Type

Apartments (Low and High Rise)

Houses

76.92 %

Own Vs. Rent