Button CopyPathCircle CloseCircle Left ArrowArrow Down Icon GreyClosecirclecircleBurger
  • Advertising

185 BURLINGTON Street, London, Ontario, N5Z 3V9

MLS® # 40857111
House For Sale In Glen Cairn, London, Ontario
$629,900 QuickQuoteTM: Not Available

3+2 Beds

2 Baths

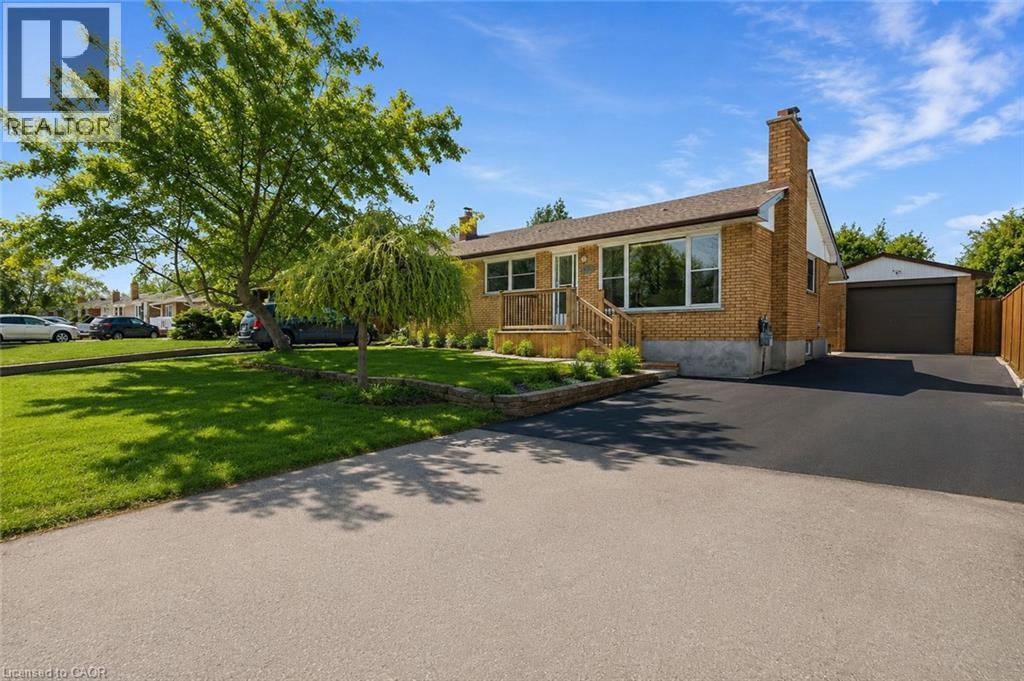
Brick exterior with a peaked roof, wood deck, attached garage, and paved driveway - 185 Burlington Street, London, ON - Outdoor
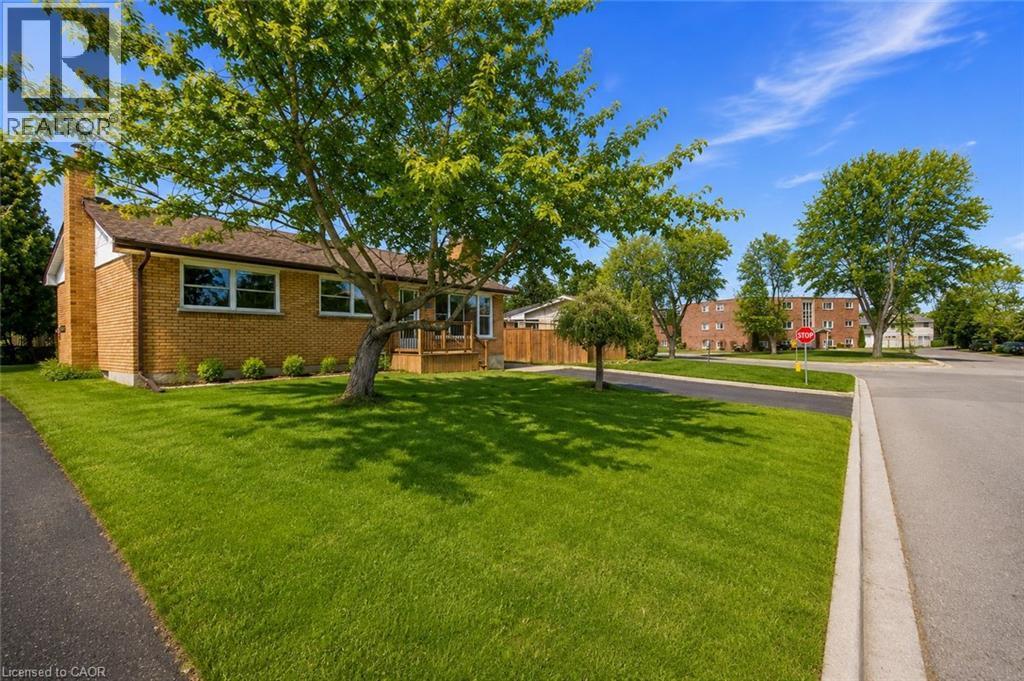
Brick exterior with a gabled roof and a prominent chimney - 185 Burlington Street, London, ON - Outdoor
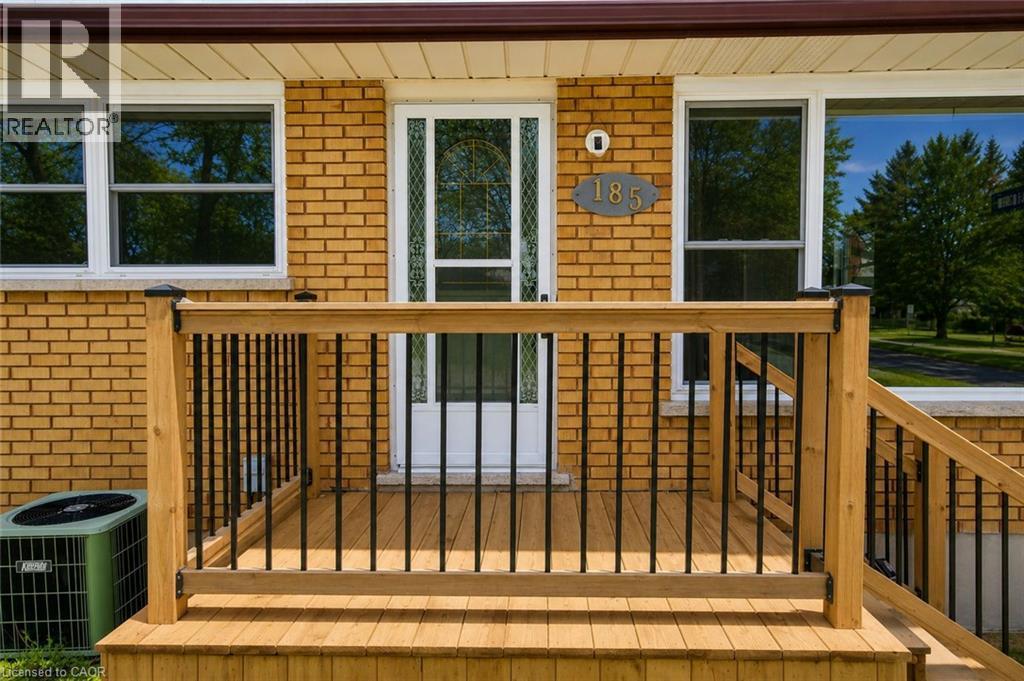
185 Burlington Street, London, ON - Outdoor With Deck Patio Veranda With Exterior
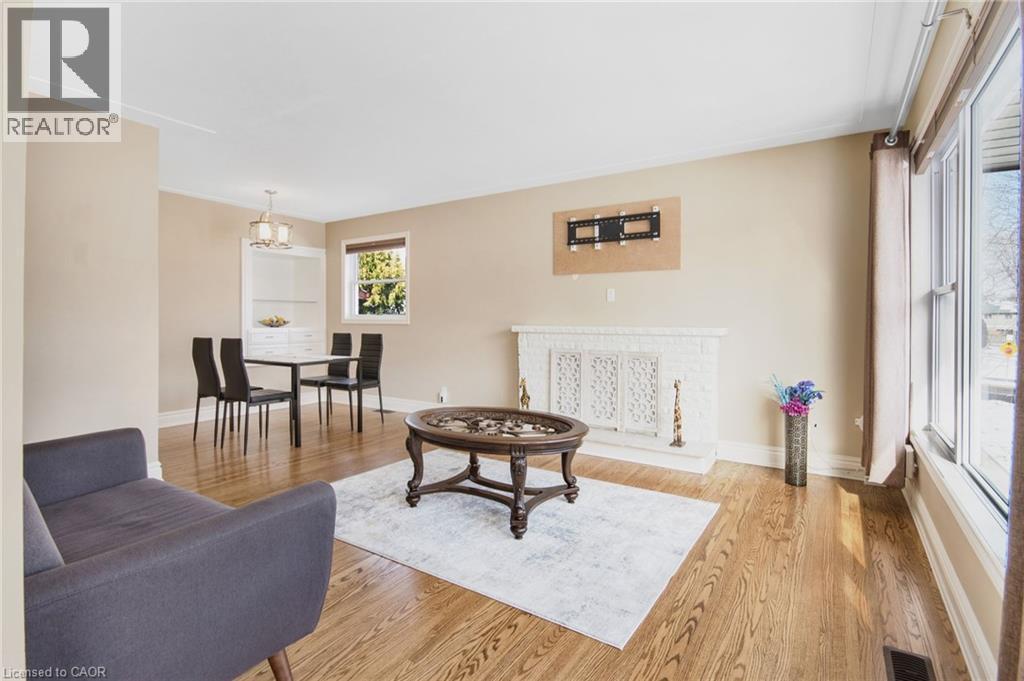
Hardwood flooring, white brick fireplace, built-in shelving, large windows with natural light, and a dedicated dining space - 185 Burlington Street, London, ON - Indoor Photo Showing Living Room
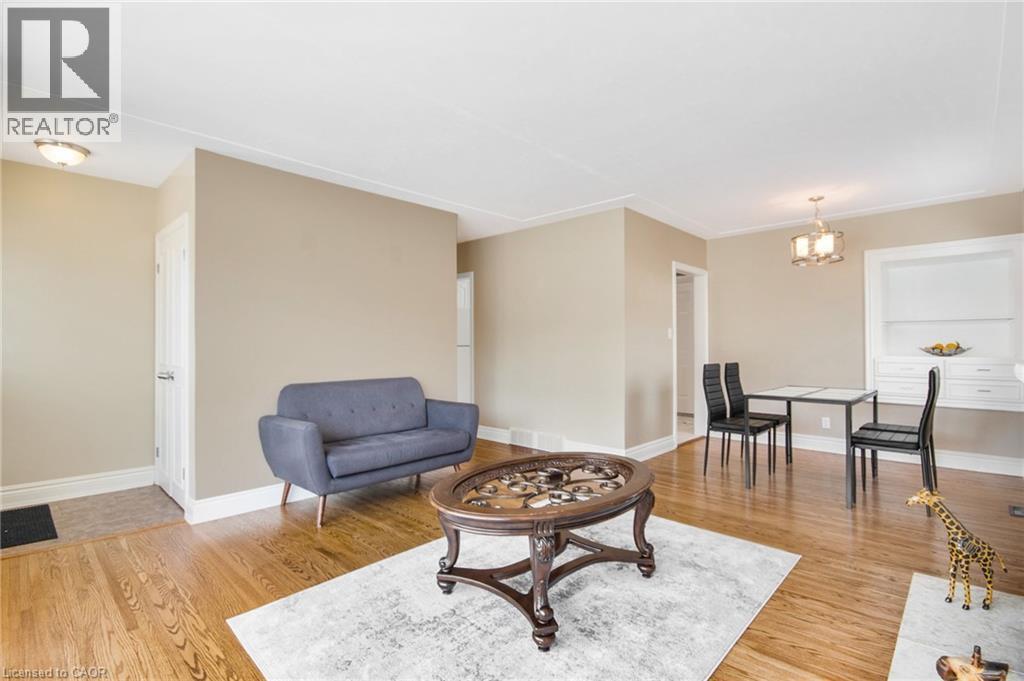
Hardwood flooring, crown molding, flush-mount ceiling light, and a built-in cabinet with shelving - 185 Burlington Street, London, ON - Indoor Photo Showing Living Room
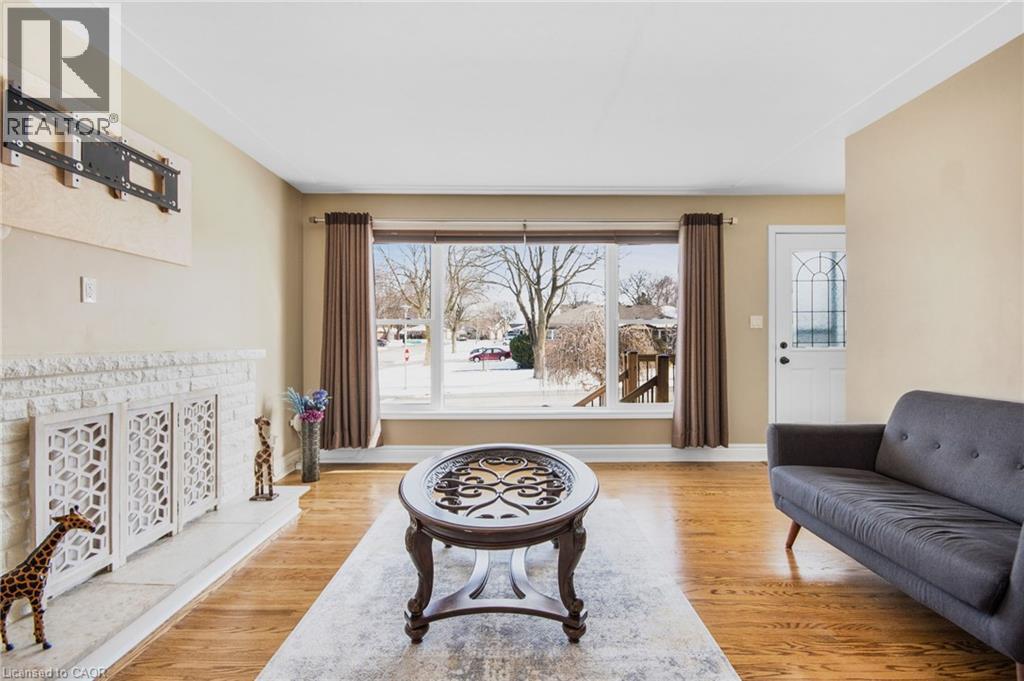
Hardwood flooring, white fireplace with decorative screens, large window with outdoor visibility, white paneled door with leaded glass, white crown molding - 185 Burlington Street, London, ON - Indoor Photo Showing Living Room
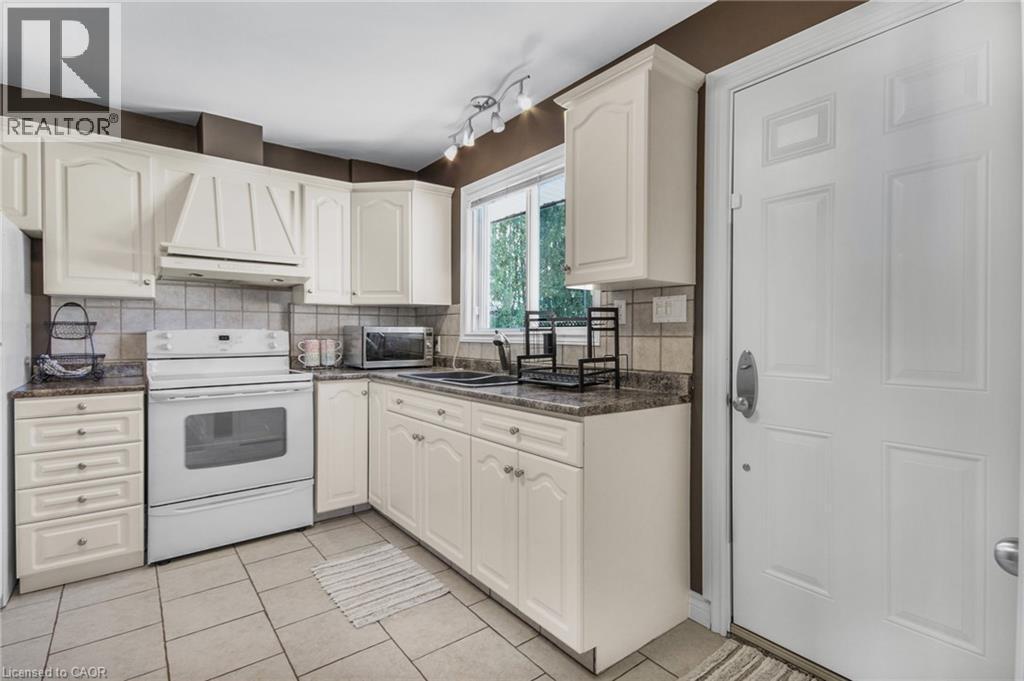
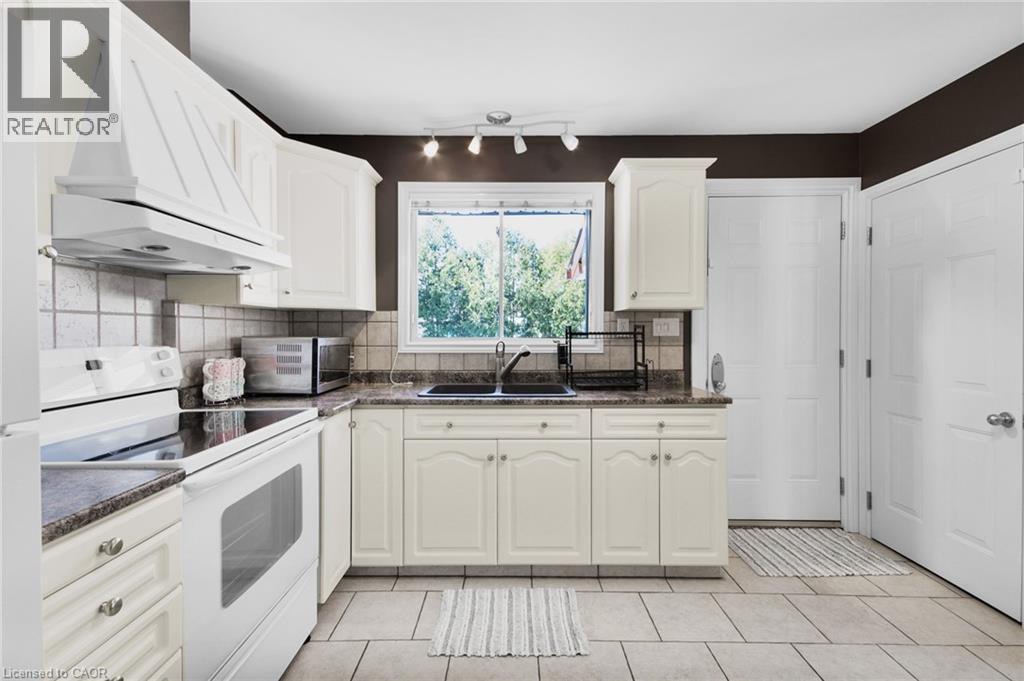
Light-toned cabinetry with decorative molding, solid surface countertops, tiled flooring, built-in range hood, and a window with natural light - 185 Burlington Street, London, ON - Indoor Photo Showing Kitchen With Double Sink
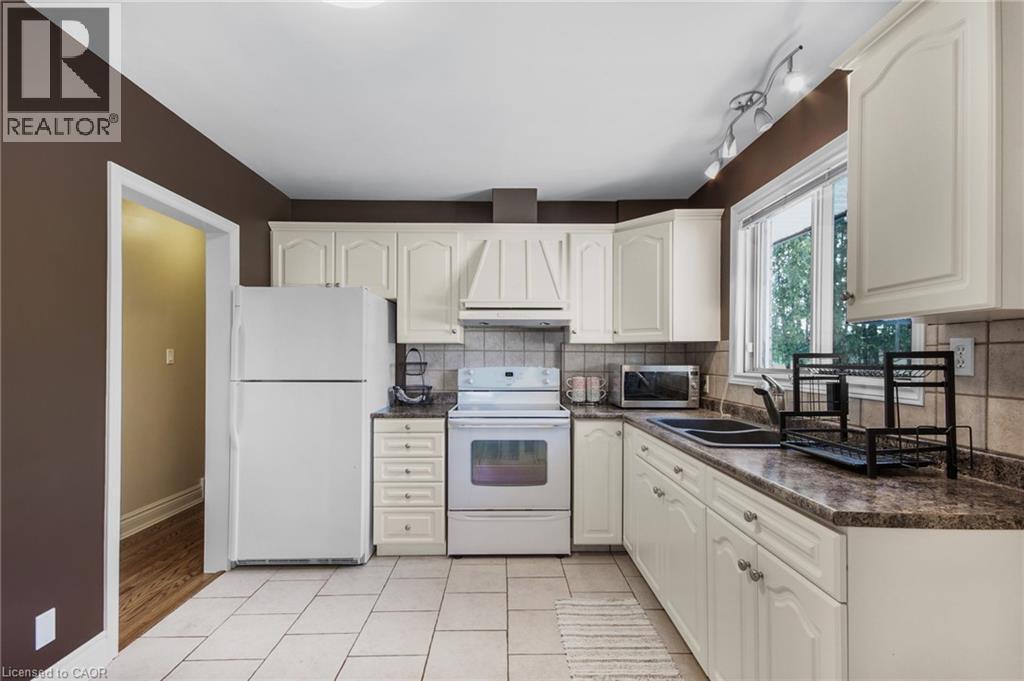
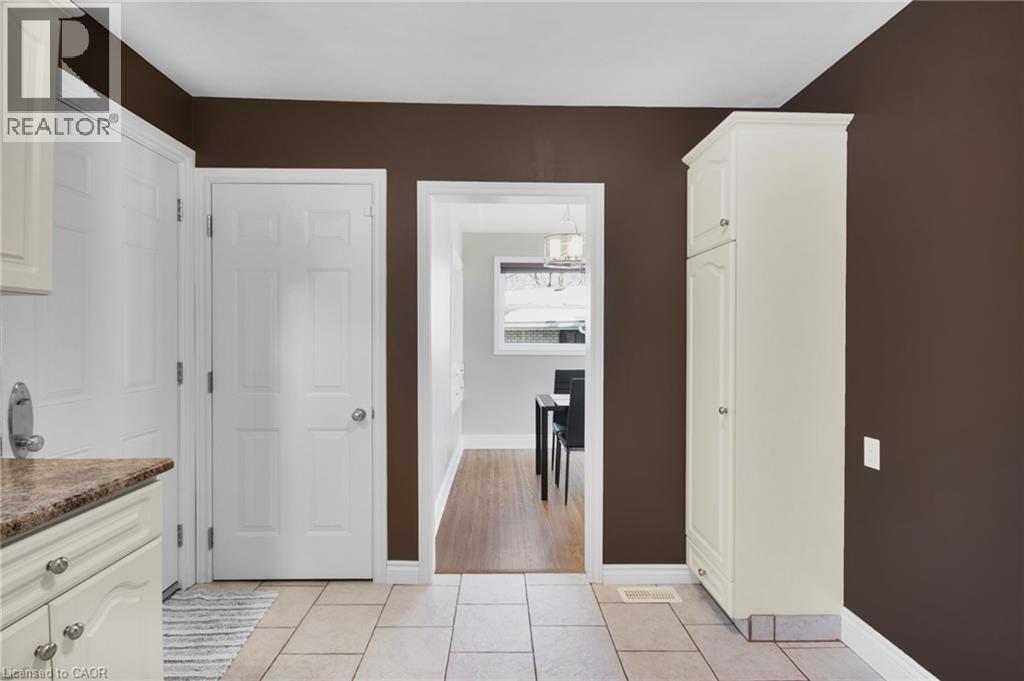
White cabinetry with integrated range hood, tile backsplash, laminate countertops, and ceramic tile flooring - 185 Burlington Street, London, ON - Indoor Photo Showing Kitchen With Double Sink
Kitchen featuring white cabinetry, gray stone-finish countertops, and a tile backsplash - 185 Burlington Street, London, ON - Indoor Photo Showing Kitchen With Double Sink
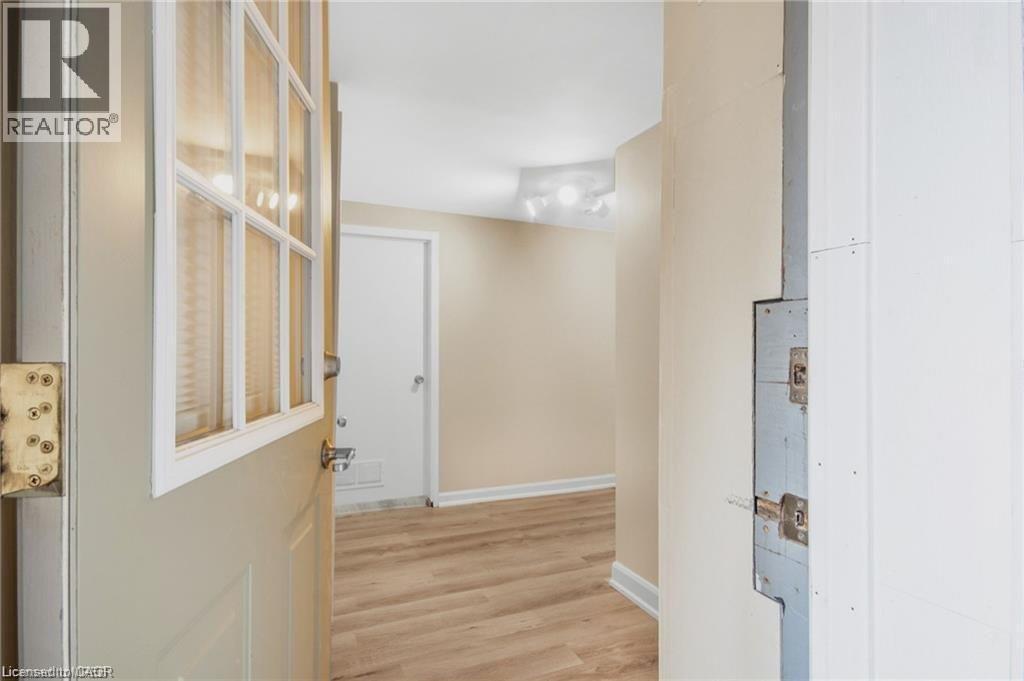
185 Burlington Street, London, ON - Indoor Photo Showing Other Room
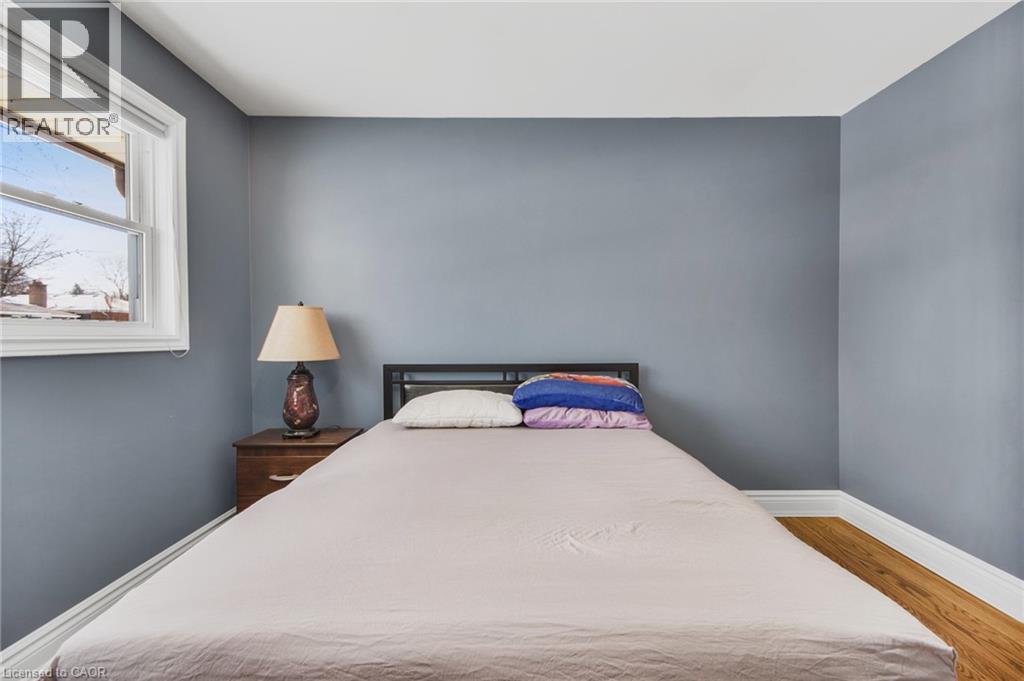
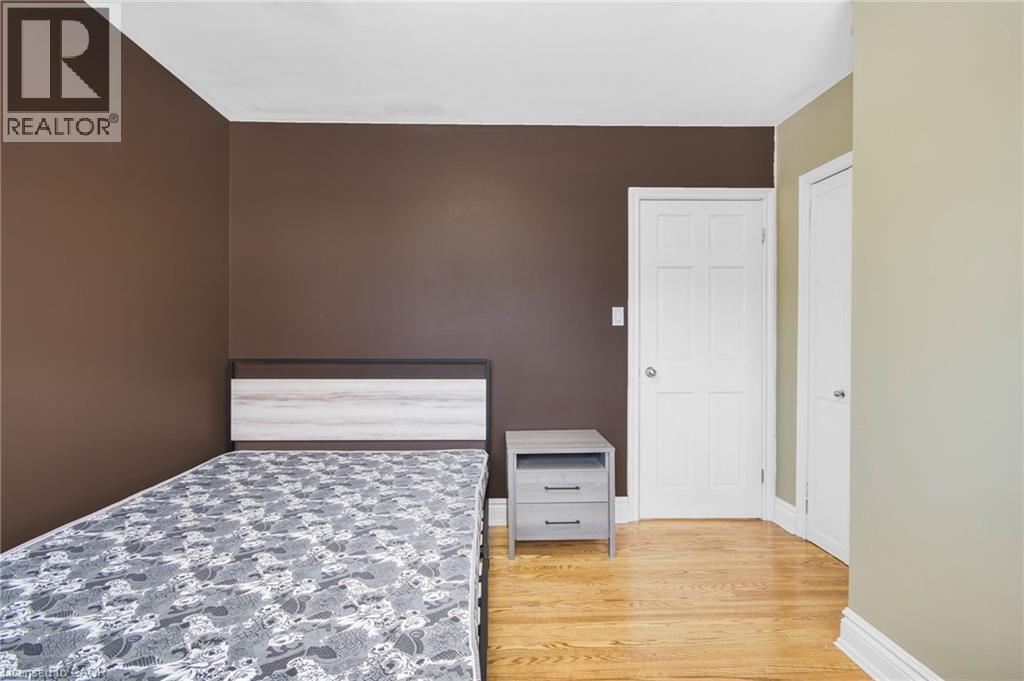
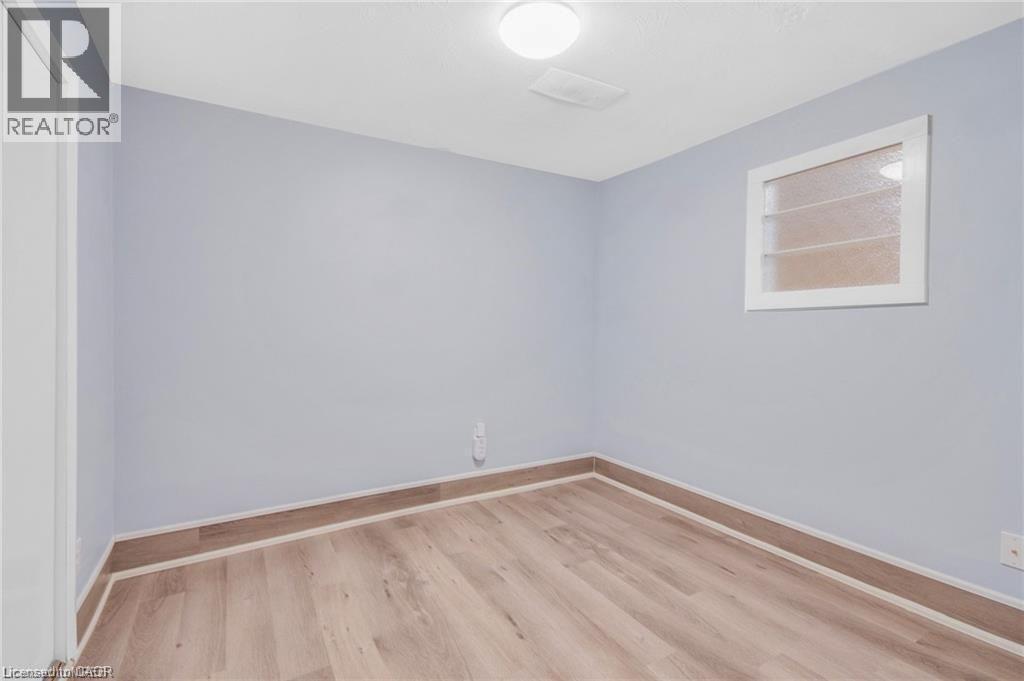
Wood-finish flooring with white baseboards, a white window frame, and neutral wall paint - 185 Burlington Street, London, ON - Indoor Photo Showing Bedroom
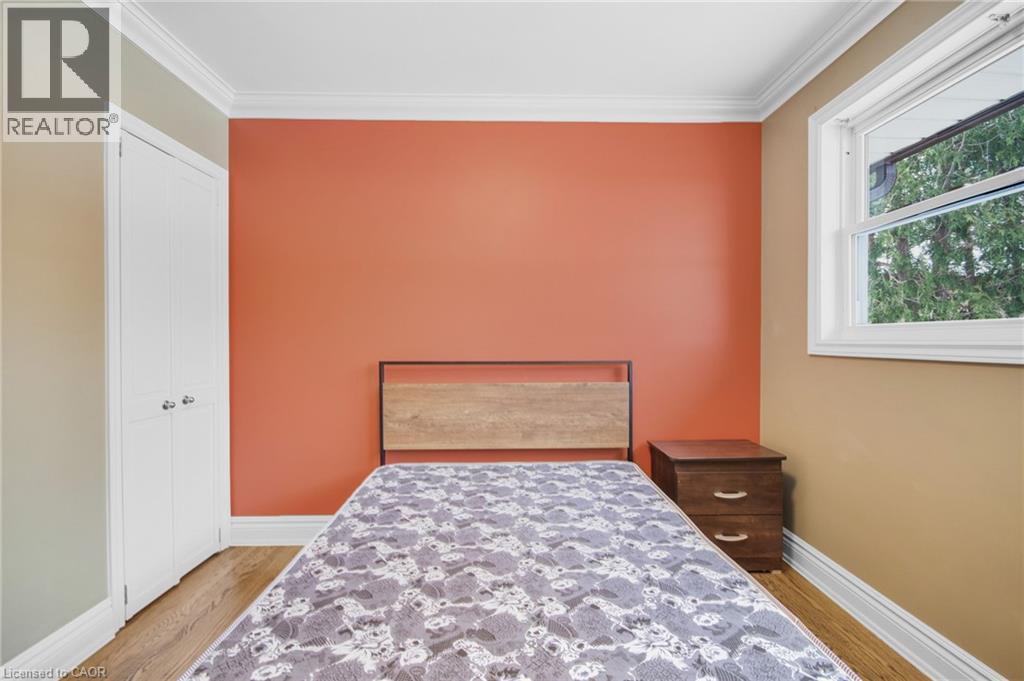
Hardwood-style flooring, white bi-fold closet doors, white window trim, and crown molding - 185 Burlington Street, London, ON - Indoor Photo Showing Bedroom
Wood-finish flooring with a neutral wall palette - 185 Burlington Street, London, ON - Indoor Photo Showing Bedroom
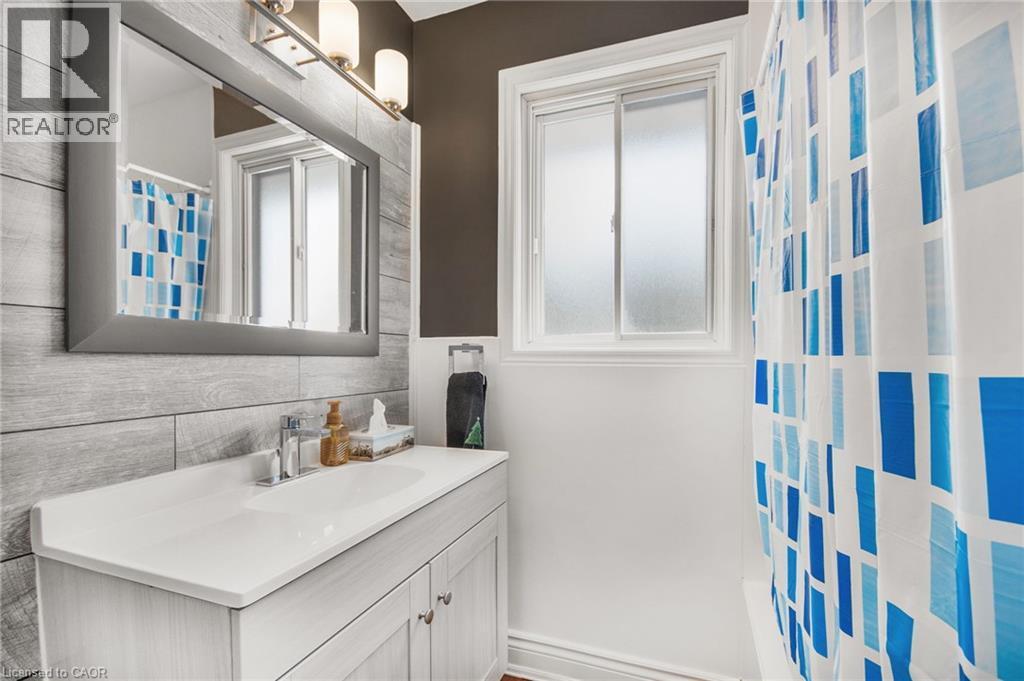
Vanity with integrated sink, chrome faucet, and storage cabinetry - 185 Burlington Street, London, ON - Indoor Photo Showing Bathroom
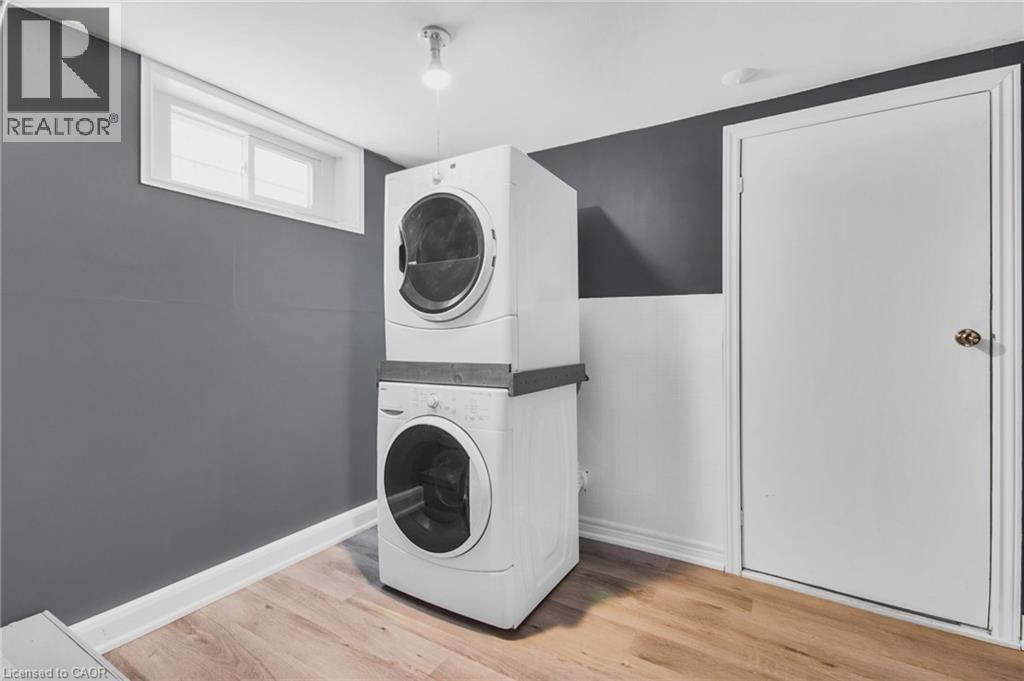
Stackable laundry appliances with a wood-finish floor and white trim - 185 Burlington Street, London, ON - Indoor Photo Showing Laundry Room
185 Burlington Street, London, ON - Indoor Photo Showing Other Room
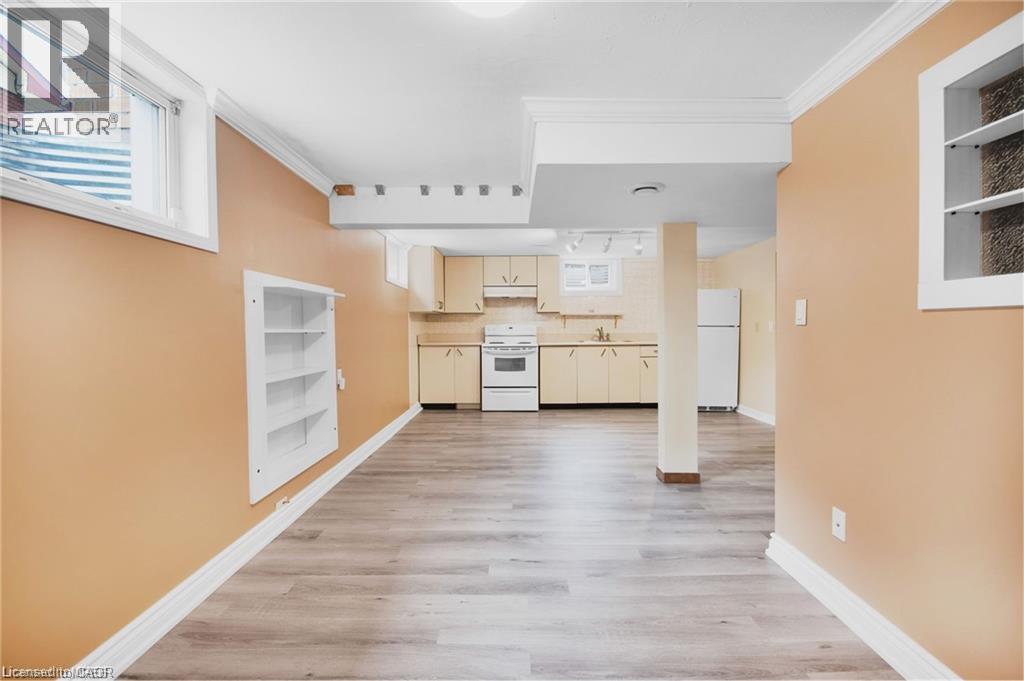
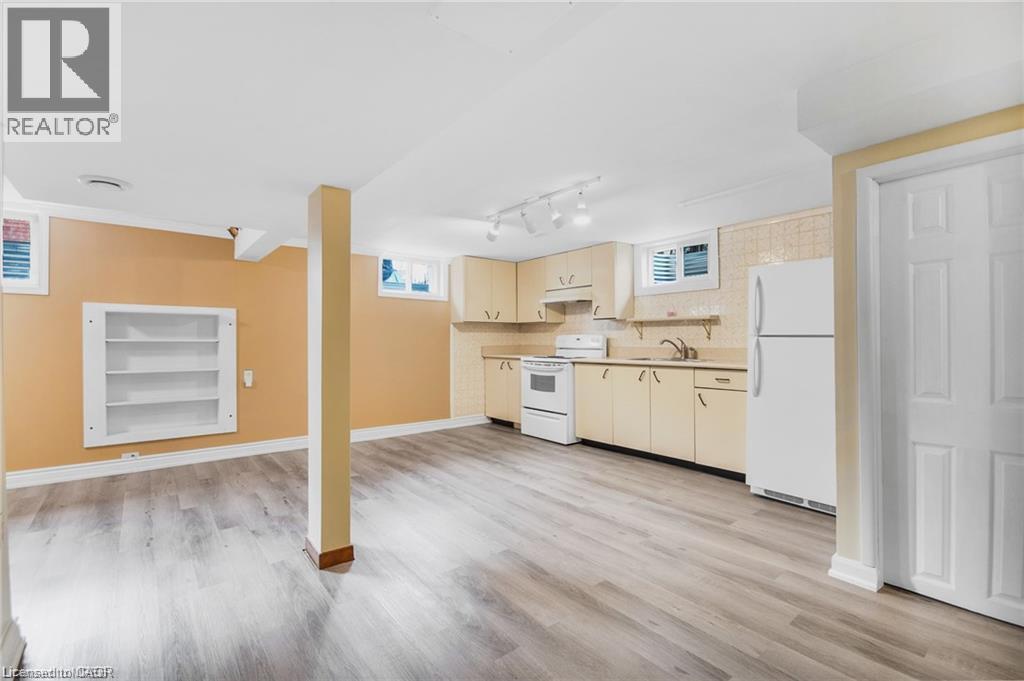
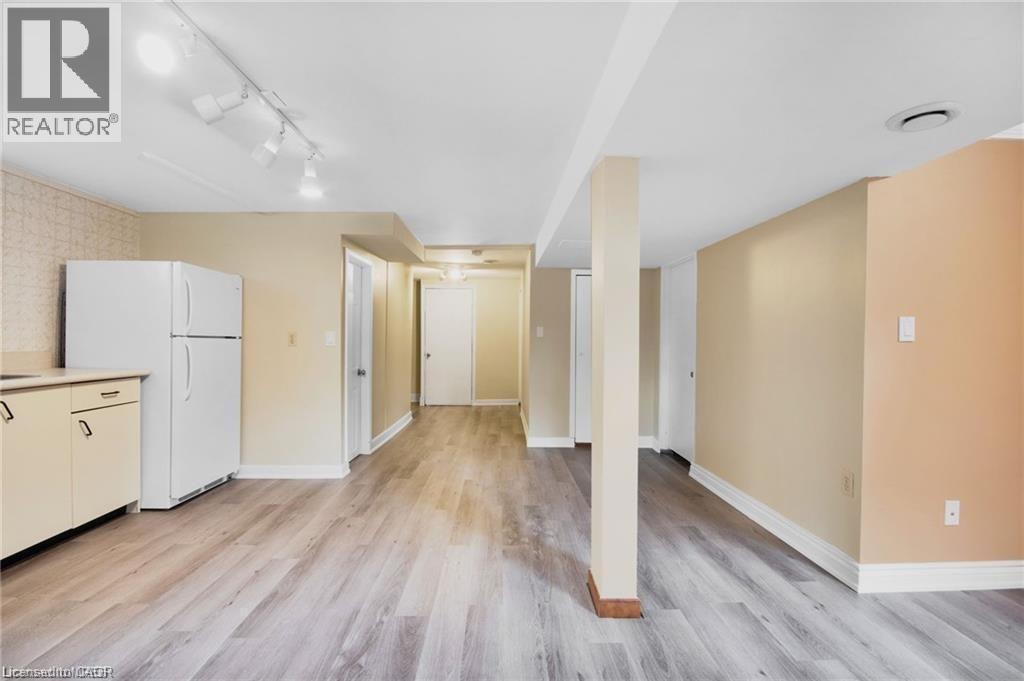
Wood-finish flooring with light-toned walls, built-in shelving, and a compact kitchen area featuring light cabinetry and white appliances - 185 Burlington Street, London, ON - Indoor Photo Showing Other Room
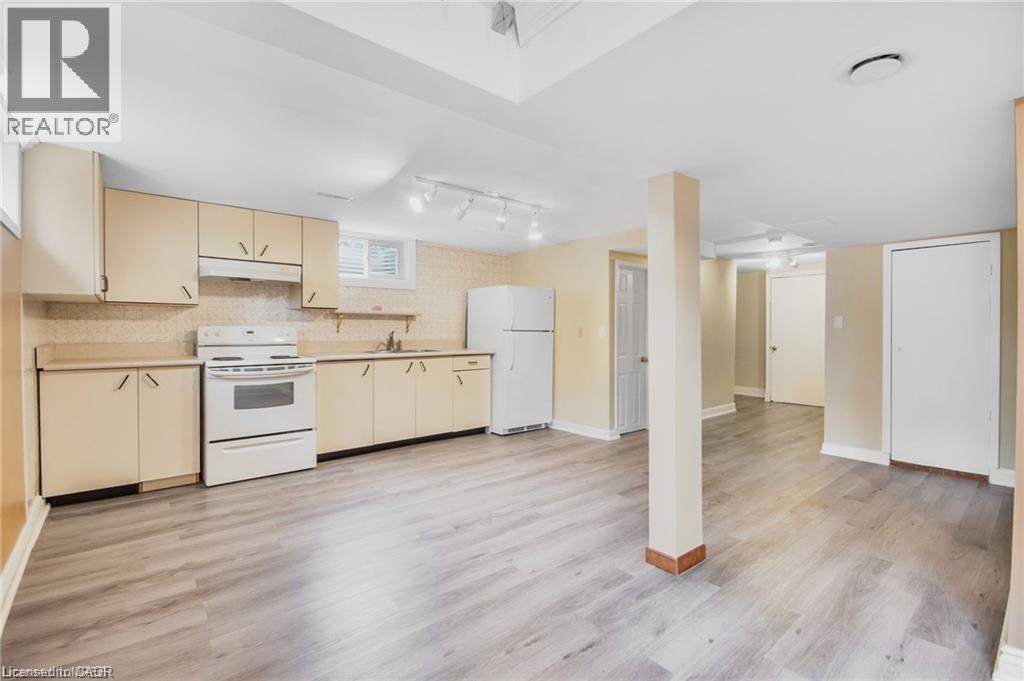
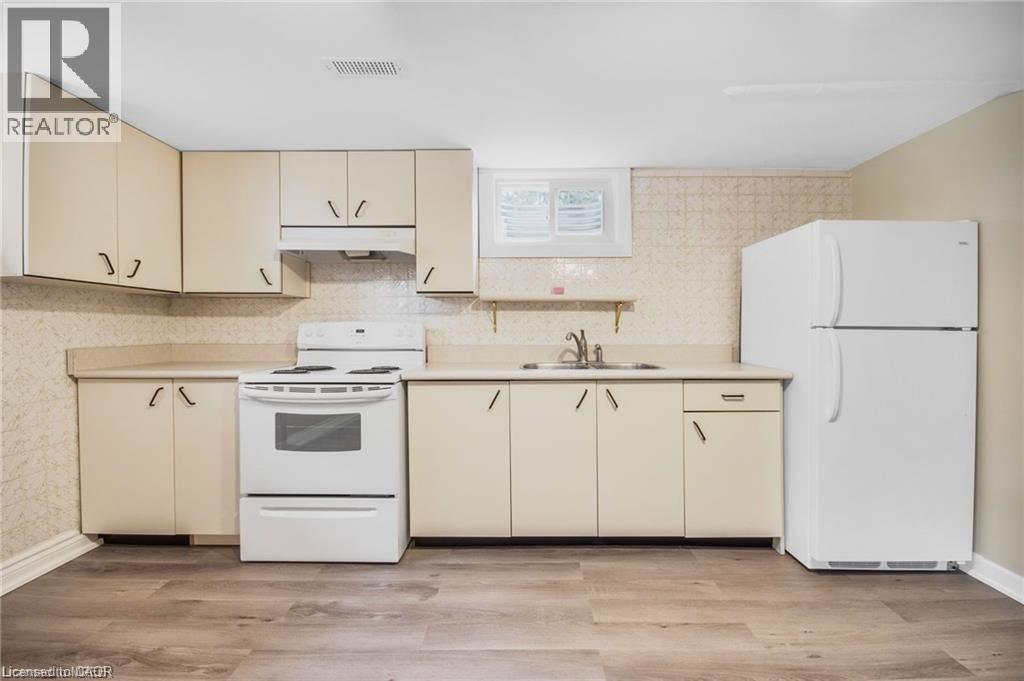
Kitchen area featuring wood-finish flooring, light-toned cabinetry, and white appliances - 185 Burlington Street, London, ON - Indoor Photo Showing Kitchen
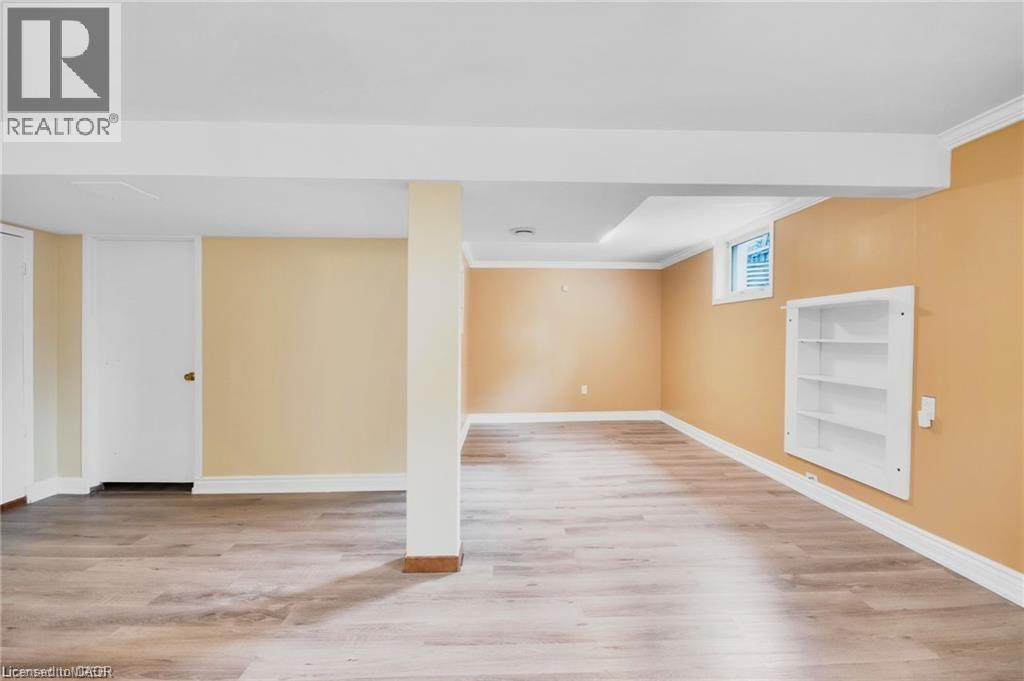
Spacious room featuring wood-finish flooring, built-in shelving, and a kitchen area with cabinetry, a sink, and appliances - 185 Burlington Street, London, ON - Indoor Photo Showing Kitchen
185 Burlington Street, London, ON - Indoor Photo Showing Kitchen
Kitchen featuring light wood-finish cabinetry, white appliances, durable countertops, and wood-finish flooring - 185 Burlington Street, London, ON - Indoor Photo Showing Kitchen With Double Sink
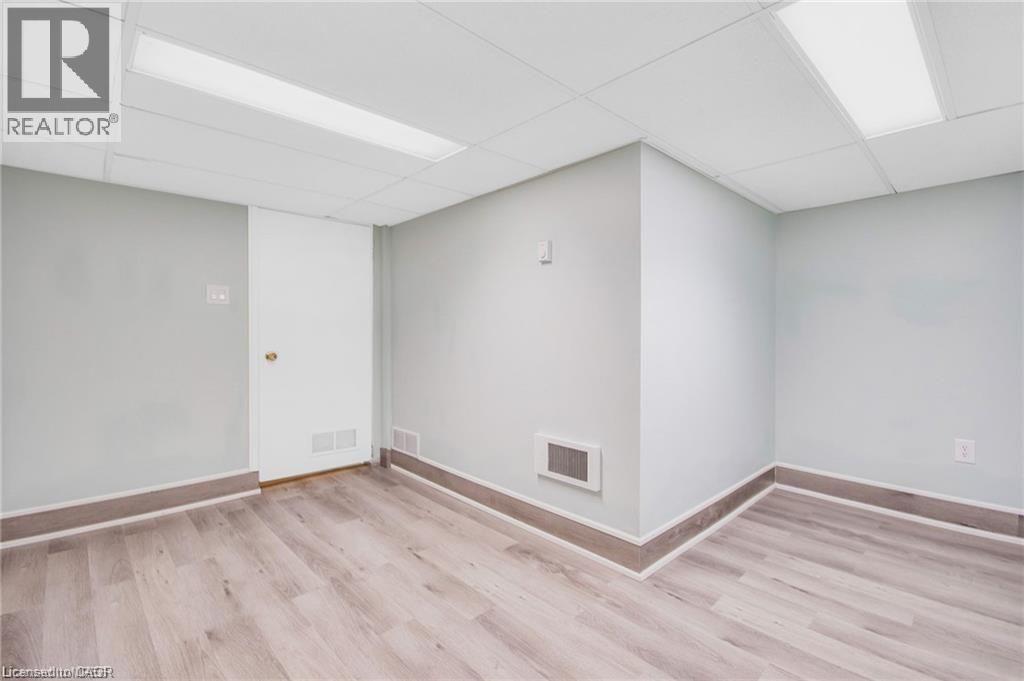
Spacious lower level featuring wood-finish flooring, recessed lighting, an egress window, and built-in shelving - 185 Burlington Street, London, ON - Indoor Photo Showing Other Room
185 Burlington Street, London, ON - Outdoor
Brick exterior with a peaked roof, wood deck, attached garage, and paved driveway - 185 Burlington Street, London, ON  - Outdoor
Brick exterior with a gabled roof and a prominent chimney - 185 Burlington Street, London, ON  - Outdoor
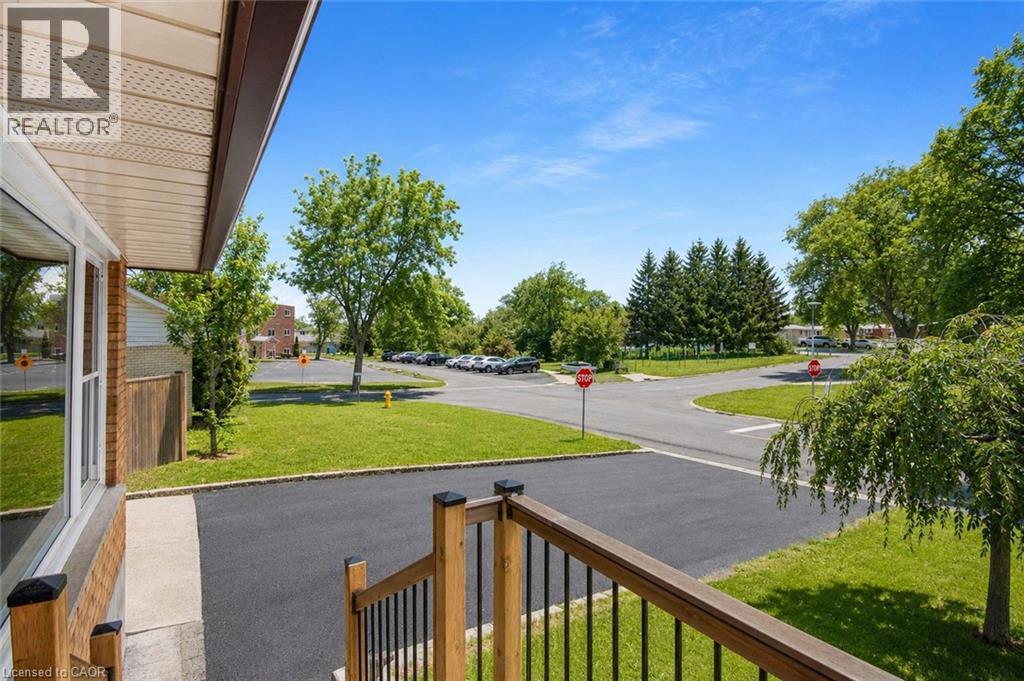
185 Burlington Street, London, ON  - Outdoor With Deck Patio Veranda With Exterior
Hardwood flooring, white brick fireplace, built-in shelving, large windows with natural light, and a dedicated dining space - 185 Burlington Street, London, ON  - Indoor Photo Showing Living Room
Hardwood flooring, crown molding, flush-mount ceiling light, and a built-in cabinet with shelving - 185 Burlington Street, London, ON - Indoor Photo Showing Living Room
Hardwood flooring, white fireplace with decorative screens, large window with outdoor visibility, white paneled door with leaded glass, white crown molding - 185 Burlington Street, London, ON - Indoor Photo Showing Living Room
Light-toned cabinetry with decorative molding, solid surface countertops, tiled flooring, built-in range hood, and a window with natural light - 185 Burlington Street, London, ON - Indoor Photo Showing Kitchen With Double Sink
White cabinetry with integrated range hood, tile backsplash, laminate countertops, and ceramic tile flooring - 185 Burlington Street, London, ON - Indoor Photo Showing Kitchen With Double Sink
Kitchen featuring white cabinetry, gray stone-finish countertops, and a tile backsplash - 185 Burlington Street, London, ON - Indoor Photo Showing Kitchen With Double Sink
185 Burlington Street, London, ON - Indoor Photo Showing Other Room
Wood-finish flooring with white baseboards, a white window frame, and neutral wall paint - 185 Burlington Street, London, ON - Indoor Photo Showing Bedroom
Hardwood-style flooring, white bi-fold closet doors, white window trim, and crown molding - 185 Burlington Street, London, ON - Indoor Photo Showing Bedroom
Wood-finish flooring with a neutral wall palette - 185 Burlington Street, London, ON - Indoor Photo Showing Bedroom
Vanity with integrated sink, chrome faucet, and storage cabinetry - 185 Burlington Street, London, ON - Indoor Photo Showing Bathroom
Stackable laundry appliances with a wood-finish floor and white trim - 185 Burlington Street, London, ON - Indoor Photo Showing Laundry Room
185 Burlington Street, London, ON - Indoor Photo Showing Other Room
Wood-finish flooring with light-toned walls, built-in shelving, and a compact kitchen area featuring light cabinetry and white appliances - 185 Burlington Street, London, ON - Indoor Photo Showing Other Room
Kitchen area featuring wood-finish flooring, light-toned cabinetry, and white appliances - 185 Burlington Street, London, ON - Indoor Photo Showing Kitchen
Spacious room featuring wood-finish flooring, built-in shelving, and a kitchen area with cabinetry, a sink, and appliances - 185 Burlington Street, London, ON - Indoor Photo Showing Kitchen
185 Burlington Street, London, ON - Indoor Photo Showing Kitchen
Kitchen featuring light wood-finish cabinetry, white appliances, durable countertops, and wood-finish flooring - 185 Burlington Street, London, ON - Indoor Photo Showing Kitchen With Double Sink
Spacious lower level featuring wood-finish flooring, recessed lighting, an egress window, and built-in shelving - 185 Burlington Street, London, ON - Indoor Photo Showing Other Room
185 Burlington Street, London, ON - Outdoor
  • Advertising
Are you a real estate investor?
185 BURLINGTON Street, London, Ontario, N5Z 3V9
$629,900

5 Beds

2 Baths

Property Information:

Welcome To 185 Burlington Street, A Spacious And Beautifully Maintained 3+2 Bedroom, 2 Bathroom Bungalow Nestled On A Mature, Tree Lined Street In London's Desirable Glen Cairn Community. Offering Exceptional Versatility And Income Potential, This Home Features Two Kitchens And A Separate Entrance To The Finished Lower Level Ideal For Extended Family, An In Law Suite Or A Potential Mortgage Helper. The Bright And Inviting Interior Showcases Refinished Hardwood And Tile Flooring Throughout, Along With A Recently Updated Main Bathroom. Outside, Enjoy Newly Constructed Front And Rear Porches, A New Stone Patio, Partial Concrete Driveway, New Eavestroughs, A New Garage Door And Newer Windows. With Parking For Up To Five Vehicles Plus A Double Car Garage, There Is No Shortage Of Space. Conveniently Located Near Schools, Public Transit And Highway 401, This Is An Incredible Opportunity For Families, Multi-Generational Living Or Savvy Buyers Looking To Maximize Their Investment. This One Checks All The Boxes (id:27)

Building Features:

  • Style: Detached
  • Building Type: House
  • Architectural Style: Bungalow
  • Basement Development: Finished
  • Basement Type: Full
  • Construction Style - Attachment: Detached
  • Exterior Finish: Aluminum siding, Brick
  • Fire Protection: Security system
  • Fireplace Fuel: Wood
  • Fireplace Type: Other - See remarks
  • Floor Space: 820 sqft
  • Foundation Type: Poured Concrete
  • Heating Type: Forced air
  • Heating Fuel: Natural gas
  • Cooling Type: Central air conditioning
  • Appliances: Dryer, Refrigerator, Stove, Washer

Property Features:

  • OwnershipType: Freehold
  • Property Type: Single Family
  • Amenities Nearby: Hospital, Playground, Schools
  • Built in: 1958
  • Features: Paved driveway
  • Floor Space (approx): 820 Square Feet
  • Lot Depth: 100 Feet
  • Lot Frontage: 60 Feet
  • Structure Type: Porch
  • Zoning: R1-7
  • Sewer: Municipal sewage system
  • Parking Type: Detached garage
  • No. of Parking Spaces: 2

Rooms:

  • Bathroom Basement Level 8'5'' x 4'9''
  • Bedroom Lower Level 12'8'' x 7'2''
  • Bedroom Lower Level 11'9'' x 9'1''
  • Living Lower Level 13'1'' x 8'4''
  • Bathroom Main Level 10'1'' x 6'2''
  • Bedroom Main Level 10'1'' x 9'8''
  • Bedroom Main Level 11'1'' x 10'8''
  • Primary Bedroom Main Level 11'1'' x 10'1''
  • Kitchen Main Level 12'3'' x 10'1''
  • Dining Main Level 10'0'' x 7'8''
  • Living Main Level 13'6'' x 14'0''

Courtesy of: Re/Max REALTY SERVICES INC

REALTOR.ca  

Access to Sold Data on this website may only be used by consumers that have a bona fide interest in the purchase, sale, or lease of residential real estate.

Sales/Price History

Log in or create an account to see sold and historical listings information

QuickQuoteTM Powered by RPS
Thinking of Selling?

Start by finding out what your home might be worth in today's market.

Location of 185 BURLINGTON Street, London, Ontario, N5Z 3V9

Demographic Information of 185 BURLINGTON Street, London, Ontario, N5Z 3V9

Life Stage

Nearly Retired

Employment Type

Service Sector/White Collar

Average Household Income

$94,929.45

Average Number of Children

1.76

Household Population

Household Structure

Age of Population

Education

Education Level

No certificate/diploma/degree

22.37 %

High school certificate or equivalent

33.72 %

Apprenticeship trade certificate/diploma

5.67 %

College/non-university certificate

22.78 %

University certificate (below bachelor)

0.1 %

University Degree

15.35 %

Commuter

Travel To Work

By Car

87.6 %

By Public Transit

1.09 %

By Walking

2.34 %

By Bicycle

0.99 %

By Other Methods

7.98 %

Cultural Diversity

Knowledge of Official Language

Mother Tongue

Building Information

Building Type

Apartments (Low and High Rise)

19.95 %

Houses

80.05 %

Own Vs. Rent