Button CopyPathCircle CloseCircle Left ArrowArrow Down Icon GreyClosecirclecircleBurger
  • Advertising

900 KEEWATIN PLACE, Kitchener, Ontario, N2B 3W4

MLS® # X13717794
House For Sale In Grand River North, Kitchener, Ontario
$919,000 QuickQuoteTM: $721K - $1.1M

4 Beds

3 Baths

900 Keewatin Place, Kitchener, ON
  • Advertising

MULTIMEDIA

Are you a real estate investor?
900 KEEWATIN PLACE, Kitchener, Ontario, N2B 3W4
$919,000

4 Beds

3 Baths

Property Information:

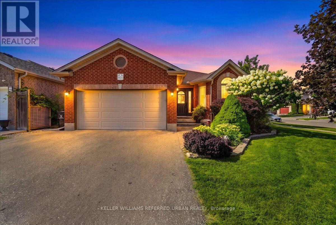
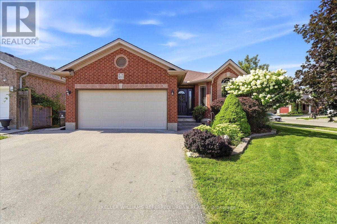
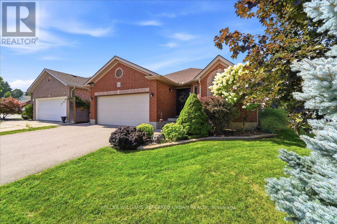
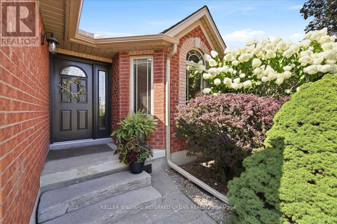
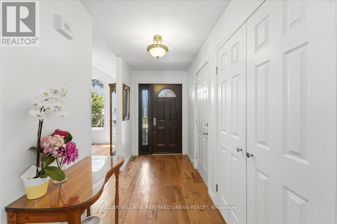
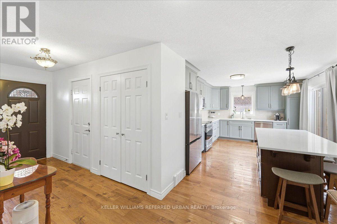
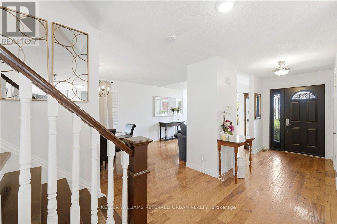
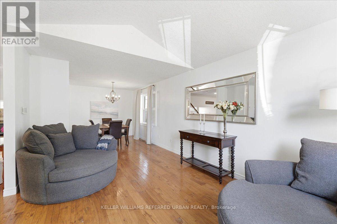
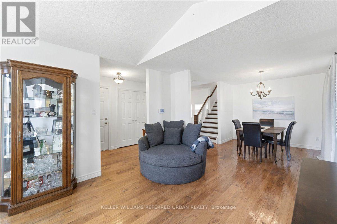
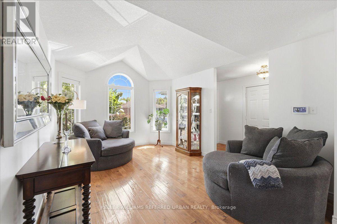
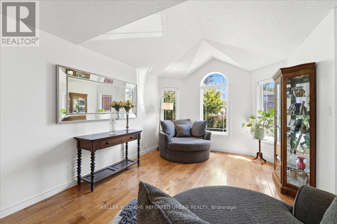
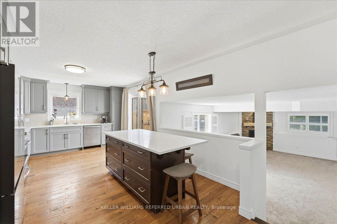
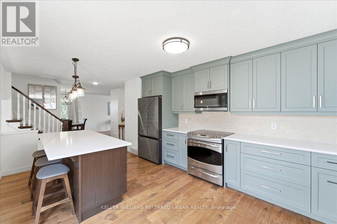
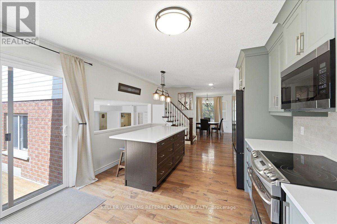
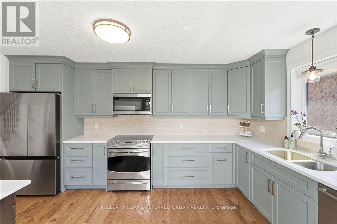
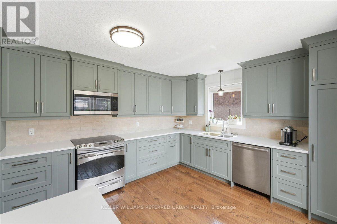
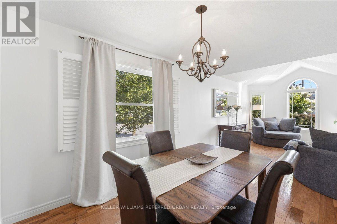
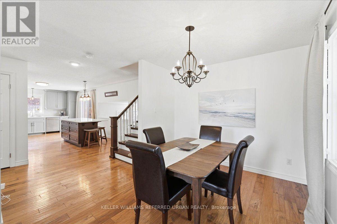
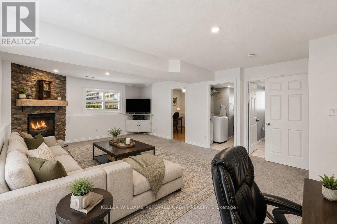
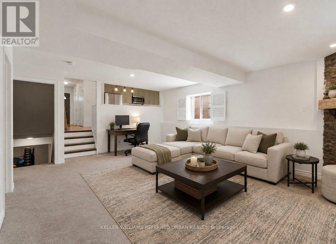
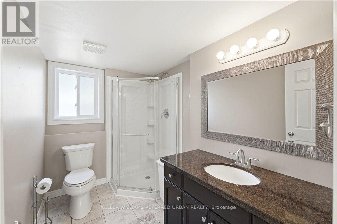
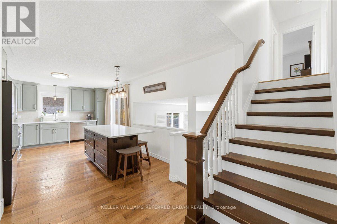
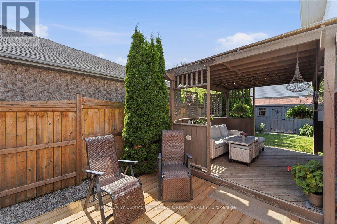
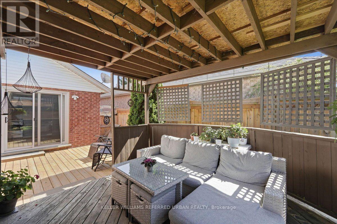
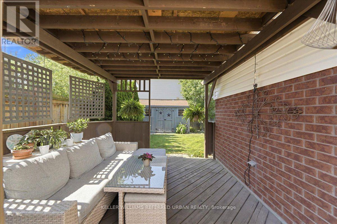
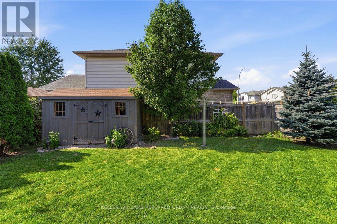
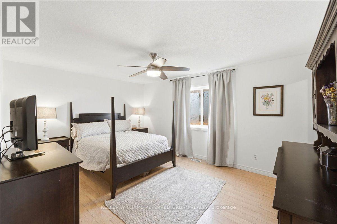
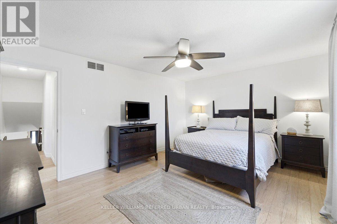
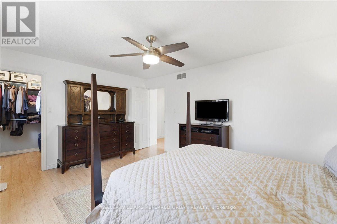
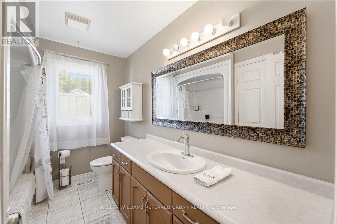
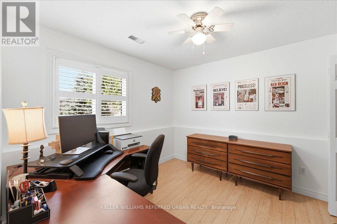
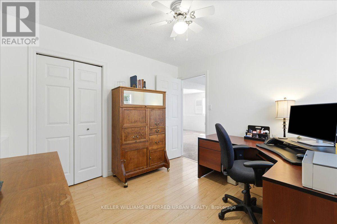
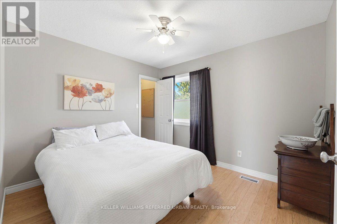
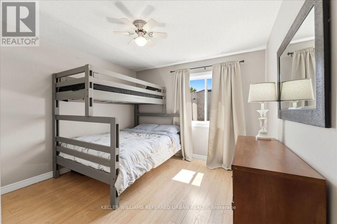
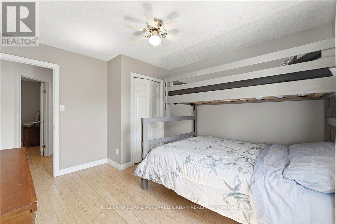
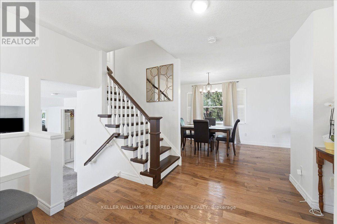
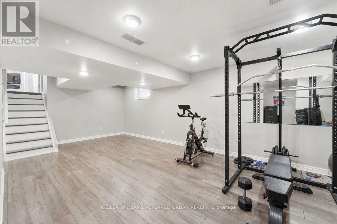
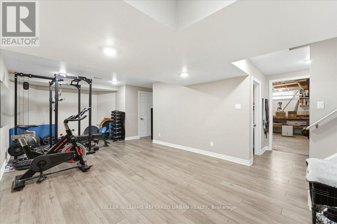
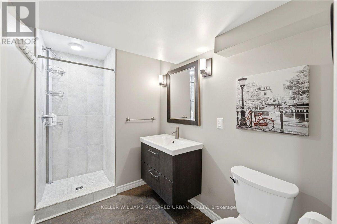
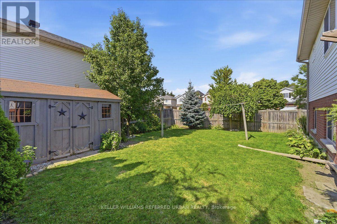
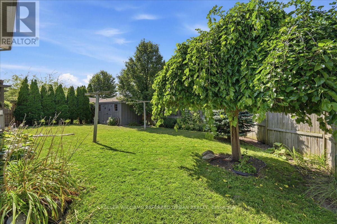
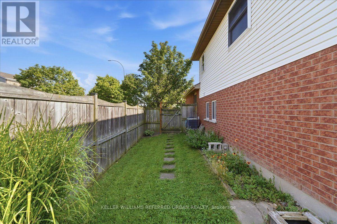
Welcome Home to this beautifully maintained detached backsplit in Kitchener's sought-after, Grand River North. Steps from the newly renovated Westchester Park, this Bright 4 bedroom/3 bathroom home with double-car garage is surprisingly spacious and offers the flexibility and reno's today's families are looking for. The backsplit design creates expansive living space across 4 bright levels. Wonderful floor plan offers the openness and functionality growing families need while maintaining distinct spaces for relaxing, entertaining, and everyday life. The heart of the home is the brand-new custom kitchen (2026), featuring modern finishes and an efficient layout that flows naturally into the main living areas. Bathrooms have been tastefully updated, while numerous improvements, including newer windows, furnace, attic insulation, driveway 2021, new garage door, covered patio area and Gemstone exterior lighting 2024, reflect years of pride of ownership and careful maintenance. The bright lower family room adds another generous living area, complete with a cozy fireplace, making it the perfect place for movie nights, a kids' playroom, or a comfortable work-from-home space. Step outside to a private, fully fenced backyard designed for everyday enjoyment. Kids and pets have plenty of room to play on the lawn, while adults can relax under the covered patio, ideal for summer barbecues, morning coffee, or evenings spent with friends and family. Lovely inside and out - even the garden shed is adorable! Located in the highly desirable Grand River North community, you'll enjoy excellent schools, parks, walking trails, shopping, and quick access to major commuter routes. With four true generous bedrooms, extensive updates throughout, and a layout that offers far more functional living space than you might expect, this is a rare opportunity to own a move-in-ready family home in one of Kitchener's most established neighbourhoods. (id:27)

Building Features:

  • Style: Detached
  • Building Type: House
  • Basement Development: Finished
  • Basement Type: N/A
  • Construction Style - Attachment: Detached
  • Construction Style - Split Level: Backsplit
  • Exterior Finish: Brick
  • Fireplace: Yes
  • Floor Space: 2000 - 2500 sqft
  • Flooring Type: Hardwood, Laminate, Carpeted
  • Foundation Type: Concrete
  • Heating Type: Forced air
  • Heating Fuel: Natural gas
  • Cooling Type: Central air conditioning
  • Appliances: Dishwasher, Dryer, Garage door opener, Hood Fan, Microwave, Stove, Washer, Window Coverings, Refrigerator

Property Features:

  • OwnershipType: Freehold
  • Property Type: Single Family
  • Floor Space (approx): 2000 - 2500 Square Feet
  • Irregular: Yes
  • Lot Depth: 112.8 Feet
  • Lot Frontage: 56.8 Feet
  • Lot Size: 56.9 x 112.9 FT
  • Structure Type: Shed
  • Sewer: Sanitary sewer
  • Parking Type: Garage
  • No. of Parking Spaces: 6

Rooms:

  • Family Basement Level 7.89 m x 5.86 m
  • Workshop Basement Level 4.81 m x 3.32 m
  • Foyer Main Level 3.28 m x 1.67 m
  • Living Main Level 4.58 m x 3.41 m
  • Dining Main Level 4.05 m x 3.36 m
  • Kitchen Main Level 6.72 m x 3.32 m
  • Primary Bedroom Upper Level 4.71 m x 3.57 m
  • 2nd Bedroom Upper Level 3.66 m x 3.46 m
  • 3rd Bedroom Upper Level 3.21 m x 2.89 m
  • Family In-between Level 7.18 m x 4.60 m
  • Bedroom In-between Level 7.18 m x 4.60 m
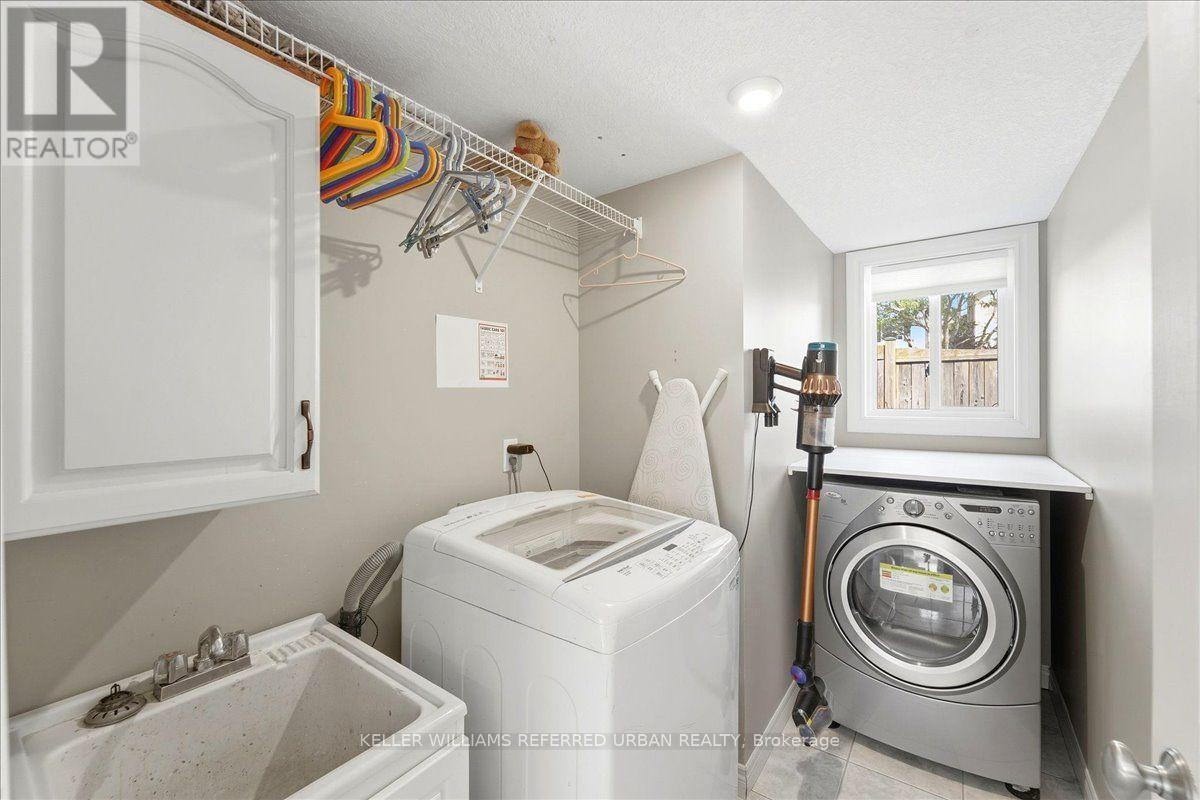
  • Laundry In-between Level 3.21 m x 1.68 m

Convert Measurement to:

Courtesy of: KELLER WILLIAMS REFERRED URBAN REALTY

REALTOR.ca  

QuickQuoteTM Powered by RPS

Location of 900 KEEWATIN PLACE, Kitchener, Ontario, N2B 3W4

Demographic Information of 900 KEEWATIN PLACE, Kitchener, Ontario, N2B 3W4

Life Stage

Nearly Retired

Employment Type

Service Sector/White Collar

Average Household Income

$125,022.61

Average Number of Children

1.78

Household Population

Household Structure

Age of Population

Education

Education Level

No certificate/diploma/degree

18.98 %

High school certificate or equivalent

29.86 %

Apprenticeship trade certificate/diploma

6.97 %

College/non-university certificate

25.5 %

University certificate (below bachelor)

1.19 %

University Degree

17.5 %

Commuter

Travel To Work

By Car

96.89 %

By Public Transit

0.2 %

By Walking

0.0 %

By Bicycle

1.76 %

By Other Methods

1.15 %

Cultural Diversity

Knowledge of Official Language

Mother Tongue

Building Information

Building Type

Apartments (Low and High Rise)

4.16 %

Houses

95.84 %

Own Vs. Rent