Button CopyPathCircle CloseCircle Left ArrowArrow Down Icon GreyClosecirclecircleBurger
  • Advertising

90 BROCK Street, Kitchener, Ontario, N2M 1X3

MLS® # 40864321
House For Sale In Victoria Park, Kitchener, Ontario
$749,900 QuickQuoteTM: $651K - $792K

3+1 Beds

2 Baths

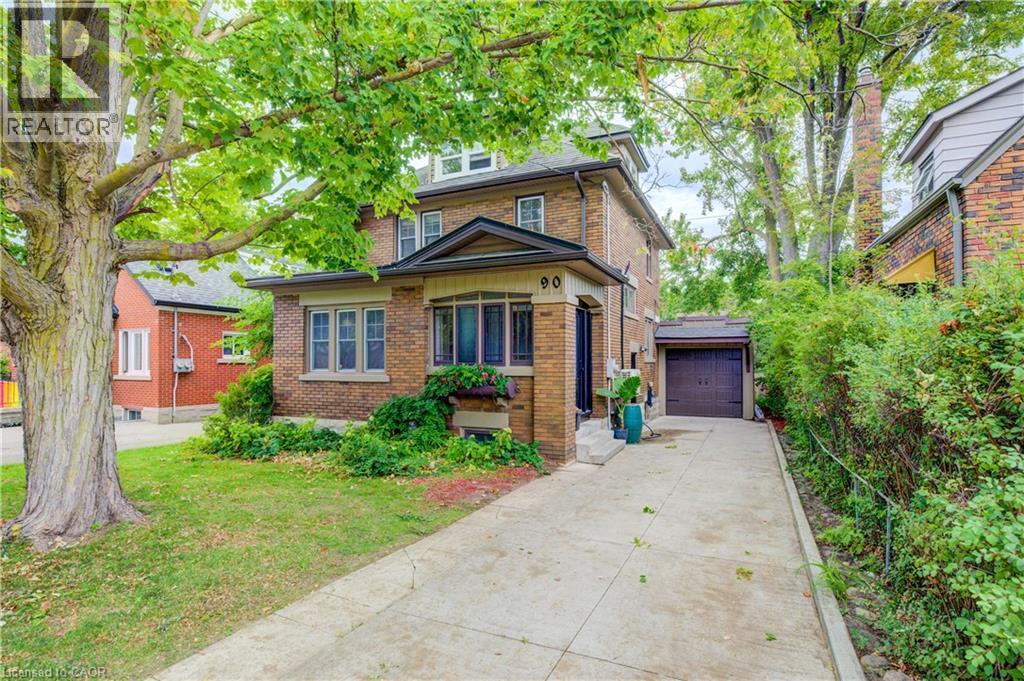
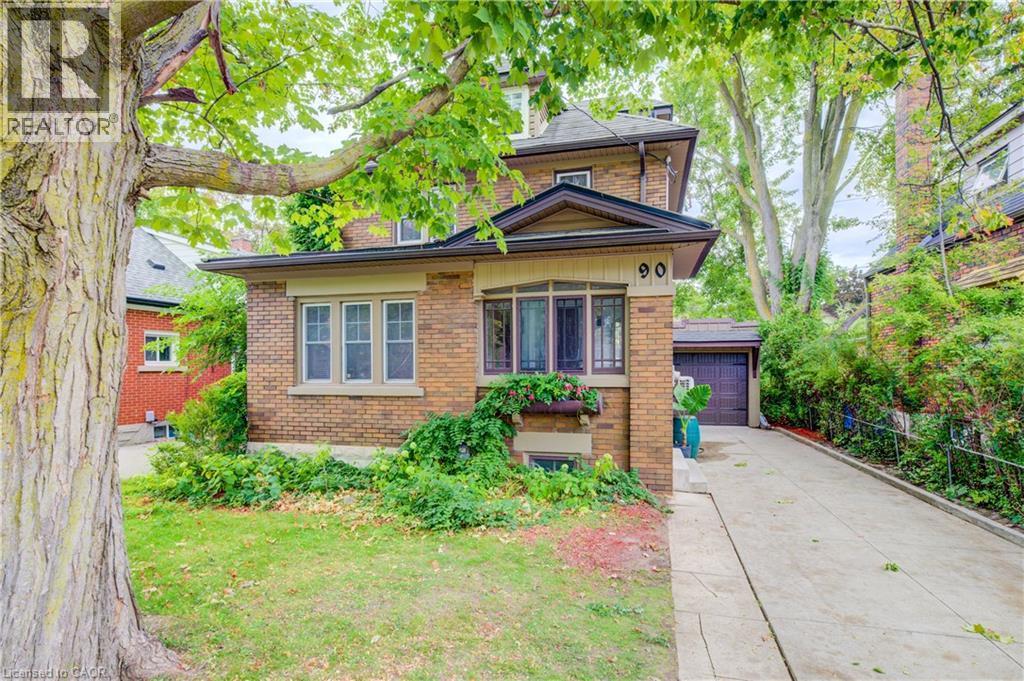
Brick exterior with a covered entry and bay window - 90 Brock Street, Kitchener, ON
Brick facade residence featuring a front lawn, mature tree, and an attached single-car garage - 90 Brock Street, Kitchener, ON
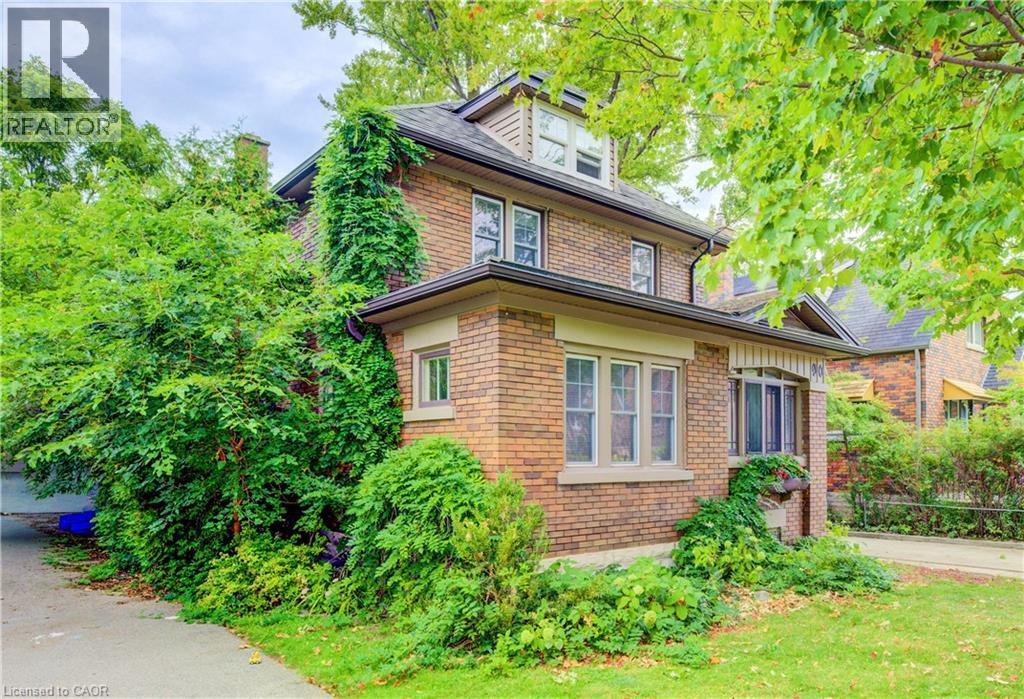
Brick exterior with dormer window, multiple pane windows, and established landscaping - 90 Brock Street, Kitchener, ON
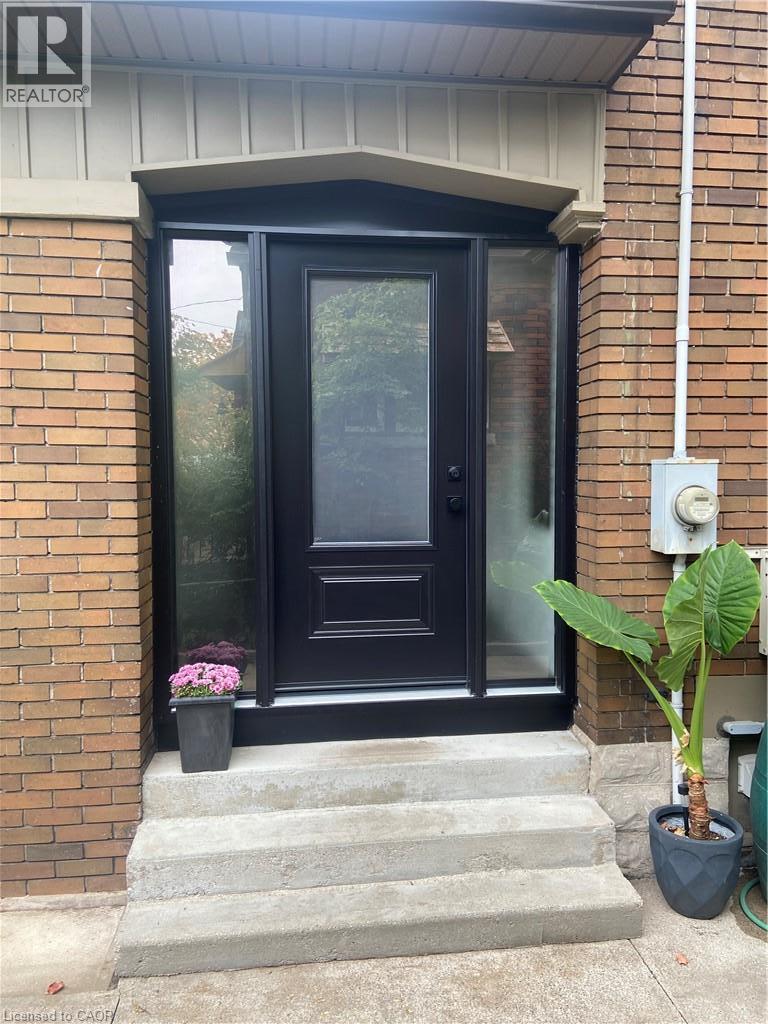
Brick exterior with concrete steps and a covered entry - 90 Brock Street, Kitchener, ON
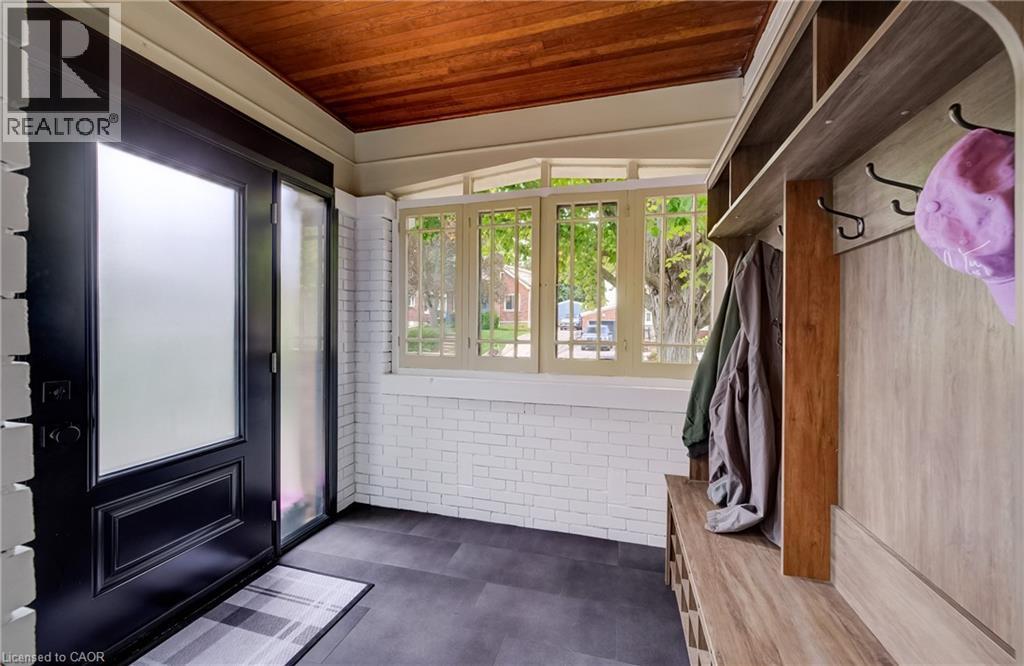
Entryway featuring a dark-finish door with frosted glass, built-in storage with hooks and shelving, light wood-finish ceiling, and white brick-finish walls - 90 Brock Street, Kitchener, ON
90 Brock Street, Kitchener, ON
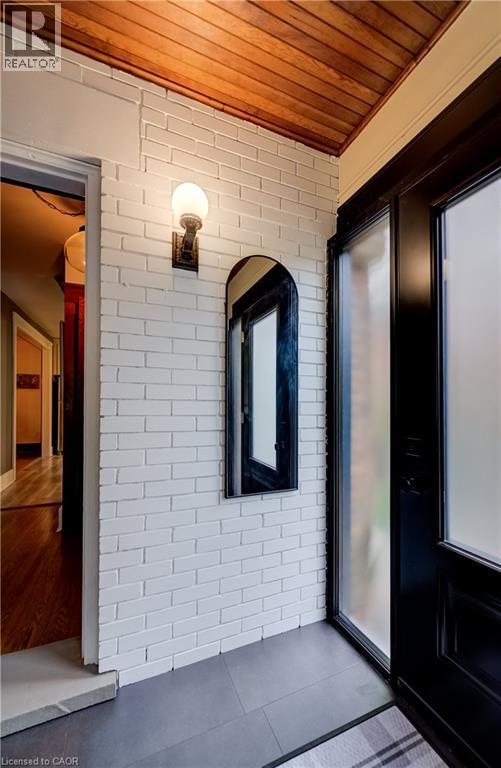
Wood-finish flooring throughout the entryway - 90 Brock Street, Kitchener, ON
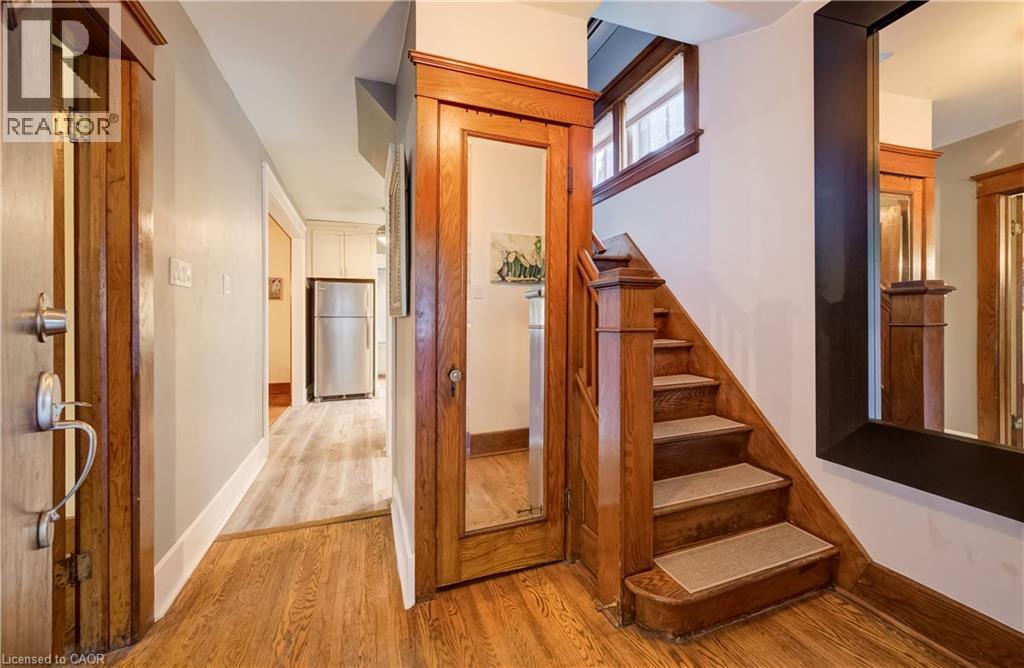
Wood-finish flooring, wood staircase with balusters, wood door with decorative glass inserts, and a wall-mounted mirror - 90 Brock Street, Kitchener, ON
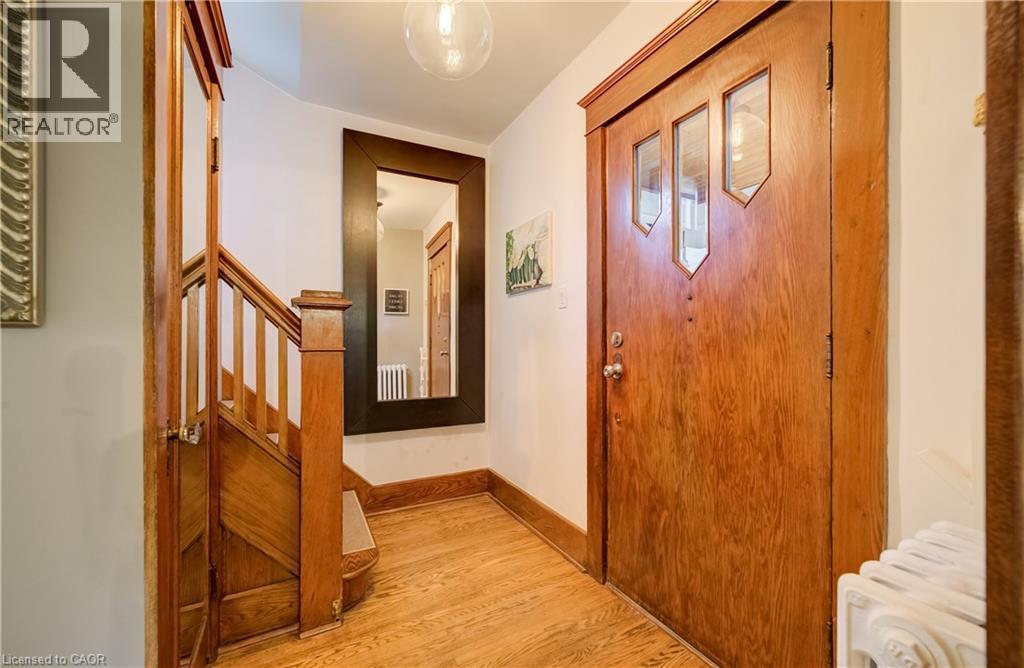
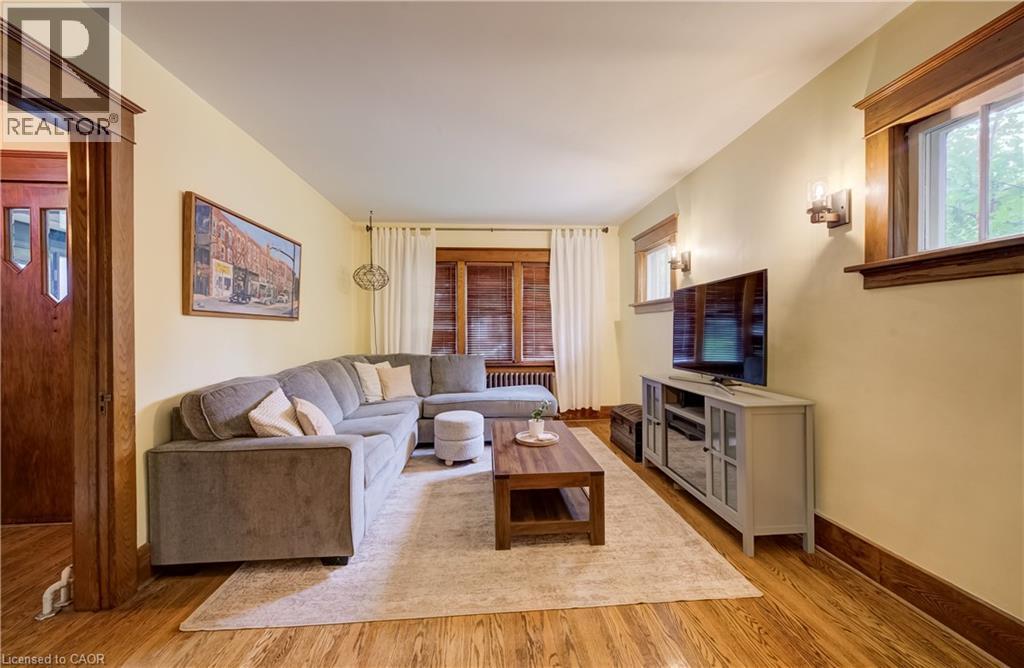
Wood-finish flooring throughout, complemented by wood trim and window frames - 90 Brock Street, Kitchener, ON
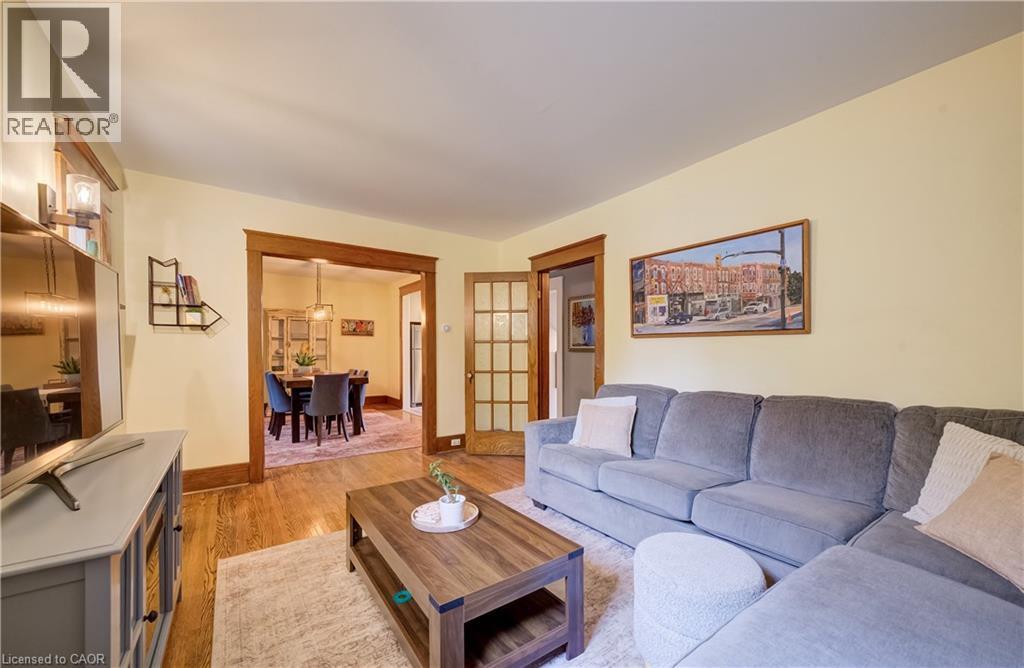
Wood-finish flooring throughout, with a wide cased opening to the dining area - 90 Brock Street, Kitchener, ON
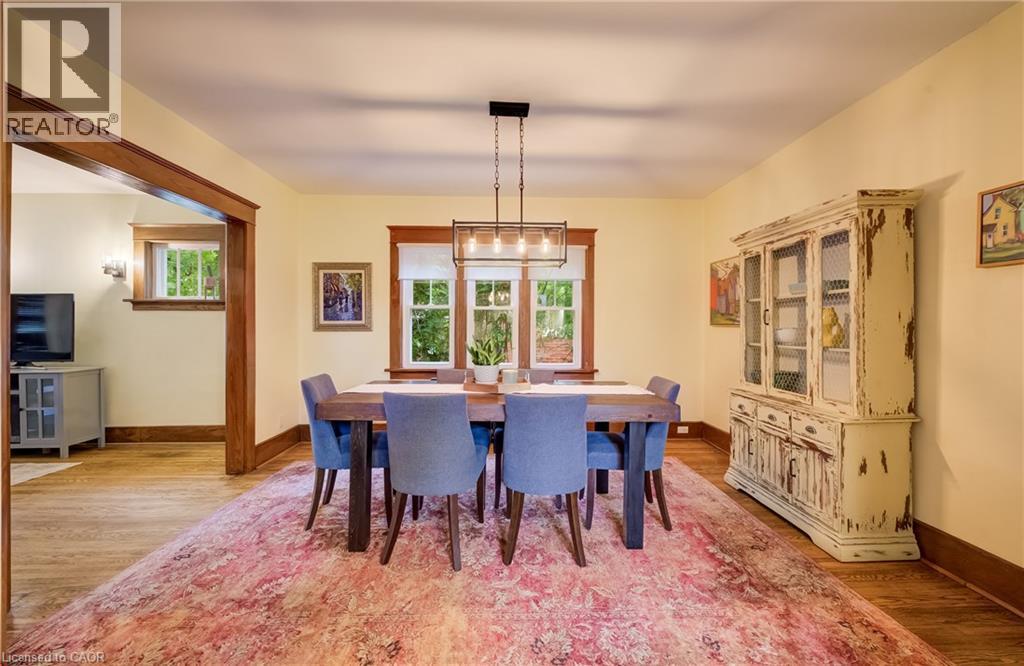
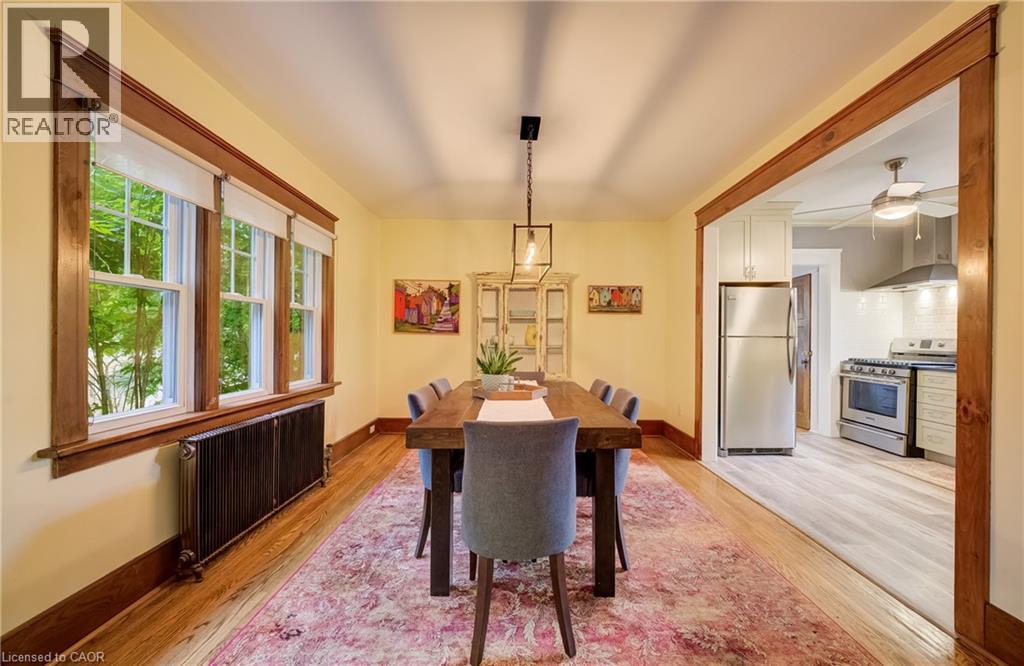
Warm dining area with wood-finish flooring, featuring a multi-light linear chandelier and a large window with wood trim - 90 Brock Street, Kitchener, ON
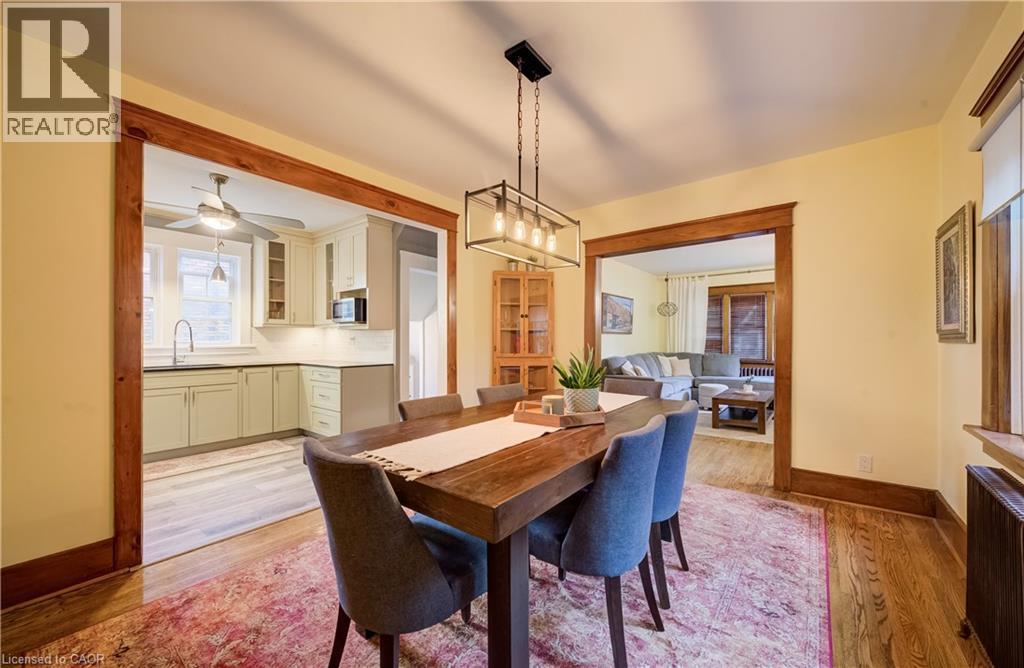
Dining area with wood-finish flooring, a linear chandelier, and wood trim around the doorways - 90 Brock Street, Kitchener, ON
Hardwood flooring throughout, with a framed opening leading to a kitchen with stainless steel appliances - 90 Brock Street, Kitchener, ON
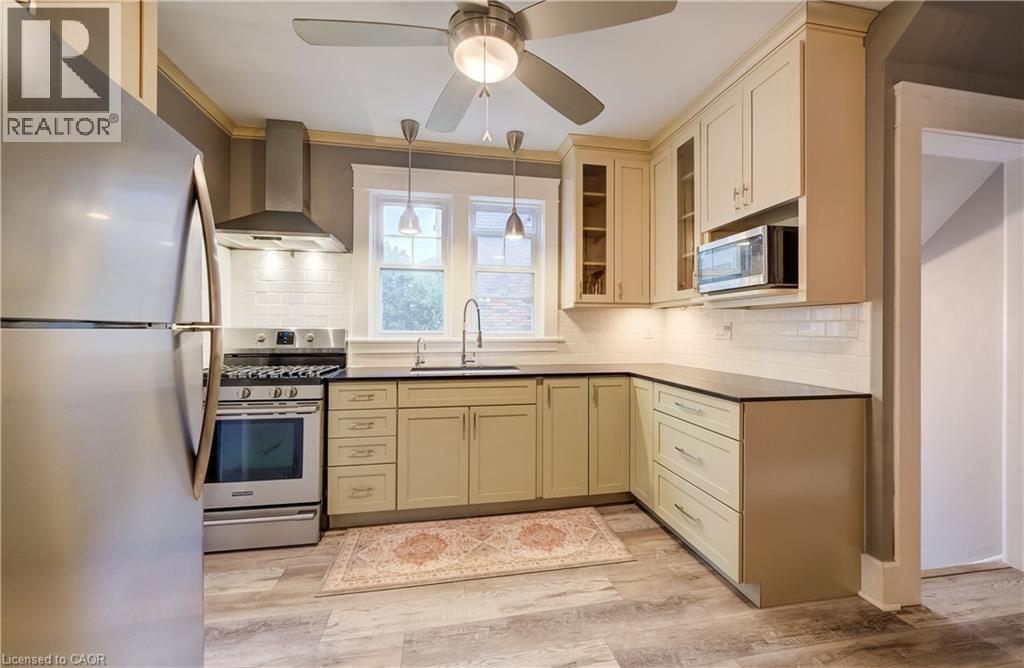
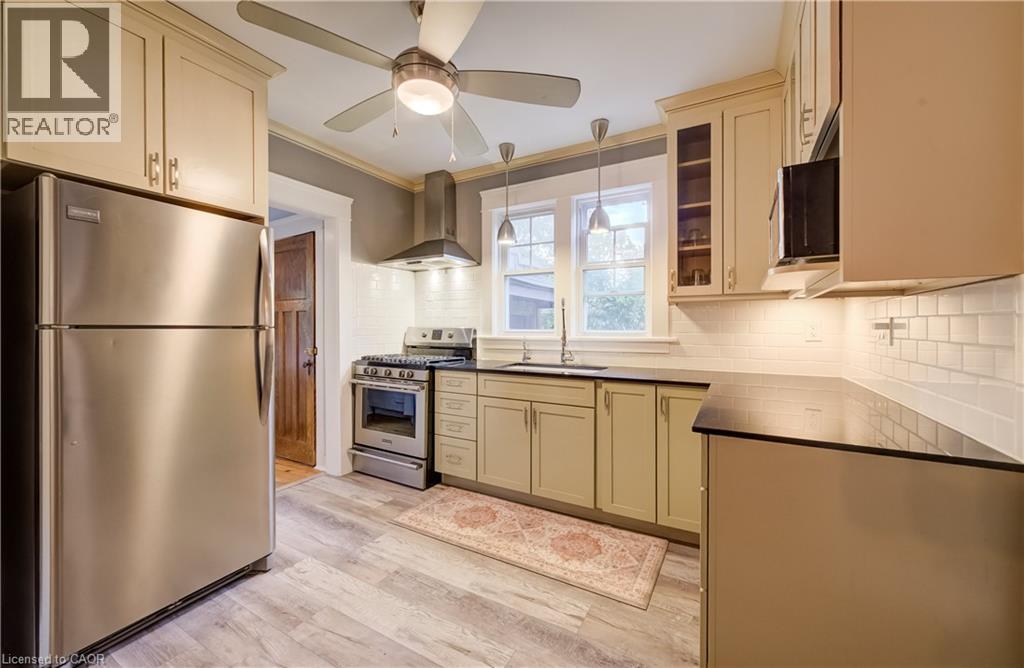
Kitchen featuring light-toned cabinetry, dark countertops, a subway tile backsplash, and wood-finish flooring - 90 Brock Street, Kitchener, ON
Kitchen featuring stainless steel appliances, wood-finish flooring, recessed lighting, and a subway tile backsplash - 90 Brock Street, Kitchener, ON
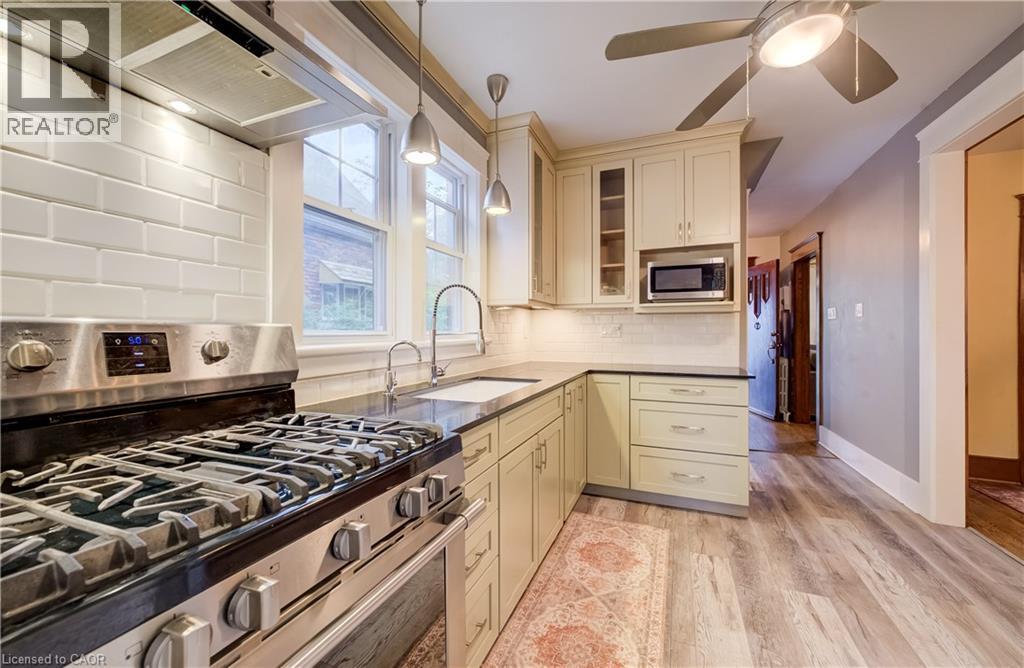
Stainless steel range with a coordinating range hood, white subway tile backsplash, wood-finish flooring, and cream-colored cabinetry with a built-in microwave - 90 Brock Street, Kitchener, ON
90 Brock Street, Kitchener, ON
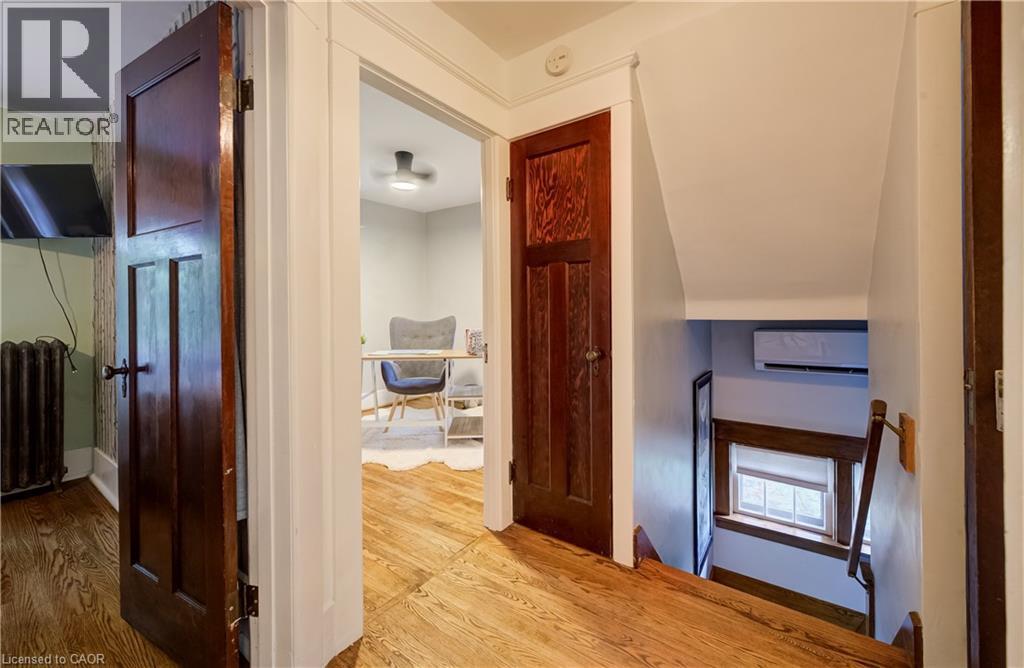
Hardwood flooring throughout, solid wood doors, and a window with wood trim - 90 Brock Street, Kitchener, ON
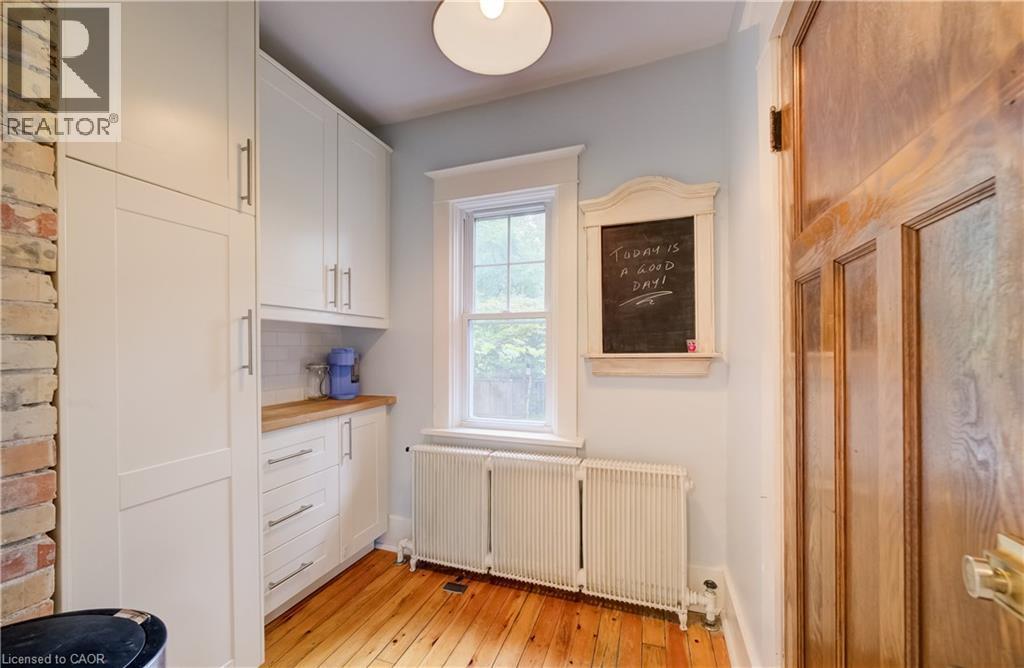
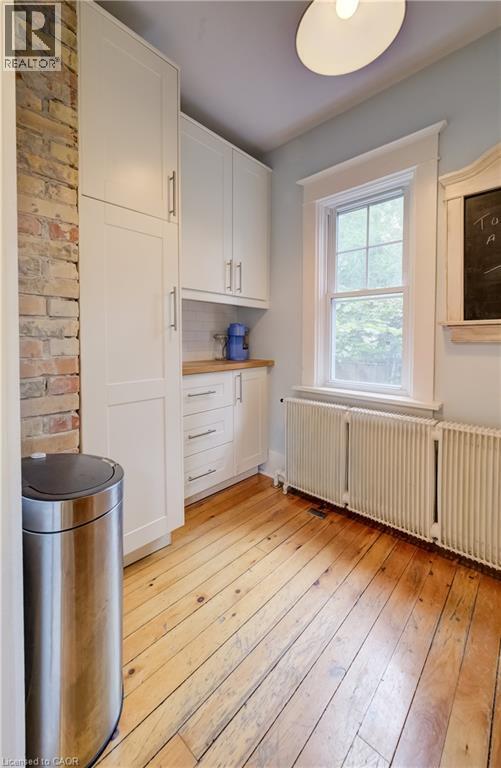
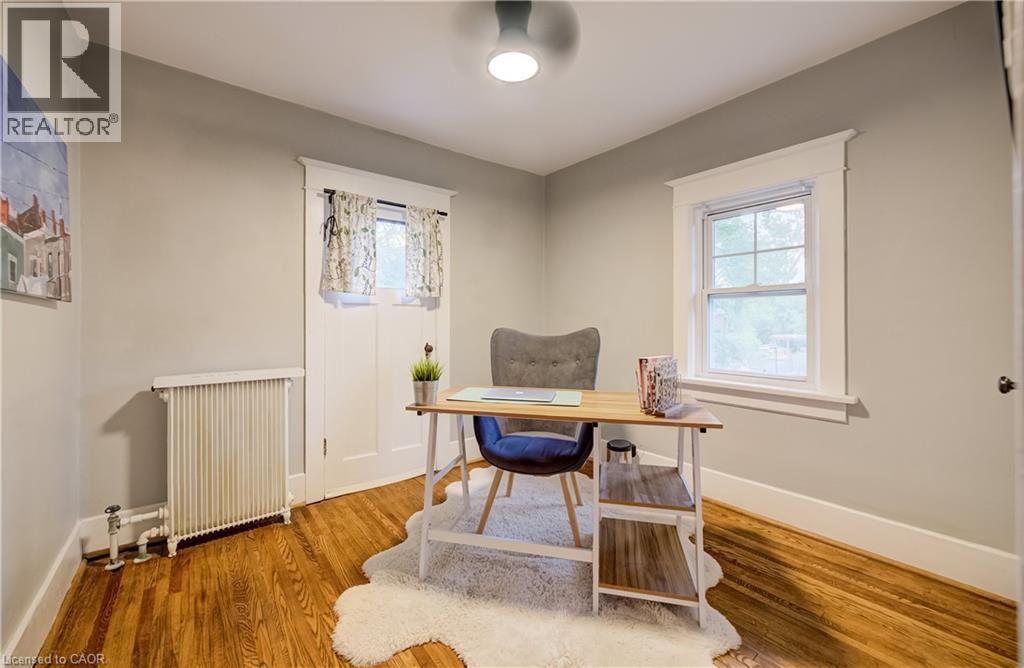
Hardwood flooring, painted walls, ceiling-mounted light fixture, window with trim, and a radiator - 90 Brock Street, Kitchener, ON
Hardwood flooring, painted walls, window with trim, radiator, and ceiling light fixture - 90 Brock Street, Kitchener, ON
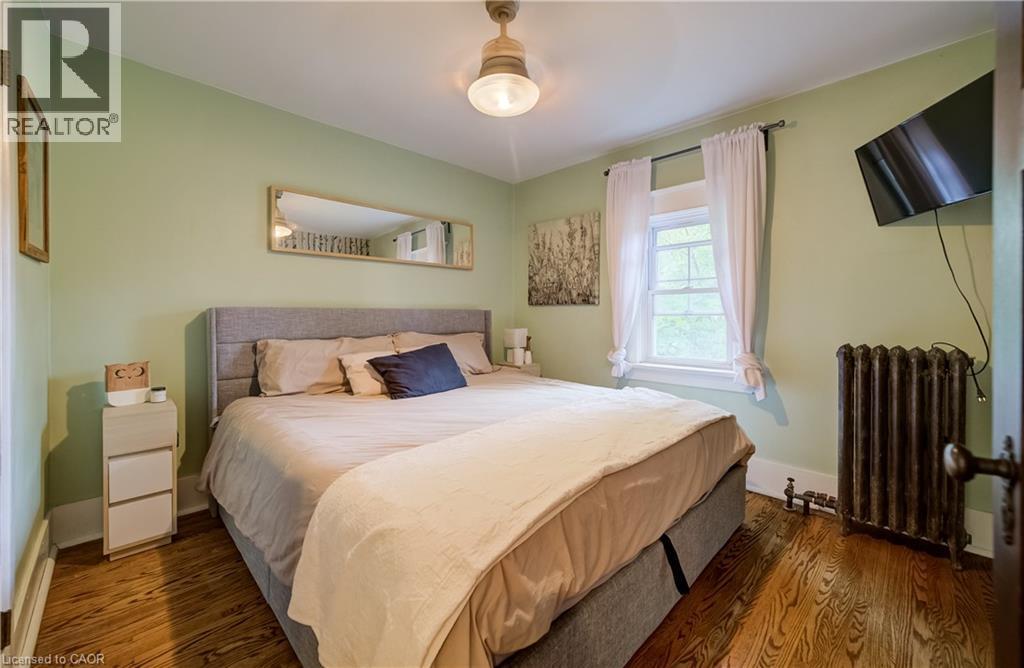
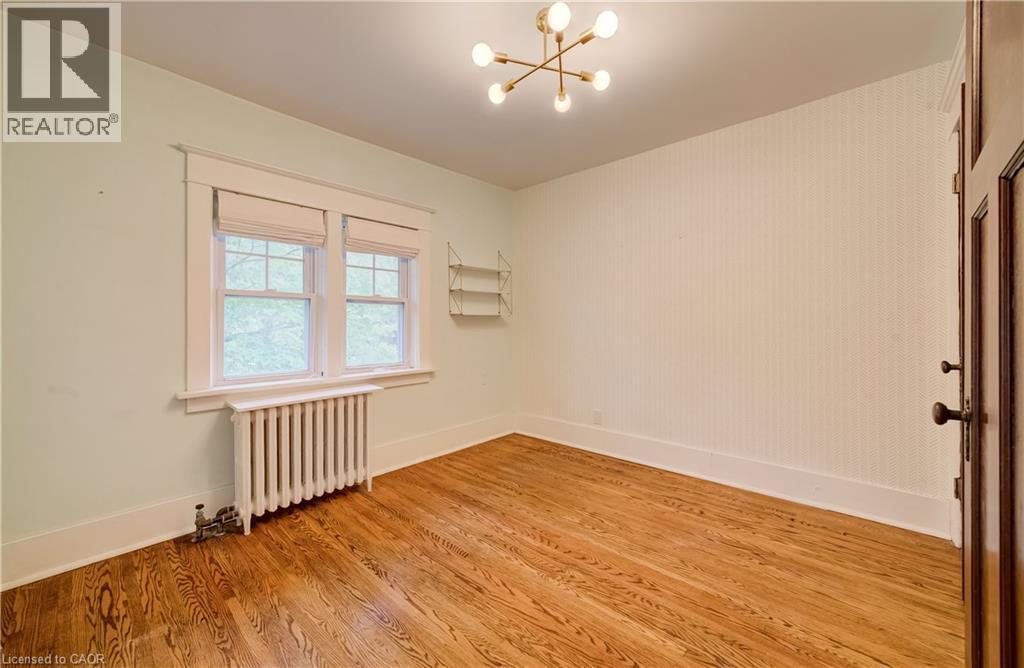
Hardwood flooring throughout, large windows with white trim, a decorative radiator, and a contemporary ceiling light fixture - 90 Brock Street, Kitchener, ON
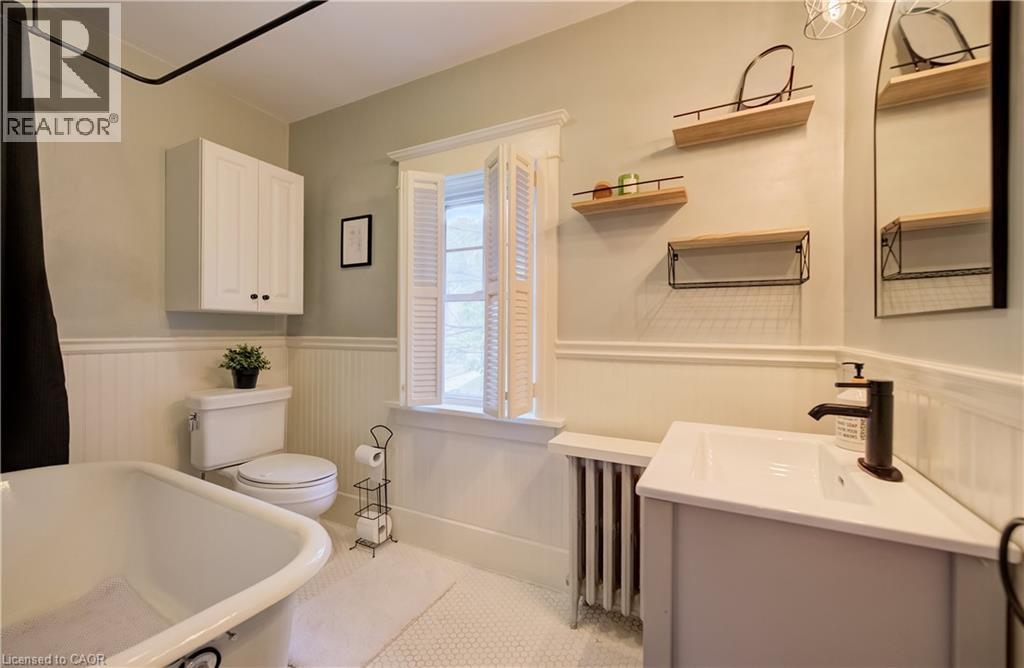
Bathroom featuring a freestanding tub, white beadboard wainscoting, wall-mounted storage cabinet, and a single vanity with a black faucet - 90 Brock Street, Kitchener, ON
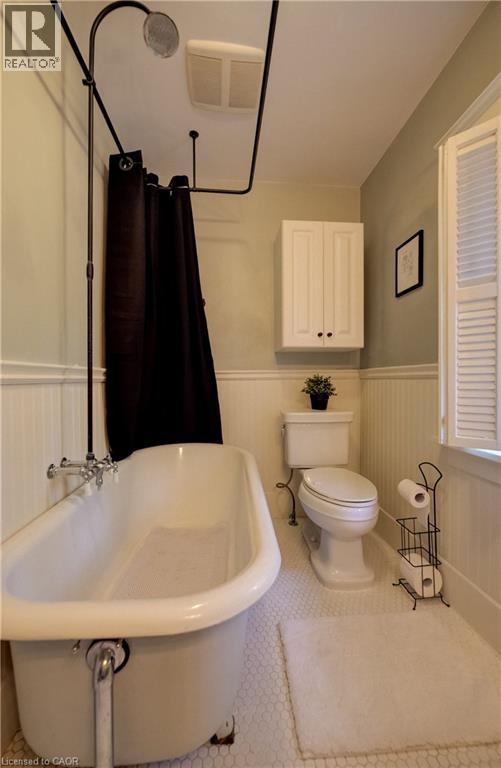
Clawfoot tub with wall-mounted shower fixture, white hexagonal tile flooring, wainscoting, and a wall-mounted storage cabinet - 90 Brock Street, Kitchener, ON
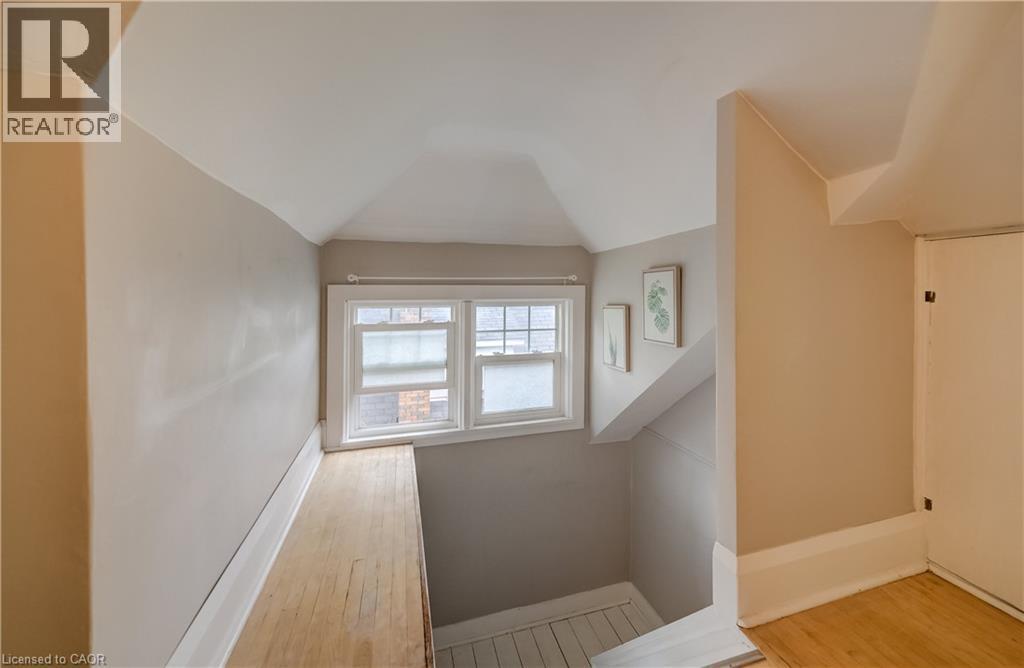
Attic space featuring sloped ceilings, a double window, wood-finish flooring, and painted walls - 90 Brock Street, Kitchener, ON
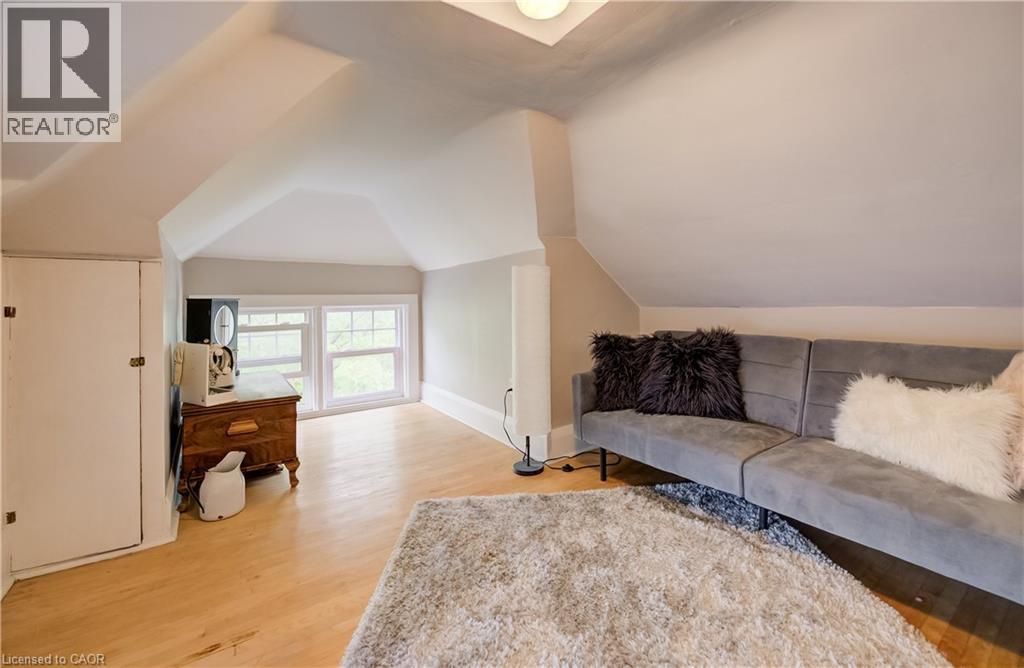
Vaulted ceiling with a flush-mount light fixture, built-in storage cabinet, wood-finish flooring, and multiple windows - 90 Brock Street, Kitchener, ON
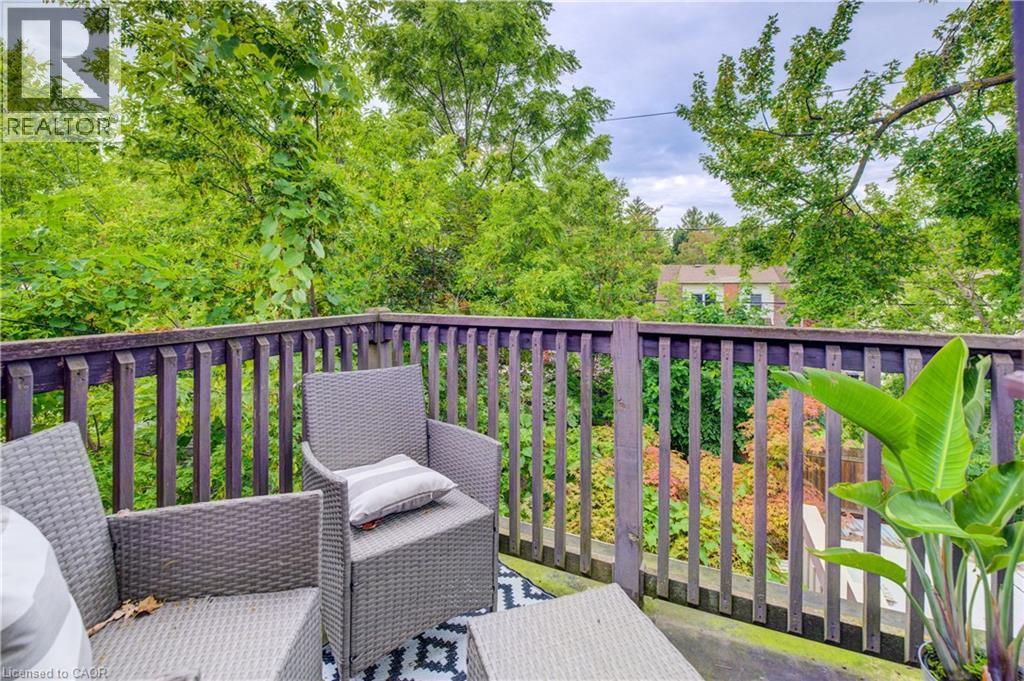
Outdoor deck with wood railings - 90 Brock Street, Kitchener, ON
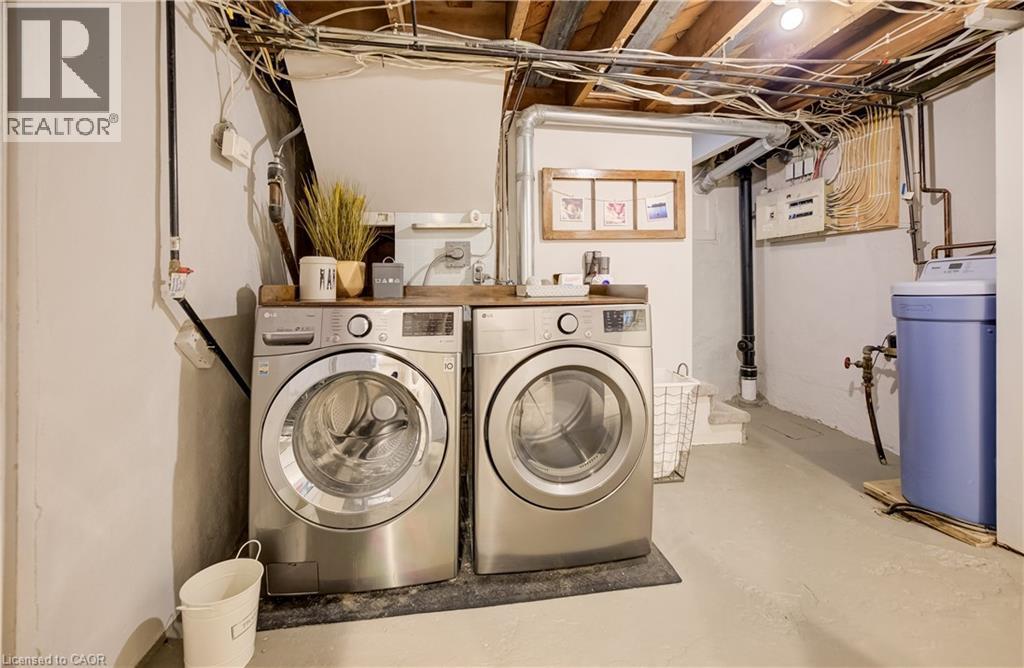
Laundry area with side-by-side appliances, a wood-finish countertop, and exposed ceiling joists - 90 Brock Street, Kitchener, ON
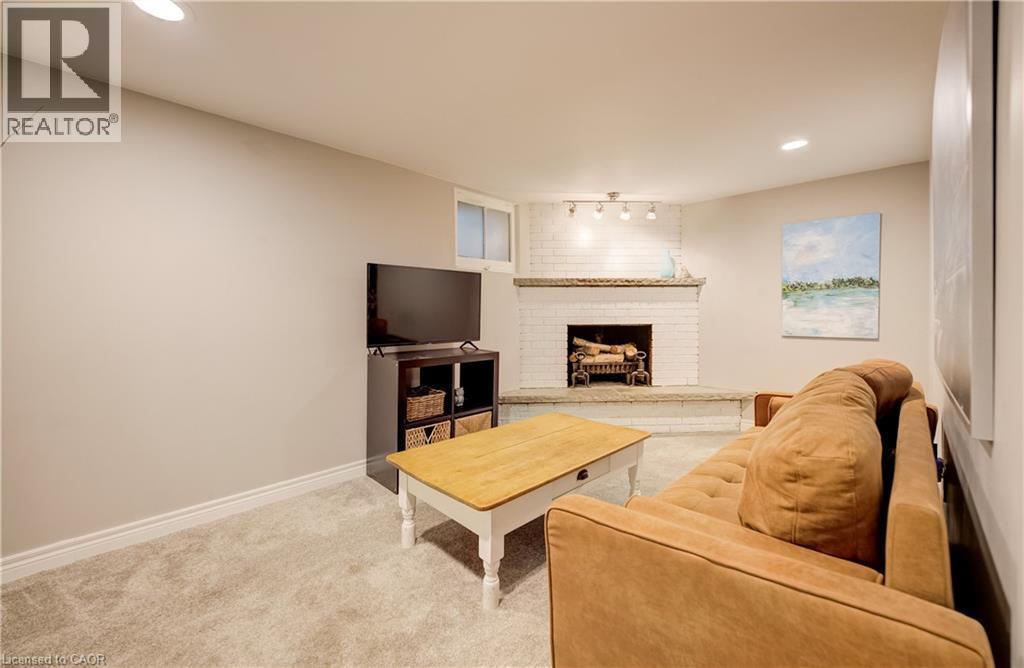
White painted brick fireplace with hearth, recessed lighting, track lighting, and carpet flooring - 90 Brock Street, Kitchener, ON
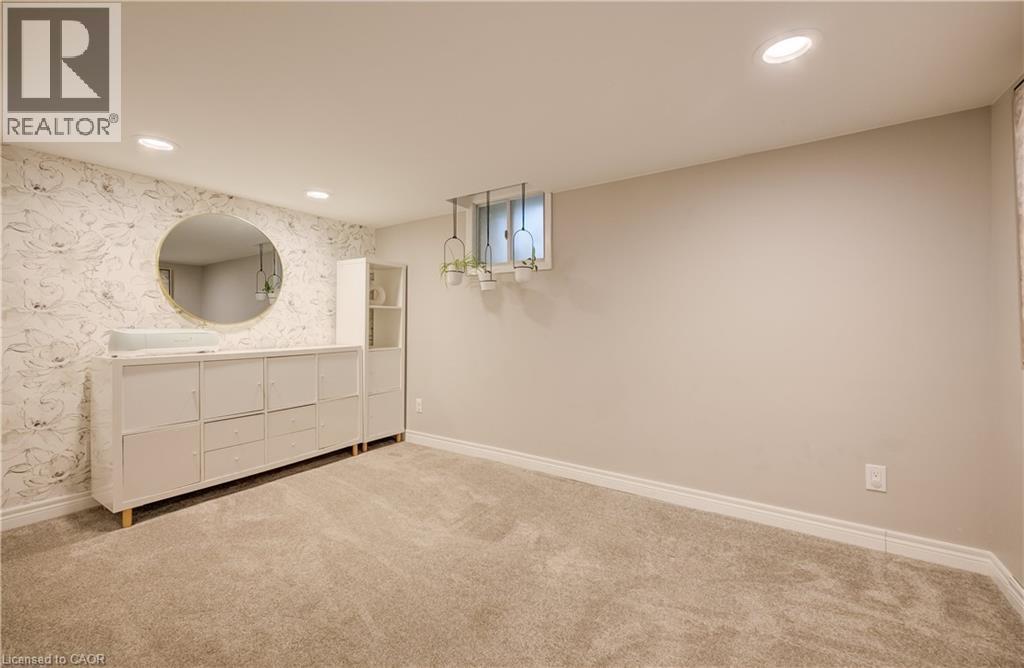
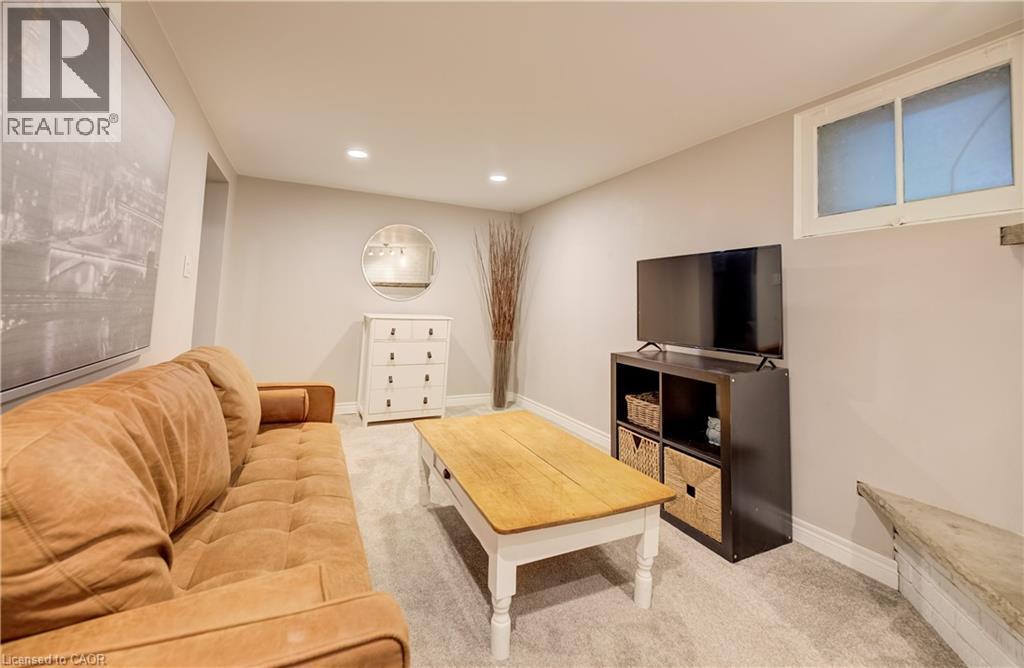
Finished basement recreation room featuring a cognac leather sectional sofa, wood-finish coffee table, media console with open shelving, recessed ceiling lighting, carpeted flooring, and a high window - 90 Brock Street, Kitchener, ON
90 Brock Street, Kitchener, ON
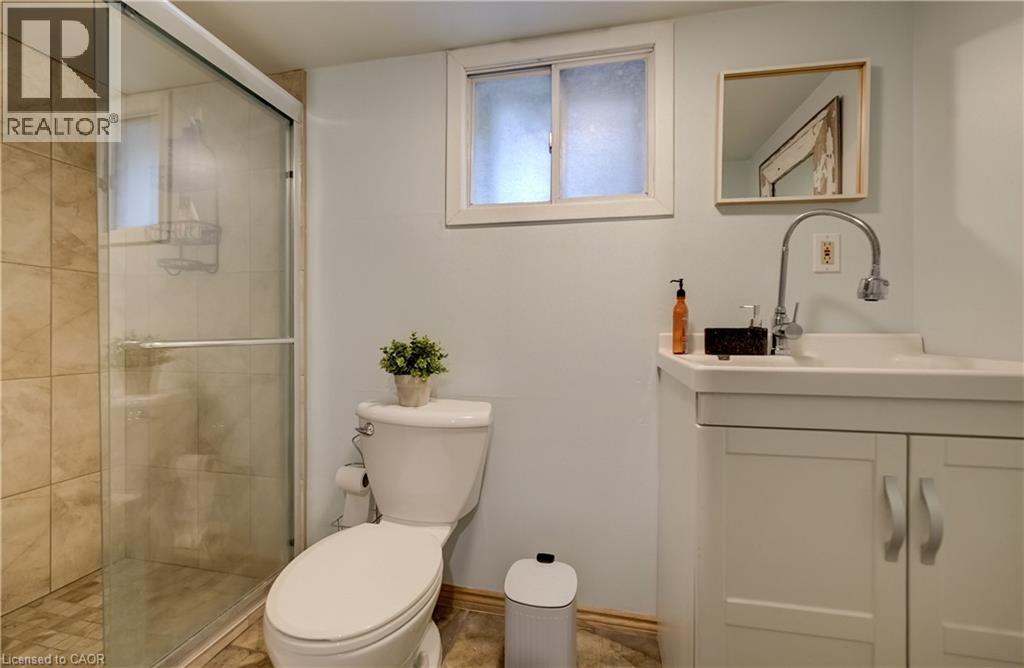
Glass-enclosed shower with tiled walls and floor, white vanity with integrated sink, chrome gooseneck faucet, and white framed mirror - 90 Brock Street, Kitchener, ON
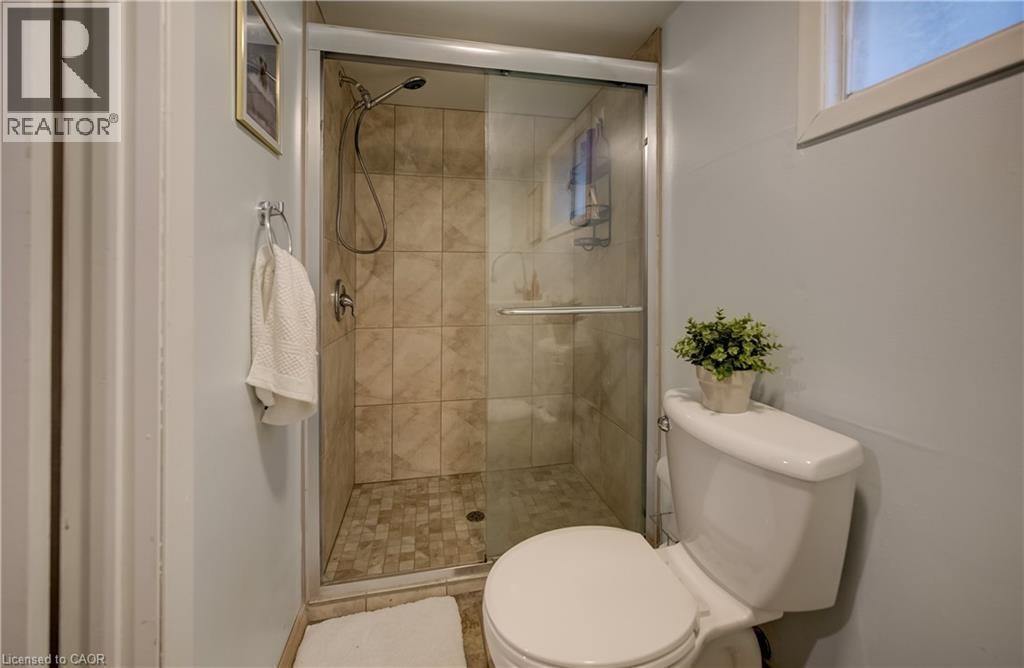
Glass-enclosed shower with tiled walls and floor - 90 Brock Street, Kitchener, ON
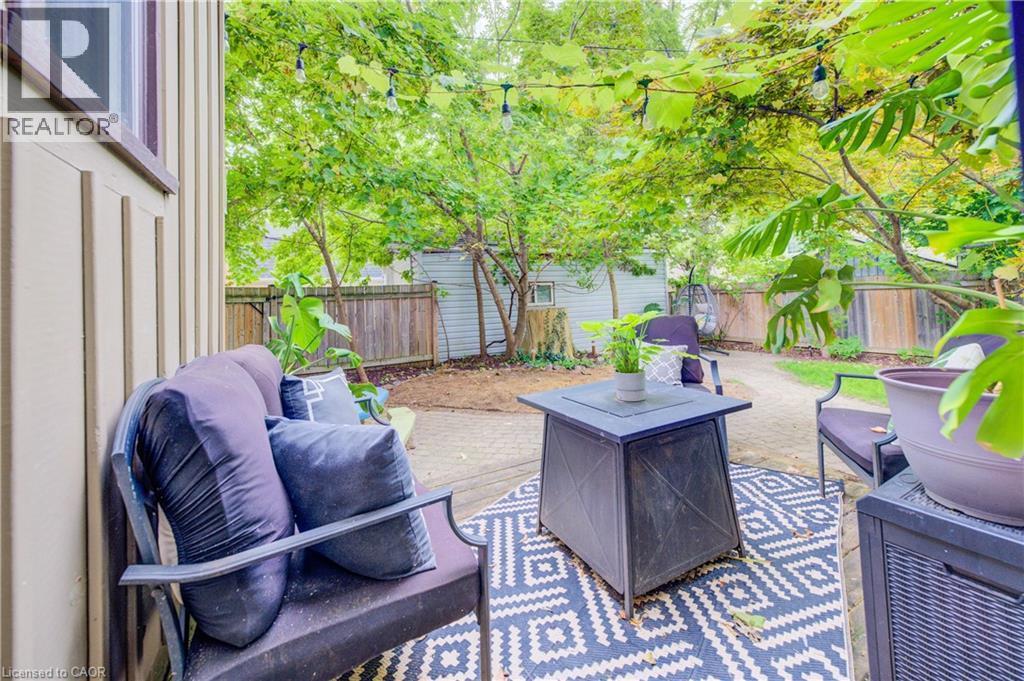
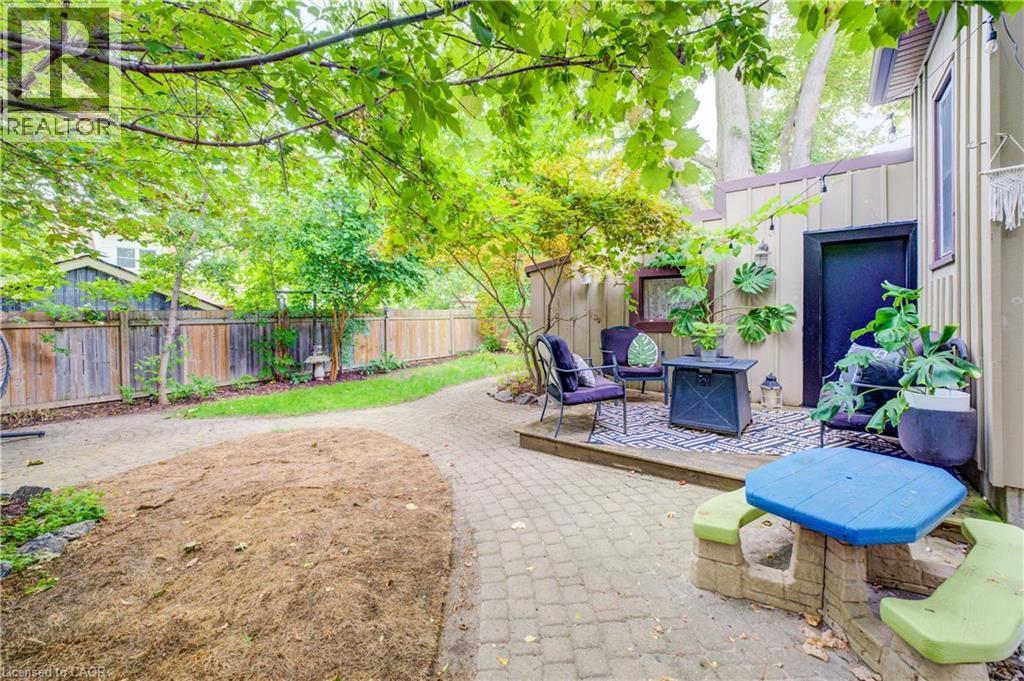
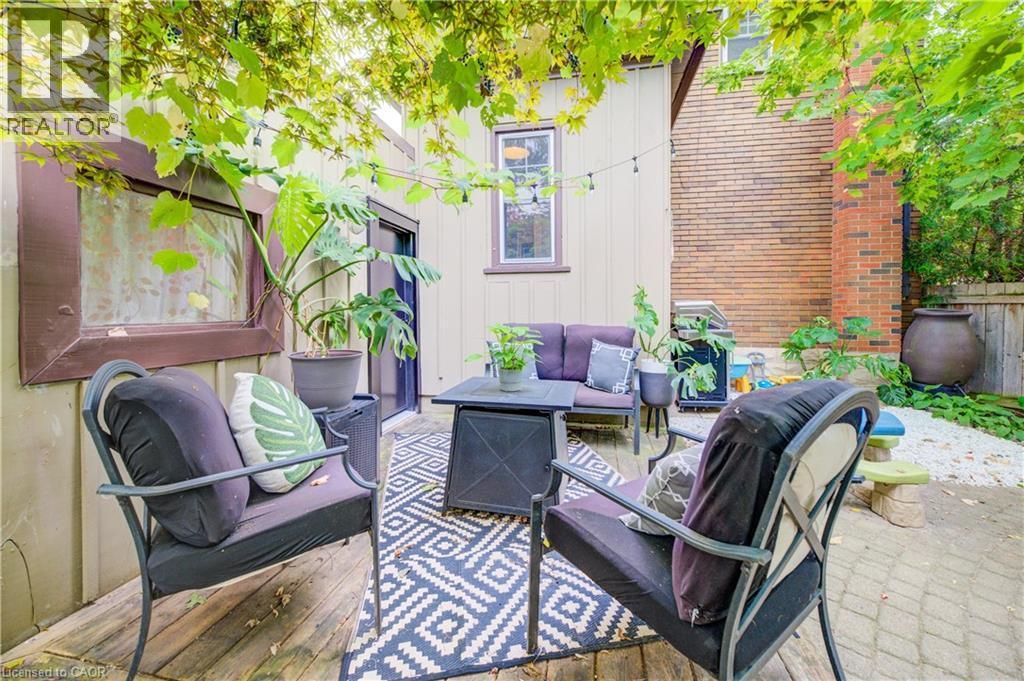
Private outdoor patio with a patterned area rug, surrounded by mature trees, and a wood privacy fence - 90 Brock Street, Kitchener, ON
90 Brock Street, Kitchener, ON
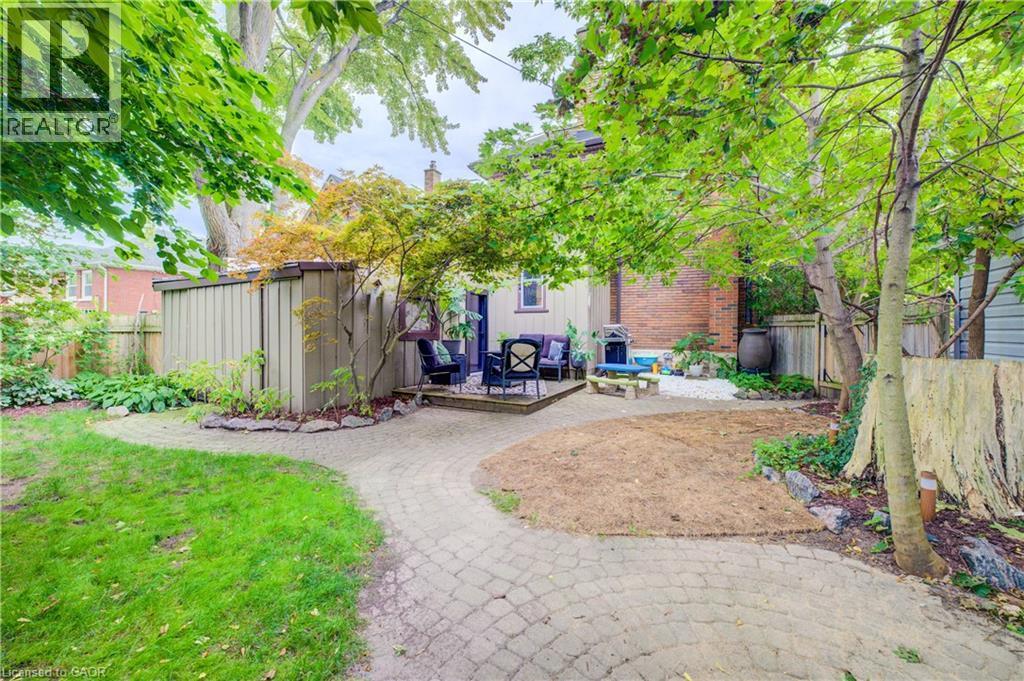
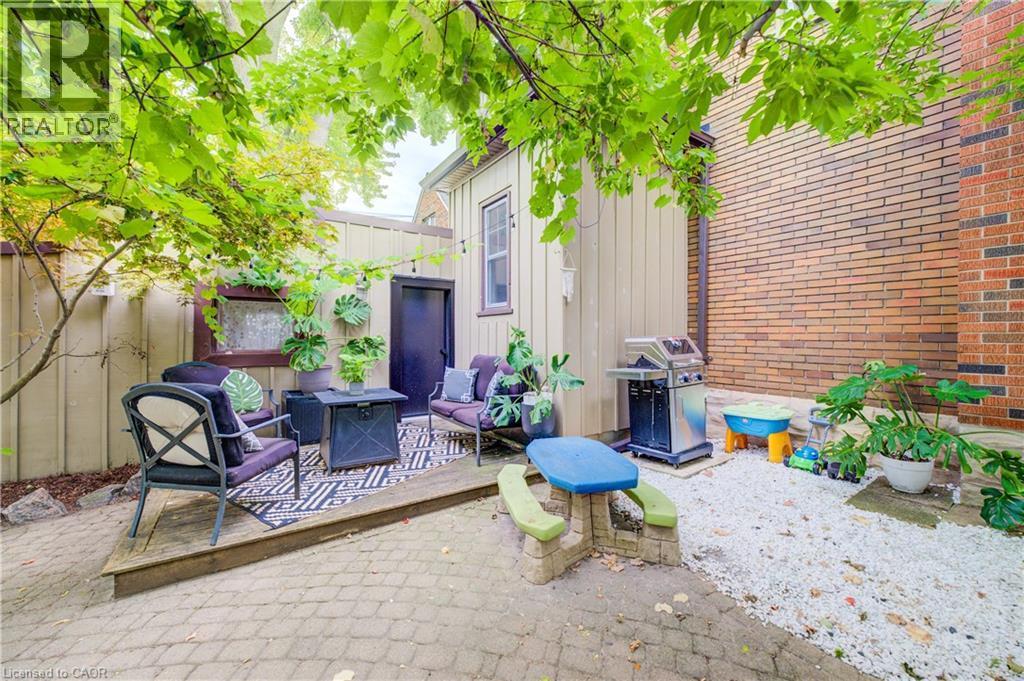
Expansive outdoor space featuring a composite wood deck, brick-paved patio, gravel landscaping, and lush overhead foliage - 90 Brock Street, Kitchener, ON
Outdoor space with brick and wood-paneled walls, a paved patio, and a raised wooden deck - 90 Brock Street, Kitchener, ON
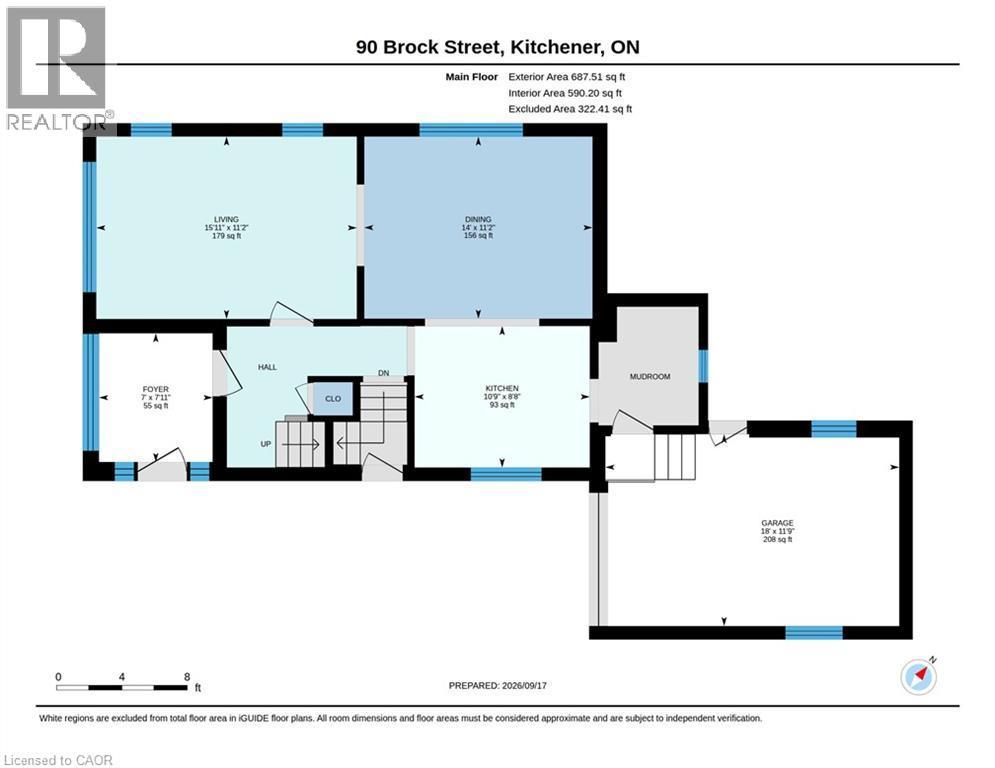
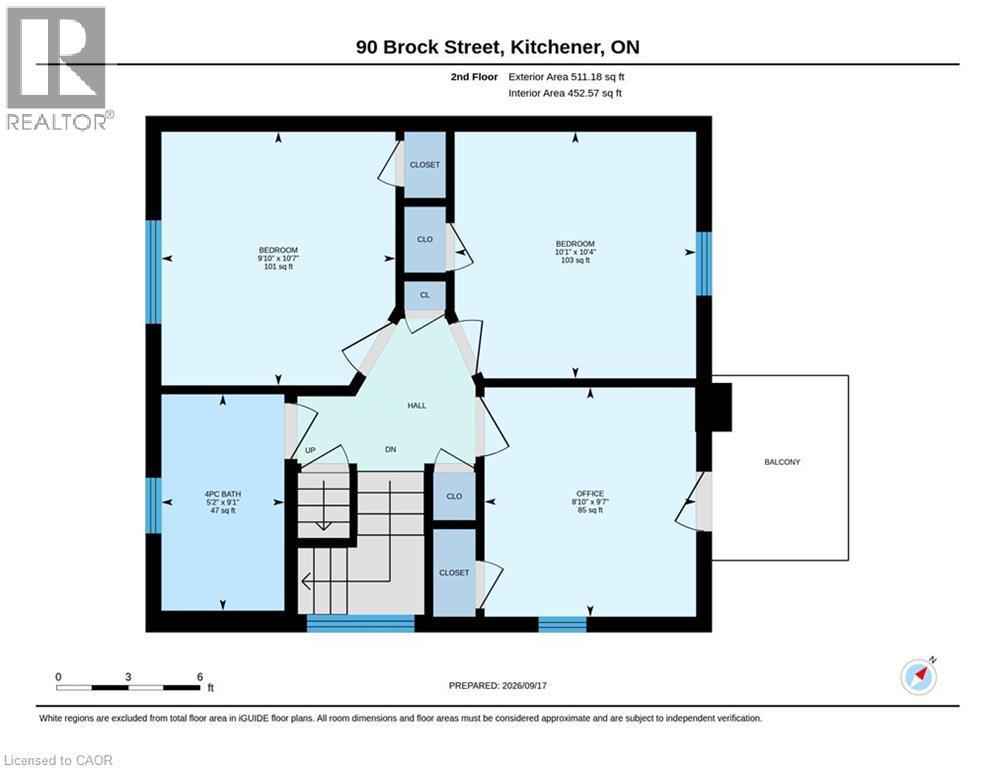
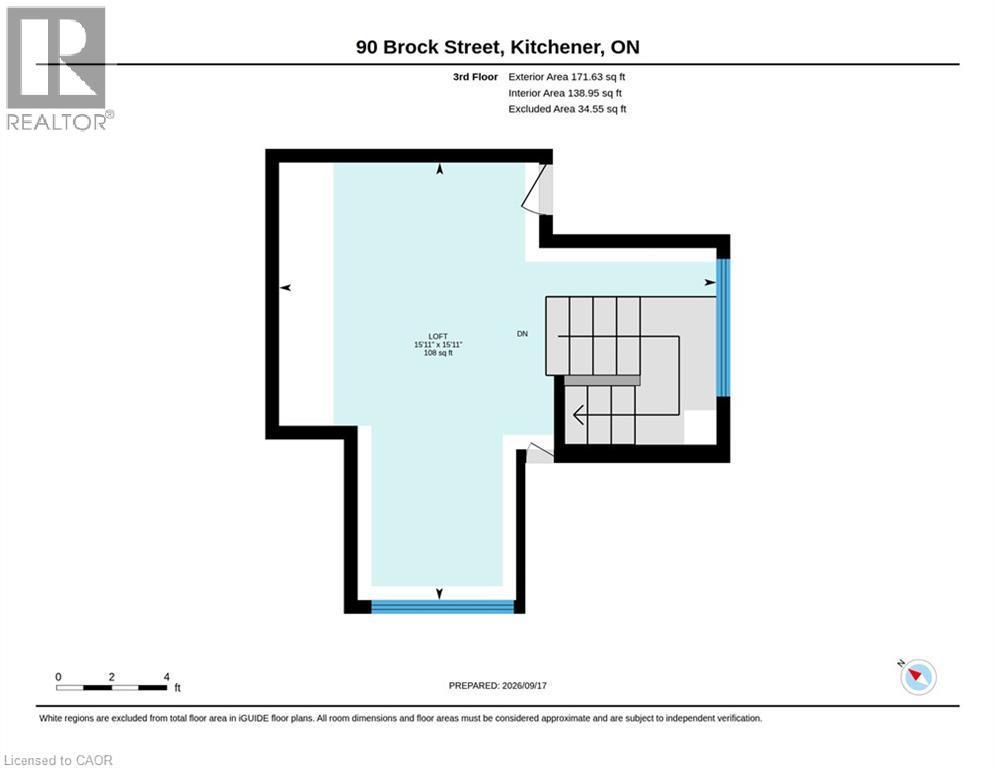
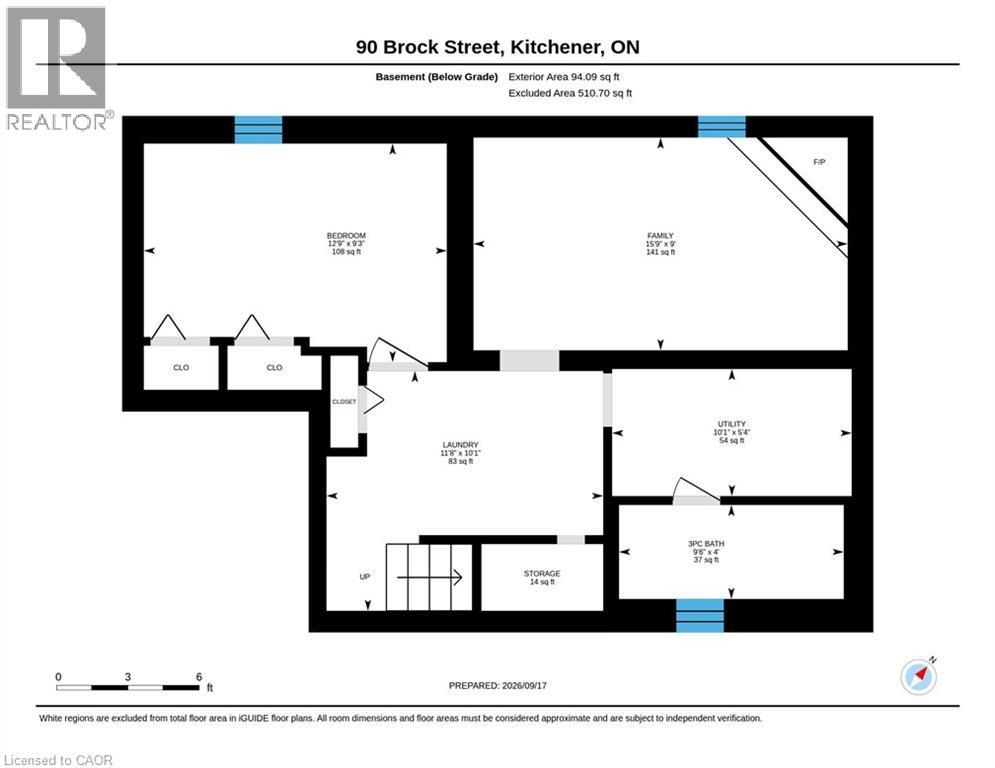
Floor plan - 90 Brock Street, Kitchener, ON
Brick exterior with a covered entry and bay window - 90 Brock Street, Kitchener, ON
Brick facade residence featuring a front lawn, mature tree, and an attached single-car garage - 90 Brock Street, Kitchener, ON
Brick exterior with dormer window, multiple pane windows, and established landscaping - 90 Brock Street, Kitchener, ON
Brick exterior with concrete steps and a covered entry - 90 Brock Street, Kitchener, ON
Entryway featuring a dark-finish door with frosted glass, built-in storage with hooks and shelving, light wood-finish ceiling, and white brick-finish walls - 90 Brock Street, Kitchener, ON
90 Brock Street, Kitchener, ON
Wood-finish flooring throughout the entryway - 90 Brock Street, Kitchener, ON
Wood-finish flooring, wood staircase with balusters, wood door with decorative glass inserts, and a wall-mounted mirror - 90 Brock Street, Kitchener, ON
Wood-finish flooring throughout, complemented by wood trim and window frames - 90 Brock Street, Kitchener, ON
Wood-finish flooring throughout, with a wide cased opening to the dining area - 90 Brock Street, Kitchener, ON
Warm dining area with wood-finish flooring, featuring a multi-light linear chandelier and a large window with wood trim - 90 Brock Street, Kitchener, ON
Dining area with wood-finish flooring, a linear chandelier, and wood trim around the doorways - 90 Brock Street, Kitchener, ON
Hardwood flooring throughout, with a framed opening leading to a kitchen with stainless steel appliances - 90 Brock Street, Kitchener, ON
Kitchen featuring light-toned cabinetry, dark countertops, a subway tile backsplash, and wood-finish flooring - 90 Brock Street, Kitchener, ON
Kitchen featuring stainless steel appliances, wood-finish flooring, recessed lighting, and a subway tile backsplash - 90 Brock Street, Kitchener, ON
Stainless steel range with a coordinating range hood, white subway tile backsplash, wood-finish flooring, and cream-colored cabinetry with a built-in microwave - 90 Brock Street, Kitchener, ON
90 Brock Street, Kitchener, ON
Hardwood flooring throughout, solid wood doors, and a window with wood trim - 90 Brock Street, Kitchener, ON
Hardwood flooring, painted walls, ceiling-mounted light fixture, window with trim, and a radiator - 90 Brock Street, Kitchener, ON
Hardwood flooring, painted walls, window with trim, radiator, and ceiling light fixture - 90 Brock Street, Kitchener, ON
Hardwood flooring throughout, large windows with white trim, a decorative radiator, and a contemporary ceiling light fixture - 90 Brock Street, Kitchener, ON
Bathroom featuring a freestanding tub, white beadboard wainscoting, wall-mounted storage cabinet, and a single vanity with a black faucet - 90 Brock Street, Kitchener, ON
Clawfoot tub with wall-mounted shower fixture, white hexagonal tile flooring, wainscoting, and a wall-mounted storage cabinet - 90 Brock Street, Kitchener, ON
Attic space featuring sloped ceilings, a double window, wood-finish flooring, and painted walls - 90 Brock Street, Kitchener, ON
Vaulted ceiling with a flush-mount light fixture, built-in storage cabinet, wood-finish flooring, and multiple windows - 90 Brock Street, Kitchener, ON
Outdoor deck with wood railings - 90 Brock Street, Kitchener, ON
Laundry area with side-by-side appliances, a wood-finish countertop, and exposed ceiling joists - 90 Brock Street, Kitchener, ON
White painted brick fireplace with hearth, recessed lighting, track lighting, and carpet flooring - 90 Brock Street, Kitchener, ON
Finished basement recreation room featuring a cognac leather sectional sofa, wood-finish coffee table, media console with open shelving, recessed ceiling lighting, carpeted flooring, and a high window - 90 Brock Street, Kitchener, ON
90 Brock Street, Kitchener, ON
Glass-enclosed shower with tiled walls and floor, white vanity with integrated sink, chrome gooseneck faucet, and white framed mirror - 90 Brock Street, Kitchener, ON
Glass-enclosed shower with tiled walls and floor - 90 Brock Street, Kitchener, ON
Private outdoor patio with a patterned area rug, surrounded by mature trees, and a wood privacy fence - 90 Brock Street, Kitchener, ON
90 Brock Street, Kitchener, ON
Expansive outdoor space featuring a composite wood deck, brick-paved patio, gravel landscaping, and lush overhead foliage - 90 Brock Street, Kitchener, ON
Outdoor space with brick and wood-paneled walls, a paved patio, and a raised wooden deck - 90 Brock Street, Kitchener, ON
Floor plan - 90 Brock Street, Kitchener, ON
  • Advertising
Are you a real estate investor?
90 BROCK Street, Kitchener, Ontario, N2M 1X3
$749,900

4 Beds

2 Baths

Property Information:

Welcome to 90 Brock Street, Kitchener — a charming and versatile home offering 3+1 bedrooms, 2 full bathrooms, and thoughtfully finished living space throughout. The inviting main floor features a functional layout, perfect for everyday living and entertaining, complete with stainless steel appliances in the bright, well-appointed kitchen. Upstairs, you'll find three comfortable bedrooms, the main bath and a finished attic space that provides endless possibilities as an art studio, yoga/gym, or additional living area. The finished basement adds even more flexibility with an extra bedroom, recreation room with fireplace, storage and laundry area along with another full bathroom. Step outside to enjoy the private backyard, an ideal setting for summer barbecues, gardening, or simply relaxing in your own outdoor oasis. Additional highlights include a single-car garage, storage shed, and an electric vehicle charger for modern convenience. New custom exterior doors add to the home's curb appeal and functionality. Located in a desirable Kitchener neighbourhood close to schools, shopping, transit, and within walking distance to Victoria Park, this move-in-ready home offers the perfect combination of character, functionality, and value. Recent updates include kitchen floor, windows (2026), custom exterior doors and front porch (2026), garage and garage door (2025), and ductless A/C (2020). (id:27)

Building Features:

  • Style: Detached
  • Building Type: House
  • Architectural Style: Other
  • Basement Development: Finished
  • Basement Type: Full
  • Construction Style - Attachment: Detached
  • Exterior Finish: Brick
  • Fireplace Fuel: Wood
  • Fireplace Type: Other - See remarks
  • Floor Space: 1903 sqft
  • Foundation Type: Poured Concrete
  • Heating Type: Hot water radiator heat
  • Heating Fuel: Natural gas
  • Cooling Type:
  • Appliances: Dryer, Microwave, Refrigerator, Stove, Water softener, Washer

Property Features:

  • OwnershipType: Freehold
  • Property Type: Single Family
  • Amenities Nearby: Hospital, Park, Public Transit, Schools, Shopping
  • Built in: 1930
  • Fence Type: Fence
  • Floor Space (approx): 1903 Square Feet
  • Lot Depth: 90 Feet
  • Lot Frontage: 40 Feet
  • Zoning: R2B
  • Sewer: Municipal sewage system
  • Parking Type: Detached garage
  • No. of Parking Spaces: 3

Rooms:

  • Bedroom 2nd Level 10'8'' x 9'8''
  • Bedroom 2nd Level 10'5'' x 10'2''
  • Bedroom 2nd Level 9'6'' x 8'10''
  • Bathroom 2nd Level Measurements not available
  • Attic 3rd Level 15'6'' x 15'11''
  • Utility Basement Level 5'0'' x 10'0''
  • Recreation Room Basement Level 8'10'' x 15'10''
  • Laundry Basement Level 10'1'' x 11'7''
  • Bedroom Basement Level 8'6'' x 12'9''
  • Bathroom Basement Level Measurements not available
  • Living Main Level 11'3'' x 16'1''
  • Kitchen Main Level 8'7'' x 10'9''
  • Foyer Main Level 7'11'' x 7'1''
  • Dining Main Level 11'3'' x 13'8''

Courtesy of: HOUSESIGMA INC.

REALTOR.ca  

Access to Sold Data on this website may only be used by consumers that have a bona fide interest in the purchase, sale, or lease of residential real estate.

Sales/Price History

Log in or create an account to see sold and historical listings information

QuickQuoteTM Powered by RPS

Location of 90 BROCK Street, Kitchener, Ontario, N2M 1X3

Demographic Information of 90 BROCK Street, Kitchener, Ontario, N2M 1X3
Life Stage

Older Families

Employment Type

Service Sector/White Collar

Average Household Income

$107,284.06

Average Number of Children

1.61

Household Population

Household Structure

Age of Population

Education

Education Level

No certificate/diploma/degree

15.15 %

High school certificate or equivalent

28.85 %

Apprenticeship trade certificate/diploma

5.09 %

College/non-university certificate

22.51 %

University certificate (below bachelor)

0.87 %

University Degree

27.53 %

Commuter

Travel To Work

By Car

80.27 %

By Public Transit

8.59 %

By Walking

7.76 %

By Bicycle

0.79 %

By Other Methods

2.59 %

Cultural Diversity

Knowledge of Official Language

Mother Tongue

Building Information
Building Type

Apartments (Low and High Rise)

56.02 %

Houses

43.98 %

Own Vs. Rent