Button CopyPathCircle CloseCircle Left ArrowArrow Down Icon GreyClosecirclecircleBurger
  • Advertising

86 BRIDLEWREATH Street, Kitchener, Ontario, N2E 3V6

MLS® # 40861825
House For Sale In Laurentian West, Kitchener, Ontario
$699,000 QuickQuoteTM: $688K - $779K

3 Beds

3 Baths

Two-story residence featuring light-colored siding and brick accents - 86 Bridlewreath Street, Kitchener, ON
Brick and siding exterior with a two-car garage - 86 Bridlewreath Street, Kitchener, ON
Brick and siding exterior with multiple dormers, an attached garage, and a paver driveway - 86 Bridlewreath Street, Kitchener, ON
86 Bridlewreath Street, Kitchener, ON
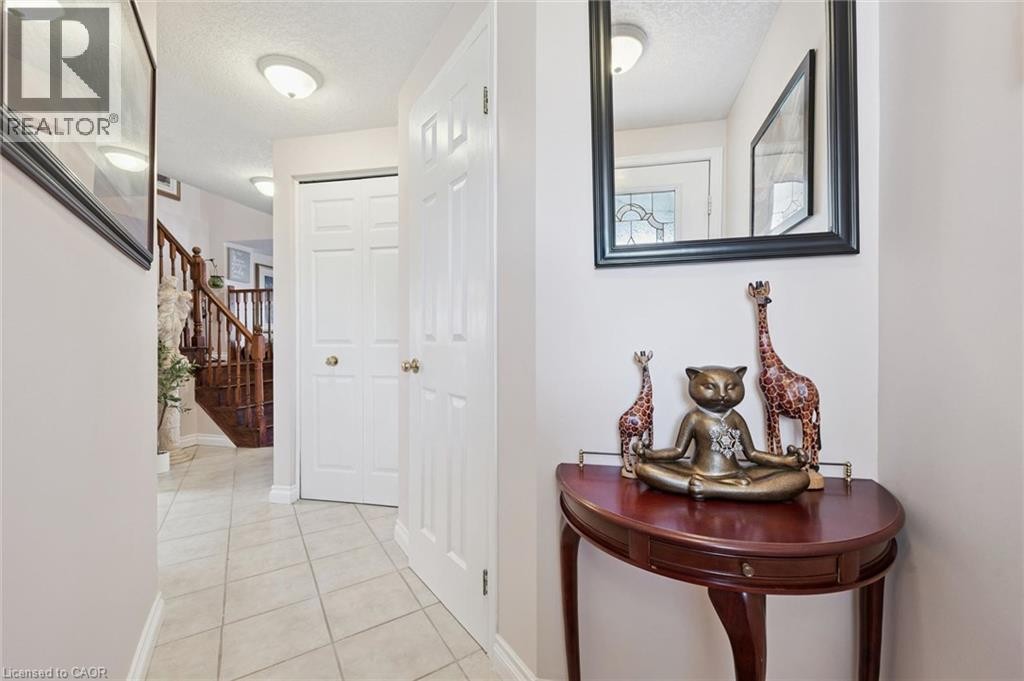
Tiled flooring throughout the entry, rich wood staircase with balusters, flat-panel interior doors, and flush-mount ceiling lighting - 86 Bridlewreath Street, Kitchener, ON
Powder room featuring a wood-finish vanity with a countertop, an oval undermount sink, a framed mirror, and a window - 86 Bridlewreath Street, Kitchener, ON
Kitchen featuring dark wood cabinetry, stainless steel appliances, a tile backsplash, and a central island with a built-in sink and stone countertop - 86 Bridlewreath Street, Kitchener, ON
Wood-finish flooring throughout, complemented by a large built-in oak entertainment center with glass-front cabinets - 86 Bridlewreath Street, Kitchener, ON
Hardwood-finish flooring, sliding glass door with deck access, built-in cabinetry with dark countertop, tiled backsplash, and an overhead chandelier - 86 Bridlewreath Street, Kitchener, ON
Hardwood flooring throughout, leading to a staircase with a wood baluster railing - 86 Bridlewreath Street, Kitchener, ON
Hardwood flooring, multiple windows, vaulted ceiling, and flush mount lighting - 86 Bridlewreath Street, Kitchener, ON
Warm wood-finish flooring, neutral wall paint, and a white trim finish - 86 Bridlewreath Street, Kitchener, ON
Bathroom featuring a vanity with an integrated sink, wood-finish cabinetry, a window with horizontal blinds, and tiled flooring - 86 Bridlewreath Street, Kitchener, ON
Spacious primary bedroom featuring hardwood flooring throughout, ornate dark wood bed frame with upholstered headboard, dual nightstands with attached lighting, and multiple windows with natural light - 86 Bridlewreath Street, Kitchener, ON
86 Bridlewreath Street, Kitchener, ON
Shower with frosted glass enclosure, wood-finish vanity with an integrated sink, rectangular mirror, and light-toned tile flooring - 86 Bridlewreath Street, Kitchener, ON
86 Bridlewreath Street, Kitchener, ON
Expansive wooden deck with a built-in gazebo, featuring a metal frame and canopy - 86 Bridlewreath Street, Kitchener, ON
Two-story residence featuring light-colored siding and brick accents - 86 Bridlewreath Street, Kitchener, ON
Brick and siding exterior with a two-car garage - 86 Bridlewreath Street, Kitchener, ON
Brick and siding exterior with multiple dormers, an attached garage, and a paver driveway - 86 Bridlewreath Street, Kitchener, ON
86 Bridlewreath Street, Kitchener, ON
Tiled flooring throughout the entry, rich wood staircase with balusters, flat-panel interior doors, and flush-mount ceiling lighting - 86 Bridlewreath Street, Kitchener, ON
Powder room featuring a wood-finish vanity with a countertop, an oval undermount sink, a framed mirror, and a window - 86 Bridlewreath Street, Kitchener, ON
Kitchen featuring dark wood cabinetry, stainless steel appliances, a tile backsplash, and a central island with a built-in sink and stone countertop - 86 Bridlewreath Street, Kitchener, ON
Wood-finish flooring throughout, complemented by a large built-in oak entertainment center with glass-front cabinets - 86 Bridlewreath Street, Kitchener, ON
Hardwood-finish flooring, sliding glass door with deck access, built-in cabinetry with dark countertop, tiled backsplash, and an overhead chandelier - 86 Bridlewreath Street, Kitchener, ON
Hardwood flooring throughout, leading to a staircase with a wood baluster railing - 86 Bridlewreath Street, Kitchener, ON
Hardwood flooring, multiple windows, vaulted ceiling, and flush mount lighting - 86 Bridlewreath Street, Kitchener, ON
Warm wood-finish flooring, neutral wall paint, and a white trim finish - 86 Bridlewreath Street, Kitchener, ON
Bathroom featuring a vanity with an integrated sink, wood-finish cabinetry, a window with horizontal blinds, and tiled flooring - 86 Bridlewreath Street, Kitchener, ON
Spacious primary bedroom featuring hardwood flooring throughout, ornate dark wood bed frame with upholstered headboard, dual nightstands with attached lighting, and multiple windows with natural light - 86 Bridlewreath Street, Kitchener, ON
86 Bridlewreath Street, Kitchener, ON
Shower with frosted glass enclosure, wood-finish vanity with an integrated sink, rectangular mirror, and light-toned tile flooring - 86 Bridlewreath Street, Kitchener, ON
86 Bridlewreath Street, Kitchener, ON
Expansive wooden deck with a built-in gazebo, featuring a metal frame and canopy - 86 Bridlewreath Street, Kitchener, ON
  • Advertising

MULTIMEDIA

Open House

  • Sat Sep. 12 2:00 PM - 4:00 PM
  • Sun Sep. 13 2:00 PM - 4:00 PM
Are you a real estate investor?
86 BRIDLEWREATH Street, Kitchener, Ontario, N2E 3V6
$699,000

3 Beds

3 Baths

Property Information:

Wow! The curb appeal truly sets this home apart. Beautiful family home in immaculate condition. Lovingly maintained by the original owners. This lovely home will impress you from the moment you arrive from the upgraded stamped concrete driveway, concrete side that leads to the yard, to the front landscaping featuring beautiful gardens. Located in a desirable family neighbourhood minutes from excellent schools, shopping, parks, highway access and many more amenities. Inside you'll find a bright and inviting layout highlighted by a gorgeous custom kitchen, approximately 5 years old, featuring granite counter tops, ceramic tile flooring, beautiful hardwood stairs and a sliding door off the dining room. Upstairs offers three generous-sized bedrooms and a beautifully finished 4-piece bathroom with ceramic tile. The finished basement provides excellent in-law suite potential, with convenient access from the garage directly into the lower level. It includes a spacious recreation room with bar, a 3-piece bathroom, a separate laundry room, and a cold room. The private backyard is perfect for entertaining, complete with deck, gazebo, outdoor pizza oven, thriving vegetable garden, shed and plenty of space to relax and enjoy. This exceptional home shows AAA and is a must see! (id:27)

Building Features:

  • Style: Detached
  • Building Type: House
  • Architectural Style: Other
  • Basement Development: Finished
  • Basement Type: Full
  • Construction Style - Attachment: Detached
  • Exterior Finish: Brick, Vinyl siding
  • Floor Space: 2019 sqft
  • Foundation Type: Poured Concrete
  • Heating Type: Forced air
  • Heating Fuel: Natural gas
  • Cooling Type: Central air conditioning
  • Appliances: Dishwasher, Dryer, Refrigerator, Stove, Washer, Window Coverings

Property Features:

  • OwnershipType: Freehold
  • Property Type: Single Family
  • Half Bathrooms: 1
  • Amenities Nearby: Park, Public Transit, Schools
  • Built in: 2001
  • Floor Space (approx): 2019 Square Feet
  • Irregular: Yes
  • Lot Depth: 105 Feet
  • Lot Frontage: 30 Feet
  • Lot Size: 0.07 Acres
  • Zoning: R4
  • Sewer: Municipal sewage system
  • Parking Type: Attached garage
  • No. of Parking Spaces: 4

Rooms:

  • Primary Bedroom 2nd Level 19'5'' x 16'1''
  • Bedroom 2nd Level 8'8'' x 13'0''
  • Bedroom 2nd Level 10'10'' x 13'7''
  • Bathroom 2nd Level Measurements not available
  • Laundry Basement Level 8'5'' x 16'8''
  • Other Basement Level 5'9'' x 7'1''
  • Recreation Room Basement Level 18'0'' x 16'9''
  • Bathroom Basement Level Measurements not available
  • Living Main Level 10'6'' x 19'4''
  • Kitchen Main Level 8'10'' x 12'4''
  • Dining Main Level 8'0'' x 11'8''
  • Bathroom Main Level Measurements not available

Courtesy of: Re/Max Icon Realty

REALTOR.ca  

QuickQuoteTM Powered by RPS

Location of 86 BRIDLEWREATH Street, Kitchener, Ontario, N2E 3V6

Demographic Information of 86 BRIDLEWREATH Street, Kitchener, Ontario, N2E 3V6

Life Stage

Older Parents, Younger Kids

Employment Type

Mixed

Average Household Income

$122,149.34

Average Number of Children

1.98

Household Population

Household Structure

Age of Population

Education

Education Level

No certificate/diploma/degree

15.35 %

High school certificate or equivalent

31.33 %

Apprenticeship trade certificate/diploma

3.74 %

College/non-university certificate

21.61 %

University certificate (below bachelor)

2.37 %

University Degree

25.6 %

Commuter

Travel To Work

By Car

91.01 %

By Public Transit

5.35 %

By Walking

2.57 %

By Bicycle

0.0 %

By Other Methods

1.07 %

Cultural Diversity

Knowledge of Official Language

Mother Tongue

Building Information

Building Type

Apartments (Low and High Rise)

0.12 %

Houses

99.88 %

Own Vs. Rent