Button CopyPathCircle CloseCircle Left ArrowArrow Down Icon GreyClosecirclecircleBurger
  • Advertising

847 DOON VILLAGE ROAD, Kitchener, Ontario, N2P 1A1

MLS® # X13668714
House For Sale In Pioneer Park, Kitchener, Ontario
$649,000 QuickQuoteTM: $606K - $670K

3 Beds

2 Baths

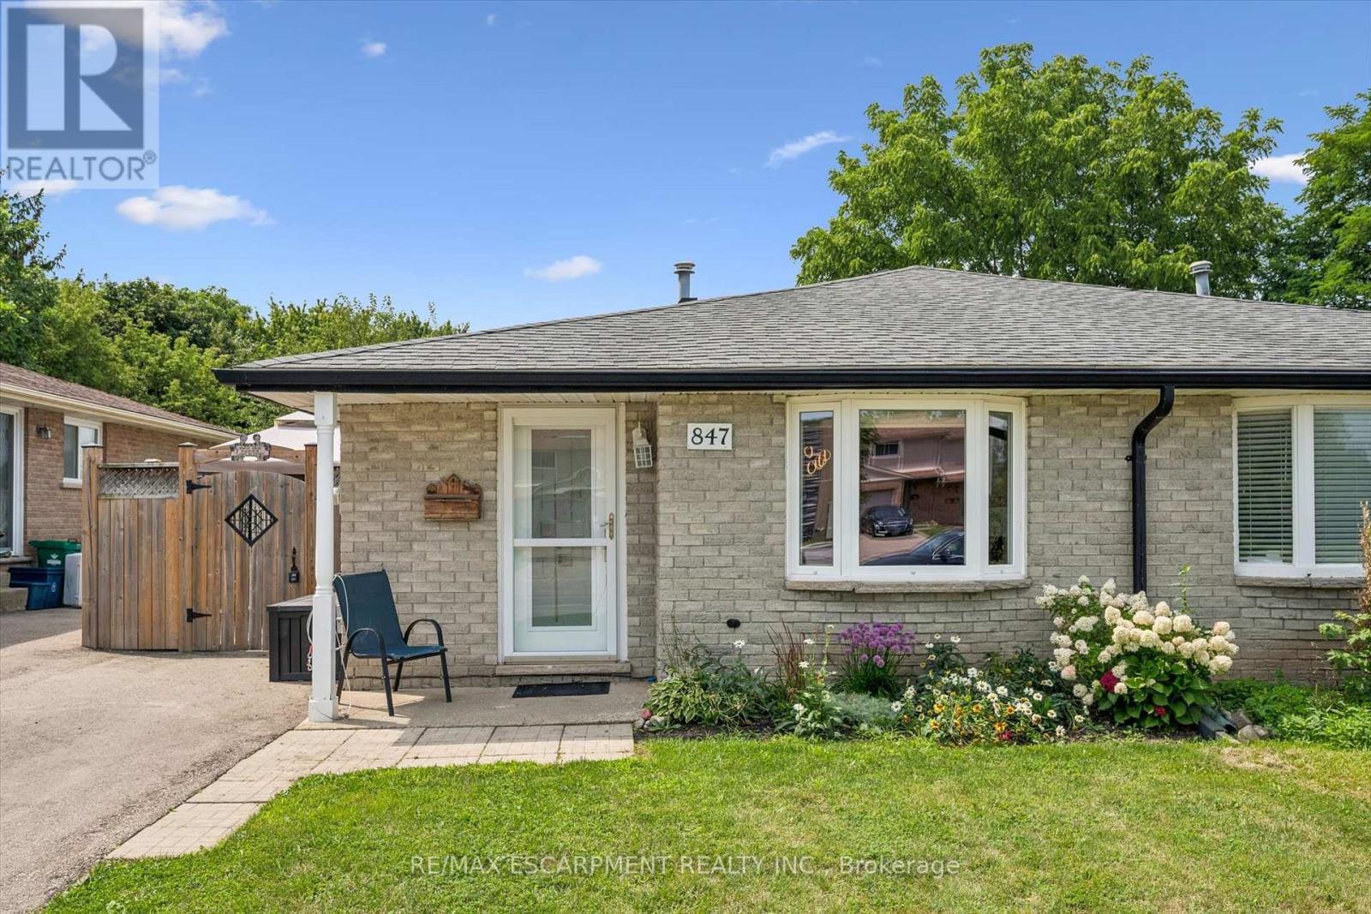
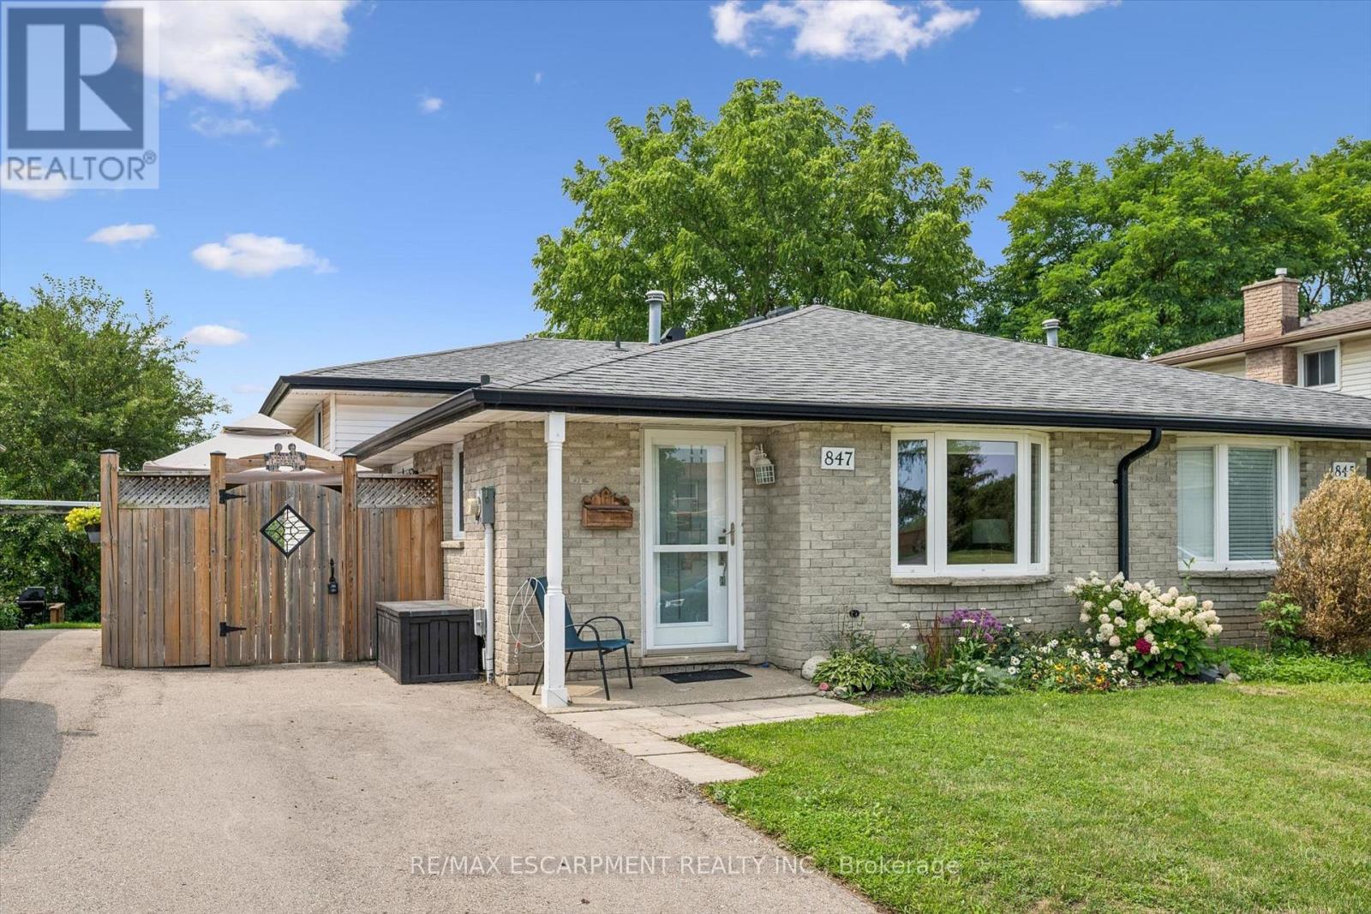
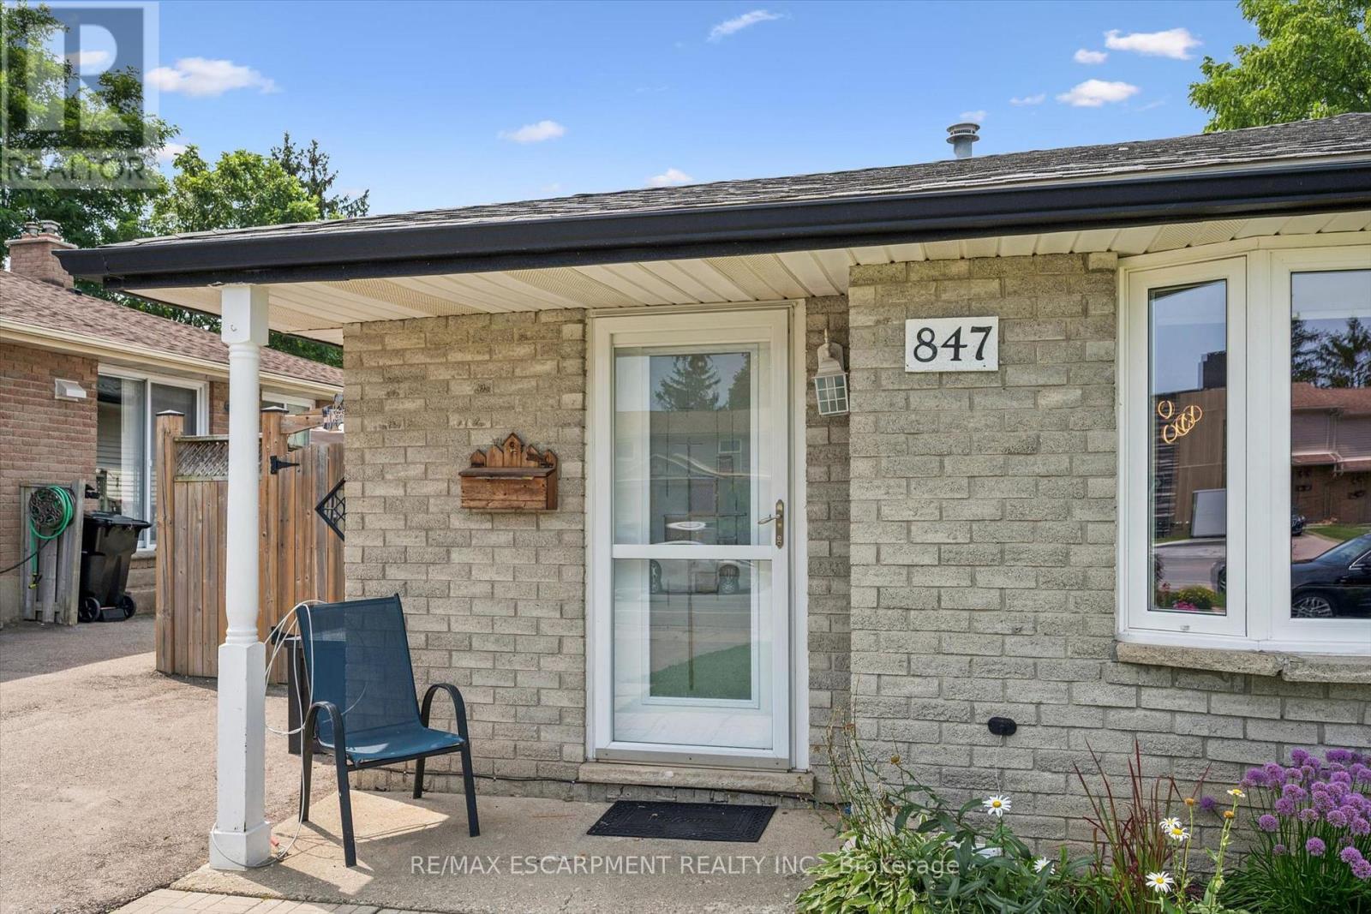
847 Doon Village Road, Kitchener, ON - Outdoor
847 Doon Village Road, Kitchener, ON - Outdoor With Exterior
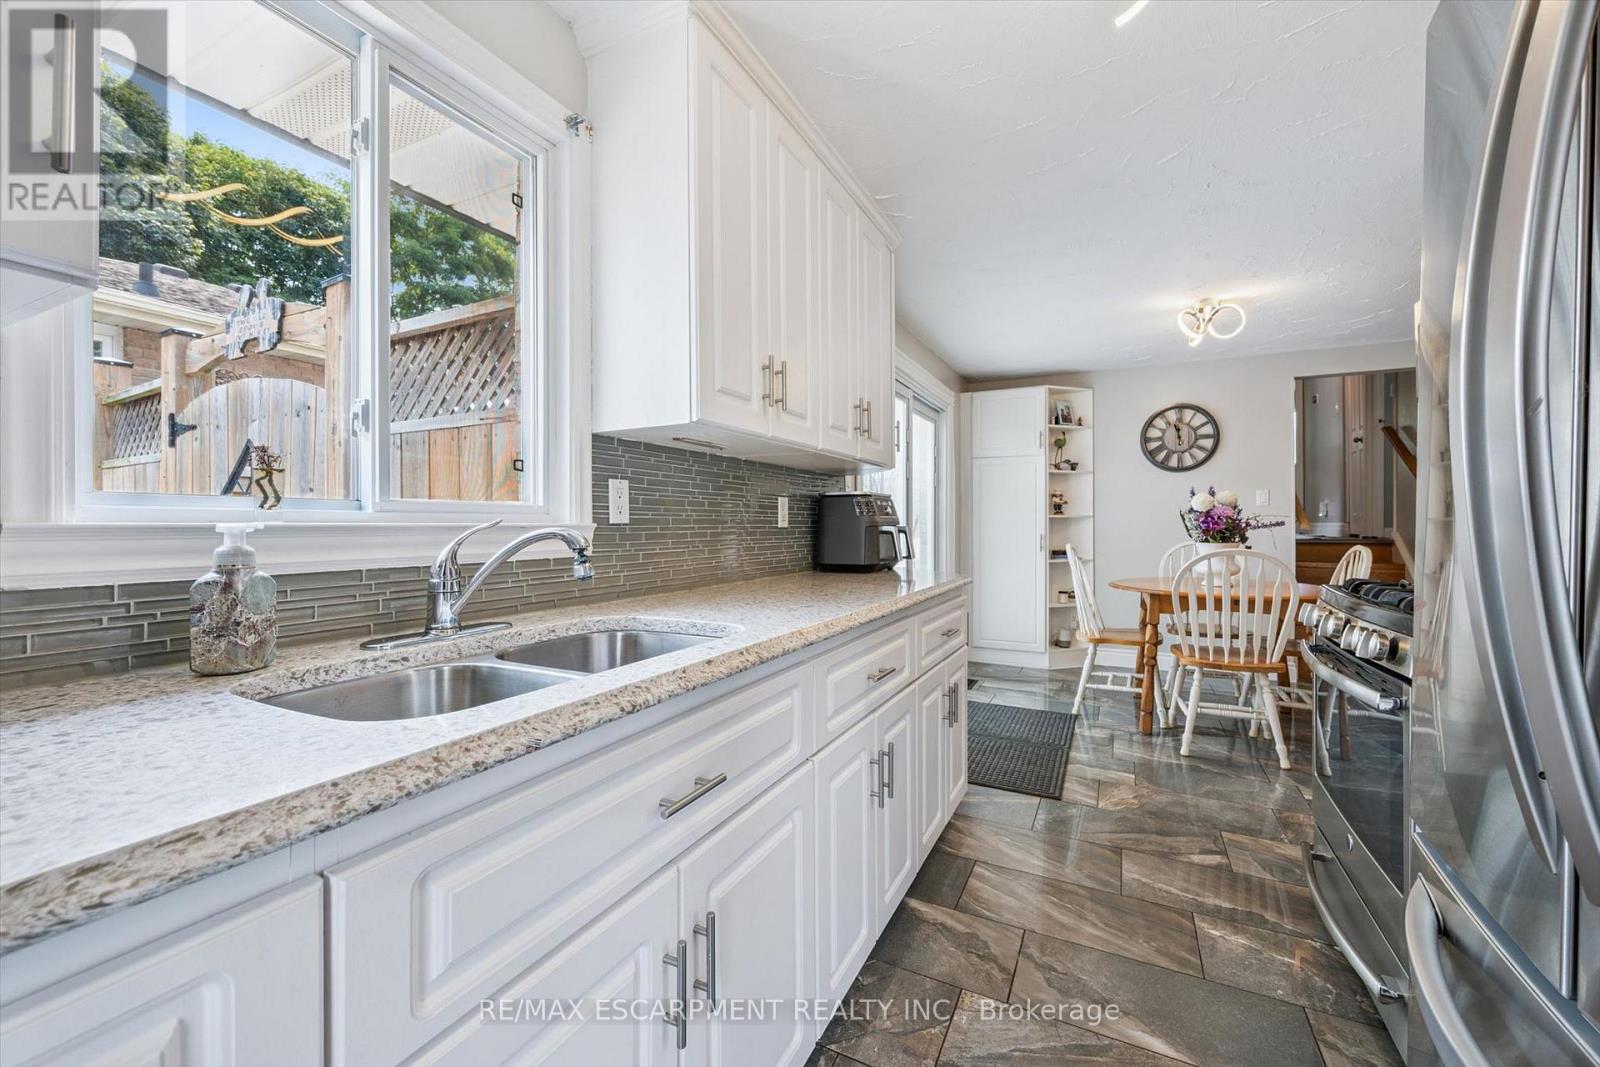
847 Doon Village Road, Kitchener, ON - Indoor Photo Showing Kitchen With Double Sink
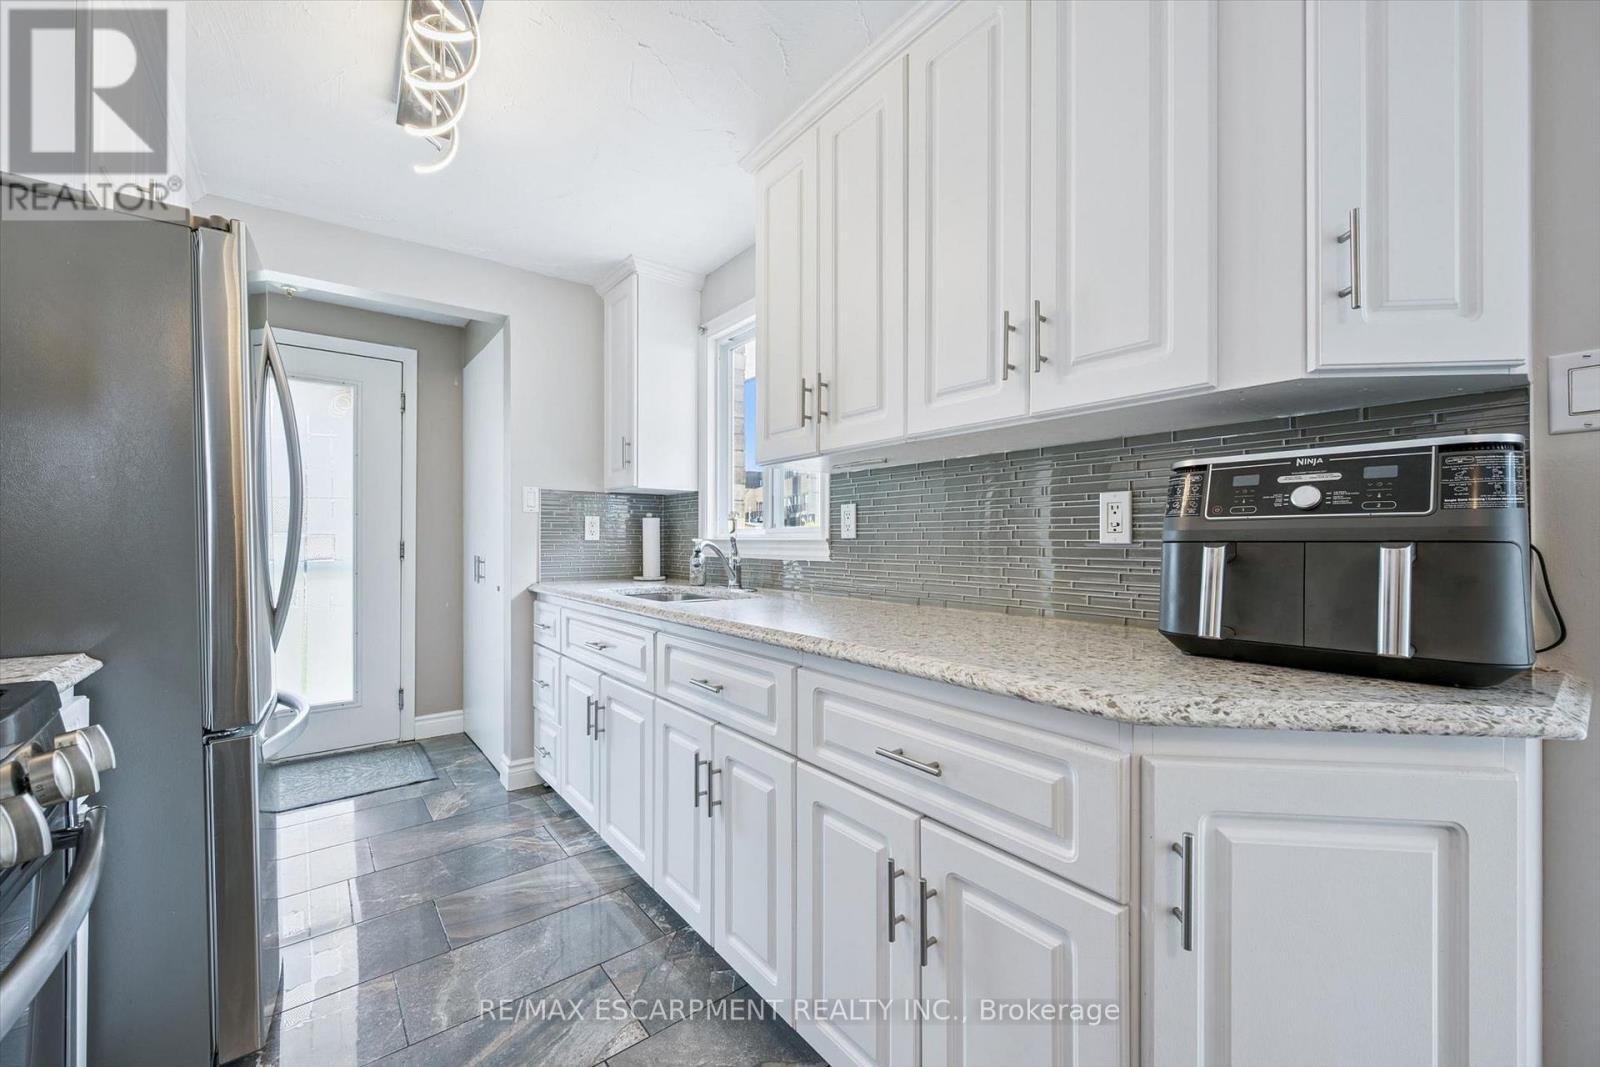
847 Doon Village Road, Kitchener, ON - Indoor Photo Showing Kitchen
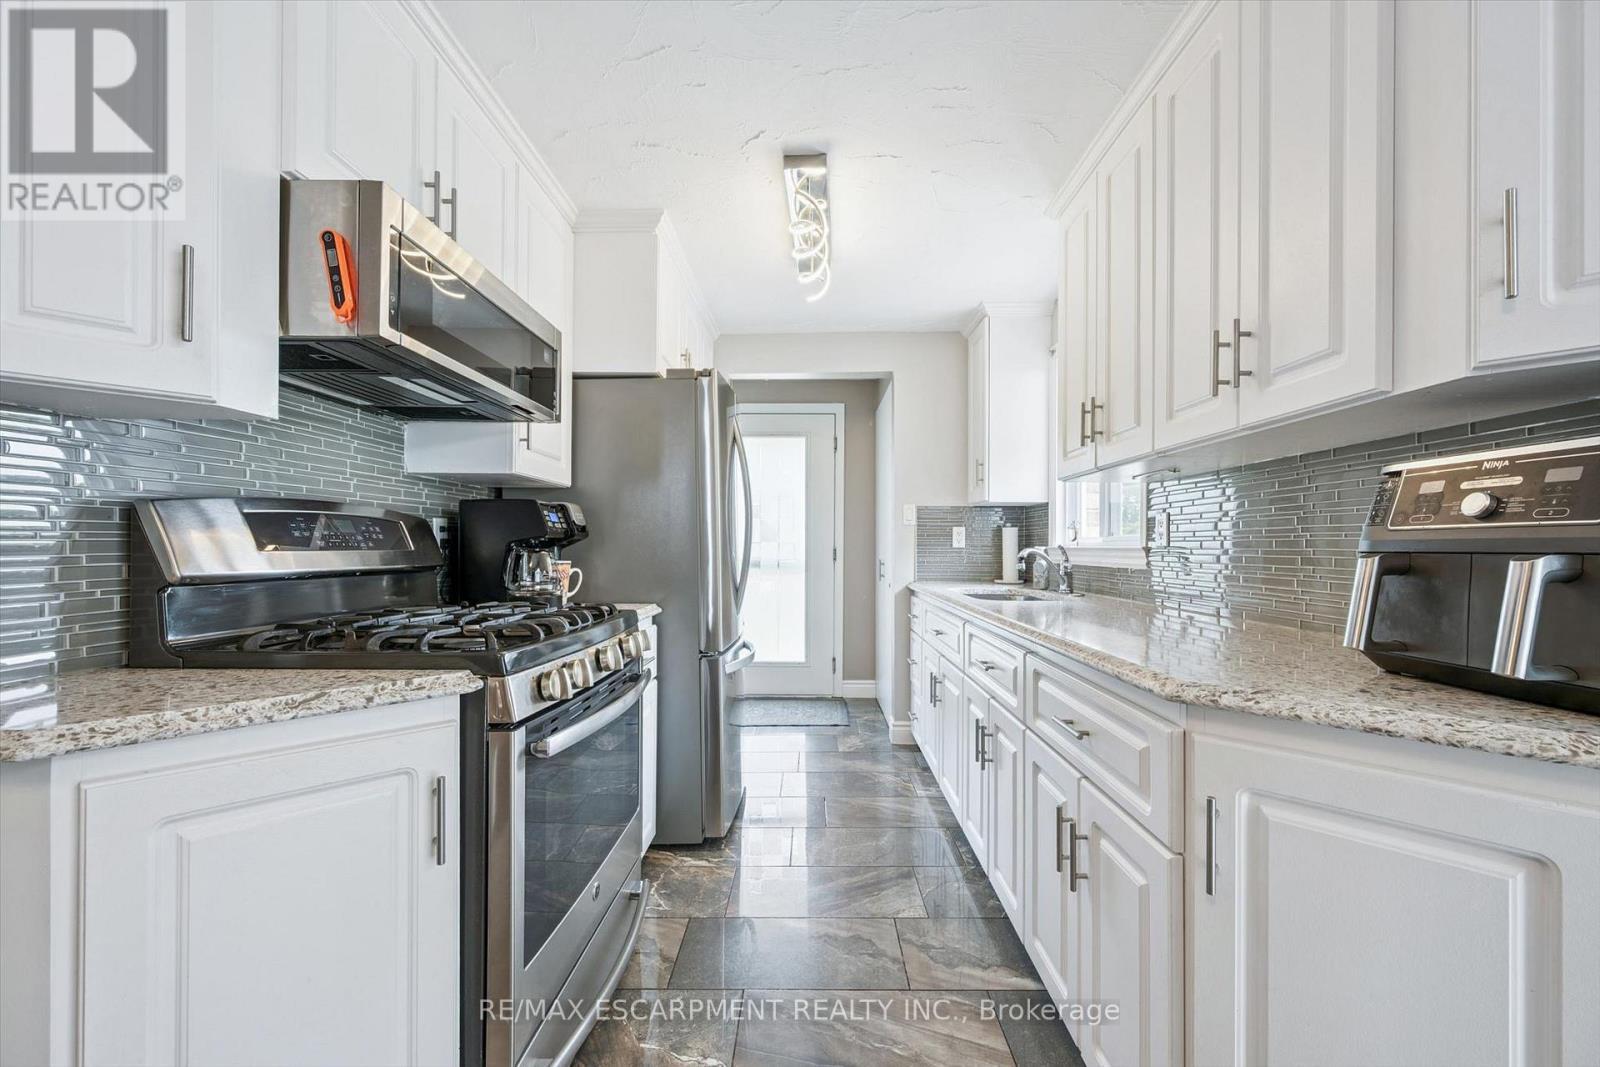
847 Doon Village Road, Kitchener, ON - Indoor Photo Showing Kitchen With Upgraded Kitchen
847 Doon Village Road, Kitchener, ON - Indoor Photo Showing Kitchen
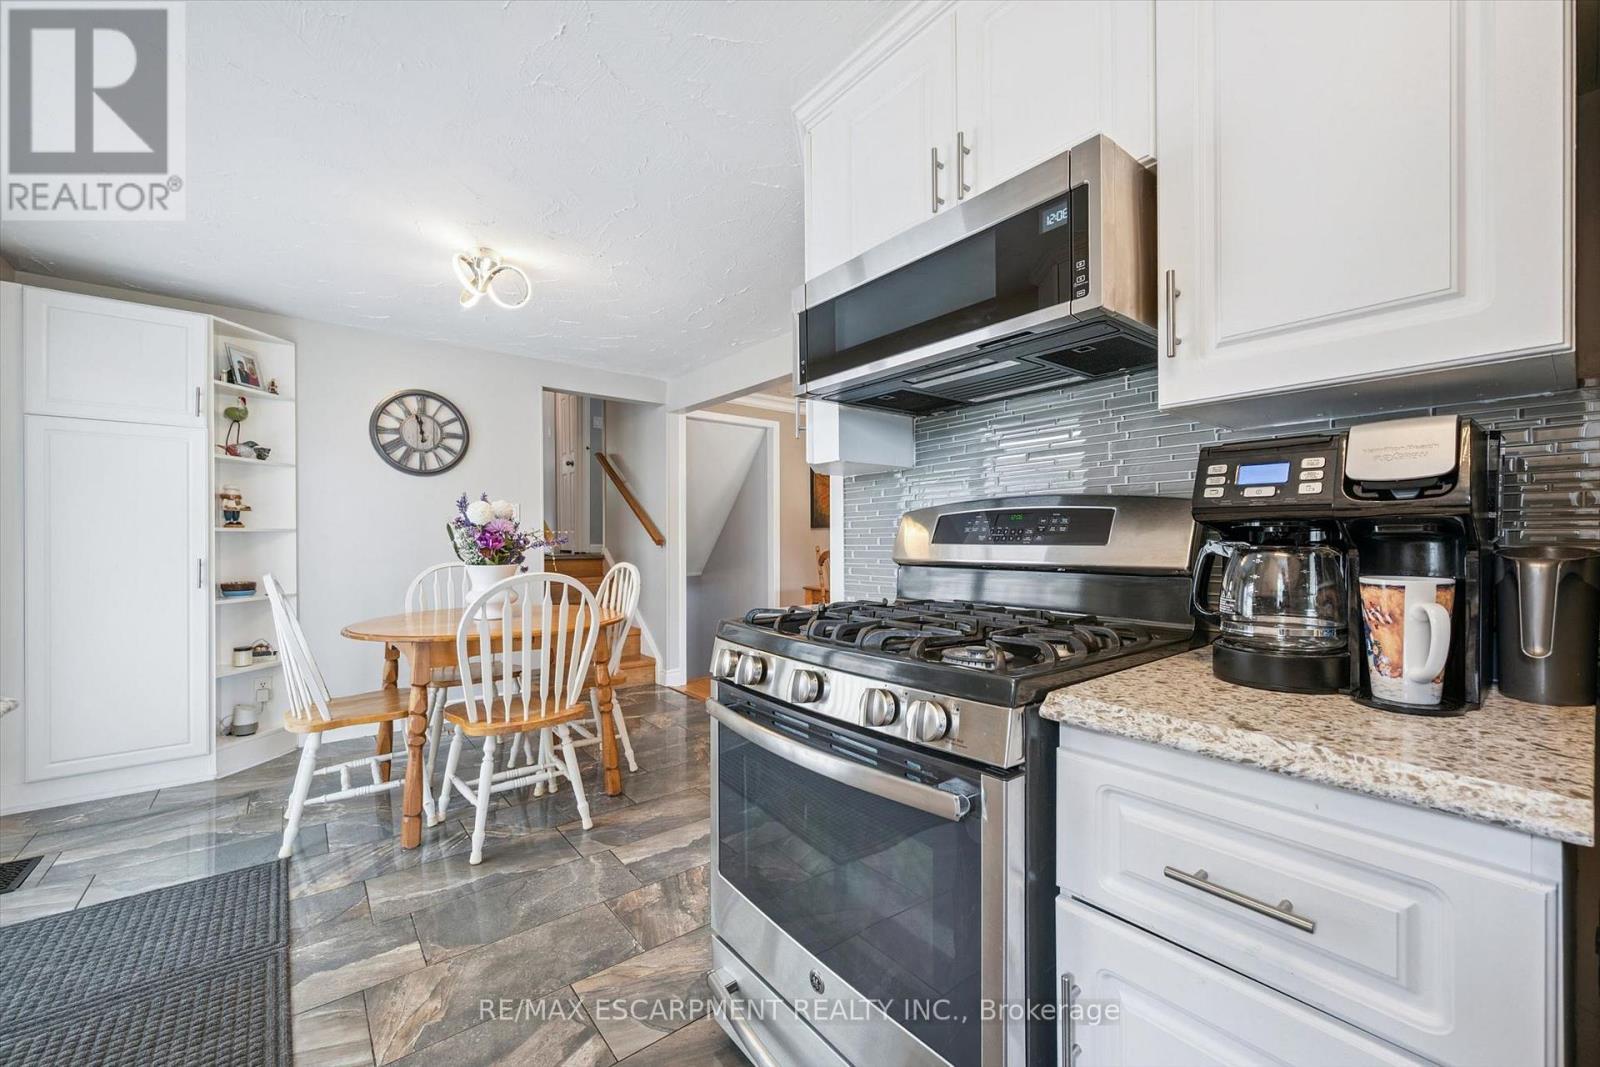
847 Doon Village Road, Kitchener, ON - Indoor Photo Showing Kitchen With Stainless Steel Kitchen
847 Doon Village Road, Kitchener, ON - Indoor Photo Showing Living Room
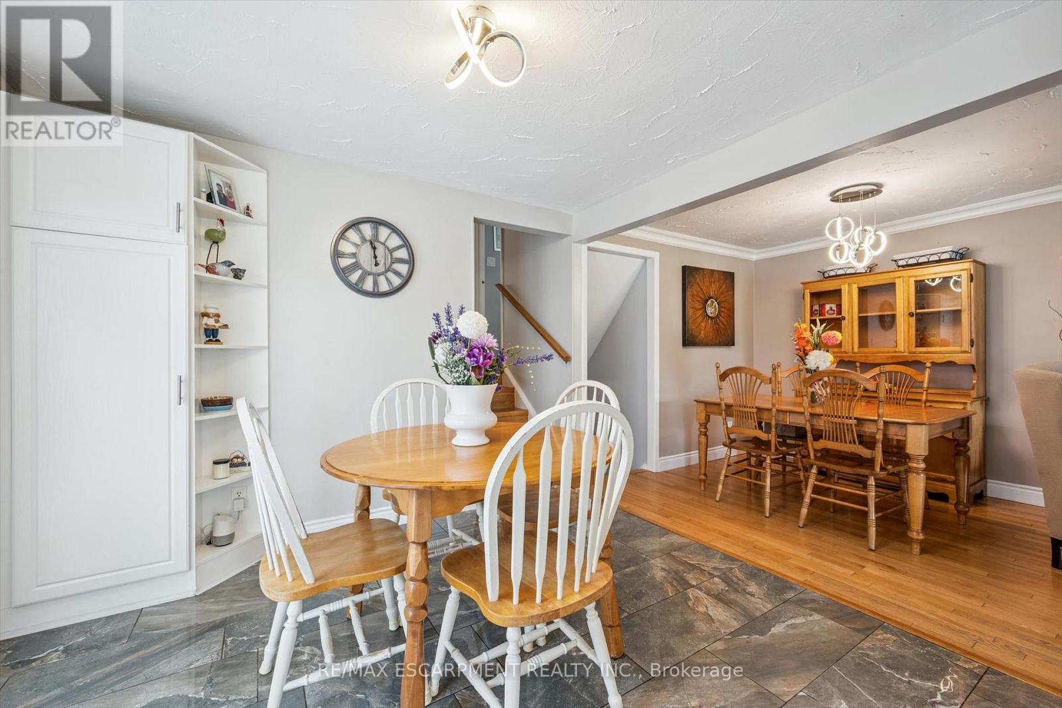
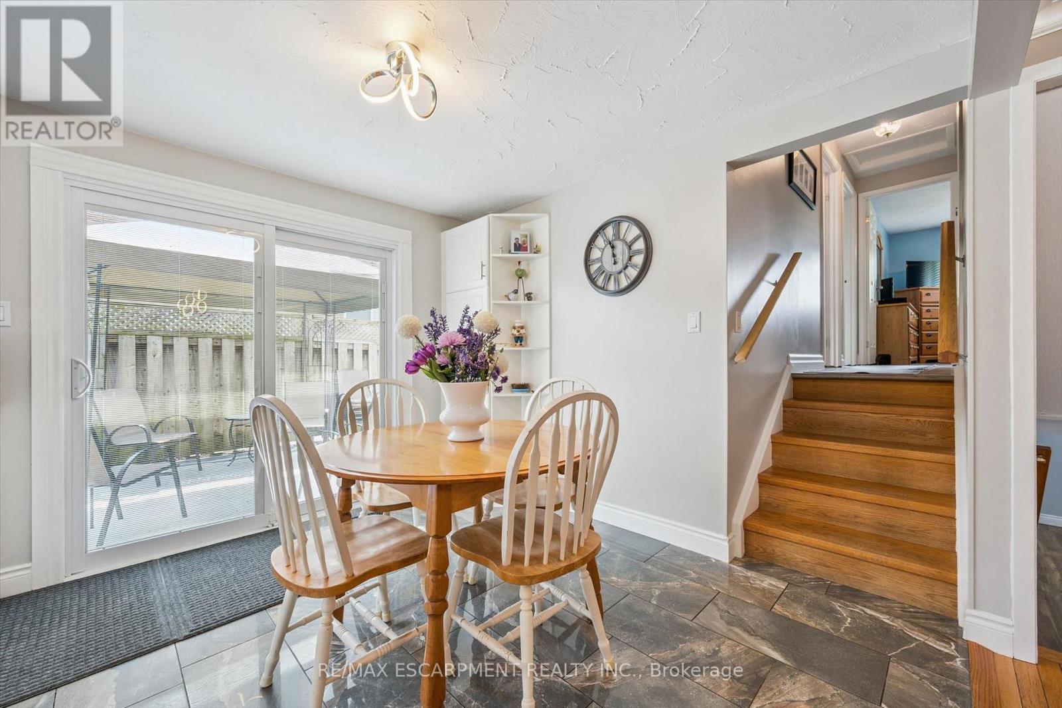
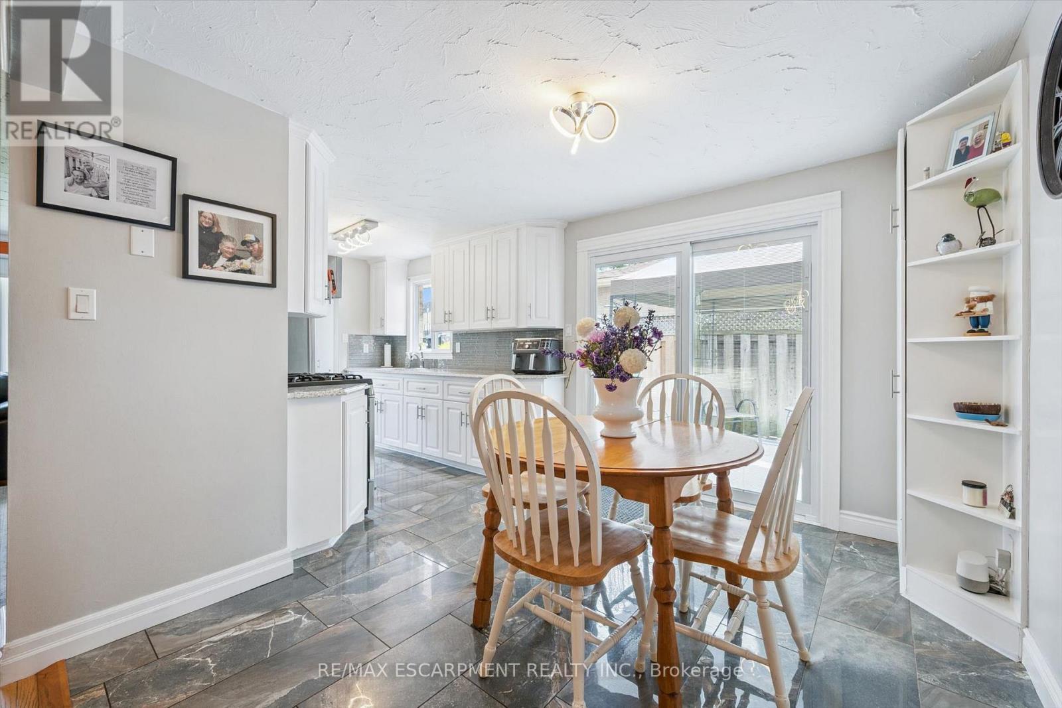
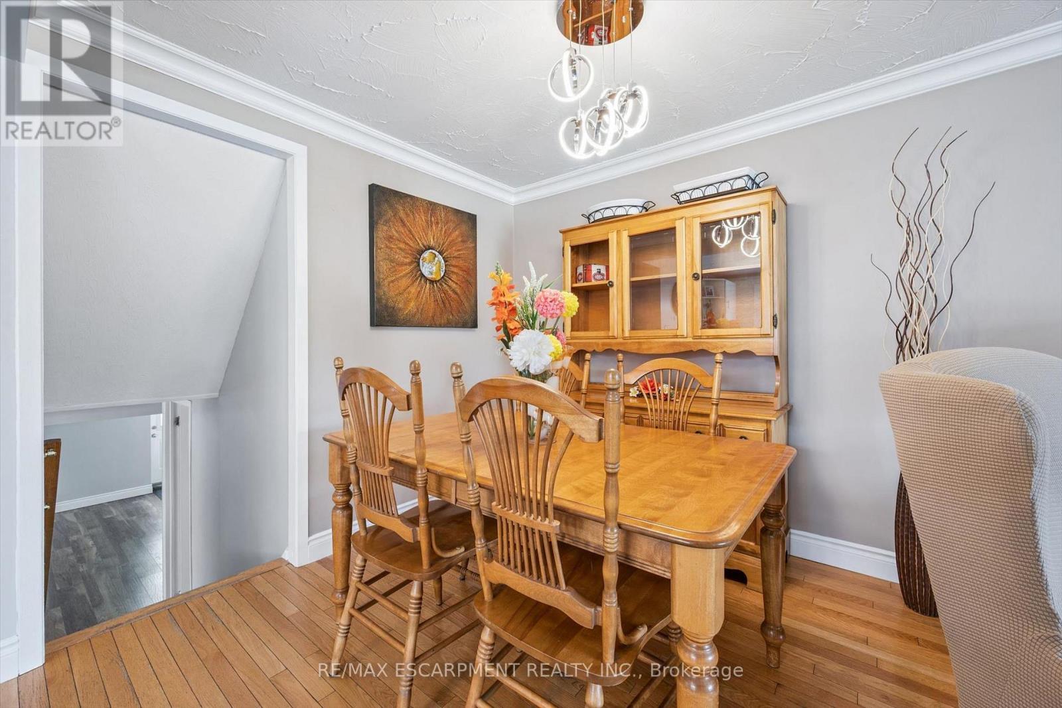
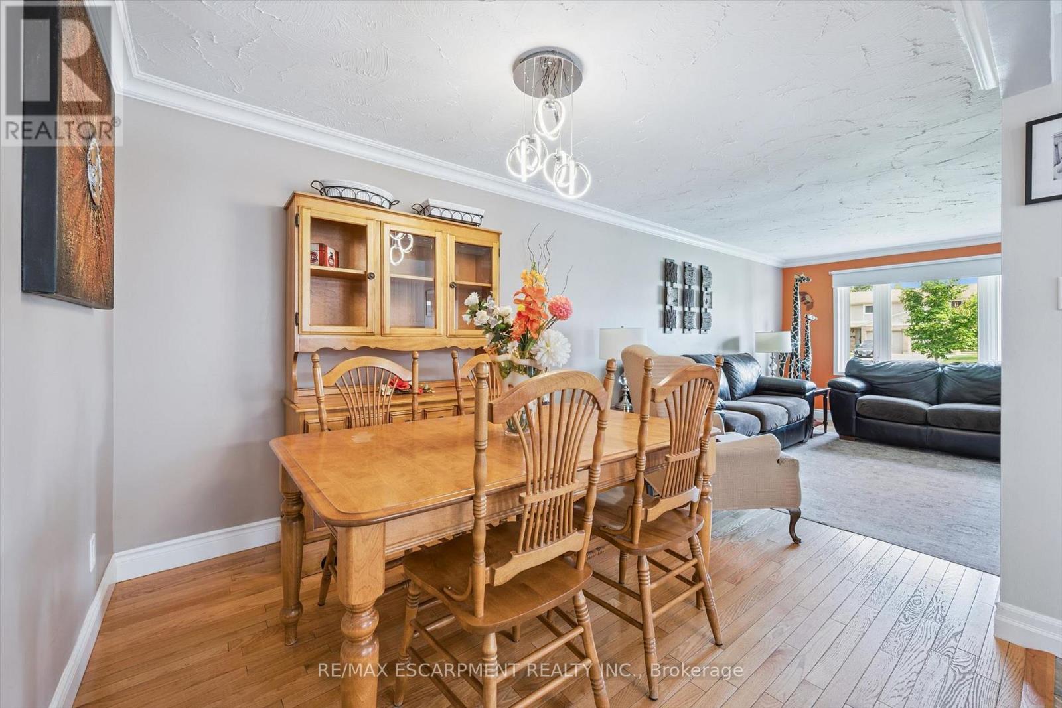
847 Doon Village Road, Kitchener, ON - Indoor Photo Showing Dining Room
847 Doon Village Road, Kitchener, ON - Indoor
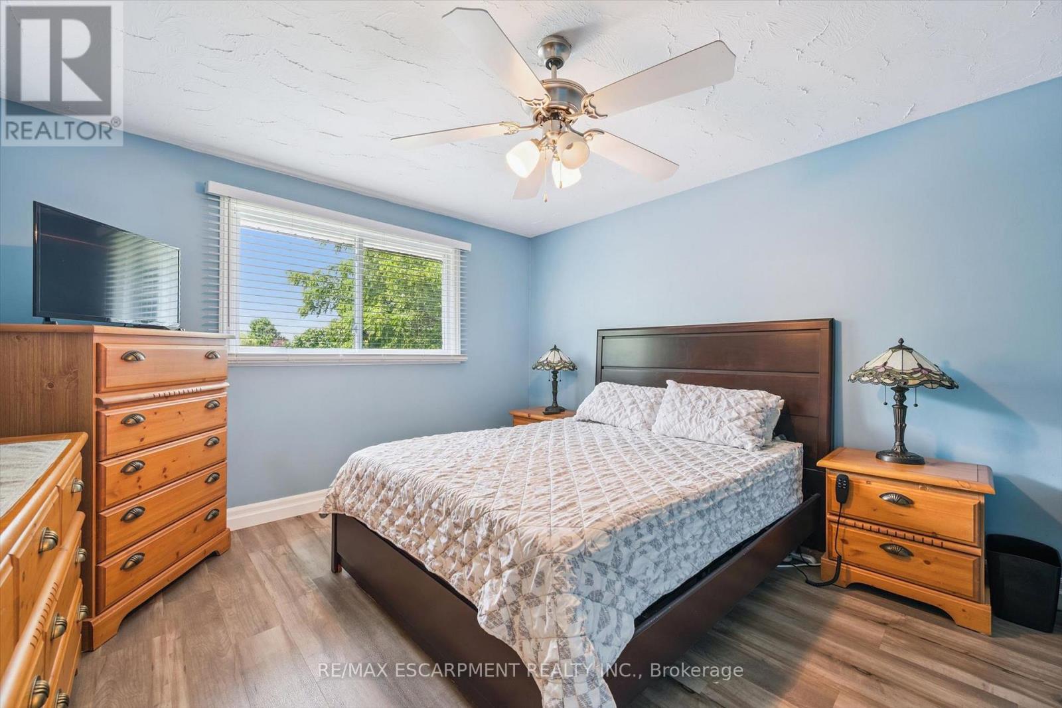
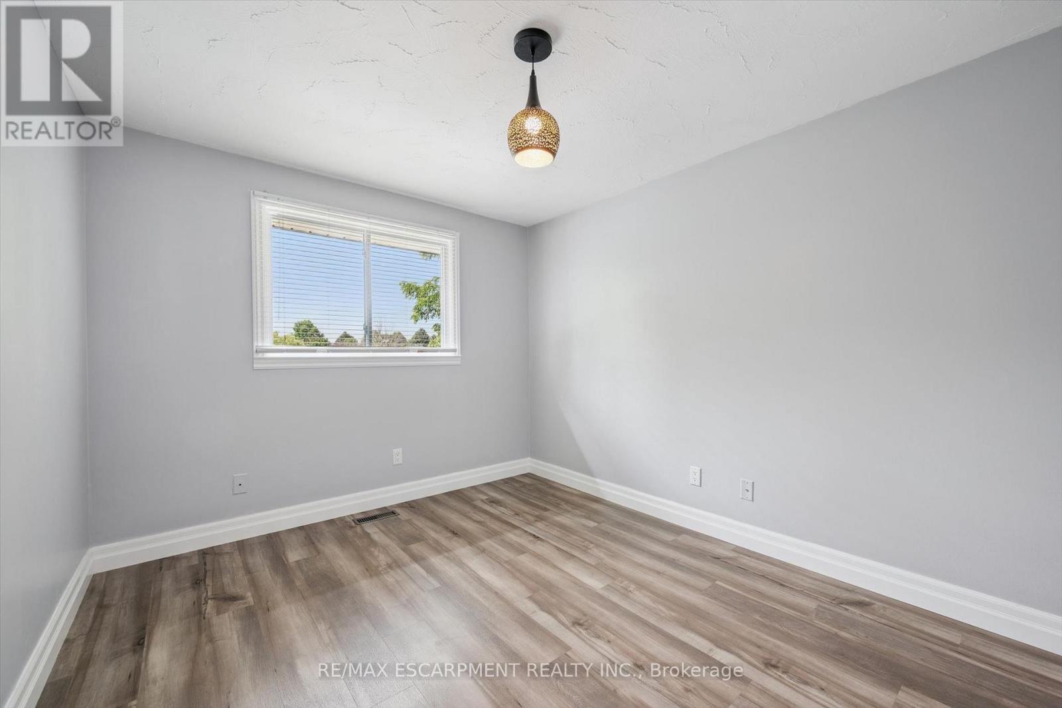
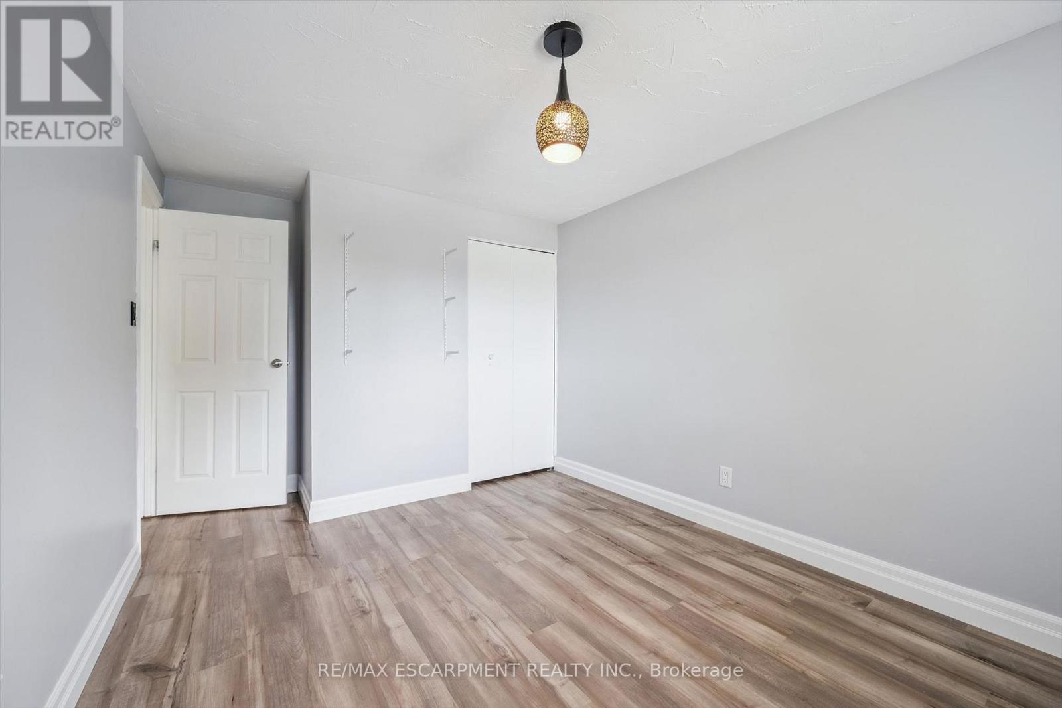
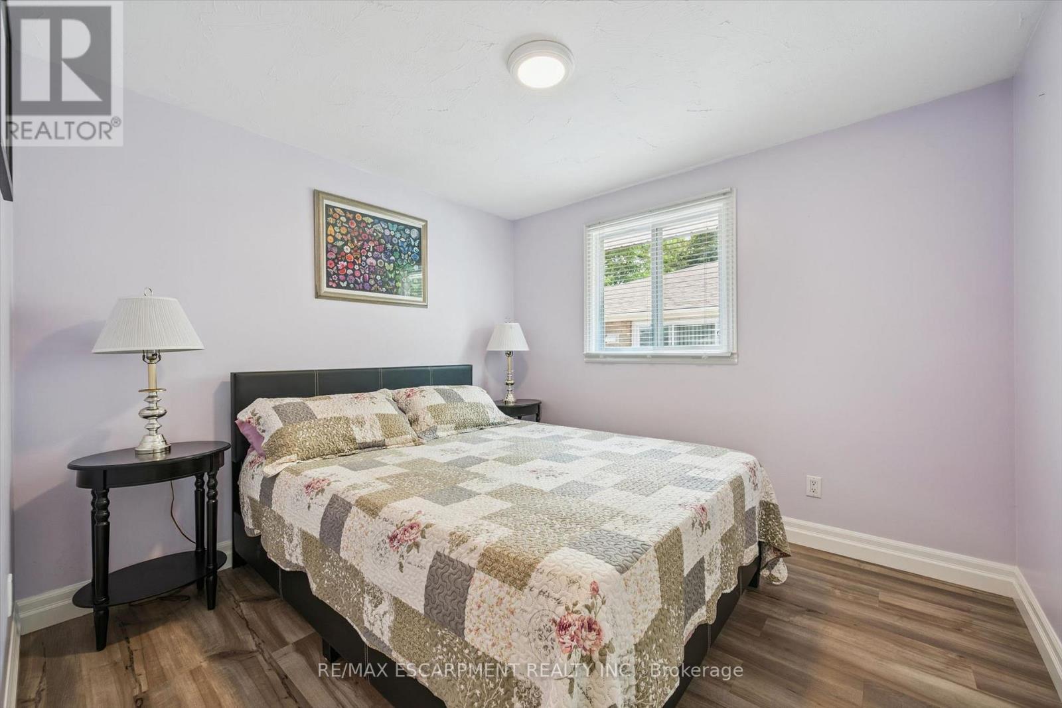
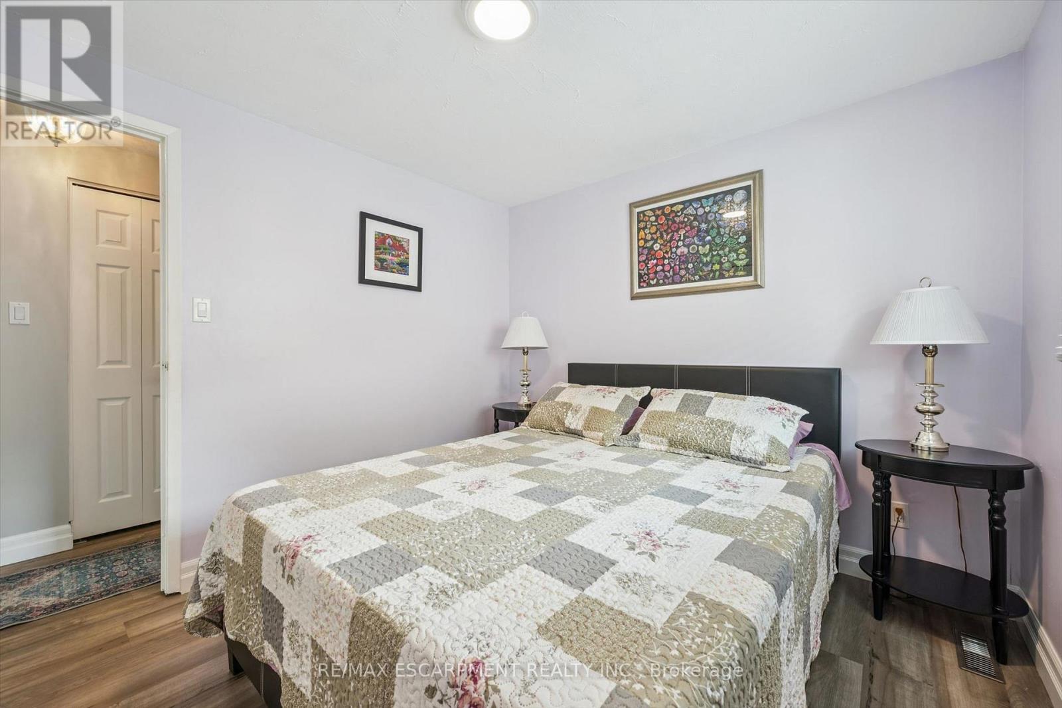
847 Doon Village Road, Kitchener, ON - Indoor Photo Showing Bedroom
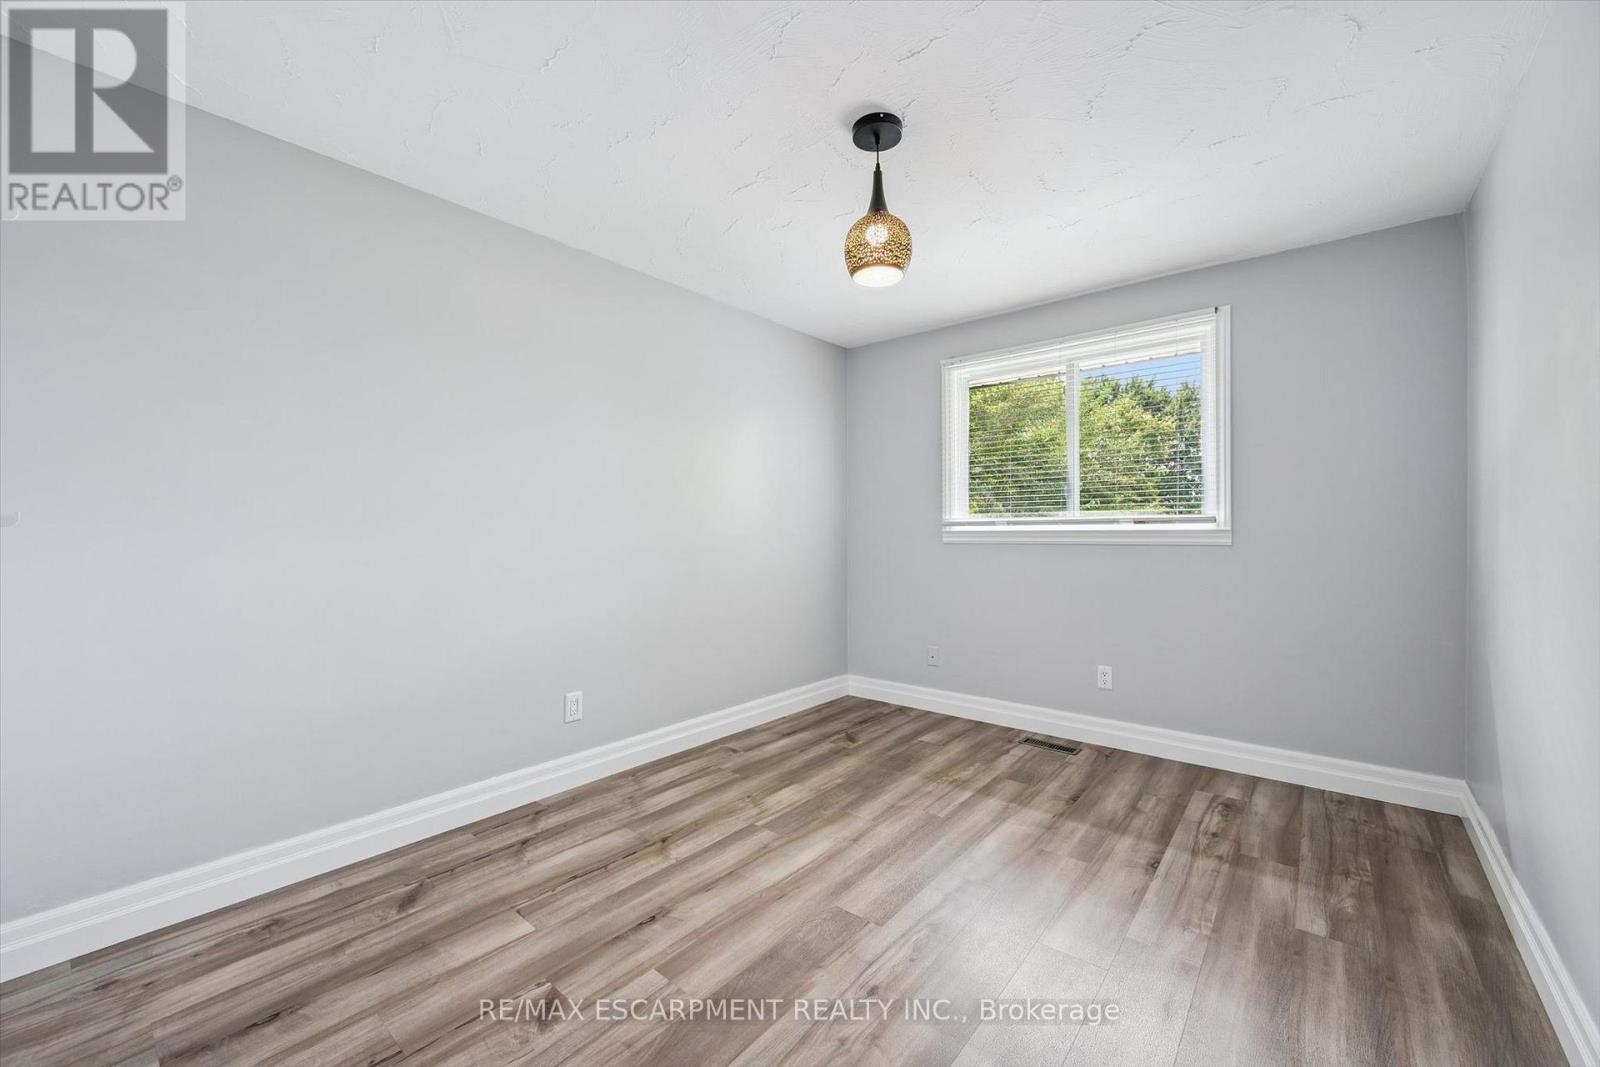
847 Doon Village Road, Kitchener, ON - Indoor Photo Showing Other Room
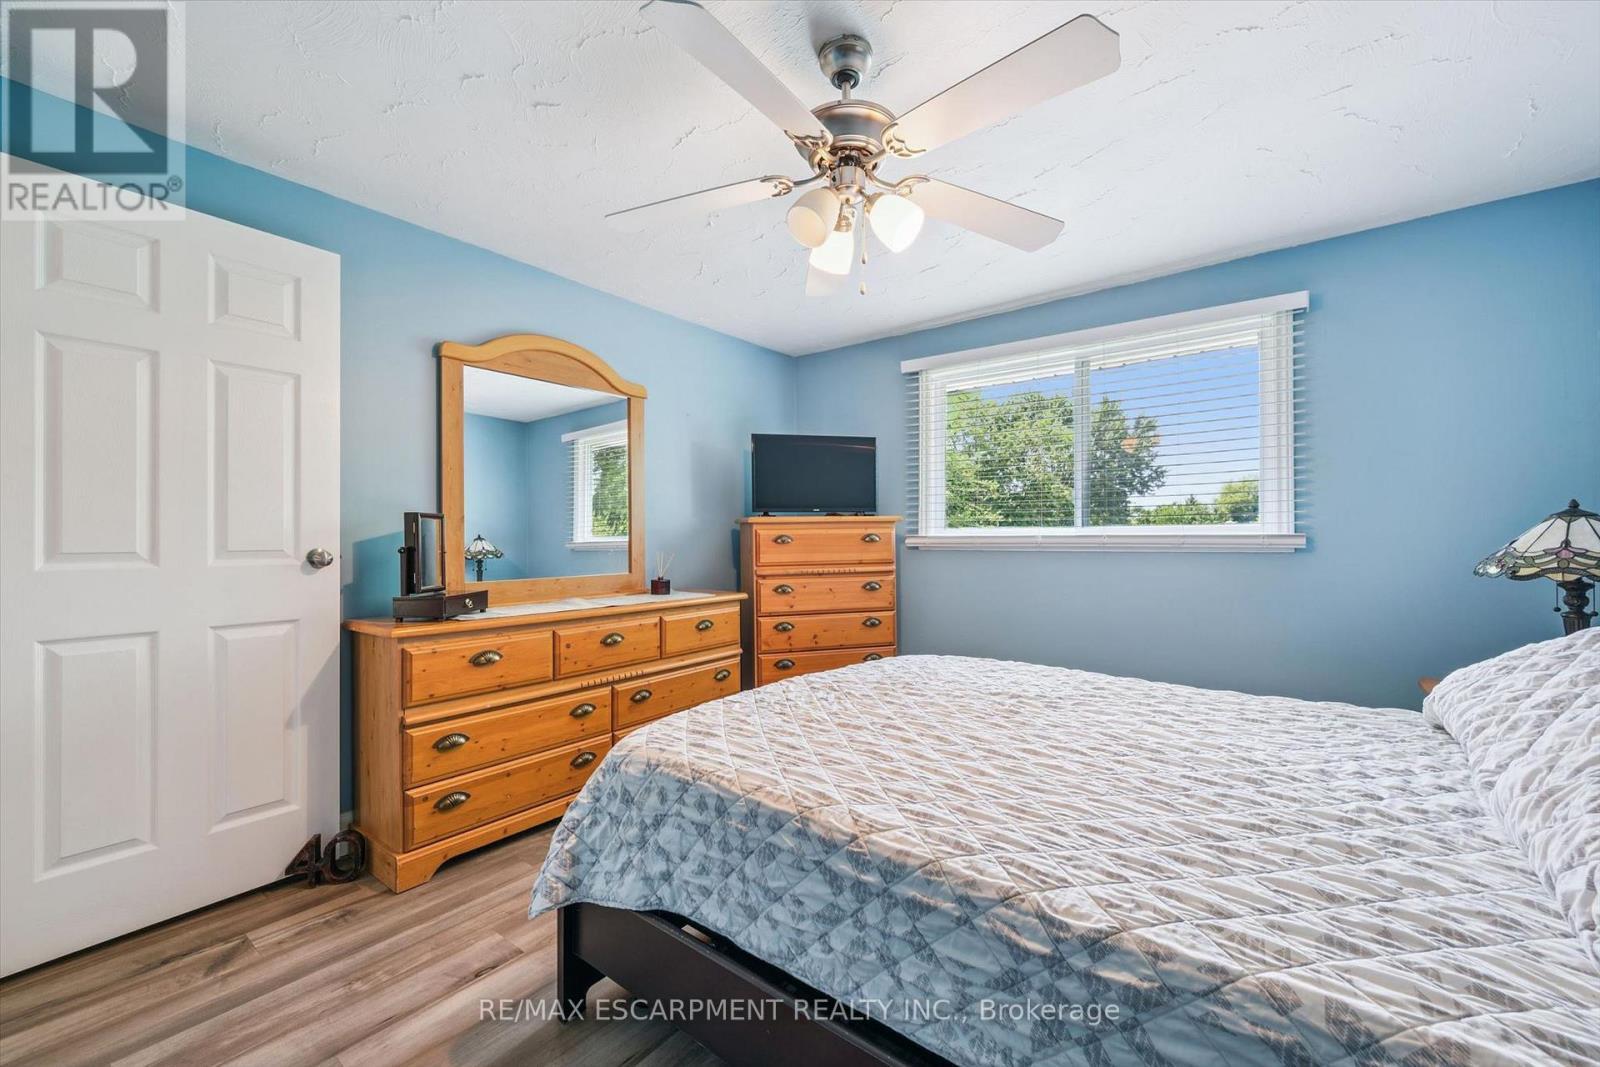
847 Doon Village Road, Kitchener, ON - Indoor Photo Showing Bedroom
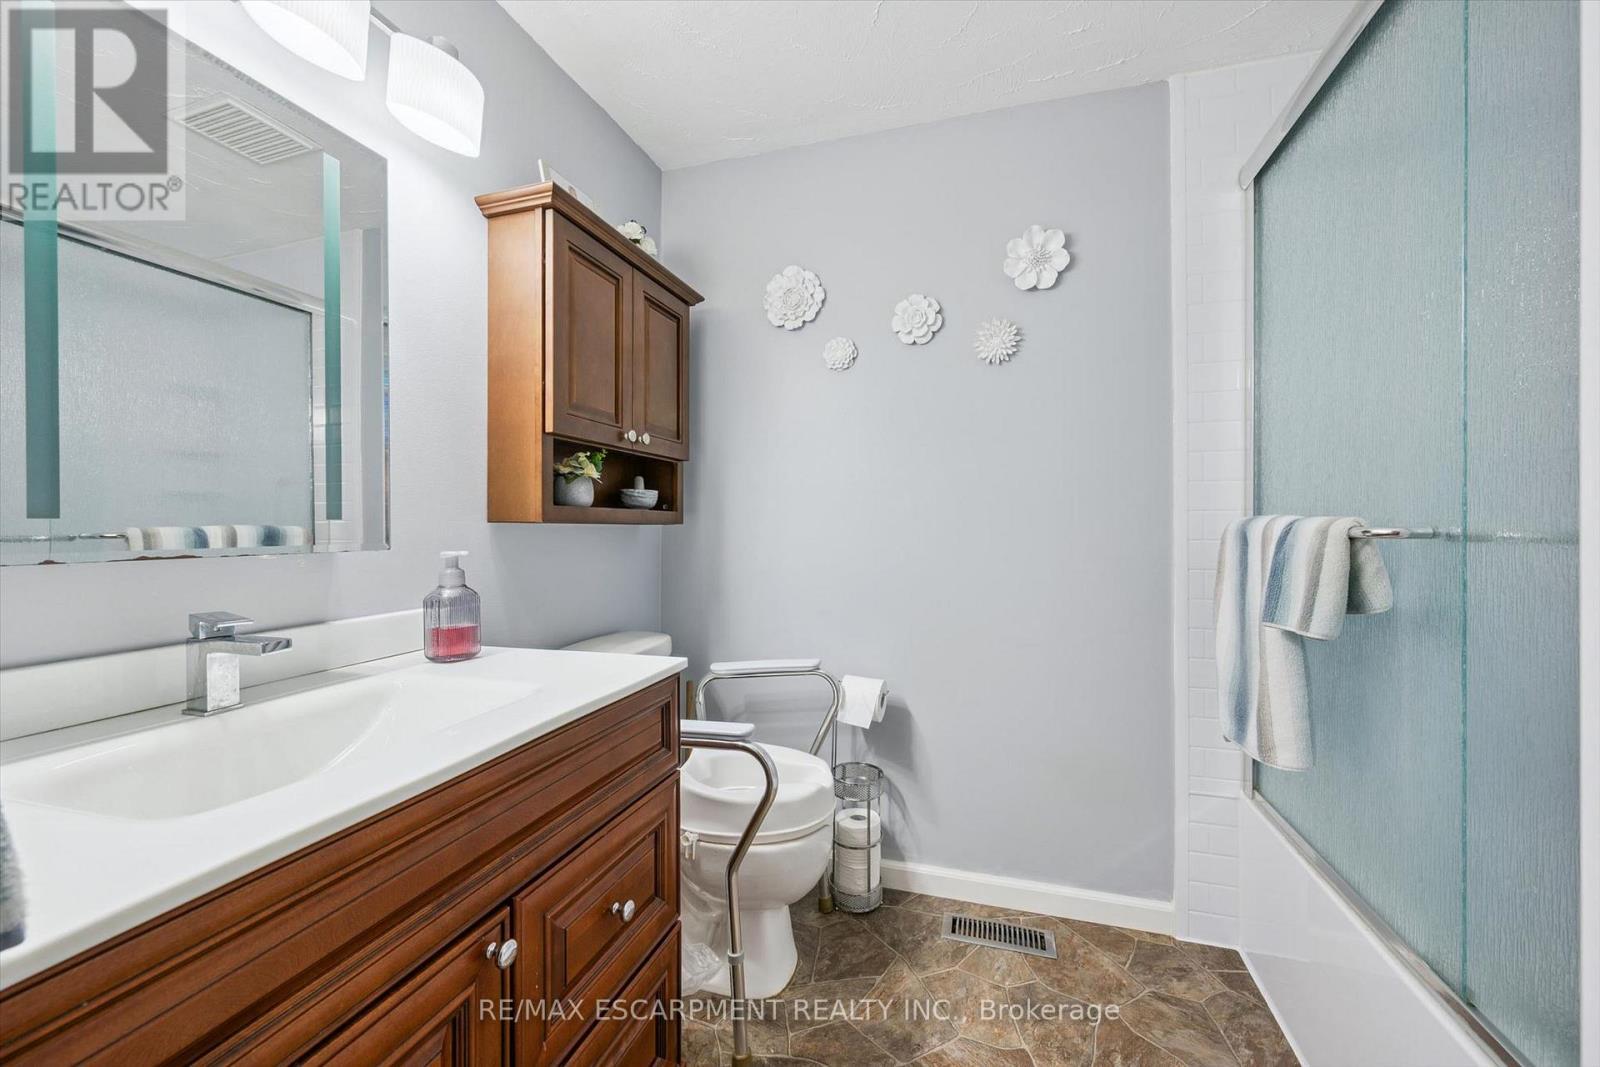
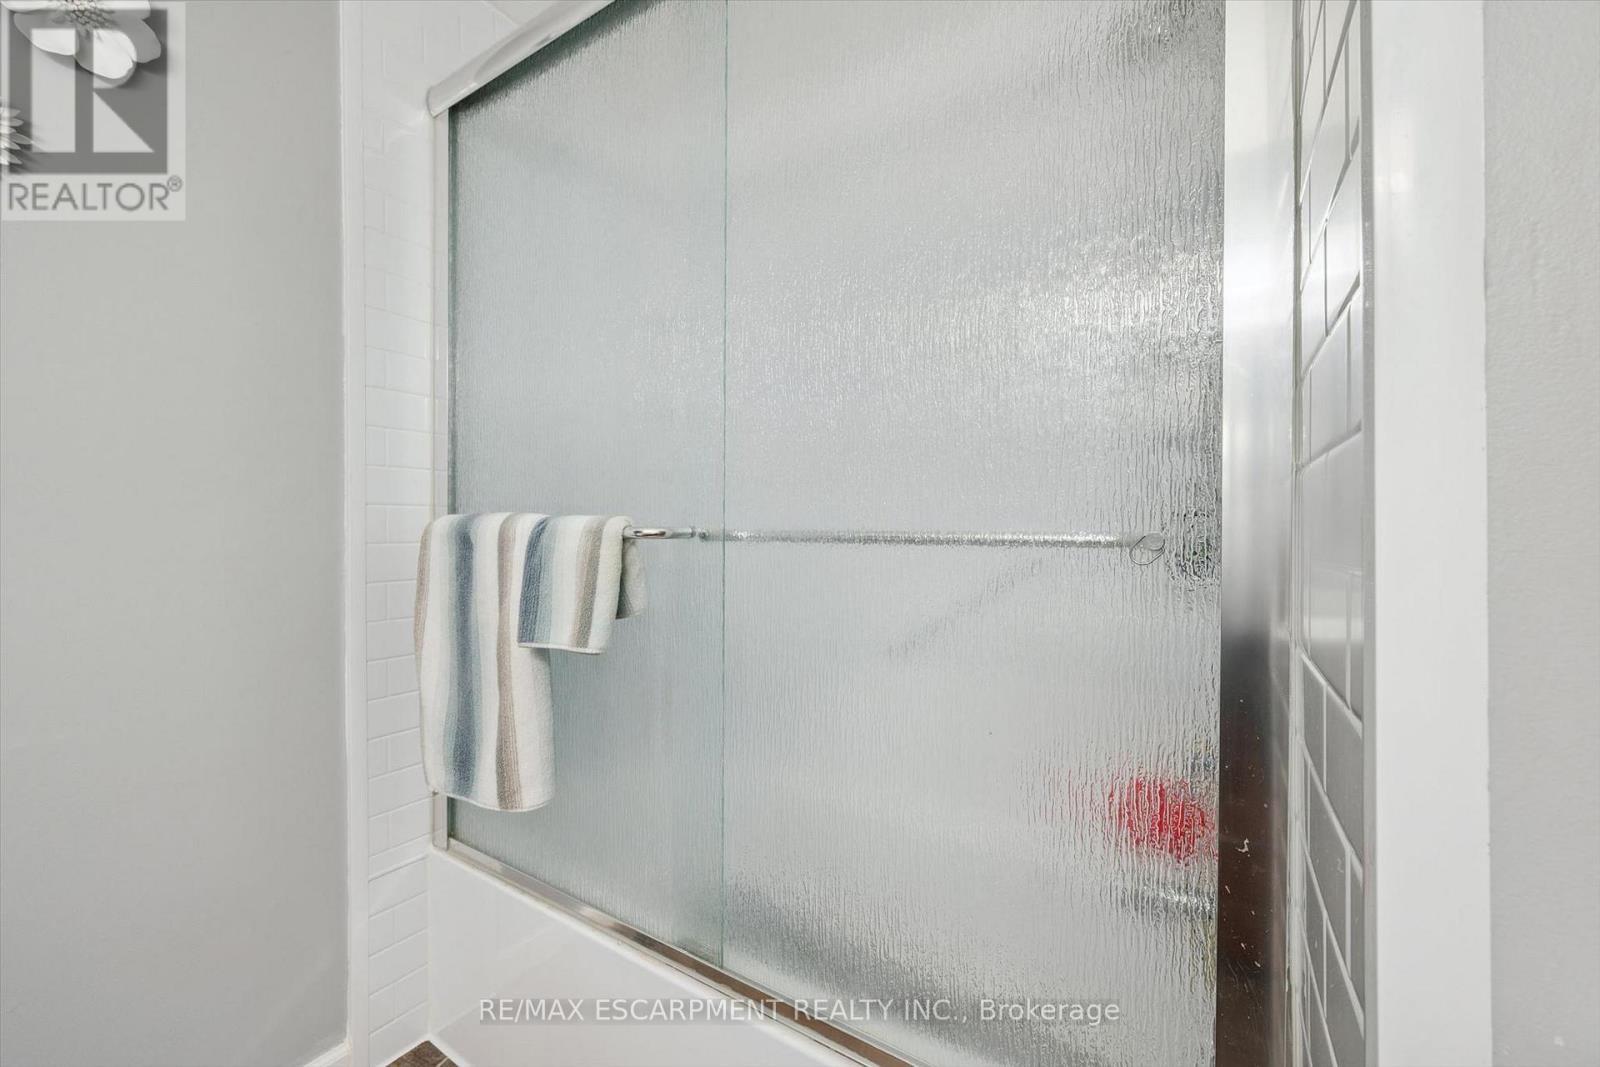
847 Doon Village Road, Kitchener, ON - Indoor Photo Showing Bathroom
847 Doon Village Road, Kitchener, ON - Indoor
847 Doon Village Road, Kitchener, ON - Indoor Photo Showing Other Room
847 Doon Village Road, Kitchener, ON - Indoor
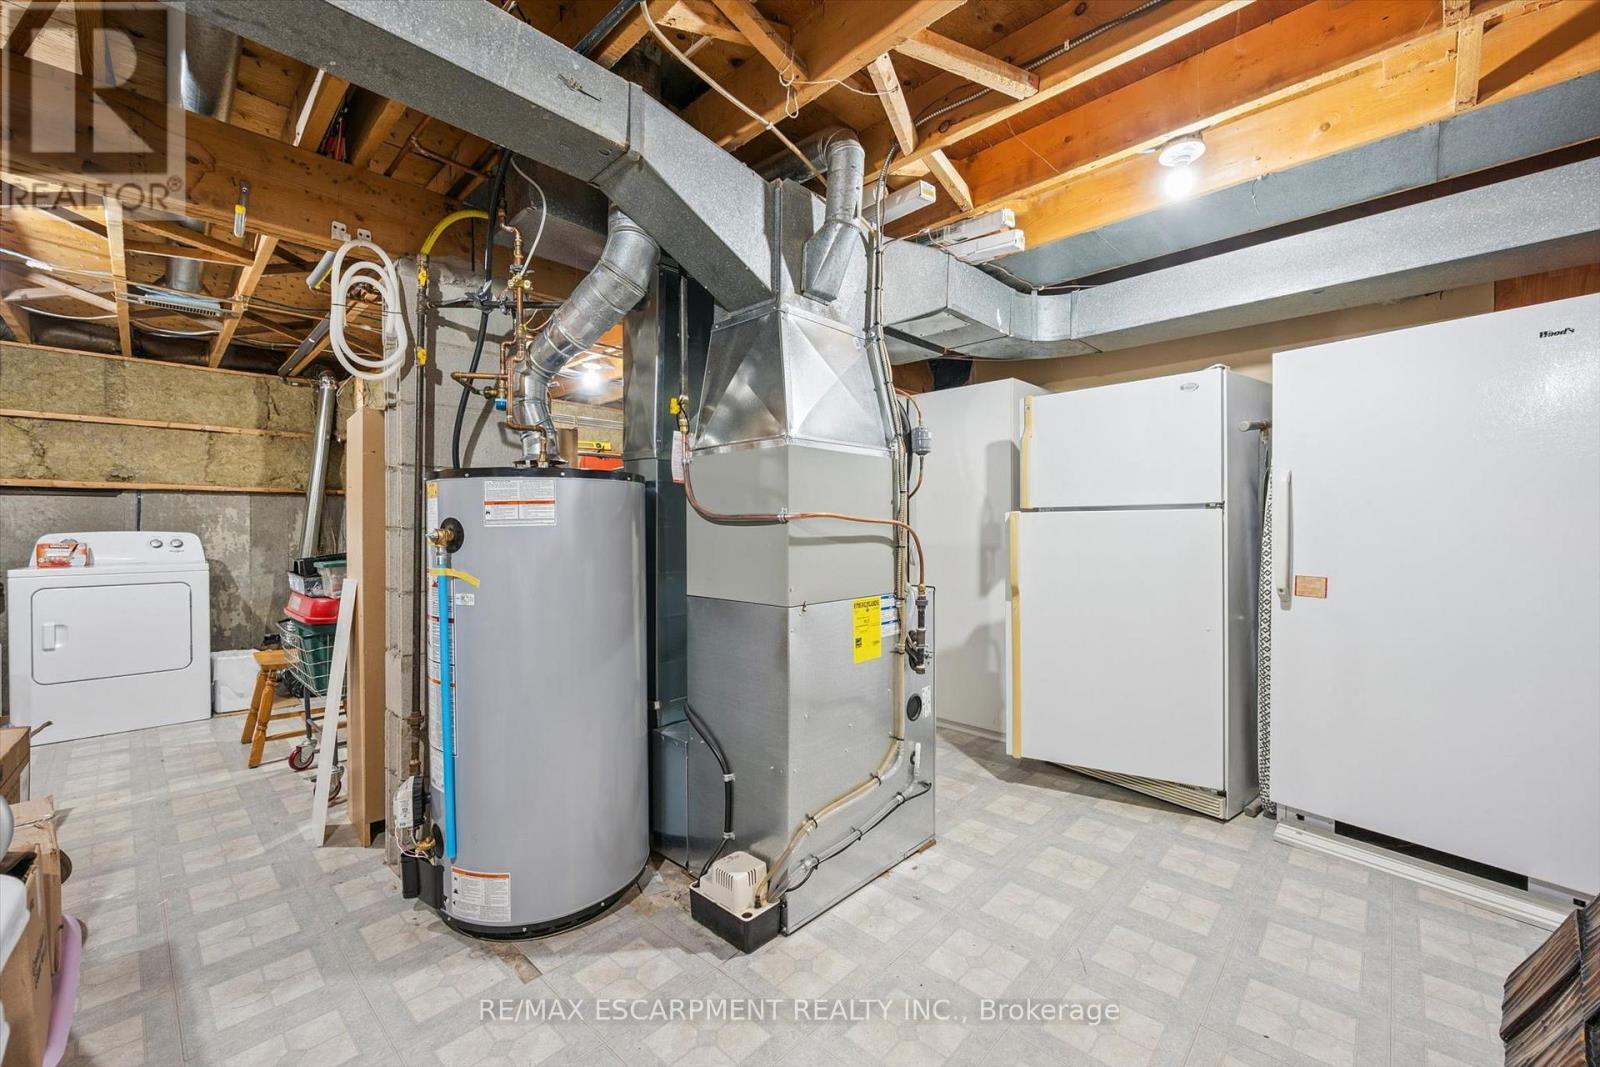
847 Doon Village Road, Kitchener, ON - Indoor Photo Showing Other Room
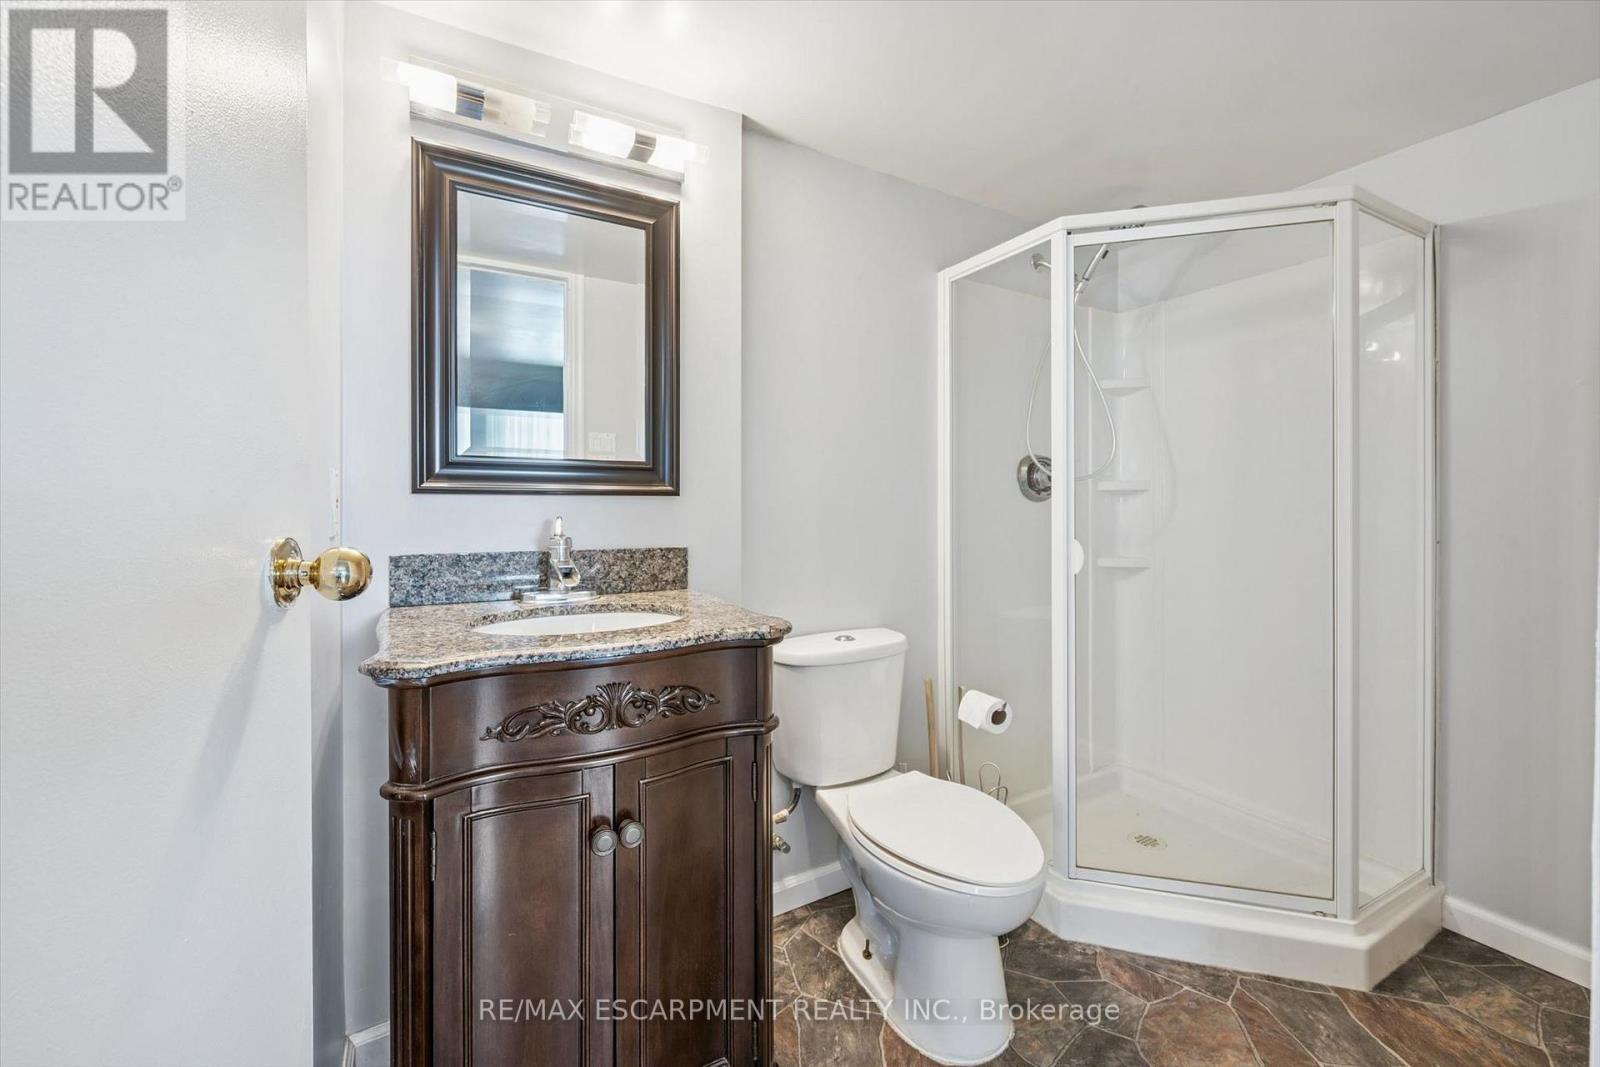
847 Doon Village Road, Kitchener, ON - Indoor Photo Showing Bathroom
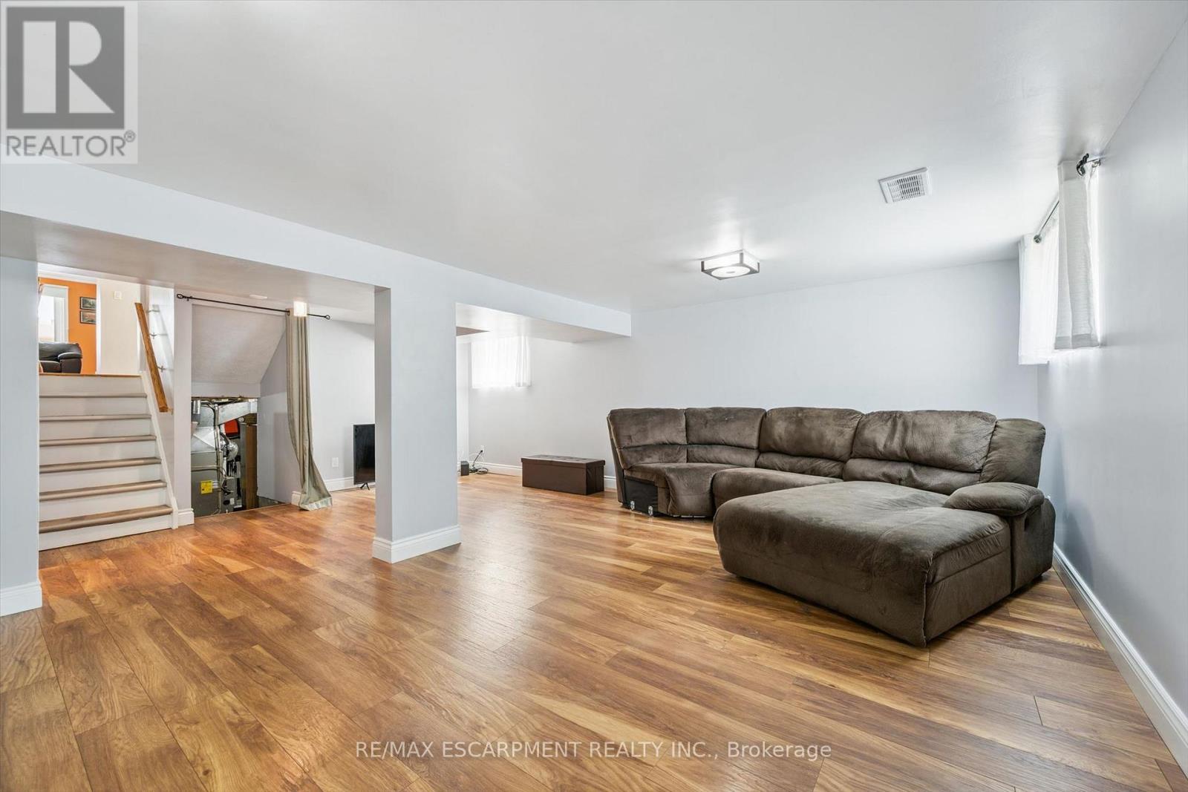
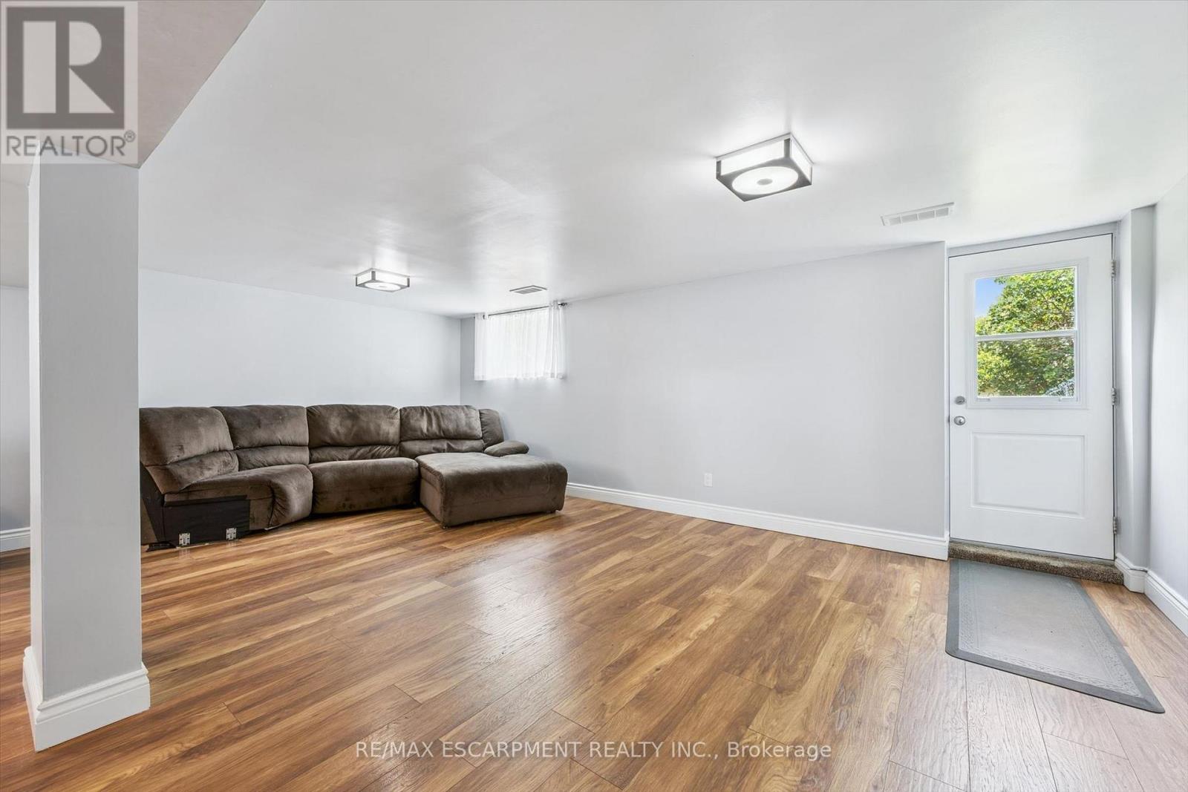
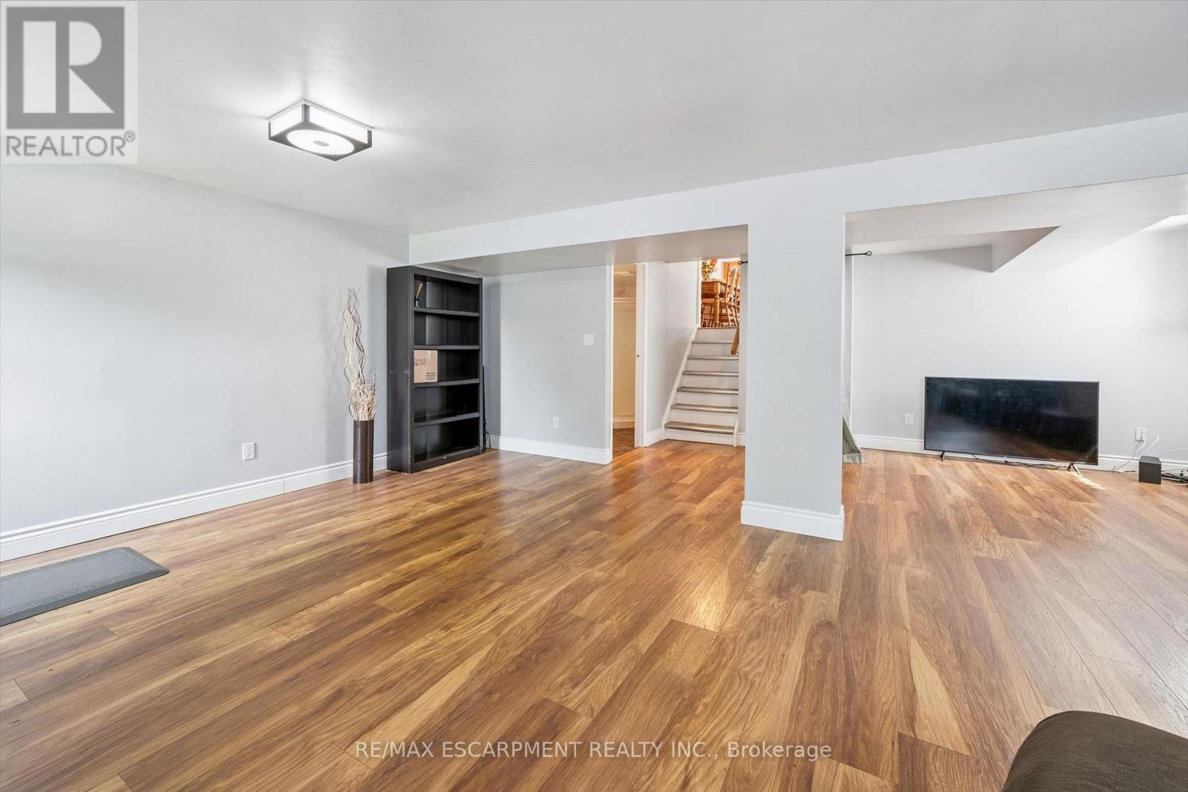
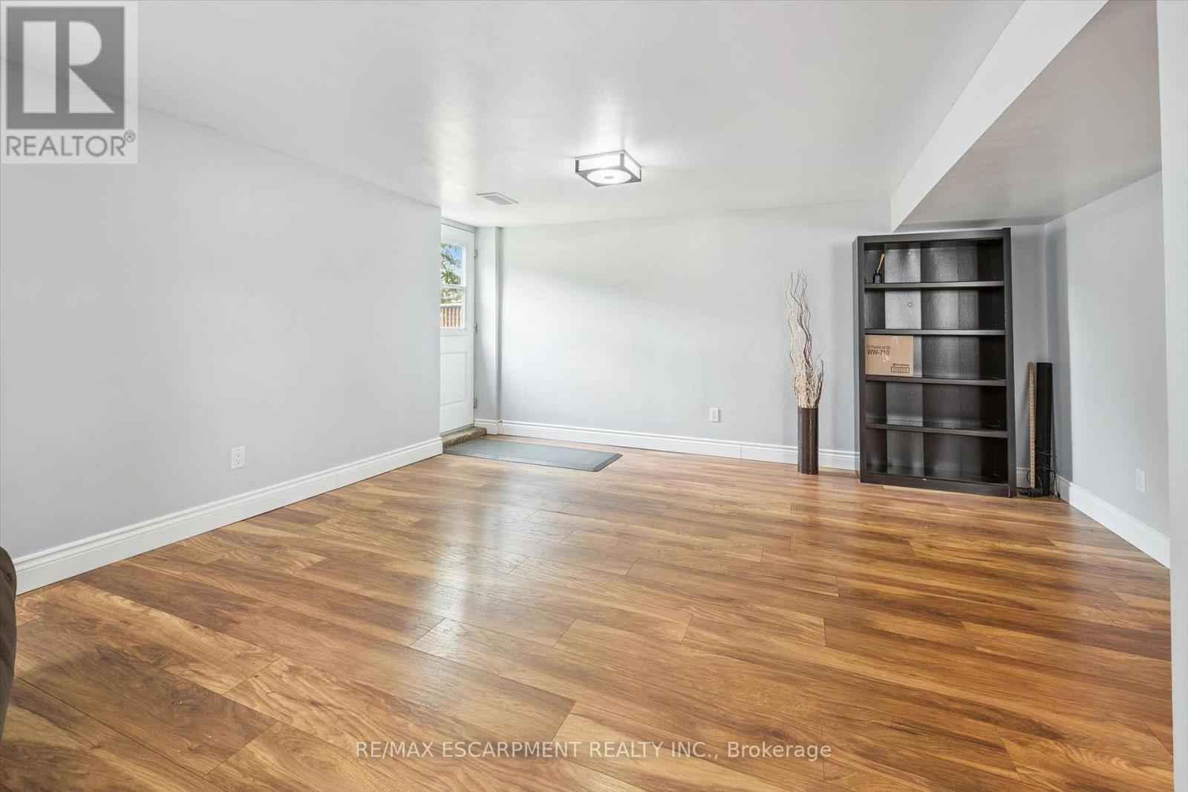
847 Doon Village Road, Kitchener, ON - Indoor Photo Showing Basement
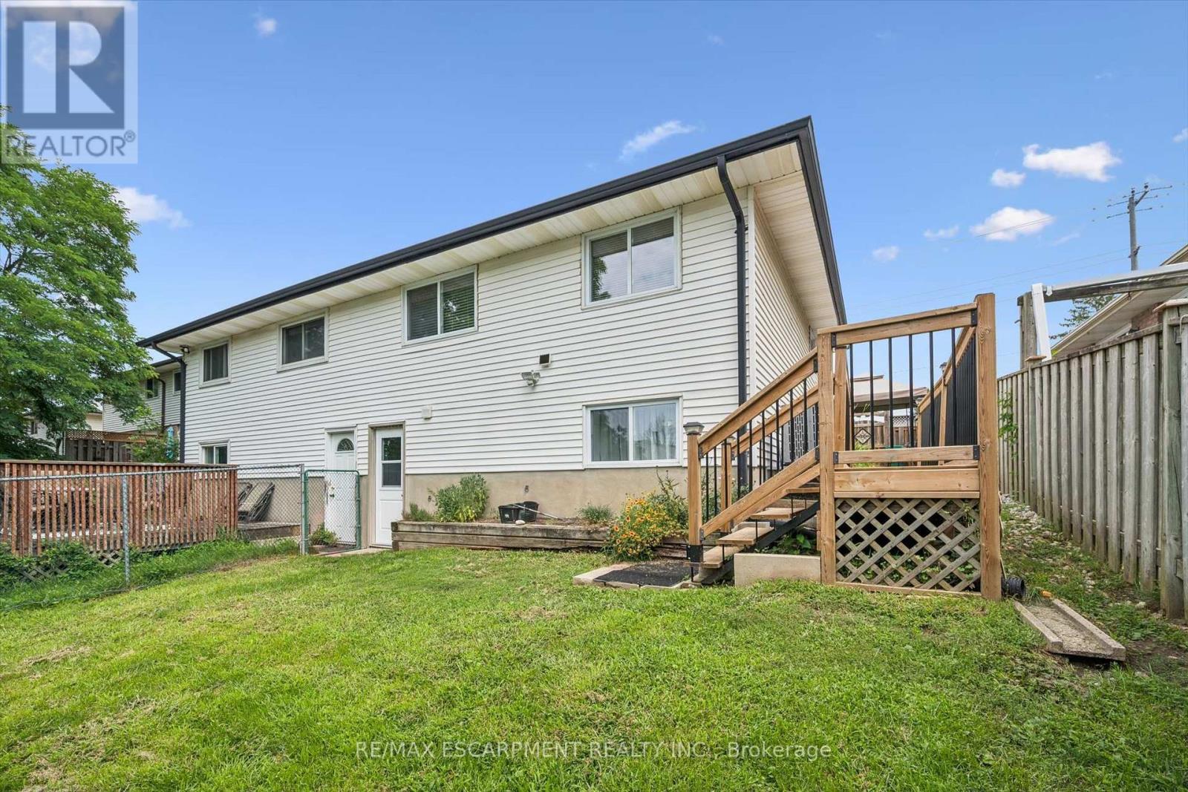
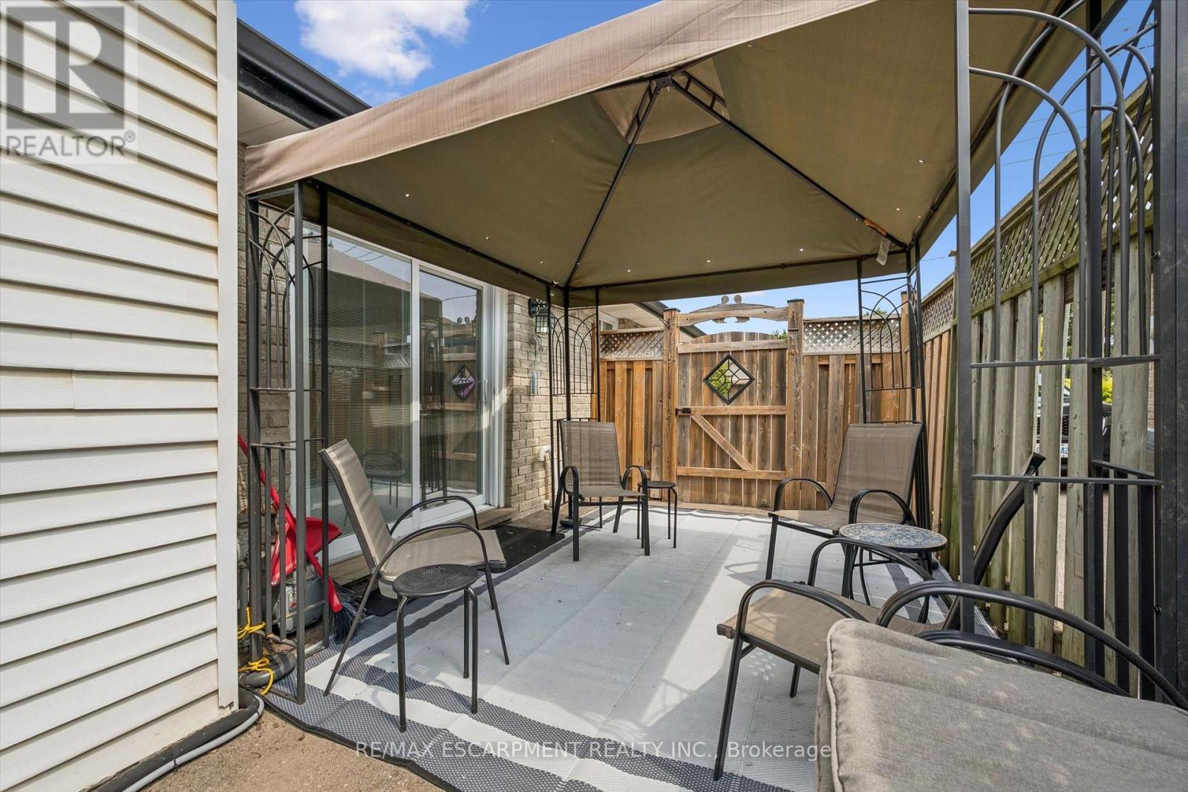
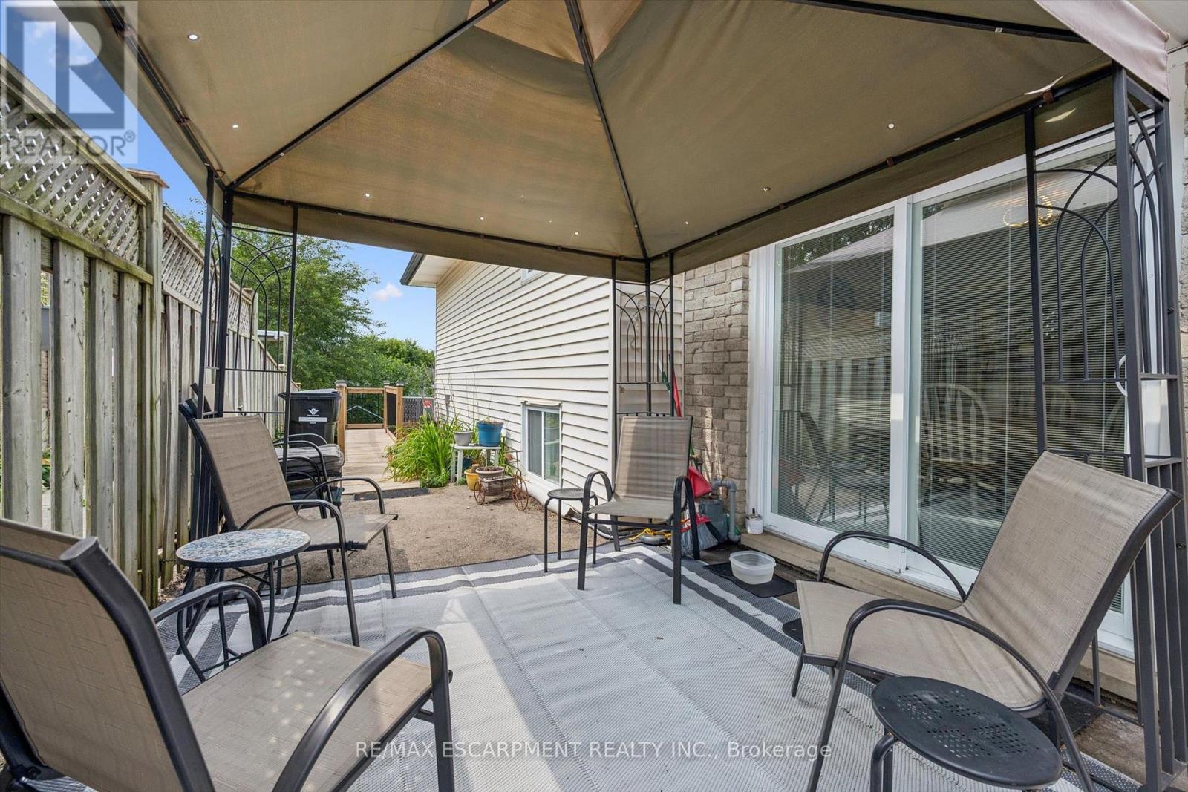
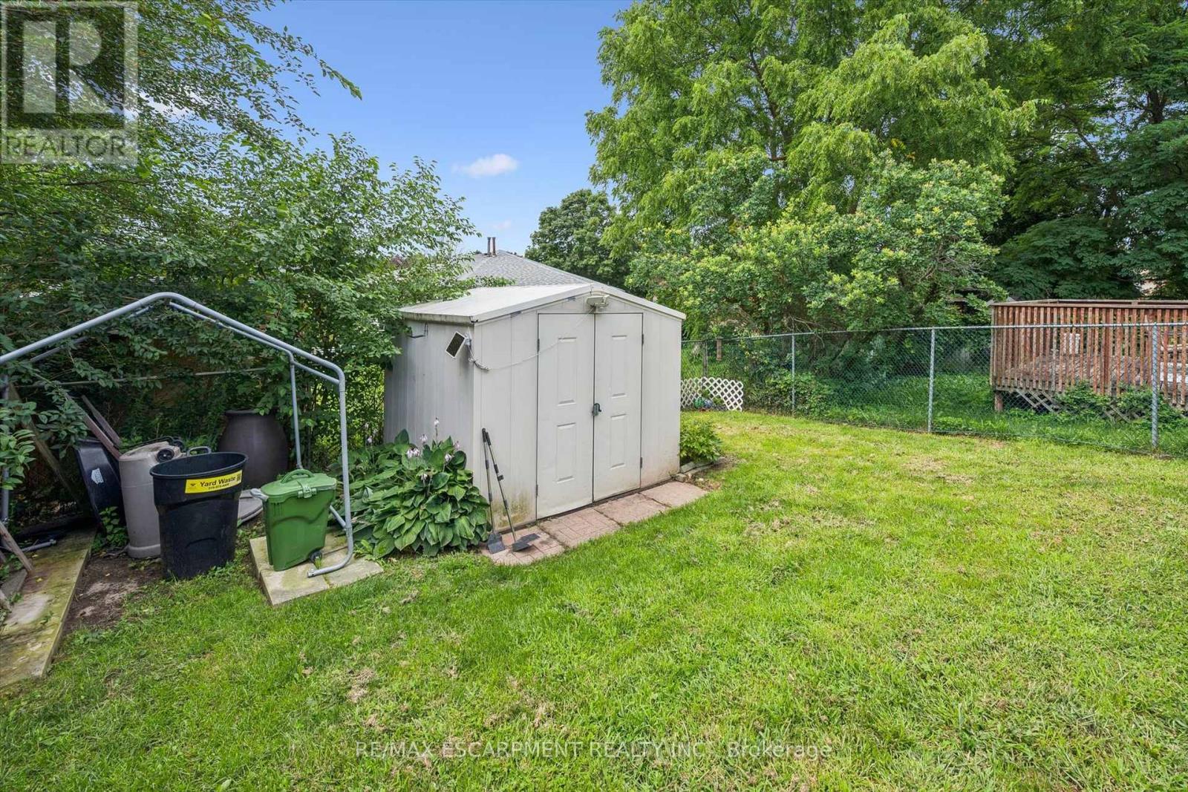
847 Doon Village Road, Kitchener, ON - Outdoor With Deck Patio Veranda With Exterior
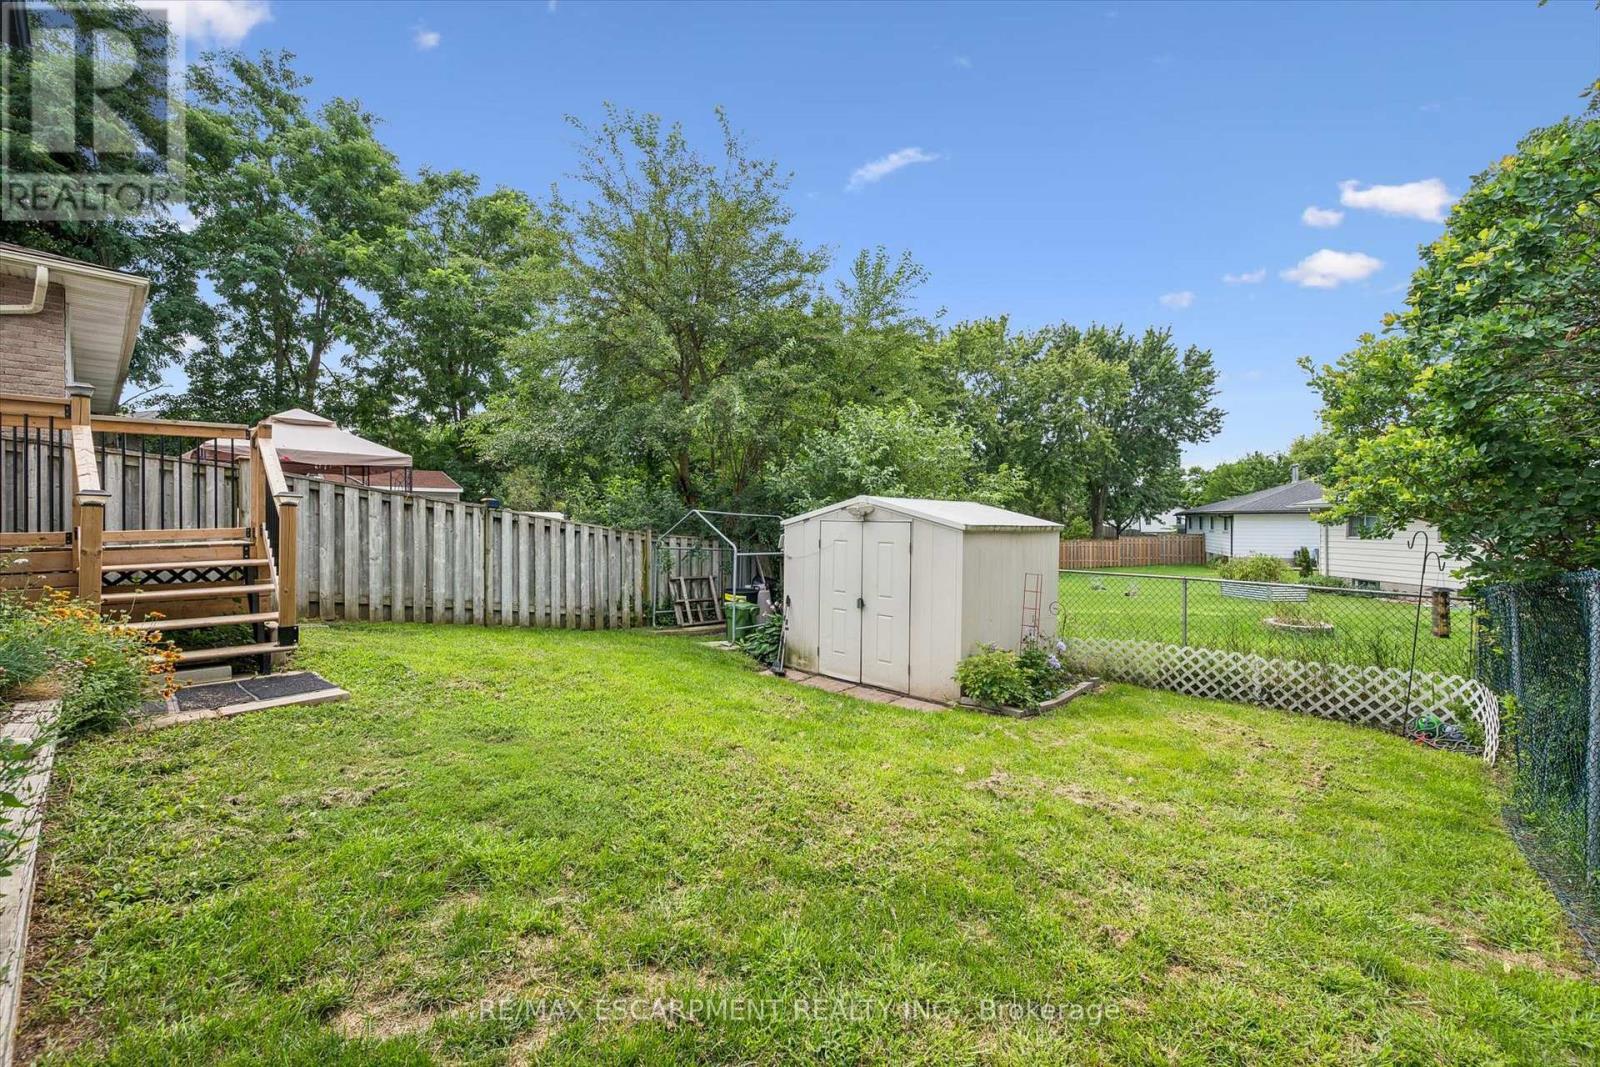
847 Doon Village Road, Kitchener, ON - Outdoor
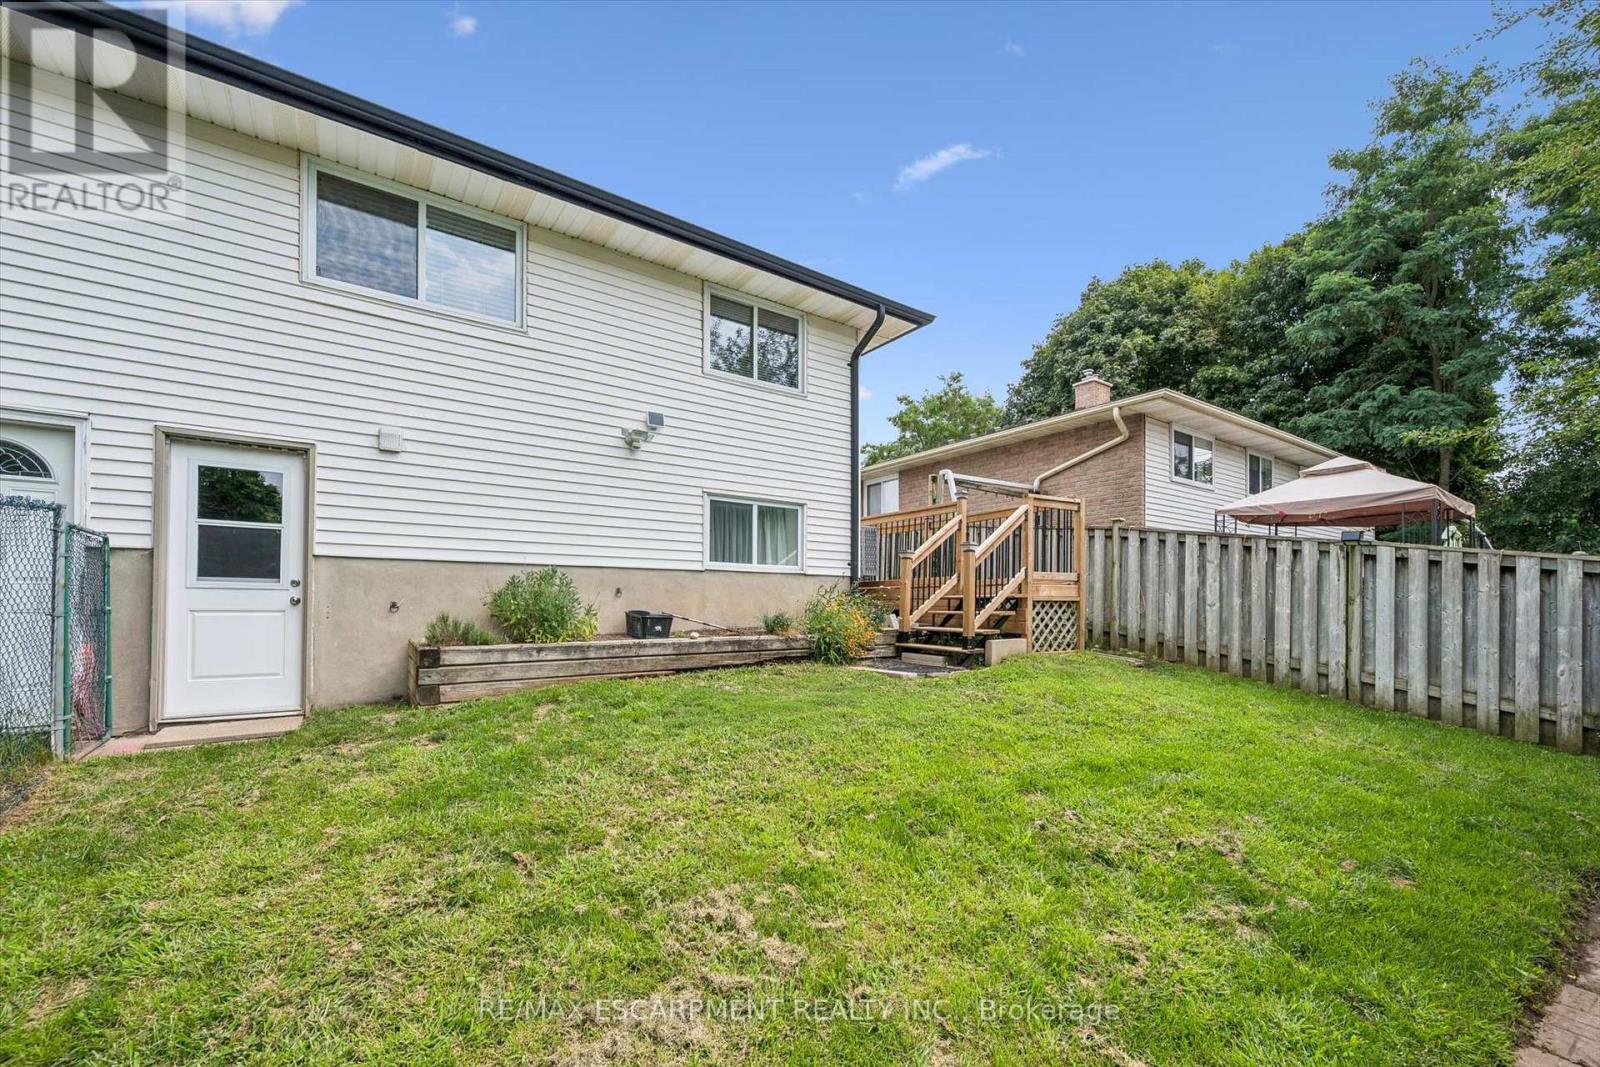
847 Doon Village Road, Kitchener, ON - Outdoor With Exterior
847 Doon Village Road, Kitchener, ON - Outdoor
847 Doon Village Road, Kitchener, ON  - Outdoor
847 Doon Village Road, Kitchener, ON  - Outdoor With Exterior
847 Doon Village Road, Kitchener, ON - Indoor Photo Showing Kitchen With Double Sink
847 Doon Village Road, Kitchener, ON - Indoor Photo Showing Kitchen
847 Doon Village Road, Kitchener, ON - Indoor Photo Showing Kitchen With Upgraded Kitchen
847 Doon Village Road, Kitchener, ON - Indoor Photo Showing Kitchen
847 Doon Village Road, Kitchener, ON - Indoor Photo Showing Kitchen With Stainless Steel Kitchen
847 Doon Village Road, Kitchener, ON - Indoor Photo Showing Living Room
847 Doon Village Road, Kitchener, ON - Indoor Photo Showing Dining Room
847 Doon Village Road, Kitchener, ON - Indoor
847 Doon Village Road, Kitchener, ON - Indoor Photo Showing Bedroom
847 Doon Village Road, Kitchener, ON - Indoor Photo Showing Other Room
847 Doon Village Road, Kitchener, ON - Indoor Photo Showing Bedroom
847 Doon Village Road, Kitchener, ON - Indoor Photo Showing Bathroom
847 Doon Village Road, Kitchener, ON - Indoor
847 Doon Village Road, Kitchener, ON - Indoor Photo Showing Other Room
847 Doon Village Road, Kitchener, ON - Indoor
847 Doon Village Road, Kitchener, ON - Indoor Photo Showing Other Room
847 Doon Village Road, Kitchener, ON - Indoor Photo Showing Bathroom
847 Doon Village Road, Kitchener, ON - Indoor Photo Showing Basement
847 Doon Village Road, Kitchener, ON - Outdoor With Deck Patio Veranda With Exterior
847 Doon Village Road, Kitchener, ON - Outdoor
847 Doon Village Road, Kitchener, ON - Outdoor With Exterior
847 Doon Village Road, Kitchener, ON - Outdoor
  • Advertising

MULTIMEDIA

Are you a real estate investor?
847 DOON VILLAGE ROAD, Kitchener, Ontario, N2P 1A1
$649,000

3 Beds

2 Baths

Property Information:

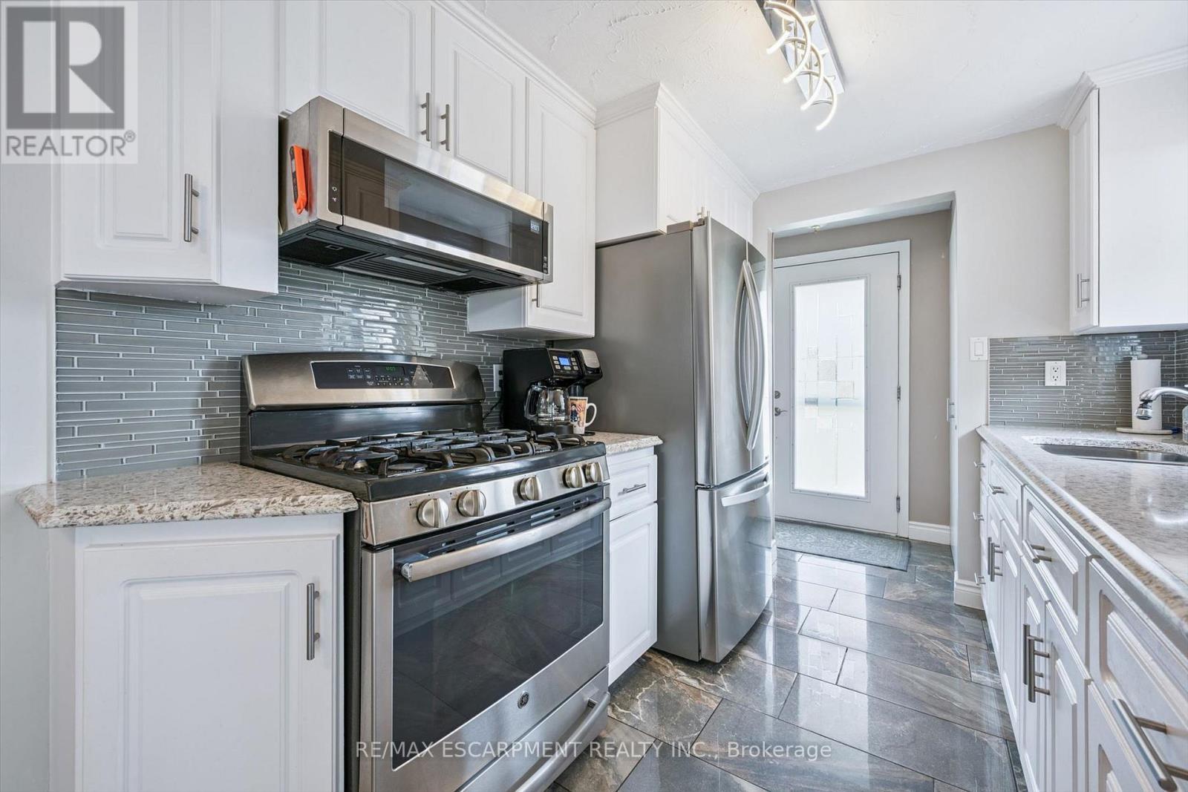
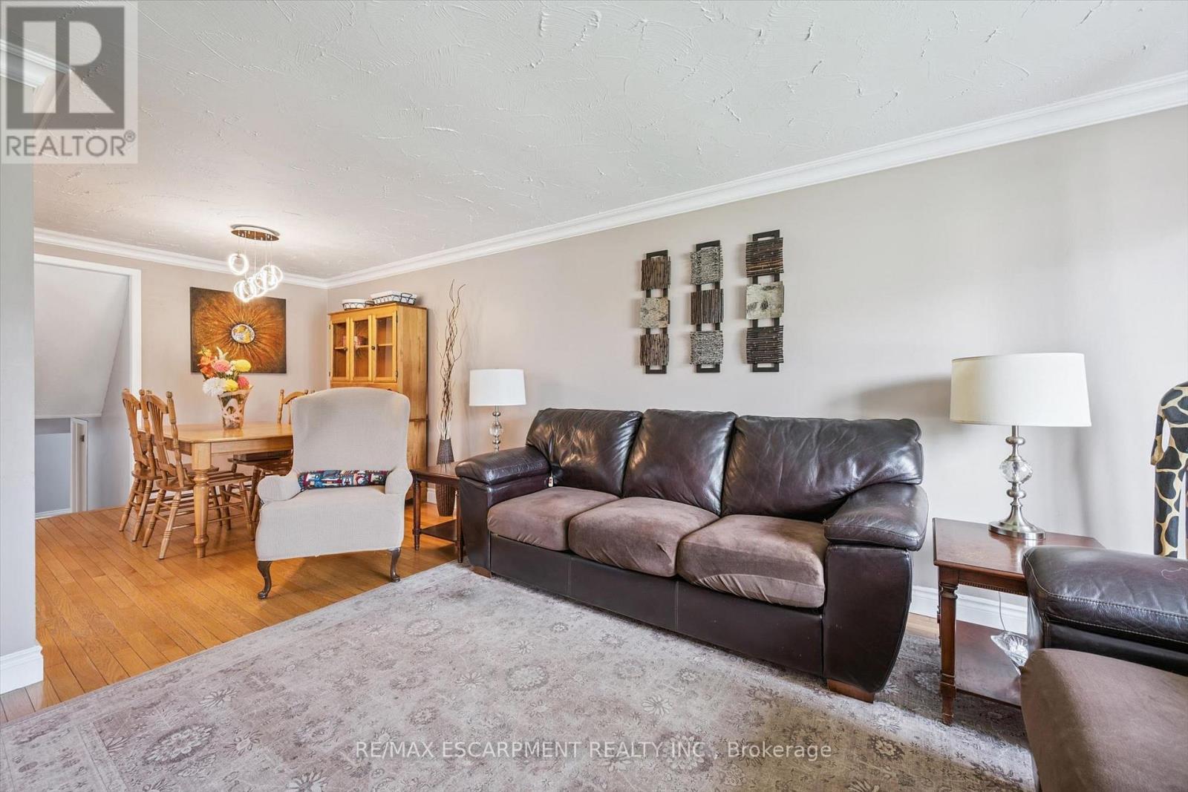
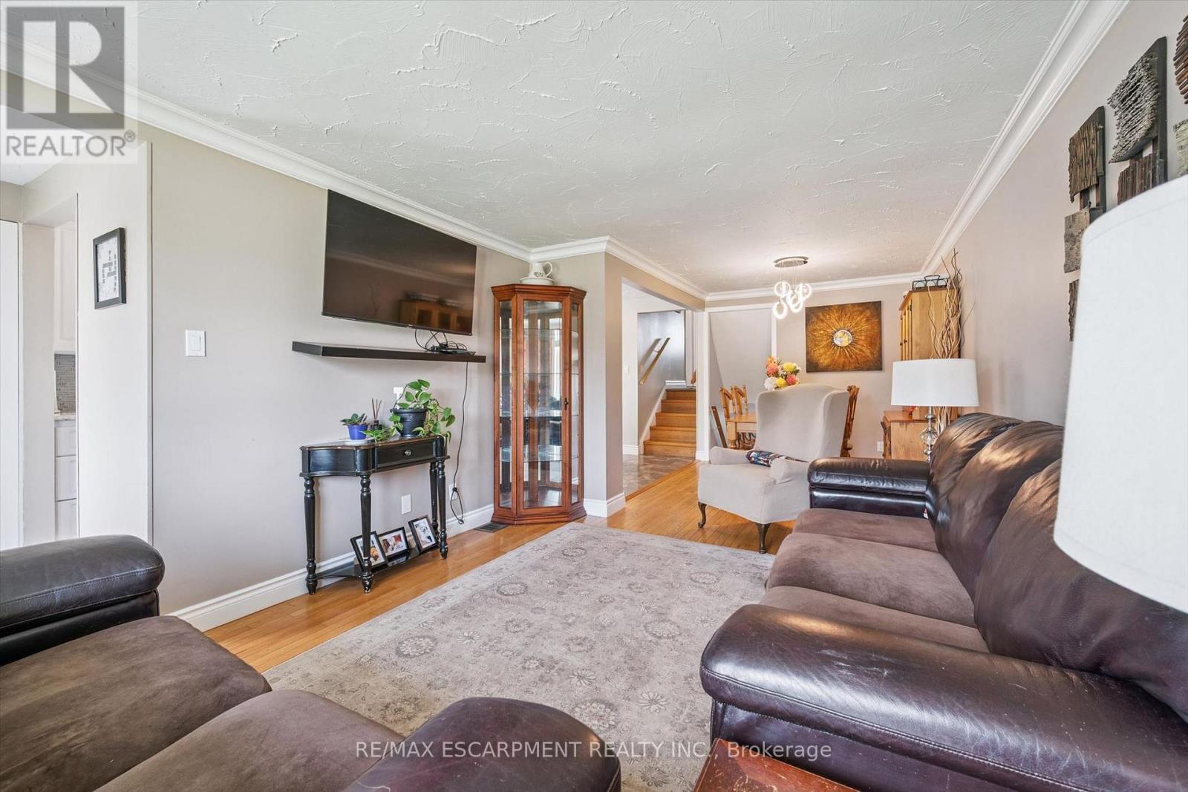
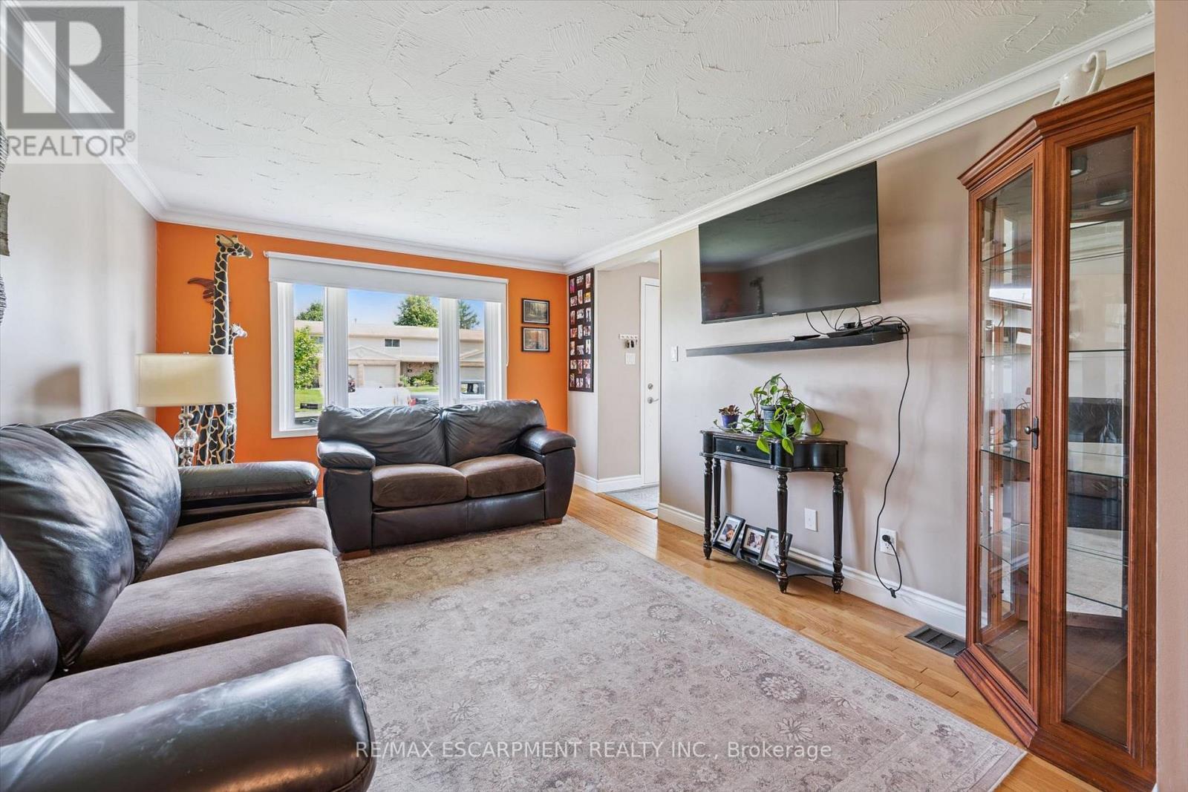
Proudly maintained and spacious 4-level backsplit home in great family neighbourhood. The separate entrance at the back makes it perfect for inlaw possibilIties, extended families or convenient backyard access! The bright living room features hardwood floors and crown mouldings. The updated kitchen has granite countertops, a gas stove, stainless steel appliances, a built-in overhead microwave, and a glass-tiled backsplash. There is both a separate dining room area, and a breakfast table area that walks out to the side patio, perfect for morning coffee or BBQing. The upper level features fresh laminate floors and the primary bedroom has a wall-to-wall closet and ceiling fan. The main bathroom has an oak vanity with composite countertop and a vinyl tub & shower surround with glass doors for easy cleaning and maintenance. From the main level you can step down to a large family room with separate entrance that walks out at grade level. This space has room for multiple uses and includes a 2nd full bathroom with granite-topped vanity and stand-up shower. The lower level has great potential for additional bedrooms or a large rec-room and ample storage. Outside the house, choose from the covered front porch, the private side patio, or the bright open backyard for lounging and recreation. Lots of space for extended families or inlaw/duplex possibilities! Great location near parks and trails and quick highway access. 5 mins from Conestoga college. Solid 1980s construction with poured concrete foundation and copper plumbing. (id:27)

Building Features:

  • Style: Semi-Detached
  • Building Type: House
  • Basement Type: N/A, Full, N/A
  • Construction Style - Attachment: Semi-detached
  • Construction Style - Split Level: Backsplit
  • Exterior Finish: Brick
  • Floor Space: 1500 - 2000 sqft
  • Foundation Type: Poured Concrete
  • Heating Type: Forced air
  • Heating Fuel: Natural gas
  • Cooling Type: Central air conditioning
  • Appliances: Dryer, Freezer, Microwave, Gas stove(s), Washer, Window Coverings, Refrigerator

Property Features:

  • OwnershipType: Freehold
  • Property Type: Single Family
  • Floor Space (approx): 1500 - 2000 Square Feet
  • Irregular: Yes
  • Landscape Features: Landscaped
  • Lot Depth: 104 Feet
  • Lot Frontage: 30 Feet
  • Lot Size: 30 x 104 FT
  • Structure Type: Deck, Patio(s), Shed
  • Sewer: Sanitary sewer
  • Parking Type: No Garage
  • No. of Parking Spaces: 3

Rooms:

  • Bedroom 2nd Level 4.00 m x 3.50 m
  • 2nd Bedroom 2nd Level 3.65 m x 2.89 m
  • 2nd Bedroom 2nd Level 3.04 m x 2.89 m
  • Family Lower Level 6.70 m x 6.24 m
  • Living Main Level 4.20 m x 3.26 m
  • Dining Main Level 2.90 m x 2.74 m
  • Kitchen Main Level 2.95 m x 2.43 m
  • Breakfast Main Level 3.04 m x 2.74 m

Convert Measurement to:

Courtesy of: RE/MAX ESCARPMENT REALTY INC.

REALTOR.ca  

QuickQuoteTM Powered by RPS

Location of 847 DOON VILLAGE ROAD, Kitchener, Ontario, N2P 1A1

Demographic Information of 847 DOON VILLAGE ROAD, Kitchener, Ontario, N2P 1A1

Life Stage

Young Couples

Employment Type

Mixed

Average Household Income

$91,185.79

Average Number of Children

1.66

Household Population

Household Structure

Age of Population

Education

Education Level

No certificate/diploma/degree

12.92 %

High school certificate or equivalent

29.98 %

Apprenticeship trade certificate/diploma

4.67 %

College/non-university certificate

22.55 %

University certificate (below bachelor)

0.88 %

University Degree

29.01 %

Commuter

Travel To Work

By Car

84.47 %

By Public Transit

8.09 %

By Walking

3.96 %

By Bicycle

0.0 %

By Other Methods

3.48 %

Cultural Diversity

Knowledge of Official Language

Mother Tongue

Building Information

Building Type

Apartments (Low and High Rise)

36.64 %

Houses

63.36 %

Own Vs. Rent