Button CopyPathCircle CloseCircle Left ArrowArrow Down Icon GreyClosecirclecircleBurger
  • Advertising

8 PERIN Place, Kitchener, Ontario, N2P 1L5

MLS® # 40850357
House For Sale In Pioneer Park, Kitchener, Ontario
$799,900 QuickQuoteTM: $760K - $925K

3+1 Beds

3 Baths

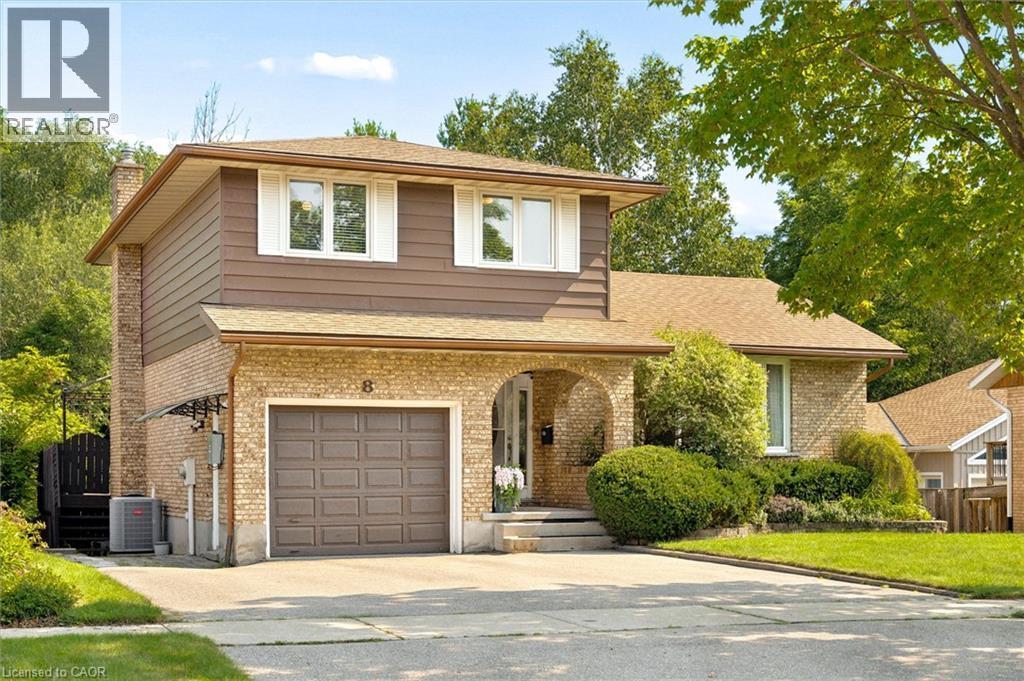
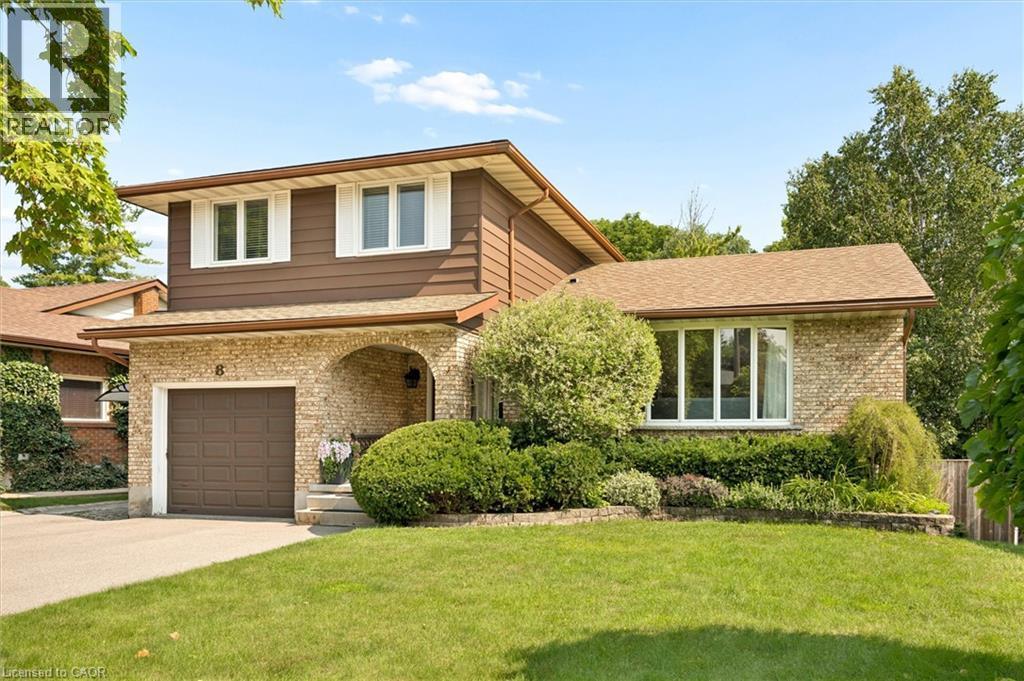
Two-story residence featuring a brick facade and brown siding - 8 Perin Place, Kitchener, ON - Outdoor
Two-story residence featuring a brown shingle roof, light brown siding, and a prominent front-facing gable - 8 Perin Place, Kitchener, ON - Outdoor With View
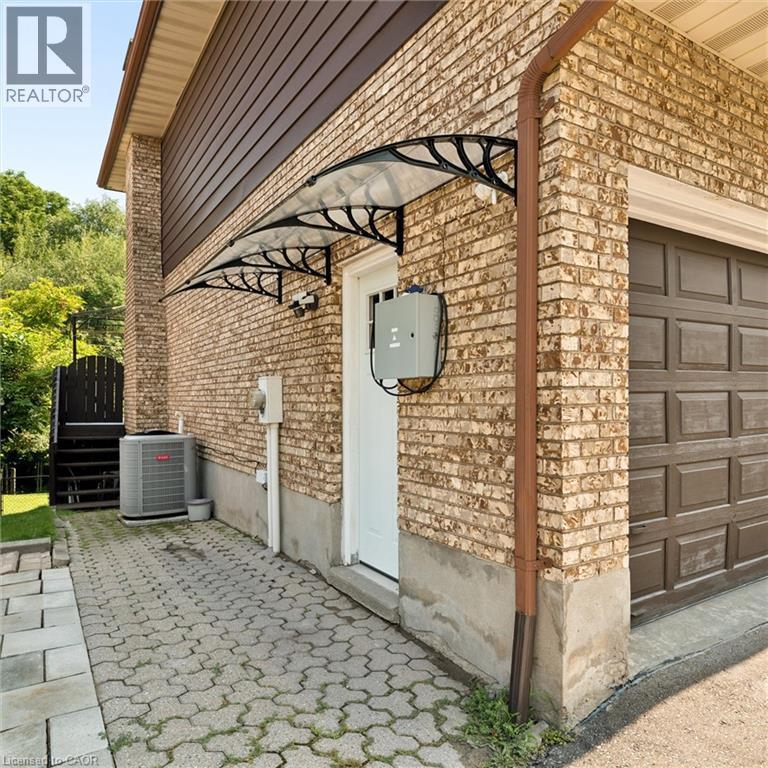
Brown and brick exterior featuring an arched entryway, integrated garage, and a paved driveway - 8 Perin Place, Kitchener, ON - Outdoor
Multi-level residence featuring a brick facade with brown siding accents - 8 Perin Place, Kitchener, ON - Outdoor
Brick and horizontal siding exterior featuring an attached garage with a brown door, an arched front entry, a paved driveway, and mature landscaping - 8 Perin Place, Kitchener, ON - Outdoor
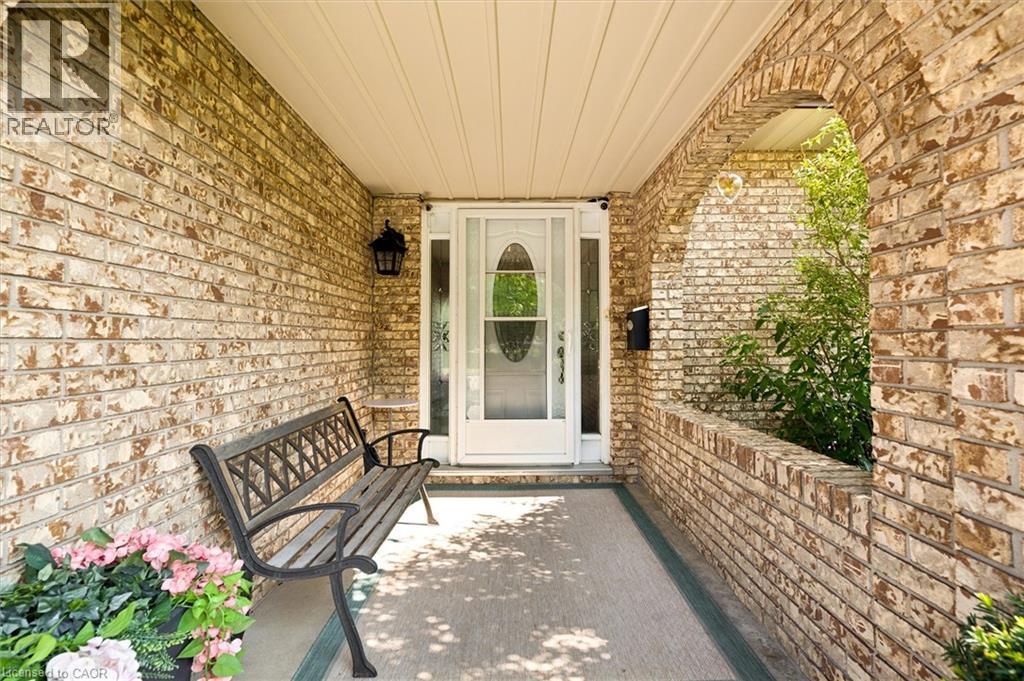
Covered brick entry porch featuring an arched opening, a white front door with oval glass insert and sidelights, an overhead light fixture, and brick exterior walls - 8 Perin Place, Kitchener, ON - Outdoor
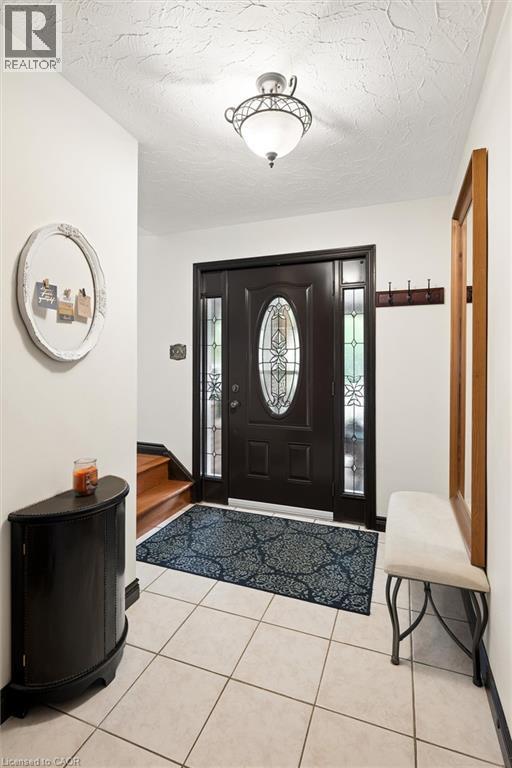
Entryway featuring a dark wood-finish door with an oval-shaped leaded glass insert and coordinating sidelights - 8 Perin Place, Kitchener, ON - Indoor Photo Showing Other Room
Neutral-toned walls with dark trim, featuring a tiled entryway - 8 Perin Place, Kitchener, ON - Indoor Photo Showing Other Room
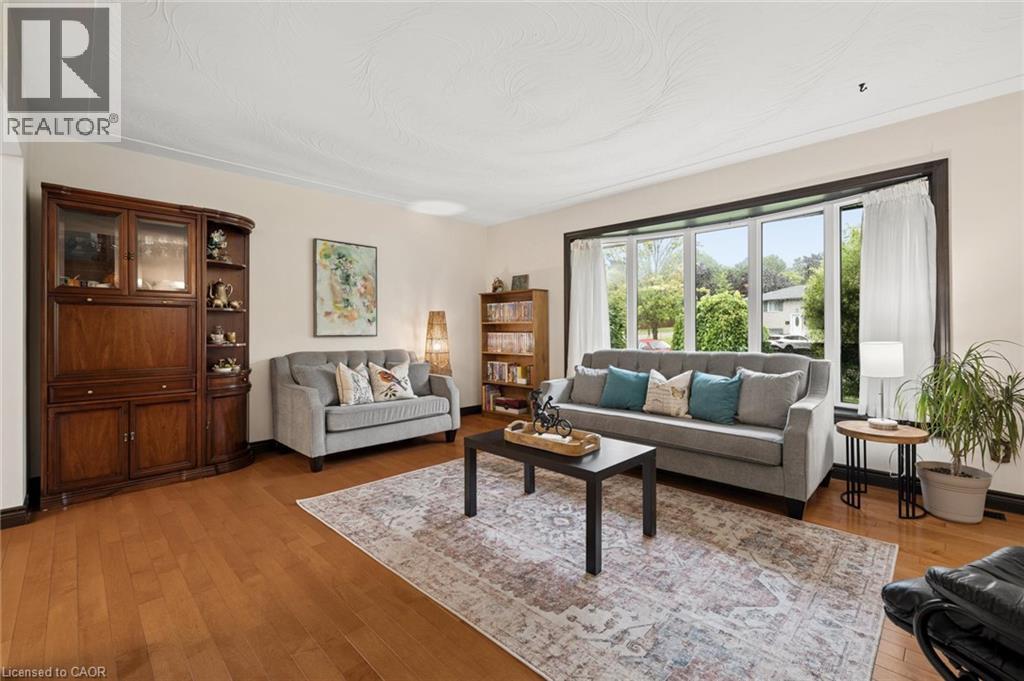
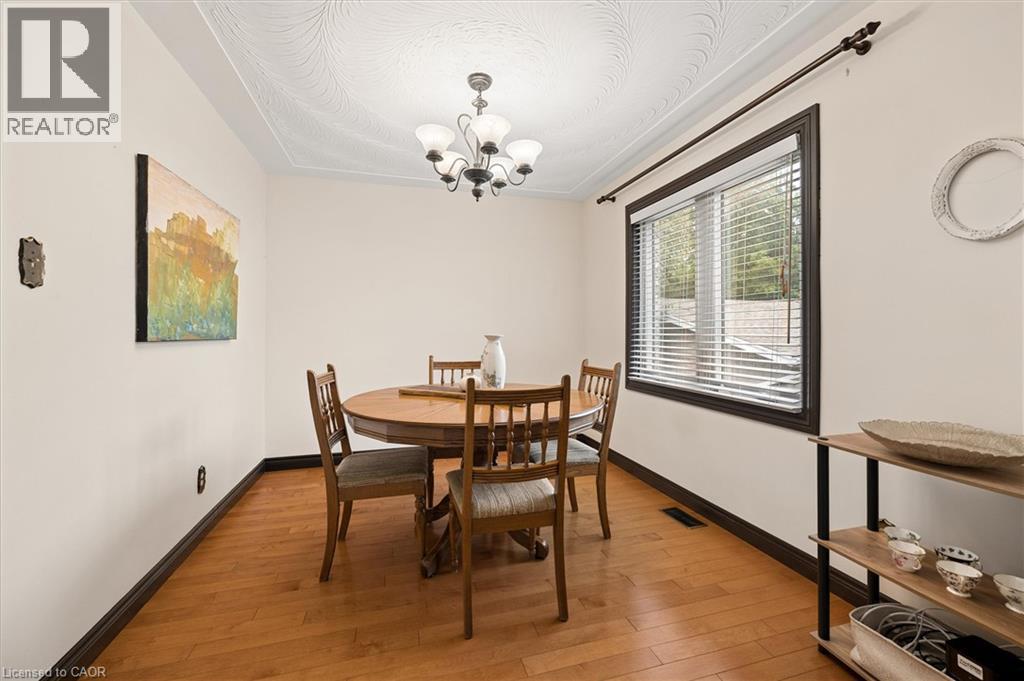
Spacious room featuring wood-finish flooring, a large bay window, and a built-in dark wood display cabinet - 8 Perin Place, Kitchener, ON - Indoor Photo Showing Dining Room
Hardwood flooring spans this room, featuring a multi-pane bay window with dark trim - 8 Perin Place, Kitchener, ON - Indoor Photo Showing Dining Room
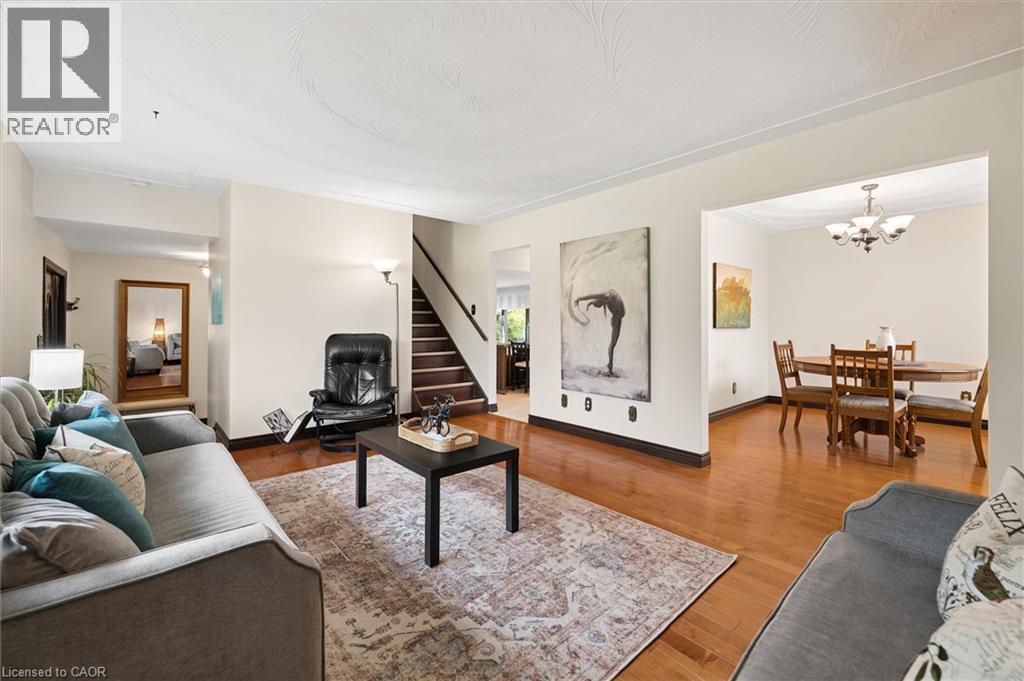
Hardwood flooring throughout featuring a spacious dining area with a round wood table - 8 Perin Place, Kitchener, ON - Indoor Photo Showing Dining Room
Spacious room featuring wood-finish flooring, a large window with blinds, and a decorative ceiling light fixture - 8 Perin Place, Kitchener, ON - Indoor Photo Showing Other Room
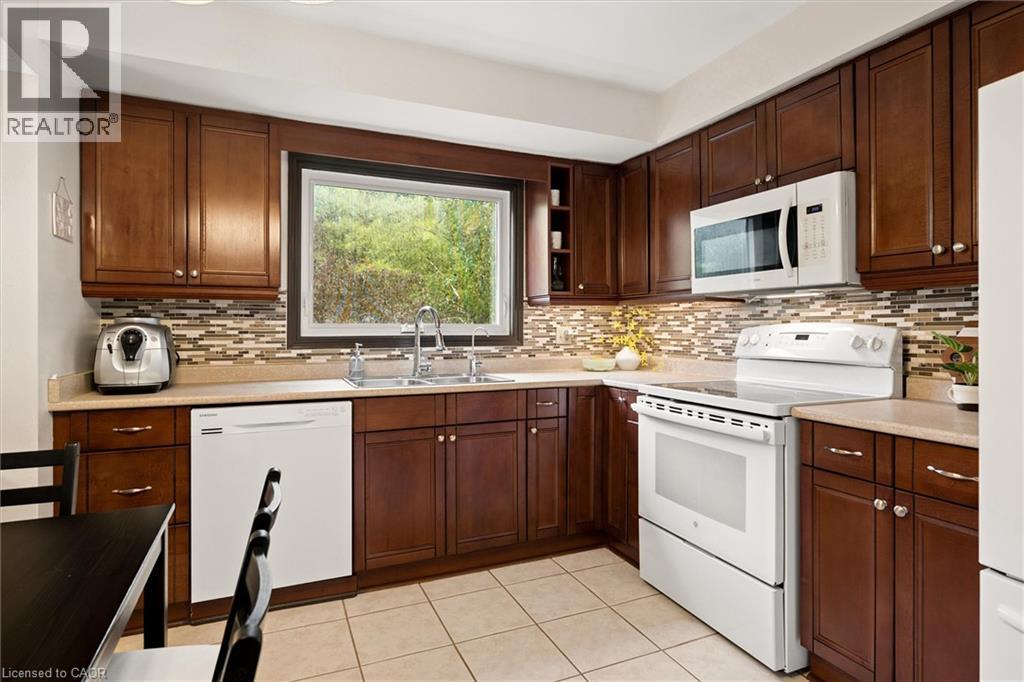
Kitchen featuring wood cabinetry, light-toned countertops, a mosaic tile backsplash, and a large window above the sink - 8 Perin Place, Kitchener, ON - Indoor With Fireplace
Kitchen featuring wood cabinetry, white appliances, tile flooring, and a decorative backsplash - 8 Perin Place, Kitchener, ON - Indoor
Kitchen featuring wood cabinetry, light-toned countertops, and a mosaic tile backsplash - 8 Perin Place, Kitchener, ON - Indoor Photo Showing Kitchen With Double Sink
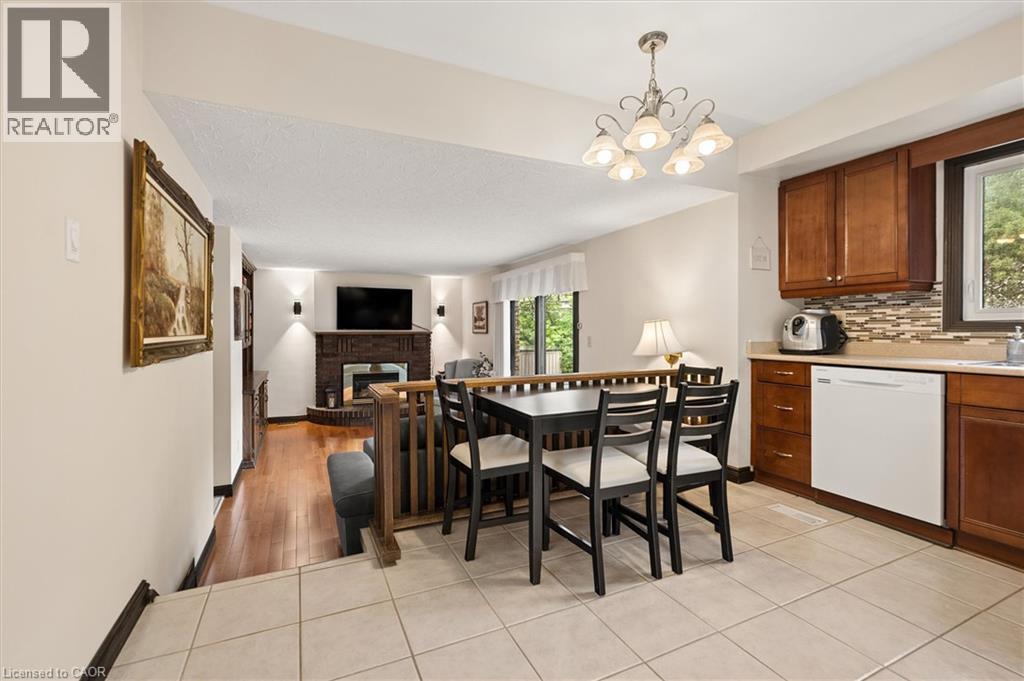
Tiled flooring in an open-concept area featuring a dining space with a dark wood table and chairs - 8 Perin Place, Kitchener, ON - Indoor
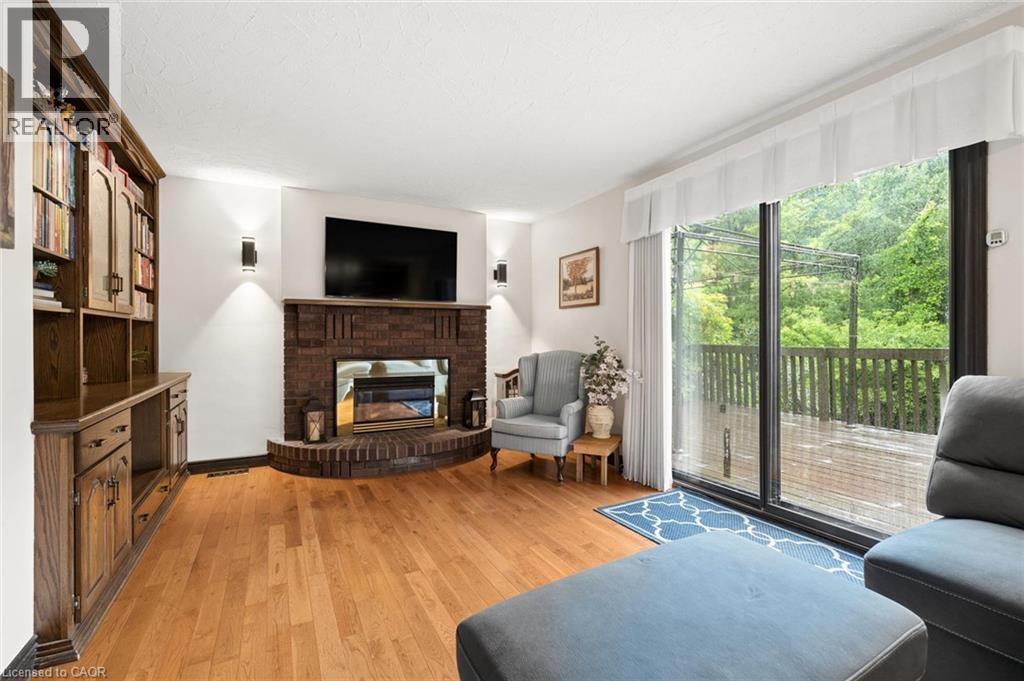
Hardwood-finish flooring throughout, brick fireplace with a metallic insert, and sliding glass doors opening to an outdoor deck - 8 Perin Place, Kitchener, ON - Indoor Photo Showing Living Room With Fireplace
8 Perin Place, Kitchener, ON - Indoor Photo Showing Living Room With Fireplace
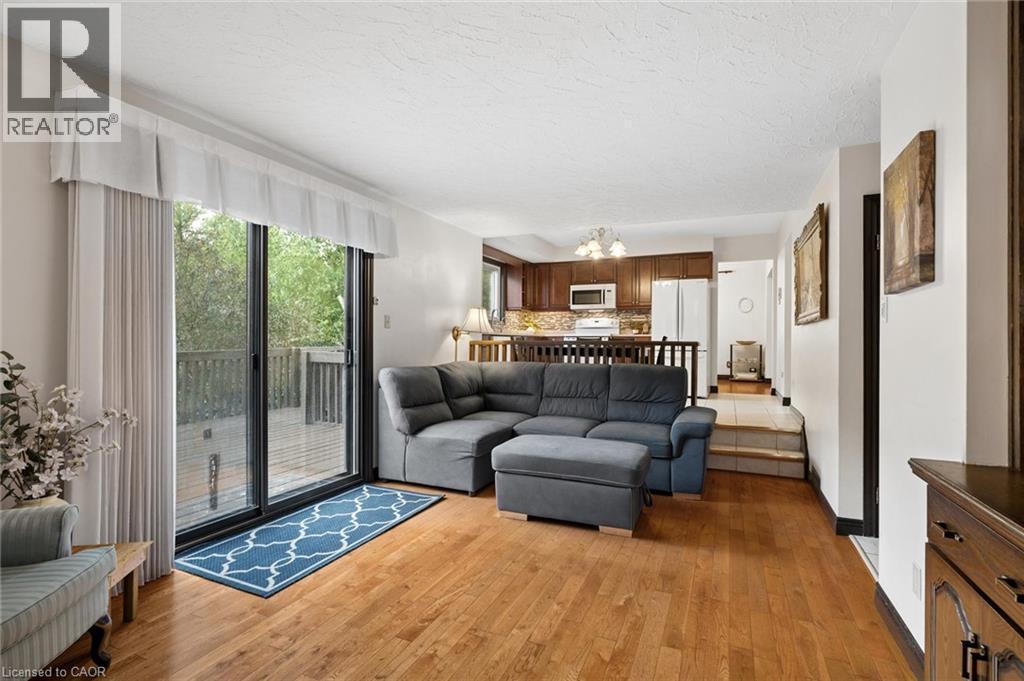
Living area featuring wood-finish flooring, a glass sliding door, and a partially visible deck - 8 Perin Place, Kitchener, ON - Indoor Photo Showing Living Room
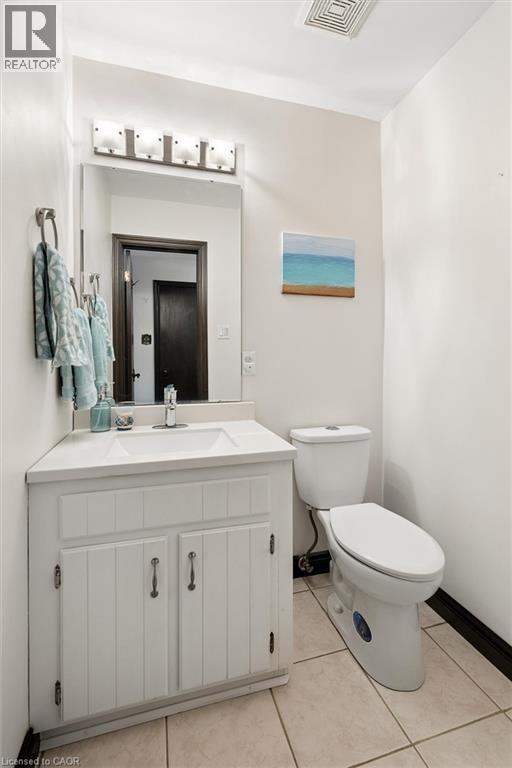
White vanity with cabinet storage, integrated sink, and a white countertop - 8 Perin Place, Kitchener, ON - Indoor Photo Showing Bathroom
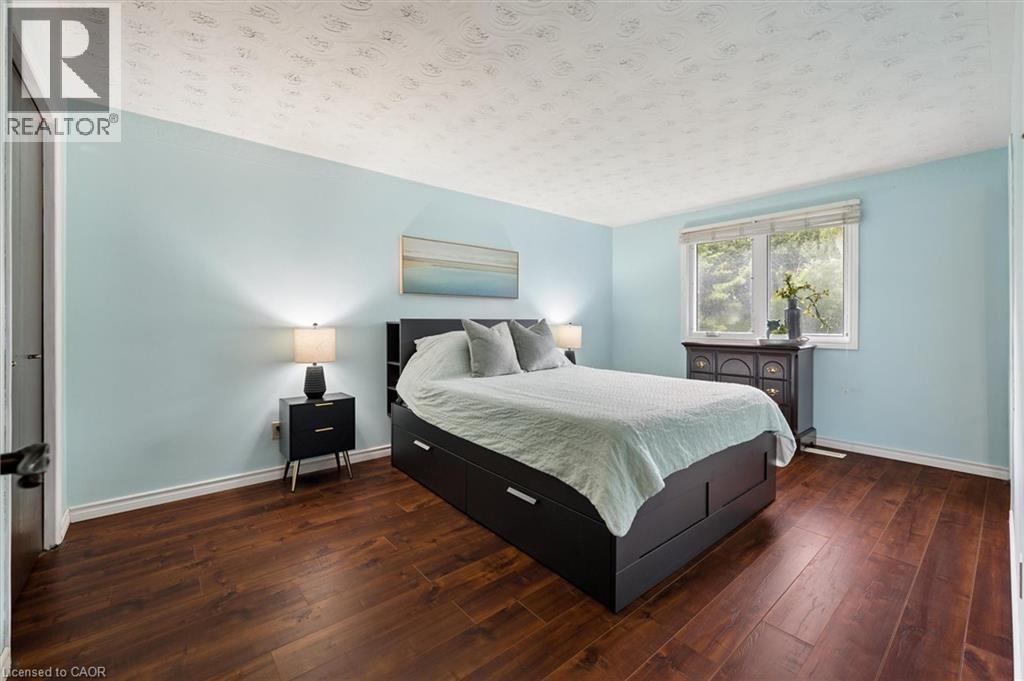
Spacious room featuring wood-finish flooring, light blue wall paint, and a large window with blinds - 8 Perin Place, Kitchener, ON - Indoor Photo Showing Bedroom
Spacious room featuring wood-finish flooring, two large closets with dark wood doors, light blue painted walls, and a textured white ceiling - 8 Perin Place, Kitchener, ON - Indoor Photo Showing Bedroom
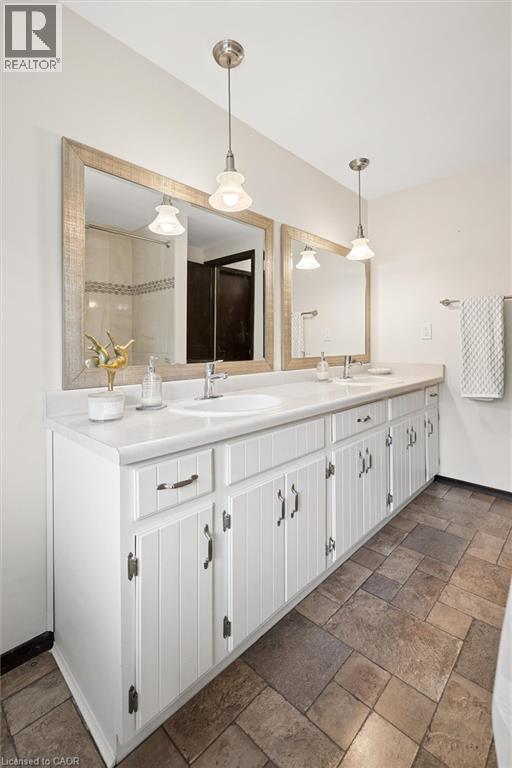
Double vanity with integrated sinks, white cabinetry, and brushed nickel hardware - 8 Perin Place, Kitchener, ON - Indoor Photo Showing Bathroom
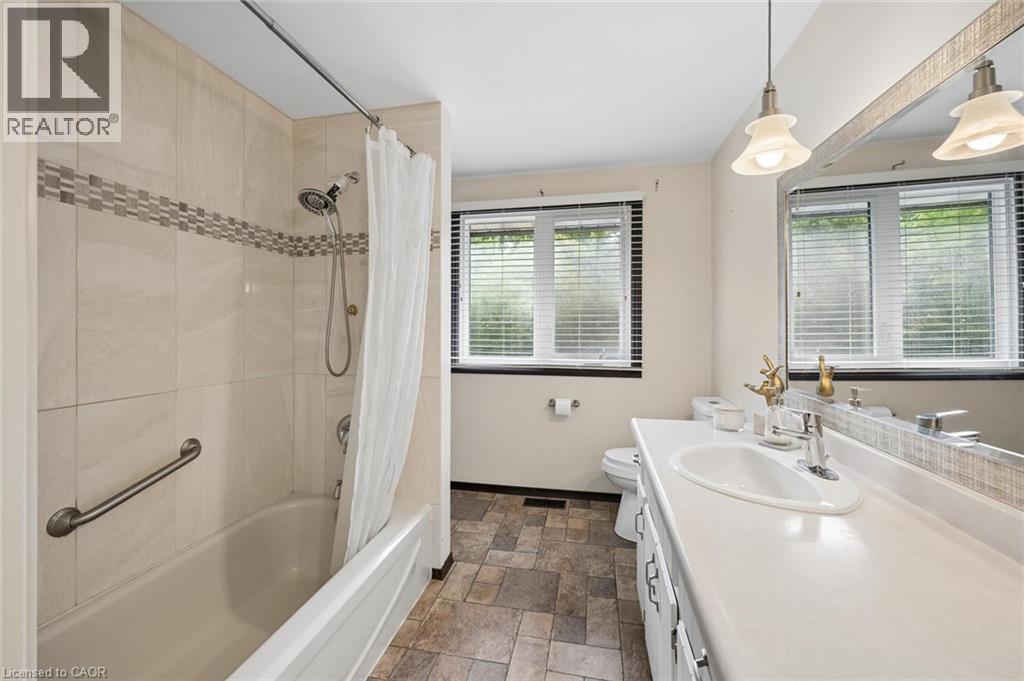
Bathroom featuring a double vanity with integrated sinks, a tiled shower/tub combination with a decorative accent band, and varied-tone flooring - 8 Perin Place, Kitchener, ON - Indoor Photo Showing Bathroom
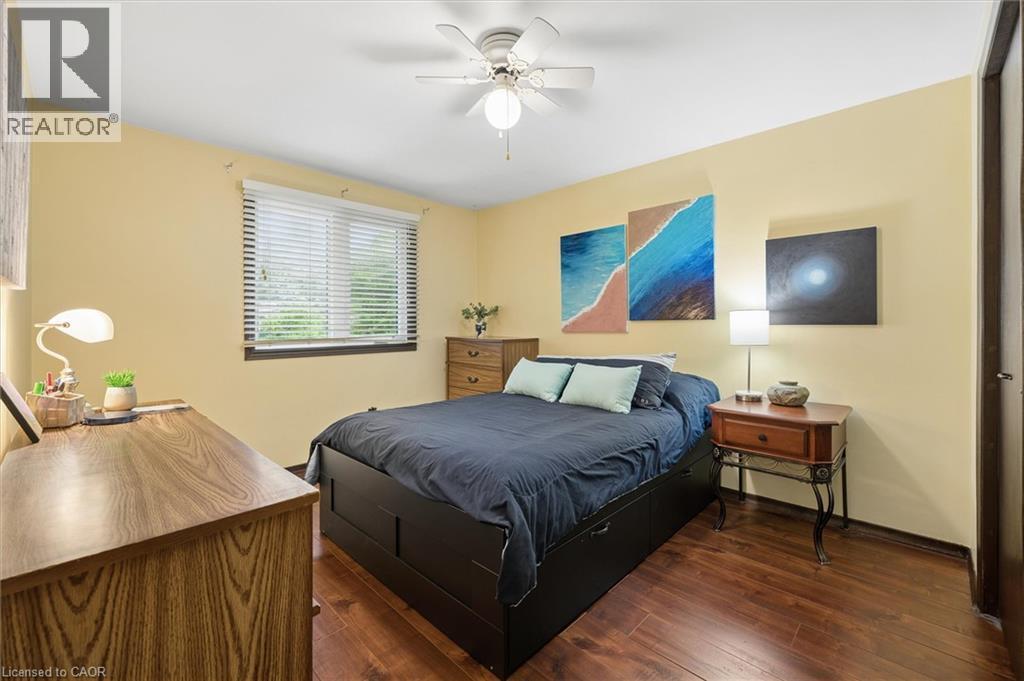
Room featuring dark wood-finish flooring, a window with horizontal blinds, and a ceiling fan with integrated lighting - 8 Perin Place, Kitchener, ON - Indoor Photo Showing Bedroom
Bedroom featuring wood-finish flooring, light-toned walls, and a ceiling fan with integrated lighting - 8 Perin Place, Kitchener, ON - Indoor Photo Showing Bedroom
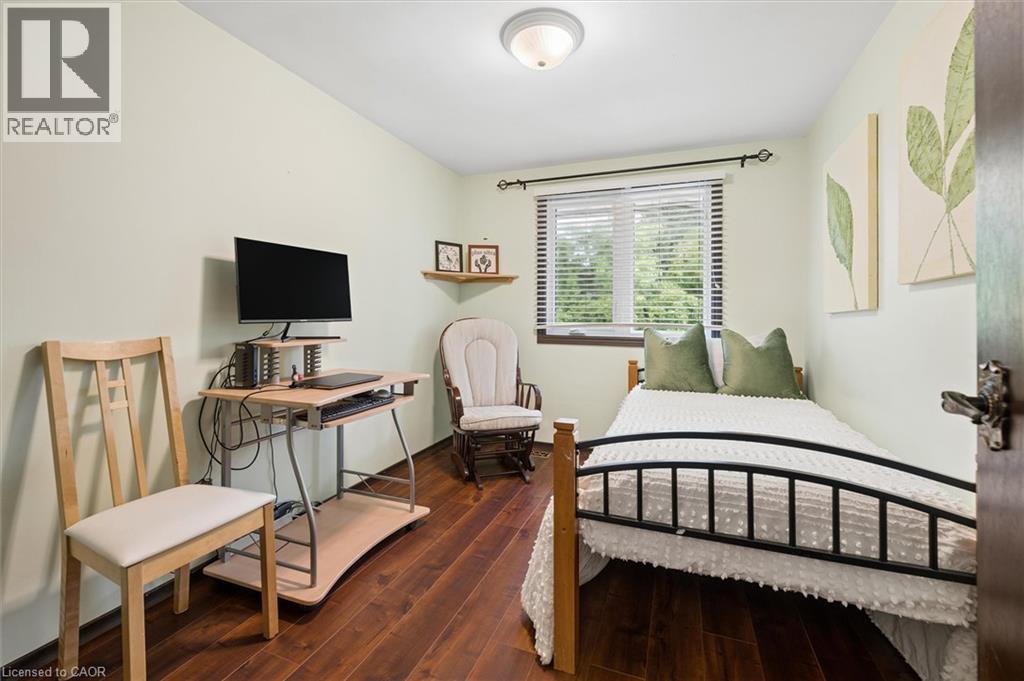
Bedroom featuring rich wood-finish flooring and a single window with blinds - 8 Perin Place, Kitchener, ON - Indoor Photo Showing Bedroom
Wood-finish flooring extending through the hallway - 8 Perin Place, Kitchener, ON - Indoor Photo Showing Bedroom
8 Perin Place, Kitchener, ON - Indoor
Room featuring wood-finish flooring, a drop ceiling, and a large window with horizontal blinds - 8 Perin Place, Kitchener, ON - Indoor
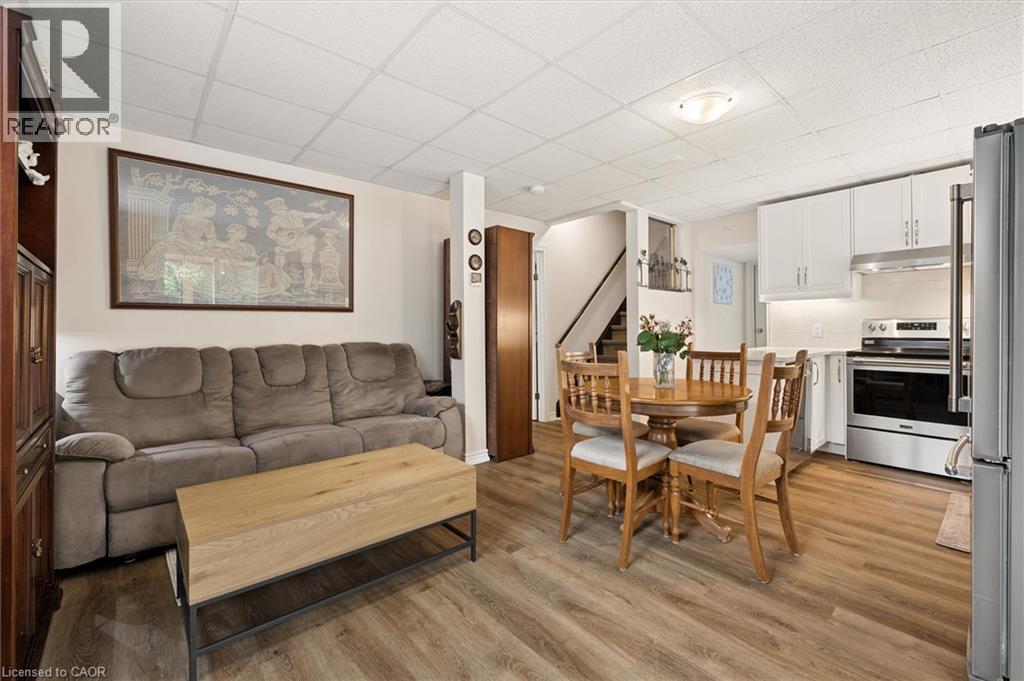
Bright kitchen with white cabinetry, stainless steel appliances, and wood-finish flooring - 8 Perin Place, Kitchener, ON - Indoor Photo Showing Dining Room
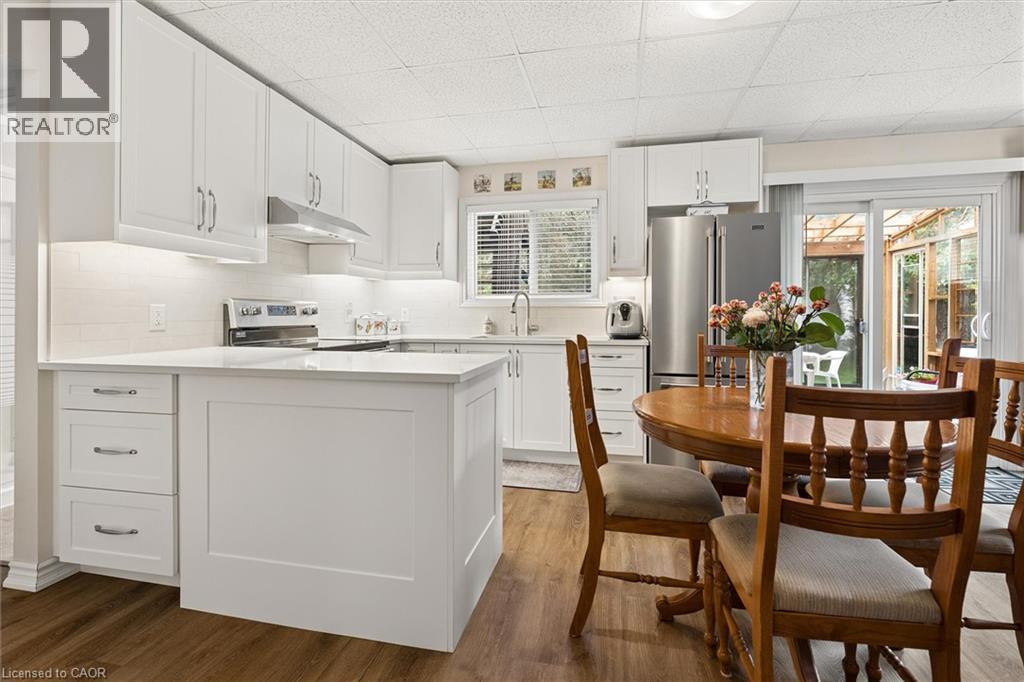
U-shaped kitchen featuring white shaker cabinetry, stainless steel appliances, a double basin sink with a gooseneck faucet, light-toned countertops, and wood-finish flooring - 8 Perin Place, Kitchener, ON - Indoor Photo Showing Kitchen With Double Sink With Upgraded Kitchen
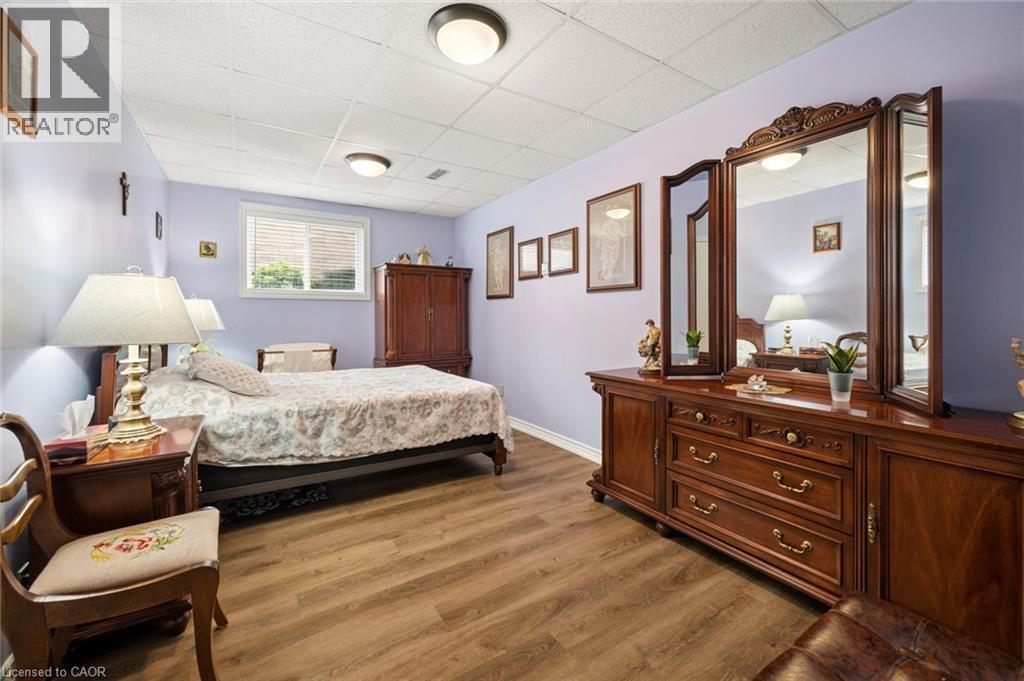
Bedroom featuring laminate wood-finish flooring, a window with blinds, and a drop ceiling with recessed lighting - 8 Perin Place, Kitchener, ON - Indoor Photo Showing Bedroom
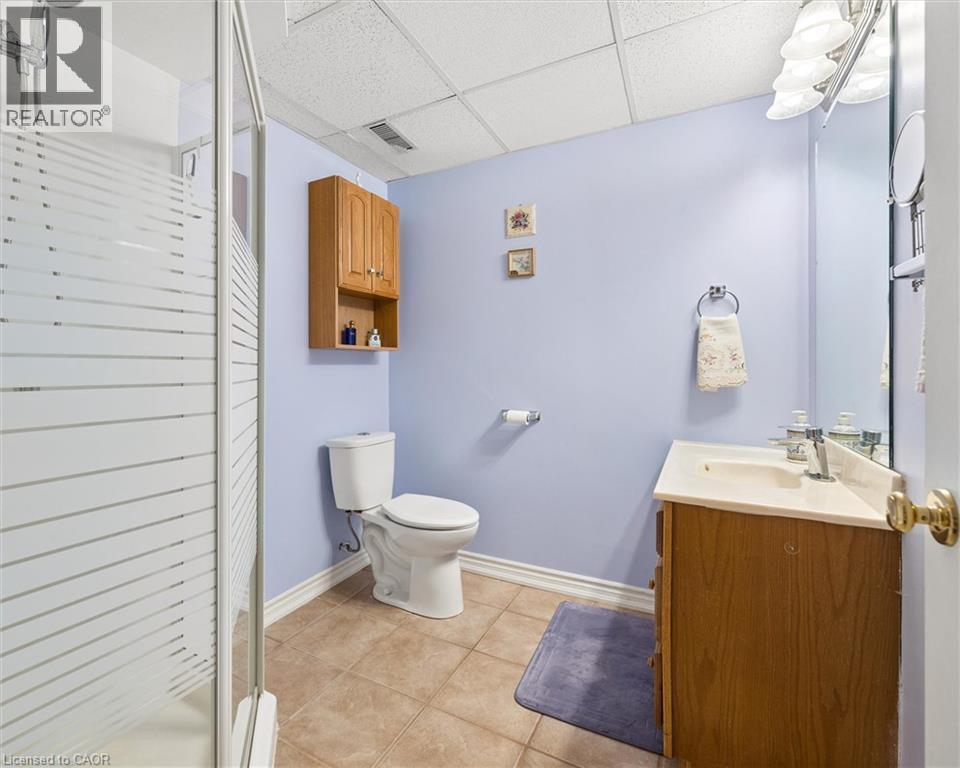
Three-piece bathroom featuring a shower with frosted glass enclosure, a single vanity with wood cabinetry, and neutral-toned floor tiling - 8 Perin Place, Kitchener, ON - Indoor Photo Showing Bathroom
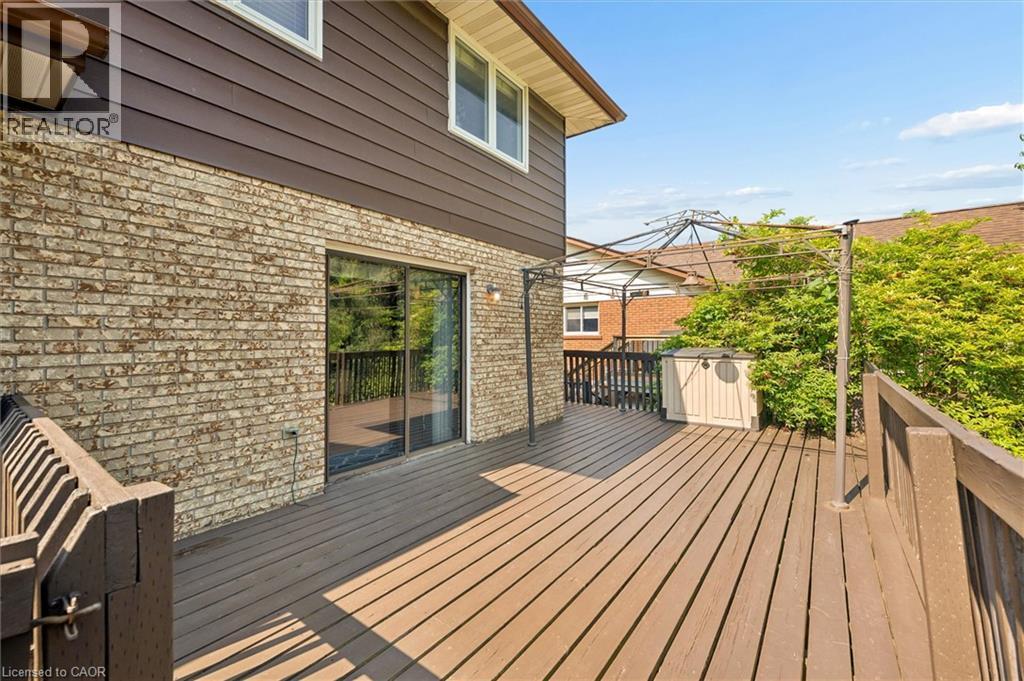
Spacious outdoor deck featuring dark wood-finish flooring, dark wood railings, and a metal pergola structure - 8 Perin Place, Kitchener, ON - Outdoor With Exterior
Spacious outdoor deck featuring wood-finish flooring, wood railings, and a black metal gazebo frame - 8 Perin Place, Kitchener, ON - Outdoor With Deck Patio Veranda With Exterior
Expansive outdoor deck with wood-finish flooring and railing, overlooking a fenced grassy yard - 8 Perin Place, Kitchener, ON - Outdoor
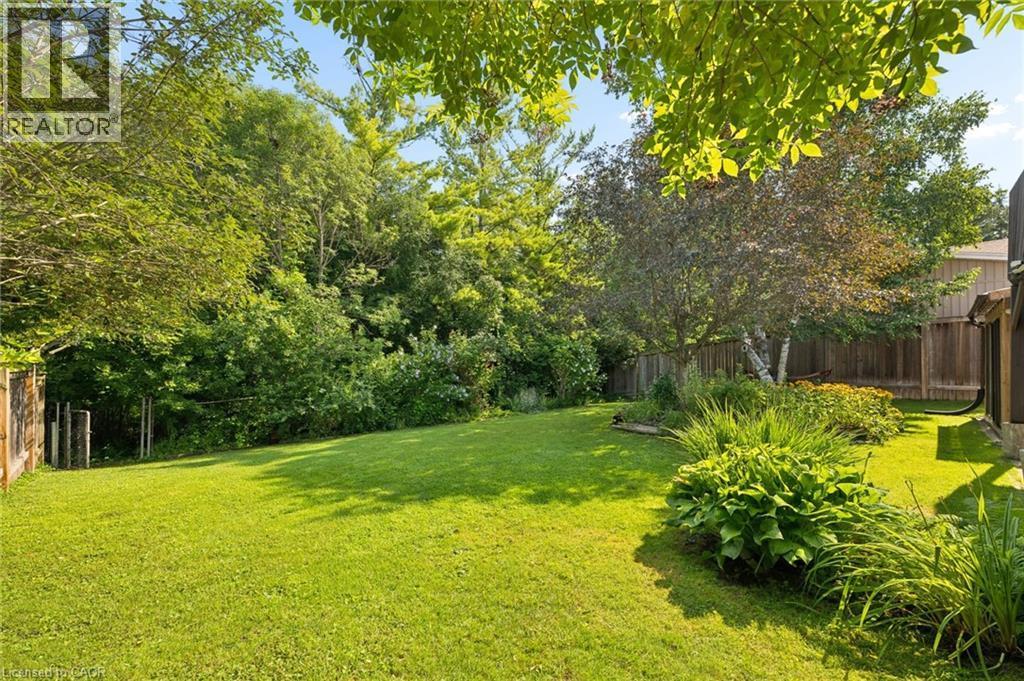
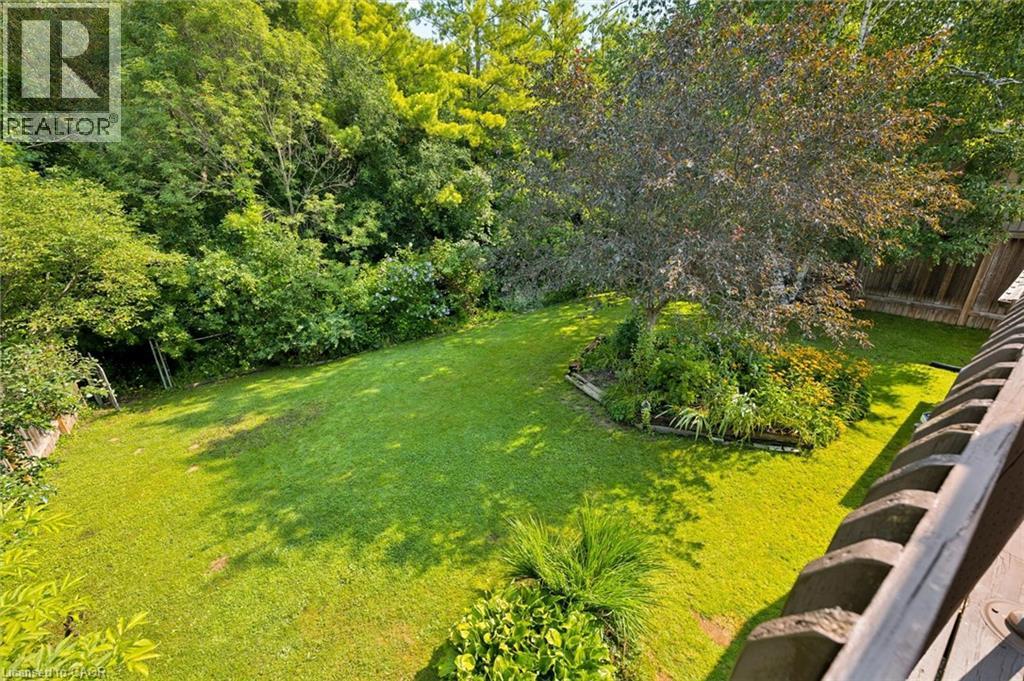
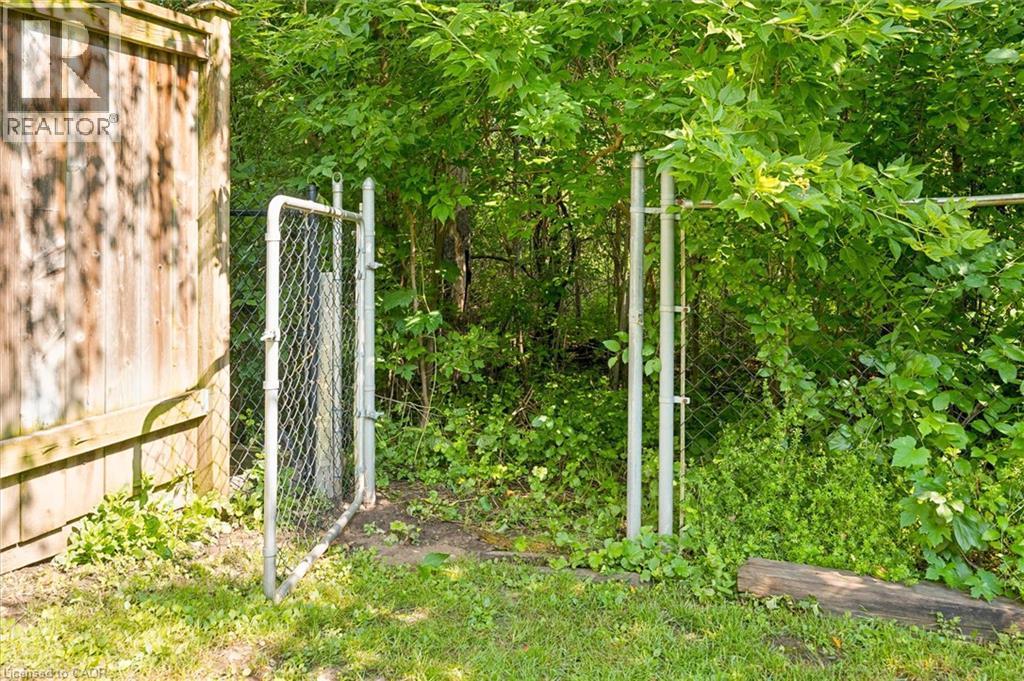
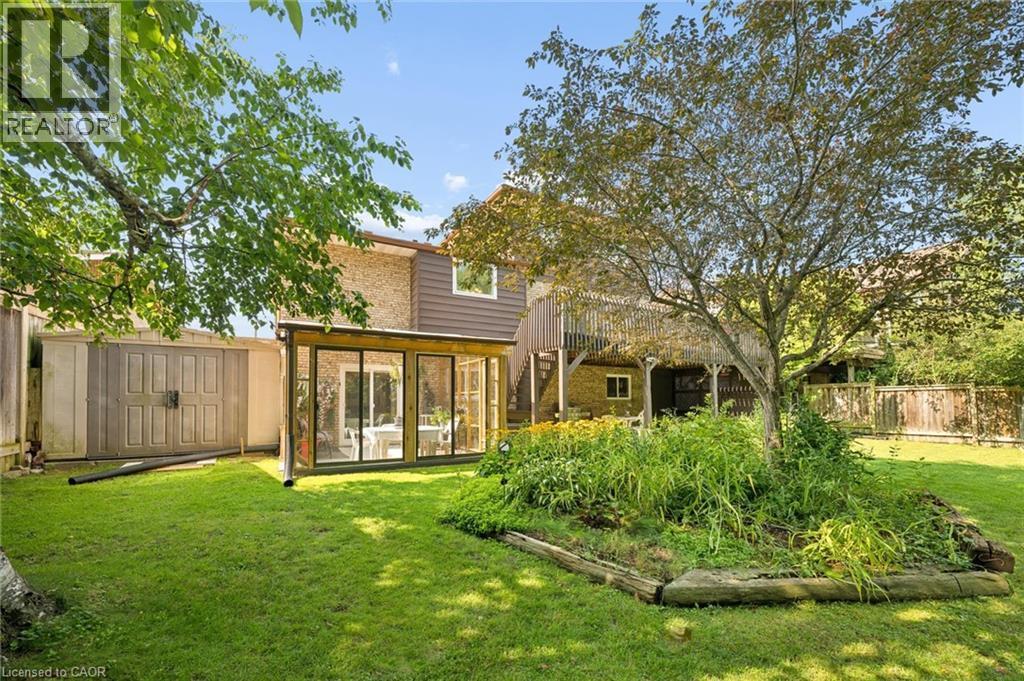
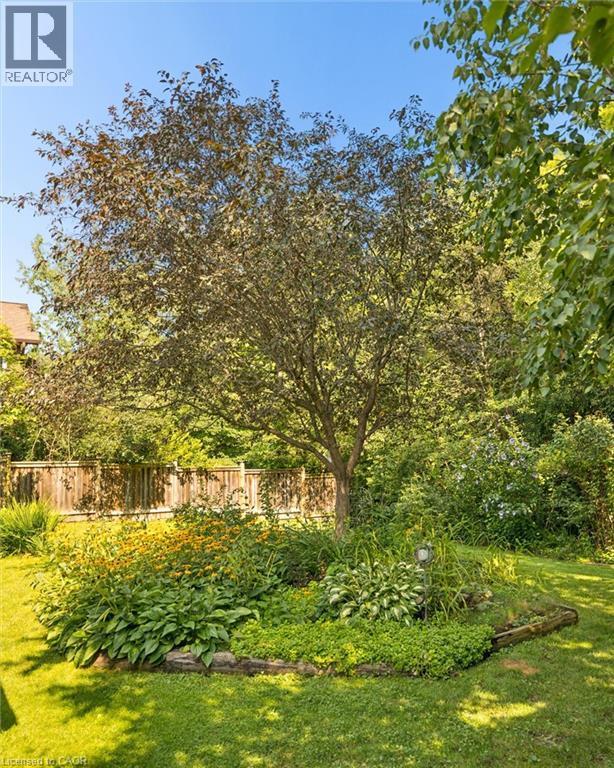
Spacious backyard featuring a manicured lawn, established garden beds with various plantings, and mature trees providing natural privacy - 8 Perin Place, Kitchener, ON - Outdoor
8 Perin Place, Kitchener, ON - Outdoor
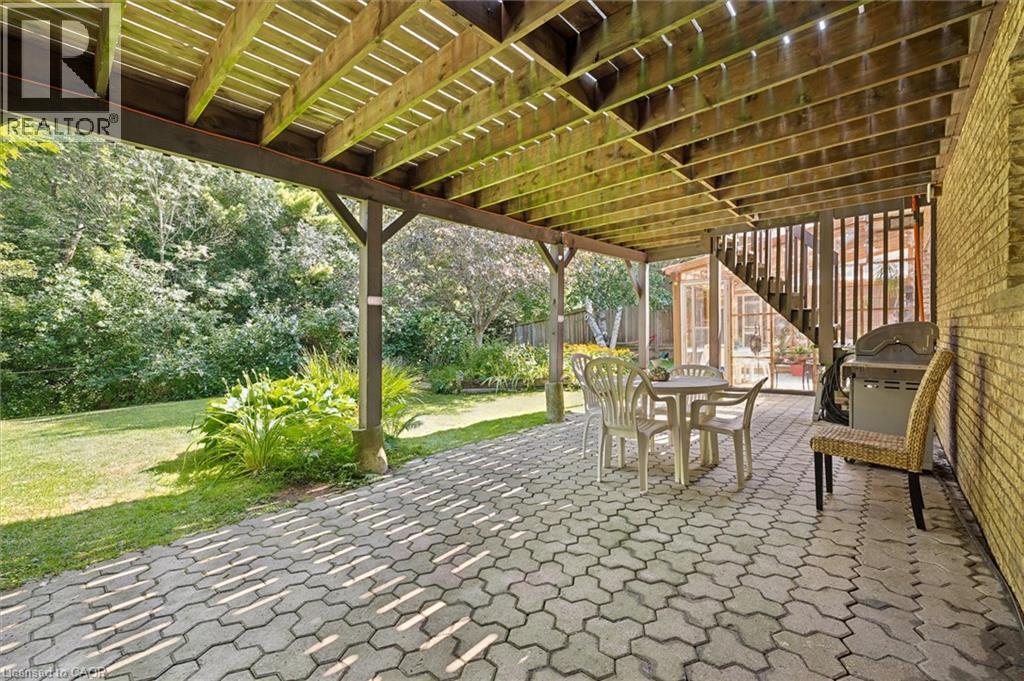
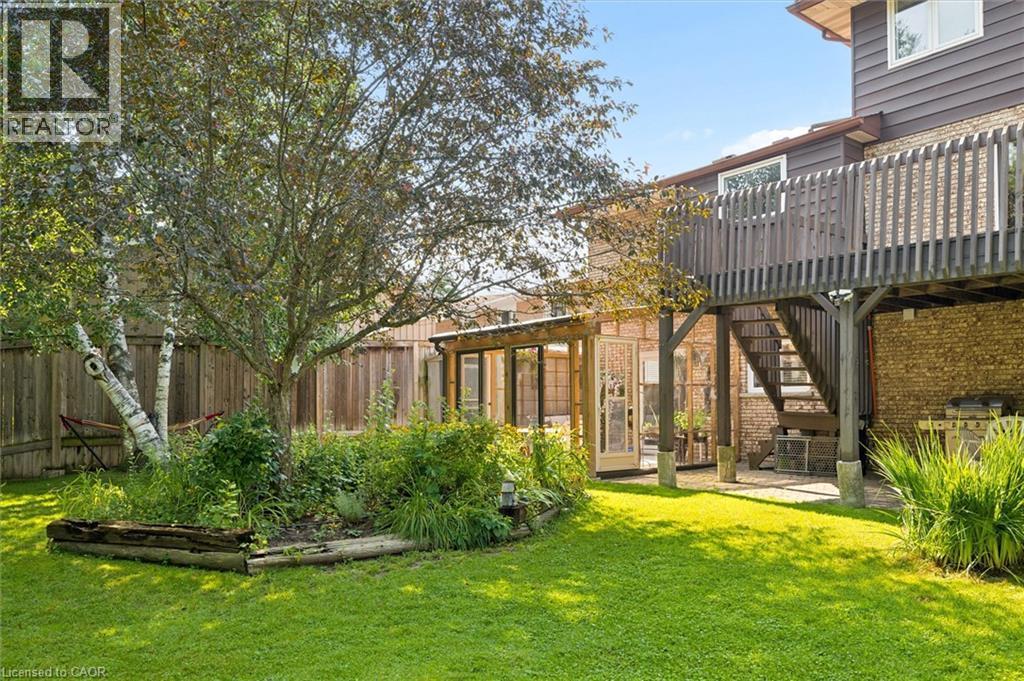
Covered patio area featuring interlocking paver flooring and a natural brick exterior wall - 8 Perin Place, Kitchener, ON -  With Exterior
Covered outdoor patio featuring a clear panel roof, wood beam construction, and a brick exterior wall - 8 Perin Place, Kitchener, ON - Outdoor With Exterior
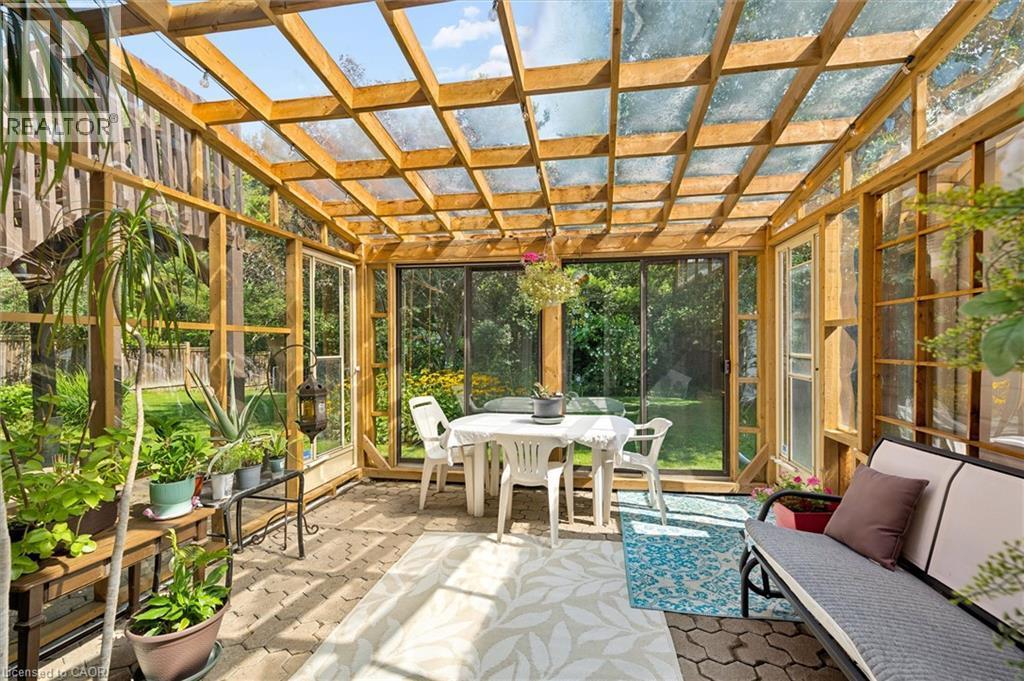
Sunroom featuring a wood-frame structure with a clear panel roof, providing ample natural light - 8 Perin Place, Kitchener, ON -  Photo Showing Other Room
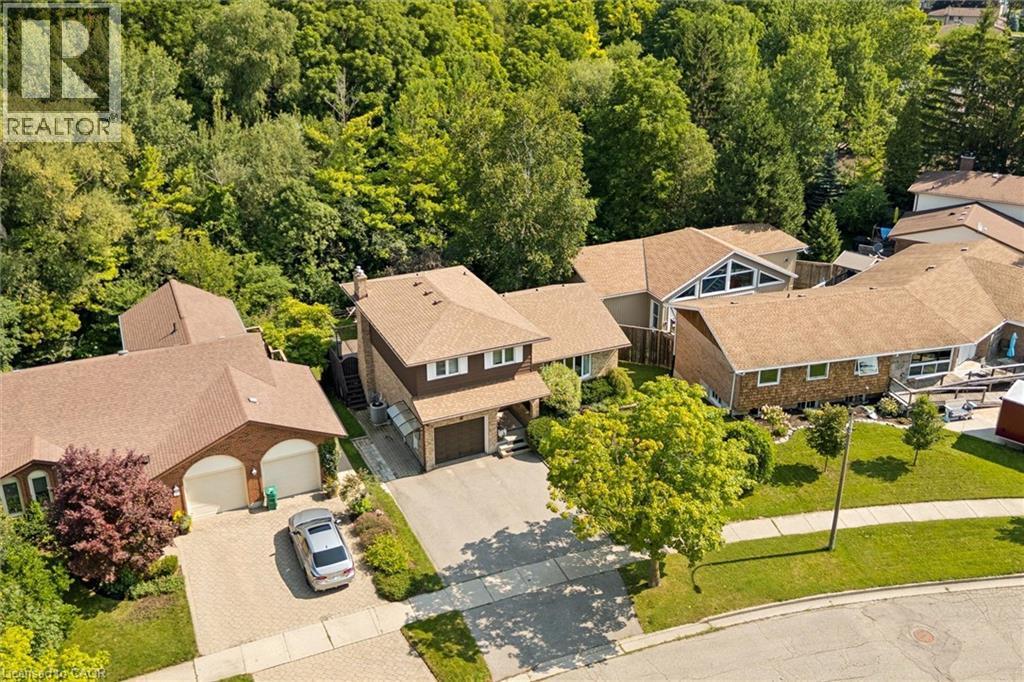
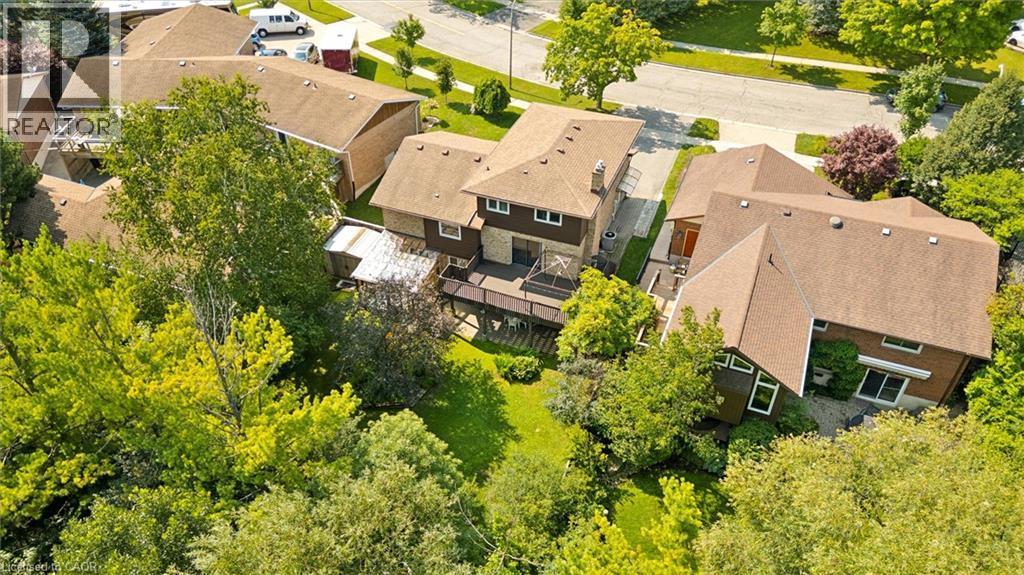
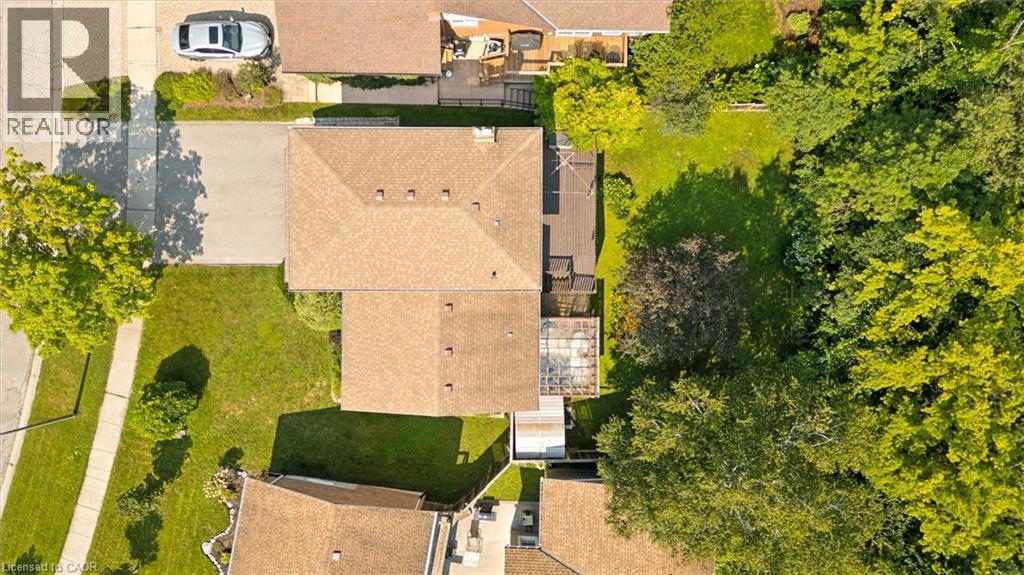
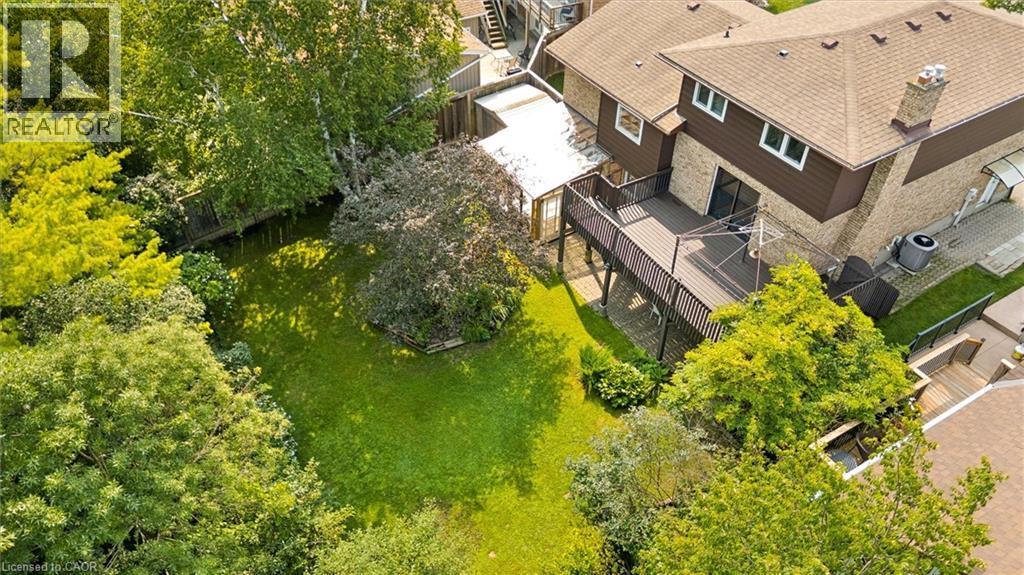
Aerial perspective showcasing the property's roofline, extensive rear decking, and a spacious green area with mature trees - 8 Perin Place, Kitchener, ON - Outdoor
Expansive aerial perspective showcasing a residential area with mature tree coverage - 8 Perin Place, Kitchener, ON - Outdoor With View
Aerial view of a residential neighborhood with tree-lined streets, varied architectural styles, and expansive green spaces - 8 Perin Place, Kitchener, ON - Outdoor With View
Virtual Tour
Two-story residence featuring a brick facade and brown siding - 8 Perin Place, Kitchener, ON  - Outdoor
Two-story residence featuring a brown shingle roof, light brown siding, and a prominent front-facing gable - 8 Perin Place, Kitchener, ON  - Outdoor With View
Brown and brick exterior featuring an arched entryway, integrated garage, and a paved driveway - 8 Perin Place, Kitchener, ON  - Outdoor
Multi-level residence featuring a brick facade with brown siding accents - 8 Perin Place, Kitchener, ON  - Outdoor
Brick and horizontal siding exterior featuring an attached garage with a brown door, an arched front entry, a paved driveway, and mature landscaping - 8 Perin Place, Kitchener, ON - Outdoor
Covered brick entry porch featuring an arched opening, a white front door with oval glass insert and sidelights, an overhead light fixture, and brick exterior walls - 8 Perin Place, Kitchener, ON - Outdoor
Entryway featuring a dark wood-finish door with an oval-shaped leaded glass insert and coordinating sidelights - 8 Perin Place, Kitchener, ON - Indoor Photo Showing Other Room
Neutral-toned walls with dark trim, featuring a tiled entryway - 8 Perin Place, Kitchener, ON - Indoor Photo Showing Other Room
Spacious room featuring wood-finish flooring, a large bay window, and a built-in dark wood display cabinet - 8 Perin Place, Kitchener, ON - Indoor Photo Showing Dining Room
Hardwood flooring spans this room, featuring a multi-pane bay window with dark trim - 8 Perin Place, Kitchener, ON - Indoor Photo Showing Dining Room
Hardwood flooring throughout featuring a spacious dining area with a round wood table - 8 Perin Place, Kitchener, ON - Indoor Photo Showing Dining Room
Spacious room featuring wood-finish flooring, a large window with blinds, and a decorative ceiling light fixture - 8 Perin Place, Kitchener, ON - Indoor Photo Showing Other Room
Kitchen featuring wood cabinetry, light-toned countertops, a mosaic tile backsplash, and a large window above the sink - 8 Perin Place, Kitchener, ON - Indoor With Fireplace
Kitchen featuring wood cabinetry, white appliances, tile flooring, and a decorative backsplash - 8 Perin Place, Kitchener, ON - Indoor
Kitchen featuring wood cabinetry, light-toned countertops, and a mosaic tile backsplash - 8 Perin Place, Kitchener, ON - Indoor Photo Showing Kitchen With Double Sink
Tiled flooring in an open-concept area featuring a dining space with a dark wood table and chairs - 8 Perin Place, Kitchener, ON - Indoor
Hardwood-finish flooring throughout, brick fireplace with a metallic insert, and sliding glass doors opening to an outdoor deck - 8 Perin Place, Kitchener, ON - Indoor Photo Showing Living Room With Fireplace
8 Perin Place, Kitchener, ON - Indoor Photo Showing Living Room With Fireplace
Living area featuring wood-finish flooring, a glass sliding door, and a partially visible deck - 8 Perin Place, Kitchener, ON - Indoor Photo Showing Living Room
White vanity with cabinet storage, integrated sink, and a white countertop - 8 Perin Place, Kitchener, ON - Indoor Photo Showing Bathroom
Spacious room featuring wood-finish flooring, light blue wall paint, and a large window with blinds - 8 Perin Place, Kitchener, ON - Indoor Photo Showing Bedroom
Spacious room featuring wood-finish flooring, two large closets with dark wood doors, light blue painted walls, and a textured white ceiling - 8 Perin Place, Kitchener, ON - Indoor Photo Showing Bedroom
Double vanity with integrated sinks, white cabinetry, and brushed nickel hardware - 8 Perin Place, Kitchener, ON - Indoor Photo Showing Bathroom
Bathroom featuring a double vanity with integrated sinks, a tiled shower/tub combination with a decorative accent band, and varied-tone flooring - 8 Perin Place, Kitchener, ON - Indoor Photo Showing Bathroom
Room featuring dark wood-finish flooring, a window with horizontal blinds, and a ceiling fan with integrated lighting - 8 Perin Place, Kitchener, ON - Indoor Photo Showing Bedroom
Bedroom featuring wood-finish flooring, light-toned walls, and a ceiling fan with integrated lighting - 8 Perin Place, Kitchener, ON - Indoor Photo Showing Bedroom
Bedroom featuring rich wood-finish flooring and a single window with blinds - 8 Perin Place, Kitchener, ON - Indoor Photo Showing Bedroom
Wood-finish flooring extending through the hallway - 8 Perin Place, Kitchener, ON - Indoor Photo Showing Bedroom
8 Perin Place, Kitchener, ON - Indoor
Room featuring wood-finish flooring, a drop ceiling, and a large window with horizontal blinds - 8 Perin Place, Kitchener, ON - Indoor
Bright kitchen with white cabinetry, stainless steel appliances, and wood-finish flooring - 8 Perin Place, Kitchener, ON - Indoor Photo Showing Dining Room
U-shaped kitchen featuring white shaker cabinetry, stainless steel appliances, a double basin sink with a gooseneck faucet, light-toned countertops, and wood-finish flooring - 8 Perin Place, Kitchener, ON - Indoor Photo Showing Kitchen With Double Sink With Upgraded Kitchen
Bedroom featuring laminate wood-finish flooring, a window with blinds, and a drop ceiling with recessed lighting - 8 Perin Place, Kitchener, ON - Indoor Photo Showing Bedroom
Three-piece bathroom featuring a shower with frosted glass enclosure, a single vanity with wood cabinetry, and neutral-toned floor tiling - 8 Perin Place, Kitchener, ON - Indoor Photo Showing Bathroom
Spacious outdoor deck featuring dark wood-finish flooring, dark wood railings, and a metal pergola structure - 8 Perin Place, Kitchener, ON - Outdoor With Exterior
Spacious outdoor deck featuring wood-finish flooring, wood railings, and a black metal gazebo frame - 8 Perin Place, Kitchener, ON - Outdoor With Deck Patio Veranda With Exterior
Expansive outdoor deck with wood-finish flooring and railing, overlooking a fenced grassy yard - 8 Perin Place, Kitchener, ON - Outdoor
Spacious backyard featuring a manicured lawn, established garden beds with various plantings, and mature trees providing natural privacy - 8 Perin Place, Kitchener, ON - Outdoor
8 Perin Place, Kitchener, ON - Outdoor
Covered patio area featuring interlocking paver flooring and a natural brick exterior wall - 8 Perin Place, Kitchener, ON -  With Exterior
Covered outdoor patio featuring a clear panel roof, wood beam construction, and a brick exterior wall - 8 Perin Place, Kitchener, ON - Outdoor With Exterior
Sunroom featuring a wood-frame structure with a clear panel roof, providing ample natural light - 8 Perin Place, Kitchener, ON -  Photo Showing Other Room
Aerial perspective showcasing the property's roofline, extensive rear decking, and a spacious green area with mature trees - 8 Perin Place, Kitchener, ON - Outdoor
Expansive aerial perspective showcasing a residential area with mature tree coverage - 8 Perin Place, Kitchener, ON - Outdoor With View
Aerial view of a residential neighborhood with tree-lined streets, varied architectural styles, and expansive green spaces - 8 Perin Place, Kitchener, ON - Outdoor With View
  • Advertising
Are you a real estate investor?
8 PERIN Place, Kitchener, Ontario, N2P 1L5
$799,900

4 Beds

3 Baths

Property Information:

Welcome to 8 Perin Place, Kitchener! Nestled on a quiet cul-de-sac, this well-maintained detached sidesplit offers exceptional versatility for families, multi-generational living, or investors. Featuring 3 spacious bedrooms and 1.5 bathrooms on the main levels, this home is designed with comfort and functionality in mind. The standout feature is the fully finished walkout basement renovated in 2023 with a separate entrance including a panel upgrade to 200amps, complete with its own 1-bedroom in-law suite including a , kitchen, and full bathroom—ideal for extended family, guests, or potential rental income. The bright and inviting main floor offers generous living spaces, while the single-car garage and private driveway provide ample parking and storage. Step outside to enjoy the backyard and walkout access from the lower level, offering added privacy and convenience. Located in a family-friendly Kitchener neighbourhood close to schools, parks, shopping, public transit, and major highways, this home offers the perfect balance of peaceful living and everyday convenience. Whether you're searching for a family home with room to grow or a property with excellent income potential, 8 Perin Place is an opportunity you won't want to miss. Book your private showing today! (id:27)

Building Features:

  • Style: Detached
  • Building Type: House
  • Basement Development: Finished
  • Basement Type: Full
  • Construction Style - Attachment: Detached
  • Exterior Finish: Brick, Vinyl siding
  • Floor Space: 2261 sqft
  • Heating Type: Forced air
  • Heating Fuel: Natural gas
  • Cooling Type: Central air conditioning

Property Features:

  • OwnershipType: Freehold
  • Property Type: Single Family
  • Half Bathrooms: 1
  • Amenities Nearby: Park, Playground, Public Transit, Schools, Shopping
  • Floor Space (approx): 2261 Square Feet
  • Lot Depth: 122 Feet
  • Lot Frontage: 61 Feet
  • Zoning: R2A
  • Sewer: Municipal sewage system
  • Parking Type: Attached garage
  • No. of Parking Spaces: 4

Rooms:

  • Primary Bedroom 2nd Level 15'7'' x 11'1''
  • Bedroom 2nd Level 10'10'' x 8'6''
  • Bedroom 2nd Level 14'2'' x 11'1''
  • Bathroom 2nd Level 11'8'' x 7'6''
  • Sun Room Basement Level 11'10'' x 12'4''
  • Dining Basement Level 14'8'' x 10'2''
  • Bedroom Basement Level 9'7'' x 16'6''
  • Bathroom Basement Level 7'5'' x 11'1''
  • Office Main Level 11'1'' x 9'4''
  • Living Main Level 12'7'' x 17'10''
  • Kitchen Main Level 13'5'' x 10'8''
  • Dining Main Level 13'4'' x 20'0''
  • Bathroom Main Level 5'1'' x 4'6''

Courtesy of: RE/MAX TWIN CITY REALTY INC.

REALTOR.ca  

QuickQuoteTM Powered by RPS

Location of 8 PERIN Place, Kitchener, Ontario, N2P 1L5

Demographic Information of 8 PERIN Place, Kitchener, Ontario, N2P 1L5
Life Stage

Nearly Retired

Employment Type

Service Sector/White Collar

Average Household Income

$114,107.94

Average Number of Children

1.77

Household Population

Household Structure

Age of Population

Education

Education Level

No certificate/diploma/degree

16.45 %

High school certificate or equivalent

30.1 %

Apprenticeship trade certificate/diploma

6.03 %

College/non-university certificate

25.37 %

University certificate (below bachelor)

0.47 %

University Degree

21.57 %

Commuter

Travel To Work

By Car

90.47 %

By Public Transit

6.75 %

By Walking

0.49 %

By Bicycle

0.0 %

By Other Methods

2.29 %

Cultural Diversity

Knowledge of Official Language

Mother Tongue

Building Information
Building Type

Apartments (Low and High Rise)

1.9 %

Houses

98.1 %

Own Vs. Rent