Button CopyPathCircle CloseCircle Left ArrowArrow Down Icon GreyClosecirclecircleBurger
  • Advertising

8 BLUE SPRUCE Court, Kitchener, Ontario, N2N 1L1

MLS® # 40858907
House For Sale In Forest Heights, Kitchener, Ontario
$899,900 QuickQuoteTM: Not Available

4 Beds

3 Baths

8 Blue Spruce Court, Kitchener, ON
  • Advertising
Are you a real estate investor?
8 BLUE SPRUCE Court, Kitchener, Ontario, N2N 1L1
$899,900

4 Beds

3 Baths

Property Information:

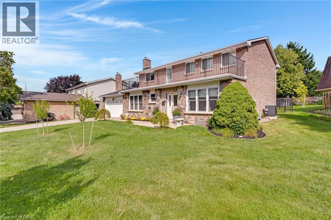
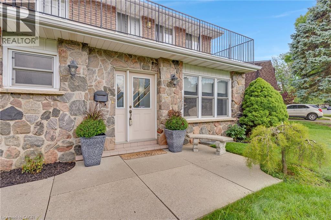
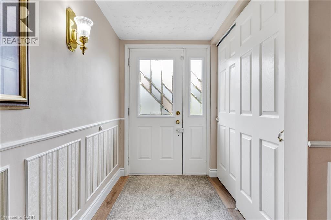
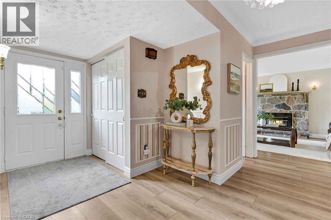
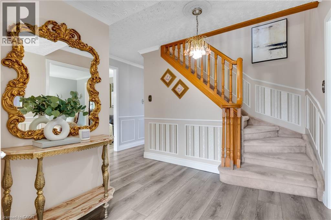
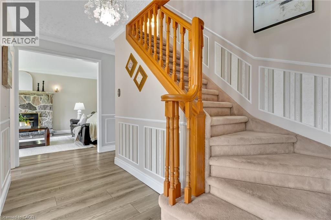
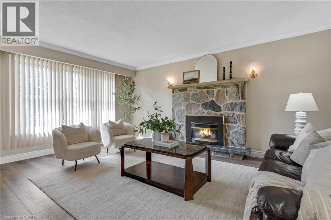
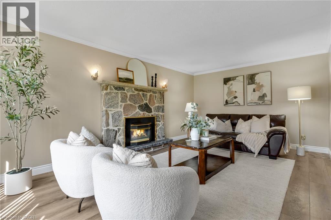
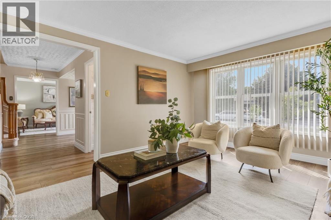
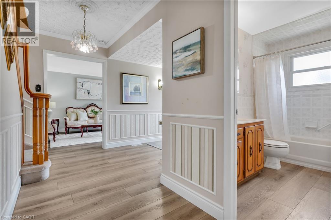
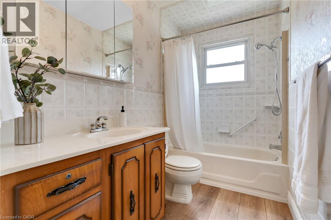
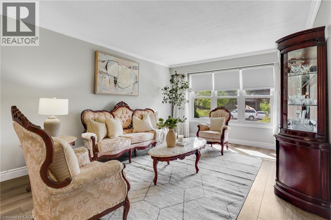
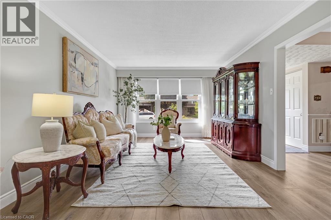
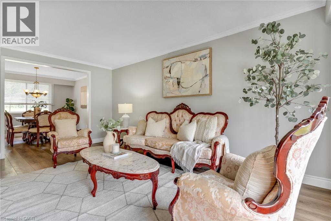
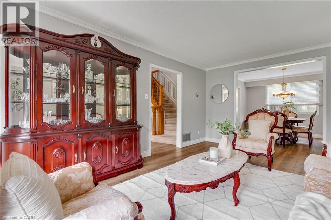
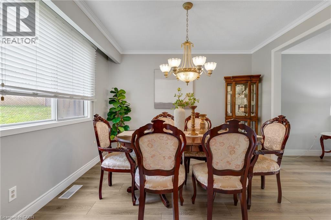
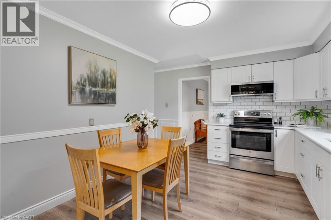
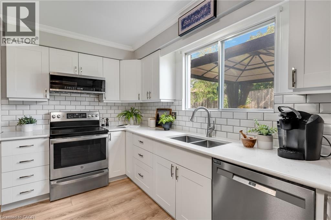
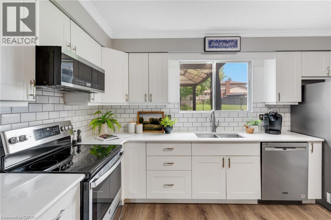
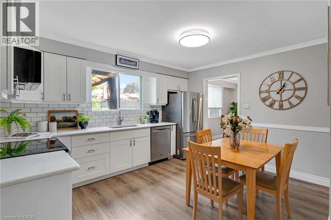
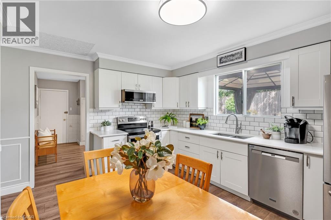
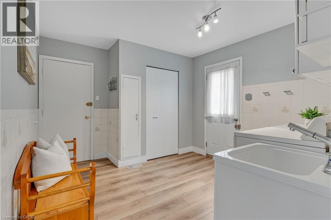
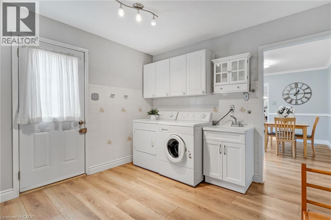
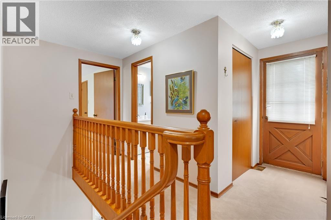
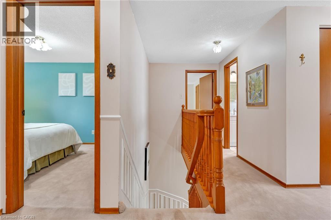
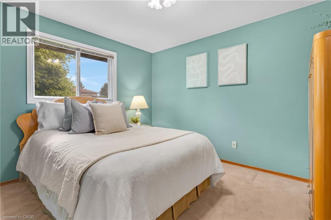
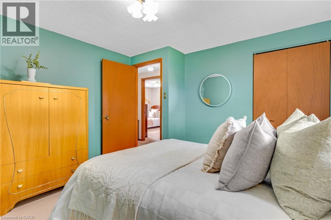
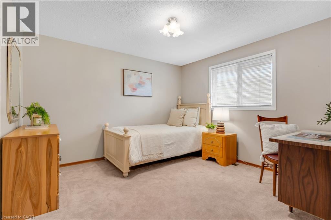
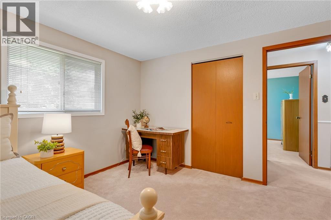
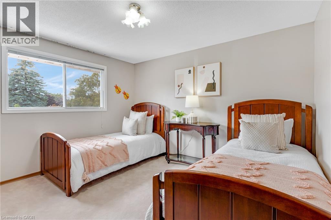
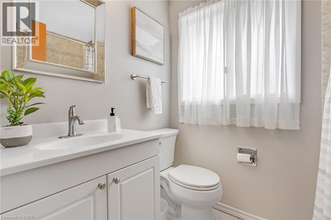
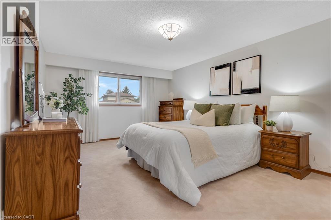
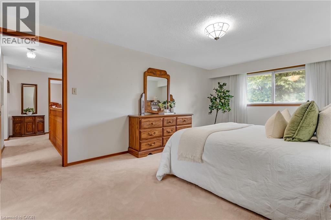
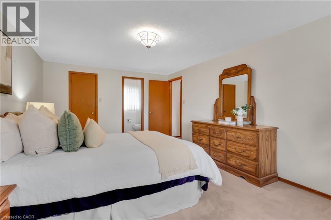
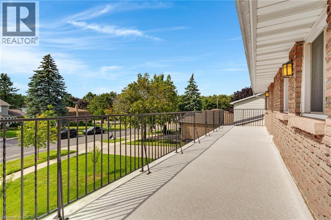
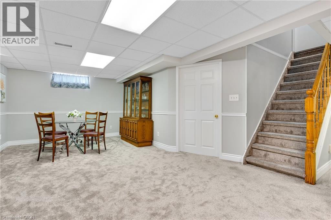
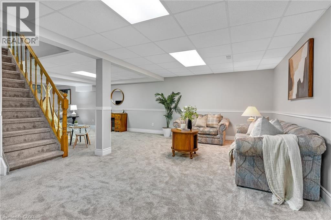
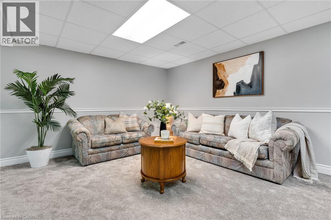
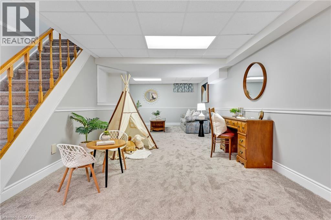
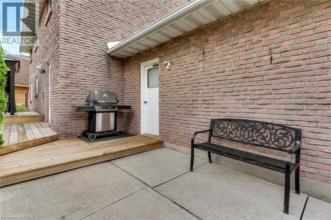
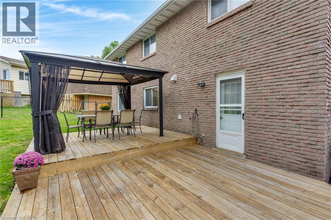
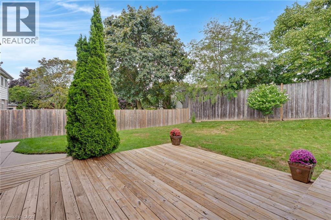
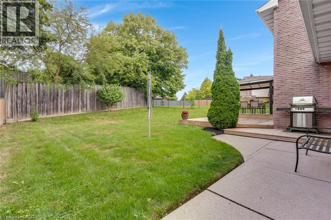
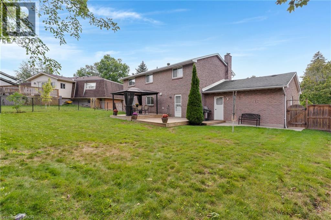
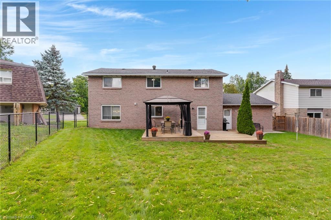
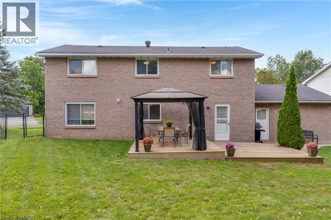
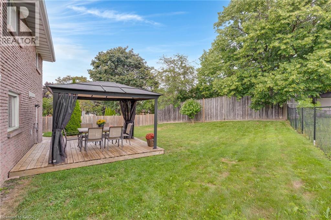
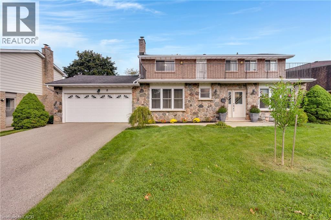
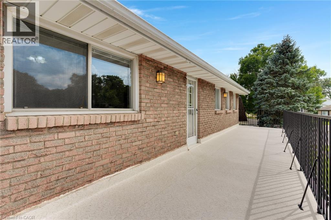
Welcome to 8 Blue Spruce Court...a spacious 4-bedroom, 3-bathroom family home offering over 3,200 sq ft of finished living space on a generous 101 ft lot in Kitchener's desirable Forest Heights neighbourhood. Inside, an abundance of principal rooms will give your family room to spread out: a bright living room, separate family room, formal dining room, and an eat-in kitchen, all connected by a functional main-floor layout that also includes main-floor laundry and generous garage storage. Upstairs, the primary bedroom features its own ensuite, joined by three additional well-sized bedrooms and a second full bathroom, comfortable space for a growing or multi-generational household. The fully finished basement adds a large recreation room plus additional storage and utility space, offering flexibility for a home theatre, gym, office, or playroom. Outside, enjoy true entertainer's proportions on a private deck and patio area overlooking a fully fenced backyard, perfect for summer gatherings or quiet mornings outdoors. An attached garage and driveway parking for up to four vehicles complete the exterior offering. With great bones throughout, this home presents an excellent opportunity to personalize and add value through cosmetic upgrades, while already delivering the space, layout, and location that today's buyers are looking for. Ideally situated close to schools, parks, shopping, public transit, major highway access, and hospital services — everything you need is just minutes away. (id:27)

Building Features:

  • Style: Detached
  • Building Type: House
  • Architectural Style: Other
  • Basement Development: Finished
  • Basement Type: Full
  • Construction Style - Attachment: Detached
  • Exterior Finish: Brick
  • Floor Space: 3235 sqft
  • Heating Type: Forced air
  • Heating Fuel: Natural gas
  • Cooling Type: Central air conditioning

Property Features:

  • OwnershipType: Freehold
  • Property Type: Single Family
  • Half Bathrooms: 1
  • Access Type: Highway access
  • Amenities Nearby: Hospital, Park, Public Transit, Schools, Shopping
  • Built in: 1976
  • Community Features: Community Centre
  • Floor Space (approx): 3235 Square Feet
  • Lot Frontage: 101 Feet
  • Zoning: R2A
  • Sewer: Municipal sewage system
  • Parking Type: Attached garage
  • No. of Parking Spaces: 8

Rooms:

  • Bedroom 2nd Level 11'9'' x 11'0''
  • Bedroom 2nd Level 11'2'' x 11'0''
  • Bedroom 2nd Level 11'2'' x 11'1''
  • Bathroom 2nd Level 5'0'' x 7'0''
  • Bathroom 2nd Level 5'0'' x 4'8''
  • Primary Bedroom 2nd Level 11'9'' x 18'0''
  • Utility Basement Level 13'4'' x 17'5''
  • Storage Basement Level 94'0'' x 1'1''
  • Recreation Room Basement Level 28'8'' x 36'3''
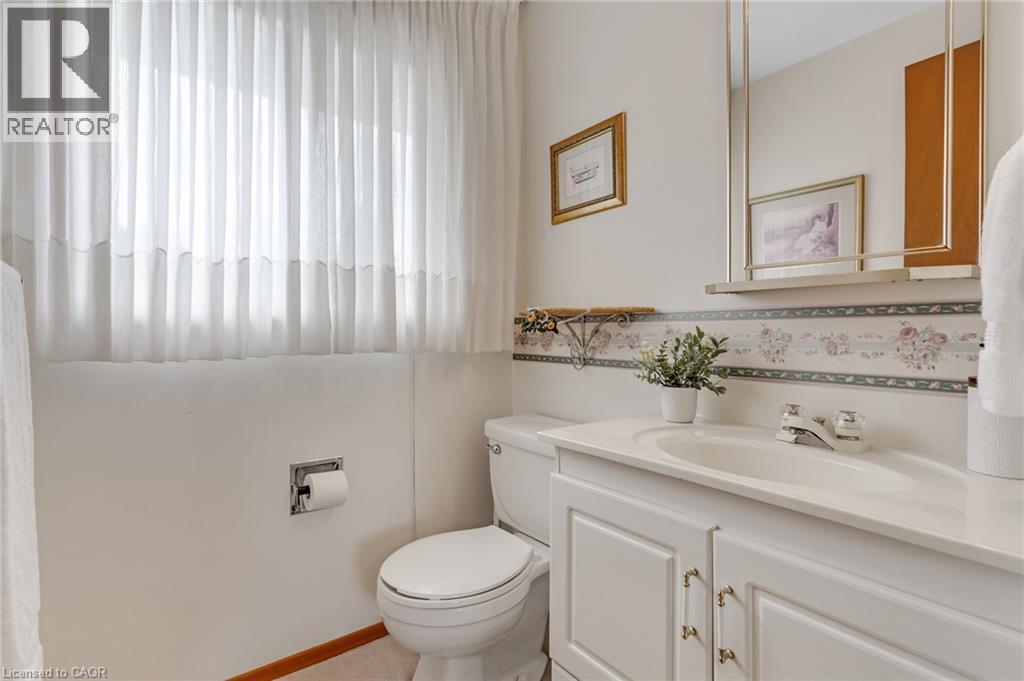
  • Bathroom Main Level 9'5'' x 4'11''
  • Storage Main Level 23'5'' x 19'0''
  • Laundry Main Level 10'6'' x 12'0''
  • Dining Main Level 11'1'' x 10'11''
  • Kitchen Main Level 11'1'' x 13'5''
  • Family Main Level 18'8'' x 13'3''
  • Living Main Level 18'3'' x 11'9''

Courtesy of: Corcoran Horizon Realty
REALTOR.ca  

QuickQuoteTM Powered by RPS
Thinking of Selling?

Start by finding out what your home might be worth in today's market.

Location of 8 BLUE SPRUCE Court, Kitchener, Ontario, N2N 1L1

Demographic Information of 8 BLUE SPRUCE Court, Kitchener, Ontario, N2N 1L1

Life Stage

Midlife Families

Employment Type

Service Sector/White Collar

Average Household Income

$131,455.05

Average Number of Children

1.83

Household Population

Household Structure

Age of Population

Education

Education Level

No certificate/diploma/degree

14.15 %

High school certificate or equivalent

29.64 %

Apprenticeship trade certificate/diploma

5.19 %

College/non-university certificate
24.72 %

University certificate (below bachelor)
1.09 %

University Degree

25.21 %

Commuter

Travel To Work

By Car

90.25 %

By Public Transit

1.37 %

By Walking

0.0 %

By Bicycle

1.83 %

By Other Methods

6.55 %

Cultural Diversity

Knowledge of Official Language

Mother Tongue

Building Information

Building Type

Apartments (Low and High Rise)

Houses

100.0 %

Own Vs. Rent