Button CopyPathCircle CloseCircle Left ArrowArrow Down Icon GreyClosecirclecircleBurger
  • Advertising

52 MEADOWRIDGE Street, Kitchener, Ontario, N2P 0E2

MLS® # 40844705
House For Sale In Doon South, Kitchener, Ontario
$659,000 QuickQuoteTM: $614K - $777K

3 Beds

2 Baths

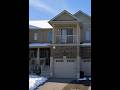
Multi-level townhome exterior featuring light-colored siding and brick accents - 52 Meadowridge Street, Kitchener, ON
Townhouse exterior featuring a brick and siding facade - 52 Meadowridge Street, Kitchener, ON
Contemporary townhome facade featuring a full-width balcony with sliding glass doors, a single-car garage with transom windows, and a brick and siding exterior - 52 Meadowridge Street, Kitchener, ON
Spacious room featuring light-toned carpeting, a large sliding glass door, and a built-in ceiling light fixture - 52 Meadowridge Street, Kitchener, ON
Spacious room featuring light-colored carpeting, white walls, and a large sliding glass door opening to the exterior - 52 Meadowridge Street, Kitchener, ON
Open-concept living area with light-toned walls and contrasting floor finishes - 52 Meadowridge Street, Kitchener, ON
Open-concept living space featuring a kitchen, dining area, and living room - 52 Meadowridge Street, Kitchener, ON
Open-concept living space featuring light-toned carpeting, a kitchen area with white cabinetry and a full-size refrigerator, and stairs with a wooden handrail - 52 Meadowridge Street, Kitchener, ON
52 Meadowridge Street, Kitchener, ON
Open-concept kitchen and dining area featuring light-toned flooring, white cabinetry, integrated appliances, and a neutral wall palette - 52 Meadowridge Street, Kitchener, ON
52 Meadowridge Street, Kitchener, ON
Bright main living area featuring a sliding glass door for outdoor access, a large window, and light-toned walls - 52 Meadowridge Street, Kitchener, ON
Open-concept kitchen featuring white cabinetry, light-toned countertops, and a white appliance suite including a refrigerator and range - 52 Meadowridge Street, Kitchener, ON
Open-concept kitchen featuring white cabinetry, light-toned countertops, and a full suite of white appliances - 52 Meadowridge Street, Kitchener, ON
Kitchen featuring white cabinetry, light-toned countertops, a white electric range, and a white refrigerator - 52 Meadowridge Street, Kitchener, ON
Kitchen featuring white cabinetry, light-toned countertops, a built-in range, and a double-basin stainless steel sink - 52 Meadowridge Street, Kitchener, ON
Pedestal sink with chrome faucet, large wall-mounted mirror, and vanity lighting - 52 Meadowridge Street, Kitchener, ON
Powder room featuring a multi-paned window, neutral wall paint, and resilient flooring - 52 Meadowridge Street, Kitchener, ON
Rear exterior with brick and siding facade, featuring a patio with steps - 52 Meadowridge Street, Kitchener, ON
Fenced backyard featuring a small lawn area and garden beds - 52 Meadowridge Street, Kitchener, ON
Rear exterior featuring brick and siding construction, a sliding glass patio door, and a private wooden fence - 52 Meadowridge Street, Kitchener, ON
Enclosed backyard with wood privacy fencing - 52 Meadowridge Street, Kitchener, ON
Private backyard space with wood fencing and dedicated garden beds - 52 Meadowridge Street, Kitchener, ON
Private backyard with wood fencing, featuring a grass lawn, two raised garden beds, and a brick paver pathway - 52 Meadowridge Street, Kitchener, ON
Image quality insufficient for description - 52 Meadowridge Street, Kitchener, ON
Room with light beige carpeting and neutral painted walls - 52 Meadowridge Street, Kitchener, ON
Image quality insufficient for description - 52 Meadowridge Street, Kitchener, ON
Carpeted room featuring light-colored walls and a semi-flush mount ceiling light - 52 Meadowridge Street, Kitchener, ON
Carpeted interior space featuring neutral wall tones, a flush-mount ceiling light, and white trim - 52 Meadowridge Street, Kitchener, ON
Walk-in closet featuring light beige carpeting, a single window, a baseboard register, a white door, and a built-in rod with shelving - 52 Meadowridge Street, Kitchener, ON
Spacious bathroom featuring a corner jetted tub, a separate tiled shower with built-in bench, a single vanity with a large mirror, and tiled flooring - 52 Meadowridge Street, Kitchener, ON
Bathroom featuring a built-in jetted tub with tile surround, a single vanity with an integrated sink, a large wall-mounted mirror, and a chrome light fixture - 52 Meadowridge Street, Kitchener, ON
Bathroom featuring a corner jetted tub with tiled surround, a light wood-finish vanity with an integrated sink, a large wall-mounted mirror, and overhead strip lighting - 52 Meadowridge Street, Kitchener, ON
Bathroom featuring a tiled soaking tub with integrated jets, a tiled shower enclosure, and light-toned flooring - 52 Meadowridge Street, Kitchener, ON
Private balcony with a light-toned floor and matching railings - 52 Meadowridge Street, Kitchener, ON
Private balcony featuring a light-toned railing system, exterior wall lantern, and sliding glass door with a screen - 52 Meadowridge Street, Kitchener, ON
Carpeted room featuring a double-hung window with a dark curtain rod, neutral wall paint, white trim, and an overhead flush-mount light fixture - 52 Meadowridge Street, Kitchener, ON
Image quality insufficient for description - 52 Meadowridge Street, Kitchener, ON
Neutral-toned wall paint and light-colored carpet flooring create a bright interior space - 52 Meadowridge Street, Kitchener, ON
Recessed ceiling light fixture illuminating a spacious room with neutral-toned carpeting - 52 Meadowridge Street, Kitchener, ON
Neutral-toned room featuring light beige carpeting and white painted walls - 52 Meadowridge Street, Kitchener, ON
Bright room featuring a window with natural light, neutral wall paint, and plush carpeting - 52 Meadowridge Street, Kitchener, ON
Neutral-toned walls and plush carpeting provide a versatile foundation for personalization - 52 Meadowridge Street, Kitchener, ON
Neutral-toned walls and plush carpeting - 52 Meadowridge Street, Kitchener, ON
Carpeted room featuring a double-door closet with polished chrome hardware, neutral wall tones, and a ceiling-mounted light fixture - 52 Meadowridge Street, Kitchener, ON
Neutral-toned room featuring carpet flooring, crisp white trim, and a double-door closet with polished hardware - 52 Meadowridge Street, Kitchener, ON
Upper level hallway featuring light-toned carpeting and neutral wall paint - 52 Meadowridge Street, Kitchener, ON
Attached garage with a sectional overhead door, automatic opener, and concrete flooring - 52 Meadowridge Street, Kitchener, ON
Unfinished lower level featuring an exposed ceiling with wood joists and steel beams, framed wall studs, a water heater, and a wood staircase - 52 Meadowridge Street, Kitchener, ON
Video
Multi-level townhome exterior featuring light-colored siding and brick accents - 52 Meadowridge Street, Kitchener, ON
Townhouse exterior featuring a brick and siding facade - 52 Meadowridge Street, Kitchener, ON
Contemporary townhome facade featuring a full-width balcony with sliding glass doors, a single-car garage with transom windows, and a brick and siding exterior - 52 Meadowridge Street, Kitchener, ON
Spacious room featuring light-toned carpeting, a large sliding glass door, and a built-in ceiling light fixture - 52 Meadowridge Street, Kitchener, ON
Spacious room featuring light-colored carpeting, white walls, and a large sliding glass door opening to the exterior - 52 Meadowridge Street, Kitchener, ON
Open-concept living area with light-toned walls and contrasting floor finishes - 52 Meadowridge Street, Kitchener, ON
Open-concept living space featuring a kitchen, dining area, and living room - 52 Meadowridge Street, Kitchener, ON
Open-concept living space featuring light-toned carpeting, a kitchen area with white cabinetry and a full-size refrigerator, and stairs with a wooden handrail - 52 Meadowridge Street, Kitchener, ON
52 Meadowridge Street, Kitchener, ON
Open-concept kitchen and dining area featuring light-toned flooring, white cabinetry, integrated appliances, and a neutral wall palette - 52 Meadowridge Street, Kitchener, ON
52 Meadowridge Street, Kitchener, ON
Bright main living area featuring a sliding glass door for outdoor access, a large window, and light-toned walls - 52 Meadowridge Street, Kitchener, ON
Open-concept kitchen featuring white cabinetry, light-toned countertops, and a white appliance suite including a refrigerator and range - 52 Meadowridge Street, Kitchener, ON
Open-concept kitchen featuring white cabinetry, light-toned countertops, and a full suite of white appliances - 52 Meadowridge Street, Kitchener, ON
Kitchen featuring white cabinetry, light-toned countertops, a white electric range, and a white refrigerator - 52 Meadowridge Street, Kitchener, ON
Kitchen featuring white cabinetry, light-toned countertops, a built-in range, and a double-basin stainless steel sink - 52 Meadowridge Street, Kitchener, ON
Pedestal sink with chrome faucet, large wall-mounted mirror, and vanity lighting - 52 Meadowridge Street, Kitchener, ON
Powder room featuring a multi-paned window, neutral wall paint, and resilient flooring - 52 Meadowridge Street, Kitchener, ON
Rear exterior with brick and siding facade, featuring a patio with steps - 52 Meadowridge Street, Kitchener, ON
Fenced backyard featuring a small lawn area and garden beds - 52 Meadowridge Street, Kitchener, ON
Rear exterior featuring brick and siding construction, a sliding glass patio door, and a private wooden fence - 52 Meadowridge Street, Kitchener, ON
Enclosed backyard with wood privacy fencing - 52 Meadowridge Street, Kitchener, ON
Private backyard space with wood fencing and dedicated garden beds - 52 Meadowridge Street, Kitchener, ON
Private backyard with wood fencing, featuring a grass lawn, two raised garden beds, and a brick paver pathway - 52 Meadowridge Street, Kitchener, ON
Image quality insufficient for description - 52 Meadowridge Street, Kitchener, ON
Room with light beige carpeting and neutral painted walls - 52 Meadowridge Street, Kitchener, ON
Image quality insufficient for description - 52 Meadowridge Street, Kitchener, ON
Carpeted room featuring light-colored walls and a semi-flush mount ceiling light - 52 Meadowridge Street, Kitchener, ON
Carpeted interior space featuring neutral wall tones, a flush-mount ceiling light, and white trim - 52 Meadowridge Street, Kitchener, ON
Walk-in closet featuring light beige carpeting, a single window, a baseboard register, a white door, and a built-in rod with shelving - 52 Meadowridge Street, Kitchener, ON
Spacious bathroom featuring a corner jetted tub, a separate tiled shower with built-in bench, a single vanity with a large mirror, and tiled flooring - 52 Meadowridge Street, Kitchener, ON
Bathroom featuring a built-in jetted tub with tile surround, a single vanity with an integrated sink, a large wall-mounted mirror, and a chrome light fixture - 52 Meadowridge Street, Kitchener, ON
Bathroom featuring a corner jetted tub with tiled surround, a light wood-finish vanity with an integrated sink, a large wall-mounted mirror, and overhead strip lighting - 52 Meadowridge Street, Kitchener, ON
Bathroom featuring a tiled soaking tub with integrated jets, a tiled shower enclosure, and light-toned flooring - 52 Meadowridge Street, Kitchener, ON
Private balcony with a light-toned floor and matching railings - 52 Meadowridge Street, Kitchener, ON
Private balcony featuring a light-toned railing system, exterior wall lantern, and sliding glass door with a screen - 52 Meadowridge Street, Kitchener, ON
Carpeted room featuring a double-hung window with a dark curtain rod, neutral wall paint, white trim, and an overhead flush-mount light fixture - 52 Meadowridge Street, Kitchener, ON
Image quality insufficient for description - 52 Meadowridge Street, Kitchener, ON
Neutral-toned wall paint and light-colored carpet flooring create a bright interior space - 52 Meadowridge Street, Kitchener, ON
Recessed ceiling light fixture illuminating a spacious room with neutral-toned carpeting - 52 Meadowridge Street, Kitchener, ON
Neutral-toned room featuring light beige carpeting and white painted walls - 52 Meadowridge Street, Kitchener, ON
Bright room featuring a window with natural light, neutral wall paint, and plush carpeting - 52 Meadowridge Street, Kitchener, ON
Neutral-toned walls and plush carpeting provide a versatile foundation for personalization - 52 Meadowridge Street, Kitchener, ON
Neutral-toned walls and plush carpeting - 52 Meadowridge Street, Kitchener, ON
Carpeted room featuring a double-door closet with polished chrome hardware, neutral wall tones, and a ceiling-mounted light fixture - 52 Meadowridge Street, Kitchener, ON
Neutral-toned room featuring carpet flooring, crisp white trim, and a double-door closet with polished hardware - 52 Meadowridge Street, Kitchener, ON
Upper level hallway featuring light-toned carpeting and neutral wall paint - 52 Meadowridge Street, Kitchener, ON
Attached garage with a sectional overhead door, automatic opener, and concrete flooring - 52 Meadowridge Street, Kitchener, ON
Unfinished lower level featuring an exposed ceiling with wood joists and steel beams, framed wall studs, a water heater, and a wood staircase - 52 Meadowridge Street, Kitchener, ON
  • Advertising
Are you a real estate investor?
52 MEADOWRIDGE Street, Kitchener, Ontario, N2P 0E2
$659,000

3 Beds

2 Baths

Property Information:

Welcome to this charming townhouse in the highly sought-after, family-friendly community of Doon South. Known for its peaceful atmosphere, this quiet neighborhood is ideally situated just one minute from scenic forest trails, a short walk to Groh Public School, and only five minutes from the 401 Expressway. Step inside to an inviting open-concept main floor featuring a spacious great room with carpet flooring and patio doors leading to a well-sized, fenced backyard with a gate that can be access to the aisle. The dinette area flows seamlessly into the kitchen, creating a bright, open space perfect for family gatherings and entertaining. Upstairs, you’ll find three bedrooms. The primary suite offers a generous walk in closet with a window, and a true highlight—a private balcony accessible through glass French doors, providing the perfect spot to relax and enjoy fresh air. The main bathroom features a relaxing Jacuzzi tub, a separate shower, and a single sink. The two additional bedrooms are well sized and finished with carpet flooring. The unfinished basement offers great potential with large windows, and includes a laundry area with a utility sink. The home also features an owned water softener and a rented hot water heater. (id:27)

Building Features:

  • Style: Townhouse
  • Building Type: Row / Townhouse
  • Basement Development: Unfinished
  • Basement Type: Full
  • Construction Style - Attachment: Attached
  • Exterior Finish: Brick, Stone
  • Floor Space: 1379 sqft
  • Foundation Type: Poured Concrete
  • Heating Type: Forced air
  • Heating Fuel: Natural gas
  • Cooling Type: None
  • Appliances: Dryer, Refrigerator, Stove, Water meter, Washer, Hood Fan, Garage door opener

Property Features:

  • OwnershipType: Freehold
  • Property Type: Single Family
  • Half Bathrooms: 1
  • Access Type: Highway access
  • Amenities Nearby: Airport, Golf Nearby, Hospital, Park, Playground, Public Transit, Schools, Shopping, Ski area
  • Built in: 2015
  • Community Features: Quiet Area, Community Centre, School Bus
  • Features: Conservation/green belt, Paved driveway, Country residential, Sump Pump, Automatic Garage Door Opener
  • Floor Space (approx): 1379 Square Feet
  • Irregular: Yes
  • Lot Depth: 100 Feet
  • Lot Frontage: 18 Feet
  • Lot Size: 0.00 Acres
  • Utility Type: Cable - Available, Telephone - Available, Hydro - Available, Natural Gas - Available
  • Zoning: R-4
  • Sewer: Municipal sewage system
  • No. of Parking Spaces: 2

Rooms:

  • Bathroom 2nd Level Measurements not available
  • Bedroom 2nd Level 15'3'' x 8'6''
  • Bedroom 2nd Level 11'6'' x 8'5''
  • Primary Bedroom 2nd Level 17'1'' x 10'2''
  • Bathroom Main Level Measurements not available
  • Great Room Main Level 17'3'' x 11'5''
  • Breakfast Main Level 10'4'' x 8'0''
  • Kitchen Main Level 10'4'' x 8'8''

Courtesy of: SMART FROM HOME REALTY LIMITED

REALTOR.ca  

QuickQuoteTM Powered by RPS

Location of 52 MEADOWRIDGE Street, Kitchener, Ontario, N2P 0E2

Demographic Information of 52 MEADOWRIDGE Street, Kitchener, Ontario, N2P 0E2

Life Stage

Middle-Aged with Teens

Employment Type

Service Sector/White Collar

Average Household Income

$152,600.00

Average Number of Children

2.00

Household Population

Household Structure

Age of Population

Education

Education Level

No certificate/diploma/degree

13.1 %

High school certificate or equivalent

23.17 %

Apprenticeship trade certificate/diploma

4.01 %

College/non-university certificate

19.43 %

University certificate (below bachelor)

2.59 %

University Degree

37.7 %

Commuter

Travel To Work

By Car

94.42 %

By Public Transit

1.92 %

By Walking

0.58 %

By Bicycle

0.0 %

By Other Methods

3.08 %

Cultural Diversity

Knowledge of Official Language

Mother Tongue

Building Information

Building Type

Apartments (Low and High Rise)

2.91 %

Houses

97.09 %

Own Vs. Rent