Button CopyPathCircle CloseCircle Left ArrowArrow Down Icon GreyClosecirclecircleBurger
  • Advertising

426 HIDDEN CREEK Drive, Kitchener, Ontario, N2N 3N2

MLS® # 40861553
House For Sale In Highland West, Kitchener, Ontario
$999,999 QuickQuoteTM: Not Available

3+1 Beds

4 Baths

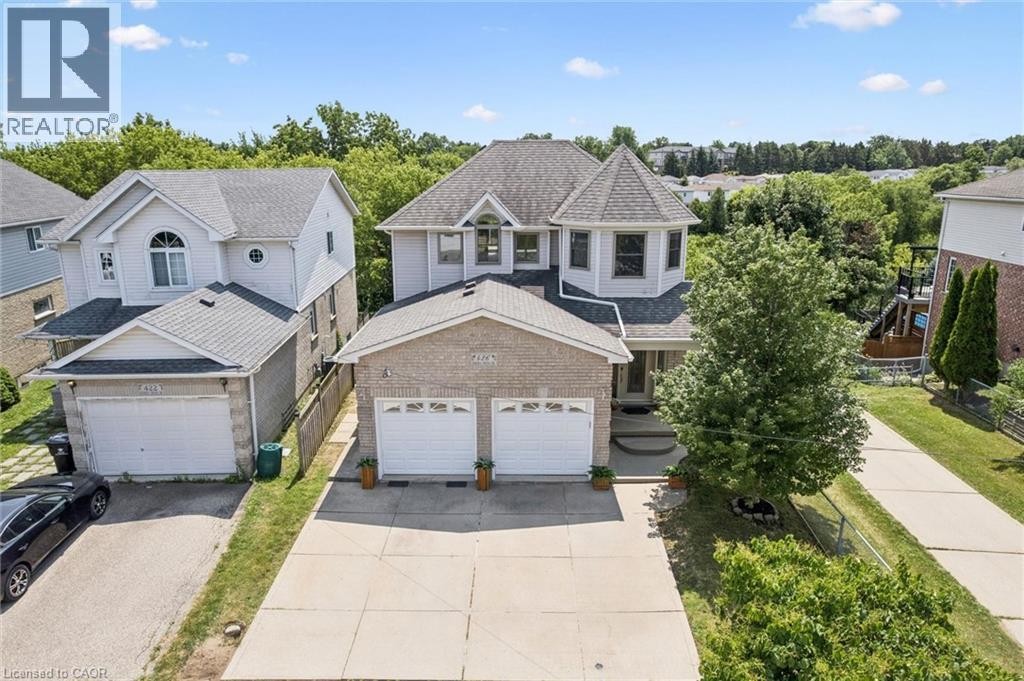
Brick and siding exterior featuring a multi-level roofline, a two-car garage, and a bay window element - 426 Hidden Creek Drive, Kitchener, ON
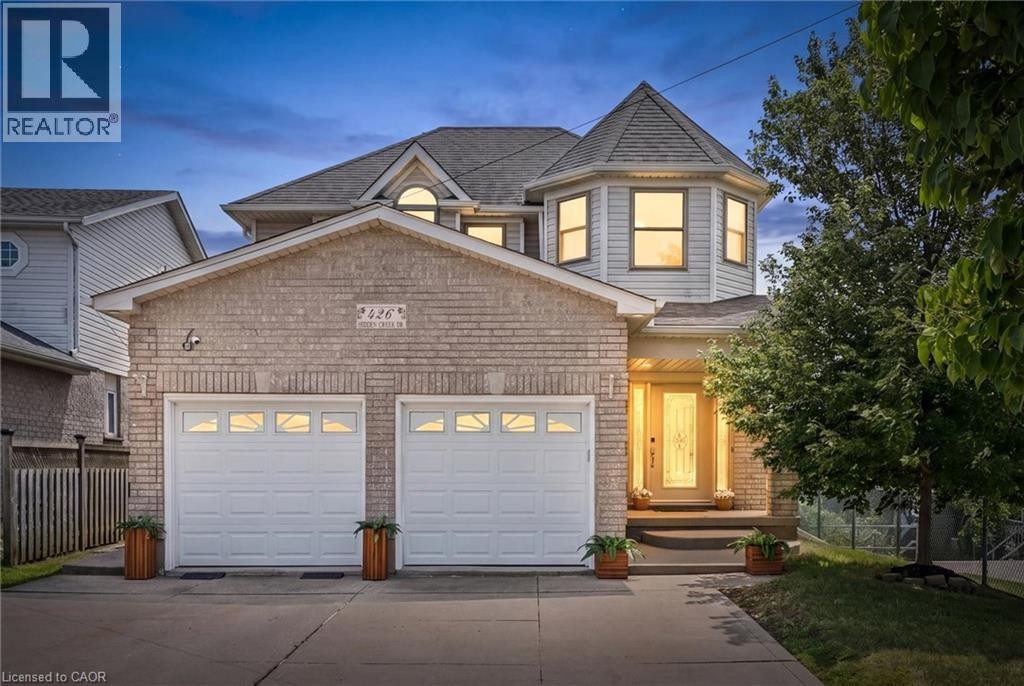
Brick facade featuring a double garage, architectural turret, and a covered entry with a decorative glass door - 426 Hidden Creek Drive, Kitchener, ON
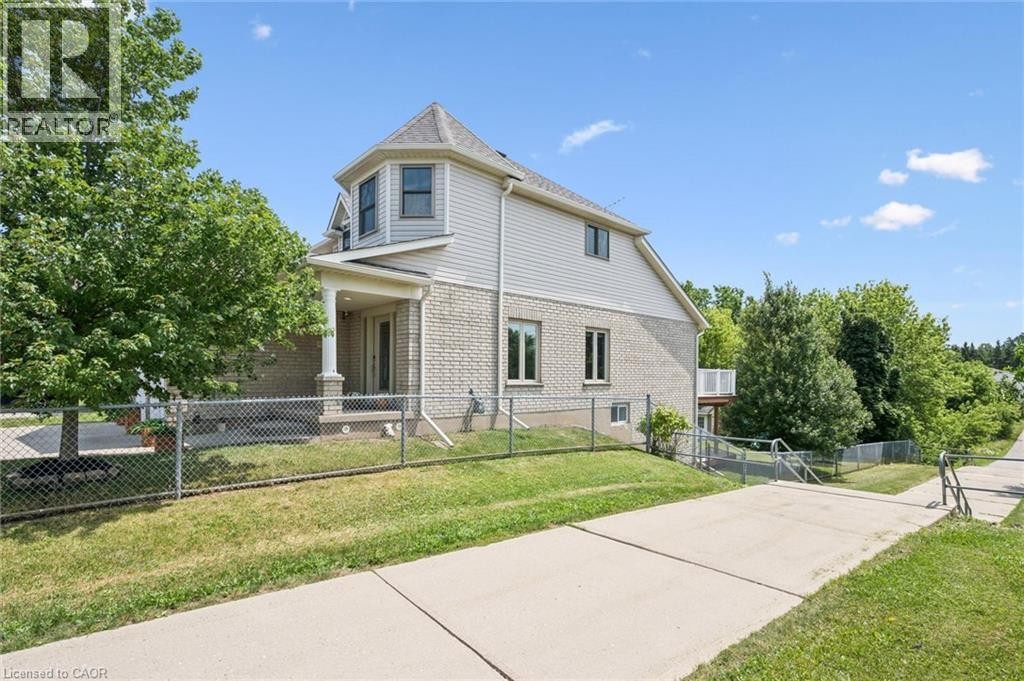
Brick and siding exterior with a covered porch featuring white columns - 426 Hidden Creek Drive, Kitchener, ON
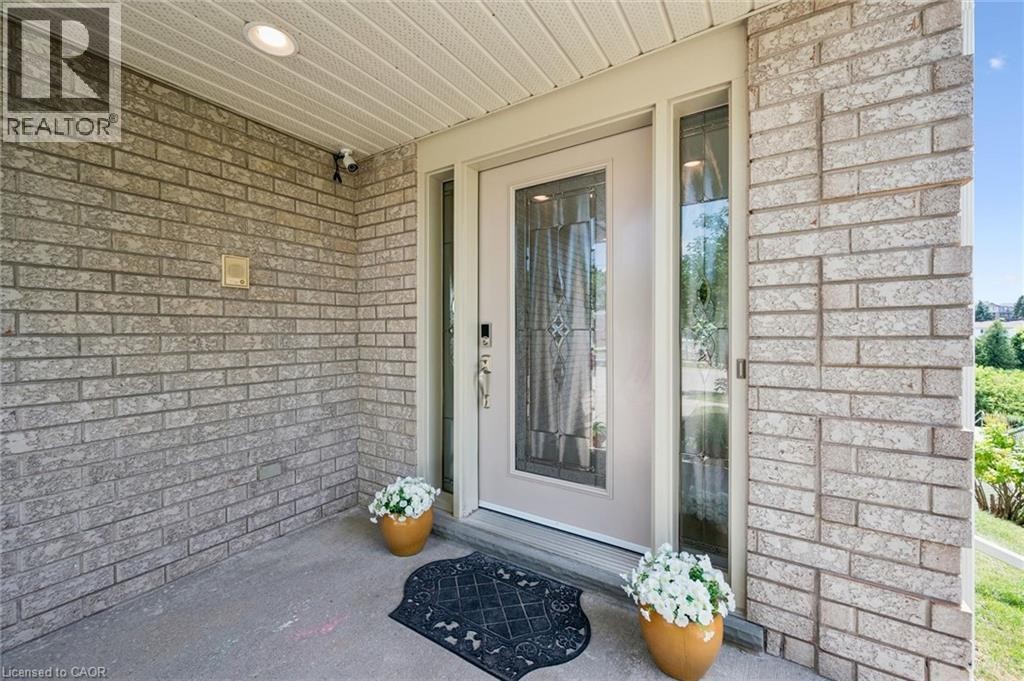
Brick exterior with a recessed entryway, featuring a panel-inlaid door with decorative glass, and a side light - 426 Hidden Creek Drive, Kitchener, ON
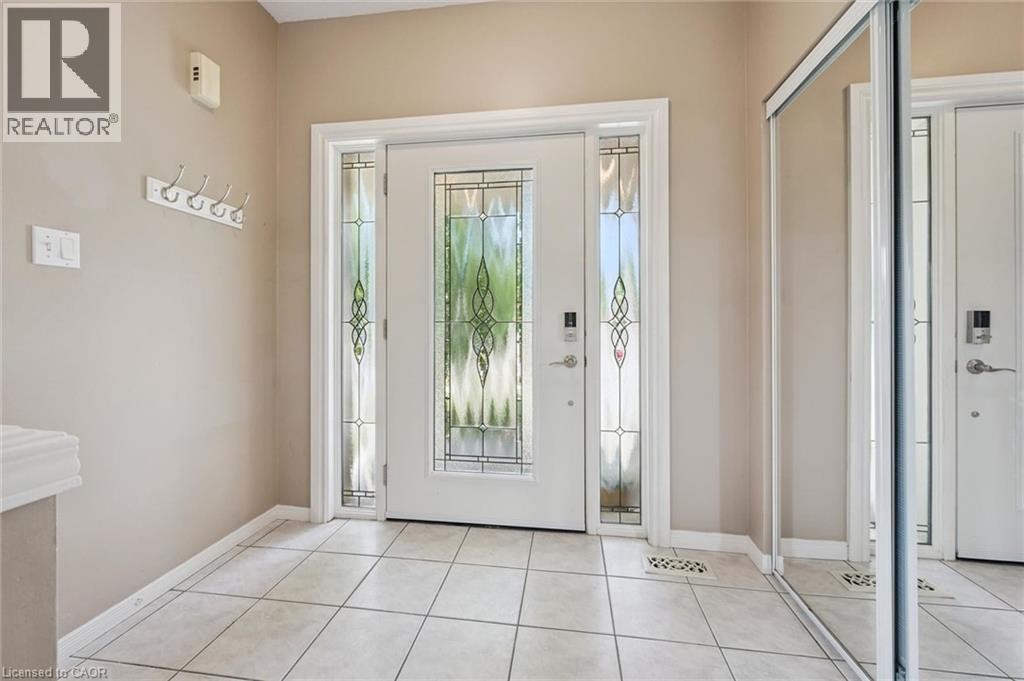
Entryway featuring a decorative glass front door, matching sidelights, and light-toned tile flooring - 426 Hidden Creek Drive, Kitchener, ON
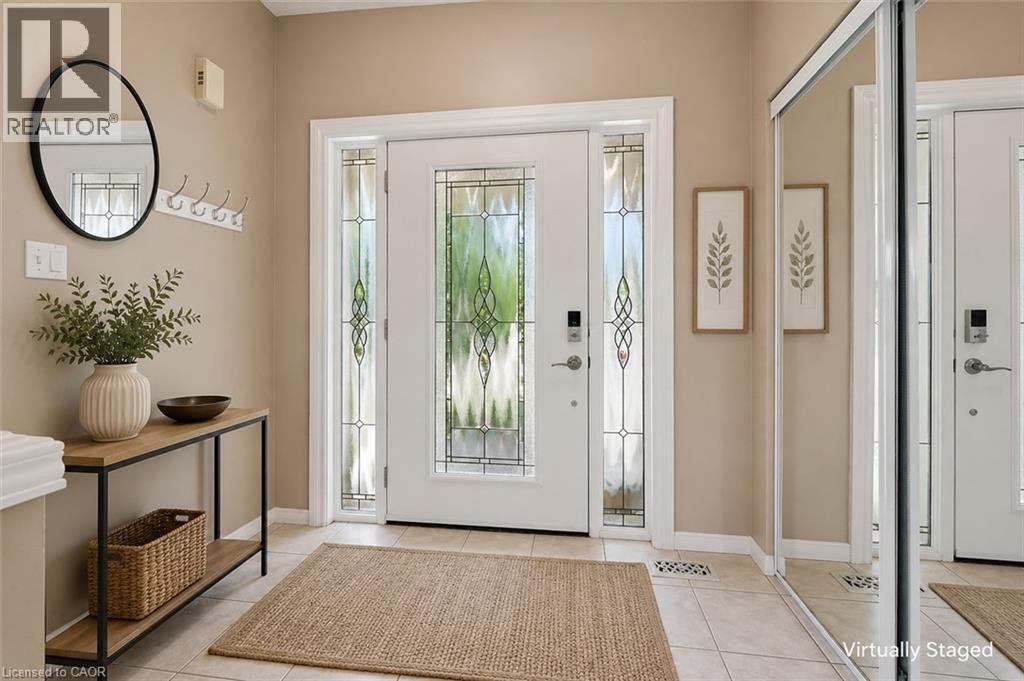
Entryway with ceramic tile flooring, a white front door featuring decorative glass, and coordinating sidelight panels - 426 Hidden Creek Drive, Kitchener, ON
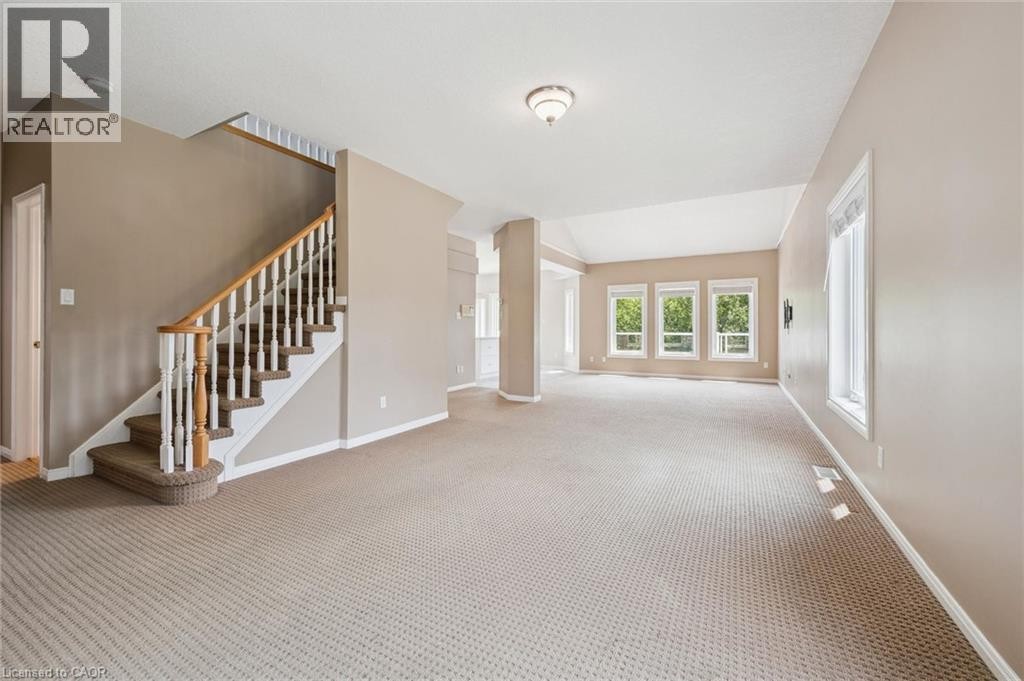
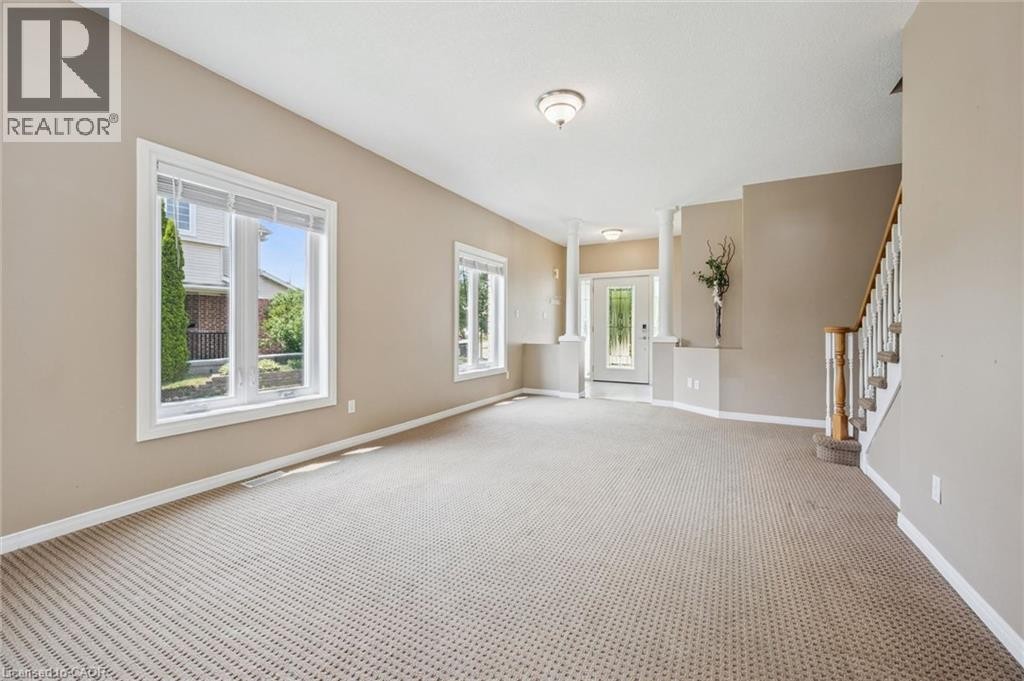
Spacious interior with neutral carpeting, a wood and white spindle staircase, multiple large windows, and a vaulted ceiling - 426 Hidden Creek Drive, Kitchener, ON
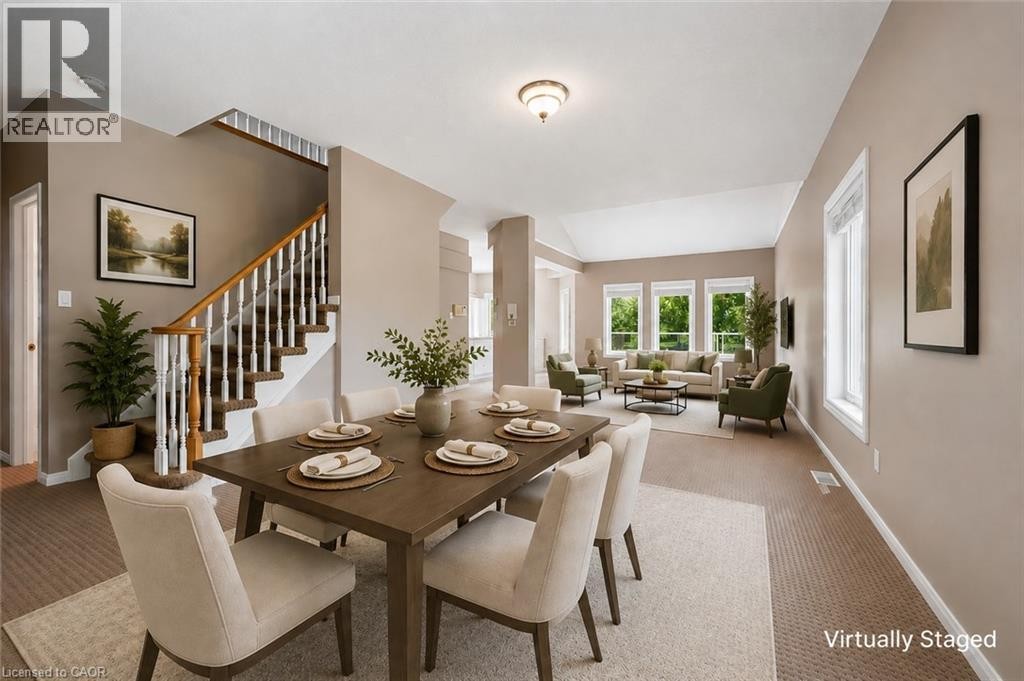
Open-concept dining and living areas, vaulted living room ceiling, multiple windows, and a classic staircase with wood-finish handrail - 426 Hidden Creek Drive, Kitchener, ON
426 Hidden Creek Drive, Kitchener, ON
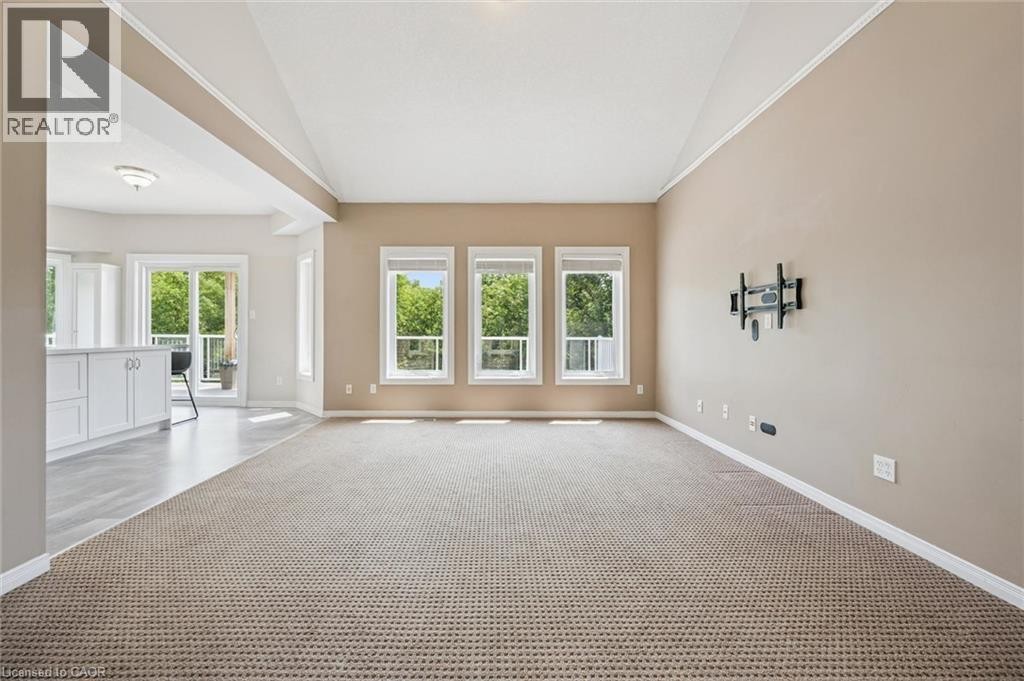
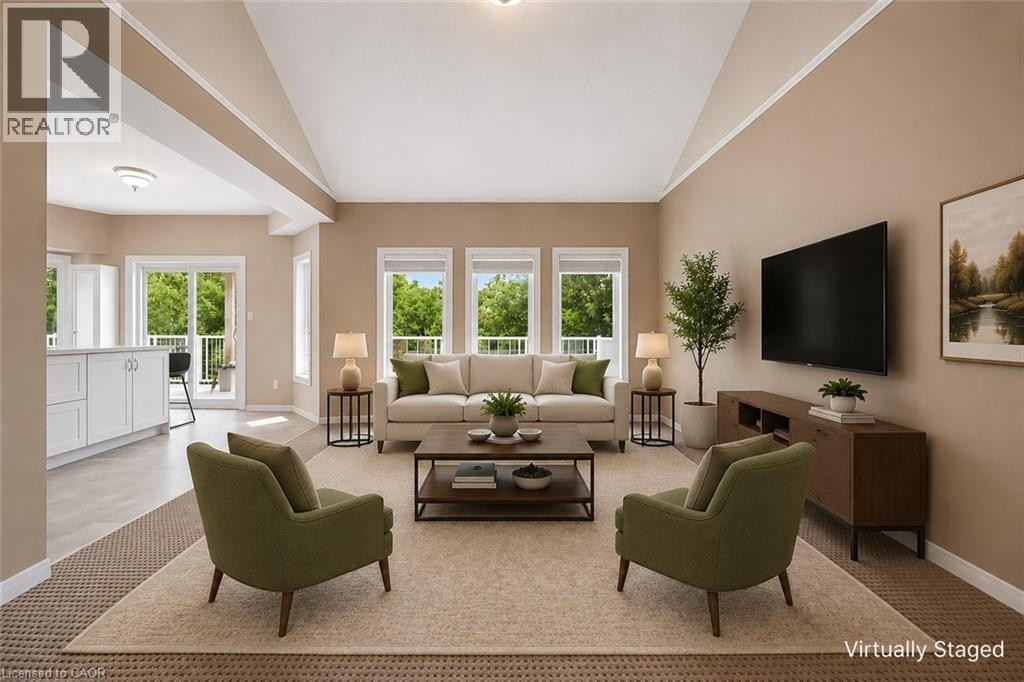
Vaulted ceilings, a series of three large windows, a sliding glass door with balcony access, and a kitchen island with white cabinetry - 426 Hidden Creek Drive, Kitchener, ON
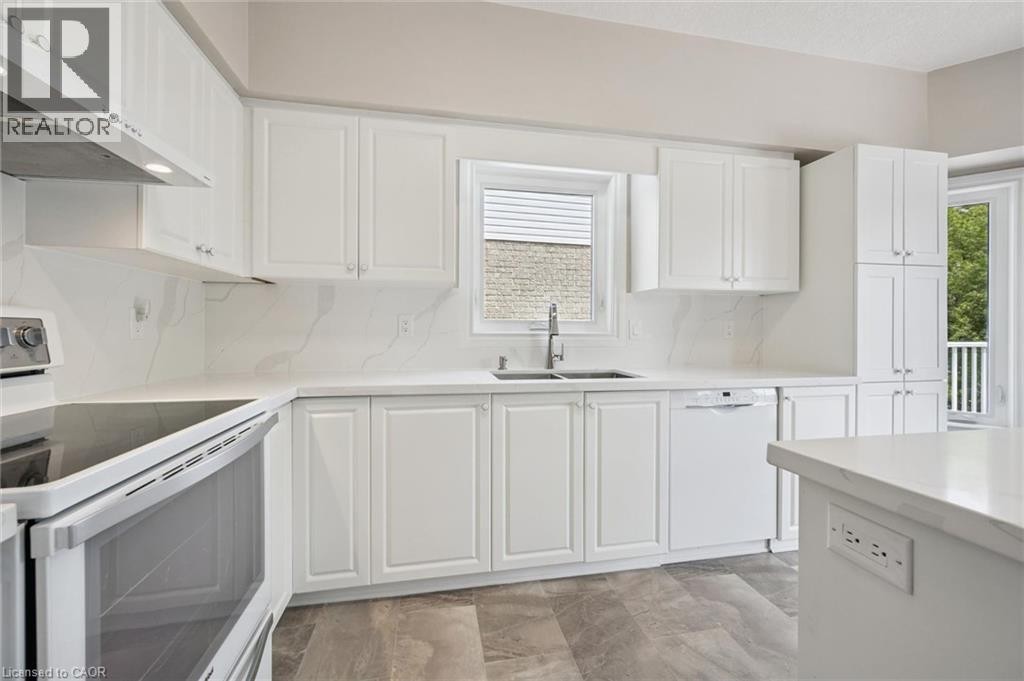
White cabinetry with brushed nickel hardware - 426 Hidden Creek Drive, Kitchener, ON
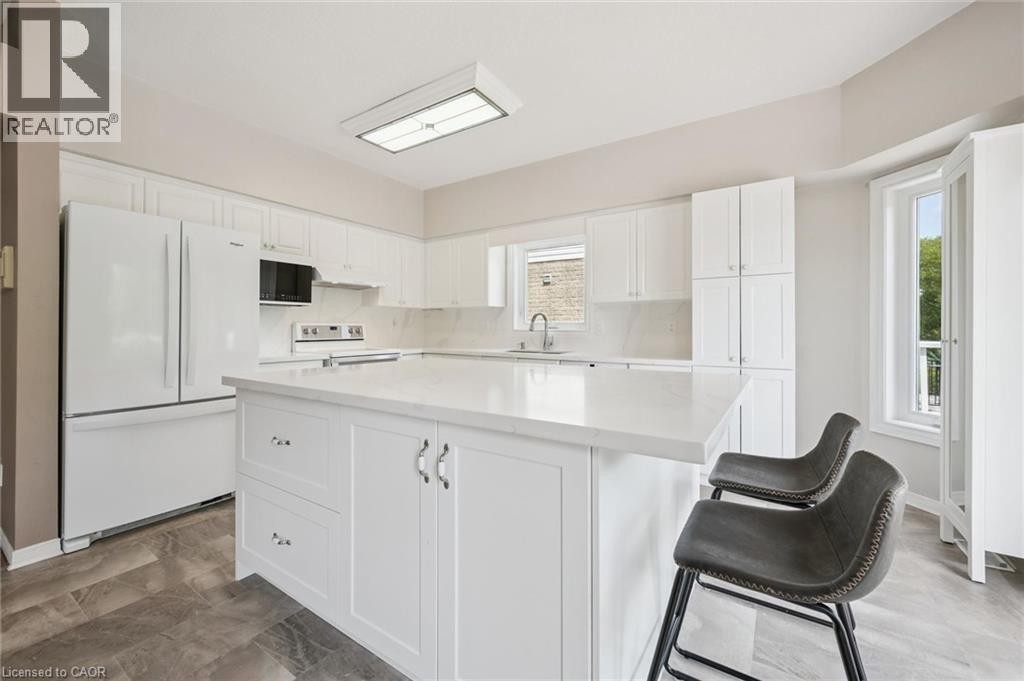
White shaker cabinetry, light-toned countertops, stone-finish flooring, recessed lighting, and a kitchen island - 426 Hidden Creek Drive, Kitchener, ON
Kitchen featuring white cabinetry, white countertops, stainless steel appliances, a double basin sink, and a skylight - 426 Hidden Creek Drive, Kitchener, ON
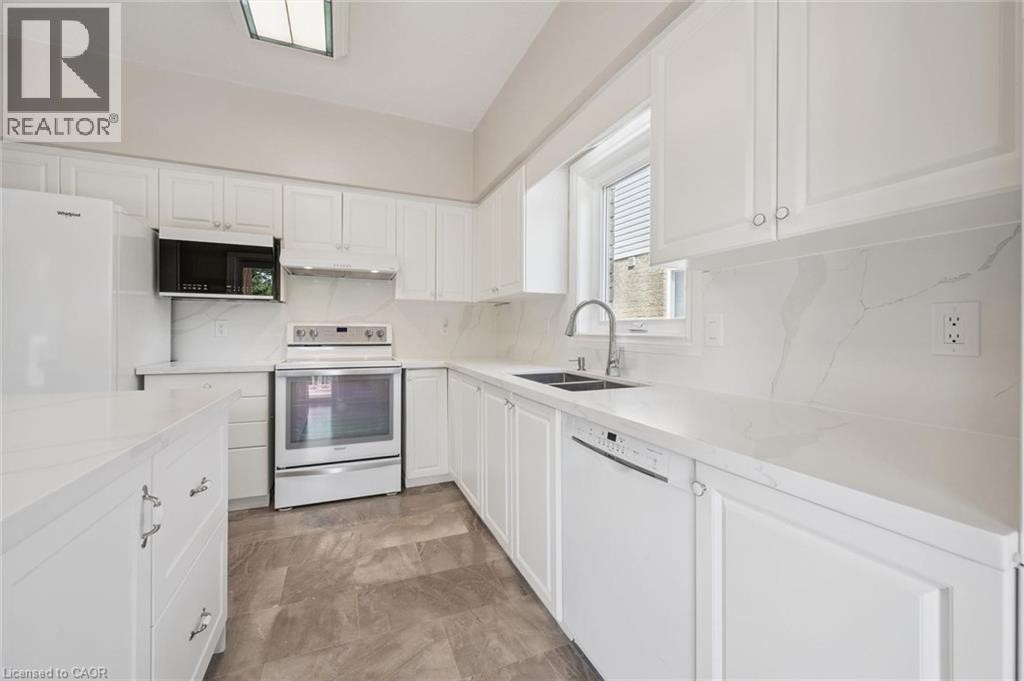
White shaker-style cabinetry with chrome hardware, full-height quartz backsplash, stainless steel sink with gooseneck faucet, integrated dishwasher, and wood-finish flooring - 426 Hidden Creek Drive, Kitchener, ON
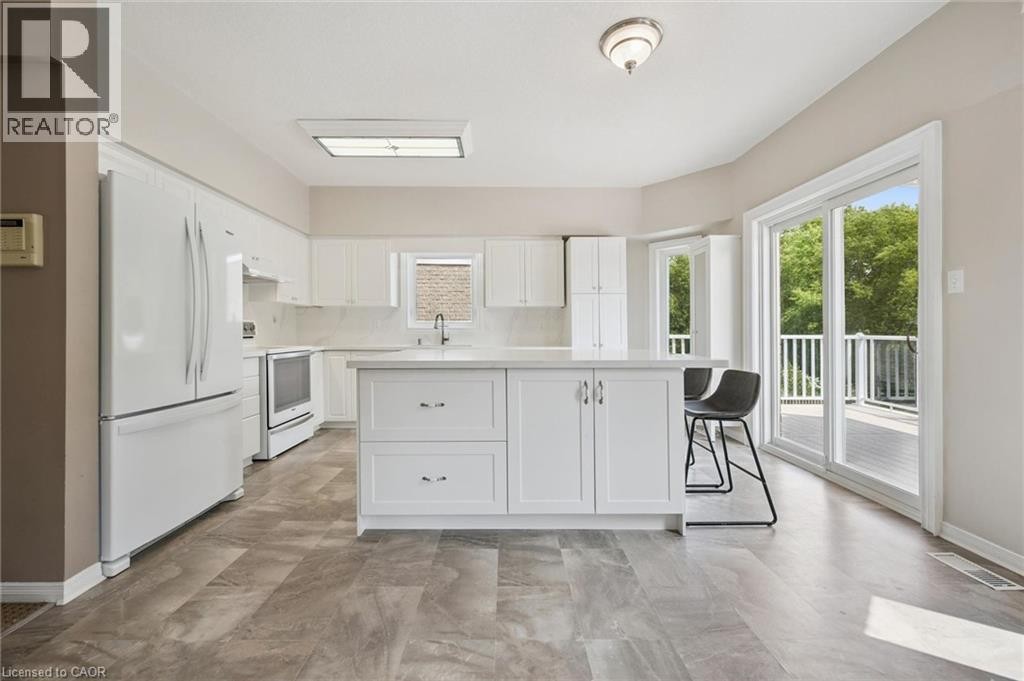
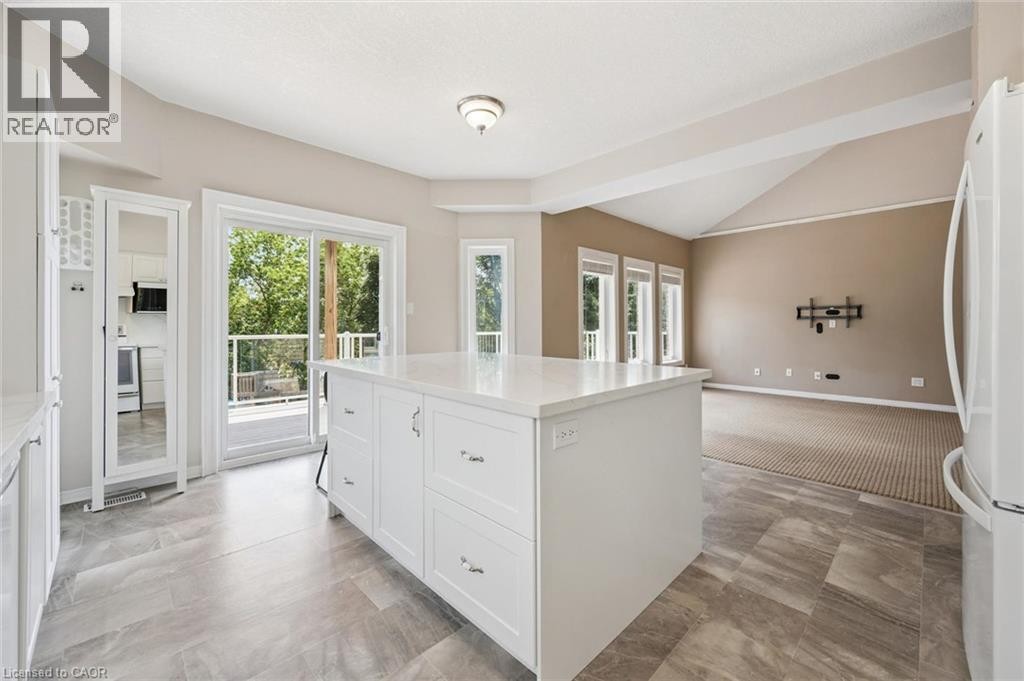
Kitchen island with a light-toned countertop, sliding glass door access to an exterior deck, vaulted ceilings, and a series of three windows - 426 Hidden Creek Drive, Kitchener, ON
Recessed lighting and a tray ceiling - 426 Hidden Creek Drive, Kitchener, ON
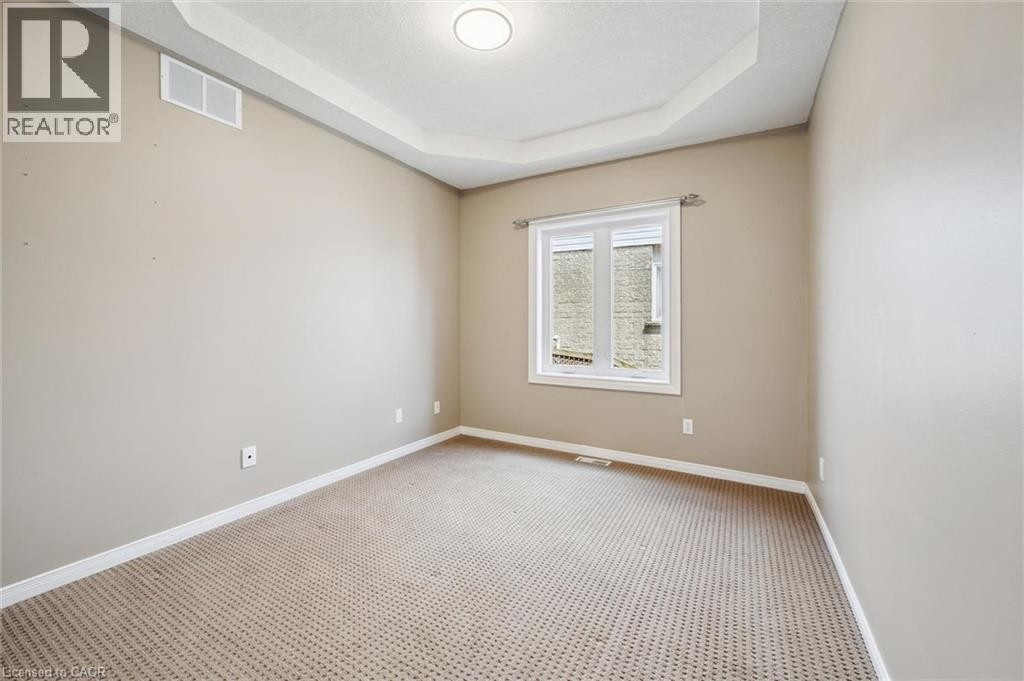
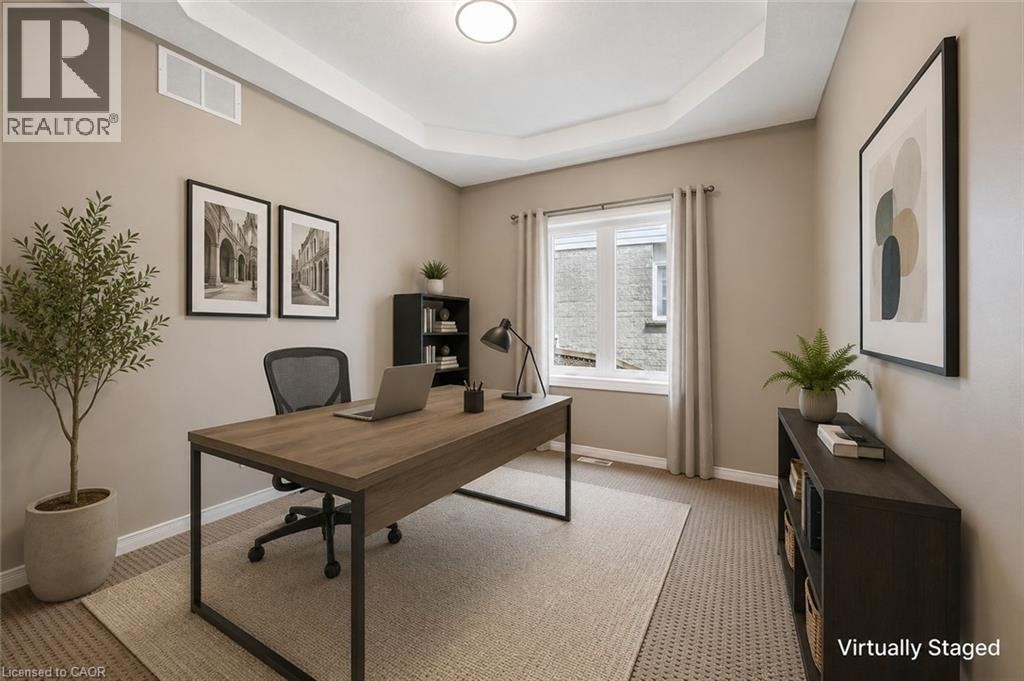
Recessed ceiling with an overhead light fixture, single window with curtains, and wall-to-wall carpeting - 426 Hidden Creek Drive, Kitchener, ON
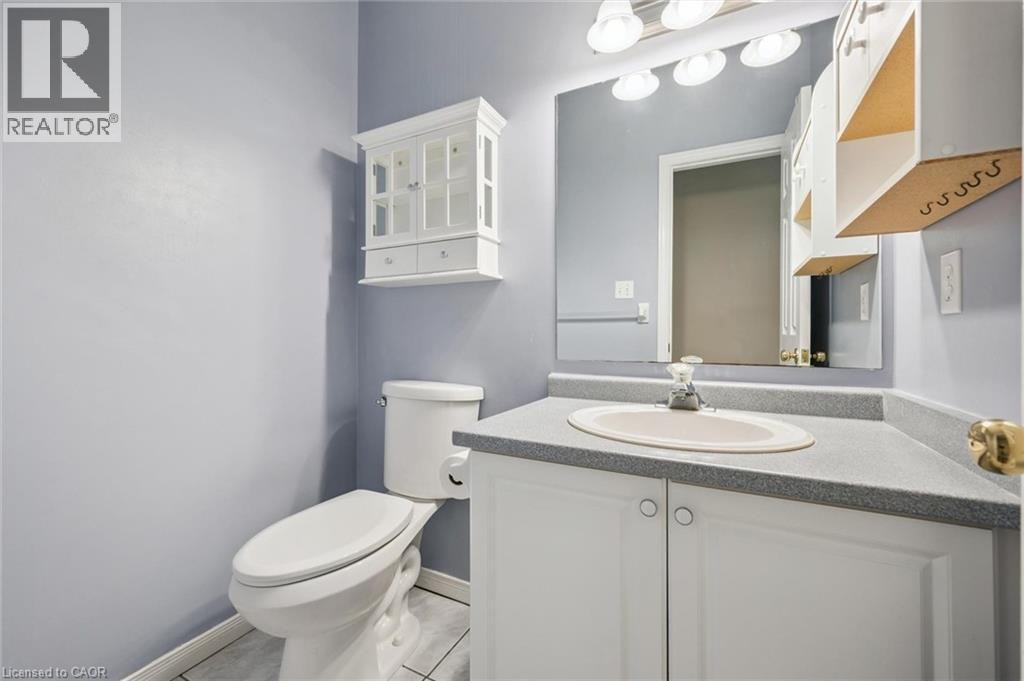
Vanity with an integrated sink, built-in cabinetry, and a mirror - 426 Hidden Creek Drive, Kitchener, ON
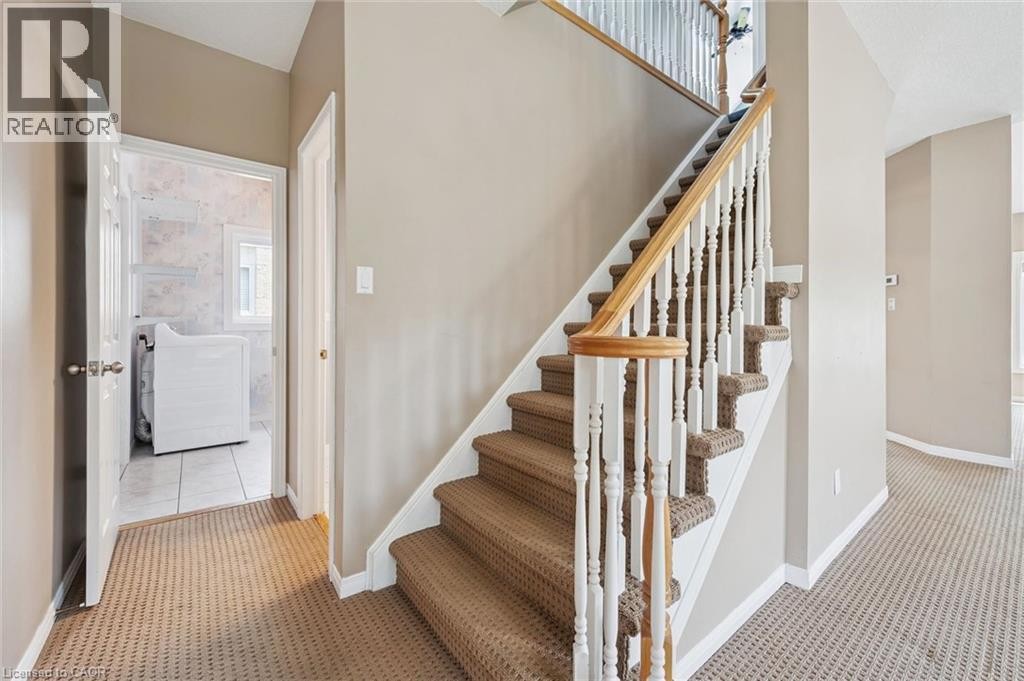
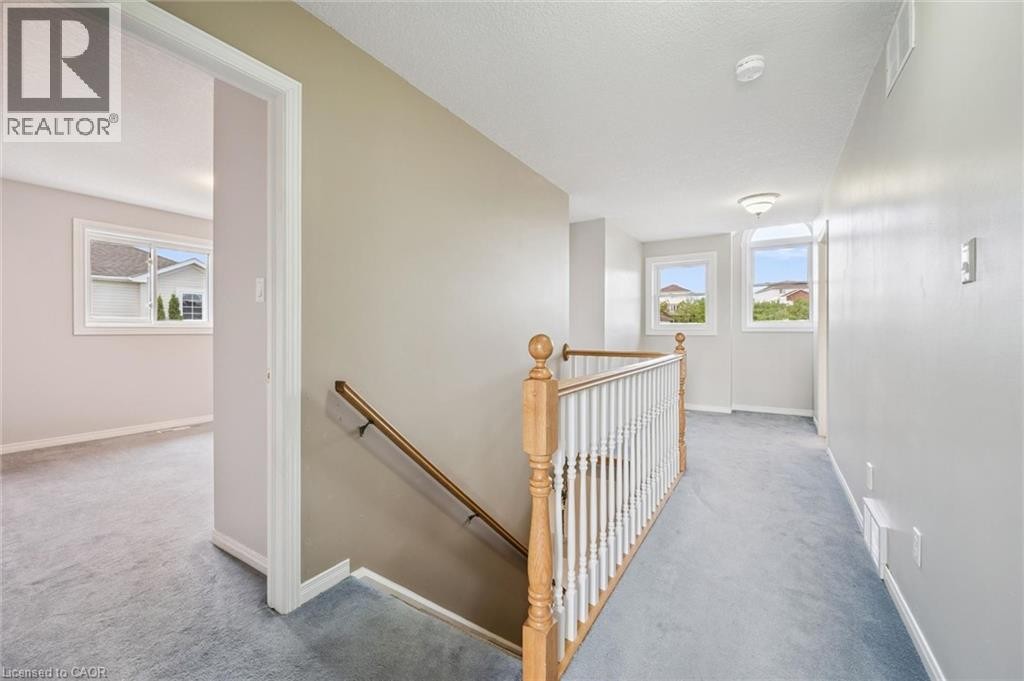
Carpeted staircase with white balusters and a wood-finish handrail - 426 Hidden Creek Drive, Kitchener, ON
426 Hidden Creek Drive, Kitchener, ON
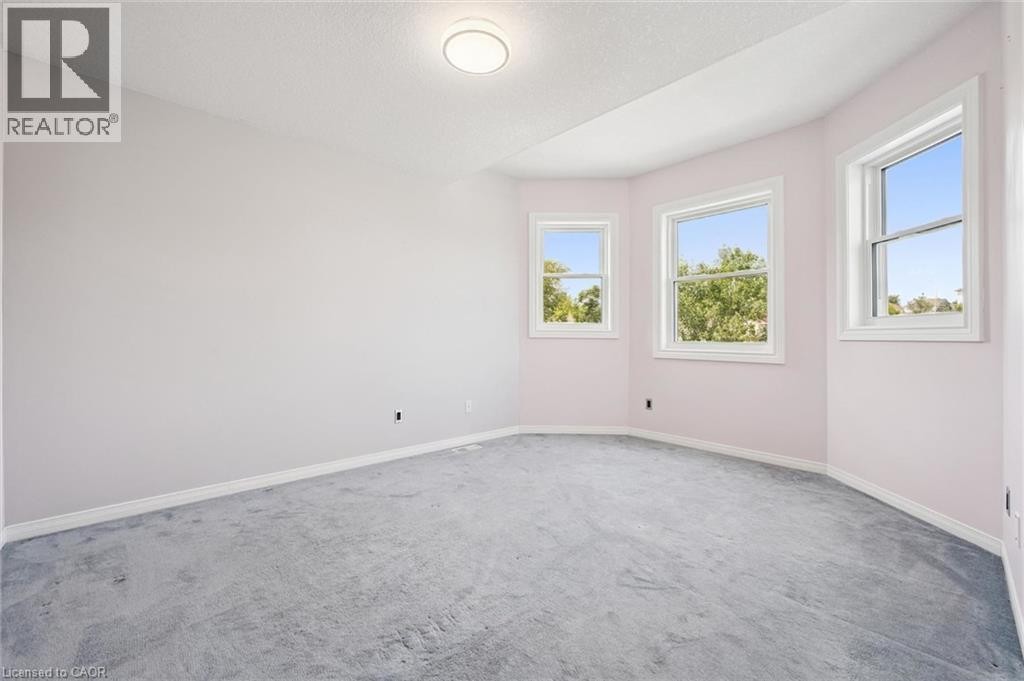
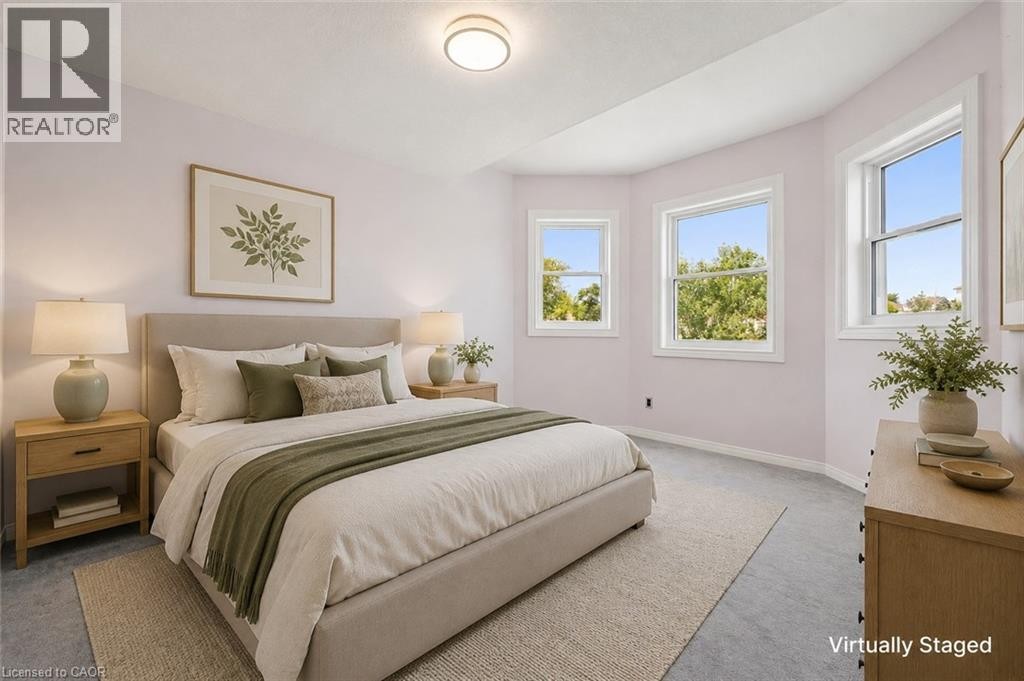
Recessed ceiling light fixture, three windows with white trim, light-colored wall paint, and gray carpet flooring - 426 Hidden Creek Drive, Kitchener, ON
Neutral wall tones, recessed lighting, and multiple windows - 426 Hidden Creek Drive, Kitchener, ON
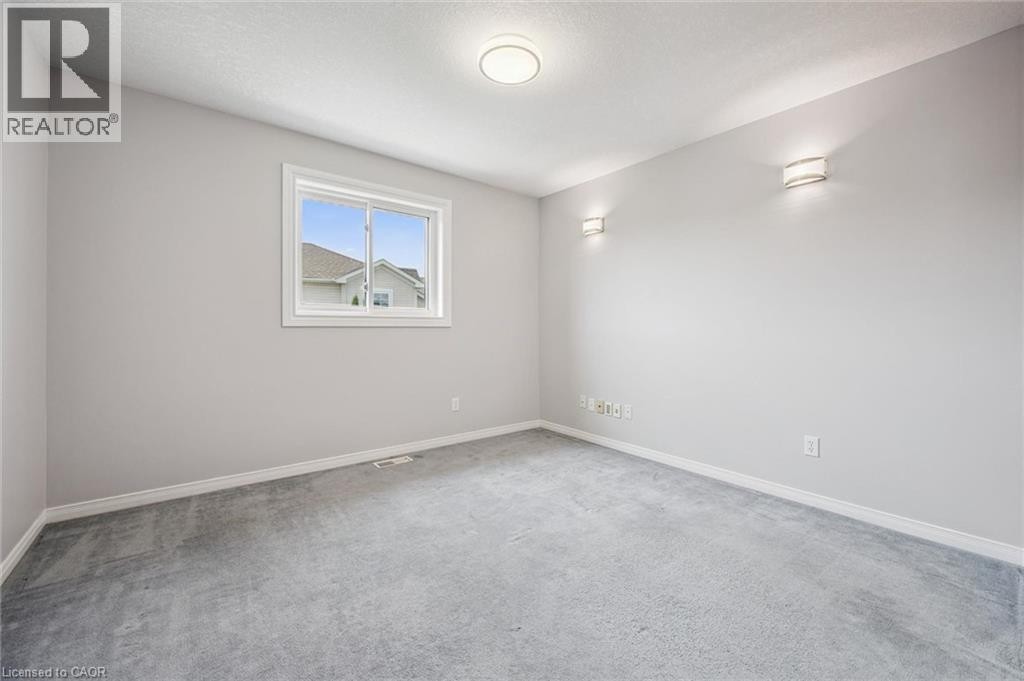
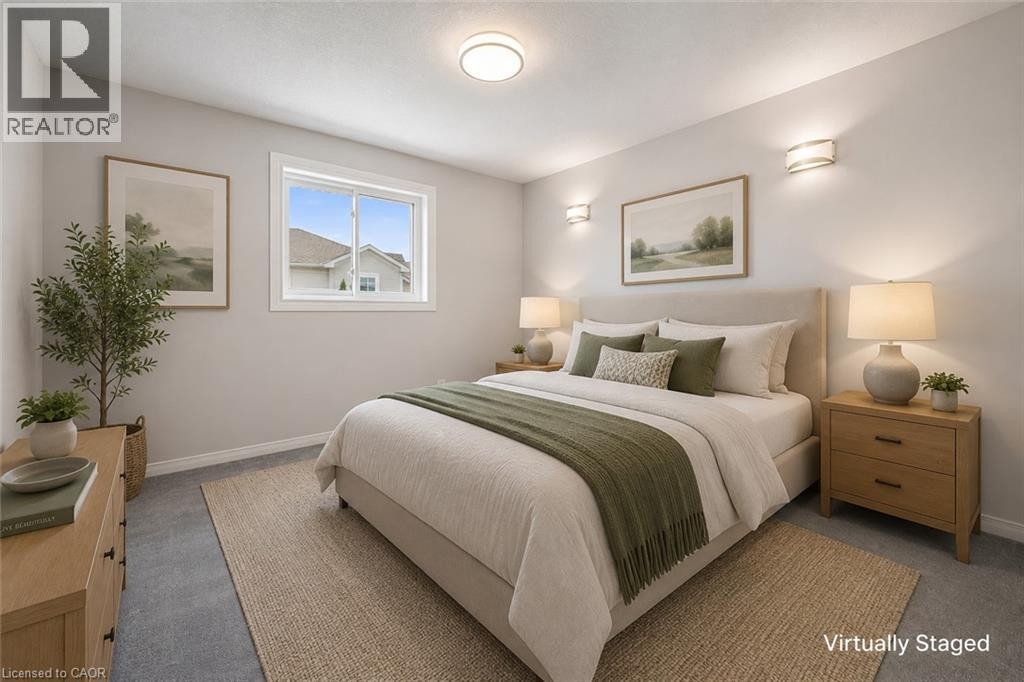
Carpeted room with a double-pane window, flush-mount ceiling light, and two wall sconces - 426 Hidden Creek Drive, Kitchener, ON
Recessed lighting, wall sconces, window with white trim, light gray wall color, and gray carpeting - 426 Hidden Creek Drive, Kitchener, ON
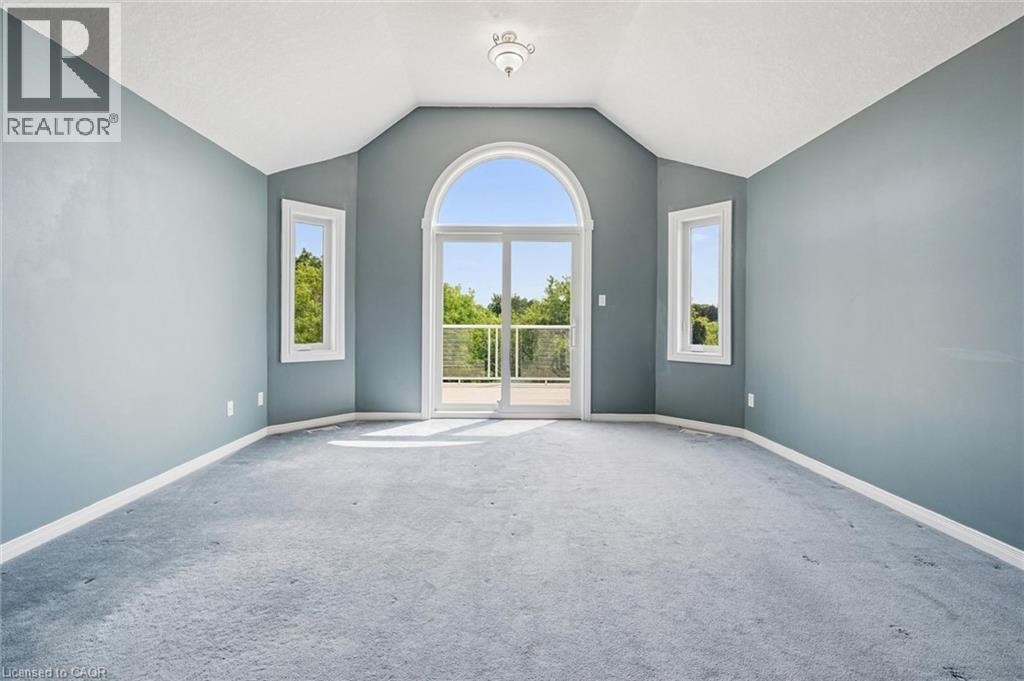
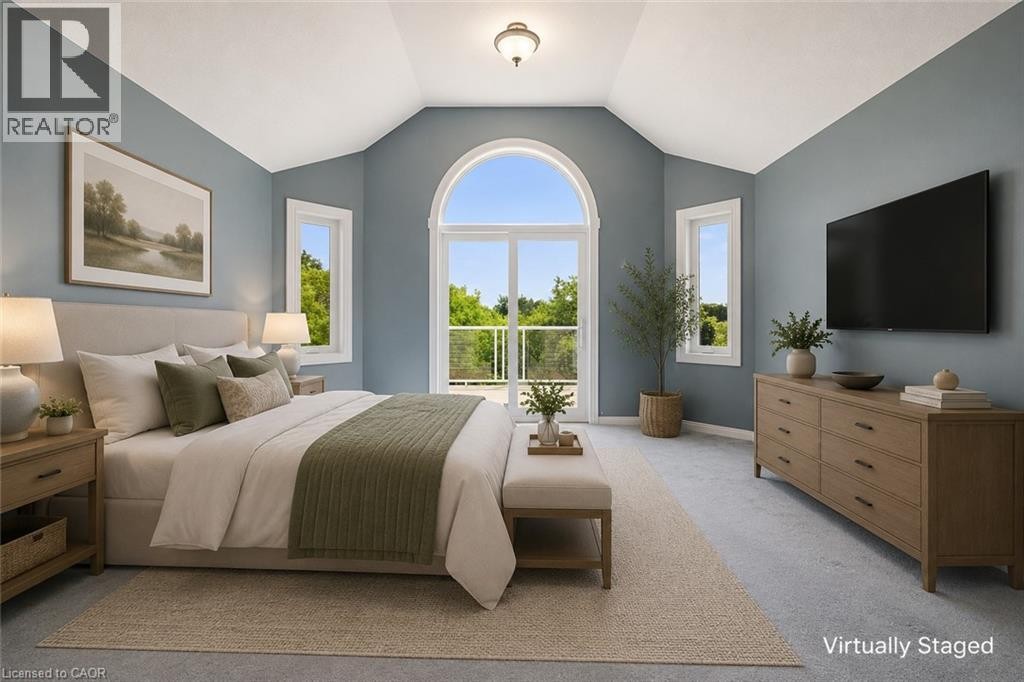
Vaulted ceiling room with an arched glass door, two rectangular windows, and a ceiling-mounted light fixture - 426 Hidden Creek Drive, Kitchener, ON
Vaulted ceiling with an arched window and two additional side windows - 426 Hidden Creek Drive, Kitchener, ON
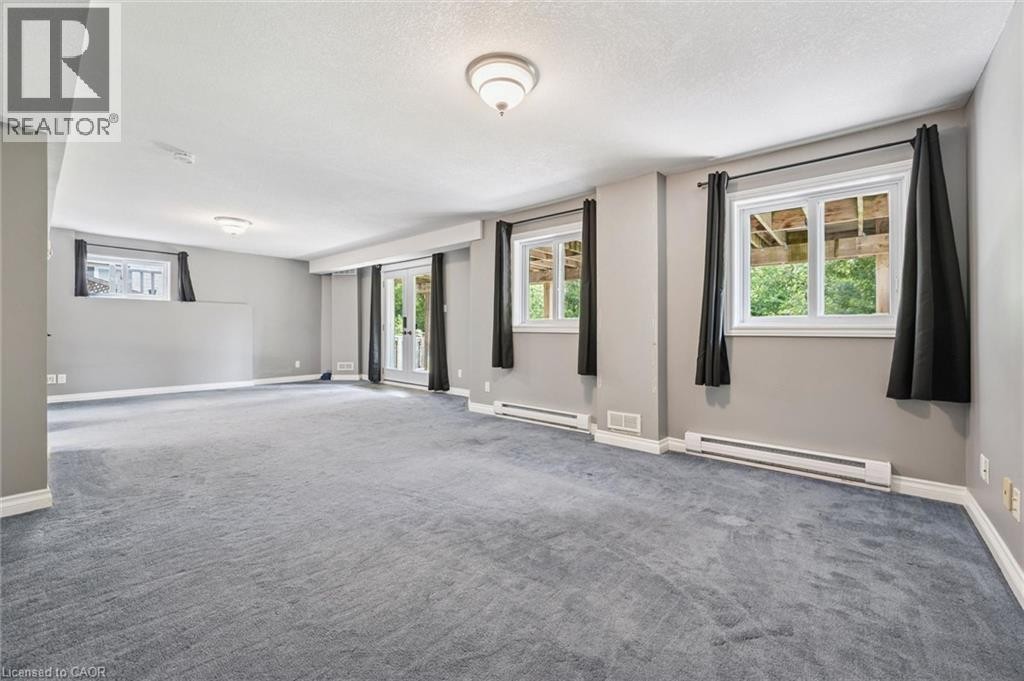
Expansive lower-level space featuring light gray walls, plush gray carpeting, and multiple windows - 426 Hidden Creek Drive, Kitchener, ON
Recessed lighting, light gray carpet flooring, and white trim - 426 Hidden Creek Drive, Kitchener, ON
426 Hidden Creek Drive, Kitchener, ON
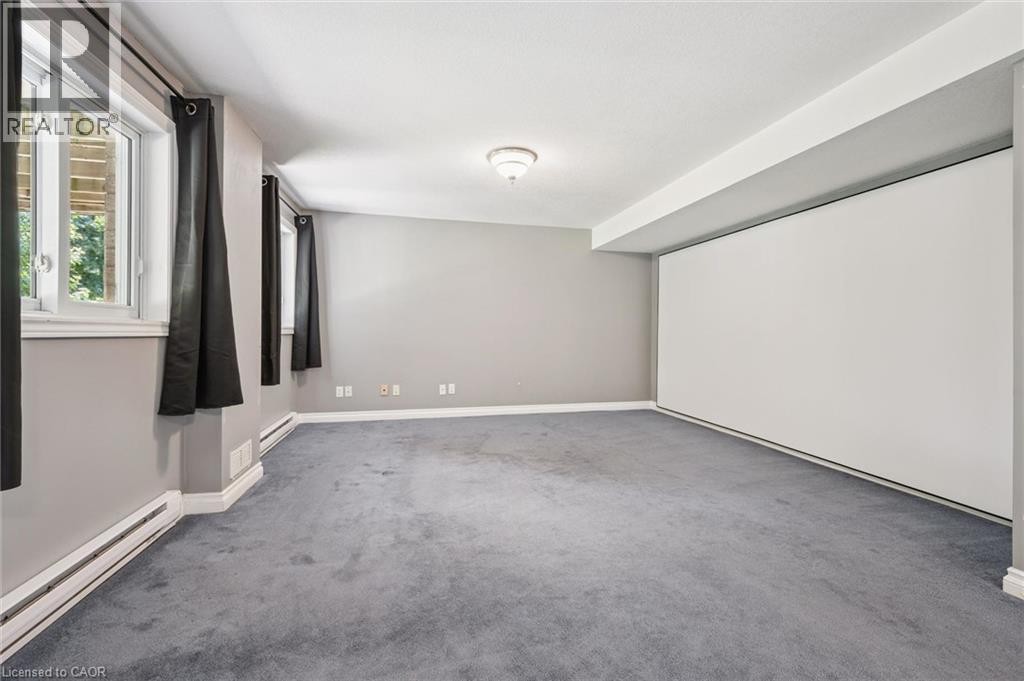
Carpeted room featuring multiple windows, a ceiling-mounted light fixture, and a large built-in white panel - 426 Hidden Creek Drive, Kitchener, ON
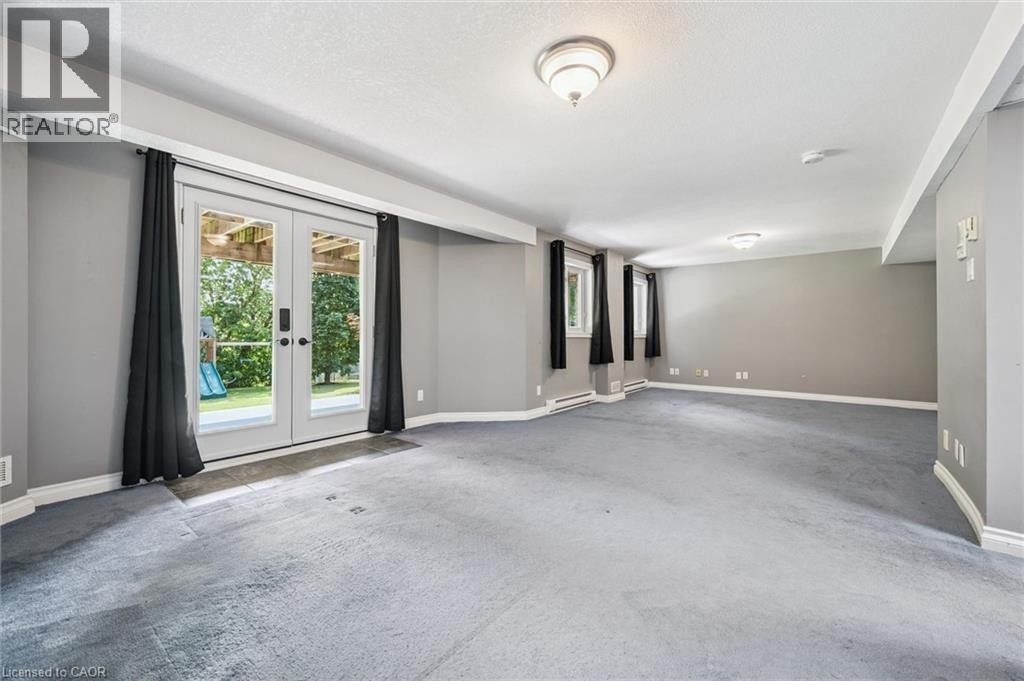
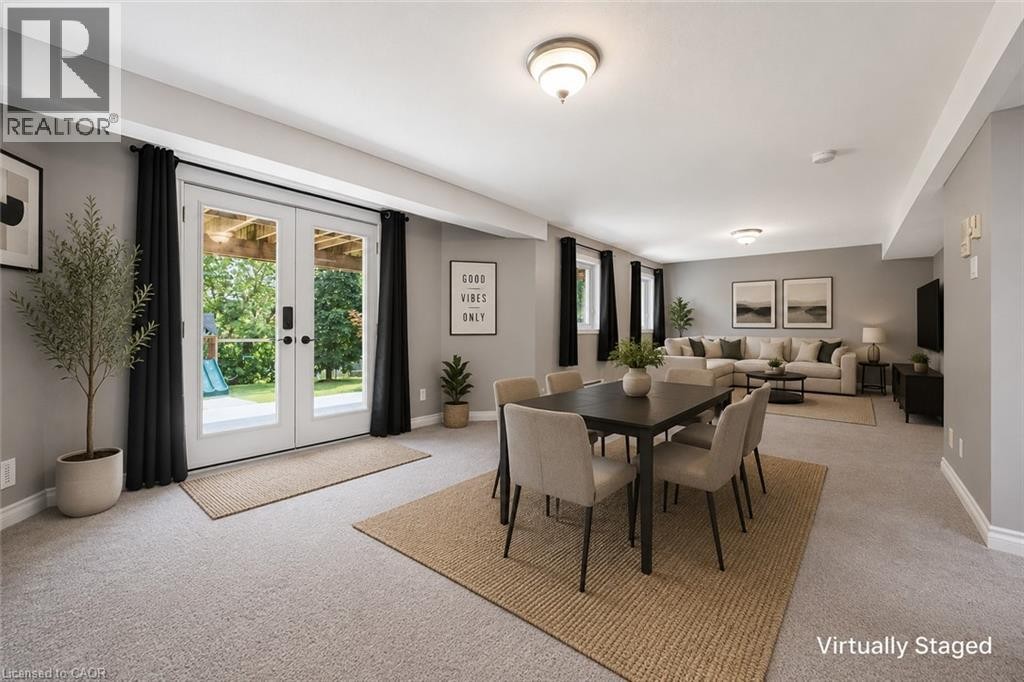
Spacious room featuring gray carpet flooring, multiple windows, a double glass door, and flush-mount ceiling lights - 426 Hidden Creek Drive, Kitchener, ON
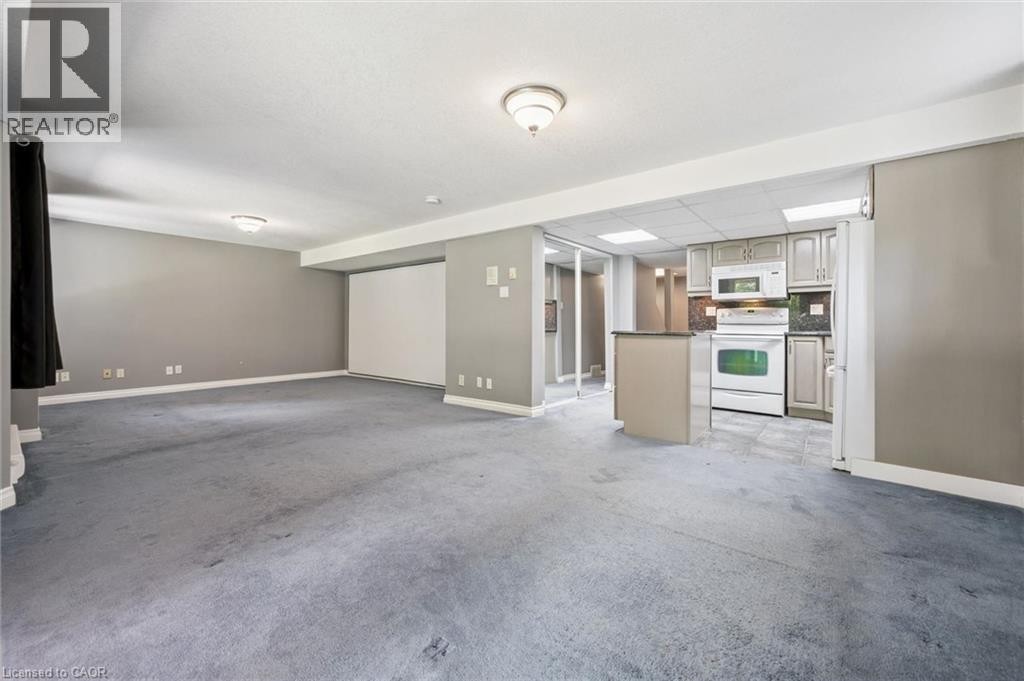
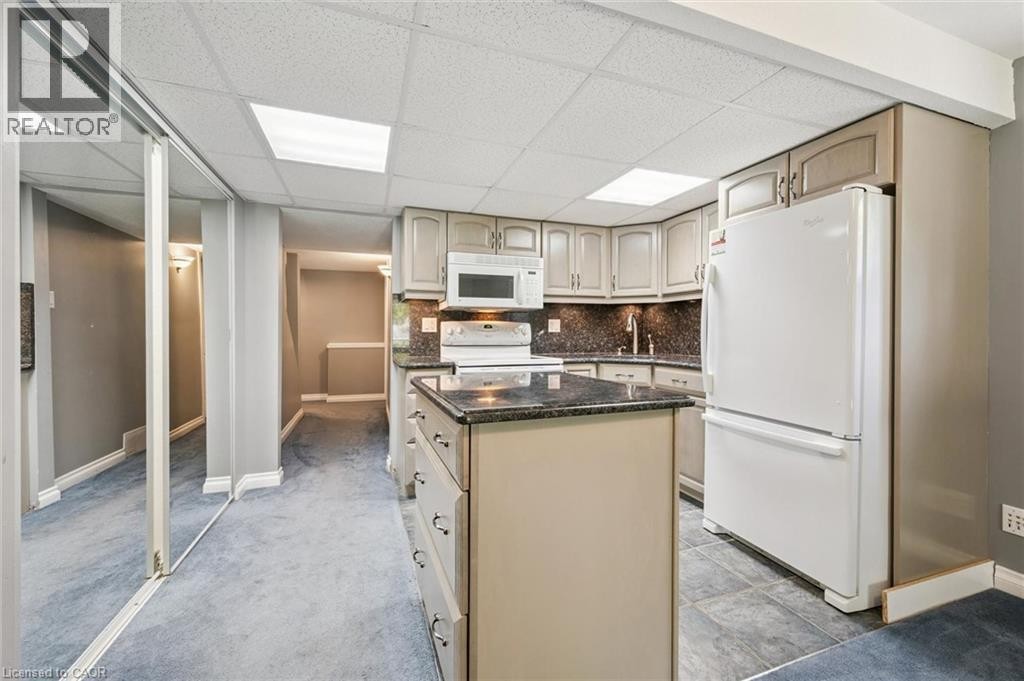
Kitchen featuring a central island, recessed lighting, and ample cabinetry - 426 Hidden Creek Drive, Kitchener, ON
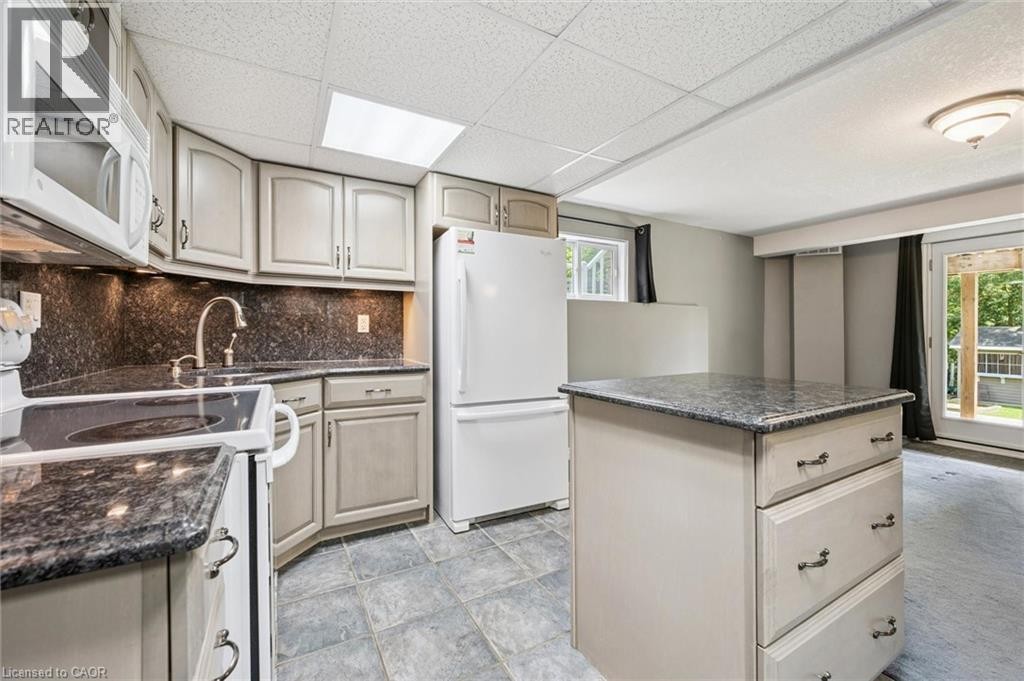
Kitchen featuring a functional island, white appliances, under-cabinet lighting, and a sliding glass door - 426 Hidden Creek Drive, Kitchener, ON
426 Hidden Creek Drive, Kitchener, ON
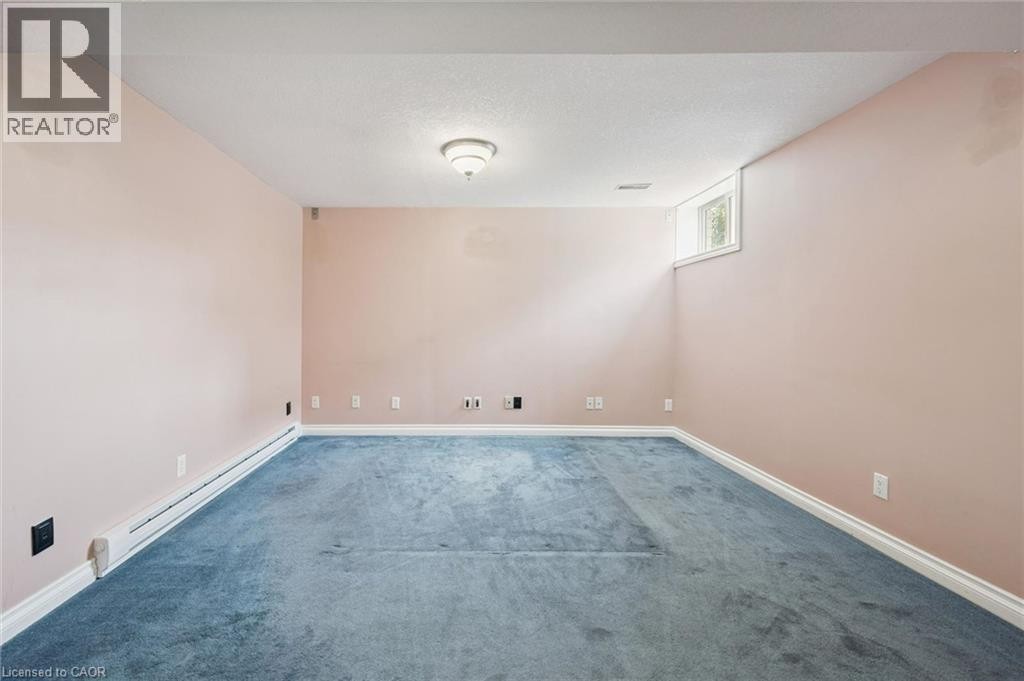
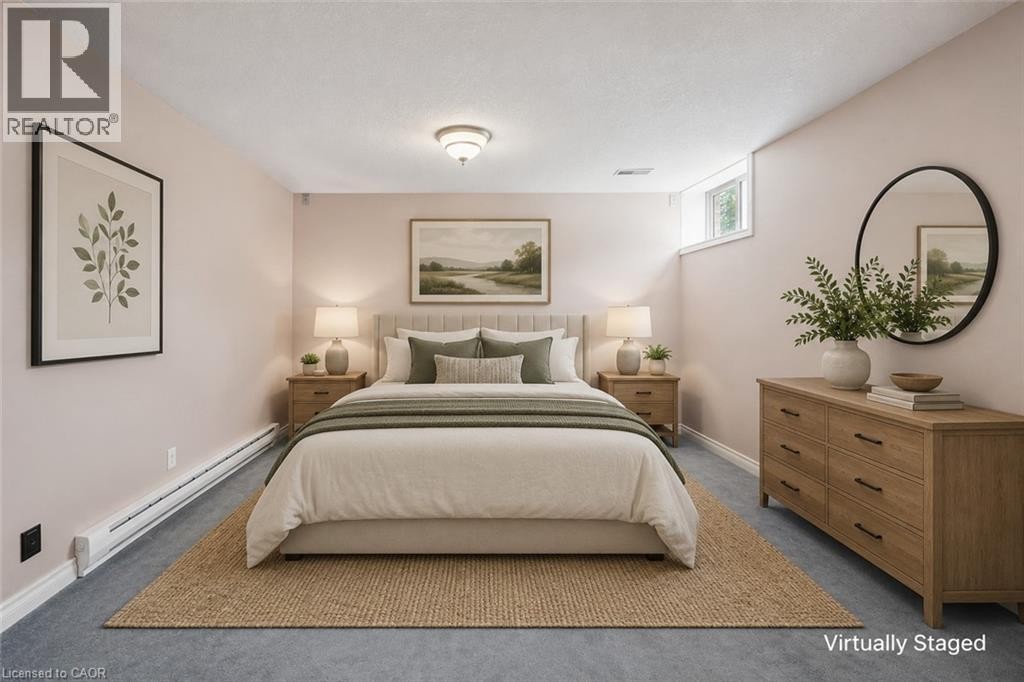
Recessed window, textured ceiling, flush mount ceiling light, wall-mounted baseboard heating, carpeted flooring - 426 Hidden Creek Drive, Kitchener, ON
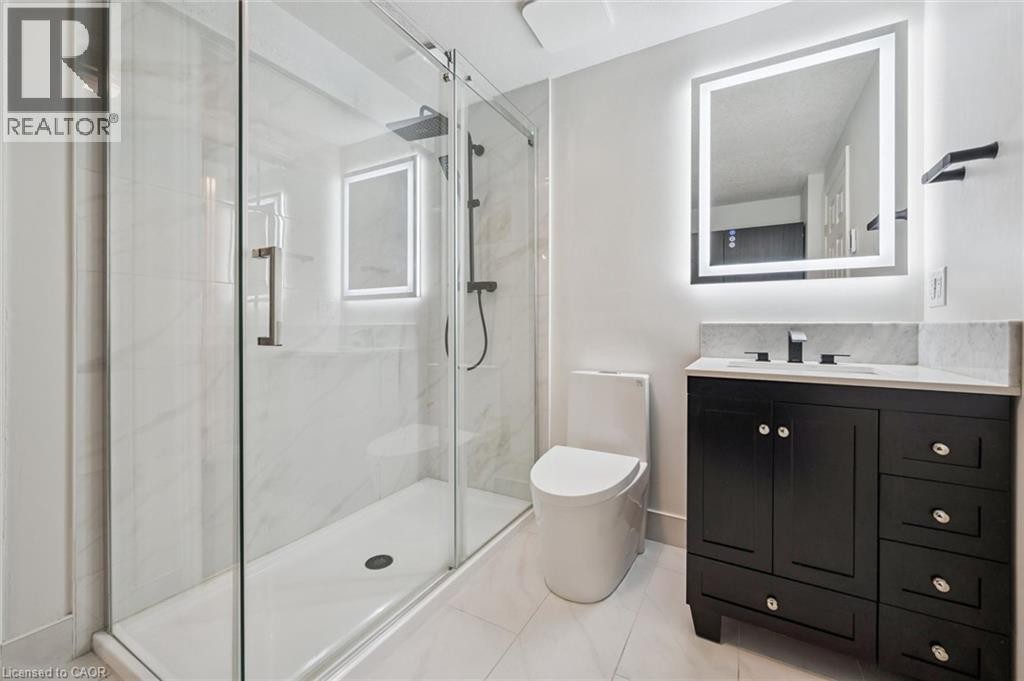
Shower with clear glass enclosure and rainfall showerhead, black vanity with an integrated sink, illuminated mirror, and a white toilet - 426 Hidden Creek Drive, Kitchener, ON
426 Hidden Creek Drive, Kitchener, ON
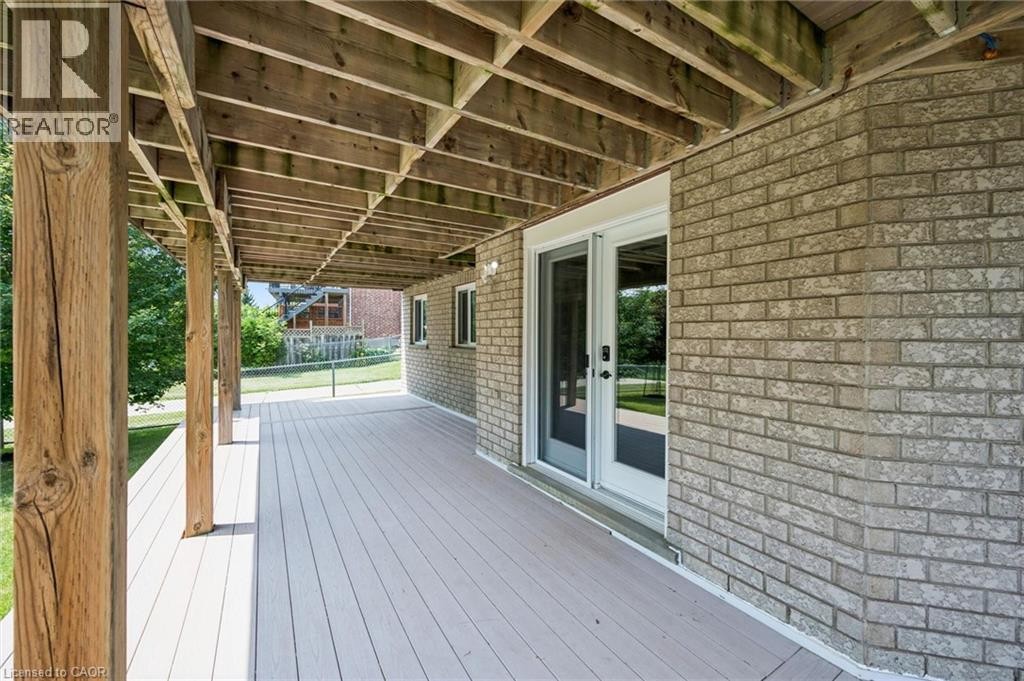
Expansive covered patio featuring wood support posts, wood-finish decking, and a brick exterior wall with sliding glass doors - 426 Hidden Creek Drive, Kitchener, ON
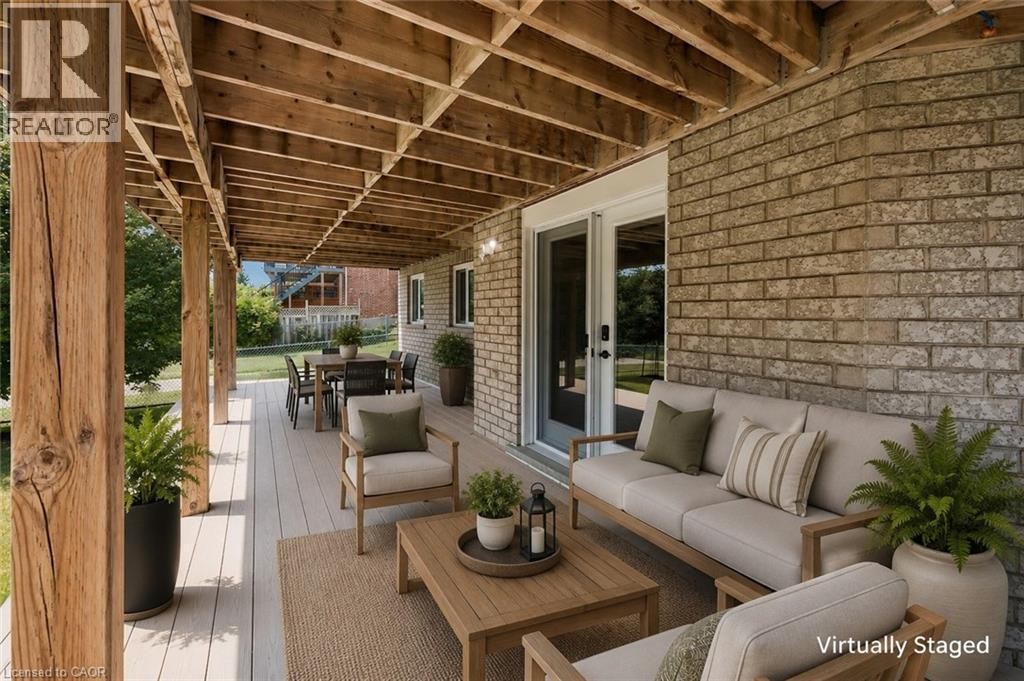
Covered outdoor patio with exposed wood beam ceiling - 426 Hidden Creek Drive, Kitchener, ON
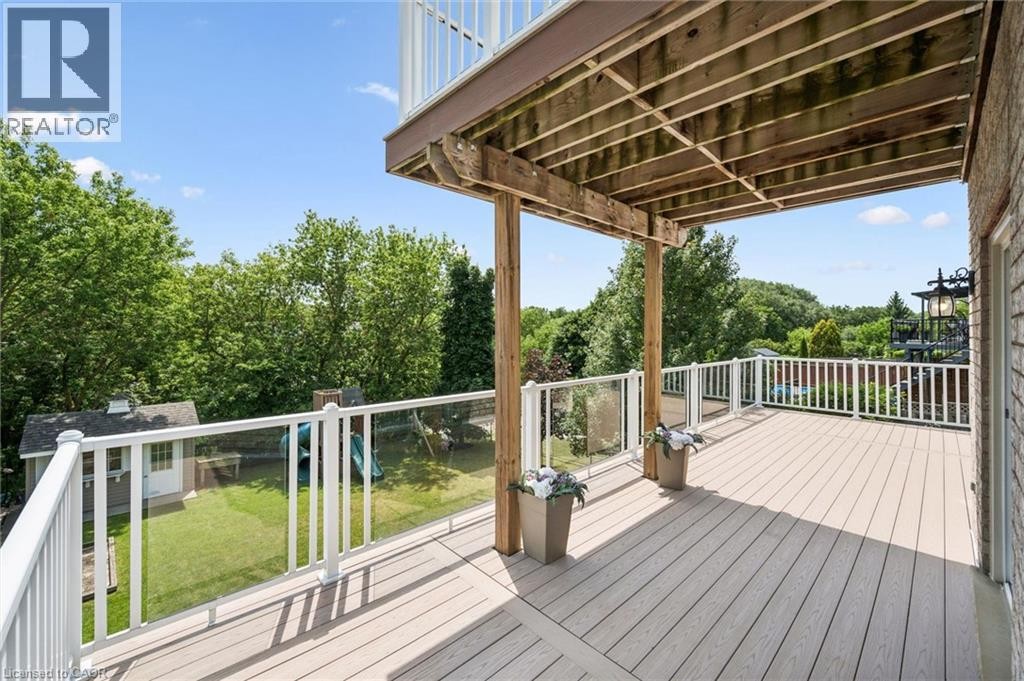
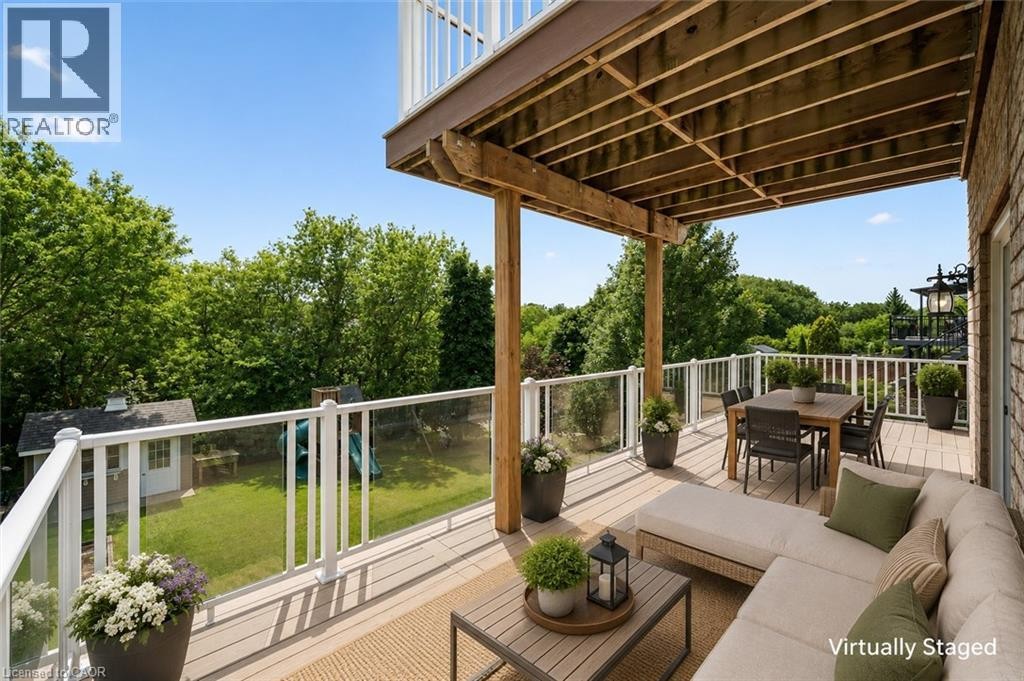
Expansive outdoor deck featuring wood-finish flooring, white railings with glass panels, and a full ceiling overhead - 426 Hidden Creek Drive, Kitchener, ON
Expansive outdoor deck featuring composite decking, glass panel railings, and wood support beams - 426 Hidden Creek Drive, Kitchener, ON
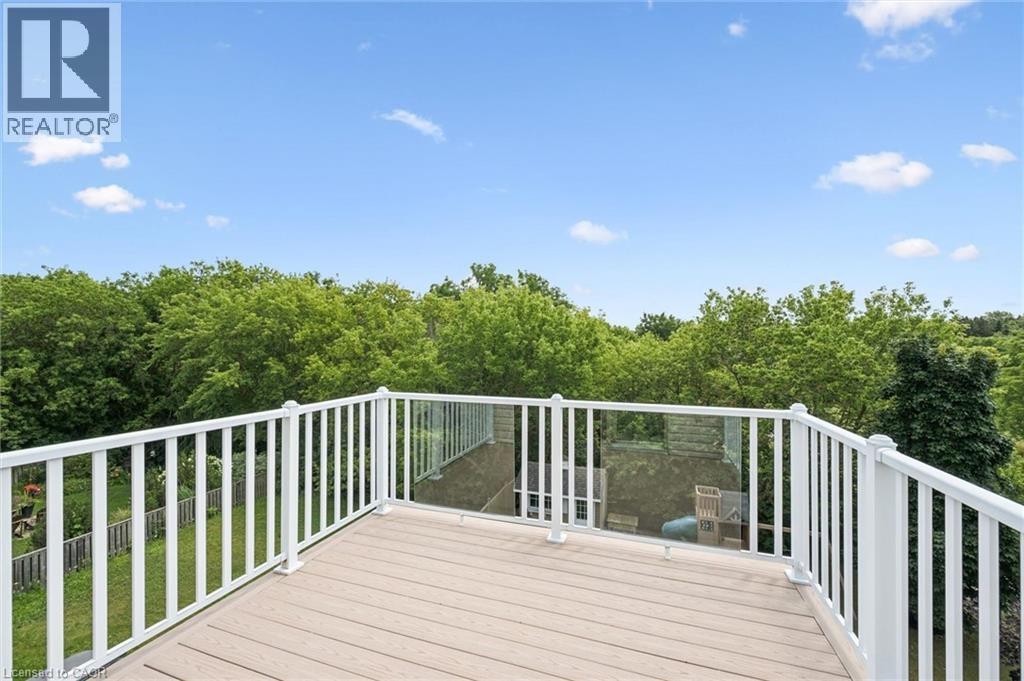
Exterior deck with composite flooring, white railing, and glass paneling - 426 Hidden Creek Drive, Kitchener, ON
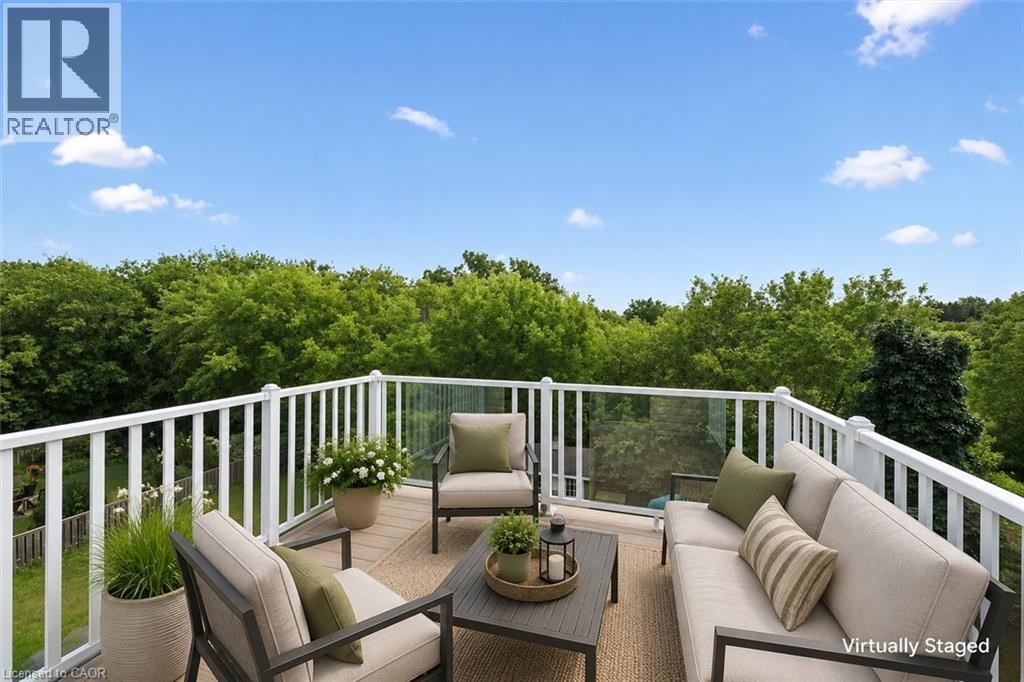
Expansive outdoor terrace featuring composite decking, white railing, and clear panel balustrade - 426 Hidden Creek Drive, Kitchener, ON
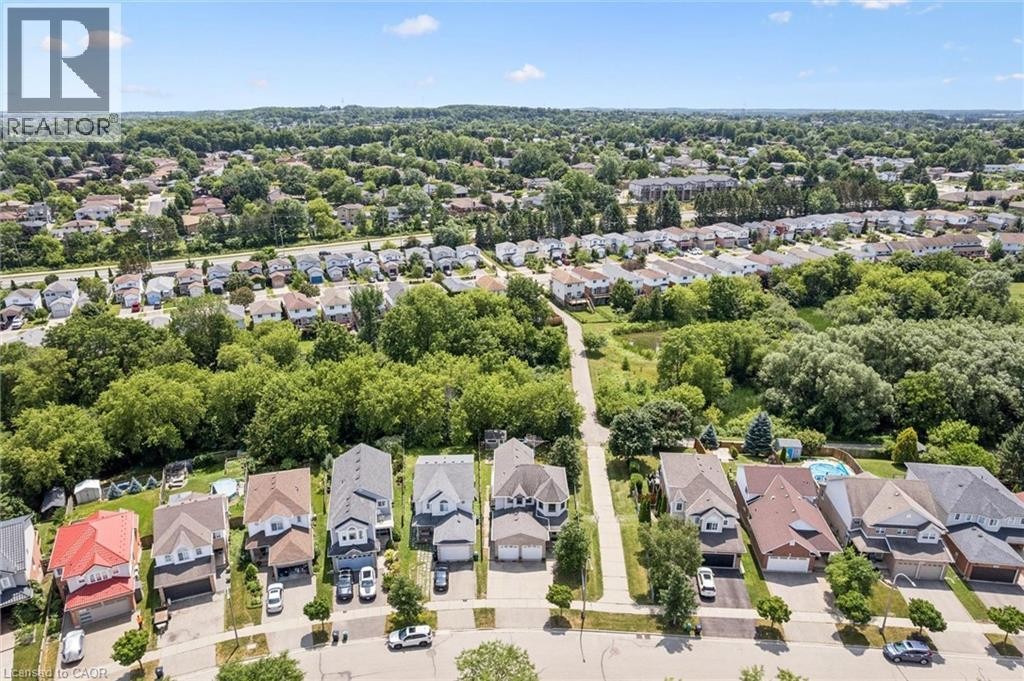
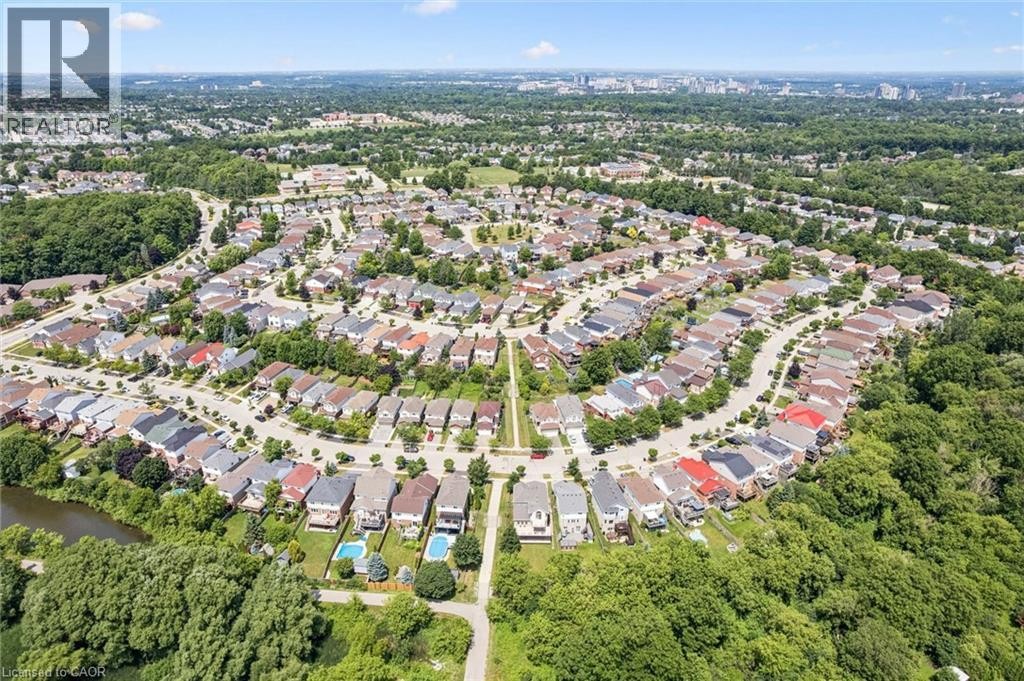
Residential neighborhood with mature trees, green spaces, and a variety of architectural styles - 426 Hidden Creek Drive, Kitchener, ON
Additional content - 426 Hidden Creek Drive, Kitchener, ON
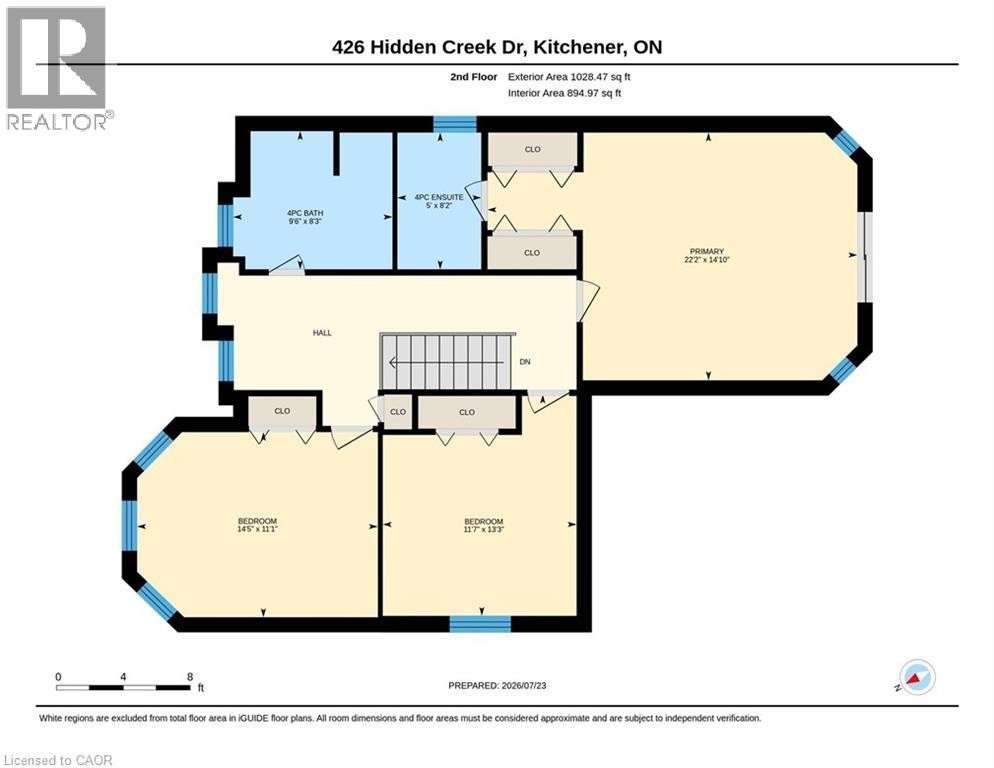
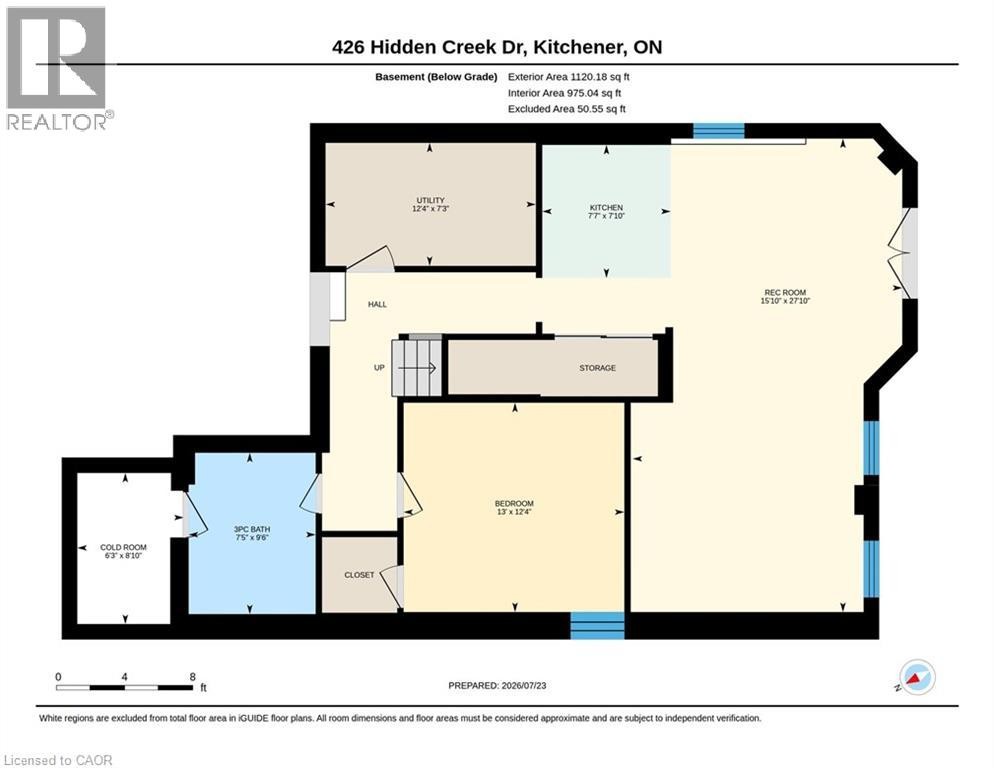
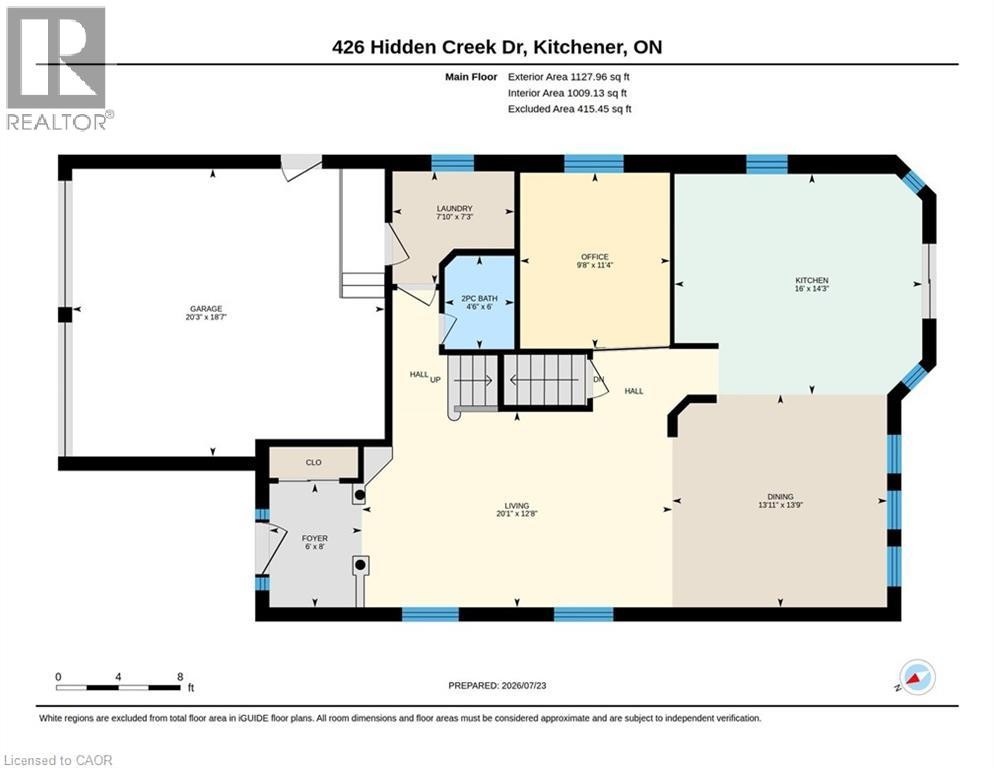
Floor plan - 426 Hidden Creek Drive, Kitchener, ON
Virtual Tour
Brick and siding exterior featuring a multi-level roofline, a two-car garage, and a bay window element - 426 Hidden Creek Drive, Kitchener, ON
Brick facade featuring a double garage, architectural turret, and a covered entry with a decorative glass door - 426 Hidden Creek Drive, Kitchener, ON
Brick and siding exterior with a covered porch featuring white columns - 426 Hidden Creek Drive, Kitchener, ON
Brick exterior with a recessed entryway, featuring a panel-inlaid door with decorative glass, and a side light - 426 Hidden Creek Drive, Kitchener, ON
Entryway featuring a decorative glass front door, matching sidelights, and light-toned tile flooring - 426 Hidden Creek Drive, Kitchener, ON
Entryway with ceramic tile flooring, a white front door featuring decorative glass, and coordinating sidelight panels - 426 Hidden Creek Drive, Kitchener, ON
Spacious interior with neutral carpeting, a wood and white spindle staircase, multiple large windows, and a vaulted ceiling - 426 Hidden Creek Drive, Kitchener, ON
Open-concept dining and living areas, vaulted living room ceiling, multiple windows, and a classic staircase with wood-finish handrail - 426 Hidden Creek Drive, Kitchener, ON
426 Hidden Creek Drive, Kitchener, ON
Vaulted ceilings, a series of three large windows, a sliding glass door with balcony access, and a kitchen island with white cabinetry - 426 Hidden Creek Drive, Kitchener, ON
White cabinetry with brushed nickel hardware - 426 Hidden Creek Drive, Kitchener, ON
White shaker cabinetry, light-toned countertops, stone-finish flooring, recessed lighting, and a kitchen island - 426 Hidden Creek Drive, Kitchener, ON
Kitchen featuring white cabinetry, white countertops, stainless steel appliances, a double basin sink, and a skylight - 426 Hidden Creek Drive, Kitchener, ON
White shaker-style cabinetry with chrome hardware, full-height quartz backsplash, stainless steel sink with gooseneck faucet, integrated dishwasher, and wood-finish flooring - 426 Hidden Creek Drive, Kitchener, ON
Kitchen island with a light-toned countertop, sliding glass door access to an exterior deck, vaulted ceilings, and a series of three windows - 426 Hidden Creek Drive, Kitchener, ON
Recessed lighting and a tray ceiling - 426 Hidden Creek Drive, Kitchener, ON
Recessed ceiling with an overhead light fixture, single window with curtains, and wall-to-wall carpeting - 426 Hidden Creek Drive, Kitchener, ON
Vanity with an integrated sink, built-in cabinetry, and a mirror - 426 Hidden Creek Drive, Kitchener, ON
Carpeted staircase with white balusters and a wood-finish handrail - 426 Hidden Creek Drive, Kitchener, ON
426 Hidden Creek Drive, Kitchener, ON
Recessed ceiling light fixture, three windows with white trim, light-colored wall paint, and gray carpet flooring - 426 Hidden Creek Drive, Kitchener, ON
Neutral wall tones, recessed lighting, and multiple windows - 426 Hidden Creek Drive, Kitchener, ON
Carpeted room with a double-pane window, flush-mount ceiling light, and two wall sconces - 426 Hidden Creek Drive, Kitchener, ON
Recessed lighting, wall sconces, window with white trim, light gray wall color, and gray carpeting - 426 Hidden Creek Drive, Kitchener, ON
Vaulted ceiling room with an arched glass door, two rectangular windows, and a ceiling-mounted light fixture - 426 Hidden Creek Drive, Kitchener, ON
Vaulted ceiling with an arched window and two additional side windows - 426 Hidden Creek Drive, Kitchener, ON
Expansive lower-level space featuring light gray walls, plush gray carpeting, and multiple windows - 426 Hidden Creek Drive, Kitchener, ON
Recessed lighting, light gray carpet flooring, and white trim - 426 Hidden Creek Drive, Kitchener, ON
426 Hidden Creek Drive, Kitchener, ON
Carpeted room featuring multiple windows, a ceiling-mounted light fixture, and a large built-in white panel - 426 Hidden Creek Drive, Kitchener, ON
Spacious room featuring gray carpet flooring, multiple windows, a double glass door, and flush-mount ceiling lights - 426 Hidden Creek Drive, Kitchener, ON
Kitchen featuring a central island, recessed lighting, and ample cabinetry - 426 Hidden Creek Drive, Kitchener, ON
Kitchen featuring a functional island, white appliances, under-cabinet lighting, and a sliding glass door - 426 Hidden Creek Drive, Kitchener, ON
426 Hidden Creek Drive, Kitchener, ON
Recessed window, textured ceiling, flush mount ceiling light, wall-mounted baseboard heating, carpeted flooring - 426 Hidden Creek Drive, Kitchener, ON
Shower with clear glass enclosure and rainfall showerhead, black vanity with an integrated sink, illuminated mirror, and a white toilet - 426 Hidden Creek Drive, Kitchener, ON
426 Hidden Creek Drive, Kitchener, ON
Expansive covered patio featuring wood support posts, wood-finish decking, and a brick exterior wall with sliding glass doors - 426 Hidden Creek Drive, Kitchener, ON
Covered outdoor patio with exposed wood beam ceiling - 426 Hidden Creek Drive, Kitchener, ON
Expansive outdoor deck featuring wood-finish flooring, white railings with glass panels, and a full ceiling overhead - 426 Hidden Creek Drive, Kitchener, ON
Expansive outdoor deck featuring composite decking, glass panel railings, and wood support beams - 426 Hidden Creek Drive, Kitchener, ON
Exterior deck with composite flooring, white railing, and glass paneling - 426 Hidden Creek Drive, Kitchener, ON
Expansive outdoor terrace featuring composite decking, white railing, and clear panel balustrade - 426 Hidden Creek Drive, Kitchener, ON
Residential neighborhood with mature trees, green spaces, and a variety of architectural styles - 426 Hidden Creek Drive, Kitchener, ON
Additional content - 426 Hidden Creek Drive, Kitchener, ON
Floor plan - 426 Hidden Creek Drive, Kitchener, ON
  • Advertising

Open House

  • Sun Sep. 13 2:00 PM - 4:00 PM
Are you a real estate investor?
426 HIDDEN CREEK Drive, Kitchener, Ontario, N2N 3N2
$999,999

4 Beds

4 Baths

Property Information:

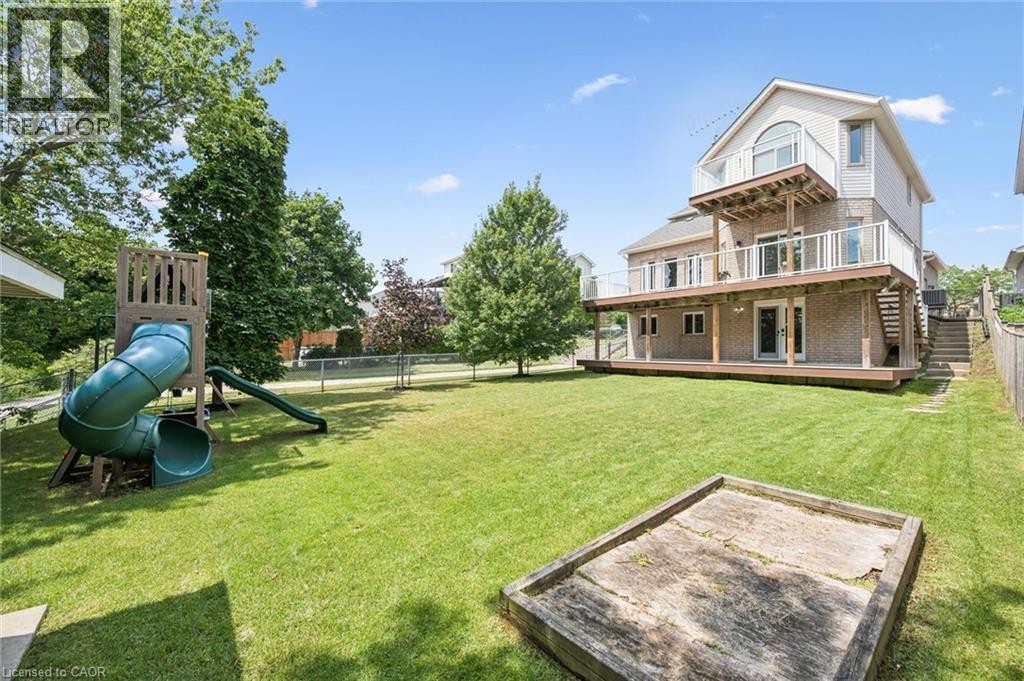
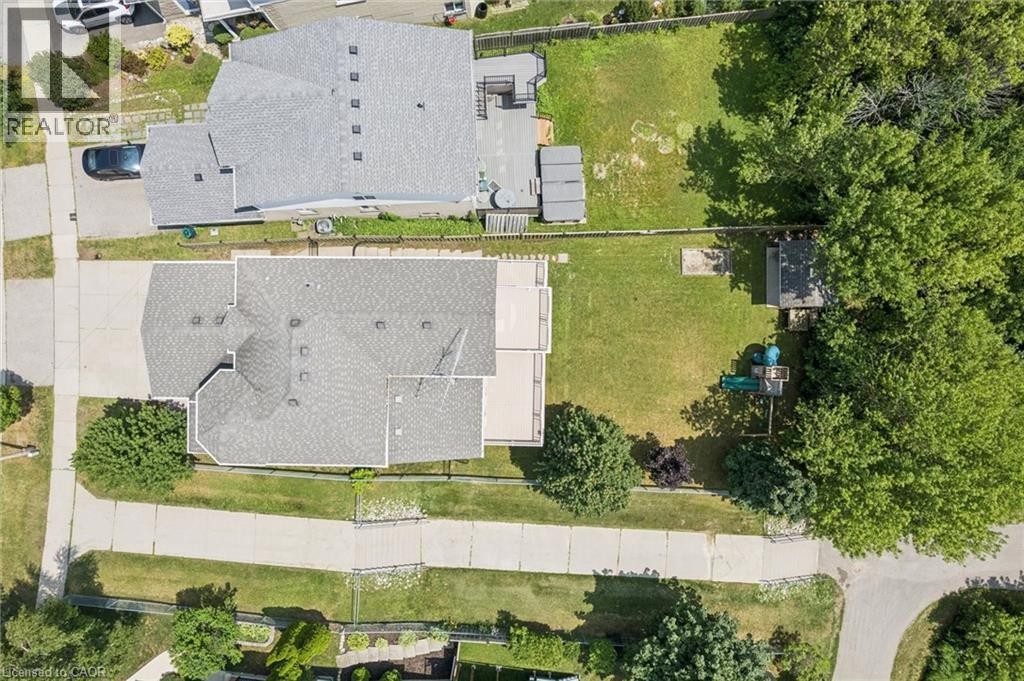
Welcome to 426 Hidden Creek Drive, where exceptional outdoor living meets incredible flexibility in one of Waterloo's most sought-afterneighbourhoods! Perfect for multigenerational families or buyers looking for mortgage-helping potential, this is the home you've been waiting for.Set on a pie-shaped lot, this beautifully maintained 4-bedroom, 4-bathroom home offers a private, sun-filled backyard with a spacious multi-level deck, mature trees, and plenty of room to relax, entertain, or let the kids play. Inside, the bright open-concept main floor is filled withnatural light and designed for everyday family living. The finished lower level is a standout feature, complete with a separate entrance, secondkitchen, bedroom, full bathroom, and even the potential to create a second bedroom—making it ideal for multigenerational living, an in-lawsuite, extended family, or future income potential to help offset your mortgage. Parking for up to five vehicles and a fantastic location close toschools, parks, trails, shopping, universities, and commuter routes complete this exceptional opportunity. A home that truly grows with yourfamily! Home Improvements & Updates: 2002 (driveway, backyard stairs added), 2003 (basement drywall completed), 2004 (basement carpet and tile),2007 (main floor carpet replaced), 2008 (furnace room tile), 2009 (custom shed on a concrete slab), 2010 (basement kitchen added, sumppump replaced, backyard fenced), 2012 (roof replaced), 2017 (water softener replaced, EV charging outlets), 2018 (main floor windows/exteriordoors), 2019 (new rental water heater), 2020 (furnace and central air conditioner), 2022 (main kitchen renovated, new main floor refrige), 2024 (lower-level bathroom renovated, in-floor heating), 2025 (children's backyard set), 2026 (upper floor windows/exterior door, oversizedeavestroughs/ additional downspouts installed, heat trace added to the sump pump discharge pipe). (id:27)

Building Features:

  • Style: Detached
  • Building Type: House
  • Architectural Style: Other
  • Basement Development: Finished
  • Basement Type: Full
  • Construction Style - Attachment: Detached
  • Exterior Finish: Brick, Vinyl siding
  • Floor Space: 3276 sqft
  • Foundation Type: Poured Concrete
  • Heating Type: Forced air
  • Heating Fuel: Natural gas
  • Cooling Type: Central air conditioning
  • Appliances: Central Vacuum - Roughed In, Dishwasher, Dryer, Microwave, Refrigerator, Stove, Water softener, Washer, Window Coverings, Garage door opener

Property Features:

  • OwnershipType: Freehold
  • Property Type: Single Family
  • Half Bathrooms: 1
  • Access Type:
  • Amenities Nearby: Park, Playground, Schools, Shopping
  • Built in: 2000
  • Community Features: Quiet Area, School Bus
  • Features: Sump Pump, Automatic Garage Door Opener
  • Fence Type: Fence
  • Floor Space (approx): 3276 Square Feet
  • Lot Depth: 147 Feet
  • Lot Frontage: 38 Feet
  • Structure Type: Shed
  • Zoning: R4
  • Sewer: Municipal sewage system
  • Parking Type: Attached garage
  • No. of Parking Spaces: 5

Rooms:

  • Bathroom 2nd Level 9'6'' x 8'3''
  • Bedroom 2nd Level 14'5'' x 11'1''
  • Bedroom 2nd Level 11'7'' x 13'3''
  • Bathroom 2nd Level 5'0'' x 8'2''
  • Primary Bedroom 2nd Level 22'2'' x 14'10''
  • Cellar/Cold Room Basement Level 6'3'' x 8'10''
  • Utility Basement Level 12'4'' x 7'3''
  • Recreation Room Basement Level 15'10'' x 27'10''
  • Kitchen Basement Level 7'7'' x 7'10''
  • Bathroom Basement Level 7'5'' x 9'6''
  • Bedroom Basement Level 13'0'' x 12'4''
  • Laundry Main Level 7'10'' x 7'3''
  • Bathroom Main Level 4'6'' x 6'0''
  • Kitchen Main Level 16'0'' x 14'3''
  • Office Main Level 9'8'' x 11'4''
  • Living Main Level 13'11'' x 13'9''
  • Living Main Level 20'1'' x 12'8''
  • Foyer Main Level 6'0'' x 8'0''

Courtesy of: Real Broker Ontario Ltd.

REALTOR.ca  

QuickQuoteTM Powered by RPS
Thinking of Selling?

Start by finding out what your home might be worth in today's market.
Location of 426 HIDDEN CREEK Drive, Kitchener, Ontario, N2N 3N2

Demographic Information of 426 HIDDEN CREEK Drive, Kitchener, Ontario, N2N 3N2

Life Stage

Older Families

Employment Type

Mixed

Average Household Income

$116,107.09

Average Number of Children

1.79

Household Population

Household Structure

Age of Population

Education

Education Level

No certificate/diploma/degree

13.22 %

High school certificate or equivalent

27.35 %

Apprenticeship trade certificate/diploma

4.74 %

College/non-university certificate

21.21 %

University certificate (below bachelor)

1.32 %

University Degree

32.17 %

Commuter

Travel To Work

By Car

94.39 %

By Public Transit

3.17 %

By Walking

0.4 %

By Bicycle

0.0 %

By Other Methods

2.04 %

Cultural Diversity

Knowledge of Official Language

Mother Tongue

Building Information

Building Type

Apartments (Low and High Rise)

18.81 %

Houses

81.19 %

Own Vs. Rent