Button CopyPathCircle CloseCircle Left ArrowArrow Down Icon GreyClosecirclecircleBurger
  • Advertising

32 WARWICK COURT, Kitchener, Ontario, N2E 2P1

MLS® # X13640254
House For Sale In Country Hills West, Kitchener, Ontario
$849,000 QuickQuoteTM: $680K - $861K

3+1 Beds

2 Baths

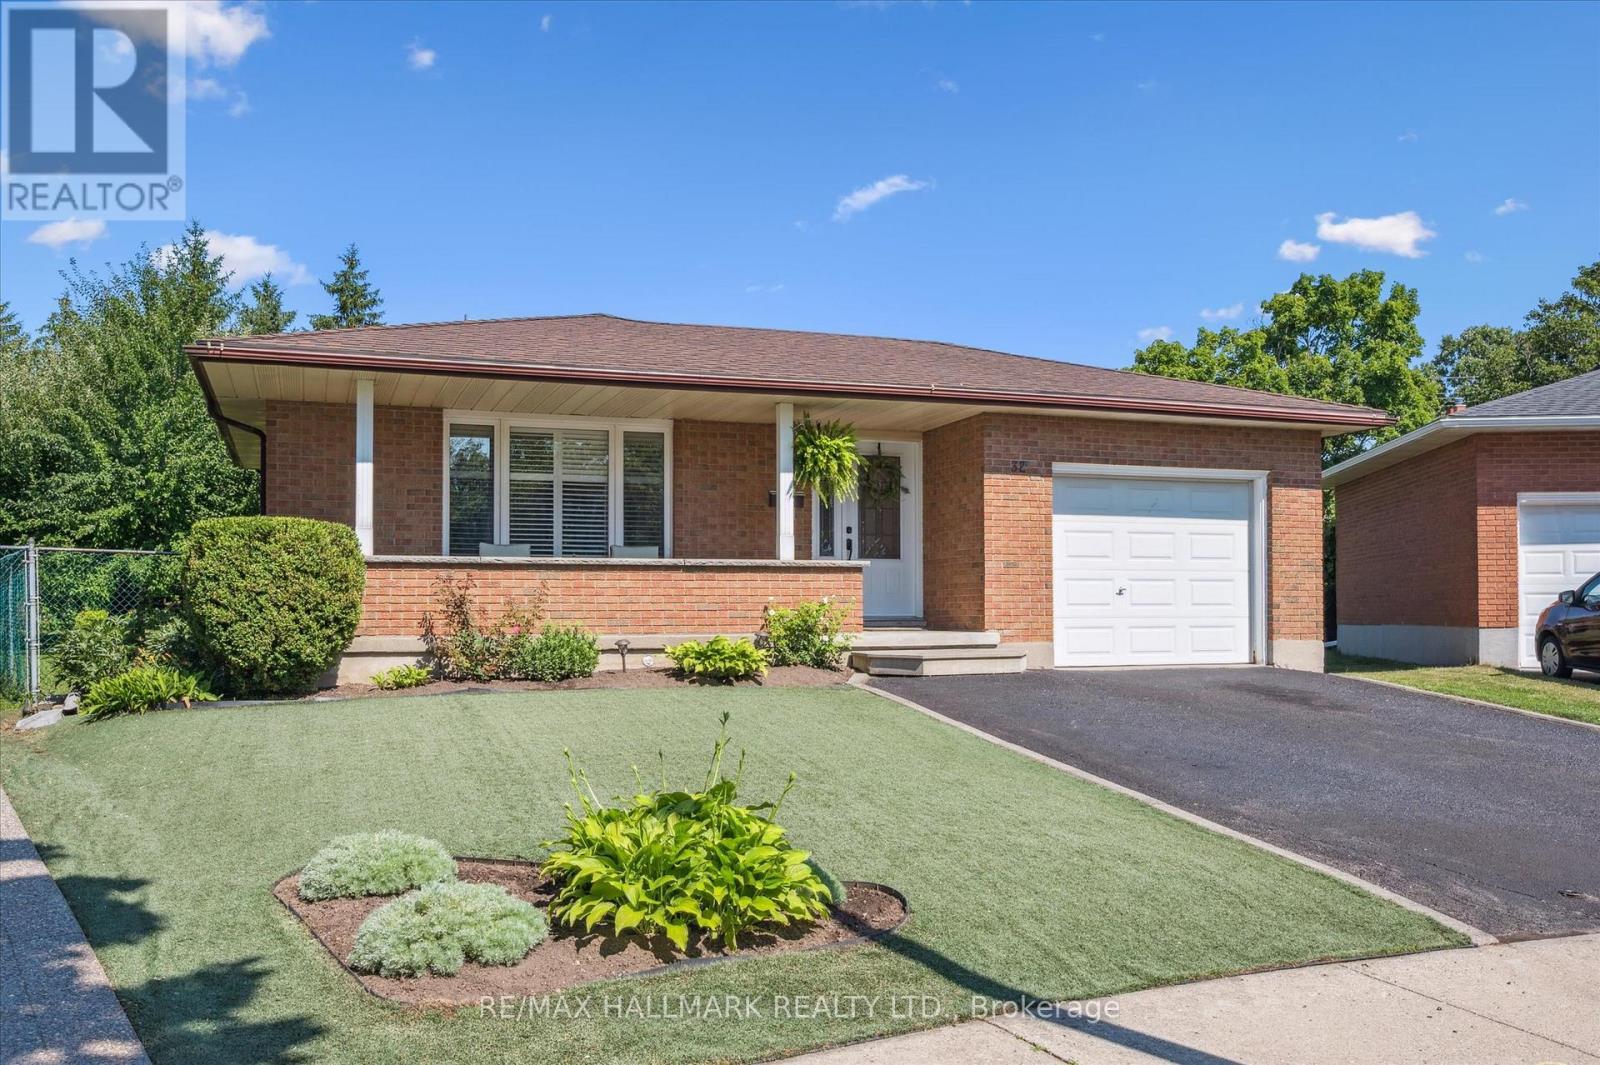
Main House - 32 Warwick Court, Kitchener, ON - Outdoor
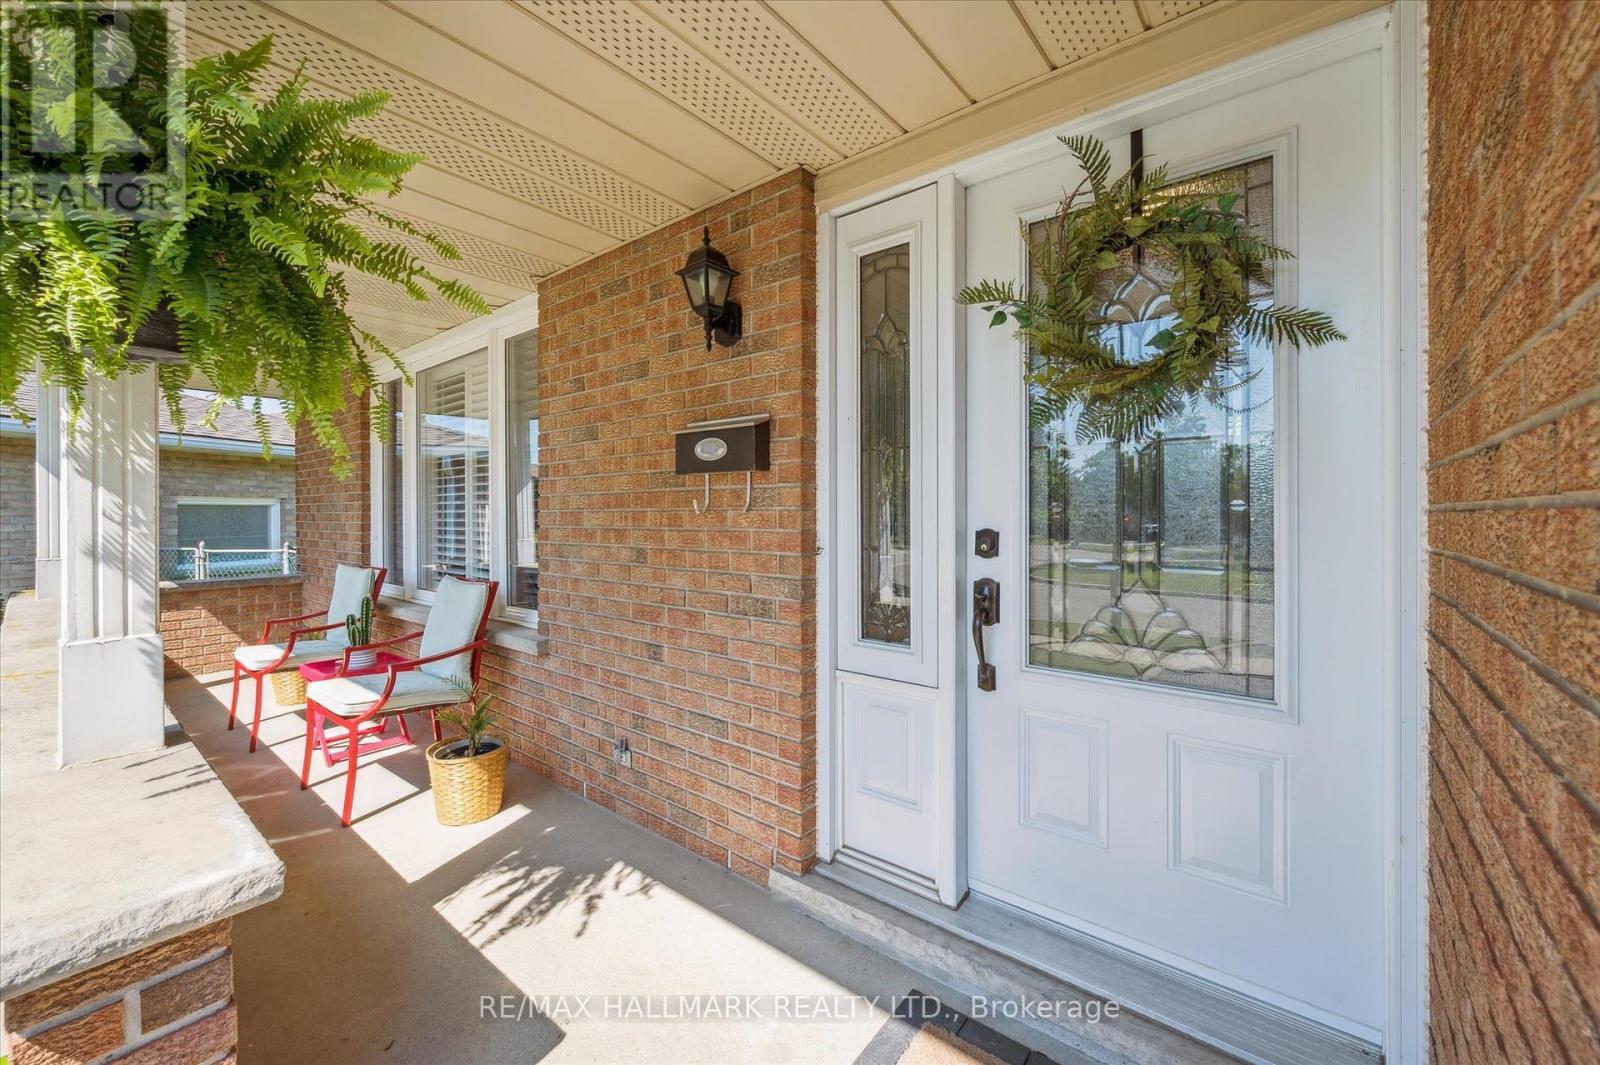
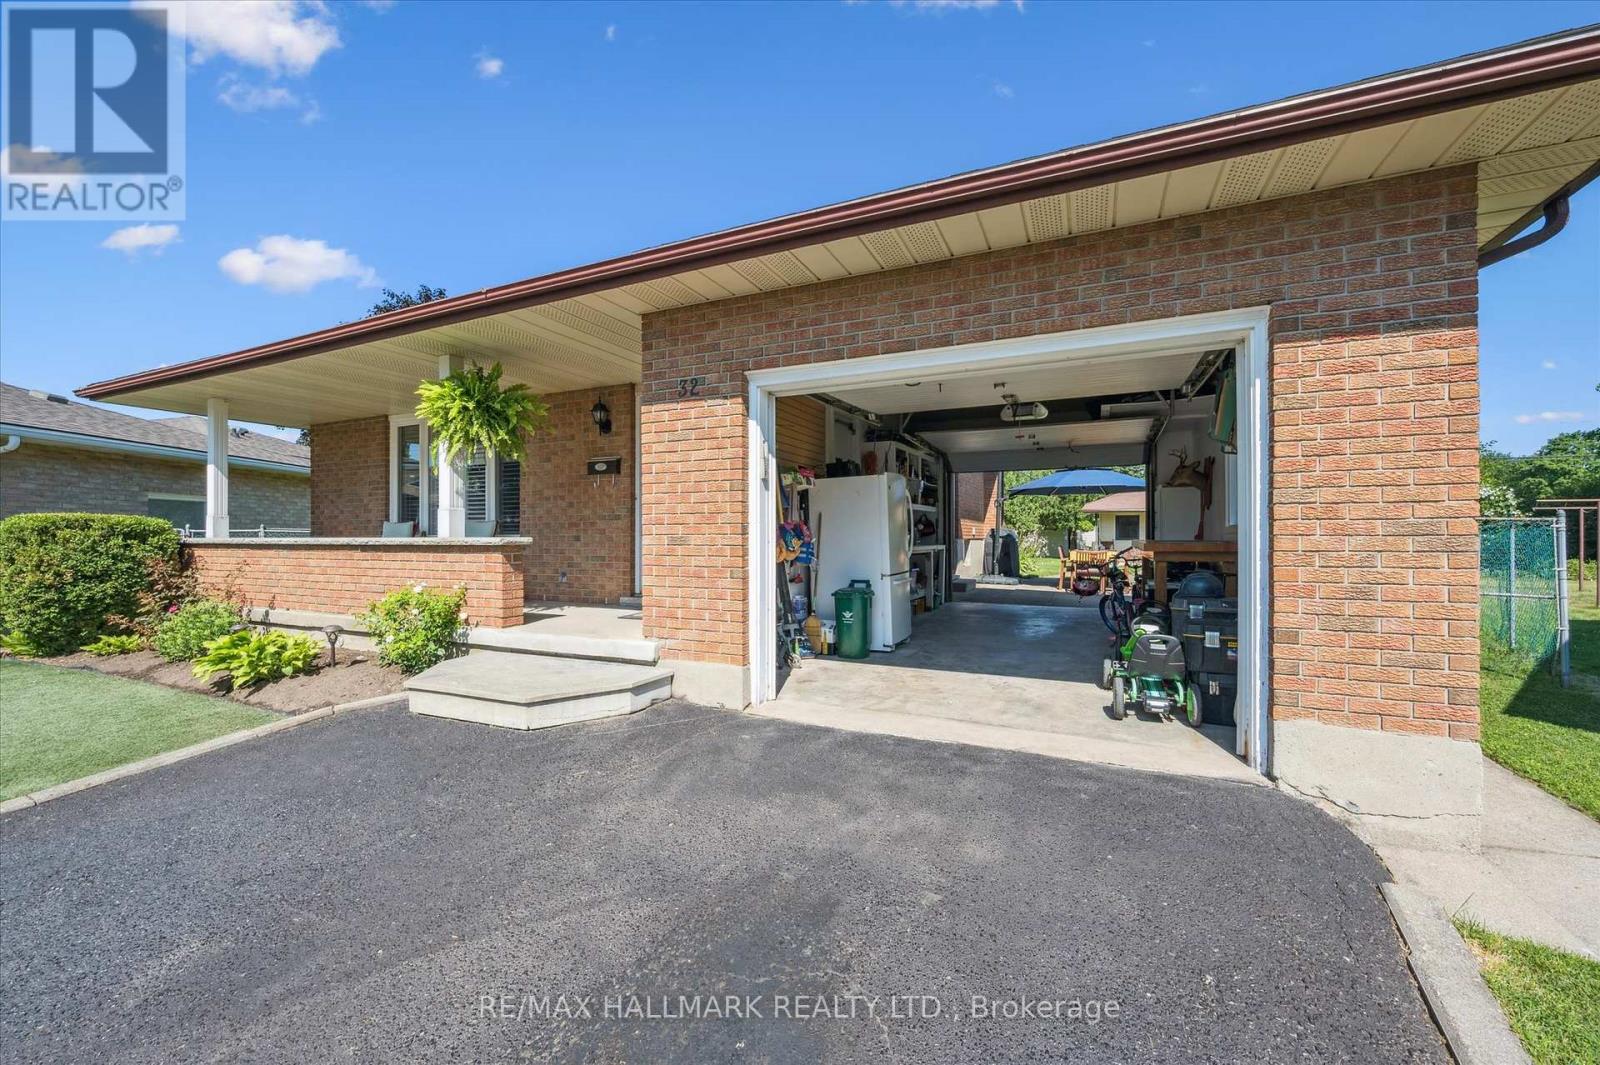
32 Warwick Court, Kitchener, ON - Outdoor With Exterior
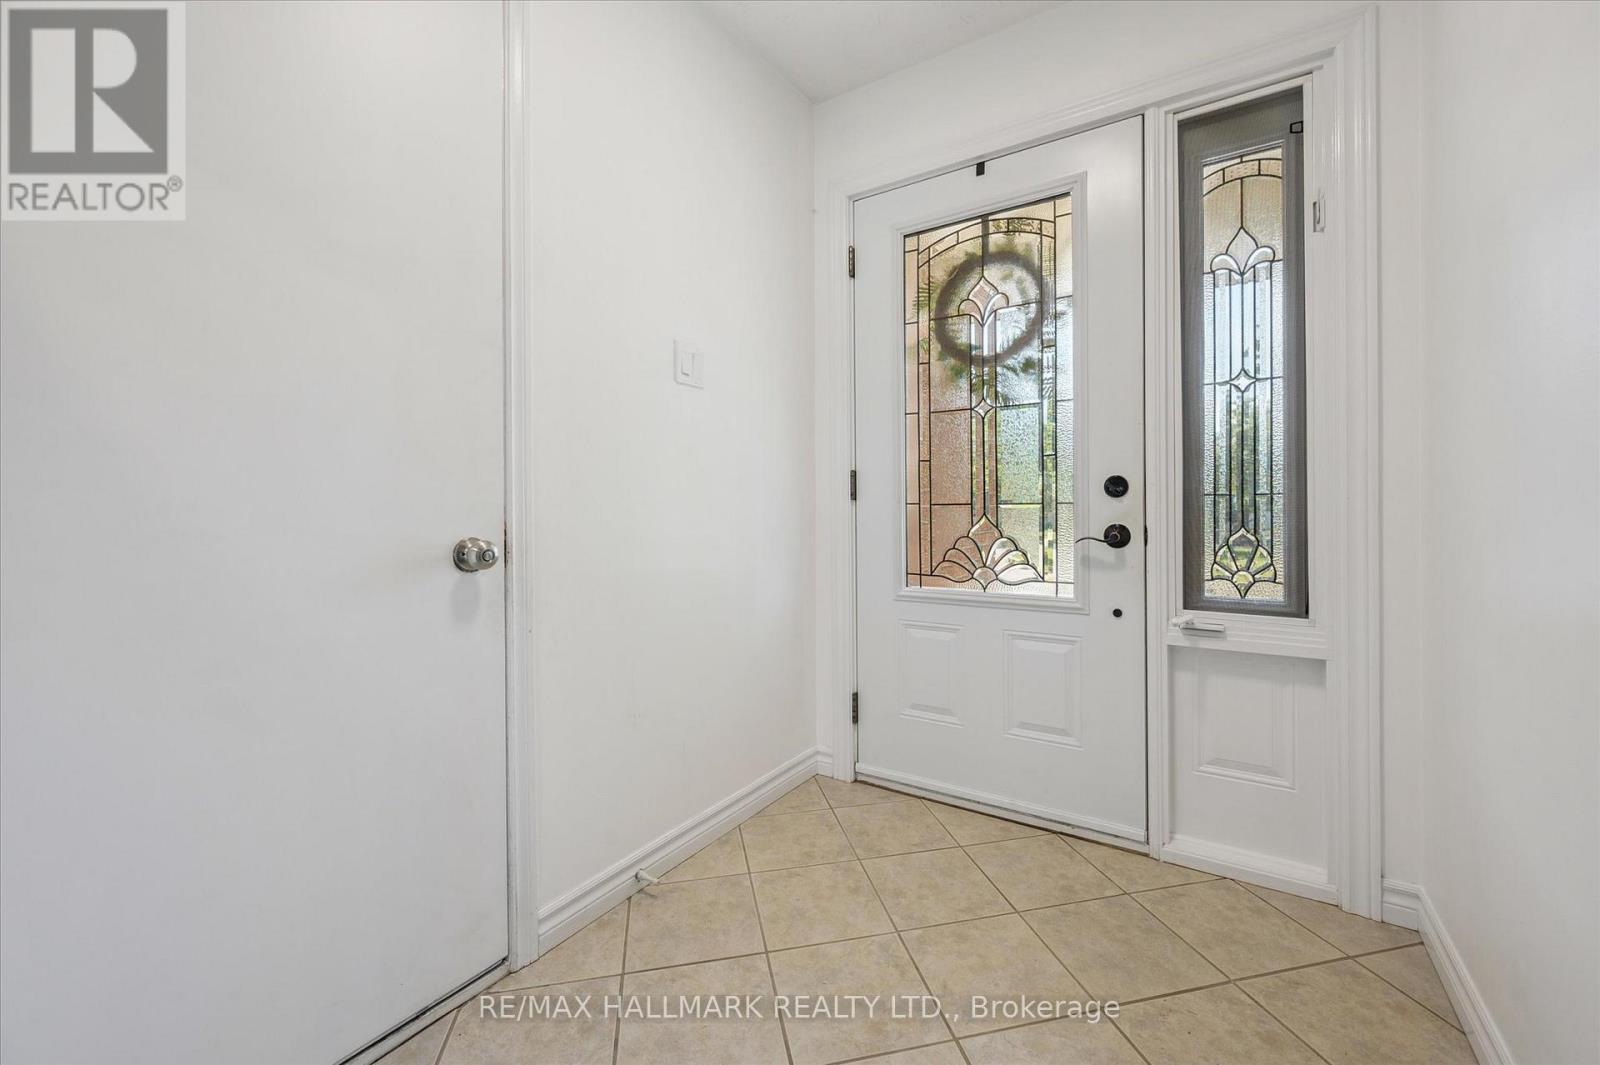
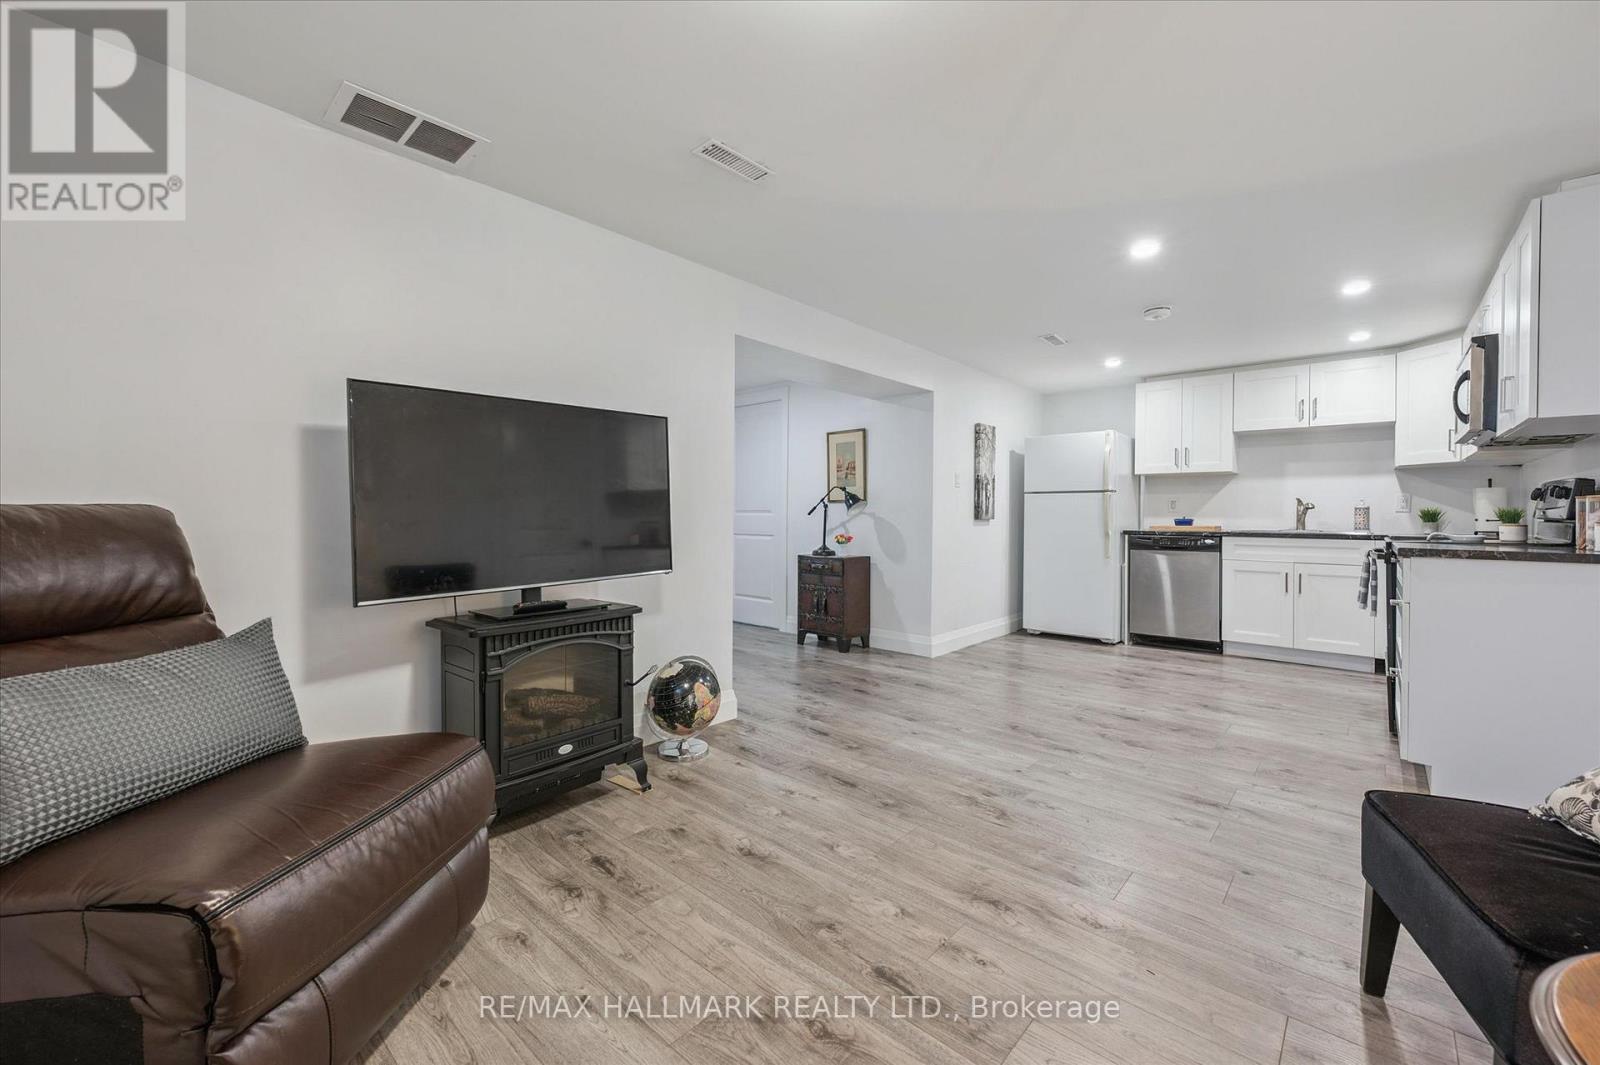
32 Warwick Court, Kitchener, ON - Indoor Photo Showing Other Room
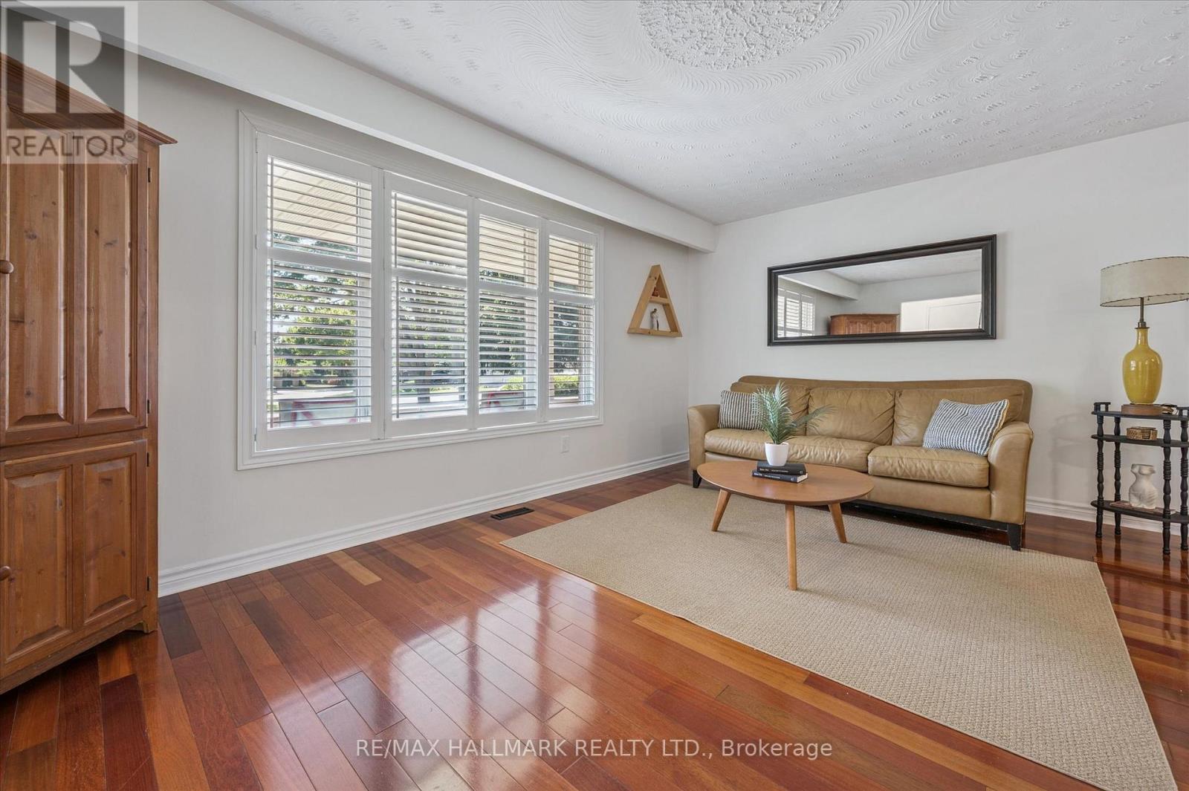
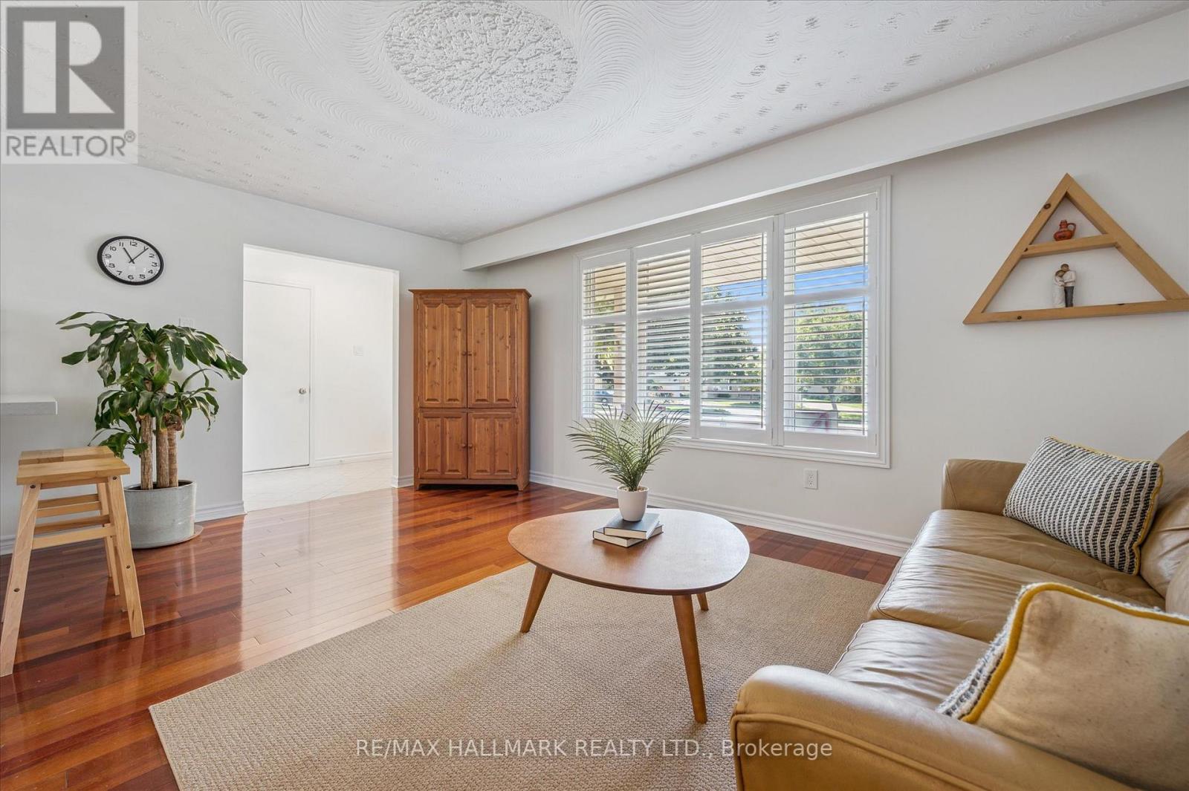
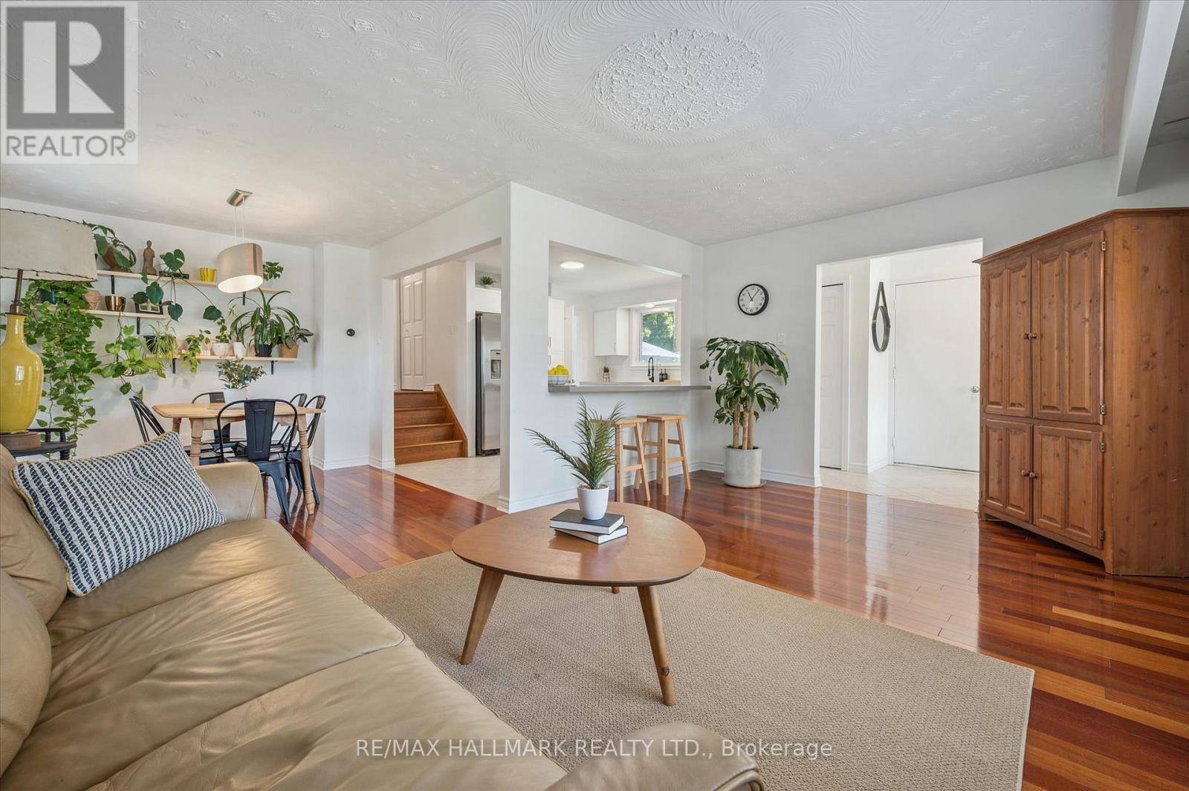
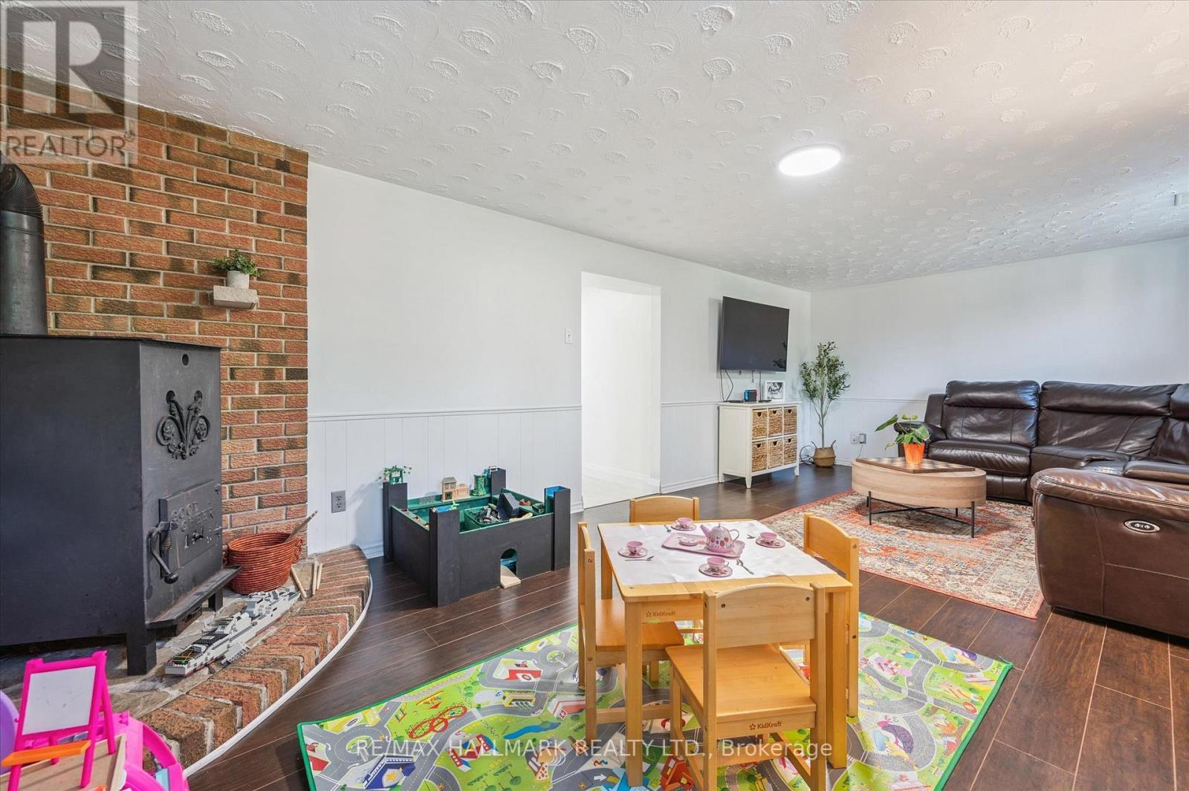
32 Warwick Court, Kitchener, ON - Indoor Photo Showing Living Room
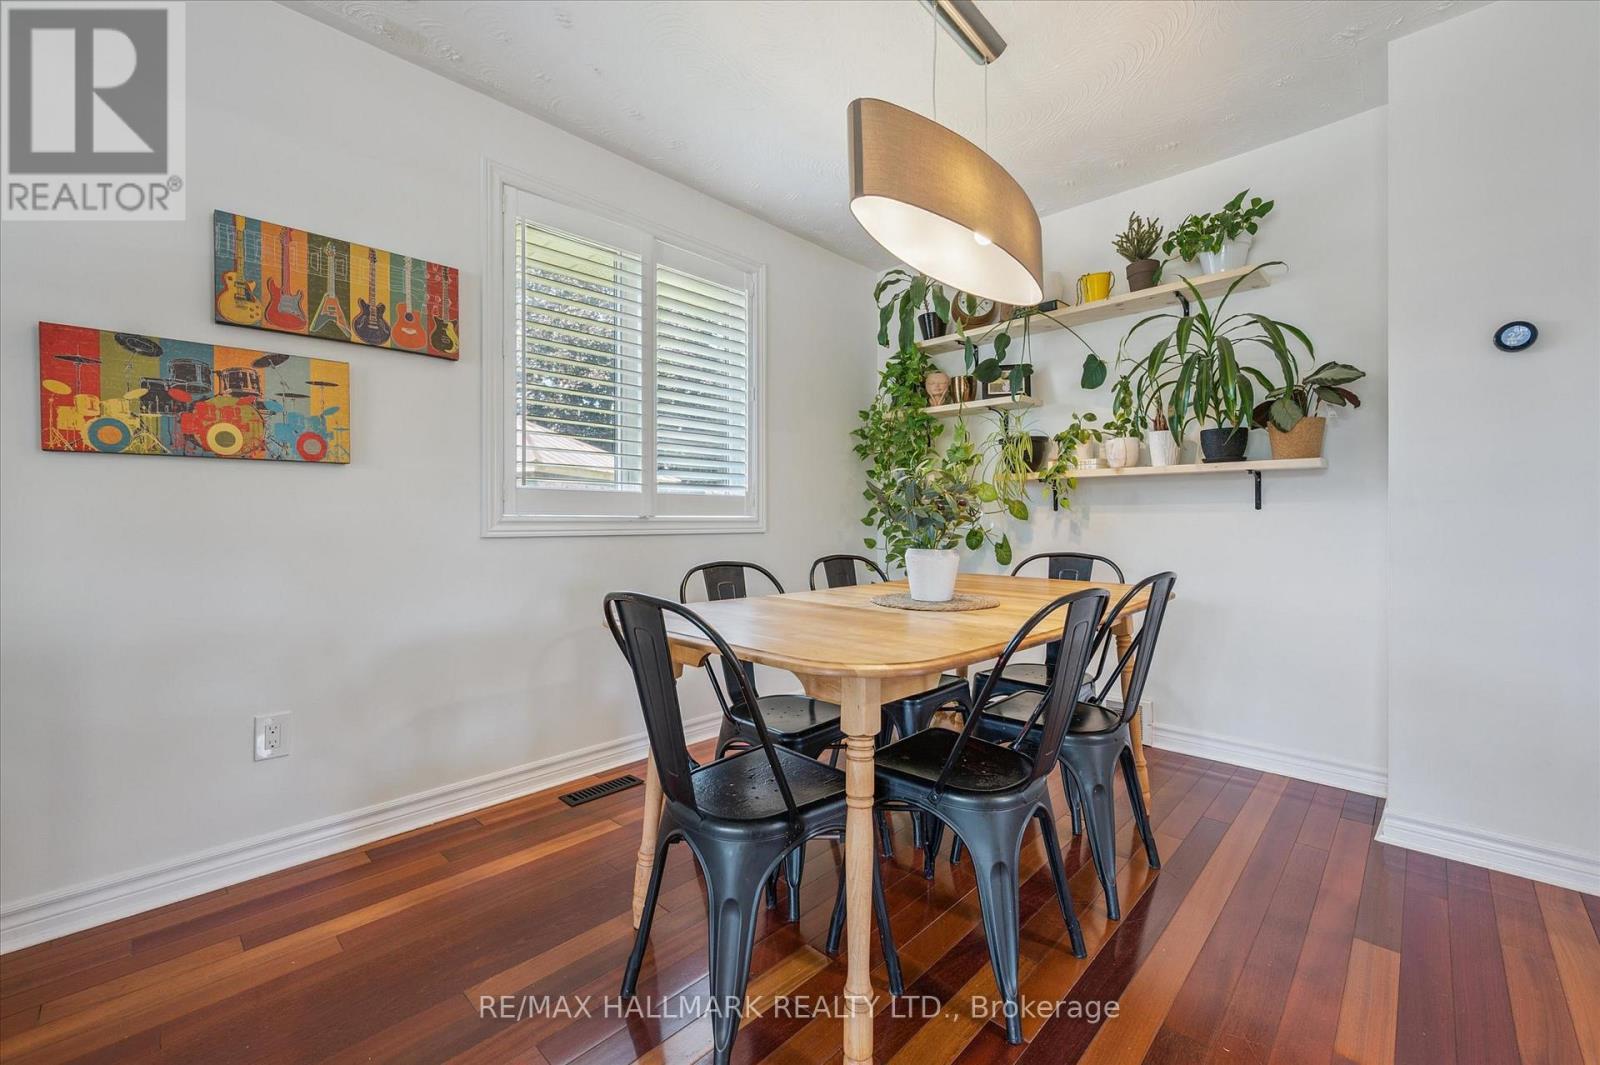
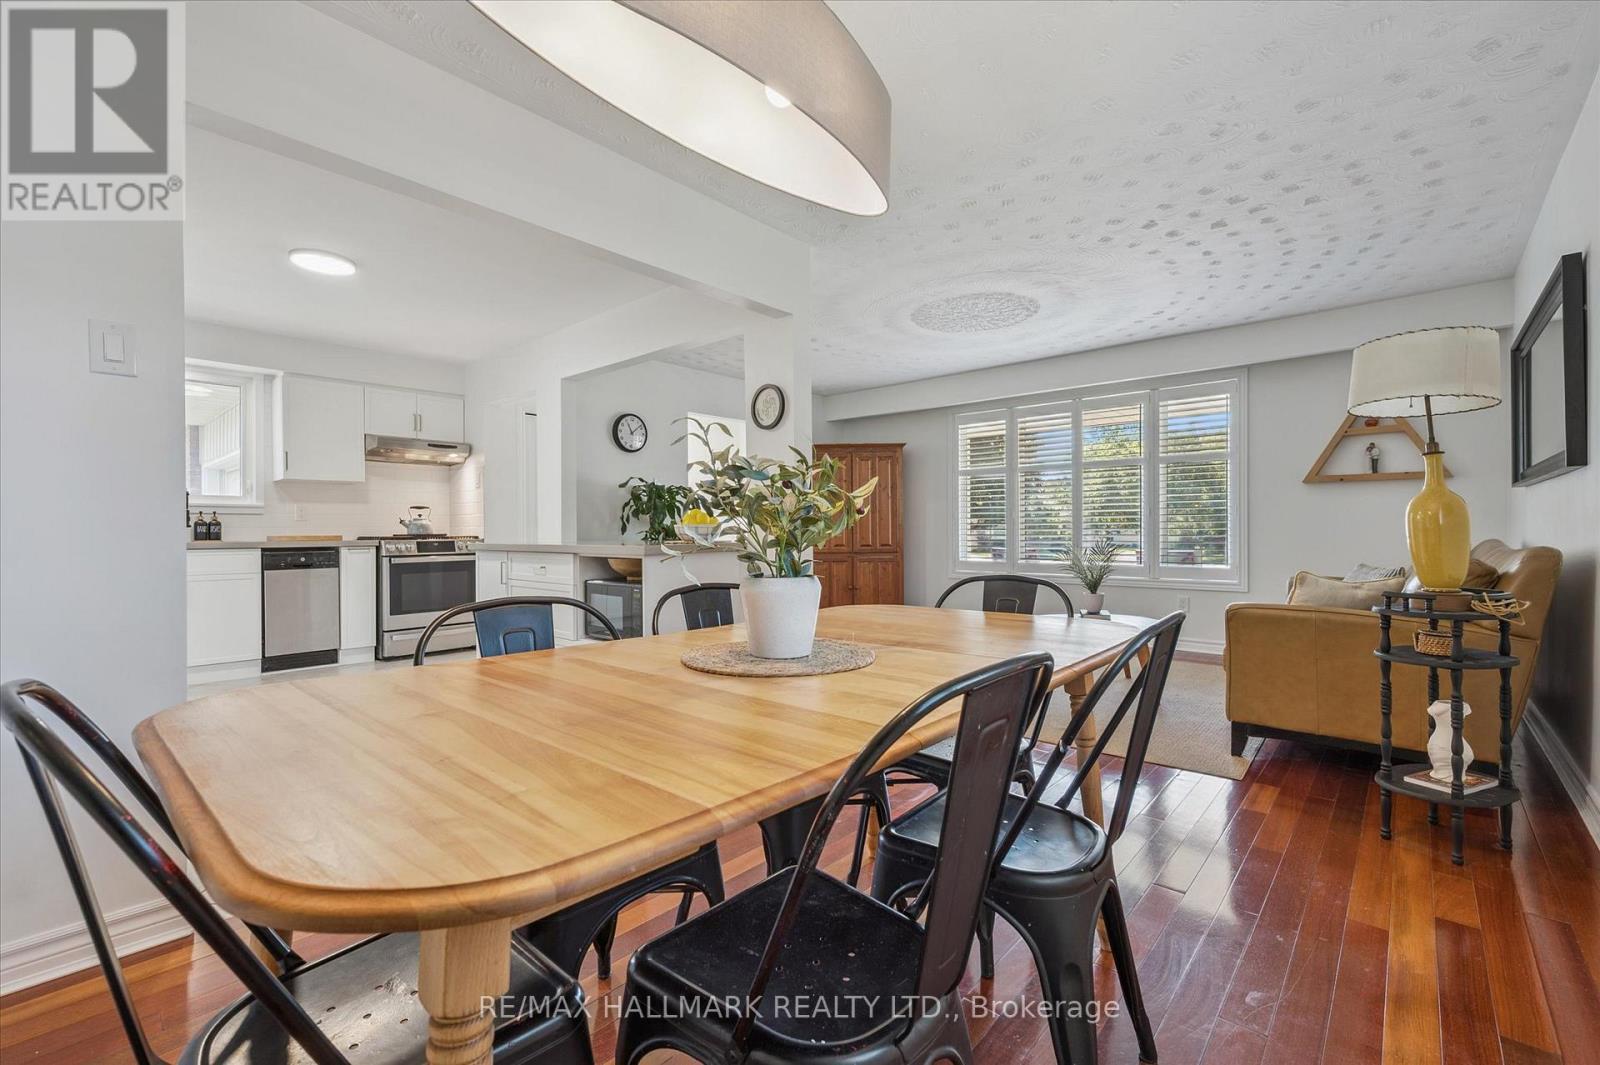
32 Warwick Court, Kitchener, ON - Indoor Photo Showing Dining Room
32 Warwick Court, Kitchener, ON - Indoor Photo Showing Other Room
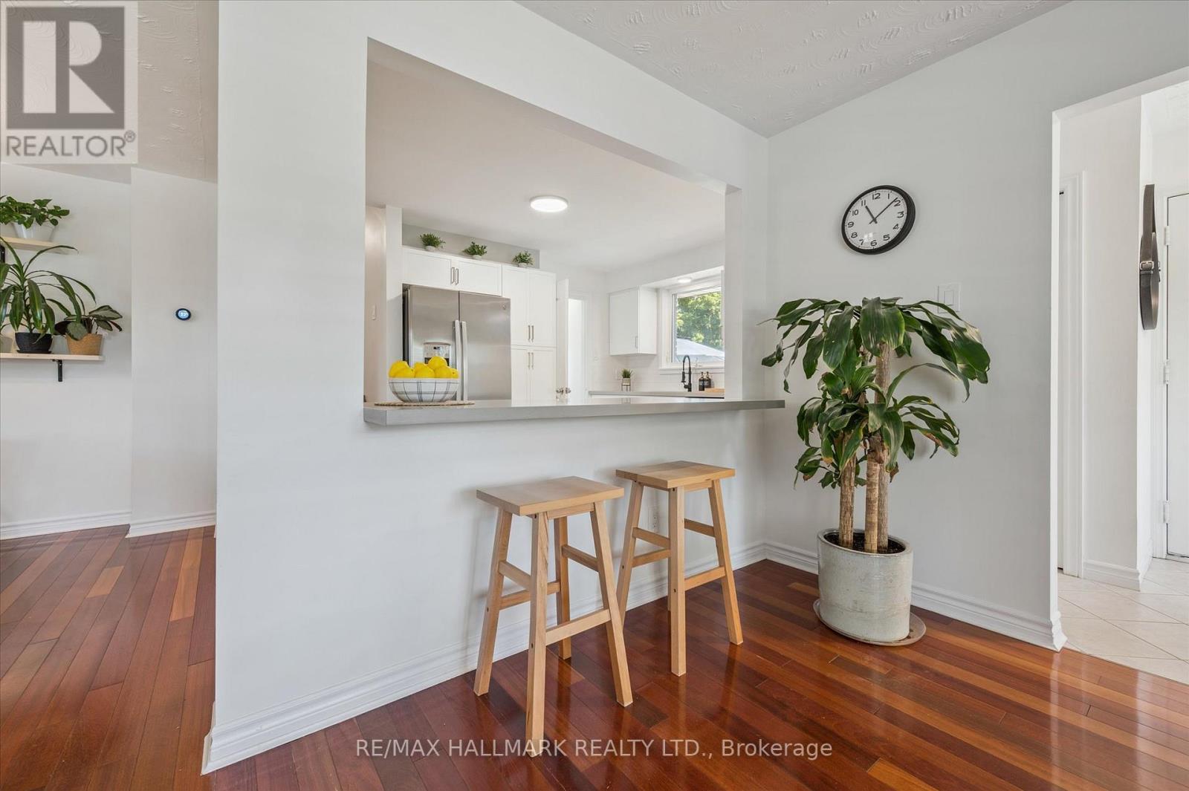
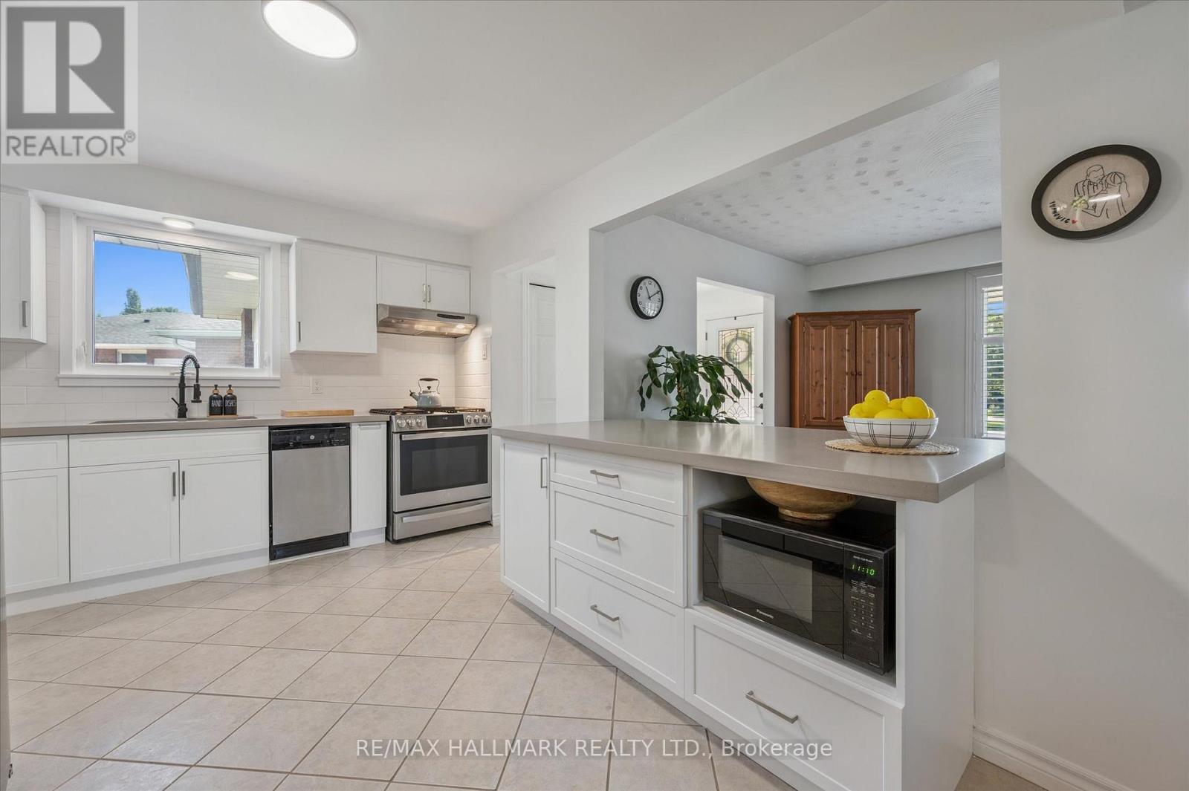
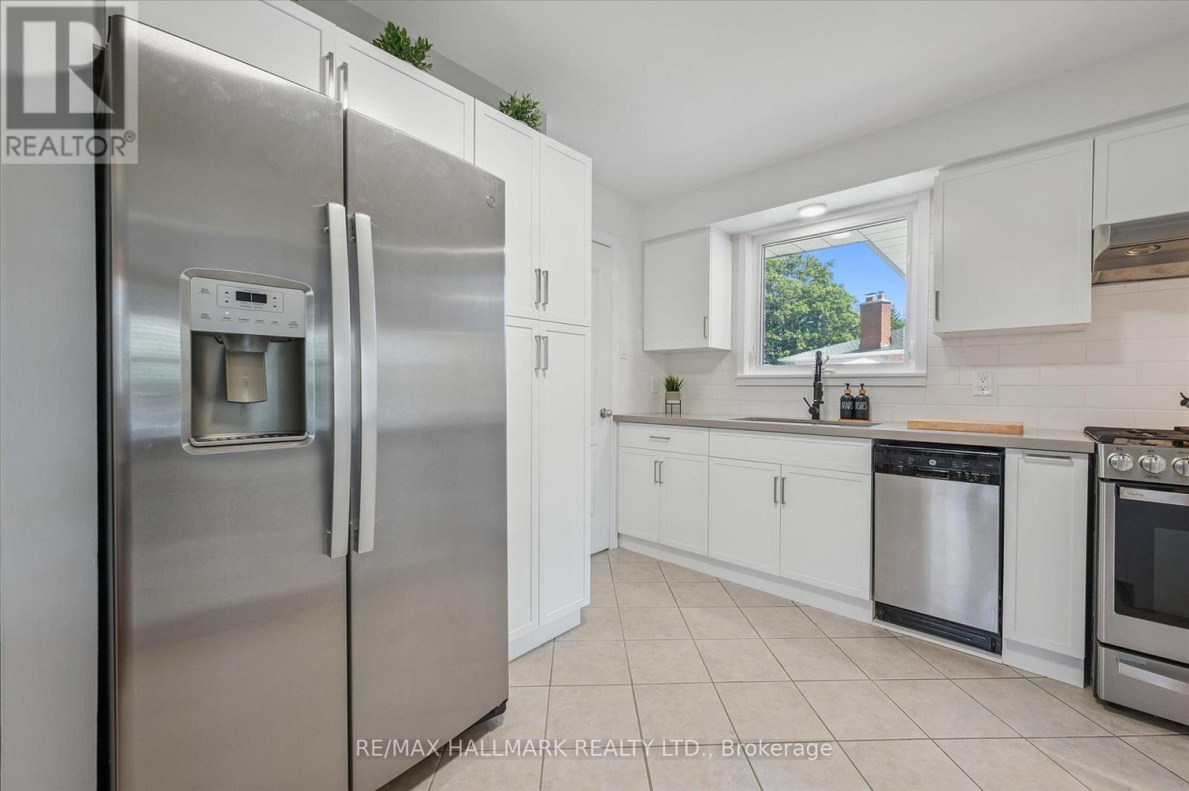
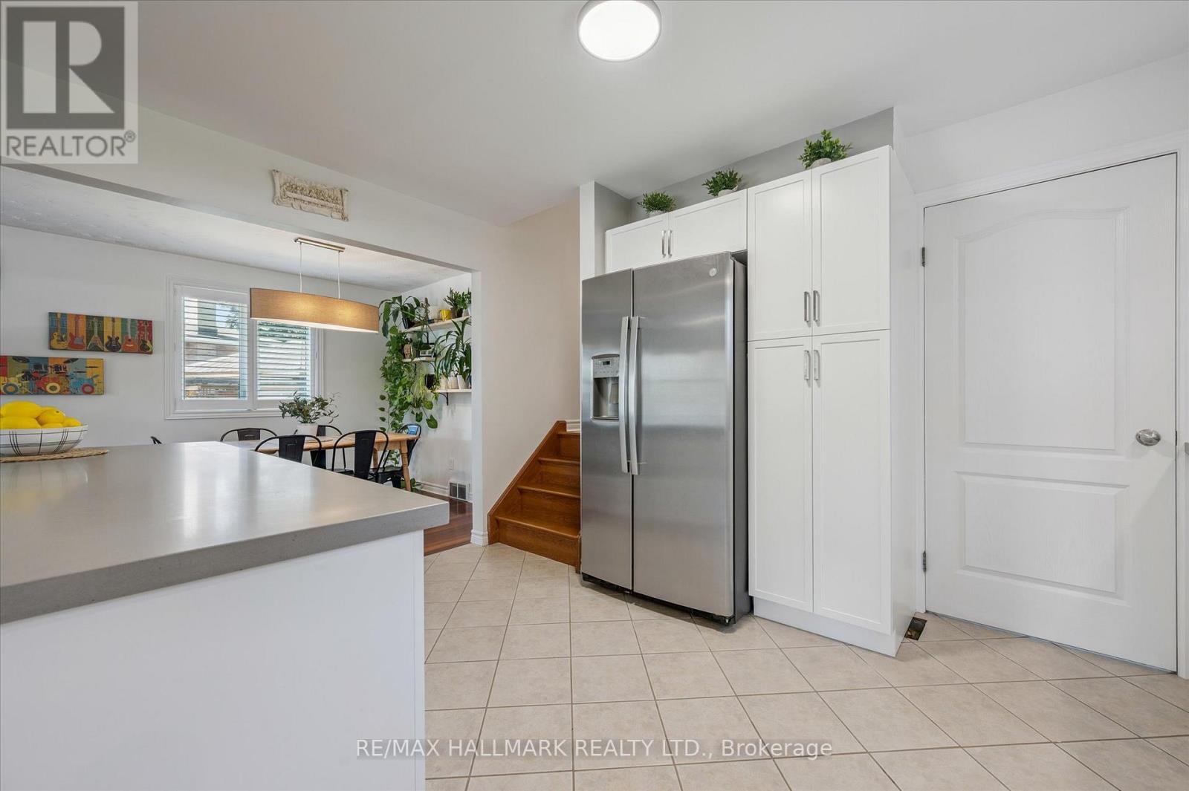
32 Warwick Court, Kitchener, ON - Indoor Photo Showing Kitchen With Upgraded Kitchen
32 Warwick Court, Kitchener, ON - Indoor Photo Showing Kitchen
32 Warwick Court, Kitchener, ON - Indoor Photo Showing Other Room
32 Warwick Court, Kitchener, ON - Indoor
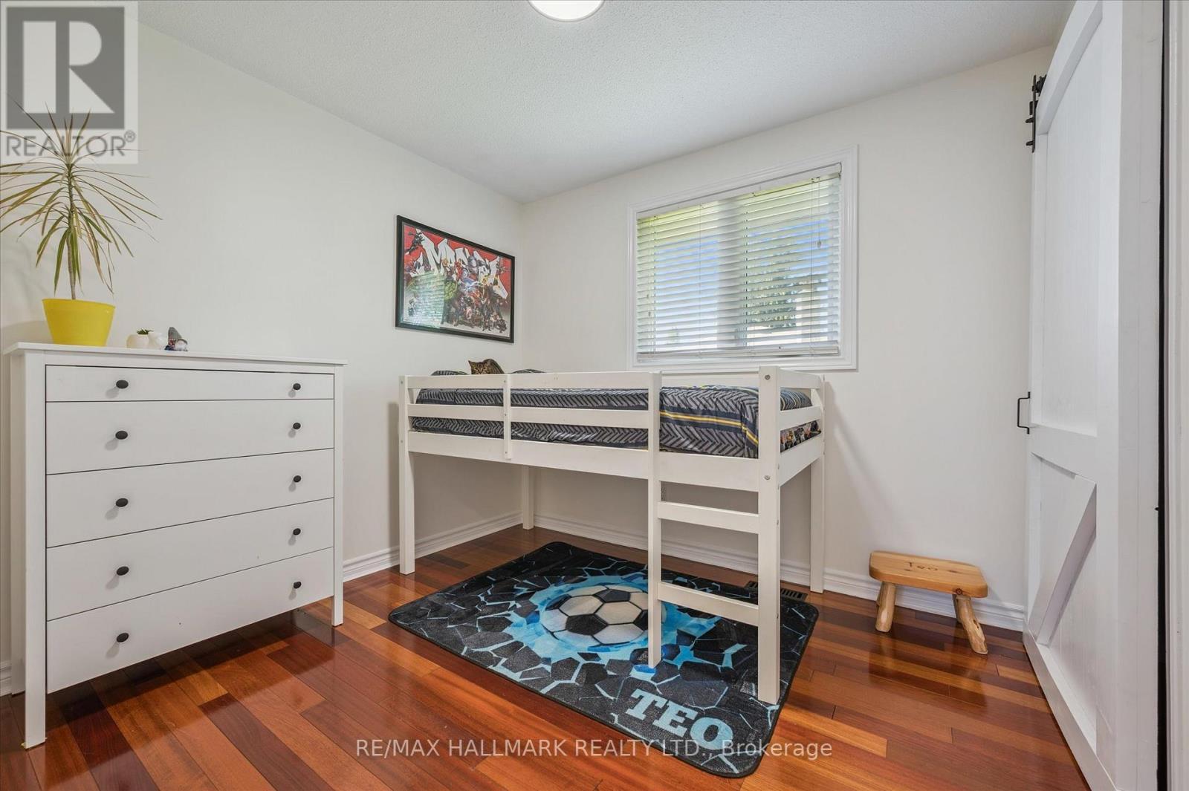
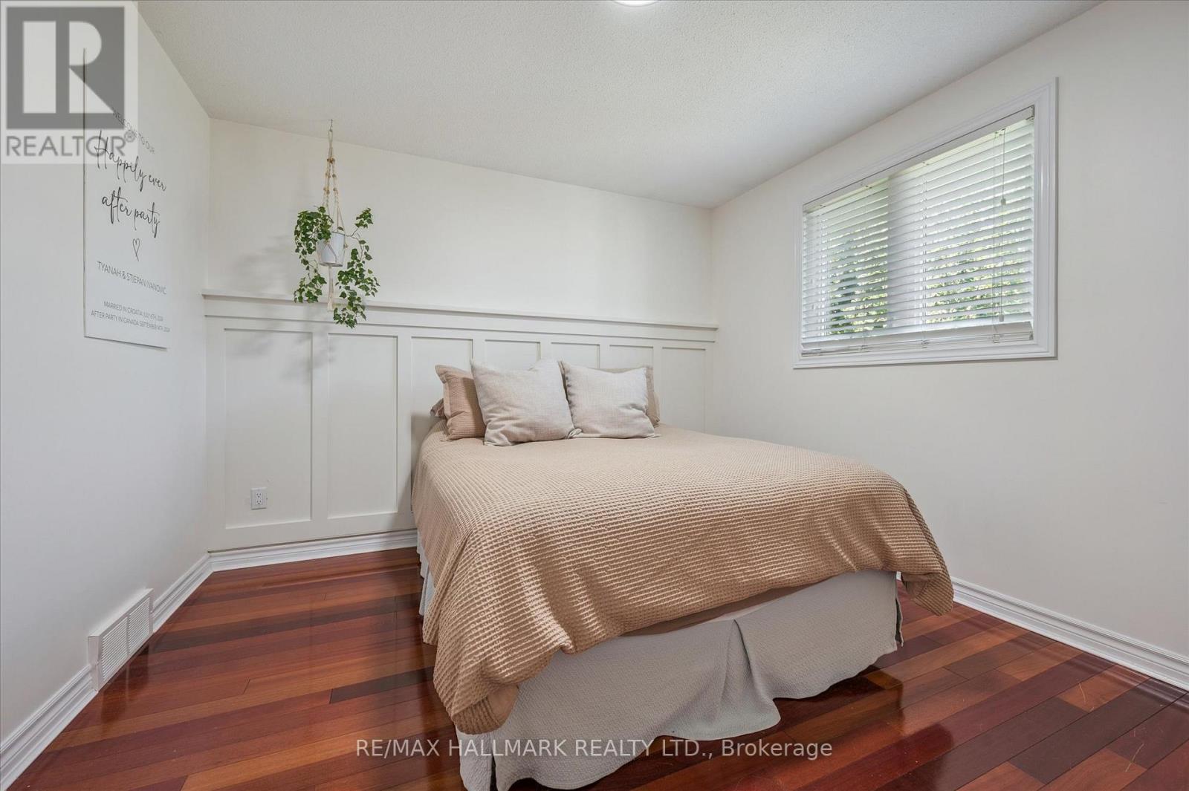
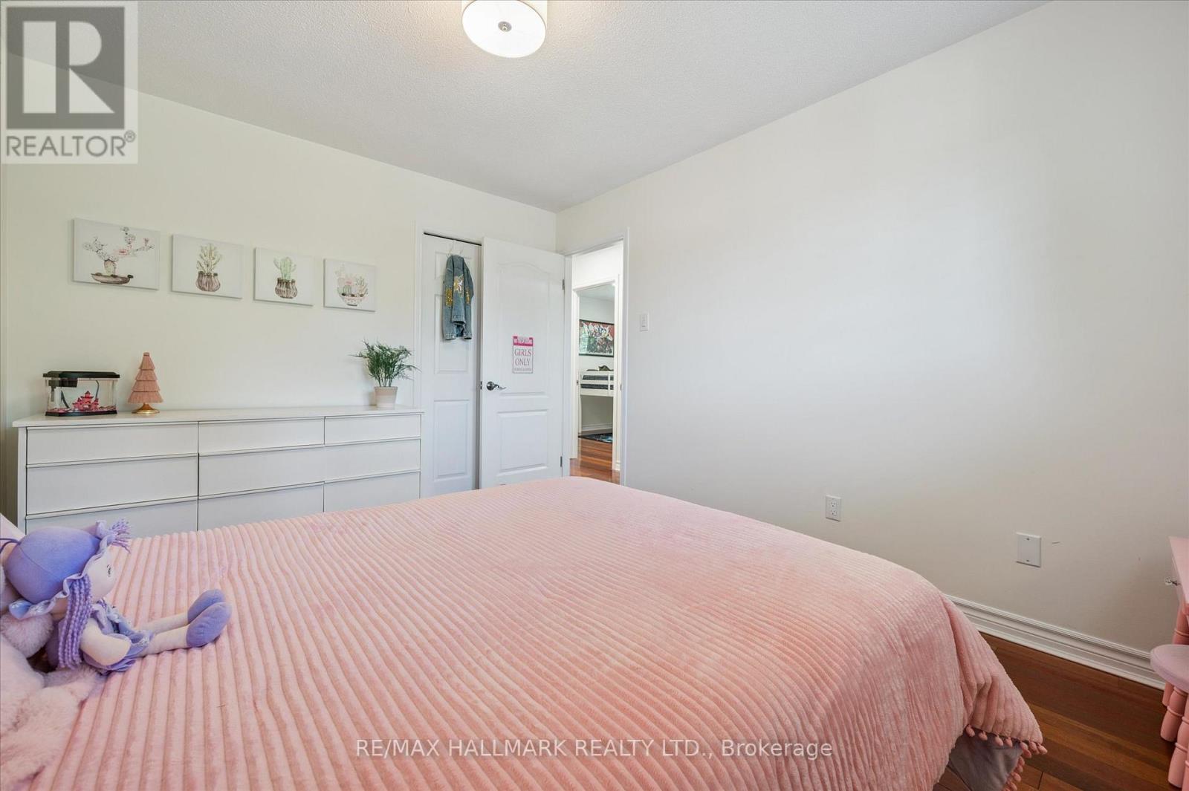
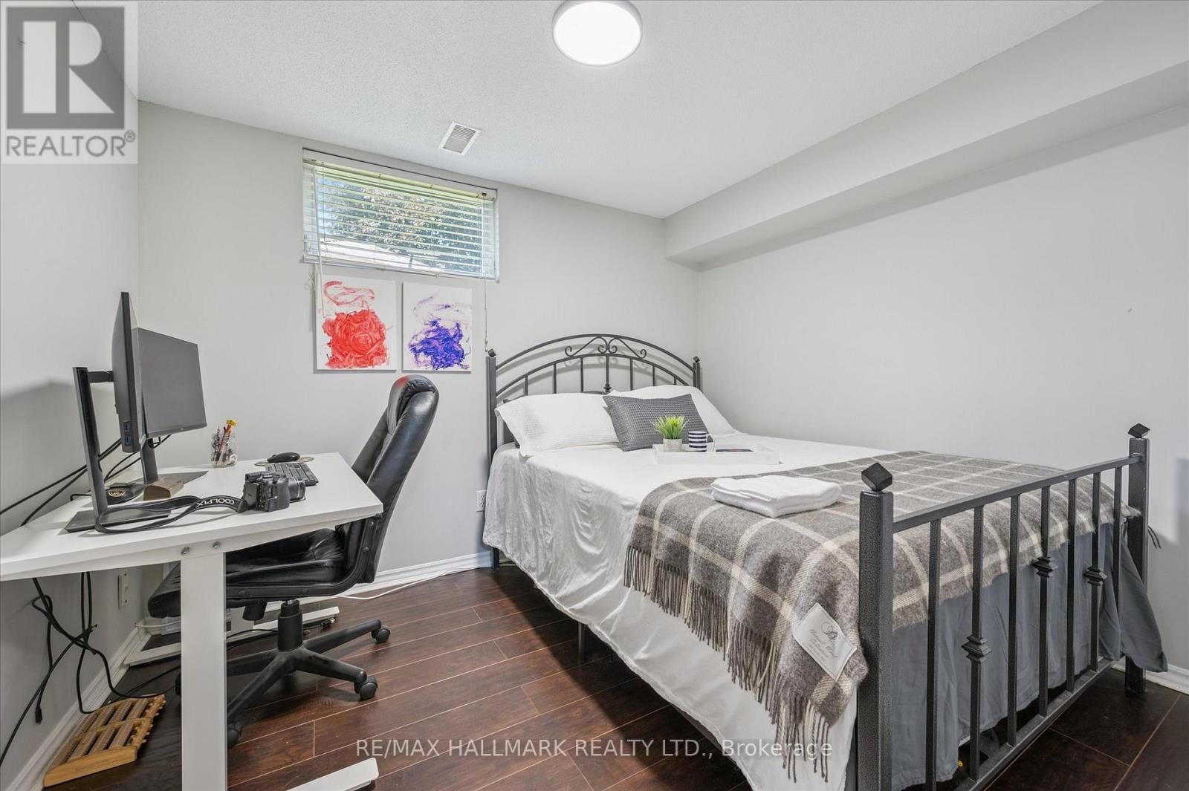
32 Warwick Court, Kitchener, ON - Indoor Photo Showing Bedroom
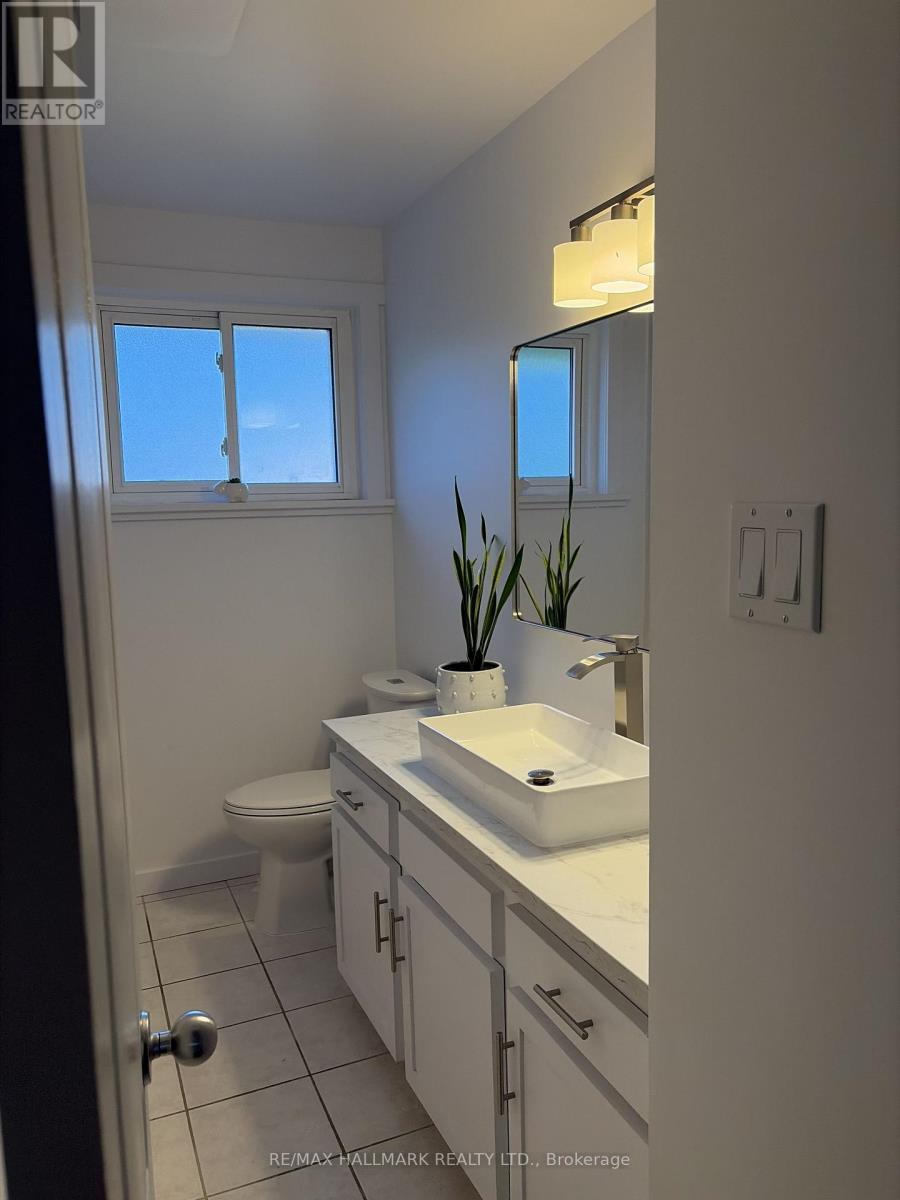
32 Warwick Court, Kitchener, ON - Indoor Photo Showing Bathroom
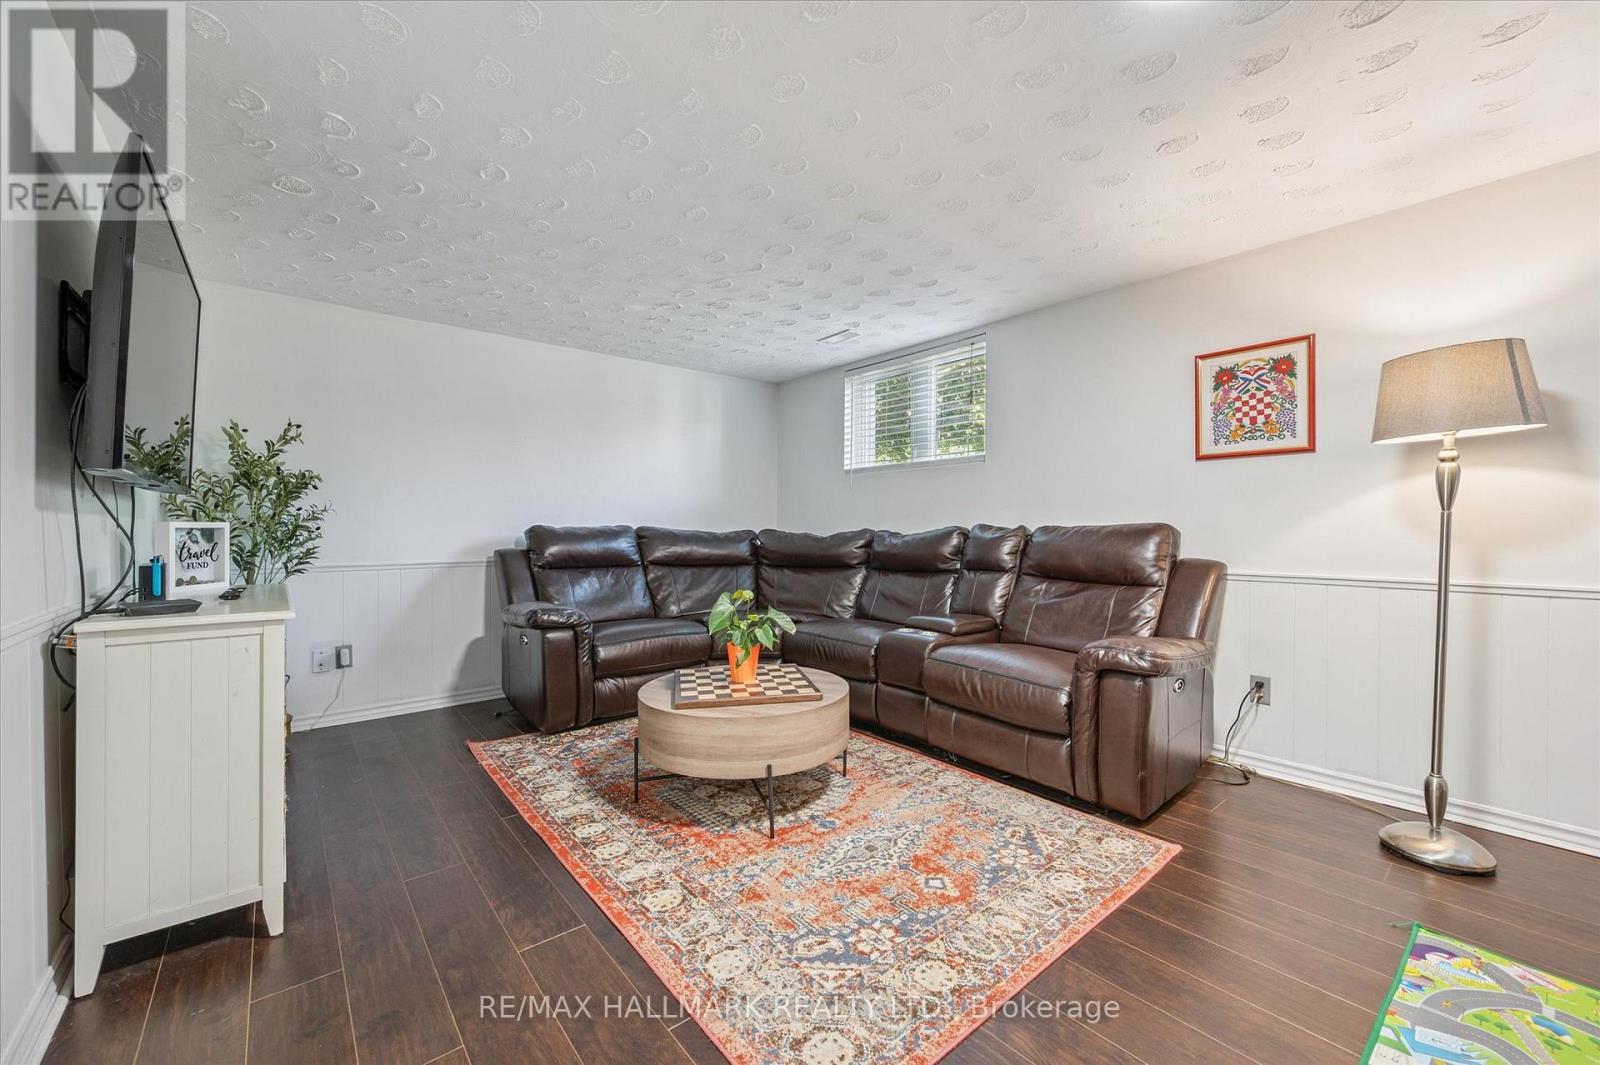
32 Warwick Court, Kitchener, ON - Indoor Photo Showing Living Room
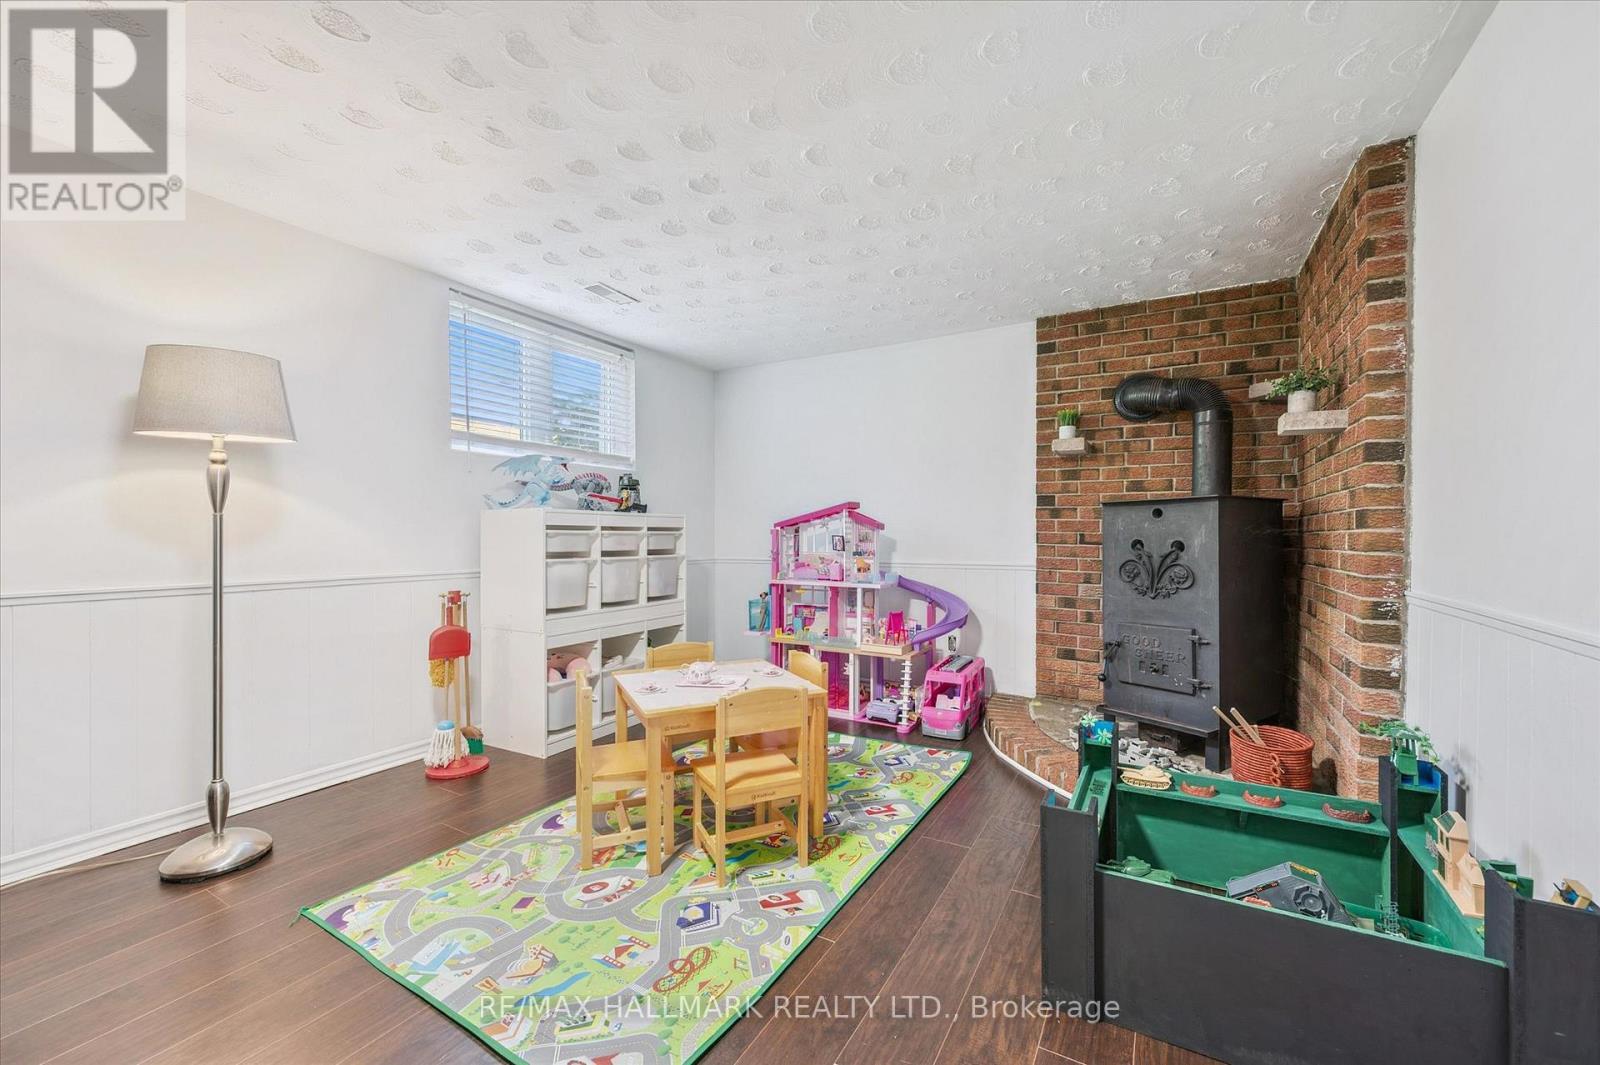
32 Warwick Court, Kitchener, ON - Indoor Photo Showing Other Room
32 Warwick Court, Kitchener, ON - Indoor
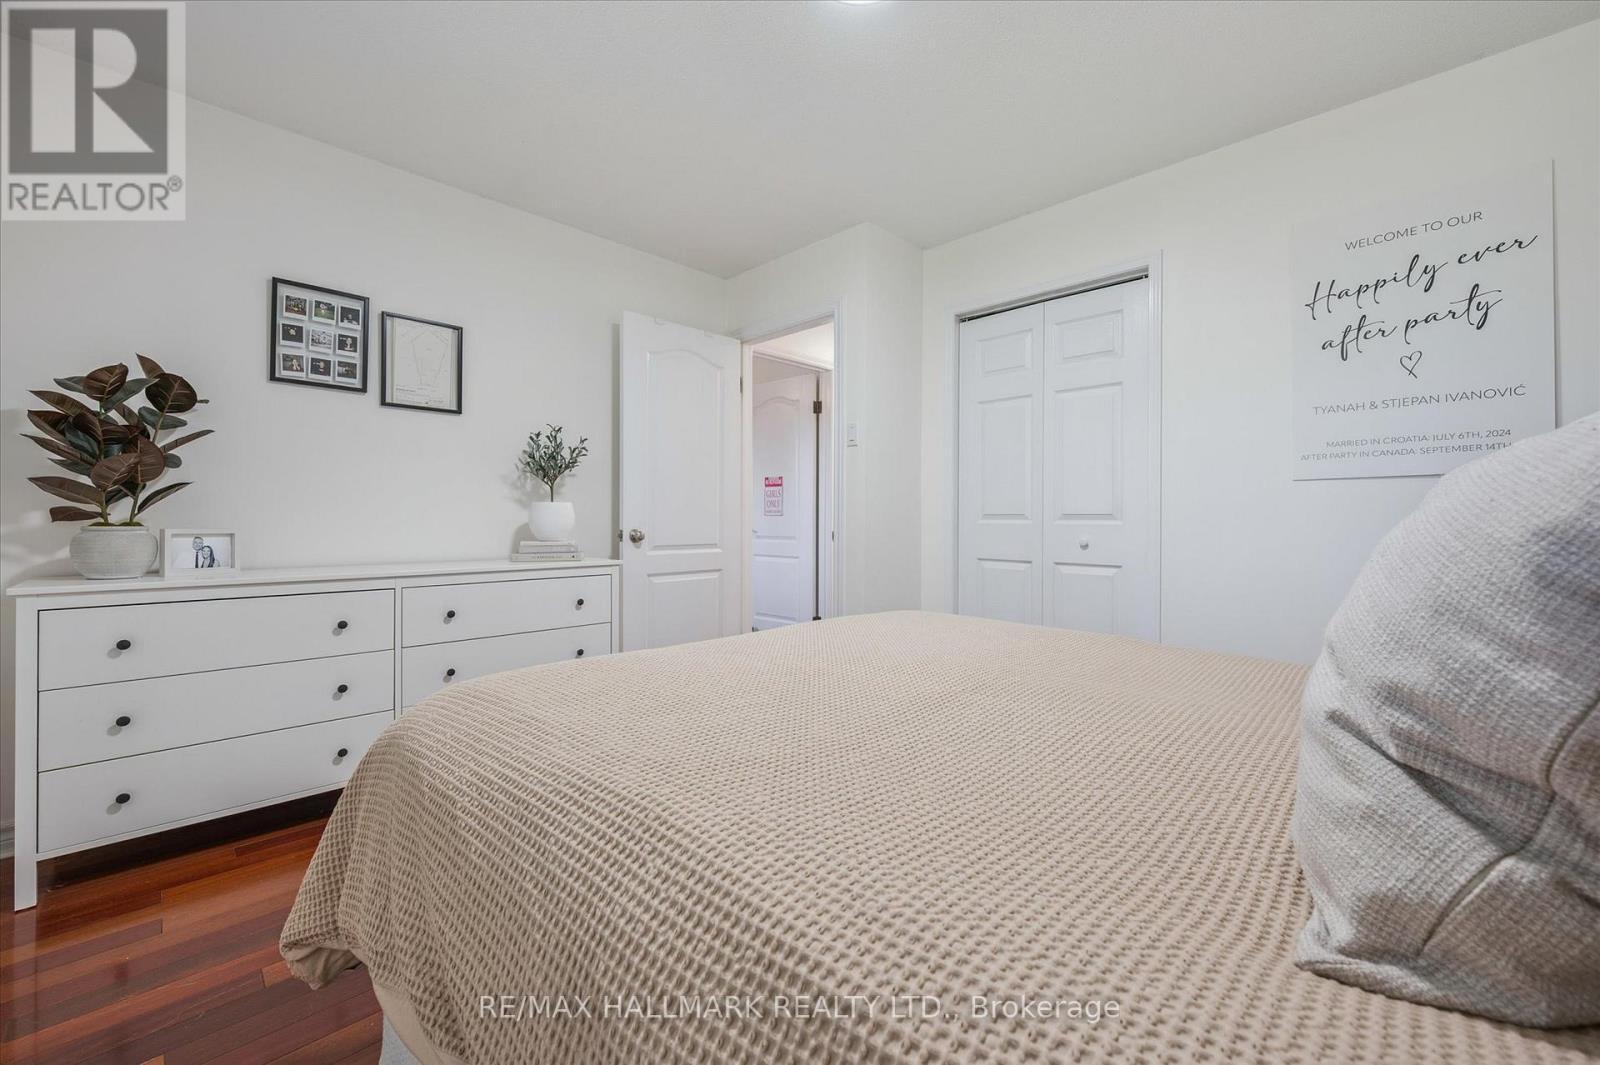
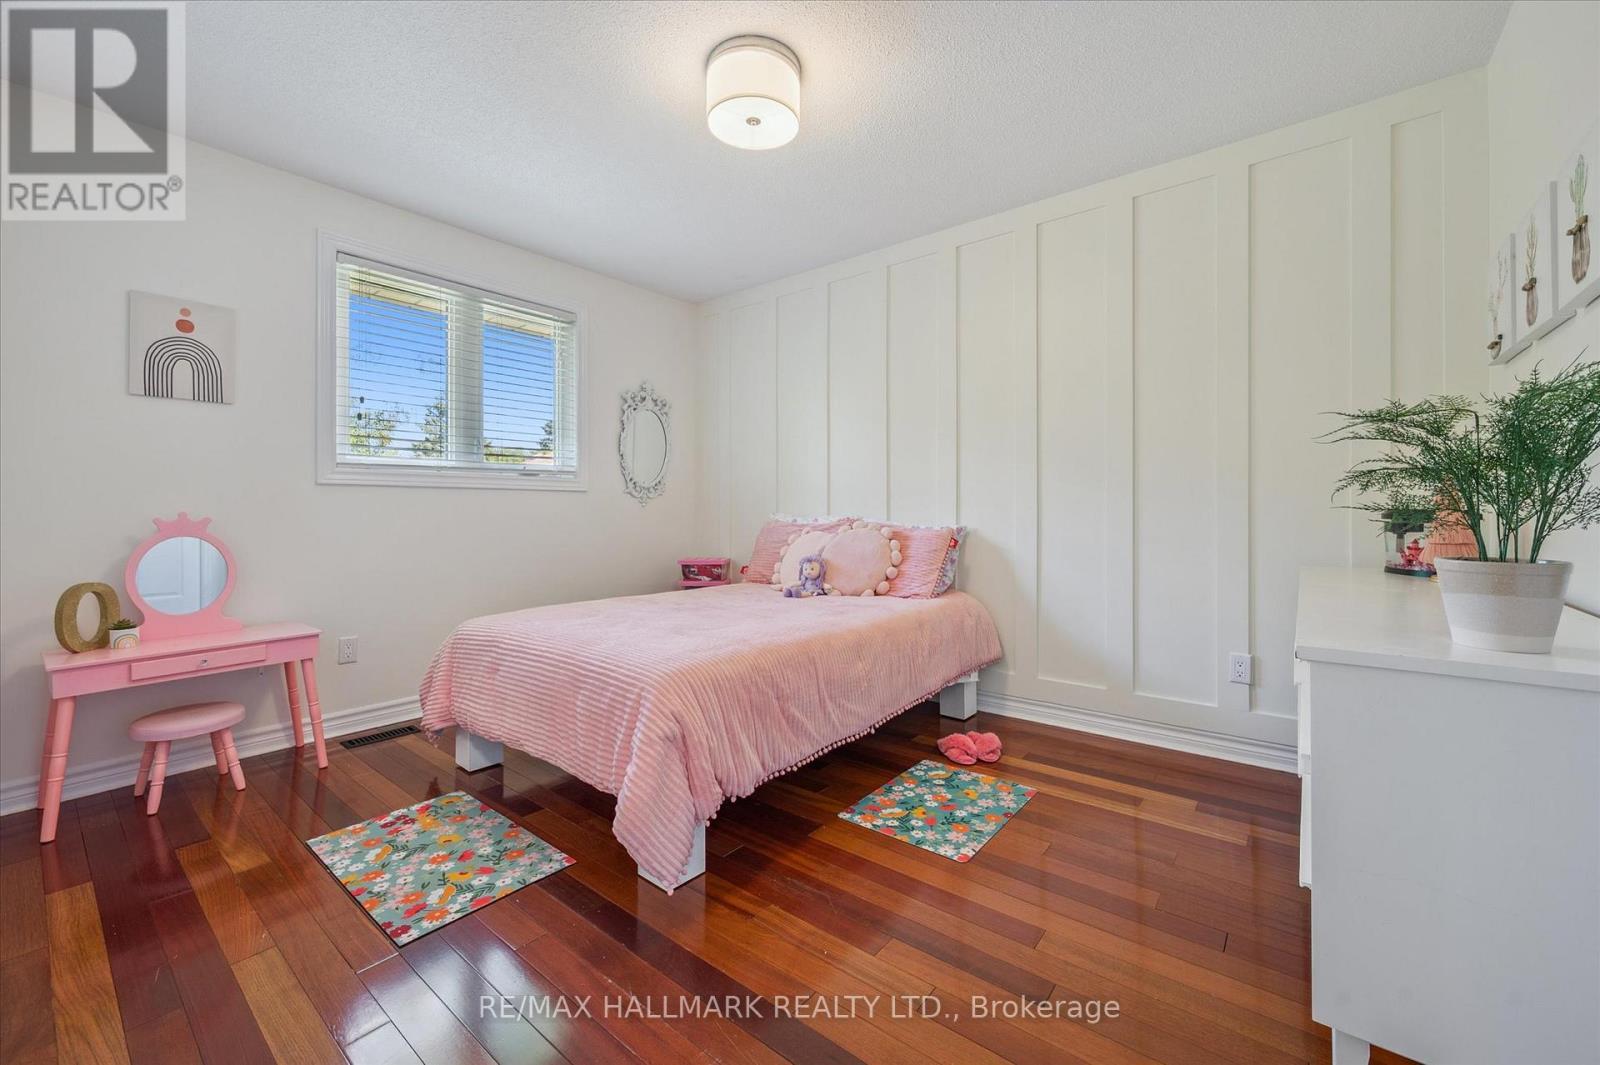
32 Warwick Court, Kitchener, ON - Indoor Photo Showing Bedroom
32 Warwick Court, Kitchener, ON - Indoor
32 Warwick Court, Kitchener, ON - Indoor Photo Showing Other Room
32 Warwick Court, Kitchener, ON - Indoor
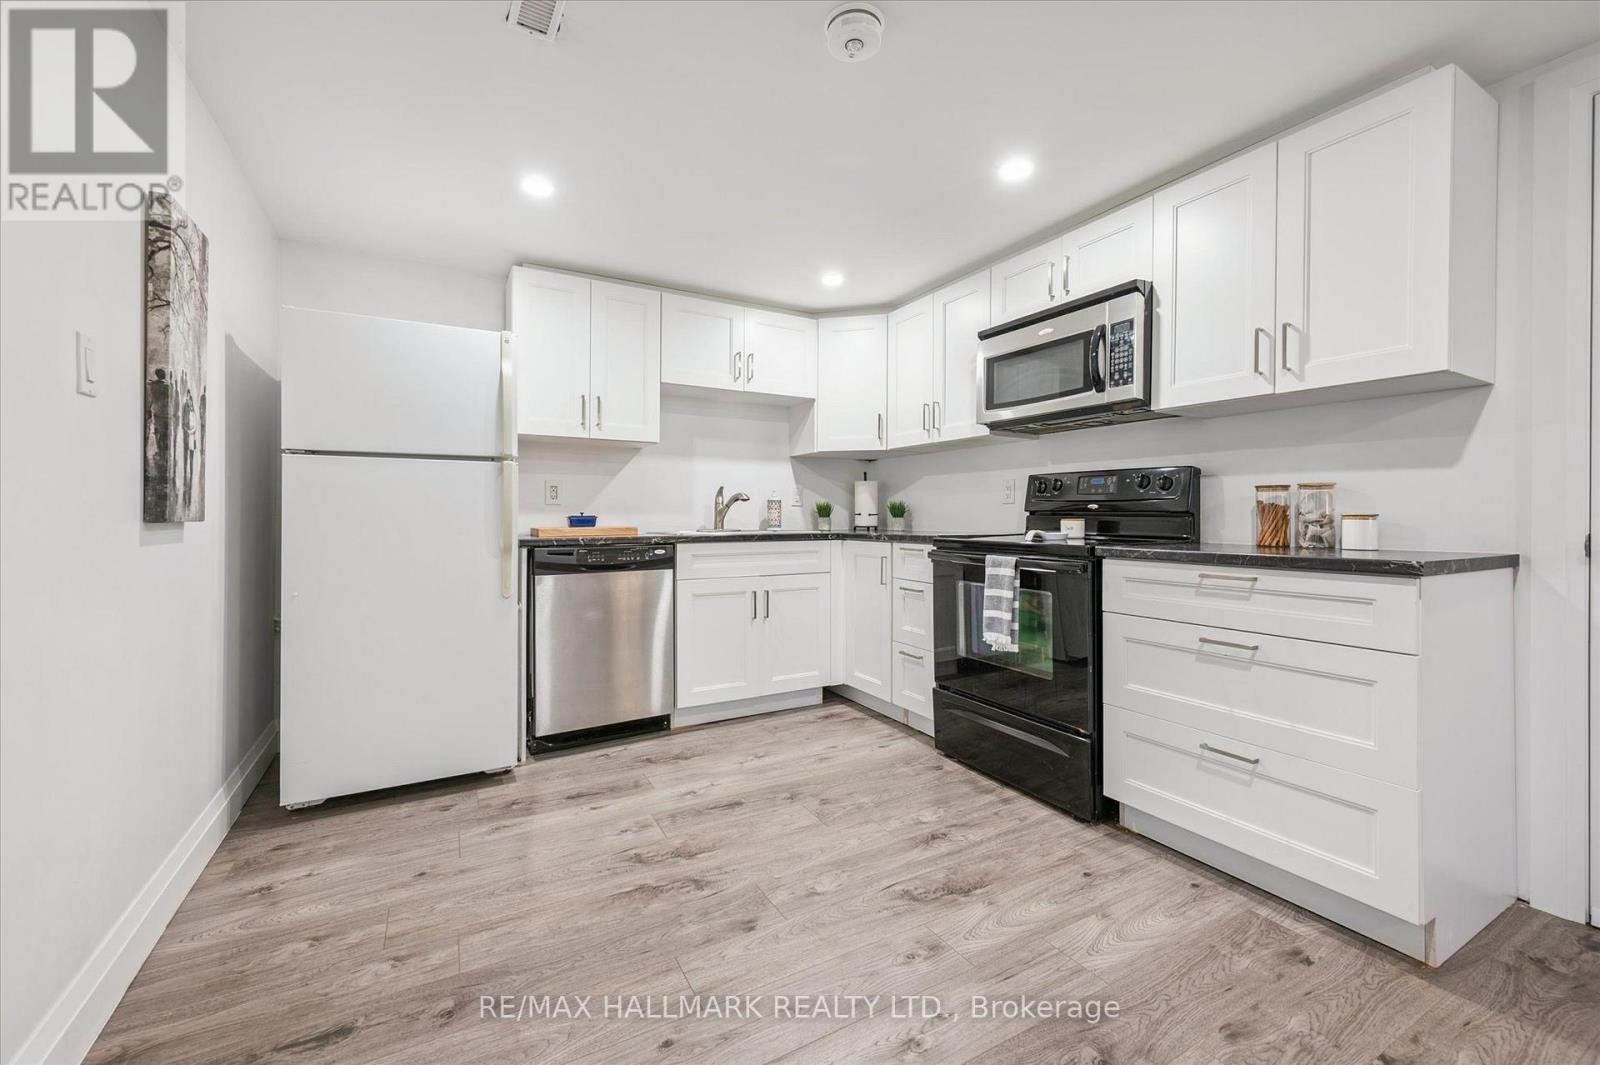
32 Warwick Court, Kitchener, ON - Indoor Photo Showing Kitchen
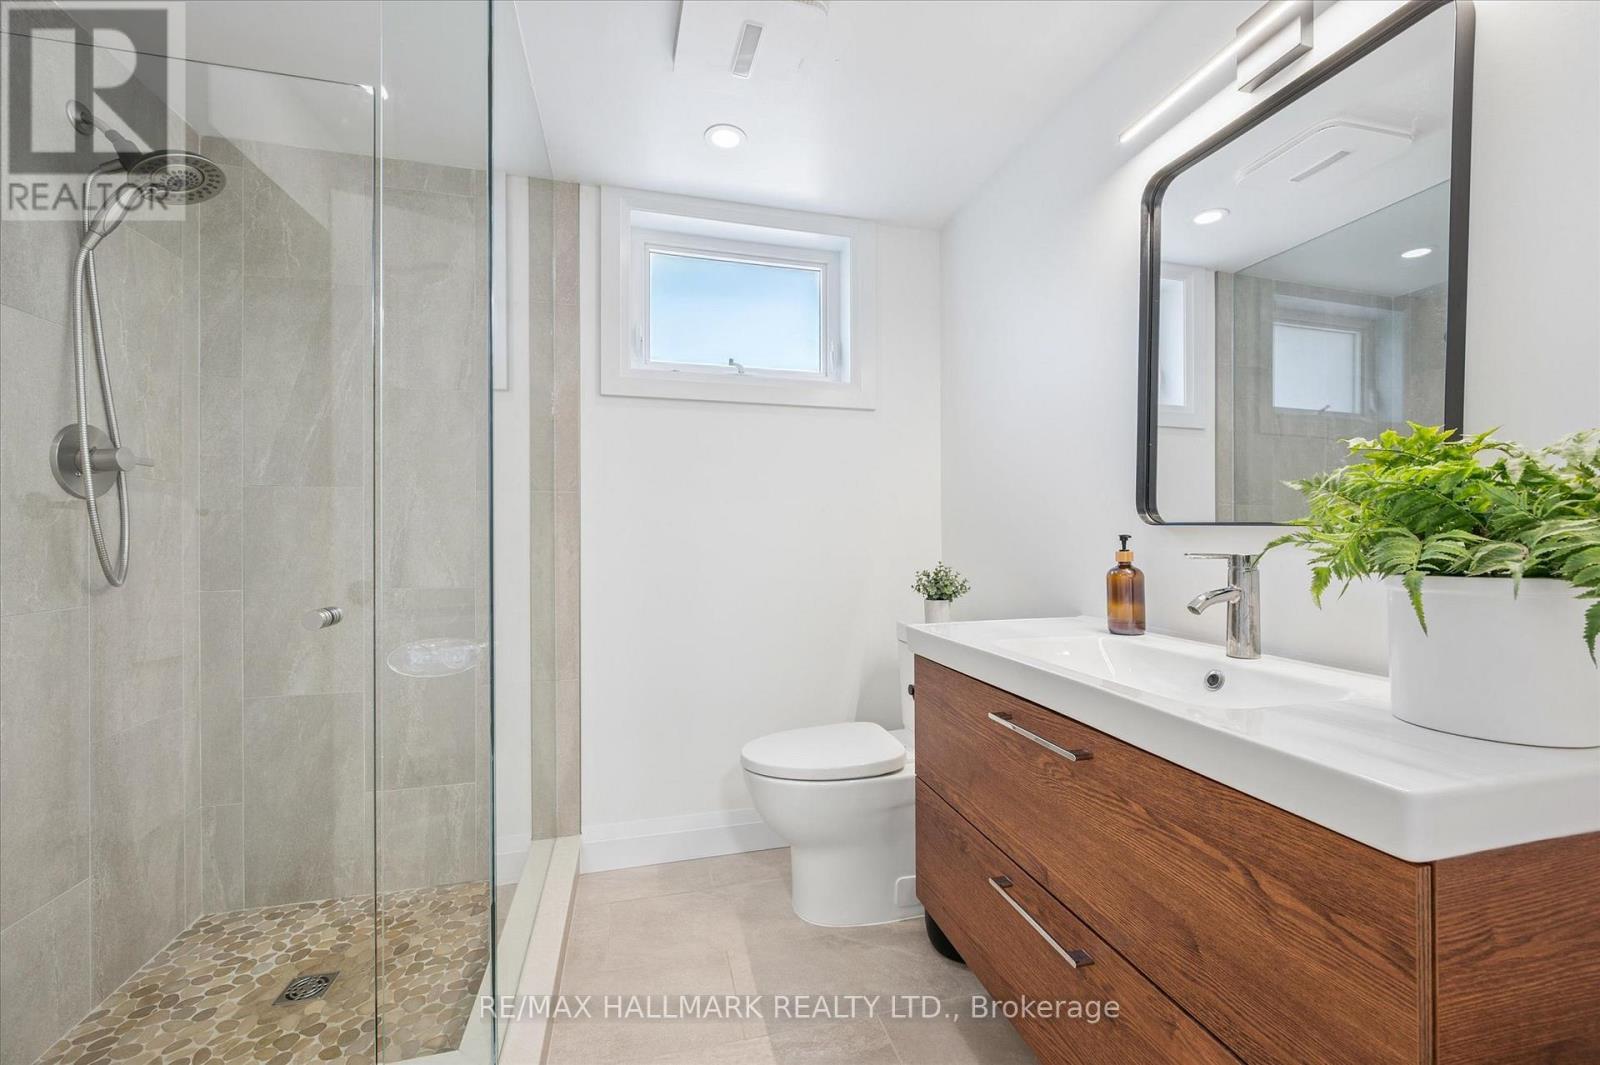
32 Warwick Court, Kitchener, ON - Indoor Photo Showing Bathroom
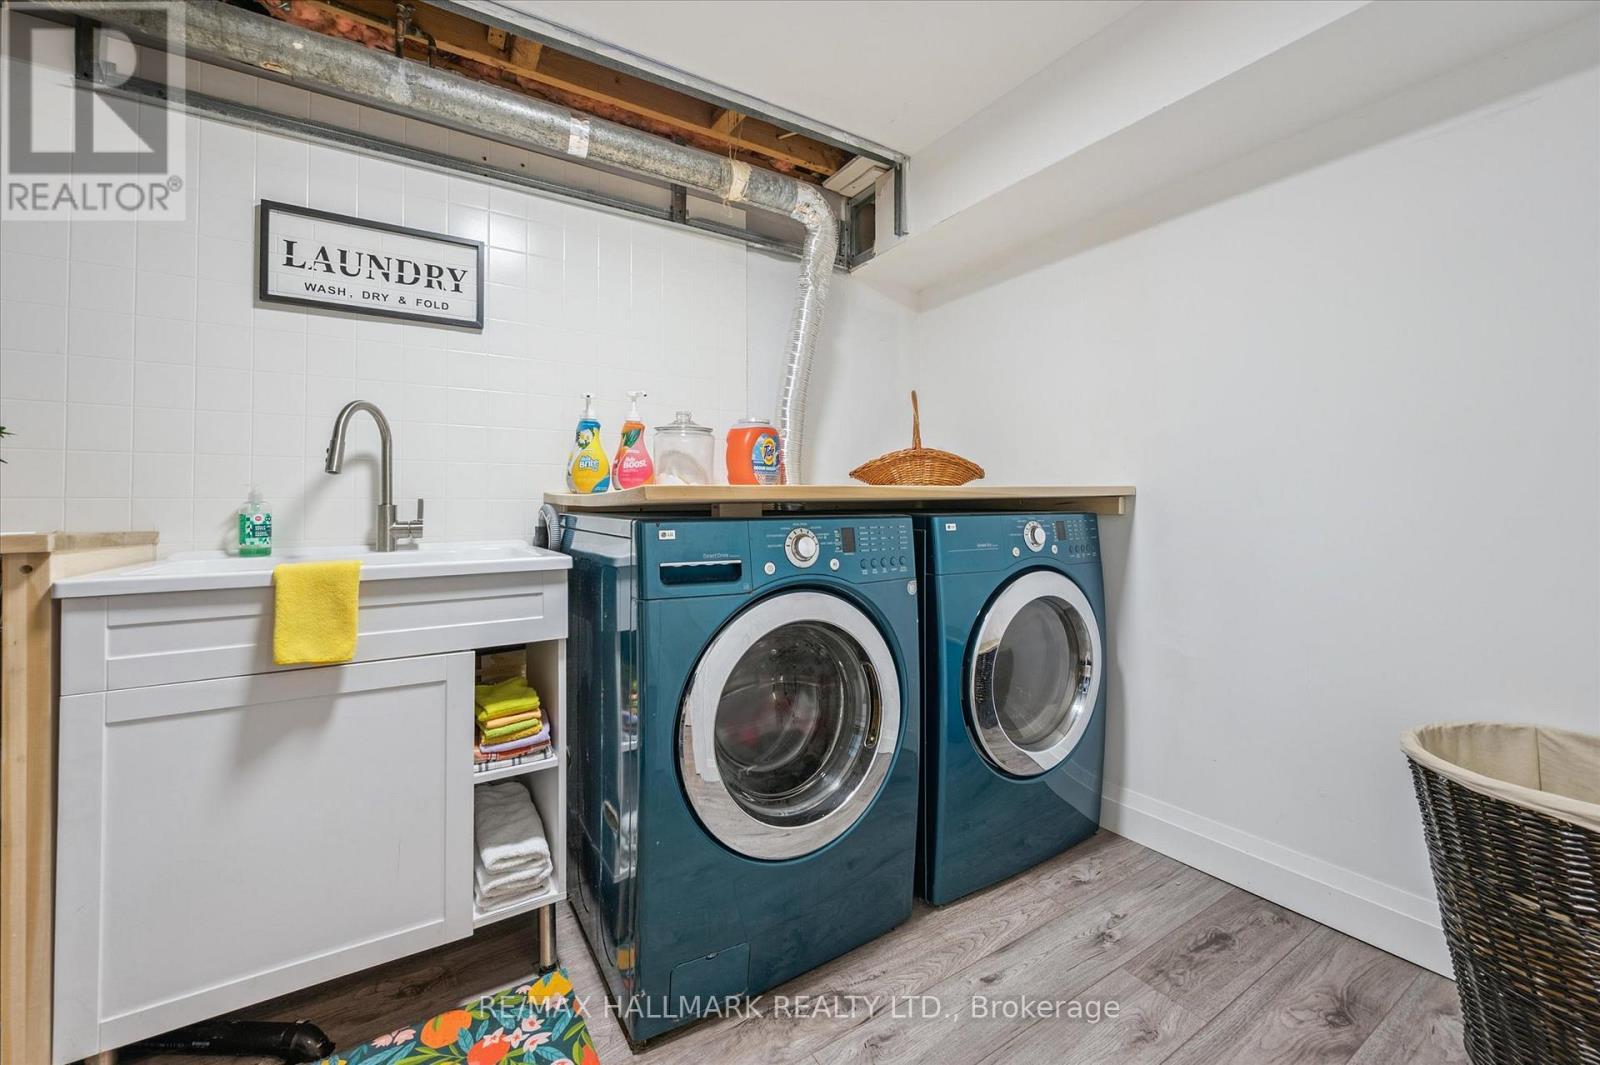
32 Warwick Court, Kitchener, ON - Indoor Photo Showing Laundry Room
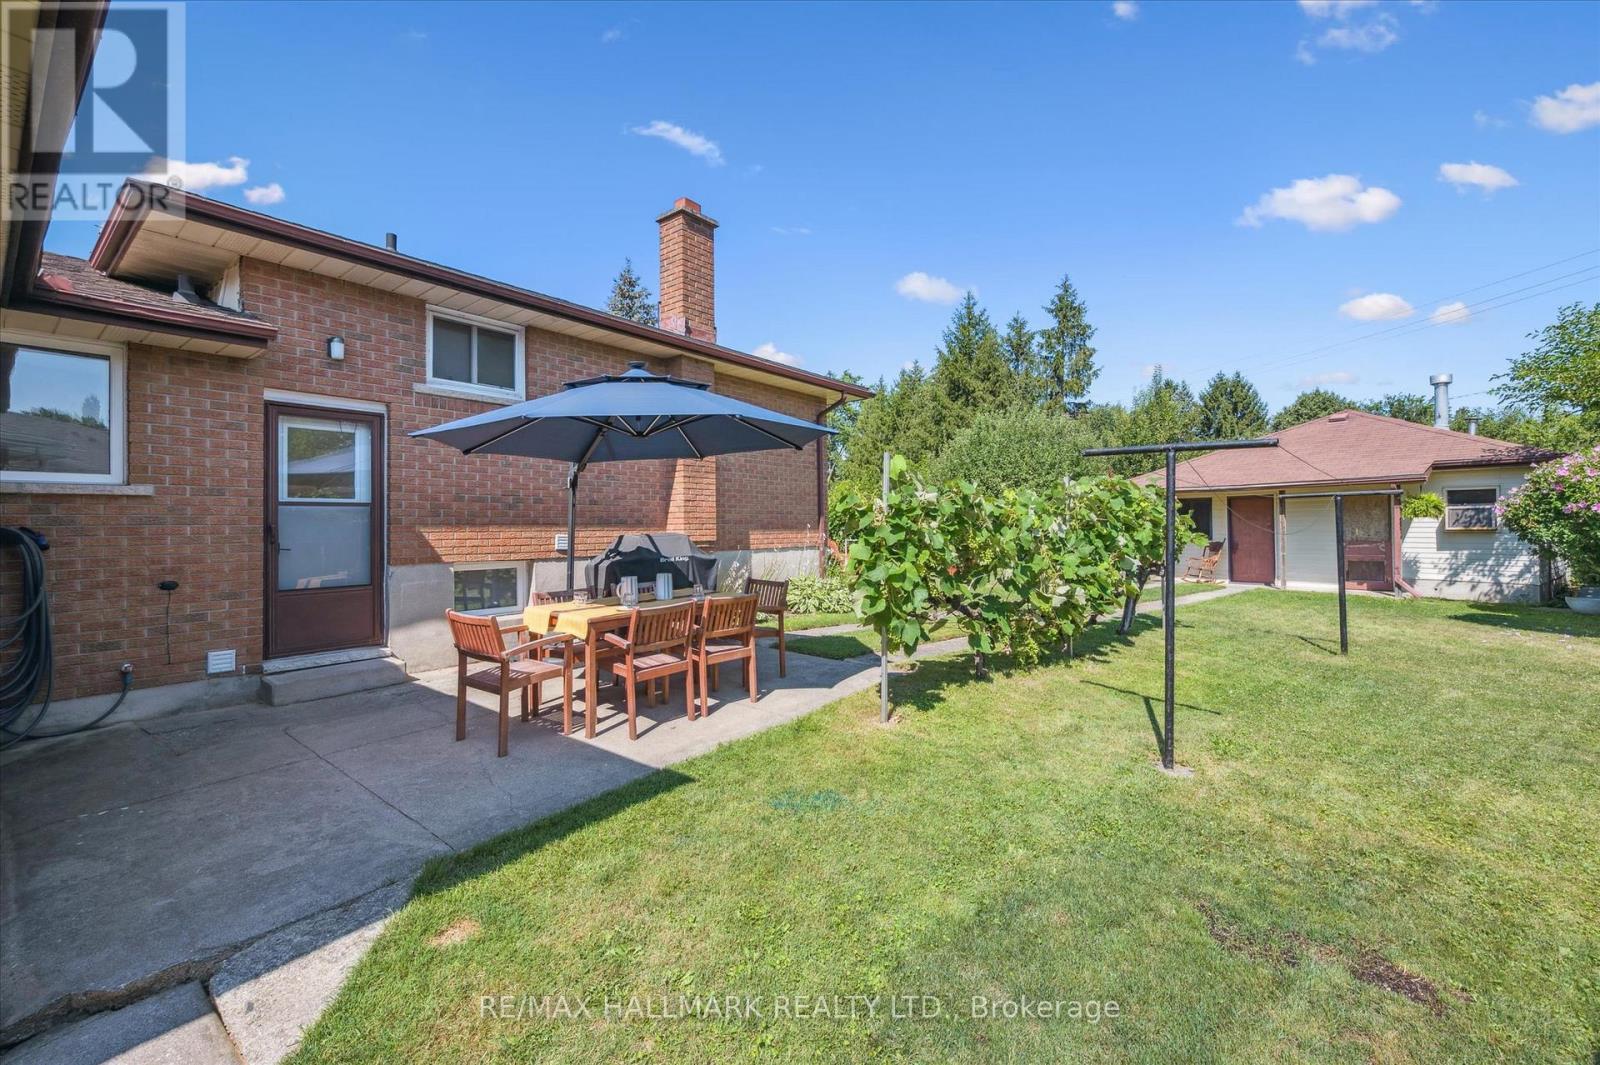
32 Warwick Court, Kitchener, ON - Outdoor
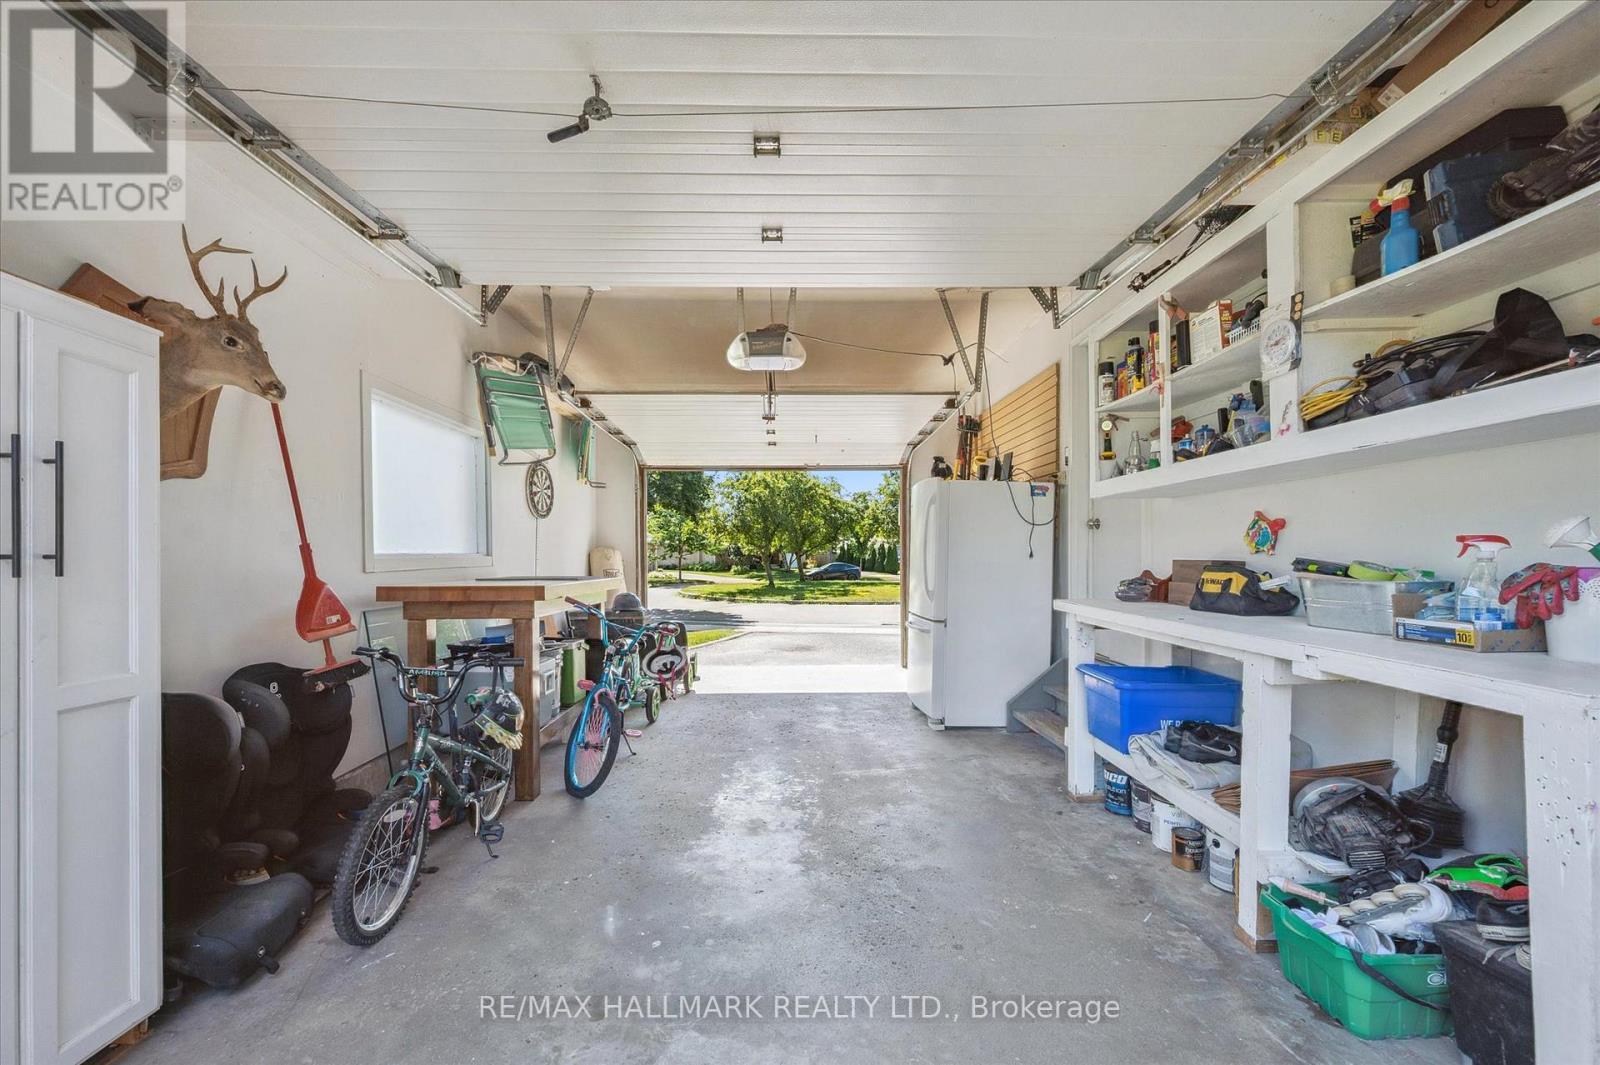
32 Warwick Court, Kitchener, ON - Indoor Photo Showing Garage
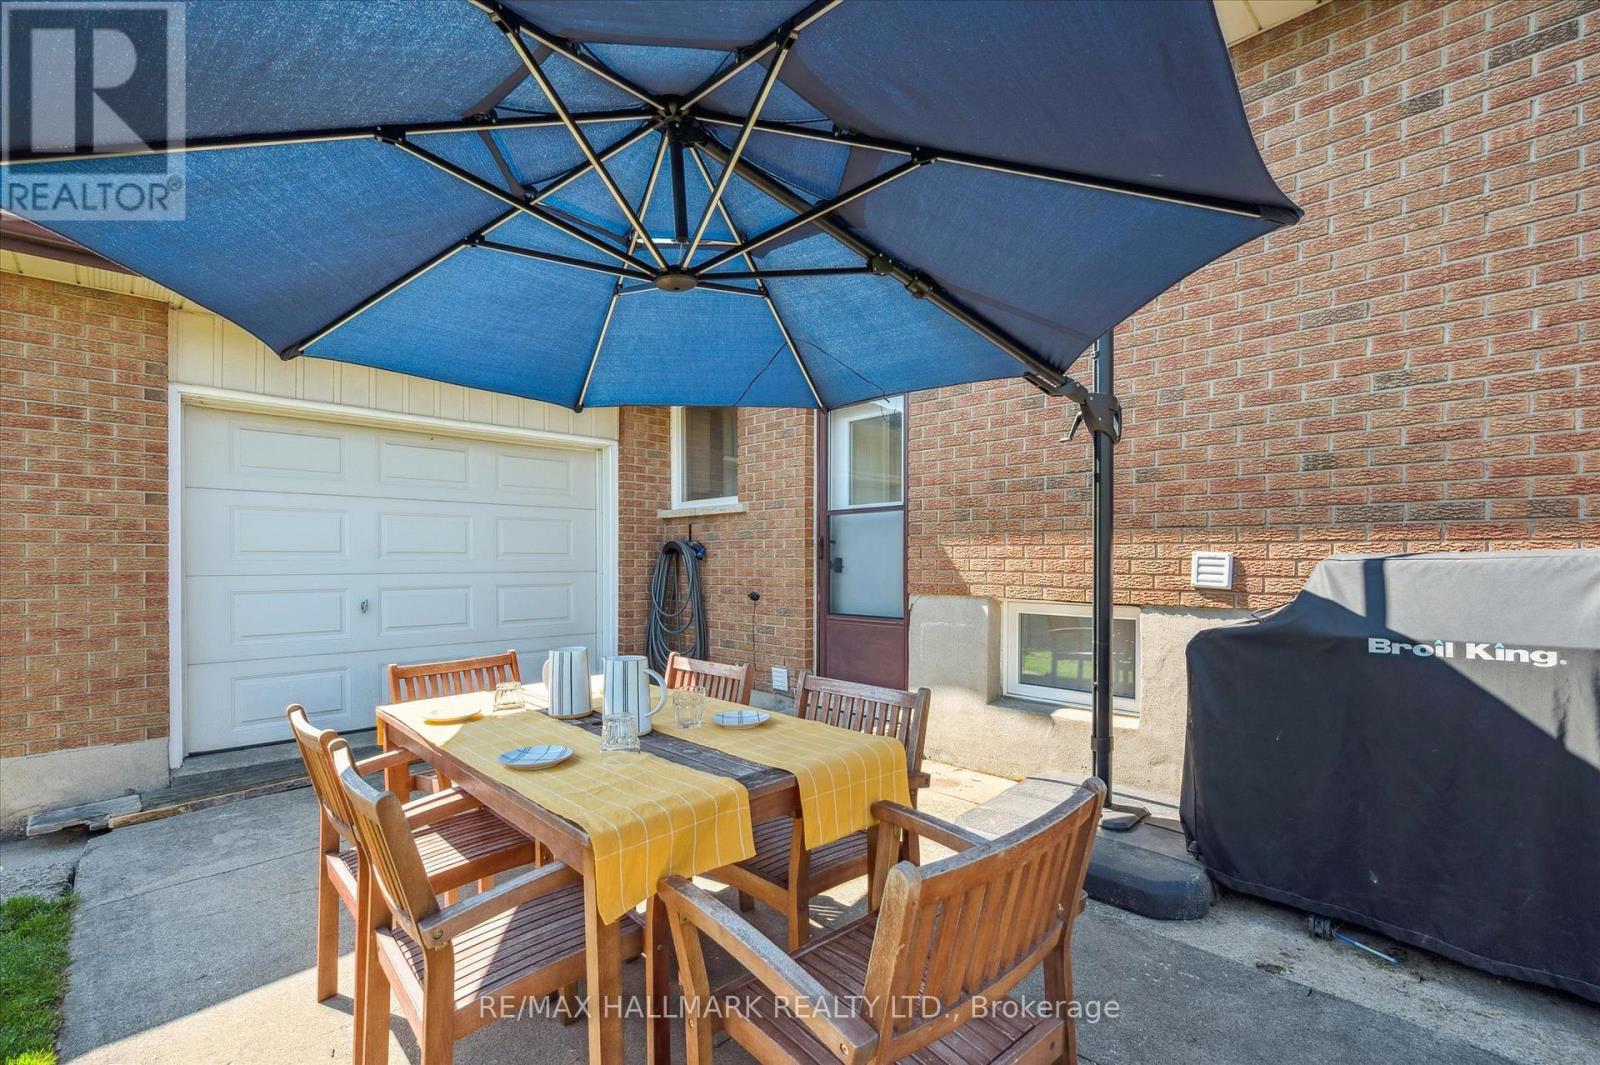
32 Warwick Court, Kitchener, ON - Outdoor
32 Warwick Court, Kitchener, ON - Outdoor With Exterior
32 Warwick Court, Kitchener, ON - Outdoor
32 Warwick Court, Kitchener, ON - Outdoor With View
Main House - 32 Warwick Court, Kitchener, ON  - Outdoor
32 Warwick Court, Kitchener, ON  - Outdoor With Exterior
32 Warwick Court, Kitchener, ON  - Indoor Photo Showing Other Room
32 Warwick Court, Kitchener, ON  - Indoor Photo Showing Living Room
32 Warwick Court, Kitchener, ON - Indoor Photo Showing Living Room
32 Warwick Court, Kitchener, ON - Indoor Photo Showing Dining Room
32 Warwick Court, Kitchener, ON - Indoor Photo Showing Other Room
32 Warwick Court, Kitchener, ON - Indoor Photo Showing Kitchen With Upgraded Kitchen
32 Warwick Court, Kitchener, ON - Indoor Photo Showing Kitchen
32 Warwick Court, Kitchener, ON - Indoor Photo Showing Other Room
32 Warwick Court, Kitchener, ON - Indoor
32 Warwick Court, Kitchener, ON - Indoor Photo Showing Bedroom
32 Warwick Court, Kitchener, ON - Indoor Photo Showing Bathroom
32 Warwick Court, Kitchener, ON - Indoor Photo Showing Living Room
32 Warwick Court, Kitchener, ON - Indoor Photo Showing Other Room
32 Warwick Court, Kitchener, ON - Indoor
32 Warwick Court, Kitchener, ON - Indoor Photo Showing Bedroom
32 Warwick Court, Kitchener, ON - Indoor
32 Warwick Court, Kitchener, ON - Indoor Photo Showing Other Room
32 Warwick Court, Kitchener, ON - Indoor
32 Warwick Court, Kitchener, ON - Indoor Photo Showing Kitchen
32 Warwick Court, Kitchener, ON - Indoor Photo Showing Bathroom
32 Warwick Court, Kitchener, ON - Indoor Photo Showing Laundry Room
32 Warwick Court, Kitchener, ON - Outdoor
32 Warwick Court, Kitchener, ON - Indoor Photo Showing Garage
32 Warwick Court, Kitchener, ON - Outdoor
32 Warwick Court, Kitchener, ON - Outdoor With Exterior
32 Warwick Court, Kitchener, ON - Outdoor
32 Warwick Court, Kitchener, ON - Outdoor With View
  • Advertising

MULTIMEDIA

Are you a real estate investor?
32 WARWICK COURT, Kitchener, Ontario, N2E 2P1
$849,000

4 Beds

2 Baths

Property Information:

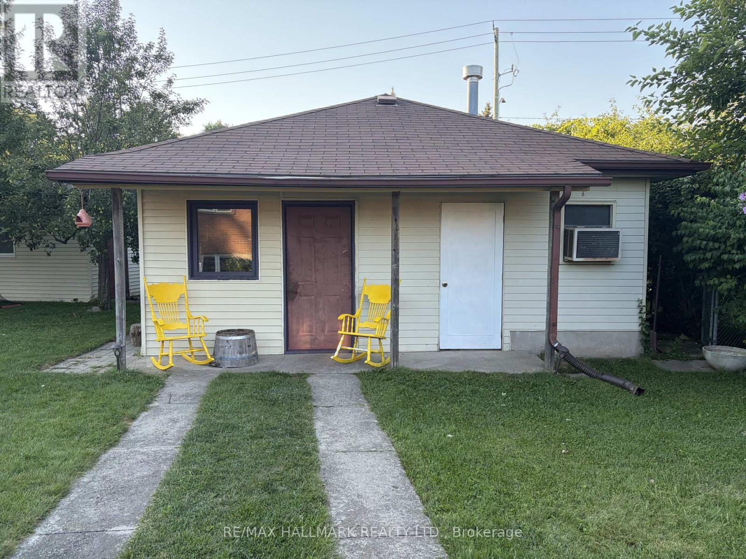
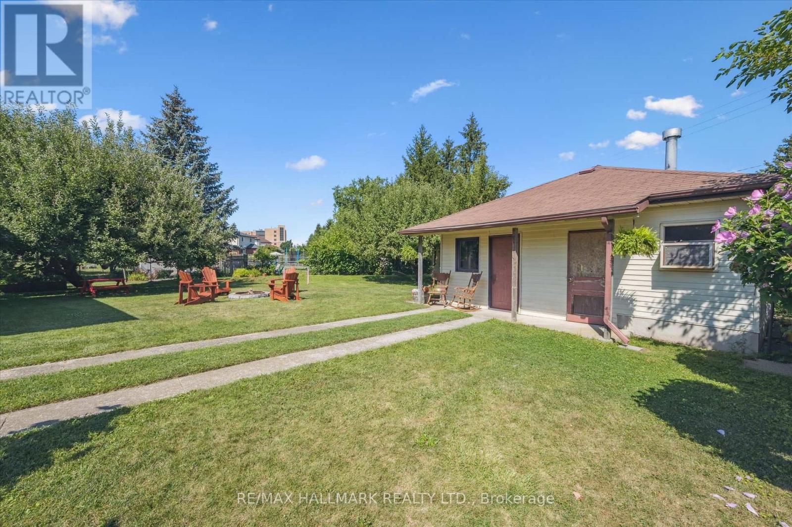
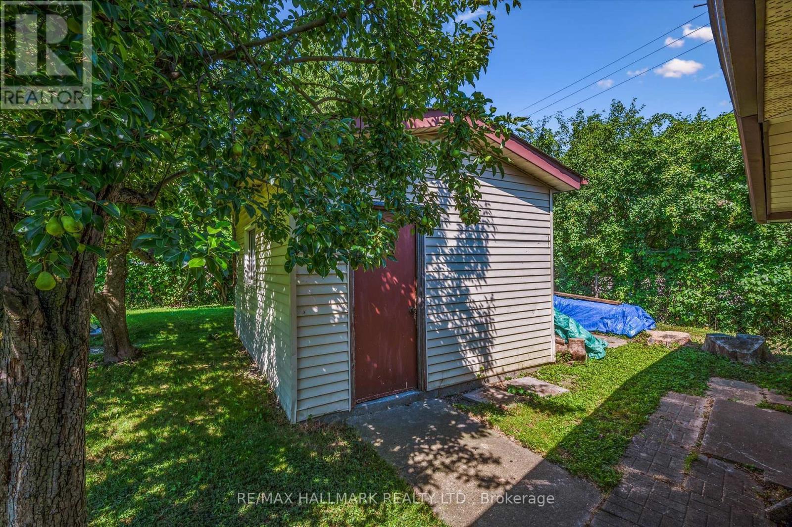
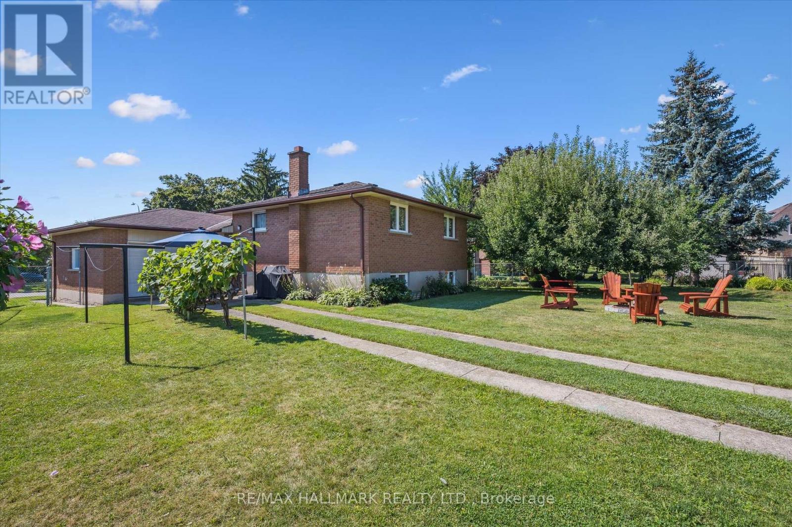
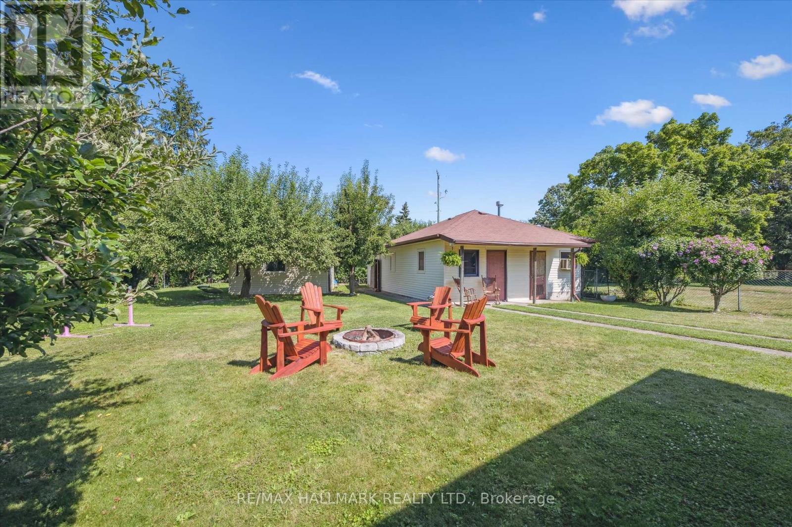
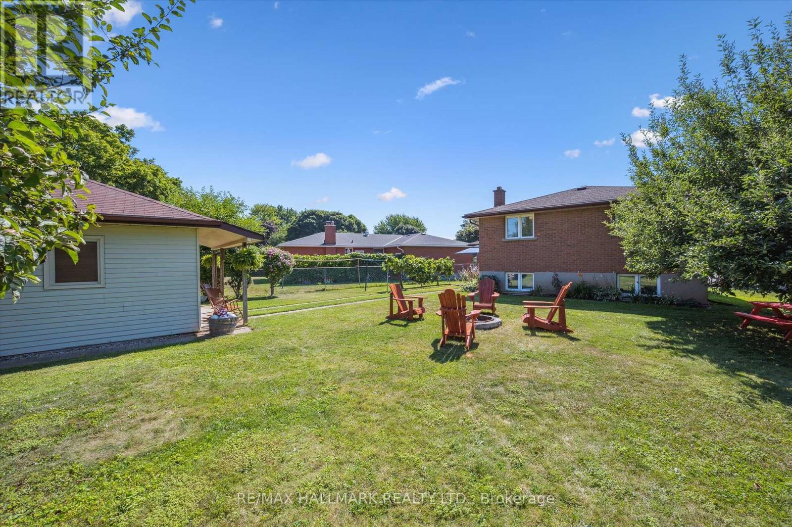
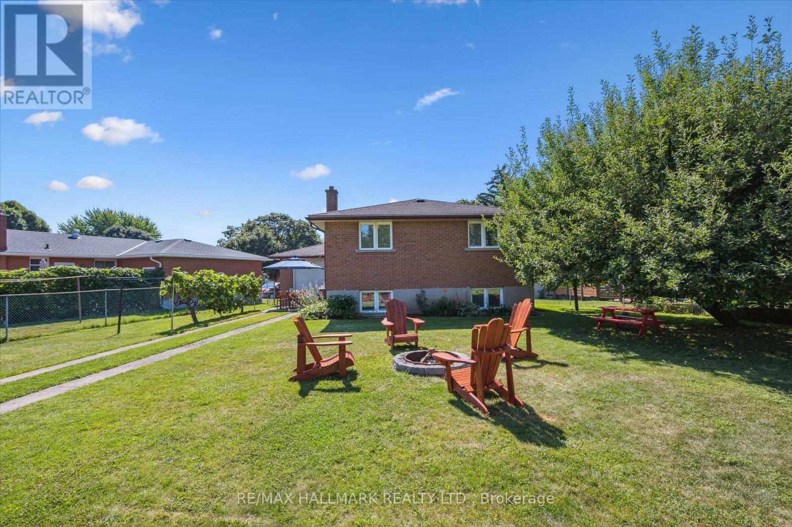
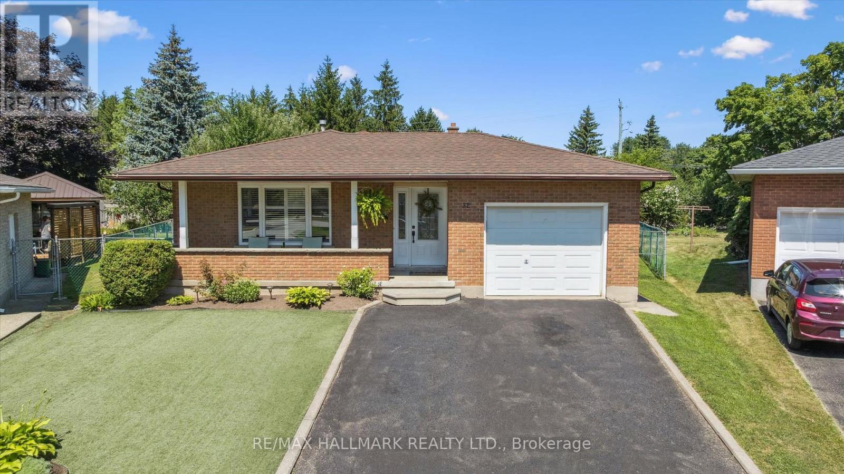
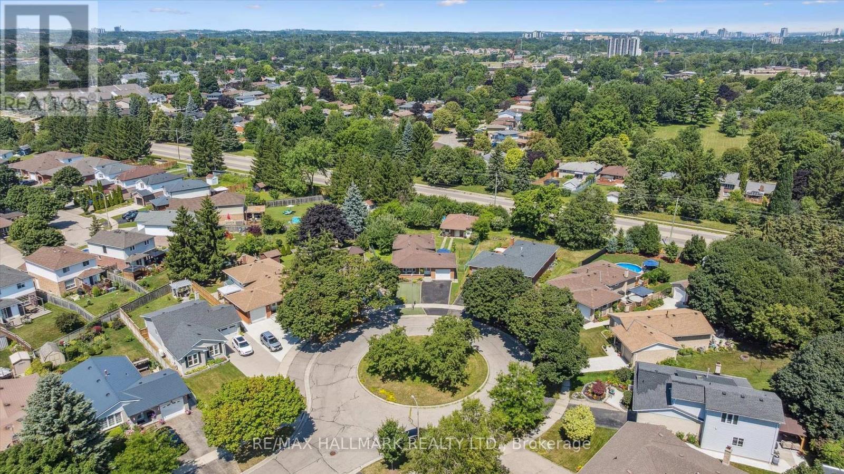
Once-in-a-Lifetime Opportunity on a Rare Oversized Cul-de-Sac Lot! More than just a home, this beautifully maintained 3-bedroom backsplit offers exceptional space, flexibility, and endless possibilities for today's growing or multi-generational family. Nestled on one of the largest lots in this established, family-friendly neighbourhood, it's the perfect place to create lasting memories. The renovated kitchen is the heart of the home, featuring modern cabinetry, sleek appliances, ceramic flooring, and a spacious breakfast bar. A beautifully updated in-law suite with its own private entrance, second kitchen, and renovated 3-piece bath provides ideal accommodation for parents, extended family, or guests. The oversized, pool-sized backyard is a private retreat with mature apple, pear, and plum trees, beautiful gardens, an additional storage shed, and plenty of space for children to play, entertaining, or gardening. Buyers will also appreciate the potential for a future garden suite or additional living space (subject to municipal approvals) with this rare detached 700+ sq. ft. outbuilding with hydro and bathroom facilities-ideal as a workshop, studio, home office, hobby room, or future family space. Additional highlights include a drive-through garage, two renovated bathrooms, tasteful décor throughout, and true move-in-ready condition. Rarely does a property offer this combination of lot size, versatile living space, and future potential. Whether you're searching for a forever family home, space for multiple generations, or room to grow, this exceptional property is one you won't want to miss. (id:27)

Building Features:

  • Style: Detached
  • Building Type: House
  • Basement Development: Finished
  • Basement Type: N/A, N/A, N/A
  • Construction Style - Attachment: Detached
  • Construction Style - Split Level: Backsplit
  • Exterior Finish: Brick
  • Fire Protection: Smoke Detectors
  • Fireplace Type: Woodstove
  • Floor Space: 1100 - 1500 sqft
  • Foundation Type: Concrete
  • Heating Type: Forced air
  • Heating Fuel: Natural gas
  • Cooling Type: Central air conditioning
  • Appliances: Garage door opener remote, Dishwasher, Dryer, Two stoves, Washer

Property Features:

  • OwnershipType: Freehold
  • Property Type: Single Family
  • Amenities Nearby: Hospital, Park, Public Transit
  • Features: Cul-de-sac, Flat site
  • Fence Type: Fenced yard
  • Floor Space (approx): 1100 - 1500 Square Feet
  • Irregular: Yes
  • Lot Depth: 147.8 Feet
  • Lot Frontage: 33.5 Feet
  • Lot Size: 33.5 x 147.8 FT ; 147.8168.57x63.42x136.65.x11.17x11.17x11
  • Structure Type: Patio(s), Shed, Workshop
  • Utility Type: Hydro - Installed, Sewer - Installed, Cable - Available
  • Zoning: R2B
  • Sewer: Sanitary sewer
  • Parking Type: Attached garage, Garage
  • No. of Parking Spaces: 3

Rooms:

  • Primary Bedroom 2nd Level 3.87 m x 3.21 m
  • 2nd Bedroom 2nd Level 3.81 m x 3.22 m
  • 3rd Bedroom 2nd Level 2.99 m x 2.73 m
  • Bathroom 2nd Level 3.10 m x 2.03 m
  • Kitchen Basement Level 3.12 m x 3.02 m
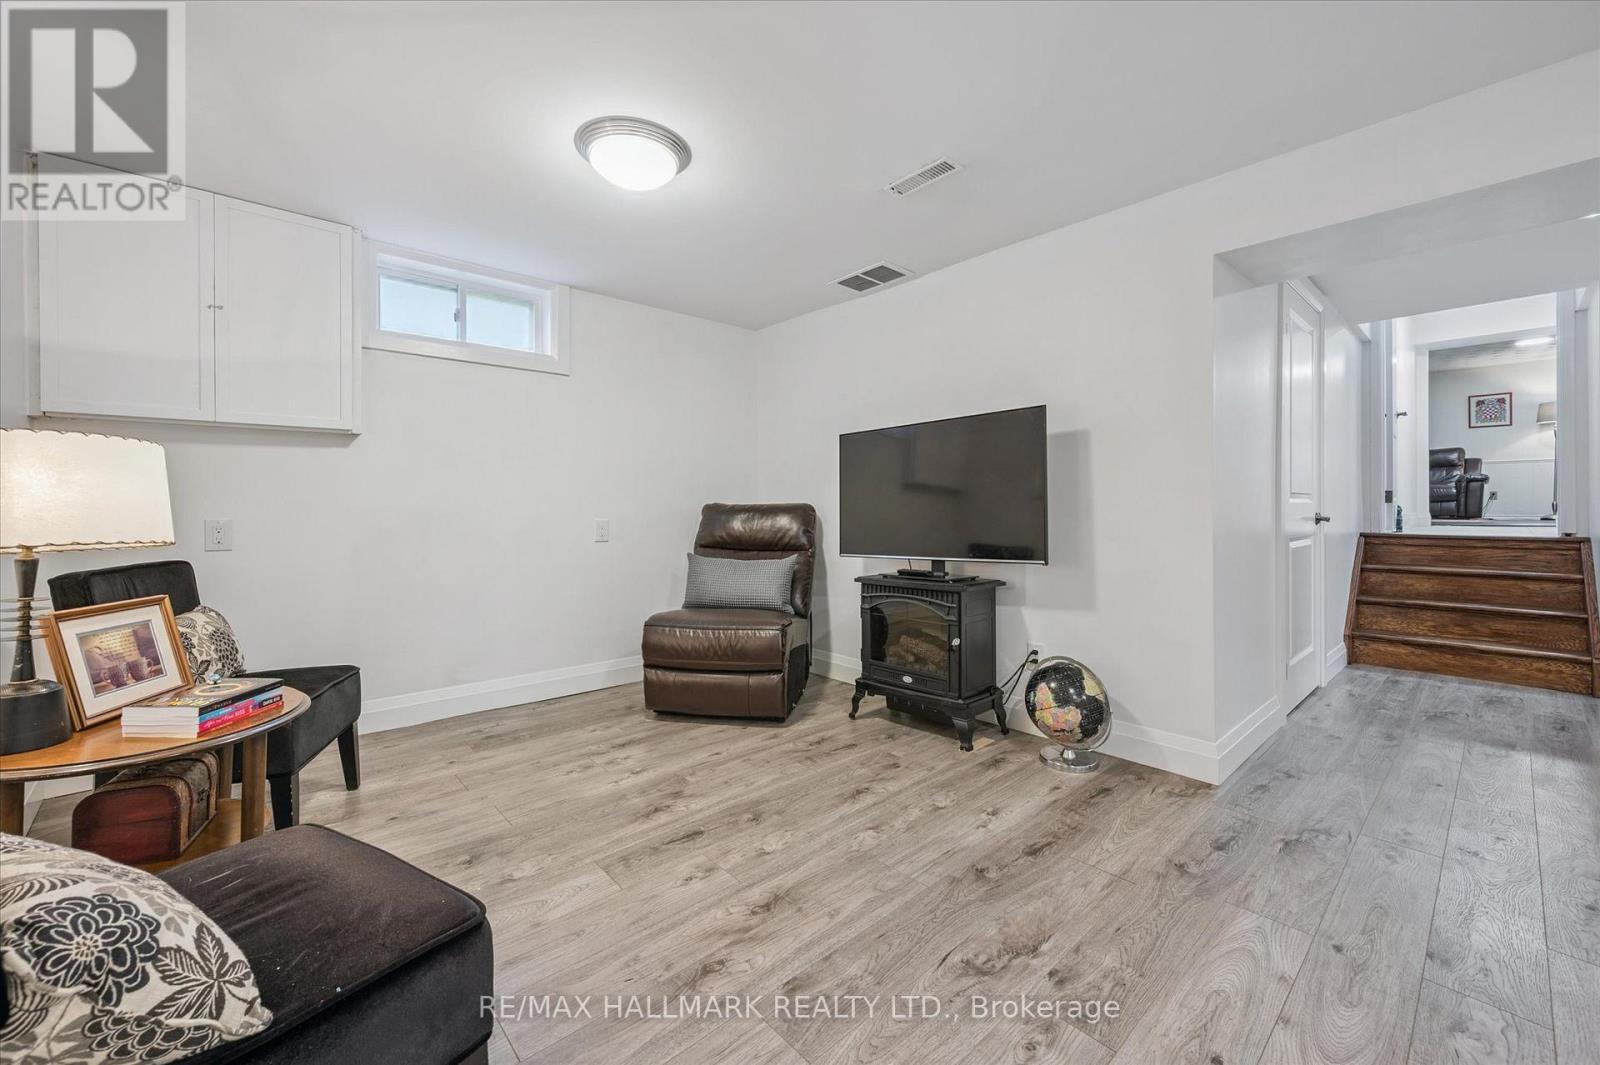
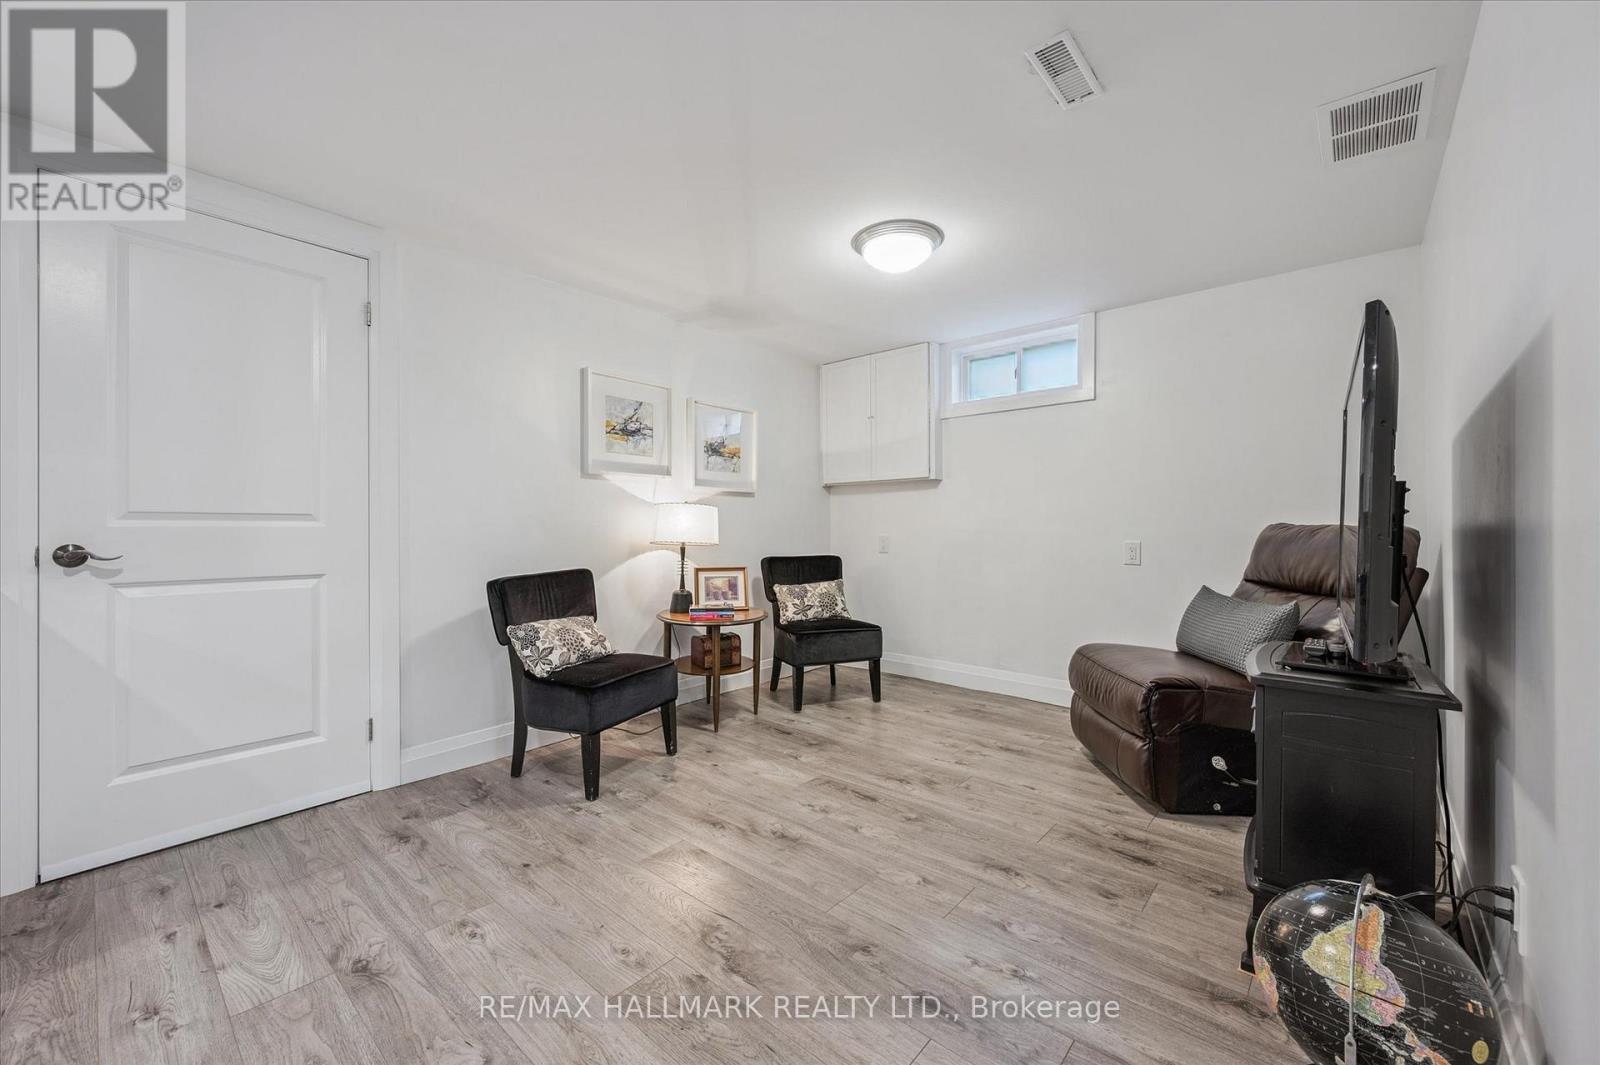
  • Recreation Room Basement Level 3.79 m x 3.15 m
  • Laundry Basement Level 3.35 m x 2.06 m
  • Family Lower Level 6.82 m x 3.57 m
  • Bathroom Lower Level 2.34 m x 2.03 m
  • 4th Bedroom Lower Level 3.09 m x 2.66 m
  • Living Main Level 5.26 m x 3.47 m
  • Dining Main Level 3.19 m x 2.74 m
  • Kitchen Main Level 4.15 m x 3.05 m
  • Workshop Ground Level 5.12 m x 3.28 m
  • Workshop Ground Level 4.72 m x 3.28 m
  • Other Ground Level 4.76 m x 2.97 m

Convert Measurement to:

Courtesy of: RE/MAX HALLMARK REALTY LTD.

REALTOR.ca  

QuickQuoteTM Powered by RPS

Location of 32 WARWICK COURT, Kitchener, Ontario, N2E 2P1

Demographic Information of 32 WARWICK COURT, Kitchener, Ontario, N2E 2P1

Life Stage

Older Families

Employment Type

Mixed

Average Household Income

$122,210.37

Average Number of Children

1.75

Household Population

Household Structure

Age of Population

Education

Education Level

No certificate/diploma/degree

16.18 %

High school certificate or equivalent

36.01 %

Apprenticeship trade certificate/diploma

7.55 %

College/non-university certificate

22.98 %

University certificate (below bachelor)

2.71 %

University Degree

14.58 %

Commuter

Travel To Work

By Car

92.32 %

By Public Transit

1.59 %

By Walking

2.39 %

By Bicycle

1.59 %

By Other Methods

2.11 %

Cultural Diversity

Knowledge of Official Language

Mother Tongue

Building Information

Building Type

Apartments (Low and High Rise)

Houses

98.05 %

Own Vs. Rent