Button CopyPathCircle CloseCircle Left ArrowArrow Down Icon GreyClosecirclecircleBurger
  • Advertising

261 OVERLEA Drive, Kitchener, Ontario, N2M 1T7

MLS® # 40836051
House For Sale In Forest Hill, Kitchener, Ontario
$735,000 QuickQuoteTM: $630K - $767K

4 Beds

2 Baths

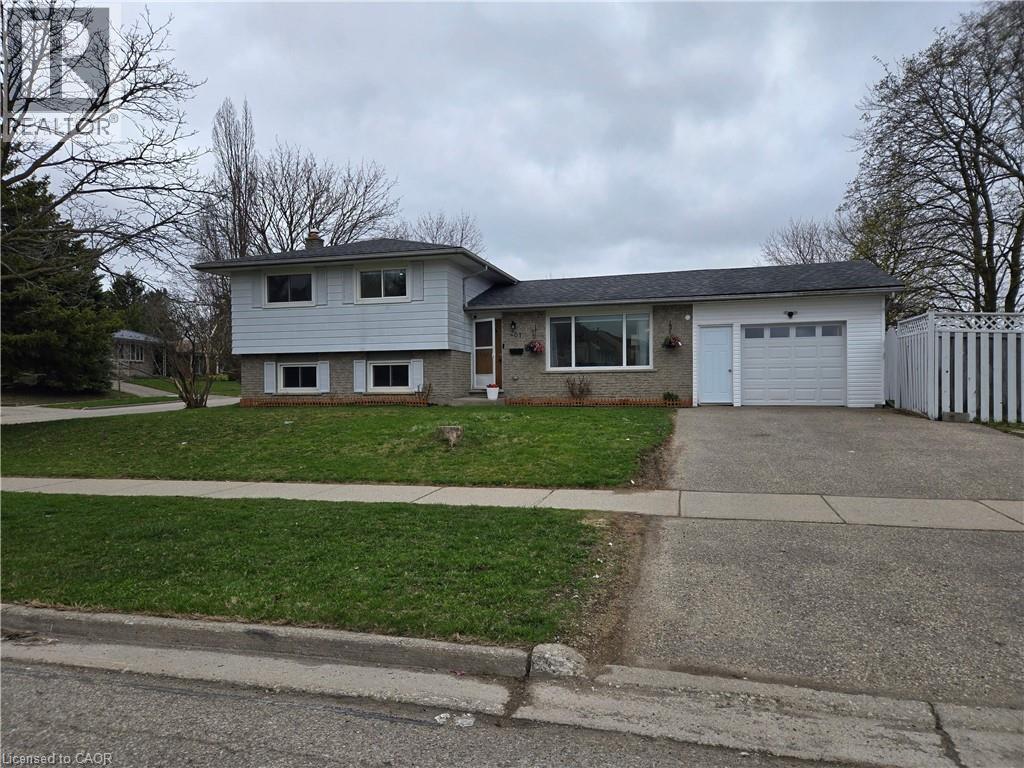
Split-level residence featuring a single-car garage and a paved driveway - 261 Overlea Drive, Kitchener, ON
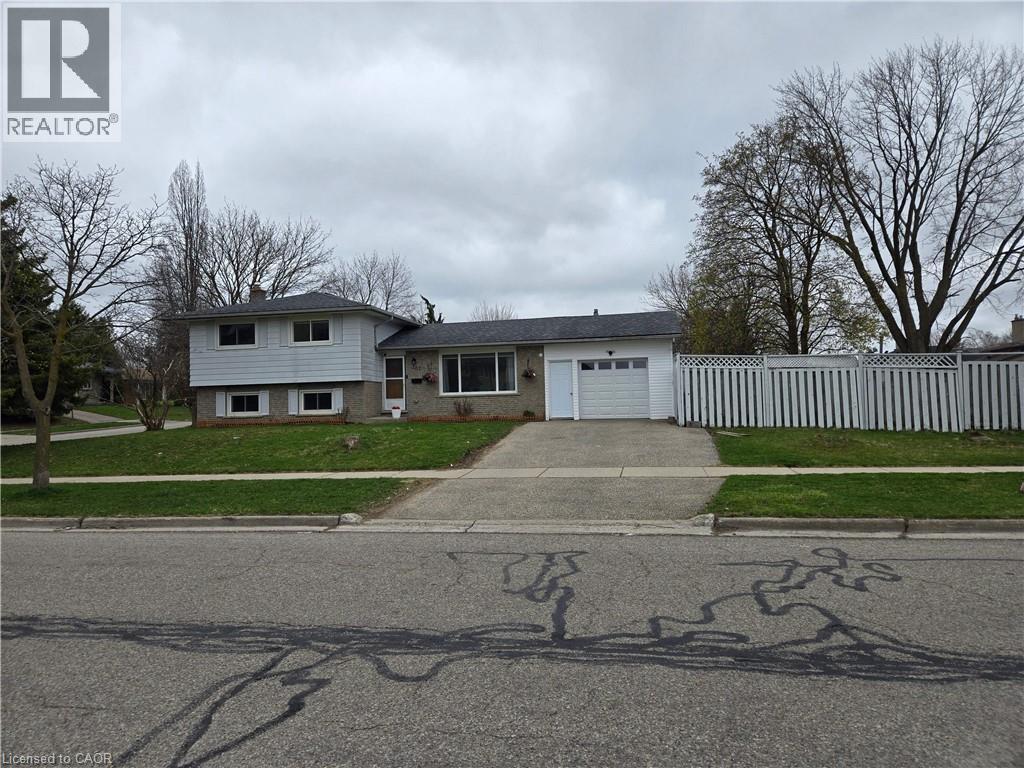
Split-level residence featuring a brick and siding exterior, an attached single-car garage, a concrete driveway, a manicured lawn, and a white picket fence - 261 Overlea Drive, Kitchener, ON
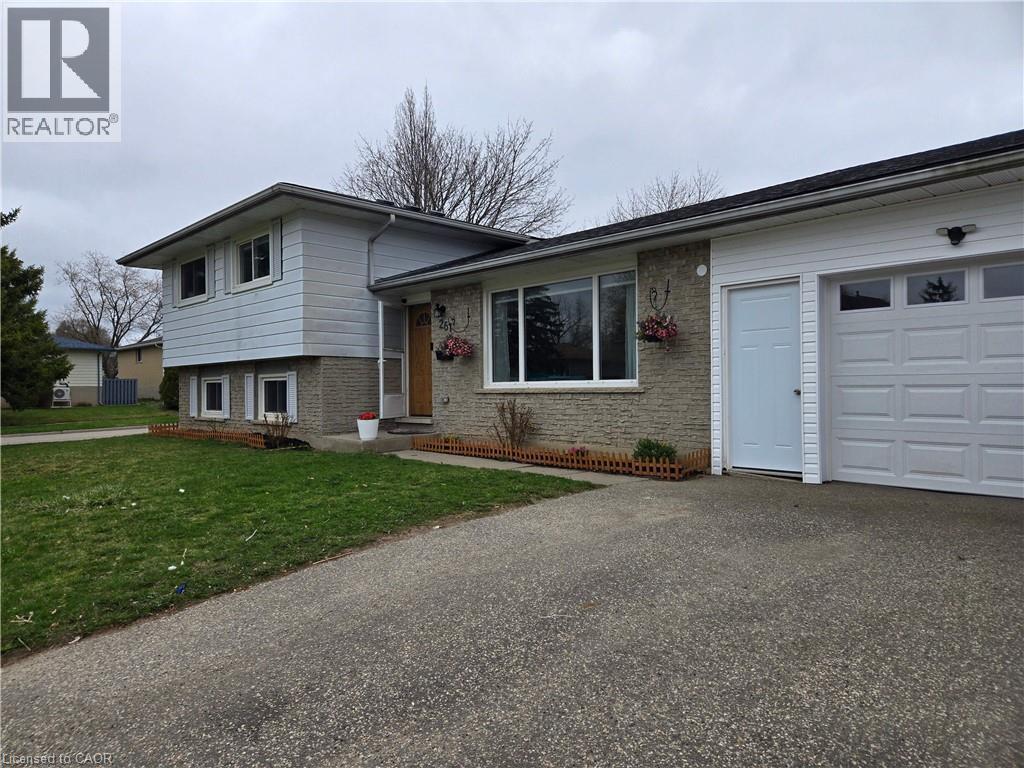
Split-level residence featuring a single-car garage with a panel door and upper window inserts - 261 Overlea Drive, Kitchener, ON
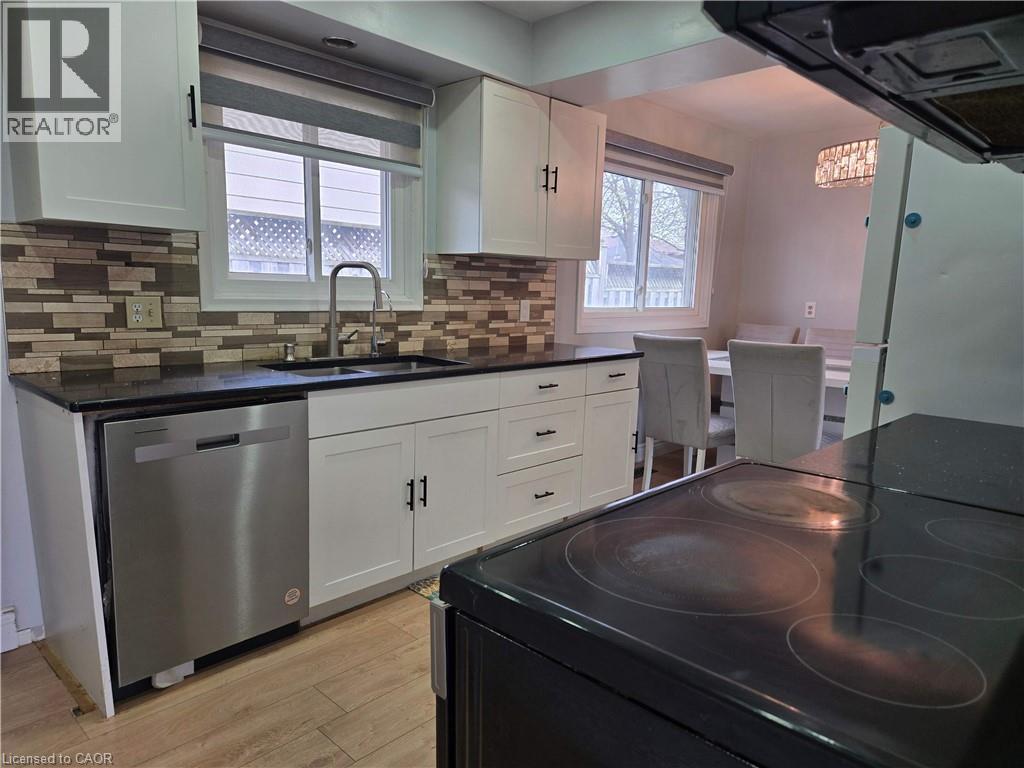
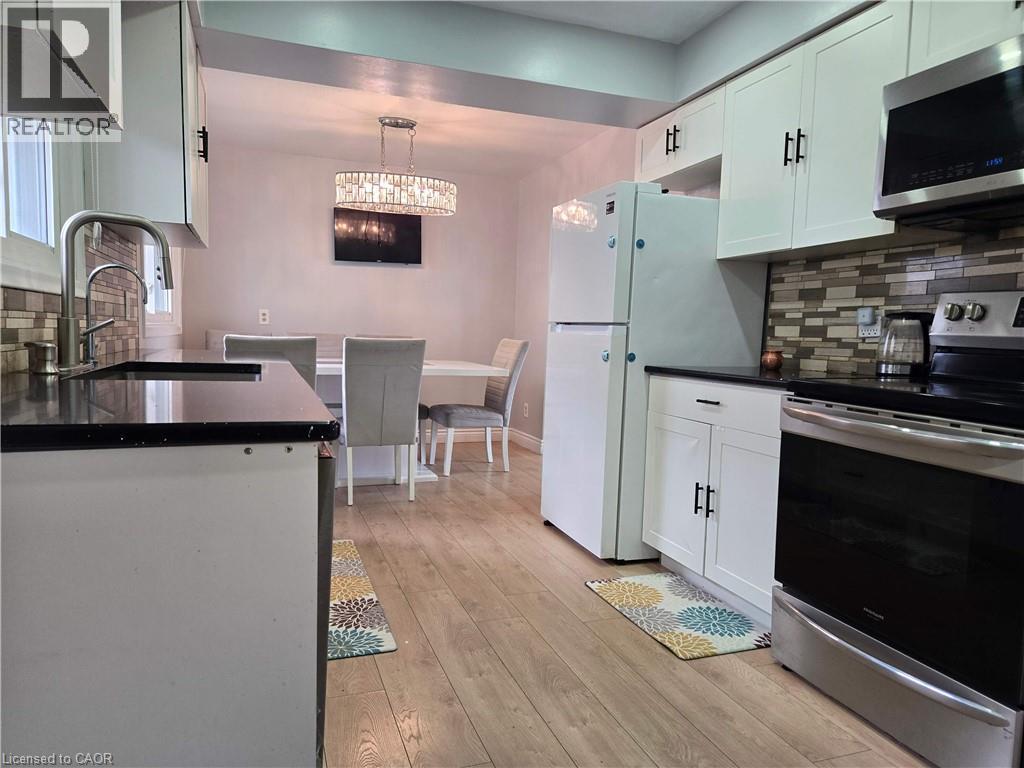
Kitchen featuring white cabinetry, dark countertops, a mosaic tile backsplash, a stainless steel dishwasher, and wood-finish flooring - 261 Overlea Drive, Kitchener, ON
Kitchen featuring light wood-finish flooring, white cabinetry with black hardware, dark countertops, and a mosaic tile backsplash - 261 Overlea Drive, Kitchener, ON
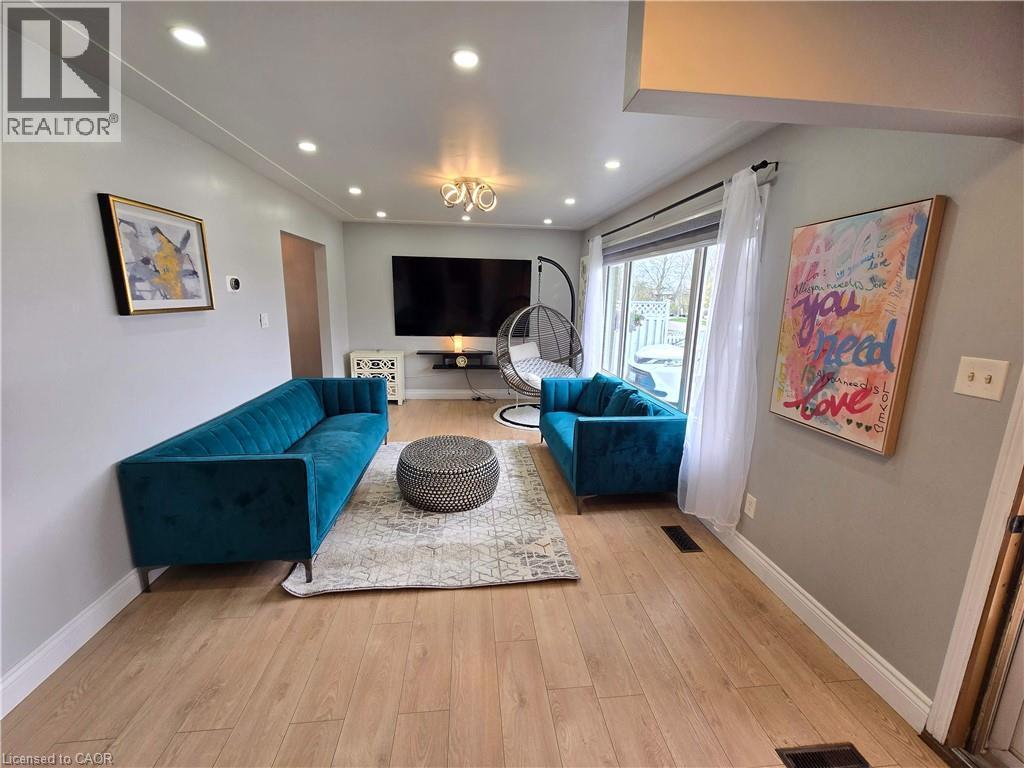
Spacious living area featuring light wood-finish flooring, recessed ceiling lighting, and a modern chandelier - 261 Overlea Drive, Kitchener, ON
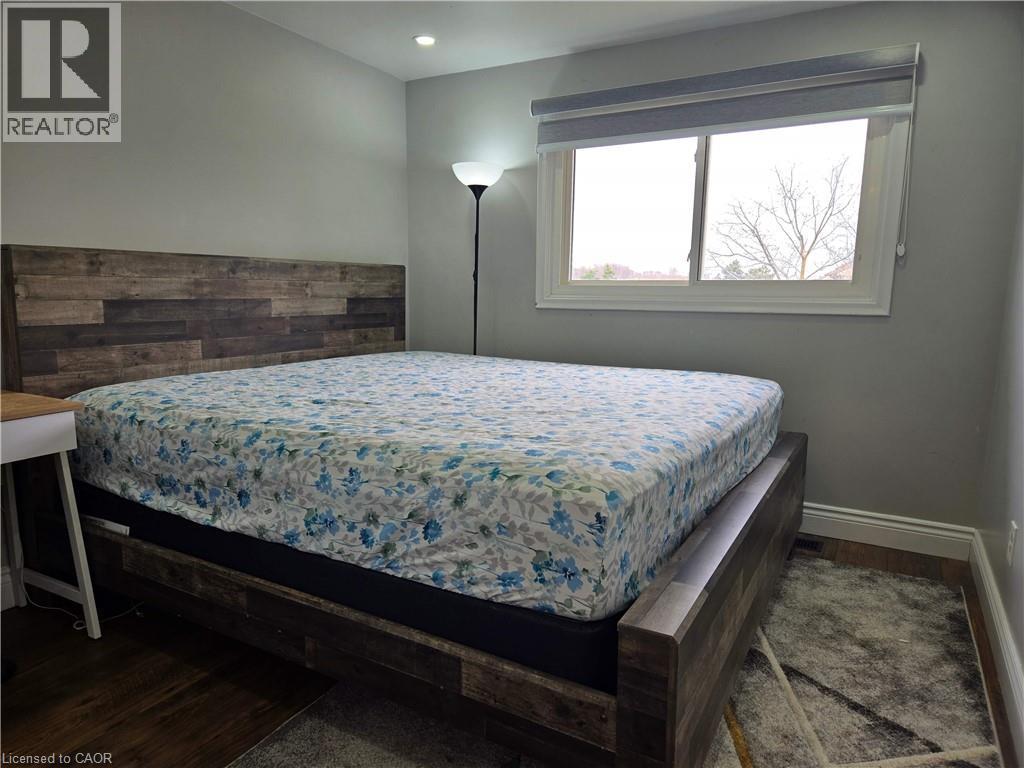
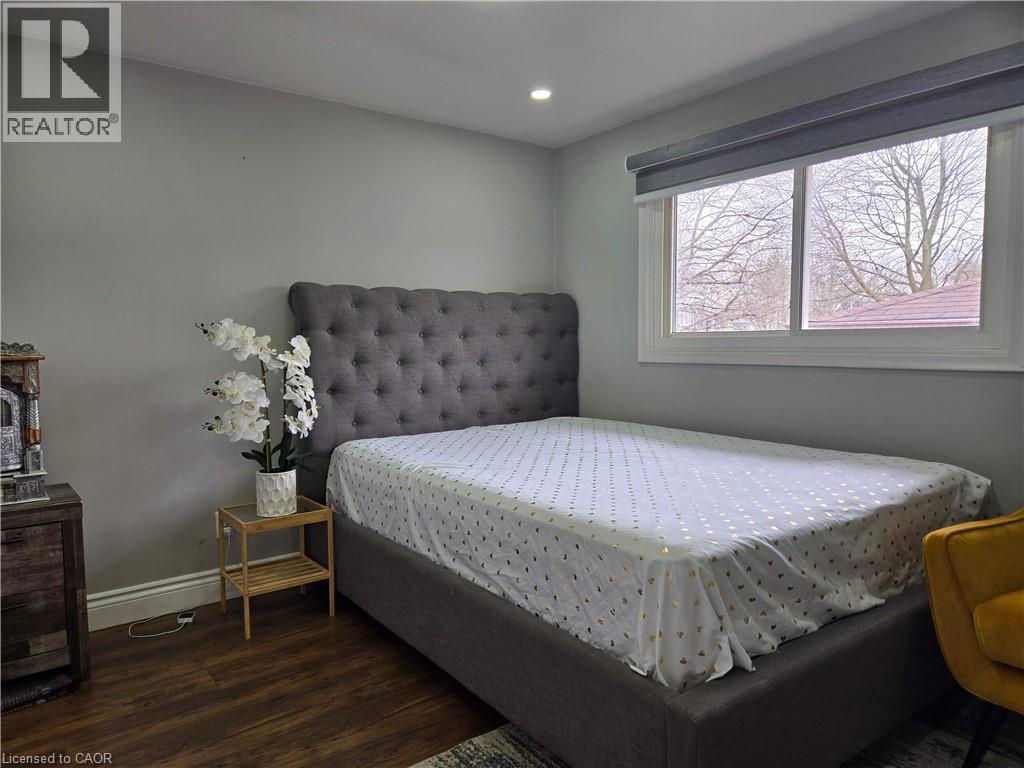
Room featuring light gray painted walls, a white-framed window with a roller shade, and dark wood-finish flooring - 261 Overlea Drive, Kitchener, ON
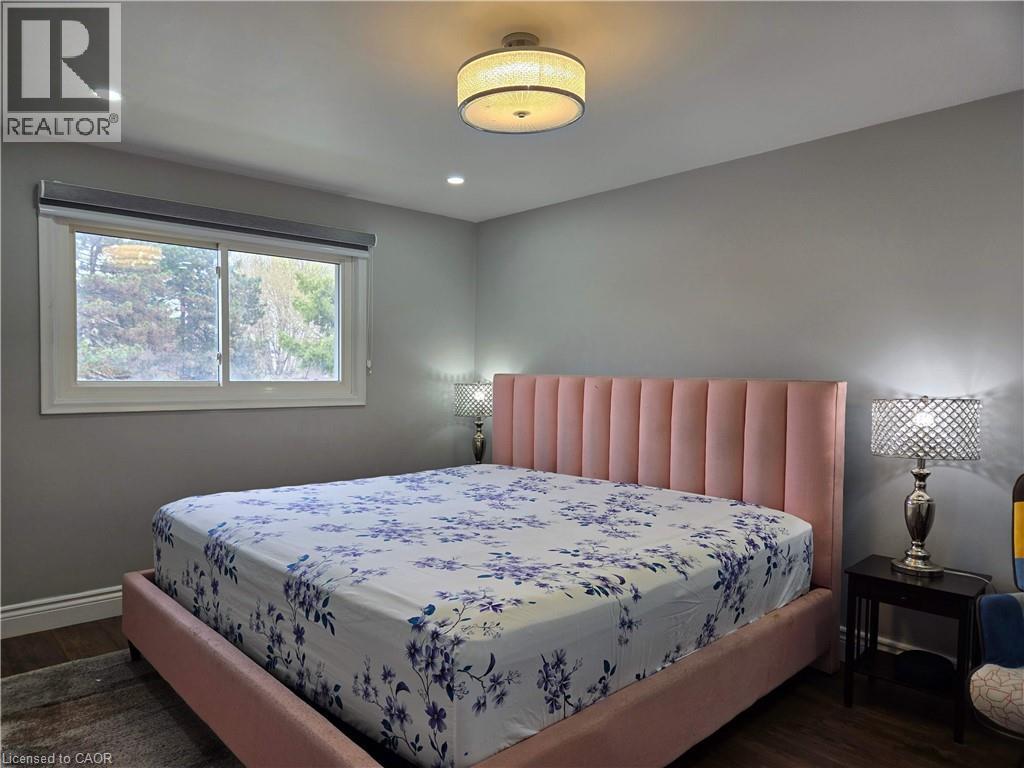
Bedroom featuring recessed lighting, a central drum ceiling fixture, and wood-finish flooring - 261 Overlea Drive, Kitchener, ON
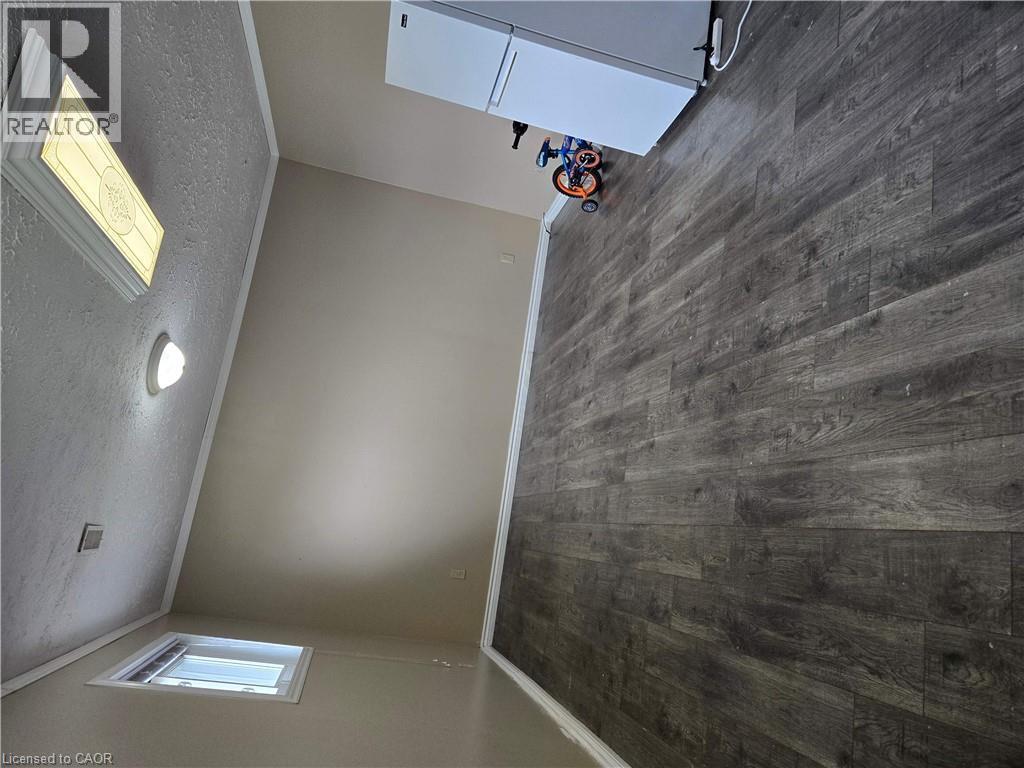
Recessed lighting illuminates this room featuring wood-finish flooring - 261 Overlea Drive, Kitchener, ON
261 Overlea Drive, Kitchener, ON
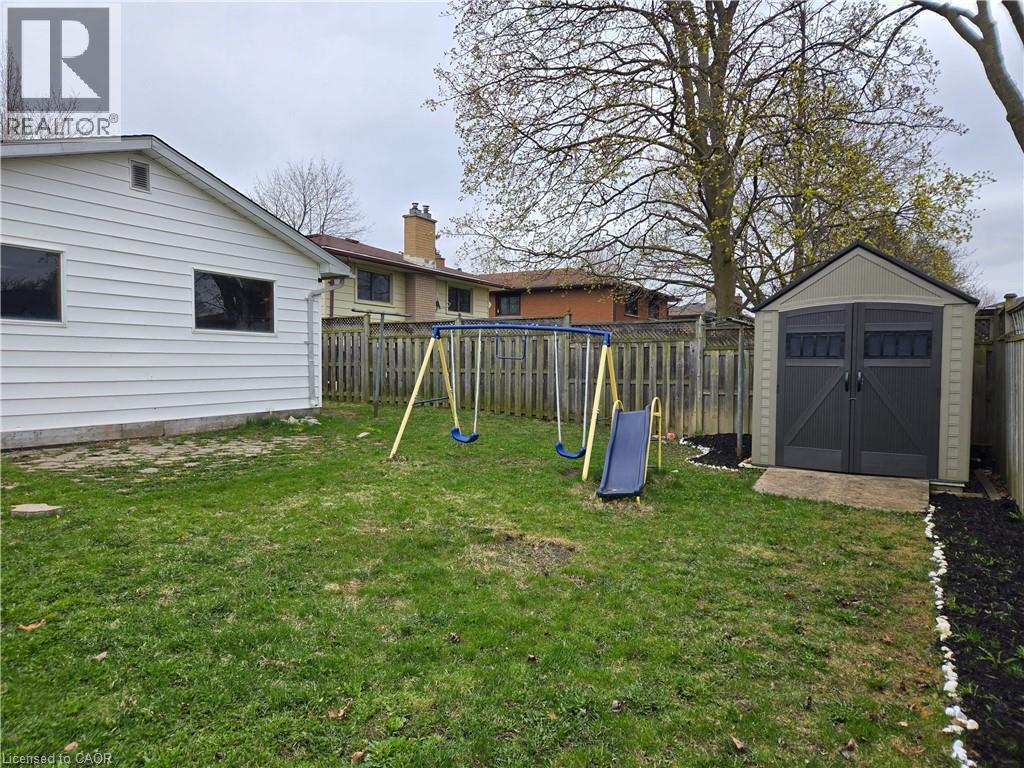
Expansive backyard featuring a manicured lawn, a privacy fence, and a dedicated storage shed on a concrete pad - 261 Overlea Drive, Kitchener, ON
Split-level residence featuring a single-car garage and a paved driveway - 261 Overlea Drive, Kitchener, ON
Split-level residence featuring a brick and siding exterior, an attached single-car garage, a concrete driveway, a manicured lawn, and a white picket fence - 261 Overlea Drive, Kitchener, ON
Split-level residence featuring a single-car garage with a panel door and upper window inserts - 261 Overlea Drive, Kitchener, ON
Kitchen featuring white cabinetry, dark countertops, a mosaic tile backsplash, a stainless steel dishwasher, and wood-finish flooring - 261 Overlea Drive, Kitchener, ON
Kitchen featuring light wood-finish flooring, white cabinetry with black hardware, dark countertops, and a mosaic tile backsplash - 261 Overlea Drive, Kitchener, ON
Spacious living area featuring light wood-finish flooring, recessed ceiling lighting, and a modern chandelier - 261 Overlea Drive, Kitchener, ON
Room featuring light gray painted walls, a white-framed window with a roller shade, and dark wood-finish flooring - 261 Overlea Drive, Kitchener, ON
Bedroom featuring recessed lighting, a central drum ceiling fixture, and wood-finish flooring - 261 Overlea Drive, Kitchener, ON
Recessed lighting illuminates this room featuring wood-finish flooring - 261 Overlea Drive, Kitchener, ON
261 Overlea Drive, Kitchener, ON
Expansive backyard featuring a manicured lawn, a privacy fence, and a dedicated storage shed on a concrete pad - 261 Overlea Drive, Kitchener, ON
  • Advertising
Are you a real estate investor?
261 OVERLEA Drive, Kitchener, Ontario, N2M 1T7
$735,000

4 Beds

2 Baths

Property Information:

Great Start Home, very Well maintained, excellent location, Close to Highways, Stores, Hospital with all other amenities and transportation. Large upgraded eat in kitchen and private fenced backyard. Kitchen upgraded in 2022, Quartz countertop, backsplash, new cabinets and finished basement in 2022. Lots of Pot lights. Non-retrofitted Basement. (Air Conditioner + Furnace) = $ 145.99 per Month (id:27)

Building Features:

  • Style: Detached
  • Building Type: House
  • Basement Development: Finished
  • Basement Type: Full
  • Construction Style - Attachment: Detached
  • Exterior Finish: Vinyl siding
  • Floor Space: 1054 sqft
  • Heating Type: Forced air
  • Heating Fuel: Natural gas
  • Cooling Type: Central air conditioning
  • Appliances: Dishwasher, Dryer, Refrigerator, Stove, Water meter, Water softener, Washer, Hood Fan, Window Coverings

Property Features:

  • OwnershipType: Freehold
  • Property Type: Single Family
  • Access Type: Highway access
  • Amenities Nearby: Hospital, Park, Public Transit, Schools, Shopping
  • Community Features: Quiet Area, School Bus
  • Features: Corner Site, Sump Pump
  • Floor Space (approx): 1054 Square Feet
  • Lot Depth: 115 Feet
  • Lot Frontage: 60 Feet
  • Zoning: R2A
  • Sewer: Municipal sewage system
  • Parking Type: Attached garage
  • No. of Parking Spaces: 5

Rooms:

  • Bathroom 2nd Level Measurements not available
  • Bathroom Main Level Measurements not available
  • Kitchen Main Level 20'0'' x 9'5''
  • Living Main Level 19'6'' x 10'8''
  • Bedroom Upper Level 19'2'' x 12'0''
  • Bedroom Upper Level 10'7'' x 10'7''
  • Bedroom Upper Level 10'8'' x 9'9''
  • Primary Bedroom Upper Level 14'0'' x 10'7''

Courtesy of: HOMELIFE MAPLE LEAF REALTY LTD

REALTOR.ca  

QuickQuoteTM Powered by RPS

Location of 261 OVERLEA Drive, Kitchener, Ontario, N2M 1T7

Demographic Information of 261 OVERLEA Drive, Kitchener, Ontario, N2M 1T7

Life Stage

Nearly Retired

Employment Type

Mixed

Average Household Income

$94,587.54

Average Number of Children

1.91

Household Population

Household Structure

Age of Population

Education

Education Level

No certificate/diploma/degree

20.39 %

High school certificate or equivalent

33.66 %

Apprenticeship trade certificate/diploma

7.05 %

College/non-university certificate

21.5 %

University certificate (below bachelor)

1.2 %

University Degree

16.2 %

Commuter

Travel To Work

By Car

85.83 %

By Public Transit

9.09 %

By Walking

2.05 %

By Bicycle

0.0 %

By Other Methods

3.03 %

Cultural Diversity

Knowledge of Official Language

Mother Tongue

Building Information

Building Type

Apartments (Low and High Rise)

26.6 %

Houses

73.4 %

Own Vs. Rent