Button CopyPathCircle CloseCircle Left ArrowArrow Down Icon GreyClosecirclecircleBurger
  • Advertising

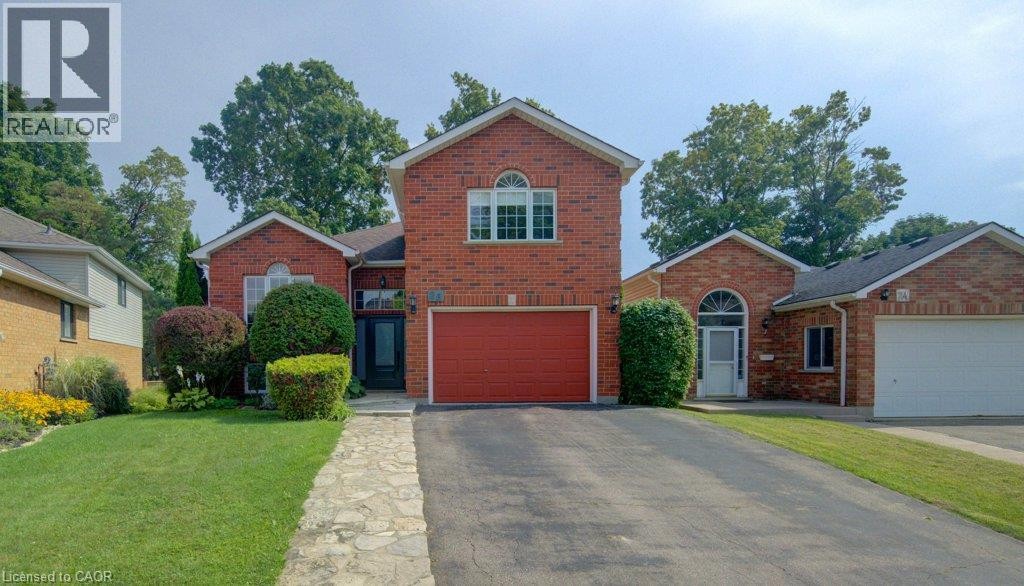
26 STANMORE Avenue, Kitchener, Ontario, N2B 3W2

MLS® # 40861598
Investment For Sale In Grand River North, Kitchener, Ontario
$749,900
26 Stanmore Avenue, Kitchener, ON
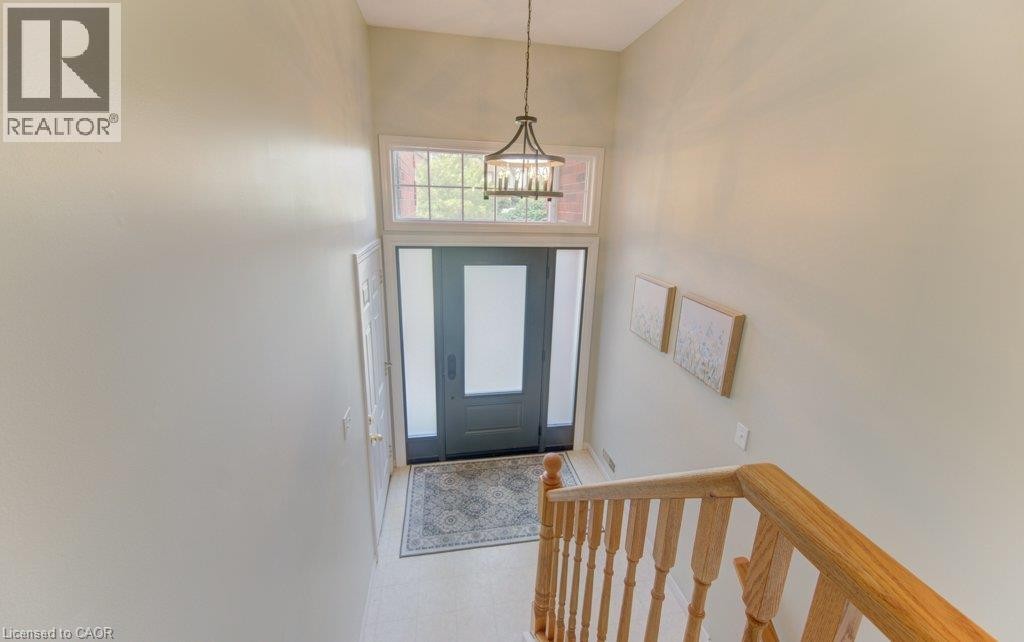
Front entryway - 26 Stanmore Avenue, Kitchener, ON
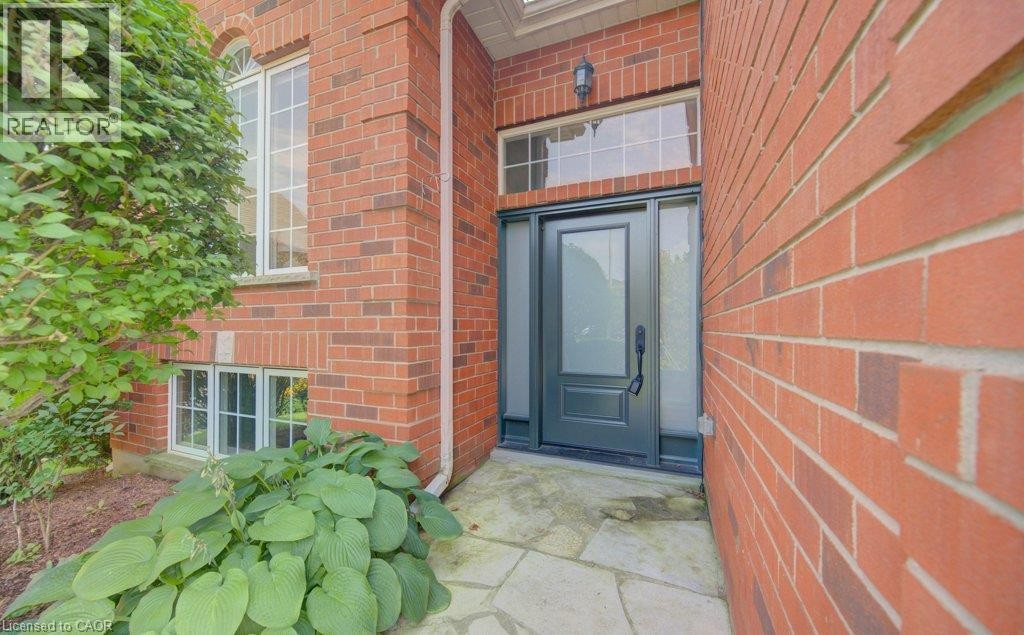
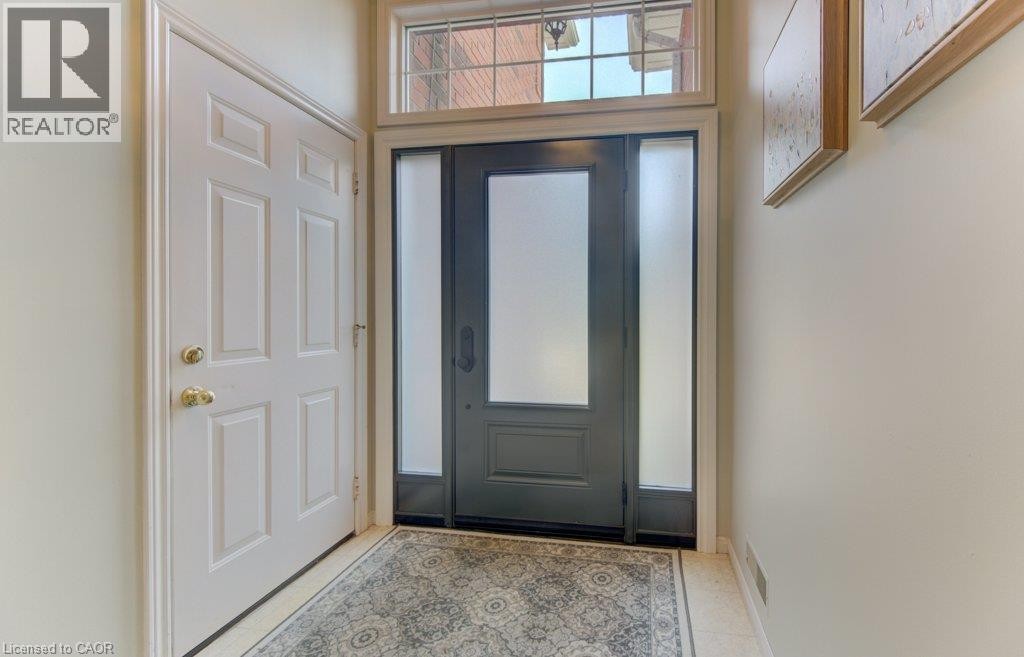
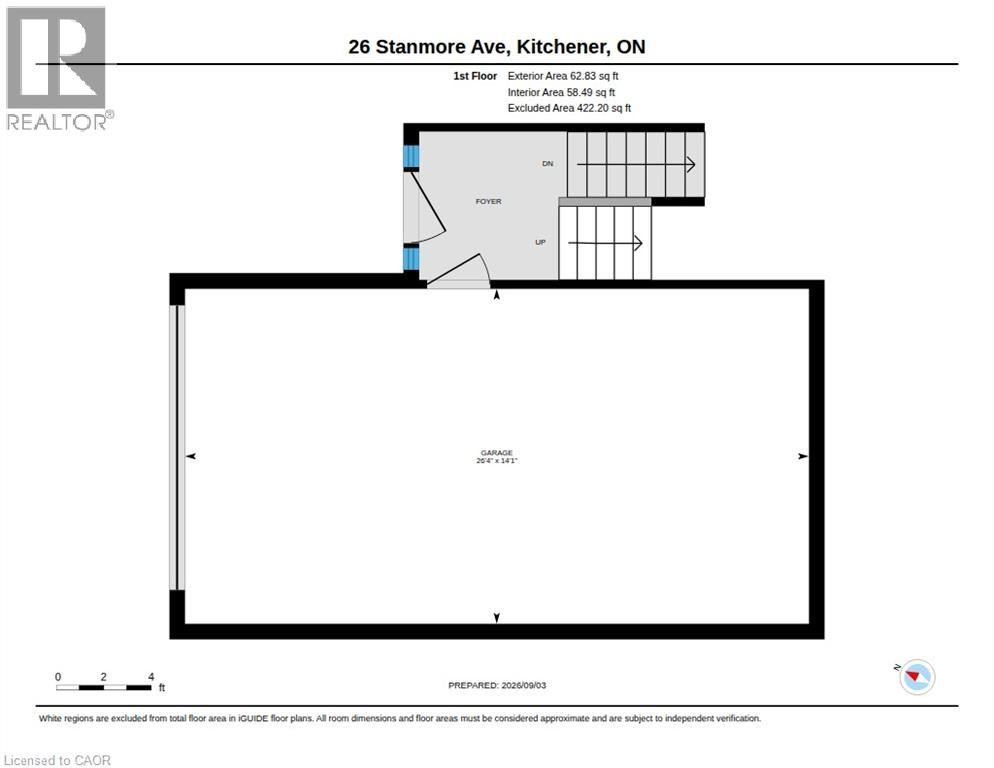
Front door and access to garage - 26 Stanmore Avenue, Kitchener, ON
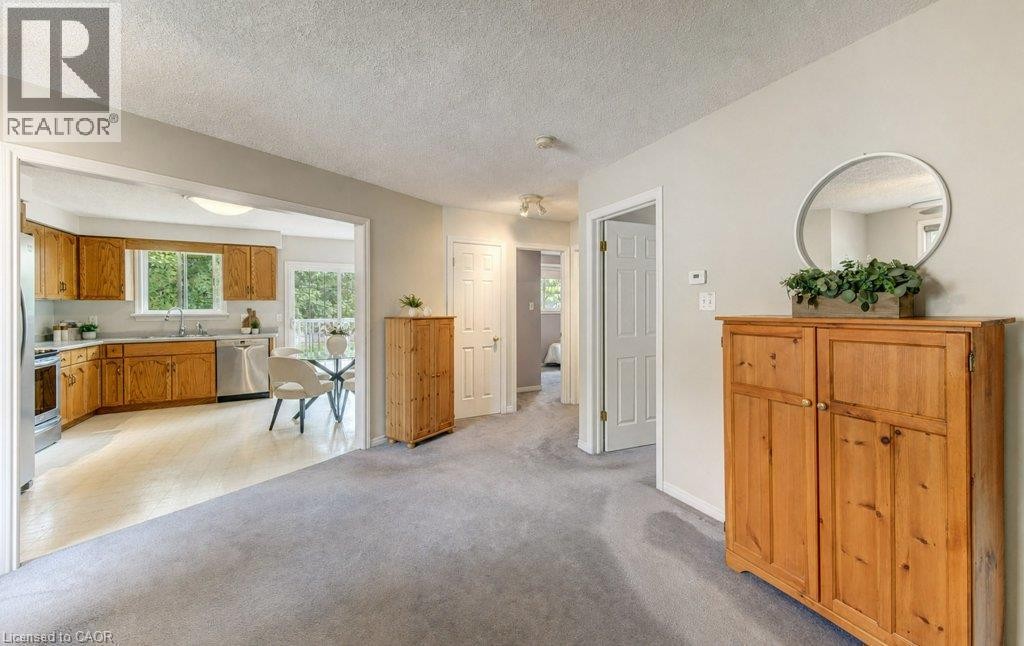
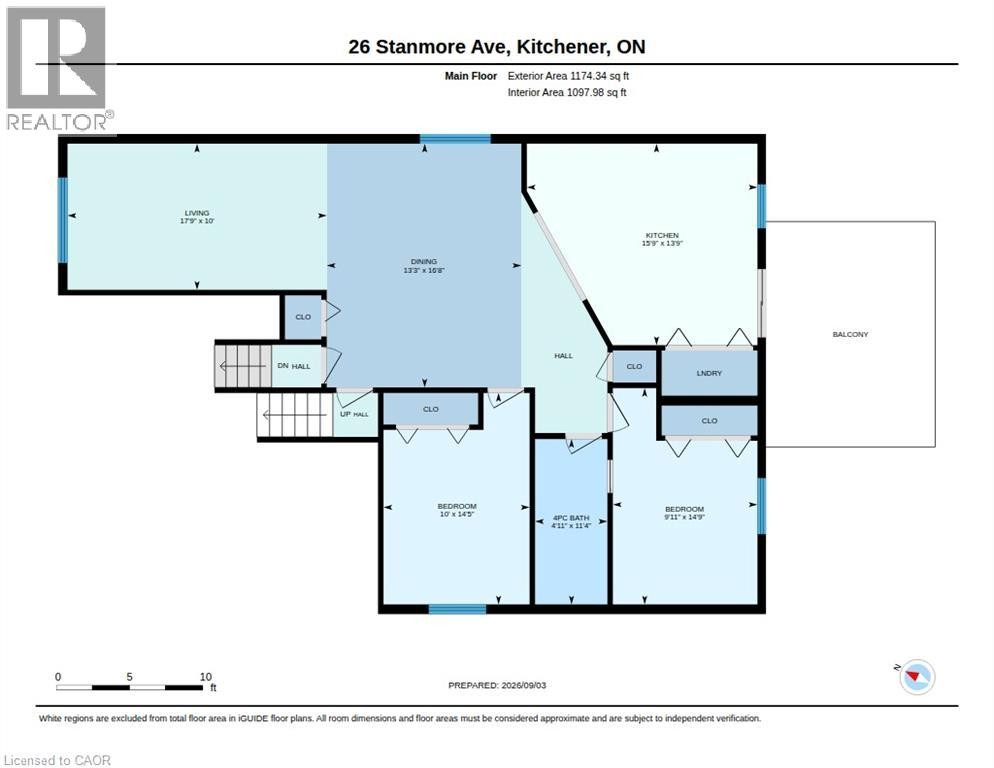
Main floor - 26 Stanmore Avenue, Kitchener, ON
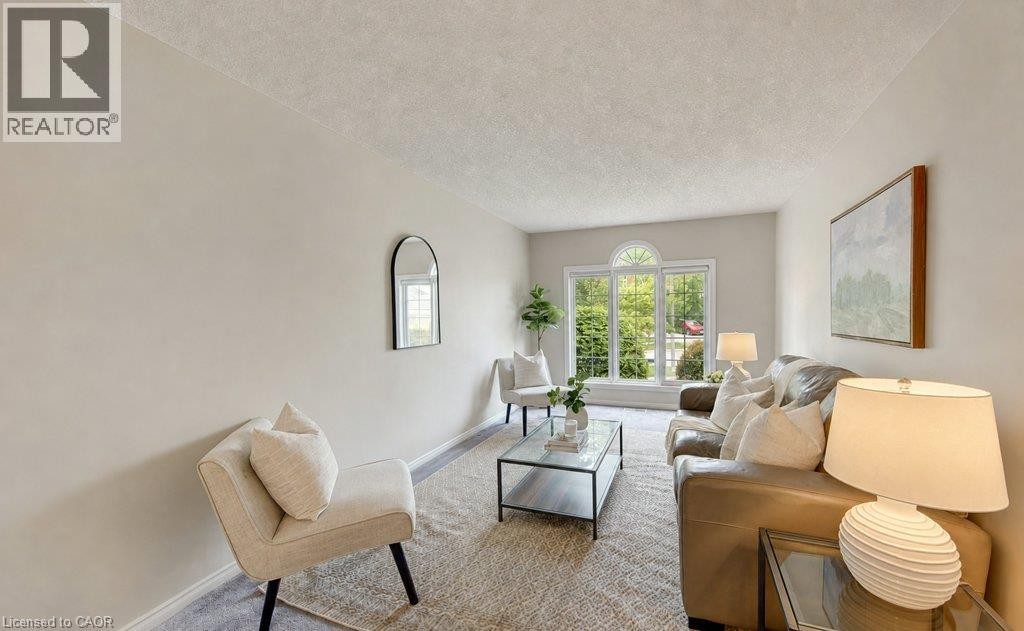
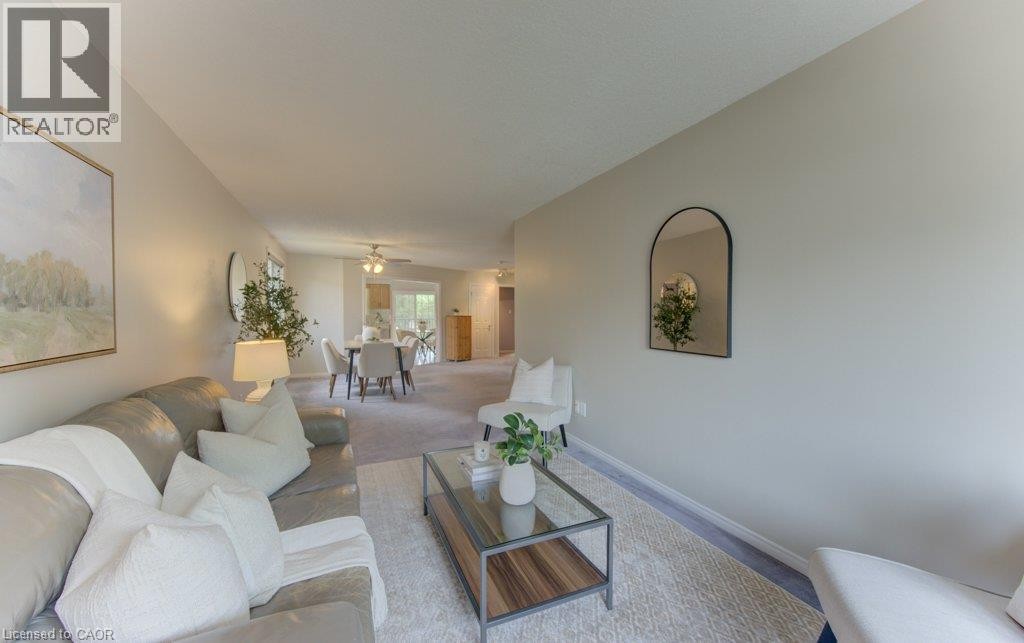
Main floor living room - 26 Stanmore Avenue, Kitchener, ON
Main floor - 26 Stanmore Avenue, Kitchener, ON
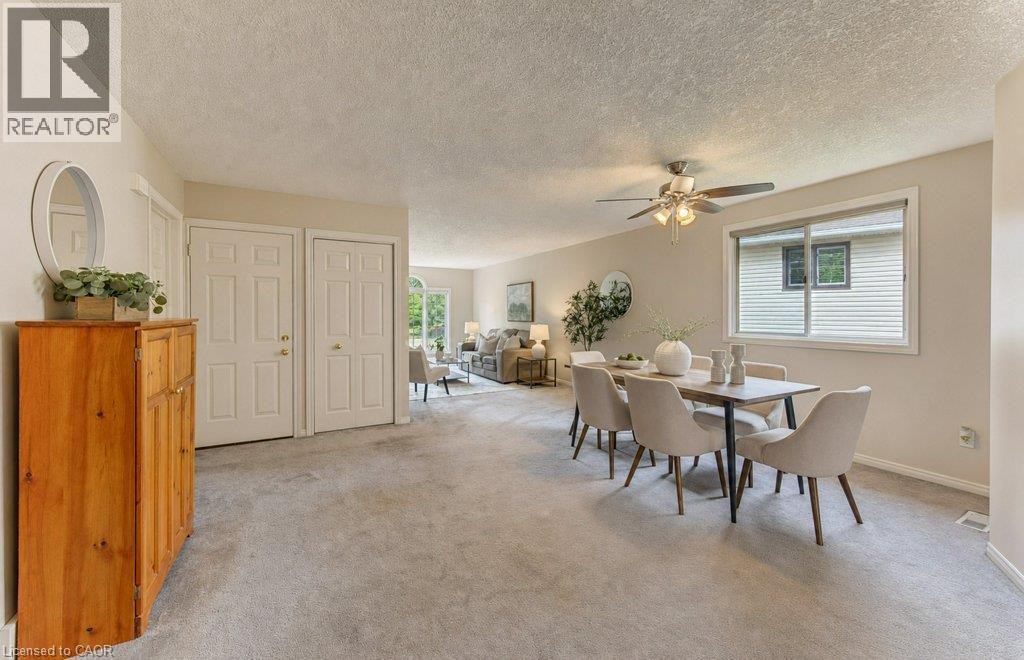
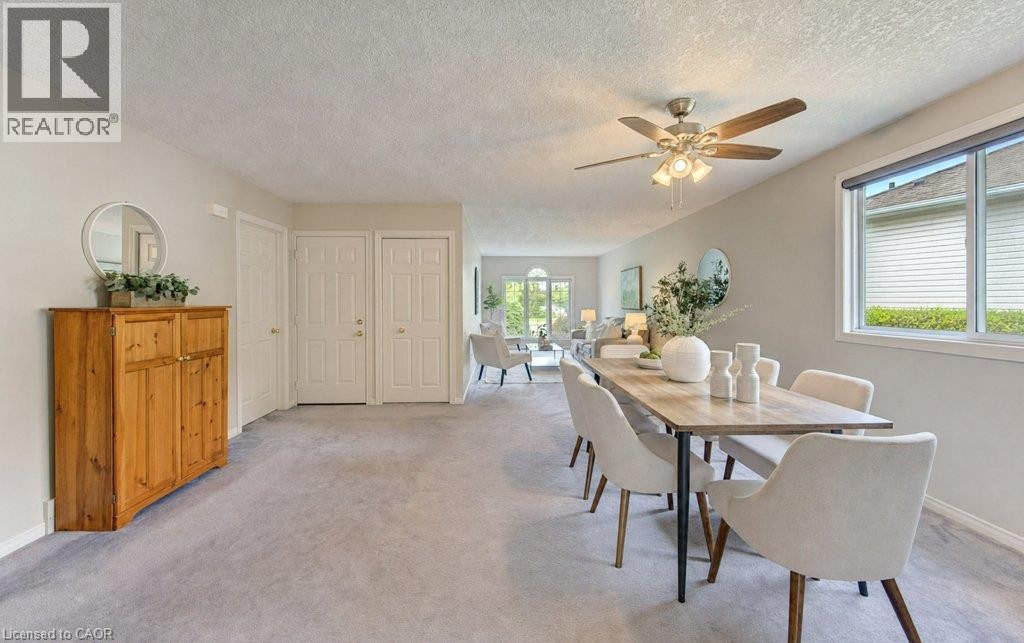
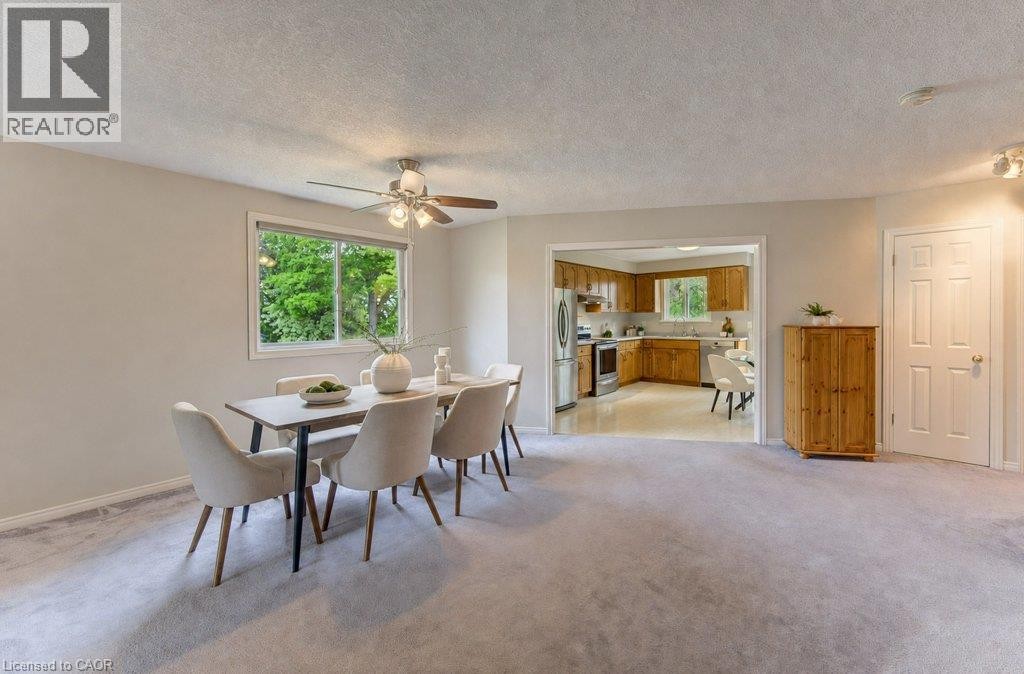
Main floor - spacious dining area - 26 Stanmore Avenue, Kitchener, ON
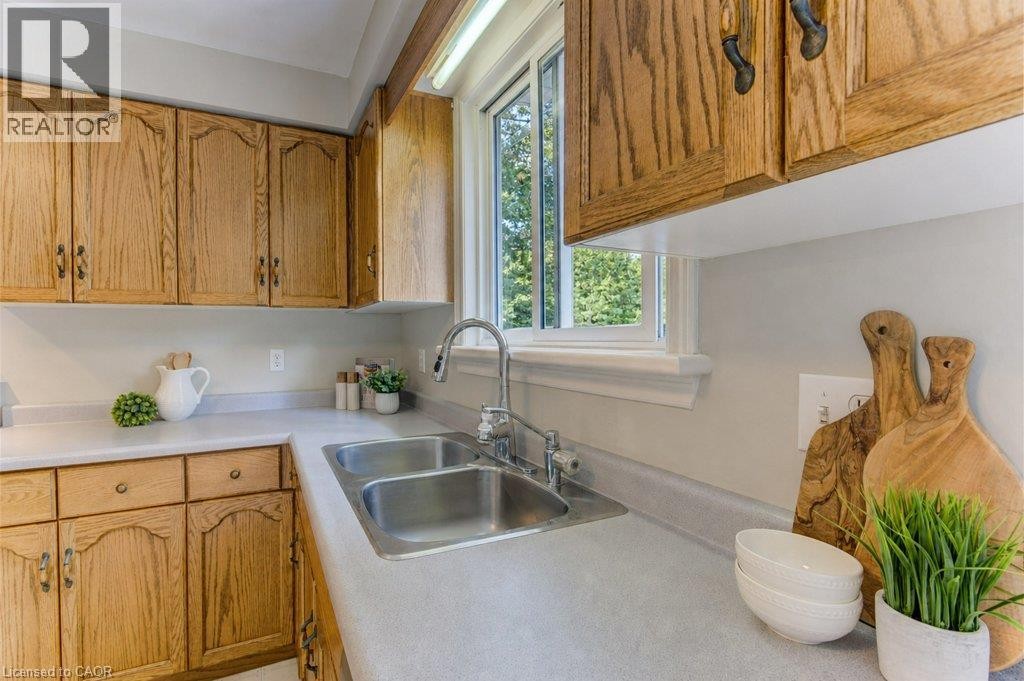
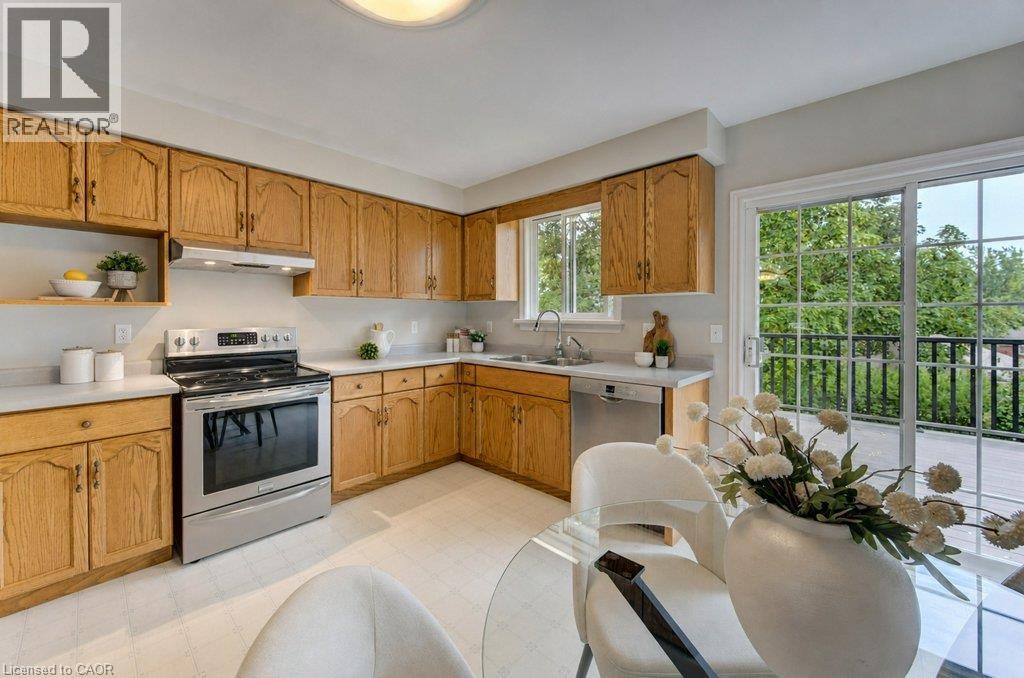
Main floor kitchen - 26 Stanmore Avenue, Kitchener, ON
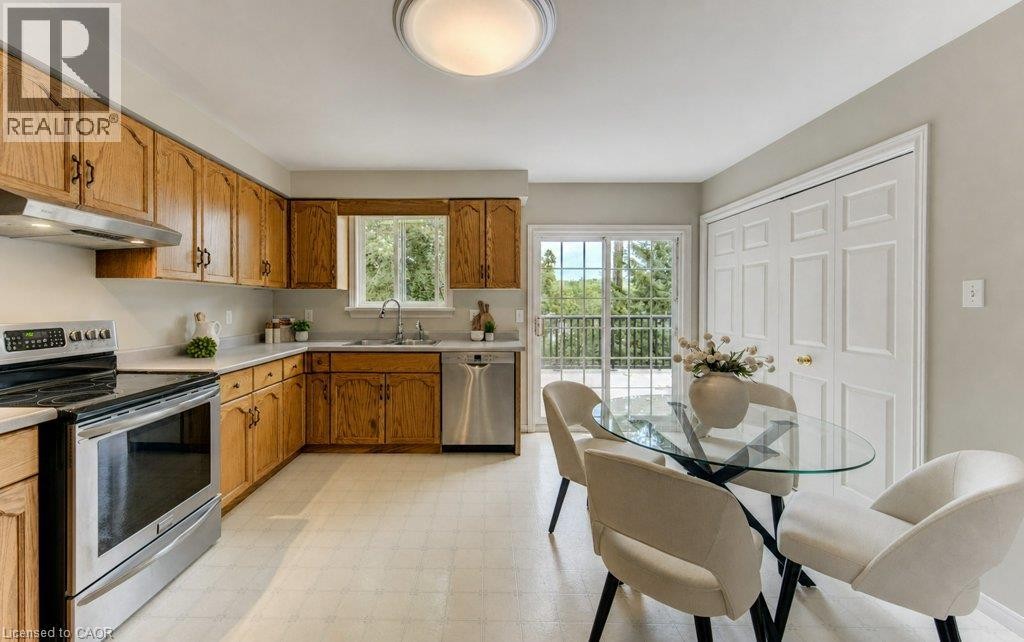
Main floor kitchen. Bi-fold doors open to laundry area (currently used as a pantry but hook-ups are there) - 26 Stanmore Avenue, Kitchener, ON
Sliding doors open to composite deck with a great view - 26 Stanmore Avenue, Kitchener, ON
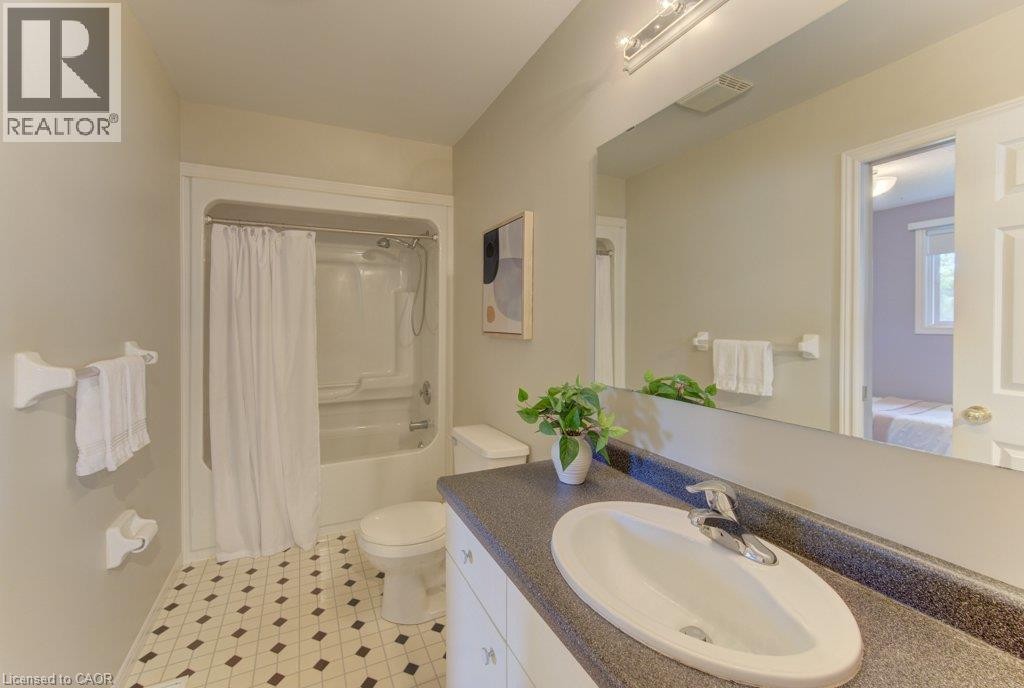
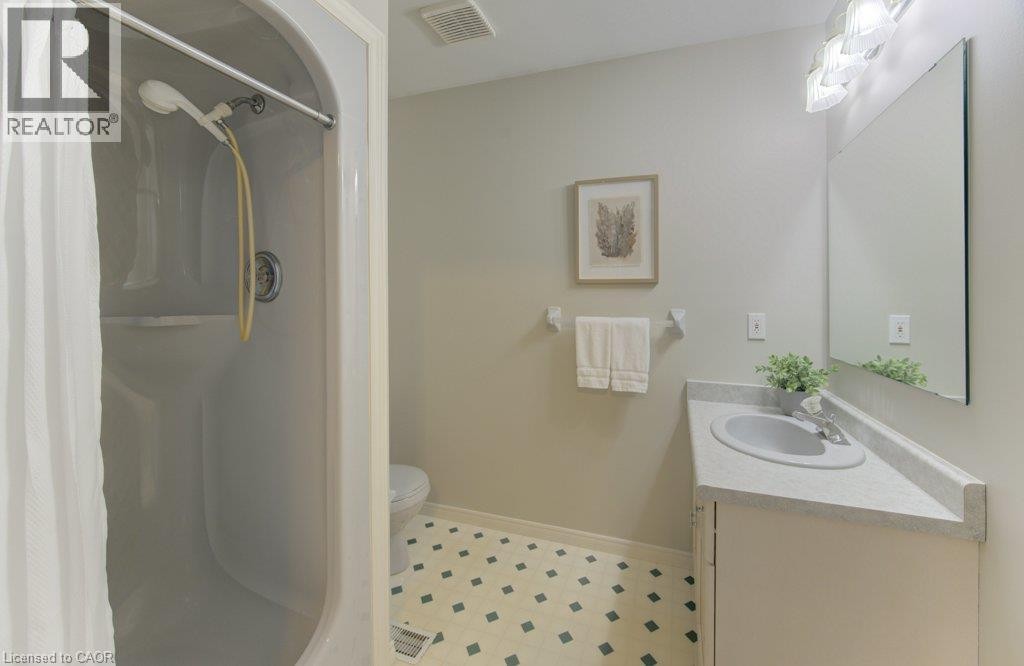
Main floor bathroom - 26 Stanmore Avenue, Kitchener, ON
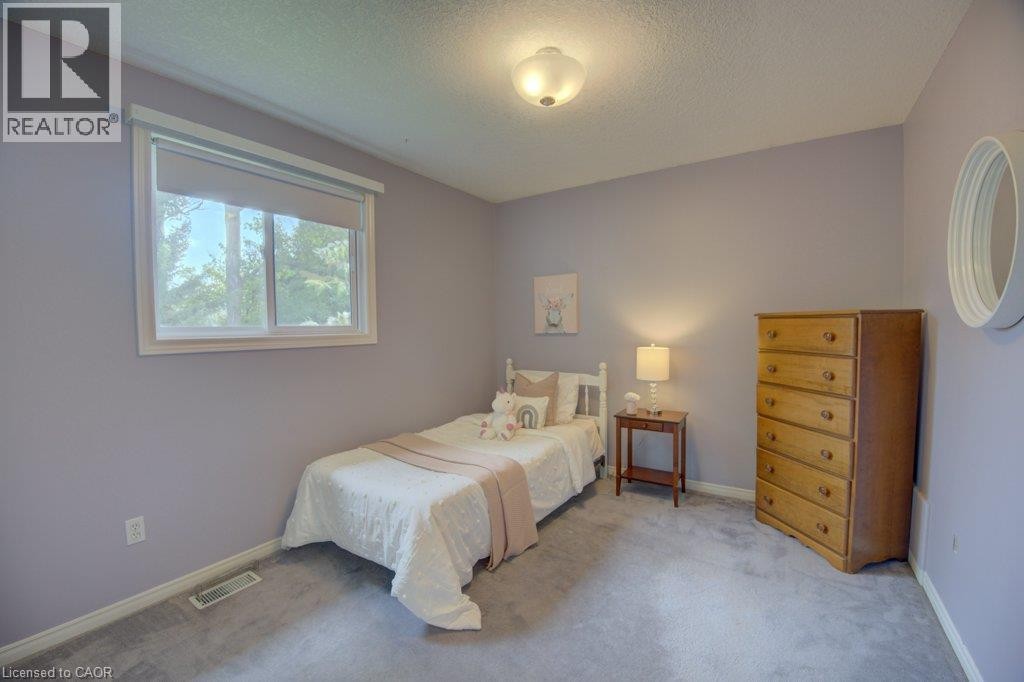
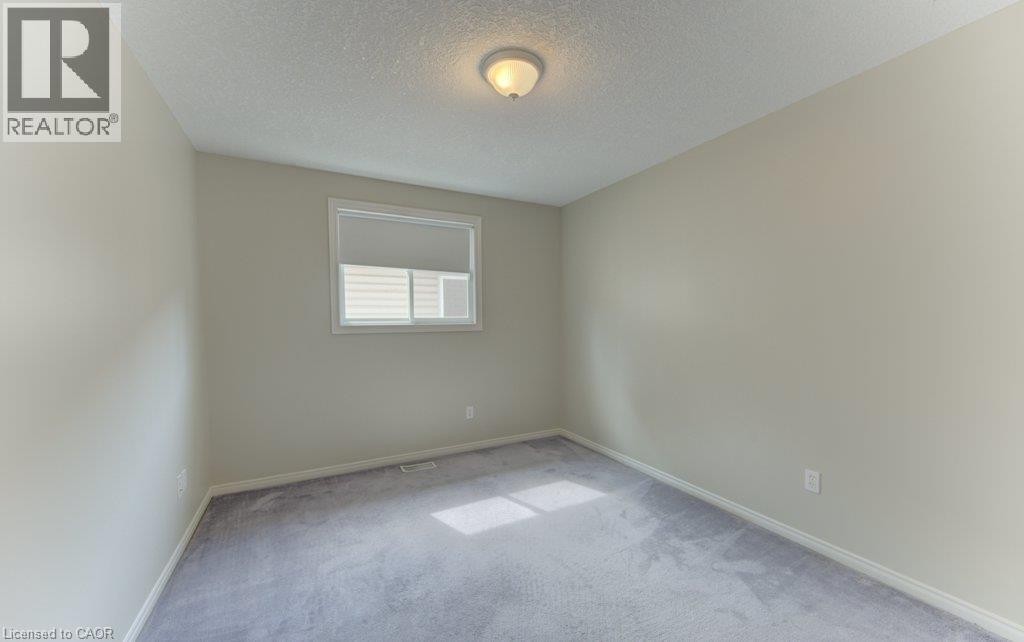
Main floor 2nd bedroom - 26 Stanmore Avenue, Kitchener, ON
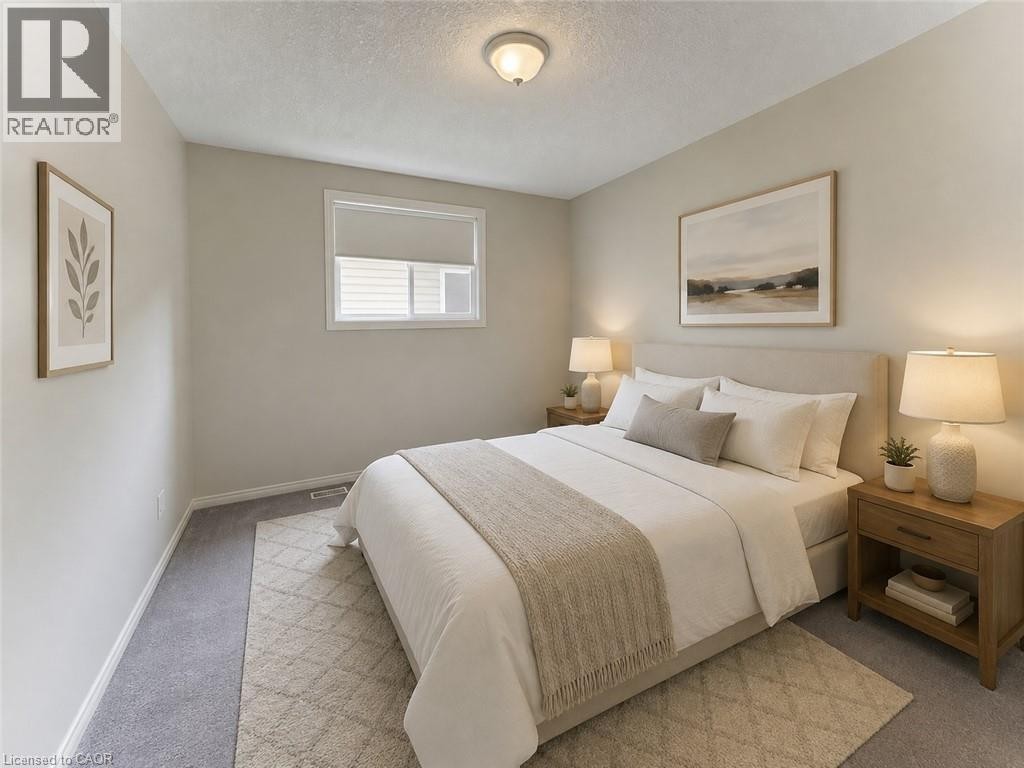
VIRTUALLY STAGED main floor 3rd bedroom - 26 Stanmore Avenue, Kitchener, ON
Main floor 3rd bedroom - 26 Stanmore Avenue, Kitchener, ON
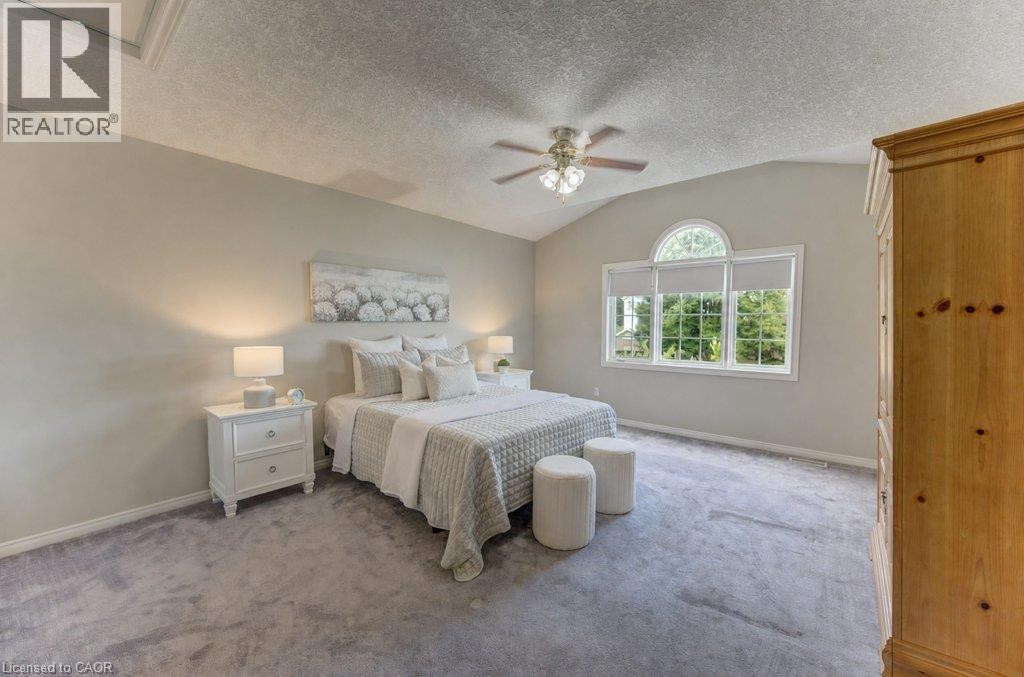
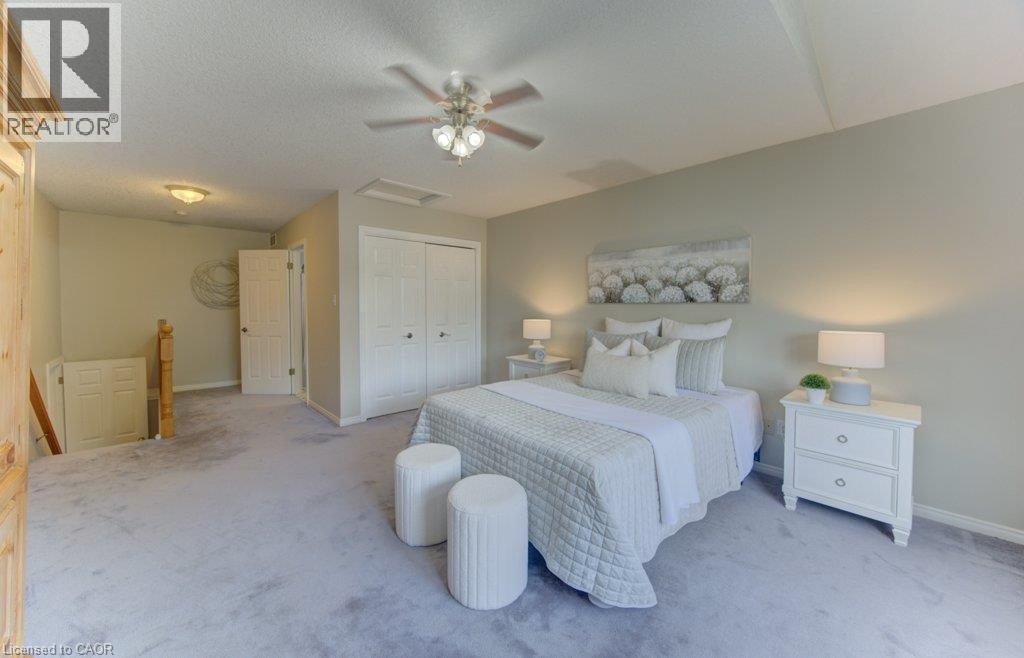
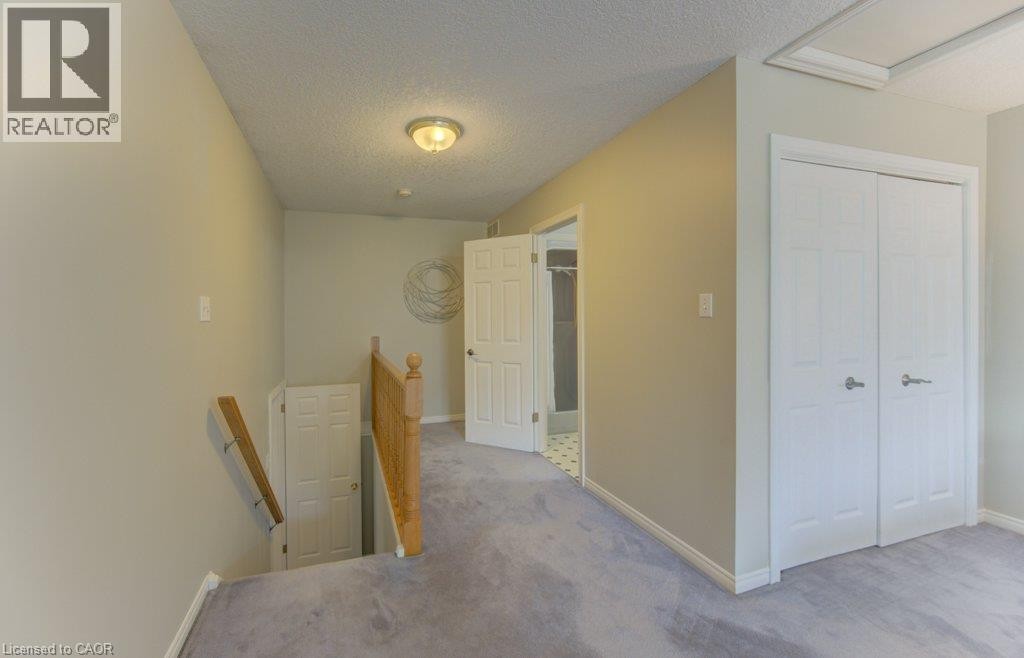
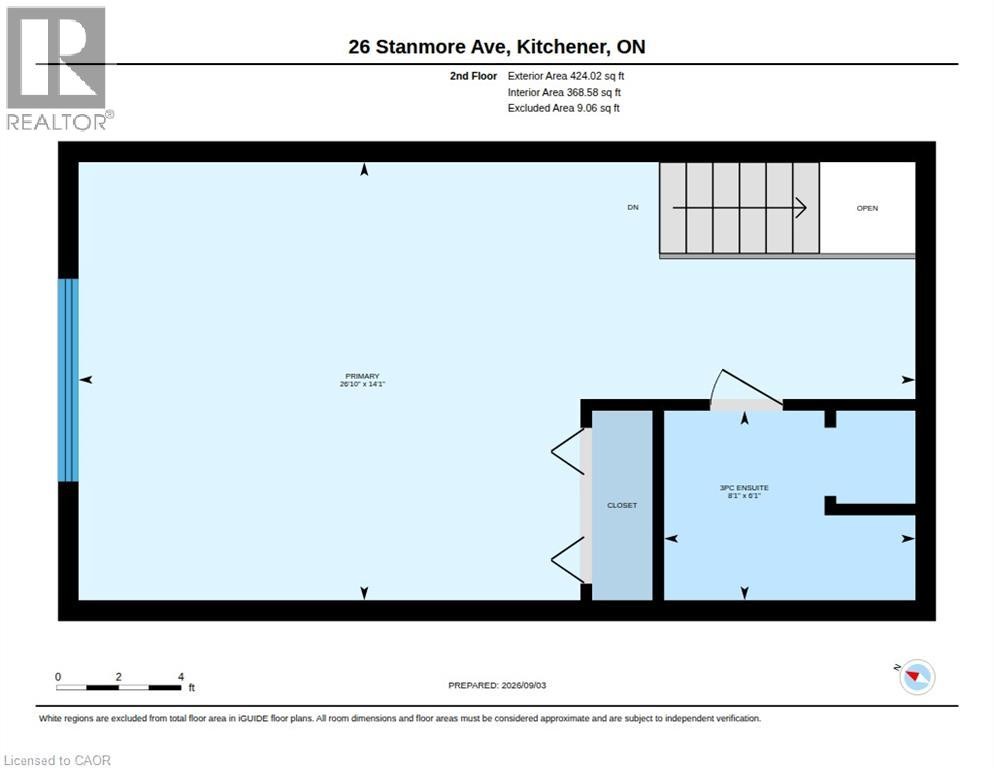
Primary bedroom -up ½ flight of stairs from main level. Vaulted ceiling - 26 Stanmore Avenue, Kitchener, ON
Primary bedroom - up ½ flight of stairs from main level. Vaulted ceiling - 26 Stanmore Avenue, Kitchener, ON
Primary ensuite bath - 26 Stanmore Avenue, Kitchener, ON
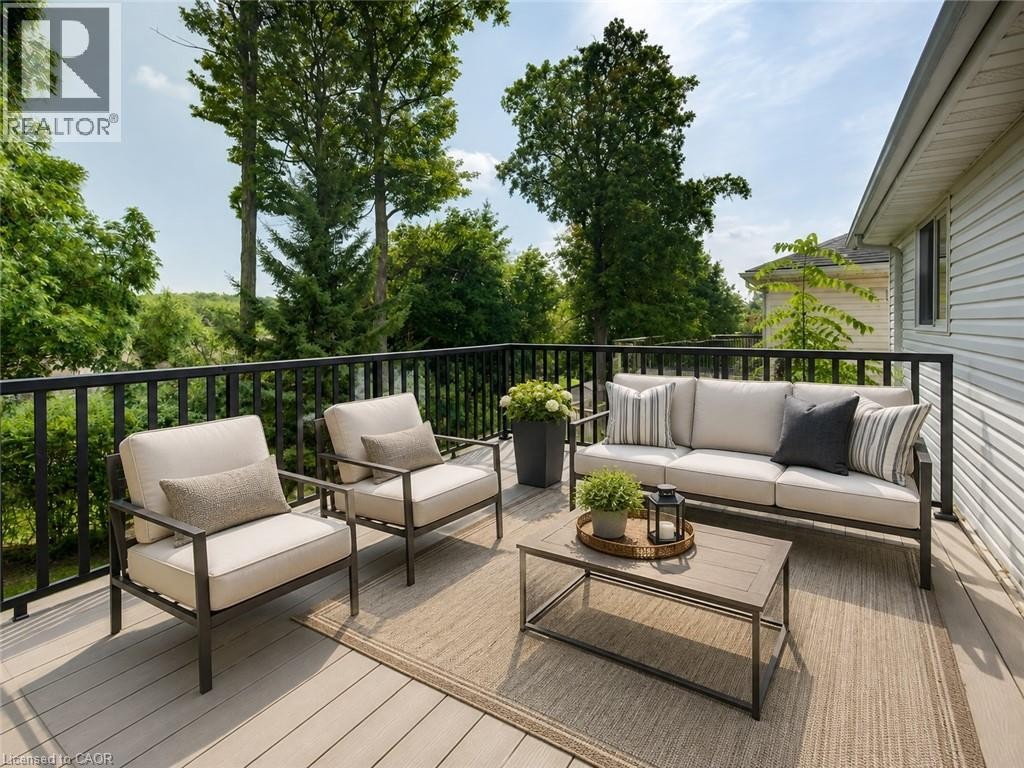
VIRTUALLY STAGED Upper level (main floor) composite deck - 26 Stanmore Avenue, Kitchener, ON
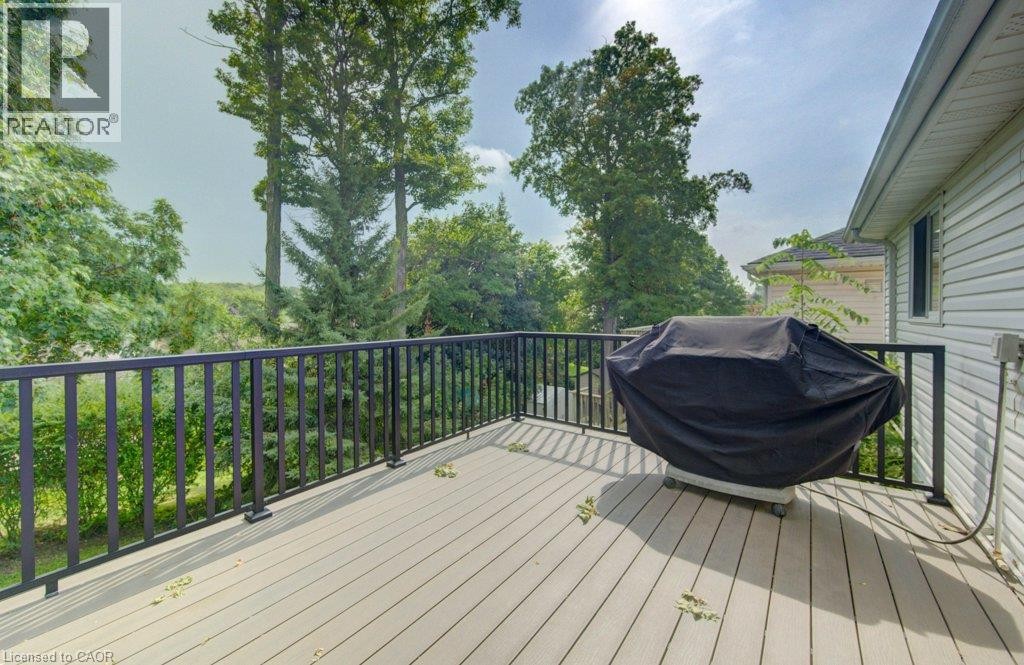
Upper level (main floor) composite deck with gas hook up for BBQ - 26 Stanmore Avenue, Kitchener, ON
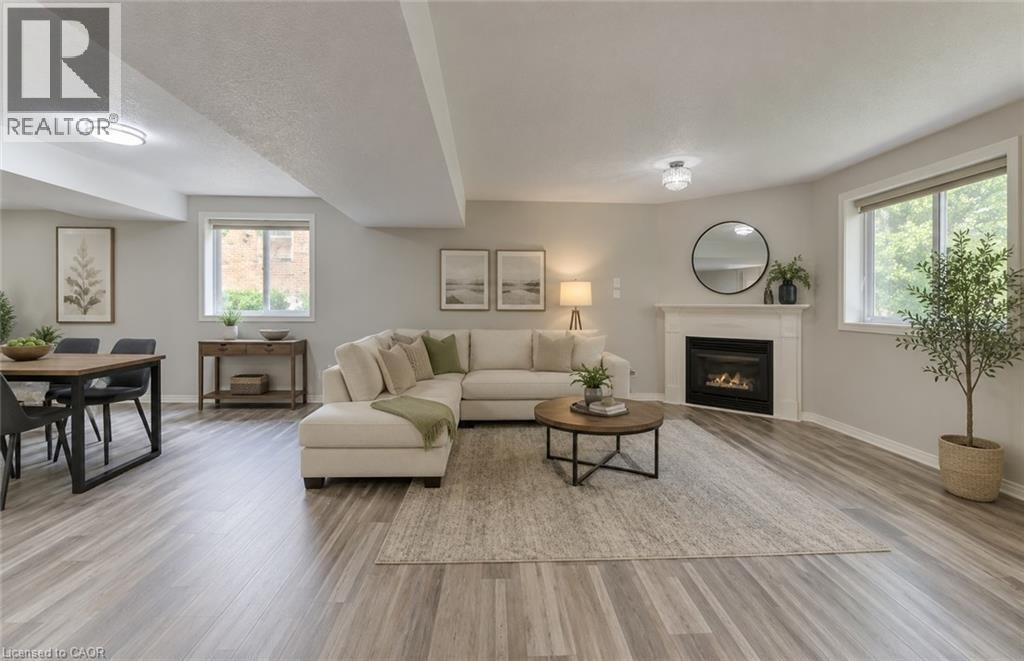
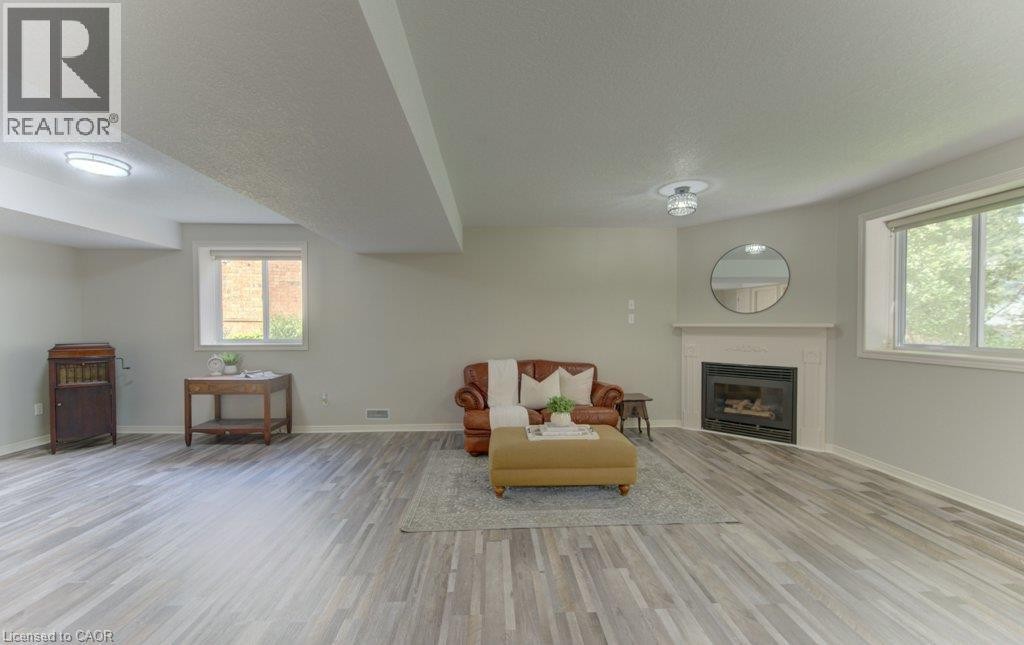
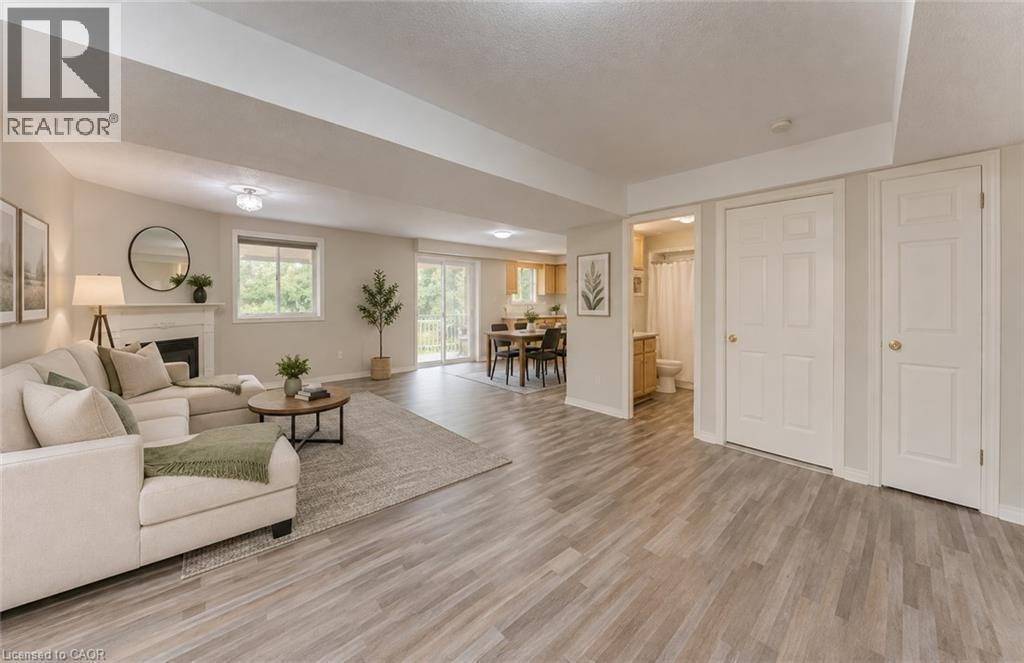
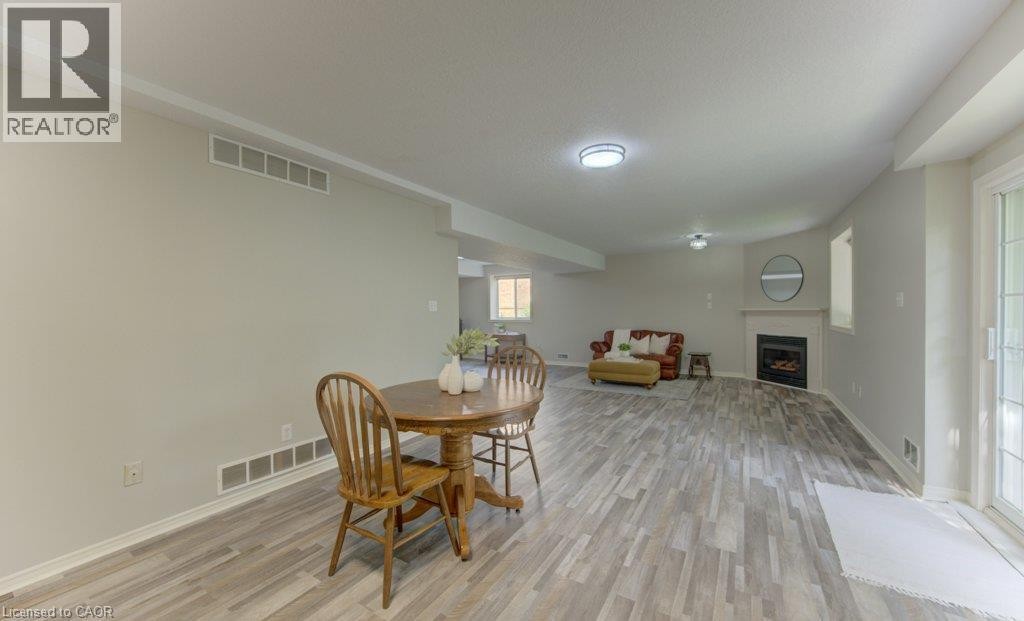
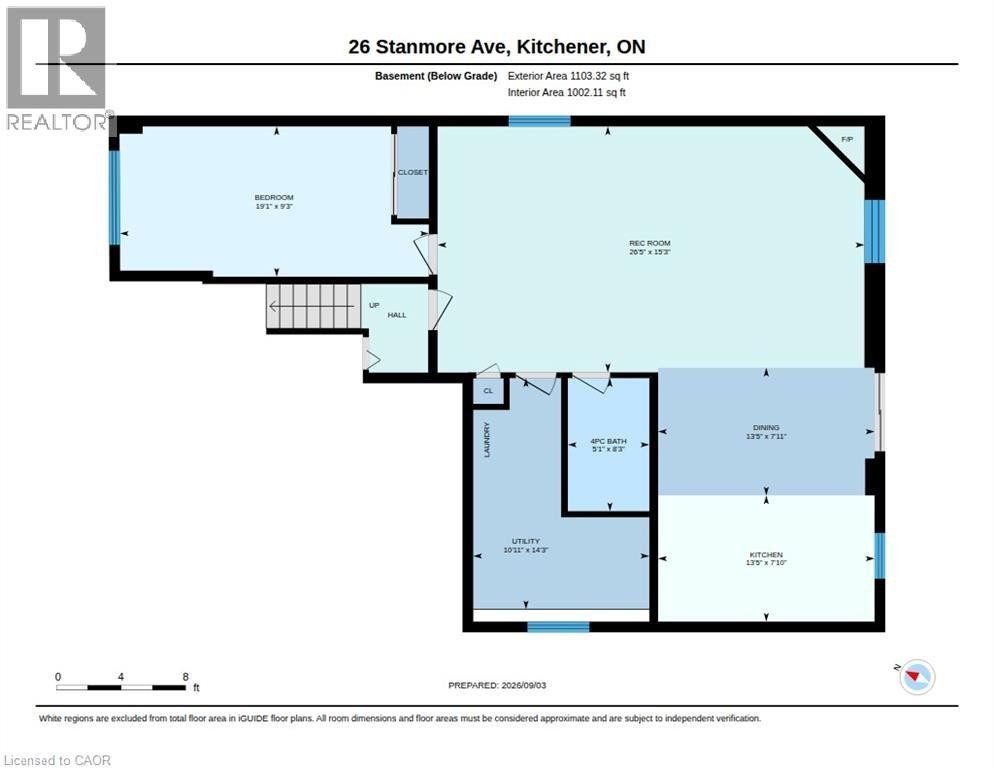
VIRTUALLY STAGED  Lower level (walkout basement) living room - 26 Stanmore Avenue, Kitchener, ON
Lower level (walkout basement) living room - 26 Stanmore Avenue, Kitchener, ON
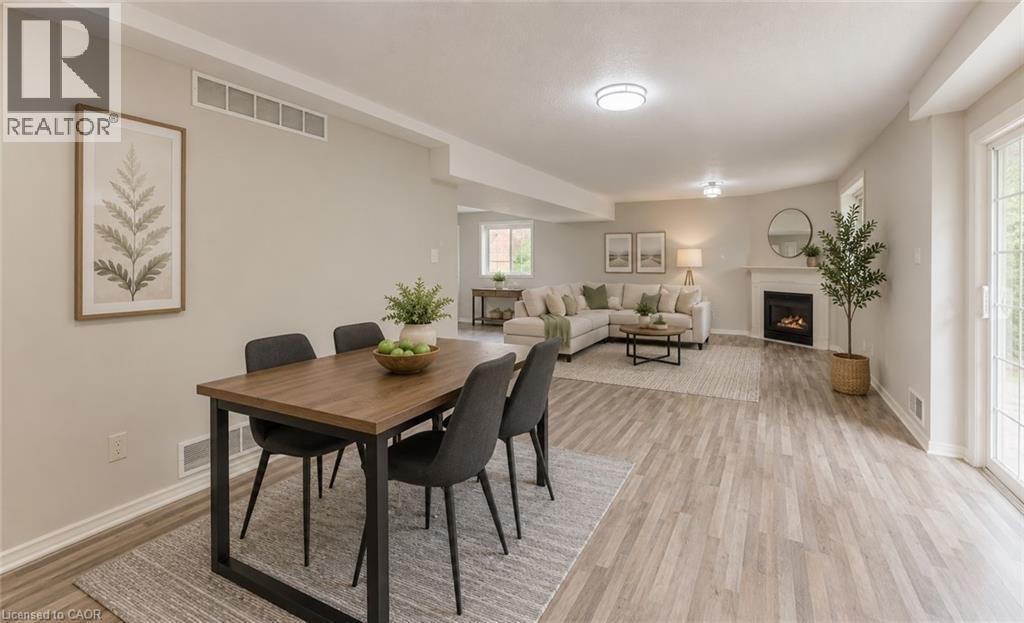
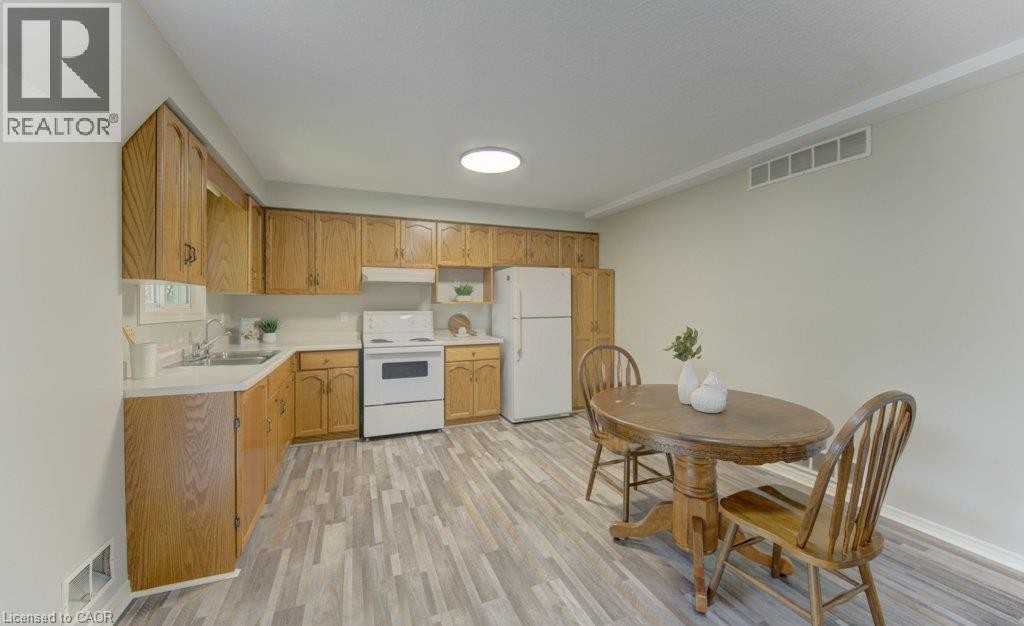
VIRTUALLY STAGED Lower level (walkout basement) - 26 Stanmore Avenue, Kitchener, ON
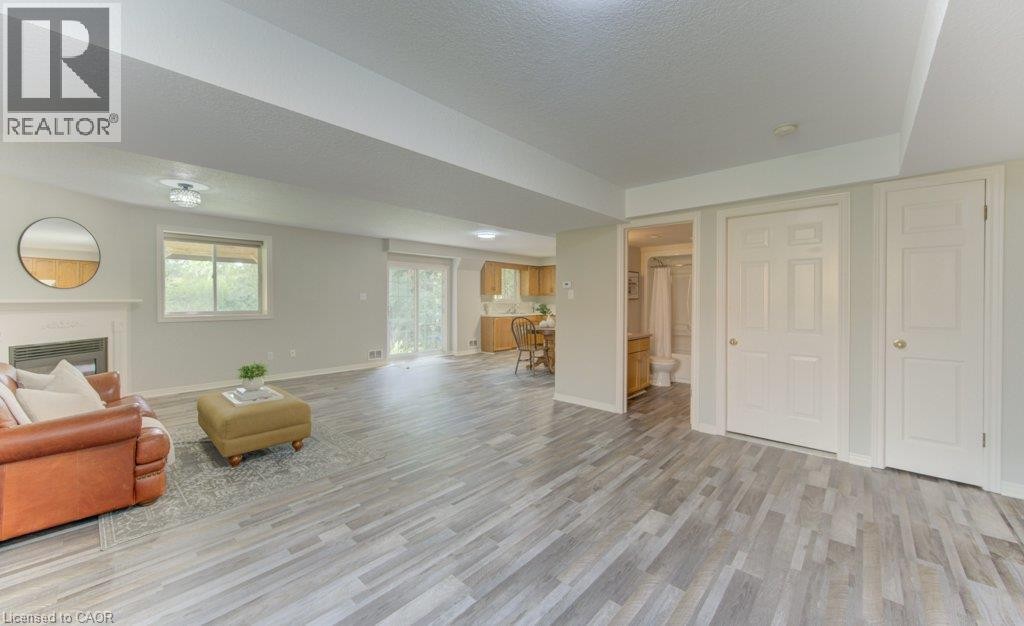
Lower level (walkout basement) - 26 Stanmore Avenue, Kitchener, ON
VIRTUALLY STAGED Lower level (walkout basement) - 26 Stanmore Avenue, Kitchener, ON
Lower level (walkout basement) - 26 Stanmore Avenue, Kitchener, ON
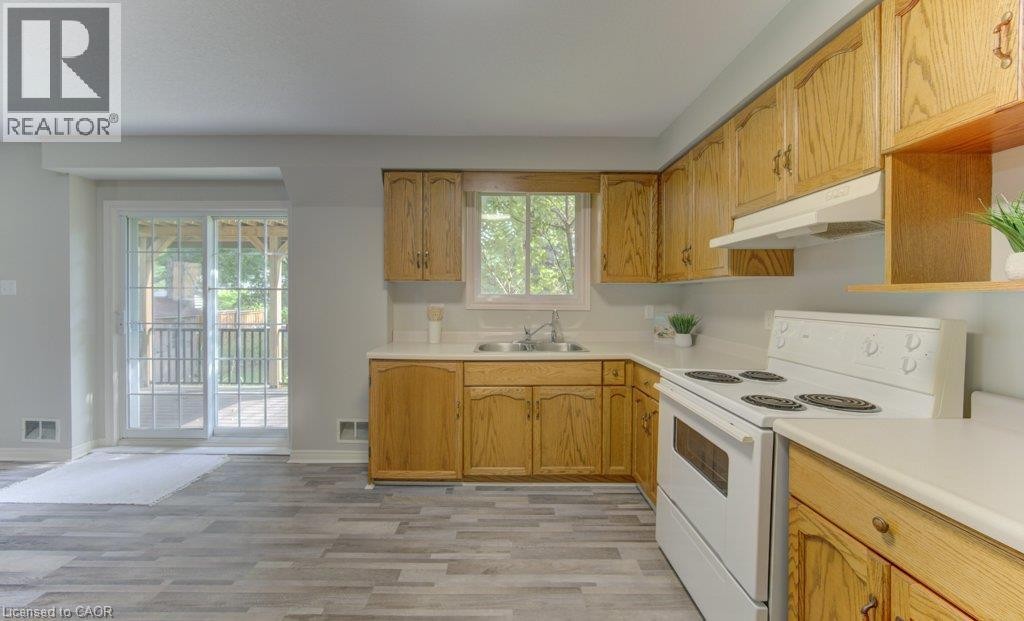
Lower level (walkout basement). Sliding doors to covered composite deck. - 26 Stanmore Avenue, Kitchener, ON
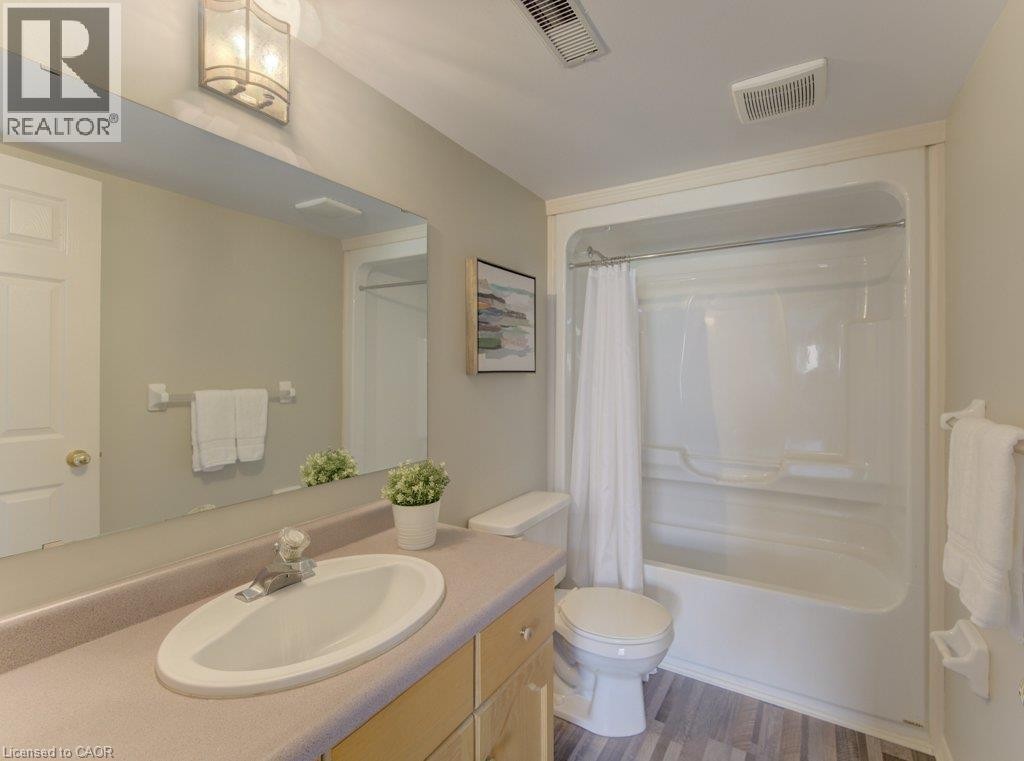
Lower level (basement) bathroom - 26 Stanmore Avenue, Kitchener, ON
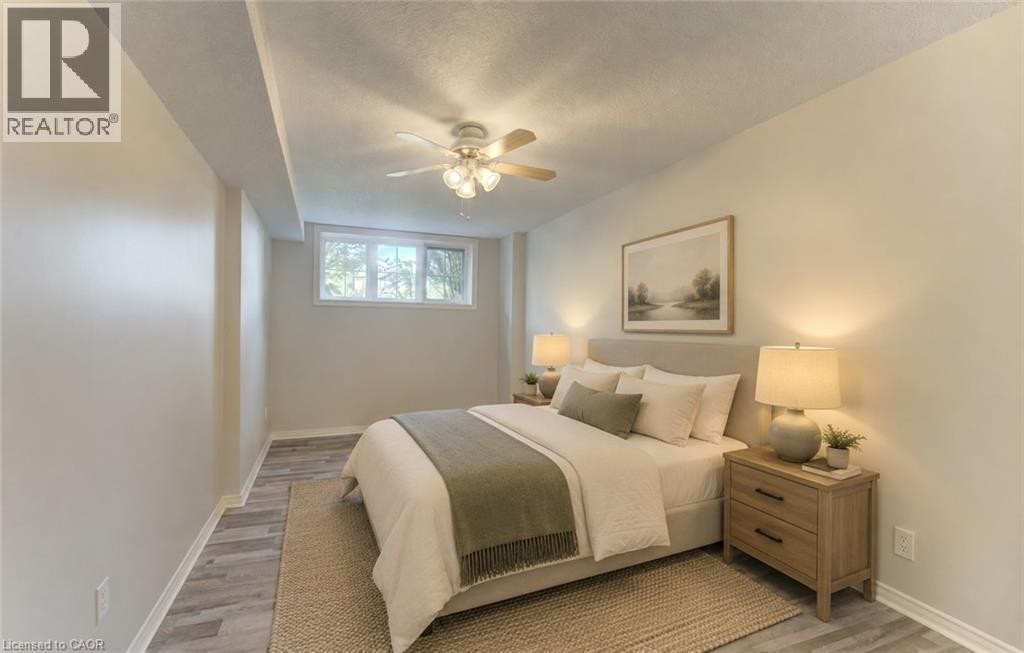
VIRTUALLY STAGED Lower level (basement) bedroom - 26 Stanmore Avenue, Kitchener, ON
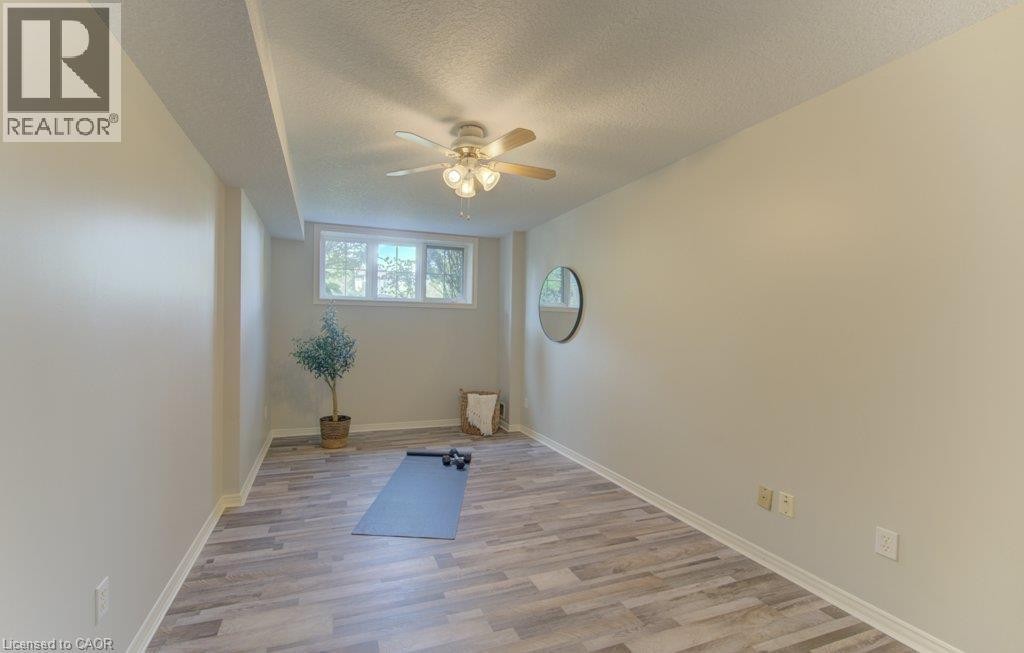
Lower level (basement) bedroom - 26 Stanmore Avenue, Kitchener, ON
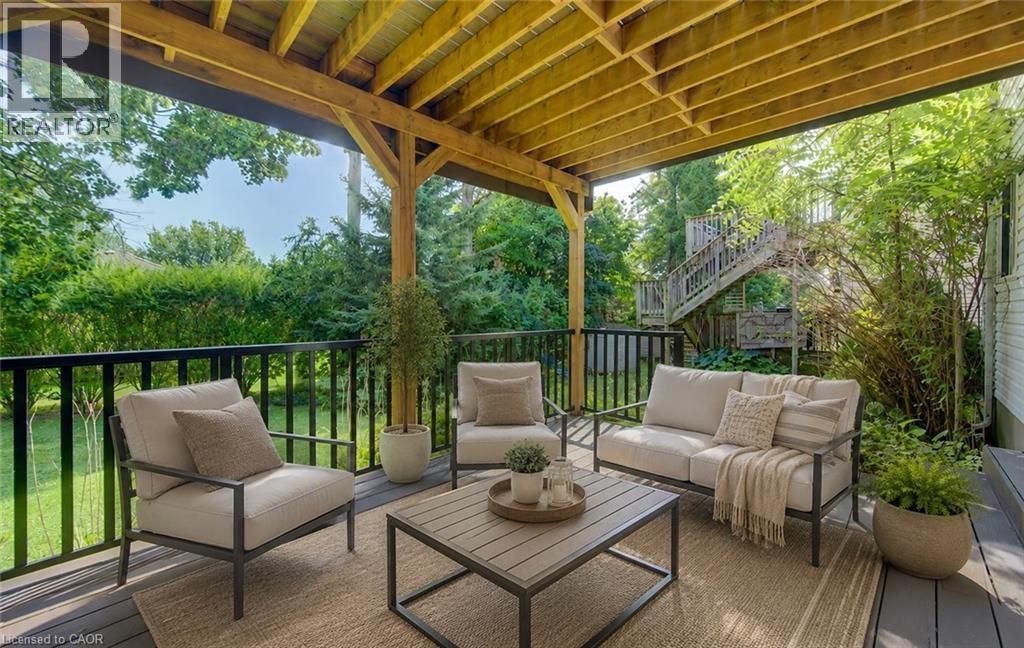
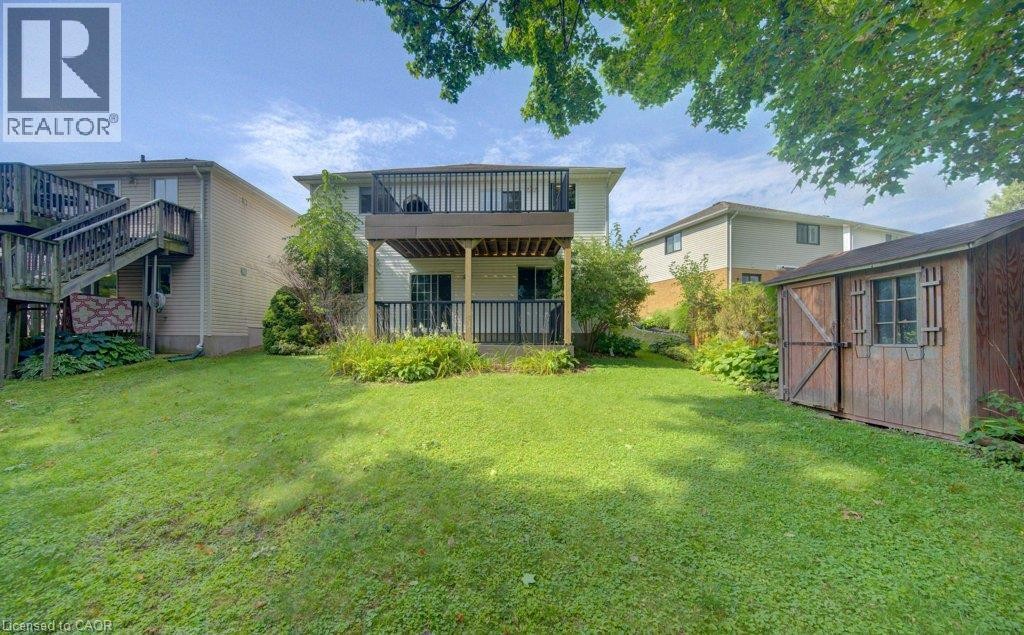
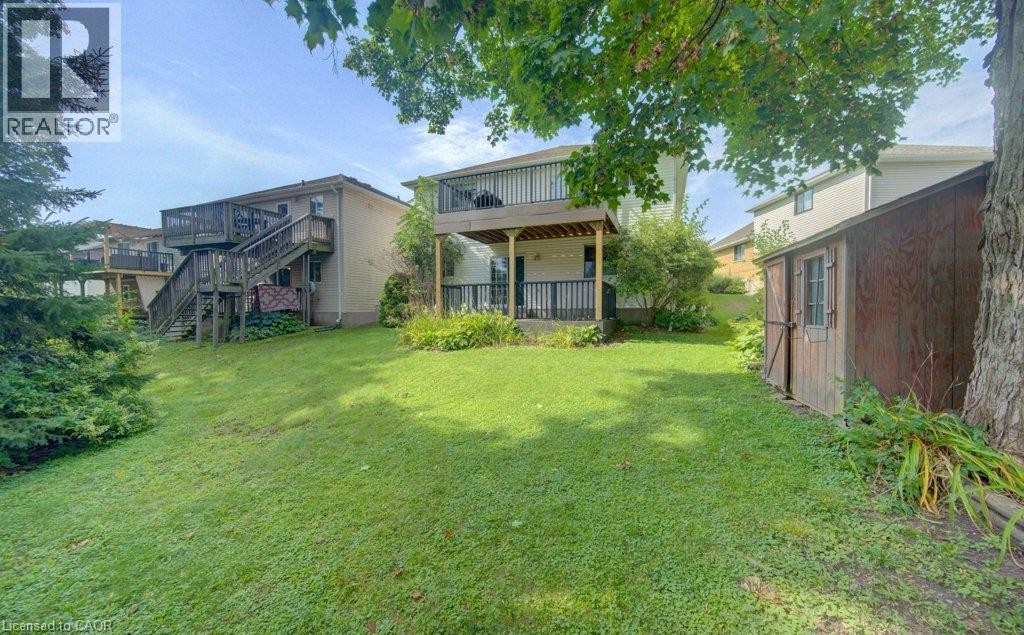
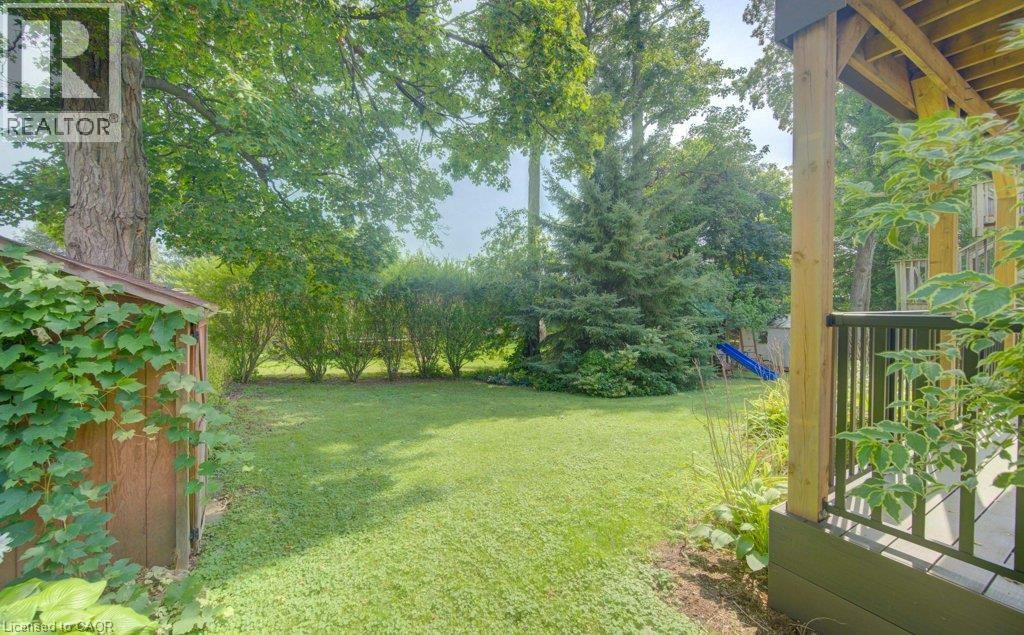
VIRTUALLY STAGED Lower level composite deck - 26 Stanmore Avenue, Kitchener, ON
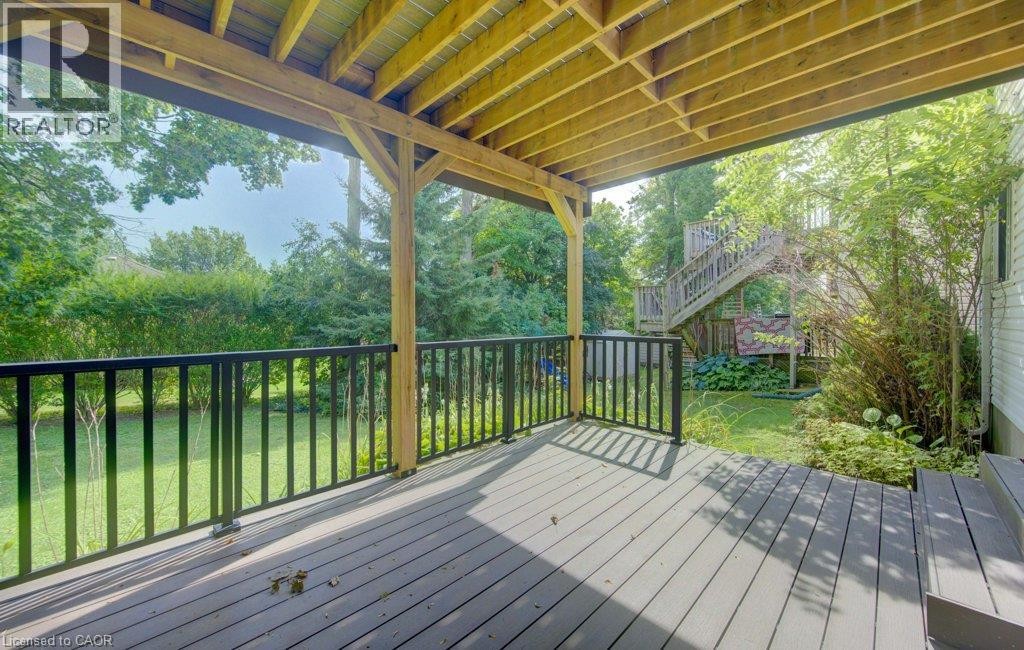
Lower level composite deck - 26 Stanmore Avenue, Kitchener, ON
26 Stanmore Avenue, Kitchener, ON
Floor plan - 26 Stanmore Avenue, Kitchener, ON
Virtual Tour
26 Stanmore Avenue, Kitchener, ON
Front entryway - 26 Stanmore Avenue, Kitchener, ON
Front door and access to garage - 26 Stanmore Avenue, Kitchener, ON
Main floor - 26 Stanmore Avenue, Kitchener, ON
Main floor living room - 26 Stanmore Avenue, Kitchener, ON
Main floor - 26 Stanmore Avenue, Kitchener, ON
Main floor - spacious dining area - 26 Stanmore Avenue, Kitchener, ON
Main floor kitchen - 26 Stanmore Avenue, Kitchener, ON
Main floor kitchen. Bi-fold doors open to laundry area (currently used as a pantry but hook-ups are there) - 26 Stanmore Avenue, Kitchener, ON
Sliding doors open to composite deck with a great view - 26 Stanmore Avenue, Kitchener, ON
Main floor bathroom - 26 Stanmore Avenue, Kitchener, ON
Main floor 2nd bedroom - 26 Stanmore Avenue, Kitchener, ON
VIRTUALLY STAGED main floor 3rd bedroom - 26 Stanmore Avenue, Kitchener, ON
Main floor 3rd bedroom - 26 Stanmore Avenue, Kitchener, ON
Primary bedroom -up ½ flight of stairs from main level. Vaulted ceiling - 26 Stanmore Avenue, Kitchener, ON
Primary bedroom - up ½ flight of stairs from main level. Vaulted ceiling - 26 Stanmore Avenue, Kitchener, ON
Primary ensuite bath - 26 Stanmore Avenue, Kitchener, ON
VIRTUALLY STAGED Upper level (main floor) composite deck - 26 Stanmore Avenue, Kitchener, ON
Upper level (main floor) composite deck with gas hook up for BBQ - 26 Stanmore Avenue, Kitchener, ON
VIRTUALLY STAGED  Lower level (walkout basement) living room - 26 Stanmore Avenue, Kitchener, ON
Lower level (walkout basement) living room - 26 Stanmore Avenue, Kitchener, ON
VIRTUALLY STAGED Lower level (walkout basement) - 26 Stanmore Avenue, Kitchener, ON
Lower level (walkout basement) - 26 Stanmore Avenue, Kitchener, ON
VIRTUALLY STAGED Lower level (walkout basement) - 26 Stanmore Avenue, Kitchener, ON
Lower level (walkout basement) - 26 Stanmore Avenue, Kitchener, ON
Lower level (walkout basement). Sliding doors to covered composite deck. - 26 Stanmore Avenue, Kitchener, ON
Lower level (basement) bathroom - 26 Stanmore Avenue, Kitchener, ON
VIRTUALLY STAGED Lower level (basement) bedroom - 26 Stanmore Avenue, Kitchener, ON
Lower level (basement) bedroom - 26 Stanmore Avenue, Kitchener, ON
VIRTUALLY STAGED Lower level composite deck - 26 Stanmore Avenue, Kitchener, ON
Lower level composite deck - 26 Stanmore Avenue, Kitchener, ON
26 Stanmore Avenue, Kitchener, ON
Floor plan - 26 Stanmore Avenue, Kitchener, ON
  • Advertising

Open House

  • Sun Sep. 13 2:00 PM - 4:00 PM
26 STANMORE Avenue, Kitchener, Ontario, N2B 3W2
$749,900

Property Information:

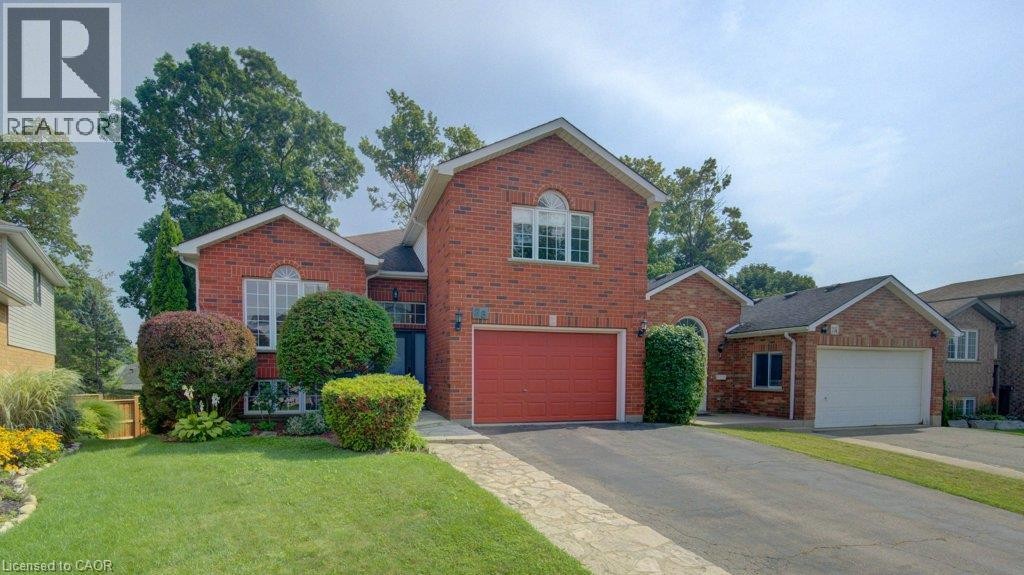
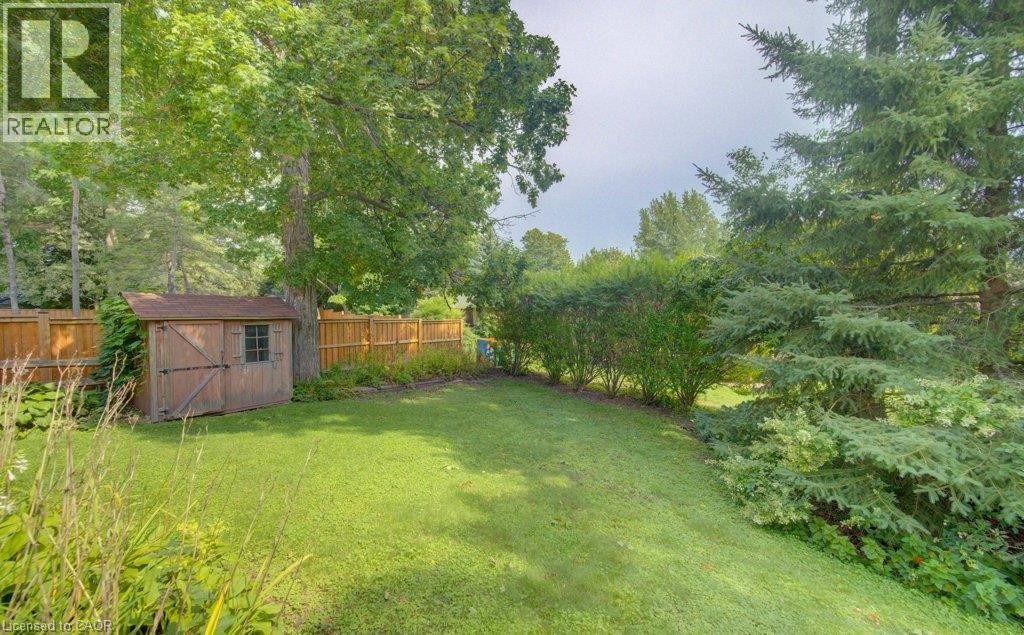
A rare opportunity in a mature Kitchener neighbourhood: a legal duplex offering approximately 2,500 sq ft of finished living space, with two comfortable, self-contained living areas. The bright upper level features 3 bedrooms and 2 full bathrooms, including a spacious primary suite with ensuite, plus a generous living room, dining area and kitchen, with in-suite laundry conveniently located just off the kitchen. Step outside to a large composite deck overlooking the backyard — a great extension of the living space through the warmer months. The lower level is anything but basement-like. With a full walkout, large windows and plenty of natural light, this 1-bedroom suite feels open and welcoming. It offers its own spacious kitchen, living space with corner fireplace, full bathroom, laundry facilities and direct access to a second composite deck and the yard. Originally built and permitted as a duplex, the home is equipped with two furnaces, separate heating controls and two electrical panels, while sharing one hydro meter. A 1.5-car garage and generous driveway add practical parking and storage. Whether you're looking for a multi-generational setup, space for extended family, or a property with two distinct living areas, this is the kind of flexibility that's increasingly hard to find. All of this in an established neighbourhood close to trails, parks, shopping, transit and everyday amenities. (id:27)

Building Features:

  • Style: Multiplex
  • Building Type: Duplex
  • Basement Development: Finished
  • Basement Type: Full
  • Exterior Finish: Brick, Vinyl siding
  • Floor Space: 2527 sqft
  • Heating Type: Forced air
  • Heating Fuel: Natural gas
  • Cooling Type: Central air conditioning

Property Features:

  • OwnershipType: Freehold
  • Property Type: Multi-family
  • Amenities Nearby: Park, Playground, Schools, Shopping
  • Built in: 1996
  • Features: Sump Pump
  • Floor Space (approx): 2527 Square Feet
  • Lot Frontage: 38 Feet
  • Zoning: R4
  • Sewer: Municipal sewage system
  • Parking Type: Attached garage
  • No. of Parking Spaces: 5

Courtesy of: Real Broker Ontario Ltd.
REALTOR.ca  

Location of 26 STANMORE Avenue, Kitchener, Ontario, N2B 3W2

Demographic Information of 26 STANMORE Avenue, Kitchener, Ontario, N2B 3W2

Life Stage

Older Parents, Younger Kids

Employment Type

Mixed

Average Household Income

$131,841.43

Average Number of Children

1.81

Household Population

Household Structure

Age of Population

Education

Education Level

No certificate/diploma/degree

17.06 %

High school certificate or equivalent

29.85 %

Apprenticeship trade certificate/diploma

7.31 %

College/non-university certificate

23.87 %

University certificate (below bachelor)

0.47 %

University Degree

21.44 %

Commuter

Travel To Work

By Car

96.65 %

By Public Transit

0.22 %

By Walking

0.62 %

By Bicycle

0.22 %

By Other Methods

2.29 %

Cultural Diversity

Knowledge of Official Language

Mother Tongue

Building Information

Building Type

Apartments (Low and High Rise)

3.6 %

Houses

96.4 %

Own Vs. Rent