Button CopyPathCircle CloseCircle Left ArrowArrow Down Icon GreyClosecirclecircleBurger

238 MCGARRY Drive, Kitchener, Ontario, N2N 1H9

MLS® # 40859307
House For Sale In Forest Heights, Kitchener, Ontario
$699,900 QuickQuoteTM: $688K - $852K

3 Beds

3 Baths

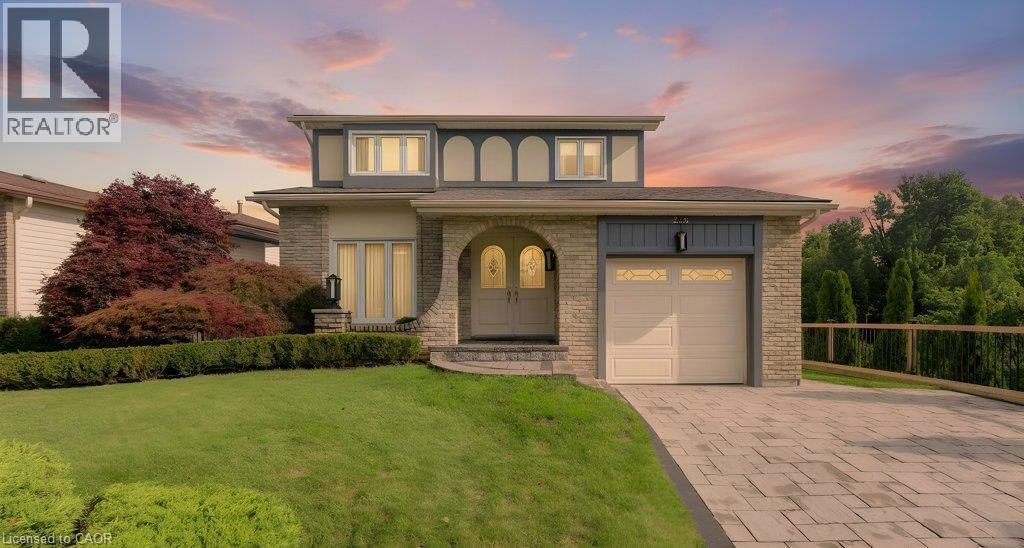
Stone facade residence featuring a paver driveway, an attached garage, and an arched entry - 238 Mcgarry Drive, Kitchener, ON
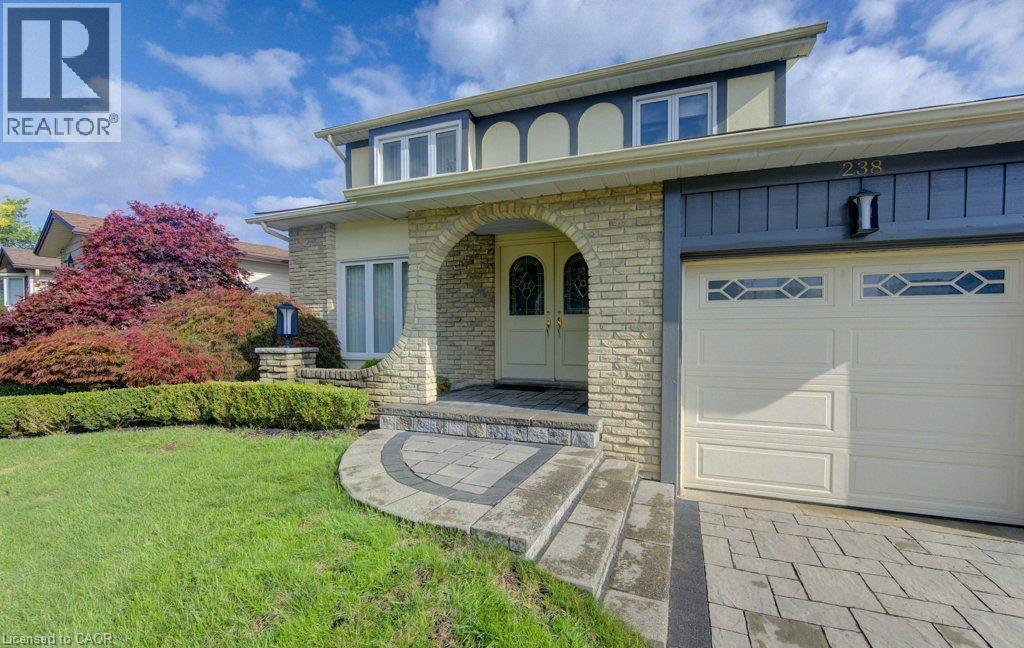
Paving stone double drive and walkway - 238 Mcgarry Drive, Kitchener, ON
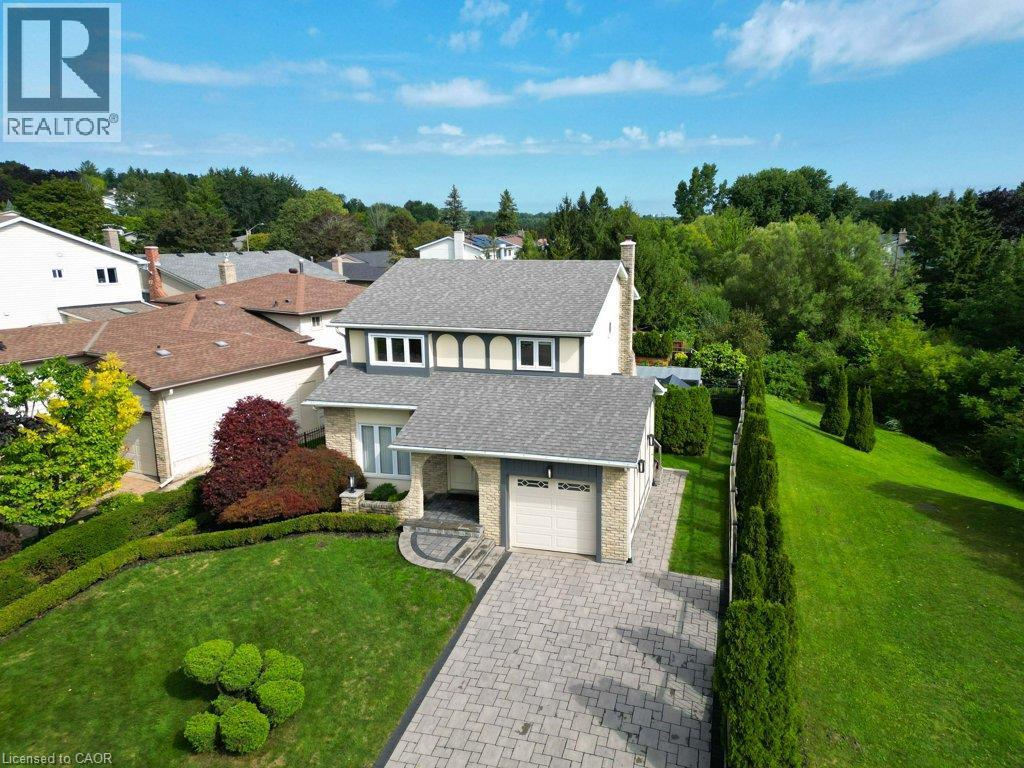
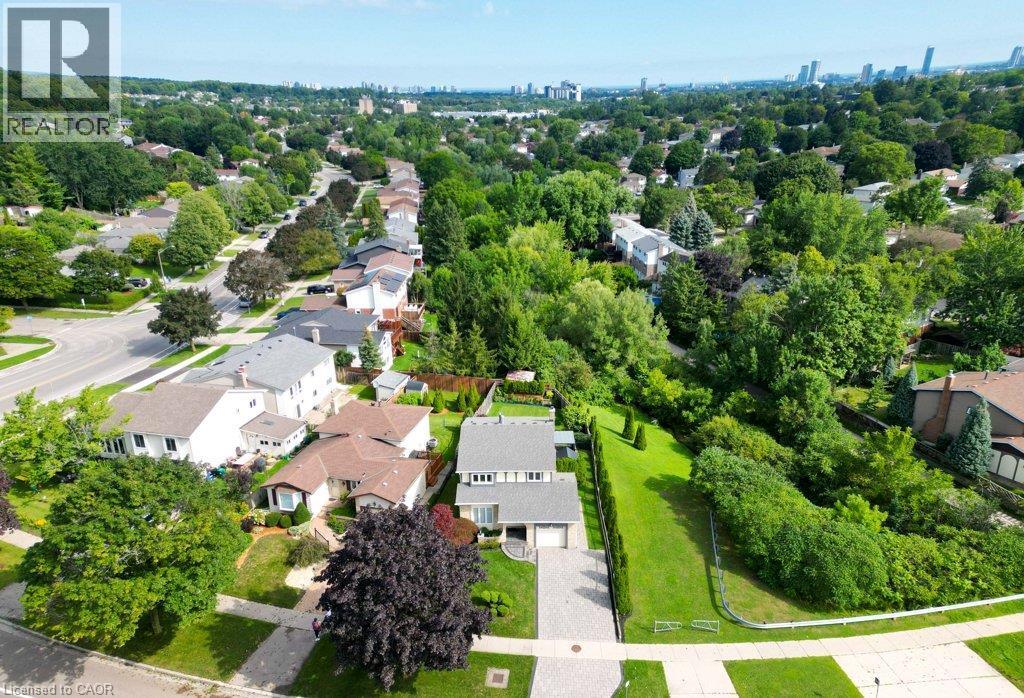
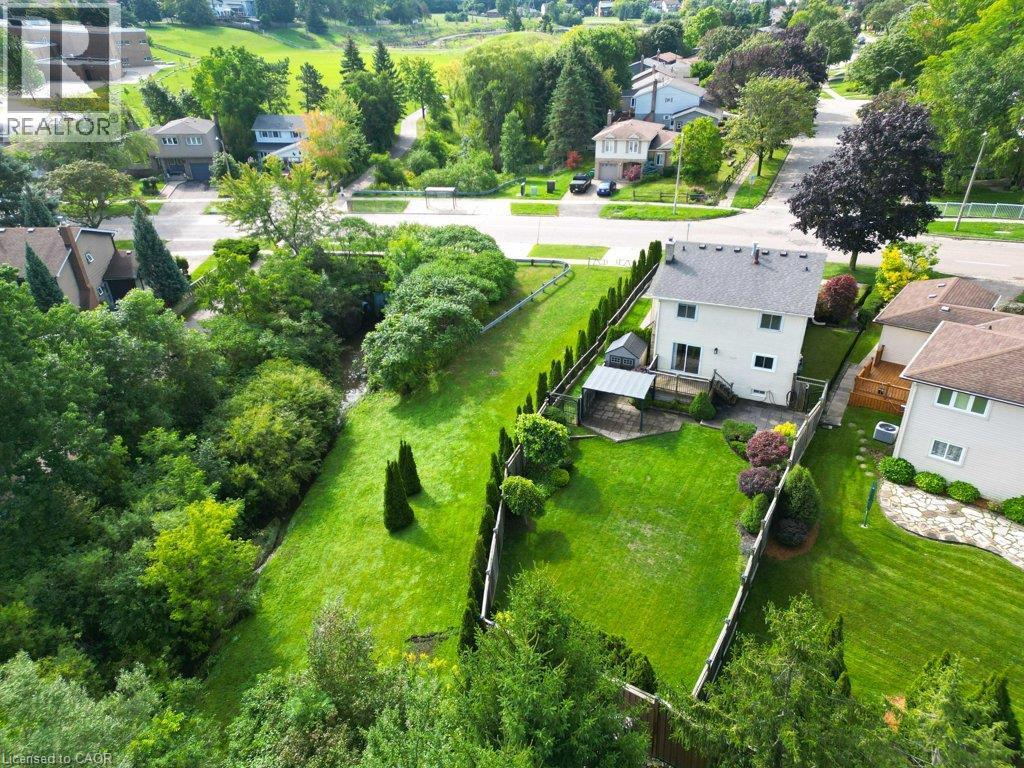
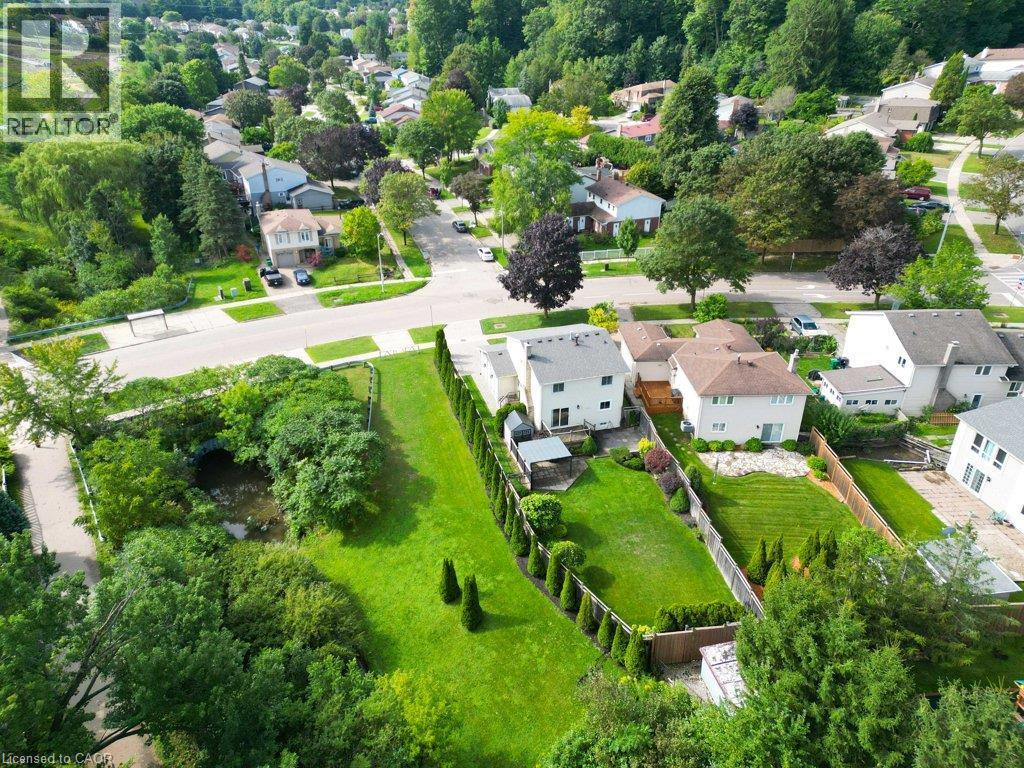
Overview of greenbelt at side of house - 238 Mcgarry Drive, Kitchener, ON
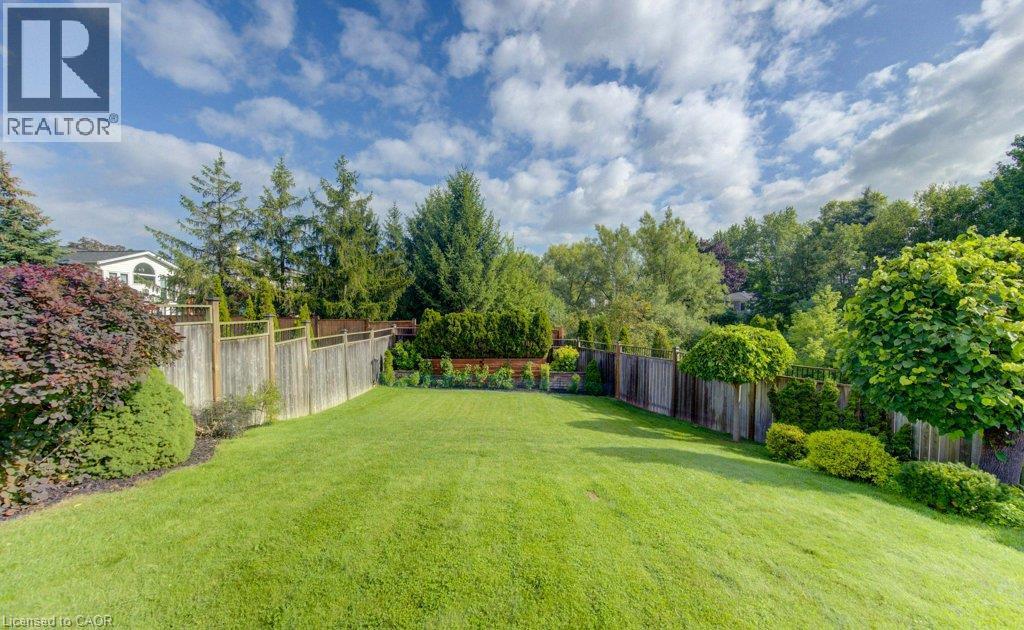
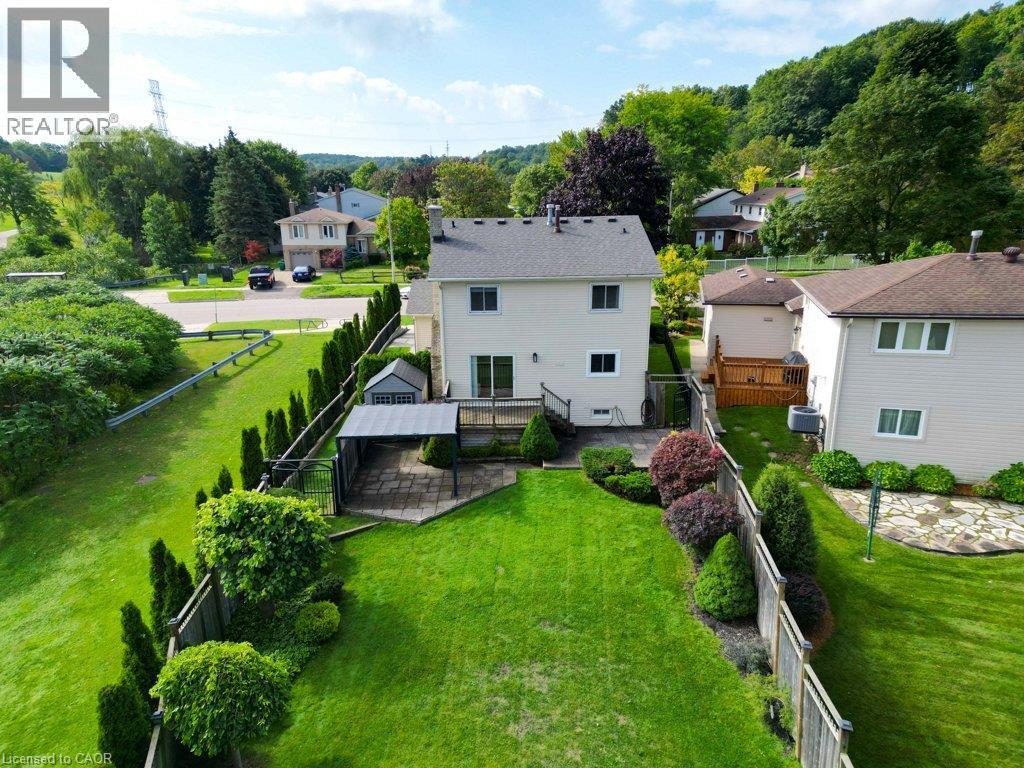
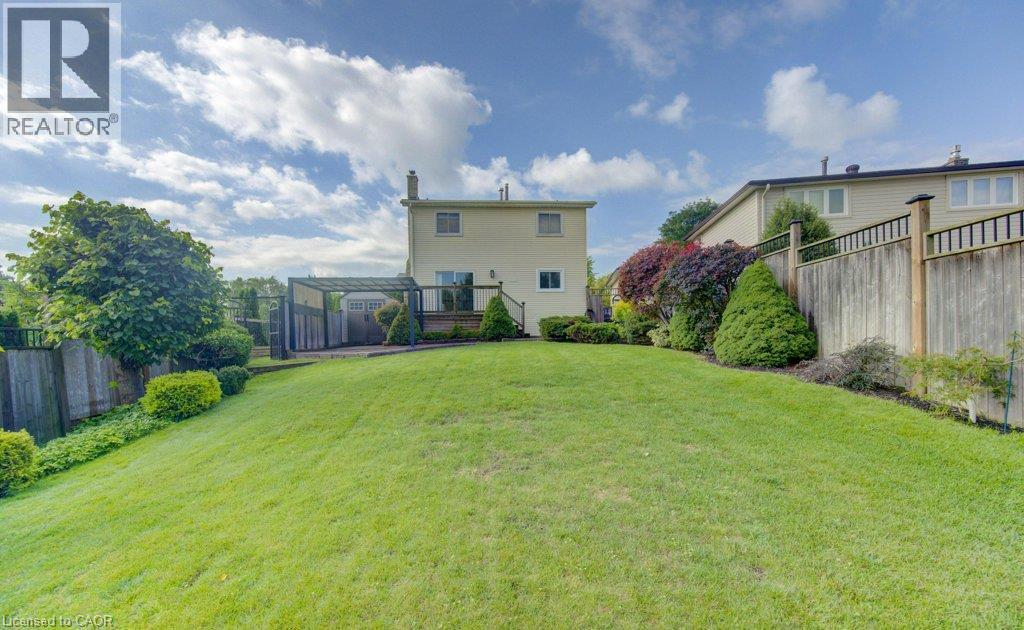
Huge treed and fenced back yard - 238 Mcgarry Drive, Kitchener, ON
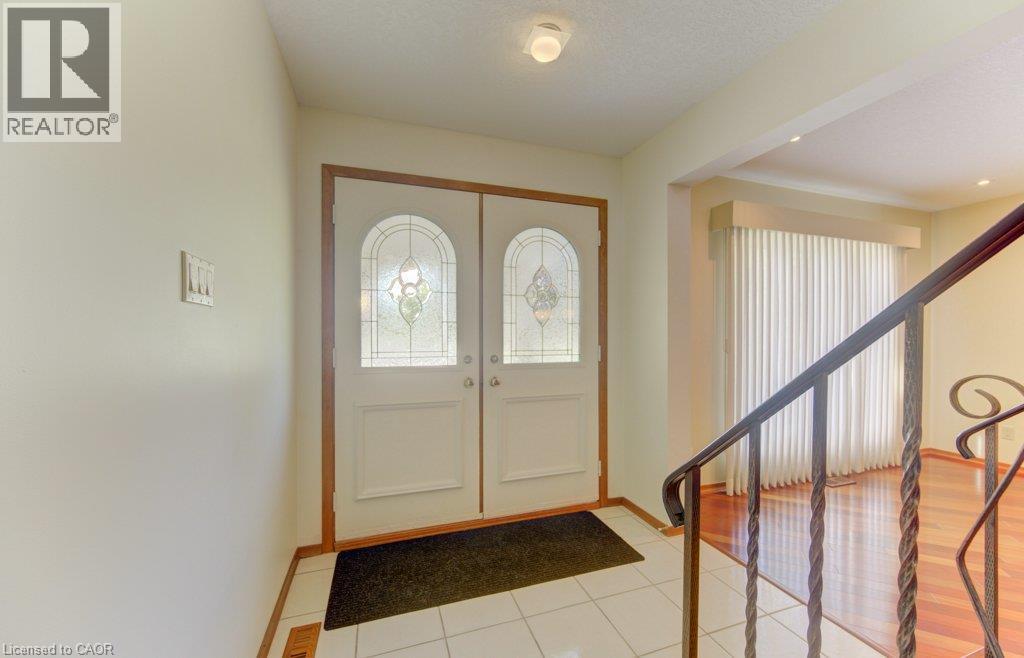
Double entry doors with decorative leaded glass inserts, tile flooring, and a wrought iron railing - 238 Mcgarry Drive, Kitchener, ON
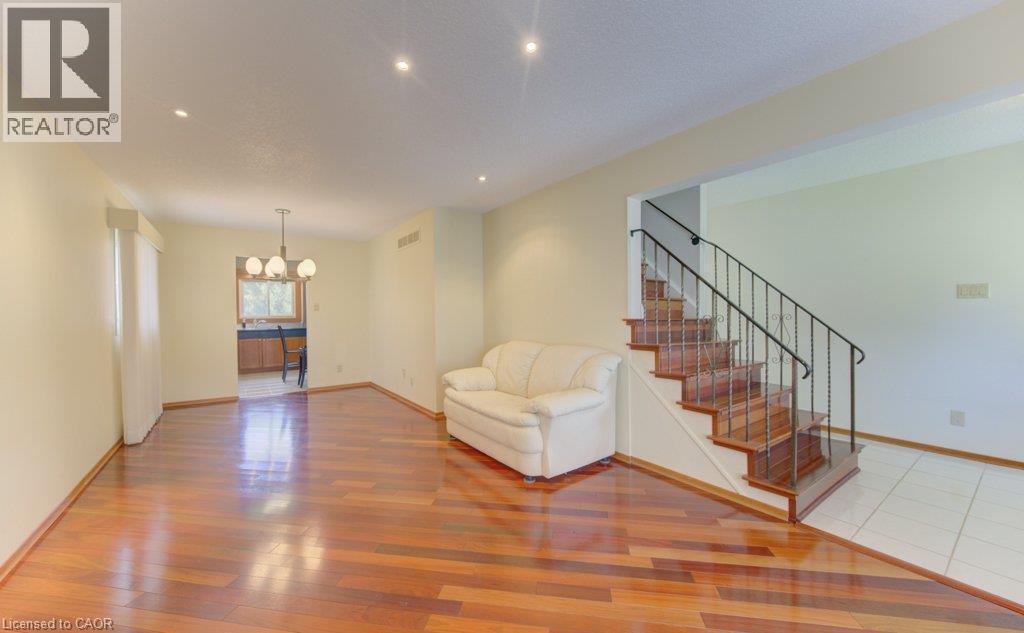
Gleaming hardwood floors - 238 Mcgarry Drive, Kitchener, ON
Gleaming Brazilian Cherry hardwood floors - 238 Mcgarry Drive, Kitchener, ON
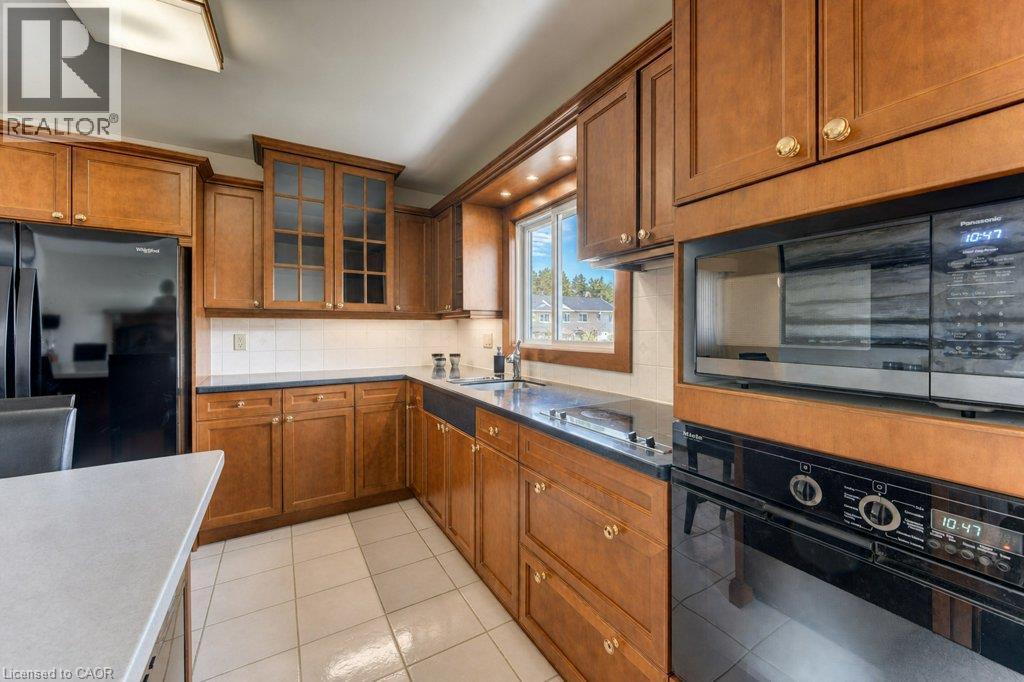
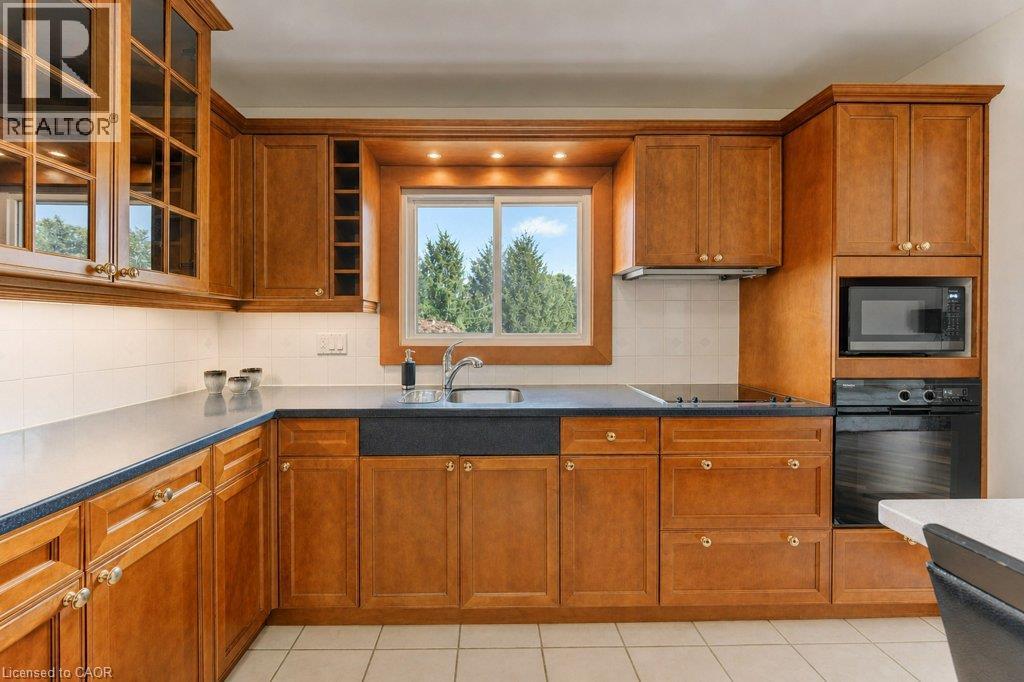
Kitchen featuring wood-finish cabinetry, integrated appliances, and a tiled backsplash - 238 Mcgarry Drive, Kitchener, ON
Beckermann kitchen with b/i Miele oven and dishwasher - 238 Mcgarry Drive, Kitchener, ON
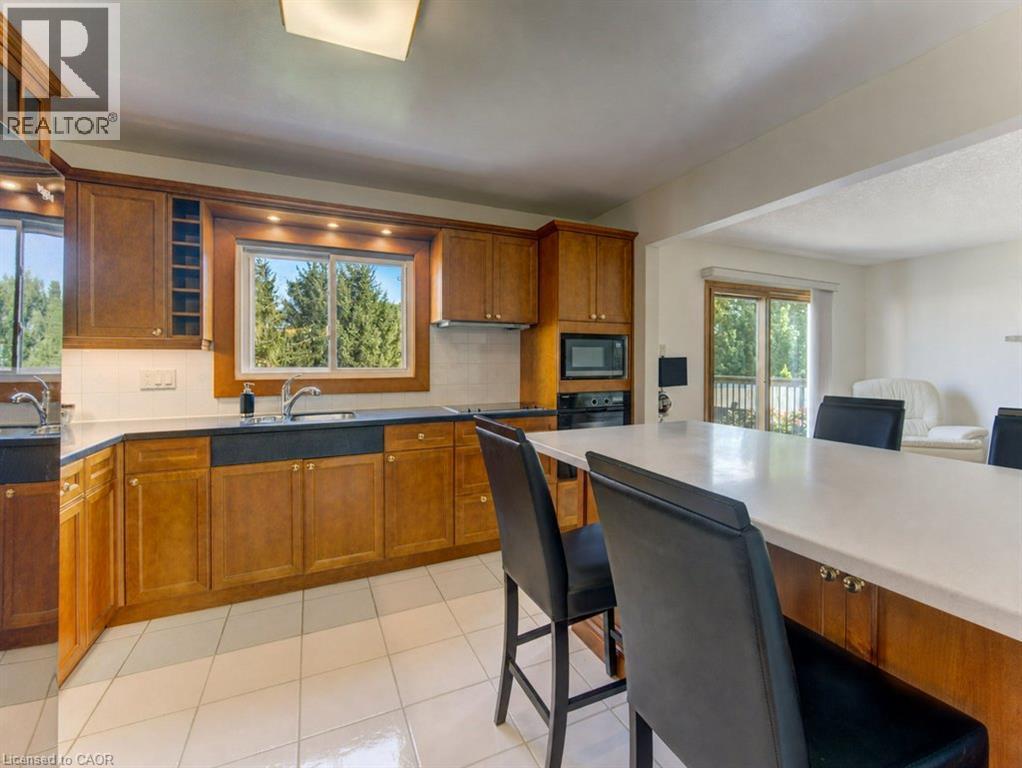
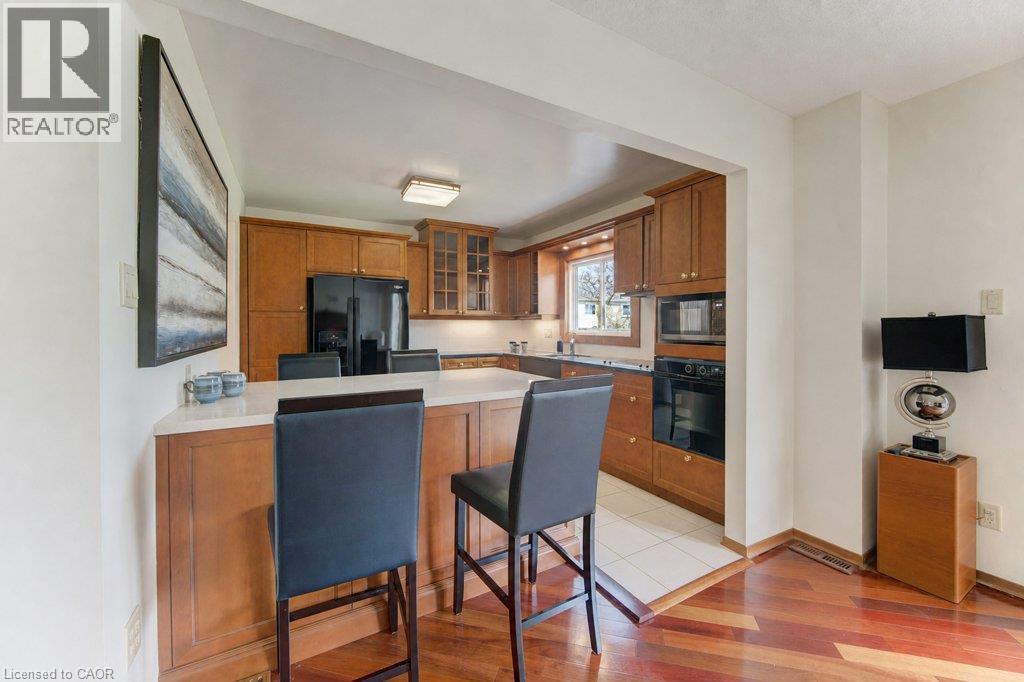
Kitchen featuring wood cabinetry, white tile flooring, integrated appliances, and a central island with seating - 238 Mcgarry Drive, Kitchener, ON
Newer island with b/i Miele dishwasher - 238 Mcgarry Drive, Kitchener, ON
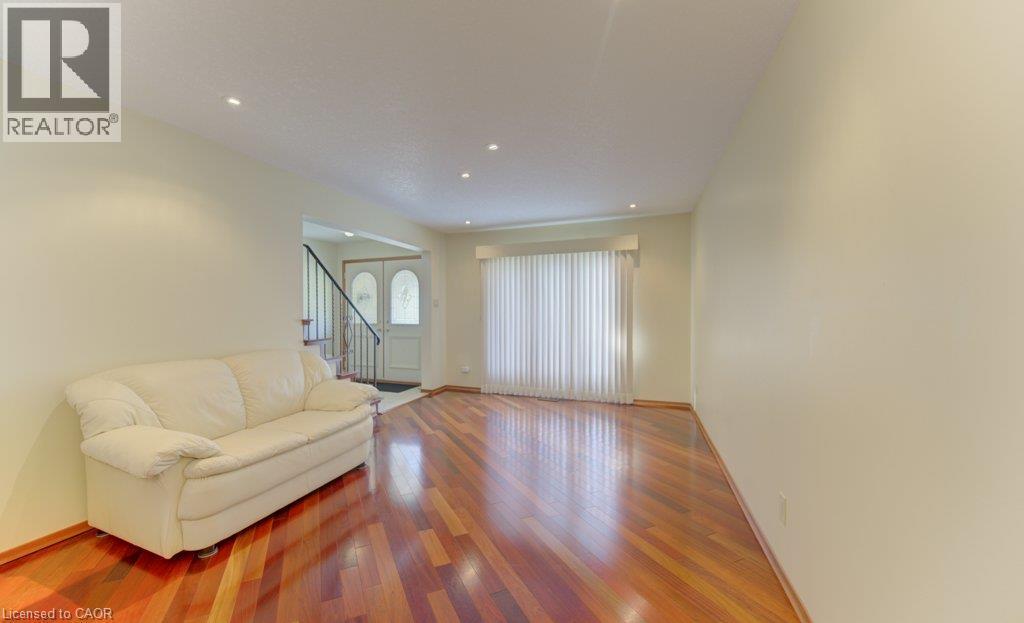
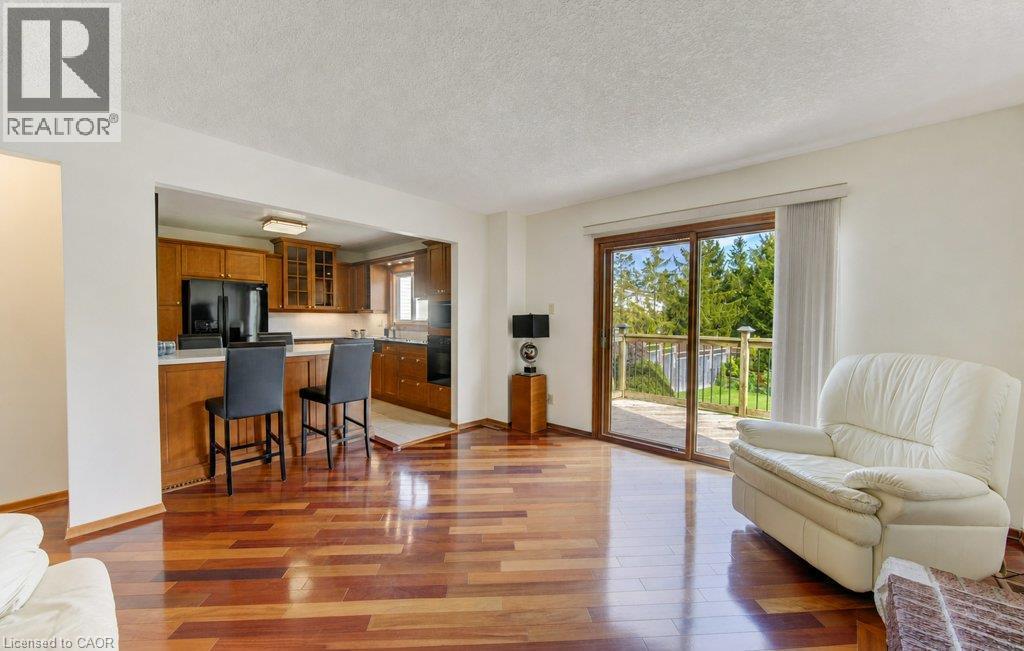
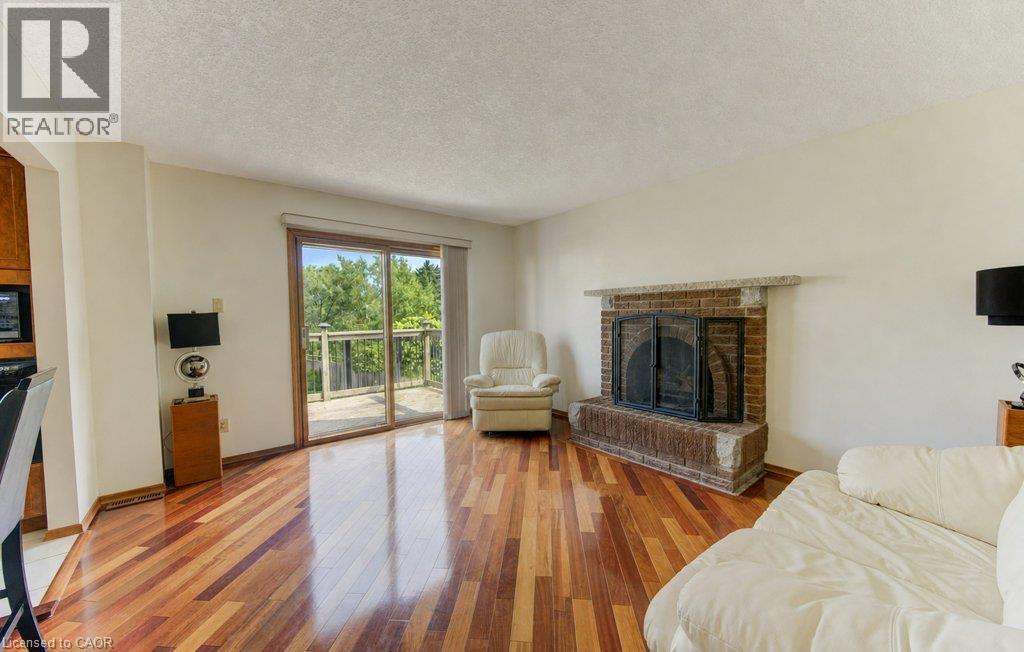
Gleaming Brazilian Cherry hardwood floor and sliders to deck - 238 Mcgarry Drive, Kitchener, ON
Hardwood flooring, brick fireplace with stone hearth and mantel, and a sliding glass door to a private deck - 238 Mcgarry Drive, Kitchener, ON
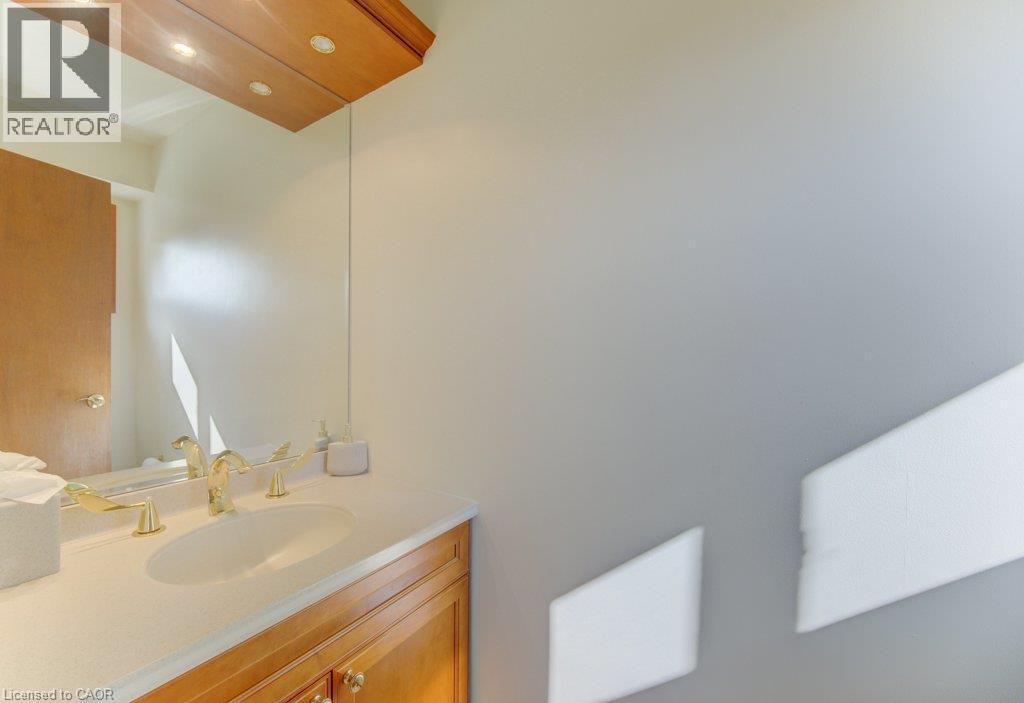
Nice 2 piece powder room on main floor - 238 Mcgarry Drive, Kitchener, ON
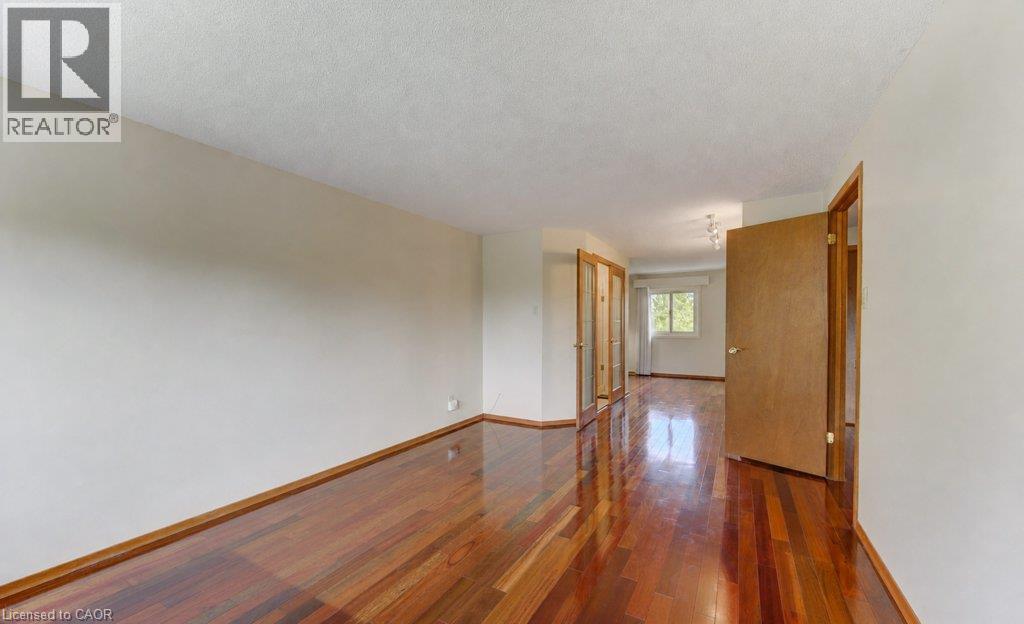
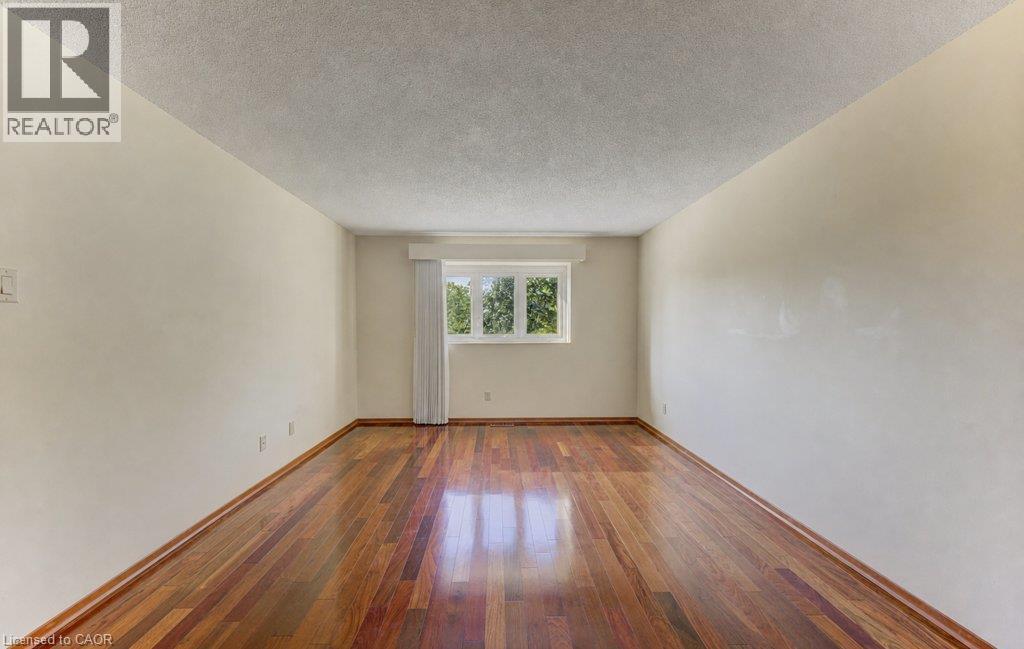
Spacious primary bedroom - 238 Mcgarry Drive, Kitchener, ON
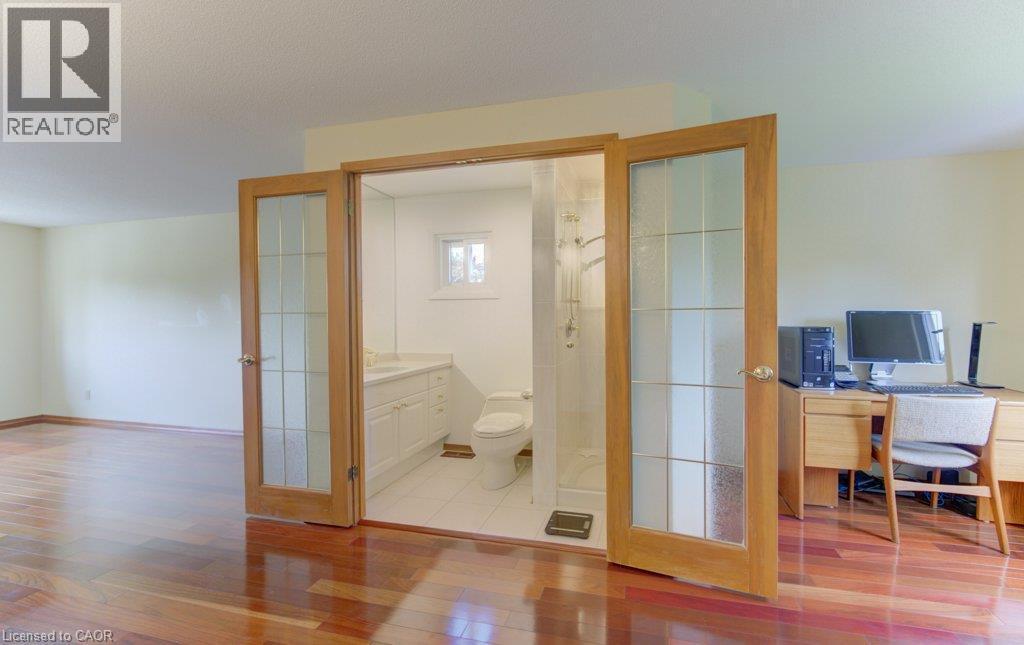
Bathroom with tile flooring, white vanity with dual sinks, and a glass-enclosed shower - 238 Mcgarry Drive, Kitchener, ON
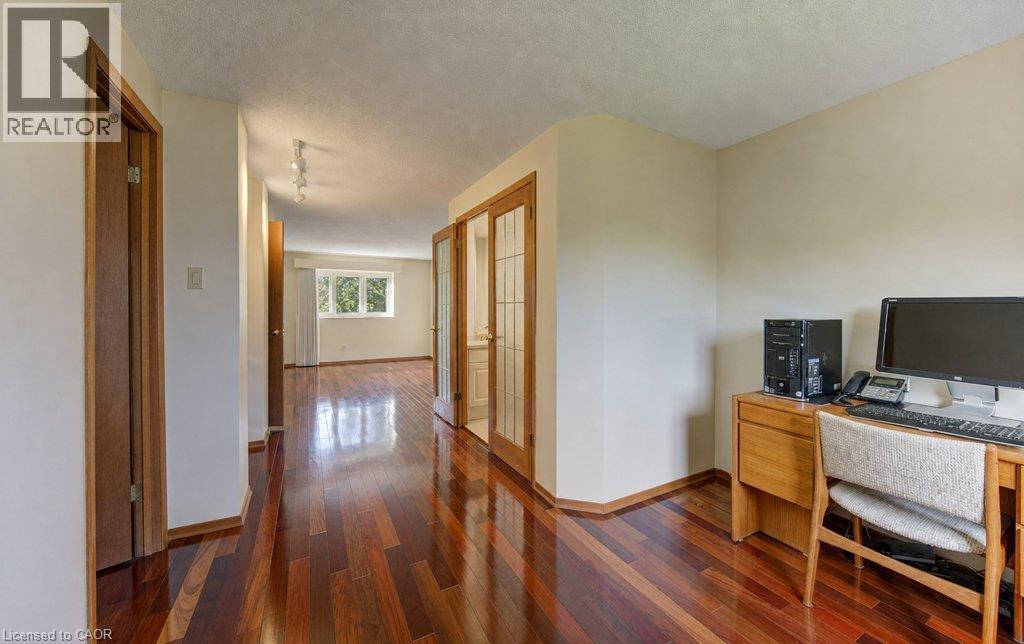
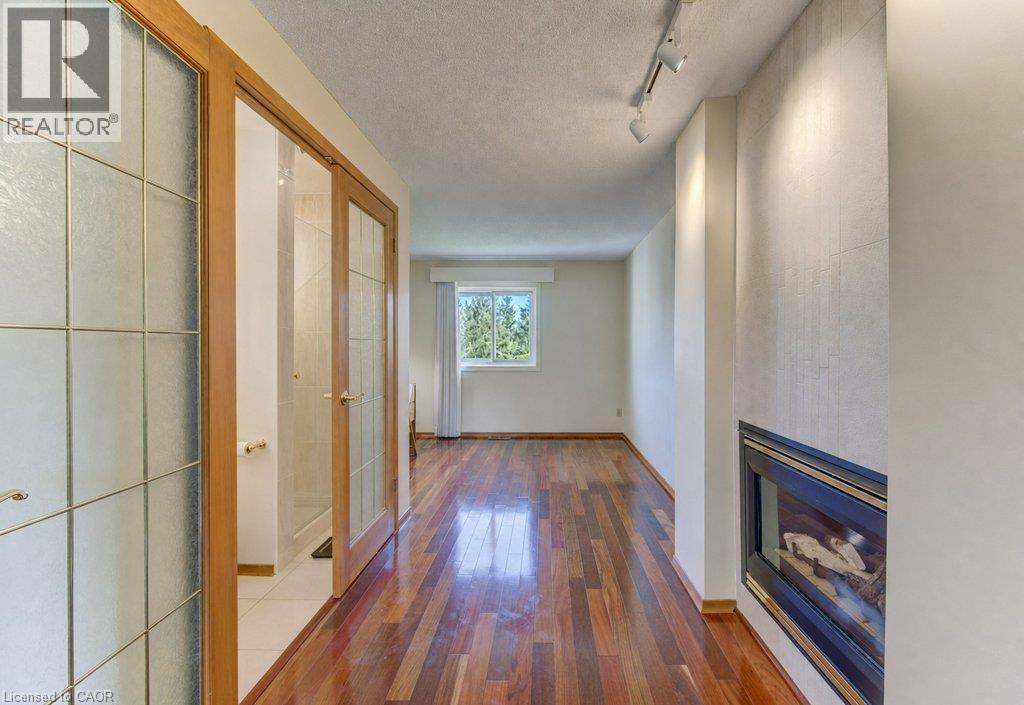
Bonus area of primary bedroom can be office or nursery - 238 Mcgarry Drive, Kitchener, ON
Wood-finish flooring, recessed fireplace, track lighting, frosted glass doors with wood framing, and a window with a white frame - 238 Mcgarry Drive, Kitchener, ON
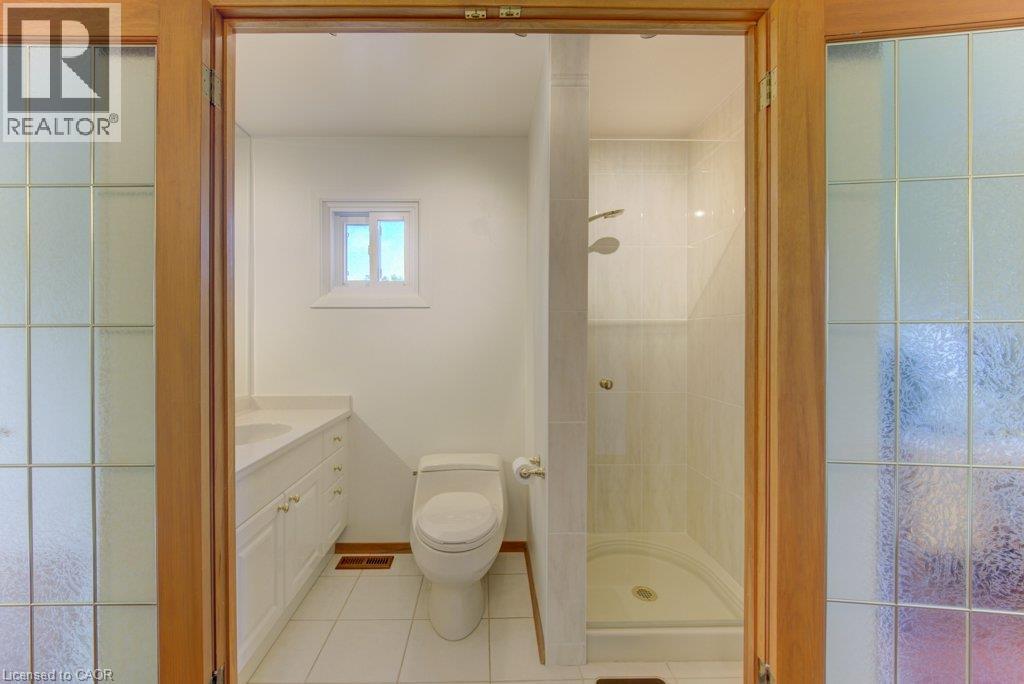
Lovely 3 piece bathroom with shower - 238 Mcgarry Drive, Kitchener, ON
Hardwood-style flooring with a natural finish, white painted walls, and a window with a sheer curtain - 238 Mcgarry Drive, Kitchener, ON
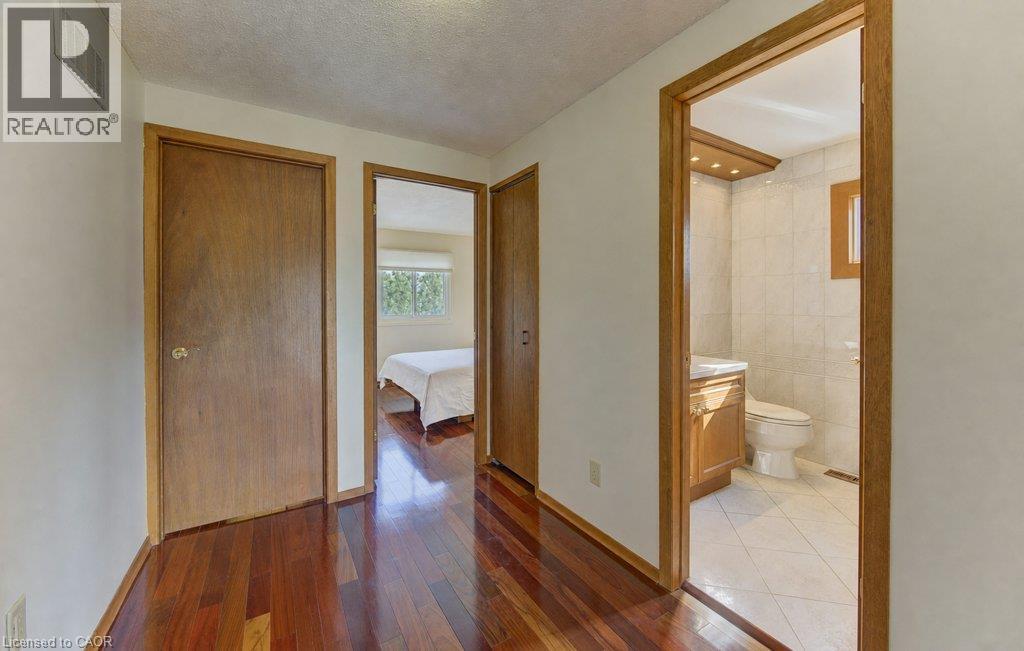
Hardwood-finish flooring throughout the hallway - 238 Mcgarry Drive, Kitchener, ON
Wood-finish flooring with neutral wall tones and a window with roller shade - 238 Mcgarry Drive, Kitchener, ON
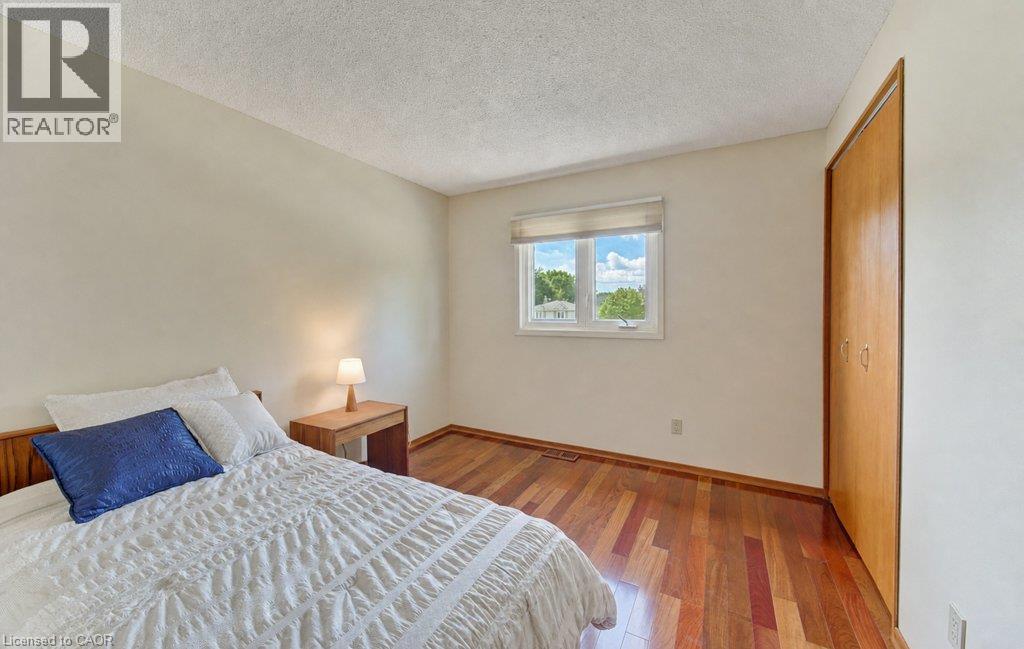
Tidy 3rd bedroom with gleaming Cherry hardwood floors - 238 Mcgarry Drive, Kitchener, ON
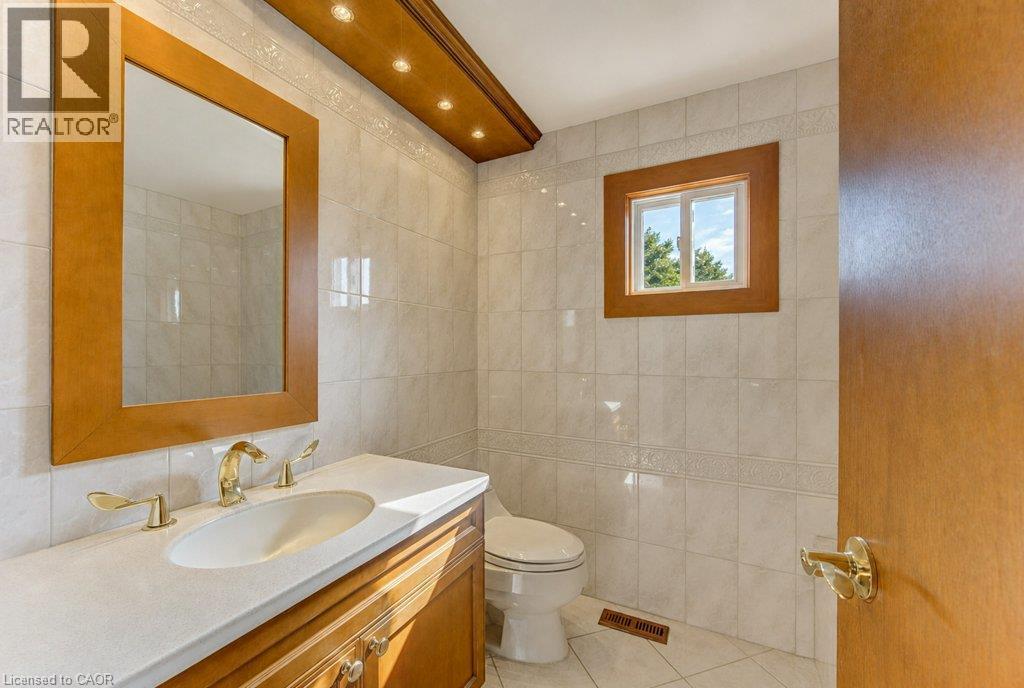
Wood-finish vanity with an integrated sink and gold-tone fixtures - 238 Mcgarry Drive, Kitchener, ON
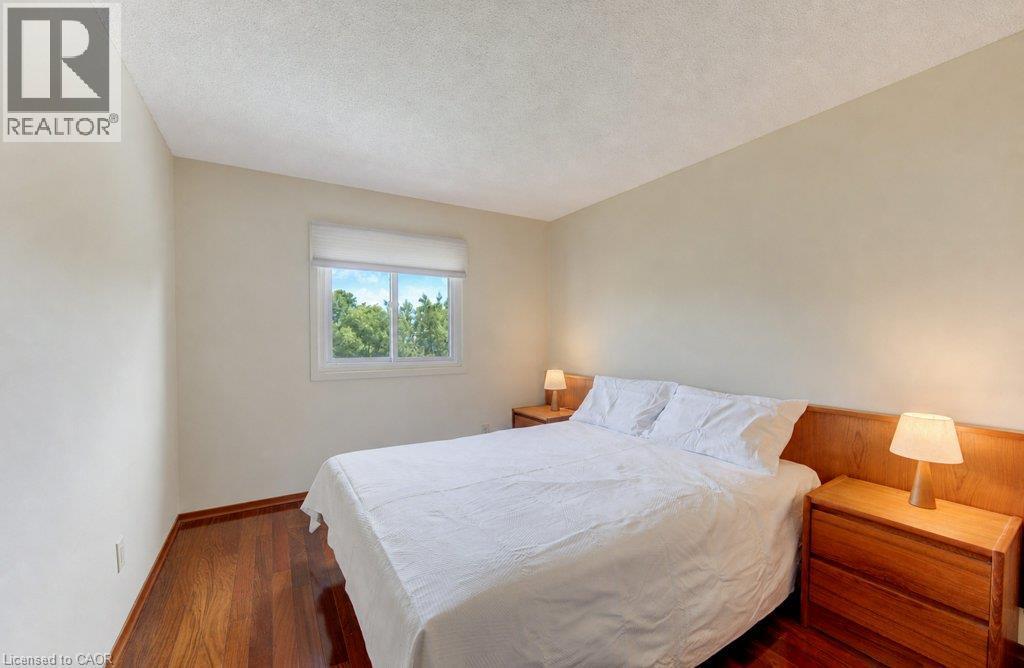
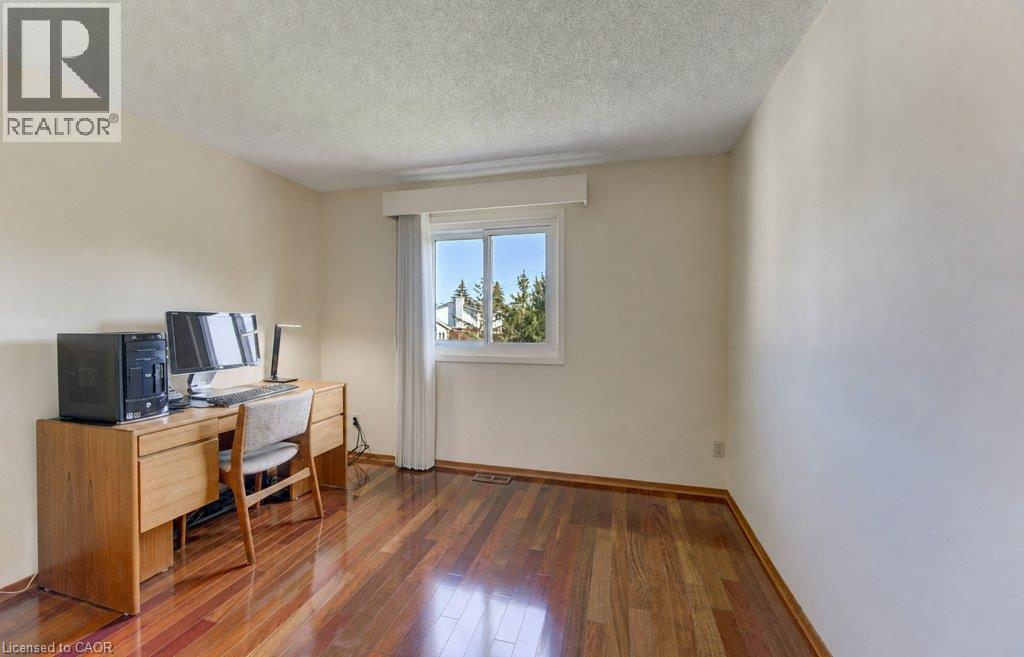
Bright second bedroom with lovely  hardwood floors - 238 Mcgarry Drive, Kitchener, ON
Possible games room, den or office - 238 Mcgarry Drive, Kitchener, ON
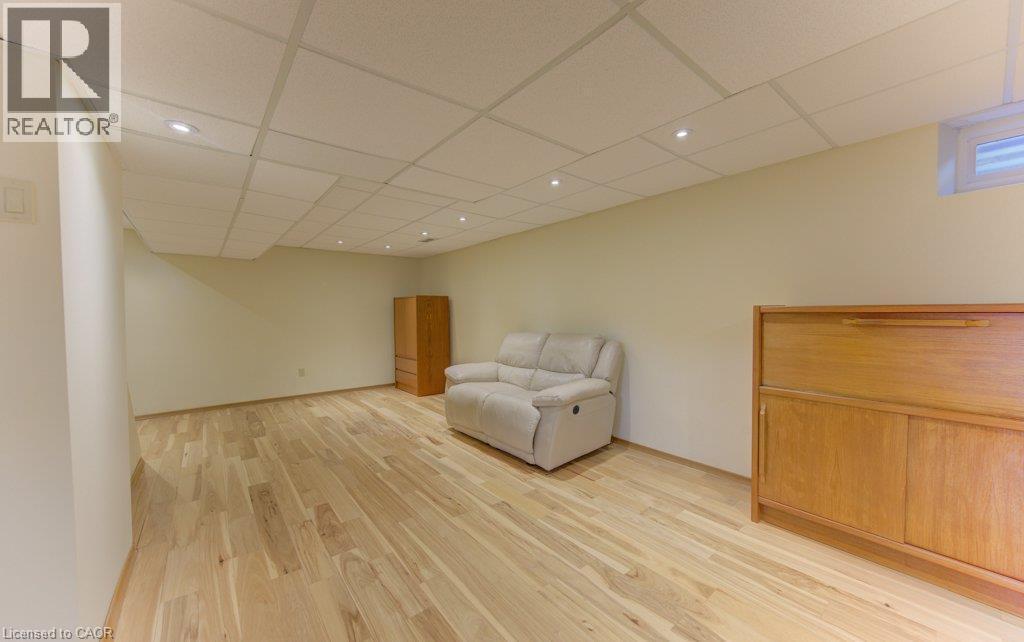
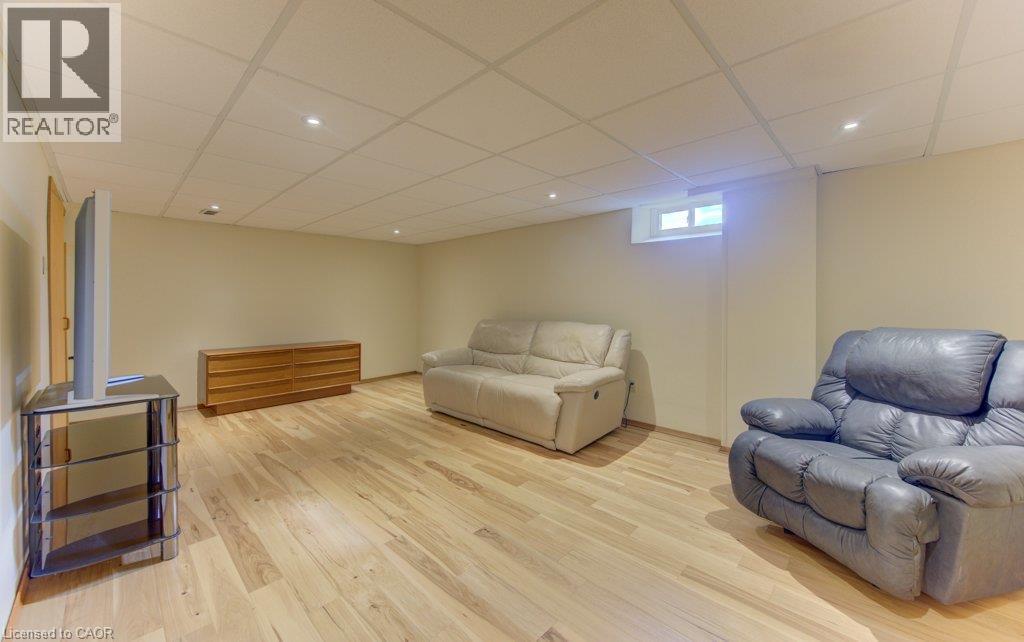
Recessed lighting, light wood-finish flooring, drop ceiling, and a high-set window - 238 Mcgarry Drive, Kitchener, ON
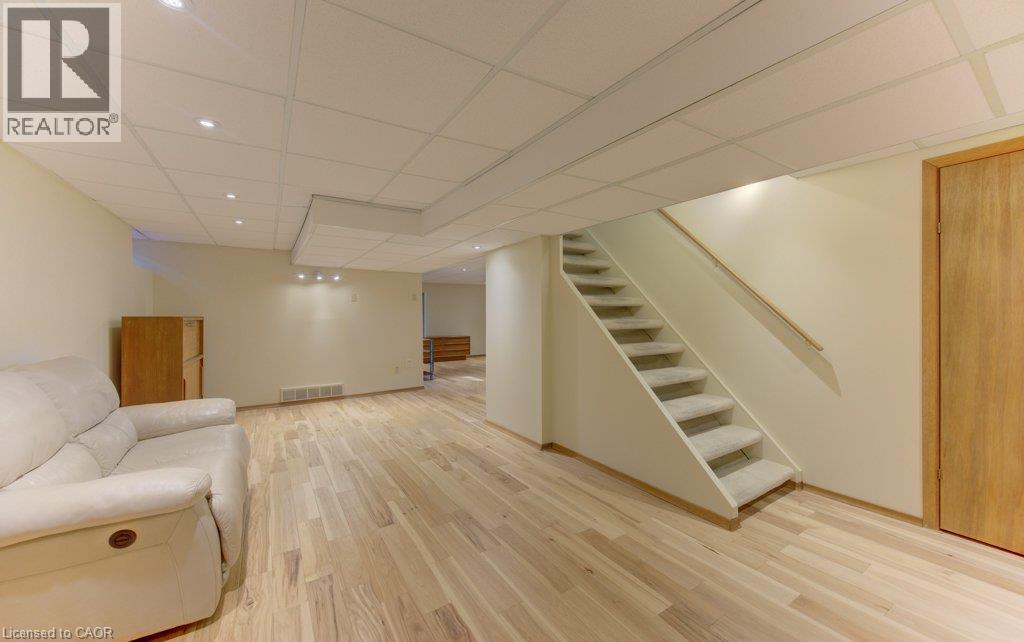
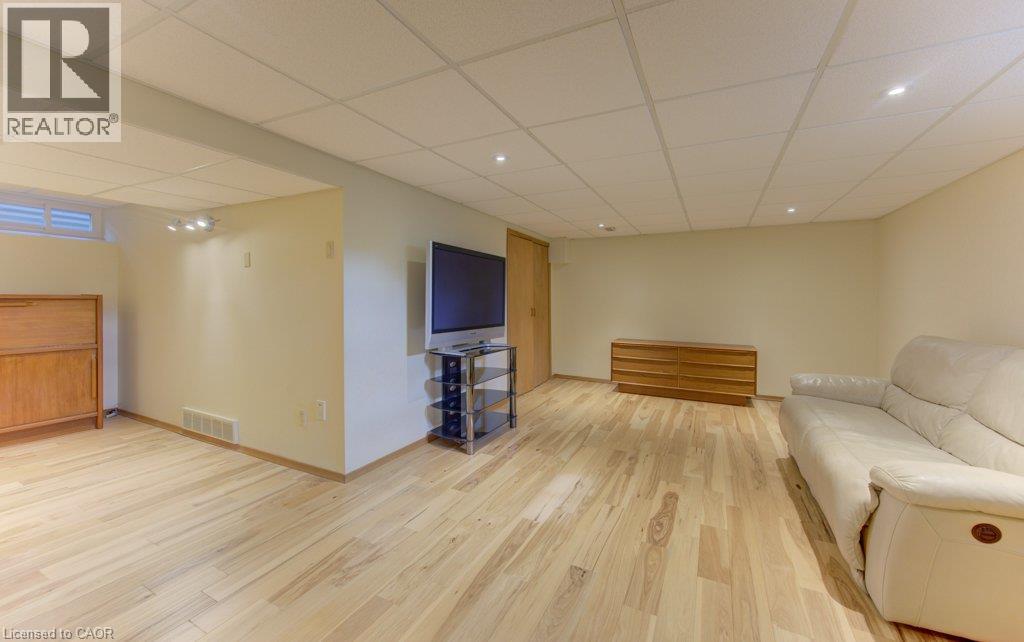
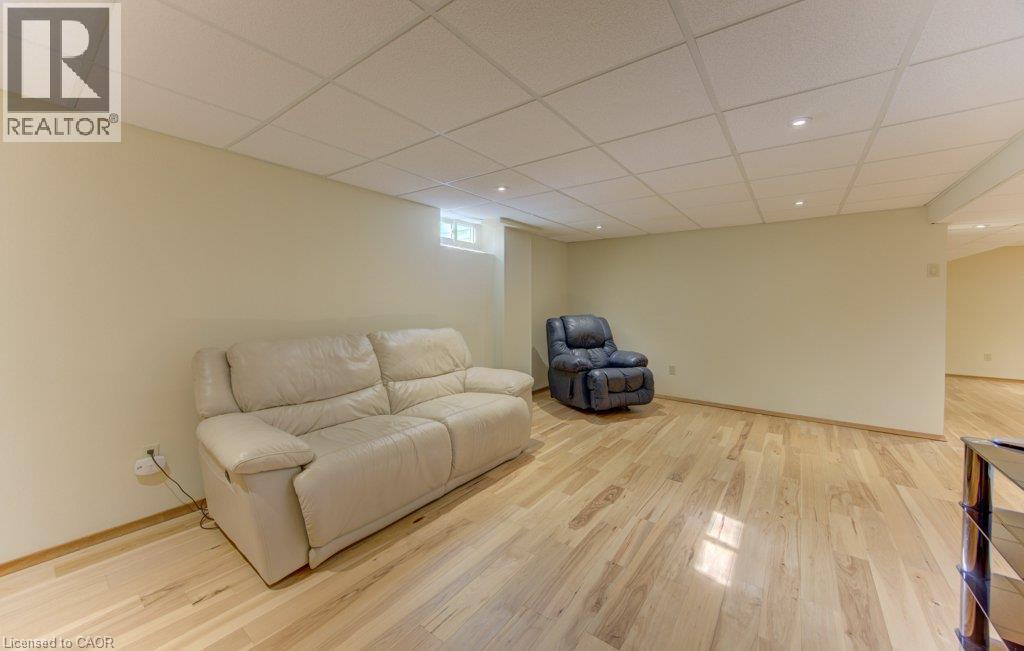
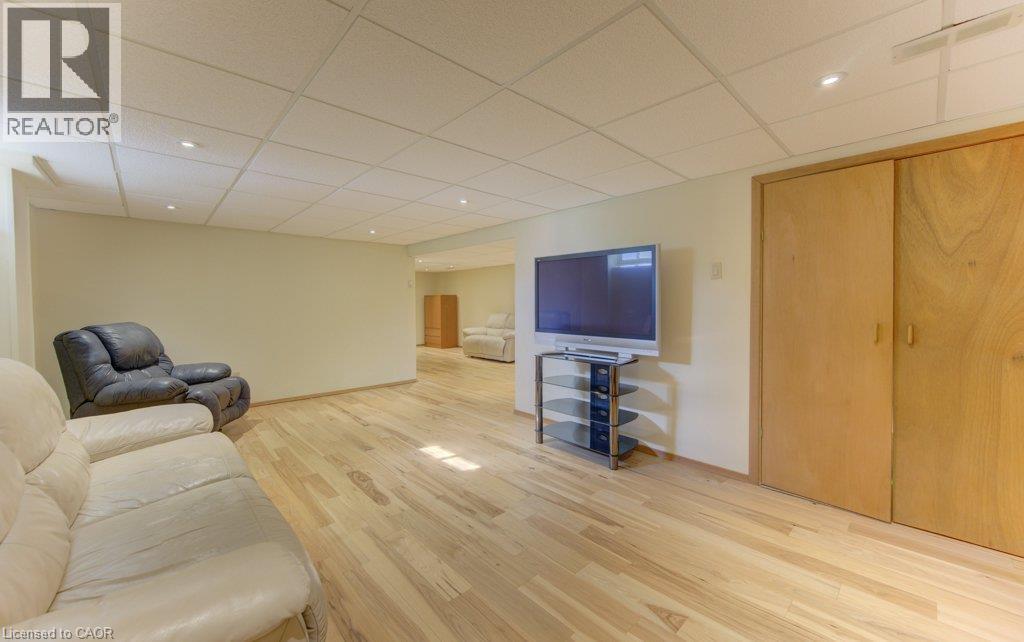
Recreation room with Hickory Engineered hardwood floors - 238 Mcgarry Drive, Kitchener, ON
Lovely Hickory Engineered hardwood with insulated floor pad - 238 Mcgarry Drive, Kitchener, ON
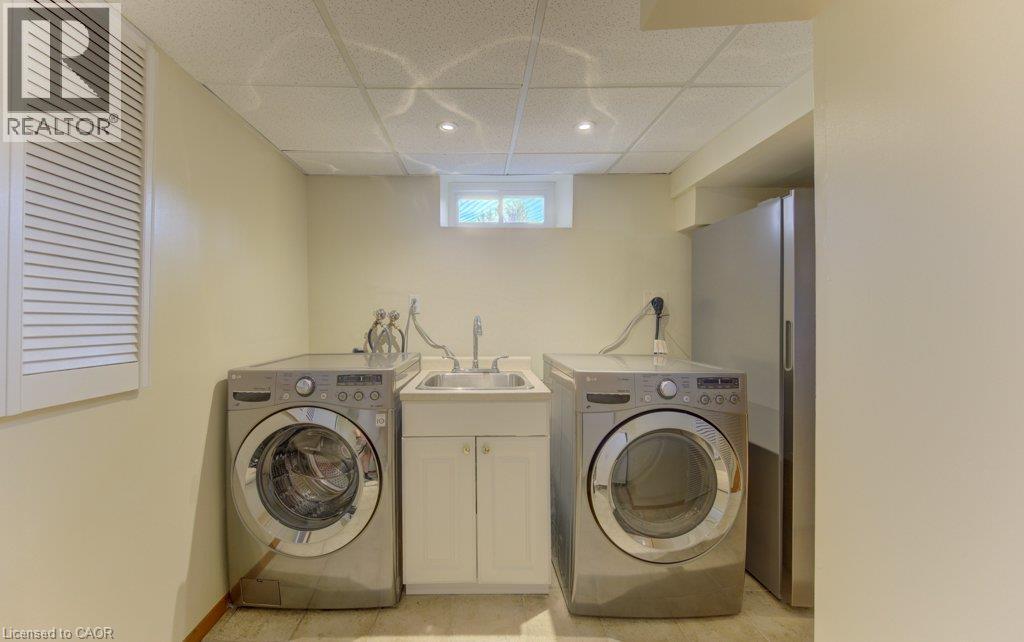
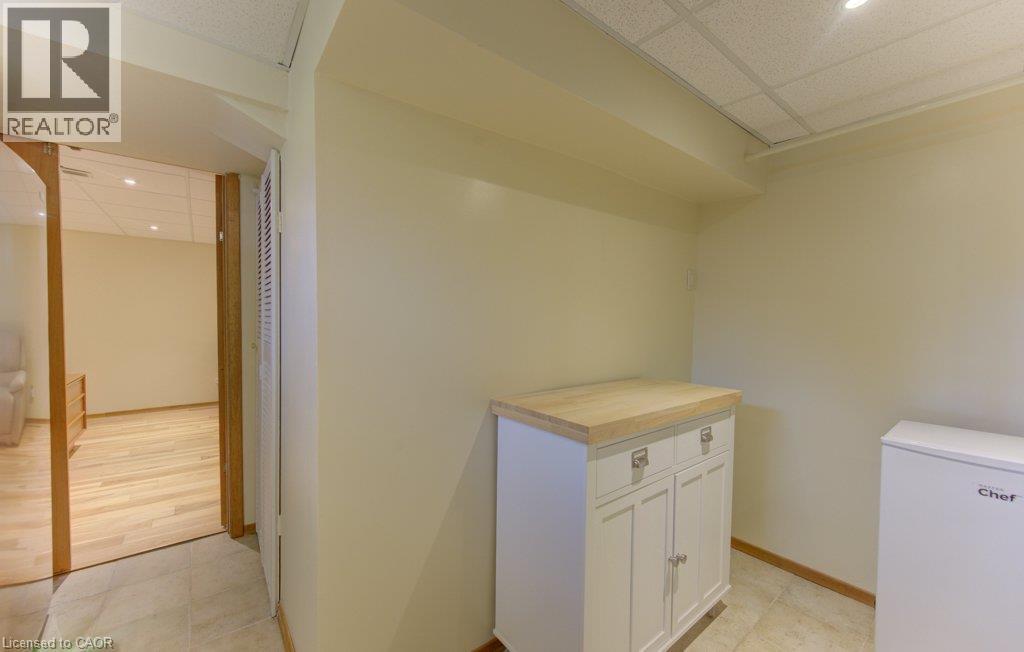
Utility area featuring a built-in sink with a base cabinet, recessed lighting, and a louvered panel - 238 Mcgarry Drive, Kitchener, ON
Spacious room featuring light wood-finish flooring, recessed lighting, and a drop ceiling - 238 Mcgarry Drive, Kitchener, ON
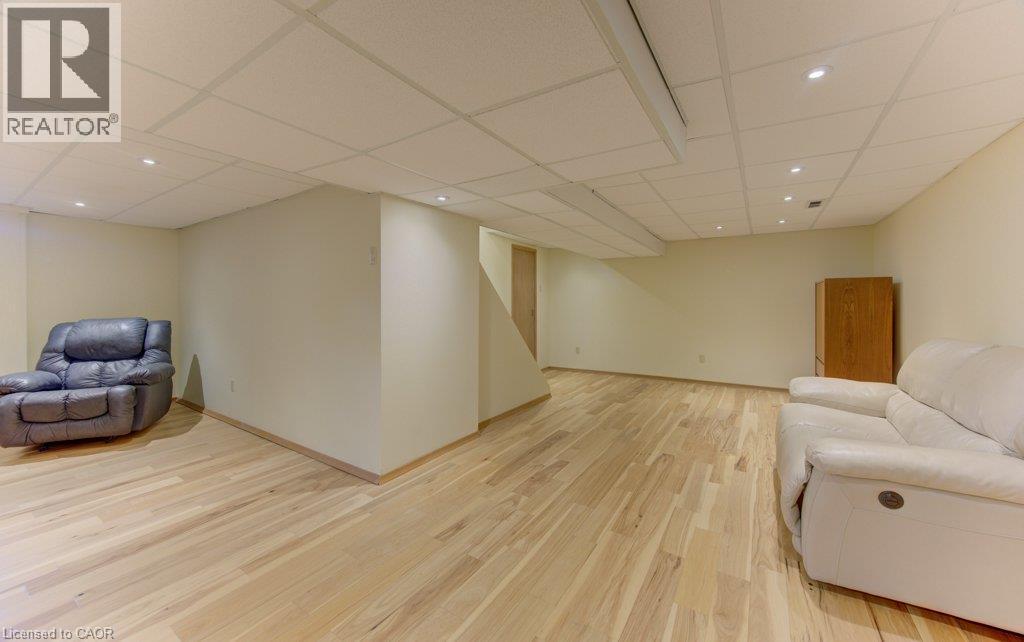
Hickory Engineered hardwood floor with insulated floor pad - 238 Mcgarry Drive, Kitchener, ON
Relax and enjoy a movie! - 238 Mcgarry Drive, Kitchener, ON
Clean utility room - 238 Mcgarry Drive, Kitchener, ON
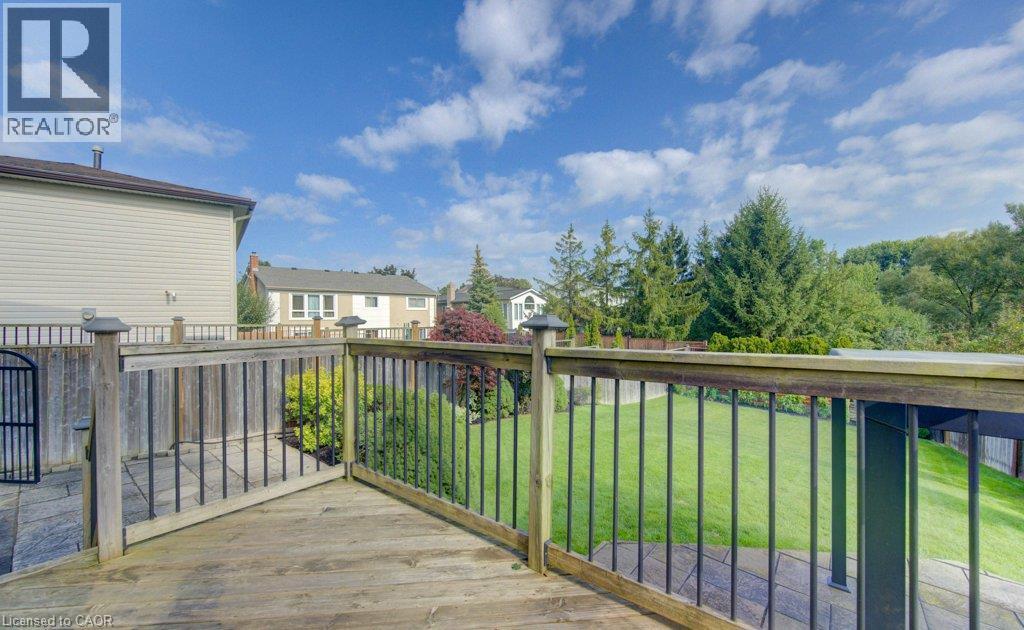
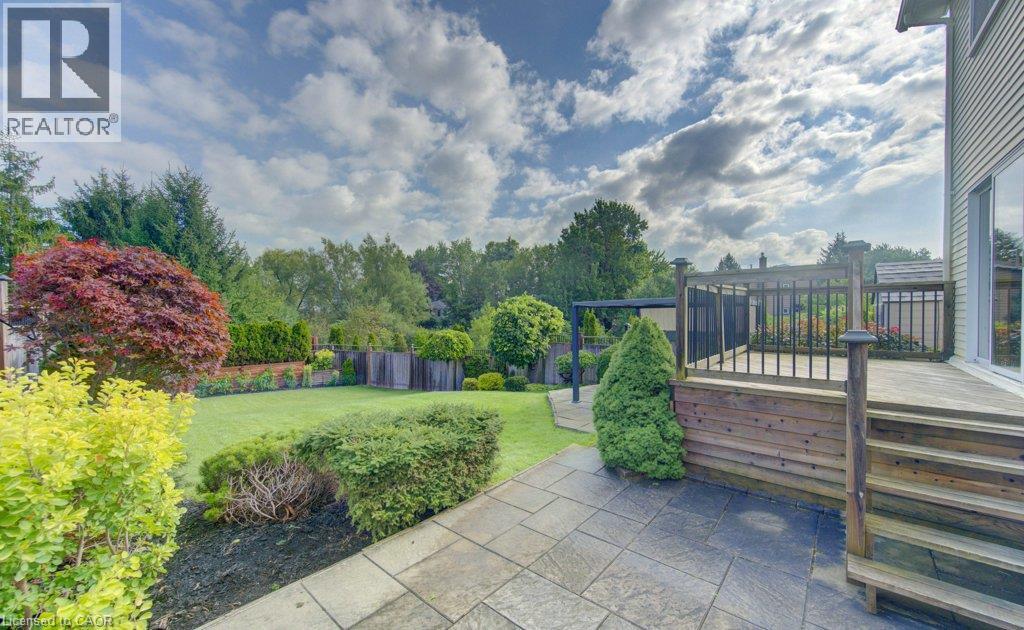
Wood-finish deck with black spindle railing, stone paver patio, and grass lawn - 238 Mcgarry Drive, Kitchener, ON
Great backyard for entertaining with two patios and a deck - 238 Mcgarry Drive, Kitchener, ON
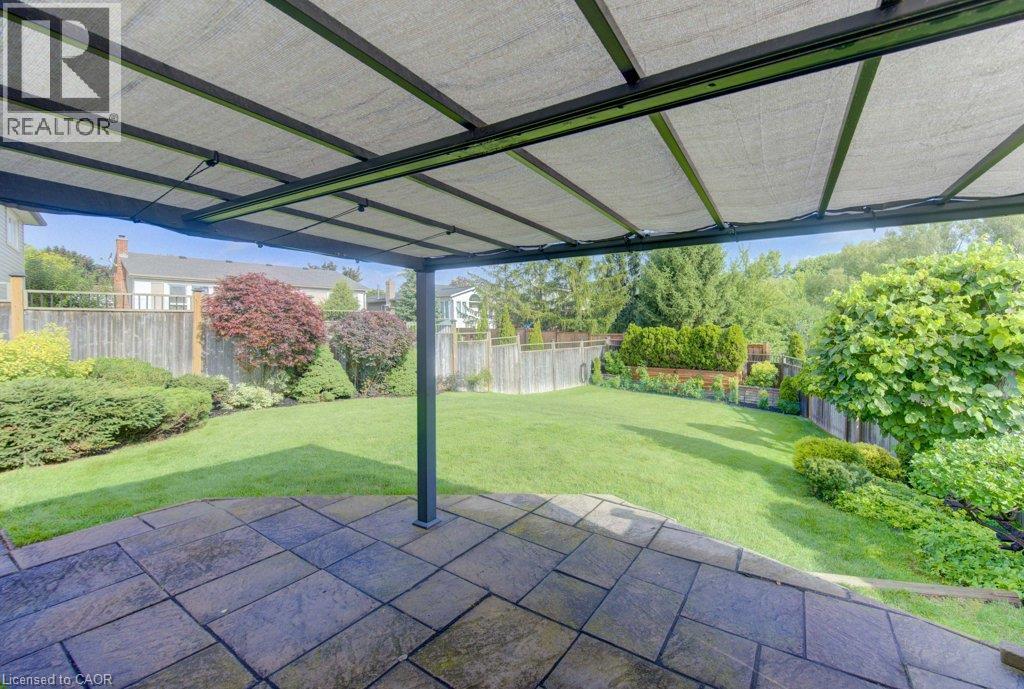
Enjoy the rain under your covered patio - 238 Mcgarry Drive, Kitchener, ON
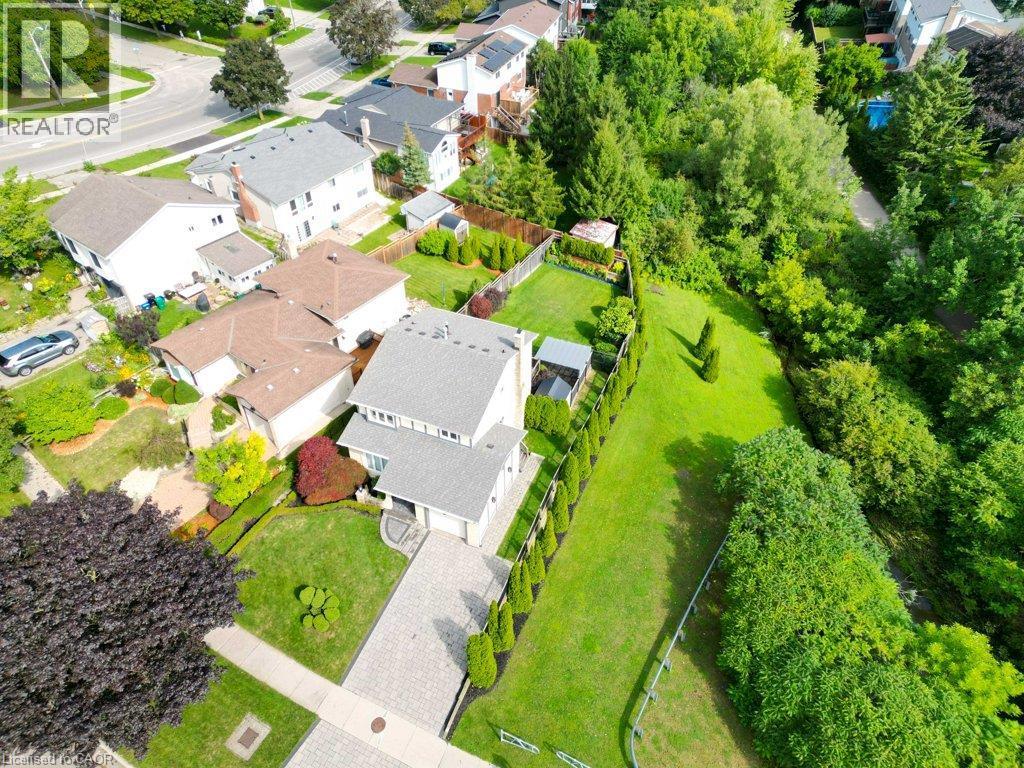
Two-story residence with a light gray facade, attached garage, and a paver driveway - 238 Mcgarry Drive, Kitchener, ON
Fabulous Forest Heights location - 238 Mcgarry Drive, Kitchener, ON
Expansive backyard featuring a manicured lawn, established landscaping, and a fenced perimeter - 238 Mcgarry Drive, Kitchener, ON
Expansive backyard siding onto a greenbelt, featuring a manicured lawn, established landscaping, a paved patio area, and a wood deck - 238 Mcgarry Drive, Kitchener, ON
Beautifully landscaped back yard - 238 Mcgarry Drive, Kitchener, ON
Expansive green space with mature trees, established residential streetscape, and a water feature - 238 Mcgarry Drive, Kitchener, ON
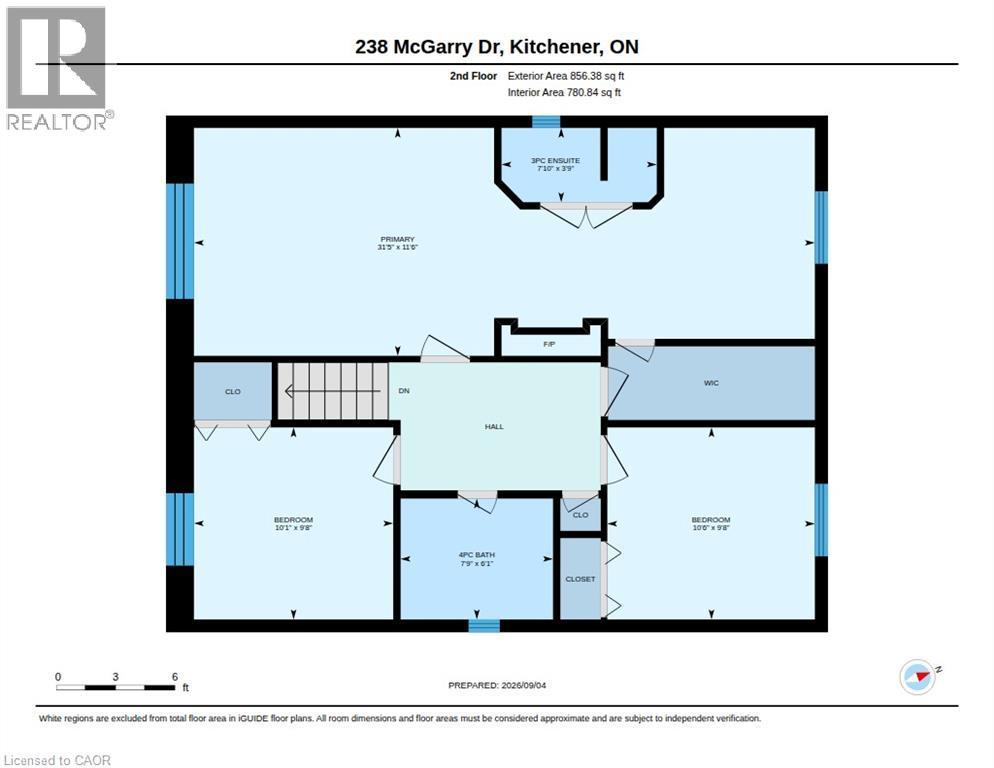
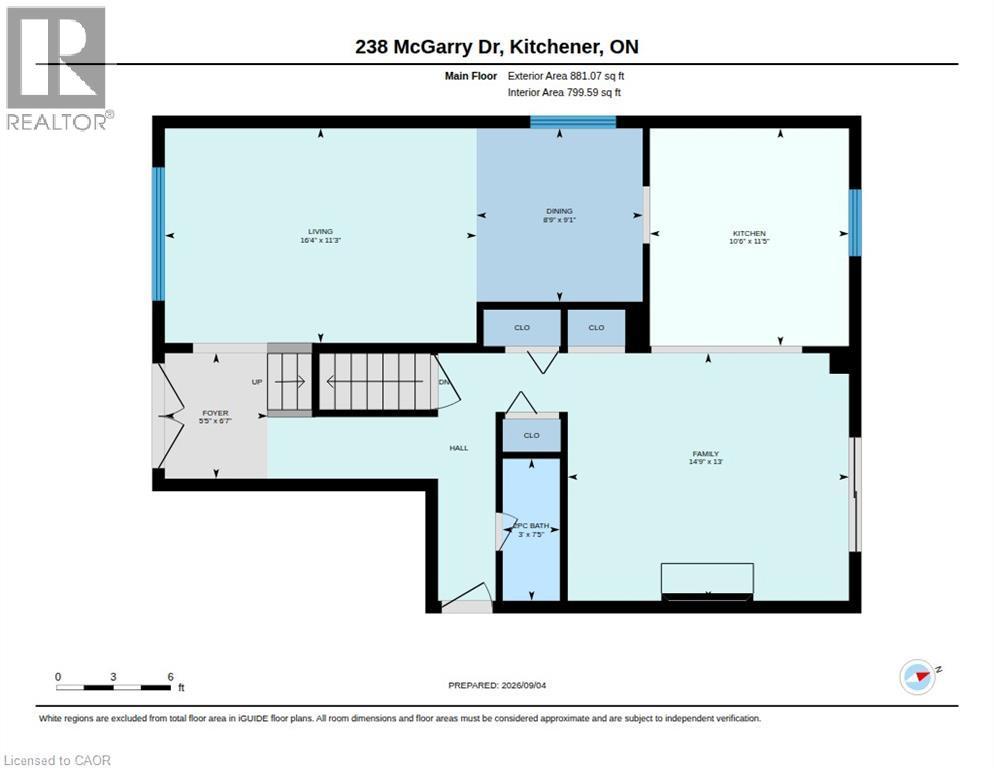
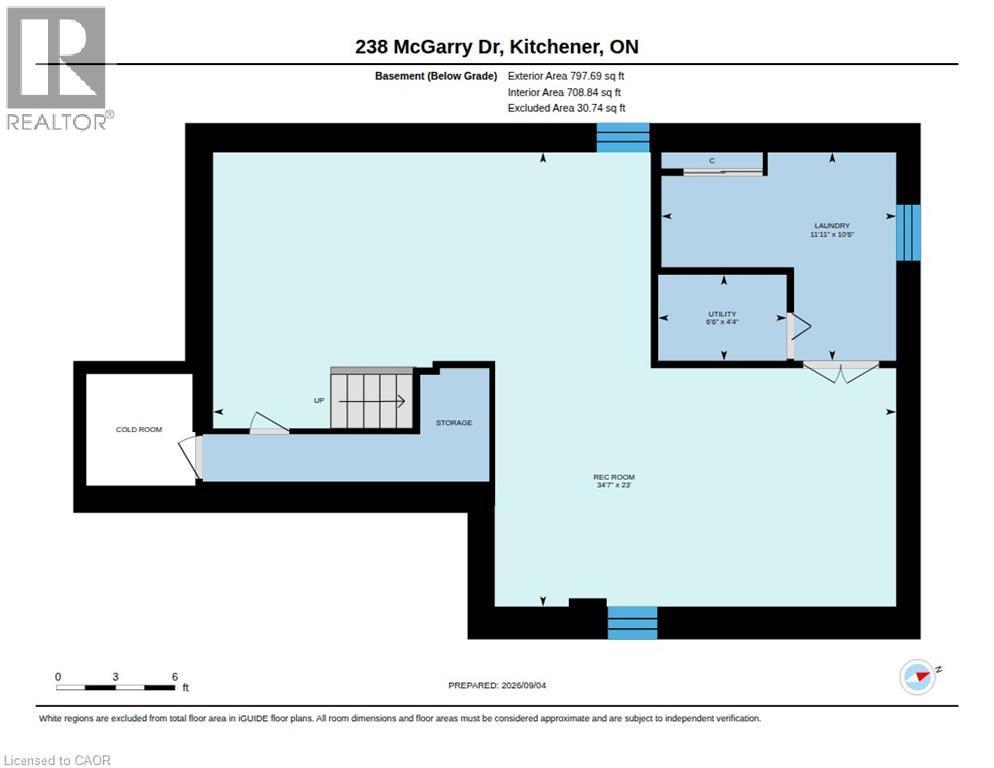
Floor plan - 238 Mcgarry Drive, Kitchener, ON
Virtual Tour
Stone facade residence featuring a paver driveway, an attached garage, and an arched entry - 238 Mcgarry Drive, Kitchener, ON
Paving stone double drive and walkway - 238 Mcgarry Drive, Kitchener, ON
Overview of greenbelt at side of house - 238 Mcgarry Drive, Kitchener, ON
Huge treed and fenced back yard - 238 Mcgarry Drive, Kitchener, ON
Double entry doors with decorative leaded glass inserts, tile flooring, and a wrought iron railing - 238 Mcgarry Drive, Kitchener, ON
Gleaming hardwood floors - 238 Mcgarry Drive, Kitchener, ON
Gleaming Brazilian Cherry hardwood floors - 238 Mcgarry Drive, Kitchener, ON
Kitchen featuring wood-finish cabinetry, integrated appliances, and a tiled backsplash - 238 Mcgarry Drive, Kitchener, ON
Beckermann kitchen with b/i Miele oven and dishwasher - 238 Mcgarry Drive, Kitchener, ON
Kitchen featuring wood cabinetry, white tile flooring, integrated appliances, and a central island with seating - 238 Mcgarry Drive, Kitchener, ON
Newer island with b/i Miele dishwasher - 238 Mcgarry Drive, Kitchener, ON
Gleaming Brazilian Cherry hardwood floor and sliders to deck - 238 Mcgarry Drive, Kitchener, ON
Hardwood flooring, brick fireplace with stone hearth and mantel, and a sliding glass door to a private deck - 238 Mcgarry Drive, Kitchener, ON
Nice 2 piece powder room on main floor - 238 Mcgarry Drive, Kitchener, ON
Spacious primary bedroom - 238 Mcgarry Drive, Kitchener, ON
Bathroom with tile flooring, white vanity with dual sinks, and a glass-enclosed shower - 238 Mcgarry Drive, Kitchener, ON
Bonus area of primary bedroom can be office or nursery - 238 Mcgarry Drive, Kitchener, ON
Wood-finish flooring, recessed fireplace, track lighting, frosted glass doors with wood framing, and a window with a white frame - 238 Mcgarry Drive, Kitchener, ON
Lovely 3 piece bathroom with shower - 238 Mcgarry Drive, Kitchener, ON
Hardwood-style flooring with a natural finish, white painted walls, and a window with a sheer curtain - 238 Mcgarry Drive, Kitchener, ON
Hardwood-finish flooring throughout the hallway - 238 Mcgarry Drive, Kitchener, ON
Wood-finish flooring with neutral wall tones and a window with roller shade - 238 Mcgarry Drive, Kitchener, ON
Tidy 3rd bedroom with gleaming Cherry hardwood floors - 238 Mcgarry Drive, Kitchener, ON
Wood-finish vanity with an integrated sink and gold-tone fixtures - 238 Mcgarry Drive, Kitchener, ON
Bright second bedroom with lovely  hardwood floors - 238 Mcgarry Drive, Kitchener, ON
Possible games room, den or office - 238 Mcgarry Drive, Kitchener, ON
Recessed lighting, light wood-finish flooring, drop ceiling, and a high-set window - 238 Mcgarry Drive, Kitchener, ON
Recreation room with Hickory Engineered hardwood floors - 238 Mcgarry Drive, Kitchener, ON
Lovely Hickory Engineered hardwood with insulated floor pad - 238 Mcgarry Drive, Kitchener, ON
Utility area featuring a built-in sink with a base cabinet, recessed lighting, and a louvered panel - 238 Mcgarry Drive, Kitchener, ON
Spacious room featuring light wood-finish flooring, recessed lighting, and a drop ceiling - 238 Mcgarry Drive, Kitchener, ON
Hickory Engineered hardwood floor with insulated floor pad - 238 Mcgarry Drive, Kitchener, ON
Relax and enjoy a movie! - 238 Mcgarry Drive, Kitchener, ON
Clean utility room - 238 Mcgarry Drive, Kitchener, ON
Wood-finish deck with black spindle railing, stone paver patio, and grass lawn - 238 Mcgarry Drive, Kitchener, ON
Great backyard for entertaining with two patios and a deck - 238 Mcgarry Drive, Kitchener, ON
Enjoy the rain under your covered patio - 238 Mcgarry Drive, Kitchener, ON
Two-story residence with a light gray facade, attached garage, and a paver driveway - 238 Mcgarry Drive, Kitchener, ON
Fabulous Forest Heights location - 238 Mcgarry Drive, Kitchener, ON
Expansive backyard featuring a manicured lawn, established landscaping, and a fenced perimeter - 238 Mcgarry Drive, Kitchener, ON
Expansive backyard siding onto a greenbelt, featuring a manicured lawn, established landscaping, a paved patio area, and a wood deck - 238 Mcgarry Drive, Kitchener, ON
Beautifully landscaped back yard - 238 Mcgarry Drive, Kitchener, ON
Expansive green space with mature trees, established residential streetscape, and a water feature - 238 Mcgarry Drive, Kitchener, ON
Floor plan - 238 Mcgarry Drive, Kitchener, ON
  • Advertising
Are you a real estate investor?
238 MCGARRY Drive, Kitchener, Ontario, N2N 1H9
$699,900

3 Beds

3 Baths

Property Information:

Don't miss this immaculately maintained one-owner family home! Gorgeous and gleaming Brazilian cherry hardwood spans the main and upper floors of this move-in ready haven. The stunning Beckermann kitchen features a Gaggenau stovetop, Miele oven and dishwasher, Corian counters, a convenient island (2020), undermount stainless sink, as well as self-closing drawers, a large Lazy Susan and abundant cupboards. The cozy family room offers a wood-burning fireplace and sliders to a large deck, while a decorative lead/brass front door and spacious entryway make a striking first impression. Enjoy generous living space with a living/dining room, and powder room completing the main floor. Upstairs, the primary bedroom is a true retreat with a cozy gas fireplace, a 3 pce. ensuite, a large walk-in closet, a charming window box and a versatile bonus space for a nursery or office (or convert to a 4th bedroom)! The second floor also features two additional, well-proportioned bedrooms, perfect for family or guests. The finished basement adds a games or exercise room plus a rec room with engineered hickory hardwood floors over an insulated floor pad (2017). Features include include a high efficiency Lennox Furnace, a central air conditioning unit (2022), roof (2016), updated windows and fibre optic service at the road. Outside, enjoy impeccably landscaped gardens, yard and a two-tiered patio (offers sun or shade), and very rare extra greenspace to the east, bordering a creek (walkway is on the other side of the creek). Paving stone finishes the patios, double drive, and front walkway. The fully fenced backyard includes a newer garden shed for extra storage. Ideally located in sought after Forest Heights - just a 6-min. walk to public and Catholic schools. This sparkling clean gem with impressive curb appeal is also close to Forest Heights S.S., a library, pool, parks, trails and all modern amenities such as restaurants, movie theatres, and big box stores along Ira Needles Blvd. (id:27)
Building Features:

  • Style: Detached
  • Building Type: House
  • Architectural Style: Other
  • Basement Development: Partially finished
  • Basement Type: Full
  • Construction Style - Attachment: Detached
  • Exterior Finish: Aluminum siding, Brick, Stucco
  • Fireplace Fuel: Wood
  • Fireplace Type: Other - See remarks
  • Floor Space: 2534 sqft
  • Foundation Type: Poured Concrete
  • Heating Type: Forced air, Hot water radiator heat
  • Heating Fuel: Natural gas
  • Cooling Type: Central air conditioning
  • Appliances: Central Vacuum, Dishwasher, Microwave, Oven - Built-In, Refrigerator

Property Features:

  • OwnershipType: Freehold
  • Property Type: Single Family
  • Half Bathrooms: 1
  • Amenities Nearby: Hospital, Park, Playground, Public Transit, Schools, Shopping
  • Built in: 1973
  • Community Features: Community Centre
  • Features: Automatic Garage Door Opener
  • Fence Type: Fence
  • Floor Space (approx): 2534 Square Feet
  • Lot Depth: 141 Feet
  • Lot Frontage: 55 Feet
  • Structure Type: Shed, Porch
  • Zoning: RES 2
  • Sewer: Municipal sewage system
  • Parking Type: Attached garage
  • No. of Parking Spaces: 3

Rooms:

  • Bathroom 2nd Level Measurements not available
  • Bedroom 2nd Level 10'1'' x 9'8''
  • Bedroom 2nd Level 10'6'' x 9'8''
  • Bathroom 2nd Level Measurements not available
  • Primary Bedroom 2nd Level 31'5'' x 11'6''
  • Utility Basement Level 6'6'' x 4'6''
  • Laundry Basement Level 11'11'' x 10'6''
  • Recreation Room Basement Level 34'7'' x 20'3''
  • Bathroom Main Level Measurements not available
  • Foyer Main Level 6'7'' x 5'5''
  • Dining Main Level 9'1'' x 8'9''
  • Kitchen Main Level 11'5'' x 10'6''
  • Family Main Level 14'9'' x 13'0''
  • Living Main Level 16'4'' x 11'3''

REALTOR.ca  

QuickQuoteTM Powered by RPS

Location of 238 MCGARRY Drive, Kitchener, Ontario, N2N 1H9

Demographic Information of 238 MCGARRY Drive, Kitchener, Ontario, N2N 1H9

Life Stage

Nearly Retired

Employment Type

Service Sector/White Collar

Average Household Income

$119,312.42

Average Number of Children

1.86

Household Population

Household Structure

Age of Population

Education

Education Level

No certificate/diploma/degree

16.22 %

High school certificate or equivalent

29.46 %

Apprenticeship trade certificate/diploma

7.12 %

College/non-university certificate

25.88 %

University certificate (below bachelor)

0.32 %

University Degree

21.01 %

Commuter

Travel To Work

By Car

94.16 %

By Public Transit

1.84 %

By Walking

1.21 %

By Bicycle

0.02 %

By Other Methods

2.77 %

Cultural Diversity

Knowledge of Official Language

Mother Tongue

Building Information

Building Type

Apartments (Low and High Rise)

2.07 %

Houses

97.93 %

Own Vs. Rent