Button CopyPathCircle CloseCircle Left ArrowArrow Down Icon GreyClosecirclecircleBurger
  • Advertising

229 LANCASTER STREET E, Kitchener, Ontario, N2H 1N5

MLS® # X13642776
House For Lease In Central Frederick, Kitchener, Ontario
$2,600.00 /month

3 Beds

2 Baths

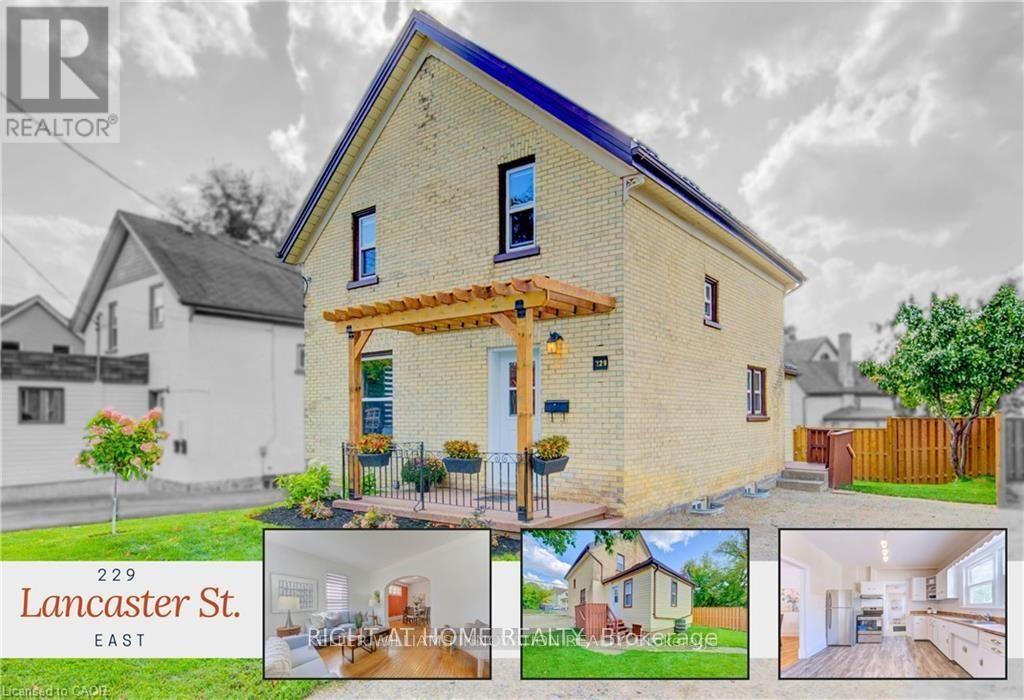
229 Lancaster Street E, Kitchener, ON - Outdoor
  • Advertising
229 LANCASTER STREET E, Kitchener, Ontario, N2H 1N5
$2,600.00 /month

3 Beds

2 Baths

Property Information:

Beautiful And Very Spacious 3 Bedroom, 2 Bathroom Detached House. The sun-filled living room welcomes you with generous natural light, flowing effortlessly into the dining room where arched doorways and original trim reflect the home's historic roots. The eat-in kitchen has been refreshed with modern finishes and updated appliances, offering a practical and inviting space for daily life. Family oriented with Walking distance to St. Anne's School and Suddaby Public School and Cameron Heights Collegiate Institute. Set less than a 20-min walk from the heart of downtown Kitchener, you're perfectly positioned to enjoy local cafes, restaurants, the Kitchener Public Library, the Farmers' Market, and the vibrant energy of the city core. (id:27)

Building Features:

  • Style: Detached
  • Building Type: House
  • Basement Development: Unfinished
  • Basement Type: Full
  • Construction Style - Attachment: Detached
  • Exterior Finish: Brick
  • Floor Space: 1500 - 2000 sqft
  • Foundation Type: Concrete
  • Heating Type: Forced air
  • Heating Fuel: Natural gas
  • Cooling Type: None
  • Appliances: Hood Fan, Stove, Refrigerator

Property Features:

  • OwnershipType: Freehold
  • Property Type: Single Family
  • Floor Space (approx): 1500 - 2000 Square Feet
  • Irregular: Yes
  • Lot Depth: 74.5 Feet
  • Lot Frontage: 42.7 Feet
  • Lot Size: 42.7 x 74.5 FT
  • Sewer: Sanitary sewer
  • Parking Type: No Garage
  • No. of Parking Spaces: 2

Rooms:

  • Bedroom 2nd Level 2.95 m x 4.01 m
  • Bedroom 2nd Level 3.51 m x 2.82 m
  • Primary Bedroom 2nd Level 2.97 m x 4.01 m
  • Den 2nd Level 2.39 m x 2.72 m
  • Bathroom 2nd Level 1.80 m x 2.11 m
  • Other Basement Level 6.58 m x 3.76 m
  • Utility Basement Level 6.58 m x 3.78 m
  • Bathroom Basement Level 1.32 m x 2.62 m
  • Foyer Main Level 1.40 m x 3.96 m
  • Living Main Level 4.32 m x 3.76 m
  • Kitchen Main Level 3.71 m x 3.96 m
  • Dining Main Level 2.95 m x 4.01 m
  • Family Main Level 3.20 m x 4.17 m

Convert Measurement to:

Courtesy of: RIGHT AT HOME REALTY

REALTOR.ca  

Location of 229 LANCASTER STREET E, Kitchener, Ontario, N2H 1N5

Demographic Information of 229 LANCASTER STREET E, Kitchener, Ontario, N2H 1N5

Life Stage

Young Couples

Employment Type

Service Sector/White Collar

Average Household Income

$93,576.40

Average Number of Children

1.77

Household Population

Household Structure

Age of Population

Education

Education Level

No certificate/diploma/degree

19.31 %

High school certificate or equivalent

25.59 %

Apprenticeship trade certificate/diploma

4.02 %

College/non-university certificate

23.37 %

University certificate (below bachelor)

1.33 %

University Degree

26.37 %

Commuter

Travel To Work

By Car

77.38 %

By Public Transit

9.1 %

By Walking

5.96 %

By Bicycle

0.56 %

By Other Methods

7.0 %

Cultural Diversity

Knowledge of Official Language

Mother Tongue

Building Information

Building Type

Apartments (Low and High Rise)

53.26 %

Houses

46.74 %

Own Vs. Rent