Button CopyPathCircle CloseCircle Left ArrowArrow Down Icon GreyClosecirclecircleBurger

210 SHELLEY Drive, Kitchener, Ontario, N2C 1N1

MLS® # 40862052
House For Sale In Vanier, Kitchener, Ontario
$659,900 QuickQuoteTM: Not Available

3+1 Beds

2 Baths

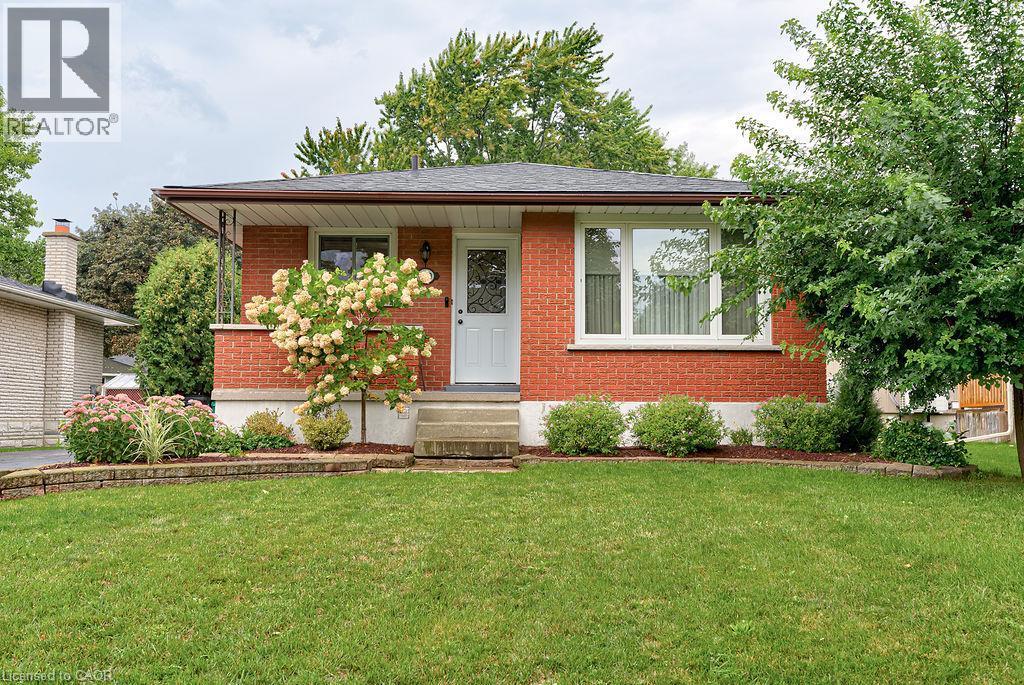
Brick exterior with a covered front porch and mature landscaping - 210 Shelley Drive, Kitchener, ON
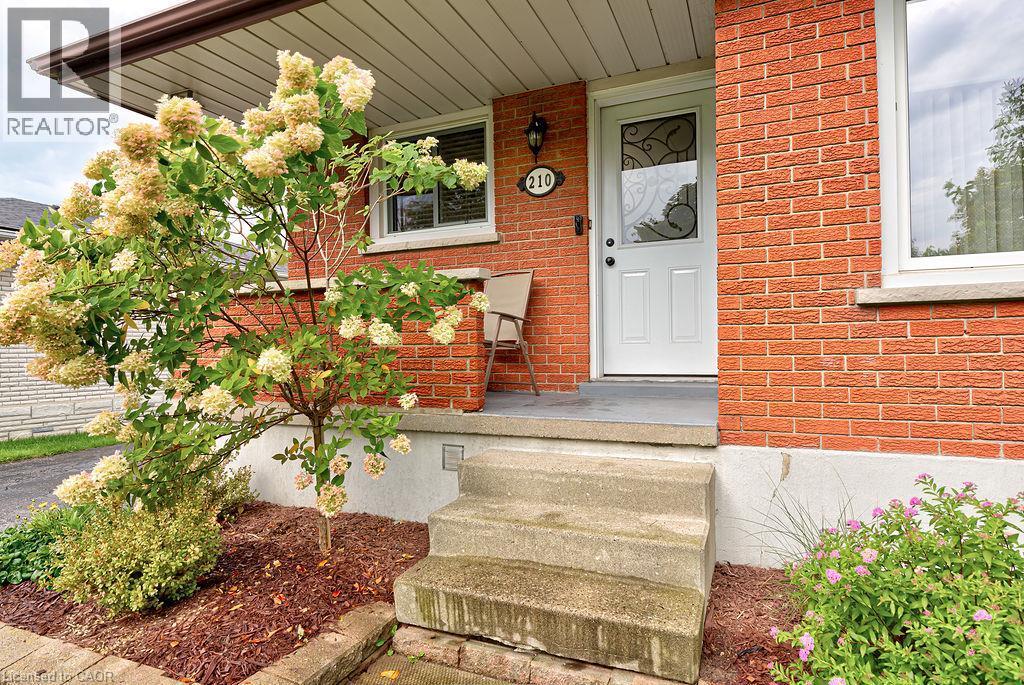
Brick exterior with white trim, concrete steps, and a covered entry - 210 Shelley Drive, Kitchener, ON
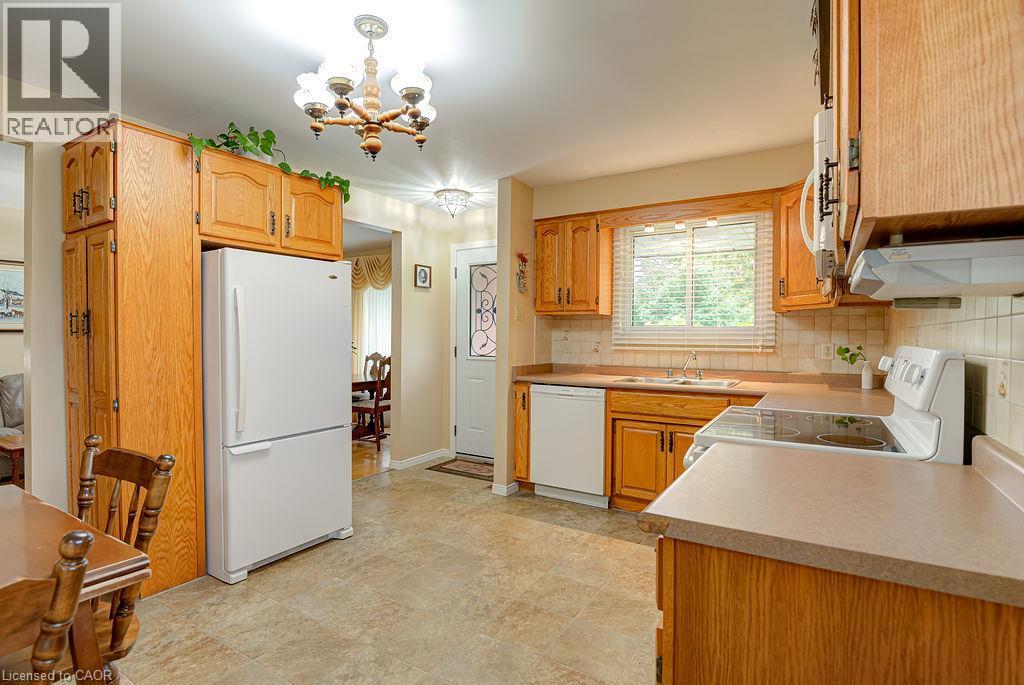
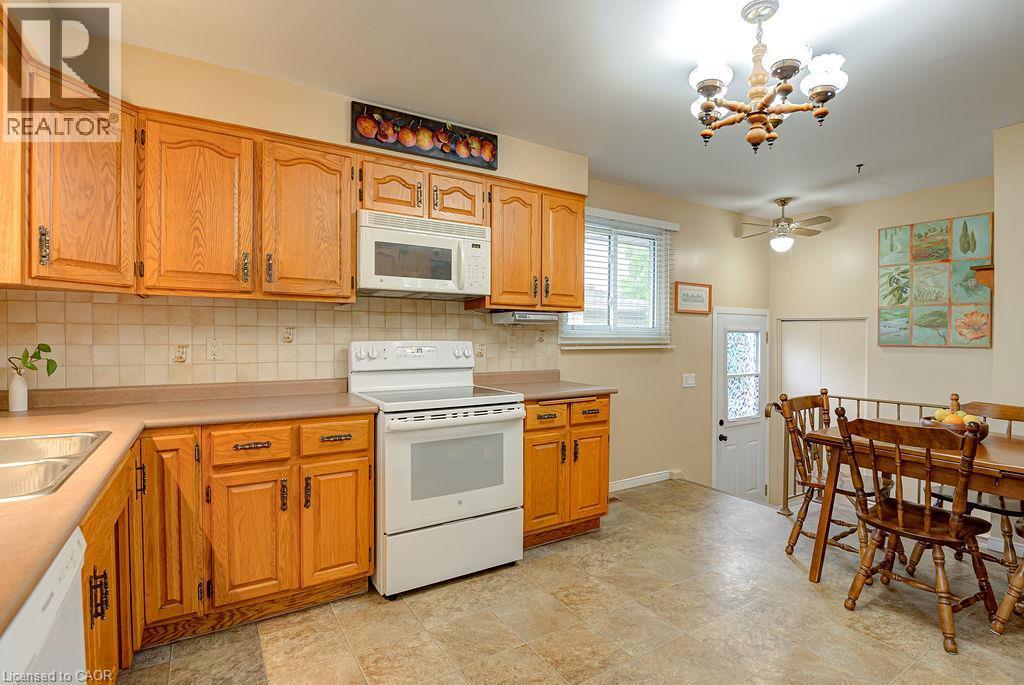
Wood-finish cabinetry and trim, neutral countertops, tile flooring, and white appliances including a refrigerator, dishwasher, and electric range - 210 Shelley Drive, Kitchener, ON
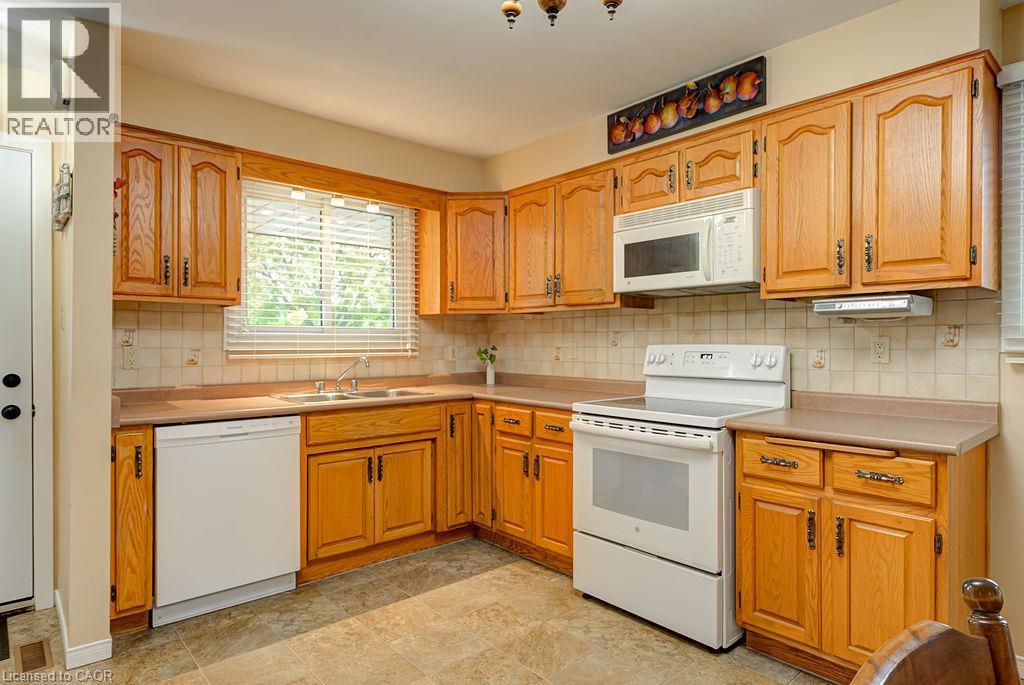
Kitchen featuring wood-finish cabinetry, built-in microwave, white electric range, and a double-basin sink - 210 Shelley Drive, Kitchener, ON
Wood cabinetry, tile backsplash, built-in microwave and ceiling fan - 210 Shelley Drive, Kitchener, ON
210 Shelley Drive, Kitchener, ON
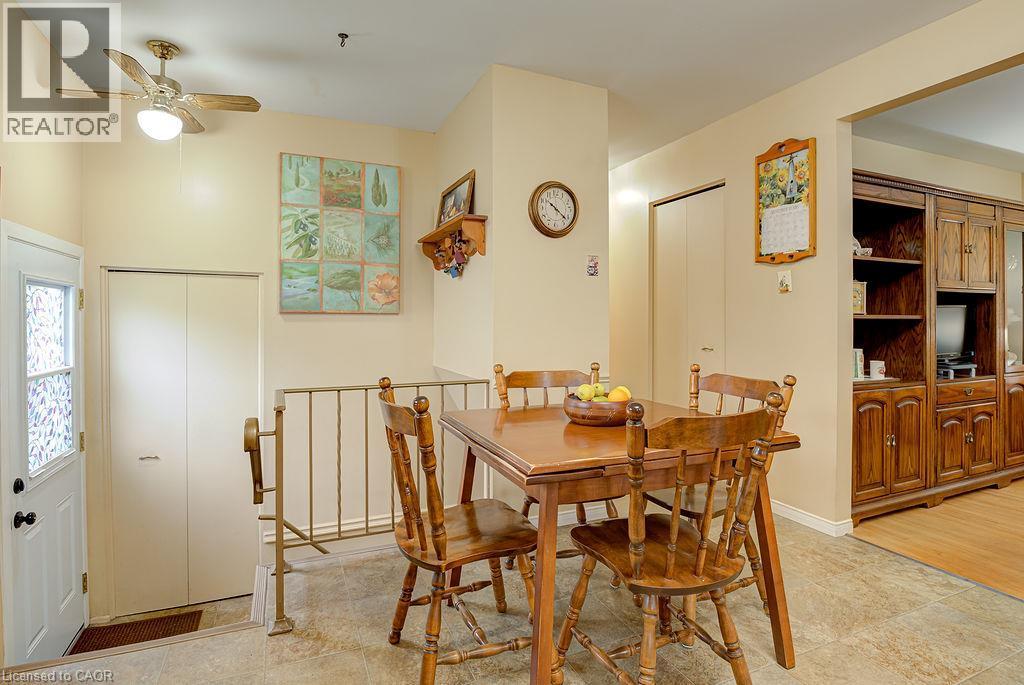
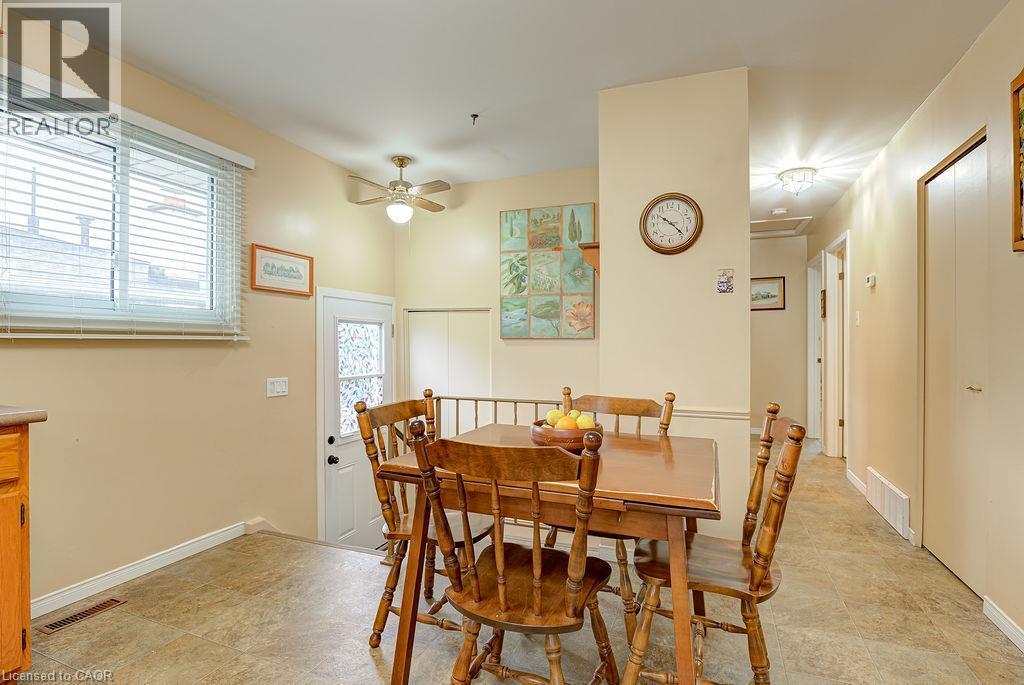
Warm-toned walls with a large window and ceiling fan - 210 Shelley Drive, Kitchener, ON
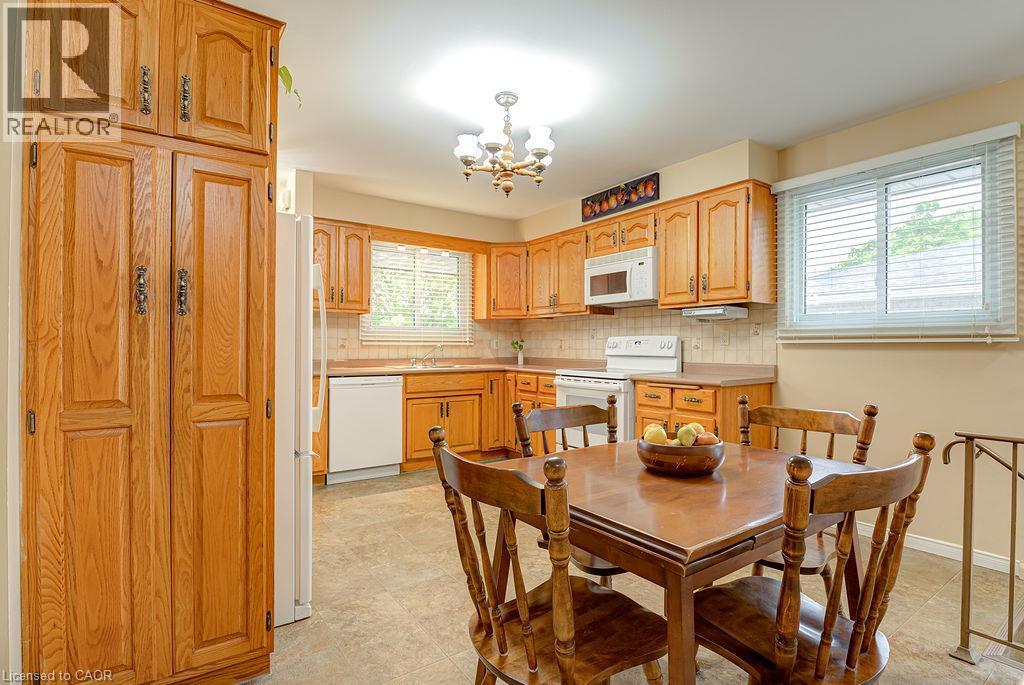
Kitchen featuring wood cabinetry, white appliances, a tile backsplash - 210 Shelley Drive, Kitchener, ON
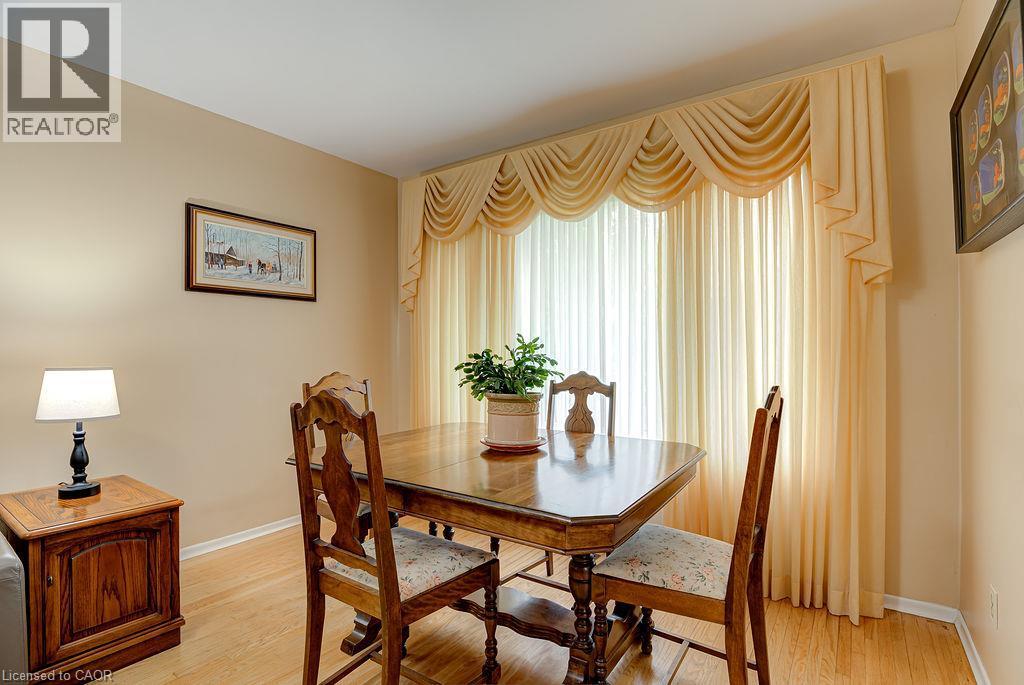
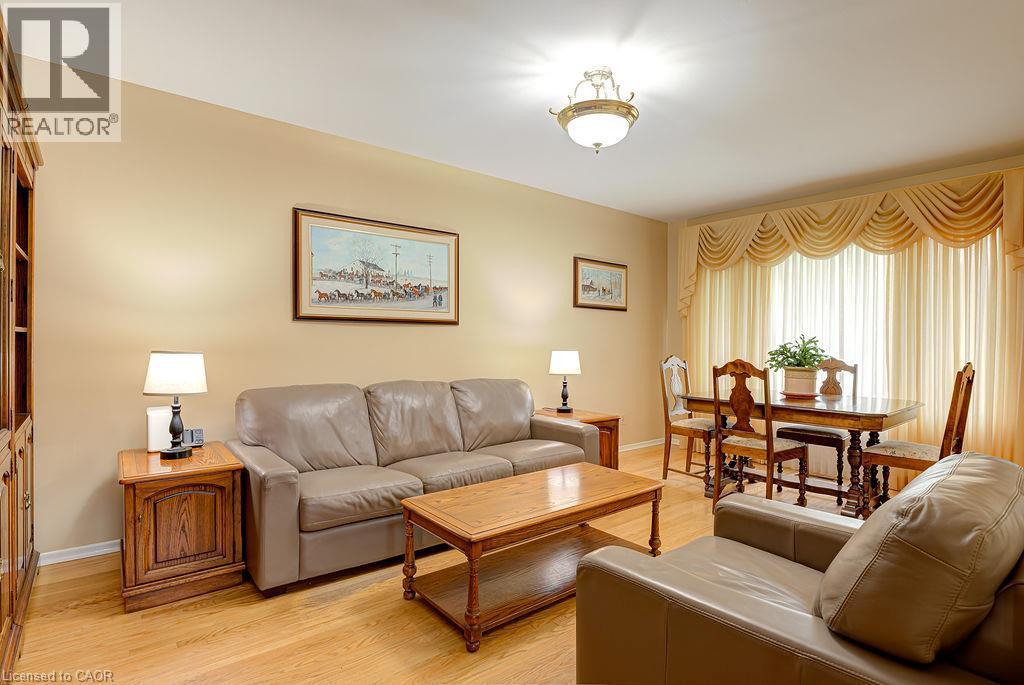
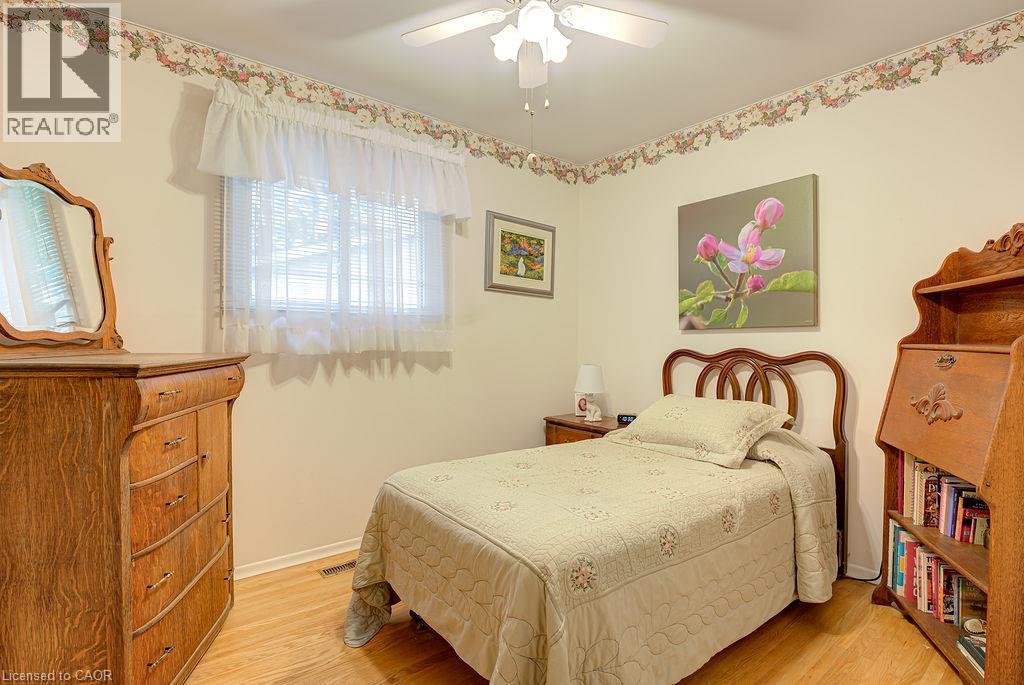
Hardwood flooring, neutral wall color, large window with elegant drapery - 210 Shelley Drive, Kitchener, ON
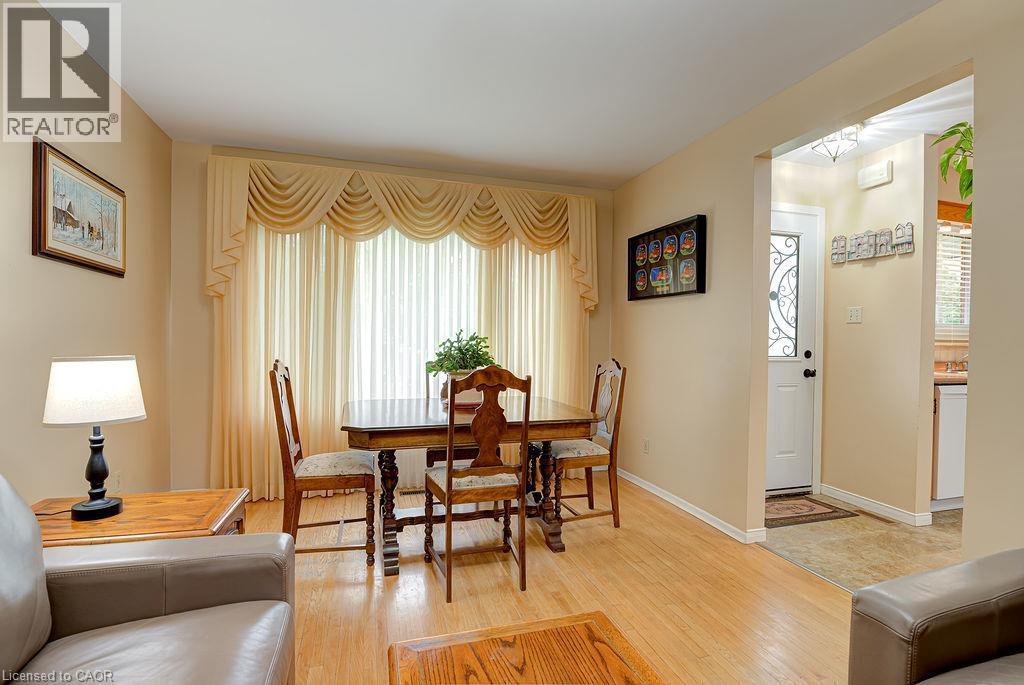
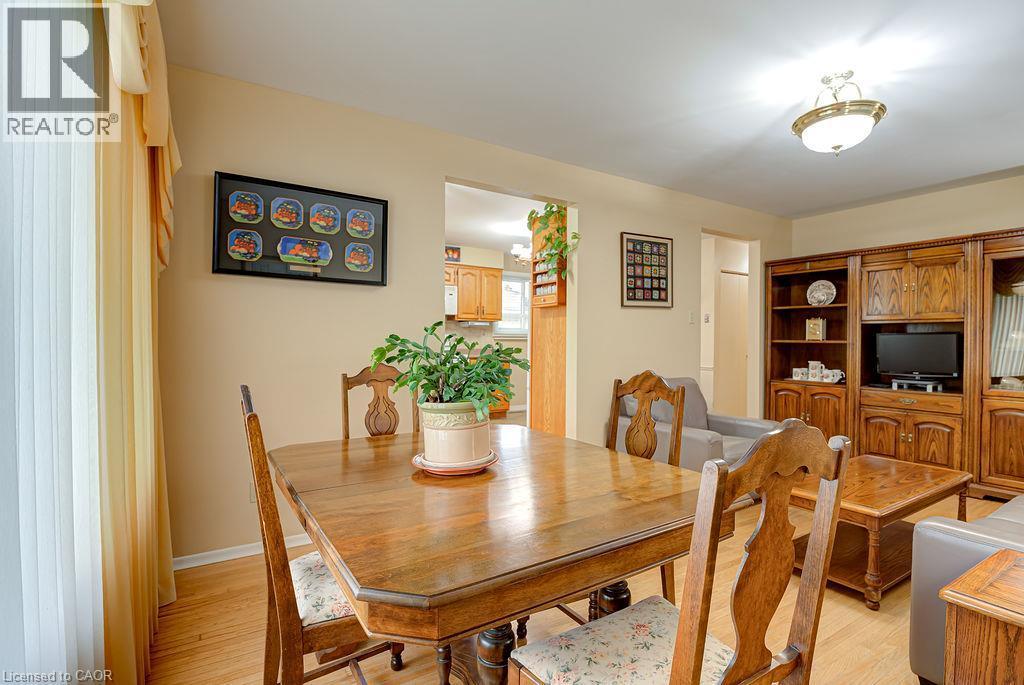
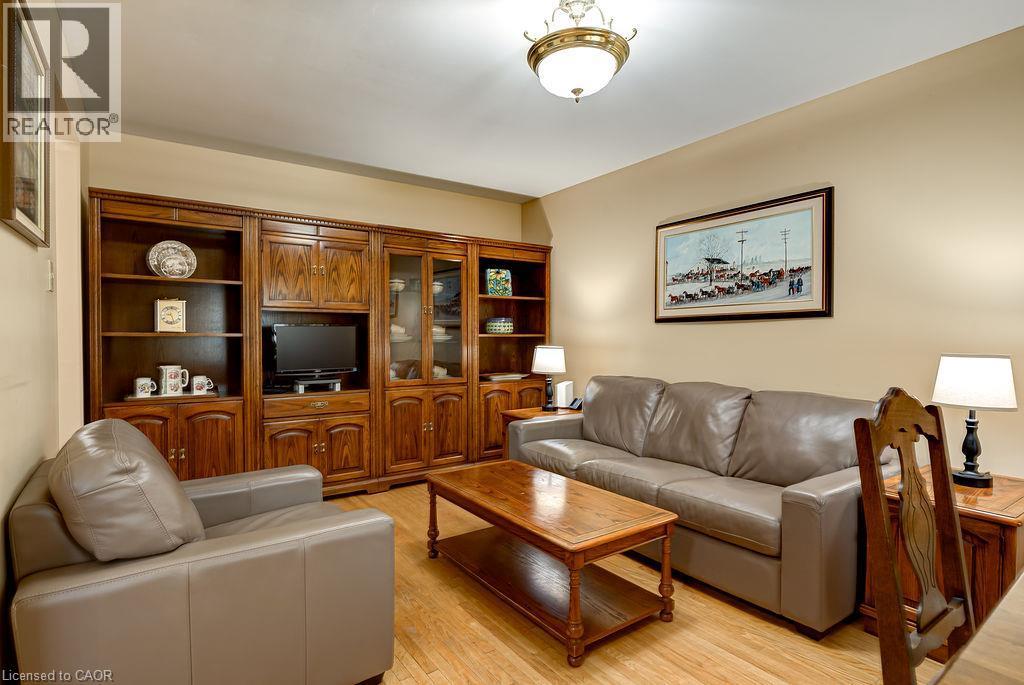
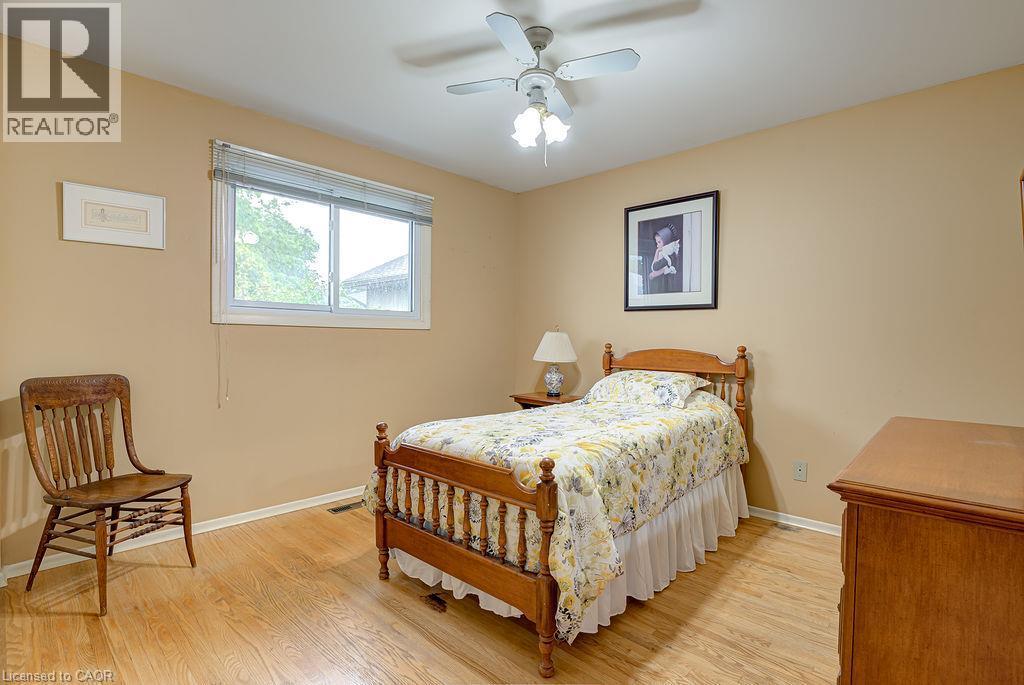
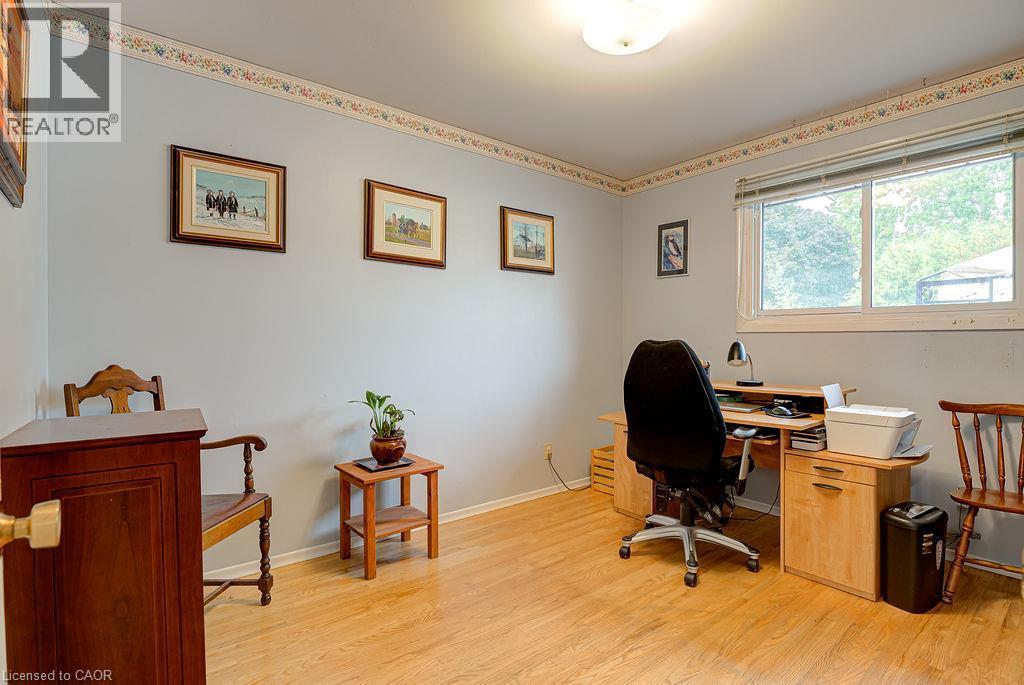
Light wood-finish flooring throughout, complemented by neutral wall tones - 210 Shelley Drive, Kitchener, ON
210 Shelley Drive, Kitchener, ON
light fixture - 210 Shelley Drive, Kitchener, ON
210 Shelley Drive, Kitchener, ON
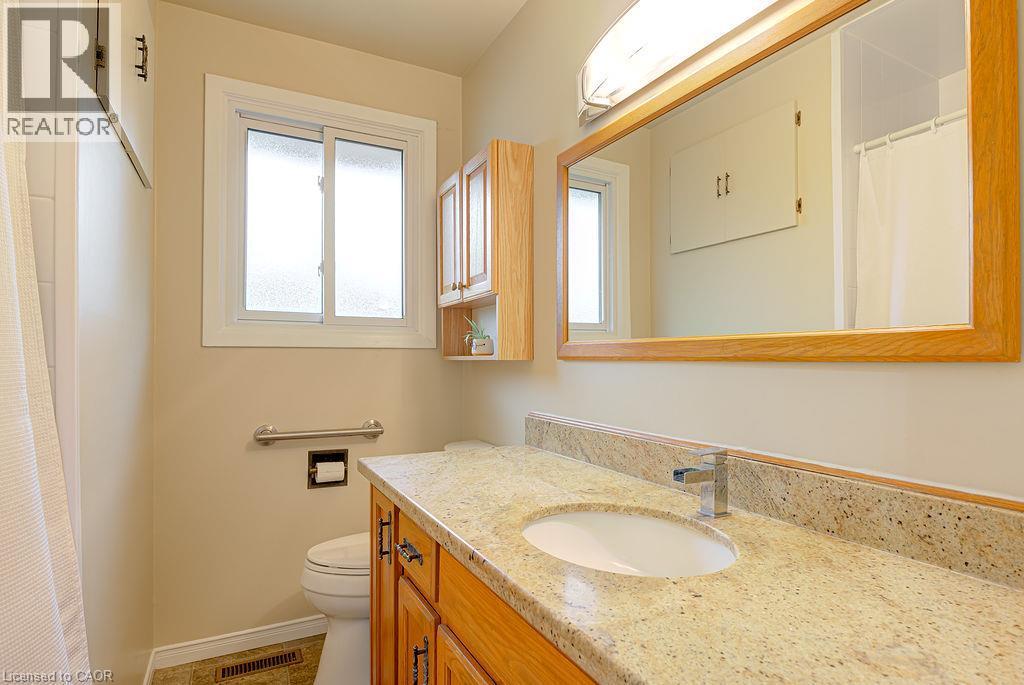
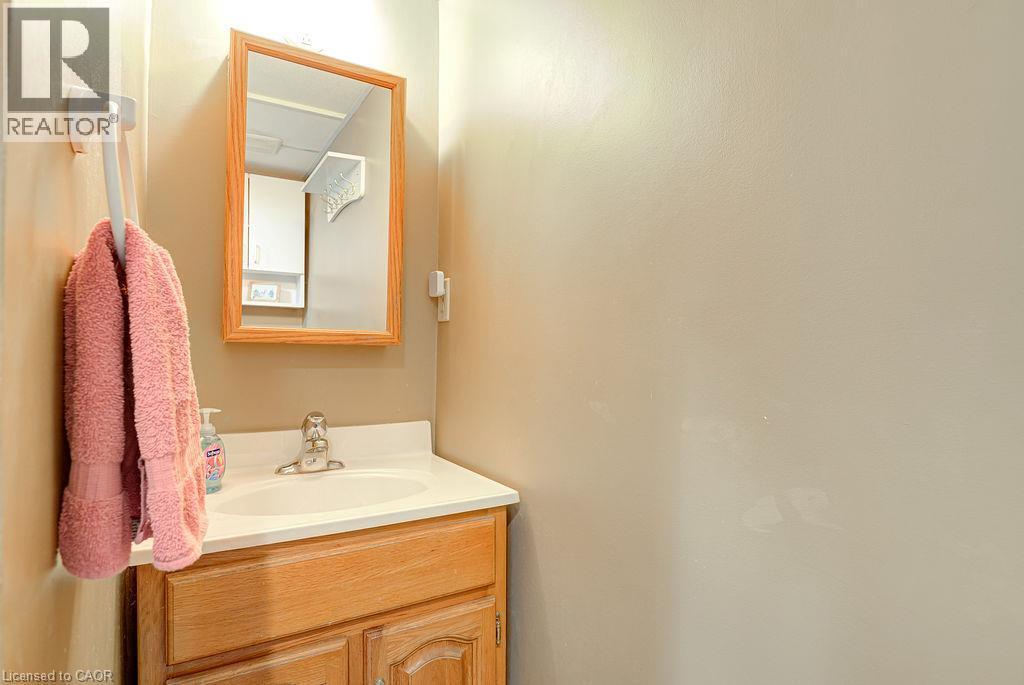
Bathroom featuring a  vanity with a built-in sink - 210 Shelley Drive, Kitchener, ON
210 Shelley Drive, Kitchener, ON
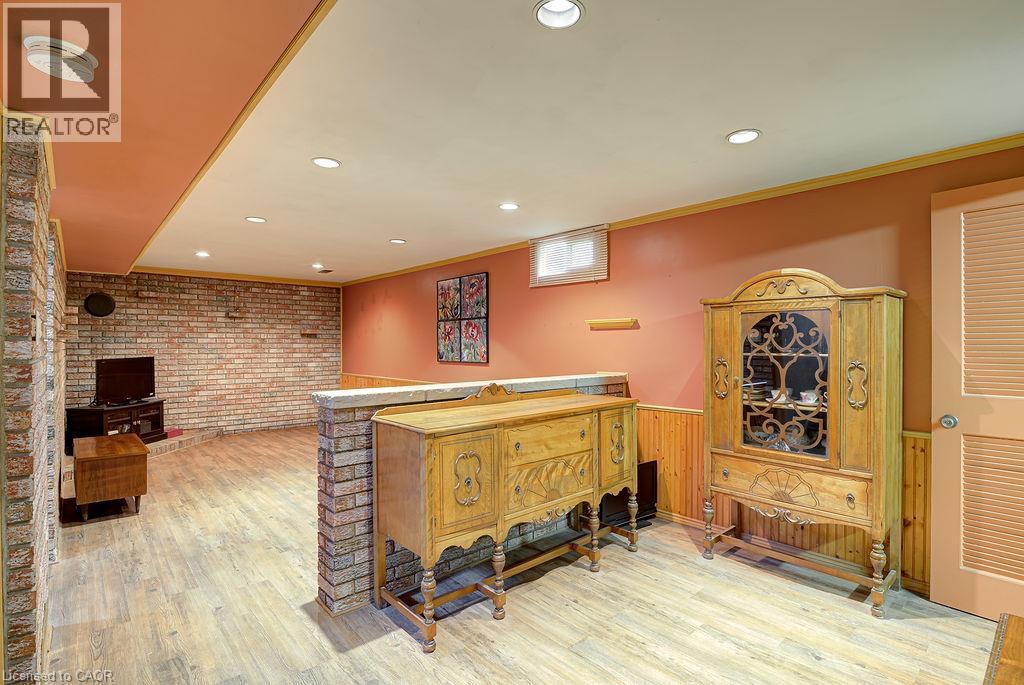
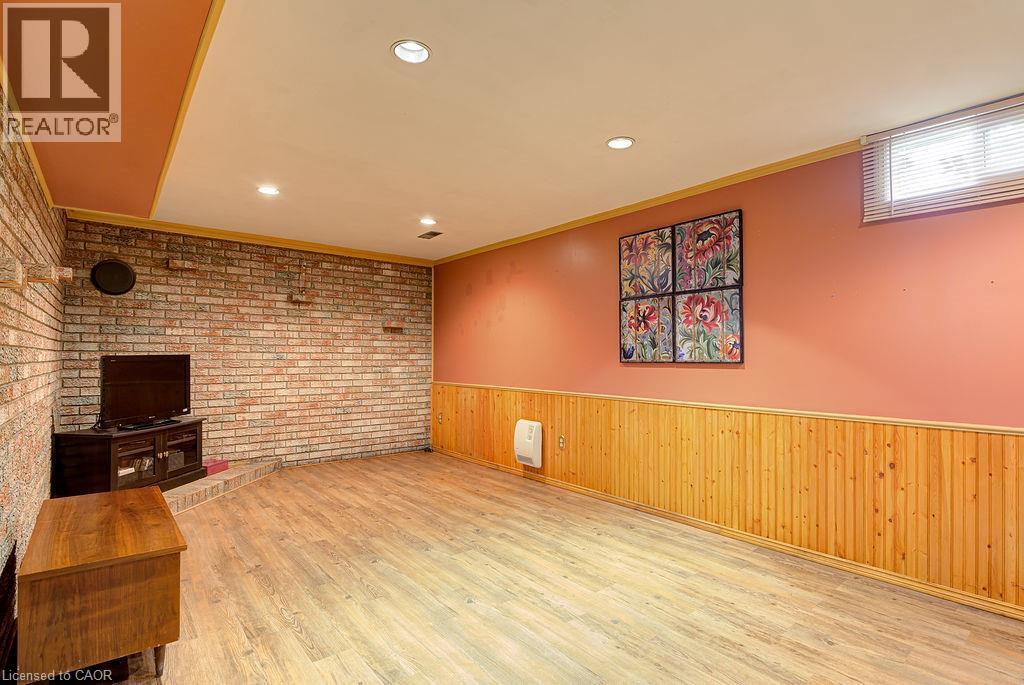
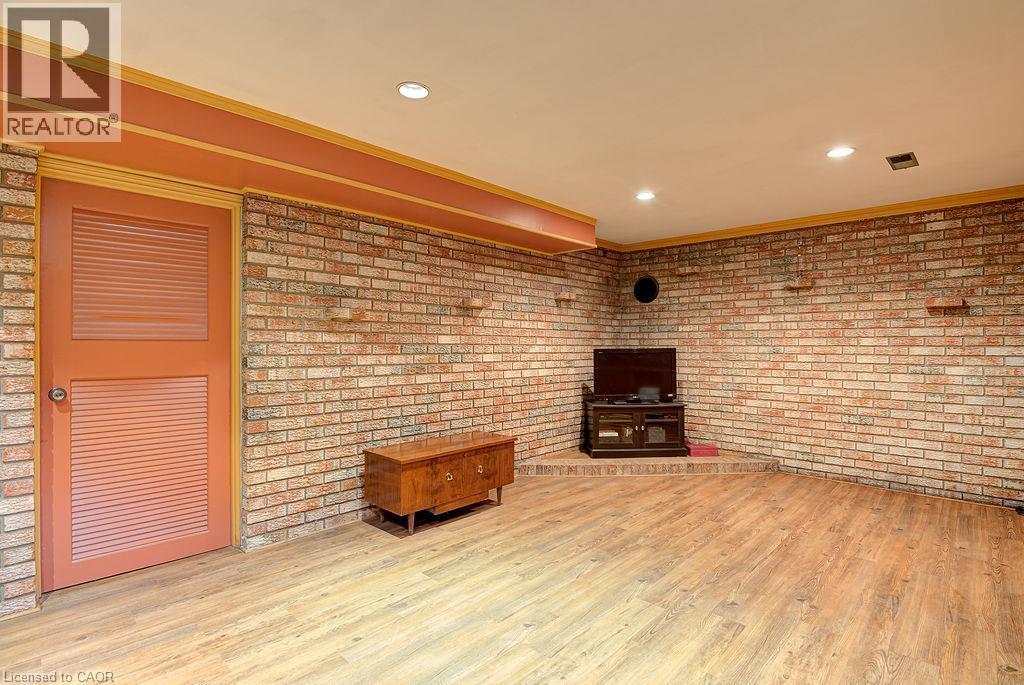
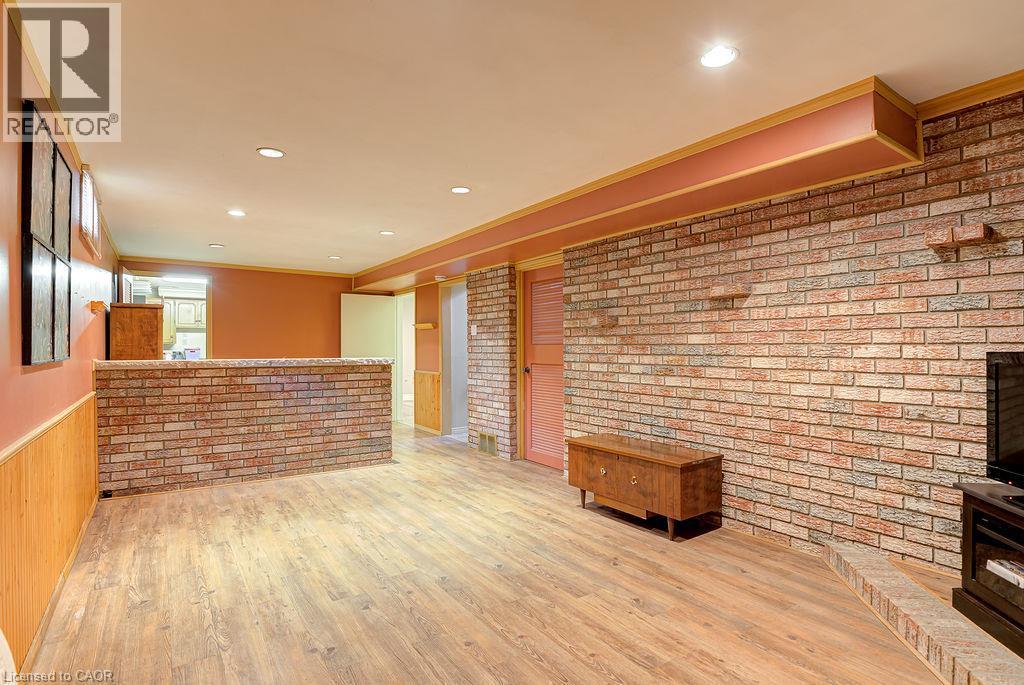
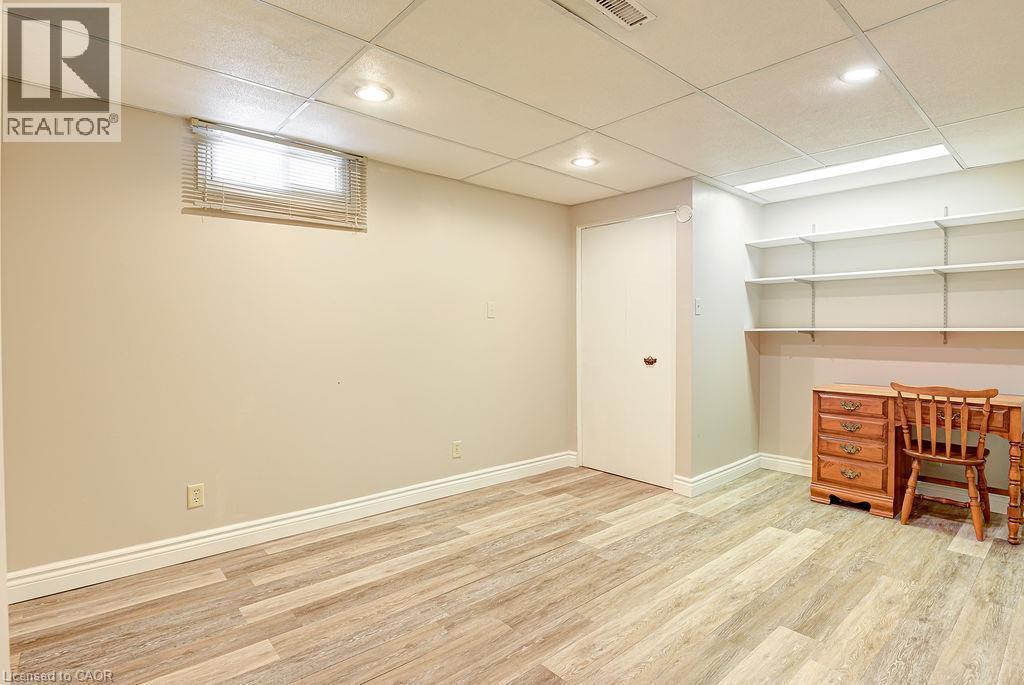
Recessed lighting, wood-finish flooring, exposed brick accent wall, wainscoting, and a built-in partial wall - 210 Shelley Drive, Kitchener, ON
210 Shelley Drive, Kitchener, ON
Vanity with wood-finish cabinetry, integrated sink, and chrome-finish faucet - 210 Shelley Drive, Kitchener, ON
210 Shelley Drive, Kitchener, ON
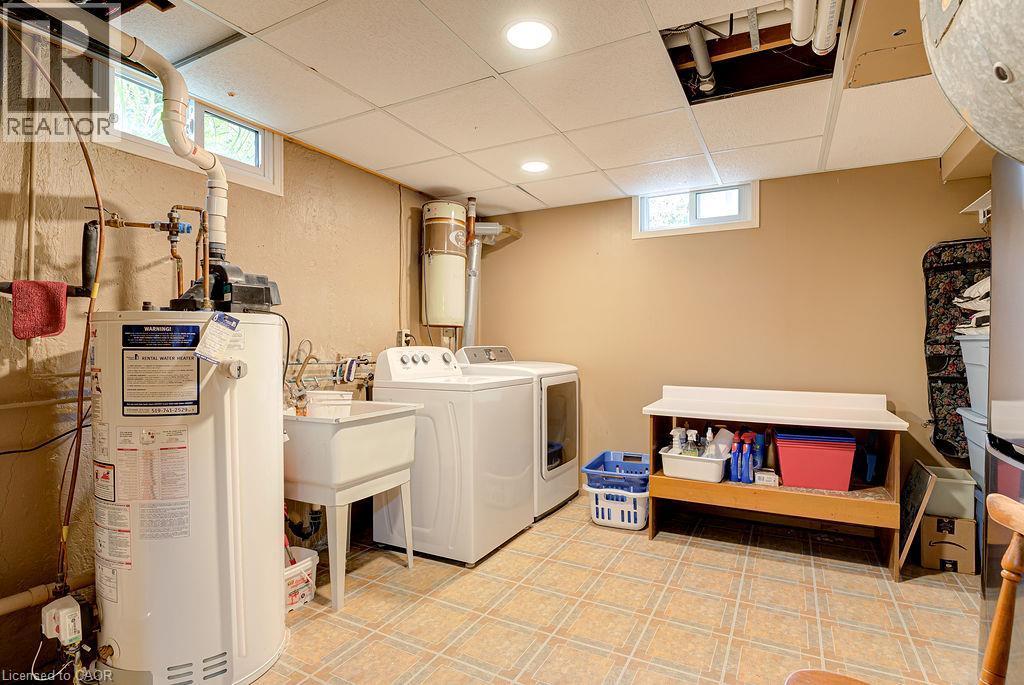
Utility room with a utility sink, and recessed lighting - 210 Shelley Drive, Kitchener, ON
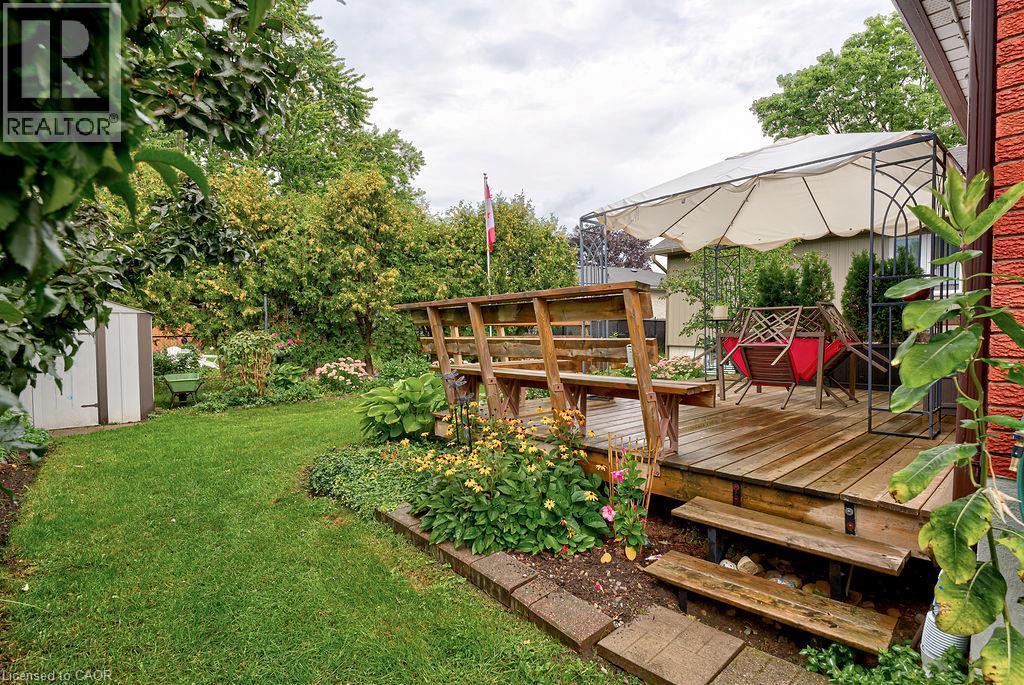
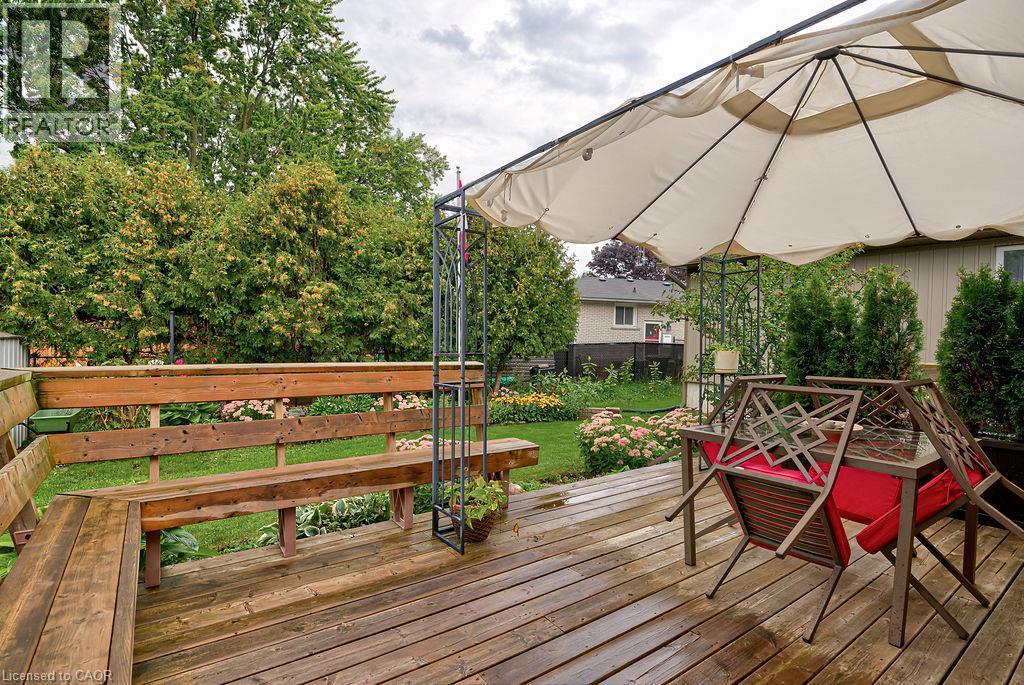
Expansive backyard featuring a wood deck, built-in benches, and garden beds - 210 Shelley Drive, Kitchener, ON
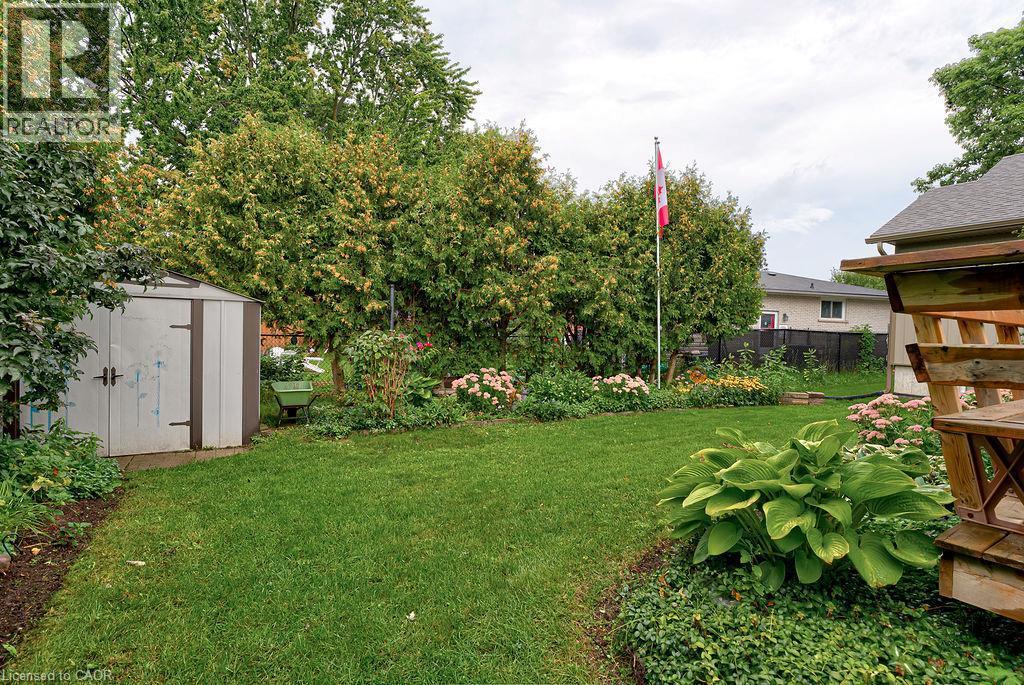
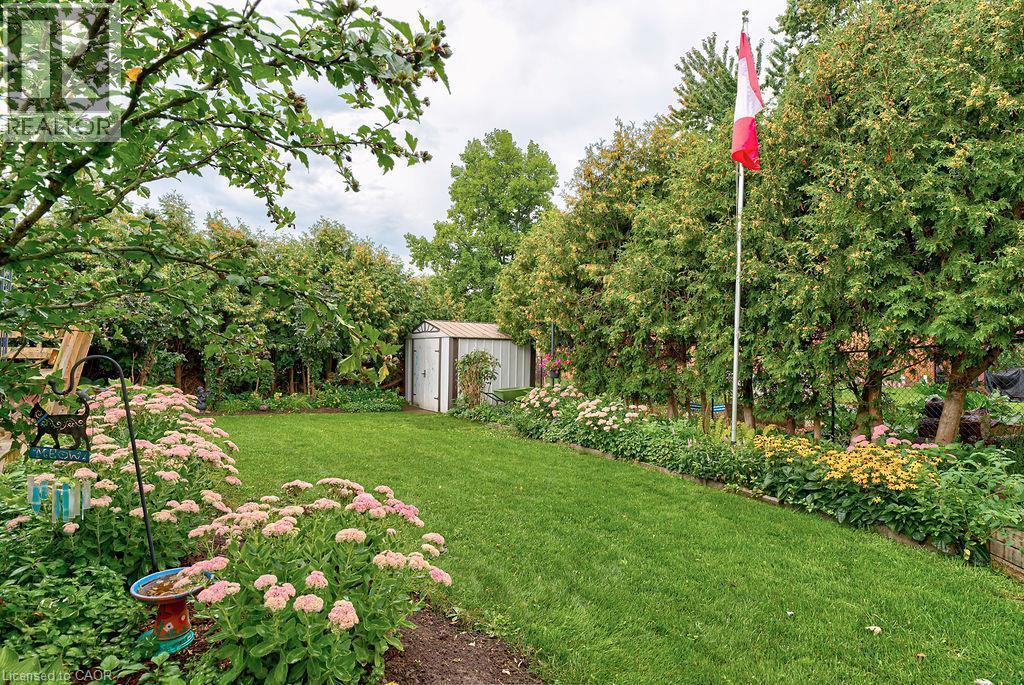
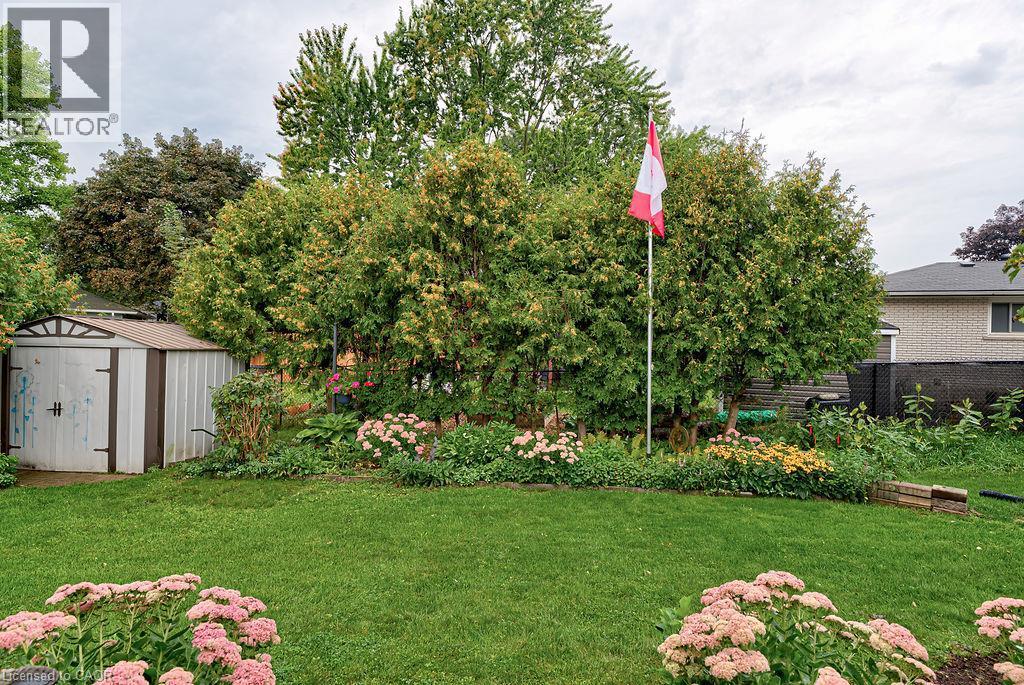
Expansive backyard featuring a lush lawn, established garden beds, mature trees, and a functional storage shed - 210 Shelley Drive, Kitchener, ON
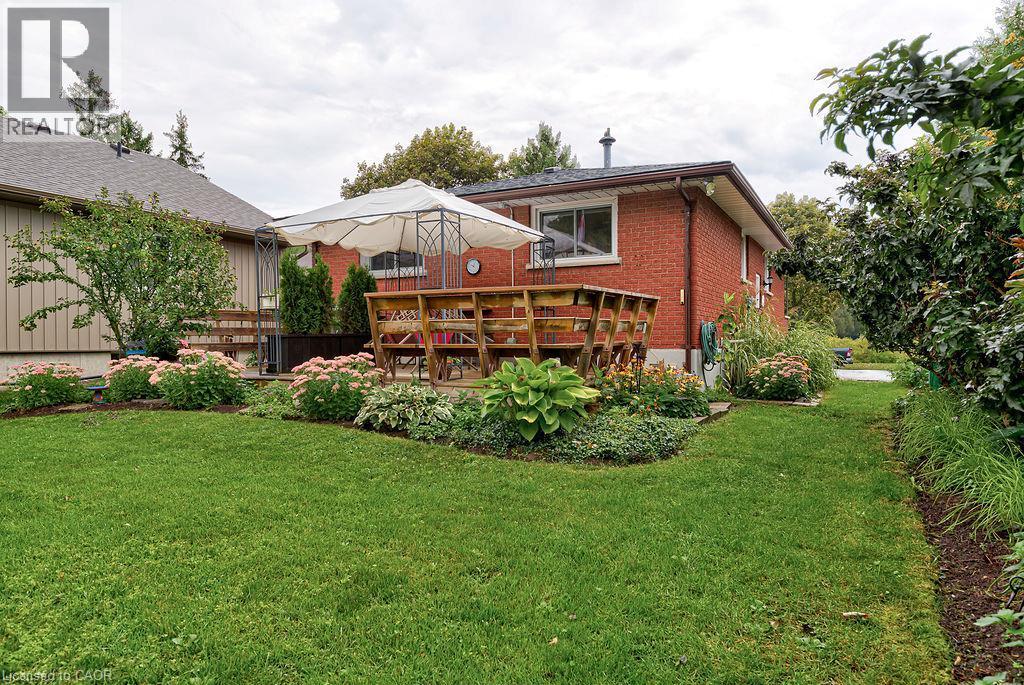
Expansive rear yard featuring a brick exterior, elevated wood deck, and diverse landscaping with mature plantings - 210 Shelley Drive, Kitchener, ON
Expansive green lawn with established garden beds and mature trees offering privacy - 210 Shelley Drive, Kitchener, ON
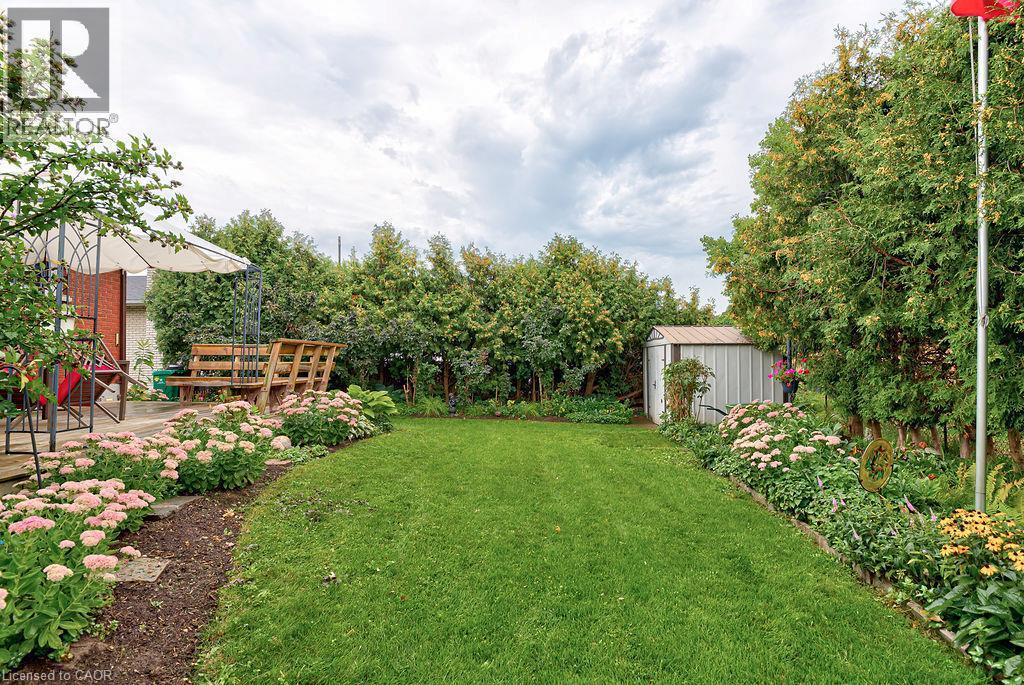
Expansive lawn with surrounding garden beds, mature trees, a metal storage shed, and a paved patio area - 210 Shelley Drive, Kitchener, ON
Manicured lawn with mature trees, garden beds featuring various plantings, and a storage shed - 210 Shelley Drive, Kitchener, ON
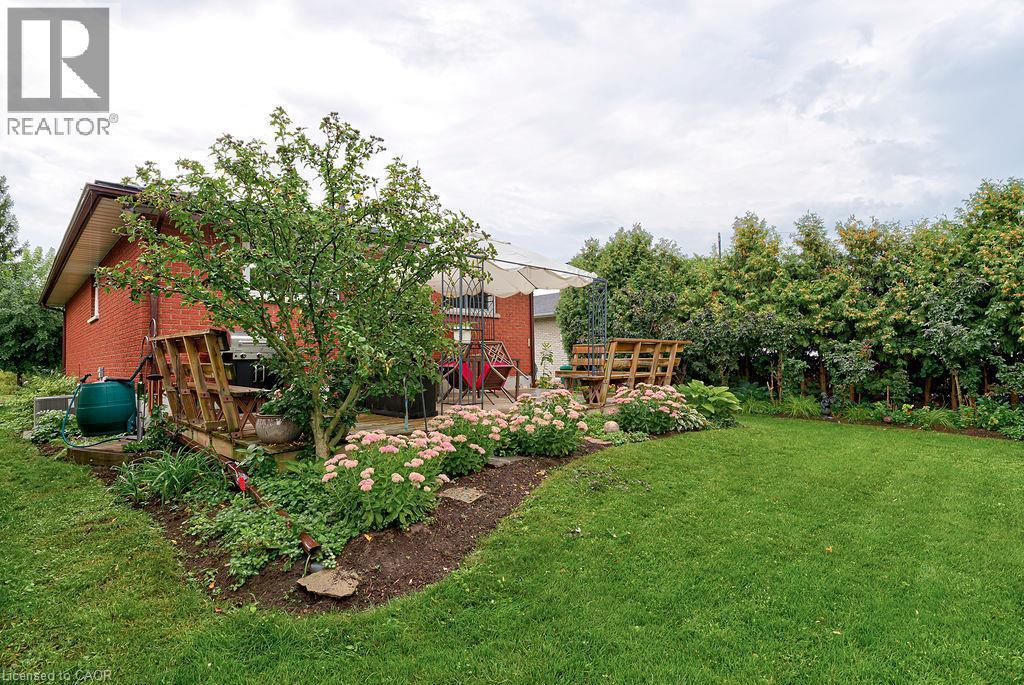
Wood deck with built-in bench, lush landscaping, and mature trees - 210 Shelley Drive, Kitchener, ON
Manicured lawn with a garden bed featuring established plantings and mature trees - 210 Shelley Drive, Kitchener, ON
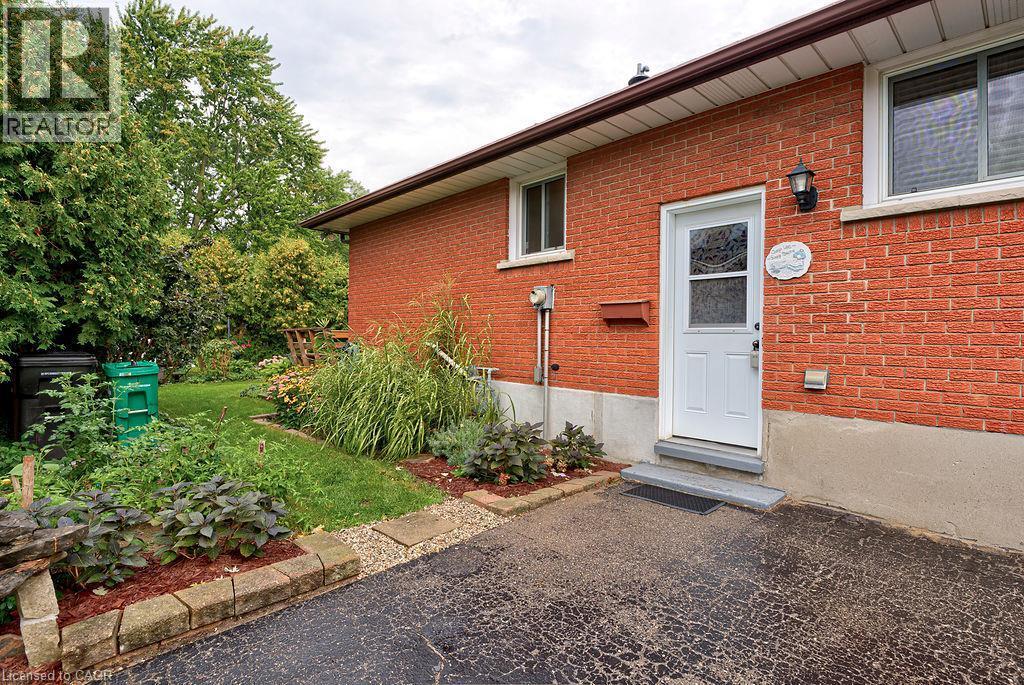
Red brick exterior featuring white trim windows and a white entry door - 210 Shelley Drive, Kitchener, ON
Brick exterior with a covered front porch and mature landscaping - 210 Shelley Drive, Kitchener, ON
Brick exterior with white trim, concrete steps, and a covered entry - 210 Shelley Drive, Kitchener, ON
Wood-finish cabinetry and trim, neutral countertops, tile flooring, and white appliances including a refrigerator, dishwasher, and electric range - 210 Shelley Drive, Kitchener, ON
Kitchen featuring wood-finish cabinetry, built-in microwave, white electric range, and a double-basin sink - 210 Shelley Drive, Kitchener, ON
Wood cabinetry, tile backsplash, built-in microwave and ceiling fan - 210 Shelley Drive, Kitchener, ON
210 Shelley Drive, Kitchener, ON
Warm-toned walls with a large window and ceiling fan - 210 Shelley Drive, Kitchener, ON
Kitchen featuring wood cabinetry, white appliances, a tile backsplash - 210 Shelley Drive, Kitchener, ON
Hardwood flooring, neutral wall color, large window with elegant drapery - 210 Shelley Drive, Kitchener, ON
Light wood-finish flooring throughout, complemented by neutral wall tones - 210 Shelley Drive, Kitchener, ON
210 Shelley Drive, Kitchener, ON
light fixture - 210 Shelley Drive, Kitchener, ON
210 Shelley Drive, Kitchener, ON
Bathroom featuring a  vanity with a built-in sink - 210 Shelley Drive, Kitchener, ON
210 Shelley Drive, Kitchener, ON
Recessed lighting, wood-finish flooring, exposed brick accent wall, wainscoting, and a built-in partial wall - 210 Shelley Drive, Kitchener, ON
210 Shelley Drive, Kitchener, ON
Vanity with wood-finish cabinetry, integrated sink, and chrome-finish faucet - 210 Shelley Drive, Kitchener, ON
210 Shelley Drive, Kitchener, ON
Utility room with a utility sink, and recessed lighting - 210 Shelley Drive, Kitchener, ON
Expansive backyard featuring a wood deck, built-in benches, and garden beds - 210 Shelley Drive, Kitchener, ON
Expansive backyard featuring a lush lawn, established garden beds, mature trees, and a functional storage shed - 210 Shelley Drive, Kitchener, ON
Expansive rear yard featuring a brick exterior, elevated wood deck, and diverse landscaping with mature plantings - 210 Shelley Drive, Kitchener, ON
Expansive green lawn with established garden beds and mature trees offering privacy - 210 Shelley Drive, Kitchener, ON
Expansive lawn with surrounding garden beds, mature trees, a metal storage shed, and a paved patio area - 210 Shelley Drive, Kitchener, ON
Manicured lawn with mature trees, garden beds featuring various plantings, and a storage shed - 210 Shelley Drive, Kitchener, ON
Wood deck with built-in bench, lush landscaping, and mature trees - 210 Shelley Drive, Kitchener, ON
Manicured lawn with a garden bed featuring established plantings and mature trees - 210 Shelley Drive, Kitchener, ON
Red brick exterior featuring white trim windows and a white entry door - 210 Shelley Drive, Kitchener, ON
  • Advertising
Are you a real estate investor?
210 SHELLEY Drive, Kitchener, Ontario, N2C 1N1
$659,900

4 Beds

2 Baths

Property Information:

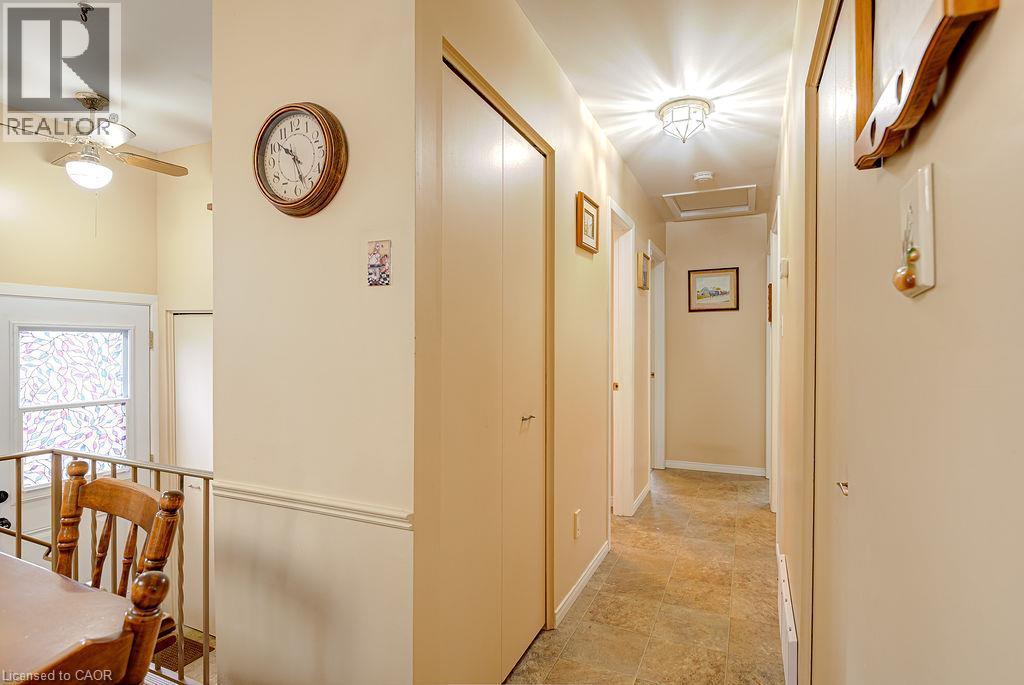
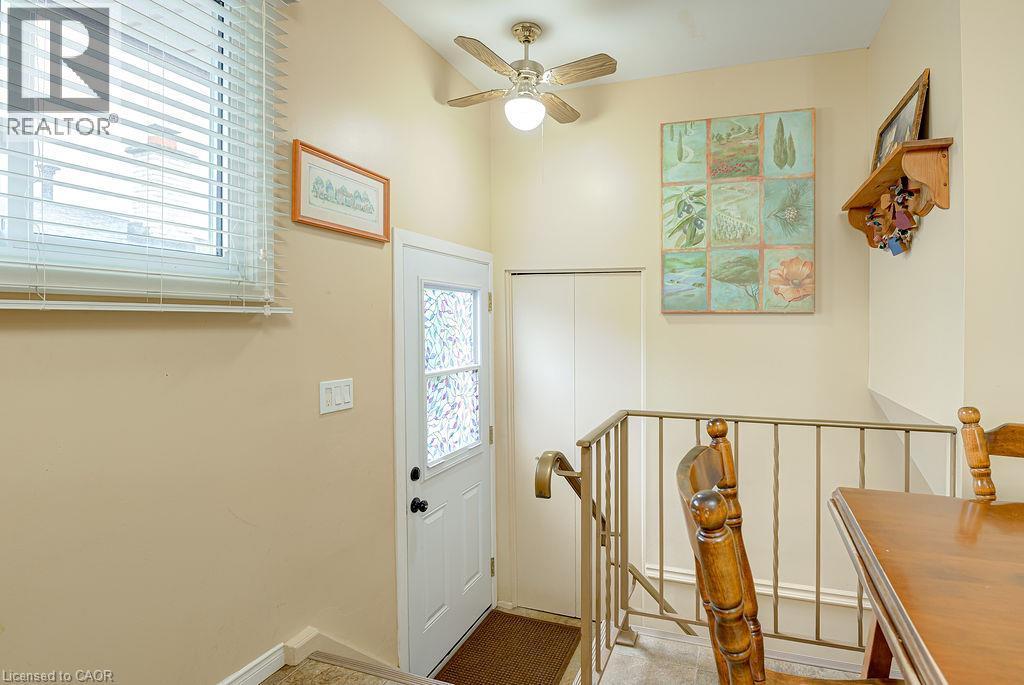
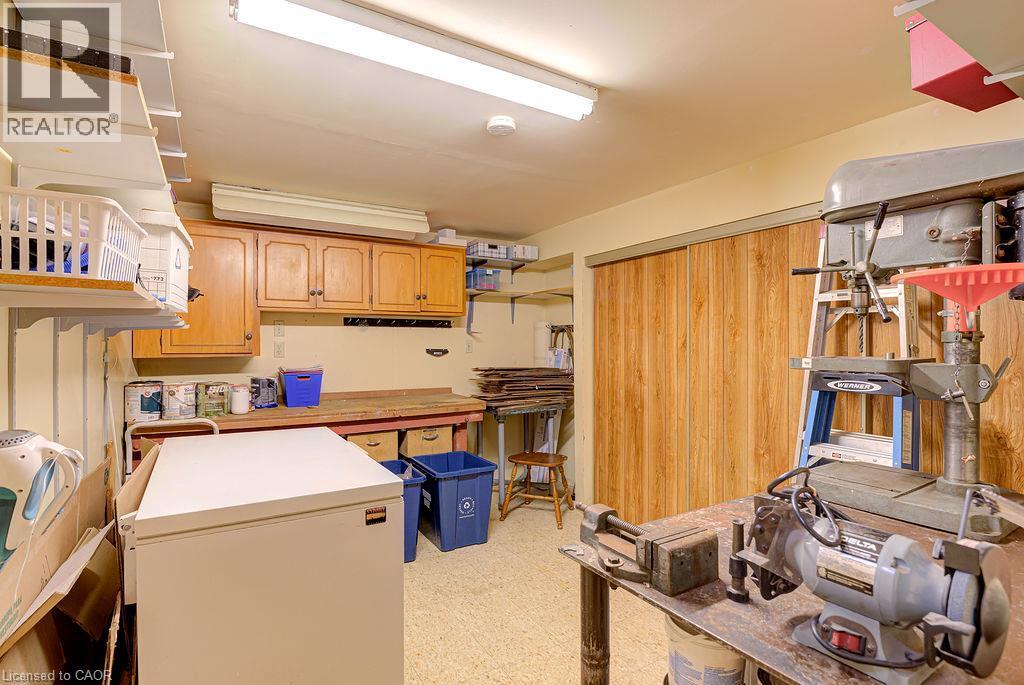
Rarely offered, on this quiet dead-end street, this ONE OWNER bungalow has been lovingly cared for over the years and is now available, for the first time, on the market. Quality built by Klaus Noll construction, this home is practical with its functional layout and is located in a fantastic neighbourhood with a serene view of the greenspace directly across the street. Upon entry, you will see the bright and expansive kitchen/dinette area with so many cupboards for storage! The living room and formal dining area offers a large picture window and enough space for larger gatherings and entertaining. Three bedrooms and a bathroom (with a laundry chute to the basement) complete the main floor. In the basement, you will find a large recreation room, an extra bedroom and another bathroom with a shower. A workshop/hobby room is ready for your projects and comes with a workbench, storage and shelving. The laundry room on the lower level has hidden storage space and the central vac system; and the cold room is ideal for storing your food and beverages. You will be impressed with the private yard with mature perennials, hedges and a gazebo. This carpet-free home has had all the required UPDATES done over the years...windows, kitchen cupboards, electrical panel, main sewer line, Roof (2015), furnace and A/C (approx. 7 years ago); and the water softener is refurbished. The house is located near the dead end of a beautiful tree-lined street in a mature neighbourhood with quick access to the highway. You can walk to the community centre (across the street) parks, schools, shopping, dining and public transit! With minimal renovations, this home can become an income helper with its separate side door leading to the lower level. A solid house in an ideal and accessible location! (id:27)

Building Features:

  • Style: Detached
  • Building Type: House
  • Architectural Style: Bungalow
  • Basement Development: Finished
  • Basement Type: Full
  • Construction Style - Attachment: Detached
  • Exterior Finish:
  • Floor Space: 1033 sqft
  • Heating Type: Forced air
  • Heating Fuel: Natural gas
  • Cooling Type: Central air conditioning
  • Appliances: Central Vacuum, Dishwasher, Dryer, Freezer, Refrigerator, Stove, Water softener, Window Coverings

Property Features:

  • OwnershipType: Freehold
  • Property Type: Single Family
  • Access Type: Highway access
  • Amenities Nearby: Park, Playground, Public Transit, Schools, Shopping
  • Community Features: Community Centre
  • Features: Cul-de-sac
  • Floor Space (approx): 1033 Square Feet
  • Lot Depth: 105 Feet
  • Lot Frontage: 45 Feet
  • Zoning: R2A
  • Sewer: Municipal sewage system
  • No. of Parking Spaces: 4

Rooms:

  • Laundry Basement Level 8'4'' x 7'10''
  • Bathroom Basement Level Measurements not available
  • Workshop Basement Level 15'8'' x 11'6''
  • Bedroom Basement Level 18'3'' x 13'4''
  • Recreation Room Basement Level 32'3'' x 13'10''
  • Bathroom Main Level Measurements not available
  • Bedroom Main Level 12'6'' x 10'2''
  • Bedroom Main Level 13'8'' x 11'6''
  • Primary Bedroom Main Level 13'8'' x 13'1''
  • Dining Main Level 10'11'' x 9'0''
  • Kitchen Main Level 18'5'' x 14'6''
  • Living Main Level 13'1'' x 11'6''

REALTOR.ca  

QuickQuoteTM Powered by RPS
Thinking of Selling?

Start by finding out what your home might be worth in today's market.

Location of 210 SHELLEY Drive, Kitchener, Ontario, N2C 1N1

Demographic Information of 210 SHELLEY Drive, Kitchener, Ontario, N2C 1N1

Life Stage

Young Singles

Employment Type

Service Sector

Average Household Income

$88,794.34

Average Number of Children

1.61

Household Population

Household Structure

Age of Population

Education

Education Level

No certificate/diploma/degree

20.85 %

High school certificate or equivalent

35.15 %

Apprenticeship trade certificate/diploma

8.28 %

College/non-university certificate

21.4 %

University certificate (below bachelor)

0.54 %

University Degree

13.77 %

Commuter

Travel To Work

By Car

86.0 %

By Public Transit

7.36 %

By Walking

3.69 %

By Bicycle

0.0 %

By Other Methods

2.95 %

Cultural Diversity

Knowledge of Official Language

Mother Tongue

Building Information

Building Type

Apartments (Low and High Rise)

33.24 %

Houses

66.76 %

Own Vs. Rent