Button CopyPathCircle CloseCircle Left ArrowArrow Down Icon GreyClosecirclecircleBurger

190 EAST Avenue, Kitchener, Ontario, N2H 1Z2

MLS® # 40860813
House For Sale In Auditorium, Kitchener, Ontario
$699,000 QuickQuoteTM: $564K - $728K

4+1 Beds

2 Baths

190 East Avenue, Kitchener, ON
  • Advertising

MULTIMEDIA

Are you a real estate investor?
190 EAST Avenue, Kitchener, Ontario, N2H 1Z2
$699,000

5 Beds

2 Baths

Property Information:

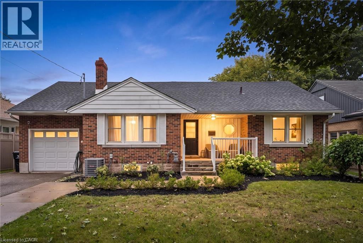
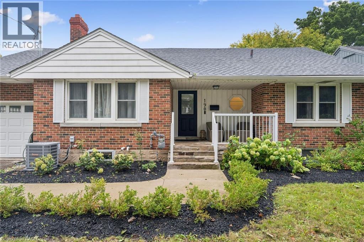
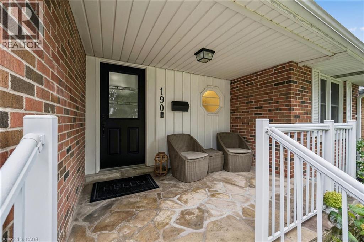
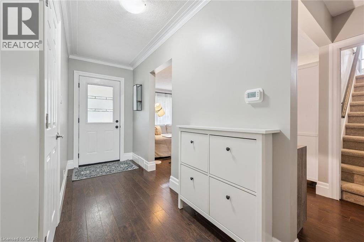
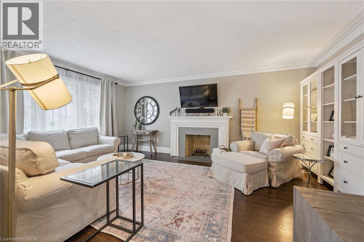
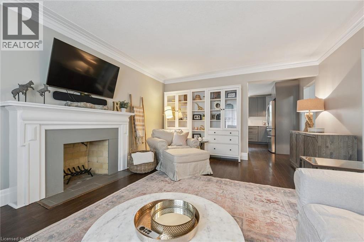
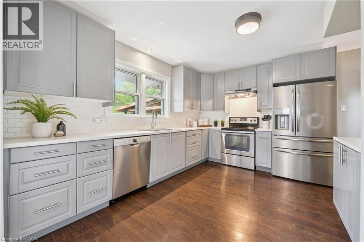
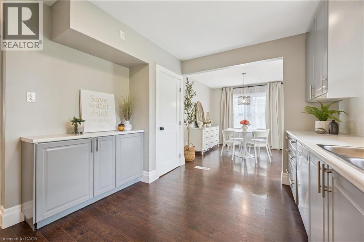
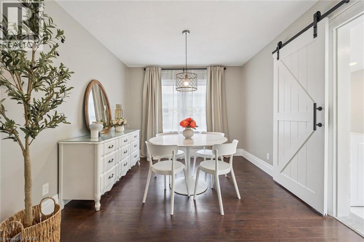
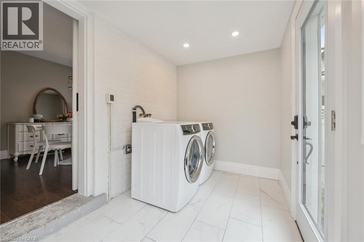
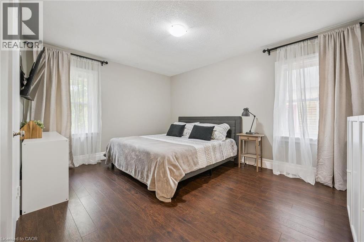
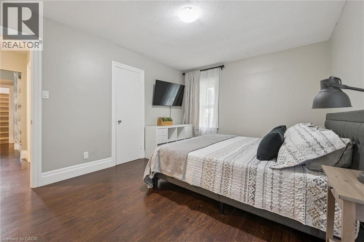
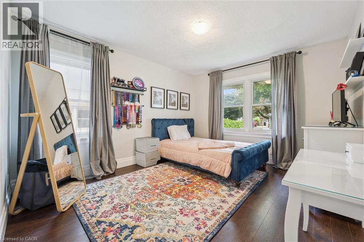
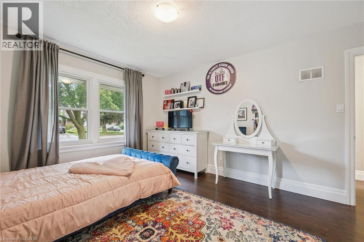
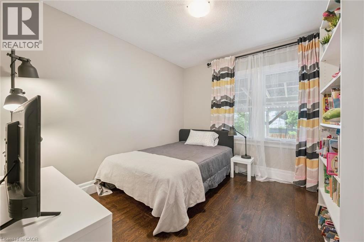
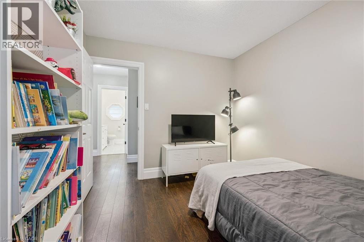
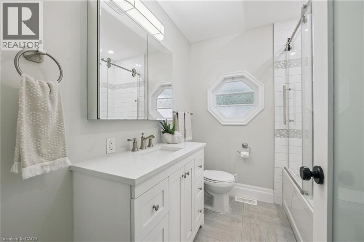
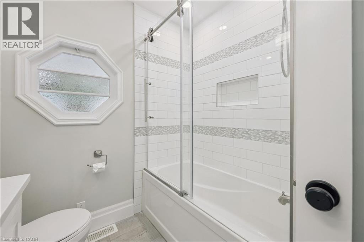
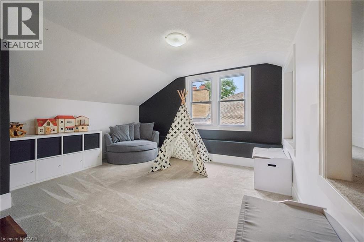
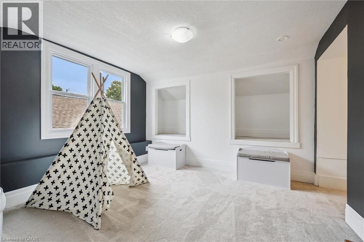
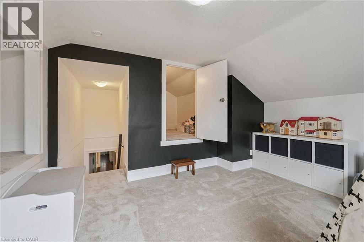
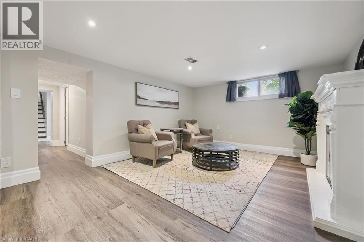
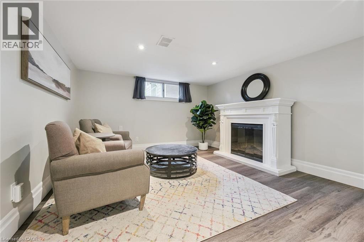
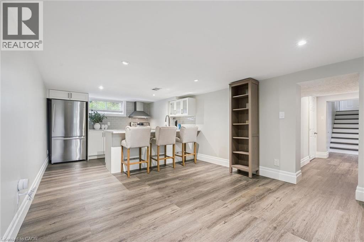
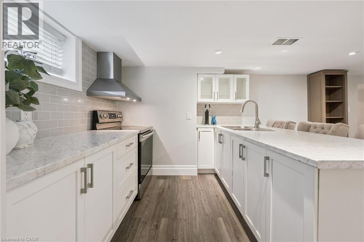
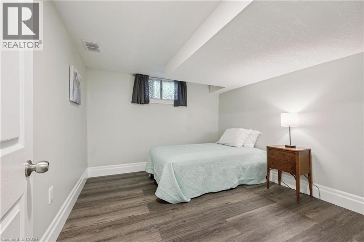
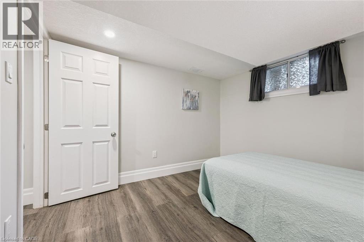
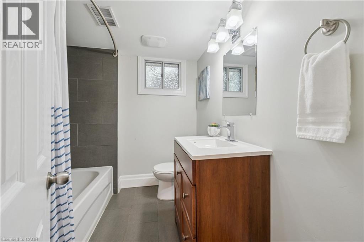
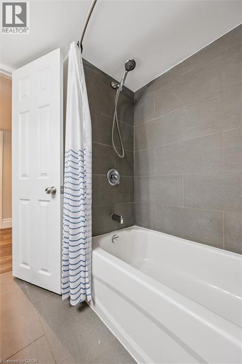
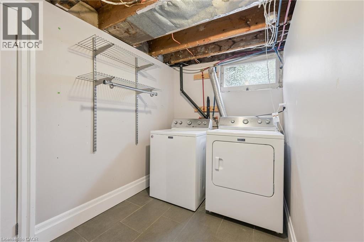
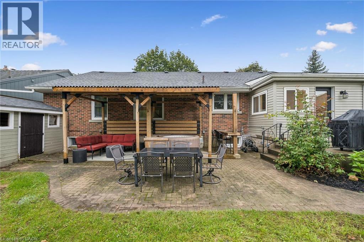
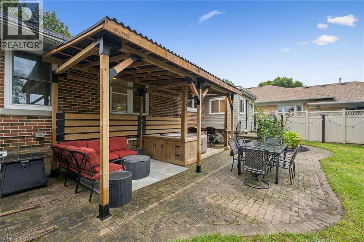
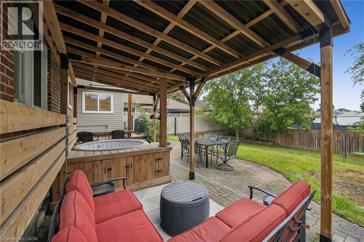
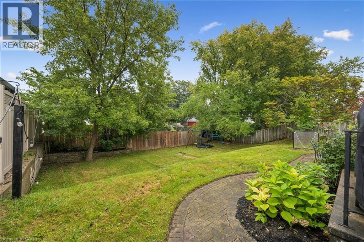
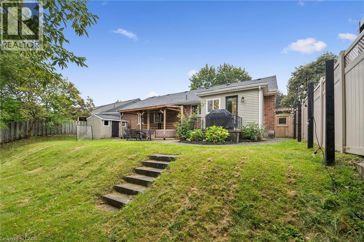
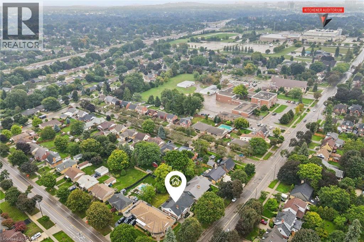
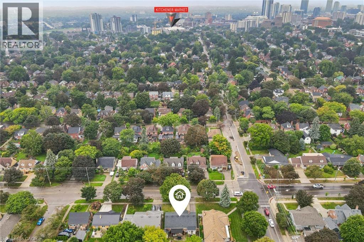
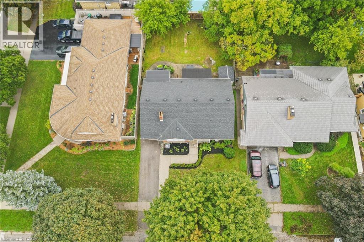
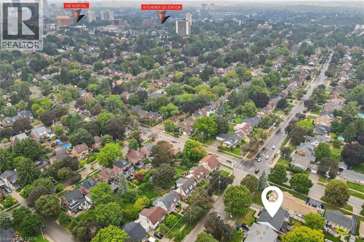
This could be the one you’ve been waiting for! Don’t miss this spacious and versatile home in the desirable East Ward. Situated on a private 59’ x 120’ mature lot, this bungaloft features 3 bedrooms (two are king-sized) and a 4pc bath on the main floor, with an additional 4th bedroom, or bonus space, in the loft. Designed for everyday living and family life, this home has a lovely covered front porch, generous foyer, large living room with a wood-burning fireplace, main floor laundry, spacious kitchen and dining area, and walk-out to the backyard with a gas BBQ hookup. Downstairs has been set up with an in-law suite perfect for extended family with a modern kitchen/wet bar, living area with electric fireplace, 5th bedroom, full bath and separate laundry. There is a ton of additional storage space in the basement as well as direct access off of the garage. Outside you will surely enjoy the privacy of the large fenced yard, covered patio with soft tub, lounge area, bar seating and outdoor lighting. It’s the perfect place to entertain or to slow things down and just enjoy. The East Ward is one of Kitchener’s older and most character-filled neighbourhoods, known for its tree-lined streets and connected community. Here you are walking distance to all of the action and games at The Aud, or a short walk to do your weekly shopping at the Kitchener Market. There are many schools and churches in the area, a leash-free dog park, and quick highway access. This is the type of home that you don’t to want leave, book your showing today! (id:27)
Building Features:

  • Style: Detached
  • Building Type: House
  • Architectural Style: Bungalow
  • Basement Development: Finished
  • Basement Type: Full
  • Construction Style - Attachment: Detached
  • Exterior Finish: Aluminum siding, Brick, Vinyl siding
  • Fireplace Fuel: Electric, Wood
  • Fireplace Type: Other - See remarks, Other - See remarks
  • Floor Space: 1533 sqft
  • Foundation Type: Poured Concrete
  • Heating Type: Forced air
  • Heating Fuel: Natural gas
  • Cooling Type: Central air conditioning
  • Appliances: Dishwasher, Dryer, Refrigerator, Stove, Water softener, Washer, Hood Fan, Garage door opener

Property Features:

  • OwnershipType: Freehold
  • Property Type: Single Family
  • Access Type: Highway access
  • Amenities Nearby: Hospital, Park, Playground, Public Transit, Schools, Shopping
  • Built in: 1952
  • Features:
  • Floor Space (approx): 1533 Square Feet
  • Irregular: Yes
  • Lot Depth: 120 Feet
  • Lot Frontage: 59 Feet
  • Lot Size: 0.00 Acres
  • Structure Type: Porch
  • Zoning: RES4
  • Sewer: Municipal sewage system
  • Parking Type: Attached garage
  • No. of Parking Spaces: 4
Rooms:

  • Bedroom 2nd Level 11'5'' x 12'3''
  • Storage Basement Level 9'3'' x 10'4''
  • Storage Basement Level 10'6'' x 9'10''
  • Storage Basement Level 10'5'' x 6'3''
  • Utility Basement Level 13'2'' x 18'1''
  • Laundry Basement Level 5'11'' x 10'3''
  • Bathroom Basement Level 6'6'' x 7'3''
  • Bedroom Basement Level 9'7'' x 9'11''
  • Family Basement Level 11'10'' x 19'1''
  • Kitchen Basement Level 11'10'' x 10'6''
  • Laundry Main Level 10'10'' x 6'7''
  • Bathroom Main Level 6'11'' x 7'5''
  • Bedroom Main Level 9'5'' x 10'7''
  • Bedroom Main Level 14'4'' x 15'5''
  • Primary Bedroom Main Level 11'4'' x 14'4''
  • Kitchen Main Level 13'5'' x 10'5''
  • Dining Main Level 10'10'' x 10'3''
  • Living Main Level 13'5'' x 22'4''

REALTOR.ca  

QuickQuoteTM Powered by RPS

Location of 190 EAST Avenue, Kitchener, Ontario, N2H 1Z2

Demographic Information of 190 EAST Avenue, Kitchener, Ontario, N2H 1Z2

Life Stage

Nearly Retired

Employment Type

Service Sector/White Collar

Average Household Income

$156,258.74

Average Number of Children

1.69

Household Population

Household Structure

Age of Population

Education

Education Level

No certificate/diploma/degree

13.9 %

High school certificate or equivalent

23.56 %

Apprenticeship trade certificate/diploma

5.2 %

College/non-university certificate

26.51 %

University certificate (below bachelor)

0.79 %

University Degree

30.04 %

Commuter

Travel To Work

By Car

87.62 %

By Public Transit

1.07 %

By Walking

7.31 %

By Bicycle

0.54 %

By Other Methods

3.46 %

Cultural Diversity

Knowledge of Official Language

Mother Tongue

Building Information

Building Type

Apartments (Low and High Rise)

15.98 %

Houses

84.02 %

Own Vs. Rent