Button CopyPathCircle CloseCircle Left ArrowArrow Down Icon GreyClosecirclecircleBurger
  • Advertising

152 OVERLEA Drive, Kitchener, Ontario, N2M 1T3

MLS® # 40860822
House For Sale In Forest Hill, Kitchener, Ontario
$649,999 QuickQuoteTM: $547K - $666K

3 Beds

3 Baths

152 Overlea Drive, Kitchener, ON
Entryway with a black door featuring decorative glass inserts, a white window frame, and light gray wall paint - 152 Overlea Drive, Kitchener, ON
Open-concept living space with wood-finish flooring, recessed lighting, and a kitchen island - 152 Overlea Drive, Kitchener, ON
Kitchen island with solid surface countertop and cabinet storage - 152 Overlea Drive, Kitchener, ON
White cabinetry and quartz countertops - 152 Overlea Drive, Kitchener, ON
Recessed lighting illuminates wood-finish flooring throughout - 152 Overlea Drive, Kitchener, ON
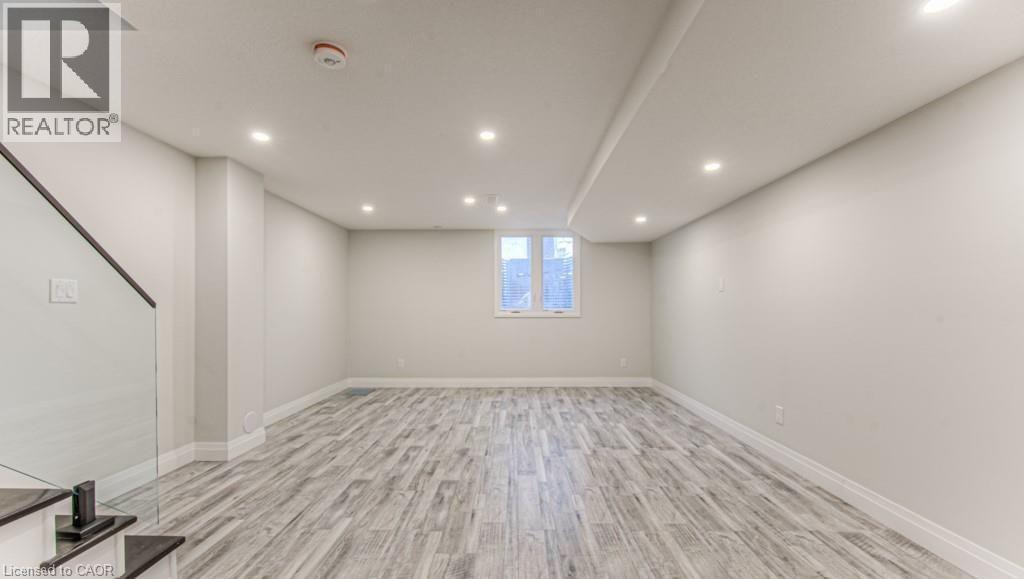
Finished lower level featuring recessed lighting, wood-finish flooring, a contemporary staircase with glass railing, and a window - 152 Overlea Drive, Kitchener, ON
Expansive open-concept space featuring recessed lighting, light wood-finish flooring, and white walls - 152 Overlea Drive, Kitchener, ON
152 Overlea Drive, Kitchener, ON
Recessed lighting illuminates wood-finish flooring - 152 Overlea Drive, Kitchener, ON
Spacious room featuring wood-finish flooring, recessed lighting, a white paneled door, and a staircase with a black handrail and glass balustrade - 152 Overlea Drive, Kitchener, ON
Glass-enclosed shower with a sliding barn door, bright white walls, and white floor tiling - 152 Overlea Drive, Kitchener, ON
Spacious bathroom featuring a glass-enclosed shower with tile surround, white vanity with stone countertop, round wall-mounted mirror, and tile flooring - 152 Overlea Drive, Kitchener, ON
Open-concept kitchen and dining area featuring recessed lighting, extensive white cabinetry, and stainless steel appliances - 152 Overlea Drive, Kitchener, ON
Recessed lighting illuminates the room, featuring wood-finish flooring and a window with white trim - 152 Overlea Drive, Kitchener, ON
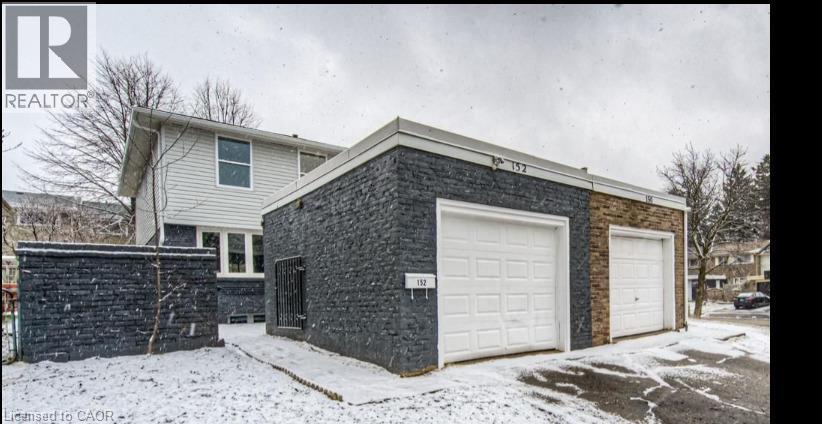
Gray brick facade with a bay window and a dark entry door featuring decorative glass - 152 Overlea Drive, Kitchener, ON
152 Overlea Drive, Kitchener, ON
Recessed lighting, wood-finish flooring, glass panel staircase, black handrail, and white kitchen cabinetry - 152 Overlea Drive, Kitchener, ON
White vanity with integrated sink, black single-handle faucet, wall-mounted mirror, and track lighting fixture - 152 Overlea Drive, Kitchener, ON
Recessed lighting, light gray wall color, wood-finish flooring, two double-hung windows - 152 Overlea Drive, Kitchener, ON
Kitchen featuring white cabinetry with black hardware, stainless steel appliances, a center island with a light-toned countertop, and wood-finish flooring - 152 Overlea Drive, Kitchener, ON
White vanity with an integrated rectangular sink and quartz countertop - 152 Overlea Drive, Kitchener, ON
Recessed ceiling lighting, wood-finish flooring, white trim, and a window with white framing - 152 Overlea Drive, Kitchener, ON
Recessed lighting illuminates the open-concept living space with light-toned walls and wood-finish flooring - 152 Overlea Drive, Kitchener, ON
Recessed lighting, wood-finish flooring, white walls, black stair railing, and a white interior door - 152 Overlea Drive, Kitchener, ON
Glass panel and black metal railing system - 152 Overlea Drive, Kitchener, ON
152 Overlea Drive, Kitchener, ON
Entryway with a black door featuring decorative glass inserts, a white window frame, and light gray wall paint - 152 Overlea Drive, Kitchener, ON
Open-concept living space with wood-finish flooring, recessed lighting, and a kitchen island - 152 Overlea Drive, Kitchener, ON
Kitchen island with solid surface countertop and cabinet storage - 152 Overlea Drive, Kitchener, ON
White cabinetry and quartz countertops - 152 Overlea Drive, Kitchener, ON
Recessed lighting illuminates wood-finish flooring throughout - 152 Overlea Drive, Kitchener, ON
Finished lower level featuring recessed lighting, wood-finish flooring, a contemporary staircase with glass railing, and a window - 152 Overlea Drive, Kitchener, ON
Expansive open-concept space featuring recessed lighting, light wood-finish flooring, and white walls - 152 Overlea Drive, Kitchener, ON
152 Overlea Drive, Kitchener, ON
Recessed lighting illuminates wood-finish flooring - 152 Overlea Drive, Kitchener, ON
Spacious room featuring wood-finish flooring, recessed lighting, a white paneled door, and a staircase with a black handrail and glass balustrade - 152 Overlea Drive, Kitchener, ON
Glass-enclosed shower with a sliding barn door, bright white walls, and white floor tiling - 152 Overlea Drive, Kitchener, ON
Spacious bathroom featuring a glass-enclosed shower with tile surround, white vanity with stone countertop, round wall-mounted mirror, and tile flooring - 152 Overlea Drive, Kitchener, ON
Open-concept kitchen and dining area featuring recessed lighting, extensive white cabinetry, and stainless steel appliances - 152 Overlea Drive, Kitchener, ON
Recessed lighting illuminates the room, featuring wood-finish flooring and a window with white trim - 152 Overlea Drive, Kitchener, ON
Gray brick facade with a bay window and a dark entry door featuring decorative glass - 152 Overlea Drive, Kitchener, ON
152 Overlea Drive, Kitchener, ON
Recessed lighting, wood-finish flooring, glass panel staircase, black handrail, and white kitchen cabinetry - 152 Overlea Drive, Kitchener, ON
White vanity with integrated sink, black single-handle faucet, wall-mounted mirror, and track lighting fixture - 152 Overlea Drive, Kitchener, ON
Recessed lighting, light gray wall color, wood-finish flooring, two double-hung windows - 152 Overlea Drive, Kitchener, ON
Kitchen featuring white cabinetry with black hardware, stainless steel appliances, a center island with a light-toned countertop, and wood-finish flooring - 152 Overlea Drive, Kitchener, ON
White vanity with an integrated rectangular sink and quartz countertop - 152 Overlea Drive, Kitchener, ON
Recessed ceiling lighting, wood-finish flooring, white trim, and a window with white framing - 152 Overlea Drive, Kitchener, ON
Recessed lighting illuminates the open-concept living space with light-toned walls and wood-finish flooring - 152 Overlea Drive, Kitchener, ON
Recessed lighting, wood-finish flooring, white walls, black stair railing, and a white interior door - 152 Overlea Drive, Kitchener, ON
Glass panel and black metal railing system - 152 Overlea Drive, Kitchener, ON
  • Advertising
Are you a real estate investor?
152 OVERLEA Drive, Kitchener, Ontario, N2M 1T3
$649,999

3 Beds

3 Baths

Property Information:

This Semi-Detached Two Storey Home Has Been Renovated From Top To Bottom! Located in Forest Hill area. Bright Open Concept Main Floor Featuring Beautiful Engineered Laminate Flooring, Pot Lights, Freshly Painted Throughout The Whole Home And Large New Windows. The Large Size Living Room Leads Into The Dining Room And Modern Kitchen, Perfect For Entertaining. The Kitchen Features Tons Of White Cabinetry, Quartz Countertops, Island And Brand New Stainless Steel Appliances Upstairs Which Features 3 Large Size Bedrooms, An Ideally Located Laundry Room As Well As Modern Touches Like A Glass Railing, 4 Piece Bathroom. The Basement Also Features A Beautiful 3 Piece Bathroom And Utility Room. Fenced In Backyard. Enjoy Carpet Free Living. All This Is Close To Schools, Shopping, Restaurants, major HWYs And Transit. (id:27)

Building Features:

  • Style: Semi-Detached
  • Building Type: House
  • Architectural Style: Other
  • Basement Development: Finished
  • Basement Type: Full
  • Construction Style - Attachment: Semi-detached
  • Exterior Finish: Brick, Vinyl siding
  • Floor Space: 1196 sqft
  • Foundation Type: Block
  • Heating Type: Forced air
  • Heating Fuel: Natural gas
  • Cooling Type: Central air conditioning
  • Appliances: Dishwasher, Dryer, Refrigerator, Stove, Washer, Hood Fan, Window Coverings

Property Features:

  • OwnershipType: Freehold
  • Property Type: Single Family
  • Half Bathrooms: 1
  • Access Type: Road access
  • Amenities Nearby: Hospital, Park, Public Transit, Schools, Shopping
  • Features: Southern exposure
  • Floor Space (approx): 1196 Square Feet
  • Lot Depth: 127 Feet
  • Lot Frontage: 24 Feet
  • Zoning: R4
  • Sewer: Municipal sewage system
  • Parking Type: Detached garage
  • No. of Parking Spaces: 3

Rooms:

  • Bathroom 2nd Level Measurements not available
  • Bedroom 2nd Level 8'6'' x 10'1''
  • Bedroom 2nd Level 9'3'' x 11'8''
  • Primary Bedroom 2nd Level 15'3'' x 11'2''
  • Bathroom Lower Level Measurements not available
  • Utility Lower Level 7'7'' x 7'8''
  • Recreation Room Lower Level 14'3'' x 25'6''
  • Bathroom Main Level Measurements not available
  • Living Main Level 11'7'' x 13'9''
  • Dining Main Level 11'4'' x 9'2''
  • Kitchen Main Level 14'8'' x 12'2''

Courtesy of: HOMELIFE MIRACLE REALTY LTD

REALTOR.ca  

Access to Sold Data on this website may only be used by consumers that have a bona fide interest in the purchase, sale, or lease of residential real estate.

Sales/Price History

Log in or create an account to see sold and historical listings information

QuickQuoteTM Powered by RPS

Location of 152 OVERLEA Drive, Kitchener, Ontario, N2M 1T3

Demographic Information of 152 OVERLEA Drive, Kitchener, Ontario, N2M 1T3

Life Stage

Young Couples

Employment Type

Blue Collar/Primary, Blue Collar/Service Sector

Average Household Income

$95,251.56

Average Number of Children

1.86

Household Population

Household Structure

Age of Population

Education

Education Level

No certificate/diploma/degree

24.34 %

High school certificate or equivalent

27.2 %

Apprenticeship trade certificate/diploma

6.29 %

College/non-university certificate

19.63 %

University certificate (below bachelor)

0.37 %

University Degree

22.16 %

Commuter

Travel To Work

By Car

83.63 %

By Public Transit

8.95 %

By Walking

4.84 %

By Bicycle

0.0 %

By Other Methods

2.58 %

Cultural Diversity

Knowledge of Official Language

Mother Tongue

Building Information

Building Type

Apartments (Low and High Rise)

32.5 %

Houses

67.5 %

Own Vs. Rent