Button CopyPathCircle CloseCircle Left ArrowArrow Down Icon GreyClosecirclecircleBurger

144 HOLBORN Drive, Kitchener, Ontario, M2A 2E5

MLS® # 40852882
House For Sale In Idlewood, Kitchener, Ontario
$659,900 QuickQuoteTM: Not Available

3 Beds

2 Baths

144 Holborn Drive, Kitchener, ON
Virtual Tour
144 Holborn Drive, Kitchener, ON
  • Advertising
Are you a real estate investor?
144 HOLBORN Drive, Kitchener, Ontario, M2A 2E5
$659,900

3 Beds

2 Baths

Property Information:

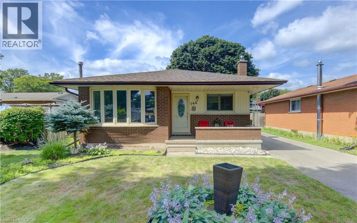
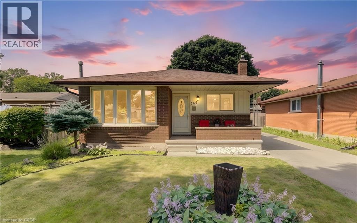
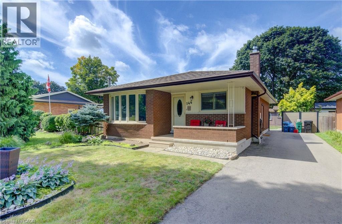
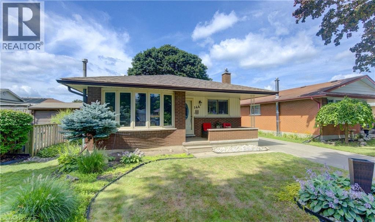
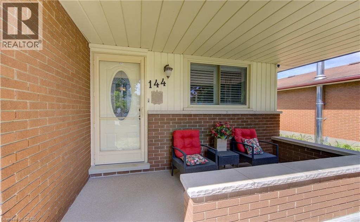
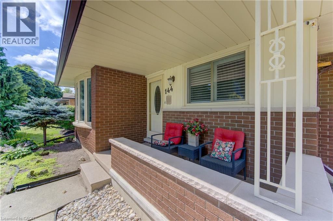
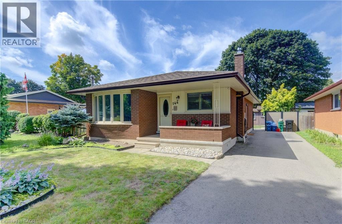
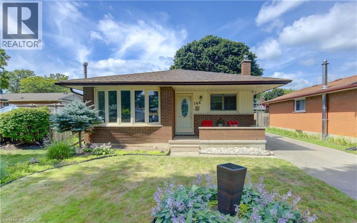
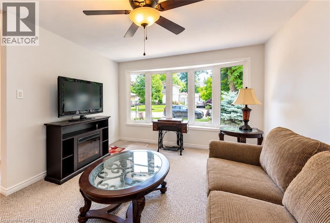
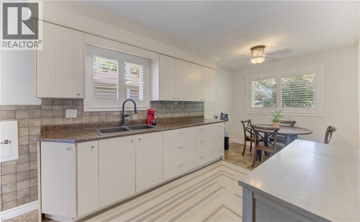
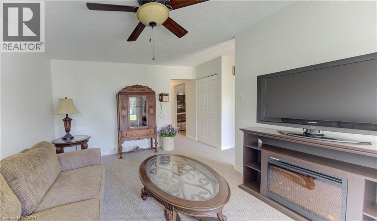
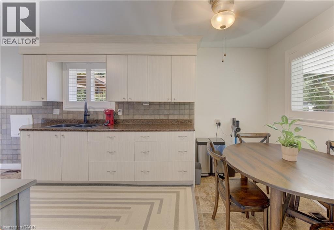
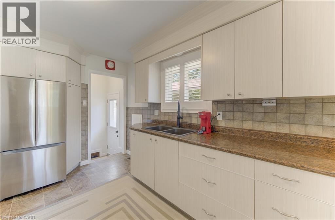
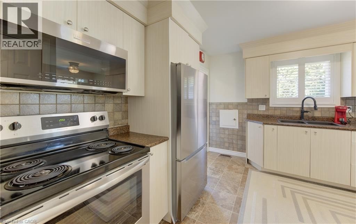
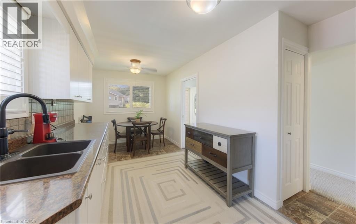
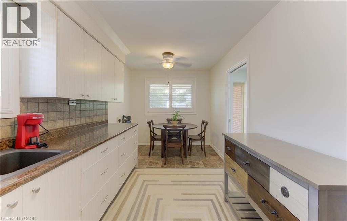
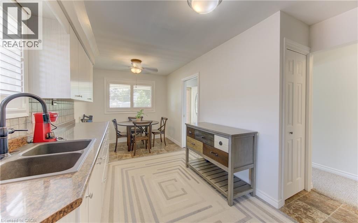
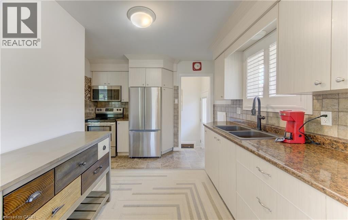
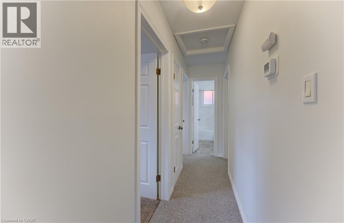
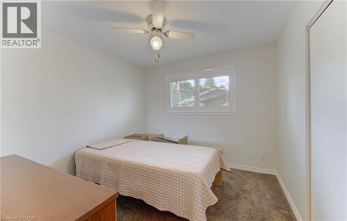
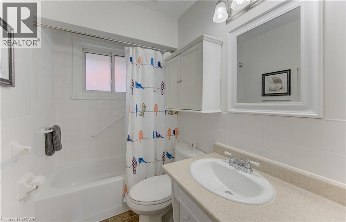
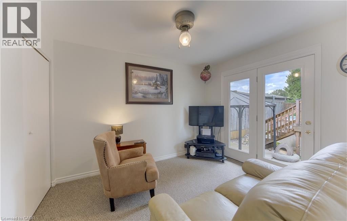
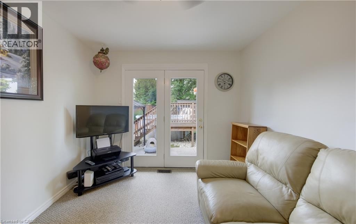
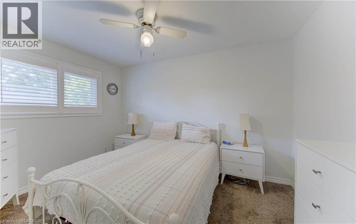
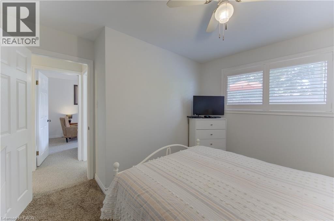
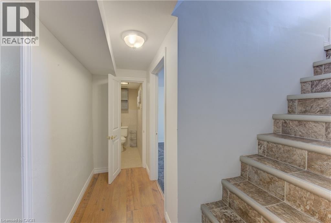
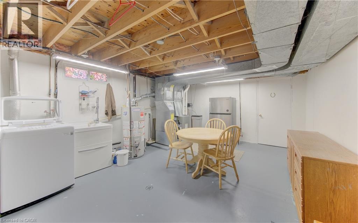
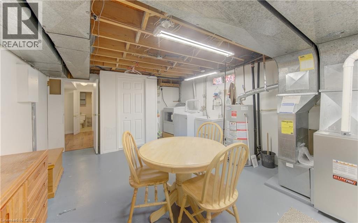
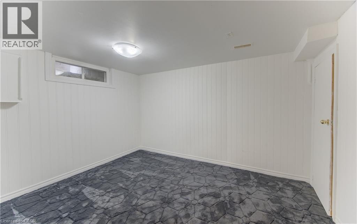
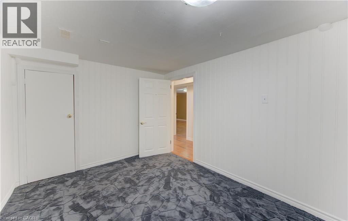
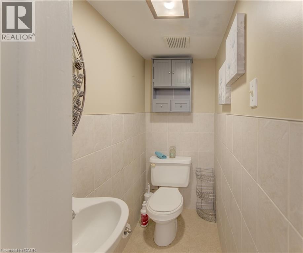
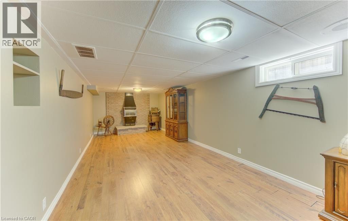
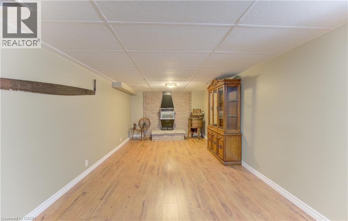
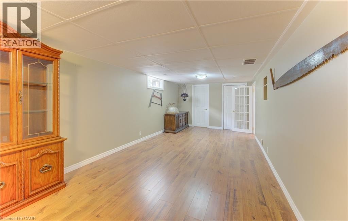
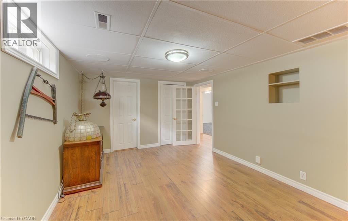
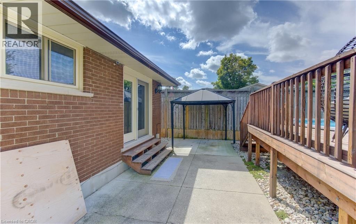
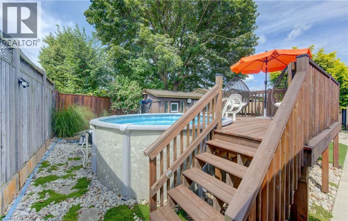
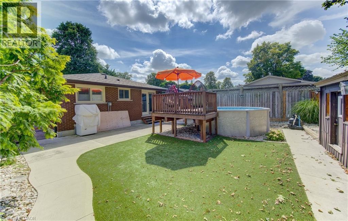
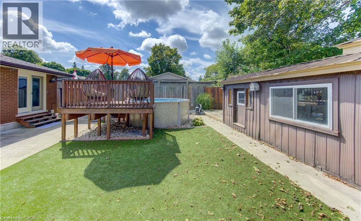
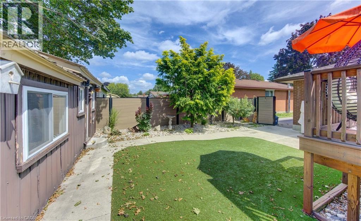
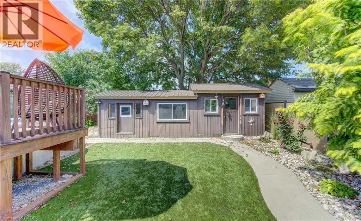
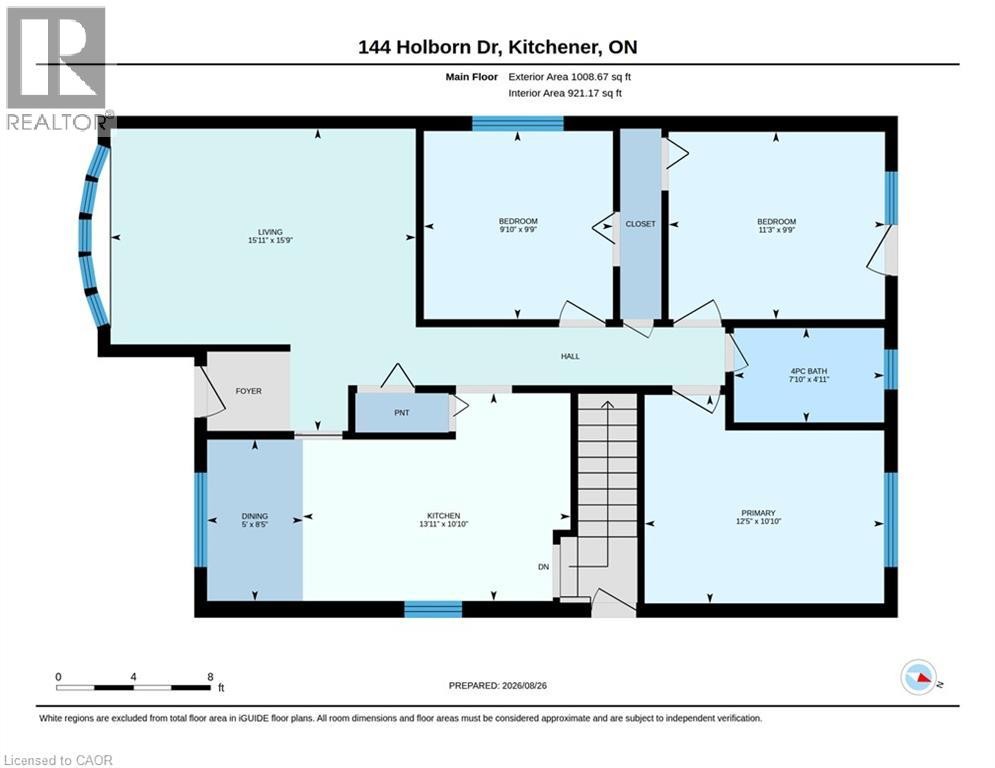
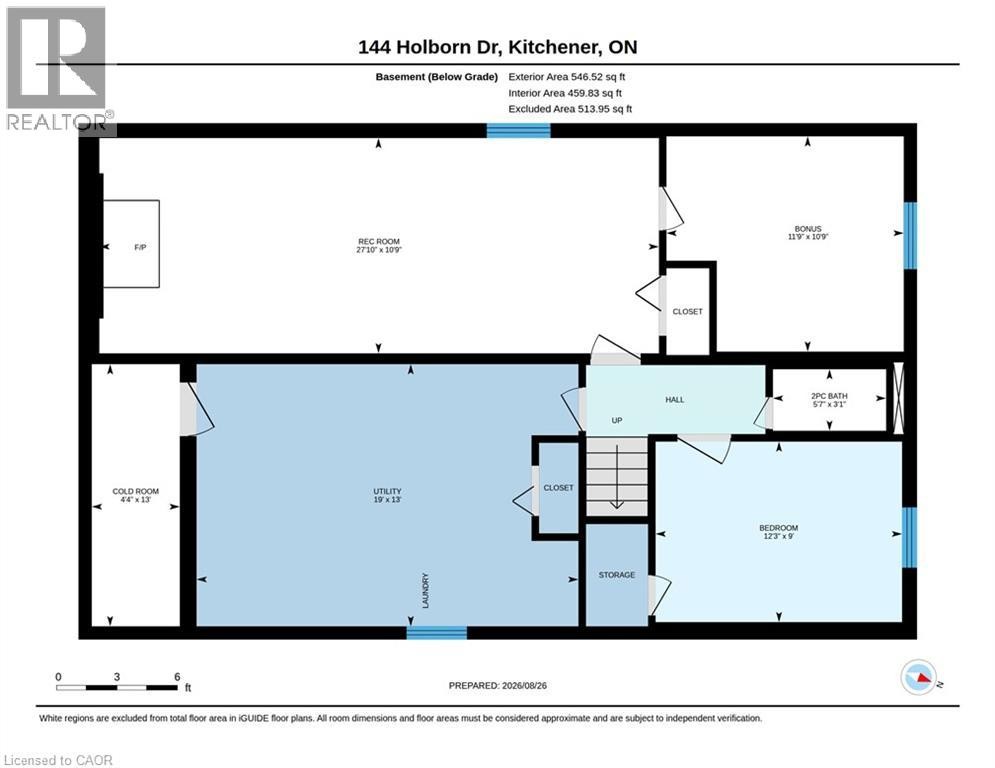
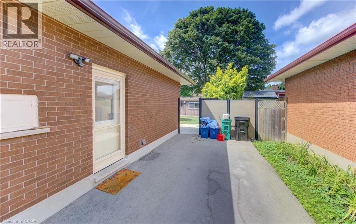
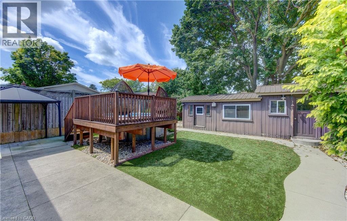
Welcome to 144 Holborn Drive in Kitchener, a well maintained bungalow that offers exceptional value with numerous quality updates throughout. This inviting home features 3 bedrooms and 2 full bathrooms, along with a bright and functional layout that is perfect for families, downsizers, or first-time buyers. The lovely kitchen flows nicely into the living spaces complemented by California shutters. The finished basement provides additional living space complete with a den and a dedicated office, making it ideal for working from home. A large laundry room offers added convenience and storage. Major updates provide peace of mind, including new windows completed approximately 4 years ago, a new roof with 40-year shingles installed 3 years ago, a new furnace 3 years ago, a new central air conditioner 2 years ago, a new water softener 2 years ago, newer carpeting (2025), newly added composite fencing (approx 2 years ago), and new eavestroughs with gutter guards approximately 2 years ago. Step outside to enjoy the beautifully landscaped backyard, designed for easy maintenance with turf grass (4 years ago). Relax or entertain around the above-ground pool, just 4 years old, on warm summer days. The large shed with a durable steel roof provides excellent storage for all your outdoor equipment and hobbies. This move-in-ready home combines thoughtful updates, comfortable living spaces, and a fantastic outdoor retreat in a desirable Kitchener neighbourhood. Don't miss your opportunity to make 144 Holborn Drive your next home. (id:27)
Building Features:

  • Style: Detached
  • Building Type: House
  • Architectural Style: Bungalow
  • Basement Development: Finished
  • Basement Type: Full
  • Construction Style - Attachment: Detached
  • Exterior Finish: Brick
  • Floor Space: 1554 sqft
  • Foundation Type: Poured Concrete
  • Heating Type: Forced air
  • Heating Fuel: Natural gas
  • Cooling Type: Central air conditioning
  • Appliances: Central Vacuum, Dryer, Refrigerator, Stove, Washer, Microwave Built-in

Property Features:

  • OwnershipType: Freehold
  • Property Type: Single Family
  • Half Bathrooms: 1
  • Amenities Nearby: Park, Public Transit
  • Built in: 1968
  • Floor Space (approx): 1554 Square Feet
  • Landscape Features: Landscaped
  • Lot Depth: 112 Feet
  • Lot Frontage: 45 Feet
  • Pool Type: Above ground pool
  • Zoning: R2A
  • Sewer: Municipal sewage system
  • Parking Type: Open
  • No. of Parking Spaces: 4

Rooms:

  • Utility Basement Level 13'0'' x 19'0''
  • Recreation Room Basement Level 10'9'' x 27'10''
  • Office Basement Level 10'9'' x 11'9''
  • Den Basement Level 9'0'' x 12'3''
  • Bathroom Basement Level Measurements not available
  • Primary Bedroom Main Level 10'10'' x 12'5''
  • Bedroom Main Level 9'9'' x 11'3''
  • Bedroom Main Level 9'9'' x 9'10''
  • Bathroom Main Level Measurements not available
  • Breakfast Main Level 8'5'' x 5'0''
  • Kitchen Main Level 10'10'' x 13'11''
  • Living Main Level 15'9'' x 15'11''

REALTOR.ca  

QuickQuoteTM Powered by RPS
Thinking of Selling?

Start by finding out what your home might be worth in today's market.

Location of 144 HOLBORN Drive, Kitchener, Ontario, M2A 2E5

Demographic Information of 144 HOLBORN Drive, Kitchener, Ontario, M2A 2E5

Life Stage

Young Couples

Employment Type

Blue Collar/Primary, Blue Collar/Service Sector

Average Household Income

$97,623.59

Average Number of Children

1.74

Household Population

Household Structure

Age of Population

Education

Education Level

No certificate/diploma/degree

22.79 %

High school certificate or equivalent

33.64 %

Apprenticeship trade certificate/diploma

6.51 %

College/non-university certificate

20.21 %

University certificate (below bachelor)

1.67 %

University Degree

15.19 %

Commuter

Travel To Work

By Car

87.09 %

By Public Transit

6.58 %

By Walking

2.54 %

By Bicycle

0.0 %

By Other Methods

3.79 %

Cultural Diversity

Knowledge of Official Language

Mother Tongue

Building Information

Building Type

Apartments (Low and High Rise)

40.47 %

Houses

59.53 %

Own Vs. Rent