Button CopyPathCircle CloseCircle Left ArrowArrow Down Icon GreyClosecirclecircleBurger
  • Advertising

96 FIELDING CRESCENT, Hamilton, Ontario, L8V 2P5

MLS® # X13563900
House For Sale In Lawfield, Hamilton, Ontario
$749,900 QuickQuoteTM: Not Available

3+1 Beds

2 Baths

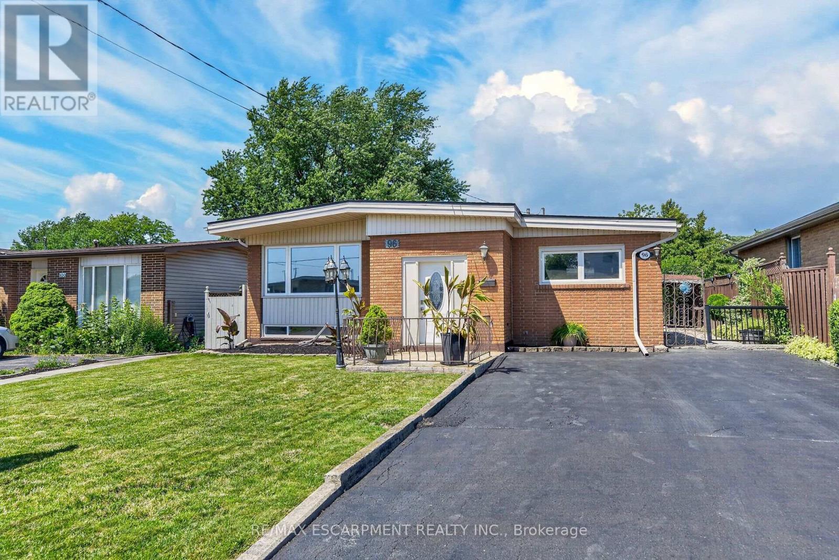
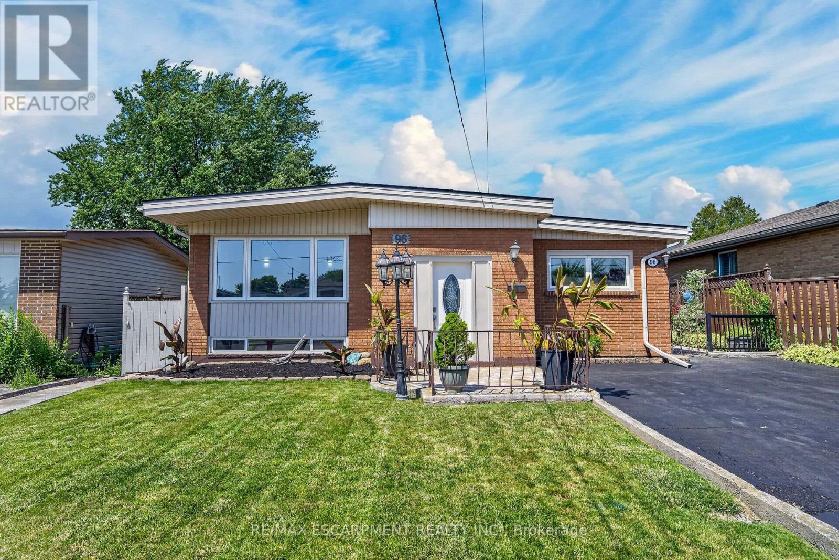
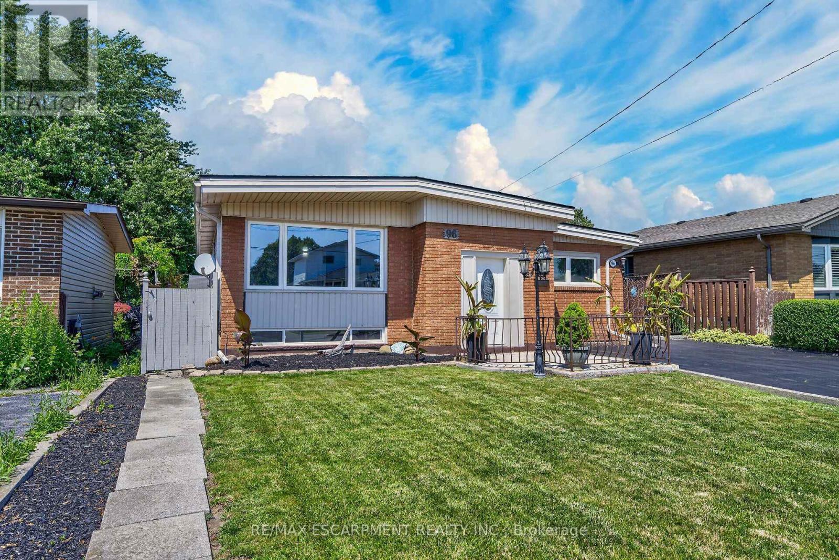
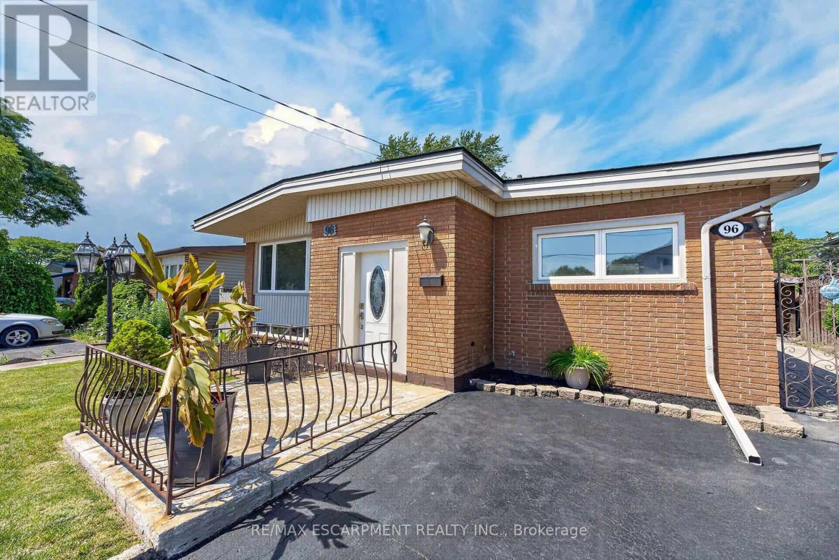
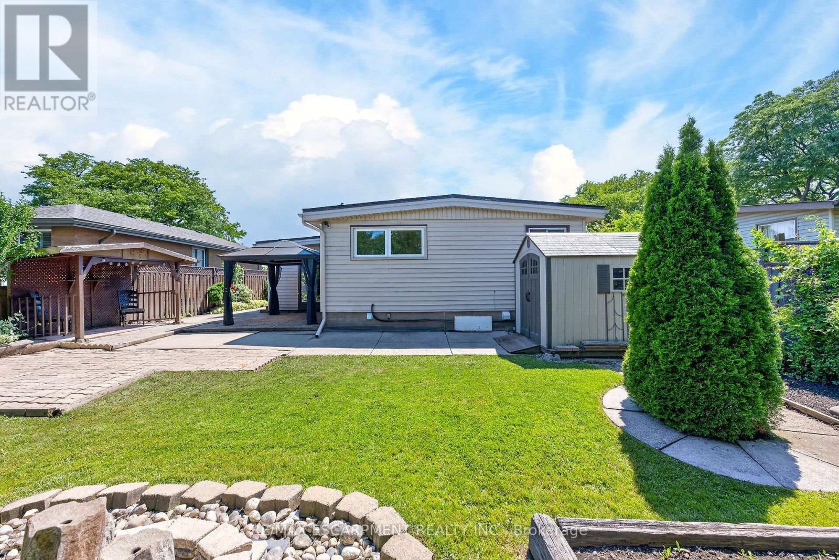
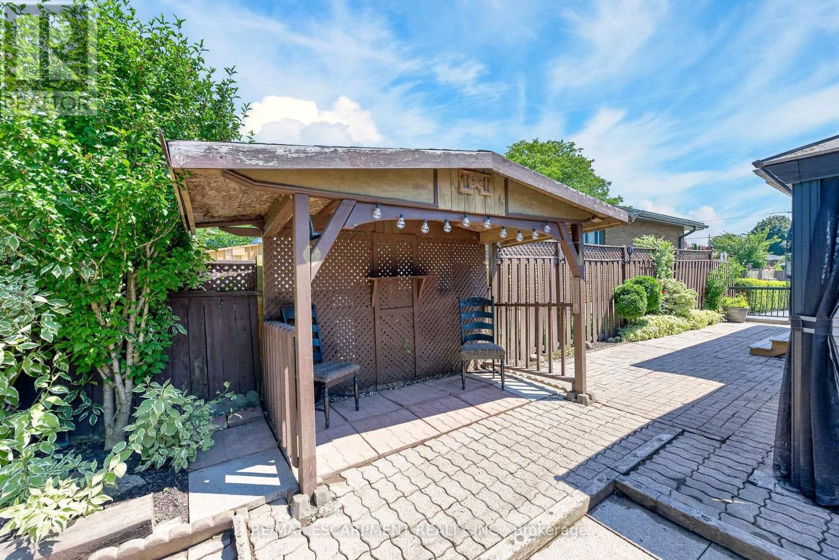
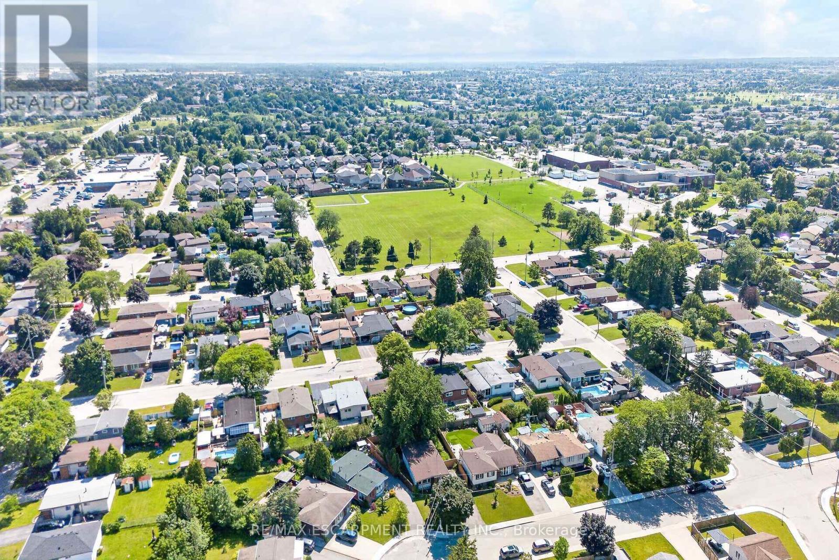
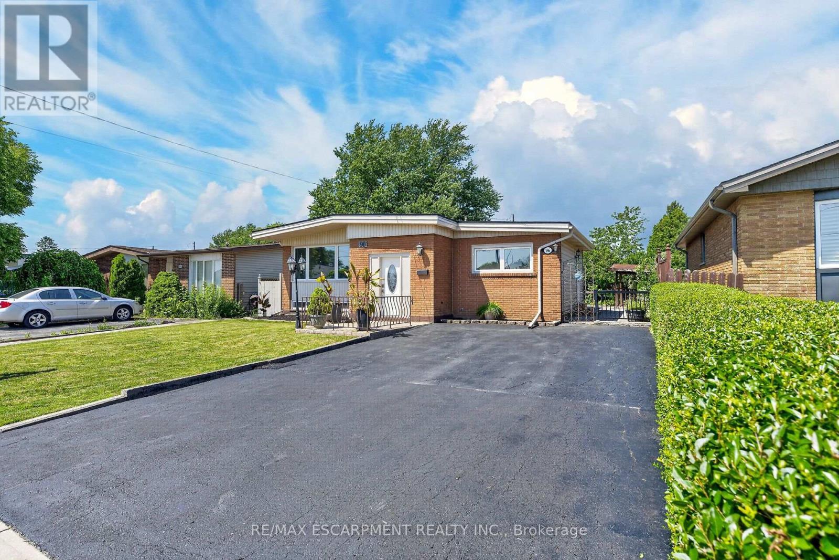
96 Fielding Crescent, Hamilton, ON - Outdoor
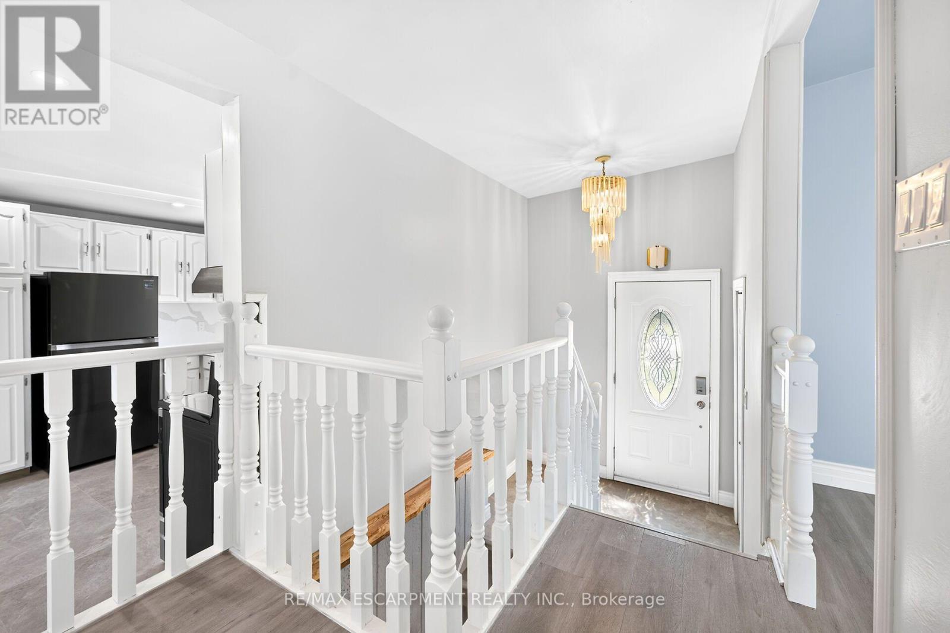
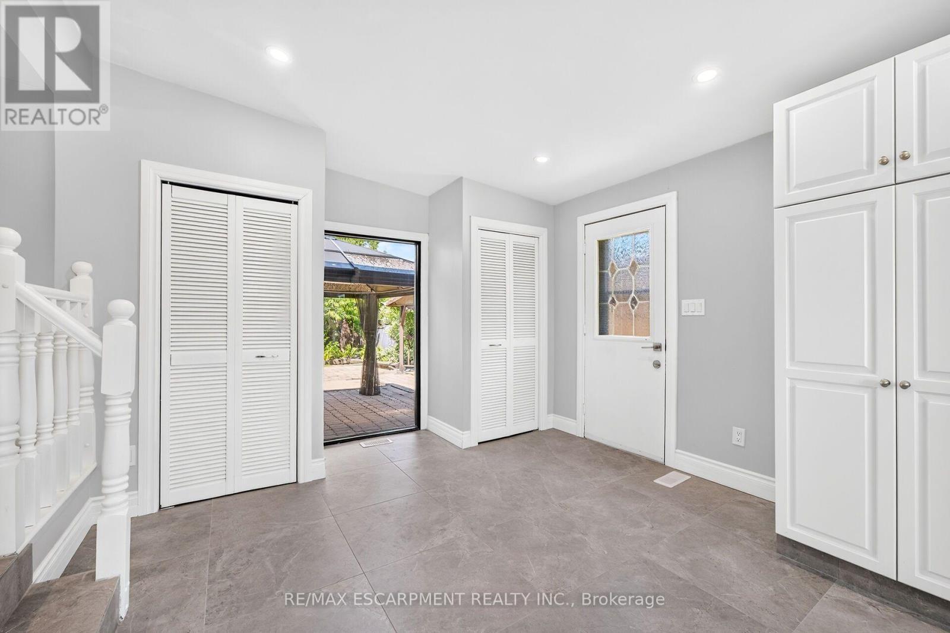
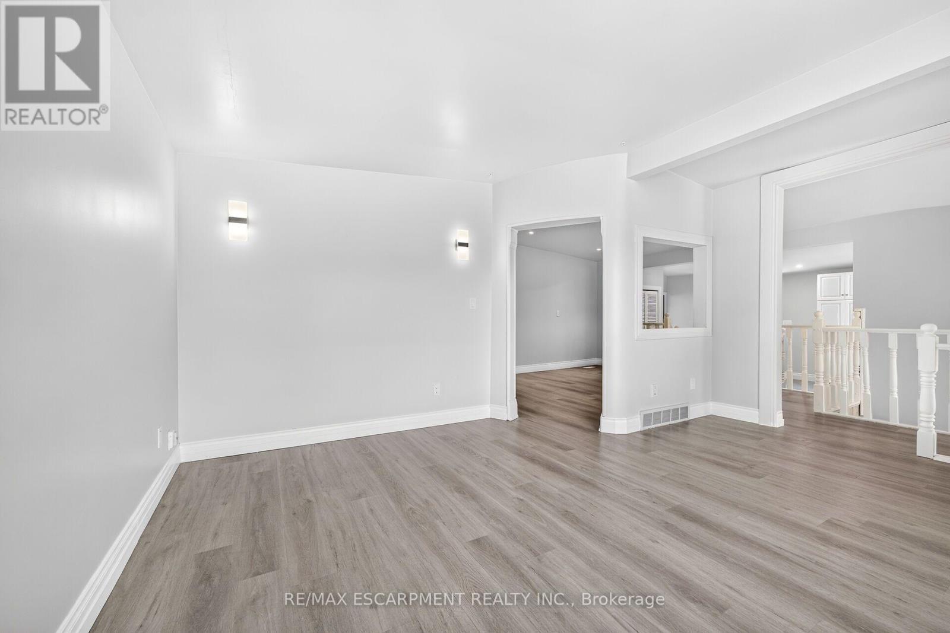
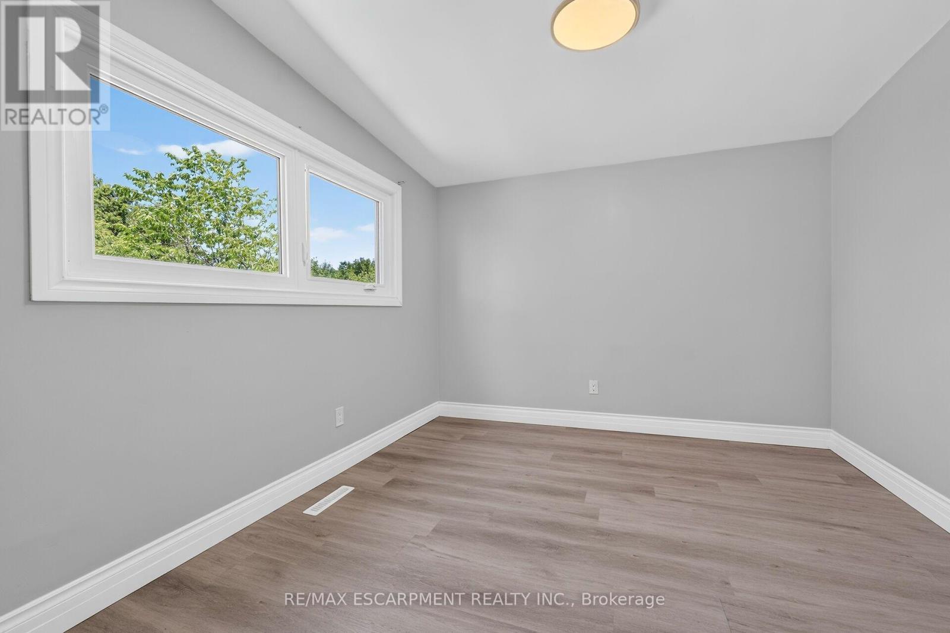
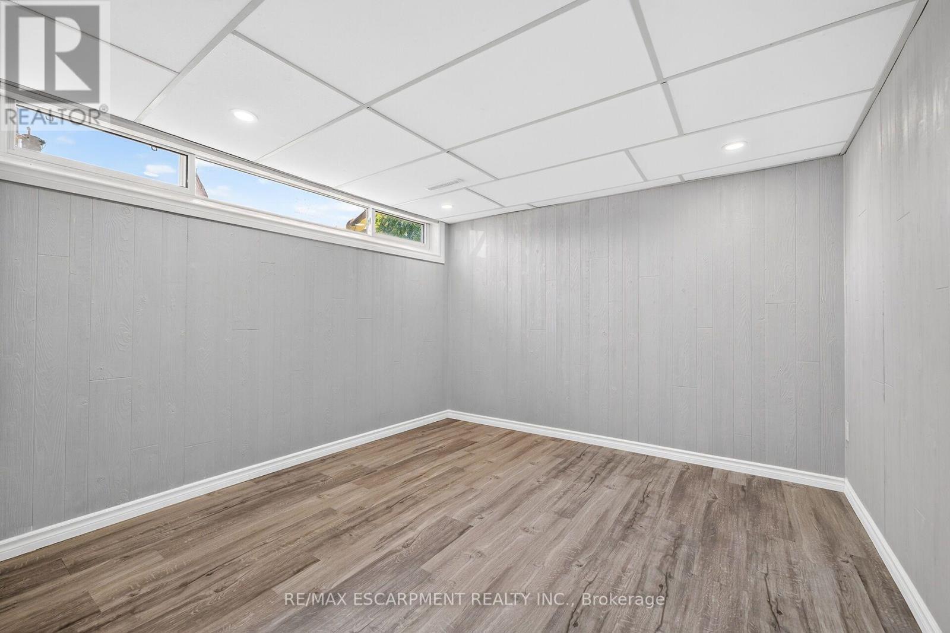
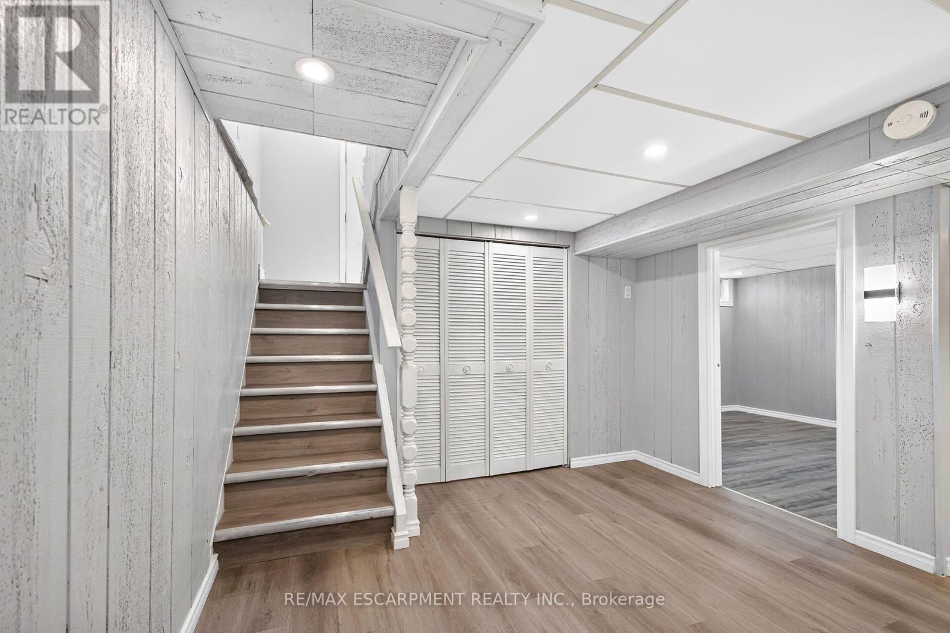
96 Fielding Crescent, Hamilton, ON - Indoor Photo Showing Other Room
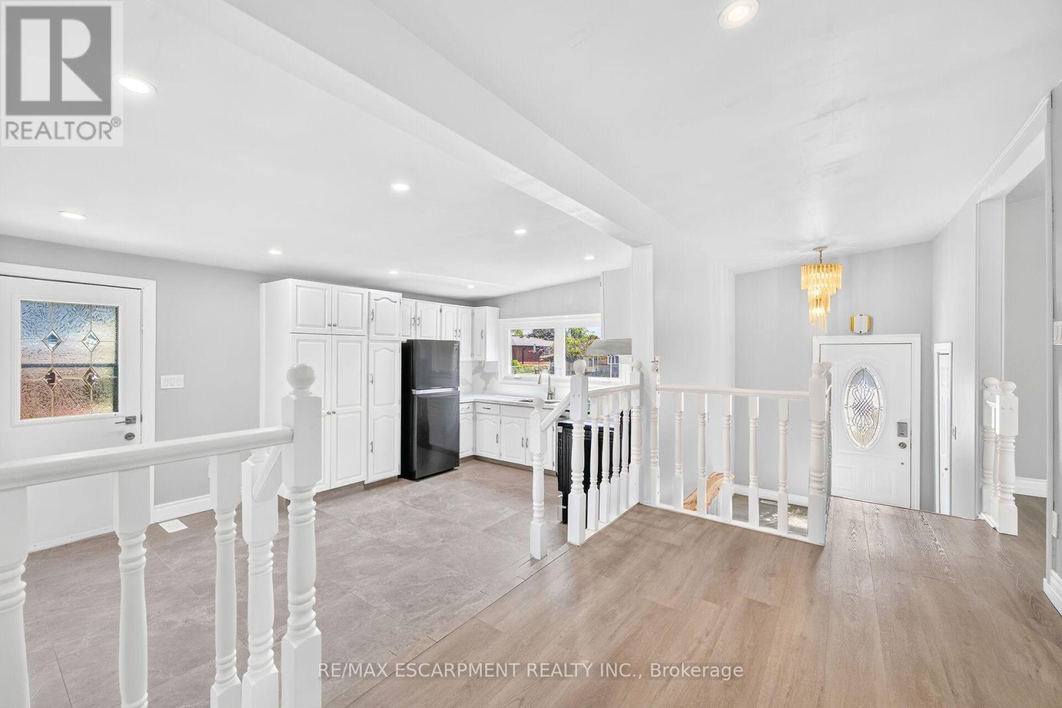
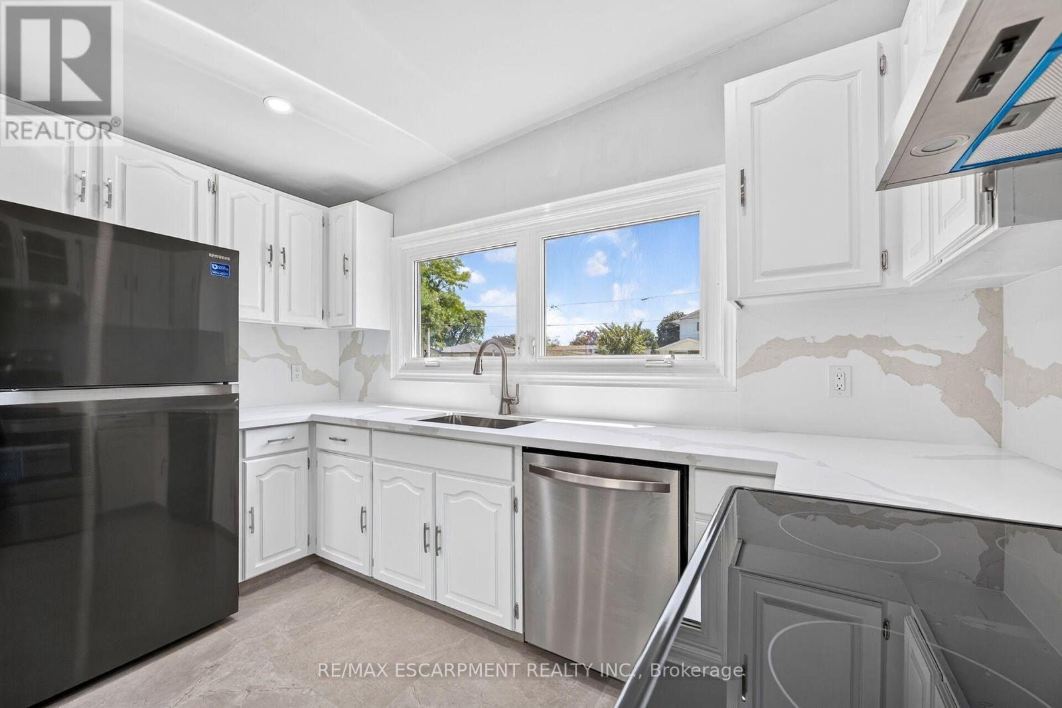
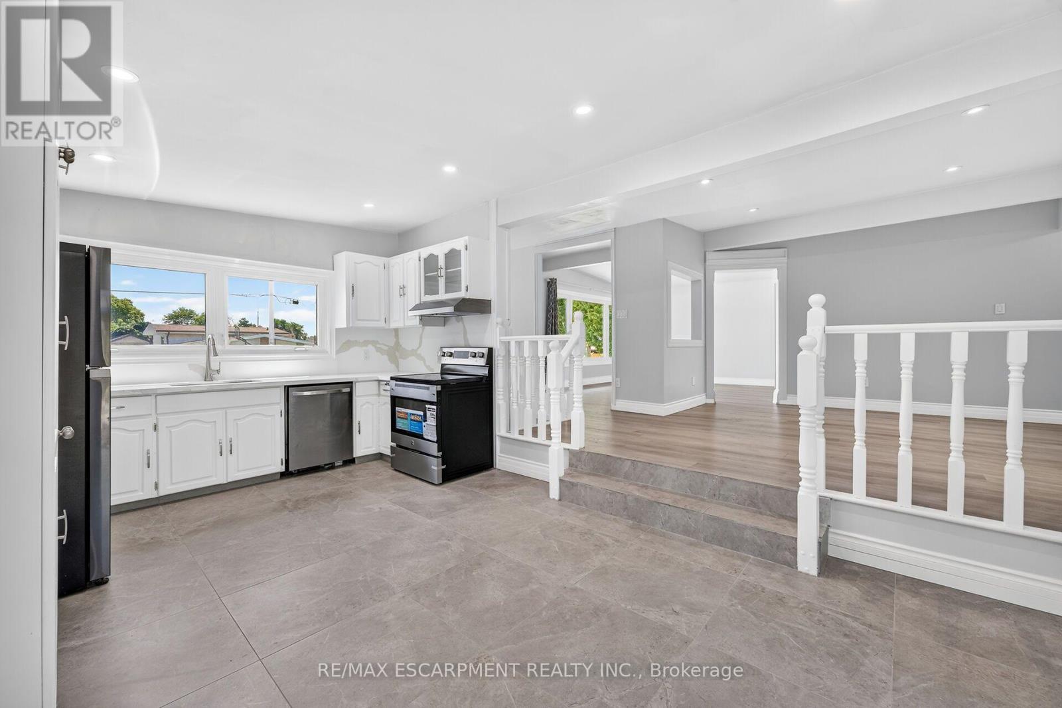
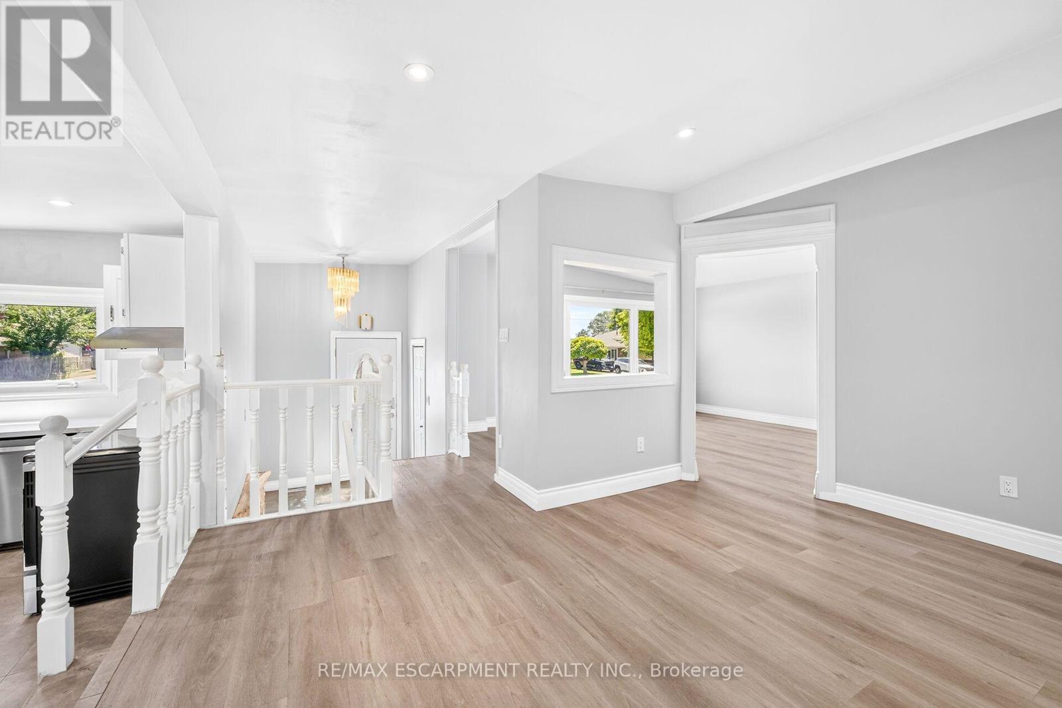
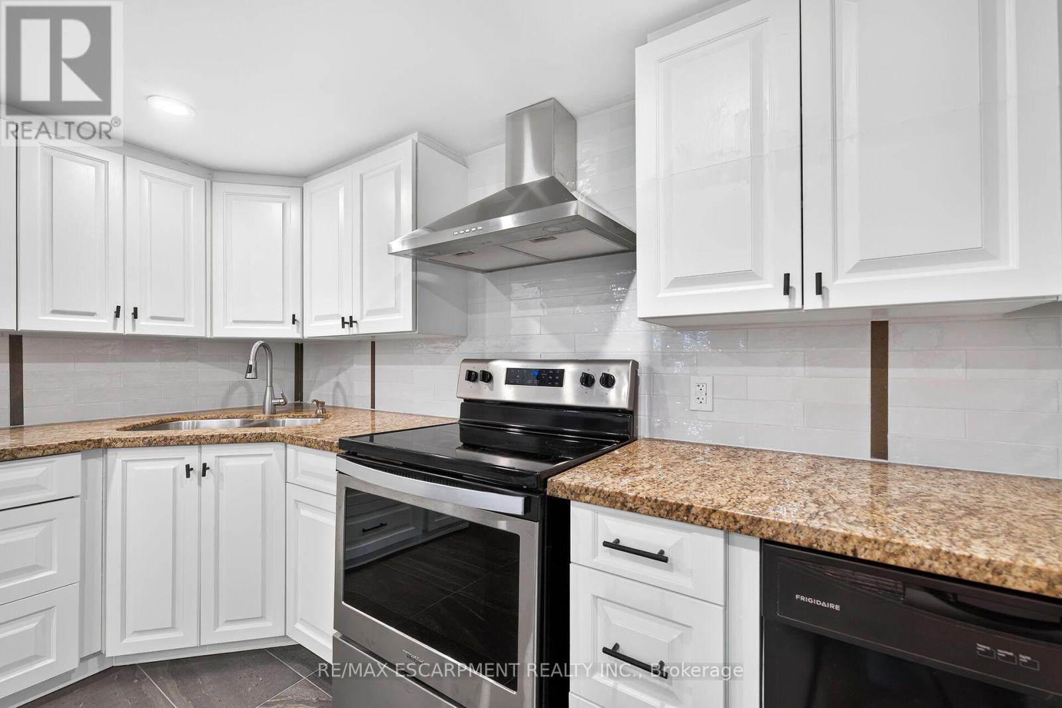
96 Fielding Crescent, Hamilton, ON - Indoor Photo Showing Kitchen
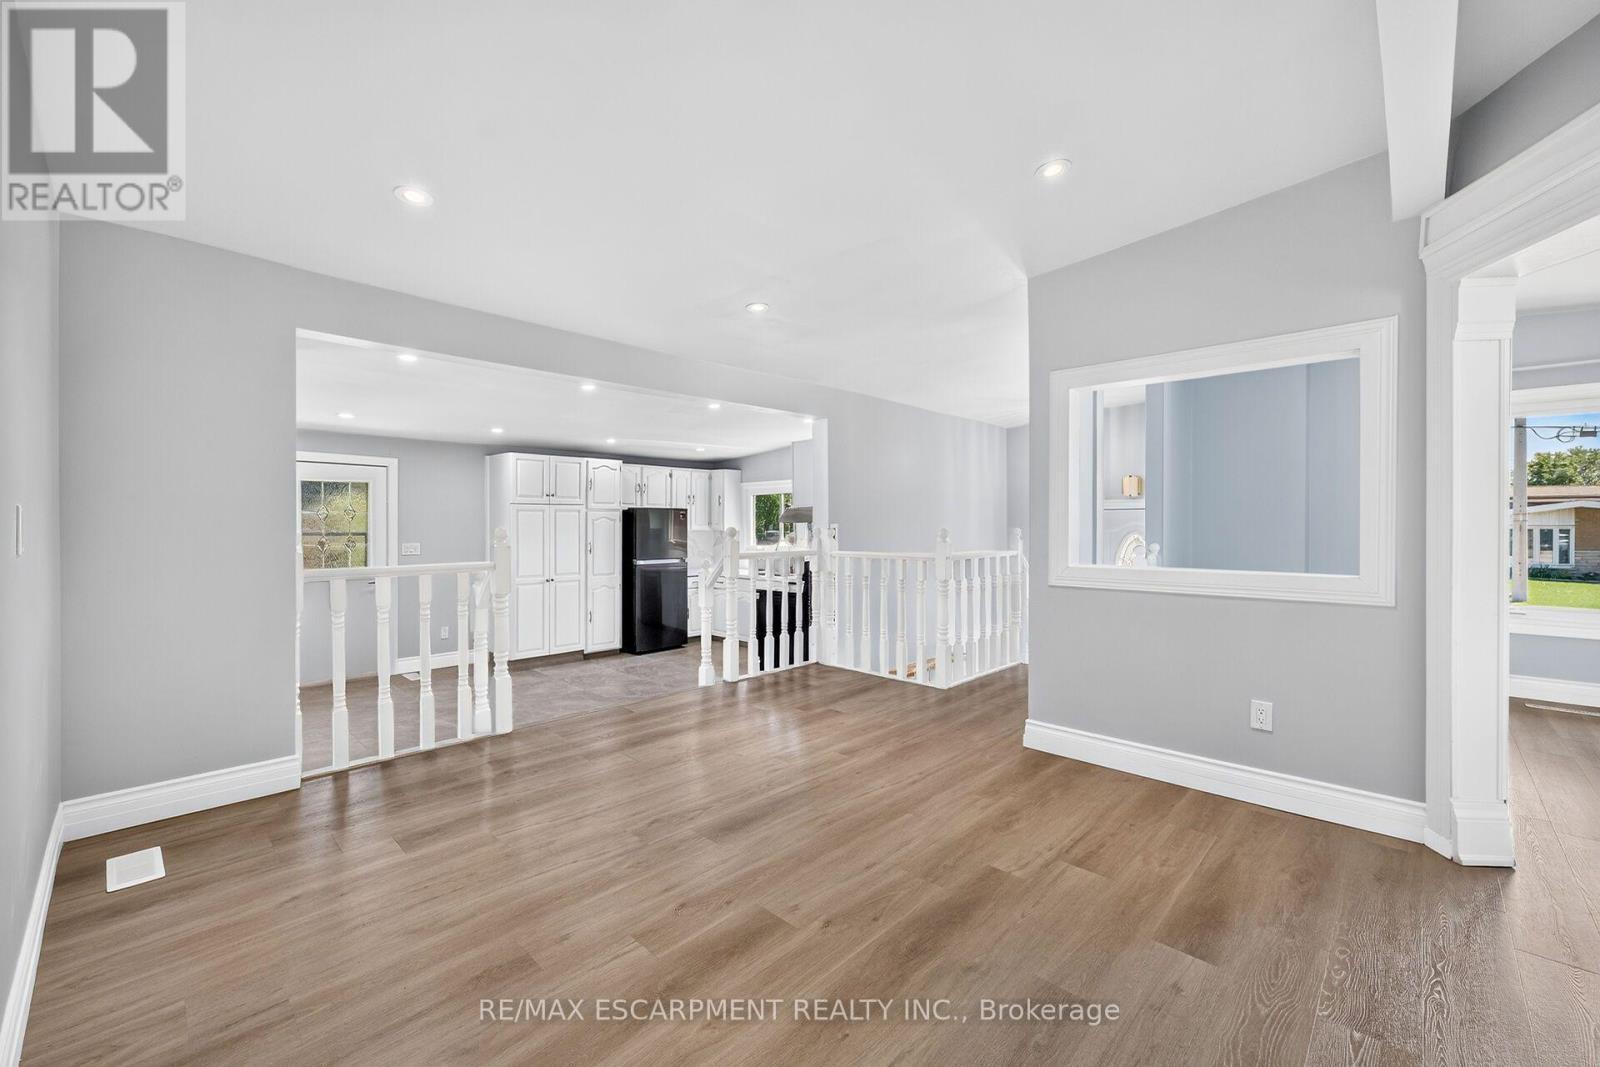
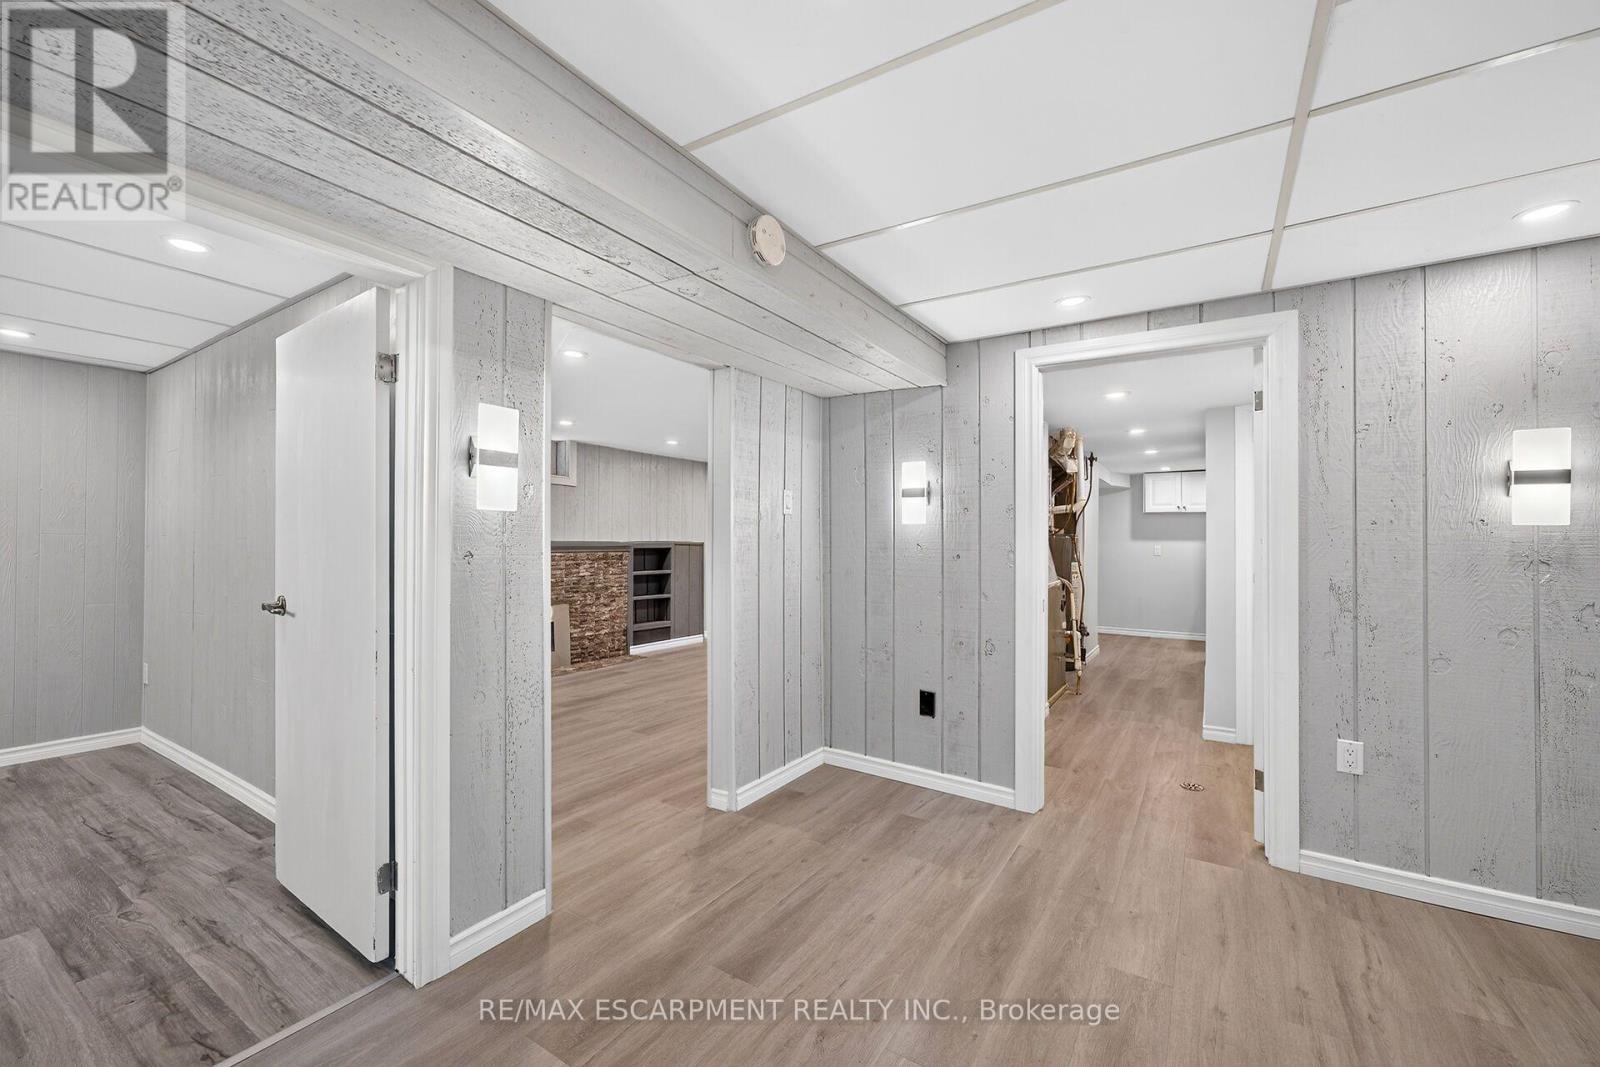
96 Fielding Crescent, Hamilton, ON - Indoor Photo Showing Other Room
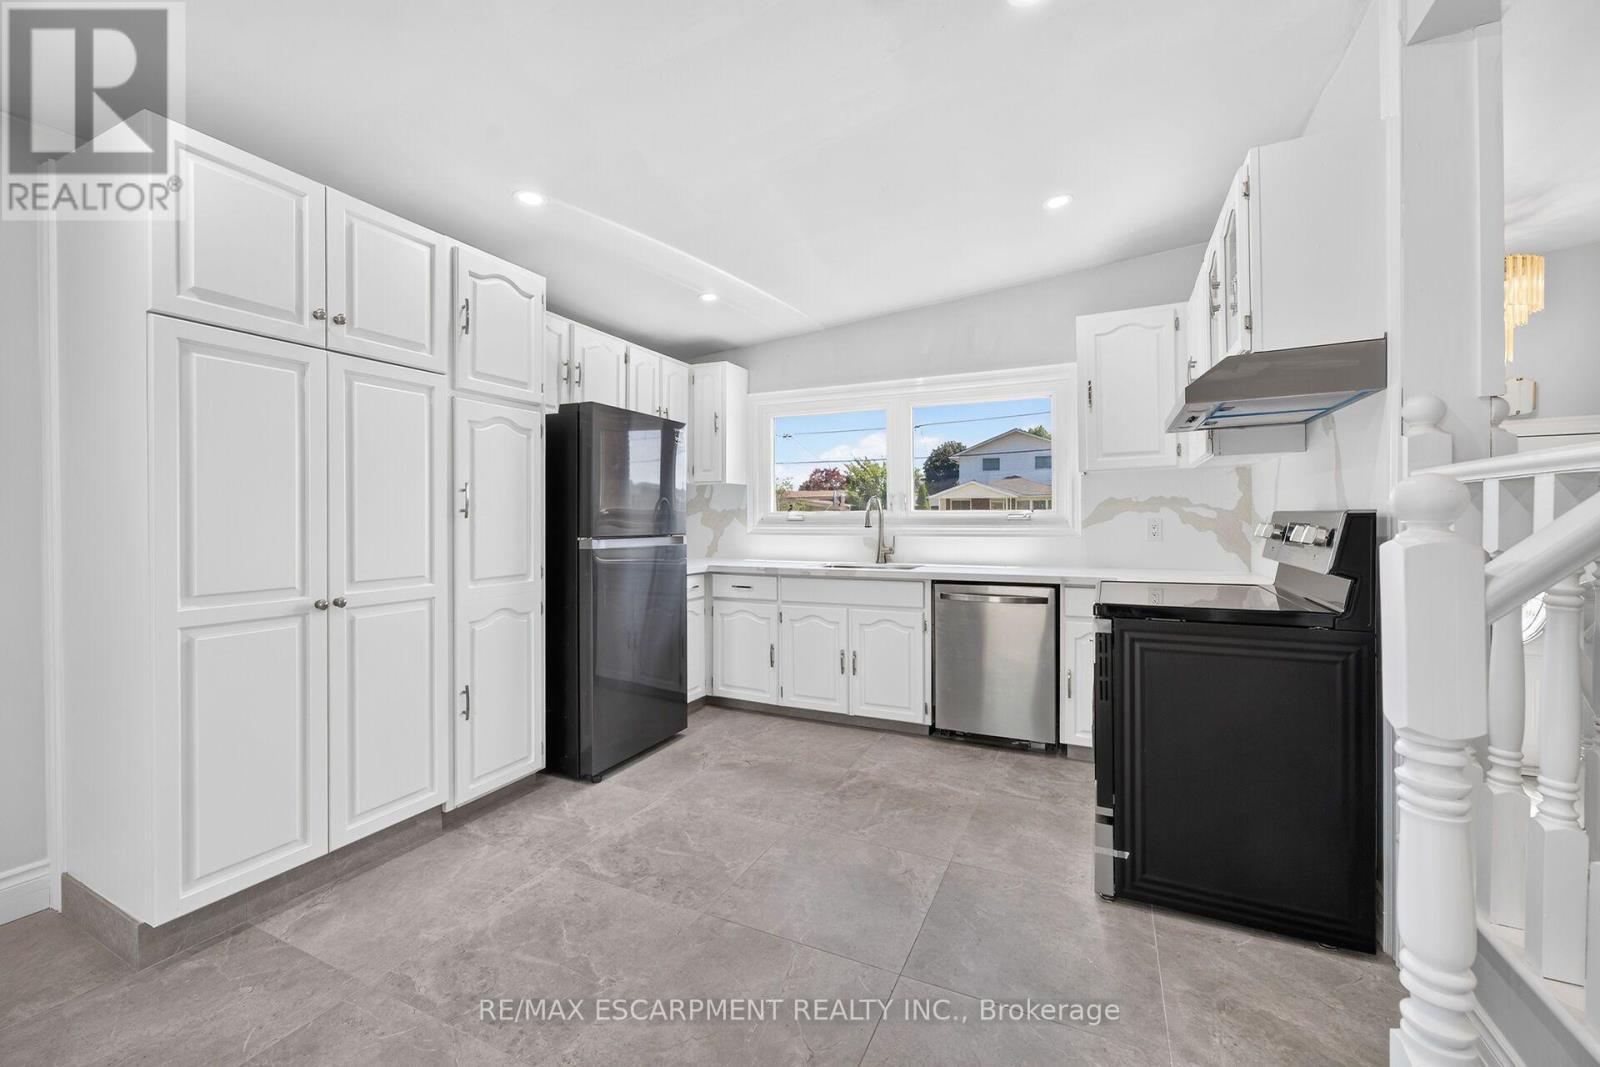
96 Fielding Crescent, Hamilton, ON - Indoor Photo Showing Kitchen
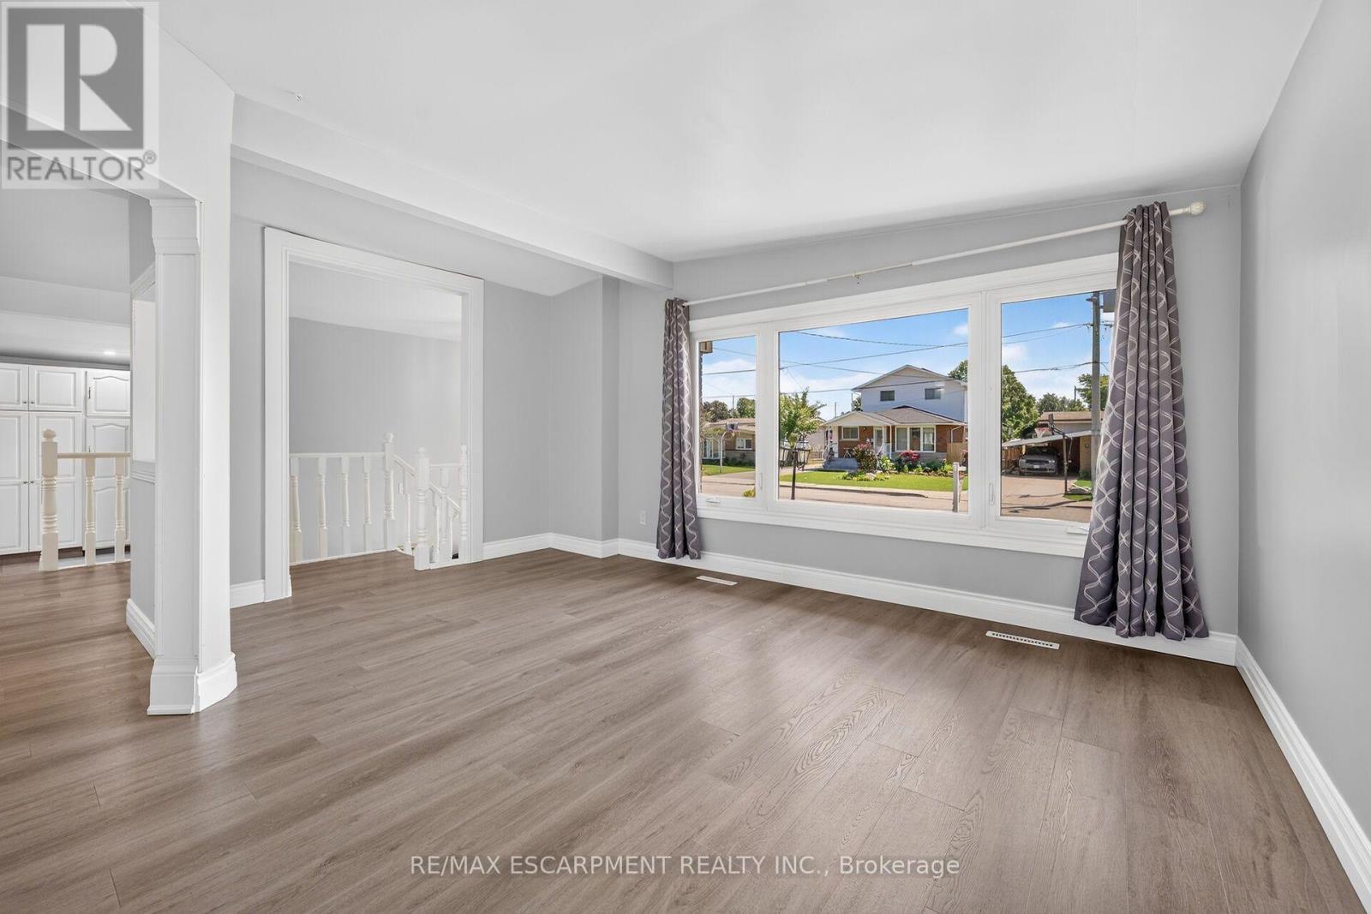
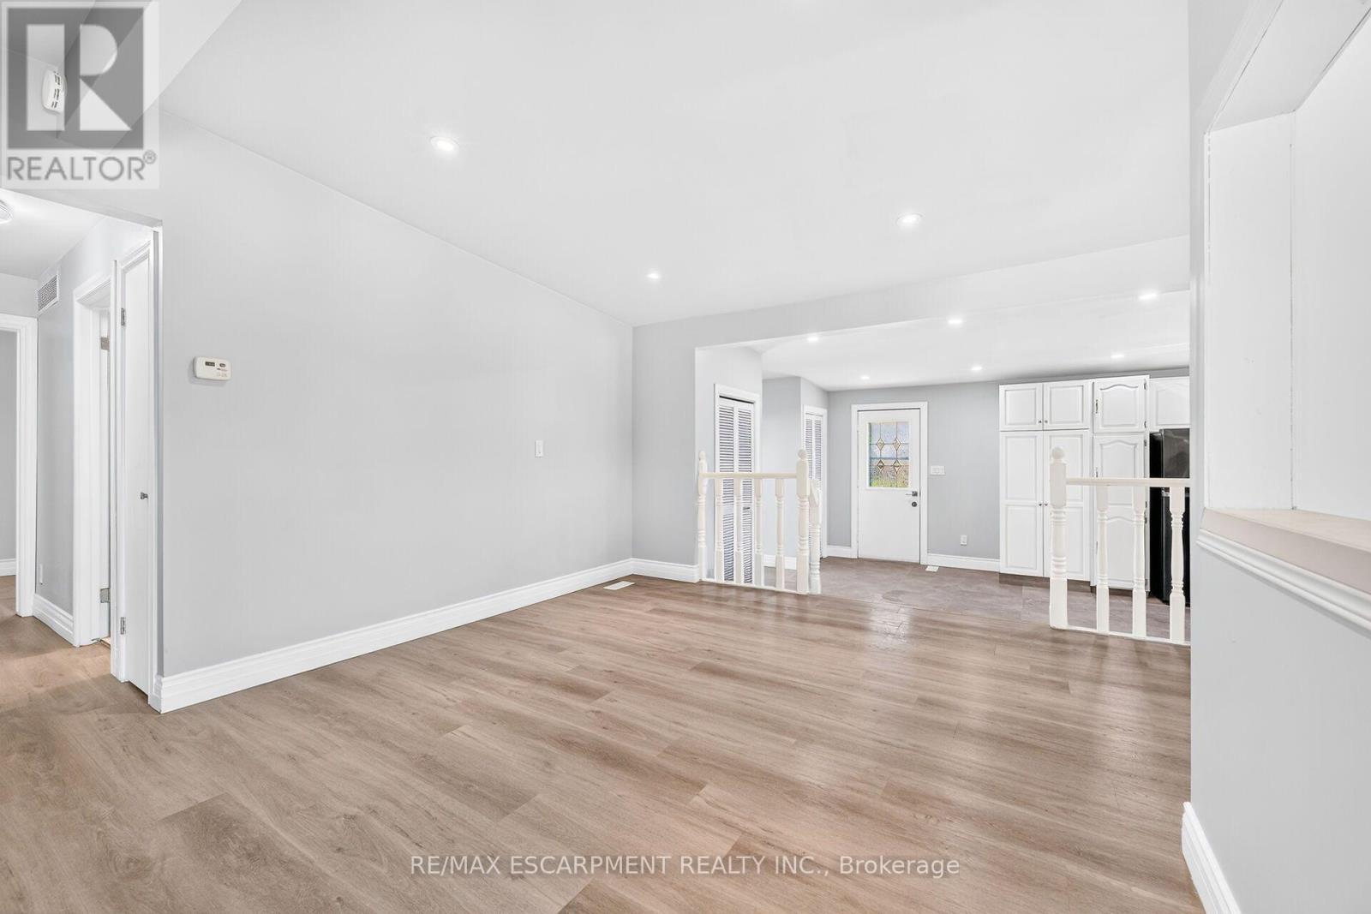
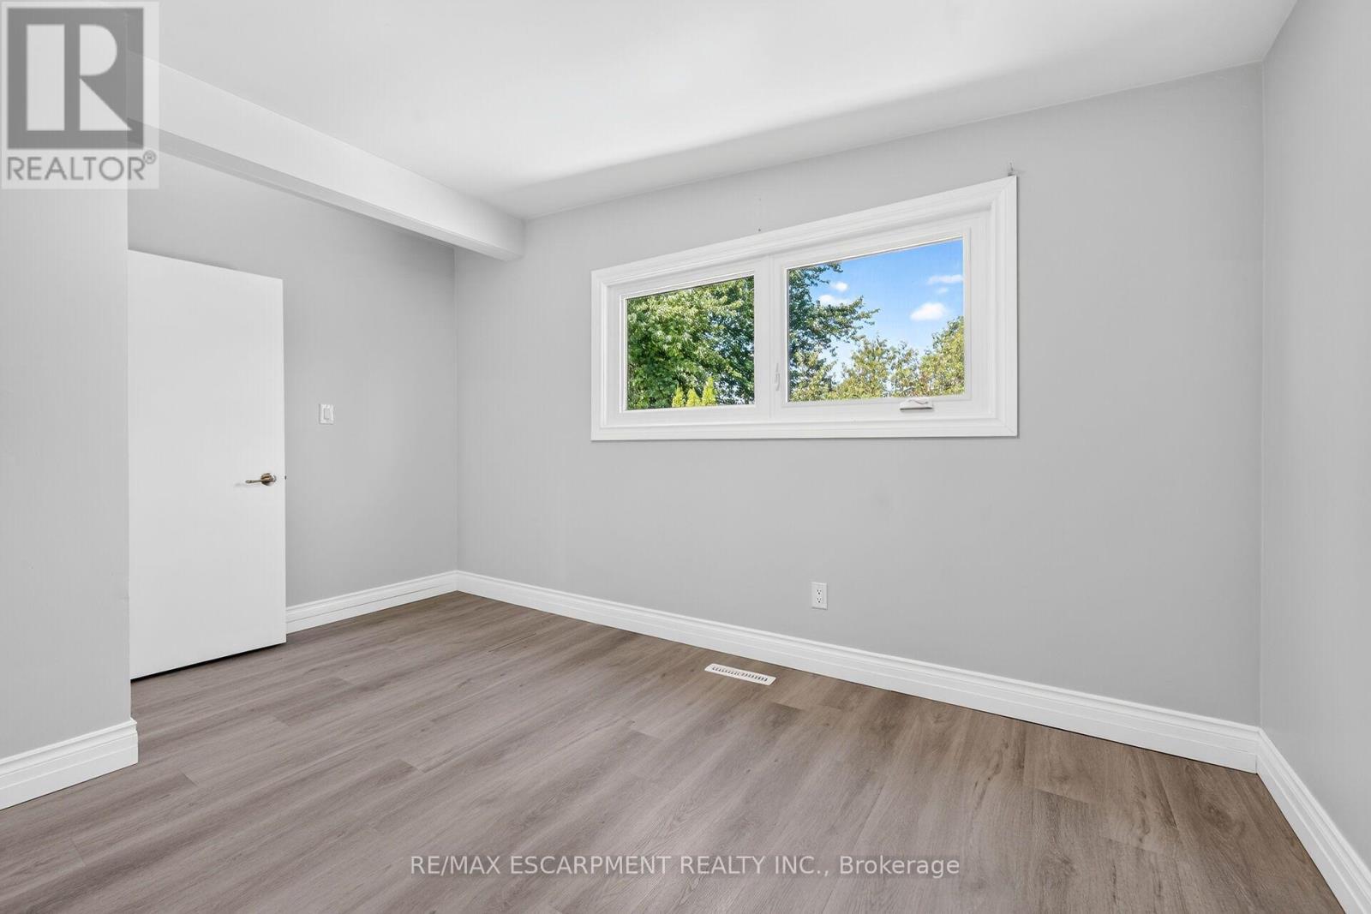
96 Fielding Crescent, Hamilton, ON - Indoor Photo Showing Other Room
96 Fielding Crescent, Hamilton, ON - Indoor
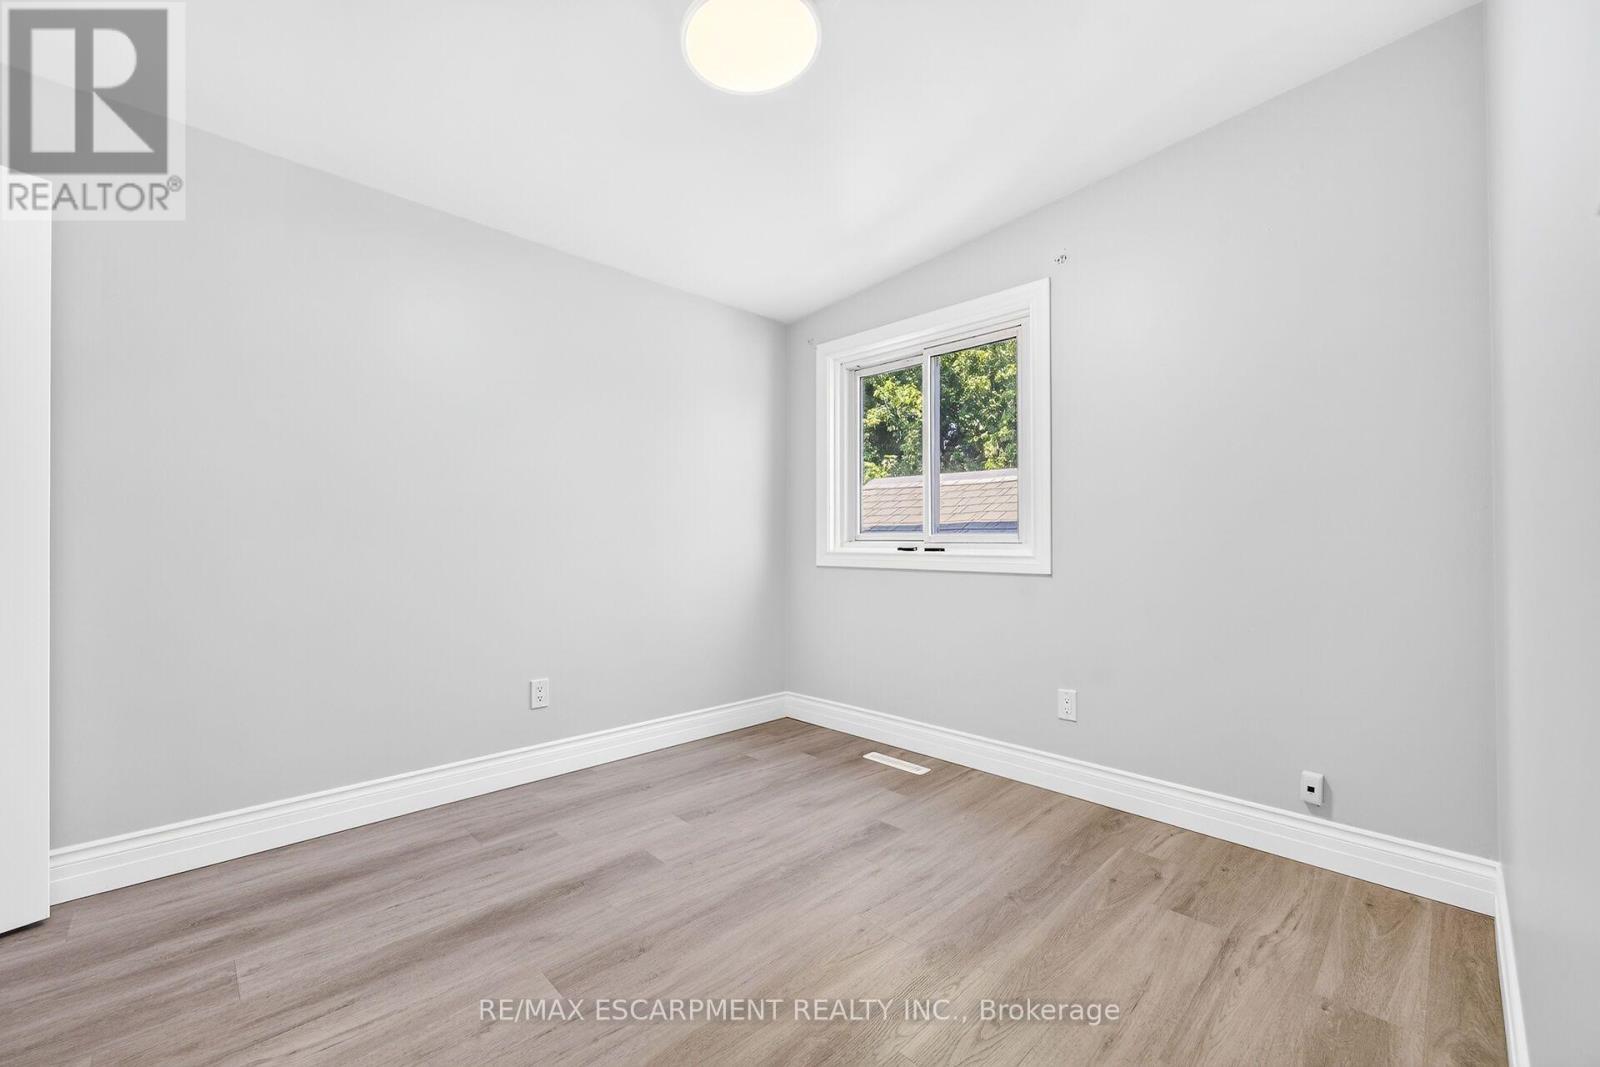
96 Fielding Crescent, Hamilton, ON - Indoor Photo Showing Other Room
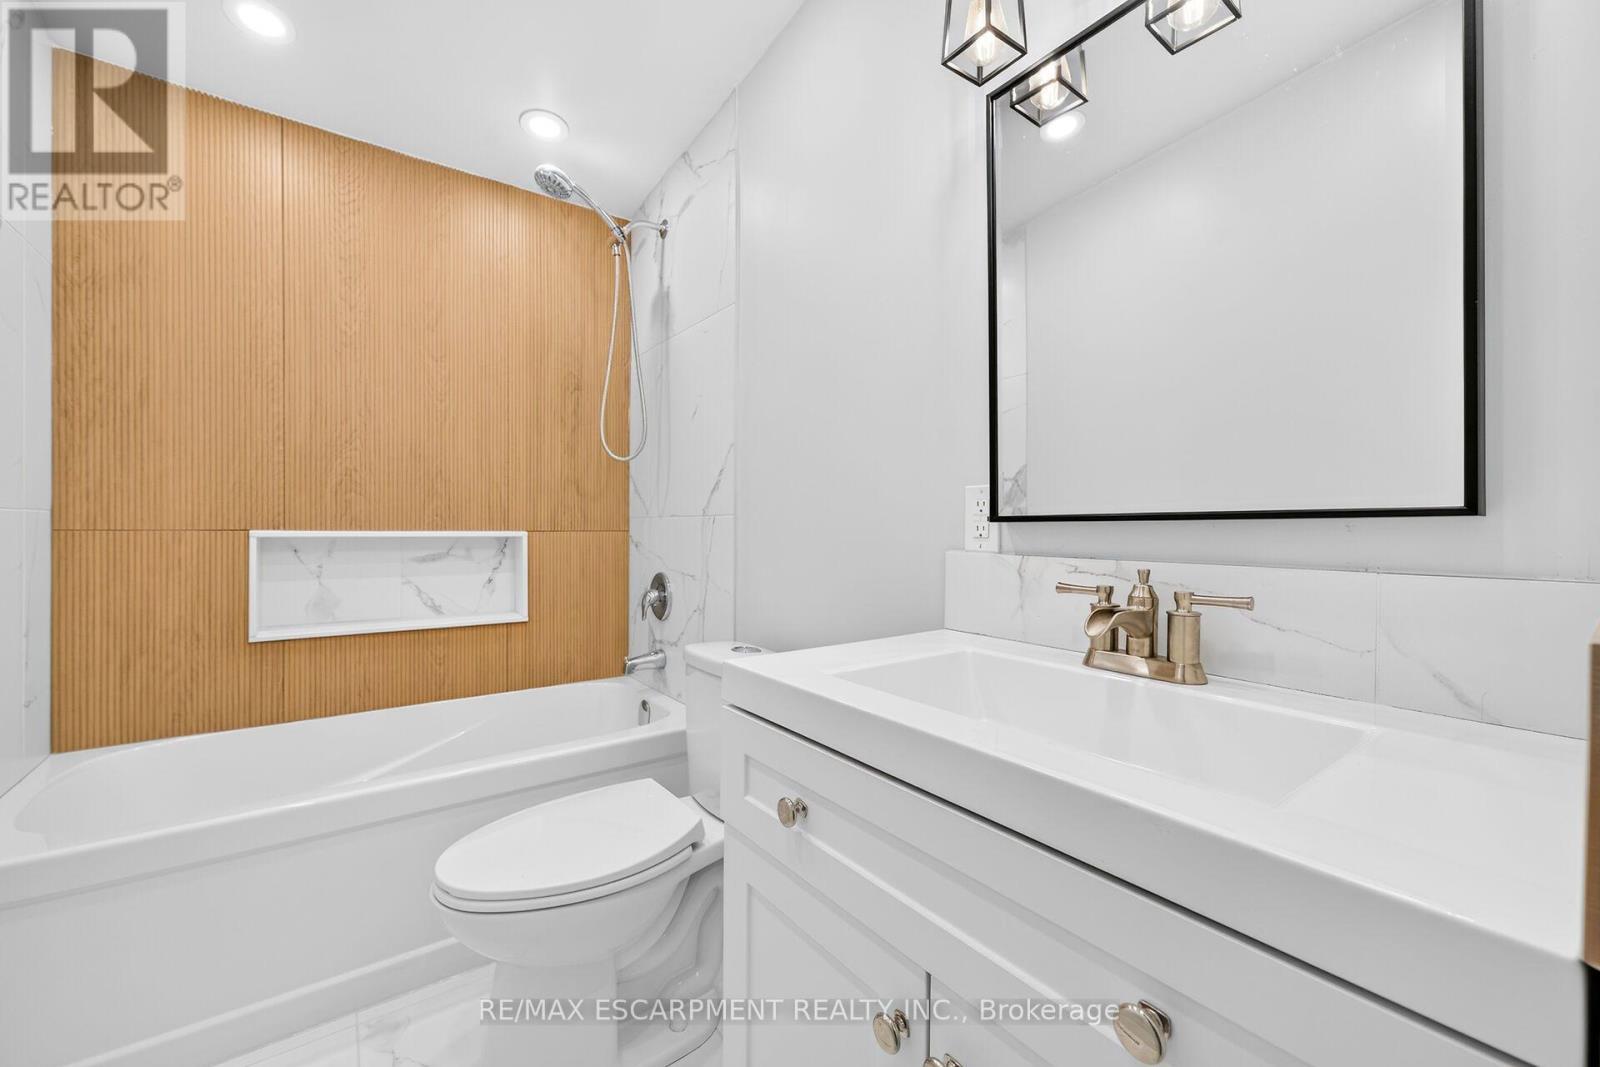
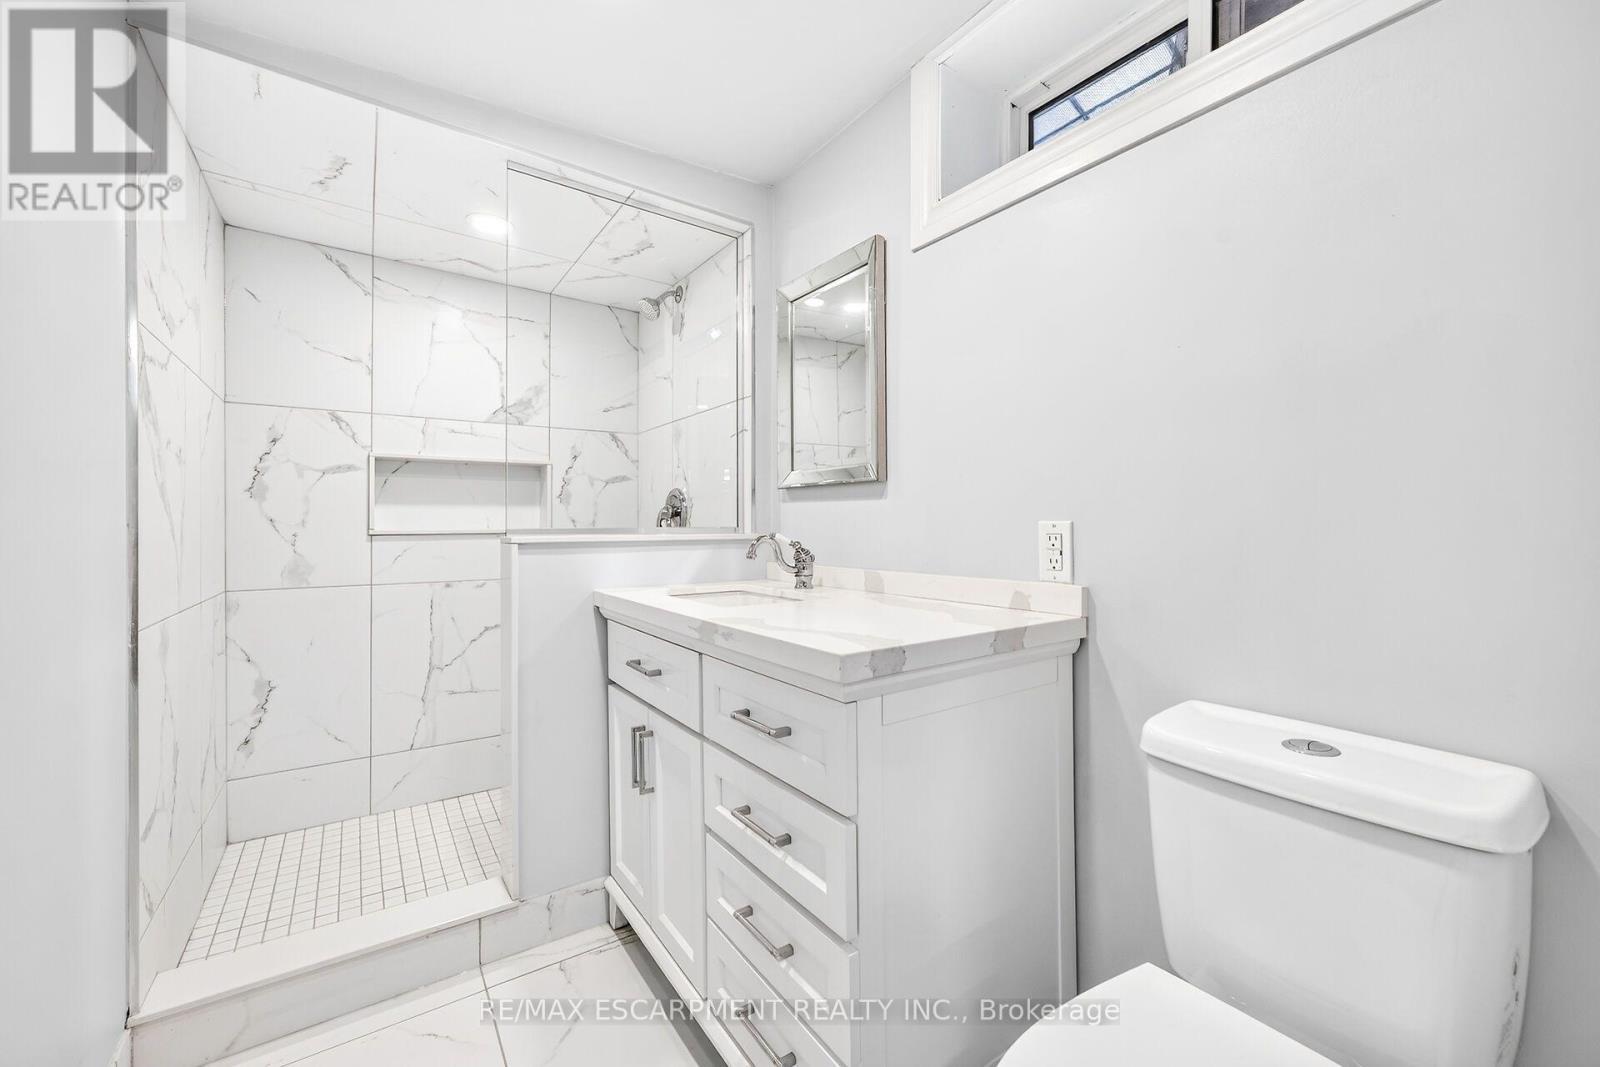
96 Fielding Crescent, Hamilton, ON - Indoor Photo Showing Bathroom
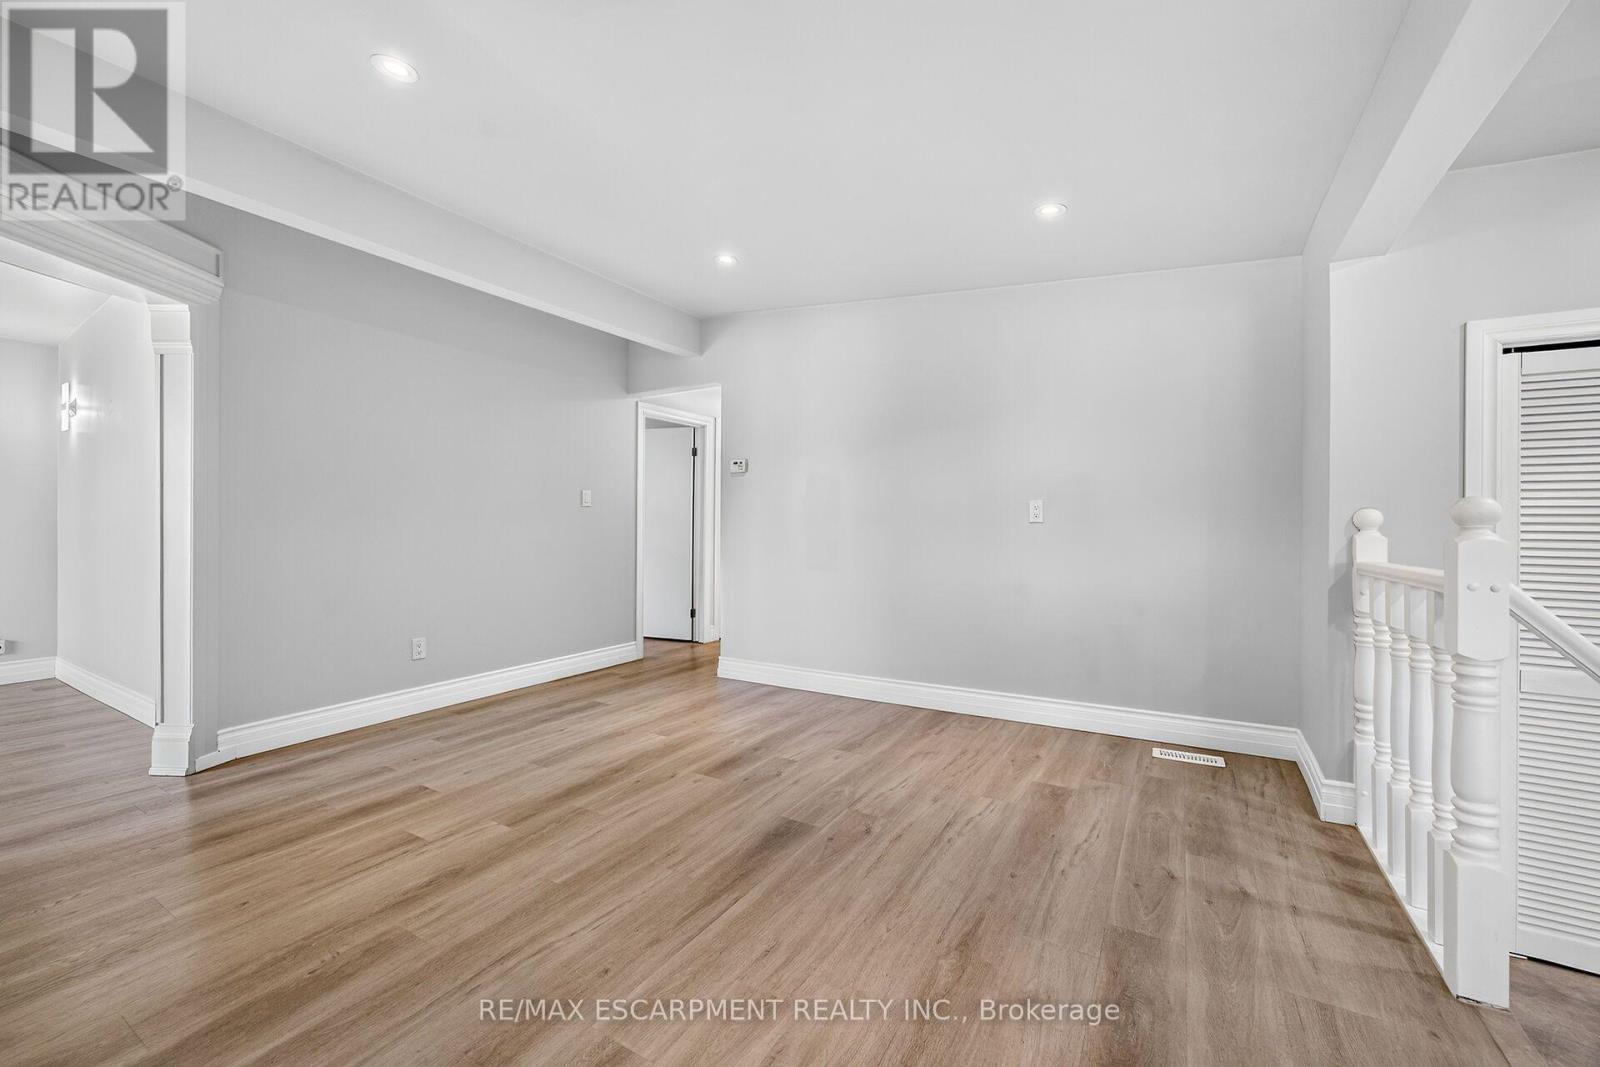
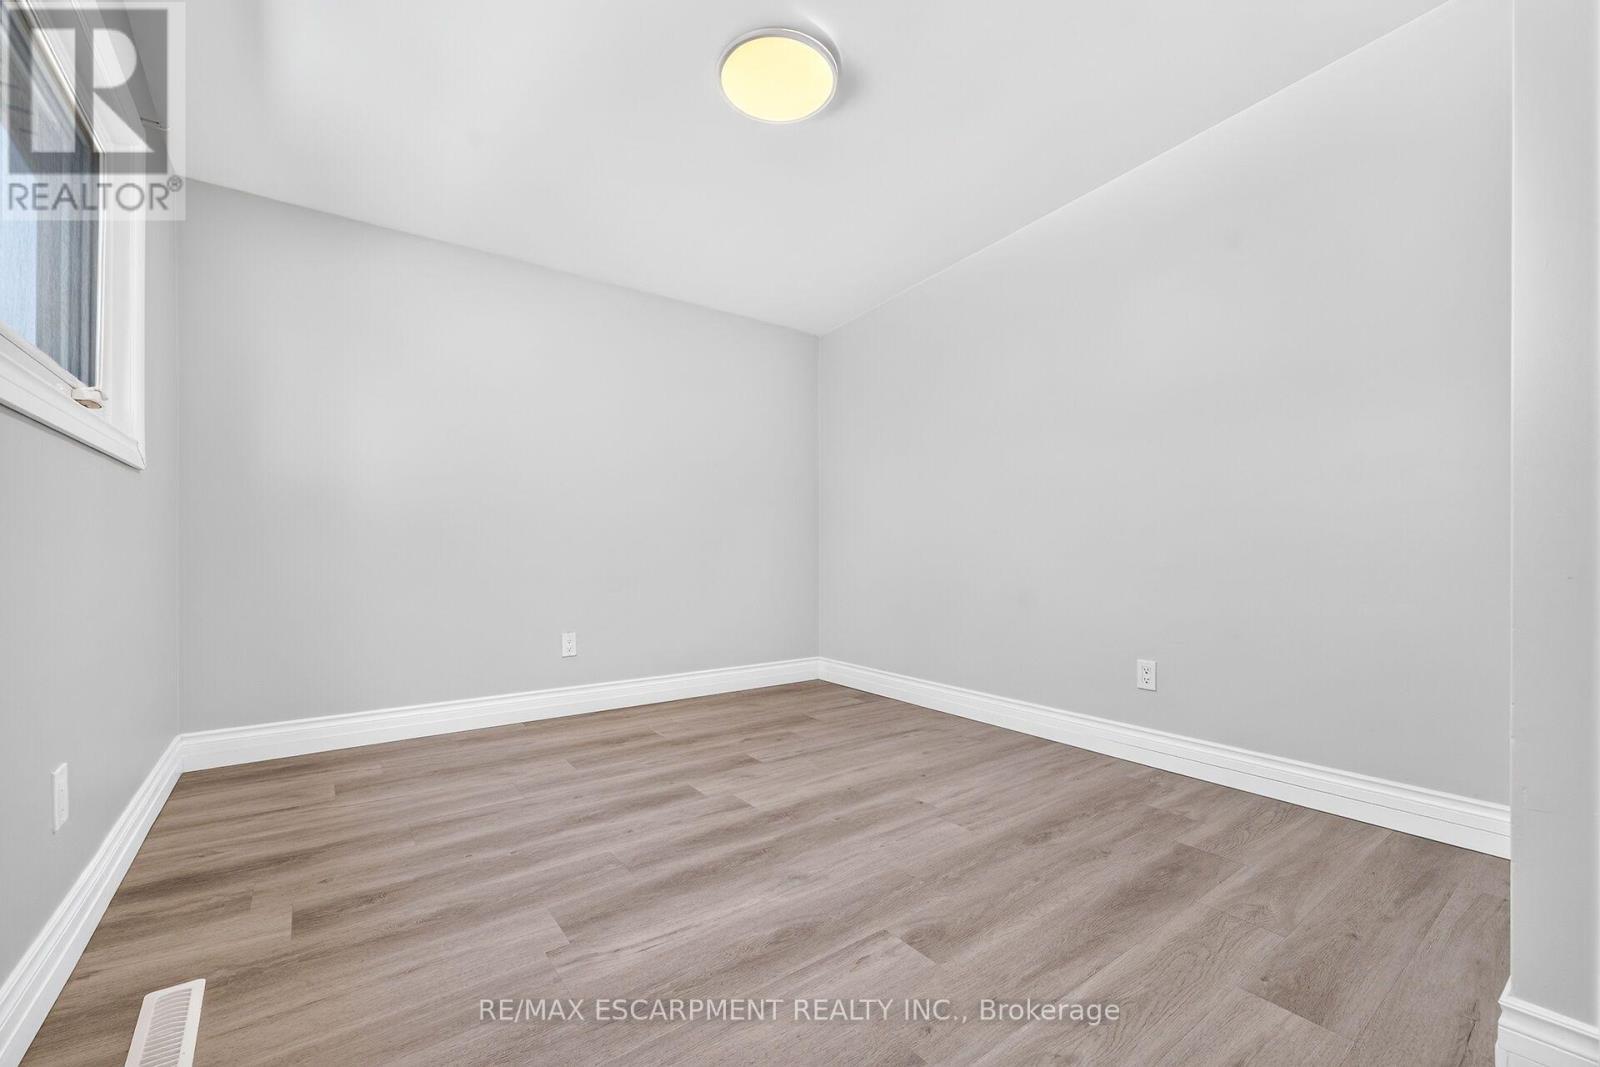
96 Fielding Crescent, Hamilton, ON - Indoor Photo Showing Other Room
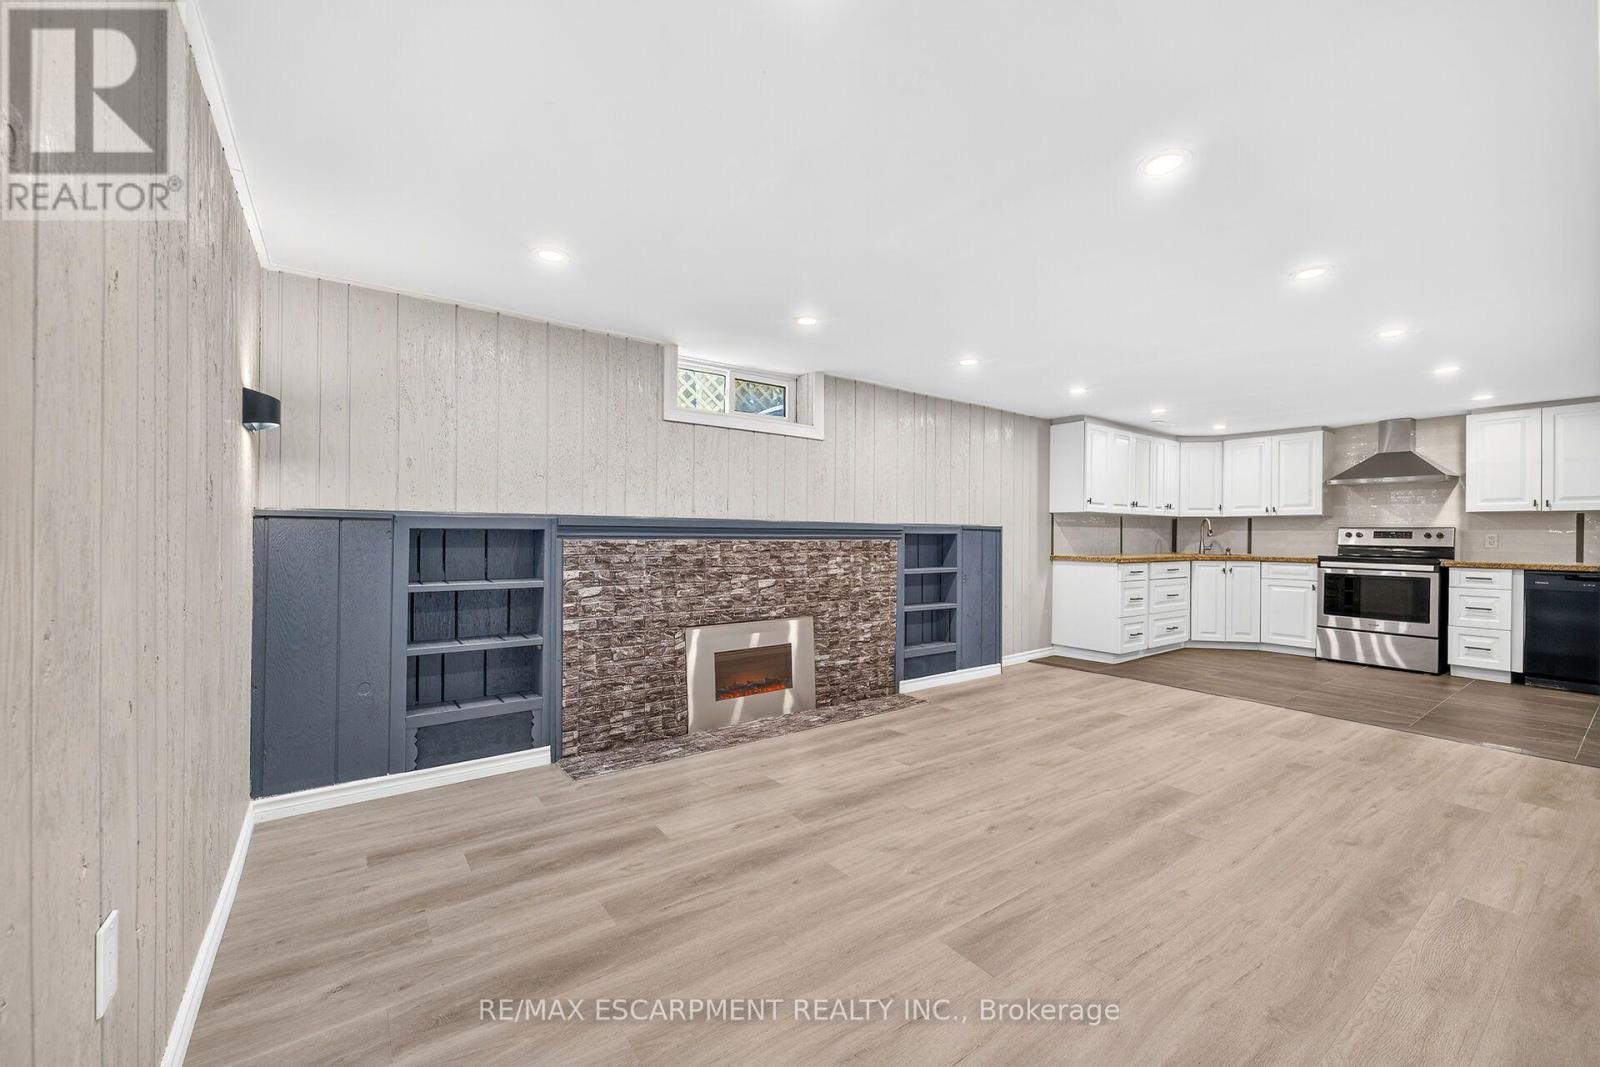
96 Fielding Crescent, Hamilton, ON - Indoor With Fireplace
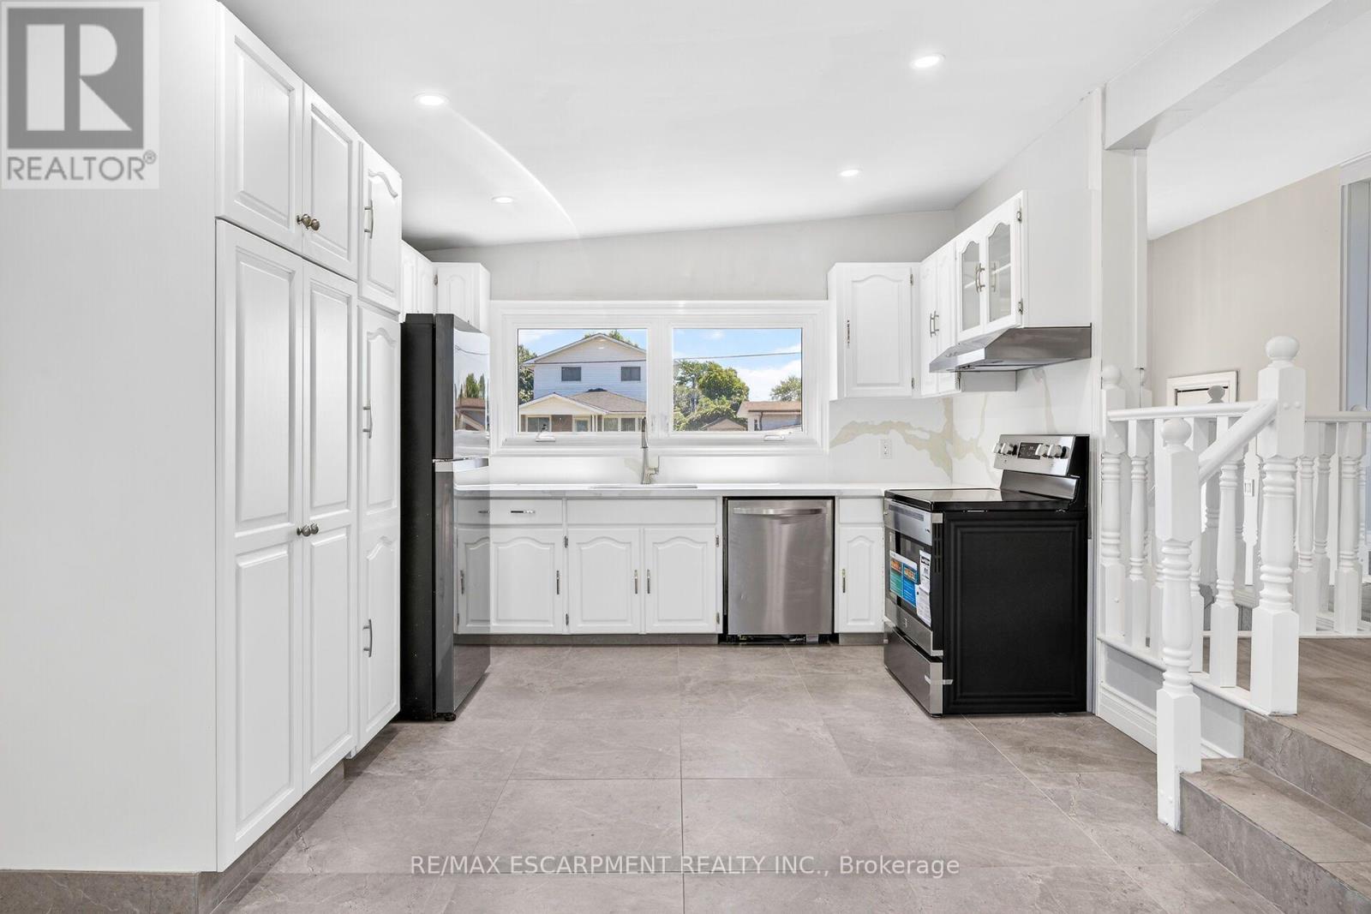
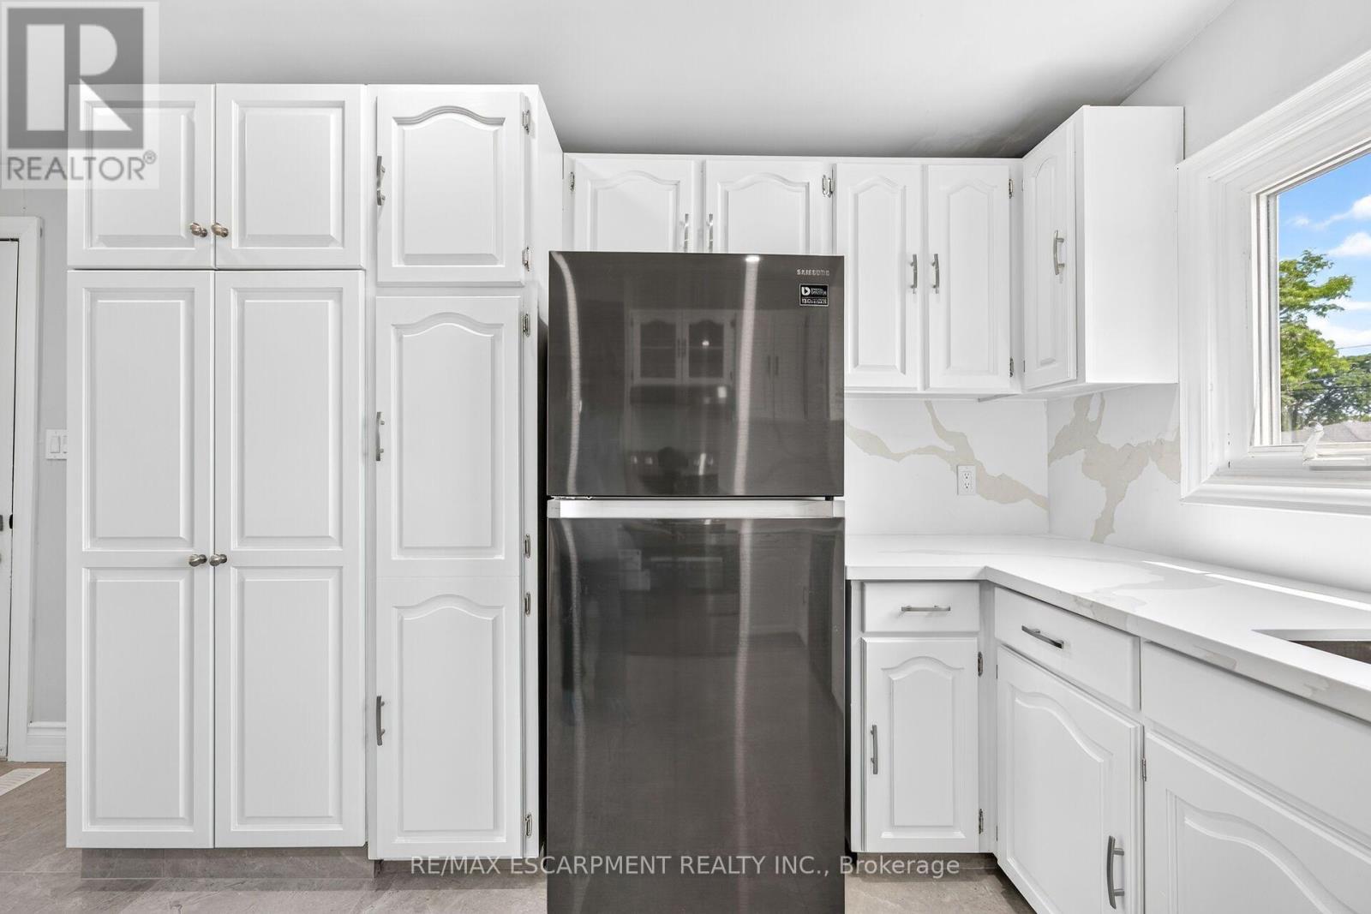
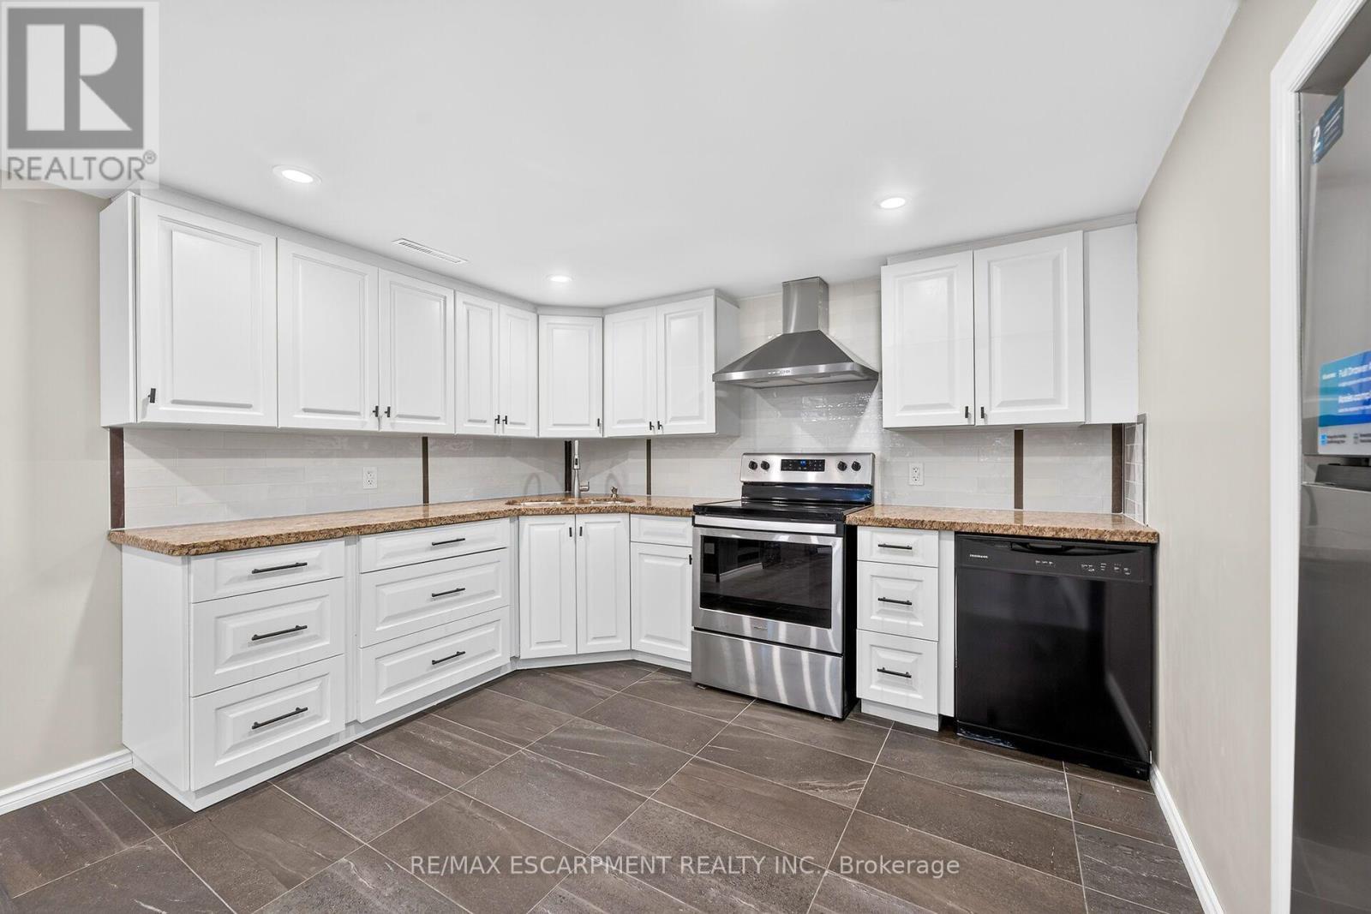
96 Fielding Crescent, Hamilton, ON - Indoor Photo Showing Kitchen
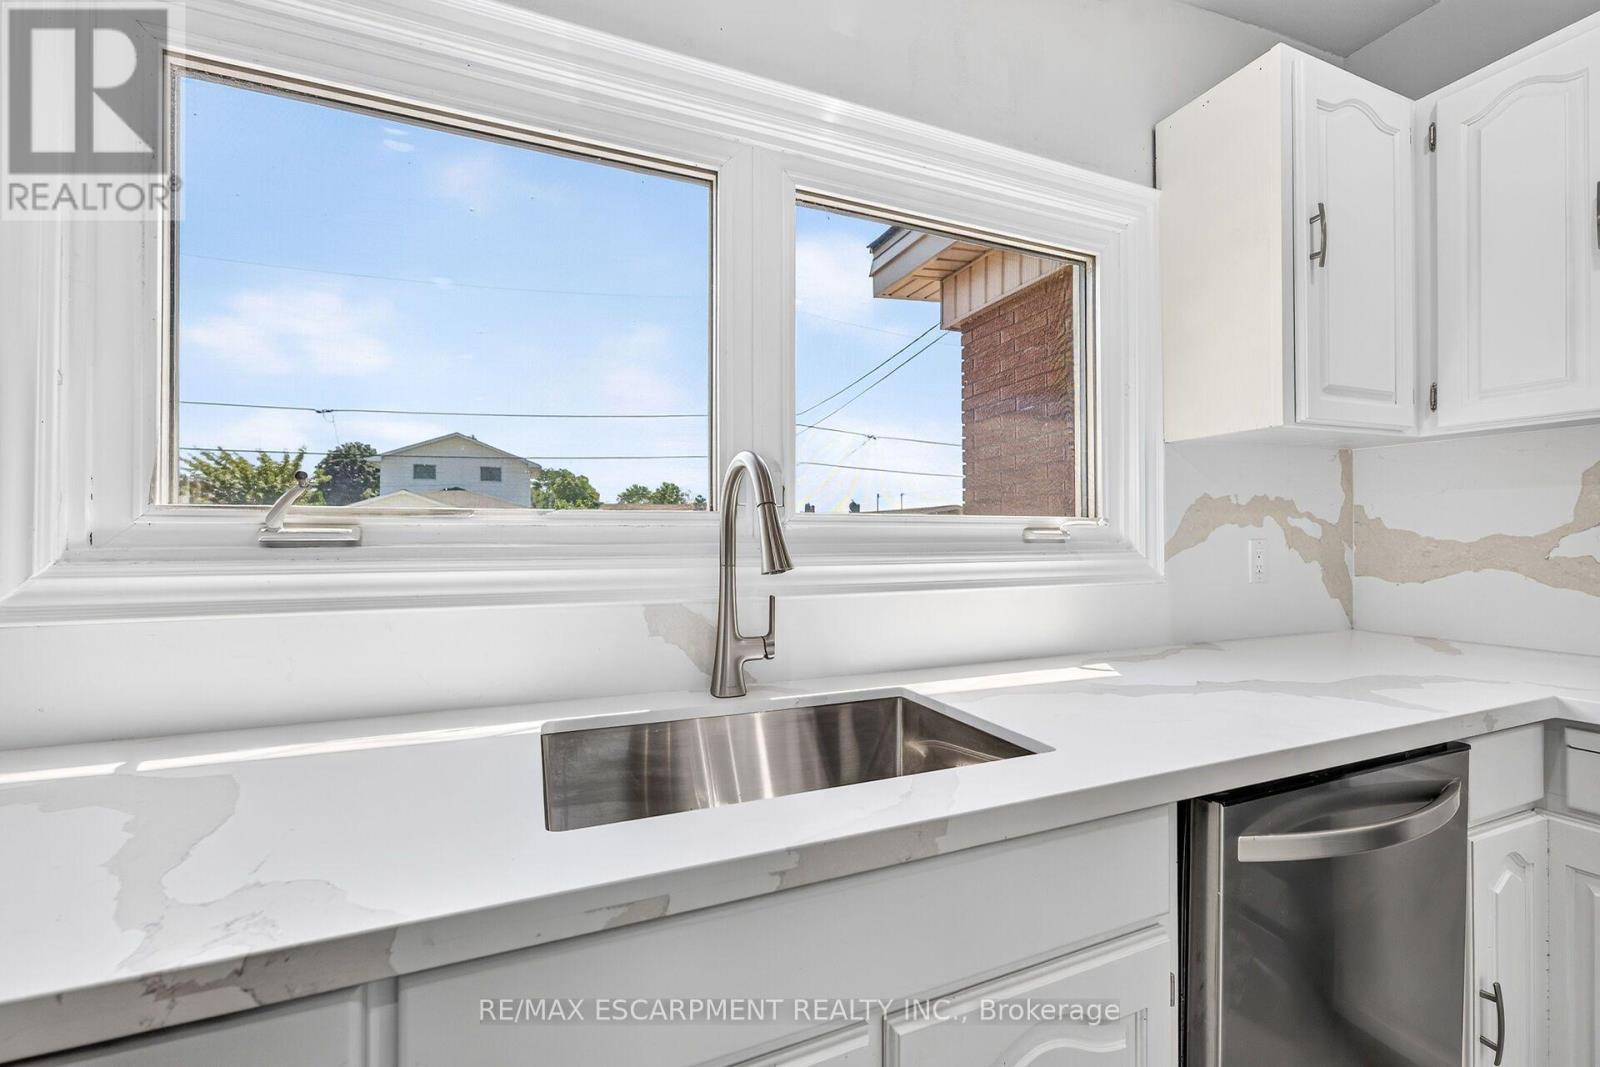
96 Fielding Crescent, Hamilton, ON - Indoor Photo Showing Kitchen With Double Sink With Upgraded Kitchen
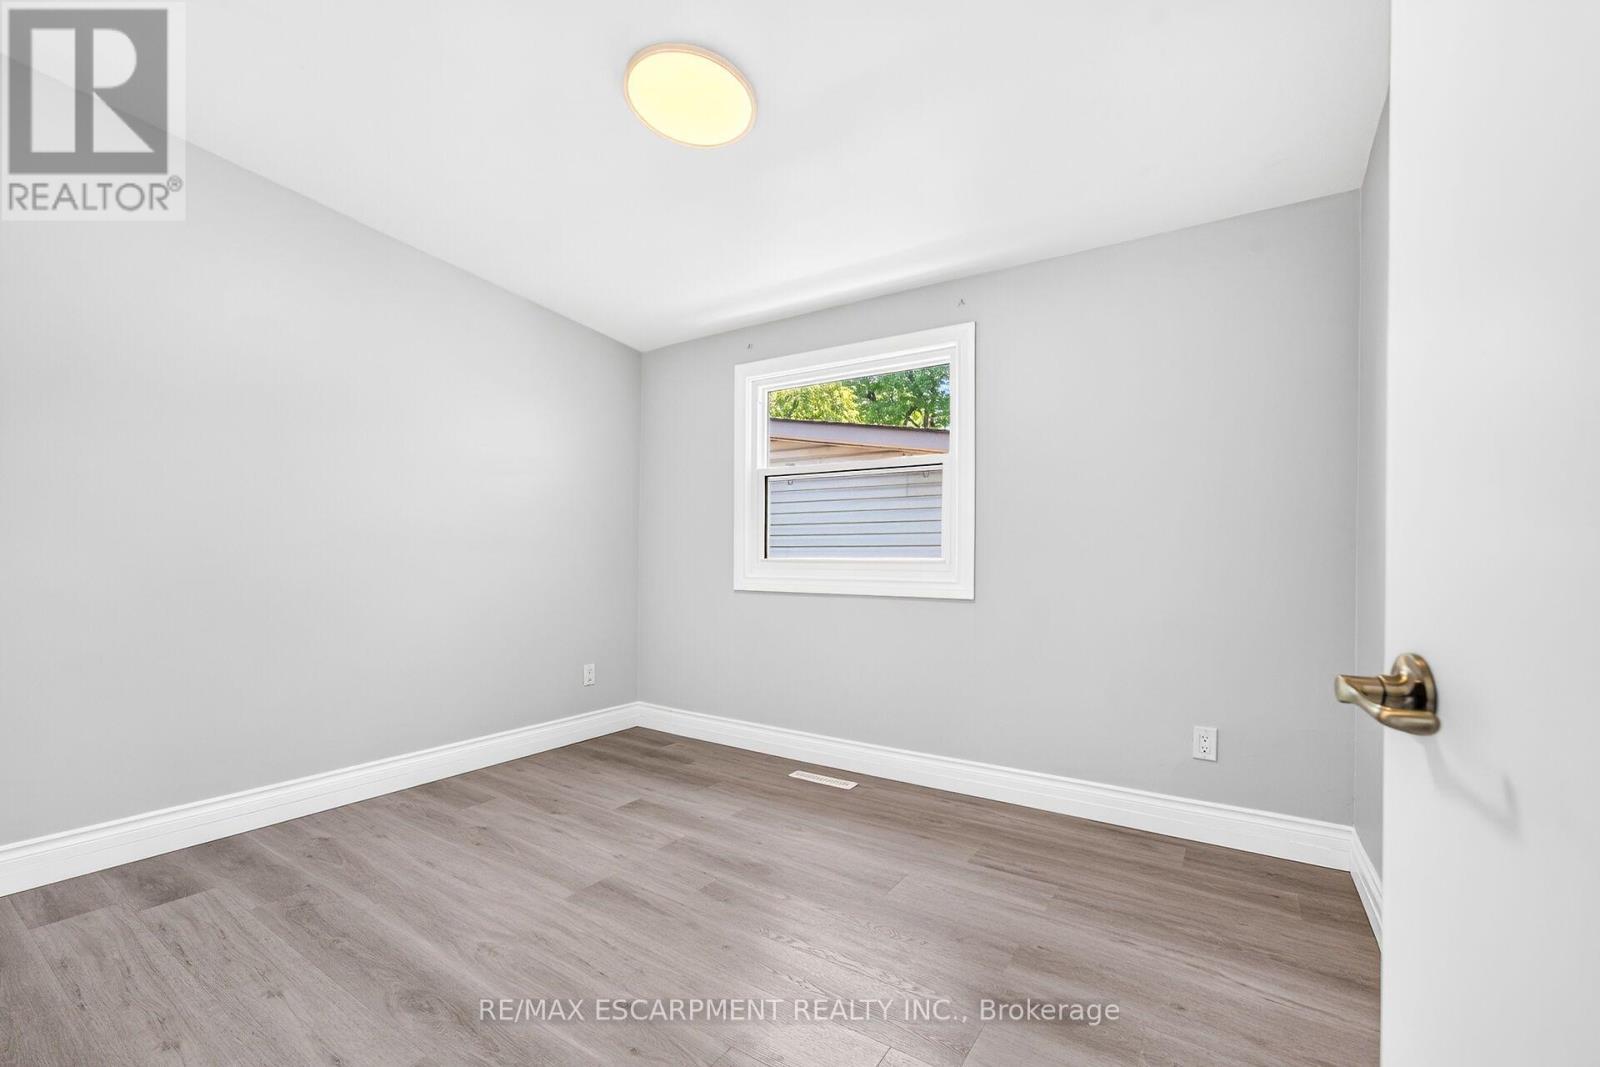
96 Fielding Crescent, Hamilton, ON - Indoor Photo Showing Other Room
96 Fielding Crescent, Hamilton, ON - Indoor Photo Showing Bathroom
96 Fielding Crescent, Hamilton, ON - Indoor Photo Showing Other Room
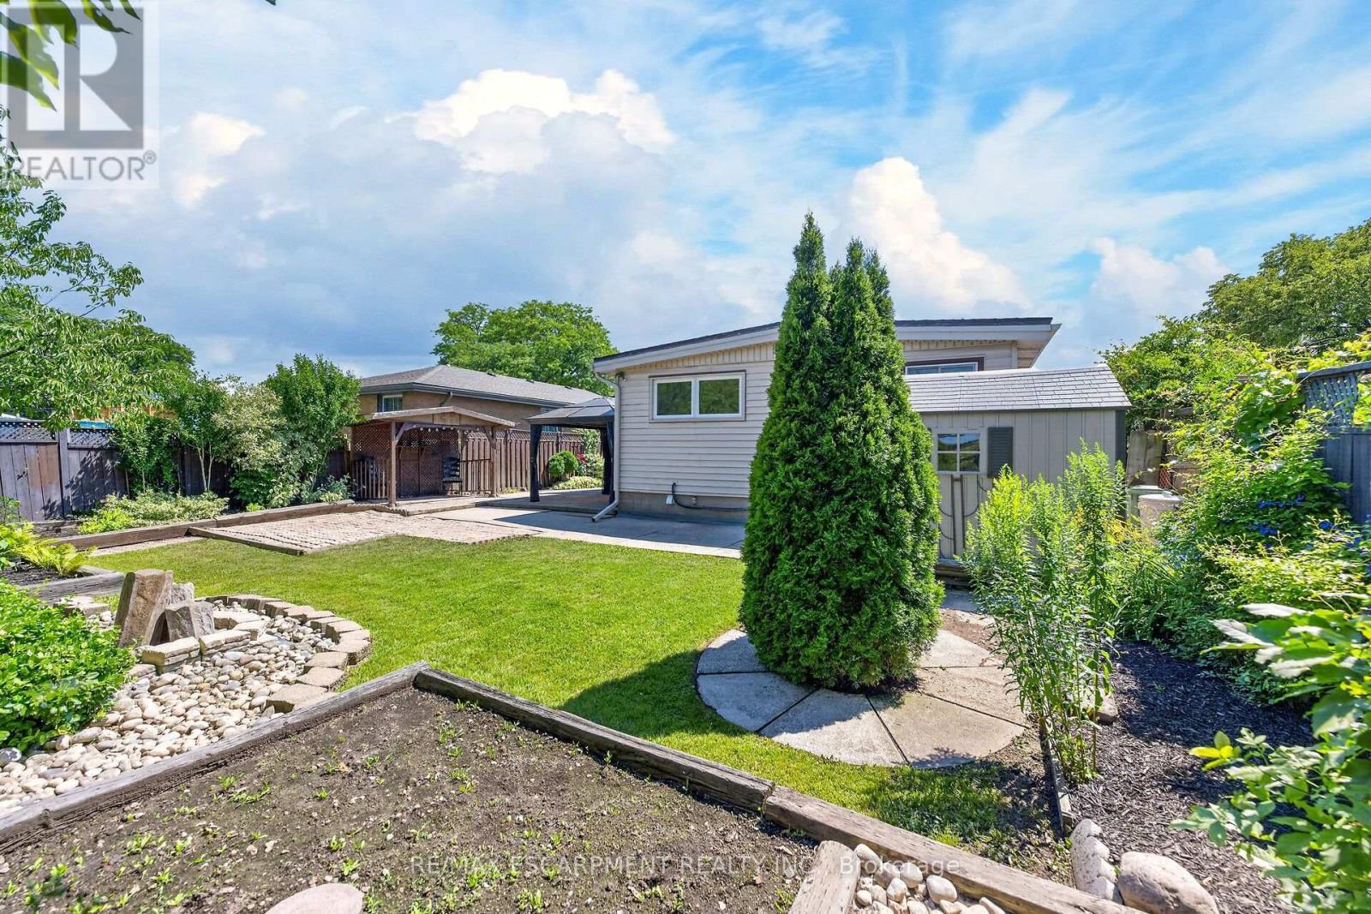
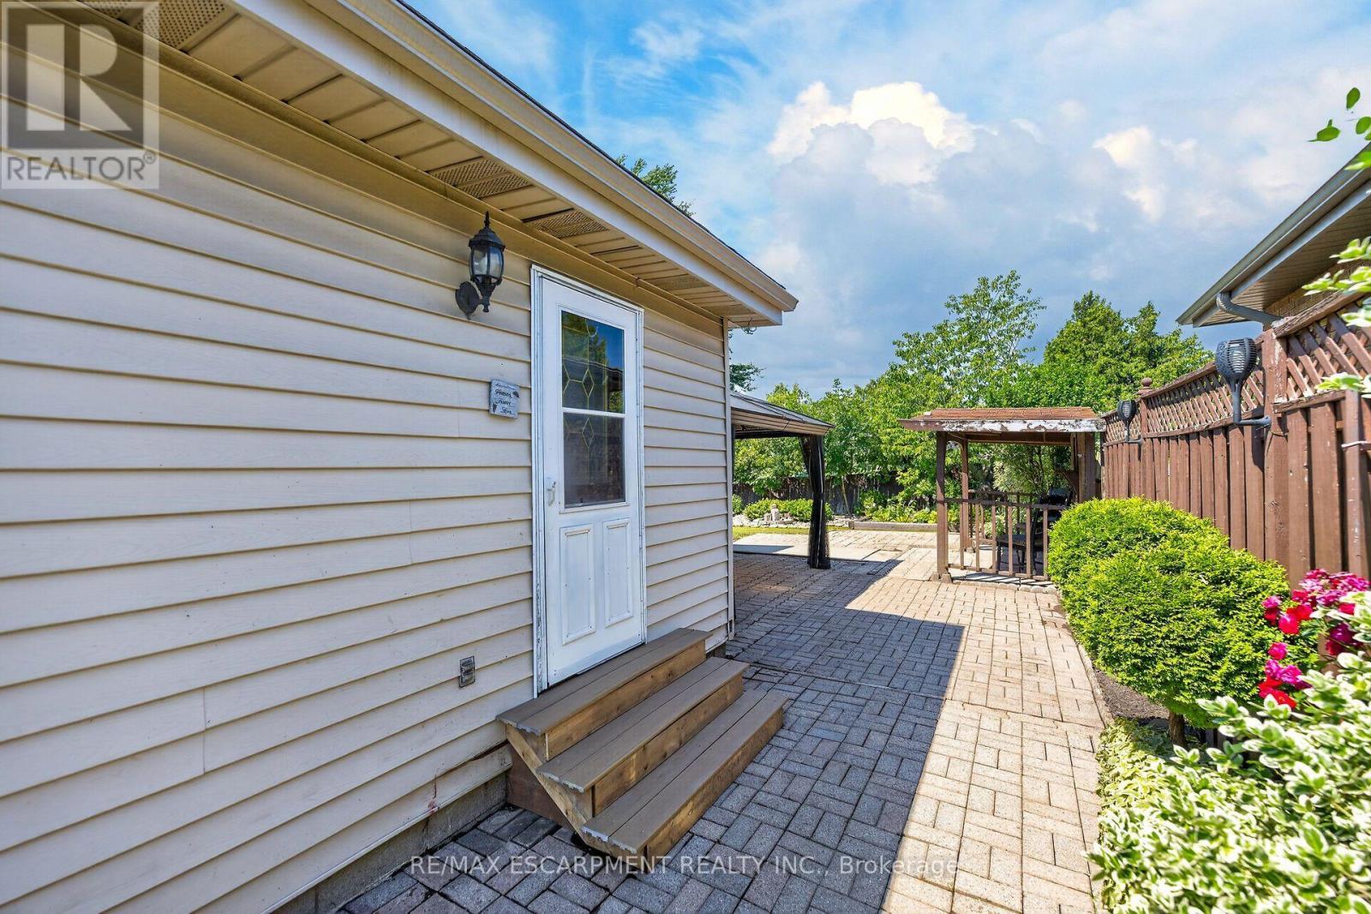
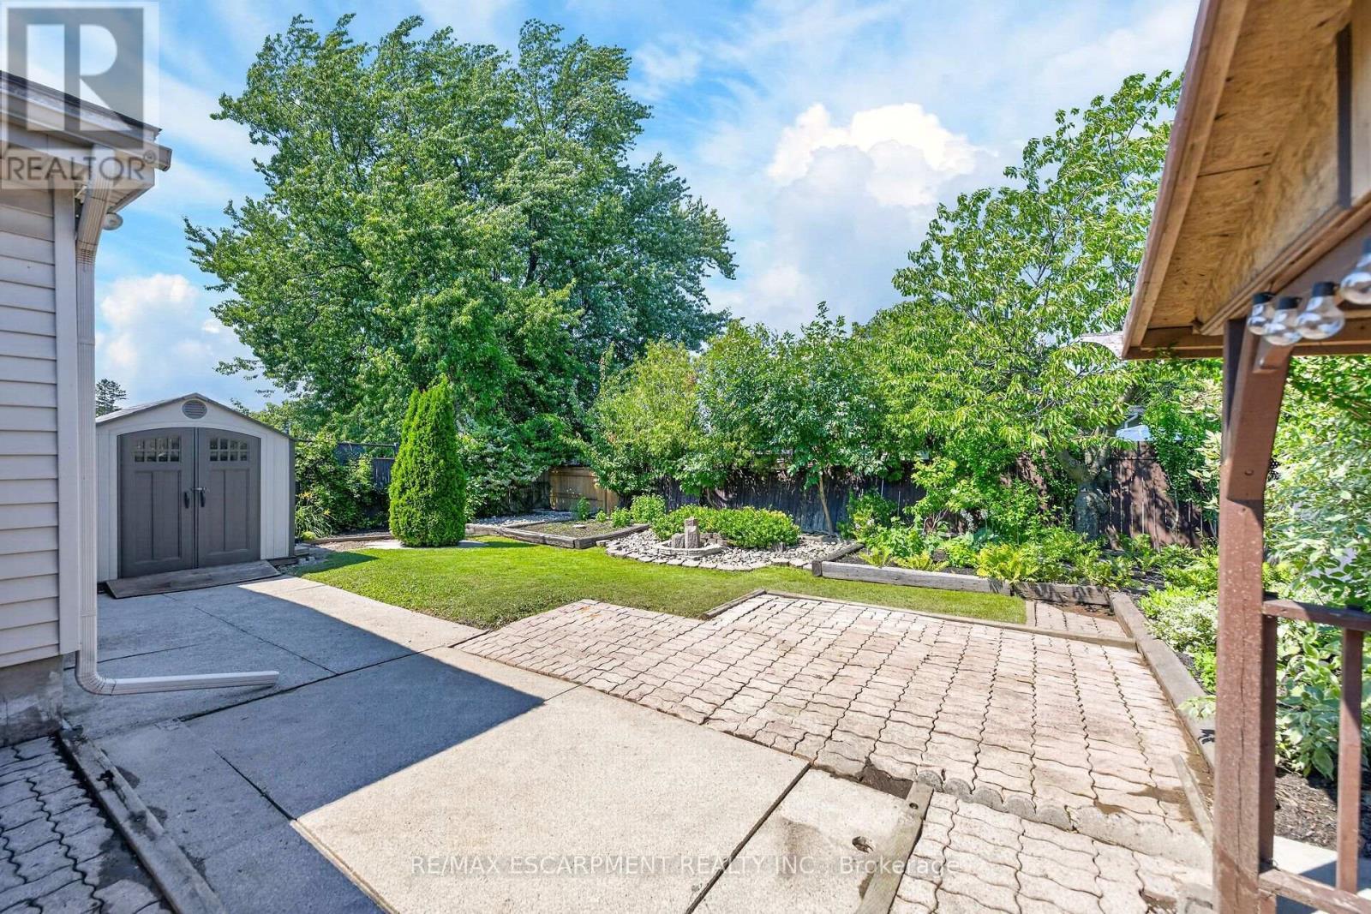
96 Fielding Crescent, Hamilton, ON - Outdoor
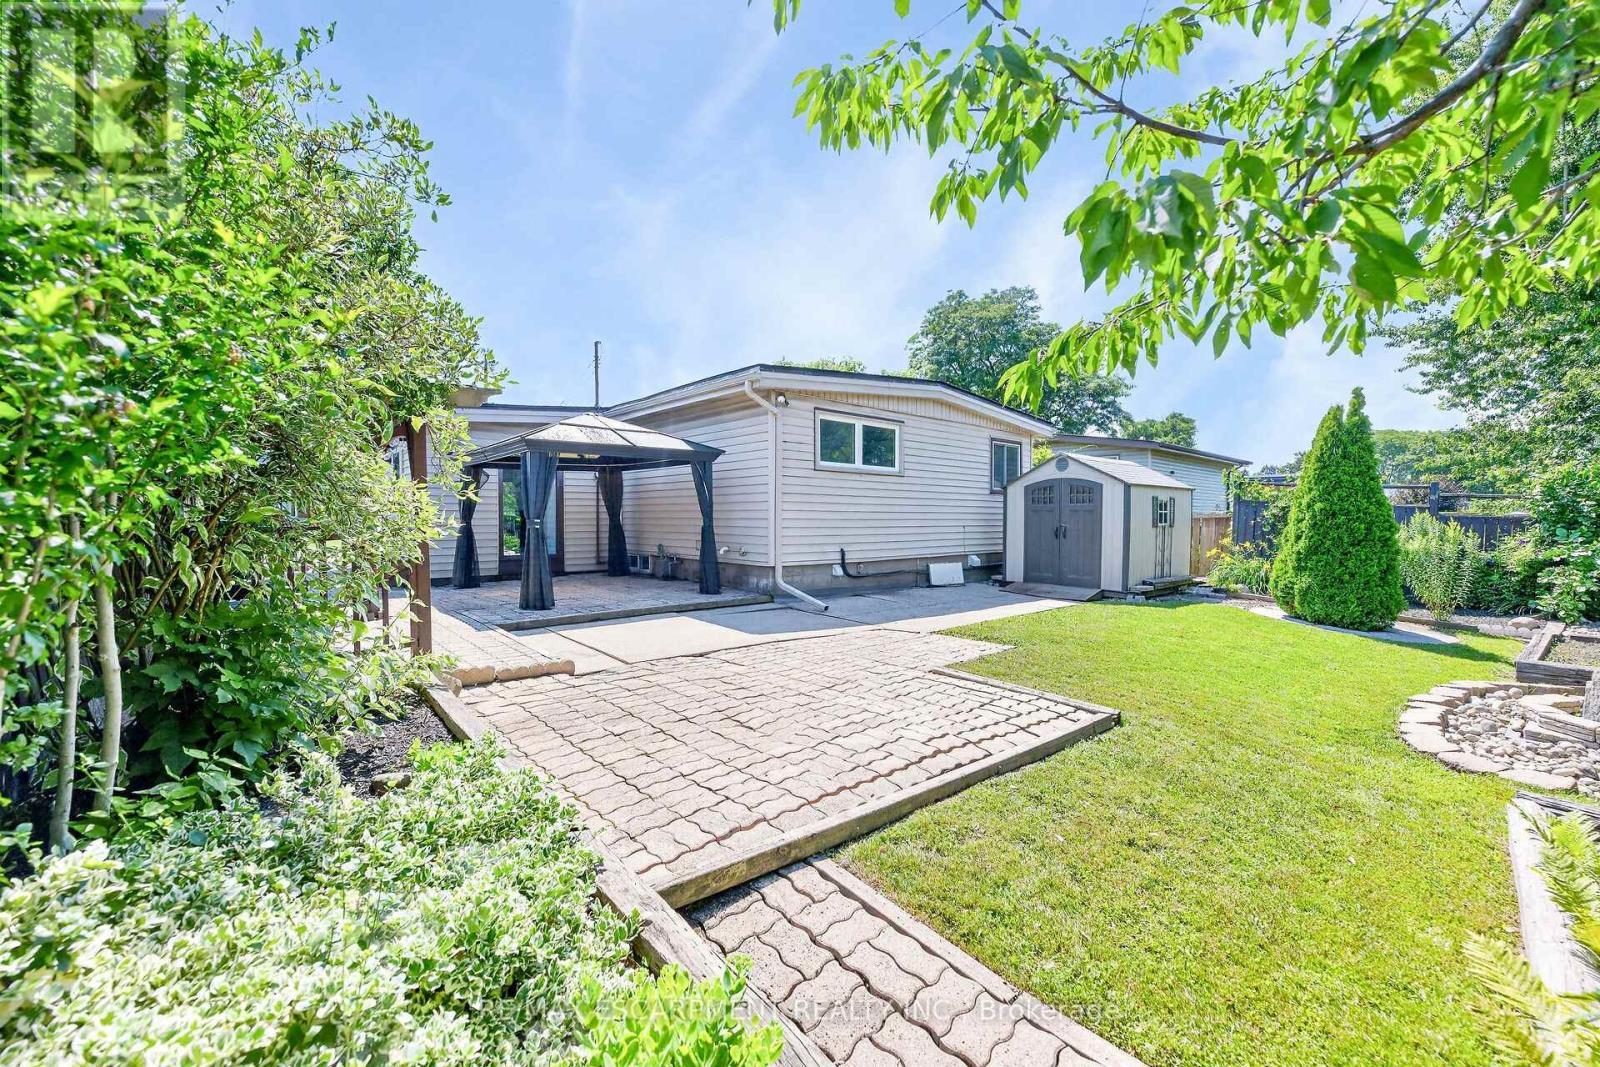
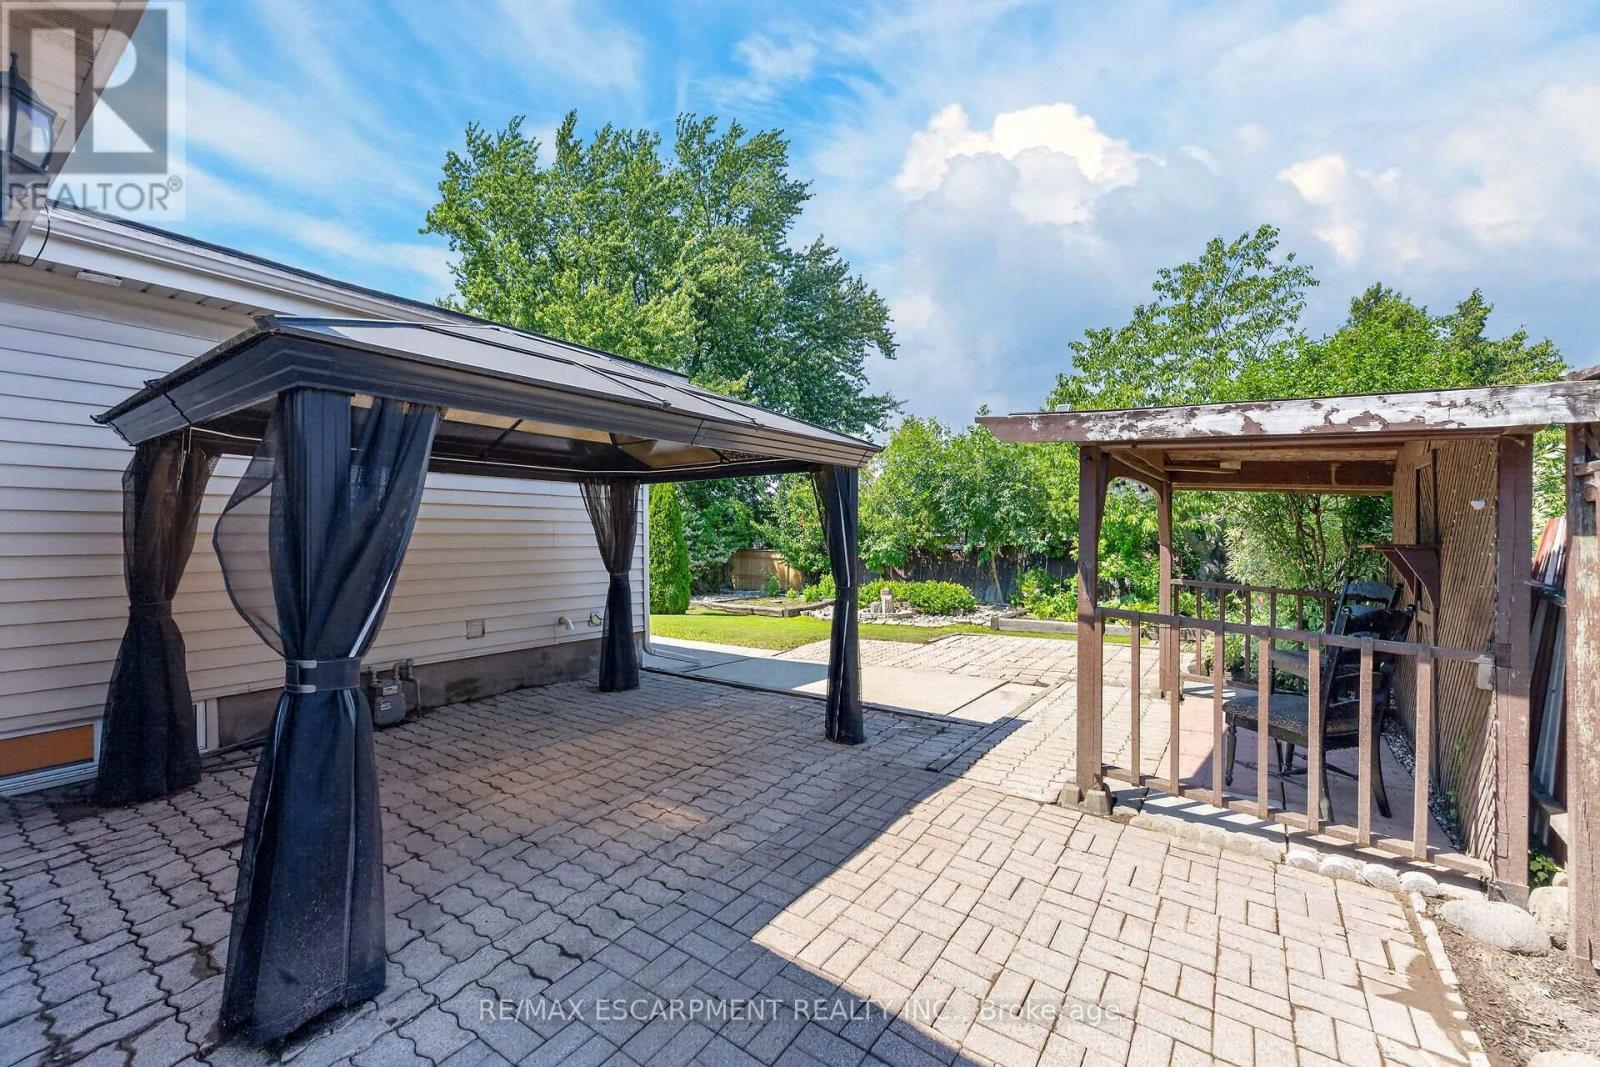
96 Fielding Crescent, Hamilton, ON - Outdoor With Deck Patio Veranda
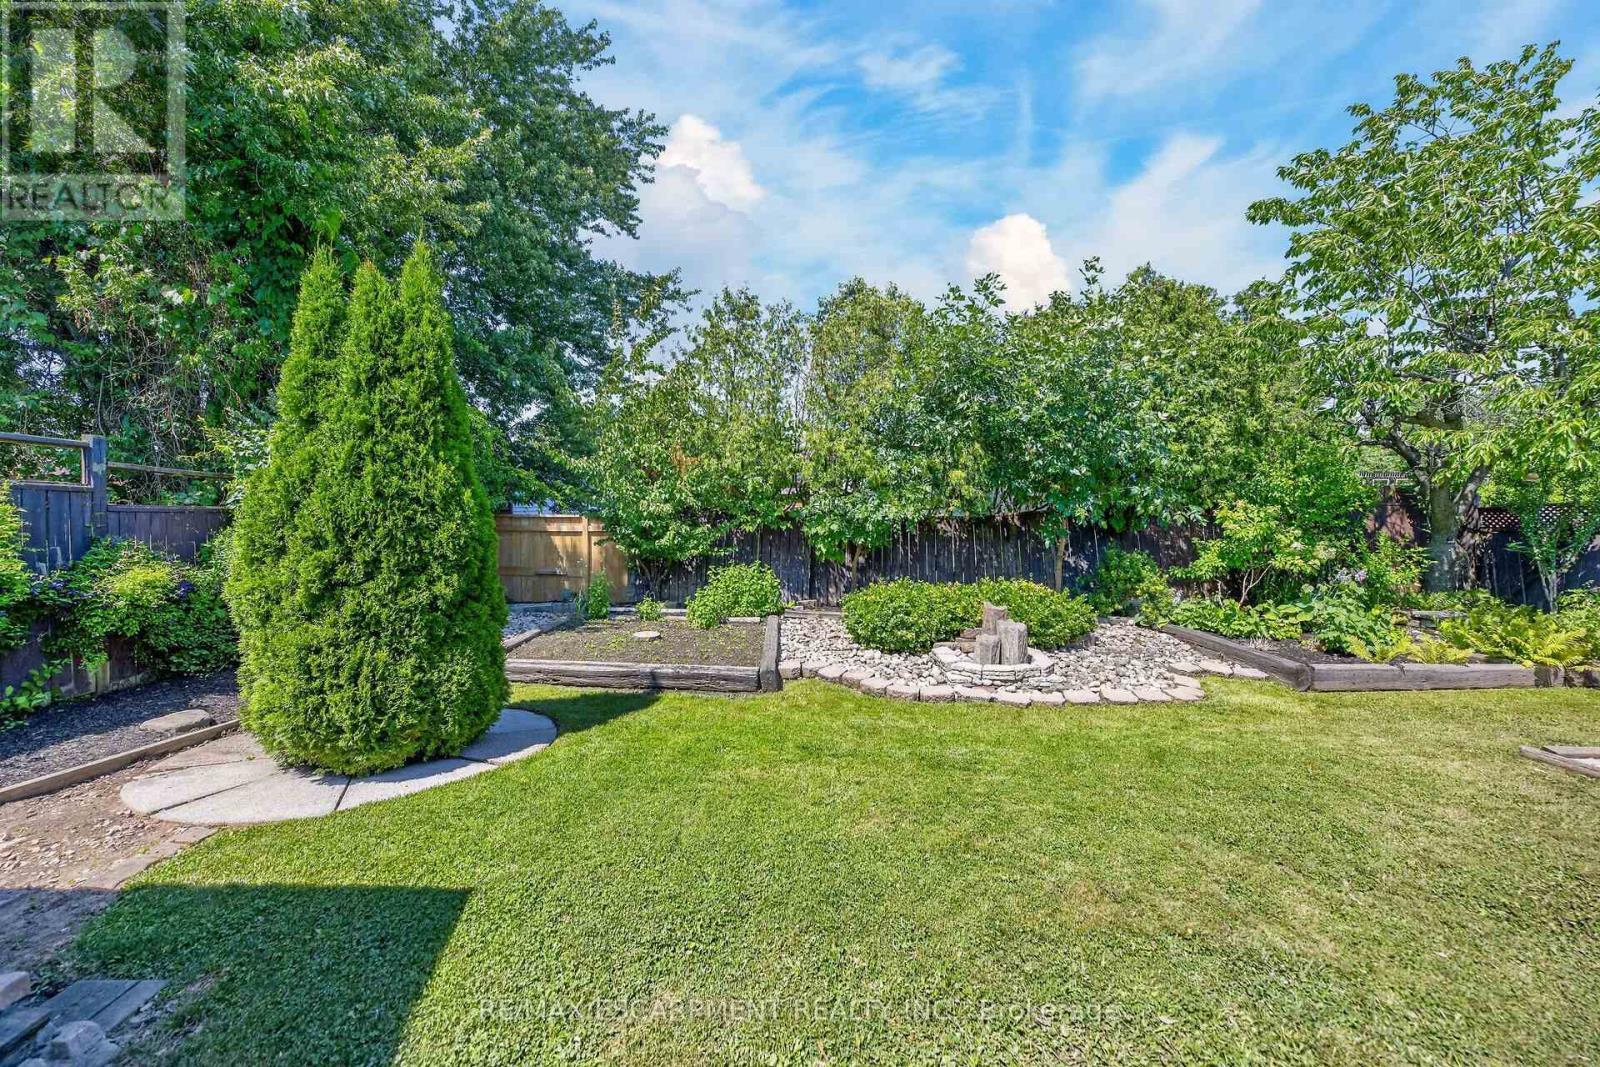
96 Fielding Crescent, Hamilton, ON - Outdoor
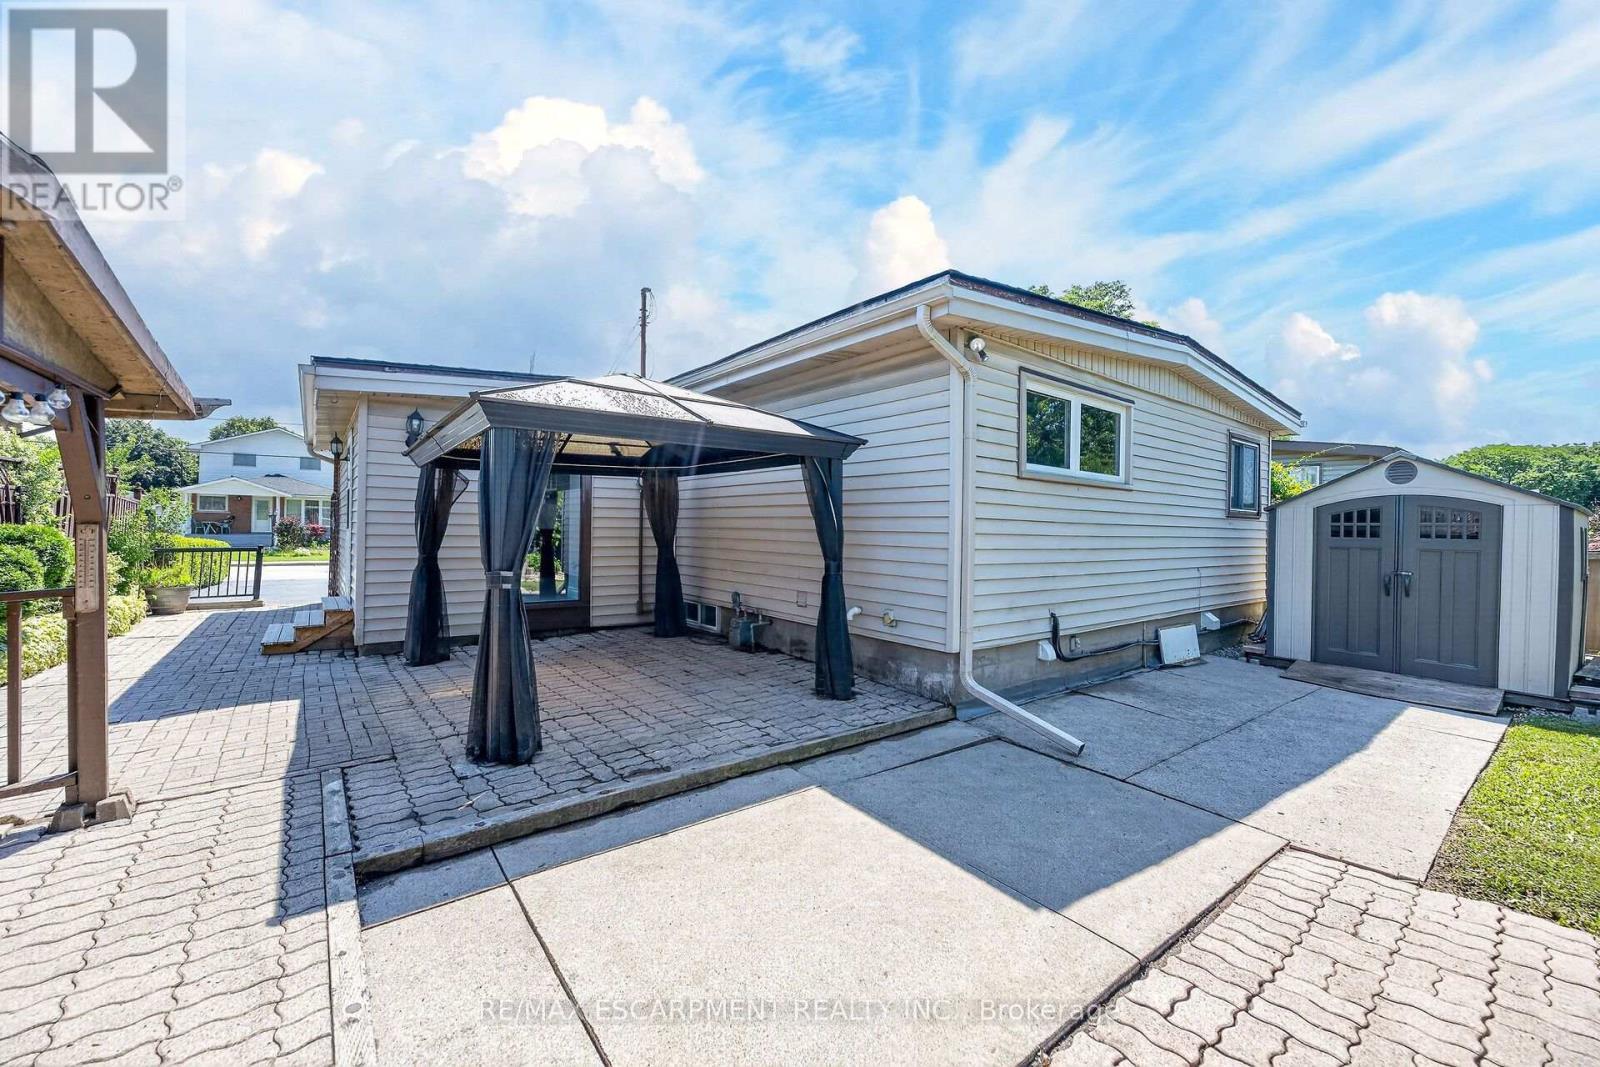
96 Fielding Crescent, Hamilton, ON - Outdoor With Deck Patio Veranda With Exterior
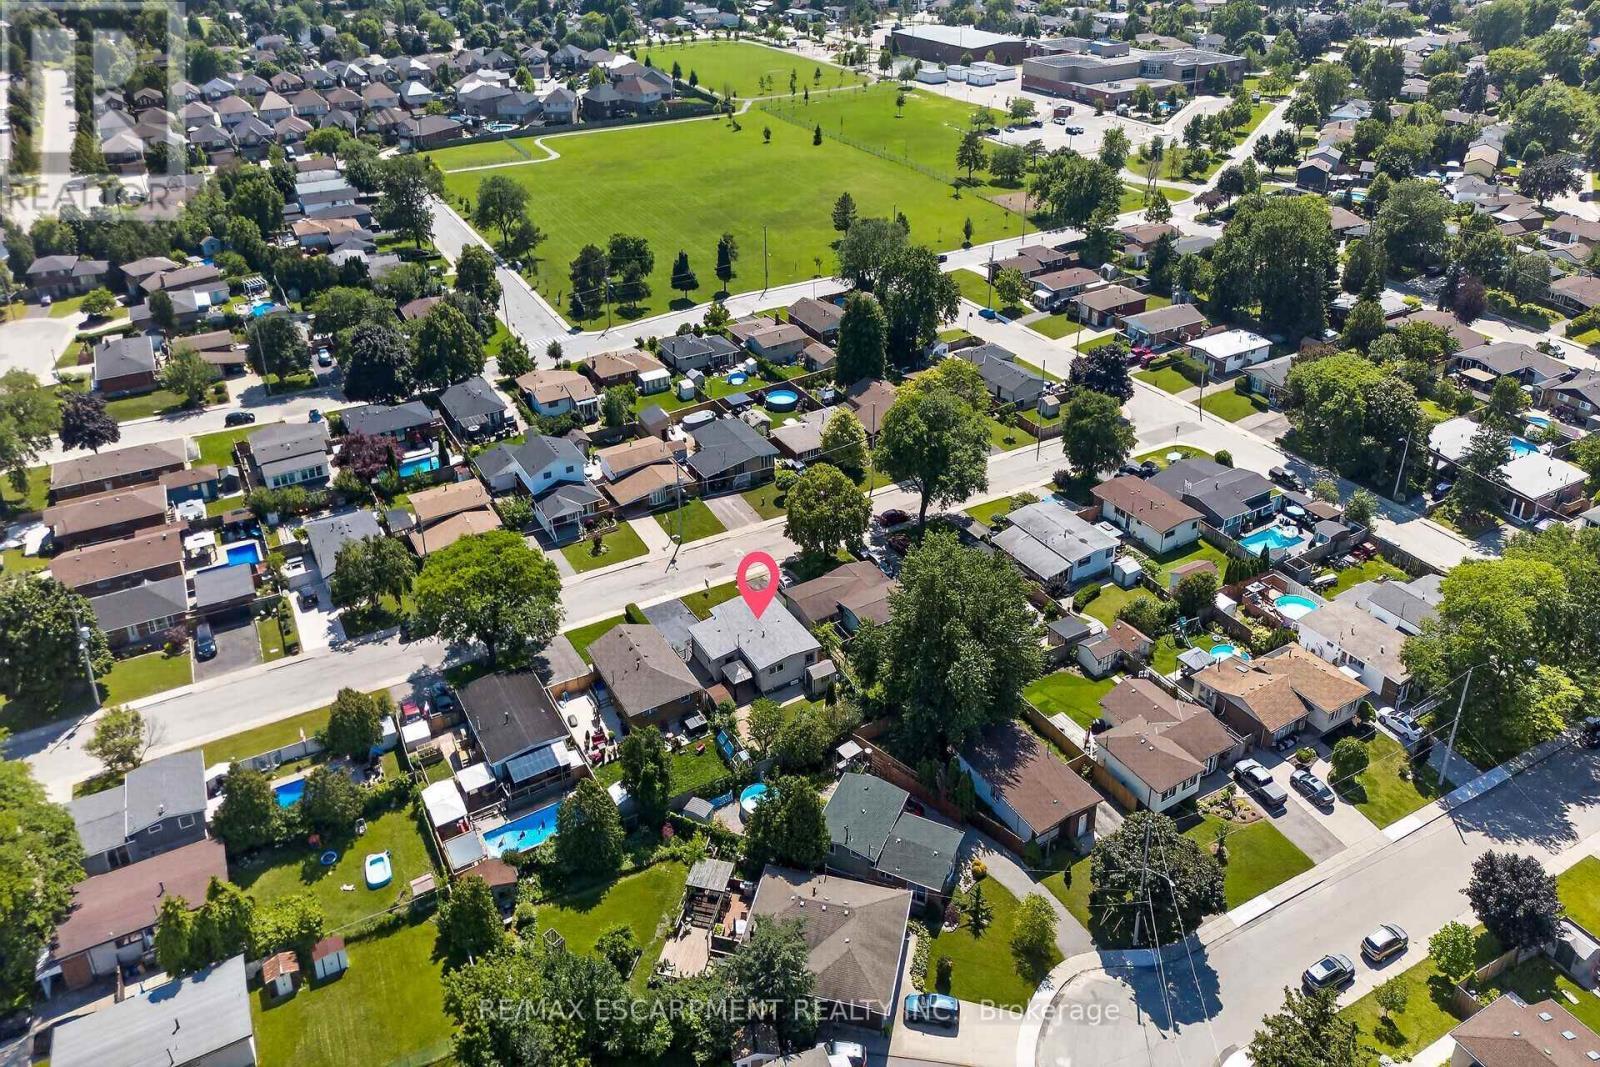
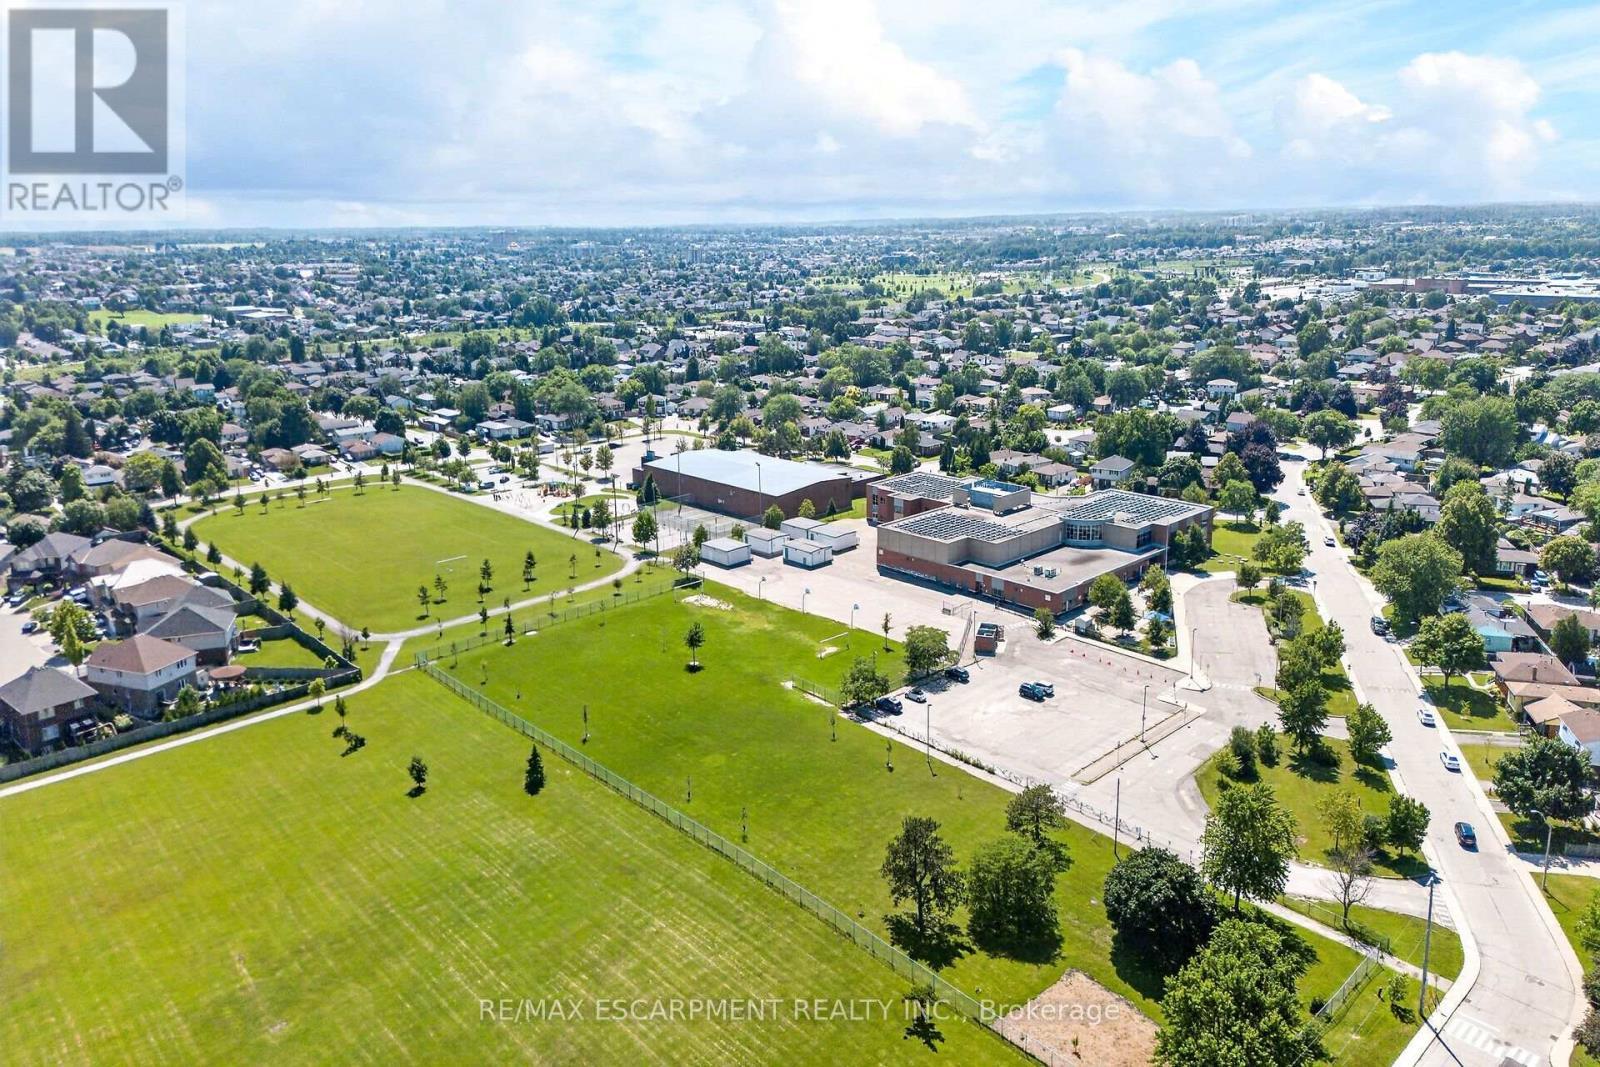
96 Fielding Crescent, Hamilton, ON - Outdoor With View
96 Fielding Crescent, Hamilton, ON - Outdoor With Deck Patio Veranda
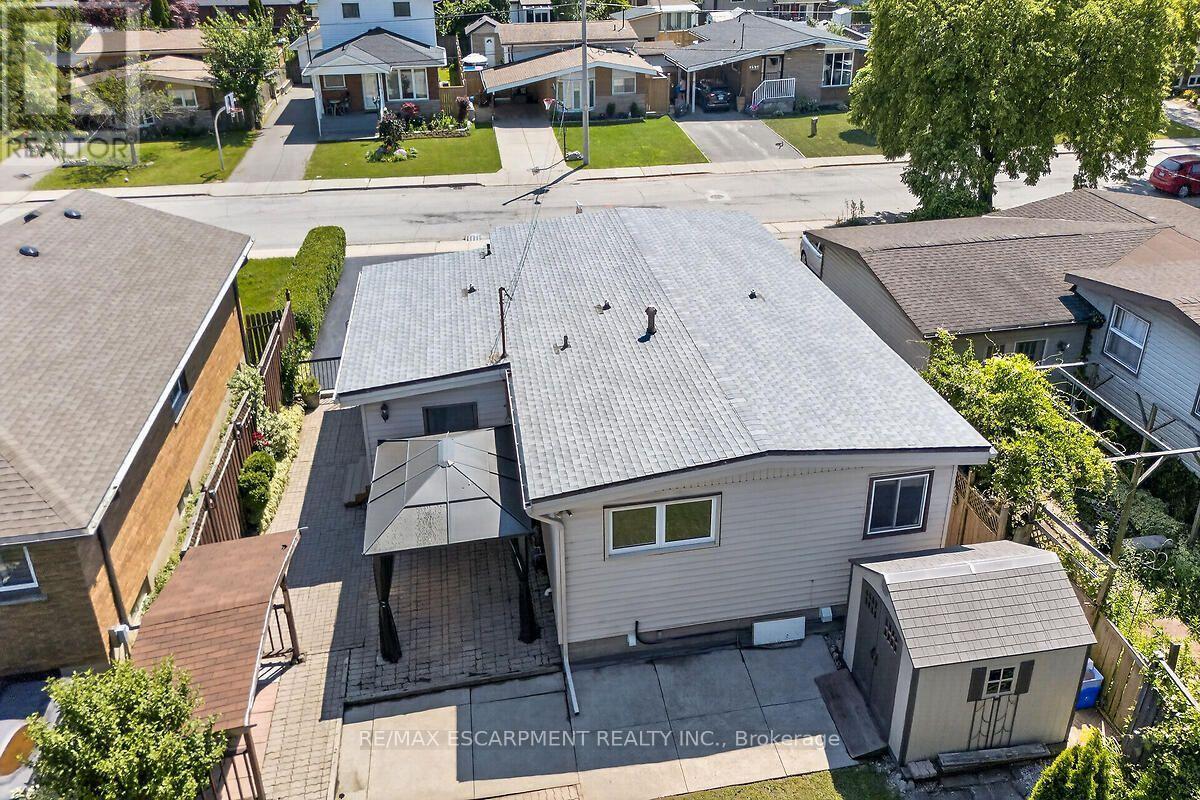
96 Fielding Crescent, Hamilton, ON - Outdoor With View
96 Fielding Crescent, Hamilton, ON - Outdoor
96 Fielding Crescent, Hamilton, ON - Other
96 Fielding Crescent, Hamilton, ON  - Outdoor
96 Fielding Crescent, Hamilton, ON - Indoor Photo Showing Other Room
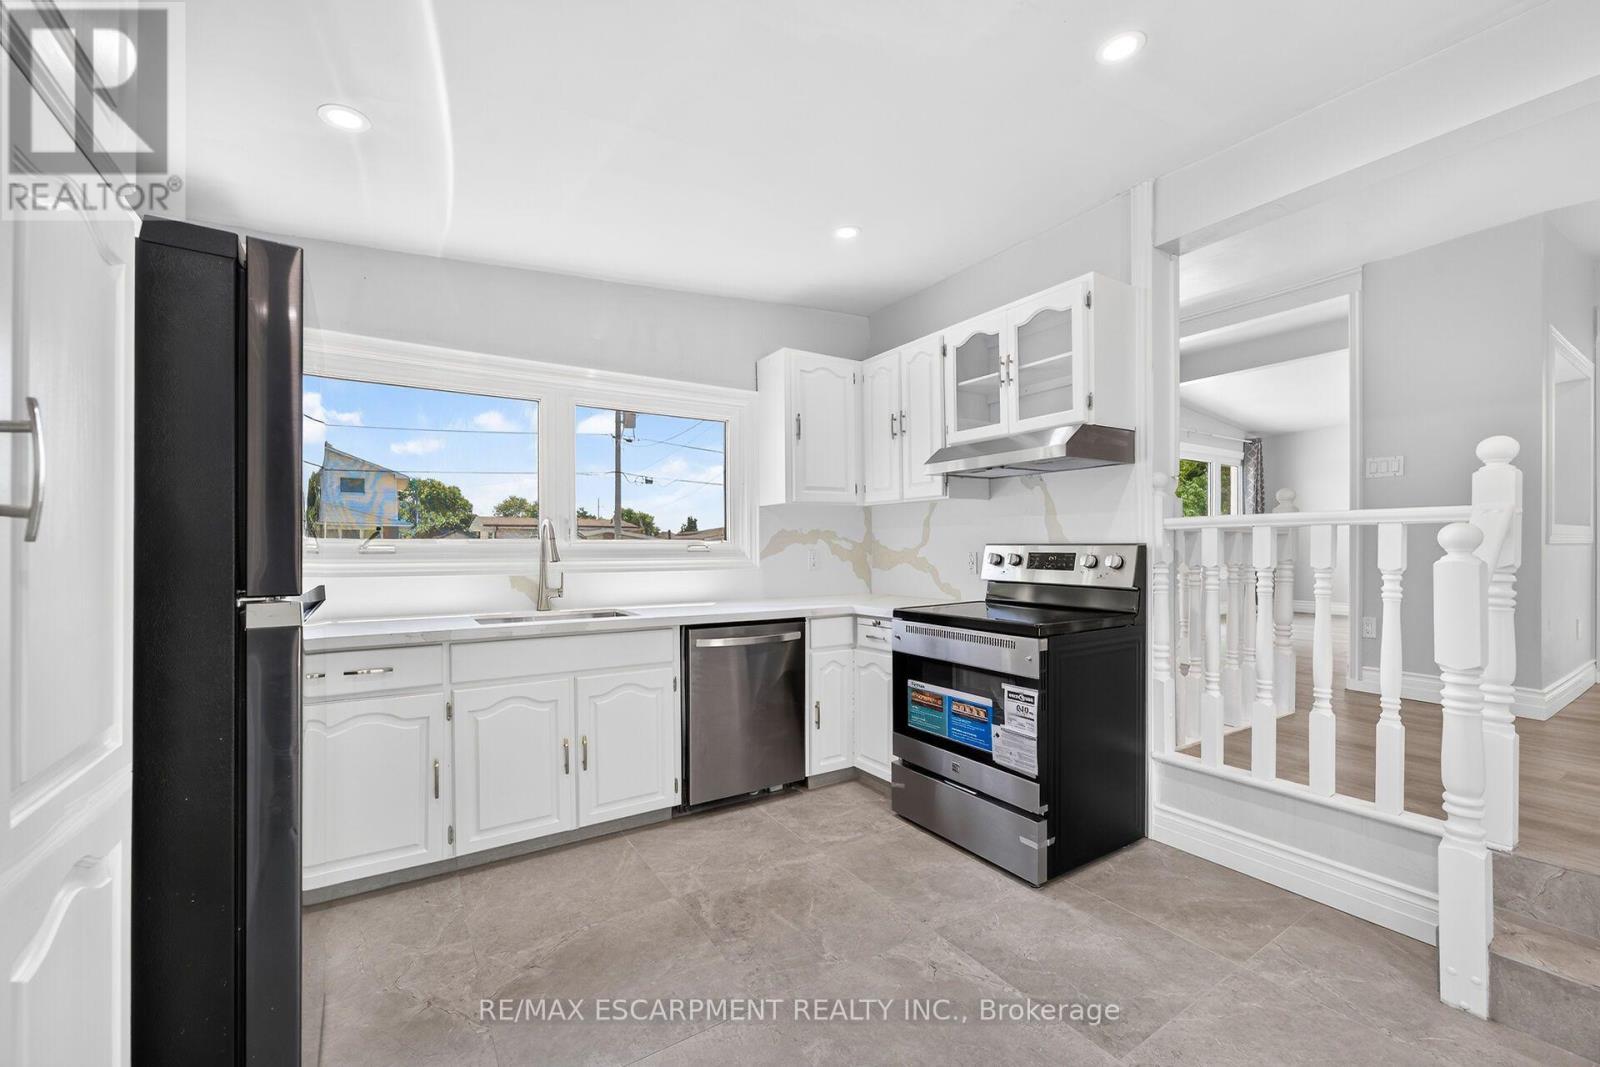
96 Fielding Crescent, Hamilton, ON - Indoor Photo Showing Kitchen
96 Fielding Crescent, Hamilton, ON - Indoor Photo Showing Other Room
96 Fielding Crescent, Hamilton, ON - Indoor Photo Showing Kitchen
96 Fielding Crescent, Hamilton, ON - Indoor Photo Showing Other Room
96 Fielding Crescent, Hamilton, ON - Indoor
96 Fielding Crescent, Hamilton, ON - Indoor Photo Showing Other Room
96 Fielding Crescent, Hamilton, ON - Indoor Photo Showing Bathroom
96 Fielding Crescent, Hamilton, ON - Indoor Photo Showing Other Room
96 Fielding Crescent, Hamilton, ON - Indoor With Fireplace
96 Fielding Crescent, Hamilton, ON - Indoor Photo Showing Kitchen
96 Fielding Crescent, Hamilton, ON - Indoor Photo Showing Kitchen With Double Sink With Upgraded Kitchen
96 Fielding Crescent, Hamilton, ON - Indoor Photo Showing Other Room
96 Fielding Crescent, Hamilton, ON - Indoor Photo Showing Bathroom
96 Fielding Crescent, Hamilton, ON - Indoor Photo Showing Other Room
96 Fielding Crescent, Hamilton, ON - Outdoor
96 Fielding Crescent, Hamilton, ON - Outdoor With Deck Patio Veranda
96 Fielding Crescent, Hamilton, ON - Outdoor
96 Fielding Crescent, Hamilton, ON - Outdoor With Deck Patio Veranda With Exterior
96 Fielding Crescent, Hamilton, ON - Outdoor With View
96 Fielding Crescent, Hamilton, ON - Outdoor With Deck Patio Veranda
96 Fielding Crescent, Hamilton, ON - Outdoor With View
96 Fielding Crescent, Hamilton, ON - Outdoor
96 Fielding Crescent, Hamilton, ON - Other
  • Advertising

MULTIMEDIA

Are you a real estate investor?
96 FIELDING CRESCENT, Hamilton, Ontario, L8V 2P5
$749,900

4 Beds

2 Baths

Property Information:

Move in Condition, Spacious Raised Ranch with In Law Set Up in Prime Hamilton Mountain! Offering 3+1 Bedrooms, 2 Full Baths. Large Eat in Kitchen Featuring New Carrara Quartz Countertop & Backsplash, Porcelain Floors Installed 2026. Beautifully Updated 4 Piece Bathroom with Porcelain Floors & Shower Surround 2026. Updated Vinyl Flooring. Thermal Windows. Potlights. Lower Level with New Kitchen Installed 2026. Open to Spacious Recreation Room with Electric Fireplace. New 3 Piece Bathroom with Porcelain Floors, Walk in Shower & Carrara Quartz Countertop Installed 2026. Main Floor Walk Out to Nicely Landscaped Backyard with Gazebo & Patio Area. 100 AMP Breakers. Roof Shingles & All New Plywood Installed 2024. 8 Appliances Included. Steps to Lawfield Arena & Community Centre, Parks, Schools & Public Transit! Just Minutes to Limeridge Mall, Shopping, Restaurants, Juravinski Hospital, Quick Access to the LINC/Red Hill for Easy Commuting! Room Sizes Approximate & Irregular. (id:27)

Building Features:

  • Style: Detached
  • Building Type: House
  • Amenities:
  • Architectural Style: Raised bungalow
  • Basement Development: Finished
  • Basement Type: Full
  • Construction Style - Attachment: Detached
  • Exterior Finish: Brick, Vinyl siding
  • Fireplace: Yes
  • Floor Space: 1100 - 1500 sqft
  • Foundation Type: Block
  • Heating Type: Forced air
  • Heating Fuel: Natural gas
  • Cooling Type: Central air conditioning
  • Appliances: Central Vacuum, Water meter, Dishwasher, Dryer, Two stoves, Washer

Property Features:

  • OwnershipType: Freehold
  • Property Type: Single Family
  • Amenities Nearby: Park, Public Transit, Schools
  • Community Features: Community Centre
  • Features: Gazebo
  • Floor Space (approx): 1100 - 1500 Square Feet
  • Irregular: Yes
  • Lot Depth: 100 Feet
  • Lot Frontage: 50 Feet
  • Lot Size: 50 x 100 FT
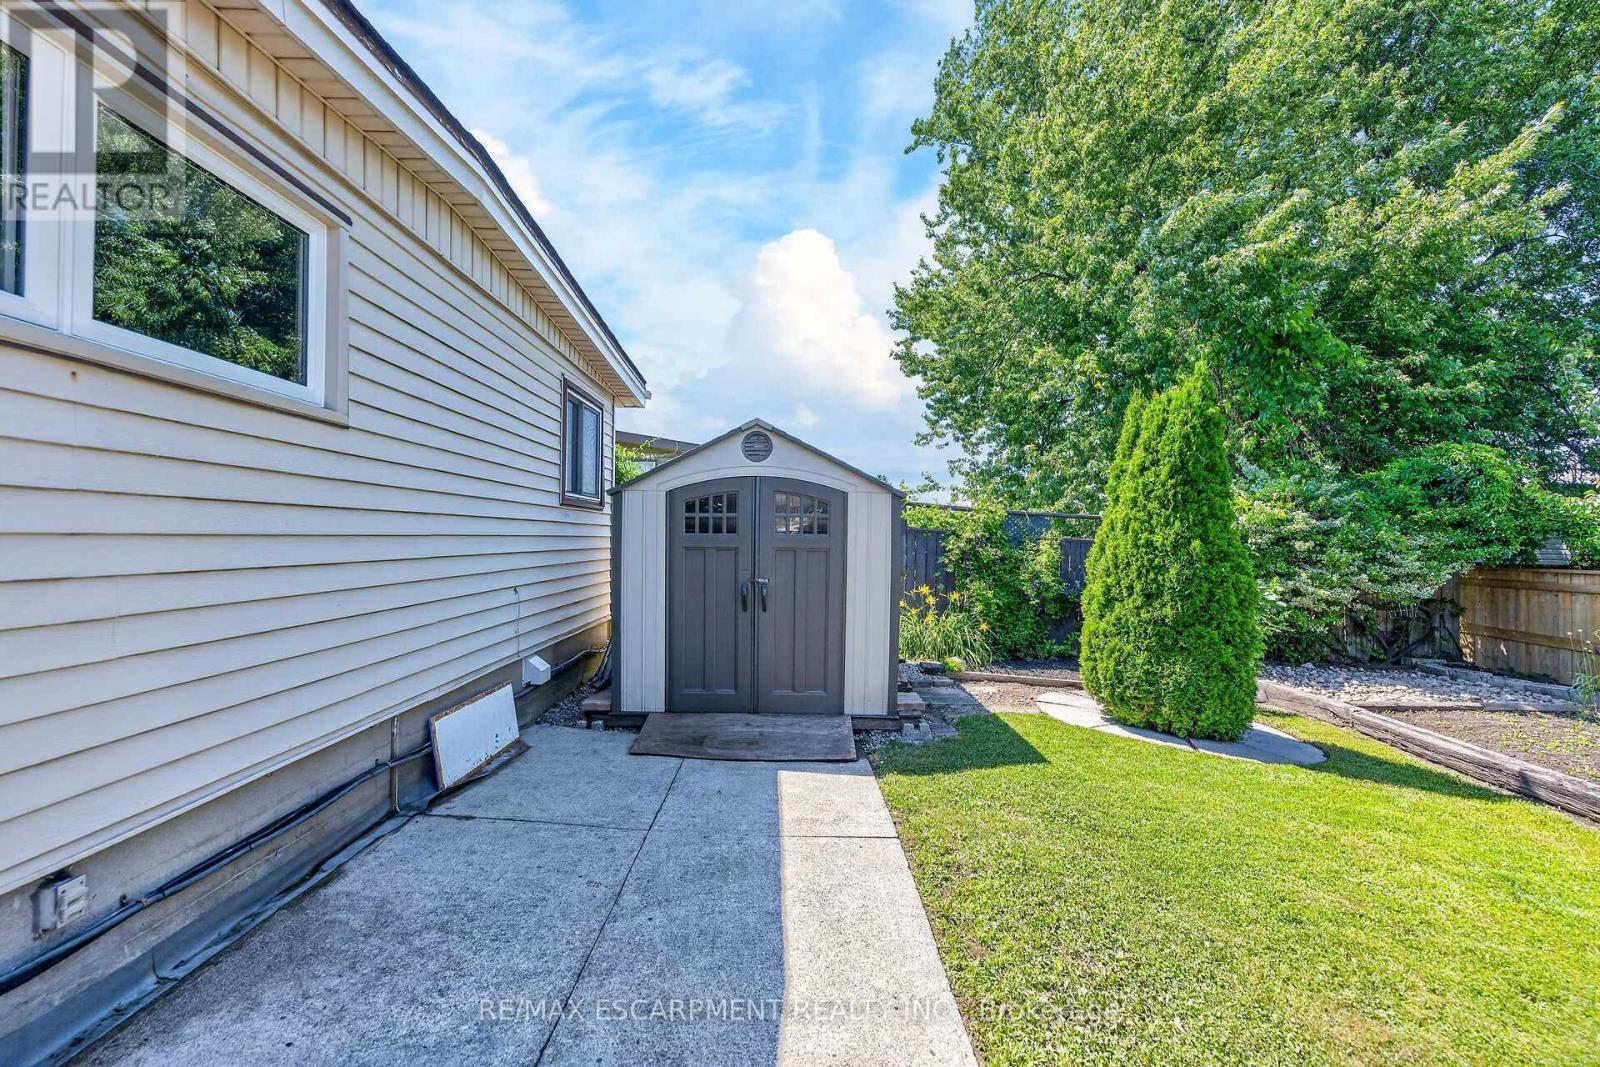
  • Structure Type: Shed
  • Sewer: Sanitary sewer
  • Parking Type: No Garage
  • No. of Parking Spaces: 4

Rooms:

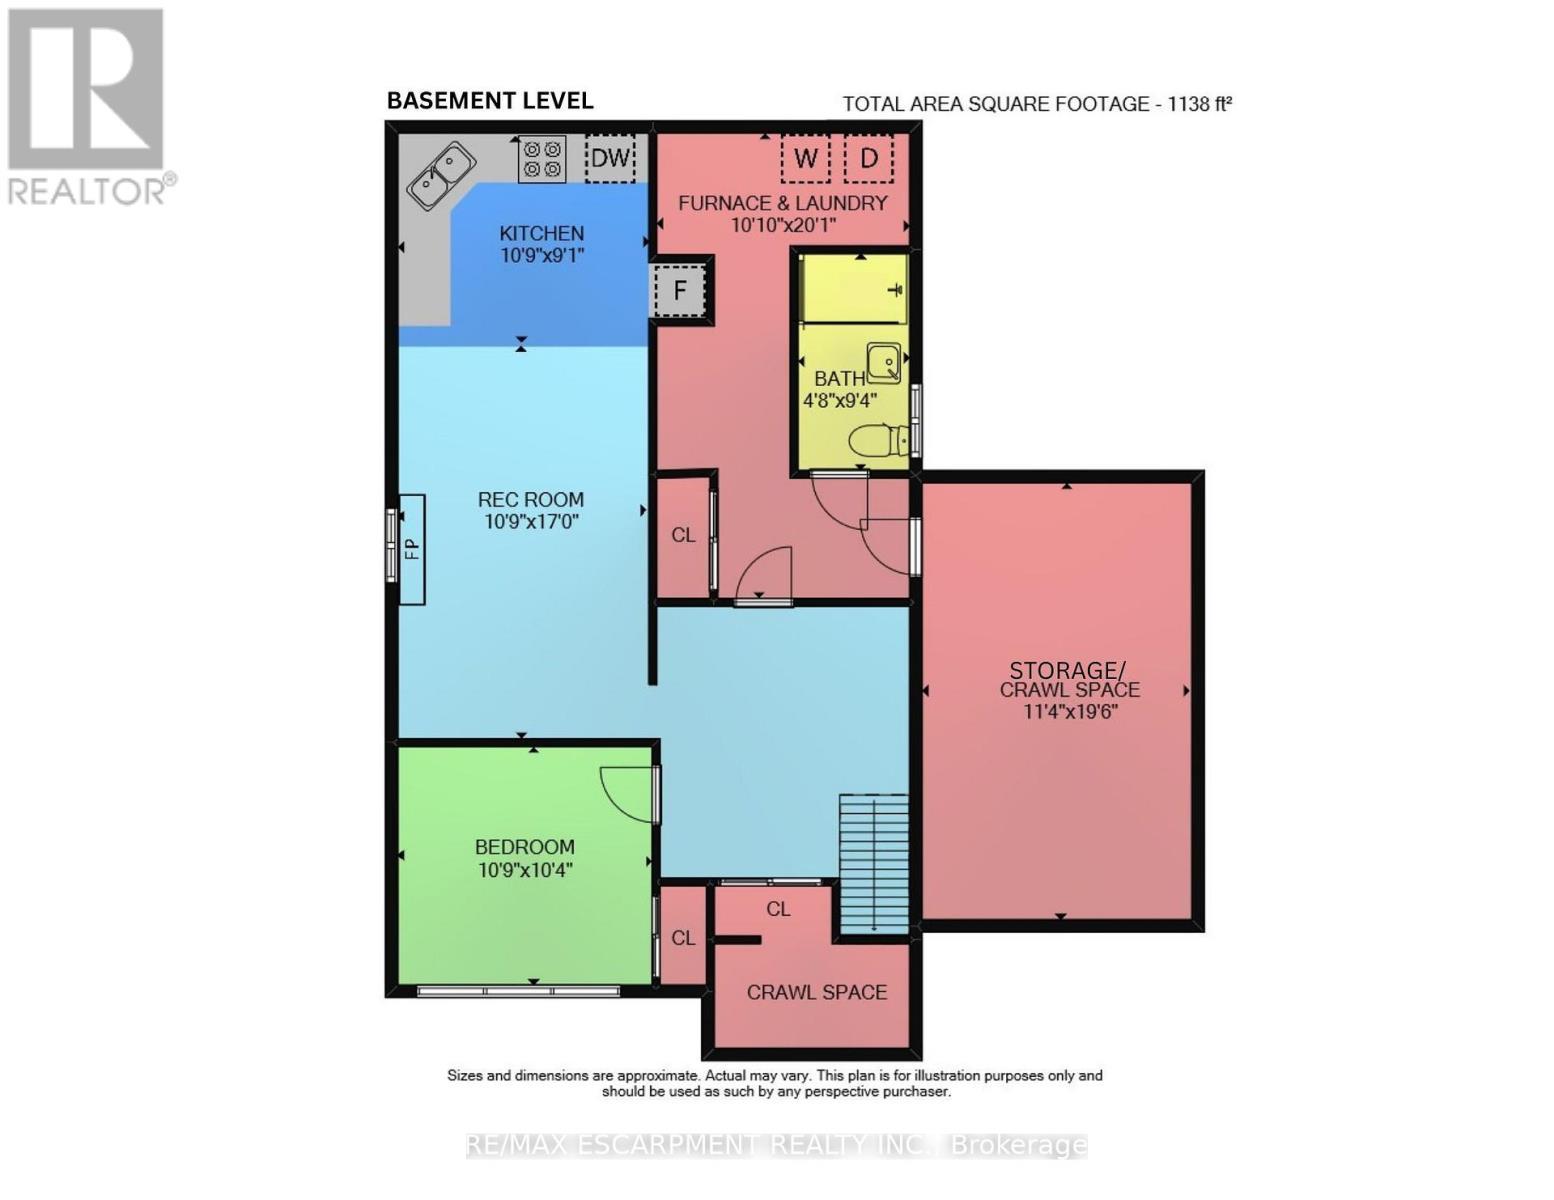
  • 4th Bedroom Basement Level 3.28 m x 3.15 m
  • Bathroom Basement Level 2.84 m x 1.42 m
  • Laundry Basement Level 6.12 m x 3.39 m
  • Utility Basement Level Measurements not available
  • Other Basement Level 5.94 m x 3.40 m
  • Kitchen Basement Level 3.28 m x 2.77 m
  • Recreation Room Basement Level 5.18 m x 3.28 m
  • Foyer Main Level Measurements not available
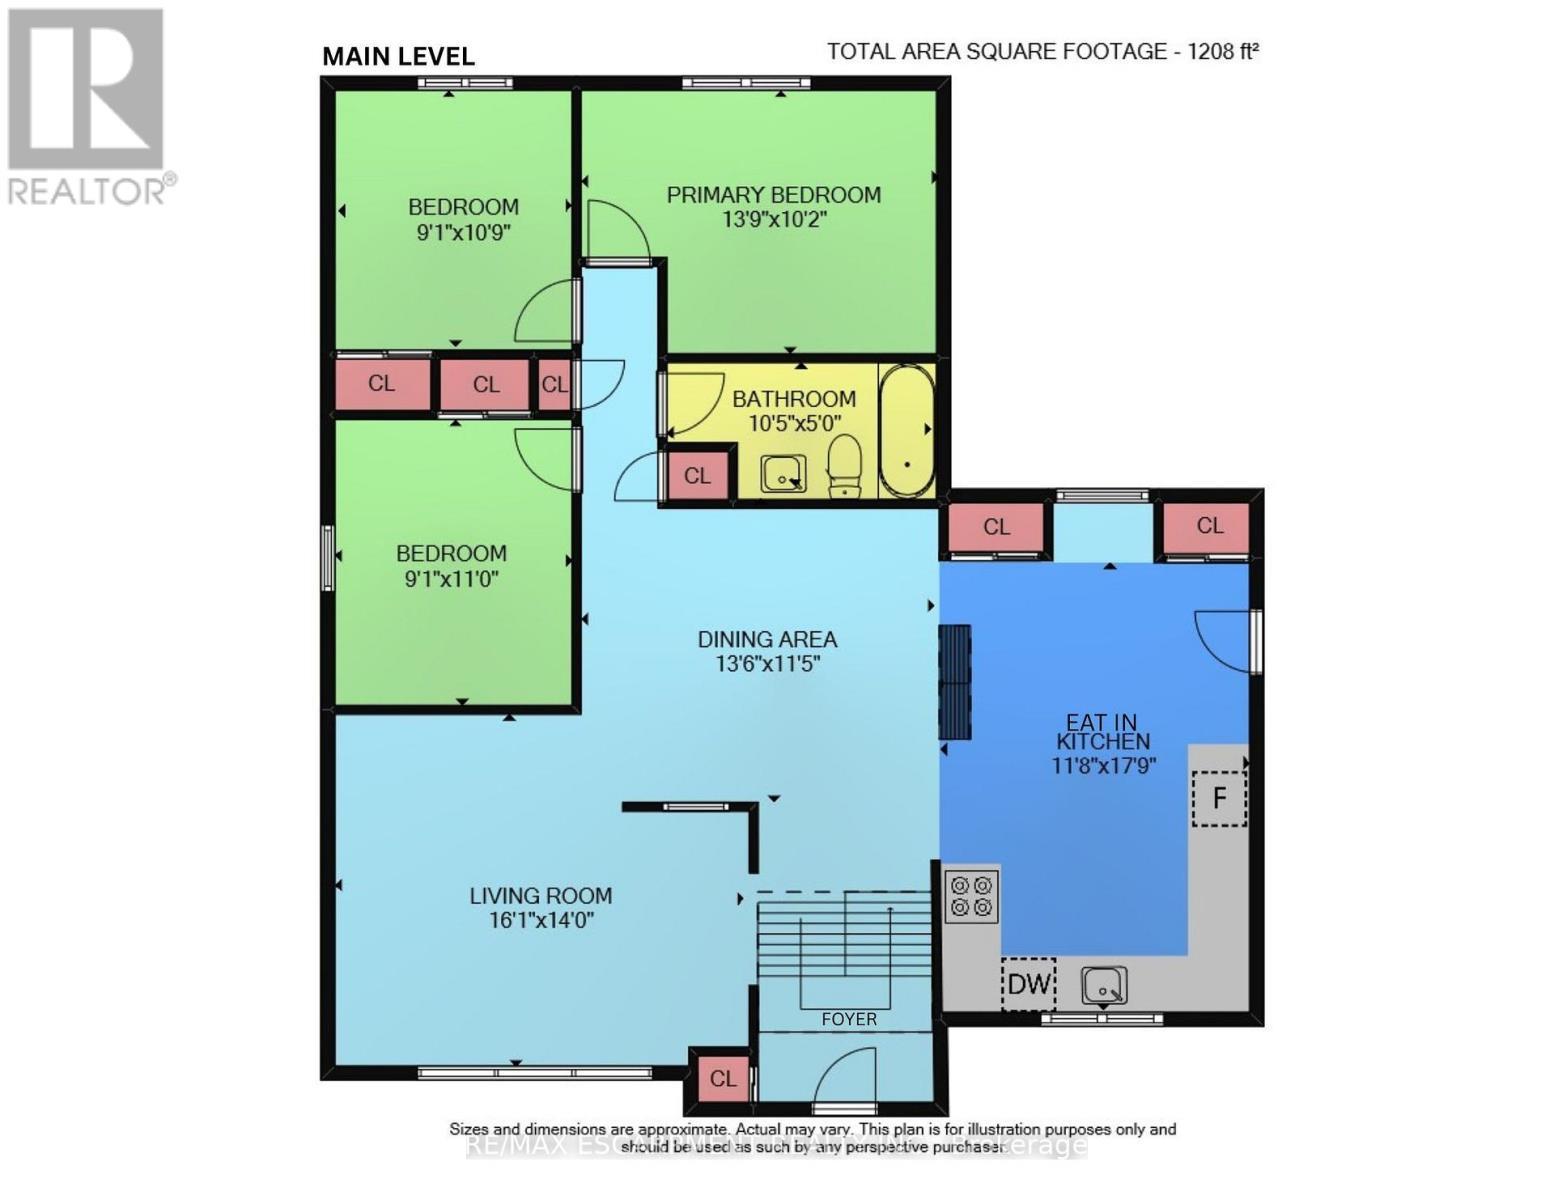
  • Kitchen Main Level 5.41 m x 3.56 m
  • Dining Main Level 4.11 m x 3.48 m
  • Living Main Level 4.90 m x 4.27 m
  • Primary Bedroom Main Level 4.19 m x 3.10 m
  • 2nd Bedroom Main Level 3.28 m x 2.77 m
  • Bathroom Main Level 3.17 m x 1.52 m
  • 3rd Bedroom Main Level 3.35 m x 2.77 m

Convert Measurement to:

Courtesy of: RE/MAX ESCARPMENT REALTY INC.

REALTOR.ca  

QuickQuoteTM Powered by RPS
Thinking of Selling?

Start by finding out what your home might be worth in today's market.
Location of 96 FIELDING CRESCENT, Hamilton, Ontario, L8V 2P5

Demographic Information of 96 FIELDING CRESCENT, Hamilton, Ontario, L8V 2P5

Life Stage

Nearly Retired

Employment Type

Mixed

Average Household Income

$94,962.99

Average Number of Children

1.70

Household Population

Household Structure

Age of Population

Education

Education Level

No certificate/diploma/degree

30.08 %

High school certificate or equivalent

32.51 %

Apprenticeship trade certificate/diploma

6.05 %

College/non-university certificate

20.22 %

University certificate (below bachelor)

0.53 %

University Degree

10.61 %

Commuter

Travel To Work

By Car

81.69 %

By Public Transit

9.49 %

By Walking

5.46 %

By Bicycle

0.0 %

By Other Methods

3.36 %

Cultural Diversity

Knowledge of Official Language

Mother Tongue

Building Information

Building Type

Apartments (Low and High Rise)

50.3 %

Houses

49.7 %

Own Vs. Rent