Button CopyPathCircle CloseCircle Left ArrowArrow Down Icon GreyClosecirclecircleBurger
  • Advertising

947 MAIN Street E, Hamilton, Ontario, L8M 2J5

MLS® # 40841000
Investment For Sale In Blakeley, Hamilton, Ontario
$1,699,000
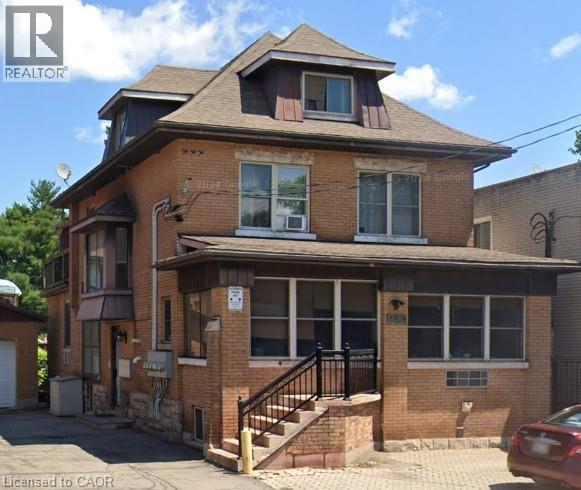
Brick exterior featuring a multi-level roofline, dormer windows, and a bay window - 947 Main Street E, Hamilton, ON - Outdoor
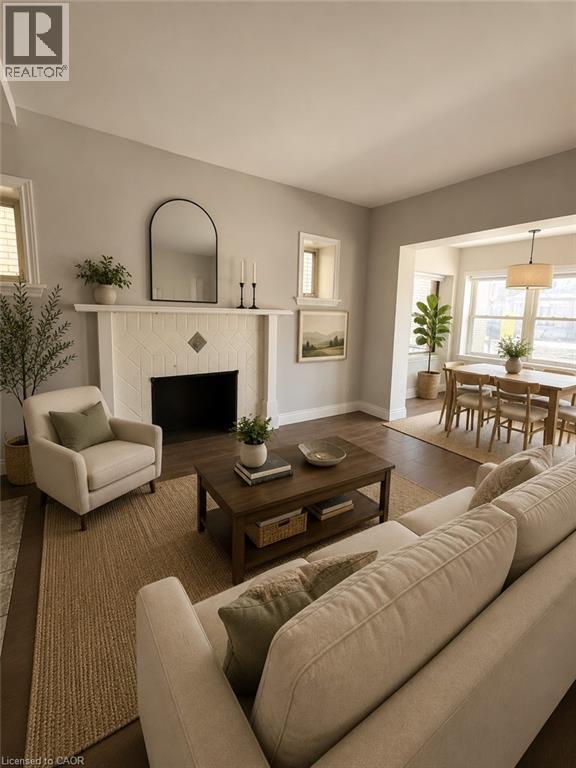
Living room featuring wood-finish flooring, a white fireplace with patterned tile surround, and neutral wall paint - 947 Main Street E, Hamilton, ON - Indoor Photo Showing Living Room
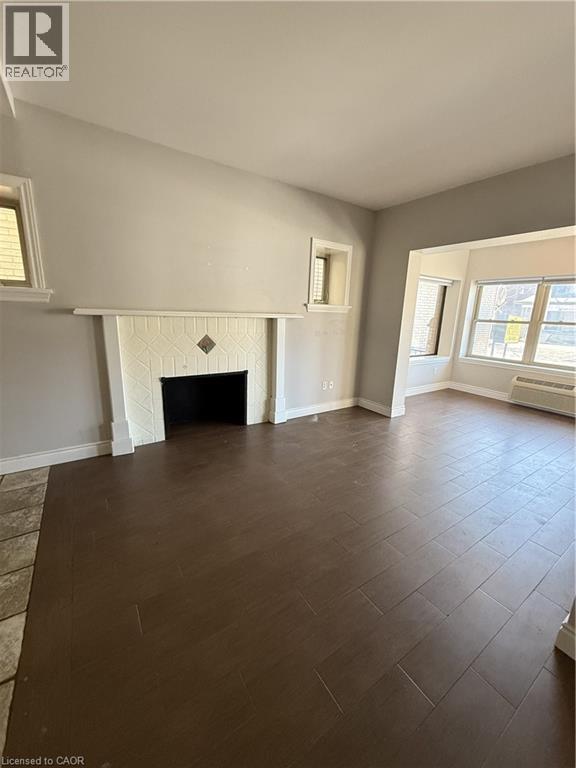
Living area featuring wood-finish flooring, a tiled fireplace surround, and multiple windows - 947 Main Street E, Hamilton, ON - Indoor Photo Showing Other Room
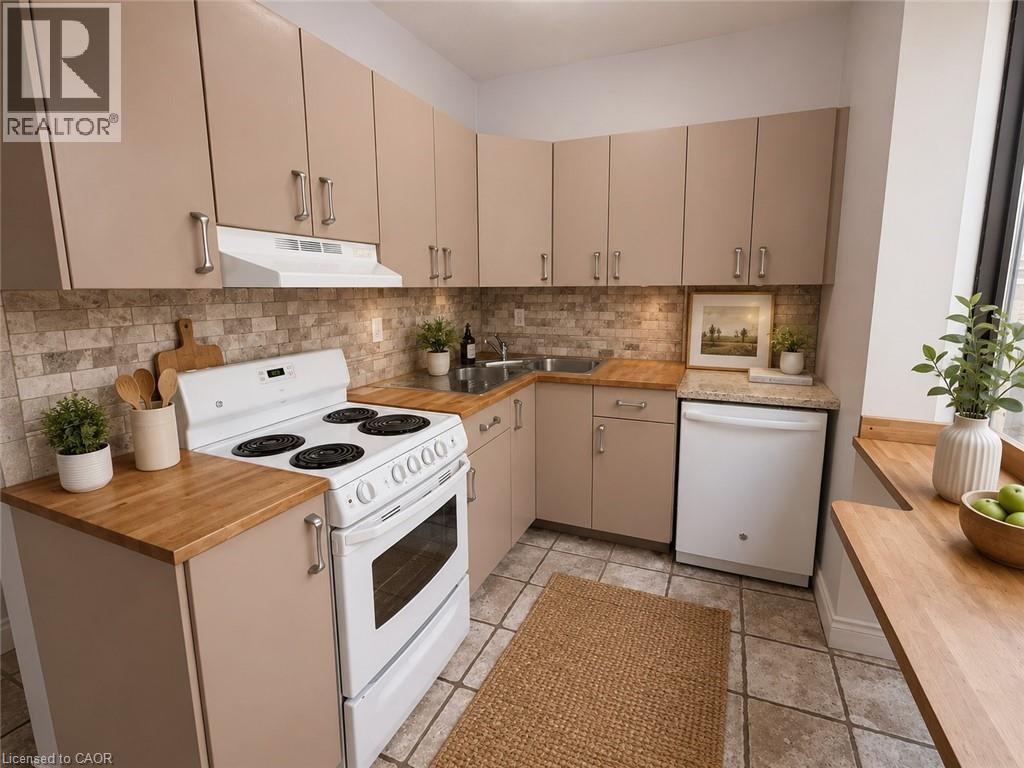
Kitchen featuring wood-finish countertops, neutral cabinetry, a tile backsplash, and a ceramic tile floor - 947 Main Street E, Hamilton, ON - Indoor Photo Showing Kitchen
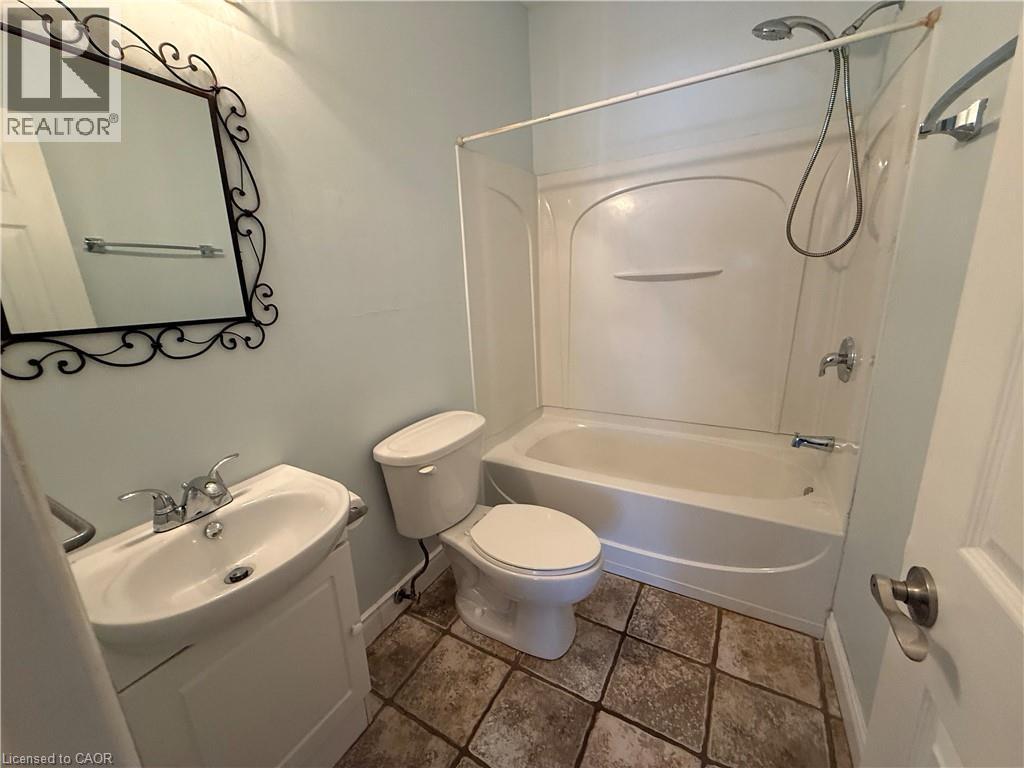
Bathroom featuring a white vanity with integrated sink, chrome faucet, and decorative mirror - 947 Main Street E, Hamilton, ON - Indoor Photo Showing Bathroom
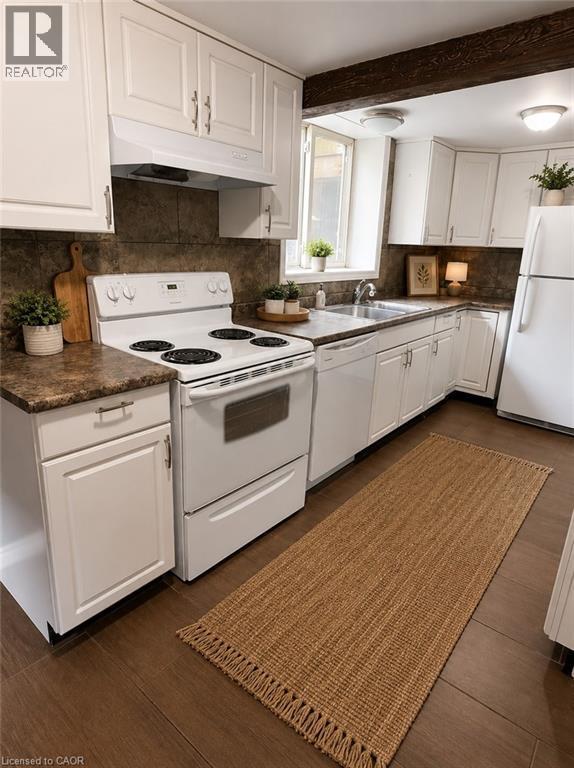
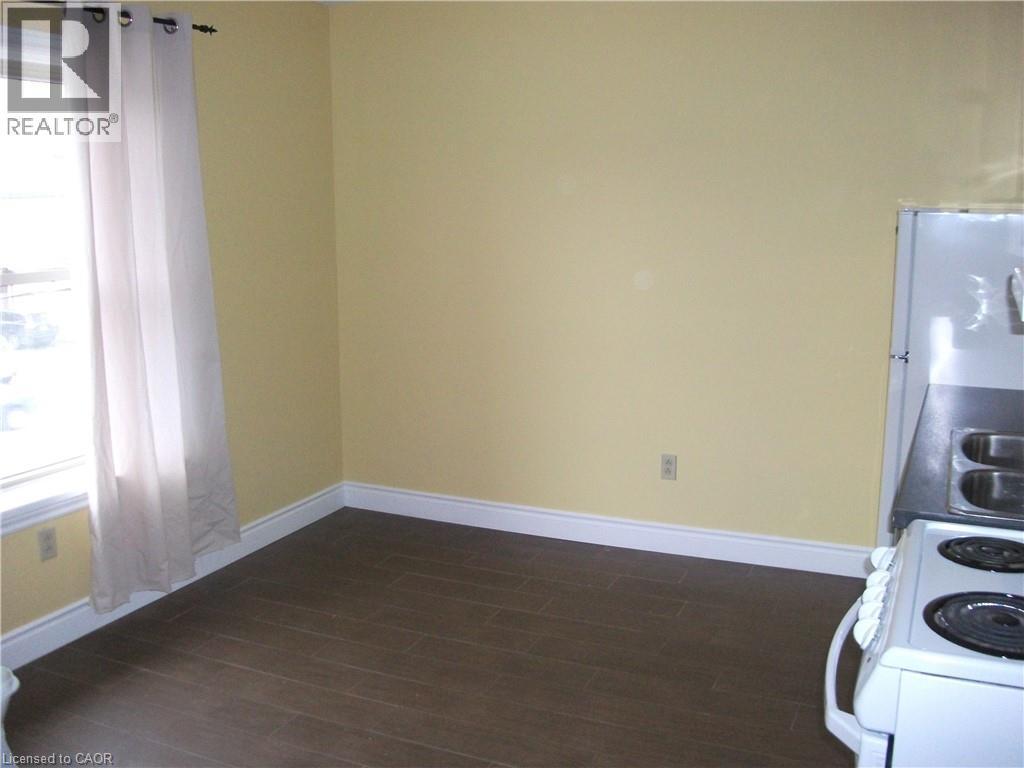
Kitchen featuring white cabinetry with brushed nickel hardware, a white electric range, and dark wood-finish flooring - 947 Main Street E, Hamilton, ON - Indoor Photo Showing Kitchen With Double Sink
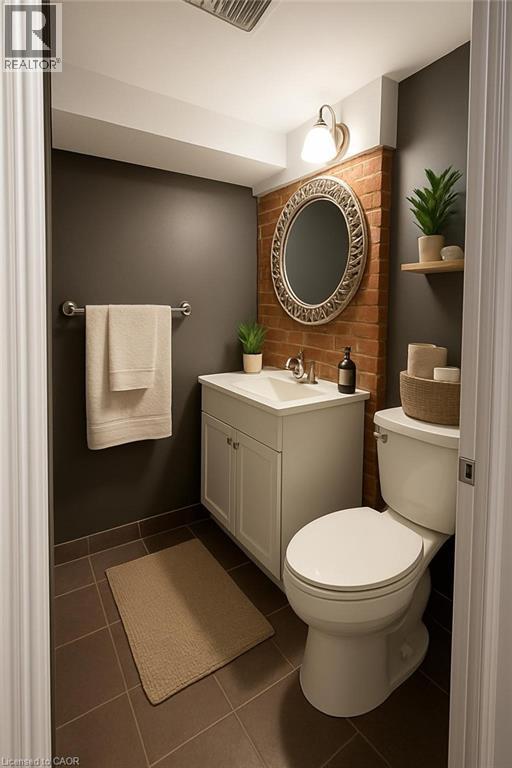
Powder room featuring a white single-sink vanity, tile flooring, a decorative mirror, exposed brick accent wall, and a single wall-mounted light fixture - 947 Main Street E, Hamilton, ON - Indoor Photo Showing Bathroom
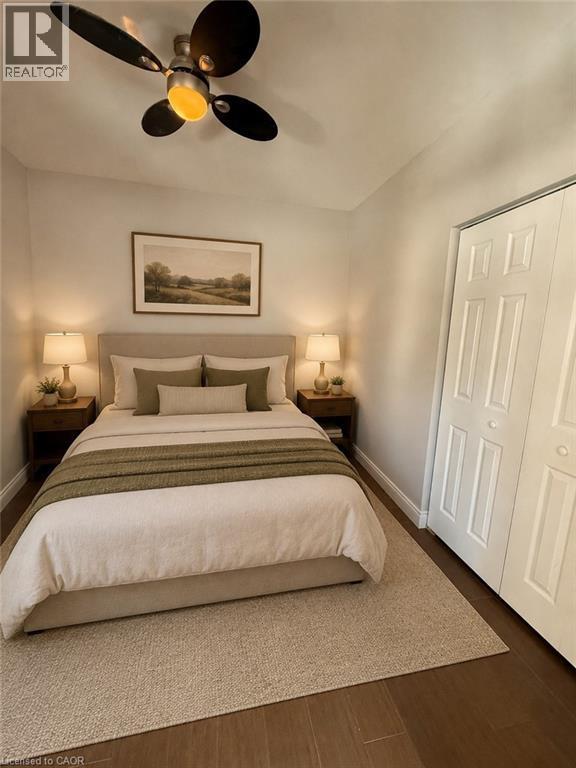
Wood-finish flooring throughout the space - 947 Main Street E, Hamilton, ON - Indoor Photo Showing Bedroom
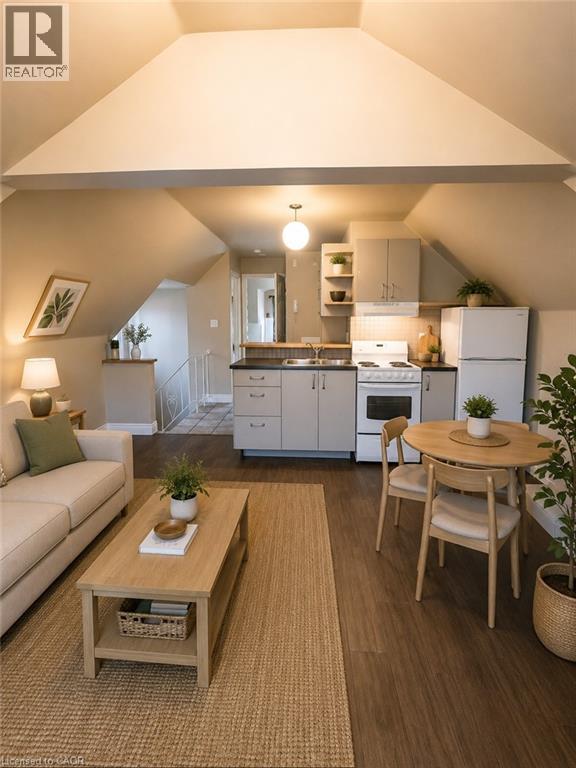
Open-concept living space featuring wood-finish flooring, a kitchen with light cabinetry, a white refrigerator, and a built-in range - 947 Main Street E, Hamilton, ON - Indoor Photo Showing Living Room
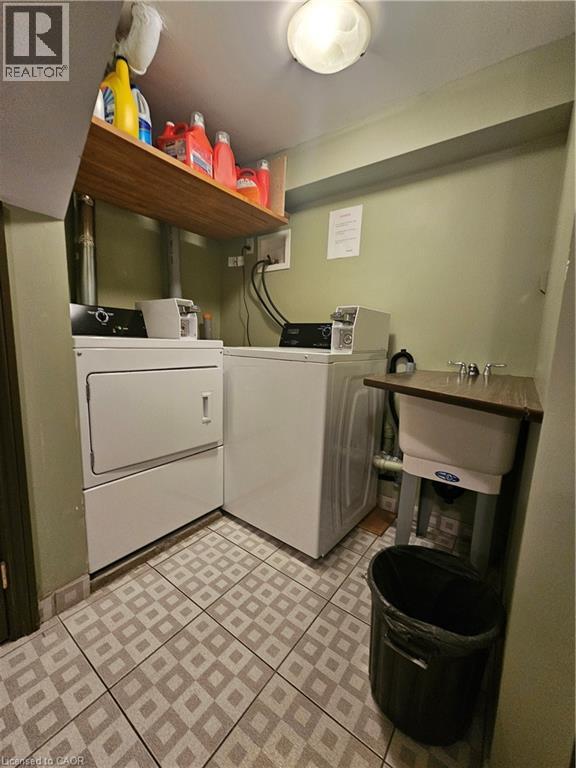
Dedicated laundry area featuring a utility sink, patterned tile flooring, and overhead wood shelving - 947 Main Street E, Hamilton, ON - Indoor Photo Showing Laundry Room
947 Main Street E, Hamilton, ON - Indoor
Deck - 947 Main Street E, Hamilton, ON - Outdoor With Exterior
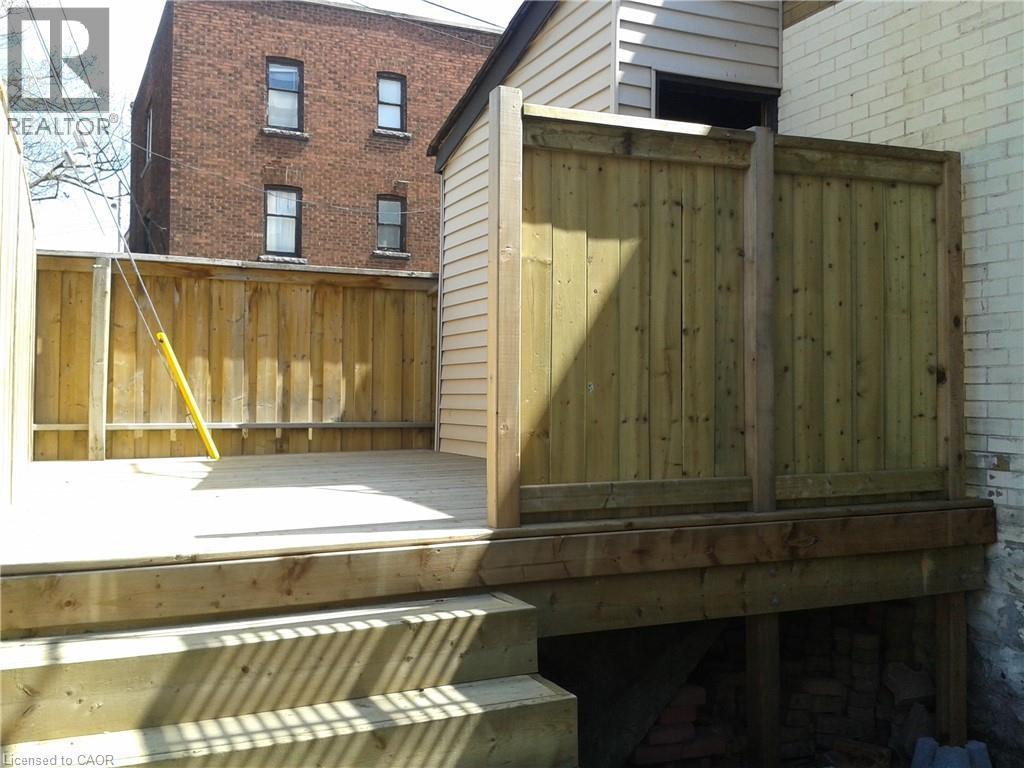
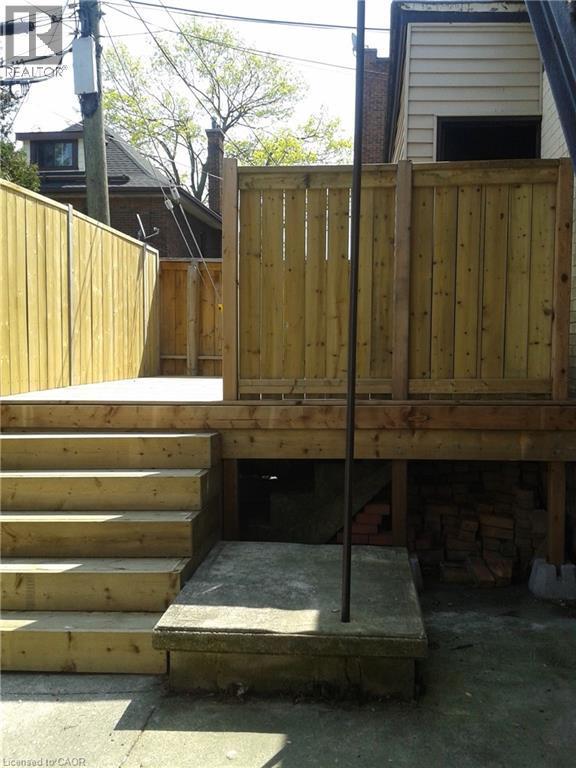
Elevated wood deck with privacy fencing, featuring a multi-step staircase and concrete patio access - 947 Main Street E, Hamilton, ON - Outdoor
Brick exterior featuring a multi-level roofline, dormer windows, and a bay window - 947 Main Street E, Hamilton, ON  - Outdoor
Living room featuring wood-finish flooring, a white fireplace with patterned tile surround, and neutral wall paint - 947 Main Street E, Hamilton, ON  - Indoor Photo Showing Living Room
Living area featuring wood-finish flooring, a tiled fireplace surround, and multiple windows - 947 Main Street E, Hamilton, ON  - Indoor Photo Showing Other Room
Kitchen featuring wood-finish countertops, neutral cabinetry, a tile backsplash, and a ceramic tile floor - 947 Main Street E, Hamilton, ON  - Indoor Photo Showing Kitchen
Bathroom featuring a white vanity with integrated sink, chrome faucet, and decorative mirror - 947 Main Street E, Hamilton, ON - Indoor Photo Showing Bathroom
Kitchen featuring white cabinetry with brushed nickel hardware, a white electric range, and dark wood-finish flooring - 947 Main Street E, Hamilton, ON - Indoor Photo Showing Kitchen With Double Sink
Powder room featuring a white single-sink vanity, tile flooring, a decorative mirror, exposed brick accent wall, and a single wall-mounted light fixture - 947 Main Street E, Hamilton, ON - Indoor Photo Showing Bathroom
Wood-finish flooring throughout the space - 947 Main Street E, Hamilton, ON - Indoor Photo Showing Bedroom
Open-concept living space featuring wood-finish flooring, a kitchen with light cabinetry, a white refrigerator, and a built-in range - 947 Main Street E, Hamilton, ON - Indoor Photo Showing Living Room
Dedicated laundry area featuring a utility sink, patterned tile flooring, and overhead wood shelving - 947 Main Street E, Hamilton, ON - Indoor Photo Showing Laundry Room
947 Main Street E, Hamilton, ON - Indoor
Deck - 947 Main Street E, Hamilton, ON - Outdoor With Exterior
Elevated wood deck with privacy fencing, featuring a multi-step staircase and concrete patio access - 947 Main Street E, Hamilton, ON - Outdoor
  • Advertising
947 MAIN Street E, Hamilton, Ontario, L8M 2J5
$1,699,000

Property Information:

STRONG VTB OPTIONS AVAILABLE! A Rare and exceptional downtown Hamilton investment opportunity not to be missed! This meticulously owner-operated 7-unit building comprising all self-contained one-bedroom units has been maintained since 2008 and underwent a complete gut renovation across every floor, delivering a truly turnkey asset in clean, move-in ready condition. Spanning approximately 4,580 sq ft across four levels (basement 1,425 sq ft · main 1,689 sq ft · 2nd 1,061 sq ft · 3rd 405 sq ft), the property features comprehensive 2 lb spray foam insulation across all levels, in-floor heating throughout, a German boiler system that efficiently serves both building heat and hot water, a single car garage with side door, separately metered hydro for 5 of 7 units, parking for 5 vehicles, and additional laundry income. What truly sets this property apart is its coveted C2 zoning, opening the door to a commercial component on the main floor — whether a boutique retail shop, café, professional office, or personal service use — while the live-work opportunity allows an owner-occupant to run their business from the ground floor while residing above, dramatically reducing overhead and maximizing lifestyle flexibility. Positioned in an excellent central downtown location with outstanding visibility along a high-traffic corridor, this building benefits from strong daily foot traffic, exceptional signage exposure, and effortless access to Hamilton’s vibrant amenities, restaurants, and transit routes. A true turnkey investment with significant upside, and opportunities like this are few and far between! (id:27)

Building Features:

  • Style: Multiplex
  • Air Conditioning: Yes
  • Basement Development: Finished
  • Basement Type: Full
  • Exterior Finish: Brick
  • Floor Space: 3155 sqft
  • Foundation Type: Stone
  • Heating Type: Radiant heat
  • Cooling Type: Wall unit

Property Features:

  • OwnershipType: Freehold
  • Property Type: Multi-family
  • Access Type: Highway access
  • Amenities Nearby: Park, Public Transit, Schools
  • Features: Paved driveway, Laundry- Coin operated
  • Floor Space (approx): 3155 Square Feet
  • Lot Depth: 90 Feet
  • Lot Frontage: 46 Feet
  • Zoning: C2
  • Sewer: Municipal sewage system
  • Parking Type: Detached garage
  • No. of Parking Spaces: 5

Courtesy of: RE/MAX Real Estate Centre Inc., eXp Commercial Brokerage

REALTOR.ca  

Access to Sold Data on this website may only be used by consumers that have a bona fide interest in the purchase, sale, or lease of residential real estate.

Sales/Price History

Log in or create an account to see sold and historical listings information
Location of 947 MAIN Street E, Hamilton, Ontario, L8M 2J5

Demographic Information of 947 MAIN Street E, Hamilton, Ontario, L8M 2J5

Life Stage

Young Couples

Employment Type

Blue Collar/Primary, Blue Collar/Service Sector

Average Household Income

$91,403.38

Average Number of Children

1.63

Household Population

Household Structure

Age of Population

Education

Education Level

No certificate/diploma/degree

19.9 %

High school certificate or equivalent

29.51 %

Apprenticeship trade certificate/diploma

6.01 %

College/non-university certificate

24.76 %

University certificate (below bachelor)

0.89 %

University Degree

18.94 %

Commuter

Travel To Work

By Car

74.46 %

By Public Transit

13.23 %

By Walking

7.41 %

By Bicycle

0.01 %

By Other Methods

4.89 %

Cultural Diversity

Knowledge of Official Language

Mother Tongue

Building Information

Building Type

Apartments (Low and High Rise)

40.24 %

Houses

59.76 %

Own Vs. Rent