Button CopyPathCircle CloseCircle Left ArrowArrow Down Icon GreyClosecirclecircleBurger
  • Advertising

80 MACLENNAN Avenue, Hamilton, Ontario, L8V 1X6

MLS® # 40845530
Investment For Sale In Burkholme, Hamilton, Ontario
$999,000
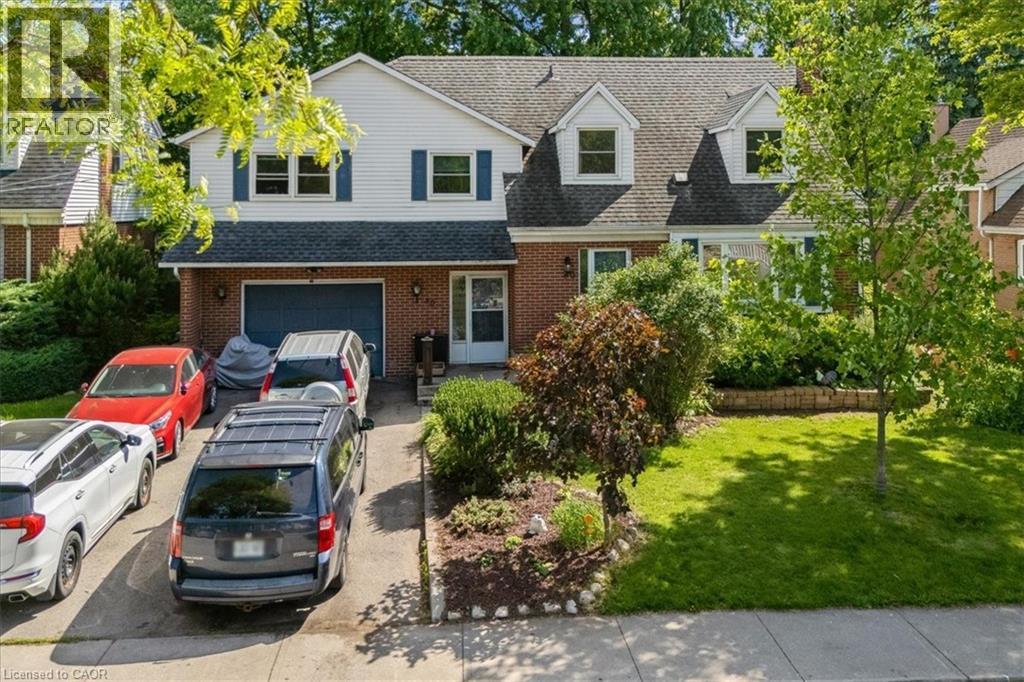
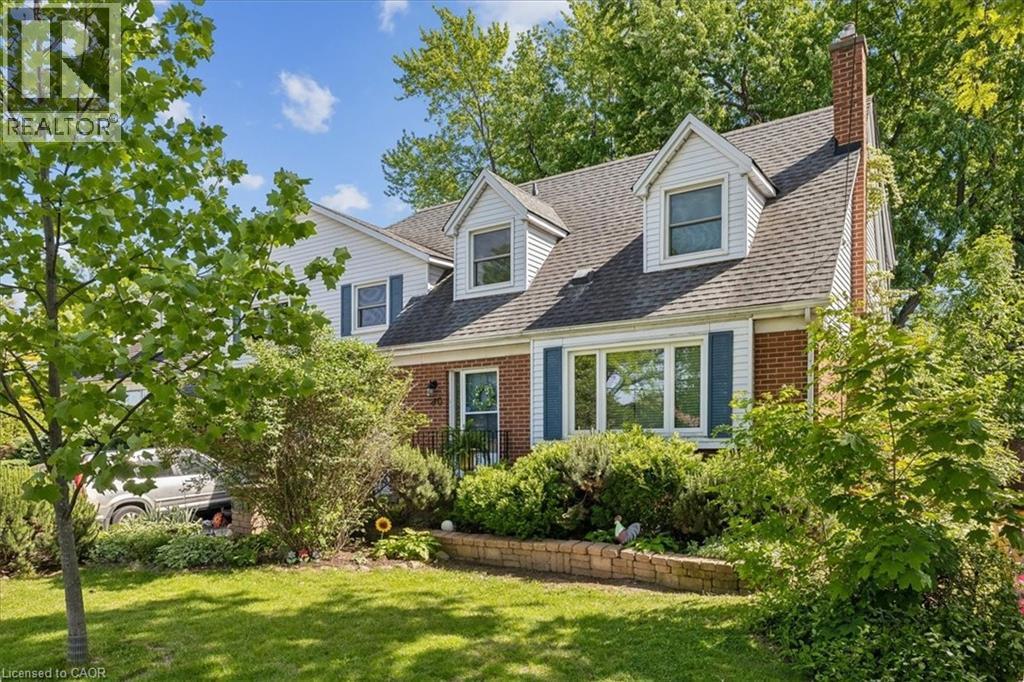
Brick and siding exterior featuring a prominent chimney, dormer windows, and blue decorative shutters - 80 Maclennan Avenue, Hamilton, ON
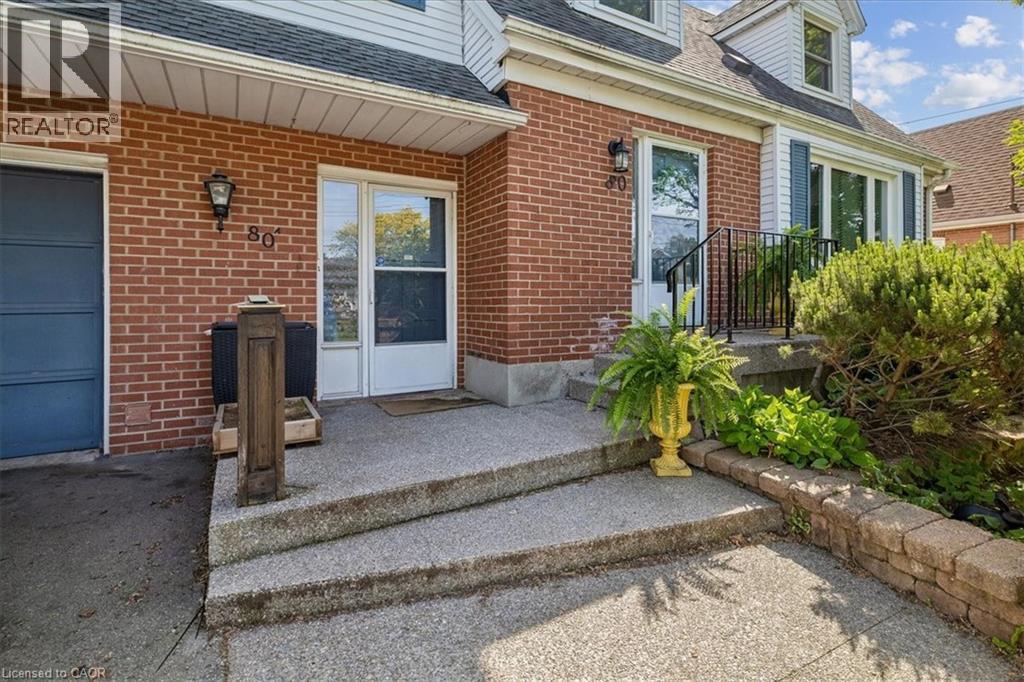
Brick and siding exterior featuring a prominent two-car garage with a blue door - 80 Maclennan Avenue, Hamilton, ON
Brick exterior with white siding accents and a black shingle roof - 80 Maclennan Avenue, Hamilton, ON
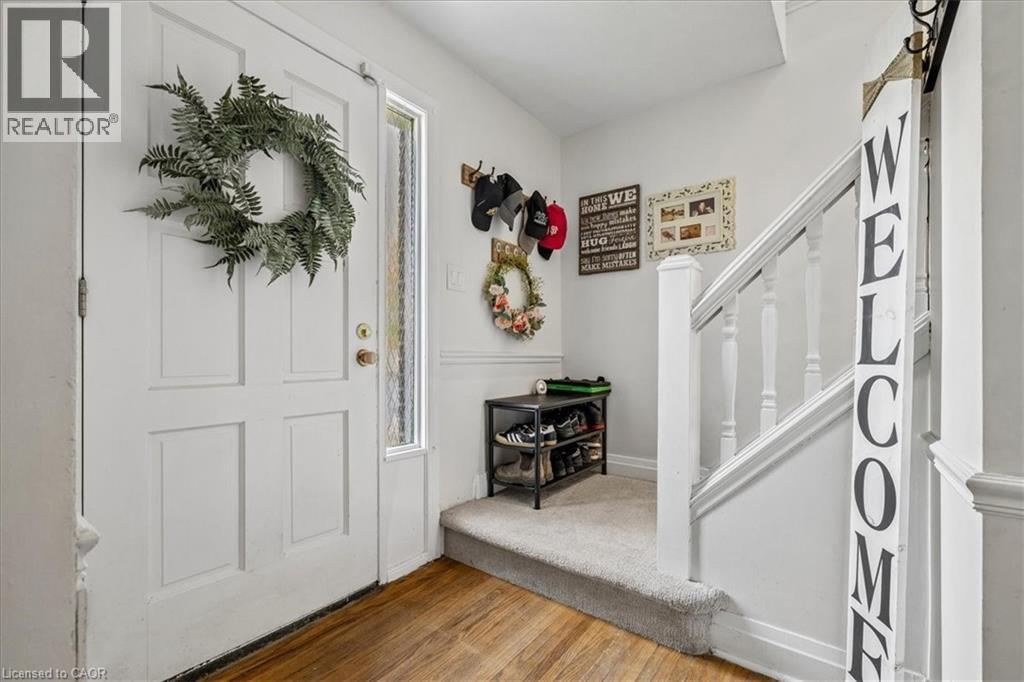
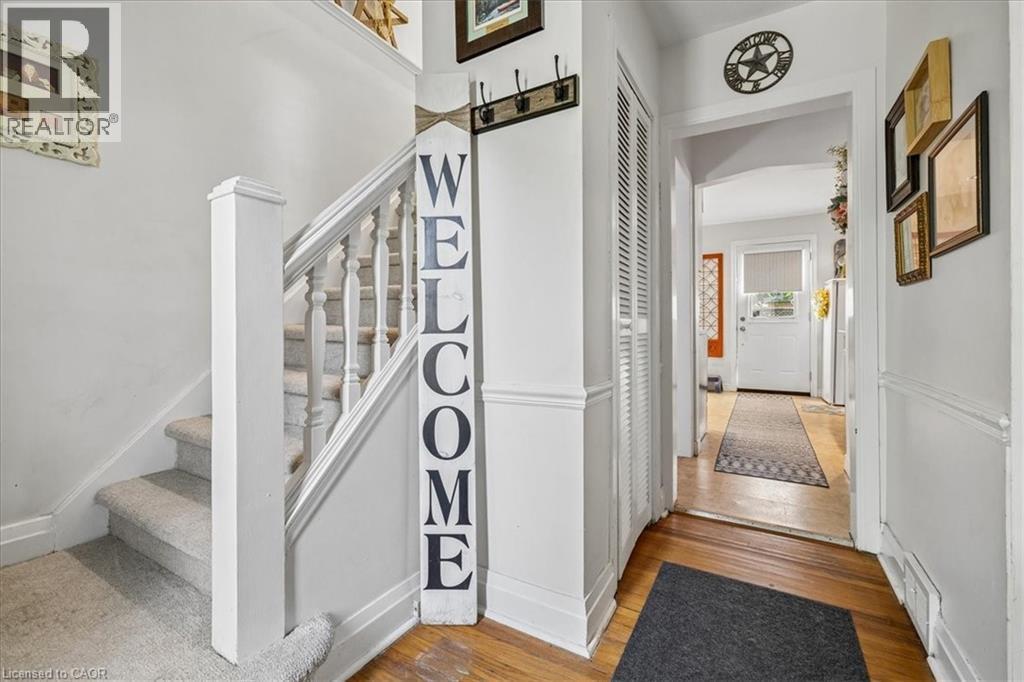
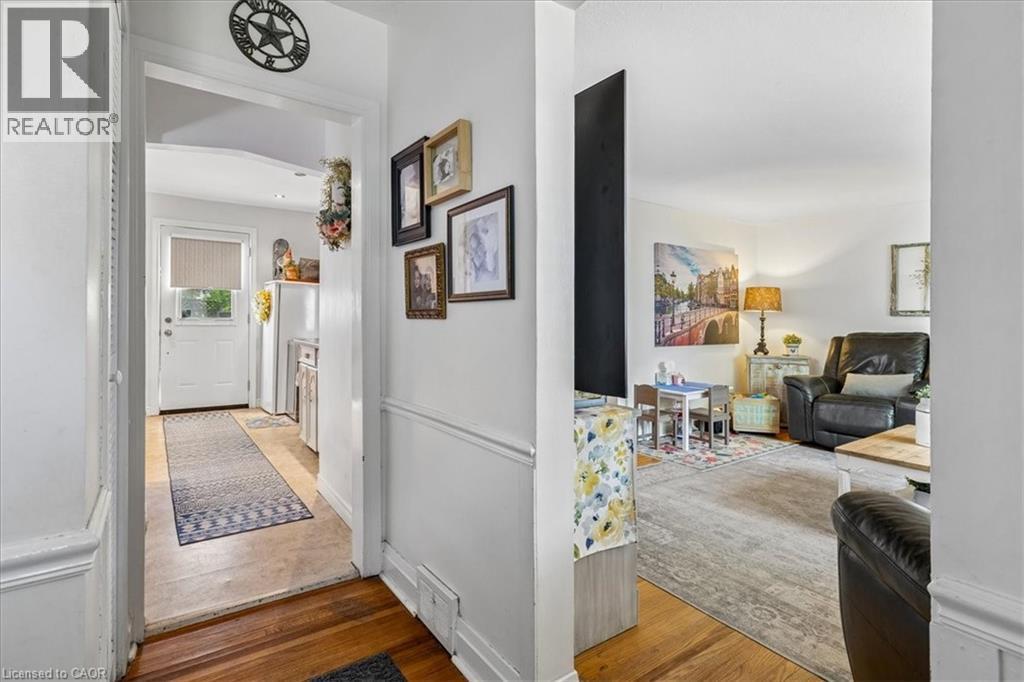
Entryway featuring a paneled door with a sidelight, wood-finish flooring, carpeted stairs with white banister, and white wall finishes - 80 Maclennan Avenue, Hamilton, ON
80 Maclennan Avenue, Hamilton, ON
Hardwood flooring in main areas with a white trim package - 80 Maclennan Avenue, Hamilton, ON
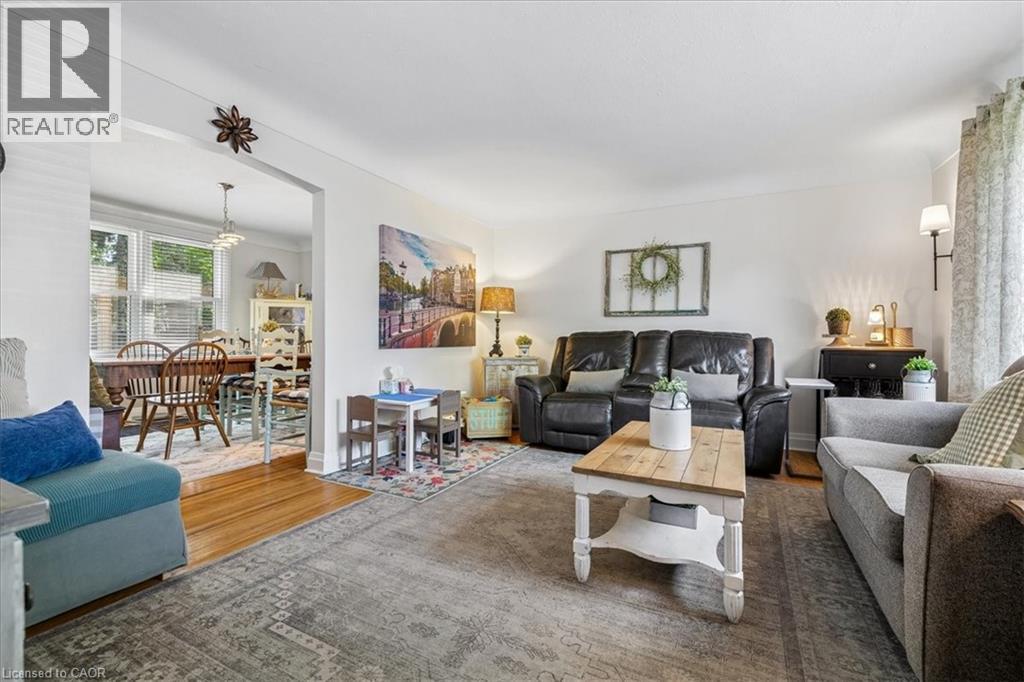
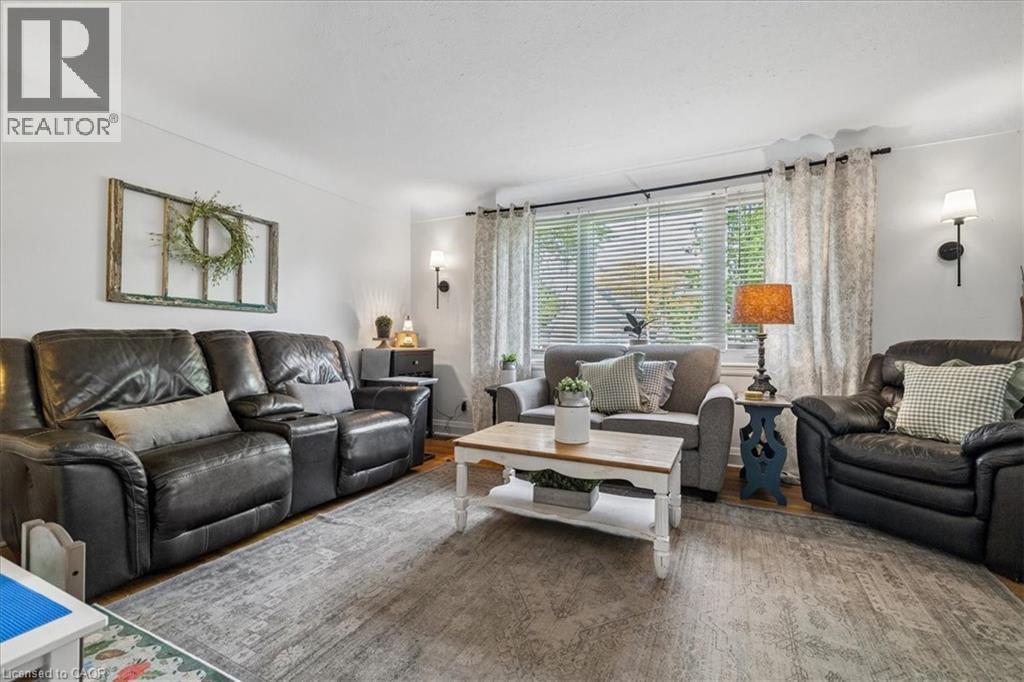
Expansive living area featuring a neutral color palette, recessed lighting, and a wide entryway to an additional room - 80 Maclennan Avenue, Hamilton, ON
Living area featuring light wood-finish flooring and white walls - 80 Maclennan Avenue, Hamilton, ON
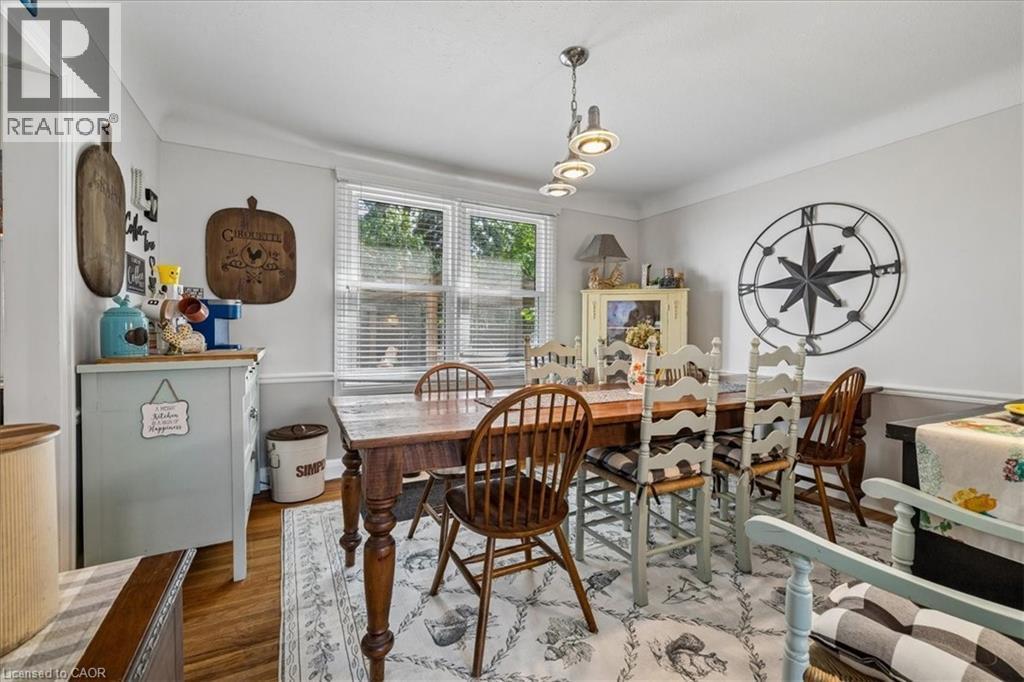
Dining area featuring wood-finish flooring, a multi-light linear pendant fixture, and a window with blinds - 80 Maclennan Avenue, Hamilton, ON
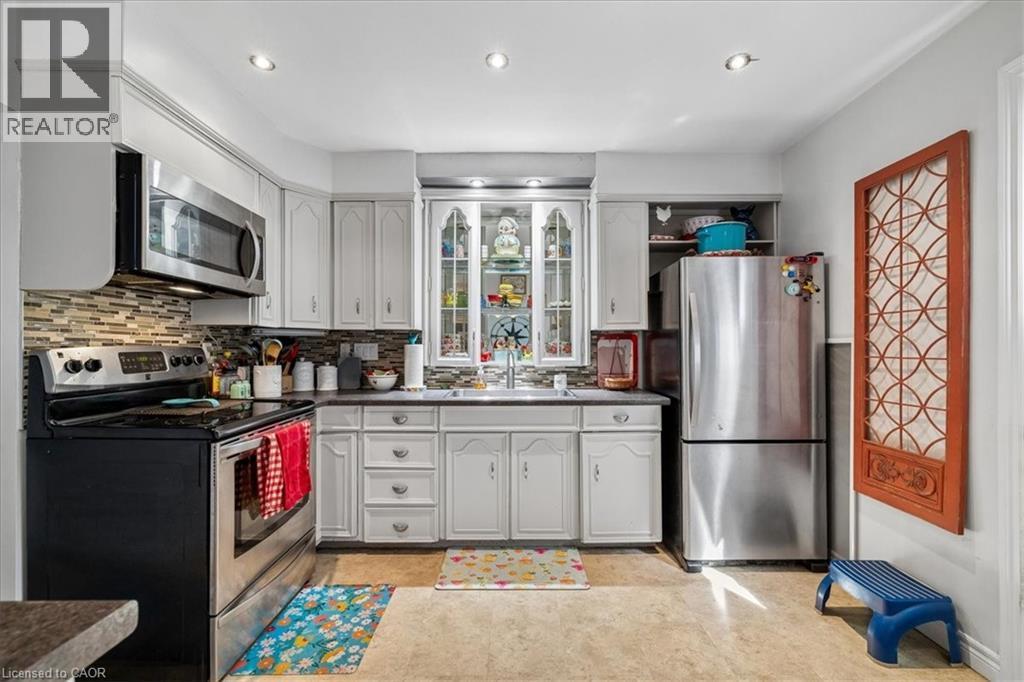
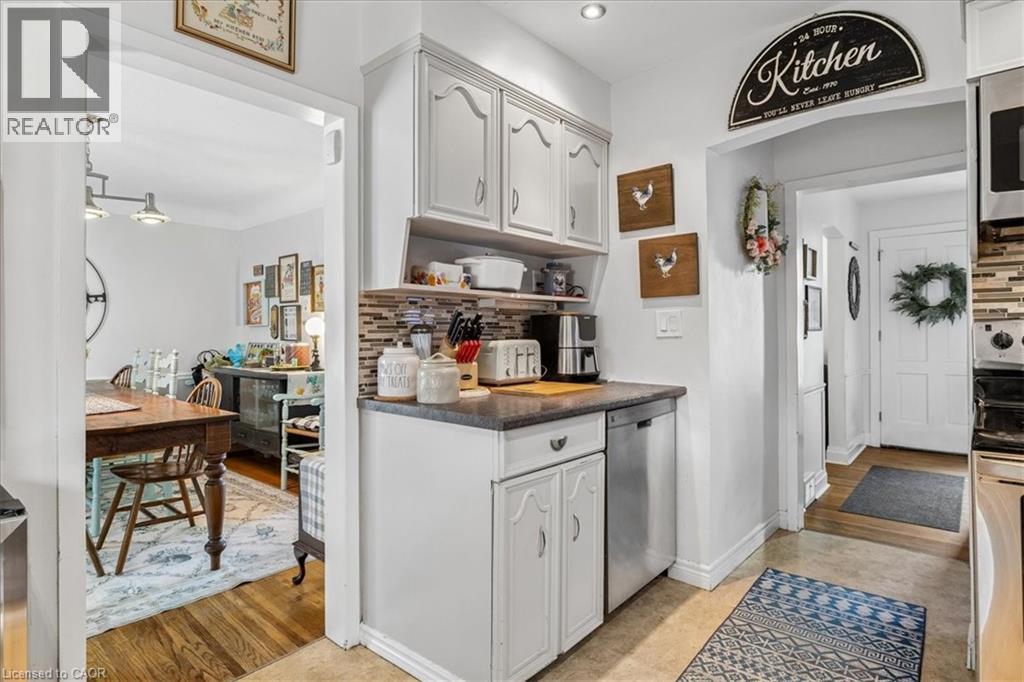
Kitchen featuring white cabinetry, stainless steel appliances, mosaic tile backsplash, recessed lighting, and wood-finish flooring - 80 Maclennan Avenue, Hamilton, ON
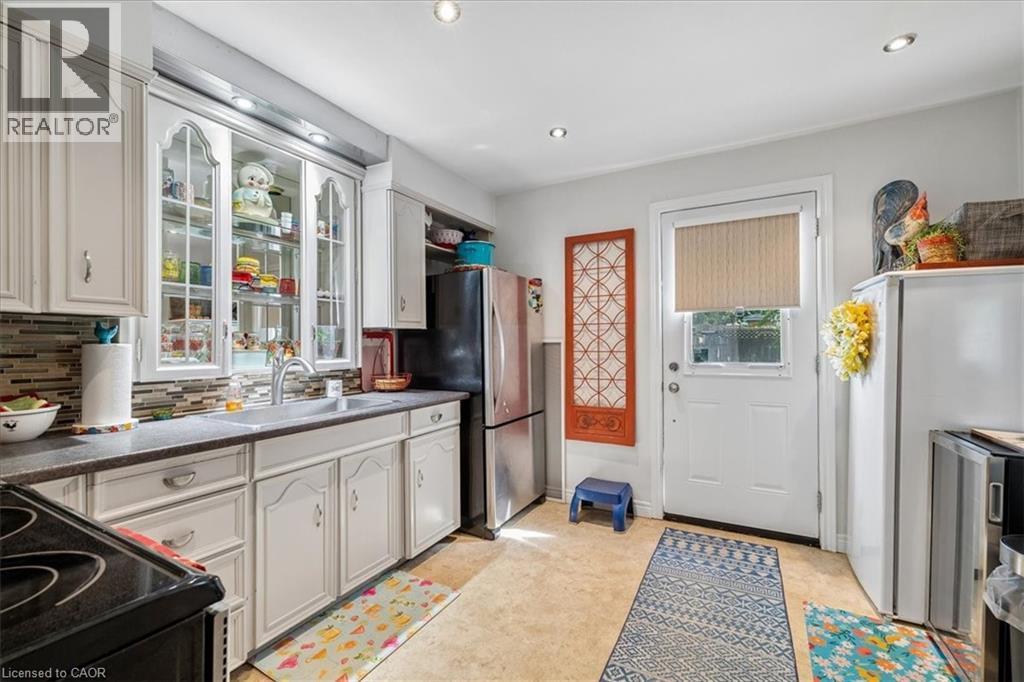
Kitchen featuring light-toned cabinetry, a mosaic tile backsplash, and a double basin sink with a gooseneck faucet - 80 Maclennan Avenue, Hamilton, ON
80 Maclennan Avenue, Hamilton, ON
Bright interior space featuring a window with natural light, wood-finish flooring, and white painted walls - 80 Maclennan Avenue, Hamilton, ON
Room featuring wood-finish flooring and white painted walls with crown molding - 80 Maclennan Avenue, Hamilton, ON
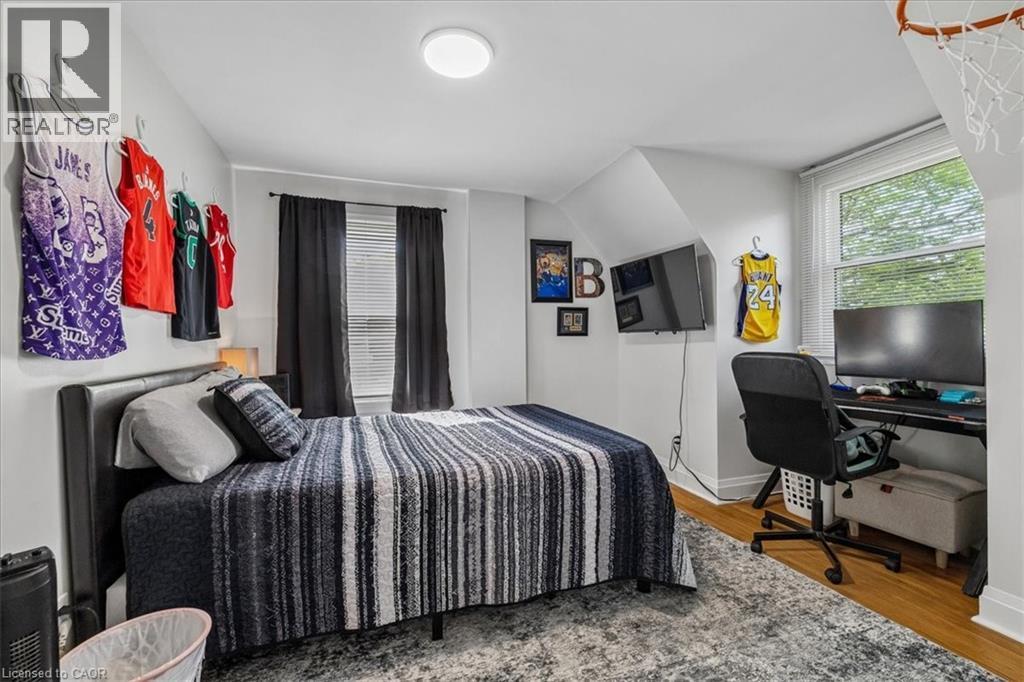
Room featuring a window with blinds, wood-finish flooring, and a flush-mount ceiling light - 80 Maclennan Avenue, Hamilton, ON
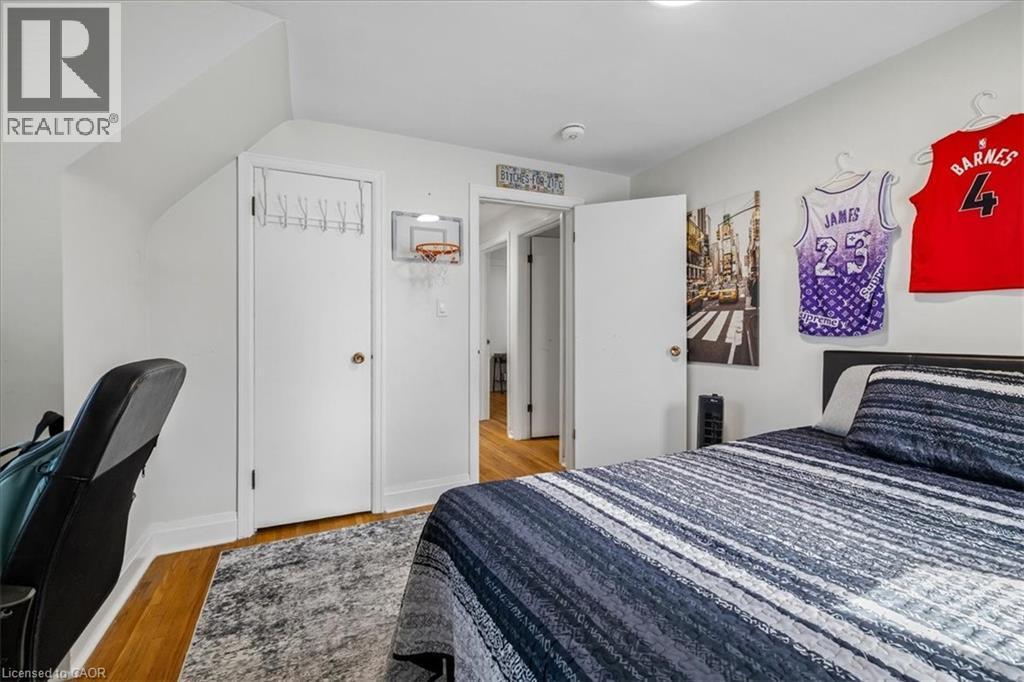
Hardwood flooring complemented by a gray area rug - 80 Maclennan Avenue, Hamilton, ON
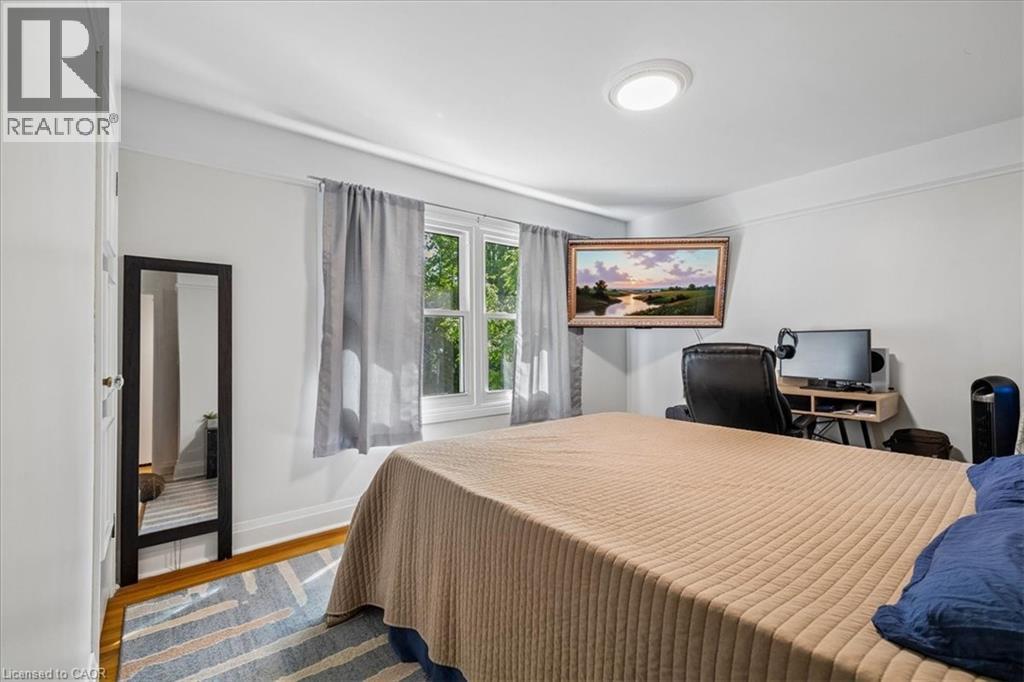
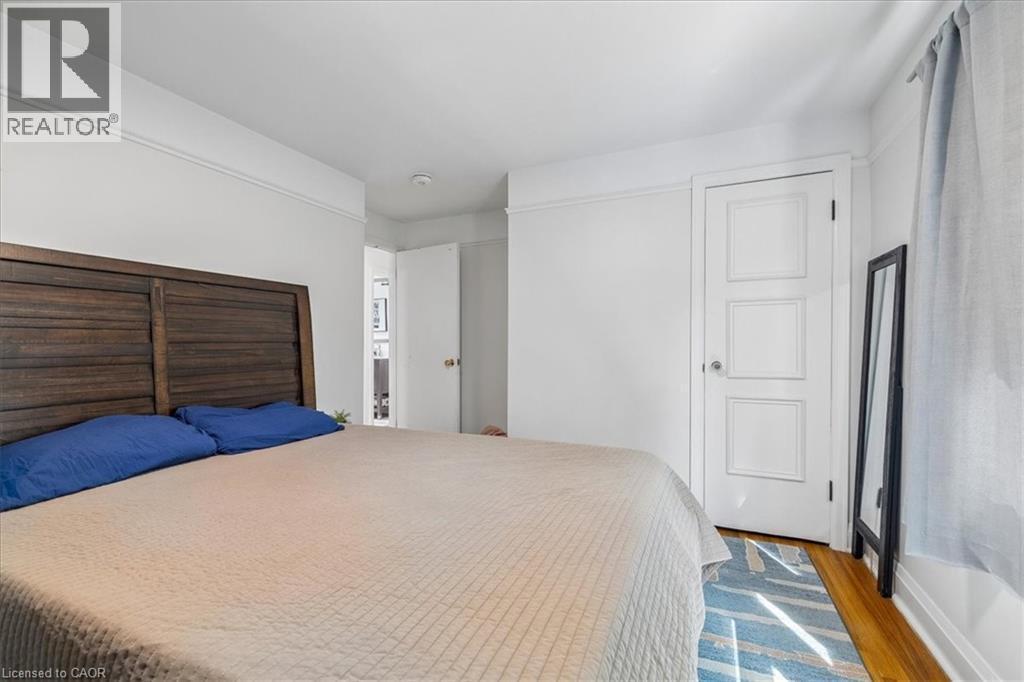
Bedroom featuring wood-finish flooring, white baseboards, and crown molding - 80 Maclennan Avenue, Hamilton, ON
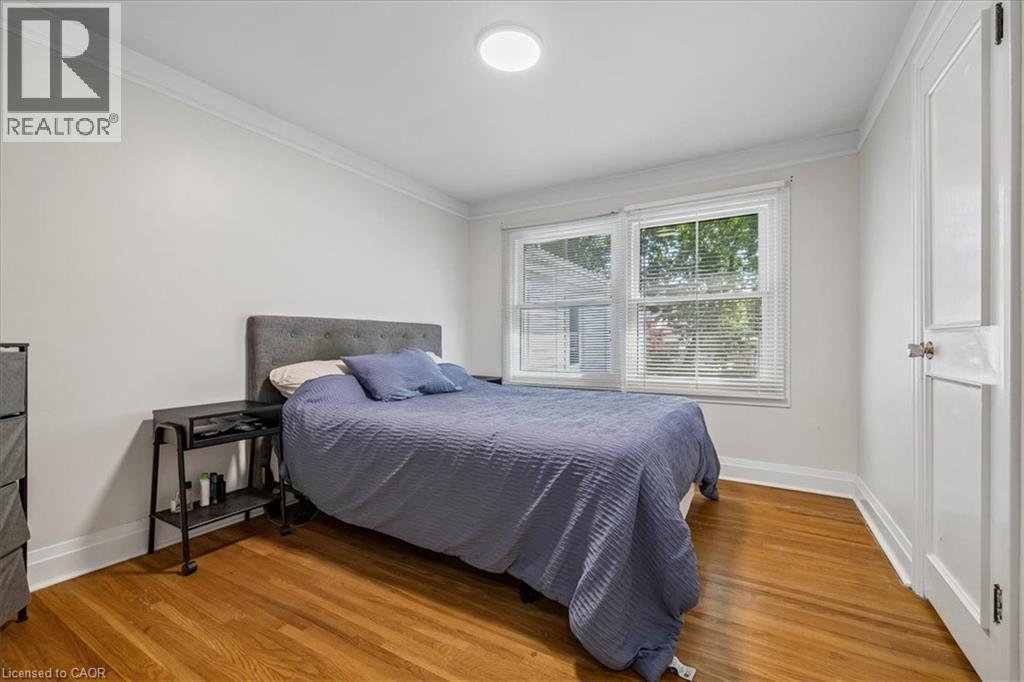
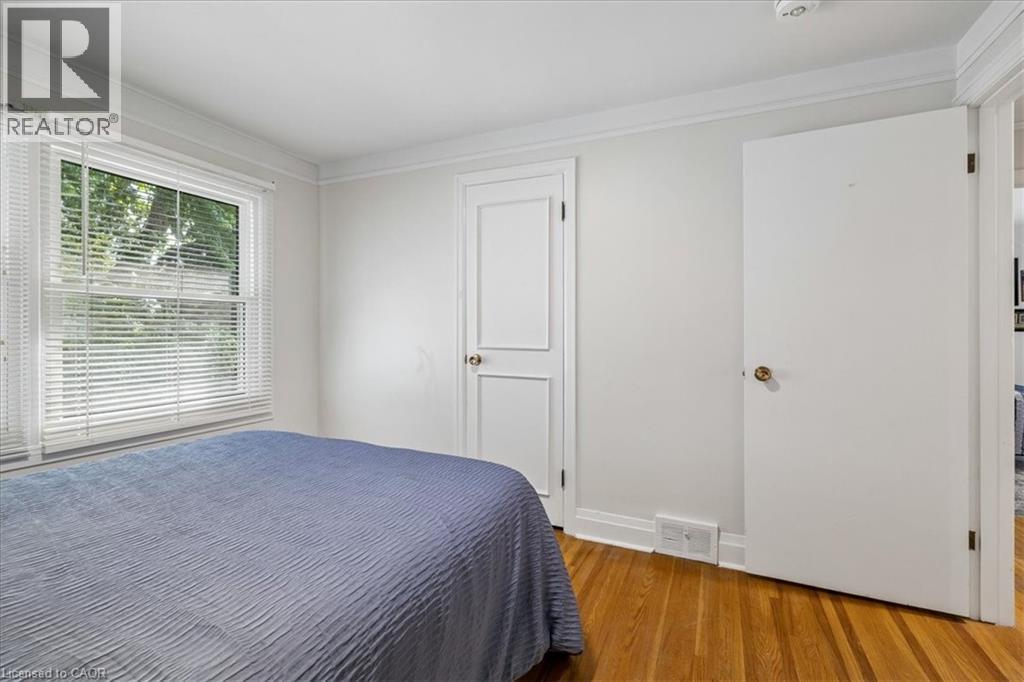
Hardwood flooring featuring a double-hung window with blinds, crown molding, and white trim - 80 Maclennan Avenue, Hamilton, ON
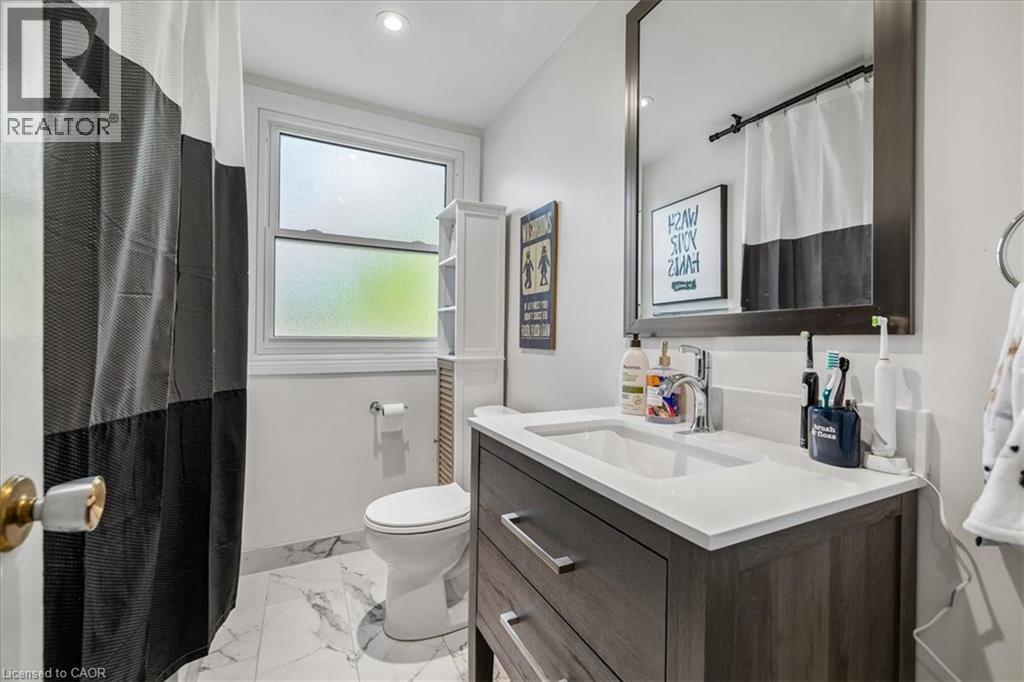
Vanity with a rectangular undermount sink, a white countertop, and chrome faucet - 80 Maclennan Avenue, Hamilton, ON
80 Maclennan Avenue, Hamilton, ON
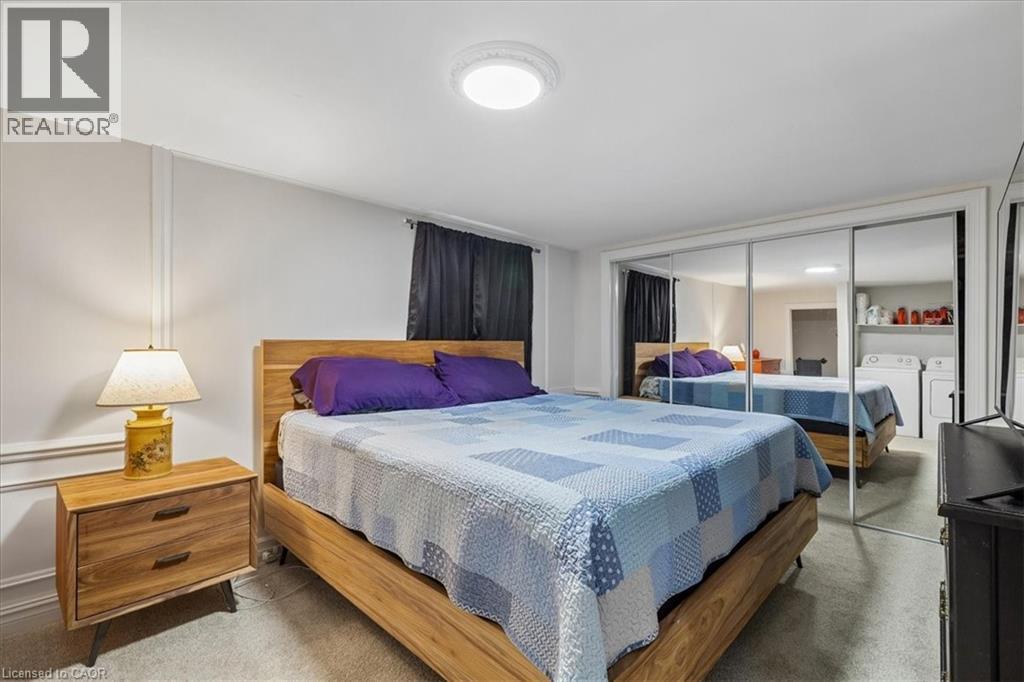
Dedicated laundry area featuring a washer and dryer set with an overhead storage shelf - 80 Maclennan Avenue, Hamilton, ON
Wall-to-wall mirrored closet doors - 80 Maclennan Avenue, Hamilton, ON
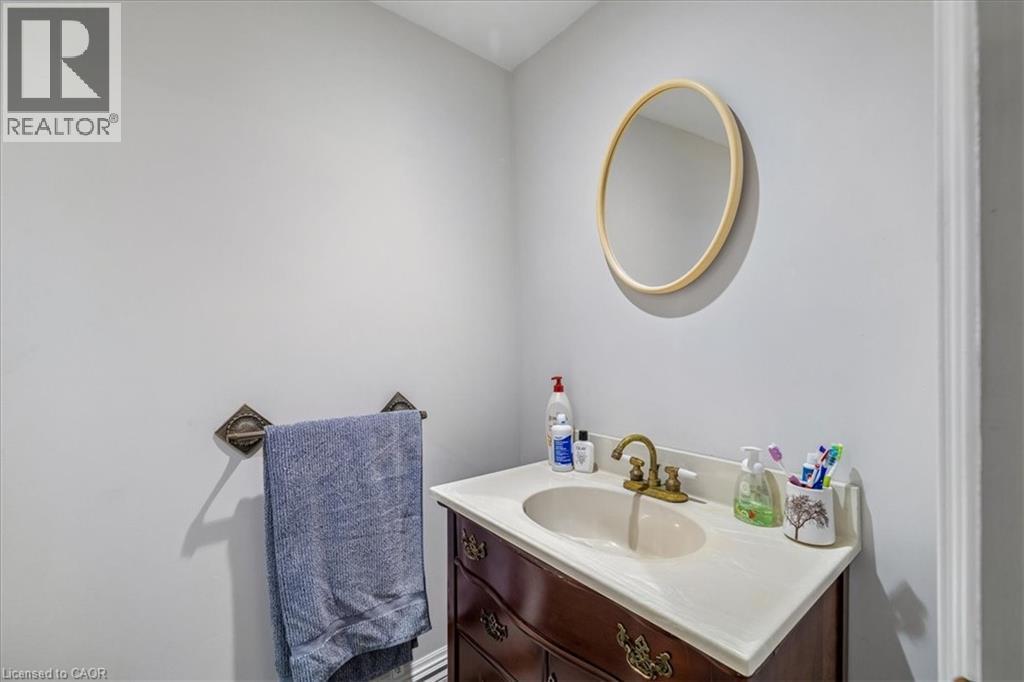
Vanity area featuring a wood-finish cabinet with brass hardware, an integrated basin, and a light-toned countertop - 80 Maclennan Avenue, Hamilton, ON
80 Maclennan Avenue, Hamilton, ON
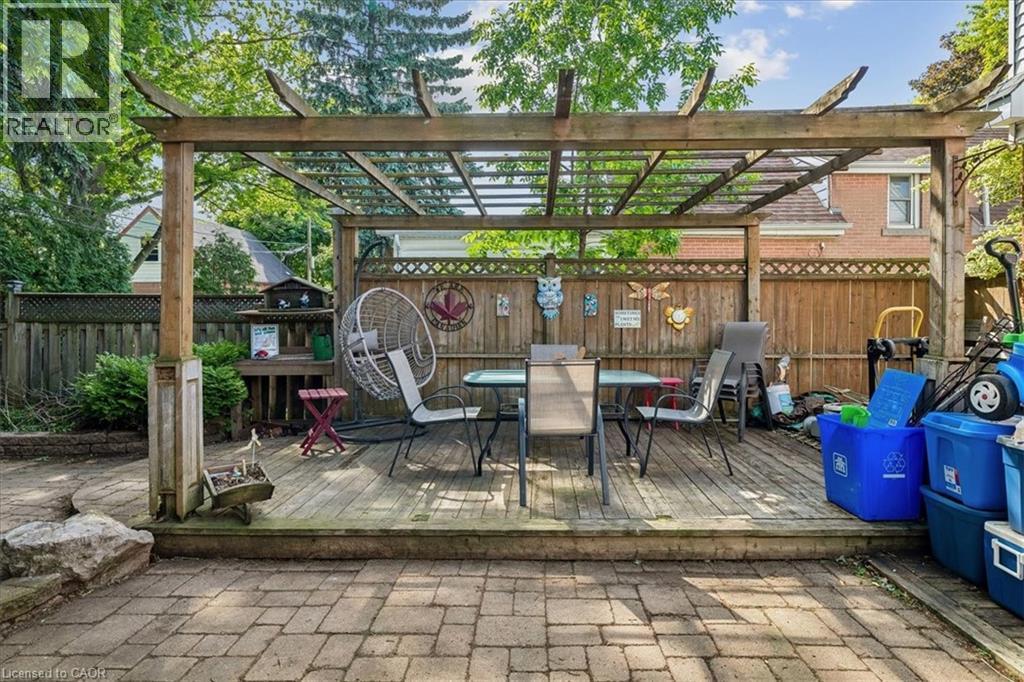
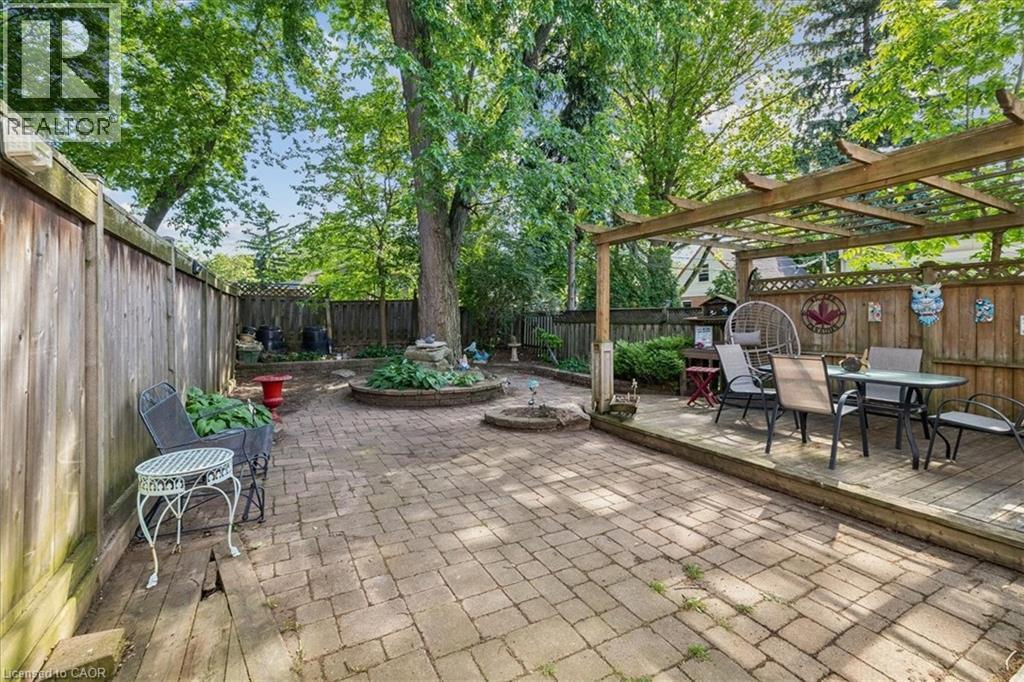
Expansive outdoor living area featuring a paver patio and a raised wooden deck with an overhead pergola - 80 Maclennan Avenue, Hamilton, ON
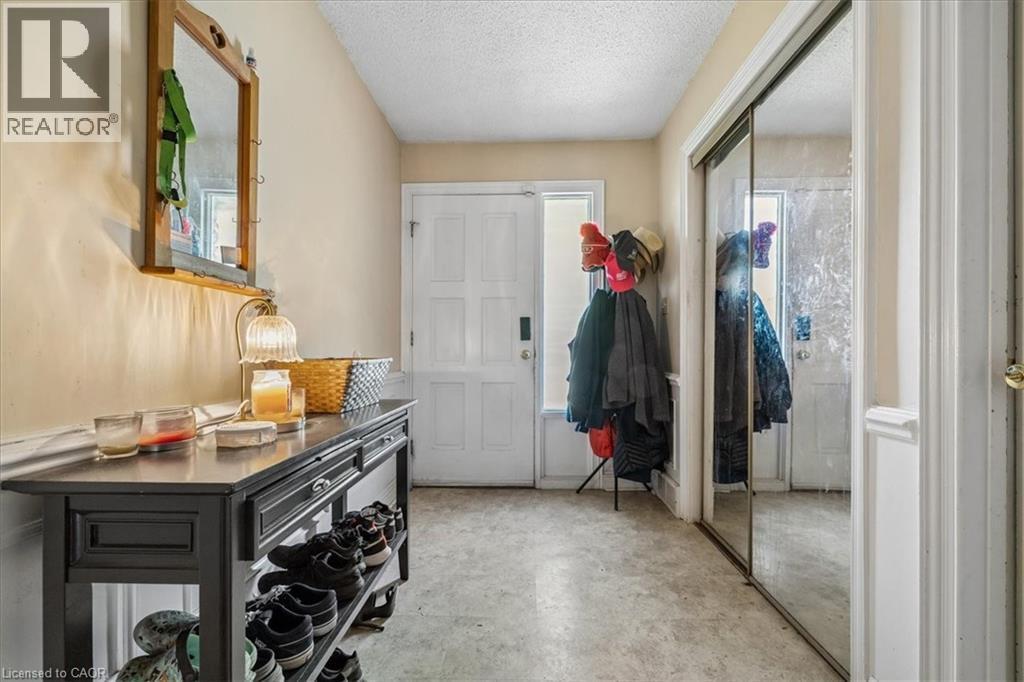
Entryway featuring an exterior door with frosted glass panel, light-toned walls, and a mirrored closet door - 80 Maclennan Avenue, Hamilton, ON
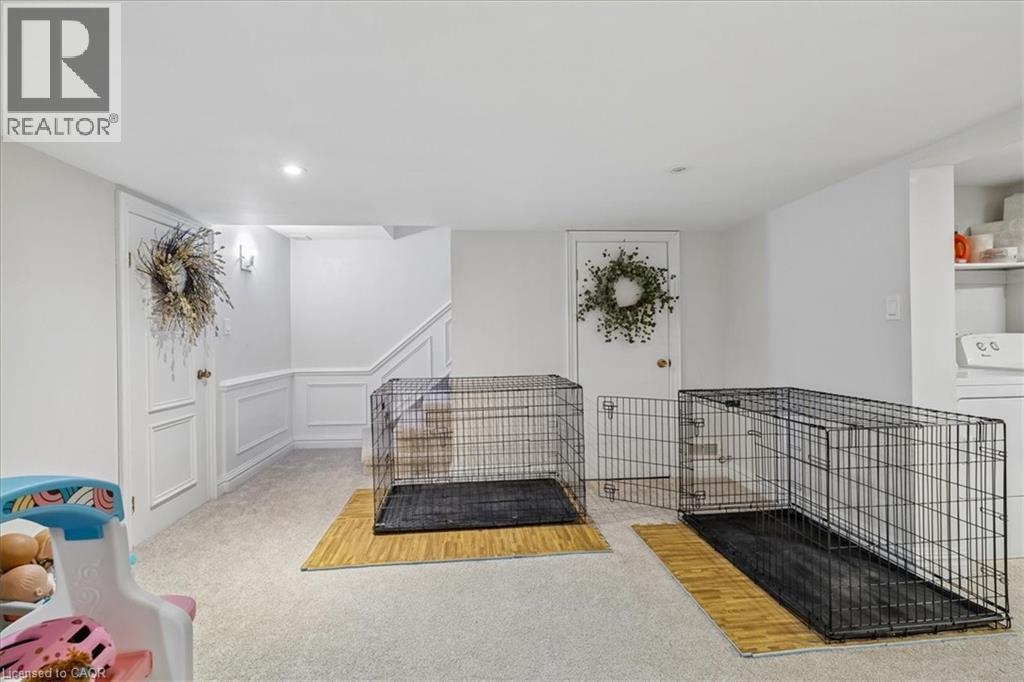
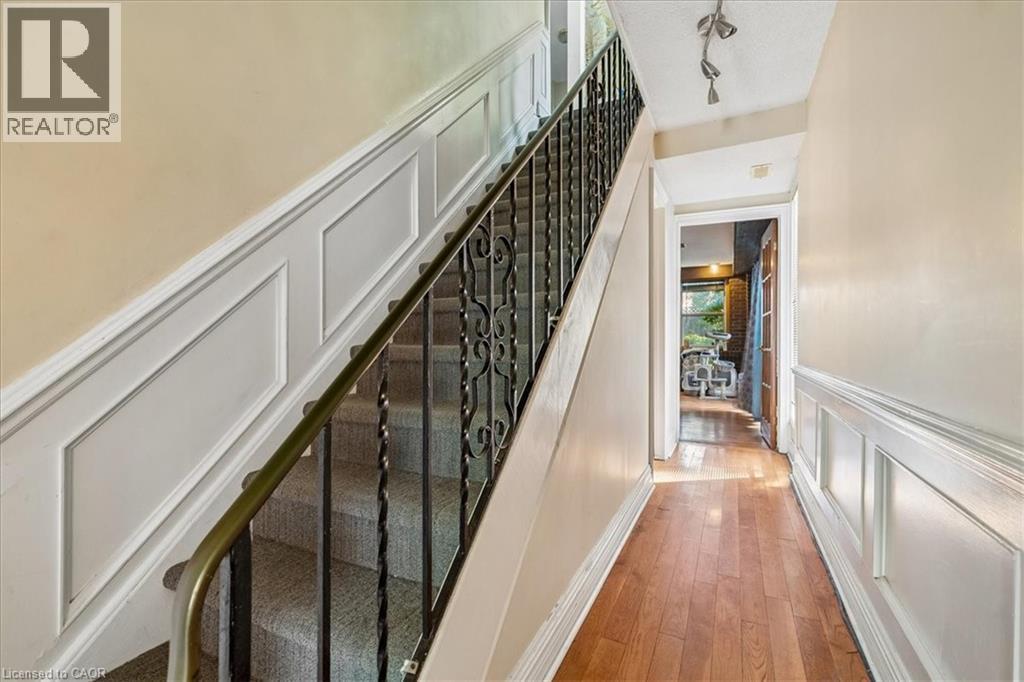
Carpeted staircase featuring an ornate wrought iron railing with a brass-finish handrail, complemented by wainscoting paneling - 80 Maclennan Avenue, Hamilton, ON
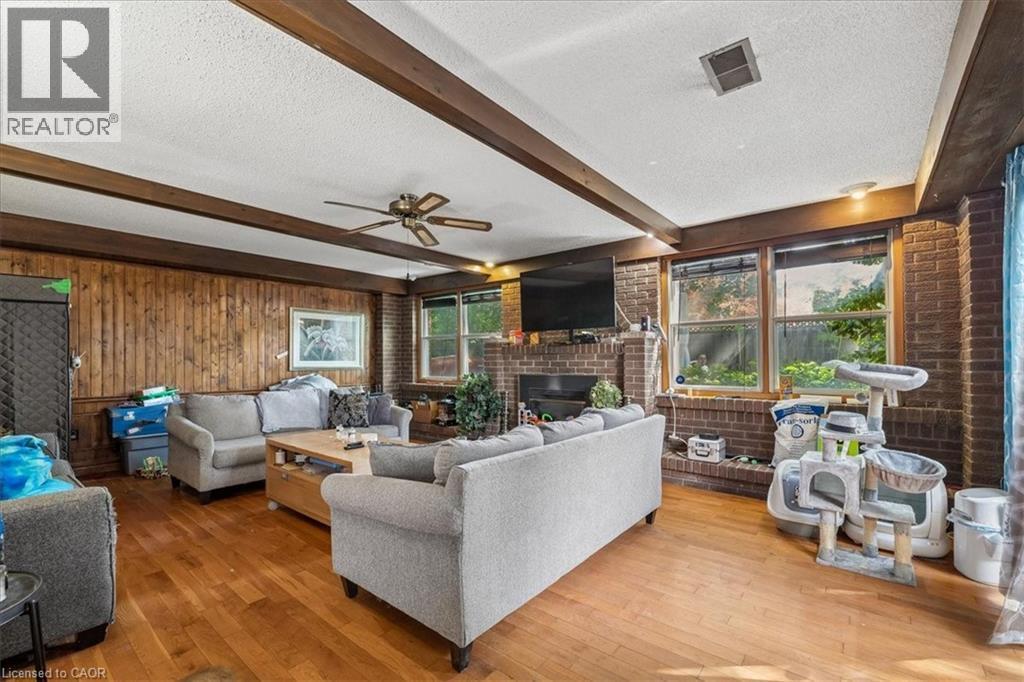
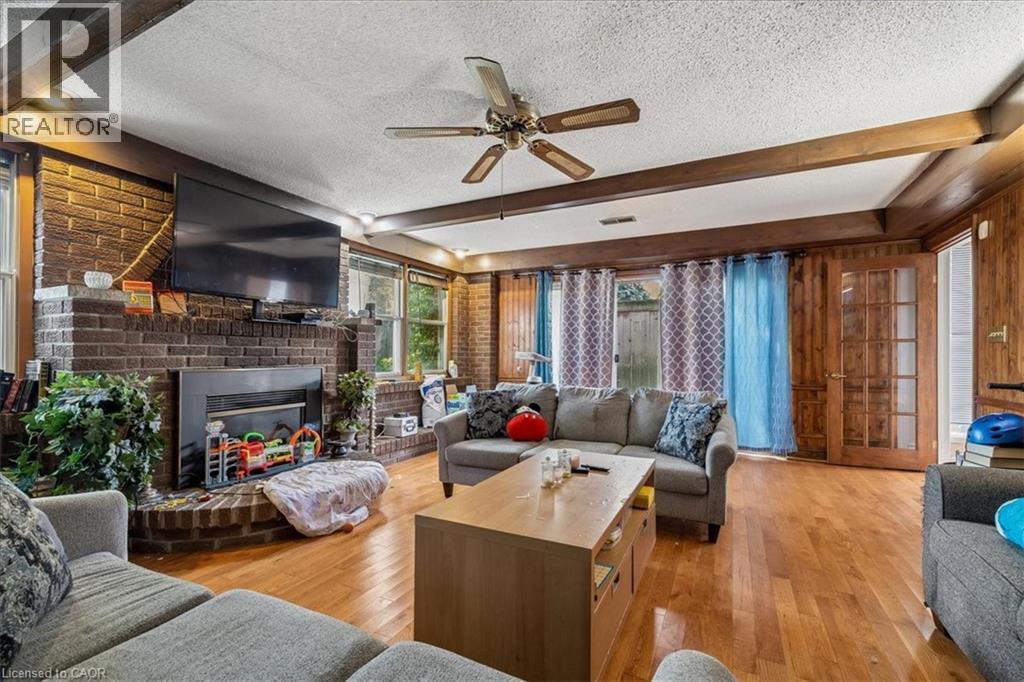
Spacious living area featuring wood-finish flooring, exposed ceiling beams, and a brick accent wall with a fireplace - 80 Maclennan Avenue, Hamilton, ON
Living area featuring wood-finish flooring, exposed ceiling beams, and a brick fireplace - 80 Maclennan Avenue, Hamilton, ON
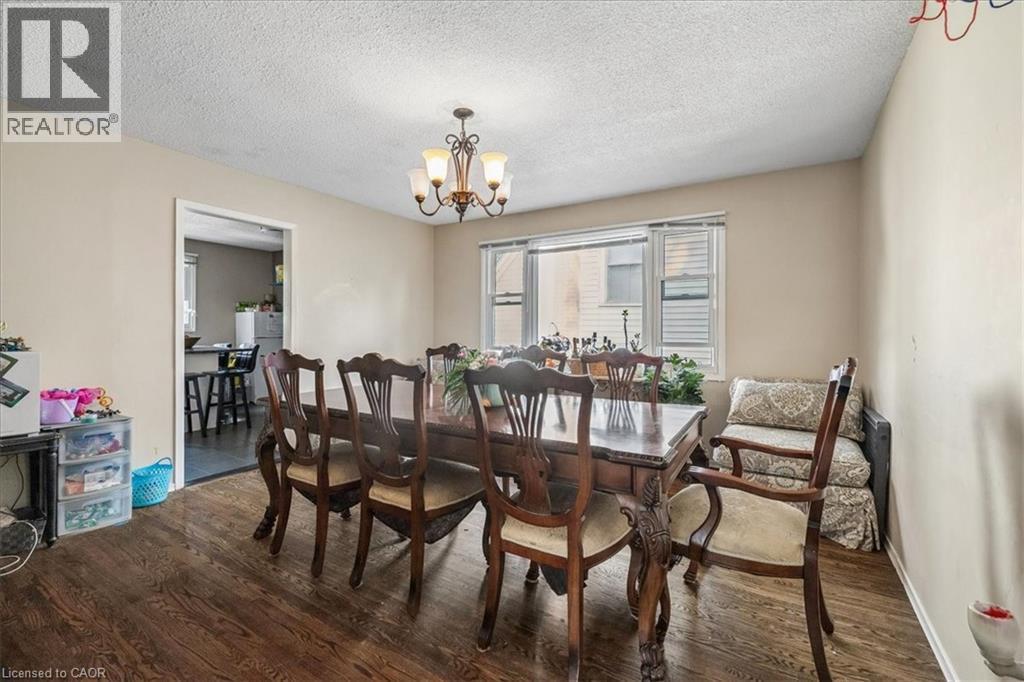
Dining area featuring wood-finish flooring, a multi-bulb chandelier, and a large window with horizontal blinds - 80 Maclennan Avenue, Hamilton, ON
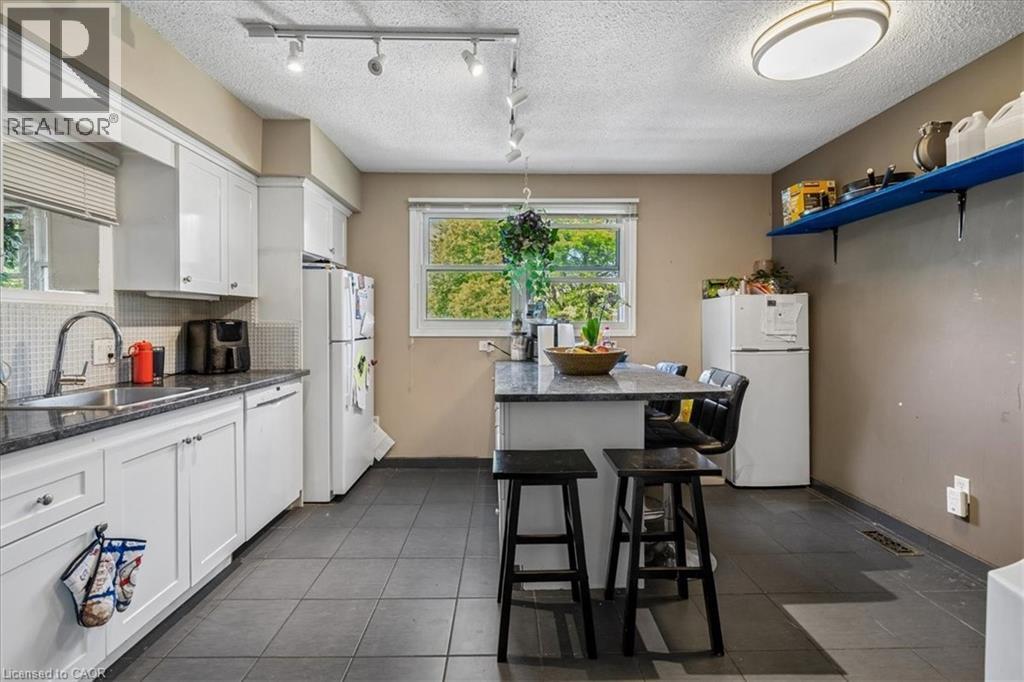
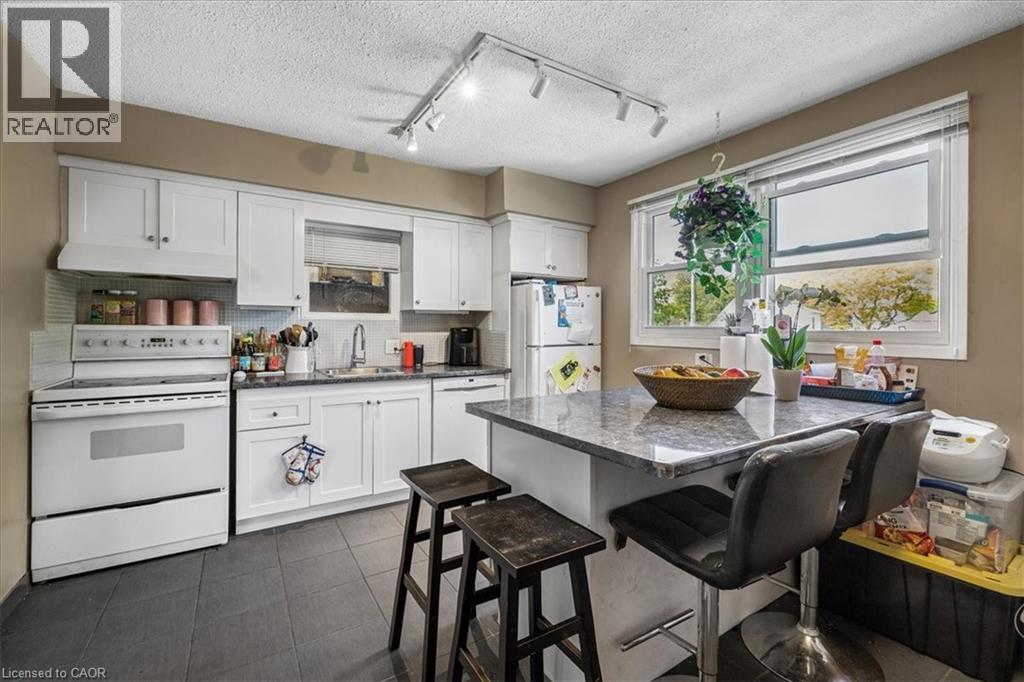
Kitchen featuring white cabinetry, dark countertop surfaces, a stainless steel sink with a gooseneck faucet, light-colored tile backsplash, and dark tile flooring - 80 Maclennan Avenue, Hamilton, ON
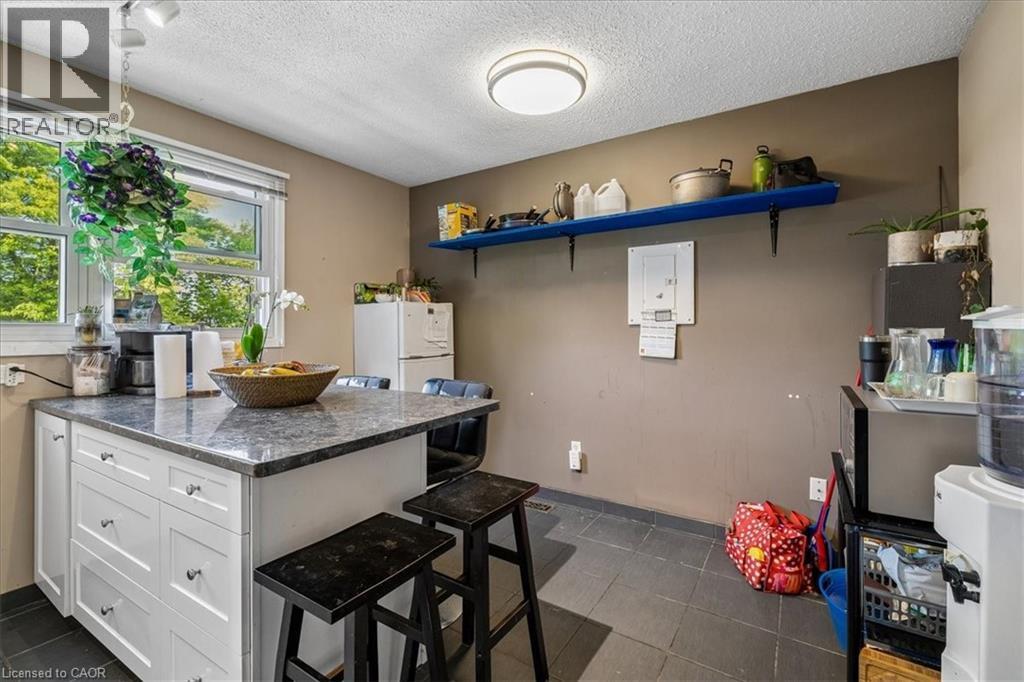
Kitchen island featuring a stone-finish countertop with built-in storage drawers - 80 Maclennan Avenue, Hamilton, ON
Kitchen featuring white cabinetry, dark tile flooring, a center island with a stone-finish countertop, and track lighting - 80 Maclennan Avenue, Hamilton, ON
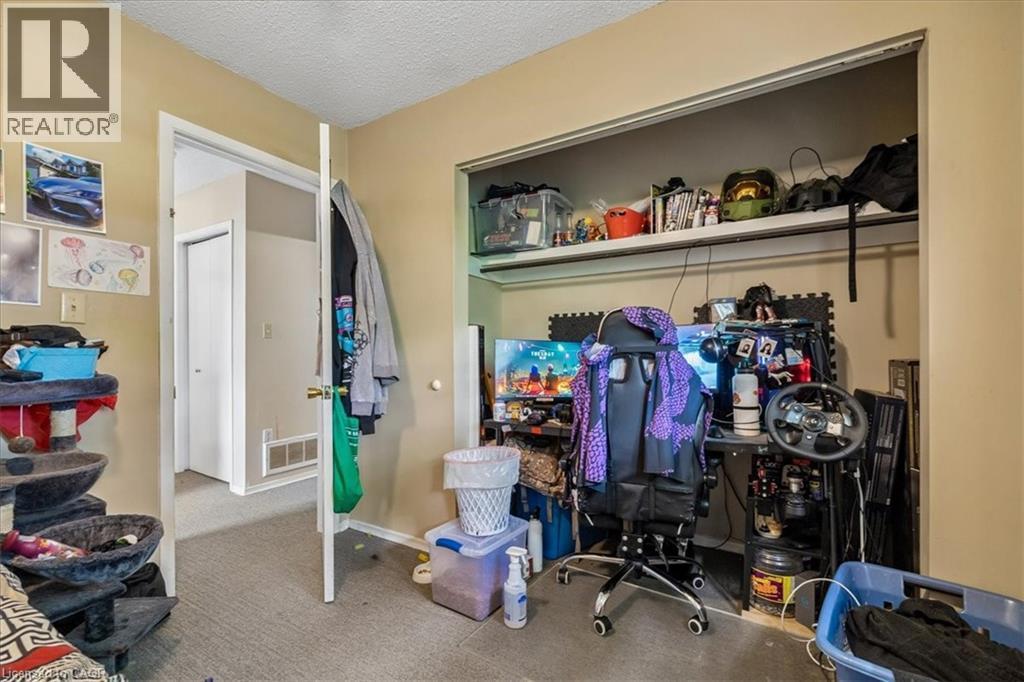
Room with neutral-toned walls, textured ceiling, and carpeted flooring - 80 Maclennan Avenue, Hamilton, ON
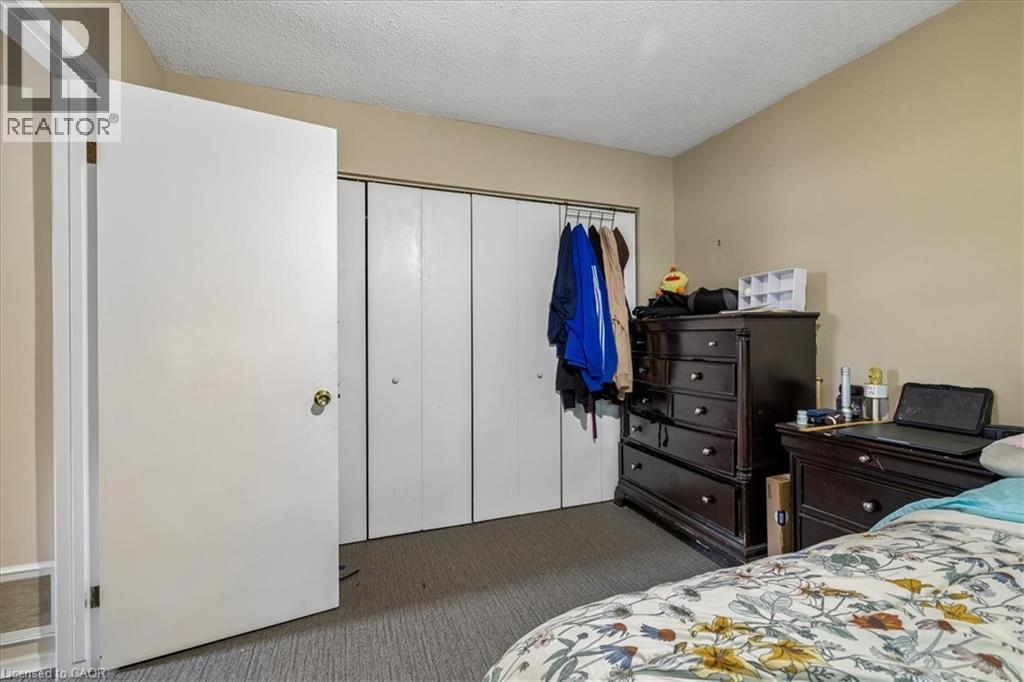
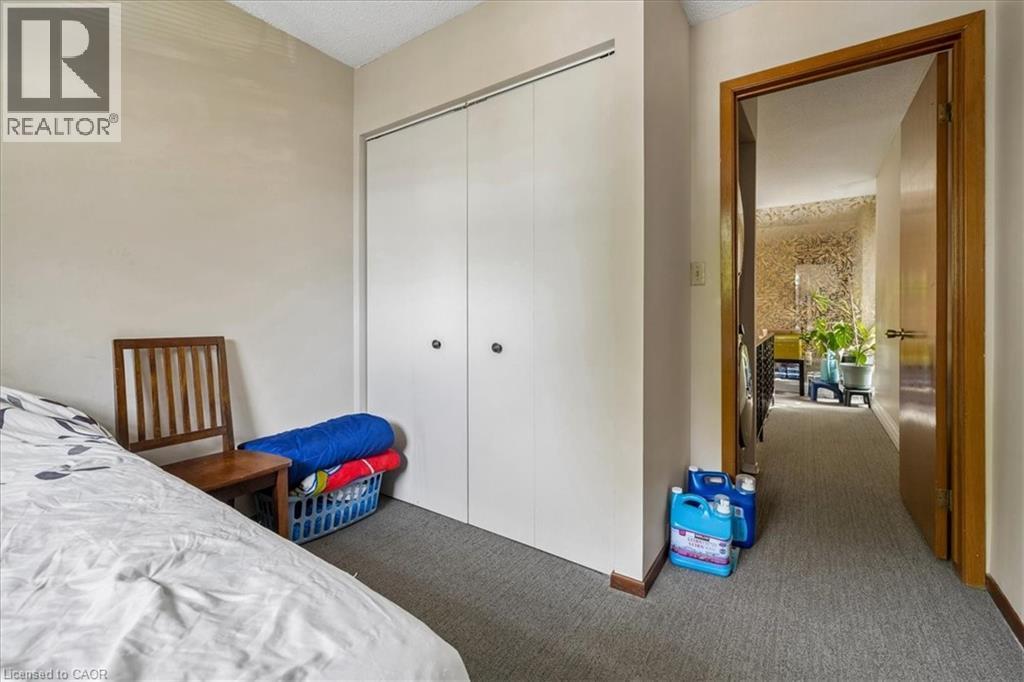
Wall-to-wall carpeting with bi-fold closet doors and neutral wall paint - 80 Maclennan Avenue, Hamilton, ON
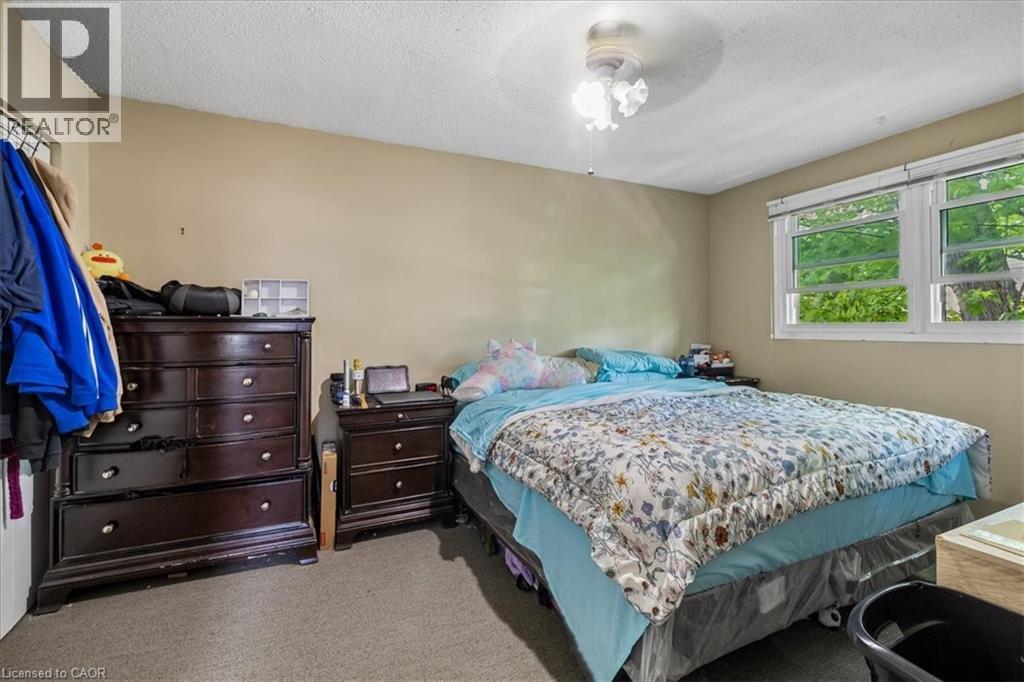
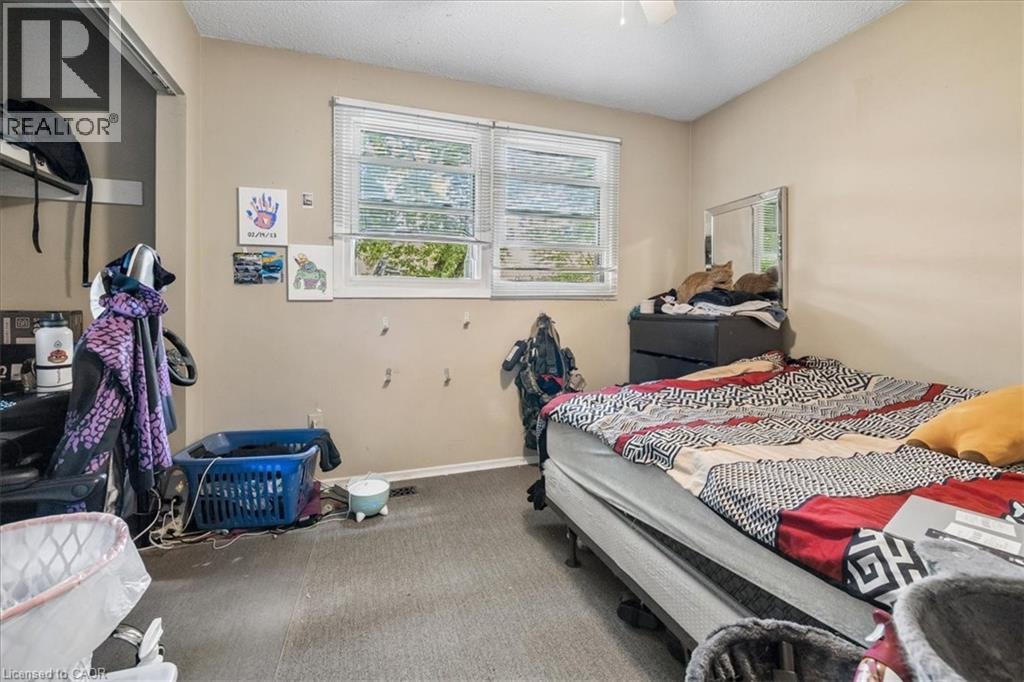
Bedroom featuring neutral wall paint, carpet flooring, a ceiling fan, and two windows with blinds - 80 Maclennan Avenue, Hamilton, ON
80 Maclennan Avenue, Hamilton, ON
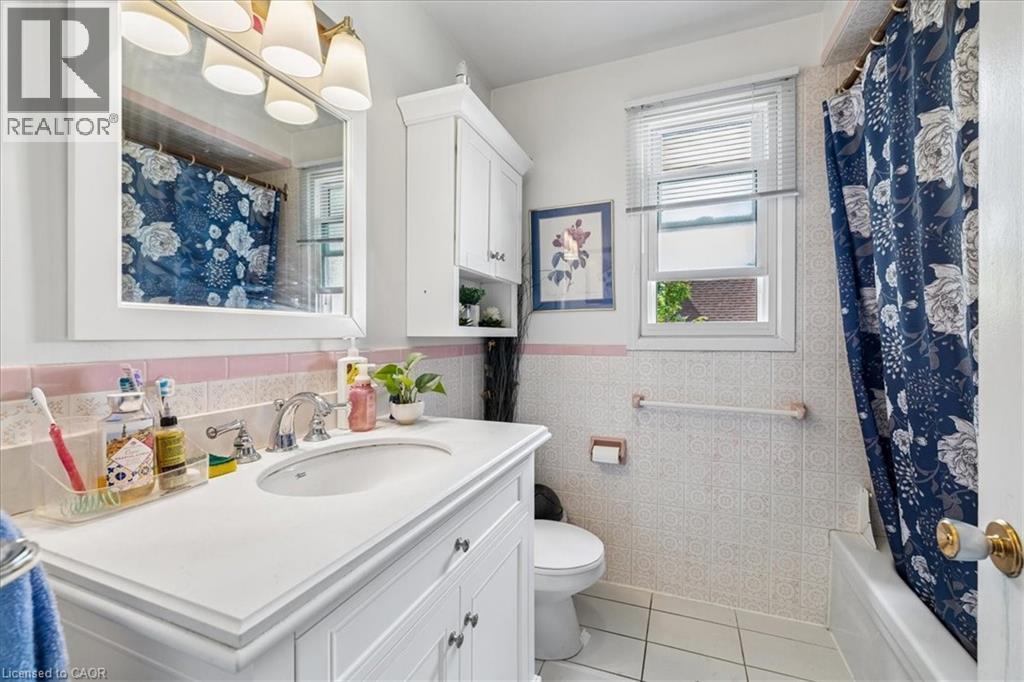
Bathroom featuring a white vanity with an integrated sink, built-in medicine cabinet, tiled walls with a pink accent stripe, and a window providing natural light - 80 Maclennan Avenue, Hamilton, ON
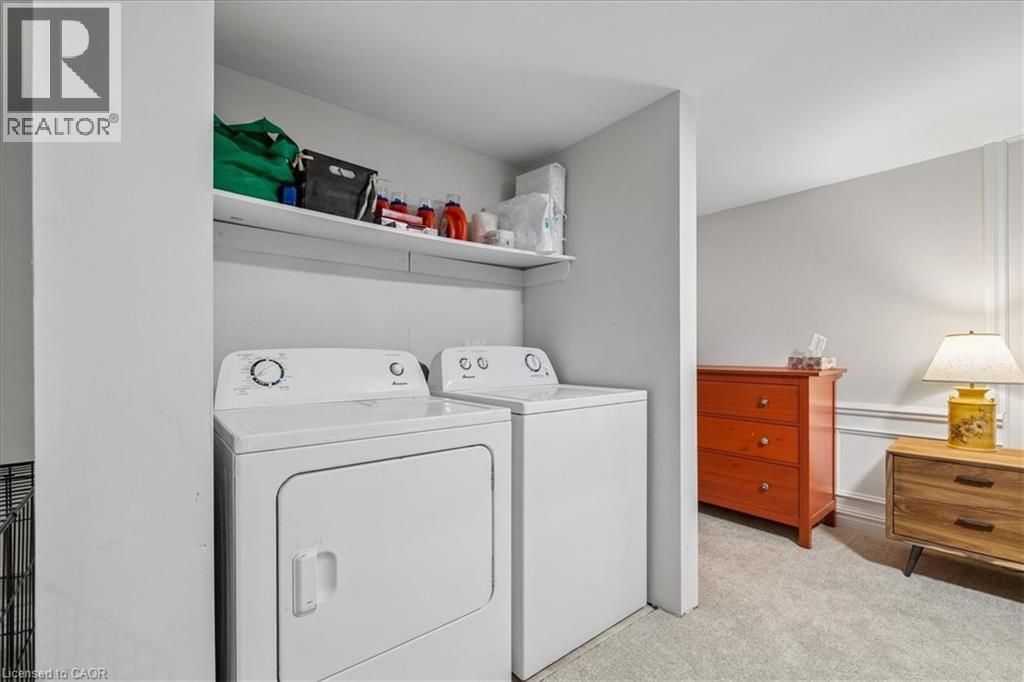
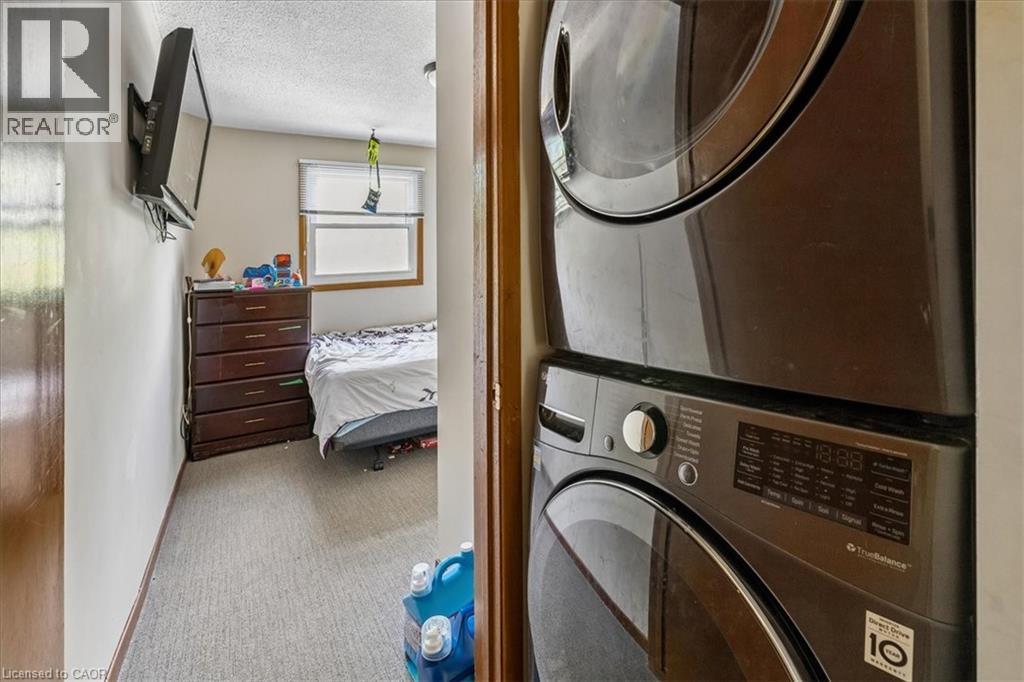
Stackable laundry appliances within a dedicated alcove - 80 Maclennan Avenue, Hamilton, ON
Neutral tone wall paint with a single window featuring horizontal blinds - 80 Maclennan Avenue, Hamilton, ON
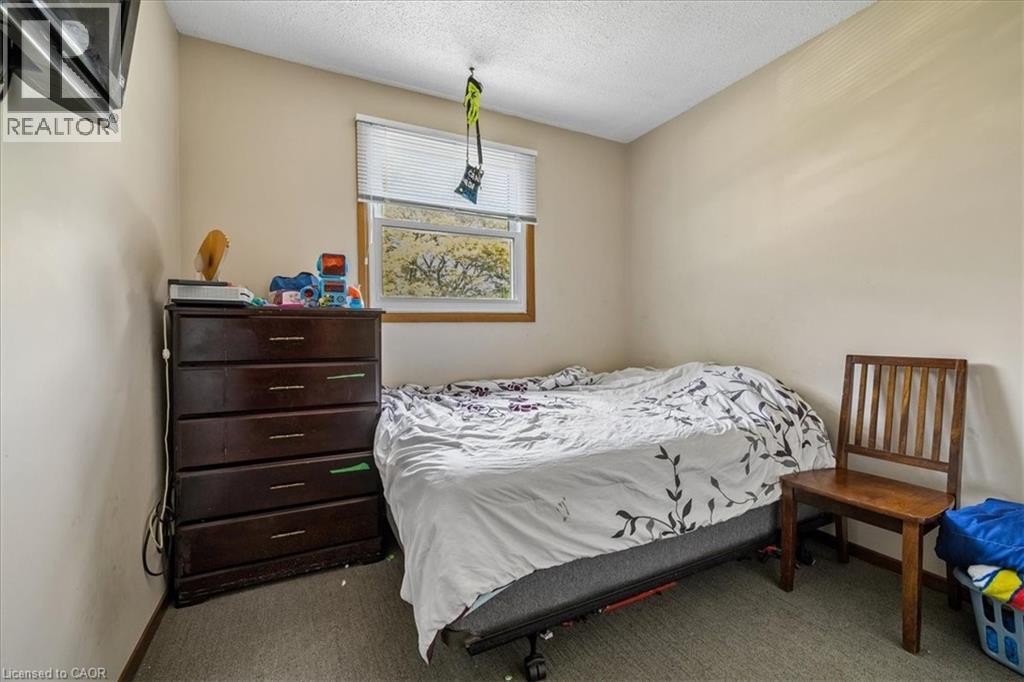
Bedroom featuring neutral wall paint and gray carpet flooring - 80 Maclennan Avenue, Hamilton, ON
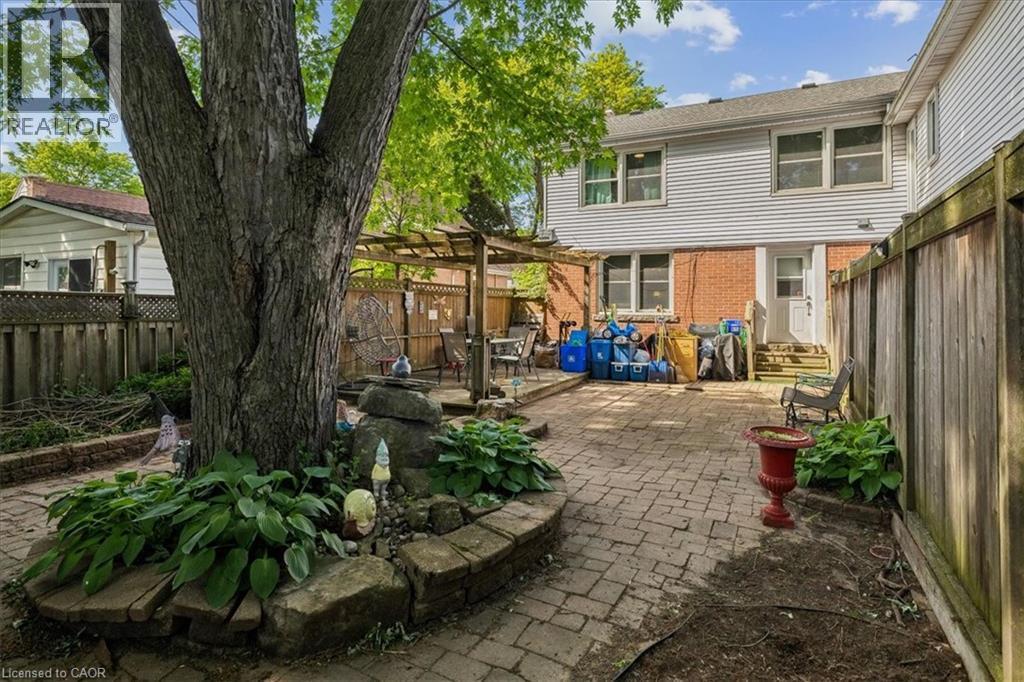
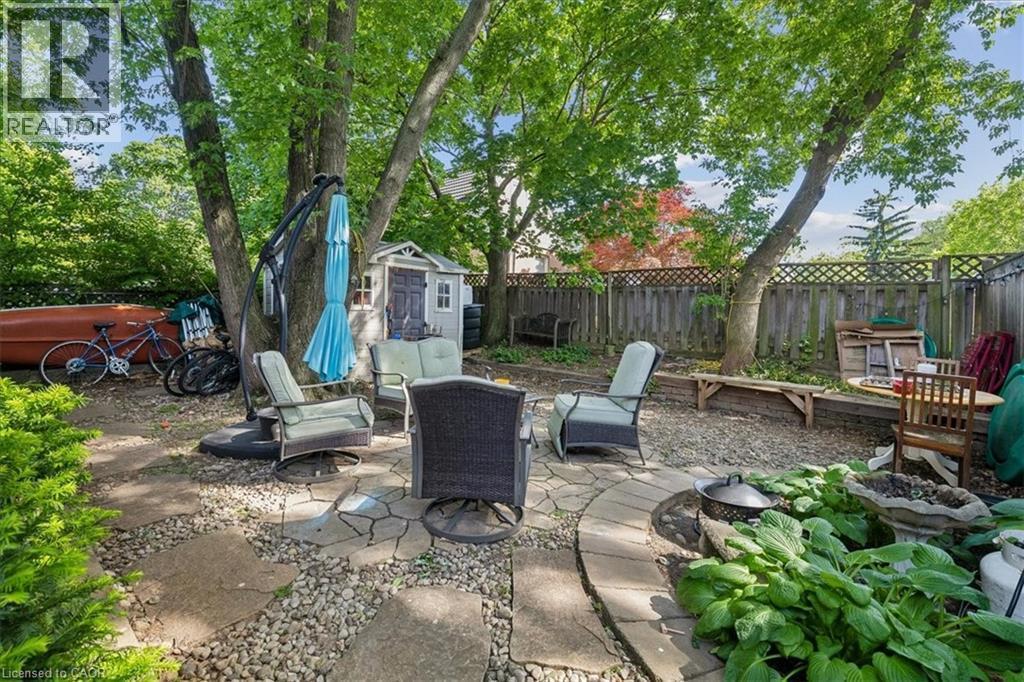
Expansive backyard featuring a stone patio, mature trees, a storage shed, and a privacy fence - 80 Maclennan Avenue, Hamilton, ON
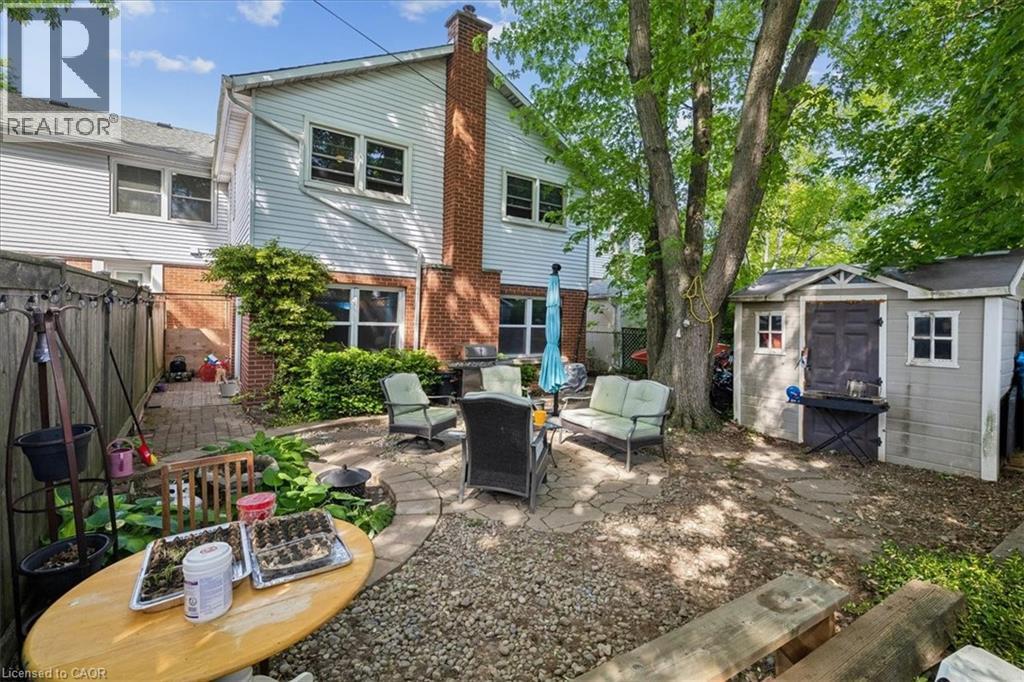
Expansive outdoor space featuring a flagstone and gravel patio, mature trees, a privacy fence, and a storage shed - 80 Maclennan Avenue, Hamilton, ON
Brick and siding exterior featuring a prominent chimney, dormer windows, and blue decorative shutters - 80 Maclennan Avenue, Hamilton, ON
Brick and siding exterior featuring a prominent two-car garage with a blue door - 80 Maclennan Avenue, Hamilton, ON
Brick exterior with white siding accents and a black shingle roof - 80 Maclennan Avenue, Hamilton, ON
Entryway featuring a paneled door with a sidelight, wood-finish flooring, carpeted stairs with white banister, and white wall finishes - 80 Maclennan Avenue, Hamilton, ON
80 Maclennan Avenue, Hamilton, ON
Hardwood flooring in main areas with a white trim package - 80 Maclennan Avenue, Hamilton, ON
Expansive living area featuring a neutral color palette, recessed lighting, and a wide entryway to an additional room - 80 Maclennan Avenue, Hamilton, ON
Living area featuring light wood-finish flooring and white walls - 80 Maclennan Avenue, Hamilton, ON
Dining area featuring wood-finish flooring, a multi-light linear pendant fixture, and a window with blinds - 80 Maclennan Avenue, Hamilton, ON
Kitchen featuring white cabinetry, stainless steel appliances, mosaic tile backsplash, recessed lighting, and wood-finish flooring - 80 Maclennan Avenue, Hamilton, ON
Kitchen featuring light-toned cabinetry, a mosaic tile backsplash, and a double basin sink with a gooseneck faucet - 80 Maclennan Avenue, Hamilton, ON
80 Maclennan Avenue, Hamilton, ON
Bright interior space featuring a window with natural light, wood-finish flooring, and white painted walls - 80 Maclennan Avenue, Hamilton, ON
Room featuring wood-finish flooring and white painted walls with crown molding - 80 Maclennan Avenue, Hamilton, ON
Room featuring a window with blinds, wood-finish flooring, and a flush-mount ceiling light - 80 Maclennan Avenue, Hamilton, ON
Hardwood flooring complemented by a gray area rug - 80 Maclennan Avenue, Hamilton, ON
Bedroom featuring wood-finish flooring, white baseboards, and crown molding - 80 Maclennan Avenue, Hamilton, ON
Hardwood flooring featuring a double-hung window with blinds, crown molding, and white trim - 80 Maclennan Avenue, Hamilton, ON
Vanity with a rectangular undermount sink, a white countertop, and chrome faucet - 80 Maclennan Avenue, Hamilton, ON
80 Maclennan Avenue, Hamilton, ON
Dedicated laundry area featuring a washer and dryer set with an overhead storage shelf - 80 Maclennan Avenue, Hamilton, ON
Wall-to-wall mirrored closet doors - 80 Maclennan Avenue, Hamilton, ON
Vanity area featuring a wood-finish cabinet with brass hardware, an integrated basin, and a light-toned countertop - 80 Maclennan Avenue, Hamilton, ON
80 Maclennan Avenue, Hamilton, ON
Expansive outdoor living area featuring a paver patio and a raised wooden deck with an overhead pergola - 80 Maclennan Avenue, Hamilton, ON
Entryway featuring an exterior door with frosted glass panel, light-toned walls, and a mirrored closet door - 80 Maclennan Avenue, Hamilton, ON
Carpeted staircase featuring an ornate wrought iron railing with a brass-finish handrail, complemented by wainscoting paneling - 80 Maclennan Avenue, Hamilton, ON
Spacious living area featuring wood-finish flooring, exposed ceiling beams, and a brick accent wall with a fireplace - 80 Maclennan Avenue, Hamilton, ON
Living area featuring wood-finish flooring, exposed ceiling beams, and a brick fireplace - 80 Maclennan Avenue, Hamilton, ON
Dining area featuring wood-finish flooring, a multi-bulb chandelier, and a large window with horizontal blinds - 80 Maclennan Avenue, Hamilton, ON
Kitchen featuring white cabinetry, dark countertop surfaces, a stainless steel sink with a gooseneck faucet, light-colored tile backsplash, and dark tile flooring - 80 Maclennan Avenue, Hamilton, ON
Kitchen island featuring a stone-finish countertop with built-in storage drawers - 80 Maclennan Avenue, Hamilton, ON
Kitchen featuring white cabinetry, dark tile flooring, a center island with a stone-finish countertop, and track lighting - 80 Maclennan Avenue, Hamilton, ON
Room with neutral-toned walls, textured ceiling, and carpeted flooring - 80 Maclennan Avenue, Hamilton, ON
Wall-to-wall carpeting with bi-fold closet doors and neutral wall paint - 80 Maclennan Avenue, Hamilton, ON
Bedroom featuring neutral wall paint, carpet flooring, a ceiling fan, and two windows with blinds - 80 Maclennan Avenue, Hamilton, ON
80 Maclennan Avenue, Hamilton, ON
Bathroom featuring a white vanity with an integrated sink, built-in medicine cabinet, tiled walls with a pink accent stripe, and a window providing natural light - 80 Maclennan Avenue, Hamilton, ON
Stackable laundry appliances within a dedicated alcove - 80 Maclennan Avenue, Hamilton, ON
Neutral tone wall paint with a single window featuring horizontal blinds - 80 Maclennan Avenue, Hamilton, ON
Bedroom featuring neutral wall paint and gray carpet flooring - 80 Maclennan Avenue, Hamilton, ON
Expansive backyard featuring a stone patio, mature trees, a storage shed, and a privacy fence - 80 Maclennan Avenue, Hamilton, ON
Expansive outdoor space featuring a flagstone and gravel patio, mature trees, a privacy fence, and a storage shed - 80 Maclennan Avenue, Hamilton, ON
  • Advertising
80 MACLENNAN Avenue, Hamilton, Ontario, L8V 1X6
$999,000

Property Information:

Welcome to this legal 2-unit family home, located in the highly desirable Hamilton Mountain! A rare gem in the Central Mountain community- this home sits on a generous 60 x 96ft lot and offers 2 side by side units, making it ideal for multi-generational living or a savvy investment opportunity. Each unit boasts 3 bedrooms, 2 baths and ample living space. The property boasts 2 private fenced-in yards and parking for up to 5 vehicles. Whether you're looking to accommodate a large family or offset your mortgage with rental income, this unique property checks all the boxes! Unit 80A Tenant pays 3000/month. Unit 80 pays 3200/month. NOI is 64,478 and Debt Service Coverage Ratio is estimated at 1.64. Cash Flow Positive by aprox. 20k/annum. (id:27)

Building Features:

  • Style: Duplex
  • Building Type: Duplex
  • Basement Development: Finished
  • Basement Type: Full
  • Exterior Finish: Aluminum siding
  • Floor Space: 2896 sqft
  • Heating Type: Forced air
  • Heating Fuel: Natural gas
  • Cooling Type: Central air conditioning
  • Appliances: Microwave Built-in, Window Coverings

Property Features:

  • OwnershipType: Freehold
  • Property Type: Multi-family
  • Amenities Nearby: Hospital, Park, Public Transit, Schools
  • Community Features: Community Centre
  • Features:
  • Floor Space (approx): 2896 Square Feet
  • Lot Depth: 96 Feet
  • Lot Frontage: 60 Feet
  • Structure Type: Shed
  • Zoning: C
  • Sewer: Municipal sewage system
  • Parking Type: Attached garage
  • No. of Parking Spaces: 5

Courtesy of: EXP REALTY OF CANADA INC

REALTOR.ca  

Access to Sold Data on this website may only be used by consumers that have a bona fide interest in the purchase, sale, or lease of residential real estate.

Sales/Price History

Log in or create an account to see sold and historical listings information
Location of 80 MACLENNAN Avenue, Hamilton, Ontario, L8V 1X6

Demographic Information of 80 MACLENNAN Avenue, Hamilton, Ontario, L8V 1X6
Life Stage

Midlife Families

Employment Type

Blue Collar/Primary, Blue Collar/Service Sector

Average Household Income

$99,144.63

Average Number of Children

1.83

Household Population

Household Structure

Age of Population

Education

Education Level

No certificate/diploma/degree

21.87 %

High school certificate or equivalent

36.02 %

Apprenticeship trade certificate/diploma

4.82 %

College/non-university certificate

24.72 %

University certificate (below bachelor)

0.89 %

University Degree

11.68 %

Commuter

Travel To Work

By Car

86.82 %

By Public Transit

8.13 %

By Walking

2.21 %

By Bicycle

0.0 %

By Other Methods

2.84 %

Cultural Diversity

Knowledge of Official Language

Mother Tongue

Building Information
Building Type

Apartments (Low and High Rise)

12.34 %

Houses

87.66 %

Own Vs. Rent