Button CopyPathCircle CloseCircle Left ArrowArrow Down Icon GreyClosecirclecircleBurger
  • Advertising

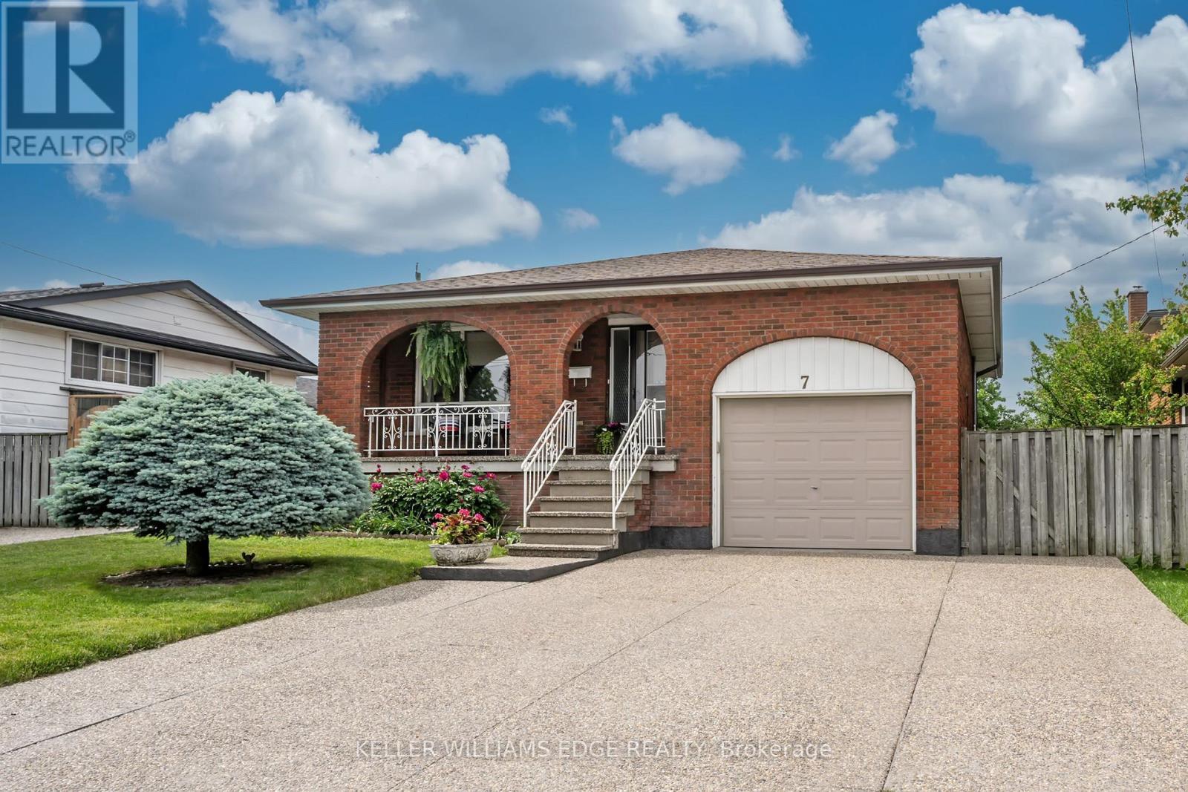
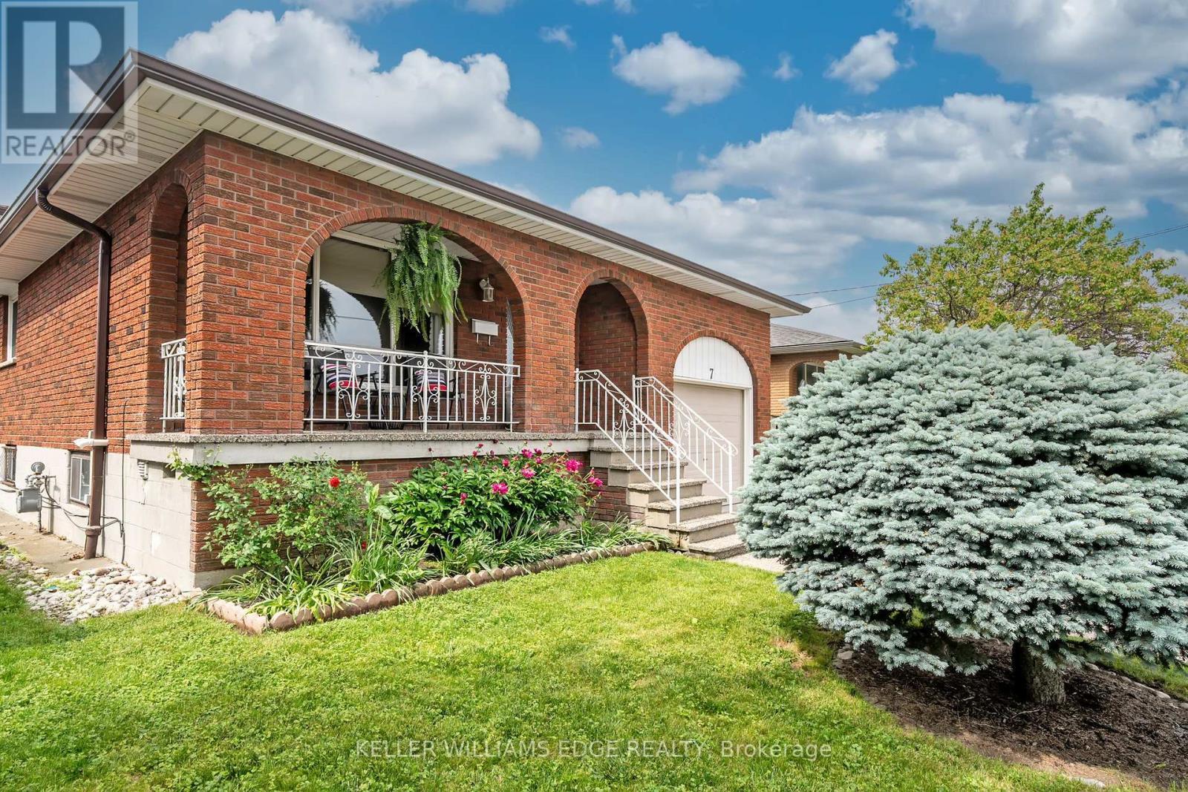
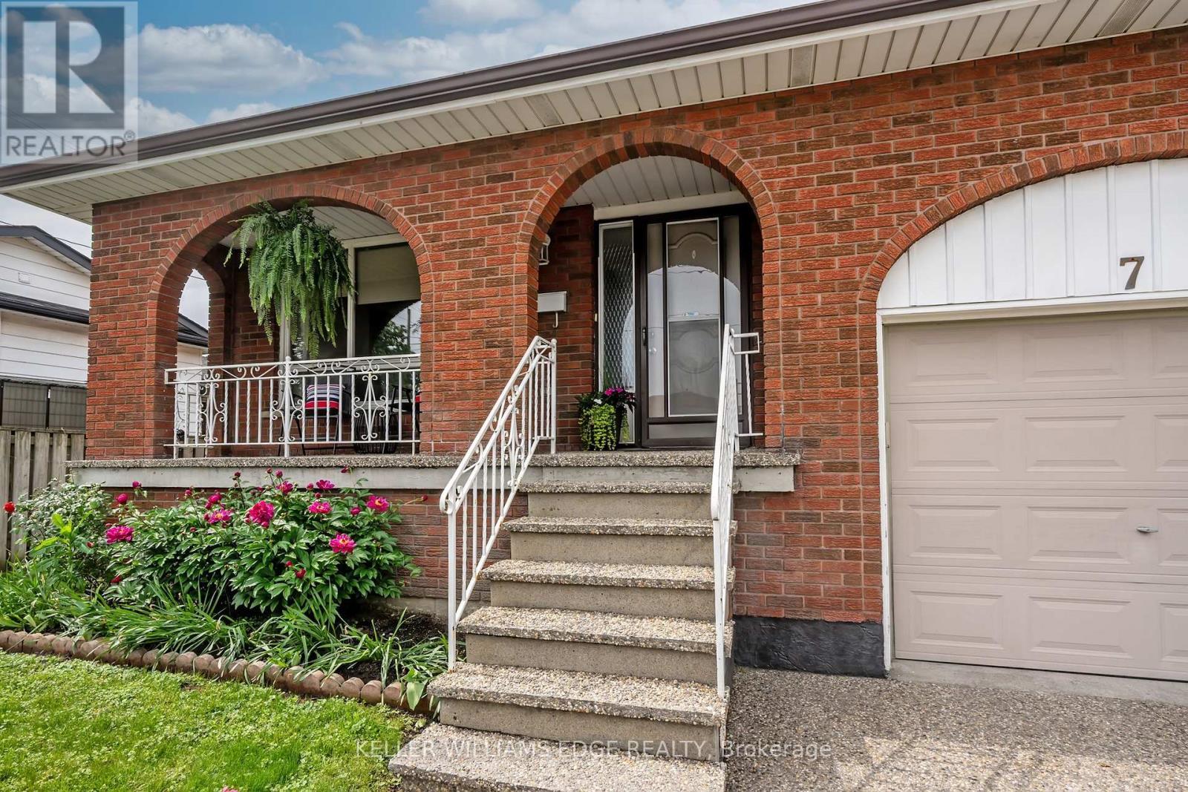
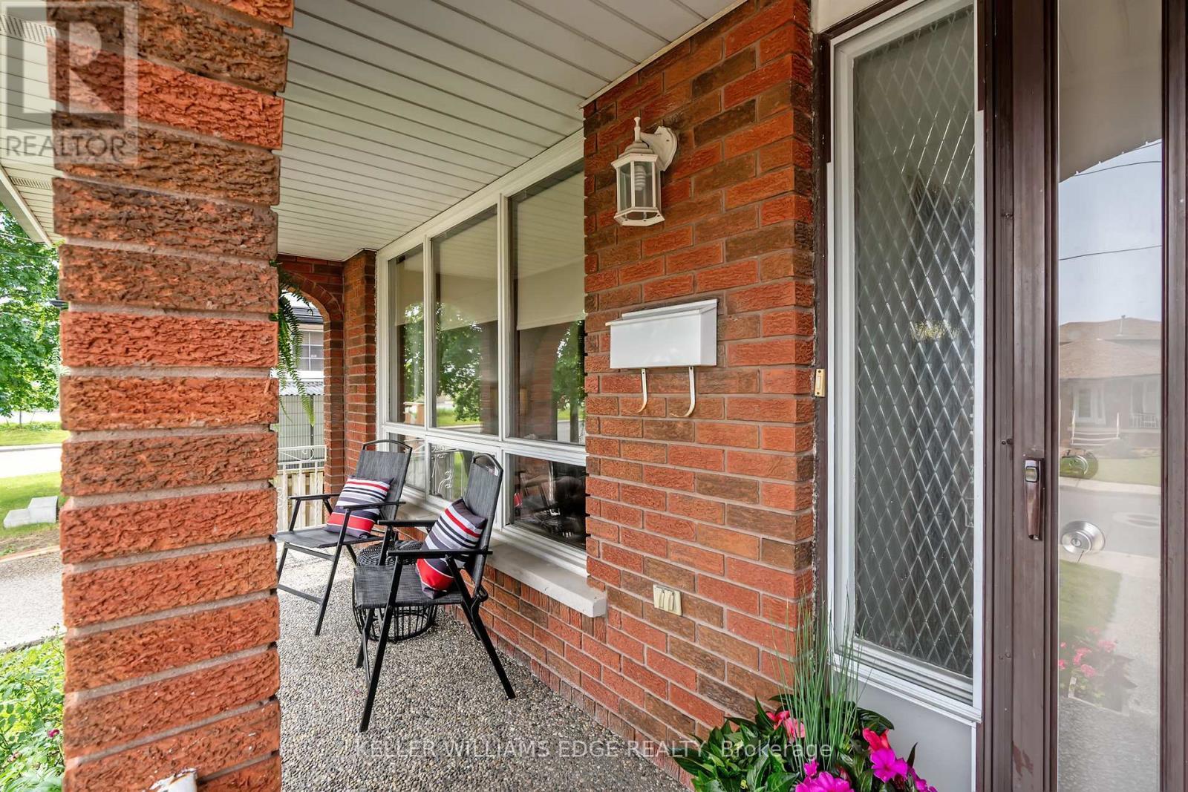
7 OAKLAND DRIVE, Hamilton, Ontario, L8E 3R4

MLS® # X13432402
House For Sale In Kentley, Hamilton, Ontario
$789,900 QuickQuoteTM: $697K - $881K

4+1 Beds

2 Baths

7 Oakland Drive, Hamilton, ON
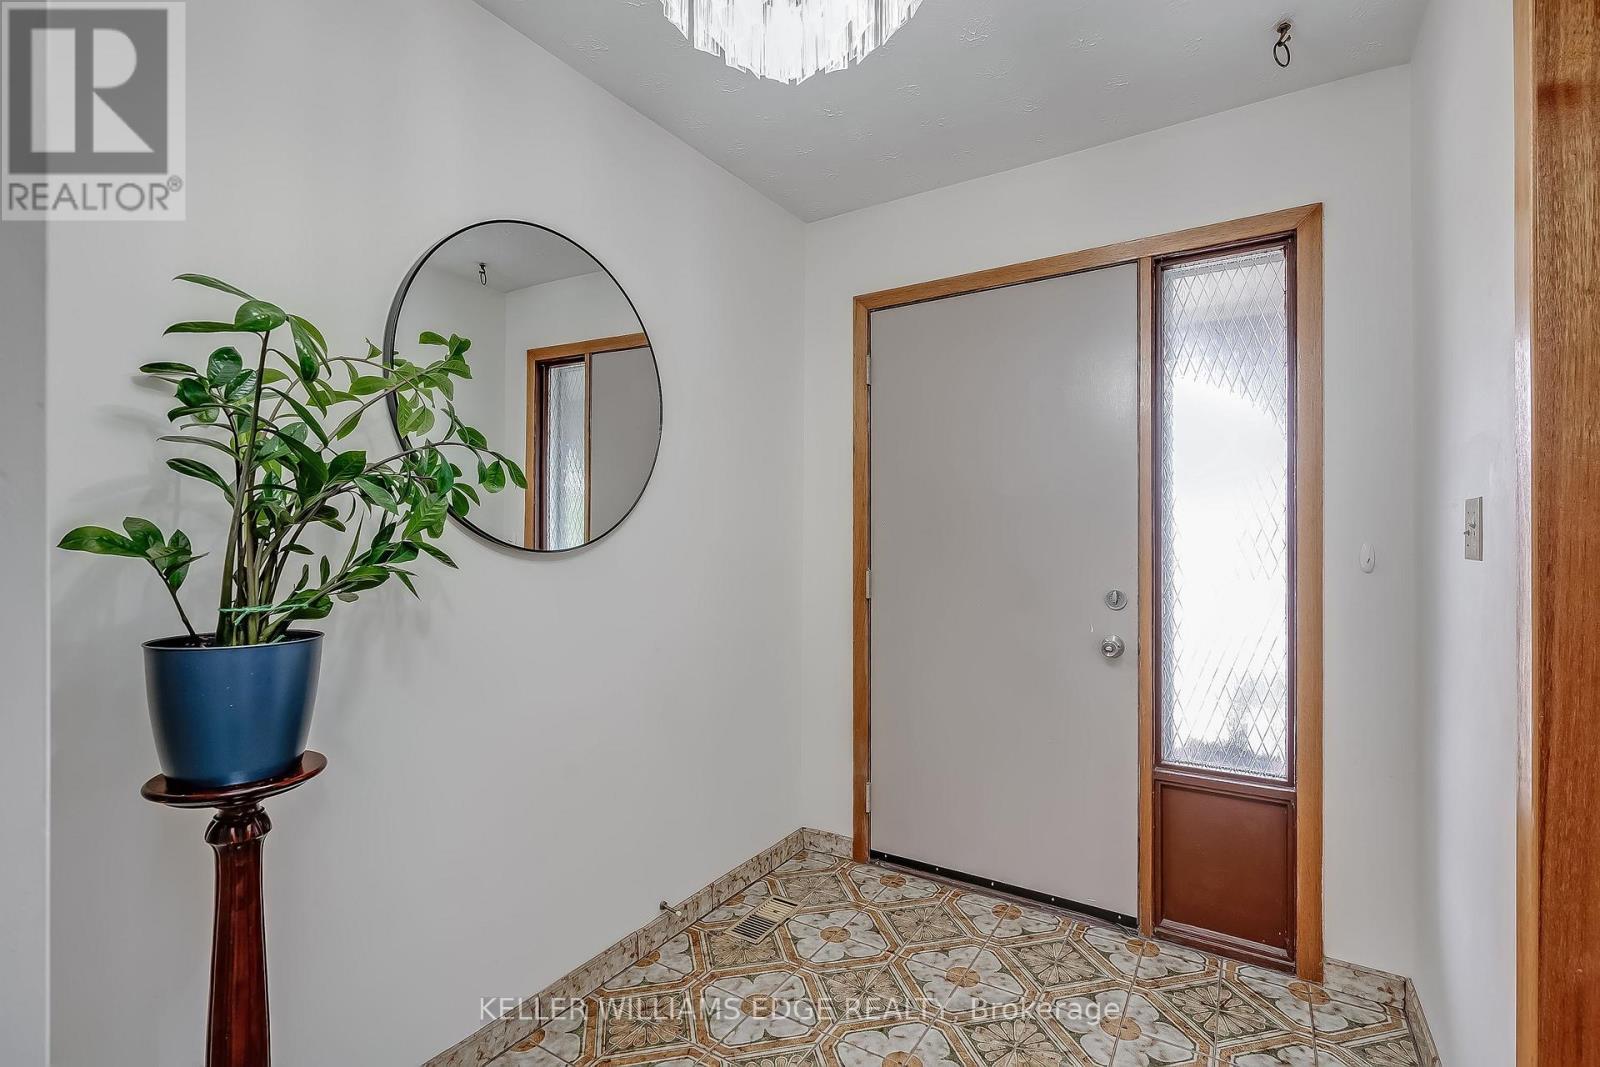
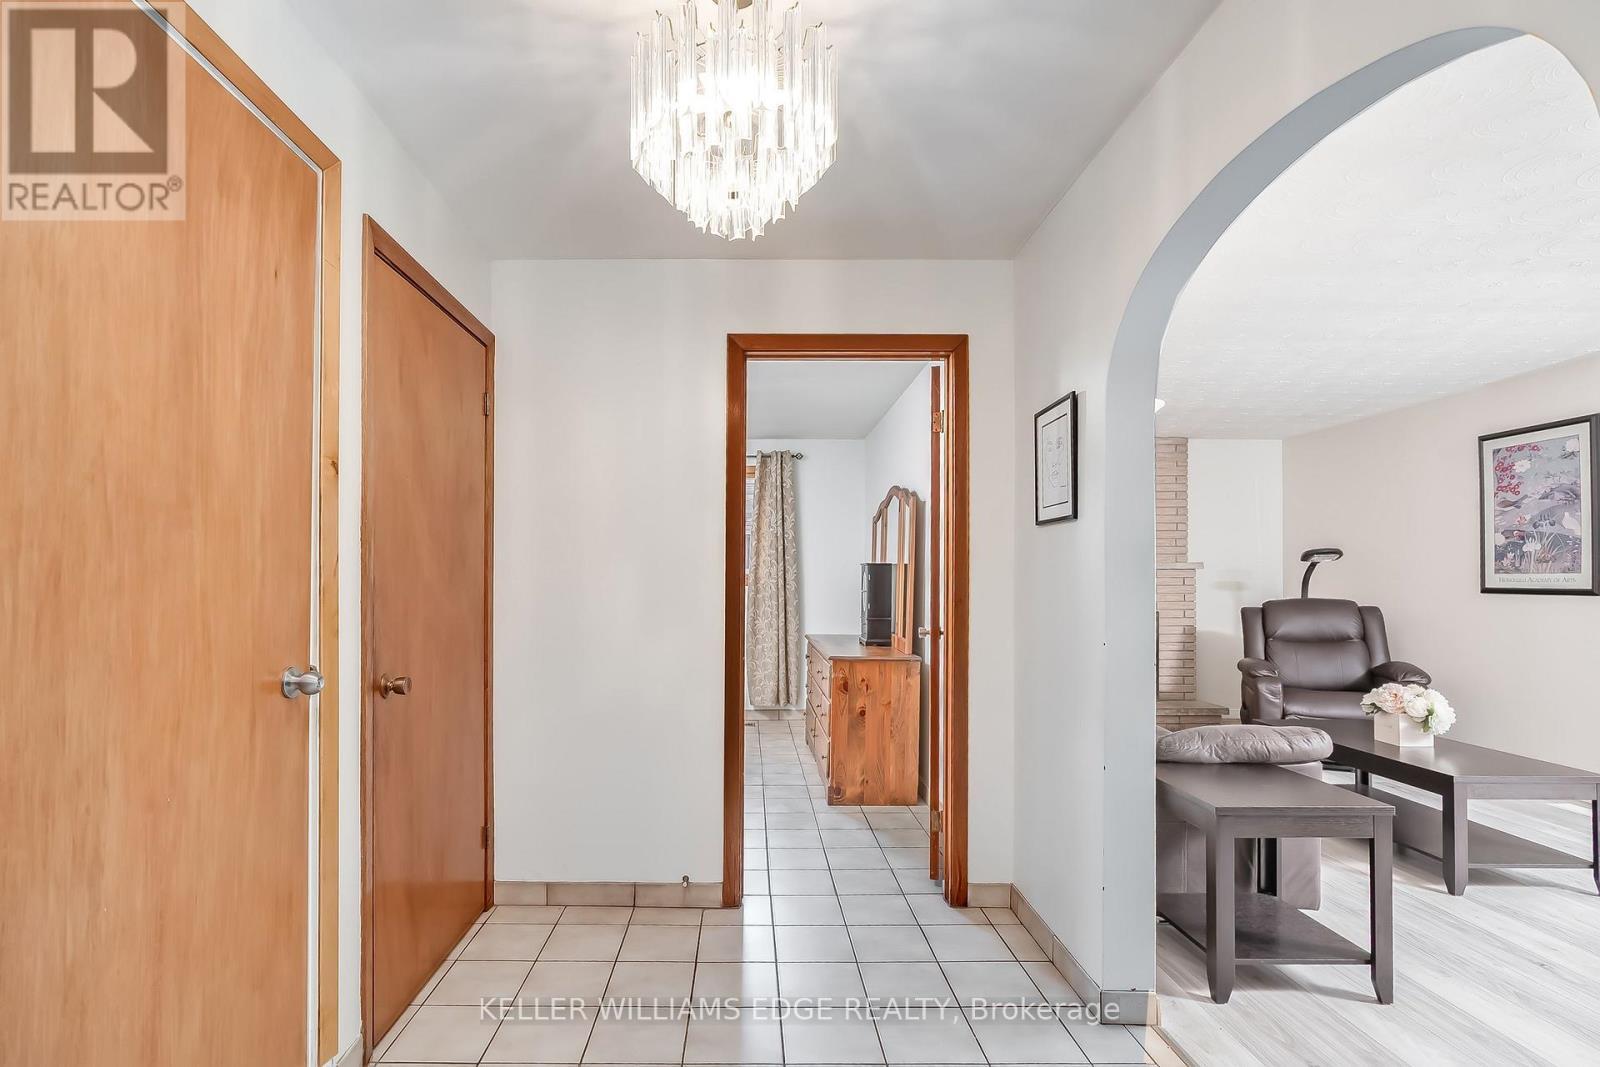
front foyer - 7 Oakland Drive, Hamilton, ON
7 Oakland Drive, Hamilton, ON
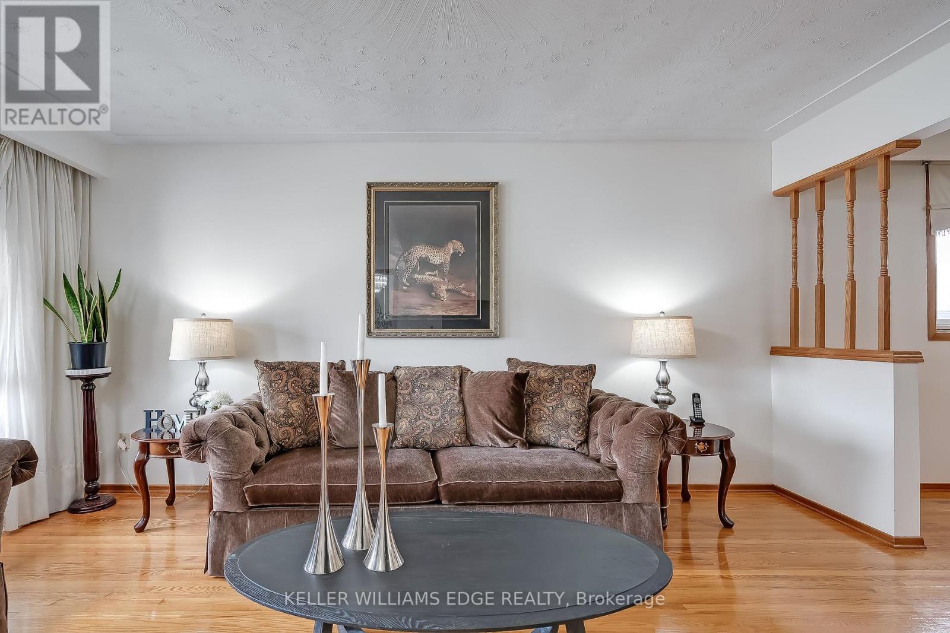
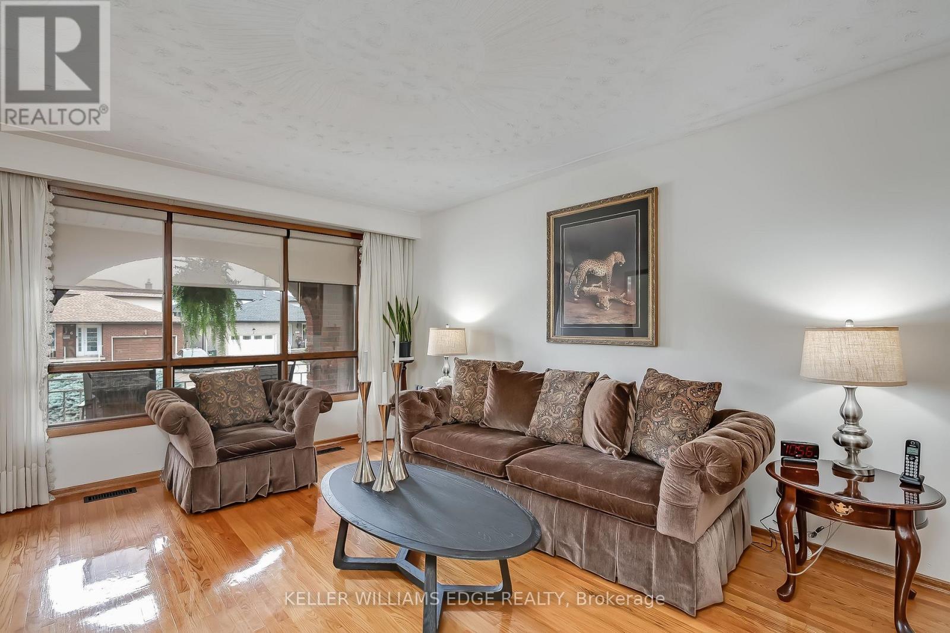
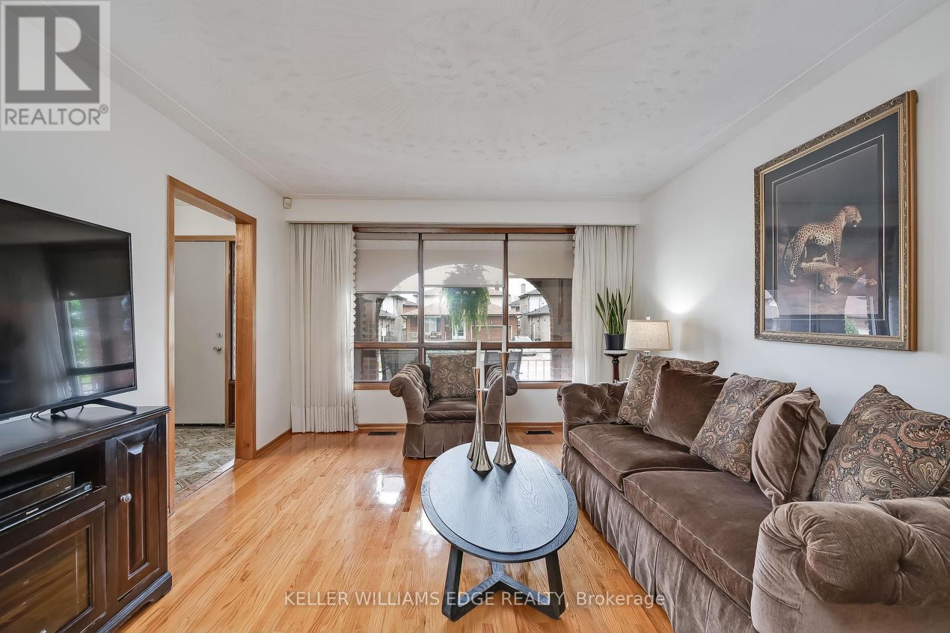
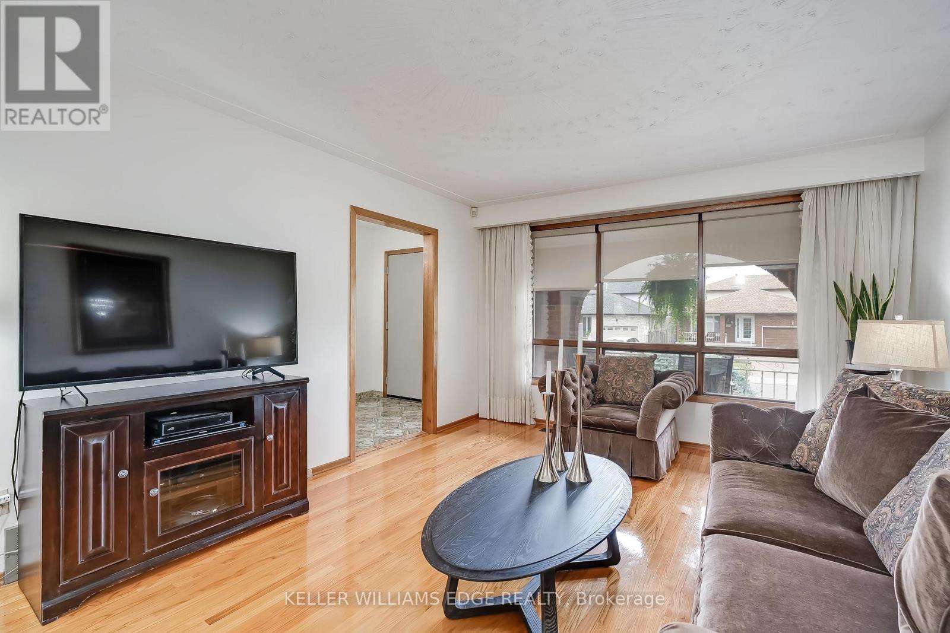
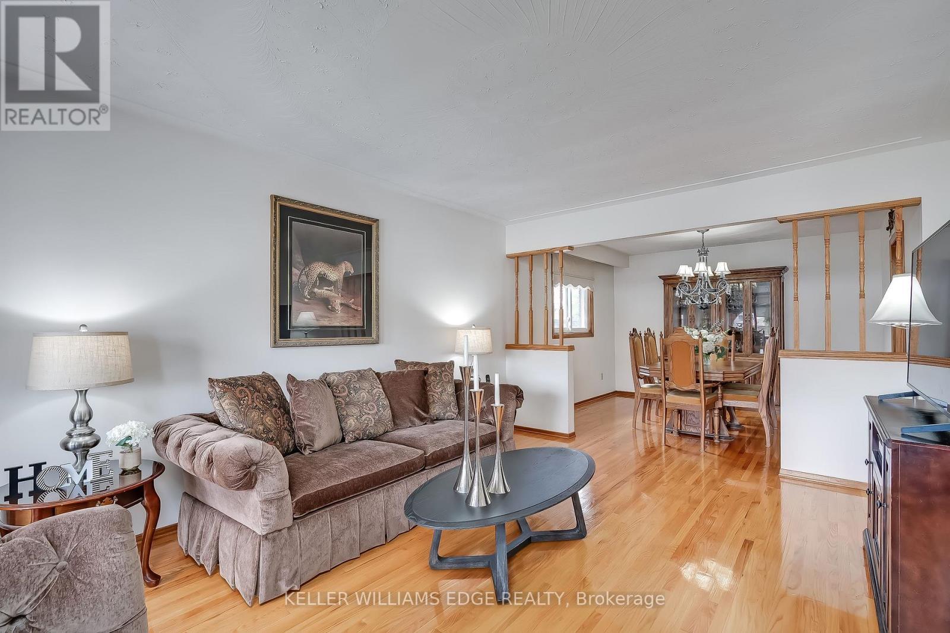
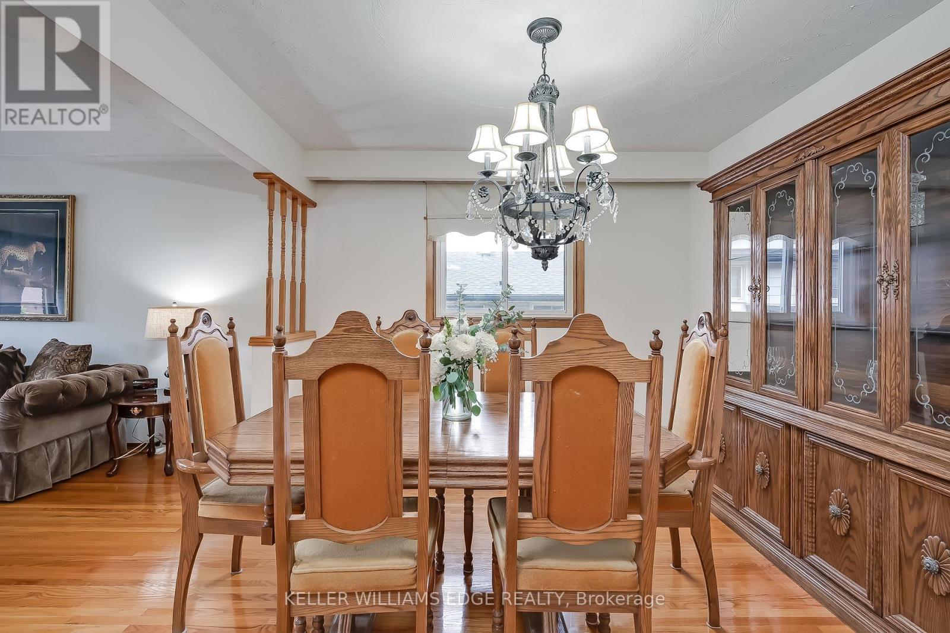
Living Room Dining Room combination - 7 Oakland Drive, Hamilton, ON
7 Oakland Drive, Hamilton, ON
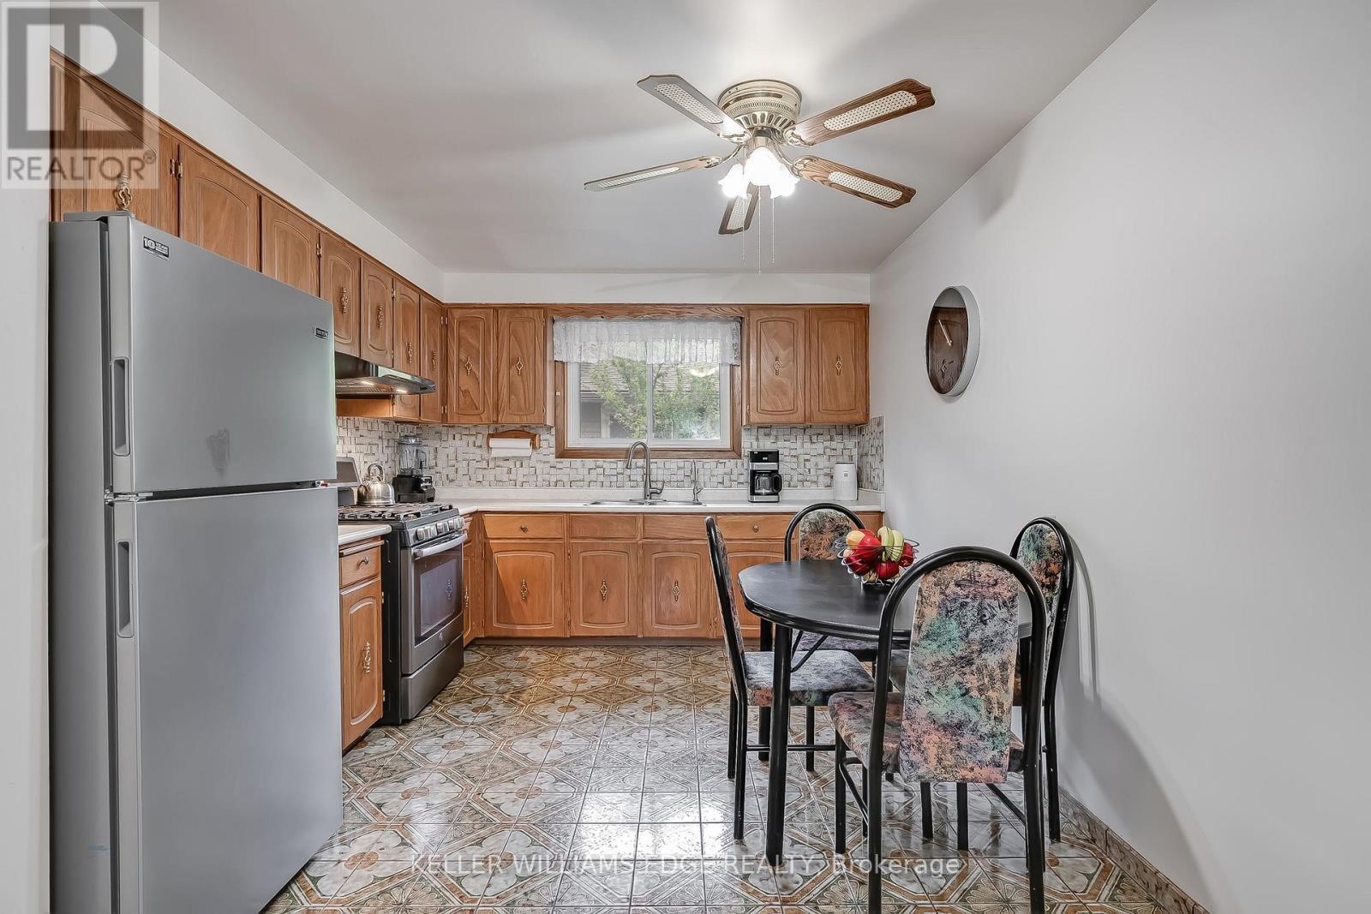
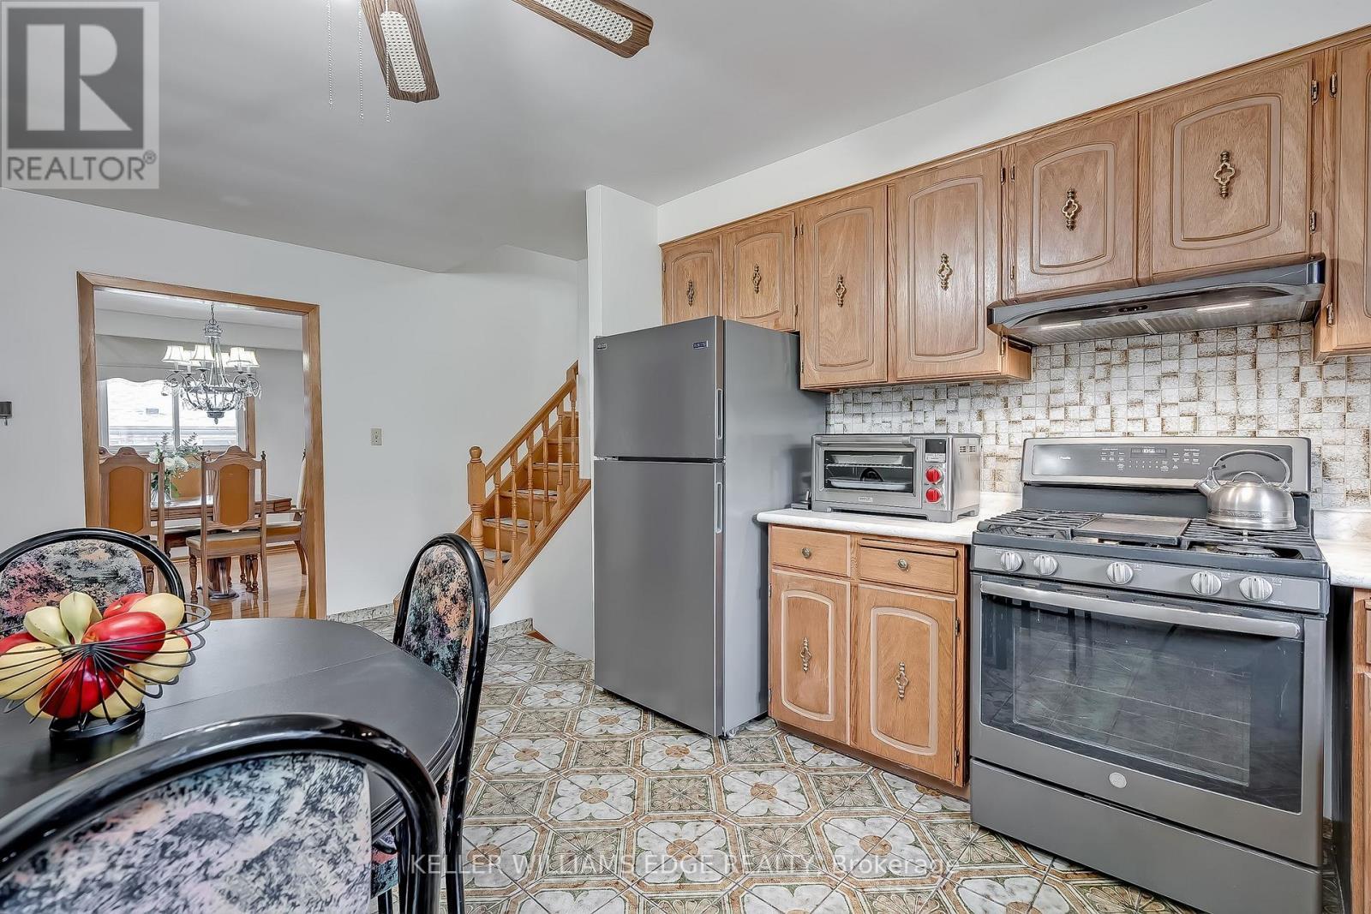
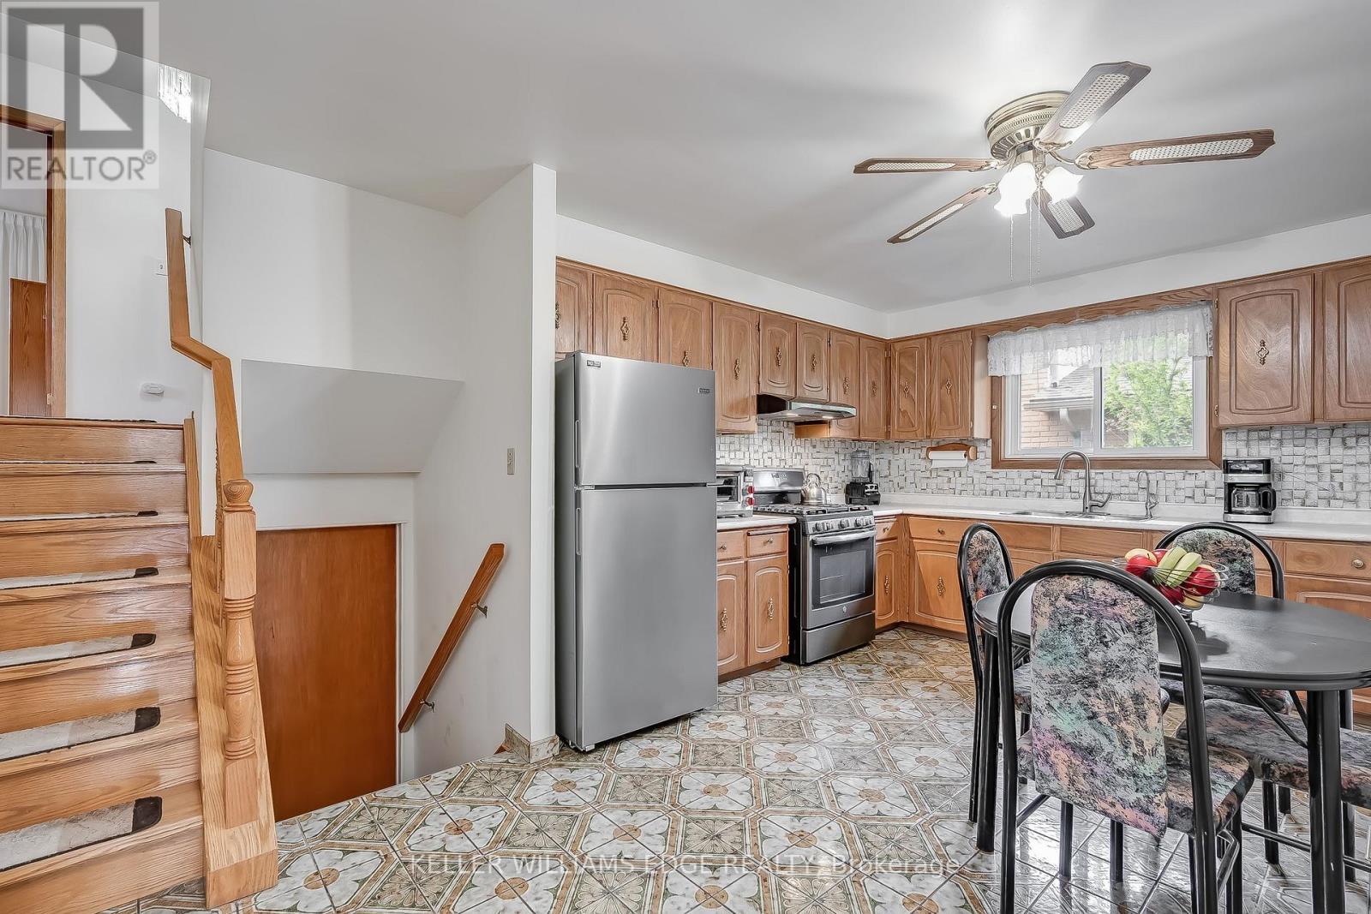
Eat-in Kitchen - 7 Oakland Drive, Hamilton, ON
7 Oakland Drive, Hamilton, ON
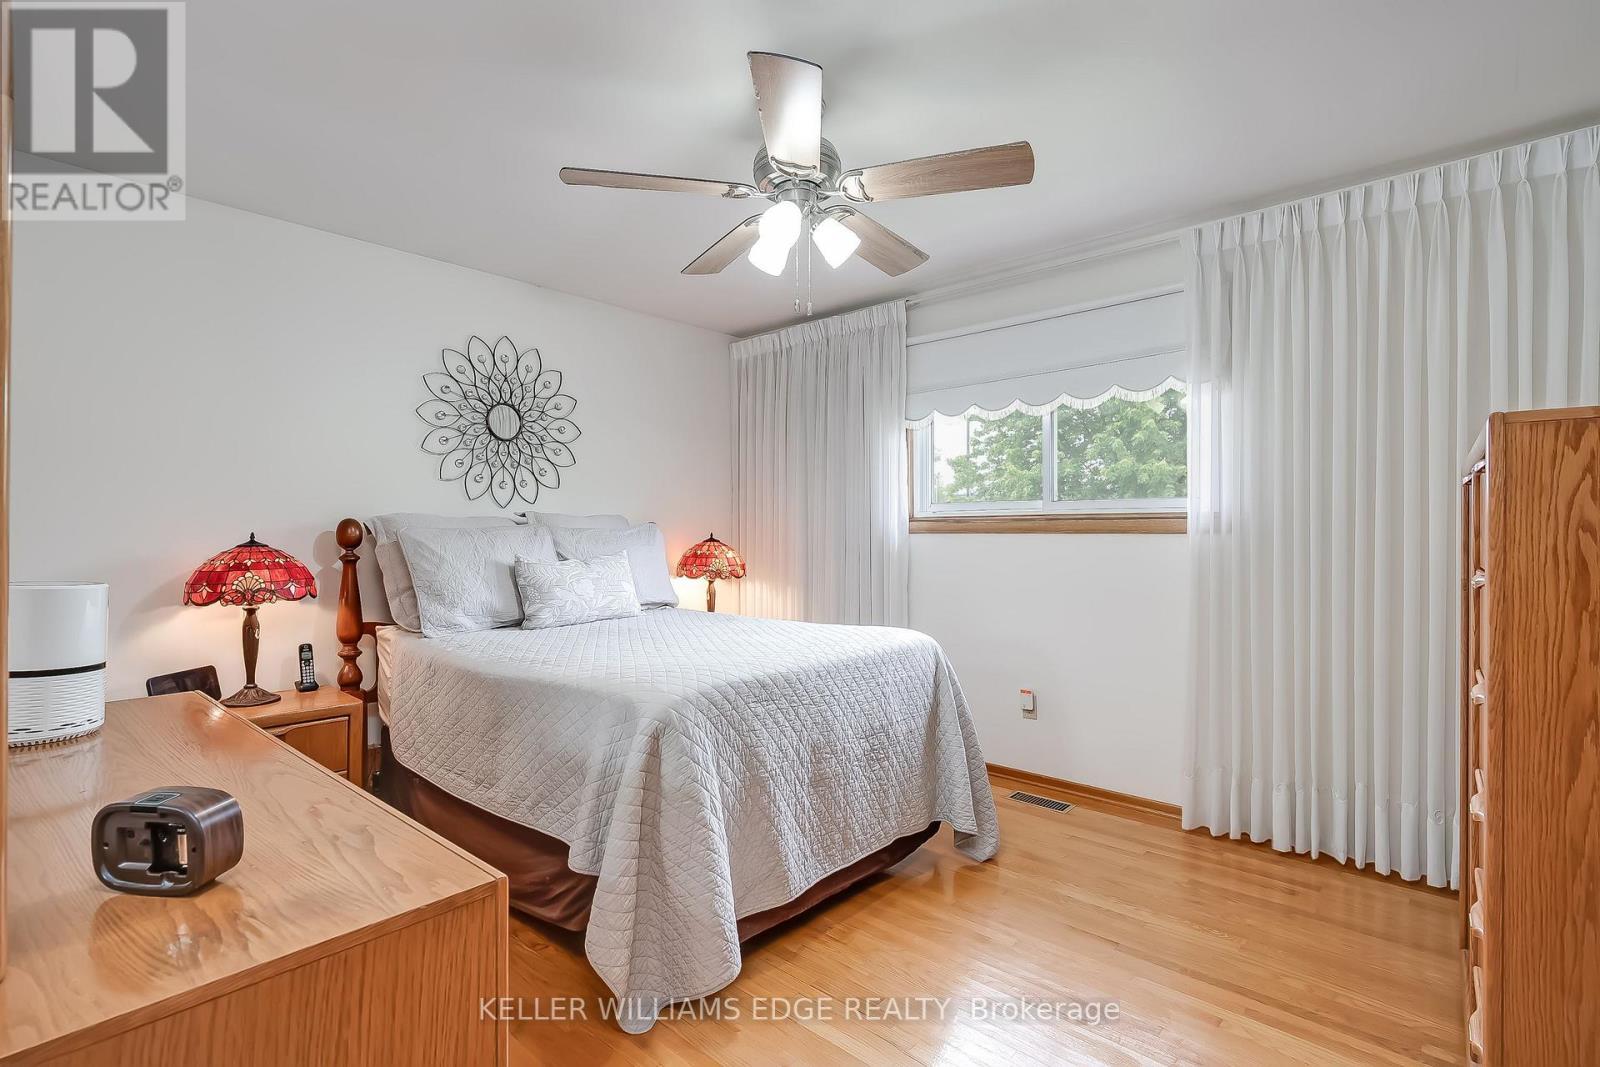
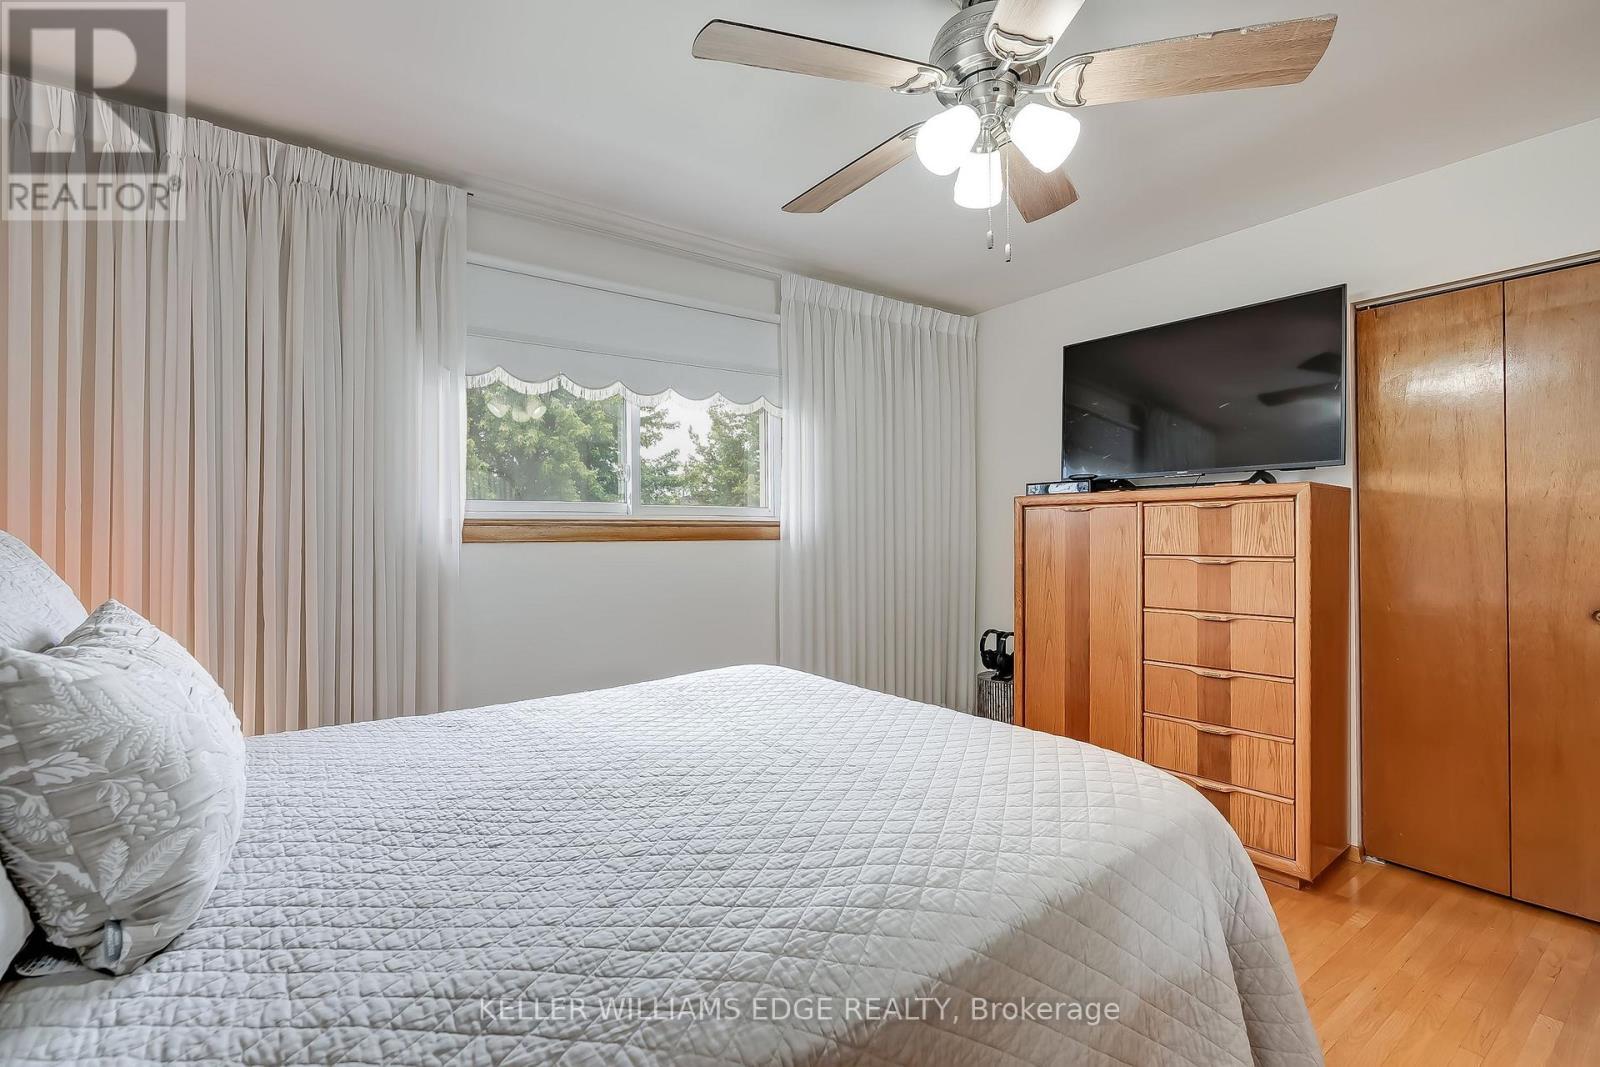
Primary Bedroom - 7 Oakland Drive, Hamilton, ON
7 Oakland Drive, Hamilton, ON
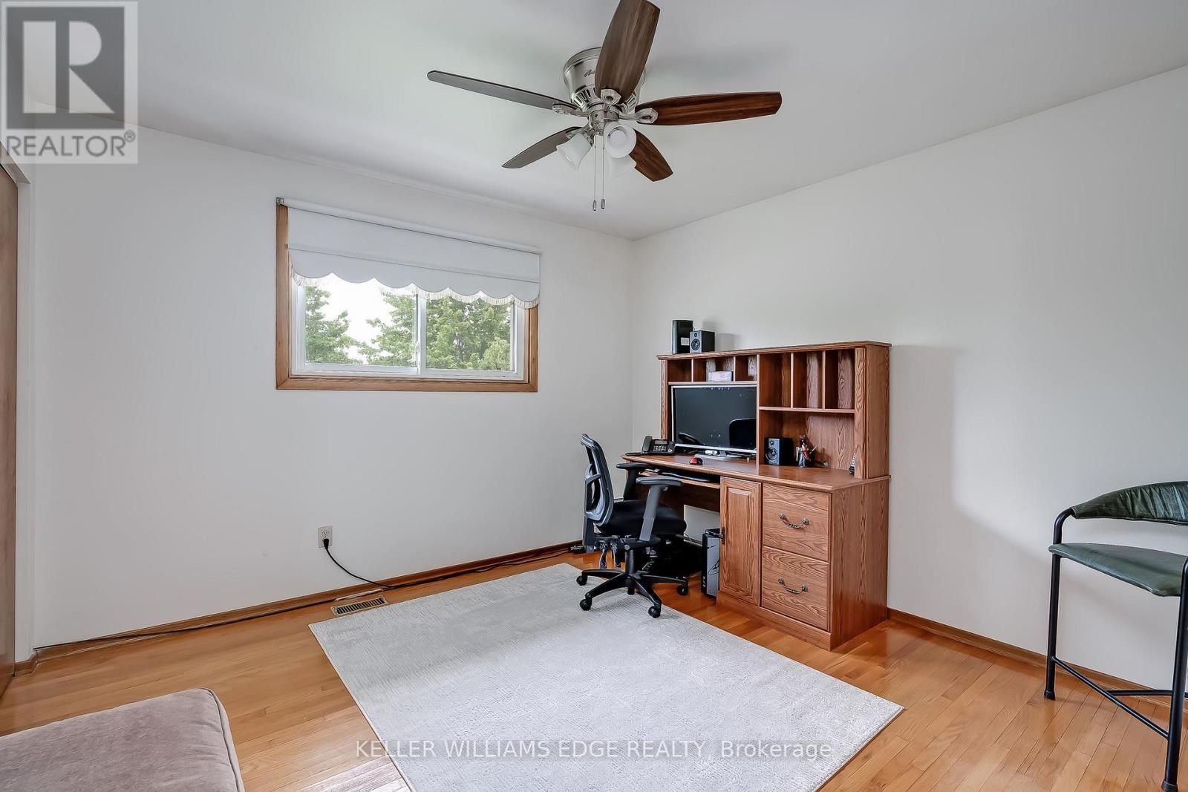
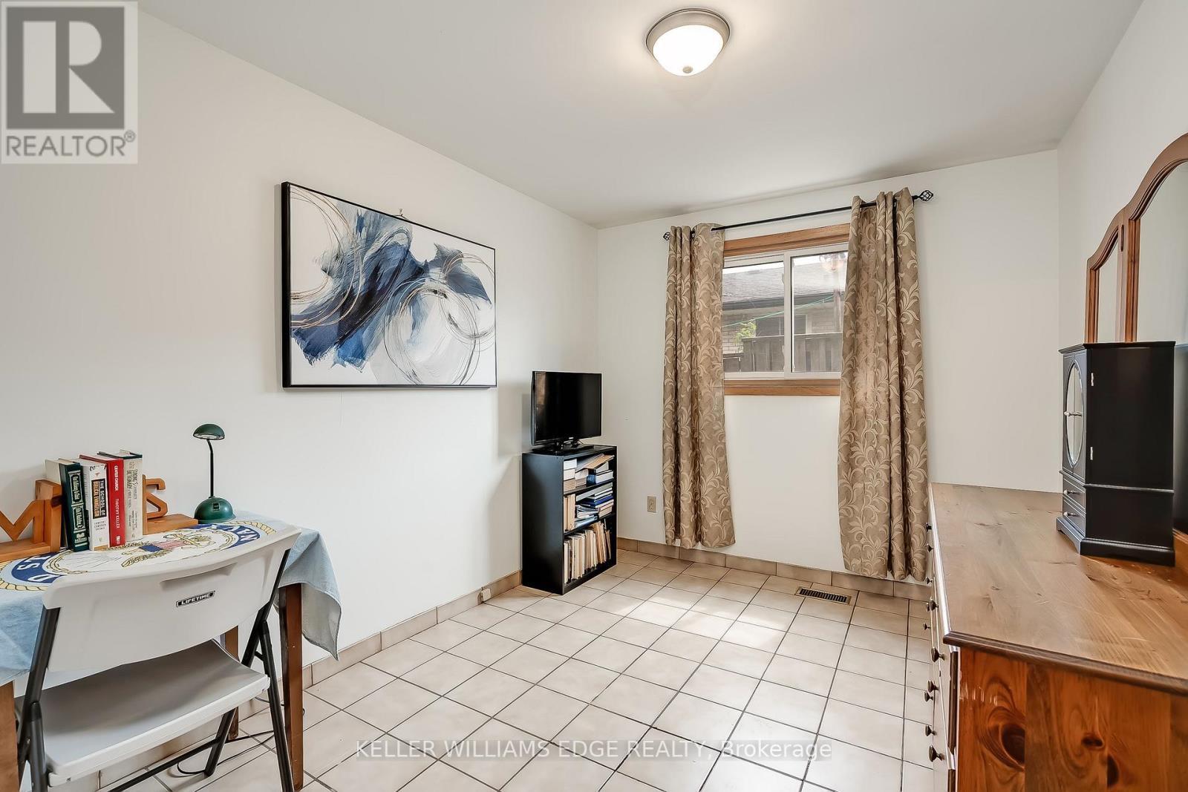
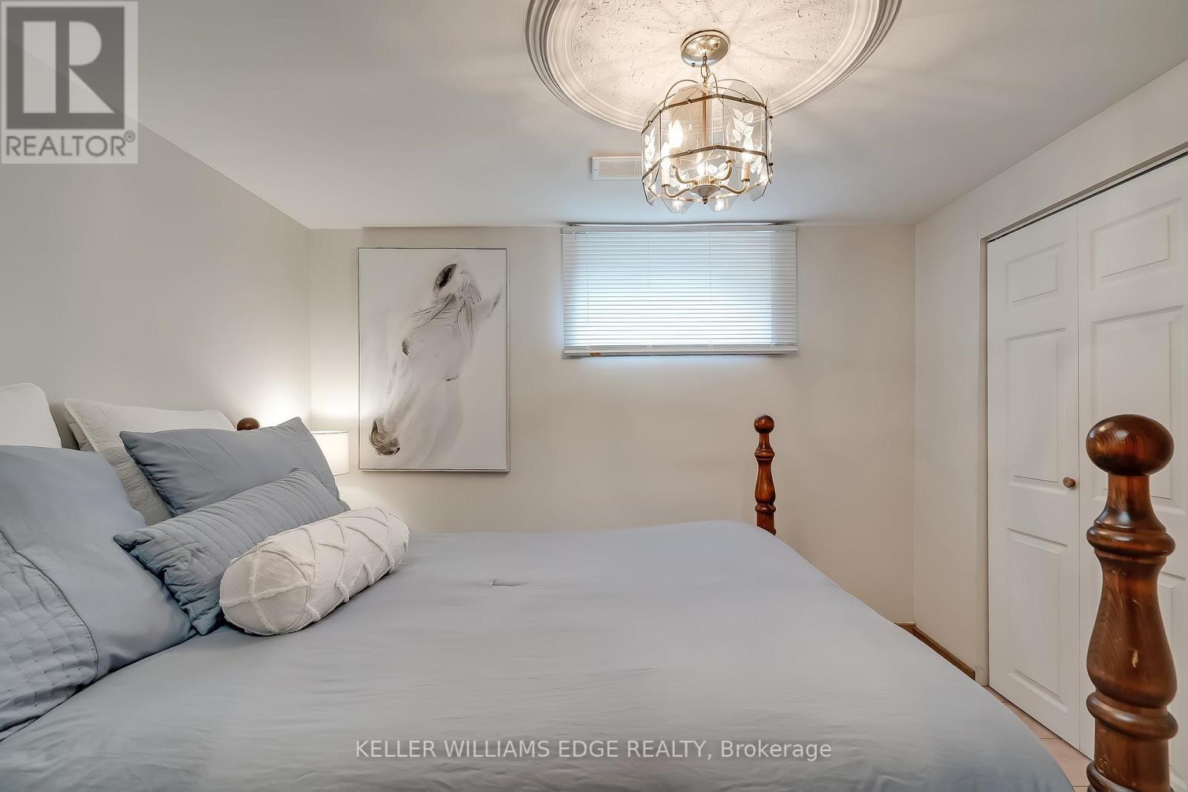
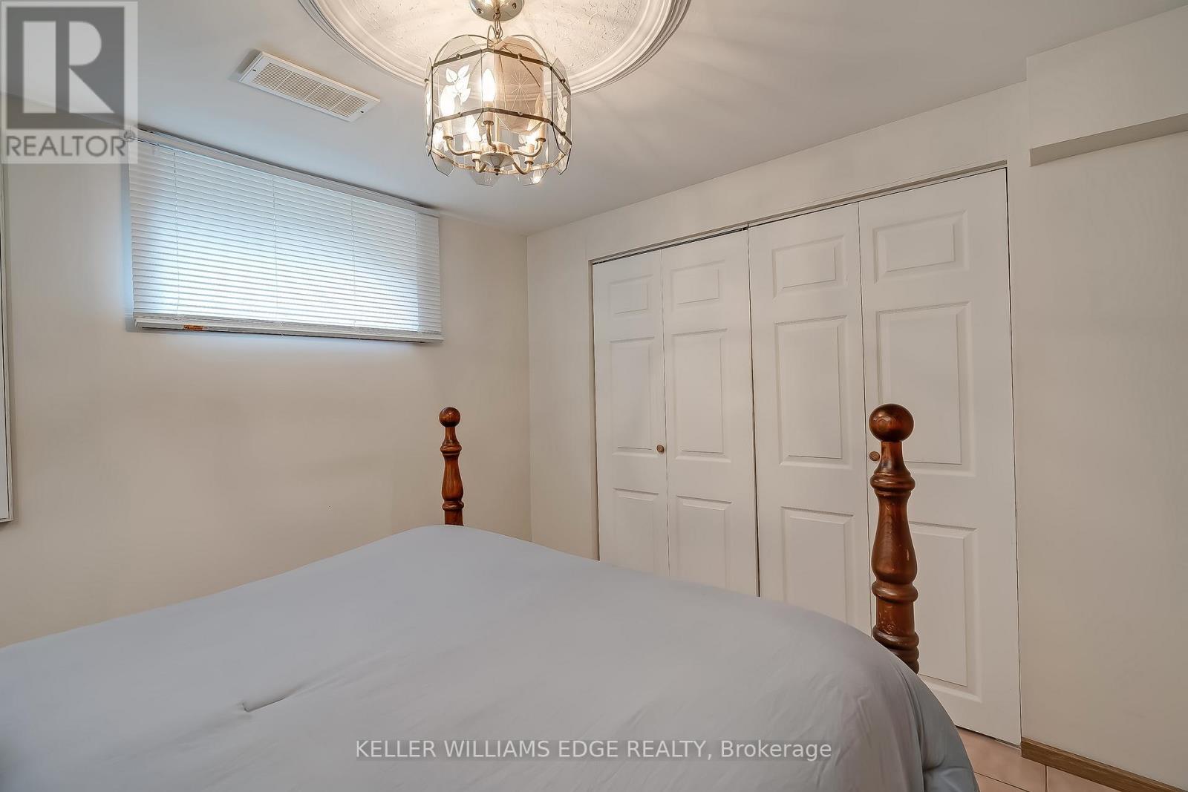
Bedroom 2 - 7 Oakland Drive, Hamilton, ON
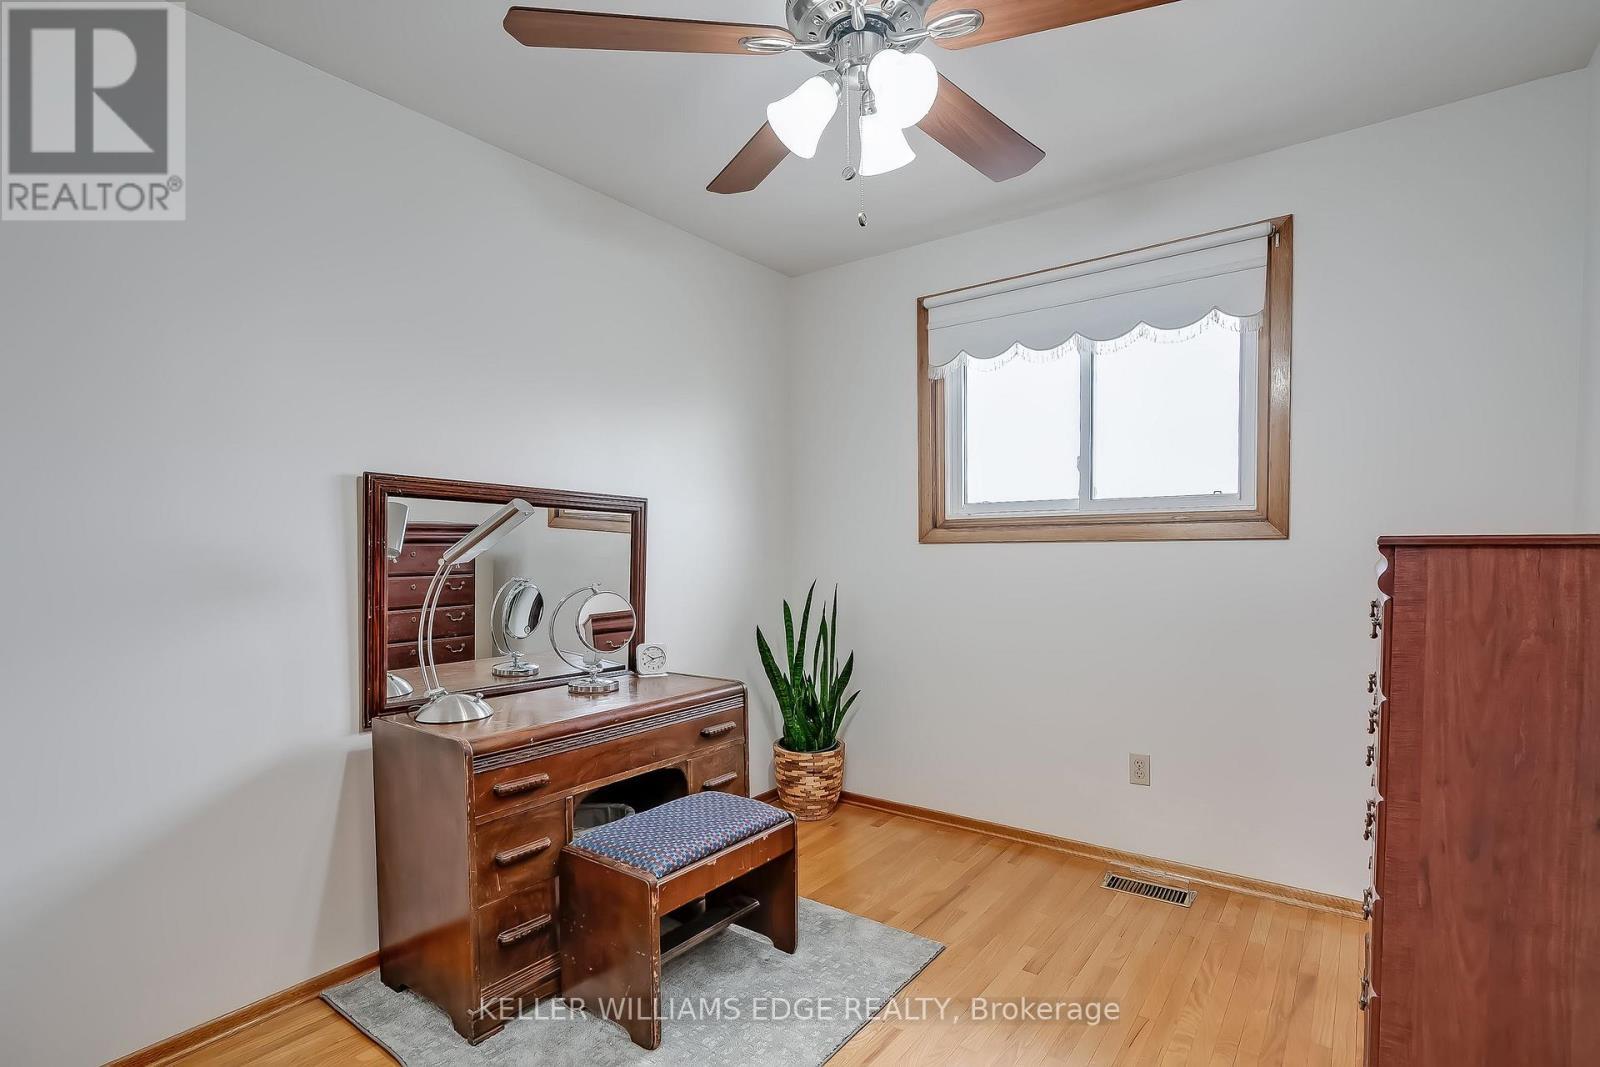
Bedroom 3 - 7 Oakland Drive, Hamilton, ON
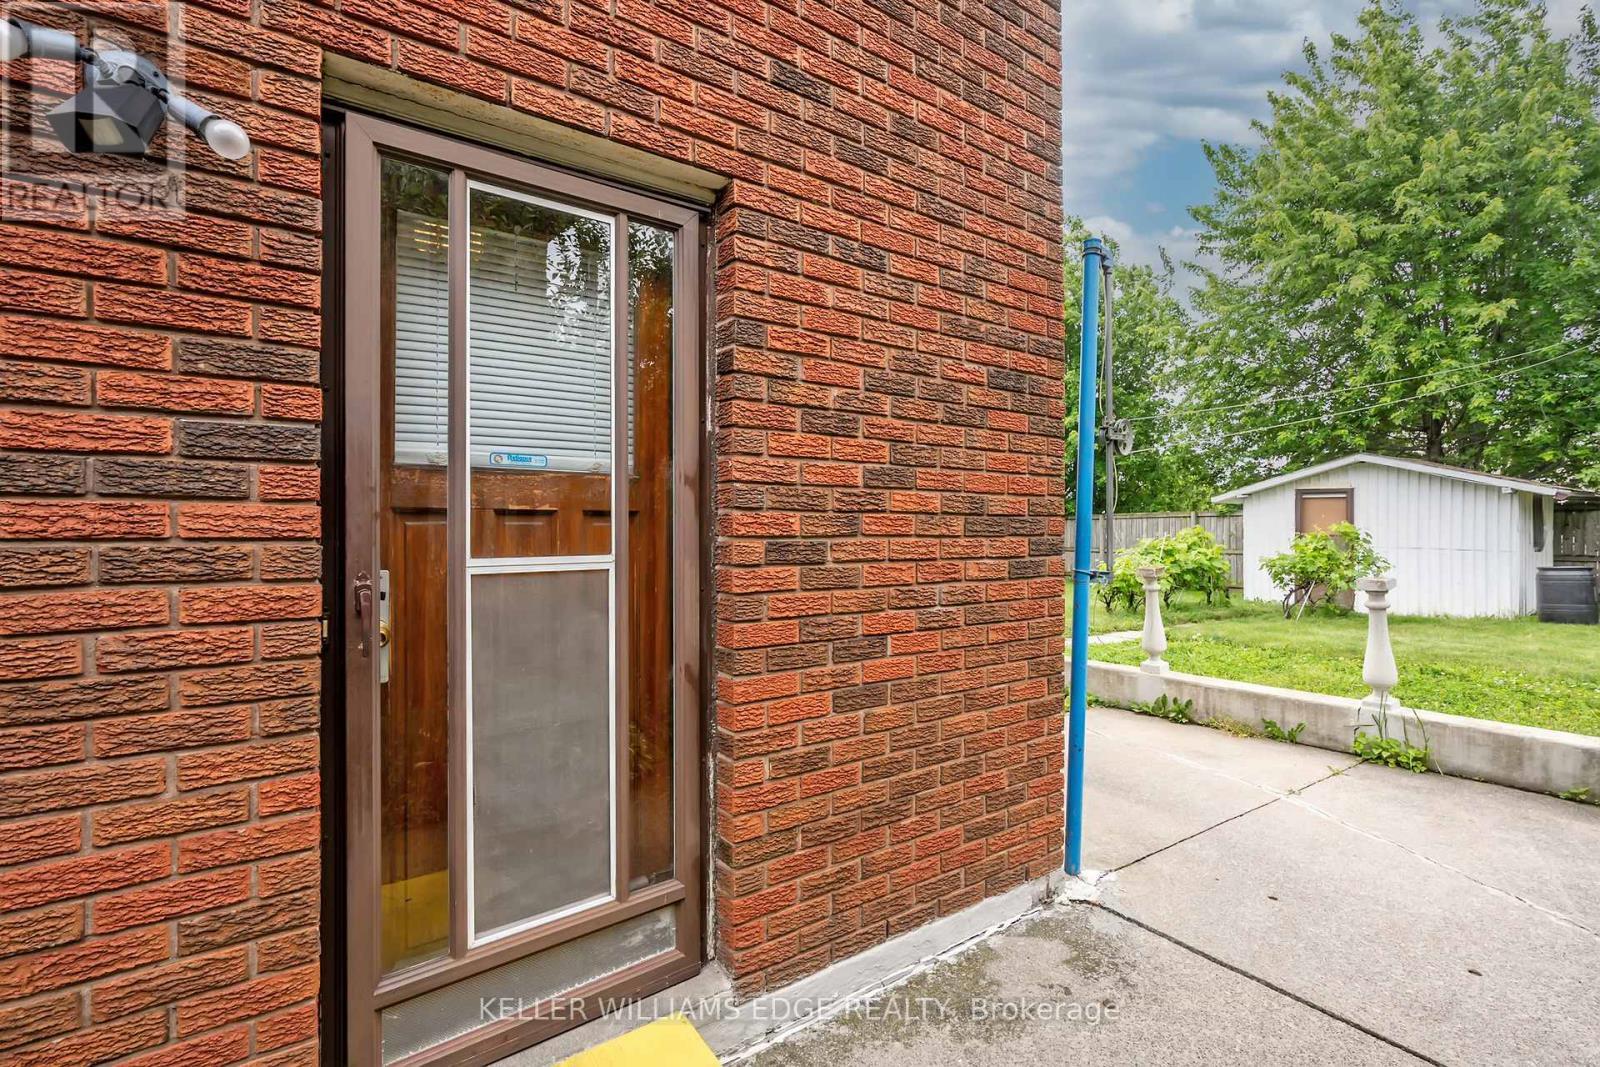
Second Unit Entrance - 7 Oakland Drive, Hamilton, ON
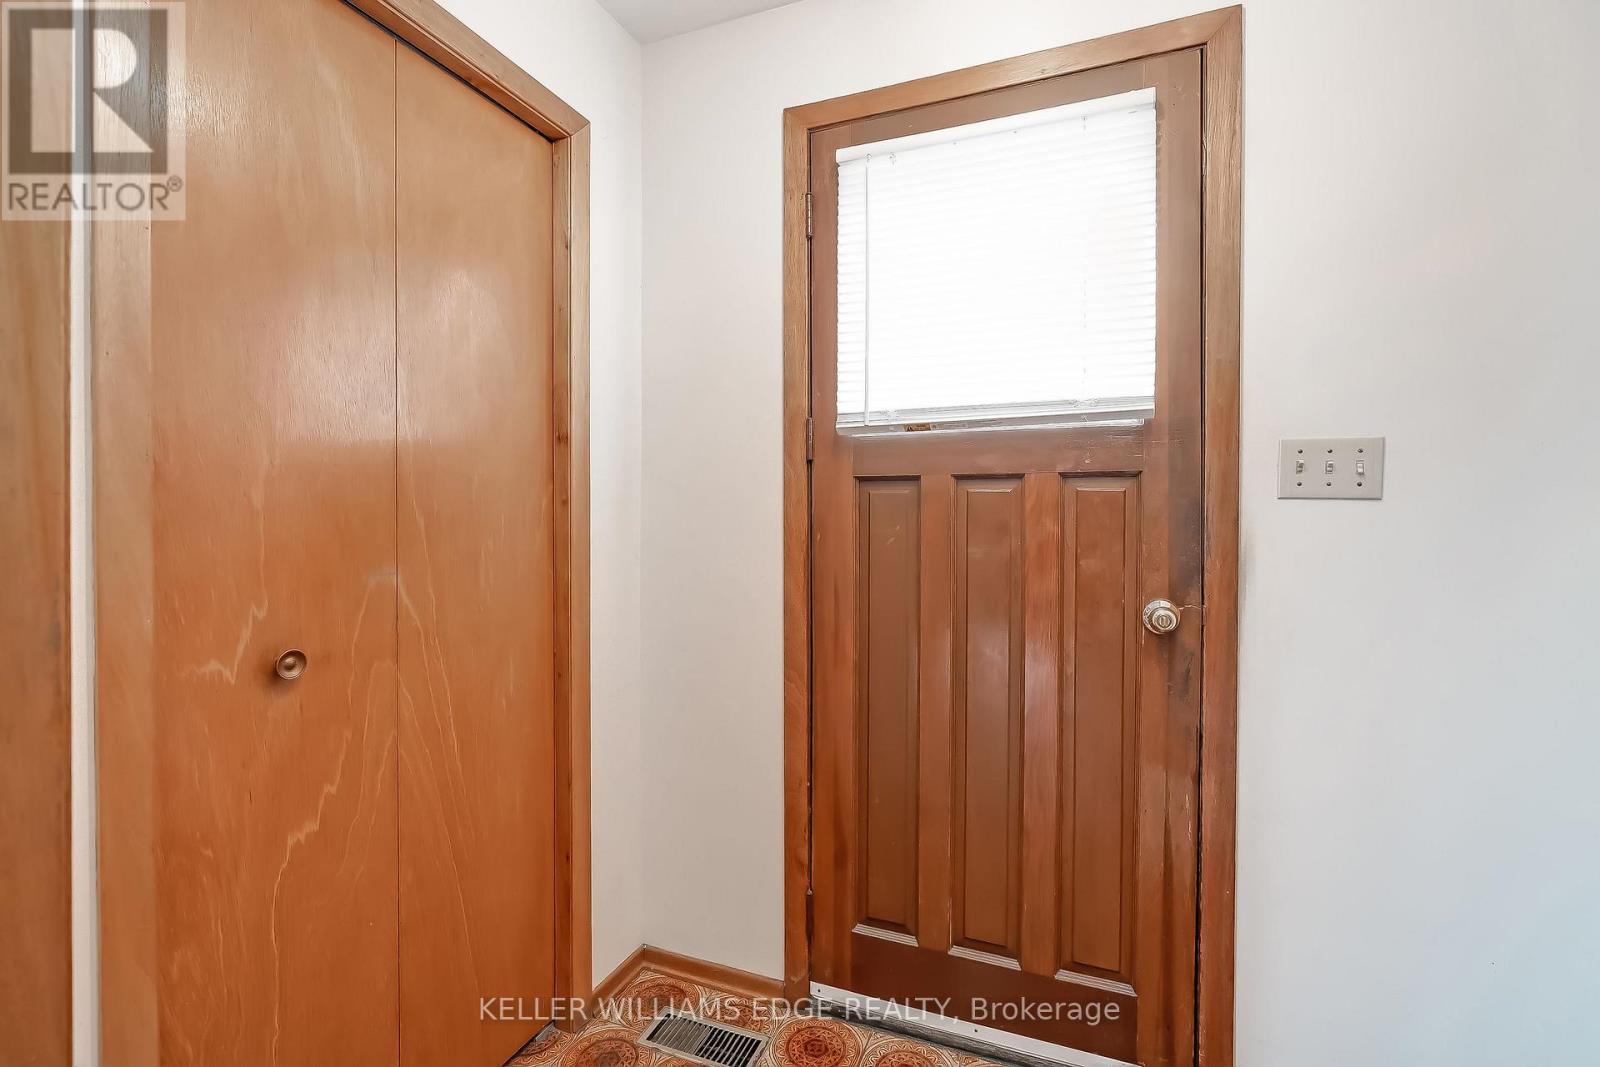
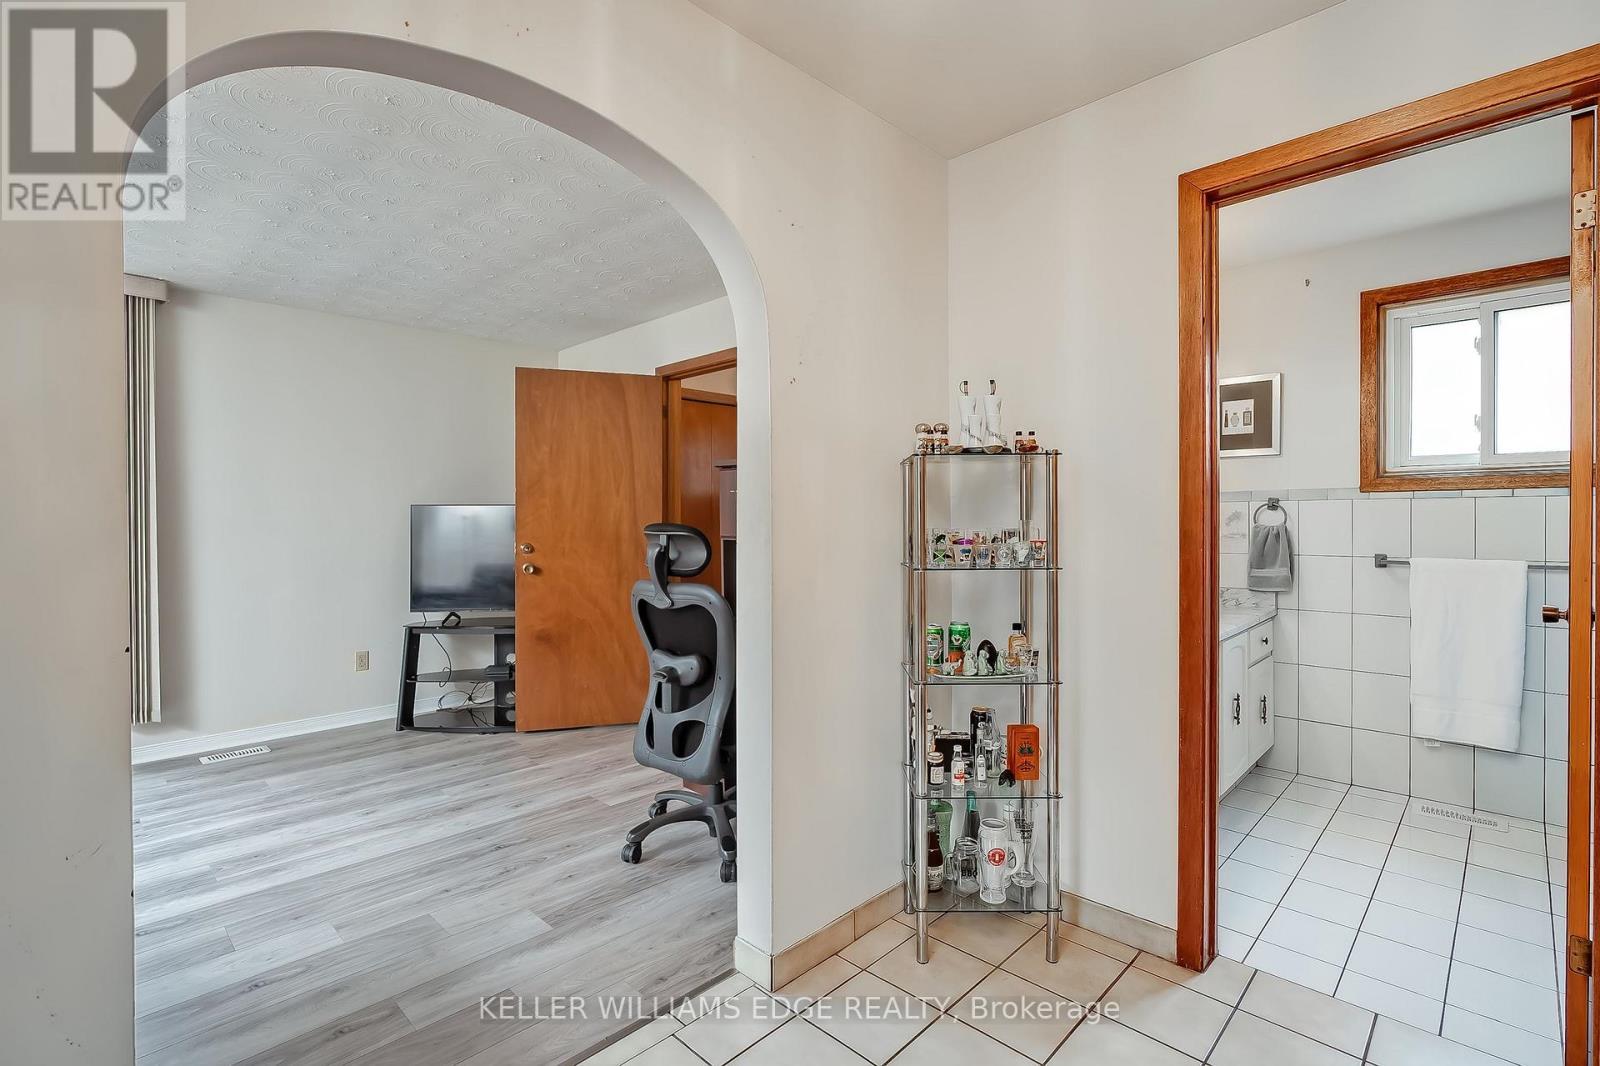
Second unit Foyer - 7 Oakland Drive, Hamilton, ON
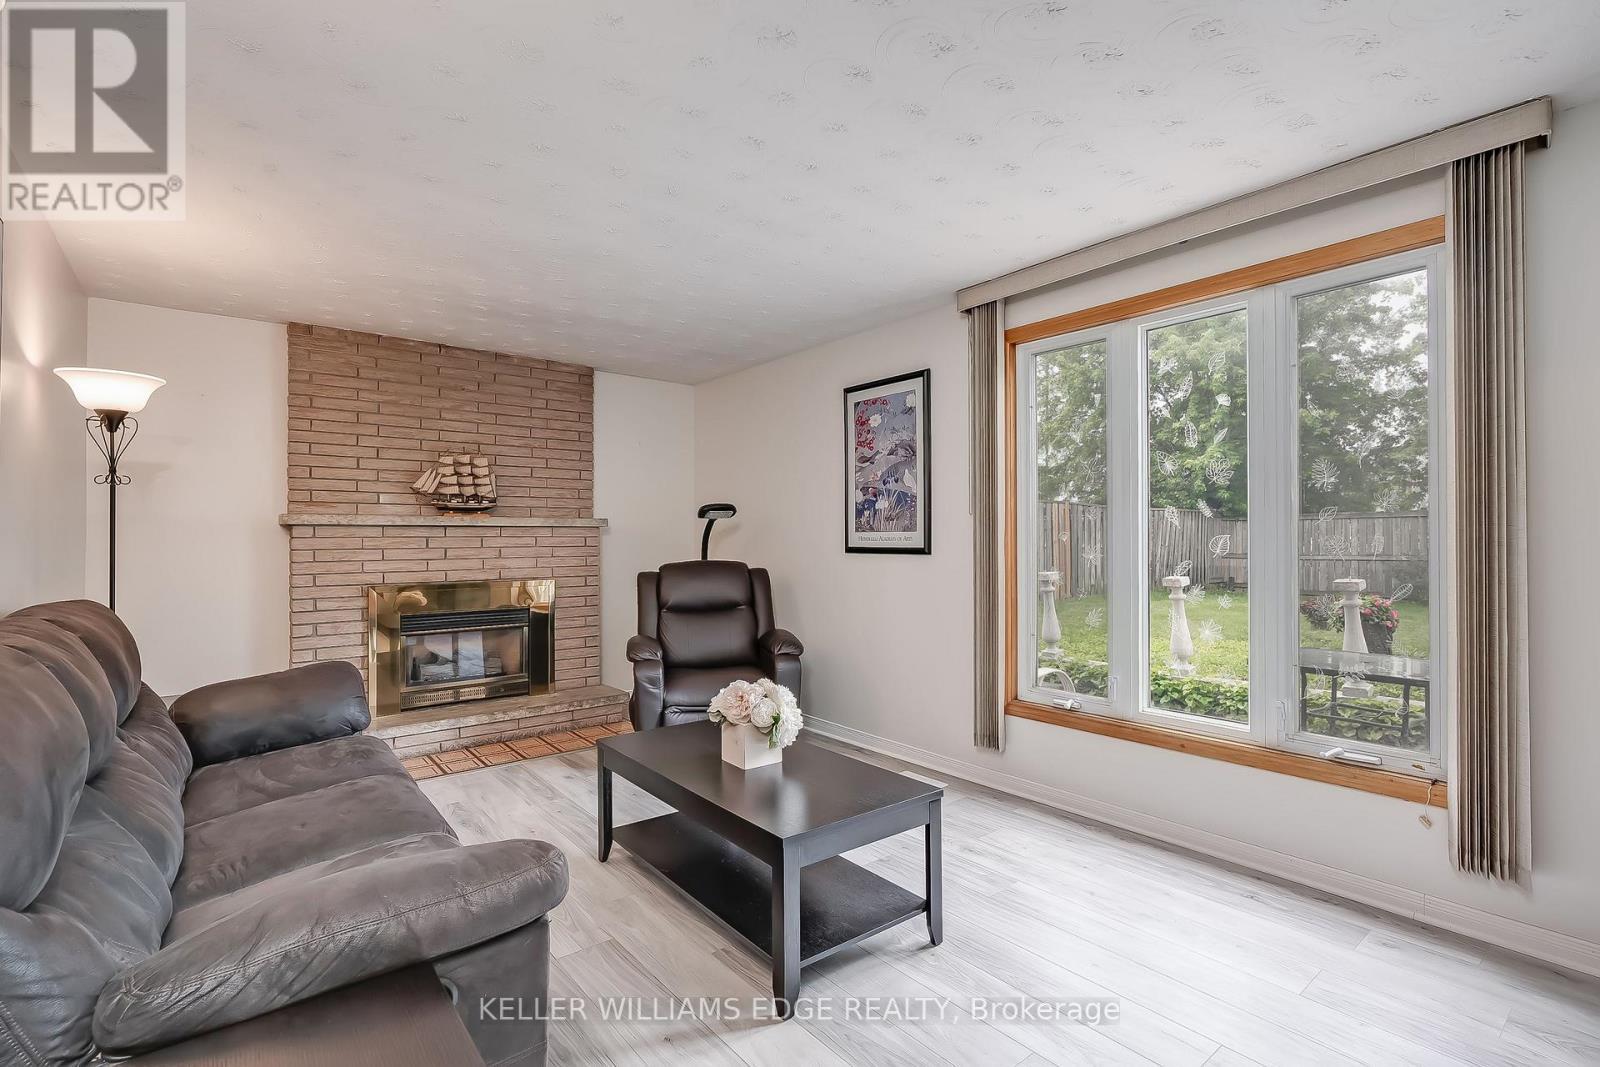
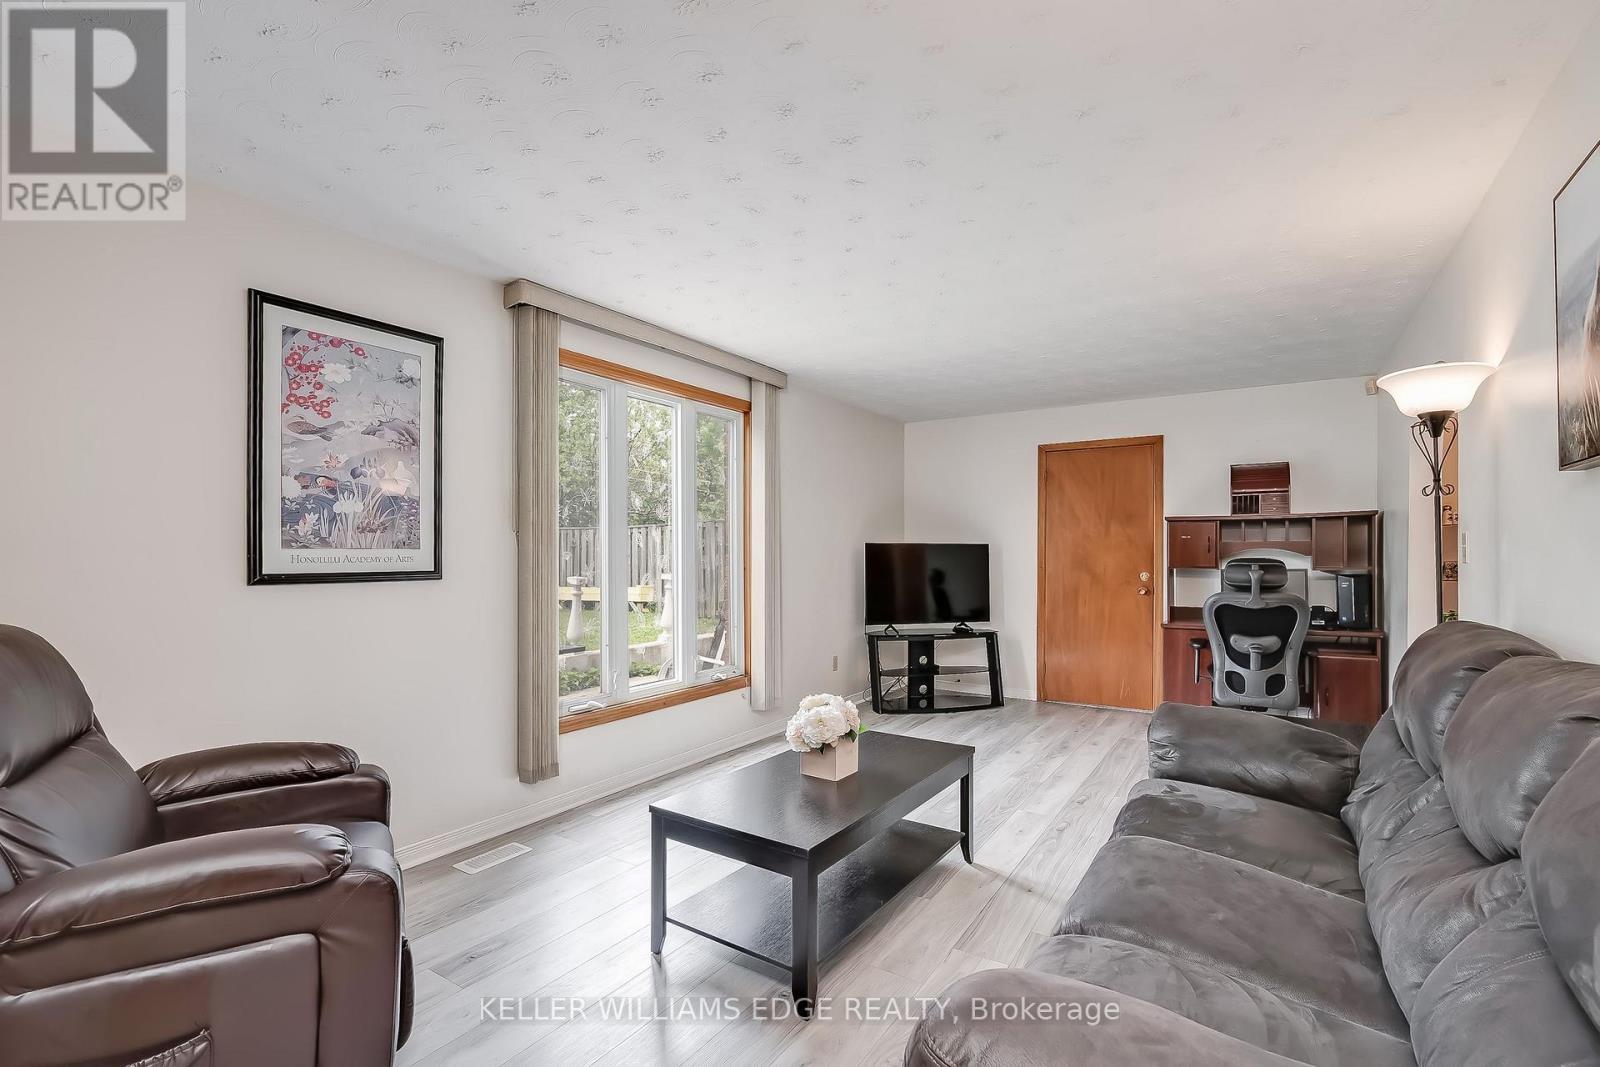
Second Unit Living room - 7 Oakland Drive, Hamilton, ON
7 Oakland Drive, Hamilton, ON
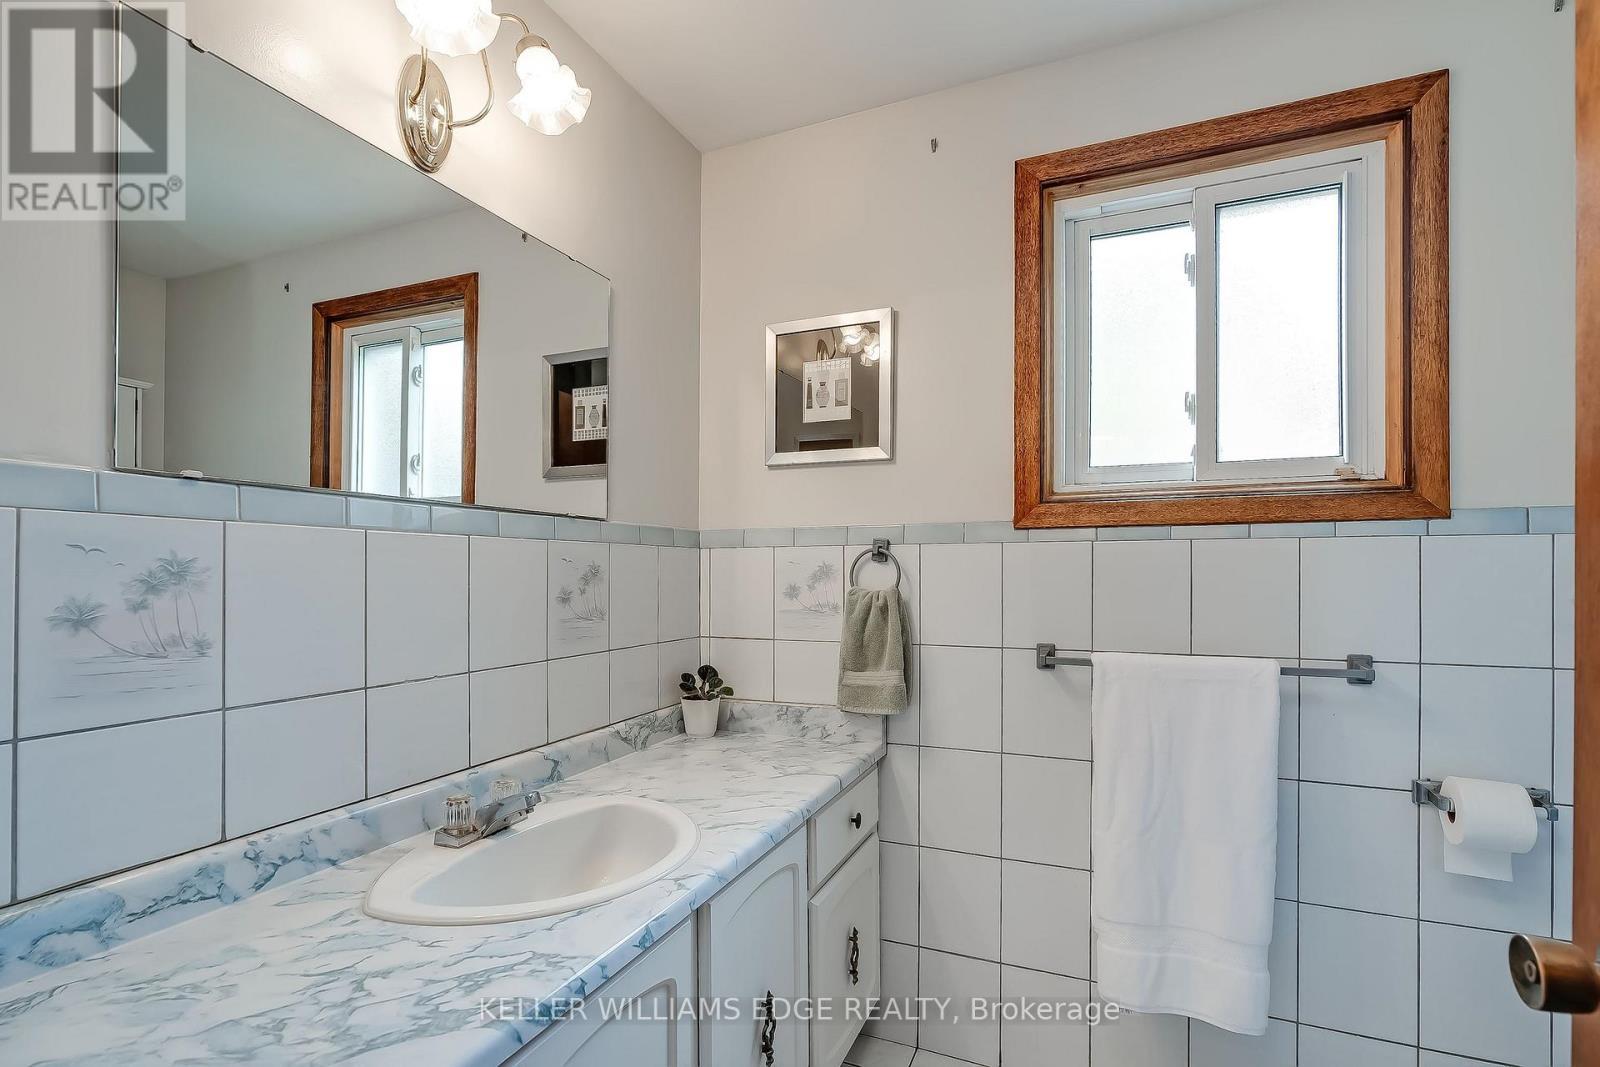
Second Unit bath - 7 Oakland Drive, Hamilton, ON
7 Oakland Drive, Hamilton, ON
Second Unit 1st Bedroom - 7 Oakland Drive, Hamilton, ON
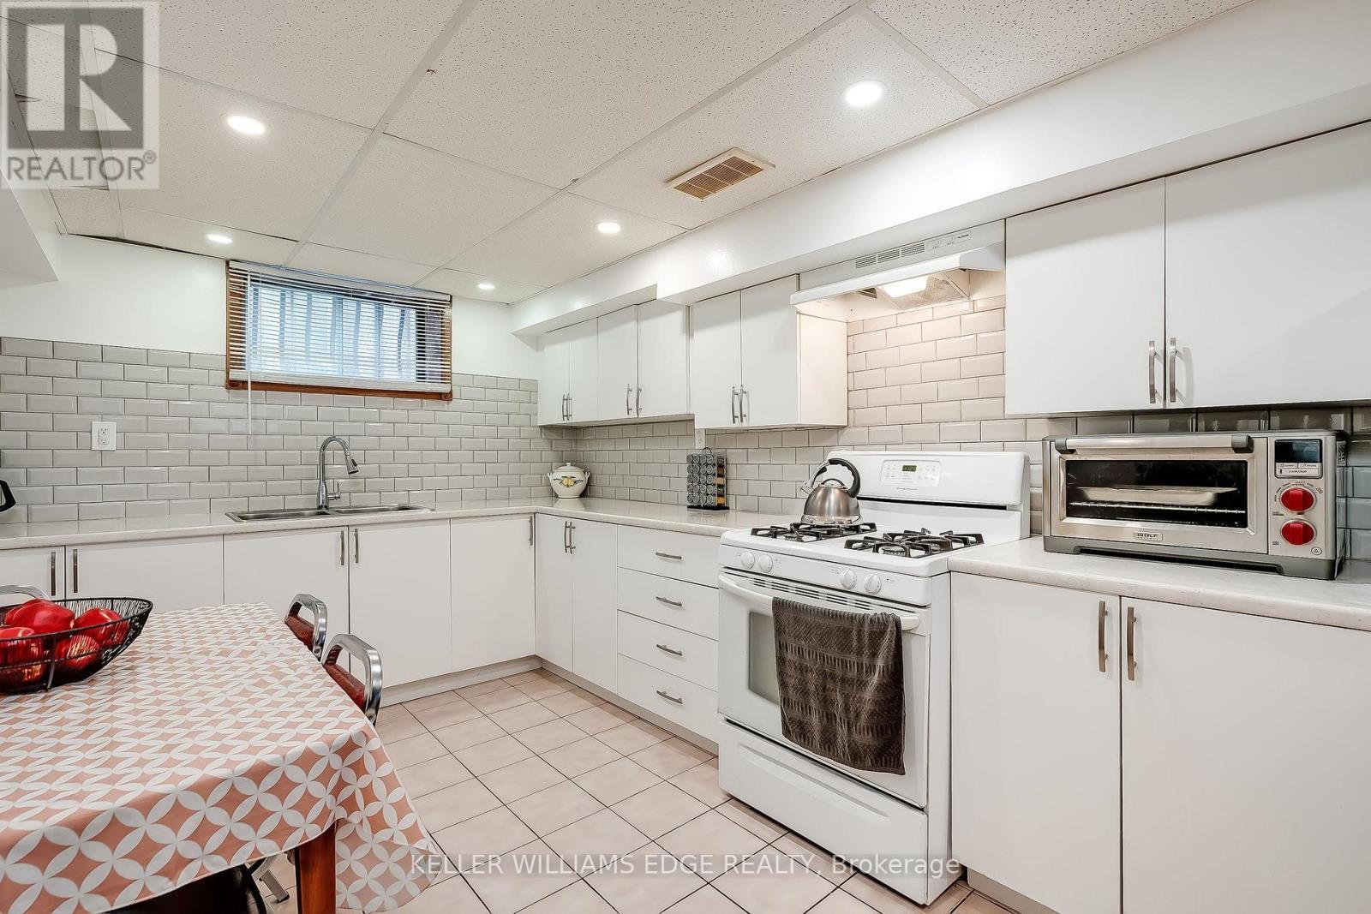
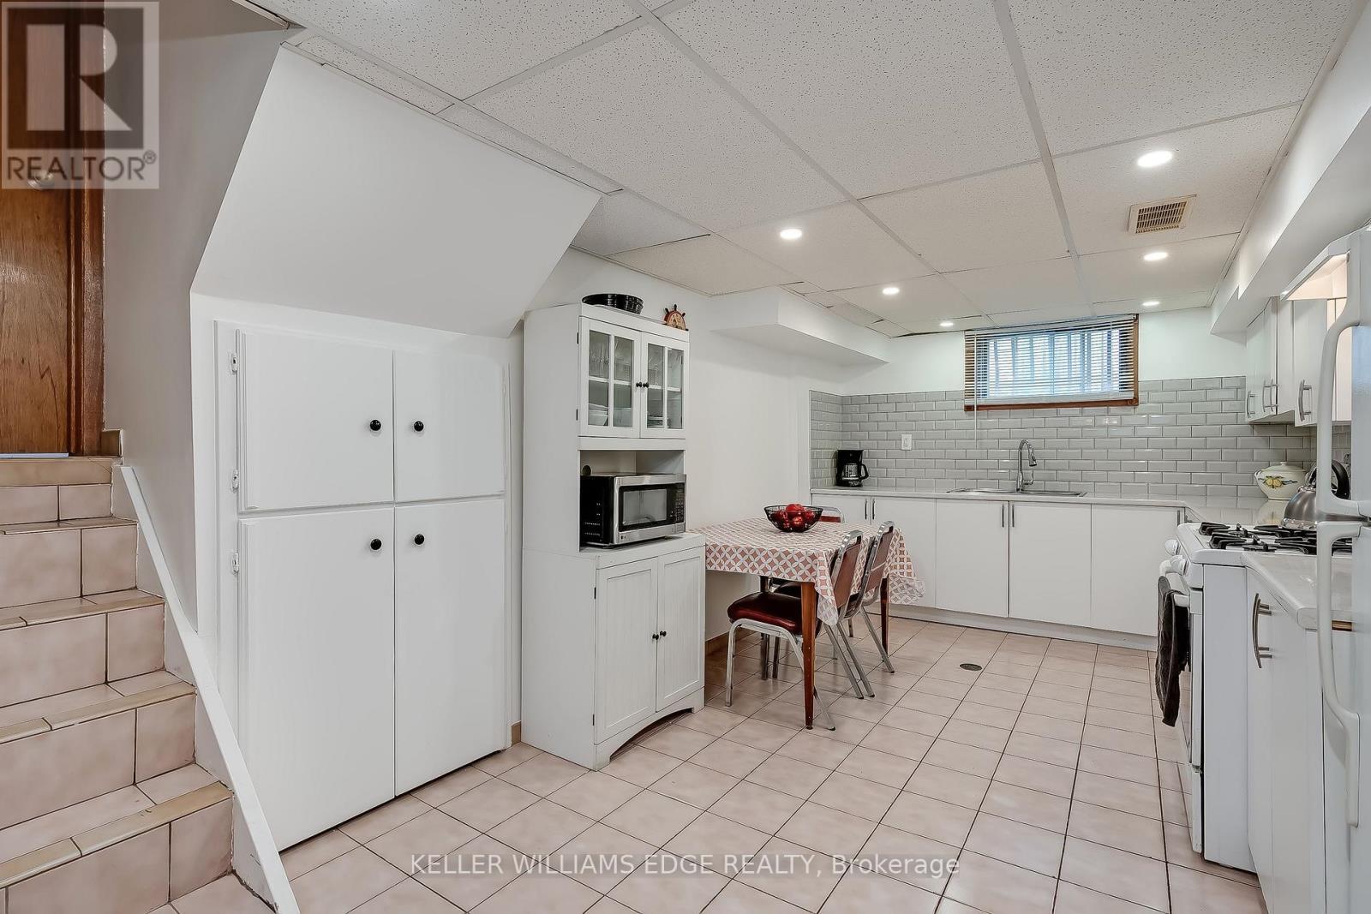
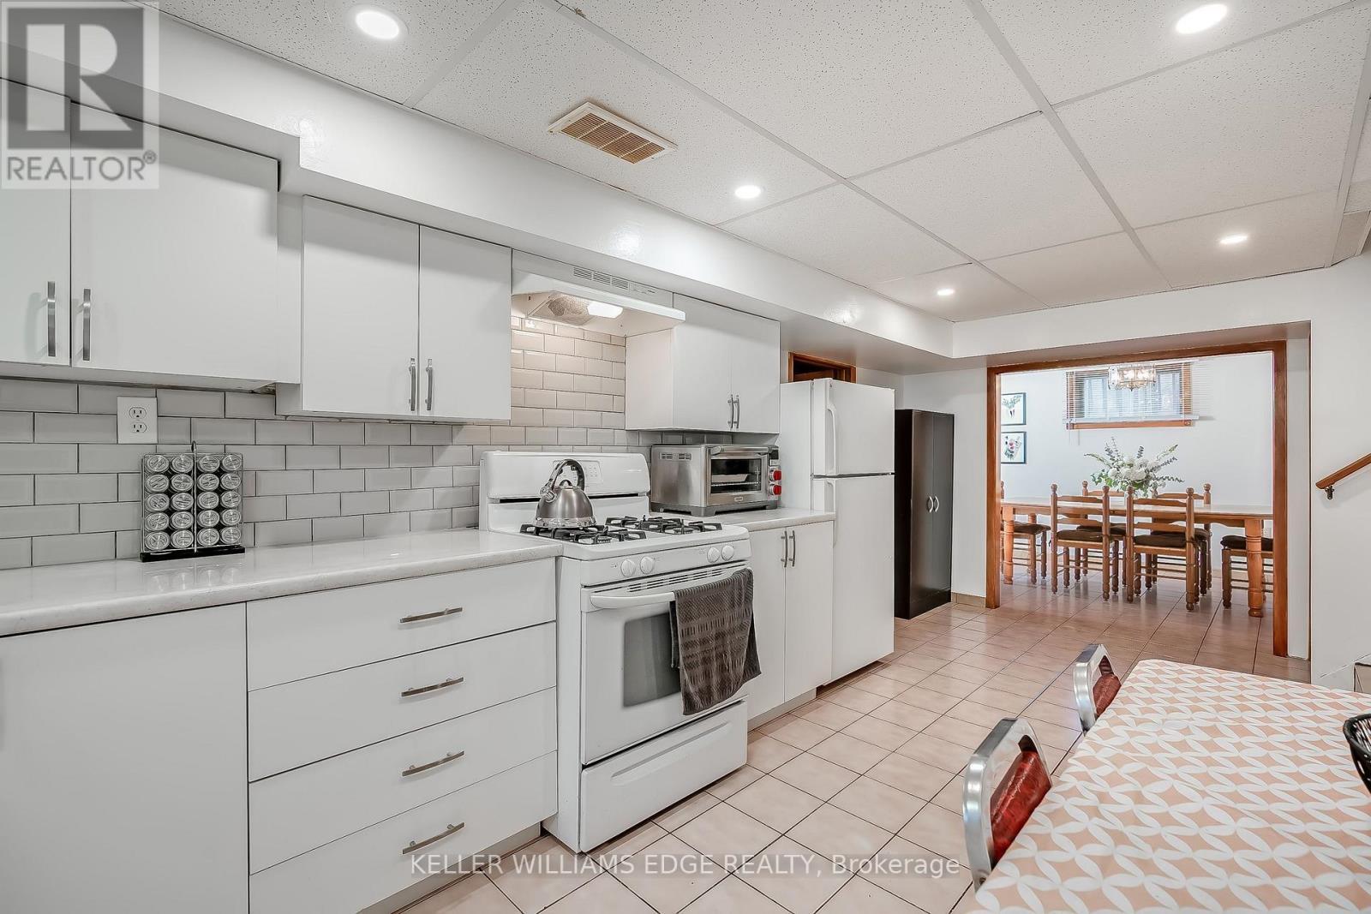
Second Unit Kitchen - 7 Oakland Drive, Hamilton, ON
7 Oakland Drive, Hamilton, ON
Second Unit 2nd Bedroom - 7 Oakland Drive, Hamilton, ON
7 Oakland Drive, Hamilton, ON
Video
7 Oakland Drive, Hamilton, ON
front foyer - 7 Oakland Drive, Hamilton, ON
7 Oakland Drive, Hamilton, ON
Living Room Dining Room combination - 7 Oakland Drive, Hamilton, ON
7 Oakland Drive, Hamilton, ON
Eat-in Kitchen - 7 Oakland Drive, Hamilton, ON
7 Oakland Drive, Hamilton, ON
Primary Bedroom - 7 Oakland Drive, Hamilton, ON
7 Oakland Drive, Hamilton, ON
Bedroom 2 - 7 Oakland Drive, Hamilton, ON
Bedroom 3 - 7 Oakland Drive, Hamilton, ON
Second Unit Entrance - 7 Oakland Drive, Hamilton, ON
Second unit Foyer - 7 Oakland Drive, Hamilton, ON
Second Unit Living room - 7 Oakland Drive, Hamilton, ON
7 Oakland Drive, Hamilton, ON
Second Unit bath - 7 Oakland Drive, Hamilton, ON
7 Oakland Drive, Hamilton, ON
Second Unit 1st Bedroom - 7 Oakland Drive, Hamilton, ON
Second Unit Kitchen - 7 Oakland Drive, Hamilton, ON
7 Oakland Drive, Hamilton, ON
Second Unit 2nd Bedroom - 7 Oakland Drive, Hamilton, ON
7 Oakland Drive, Hamilton, ON
  • Advertising
Are you a real estate investor?
7 OAKLAND DRIVE, Hamilton, Ontario, L8E 3R4
$789,900

5 Beds

2 Baths

Property Information:

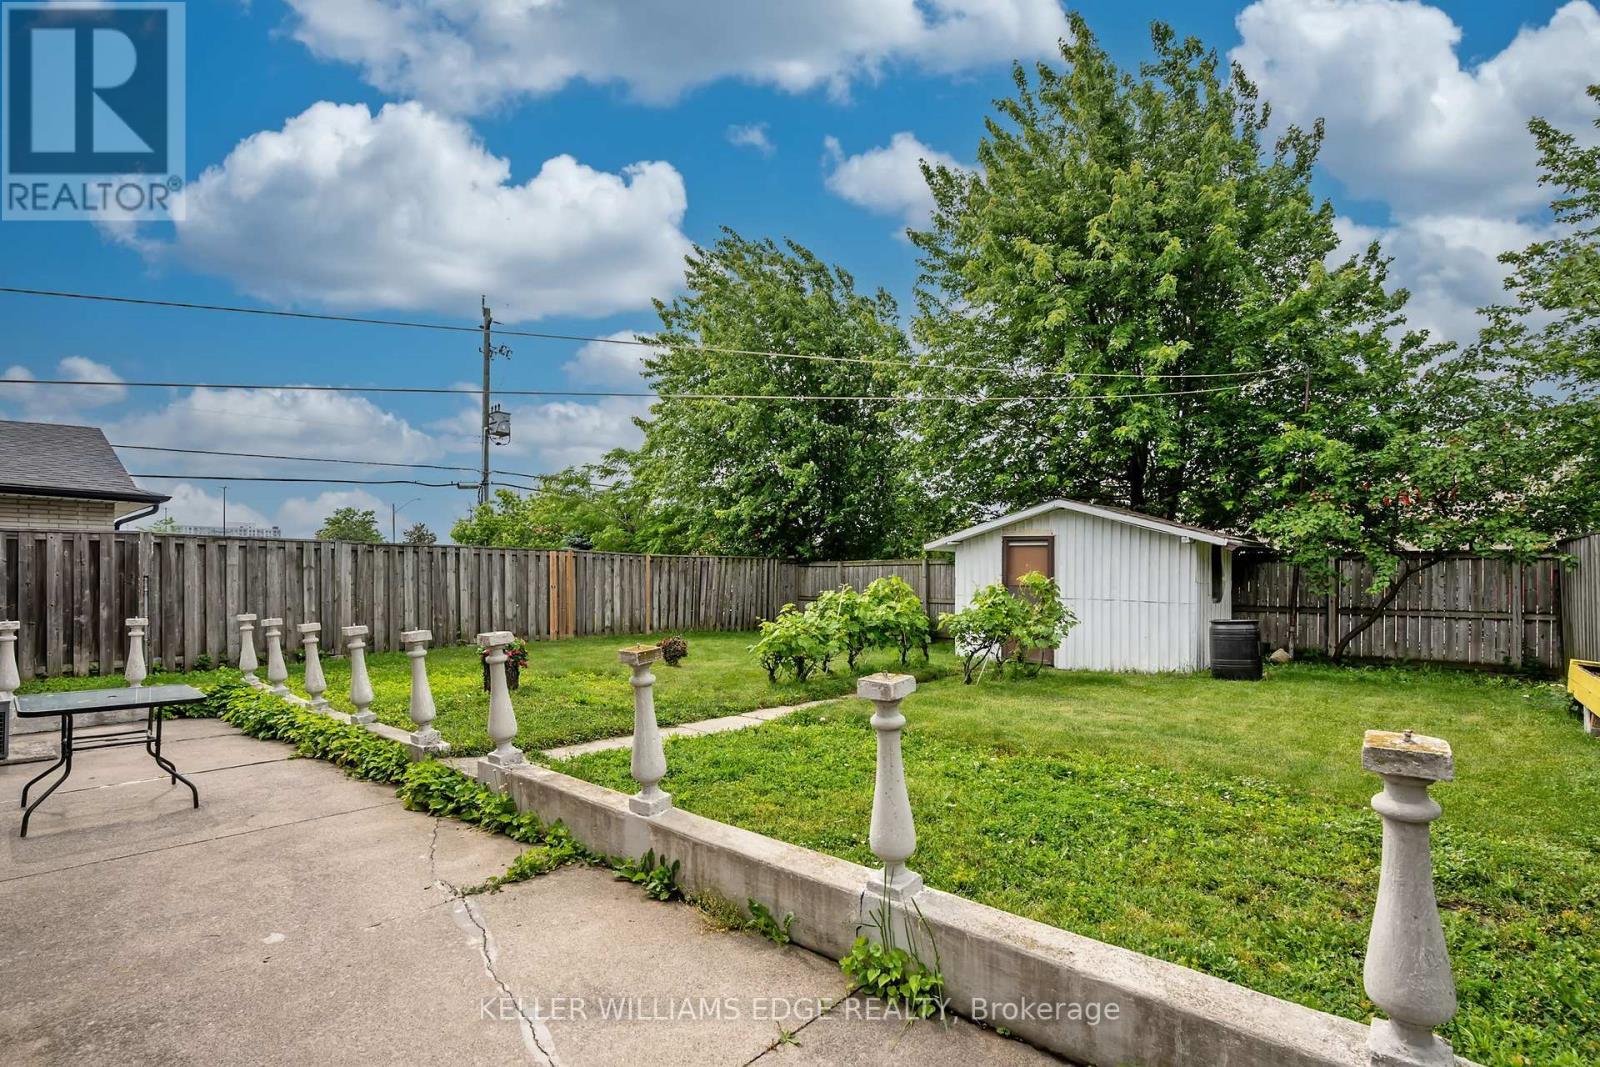
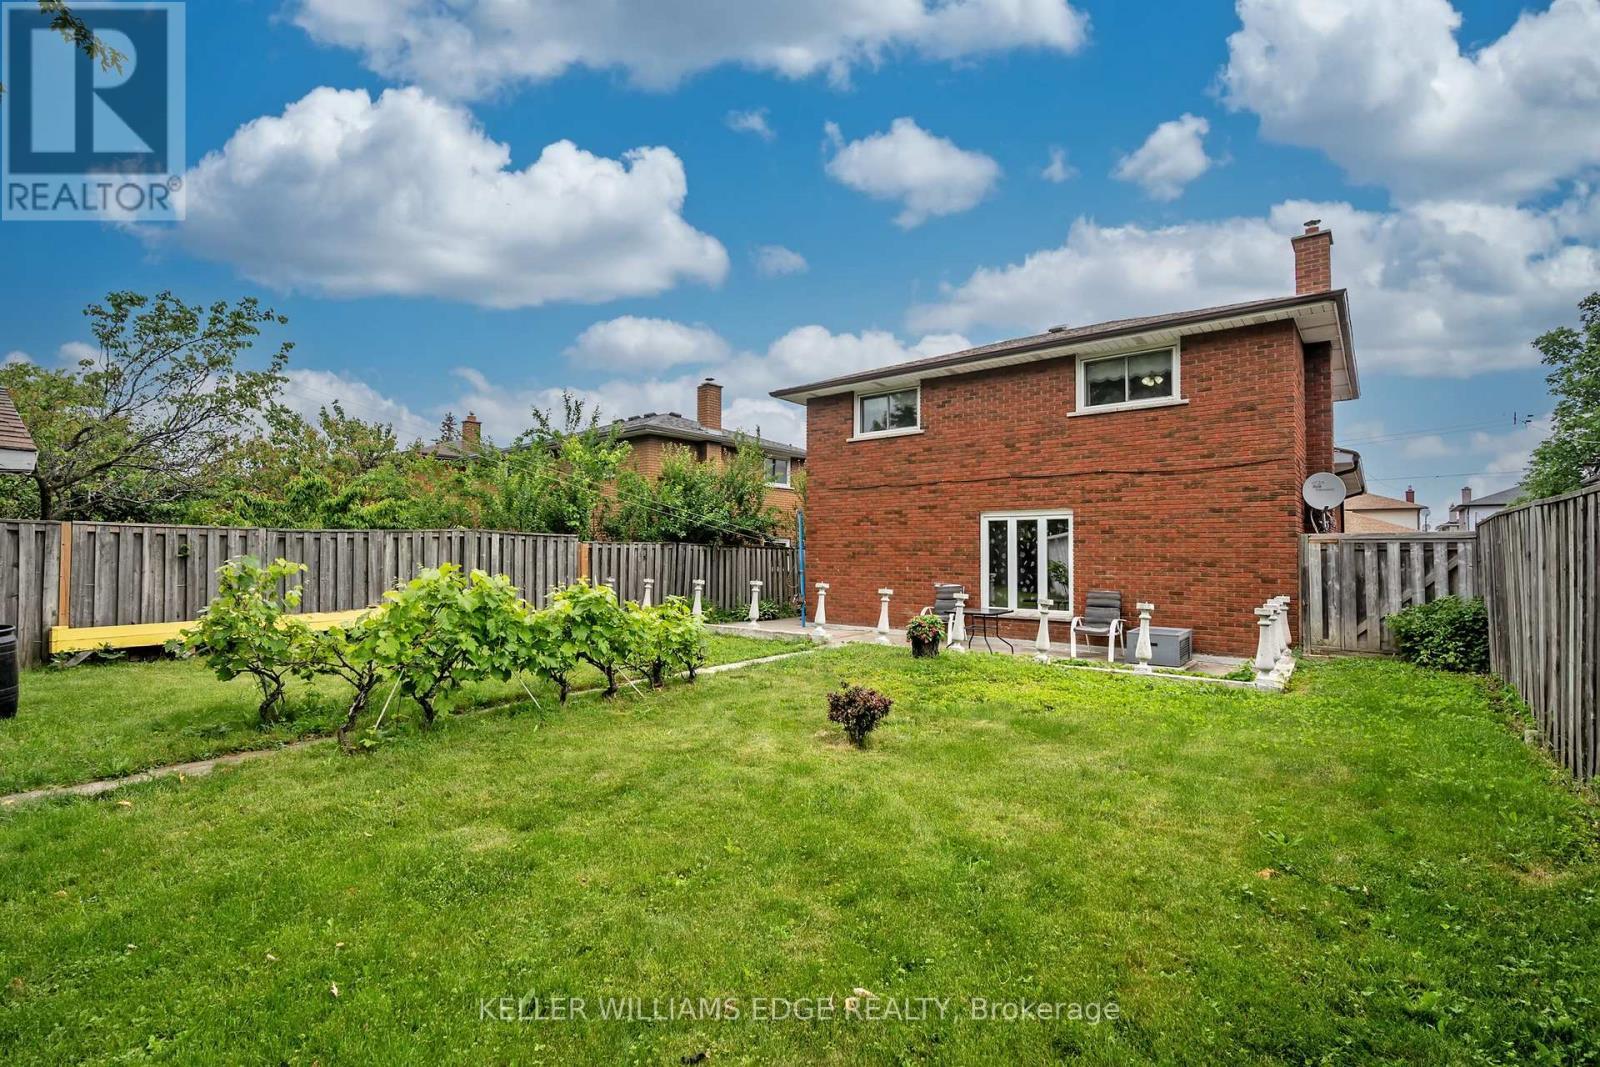
Well maintained, bright and beautifully spacious, 7 Oakland Drive offers the flexibility and function so many families are looking for. With 4 plus 1 bedrooms, 2 bathrooms and two separate living areas, this Hamilton home is perfectly suited for an in law suite, multi generational living or anyone needing extra space with privacy and comfort. The thoughtful layout includes two separate entrances, along with an interior door that separates the two units, creating a wonderful balance of connection and independence. Large windows fill the home with natural light, giving each space a warm and inviting feel from the moment you step inside. A number of valuable upgrades have already been completed, including a newer roof, furnace and water heater, offering comfort, efficiency and added peace of mind. The generous floor plan, bright principal rooms and flexible living spaces make it easy to imagine how this property can beautifully adapt to your family's needs. Set in a convenient Hamilton location within walking distance to shopping, schools and parks, and close to Eastgate Square, everyday amenities, transit and easy highway access, this home delivers both lifestyle and practicality. Bright, spacious and full of opportunity, this is not a home to simply scroll past. It is one you will want to walk through, feel for yourself and imagine what life could look like here. Come see why 7 Oakland Drive may be exactly what you have been waiting for and...Welcome Home! (id:27)

Building Features:

  • Style: Detached
  • Building Type: House
  • Basement Development: Finished
  • Basement Type: N/A
  • Construction Style - Attachment: Detached
  • Construction Style - Split Level: Backsplit
  • Exterior Finish: Brick
  • Fireplace: Yes
  • Floor Space: 1500 - 2000 sqft Square Feet
  • Foundation Type: Block
  • Heating Type: Forced air
  • Heating Fuel: Natural gas
  • Cooling Type: Central air conditioning
  • Appliances: Garage door opener remote, Garburator, Dryer, Garage door opener, Gas stove(s), Washer

Property Features:

  • OwnershipType: Freehold
  • Property Type: Single Family
  • Amenities Nearby: Schools
  • Features: Carpet Free
  • Floor Space (approx): 1500 - 2000 Square Feet
  • Irregular: Yes
  • Lot Depth: 125.1 Feet
  • Lot Frontage: 45.1 Feet
  • Lot Size: 45.1 x 125.1 FT
  • Zoning: D
  • Sewer: Sanitary sewer
  • Parking Type: Attached garage, Garage
  • No. of Parking Spaces: 5

Rooms:

  • Primary Bedroom 2nd Level 13.40 m x 11.60 m
  • 2nd Bedroom 2nd Level 11.60 m x 11.40 m
  • 3rd Bedroom 2nd Level 9.10 m x 8.10 m
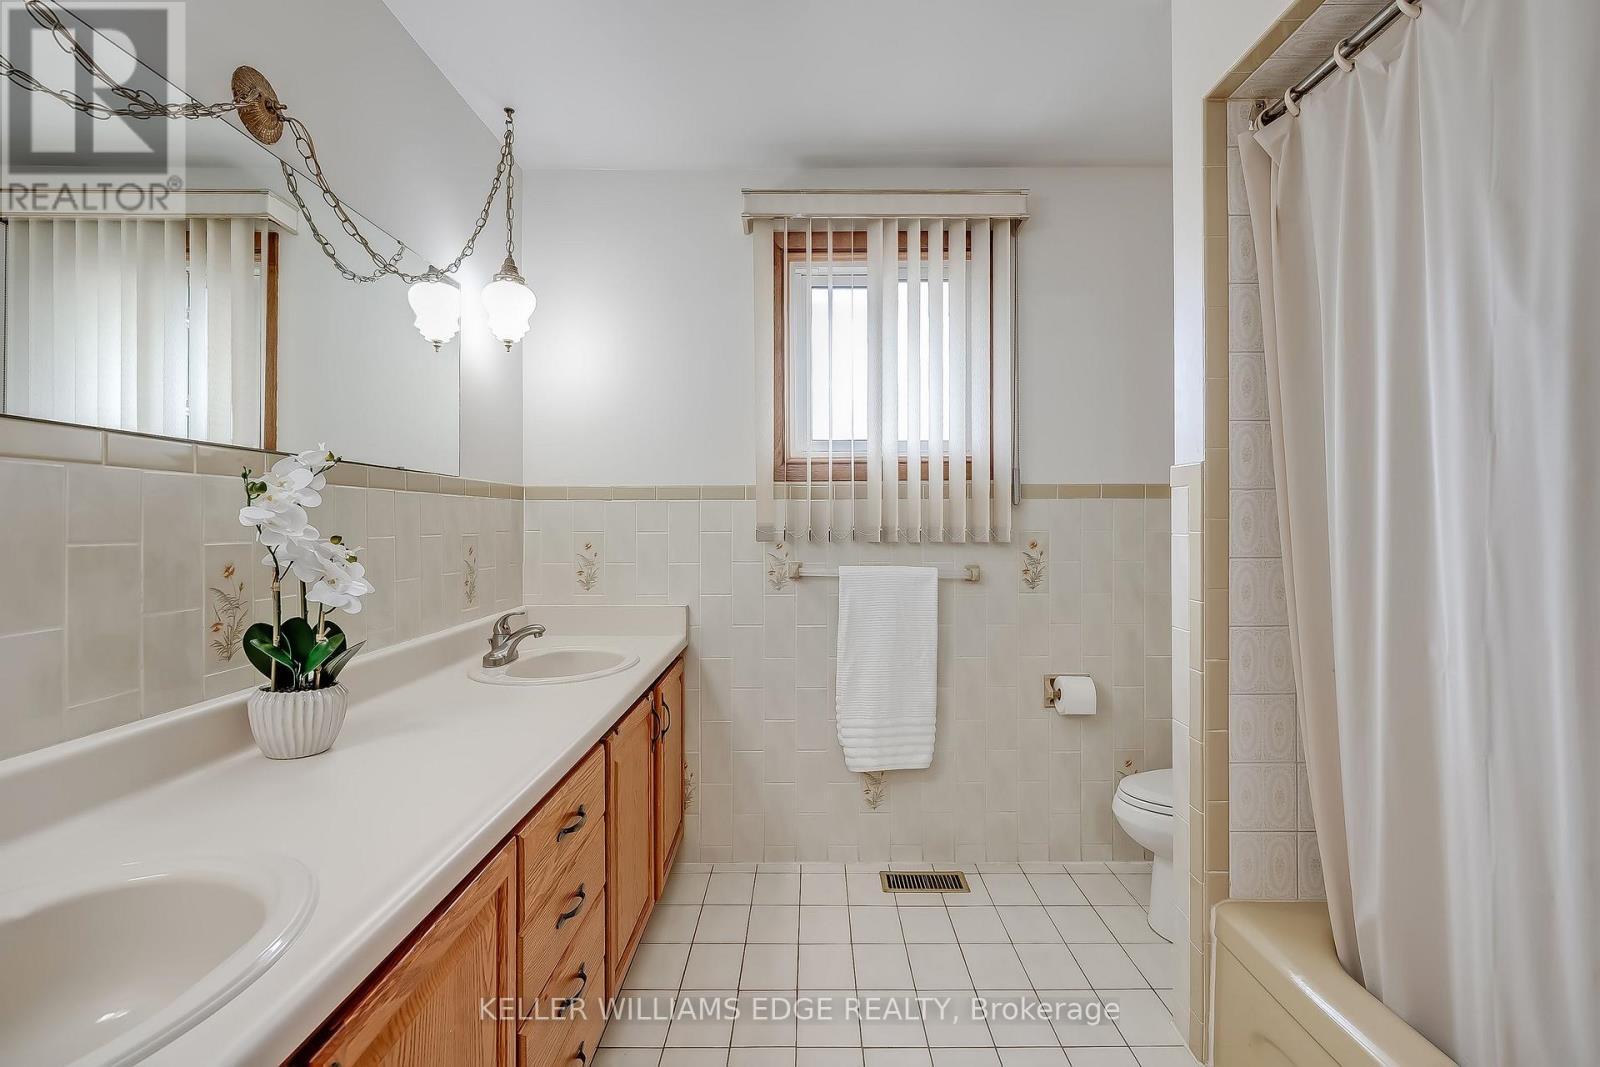
  • Bathroom 2nd Level 8.90 m x 8.00 m
  • Kitchen Basement Level 20.40 m x 10.50 m
  • 5th Bedroom Basement Level 10.50 m x 9.20 m
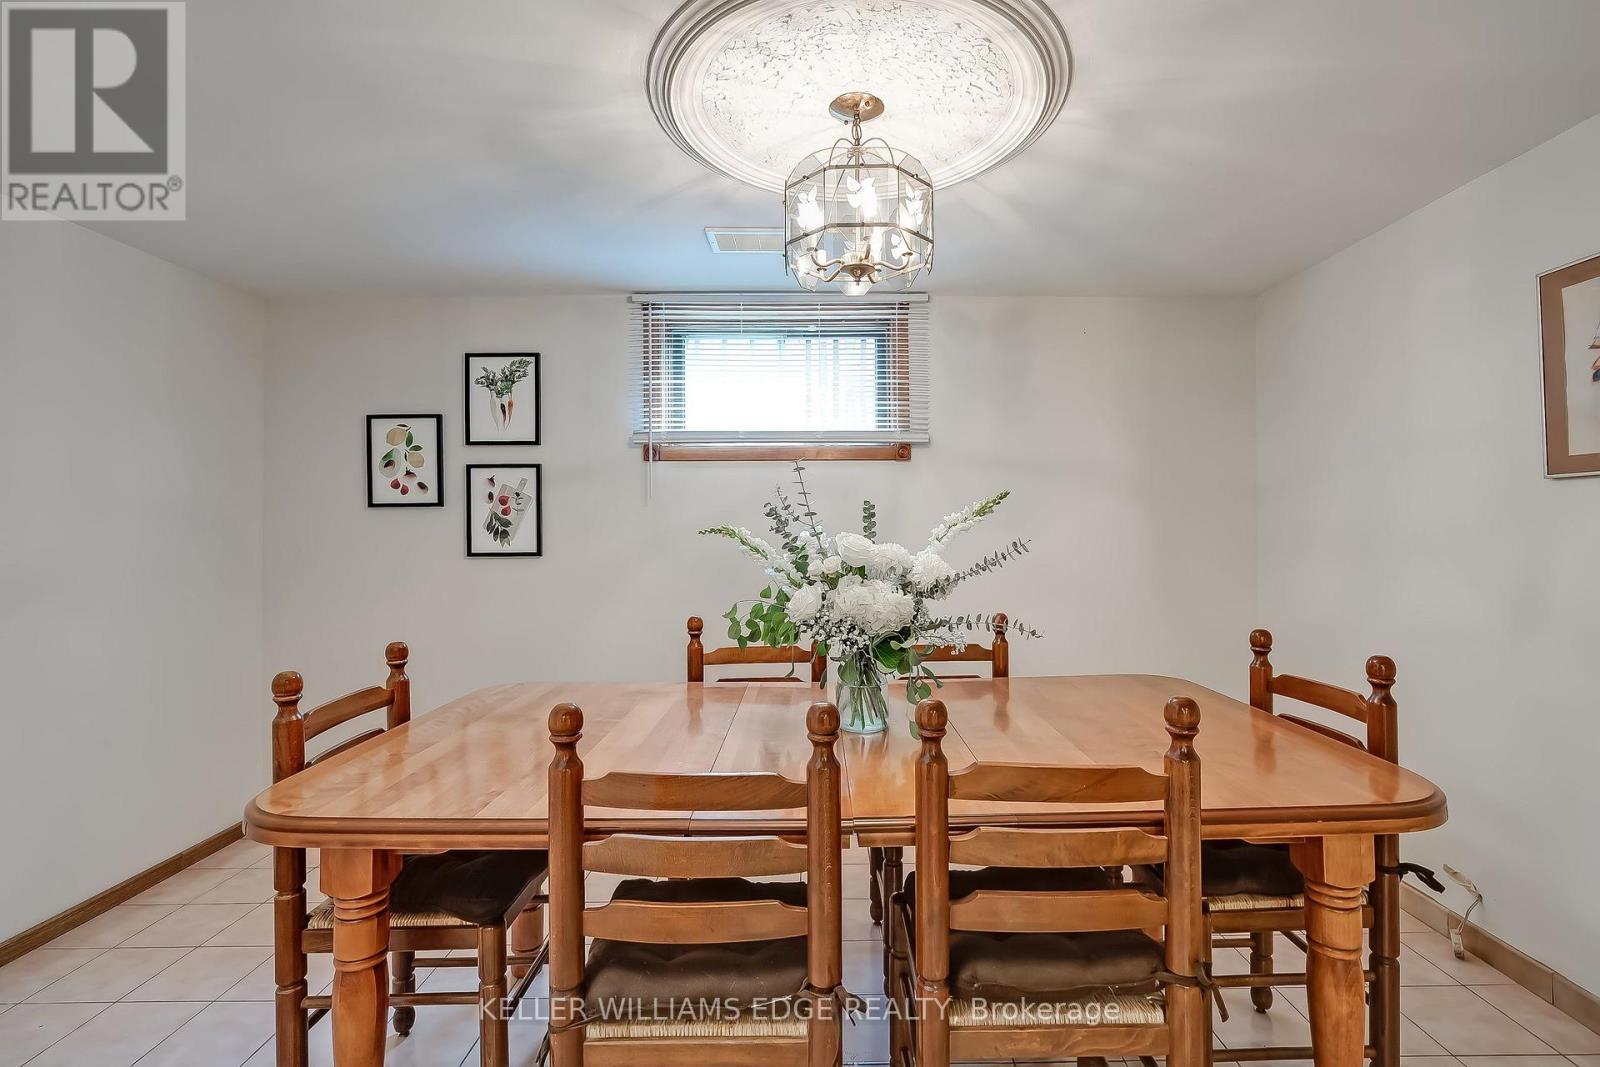
  • Dining Basement Level 13.90 m x 9.20 m
  • Laundry Basement Level 16.20 m x 8.10 m
  • Living Main Level 5.00 m x 3.66 m
  • Dining Main Level 3.53 m x 3.18 m
  • Kitchen Main Level 5.61 m x 3.18 m
  • Foyer Main Level 2.29 m x 1.83 m
  • Bathroom Ground Level 8.10 m x 5.11 m
  • Foyer Ground Level 6.30 m x 4.50 m
  • Living Ground Level 22.80 m x 11.40 m
  • 4th Bedroom Ground Level 11.80 m x 8.10 m

Convert Measurement to:

Courtesy of: KELLER WILLIAMS EDGE REALTY

REALTOR.ca  

QuickQuoteTM Powered by RPS

Location of 7 OAKLAND DRIVE, Hamilton, Ontario, L8E 3R4

Demographic Information of 7 OAKLAND DRIVE, Hamilton, Ontario, L8E 3R4

Life Stage

Nearly Retired

Employment Type

Mixed

Average Household Income

$96,301.42

Average Number of Children

1.82

Household Population

Household Structure

Age of Population

Education

Education Level

No certificate/diploma/degree

29.92 %

High school certificate or equivalent

32.12 %

Apprenticeship trade certificate/diploma

8.17 %

College/non-university certificate

16.77 %

University certificate (below bachelor)

0.23 %

University Degree

12.79 %

Commuter

Travel To Work

By Car

83.95 %

By Public Transit

7.06 %

By Walking

6.09 %

By Bicycle

0.0 %

By Other Methods

2.9 %

Cultural Diversity

Knowledge of Official Language

Mother Tongue

Building Information

Building Type

Apartments (Low and High Rise)

47.43 %

Houses

52.57 %

Own Vs. Rent