Button CopyPathCircle CloseCircle Left ArrowArrow Down Icon GreyClosecirclecircleBurger
  • Advertising

6 THEODORE DRIVE, Hamilton, Ontario, L9A 5J8

MLS® # X13459304
House For Sale In Jerome, Hamilton, Ontario
$899,900 QuickQuoteTM: $889K - $1.1M

3+1 Beds

2 Baths

6 Theodore Drive, Hamilton, ON
Virtual Tour
6 Theodore Drive, Hamilton, ON
  • Advertising
Are you a real estate investor?
6 THEODORE DRIVE, Hamilton, Ontario, L9A 5J8
$899,900

4 Beds

2 Baths

Property Information:

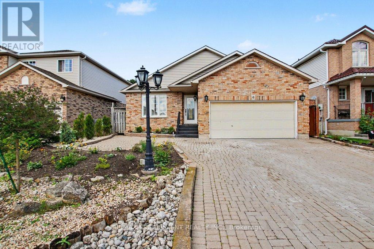
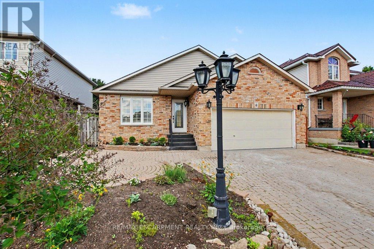
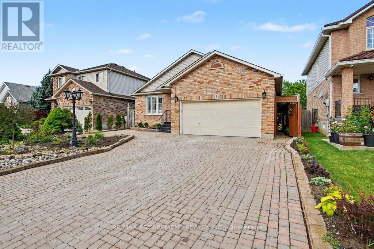
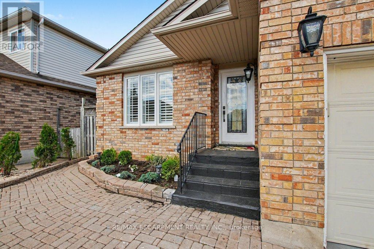
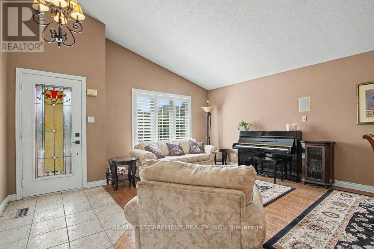
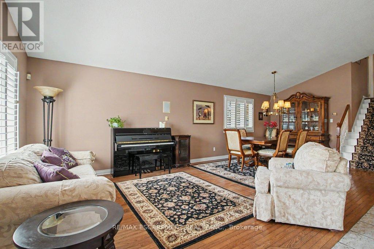
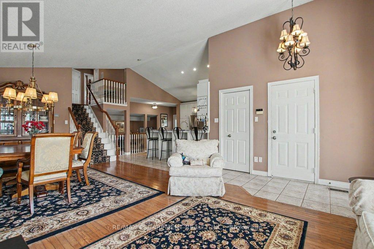
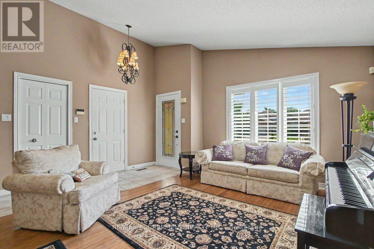
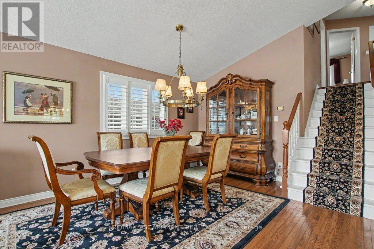
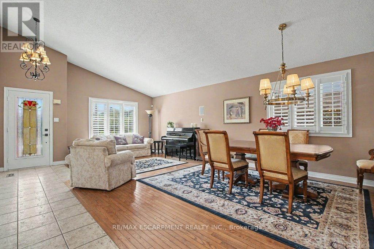
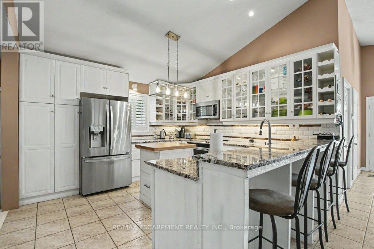
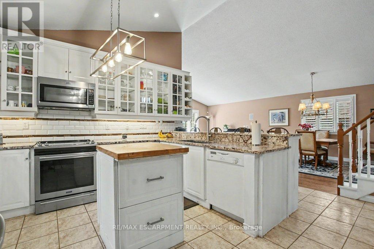
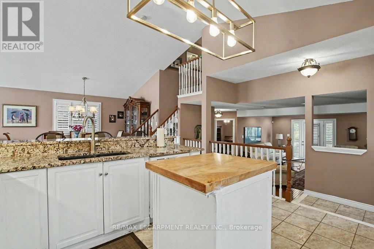
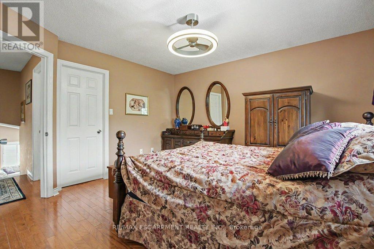
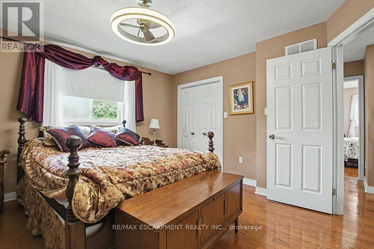
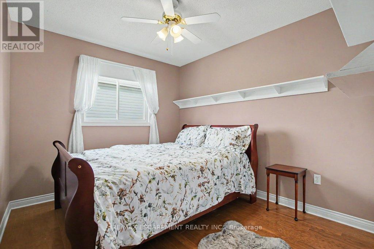
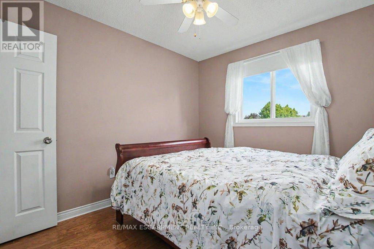
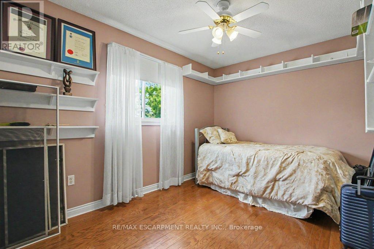
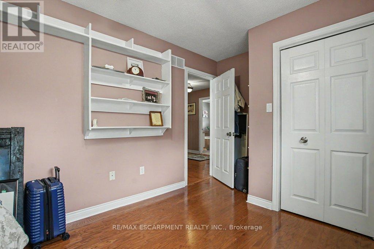
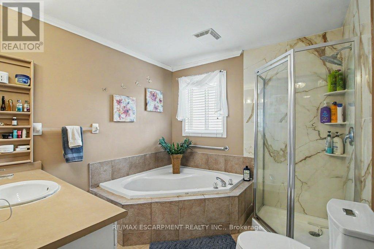
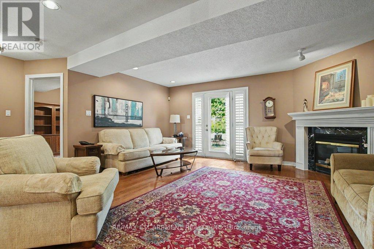
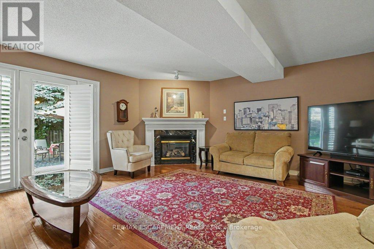
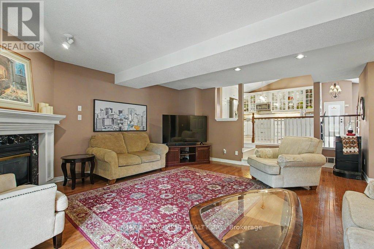
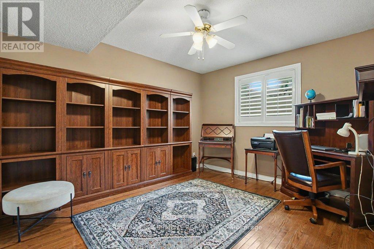
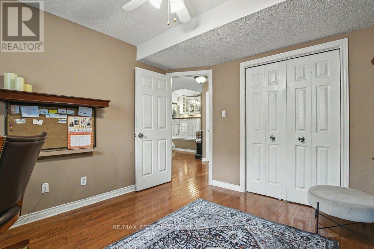
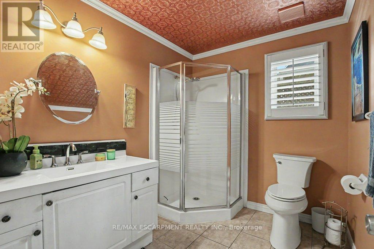
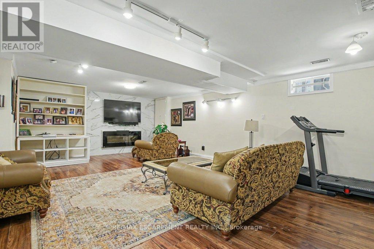
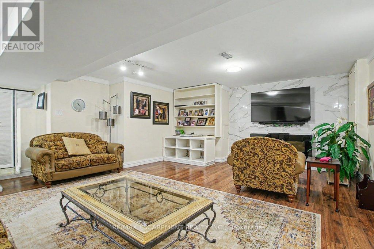
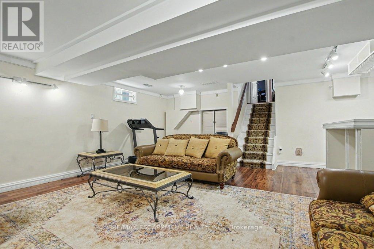
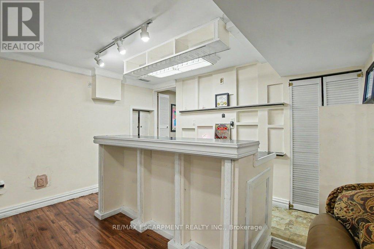
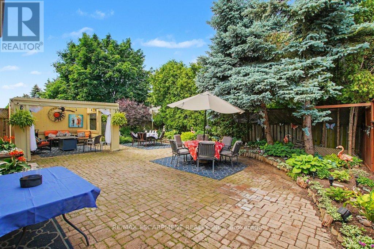
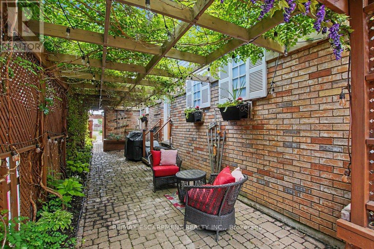
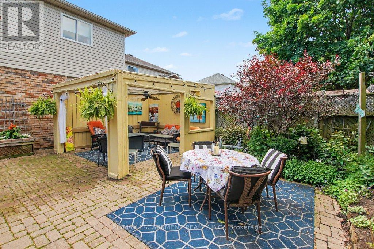
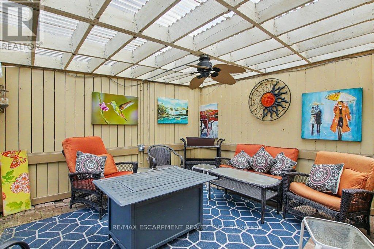
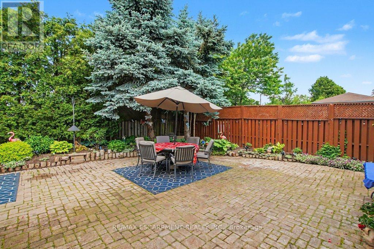
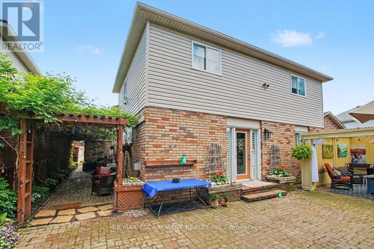
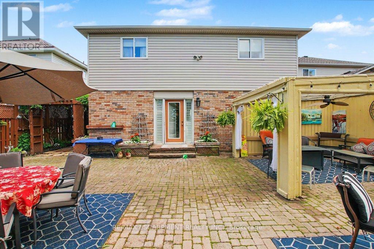
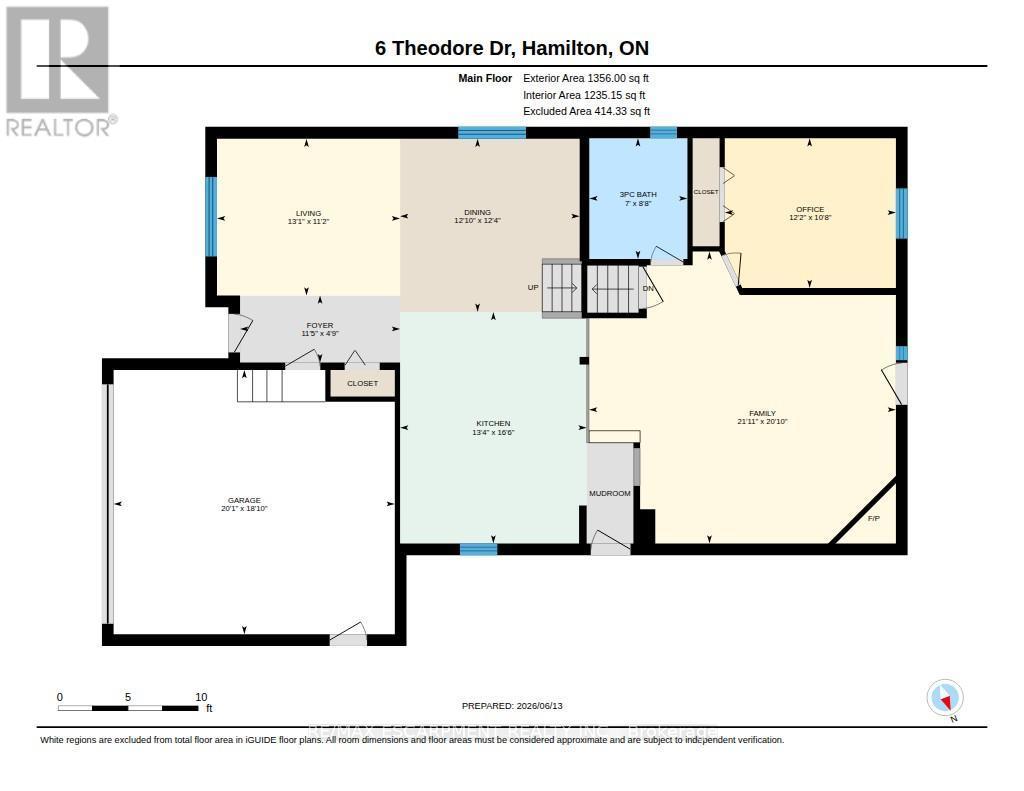
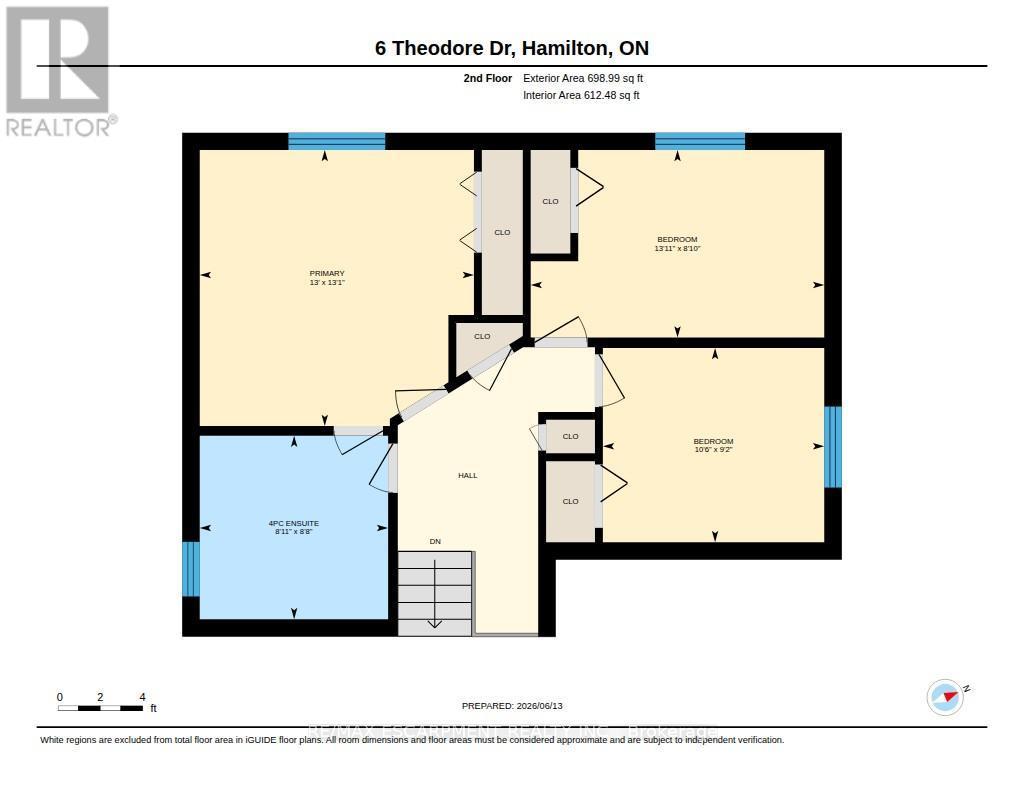
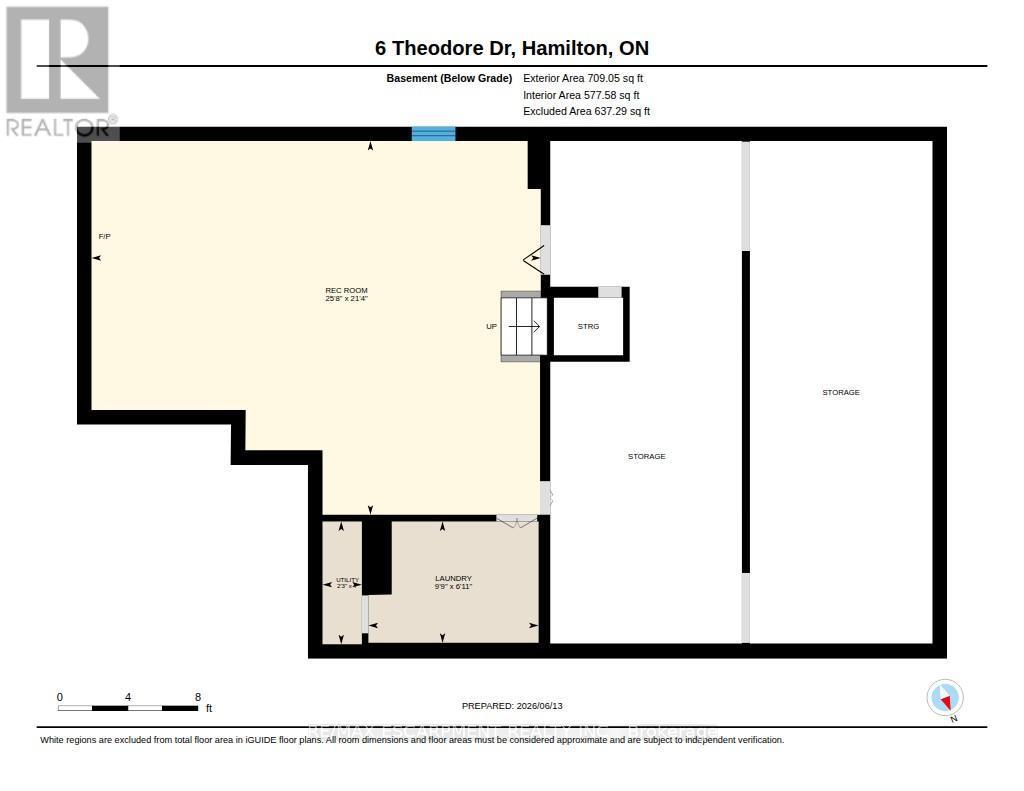
Much larger than it appears from the street, this spacious 4-bedroom, 2-bathroom home offers nearly 2,500 sq ft of finished living space across four well-designed levels. The thoughtful layout combines the functionality families need with the open-concept feel buyers love. Vaulted ceilings and abundant natural light welcome you into the bright living and dining areas, while the updated kitchen features stone countertops, a centre prep island, raised breakfast bar, and an open view of the heart of the home. Just a few steps down, the inviting family room offers a gas fireplace, walkout to the backyard, and the perfect space for everyday living and entertaining. This level also features a versatile fourth bedroom currently used as a home office and a convenient 3-piece bathroom. Upstairs, you'll find three generously sized bedrooms and a spacious 4-piece bathroom complete with a corner soaker tub and separate shower. The finished basement adds even more flexibility with a large recreation room, built-in bar, and room for movie nights, hobbies, games, or a home gym. A bonus crawl space provides exceptional storage rarely found in today's homes. Outside, enjoy a private backyard retreat with multiple entertaining areas, mature landscaping, and space to relax with family and friends. Complete with a double garage and parking for up to 6 vehicles, this is a home designed to grow with your family for years to come. (id:27)

Building Features:

  • Style: Detached
  • Building Type: House
  • Amenities:
  • Basement Development: Finished
  • Basement Type: Full
  • Construction Style - Attachment: Detached
  • Construction Style - Split Level: Backsplit
  • Exterior Finish: Vinyl siding
  • Fire Protection: Smoke Detectors
  • Fireplace: Yes
  • Floor Space: 2000 - 2500 sqft
  • Foundation Type: Poured Concrete
  • Heating Type: Forced air
  • Heating Fuel: Natural gas
  • Cooling Type: Central air conditioning
  • Appliances: Garage door opener remote, Water meter, Dishwasher, Dryer, Garage door opener, Microwave, Stove, Washer, Window Coverings, Refrigerator

Property Features:

  • OwnershipType: Freehold
  • Property Type: Single Family
  • Amenities Nearby: Golf Nearby, Hospital, Park
  • Features: Cul-de-sac, Level lot, Carpet Free, Gazebo
  • Fence Type: Fenced yard
  • Floor Space (approx): 2000 - 2500 Square Feet
  • Irregular: Yes
  • Landscape Features: Landscaped
  • Lot Depth: 116 Feet
  • Lot Frontage: 45 Feet
  • Lot Size: 45 x 116 FT
  • Structure Type: Deck, Patio(s), Shed
  • Zoning: C
  • Sewer: Sanitary sewer
  • Parking Type: Attached garage, Garage, Inside Entry
  • No. of Parking Spaces: 6

Rooms:

  • Bathroom 2nd Level 2.72 m x 2.64 m
  • Primary Bedroom 2nd Level 3.96 m x 3.99 m
  • 2nd Bedroom 2nd Level 3.20 m x 2.79 m
  • 3rd Bedroom 2nd Level 4.24 m x 2.69 m
  • Recreation Room Basement Level 7.82 m x 6.50 m
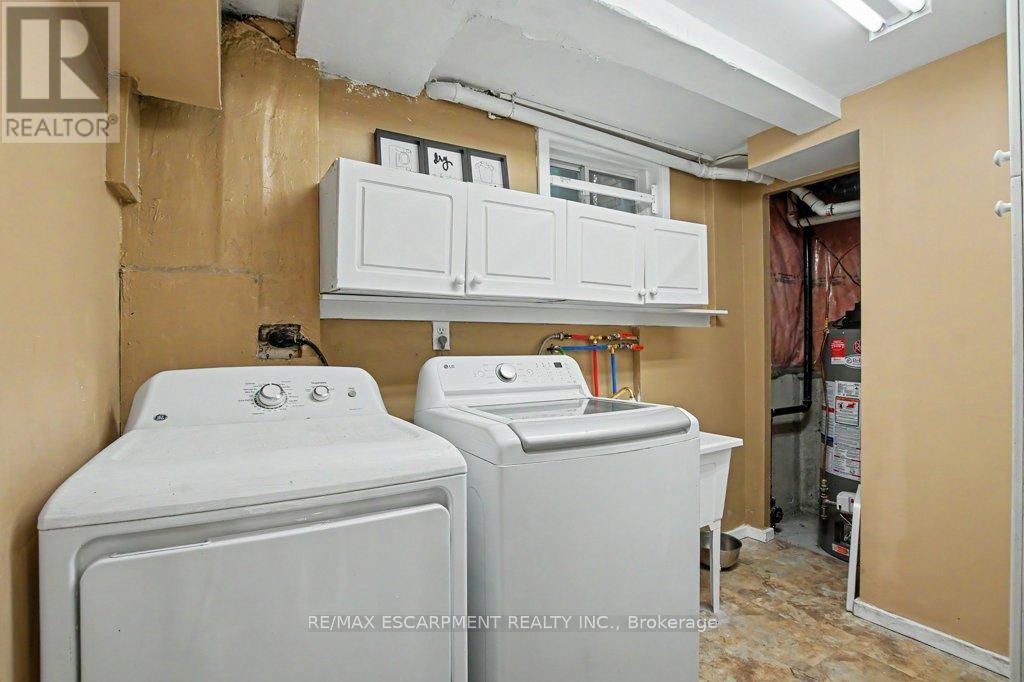
  • Laundry Basement Level 2.11 m x 2.97 m
  • Bathroom Lower Level 2.64 m x 2.13 m
  • Family Lower Level 6.35 m x 6.68 m
  • 4th Bedroom Lower Level 3.71 m x 3.25 m
  • Living Main Level 3.40 m x 3.99 m
  • Dining Main Level 3.76 m x 3.91 m
  • Kitchen Main Level 5.03 m x 4.06 m
  • Foyer Main Level 3.48 m x 1.45 m

Convert Measurement to:

Courtesy of: RE/MAX ESCARPMENT REALTY INC.

REALTOR.ca  

QuickQuoteTM Powered by RPS

Location of 6 THEODORE DRIVE, Hamilton, Ontario, L9A 5J8

Demographic Information of 6 THEODORE DRIVE, Hamilton, Ontario, L9A 5J8

Life Stage

Older Families

Employment Type

Mixed

Average Household Income

$138,160.26

Average Number of Children

1.98

Household Population

Household Structure

Age of Population

Education

Education Level

No certificate/diploma/degree

17.15 %

High school certificate or equivalent

29.96 %

Apprenticeship trade certificate/diploma

3.4 %

College/non-university certificate

23.2 %

University certificate (below bachelor)

0.29 %

University Degree

25.99 %

Commuter

Travel To Work

By Car

94.28 %

By Public Transit

0.79 %

By Walking

3.75 %

By Bicycle

0.0 %

By Other Methods

1.18 %

Cultural Diversity

Knowledge of Official Language

Mother Tongue

Building Information

Building Type

Apartments (Low and High Rise)

0.08 %

Houses

99.92 %

Own Vs. Rent