Button CopyPathCircle CloseCircle Left ArrowArrow Down Icon GreyClosecirclecircleBurger
  • Advertising

50 OAK AVENUE, Hamilton, Ontario, L9H 4Y9

MLS® # X13561878
House For Sale In Hamilton, Ontario
$2,398,000 QuickQuoteTM: Not Available

3+2 Beds

3 Baths

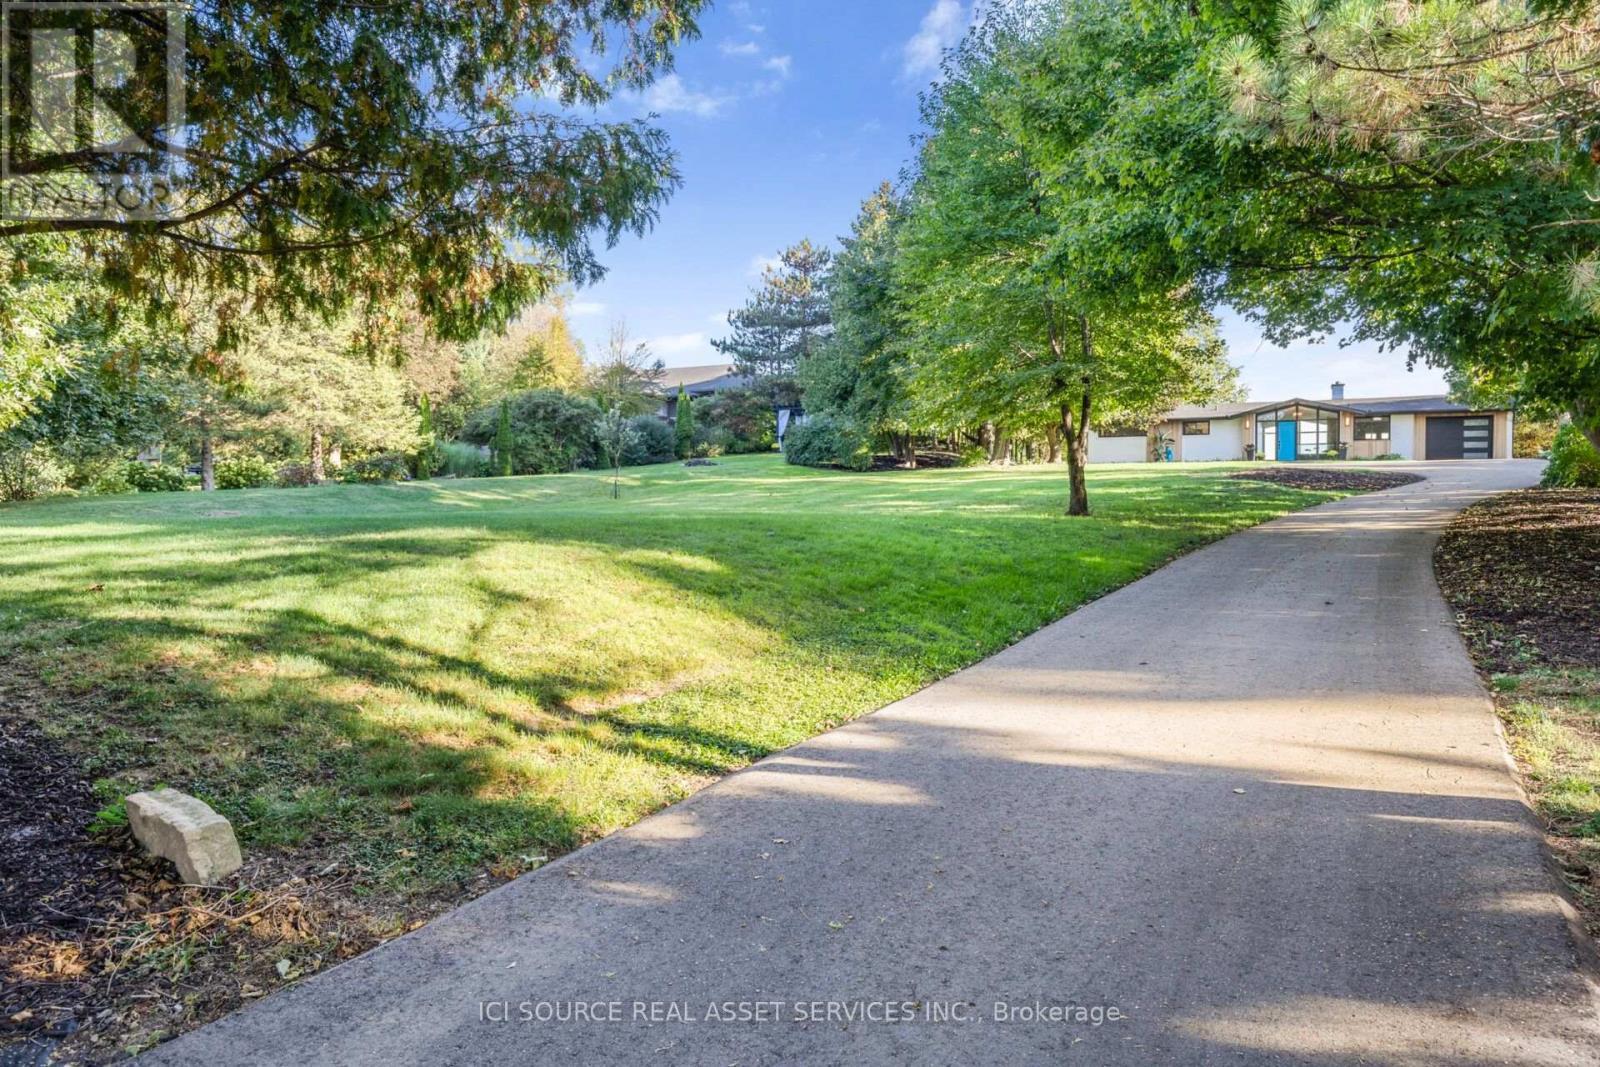
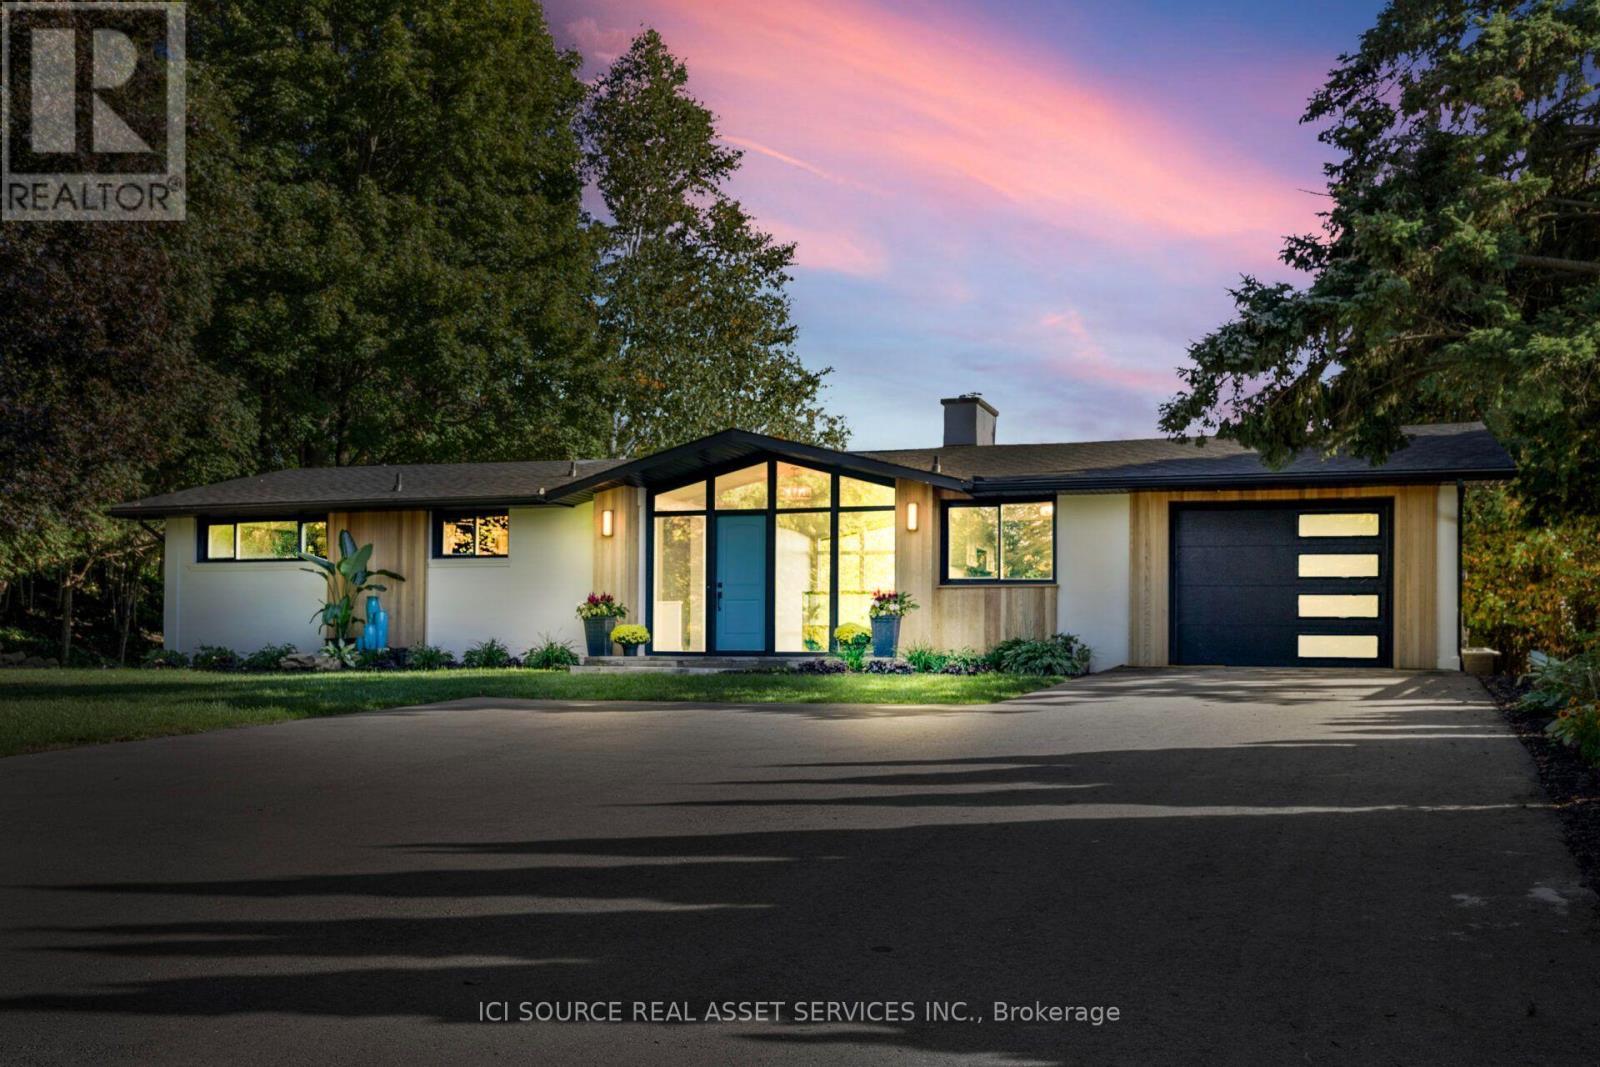
50 Oak Avenue, Hamilton, ON - Outdoor
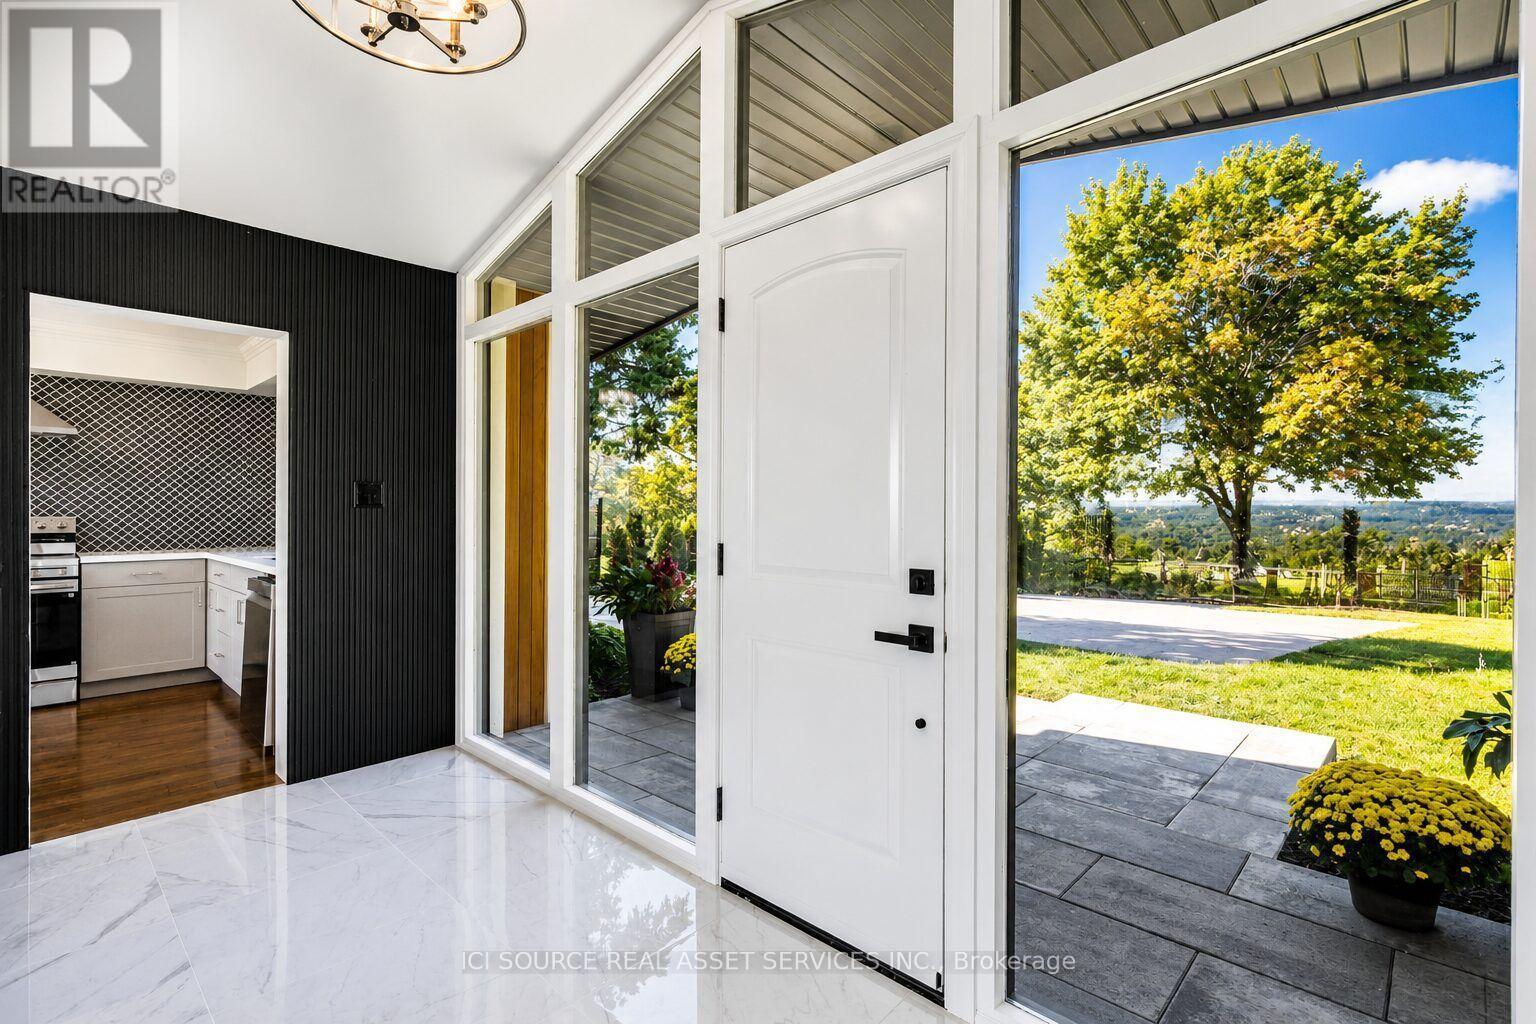
50 Oak Avenue, Hamilton, ON - Indoor
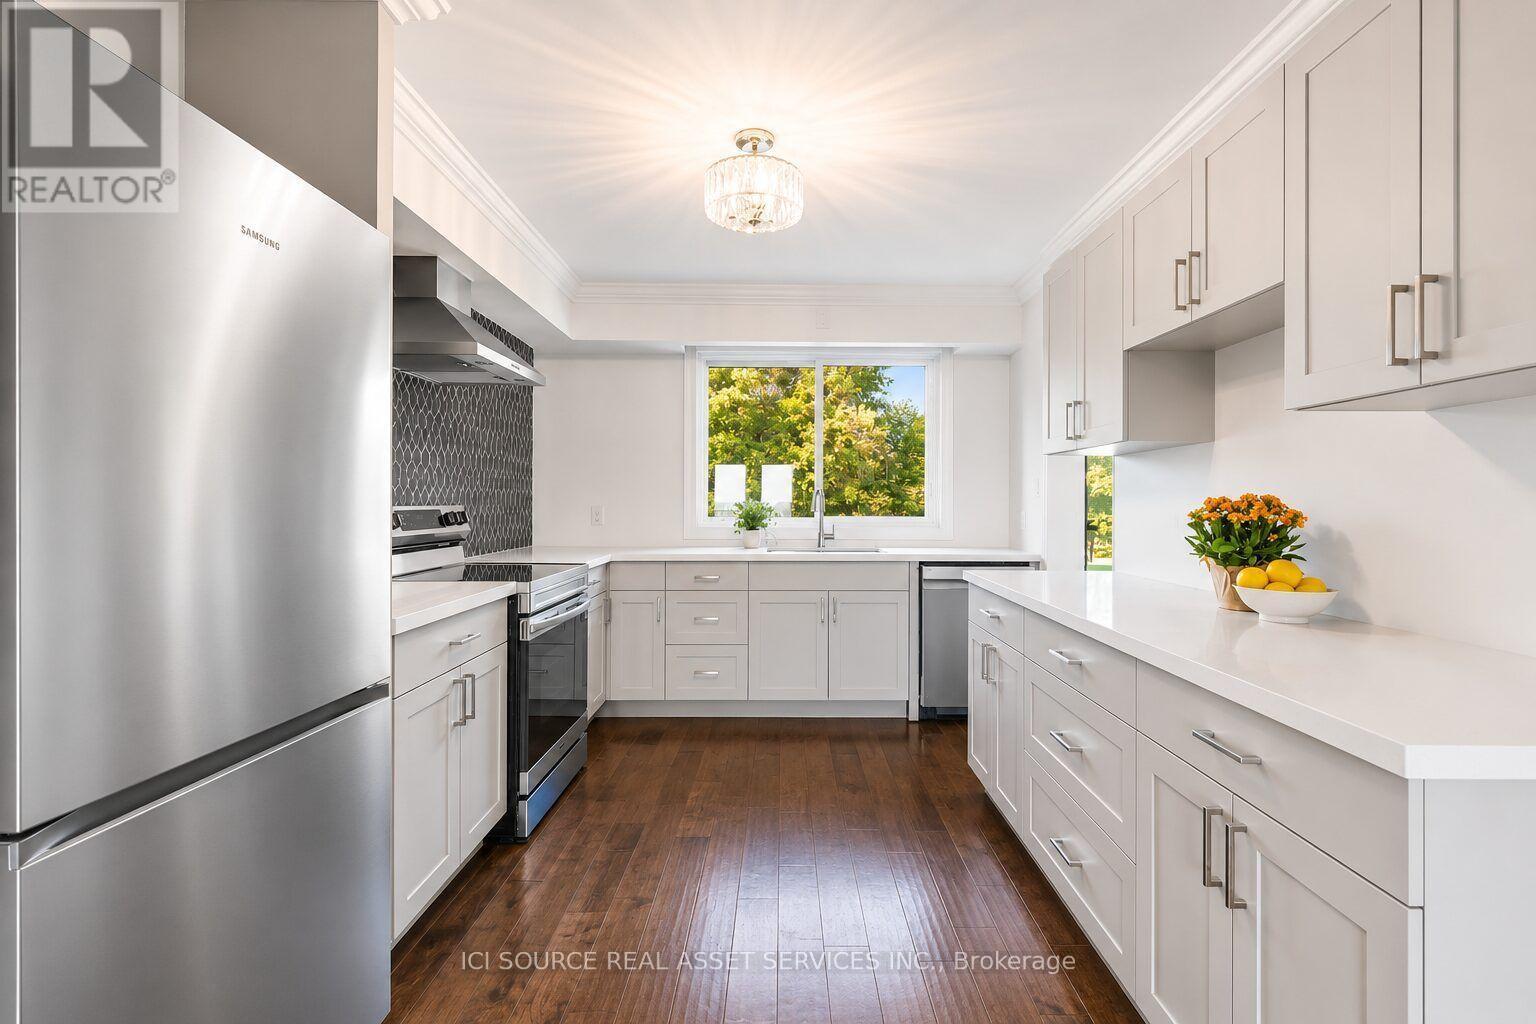
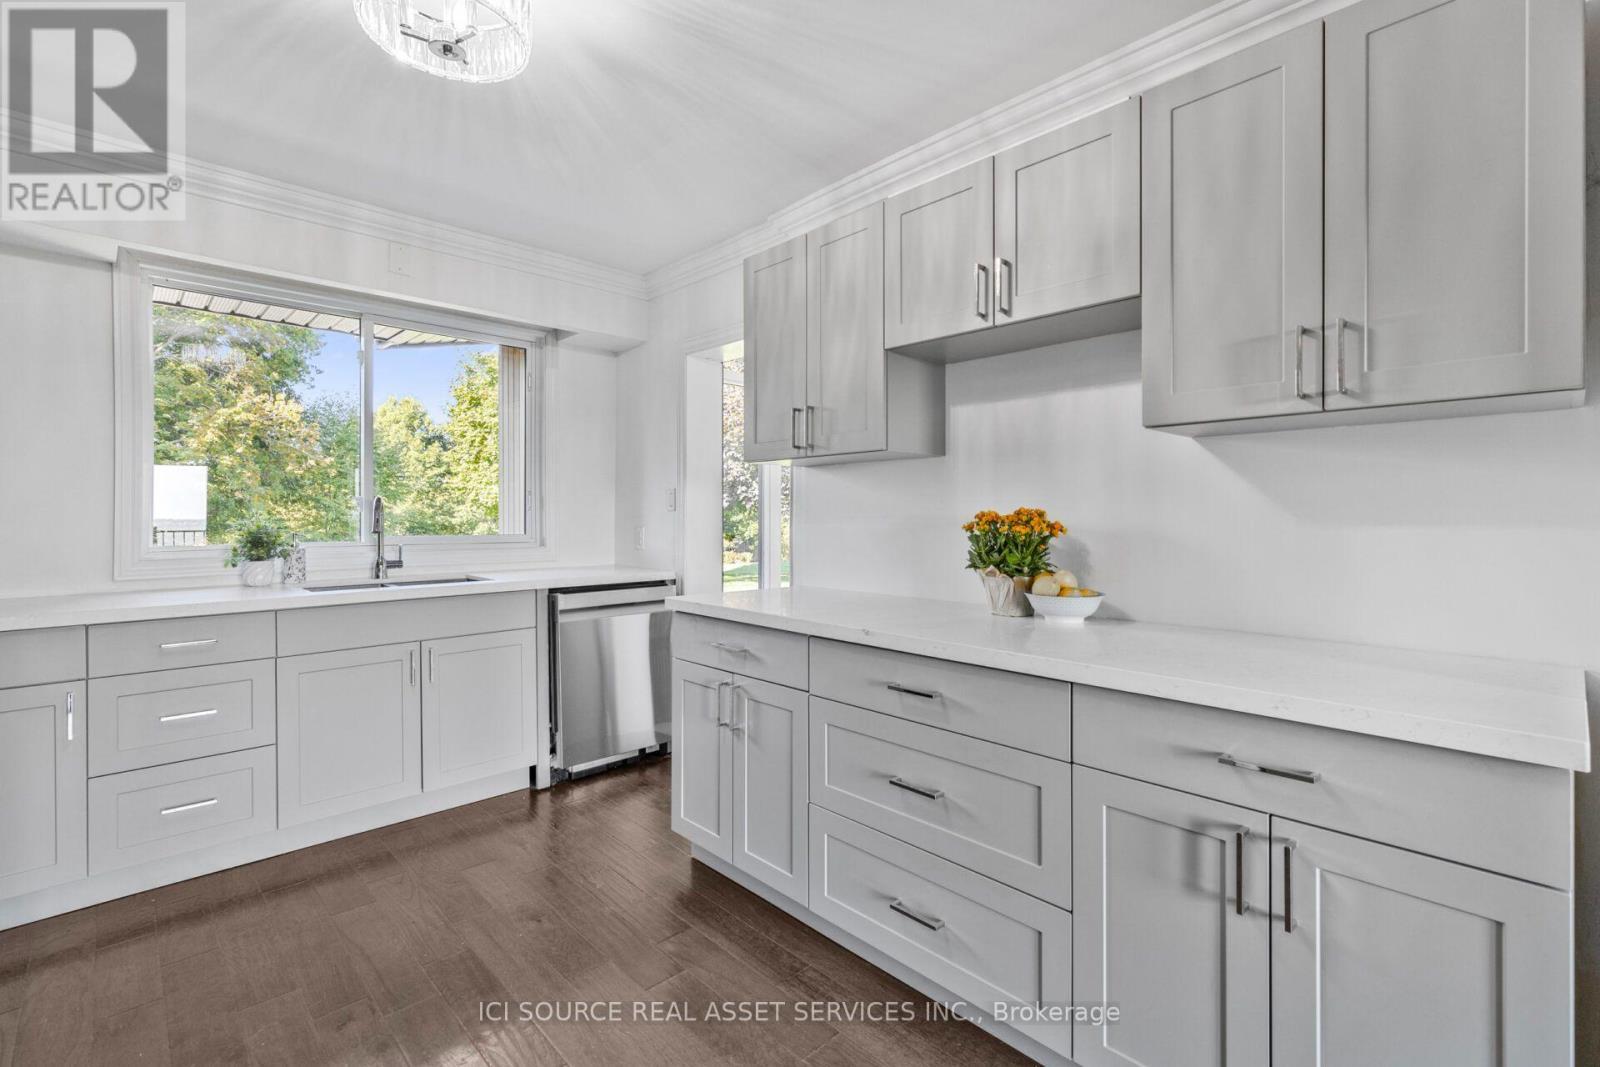
50 Oak Avenue, Hamilton, ON - Indoor Photo Showing Kitchen
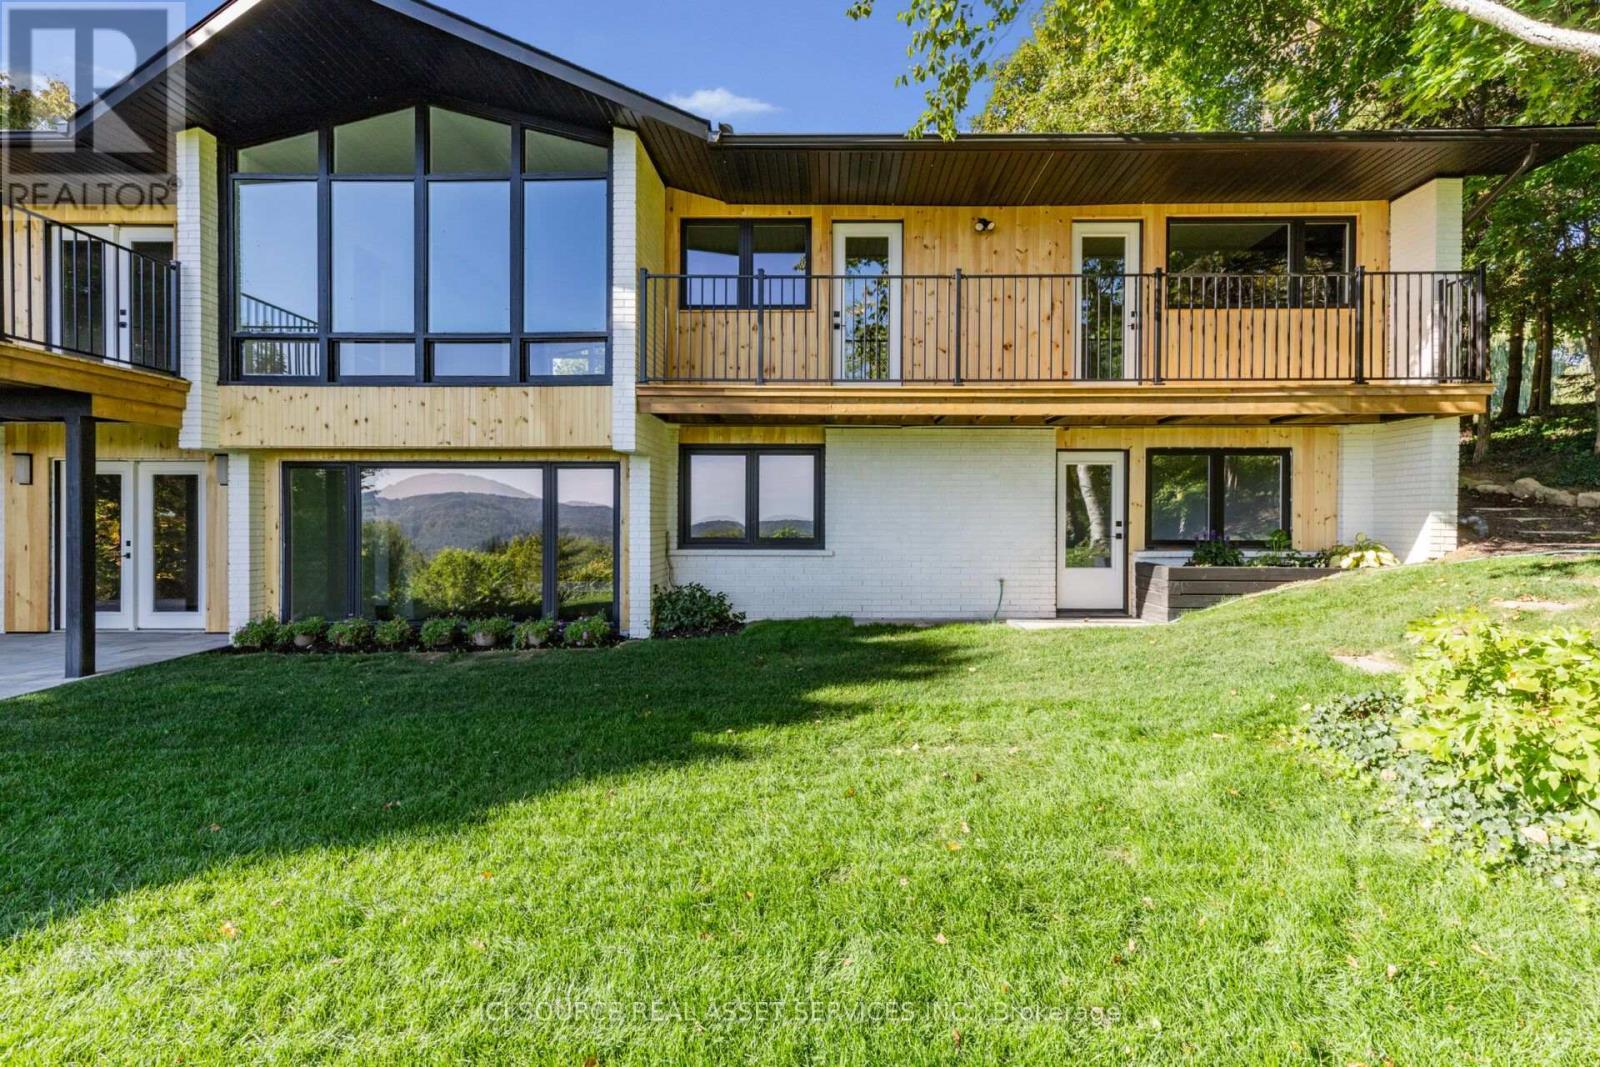
50 Oak Avenue, Hamilton, ON - Outdoor With Exterior
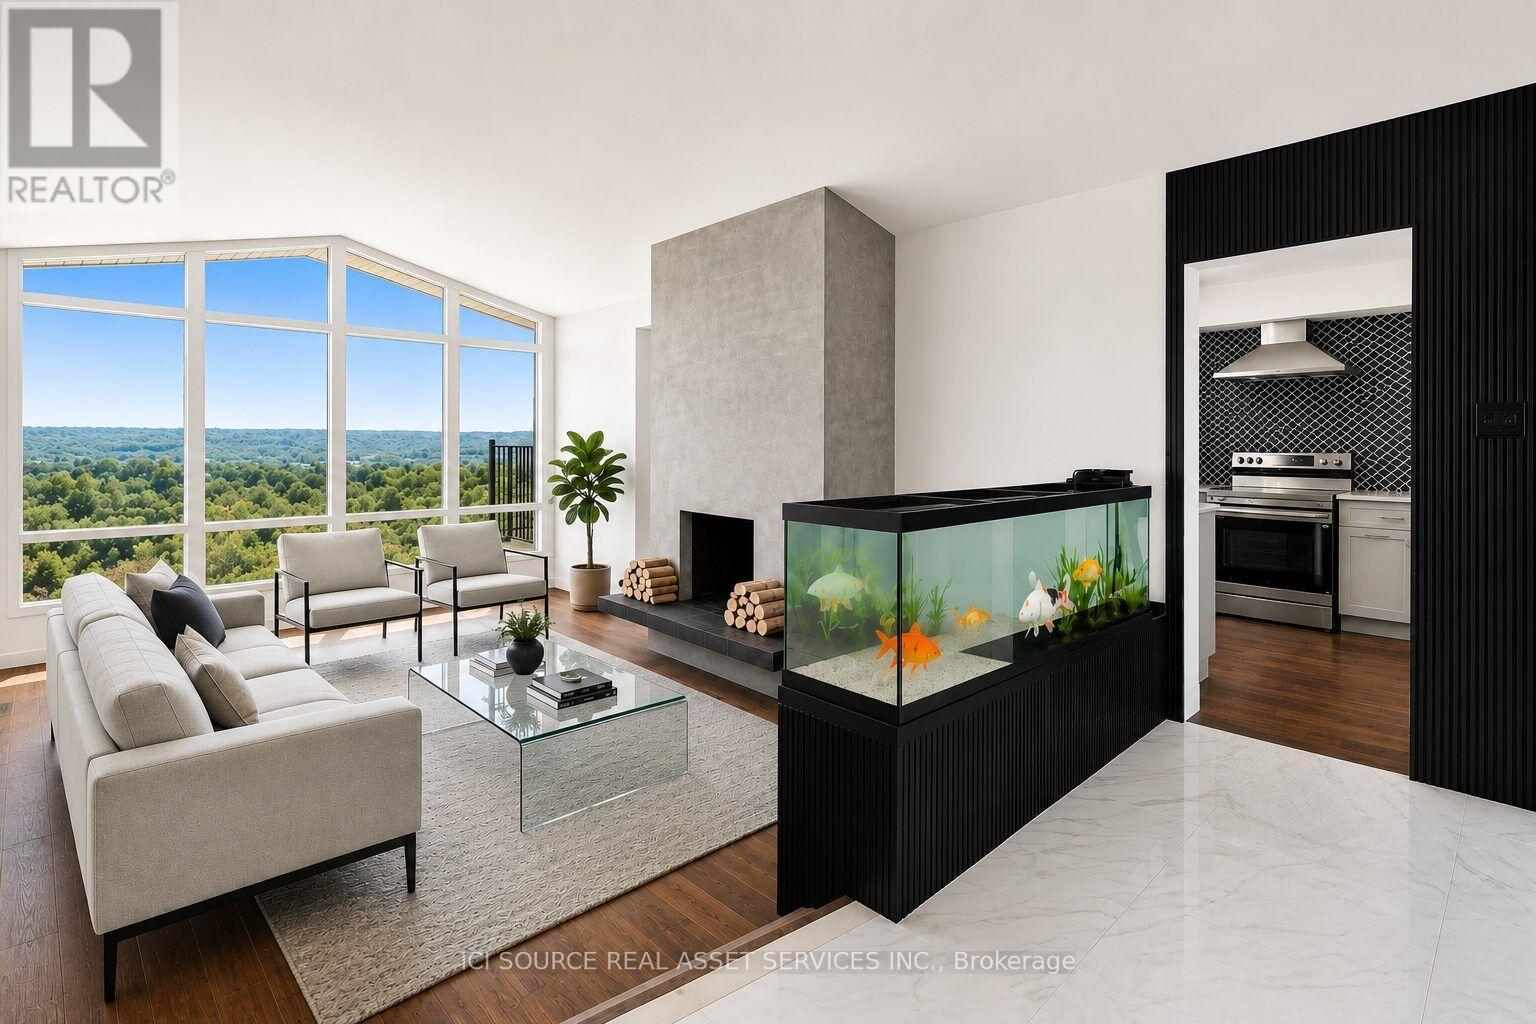
50 Oak Avenue, Hamilton, ON - Indoor Photo Showing Living Room
50 Oak Avenue, Hamilton, ON - Indoor Photo Showing Kitchen
50 Oak Avenue, Hamilton, ON - Indoor Photo Showing Other Room
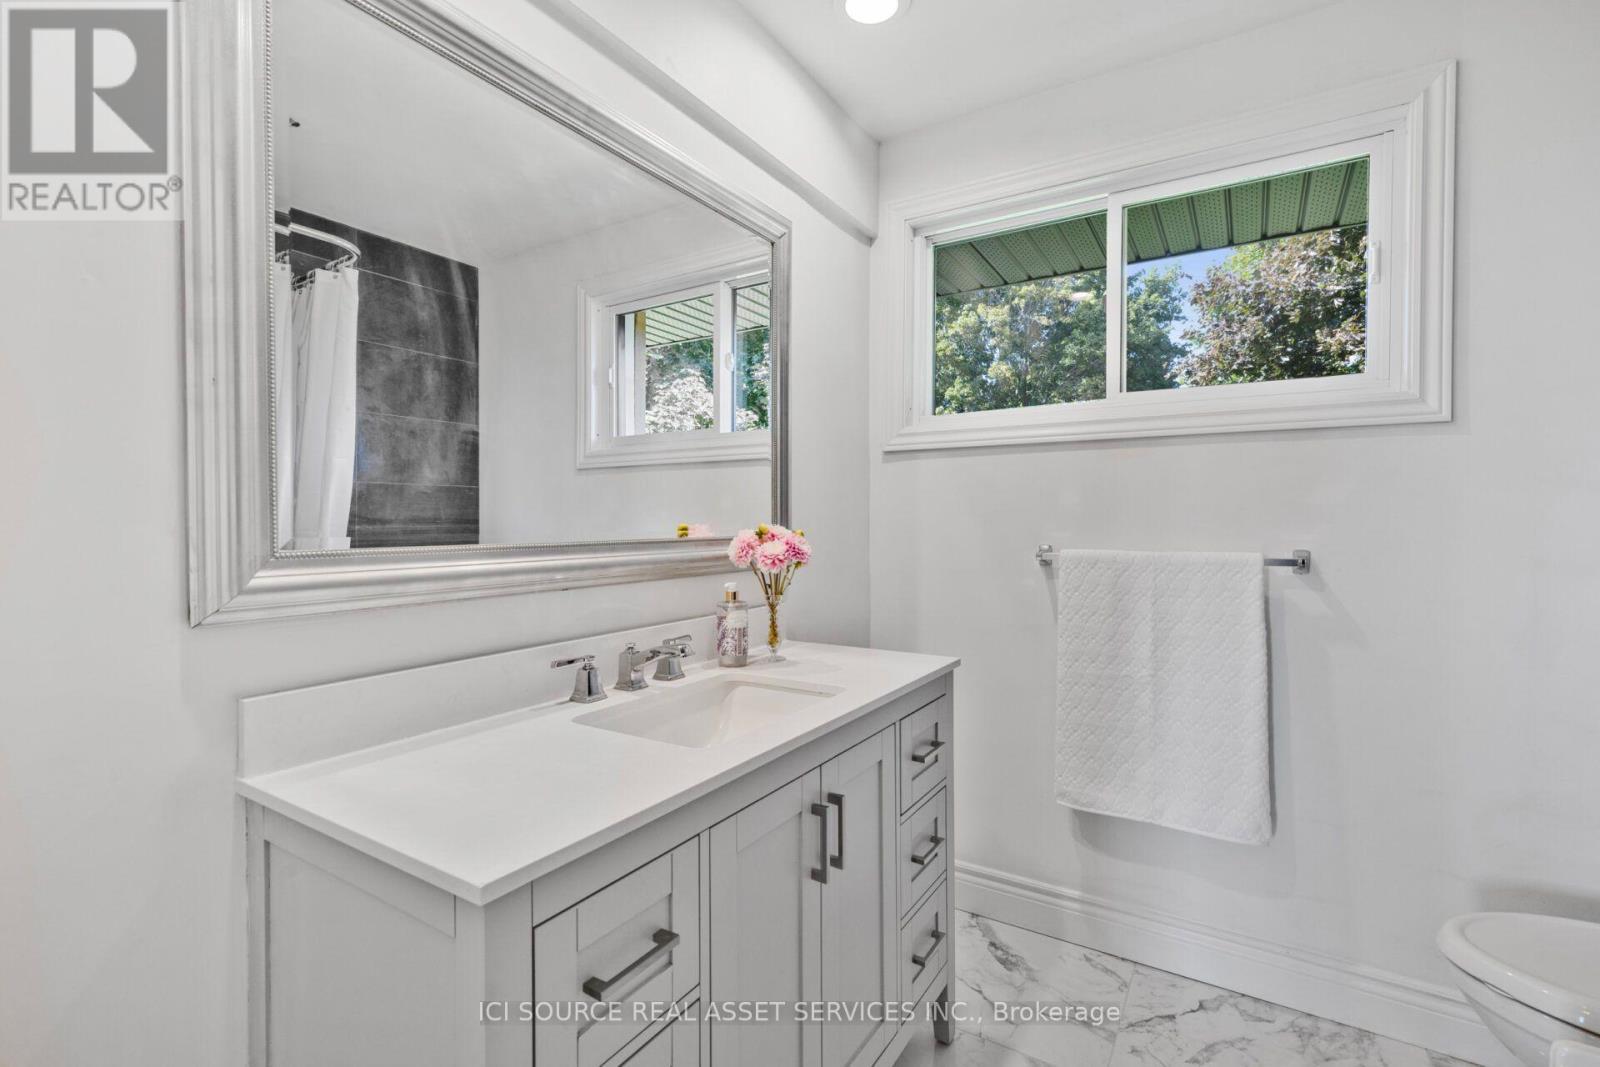
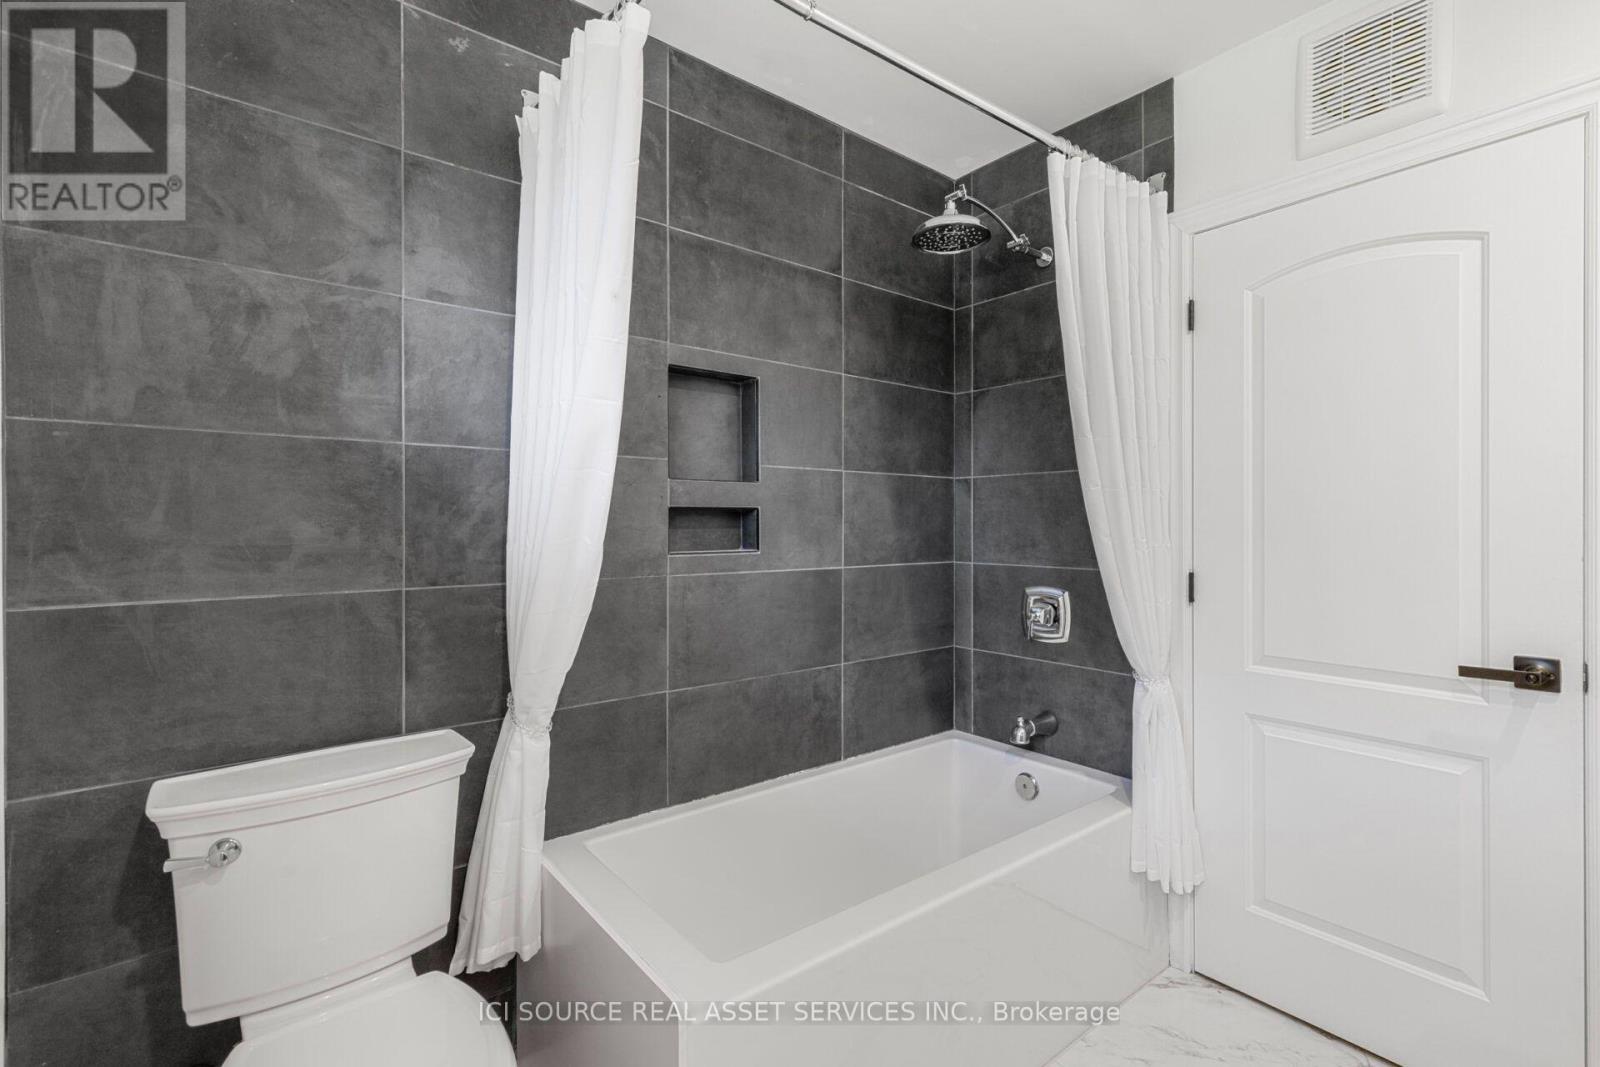
50 Oak Avenue, Hamilton, ON - Indoor Photo Showing Bathroom
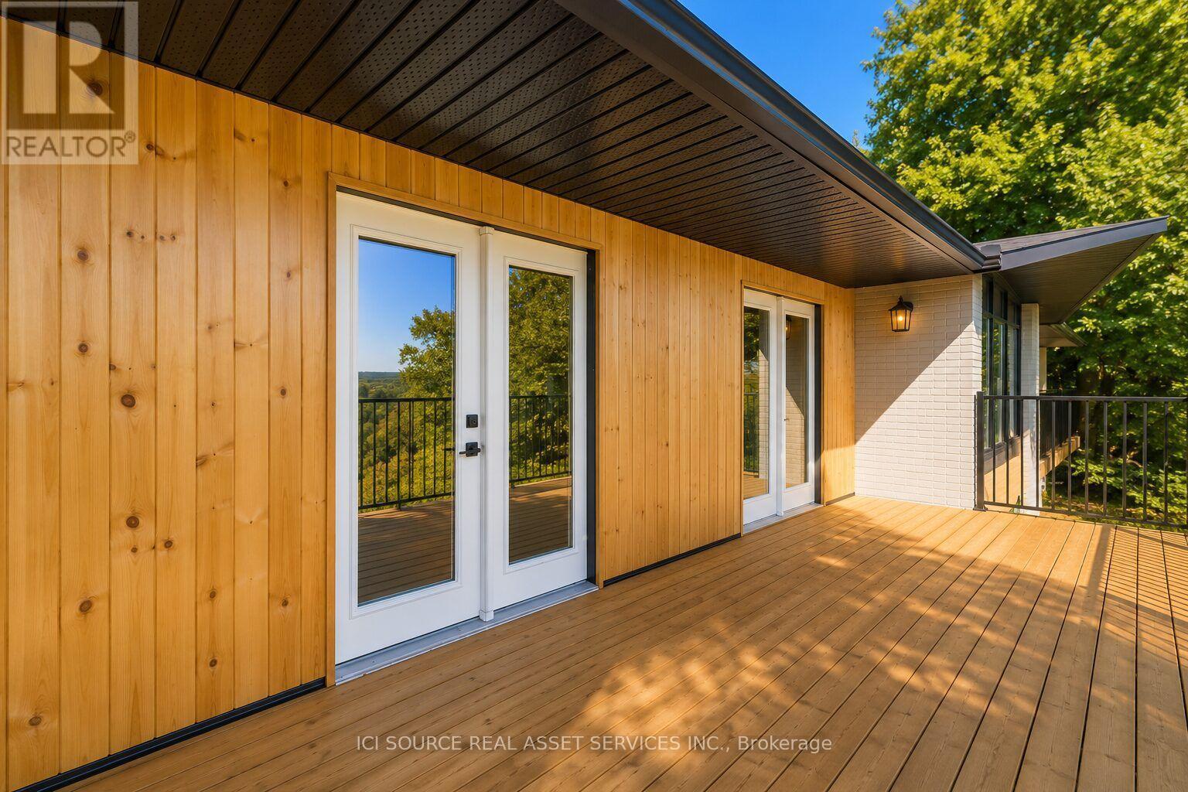
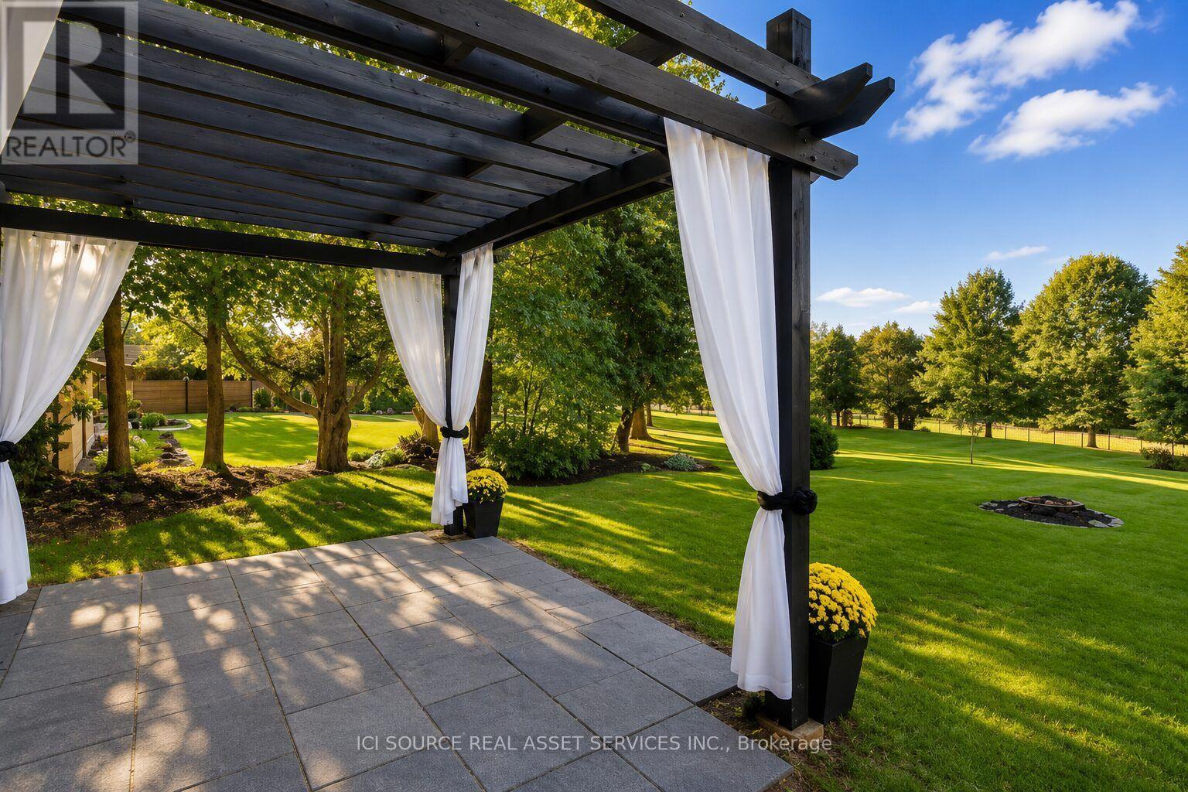
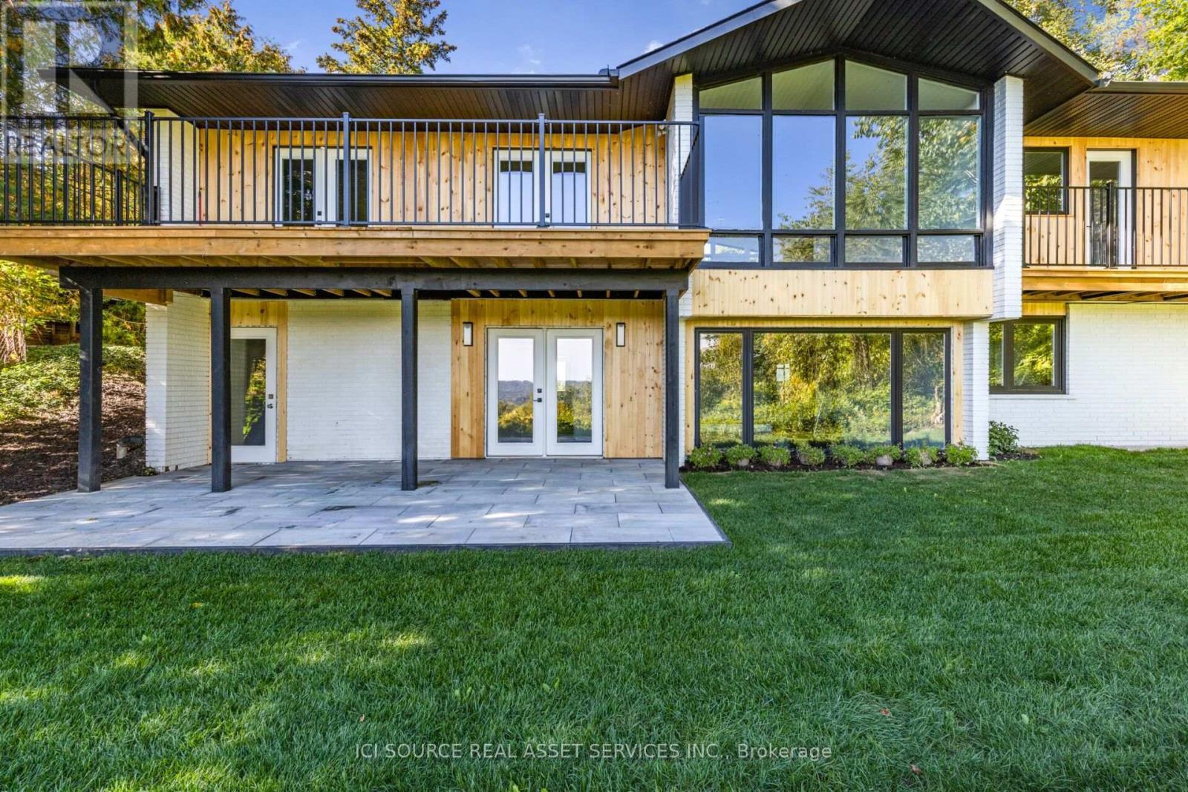
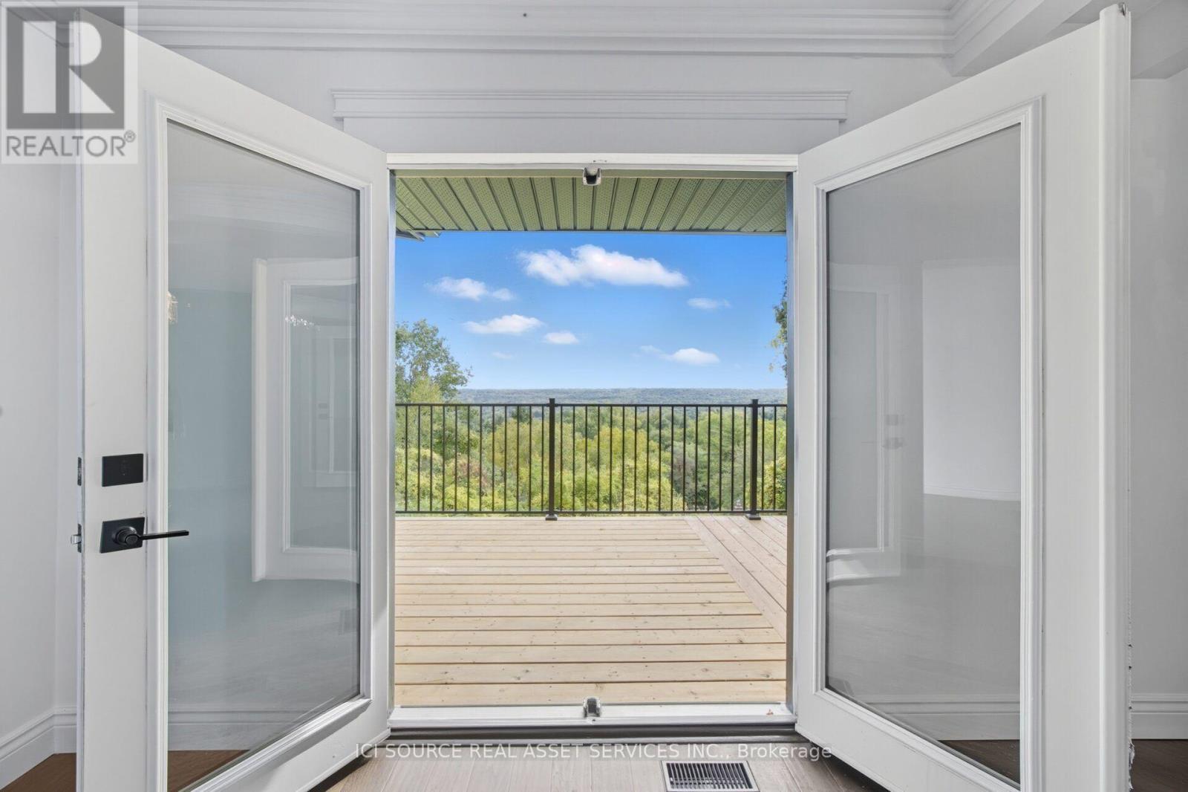
50 Oak Avenue, Hamilton, ON - Outdoor With Deck Patio Veranda With Exterior
50 Oak Avenue, Hamilton, ON - Outdoor
50 Oak Avenue, Hamilton, ON - Indoor Photo Showing Other Room
50 Oak Avenue, Hamilton, ON - Outdoor
50 Oak Avenue, Hamilton, ON - Outdoor With Deck Patio Veranda
50 Oak Avenue, Hamilton, ON - Outdoor
50 Oak Avenue, Hamilton, ON - Indoor Photo Showing Other Room
50 Oak Avenue, Hamilton, ON - Outdoor
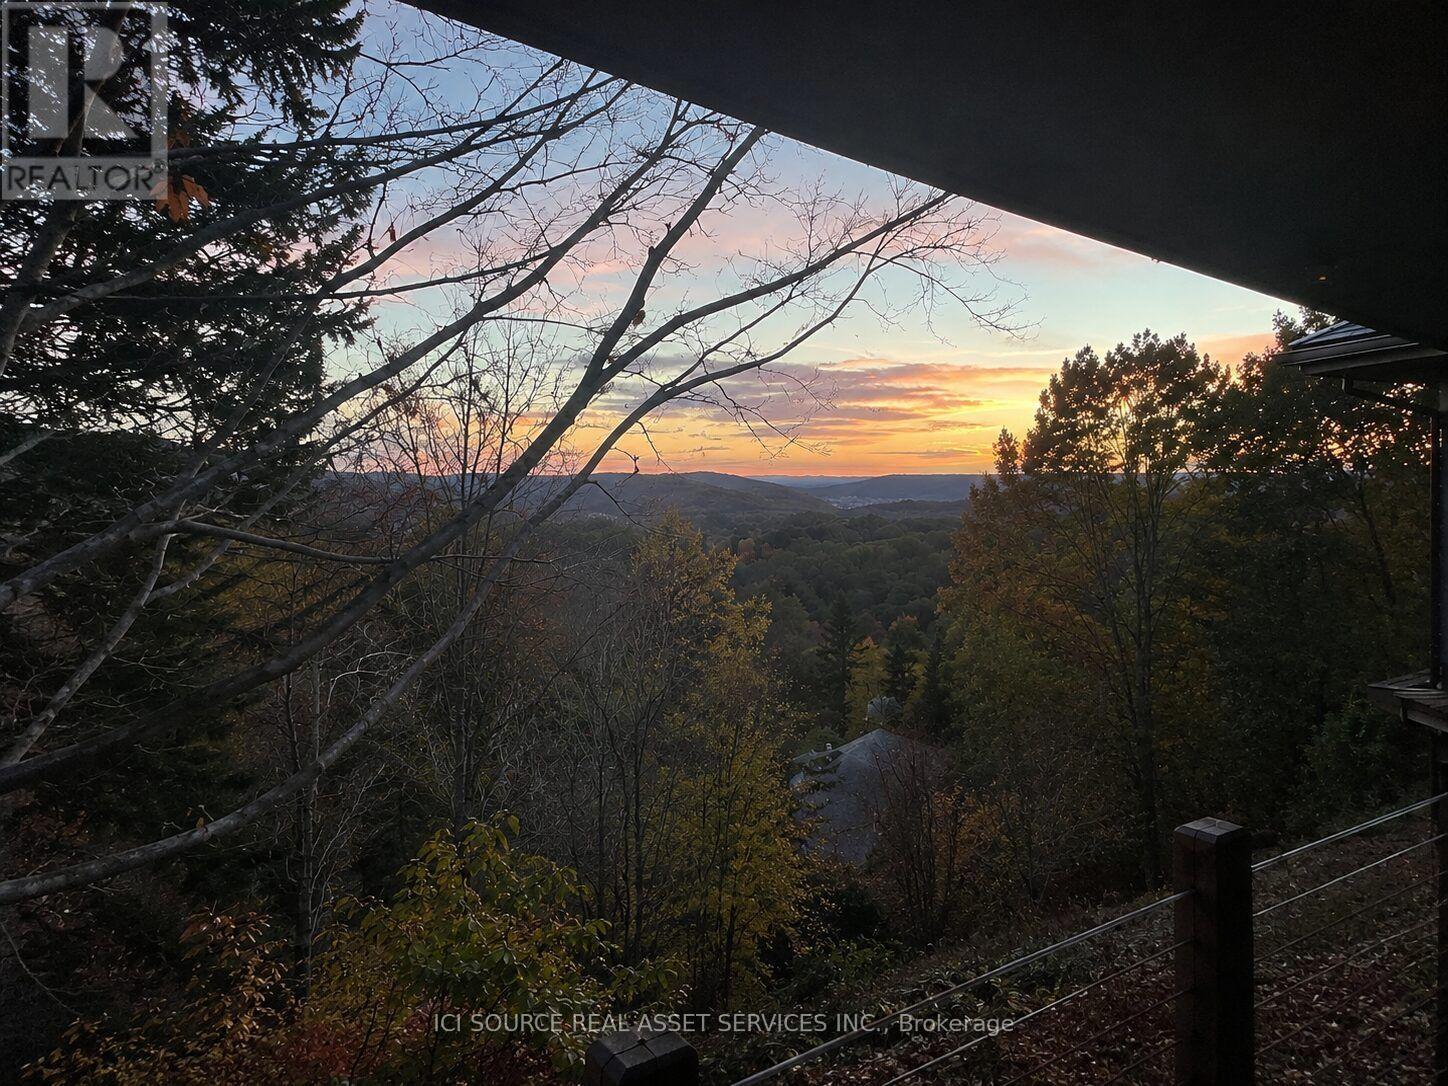
50 Oak Avenue, Hamilton, ON - Outdoor With View
50 Oak Avenue, Hamilton, ON - Outdoor With Facade
50 Oak Avenue, Hamilton, ON - Outdoor
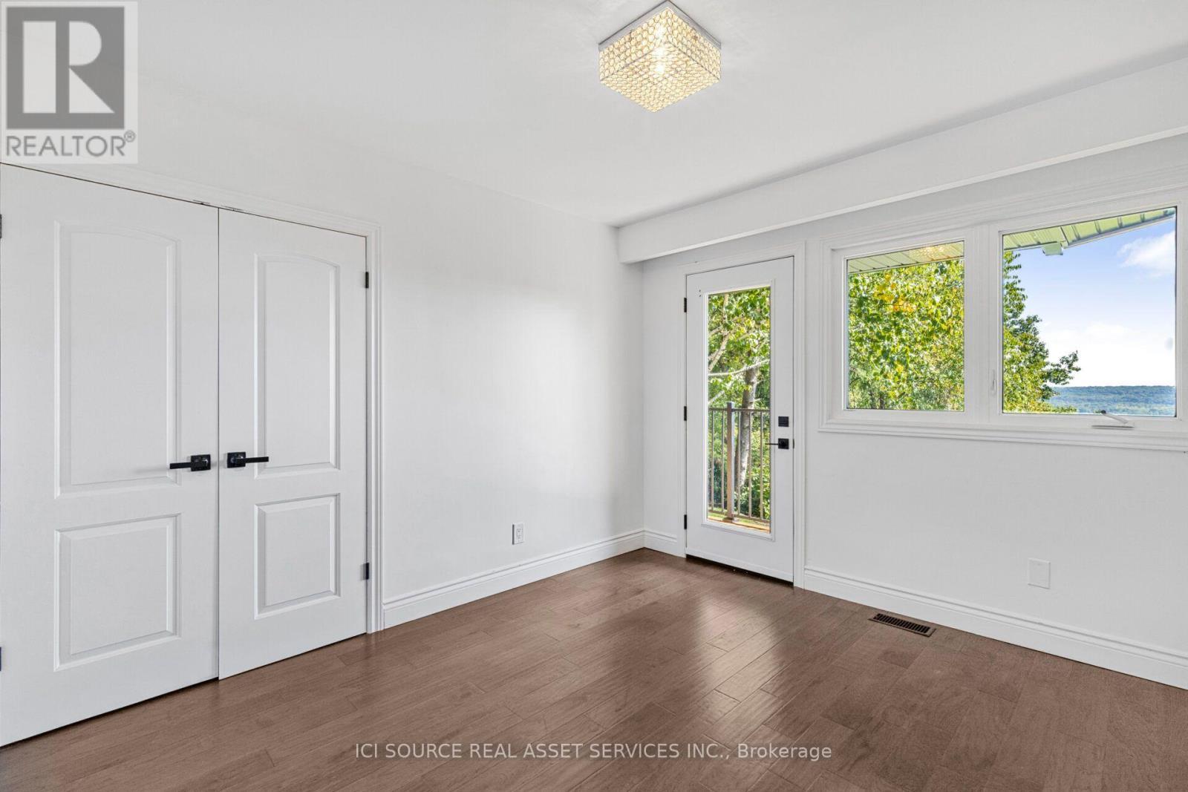
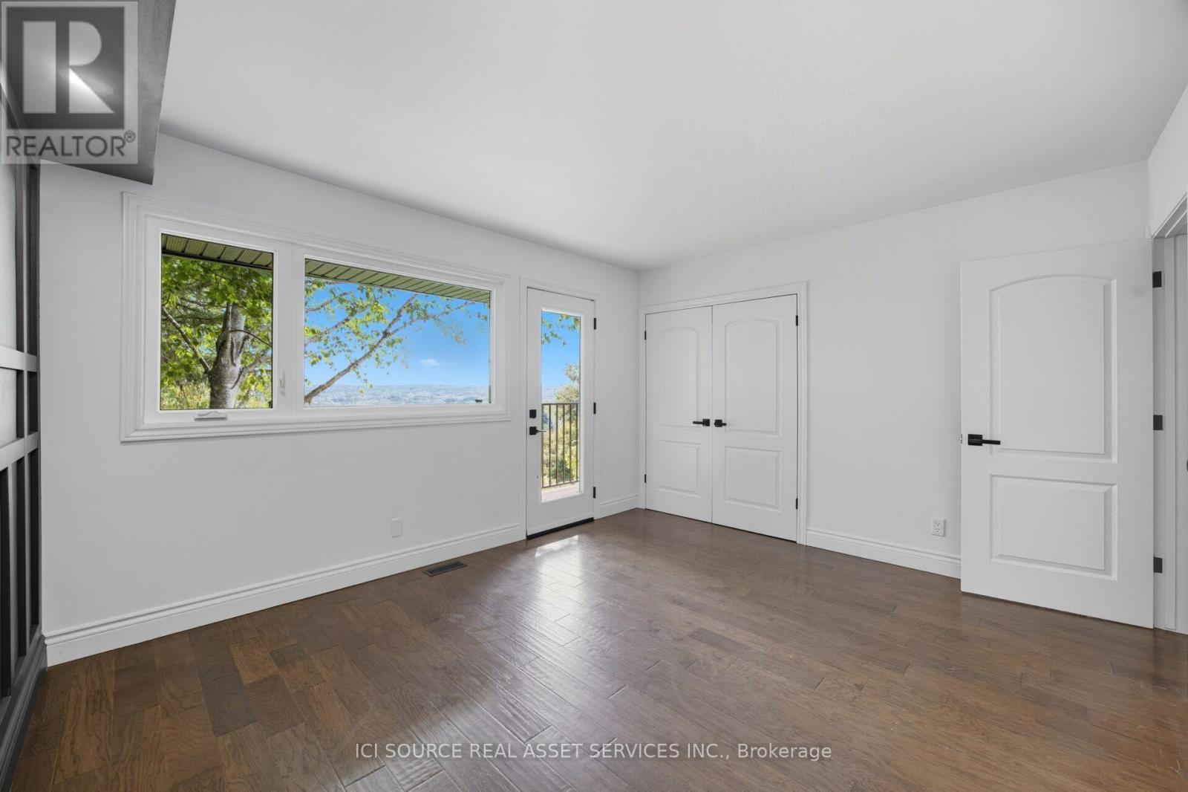
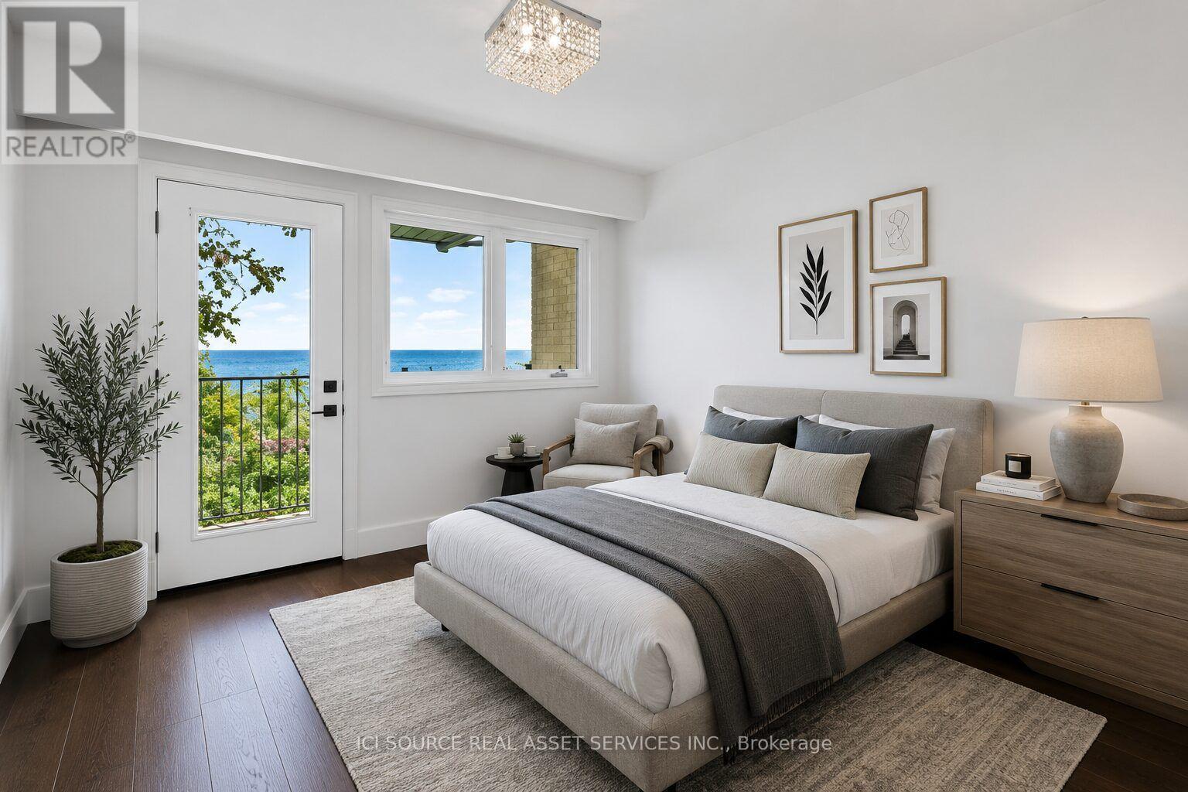
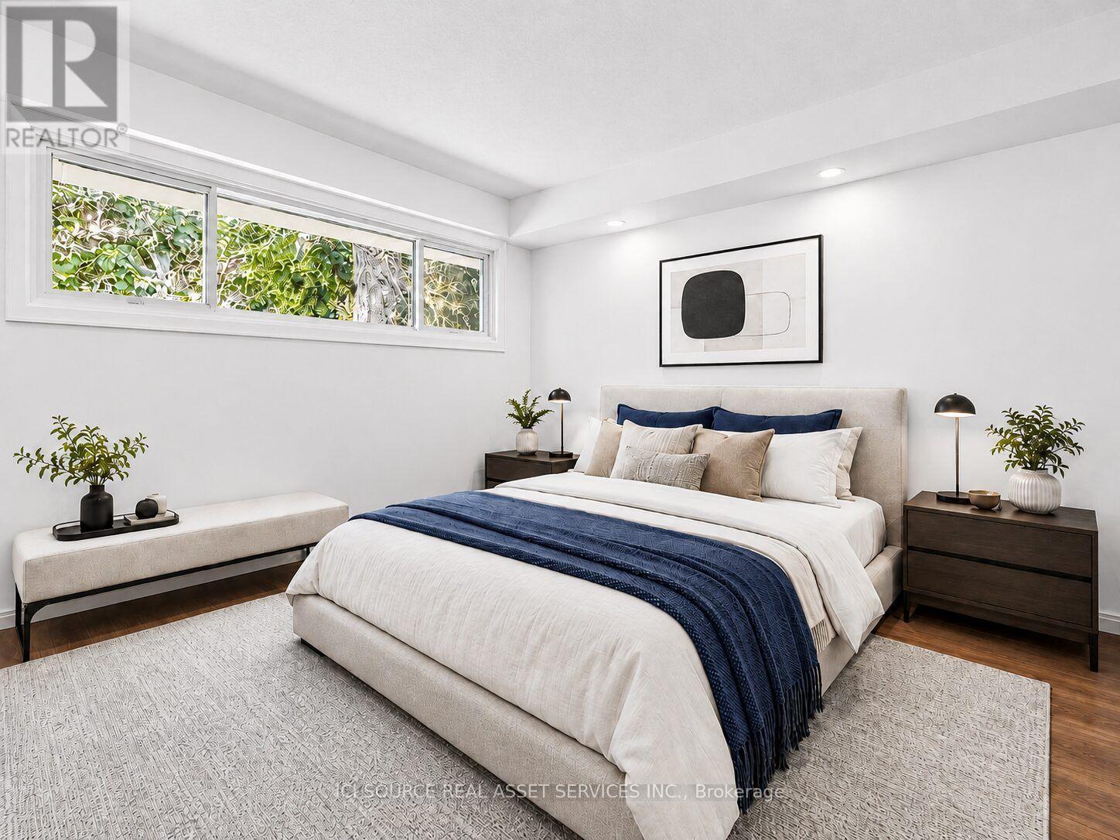
50 Oak Avenue, Hamilton, ON - Indoor Photo Showing Bedroom
50 Oak Avenue, Hamilton, ON - Outdoor
50 Oak Avenue, Hamilton, ON - Outdoor With View
50 Oak Avenue, Hamilton, ON - Outdoor
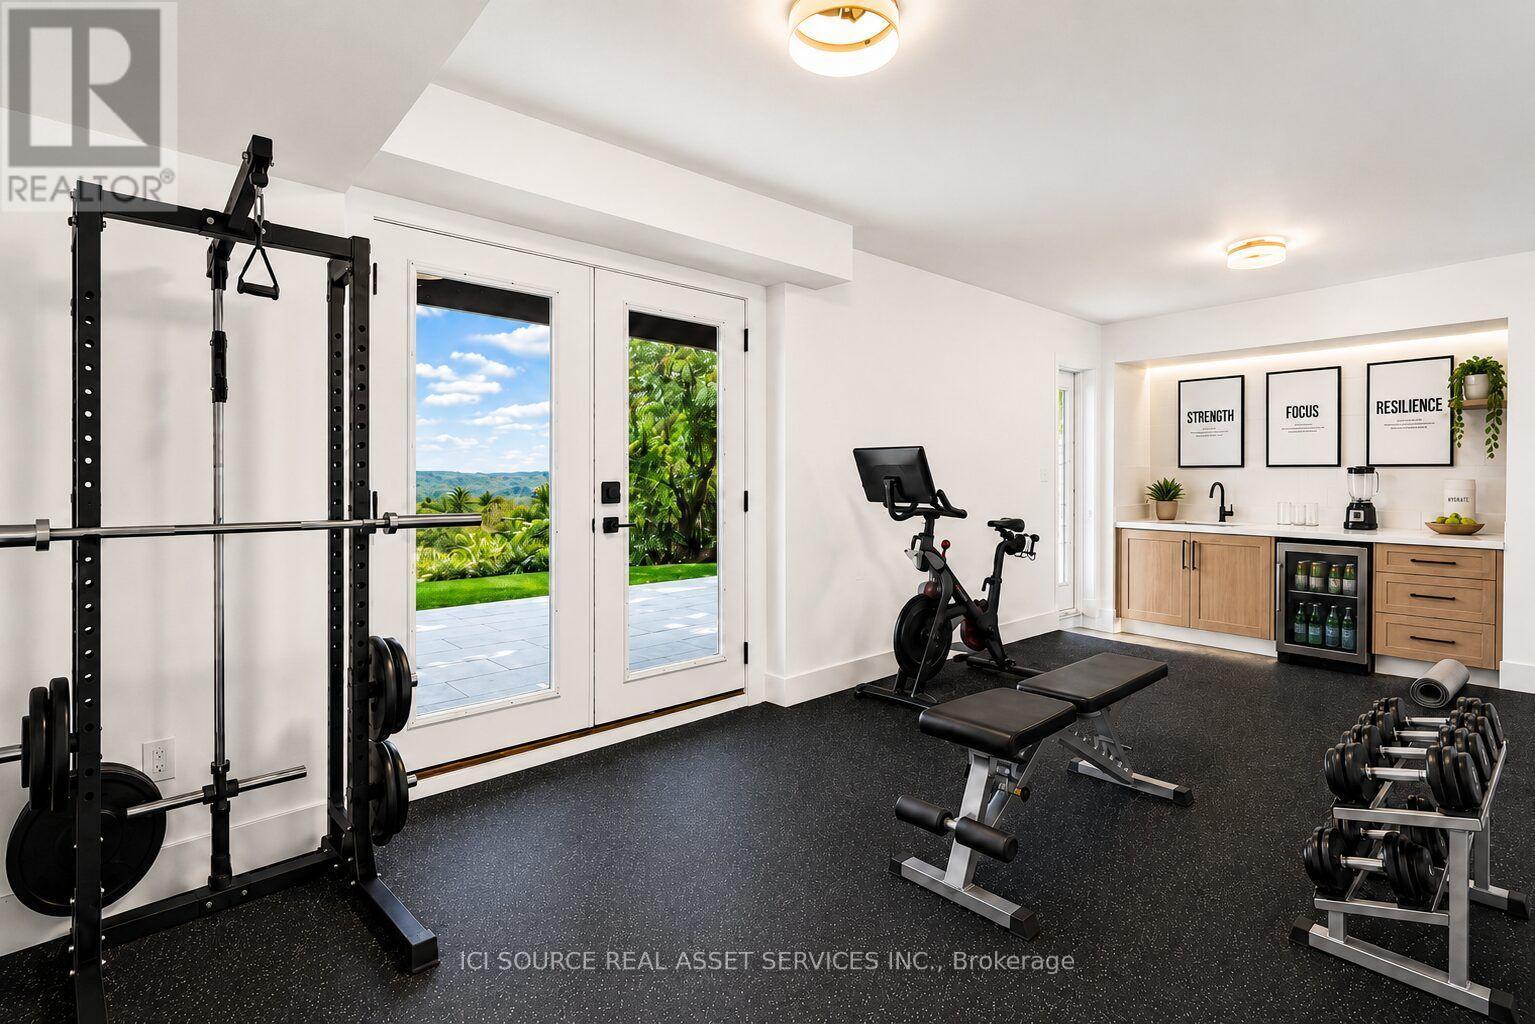
50 Oak Avenue, Hamilton, ON - Indoor Photo Showing Gym Room
50 Oak Avenue, Hamilton, ON - Indoor Photo Showing Bedroom
50 Oak Avenue, Hamilton, ON - Outdoor With View
50 Oak Avenue, Hamilton, ON -  With Exterior
50 Oak Avenue, Hamilton, ON  - Outdoor
50 Oak Avenue, Hamilton, ON  - Indoor
50 Oak Avenue, Hamilton, ON  - Indoor Photo Showing Kitchen
50 Oak Avenue, Hamilton, ON  - Outdoor With Exterior
50 Oak Avenue, Hamilton, ON - Indoor Photo Showing Living Room
50 Oak Avenue, Hamilton, ON - Indoor Photo Showing Kitchen
50 Oak Avenue, Hamilton, ON - Indoor Photo Showing Other Room
50 Oak Avenue, Hamilton, ON - Indoor Photo Showing Bathroom
50 Oak Avenue, Hamilton, ON - Outdoor With Deck Patio Veranda With Exterior
50 Oak Avenue, Hamilton, ON - Outdoor
50 Oak Avenue, Hamilton, ON - Indoor Photo Showing Other Room
50 Oak Avenue, Hamilton, ON - Outdoor
50 Oak Avenue, Hamilton, ON - Outdoor With Deck Patio Veranda
50 Oak Avenue, Hamilton, ON - Outdoor
50 Oak Avenue, Hamilton, ON - Indoor Photo Showing Other Room
50 Oak Avenue, Hamilton, ON - Outdoor
50 Oak Avenue, Hamilton, ON - Outdoor With View
50 Oak Avenue, Hamilton, ON - Outdoor With Facade
50 Oak Avenue, Hamilton, ON - Outdoor
50 Oak Avenue, Hamilton, ON - Indoor Photo Showing Bedroom
50 Oak Avenue, Hamilton, ON - Outdoor
50 Oak Avenue, Hamilton, ON - Outdoor With View
50 Oak Avenue, Hamilton, ON - Outdoor
50 Oak Avenue, Hamilton, ON - Indoor Photo Showing Gym Room
50 Oak Avenue, Hamilton, ON - Indoor Photo Showing Bedroom
50 Oak Avenue, Hamilton, ON - Outdoor With View
50 Oak Avenue, Hamilton, ON -  With Exterior
  • Advertising
50 OAK AVENUE, Hamilton, Ontario, L9H 4Y9
$2,398,000

5 Beds

3 Baths

Property Information:

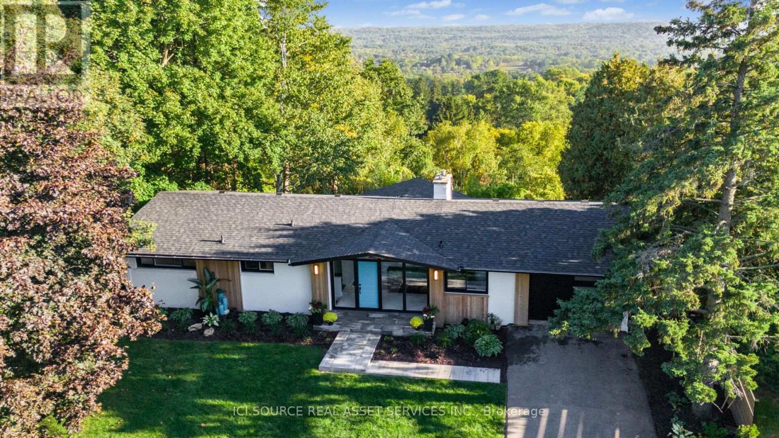
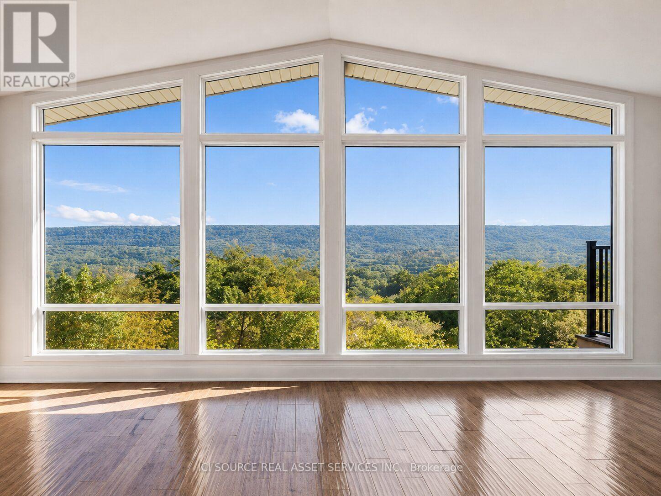
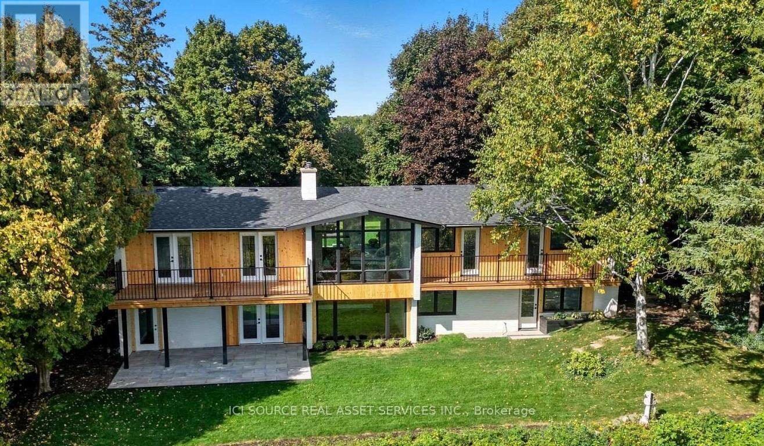
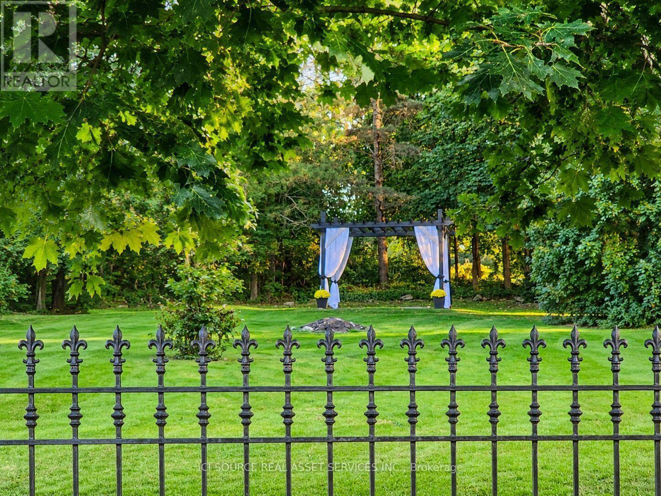
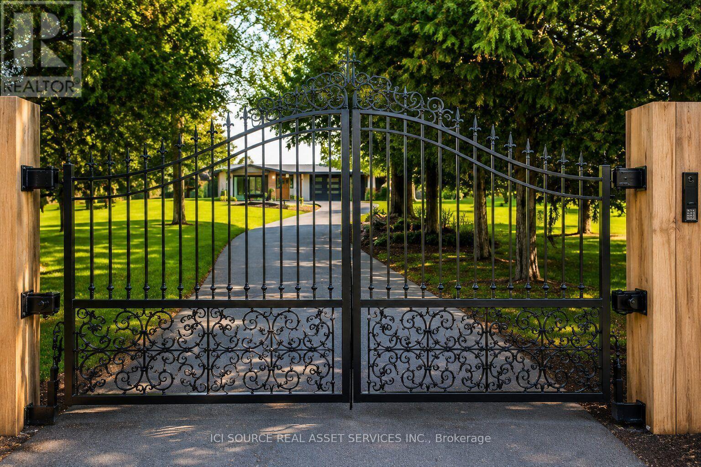
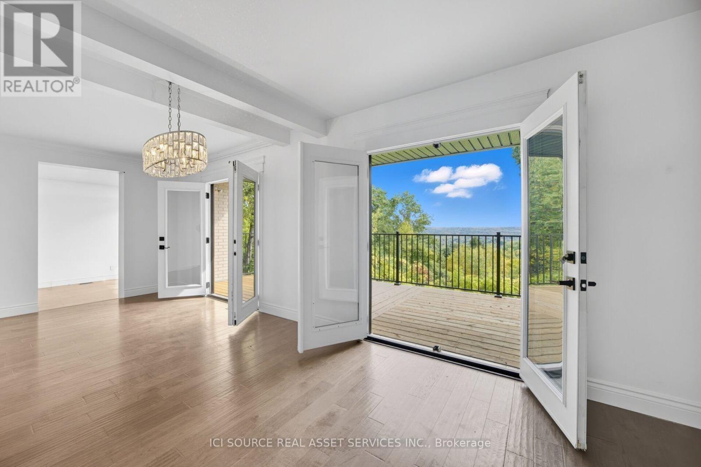
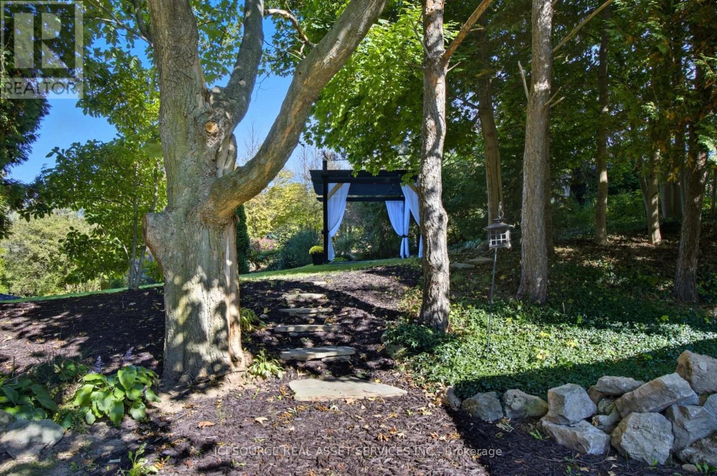
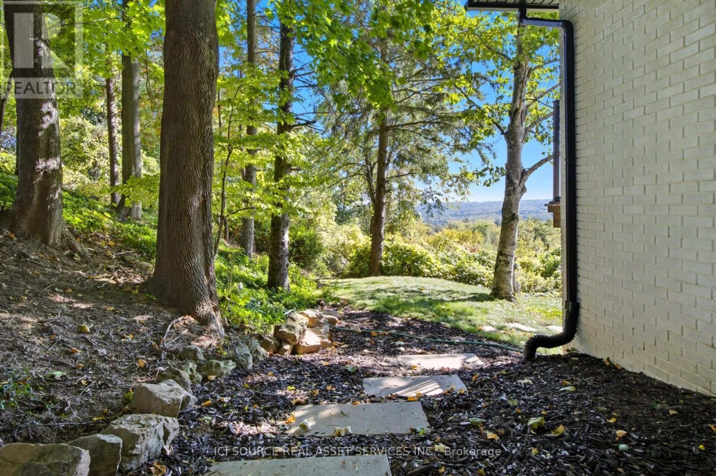
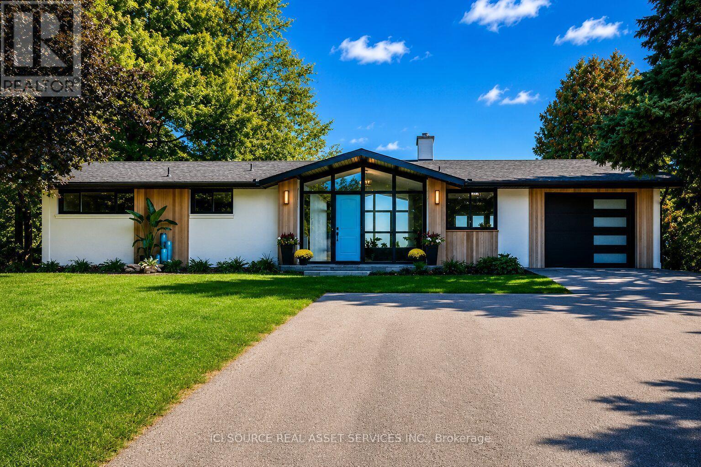
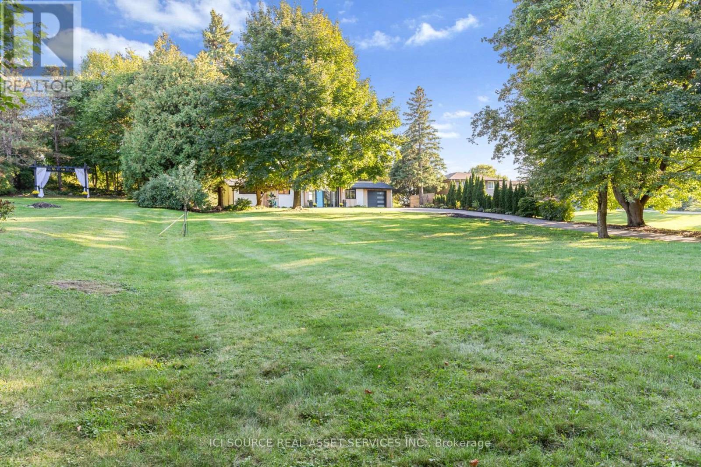
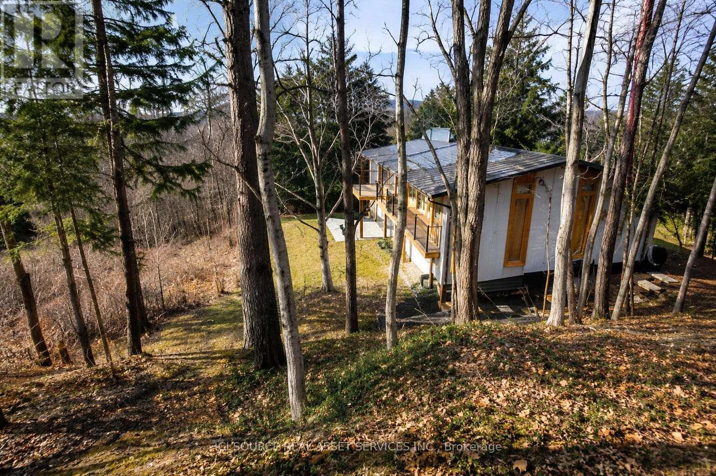
One of Greensville's most extraordinary luxury estates, 50 Oak Ave is an architecturally renovated mid-century modern residence on a private one-acre lot with panoramic Escarpment views. A dramatic south-facing wall of glass captures treetops, sunsets and valley. Offering approx 3200 sq. ft. of finished living/outdoor space, the home has been extensively reimagined with major upgrades including roof, plumbing, electrical, windows, insulation, furnace, designer kitchen, appliances, cedar exterior, decks, driveway, landscaping and luxury finishes. Designed for living and entertaining, the home features expansive rooms, abundant natural light, terraces, gated entry, theatre with stage, private fitness studio, generous parking and indoor-outdoor flow. Minutes to Dundas, Ancaster, Hamilton, Burlington, Hwy 403, McMaster, golf, waterfalls, conservation areas and trails. Set on approx. one acre with 144-ft frontage, the estate offers future potential for a pool, outdoor kitchen, gardens, sports court, expanded entertaining areas, detached studio/guest retreat or home expansion, subject to approvals. Conceptual renderings of a proposed glass forest studio and second-storey addition are for illustration only and are not existing structures. Seller can assist qualified purchasers with renderings, floor plans, and materials for permit/zoning review. A rare, move-in-ready luxury sanctuary with views, privacy, craftsmanship and future potential. *For Additional Property Details Click The Brochure Icon Below* (id:27)

Building Features:

  • Style: Detached
  • Building Type: House
  • Architectural Style: Bungalow
  • Basement Development: Finished
  • Basement Type: N/A
  • Construction Style - Attachment: Detached
  • Exterior Finish: Brick
  • Fireplace: Yes
  • Floor Space: 2500 - 3000 sqft
  • Foundation Type: Block
  • Heating Type: Forced air
  • Heating Fuel: Natural gas
  • Cooling Type: Central air conditioning
  • Appliances: Dishwasher, Dryer, Oven, Stove, Washer, Refrigerator

Property Features:

  • OwnershipType: Freehold
  • Property Type: Single Family
  • Half Bathrooms: 1
  • Floor Space (approx): 2500 - 3000 Square Feet
  • Irregular: Yes
  • Lot Depth: 275 Feet
  • Lot Frontage: 143.6 Feet
  • Lot Size: 143.6 x 275 FT
  • Utility Type: Hydro - Installed, Cable - Available
  • Sewer: Septic System
  • Parking Type: Garage
  • No. of Parking Spaces: 11

Rooms:

  • Media Room Lower Level 3.61 m x 7.92 m
  • Library Lower Level 3.33 m x 3.40 m
  • Utility Lower Level 2.59 m x 3.43 m
  • Exercise Lower Level 6.76 m x 3.38 m
  • 4th Bedroom Lower Level 5.26 m x 3.43 m
  • 5th Bedroom Lower Level 2.72 m x 3.38 m
  • Kitchen Main Level 3.15 m x 3.84 m
  • Living Main Level 3.94 m x 6.20 m
  • Dining Main Level 6.71 m x 3.00 m
  • Bedroom Main Level 4.11 m x 3.48 m
  • 2nd Bedroom Main Level 3.10 m x 3.48 m
  • 3rd Bedroom Main Level 3.00 m x 3.38 m

Convert Measurement to:

Courtesy of: ICI SOURCE REAL ASSET SERVICES INC.

REALTOR.ca  

Access to Sold Data on this website may only be used by consumers that have a bona fide interest in the purchase, sale, or lease of residential real estate.

Sales/Price History

Log in or create an account to see sold and historical listings information

QuickQuoteTM Powered by RPS
Thinking of Selling?

Start by finding out what your home might be worth in today's market.

Location of 50 OAK AVENUE, Hamilton, Ontario, L9H 4Y9

Demographic Information of 50 OAK AVENUE, Hamilton, Ontario, L9H 4Y9

Life Stage

Middle-Aged with Teens

Employment Type

Mixed

Average Household Income

$198,112.34

Average Number of Children

1.88

Household Population

Household Structure

Age of Population

Education

Education Level

No certificate/diploma/degree

12.35 %

High school certificate or equivalent

26.69 %

Apprenticeship trade certificate/diploma

7.26 %

College/non-university certificate

19.91 %

University certificate (below bachelor)

2.28 %

University Degree

31.51 %

Commuter

Travel To Work

By Car

92.6 %

By Public Transit

0.35 %

By Walking

1.19 %

By Bicycle

0.0 %

By Other Methods

5.86 %

Cultural Diversity

Knowledge of Official Language

Mother Tongue

Building Information
Building Type

Apartments (Low and High Rise)

1.93 %

Houses

98.07 %

Own Vs. Rent