Button CopyPathCircle CloseCircle Left ArrowArrow Down Icon GreyClosecirclecircleBurger
  • Advertising

258 SANATORIUM Road, Hamilton, Ontario, L9C 1Z9

MLS® # 40850428
House For Sale In Westcliffe East, Hamilton, Ontario
$749,900 QuickQuoteTM: $608K - $770K

3+2 Beds

2 Baths

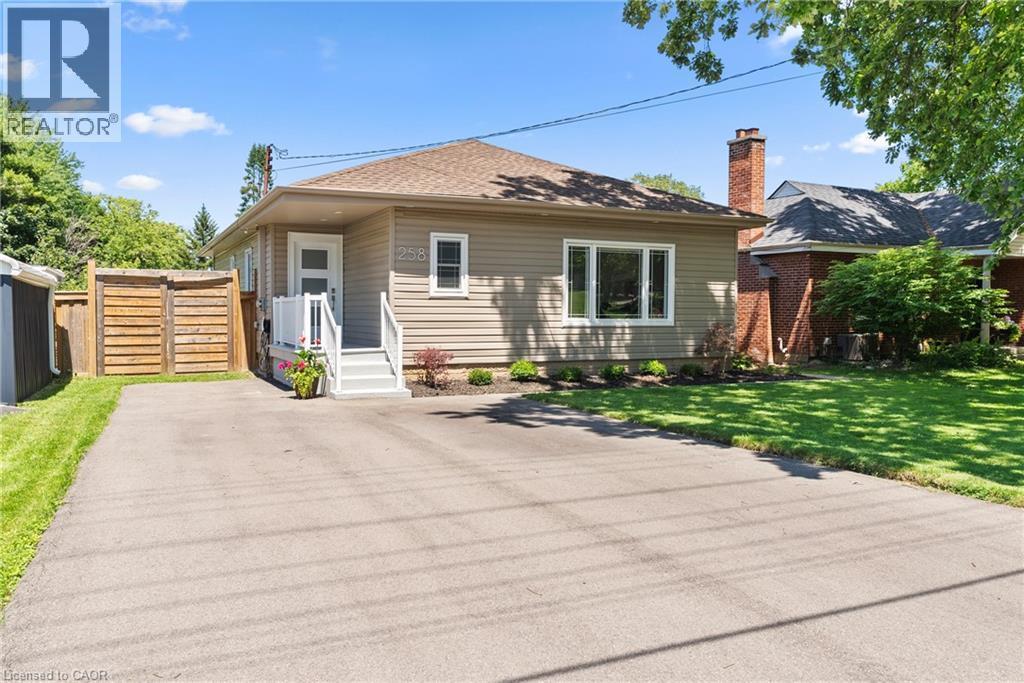
Single-story home featuring tan horizontal siding and white trim - 258 Sanatorium Road, Hamilton, ON - Outdoor
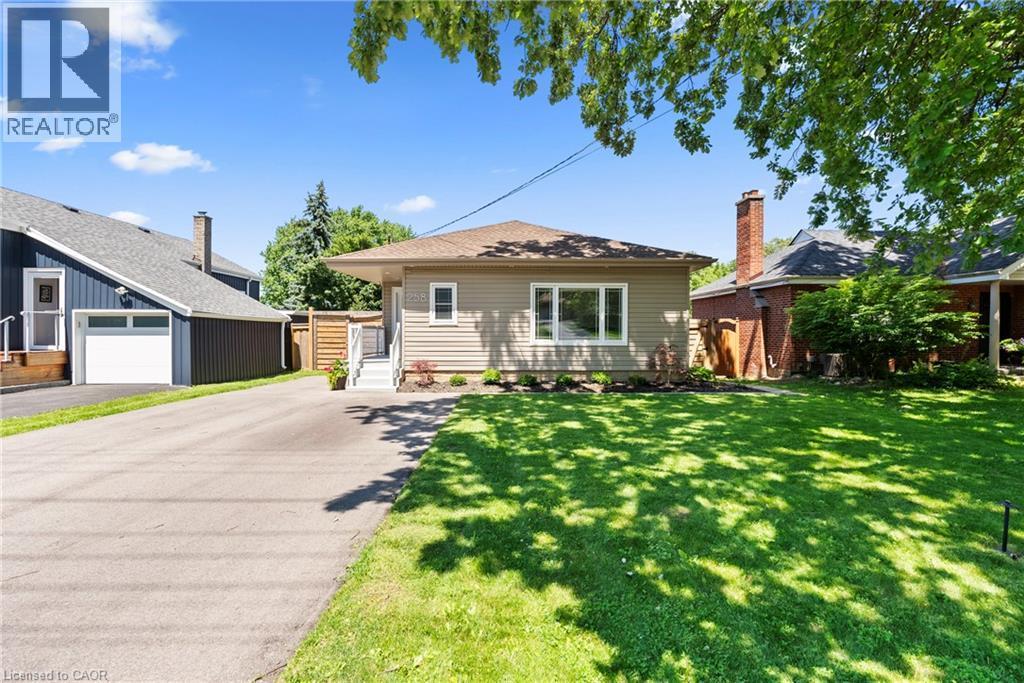
Ranch-style exterior with neutral siding, a front lawn, and a paved driveway - 258 Sanatorium Road, Hamilton, ON - Outdoor
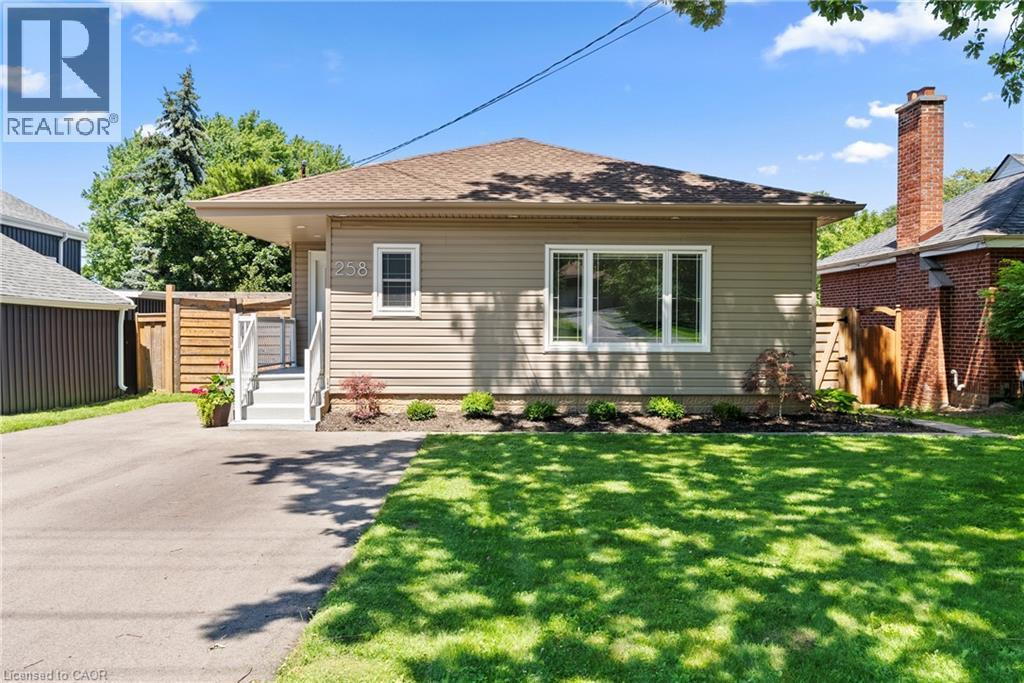
Single-story home featuring light brown horizontal siding - 258 Sanatorium Road, Hamilton, ON - Outdoor
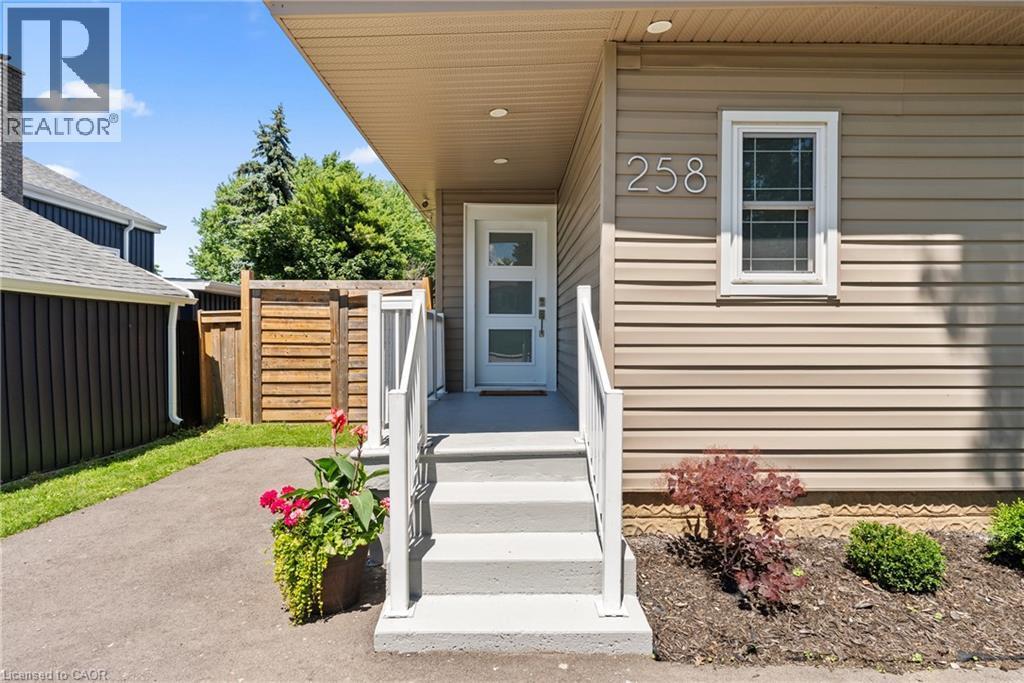
Front entrance featuring light beige siding, a contemporary entry door with frosted glass panels, and a white railing - 258 Sanatorium Road, Hamilton, ON - Outdoor With Exterior
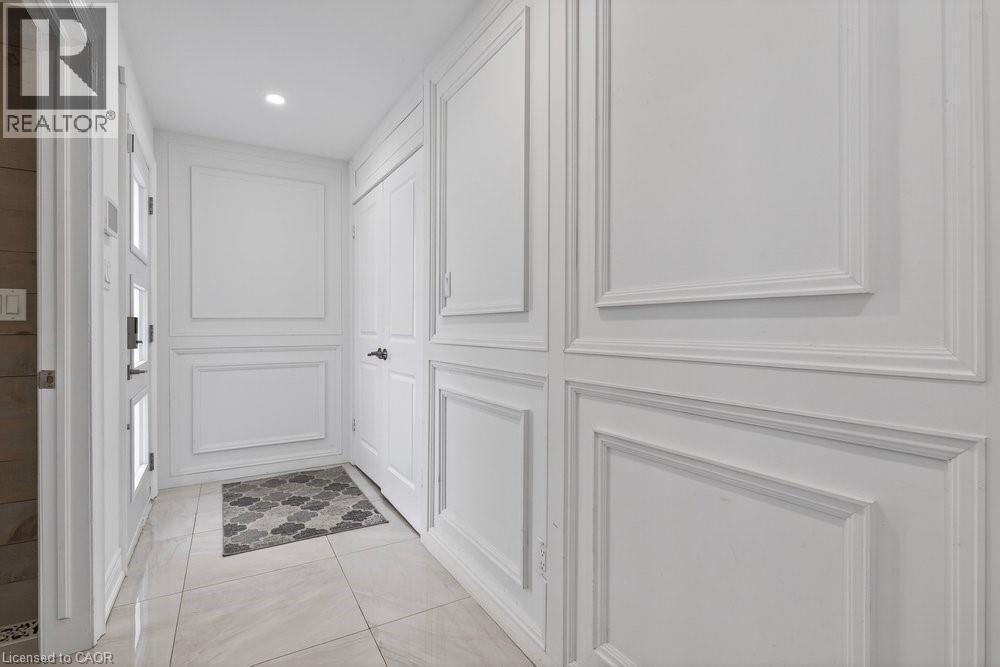
258 Sanatorium Road, Hamilton, ON - Indoor Photo Showing Other Room
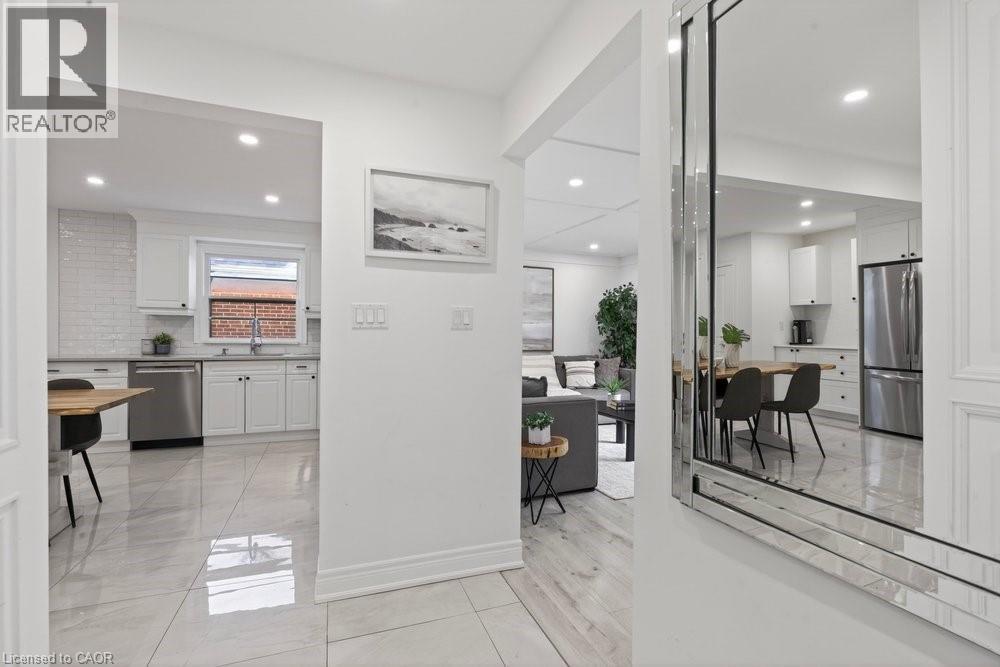
258 Sanatorium Road, Hamilton, ON - Indoor
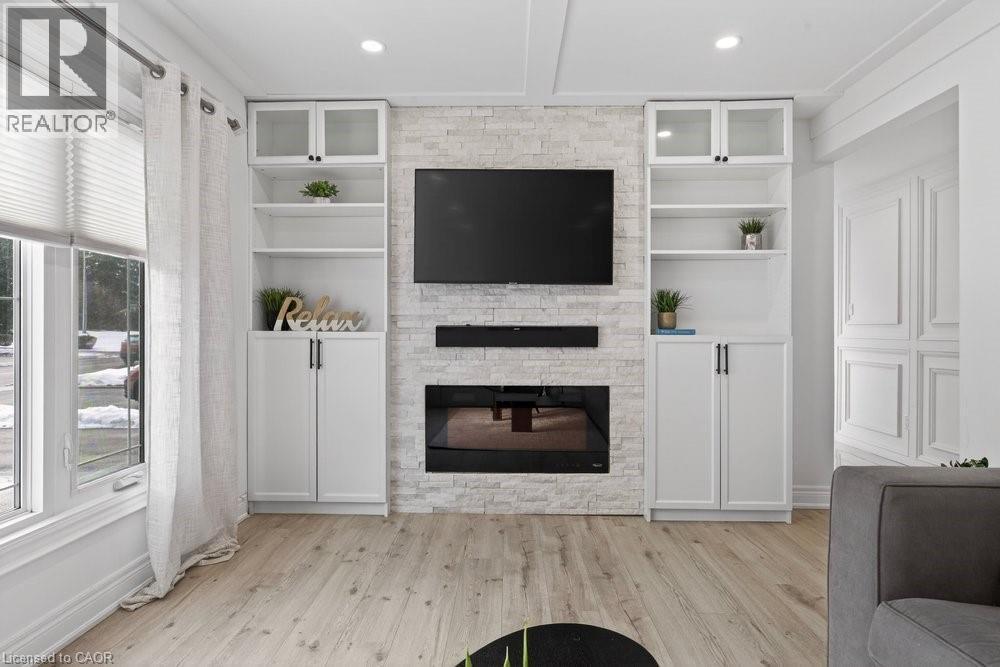
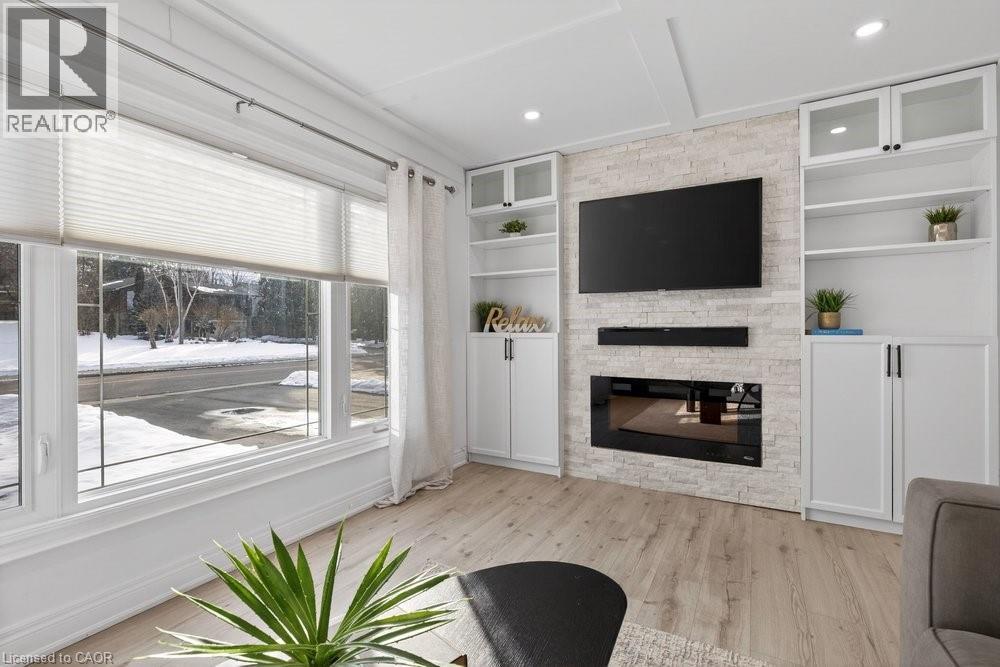
258 Sanatorium Road, Hamilton, ON - Indoor Photo Showing Living Room With Fireplace
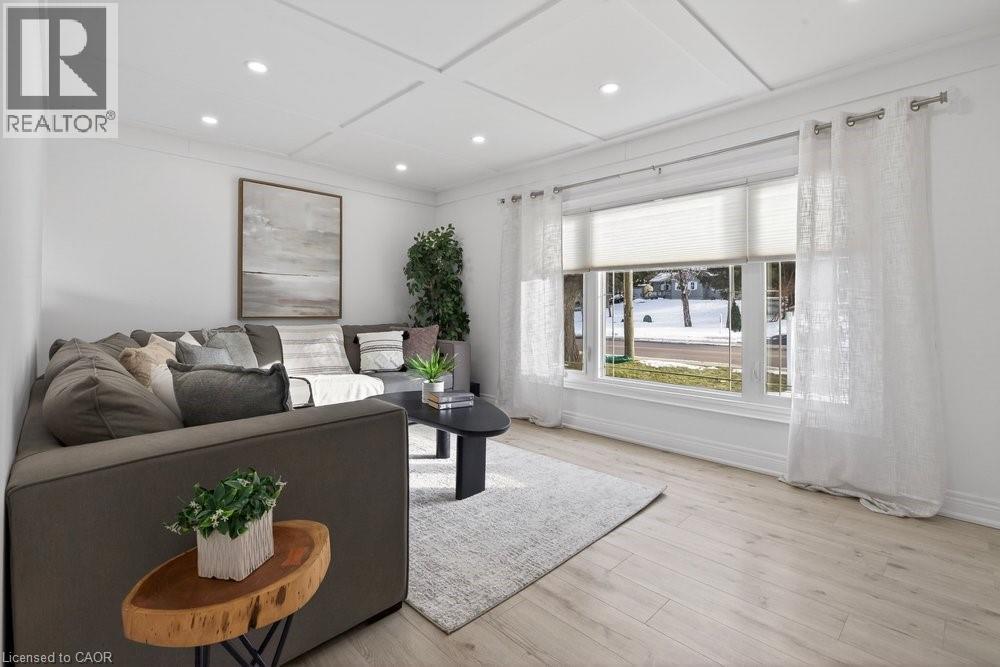
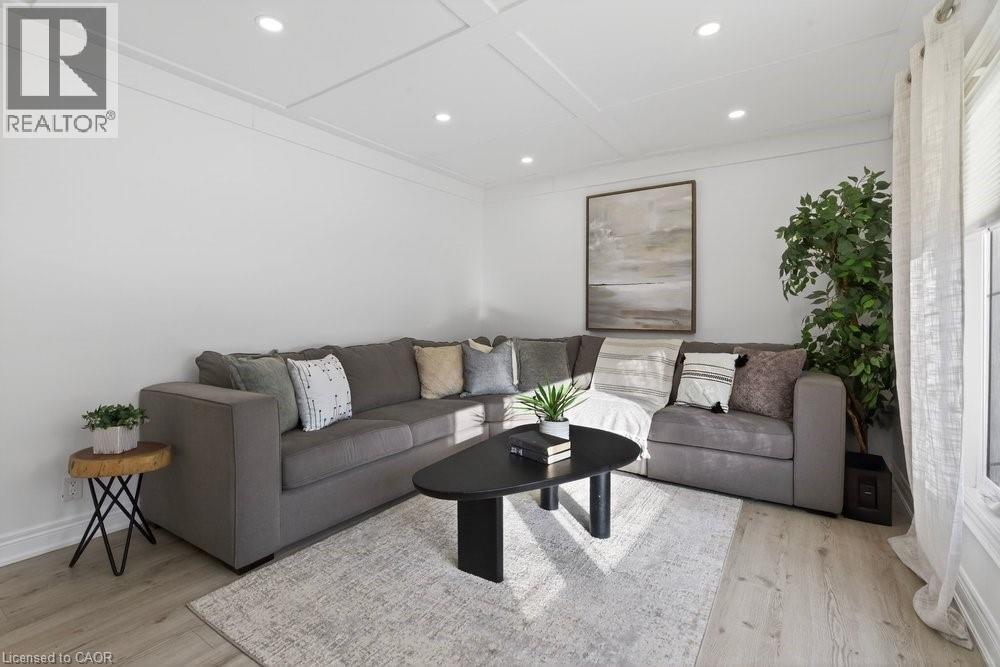
258 Sanatorium Road, Hamilton, ON - Indoor Photo Showing Living Room
258 Sanatorium Road, Hamilton, ON - Indoor With Fireplace
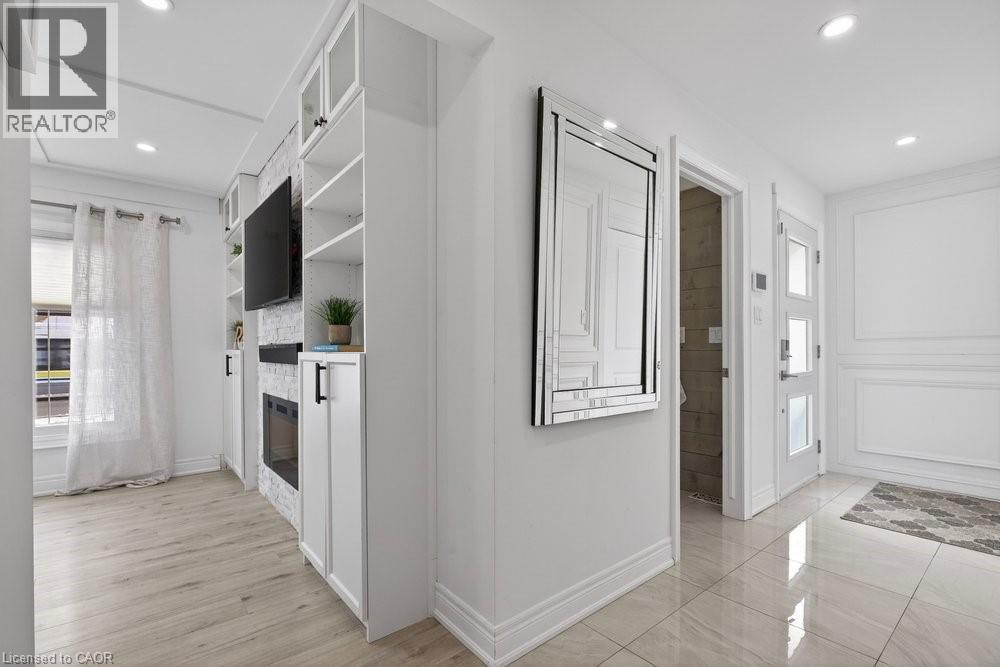
258 Sanatorium Road, Hamilton, ON - Indoor Photo Showing Other Room
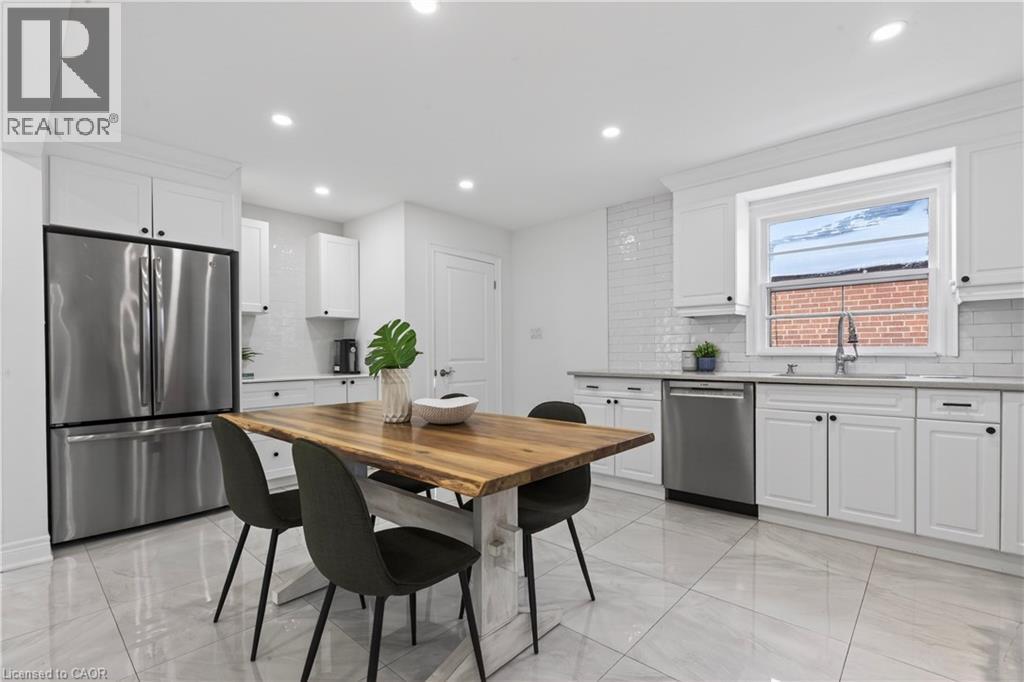
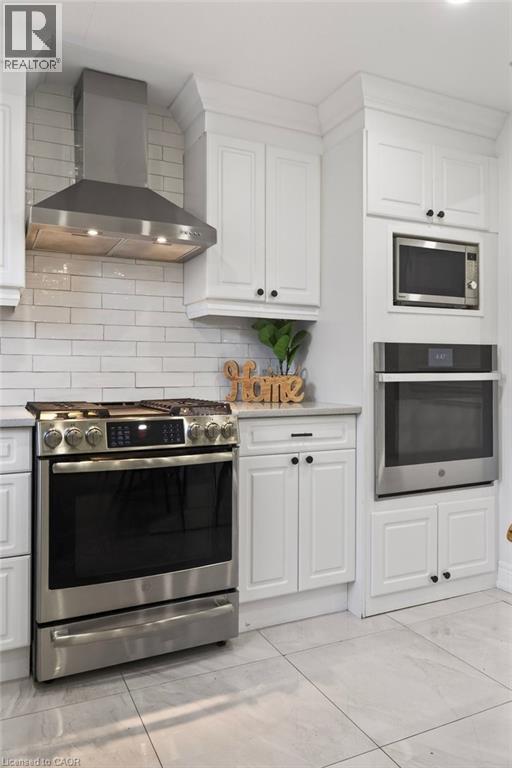
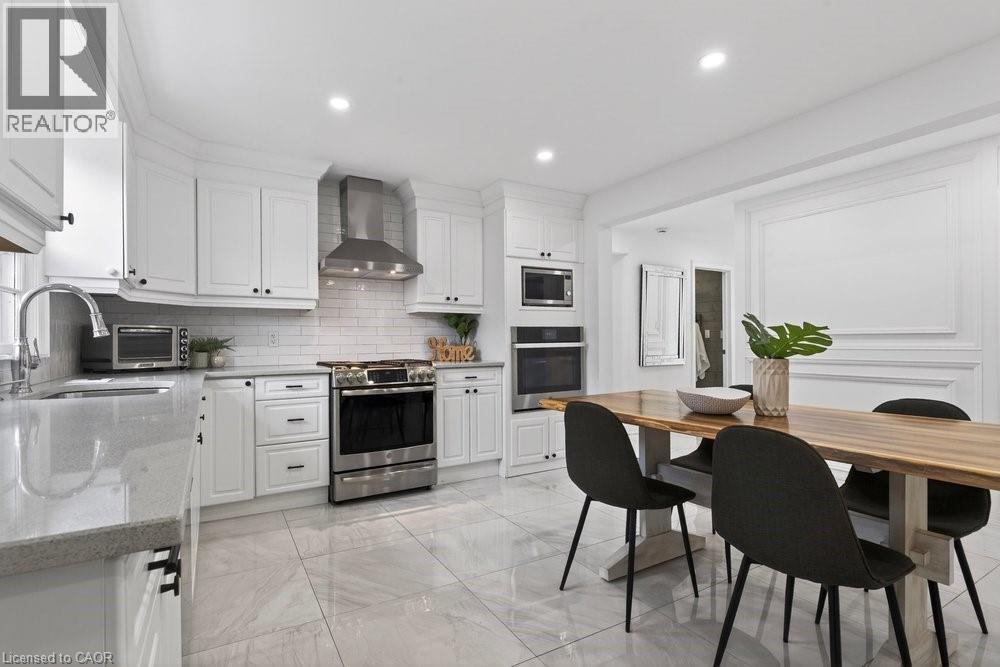
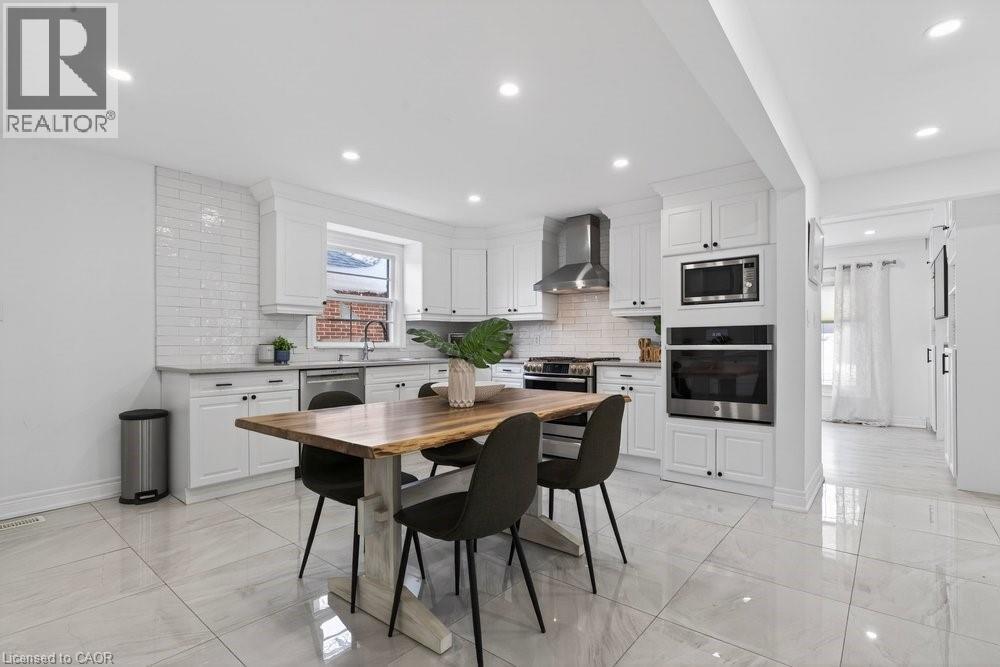
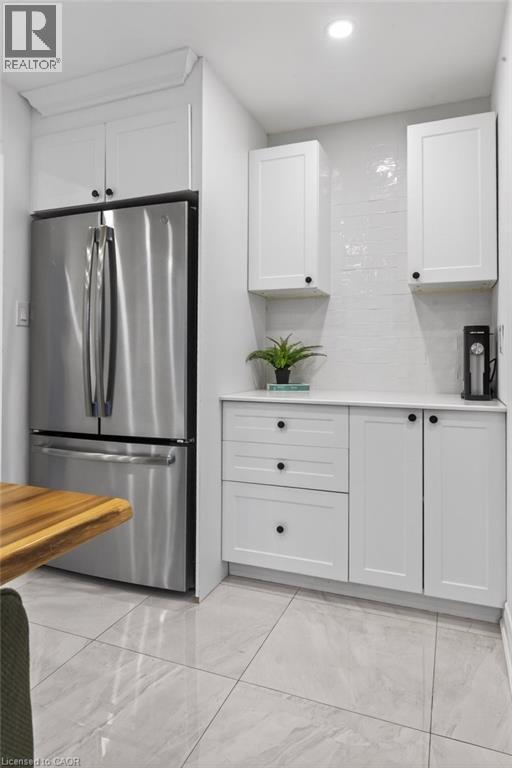
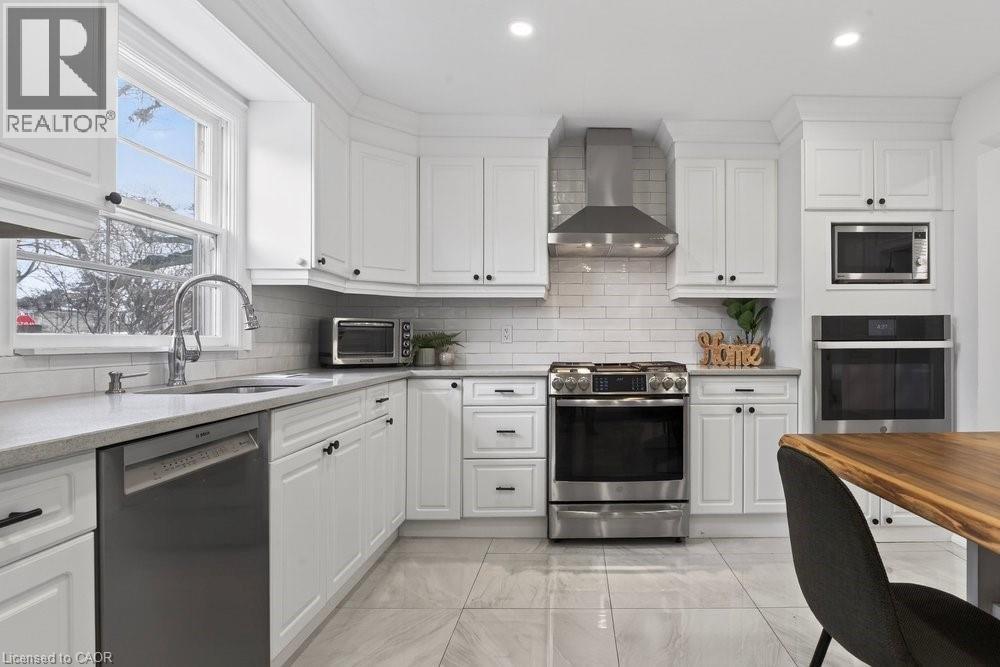
Bright kitchen featuring white shaker cabinetry, stainless steel appliances, white subway tile backsplash, and large format tile flooring - 258 Sanatorium Road, Hamilton, ON - Indoor Photo Showing Kitchen
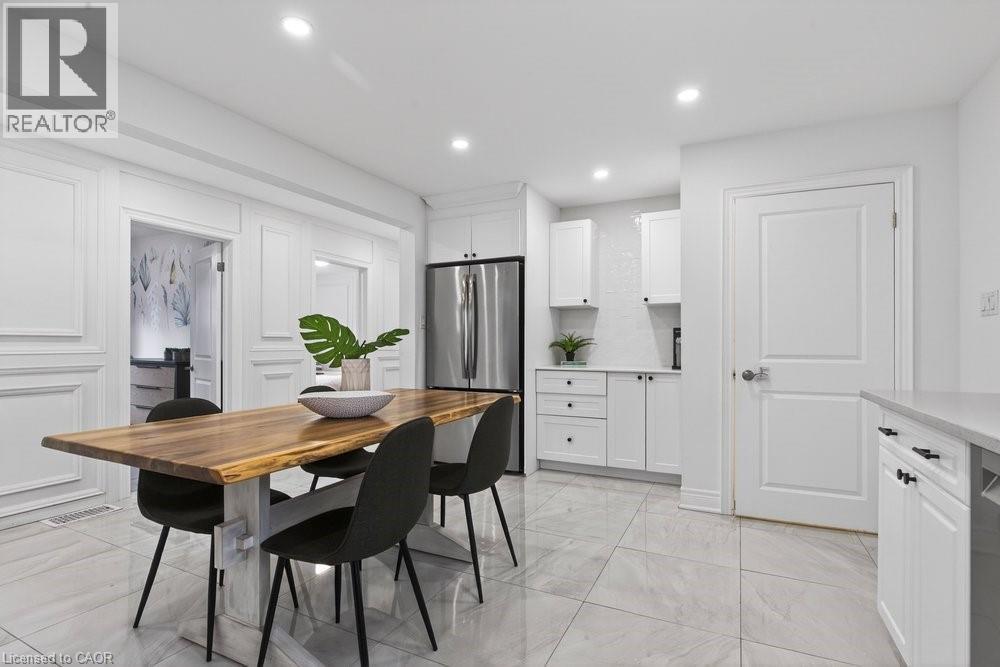
258 Sanatorium Road, Hamilton, ON - Indoor Photo Showing Kitchen
258 Sanatorium Road, Hamilton, ON - Indoor
258 Sanatorium Road, Hamilton, ON - Indoor Photo Showing Kitchen
258 Sanatorium Road, Hamilton, ON - Indoor Photo Showing Kitchen With Upgraded Kitchen
258 Sanatorium Road, Hamilton, ON - Indoor
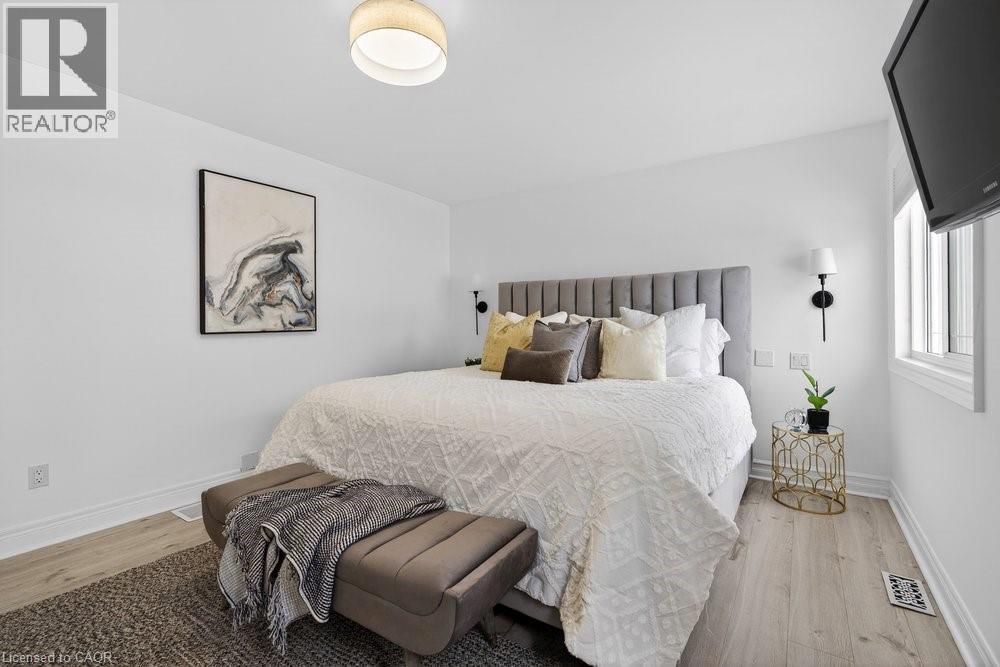
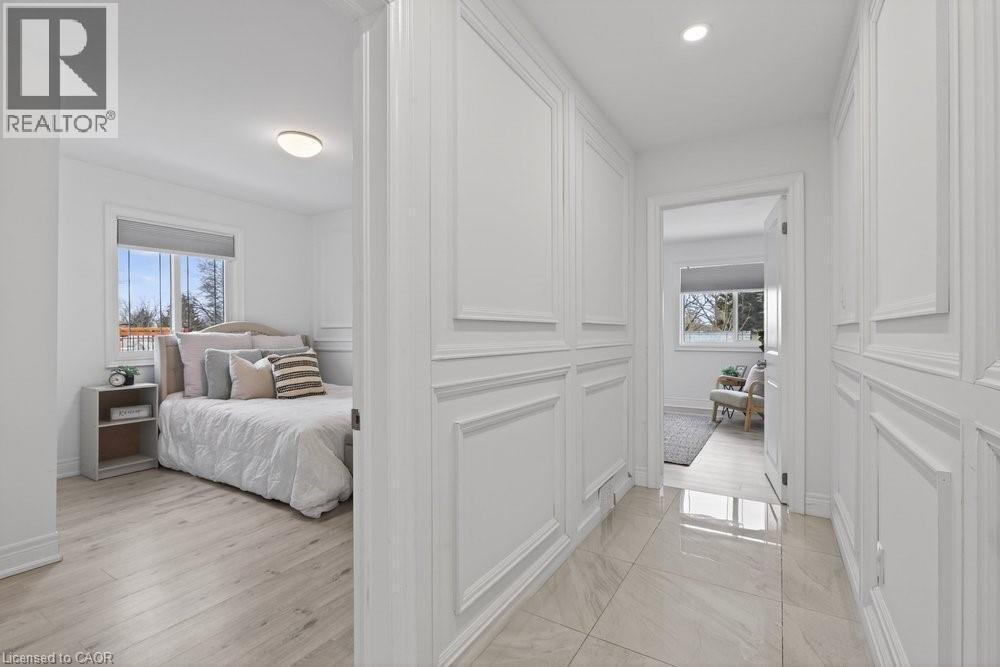
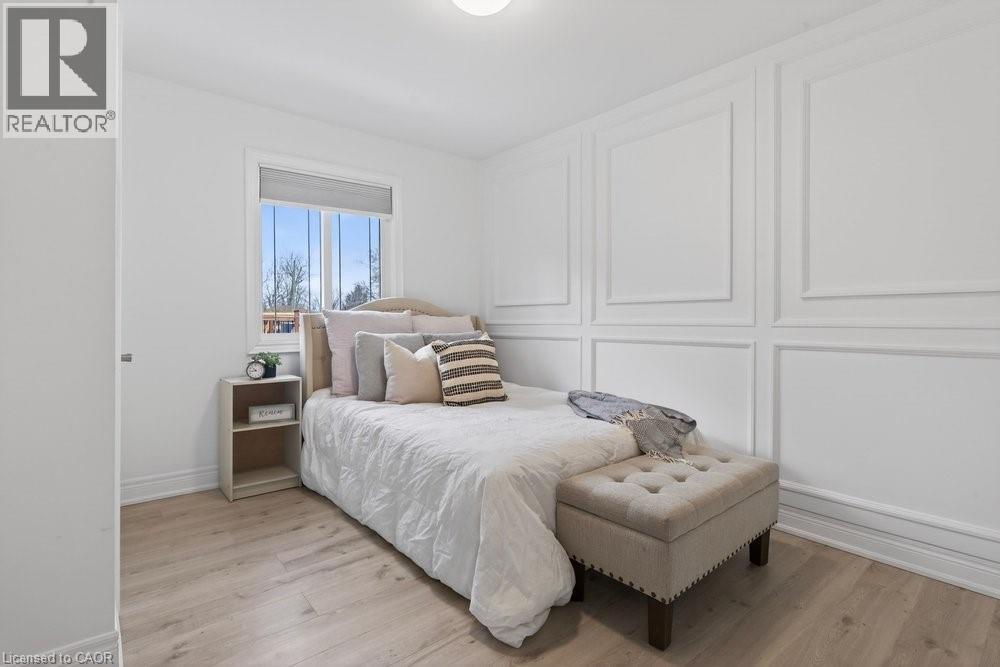
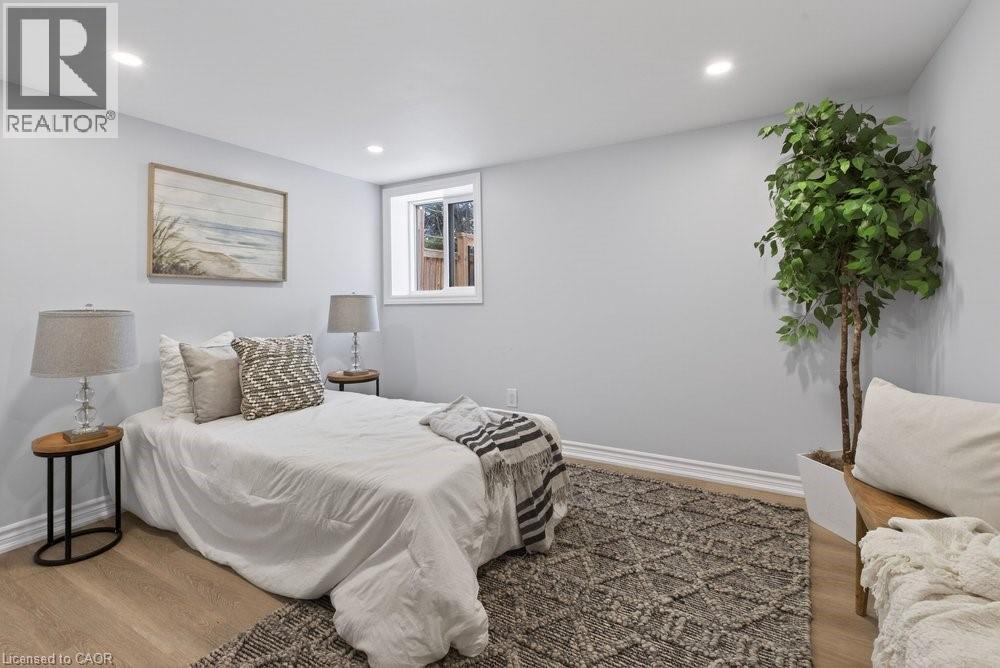
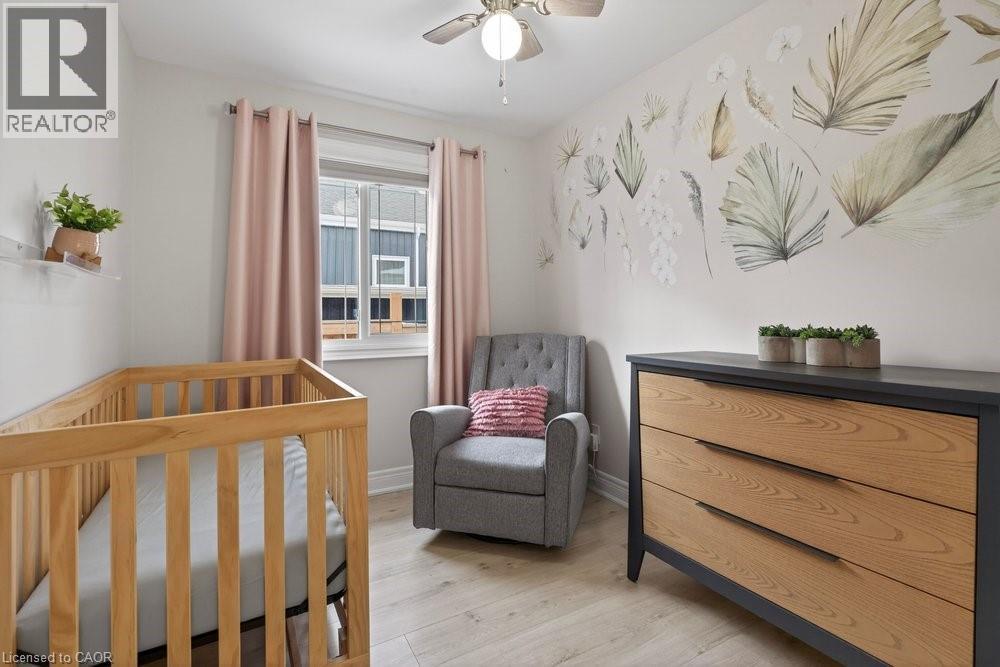
258 Sanatorium Road, Hamilton, ON - Indoor Photo Showing Bedroom
258 Sanatorium Road, Hamilton, ON - Indoor
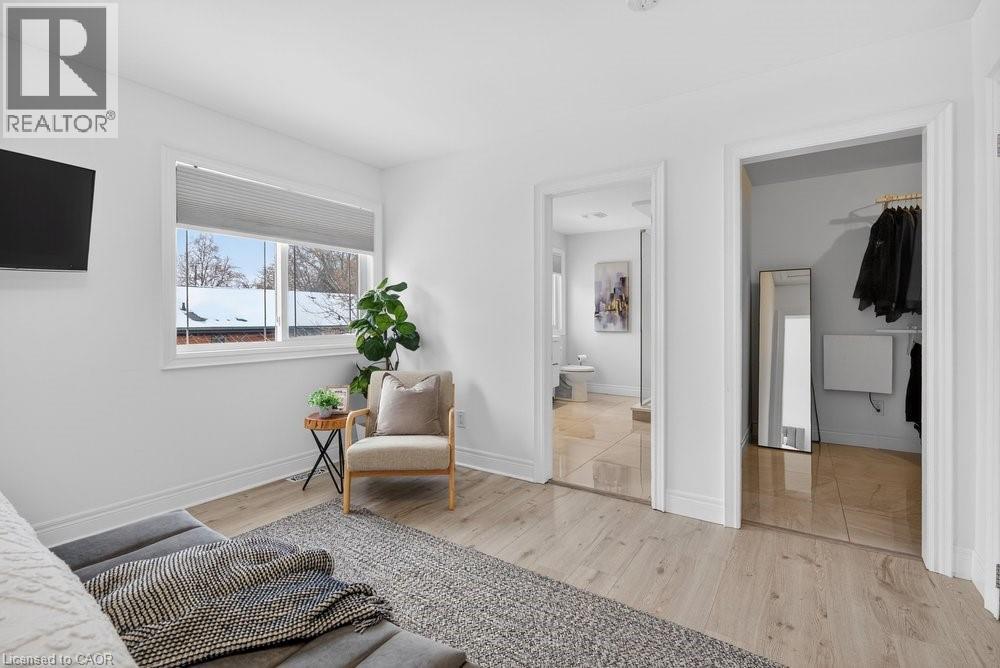
258 Sanatorium Road, Hamilton, ON - Indoor Photo Showing Other Room
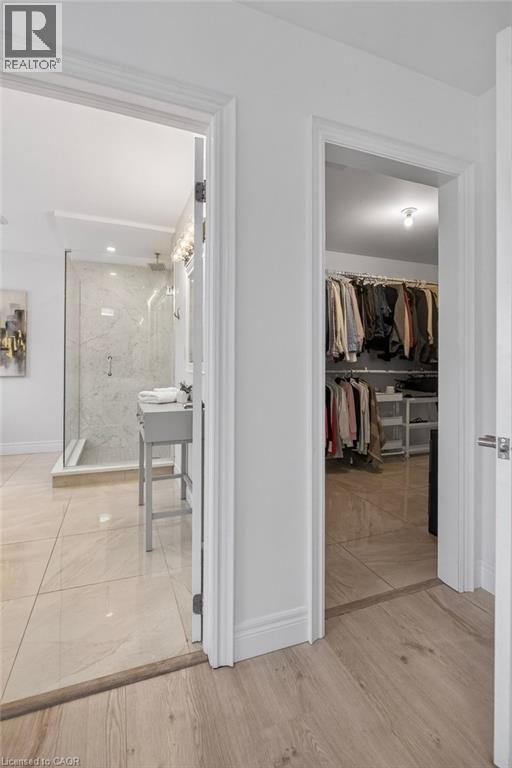
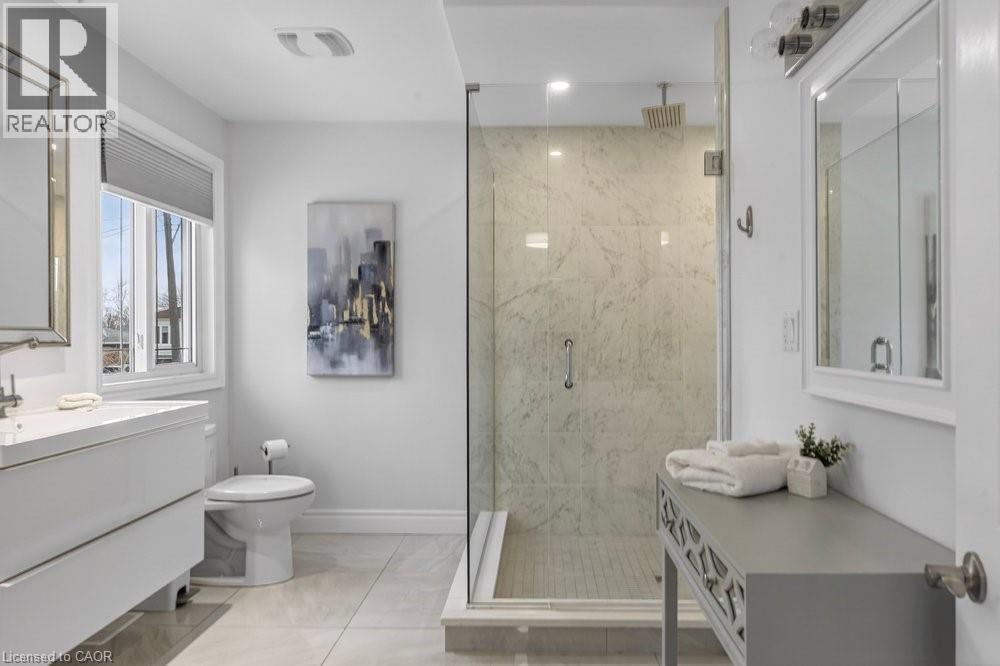
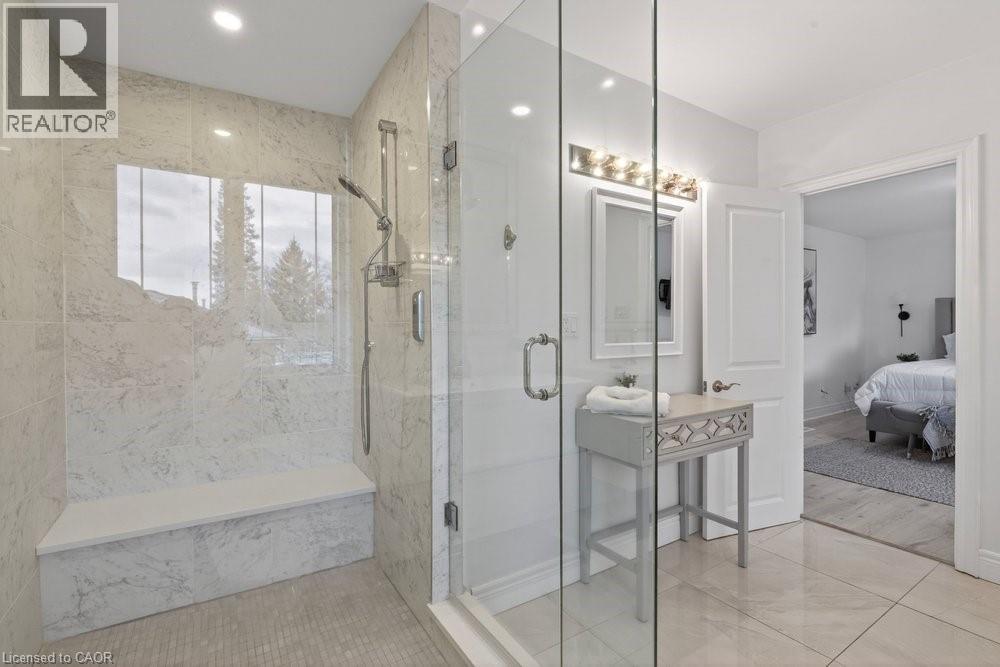
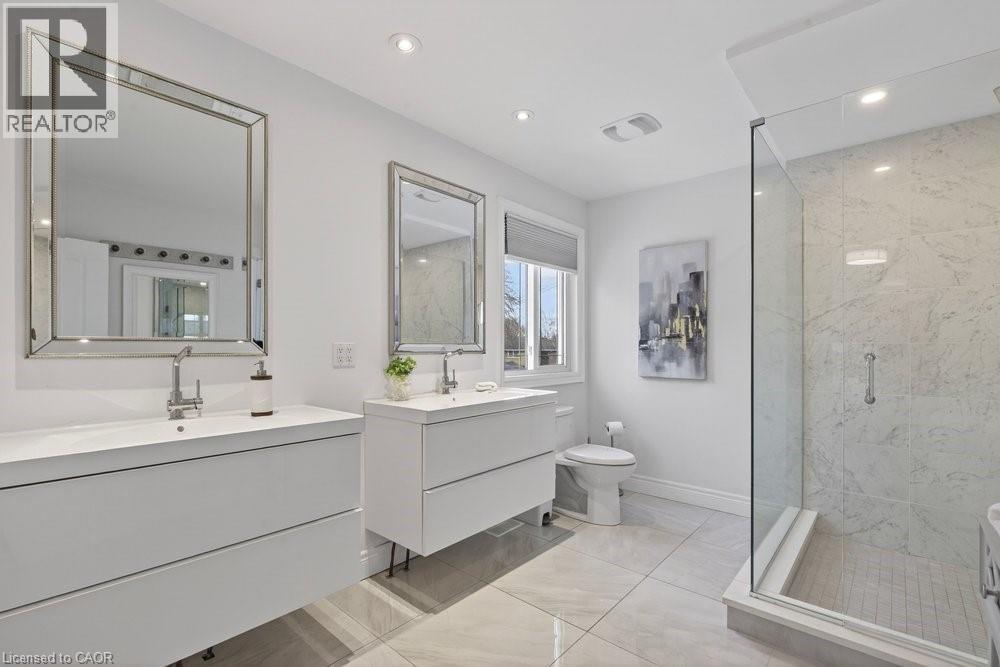
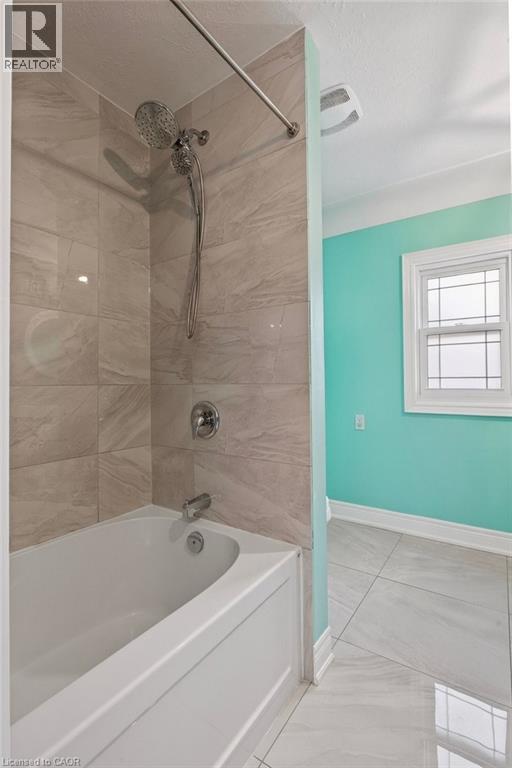
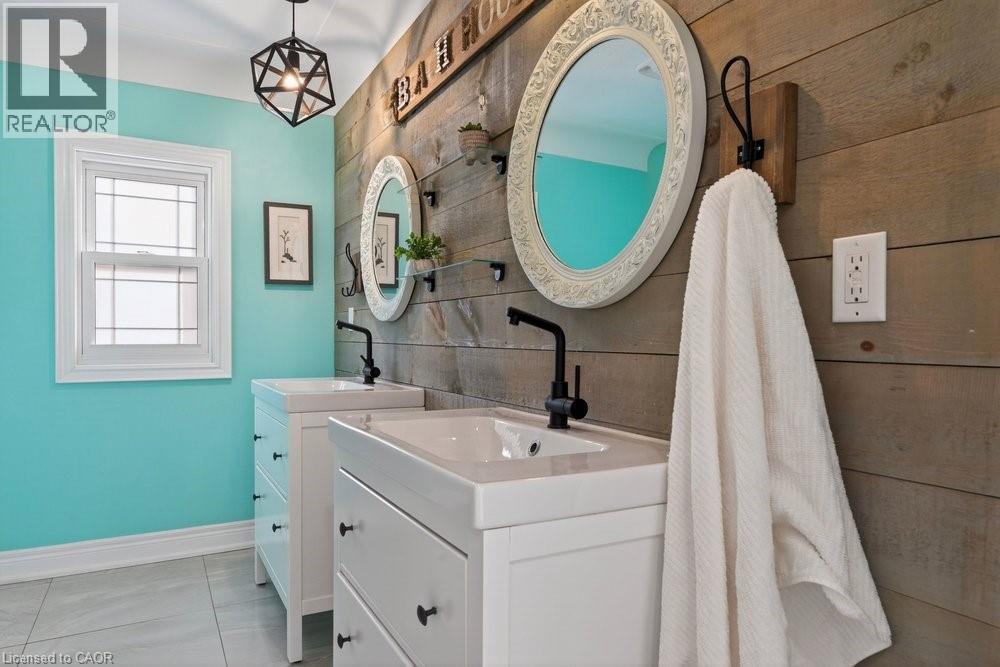
258 Sanatorium Road, Hamilton, ON - Indoor Photo Showing Bathroom
258 Sanatorium Road, Hamilton, ON - Indoor
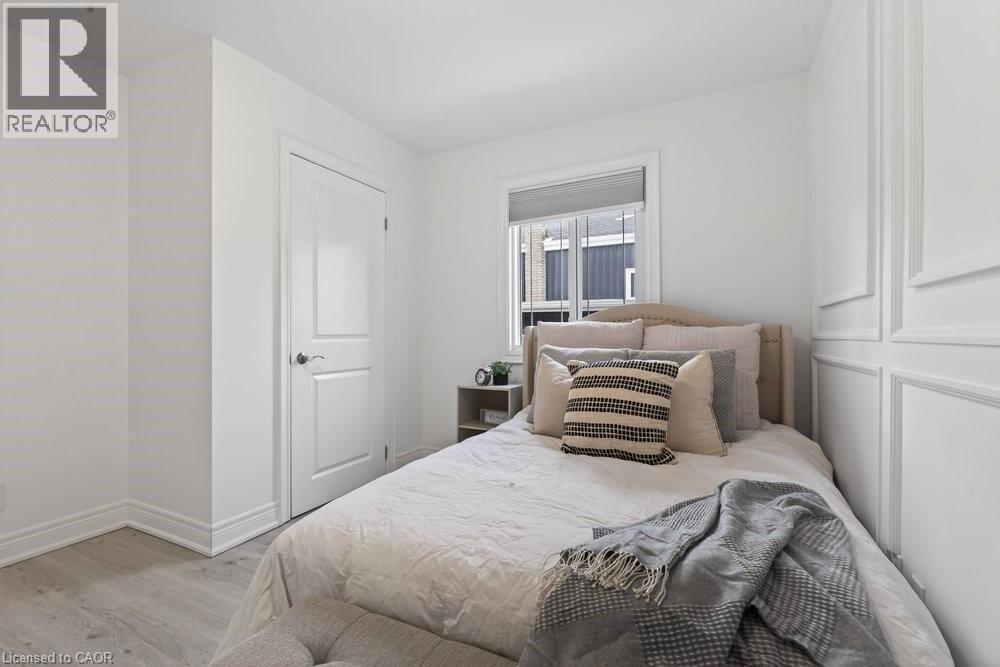
258 Sanatorium Road, Hamilton, ON - Indoor Photo Showing Bedroom
258 Sanatorium Road, Hamilton, ON - Indoor Photo Showing Bathroom
258 Sanatorium Road, Hamilton, ON - Indoor
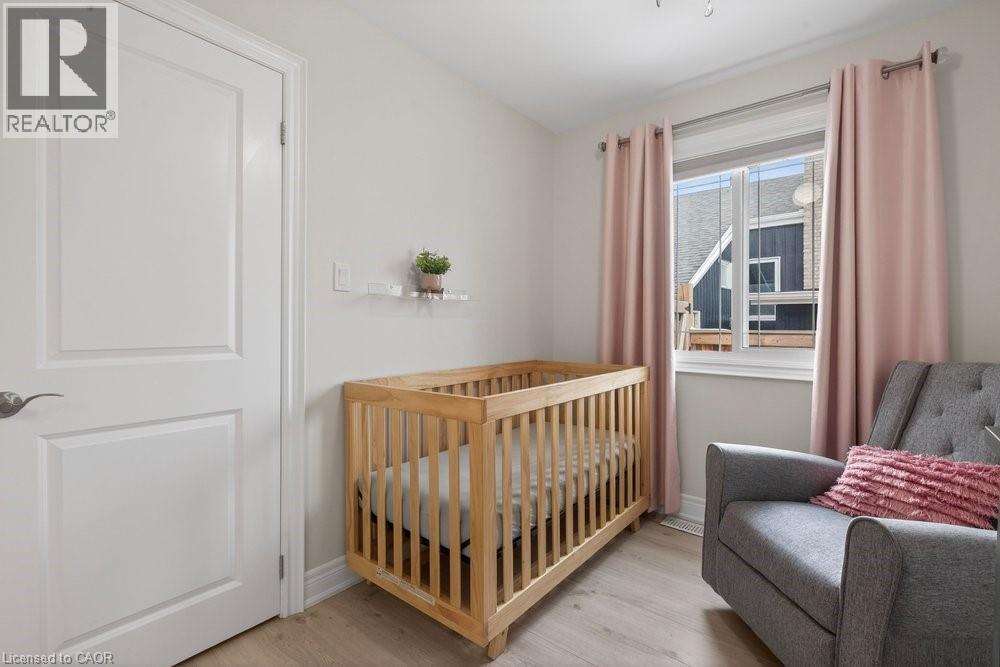
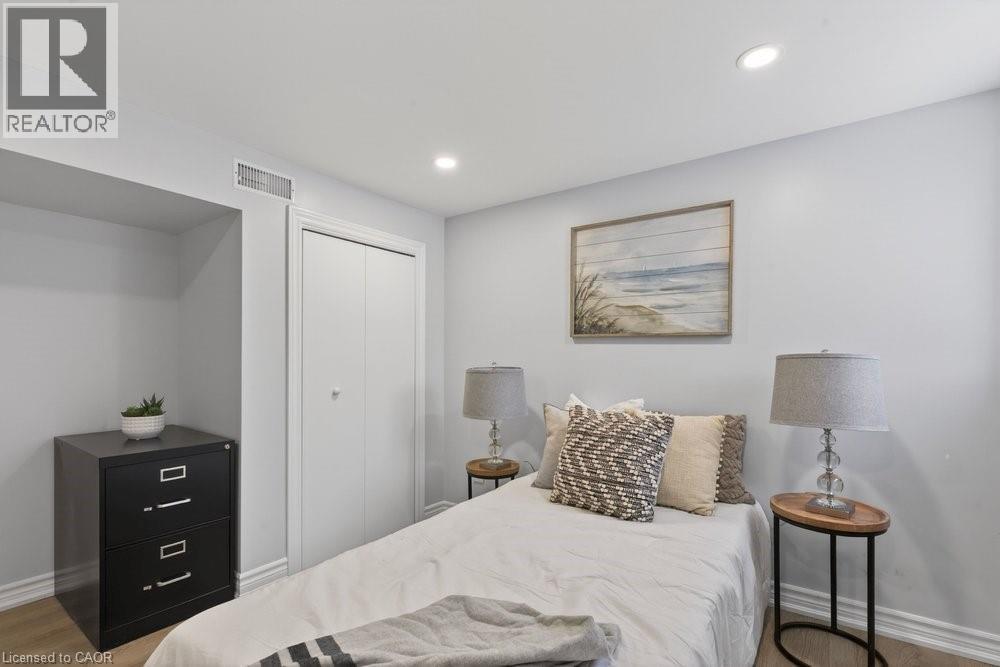
258 Sanatorium Road, Hamilton, ON - Indoor Photo Showing Bedroom
258 Sanatorium Road, Hamilton, ON - Indoor
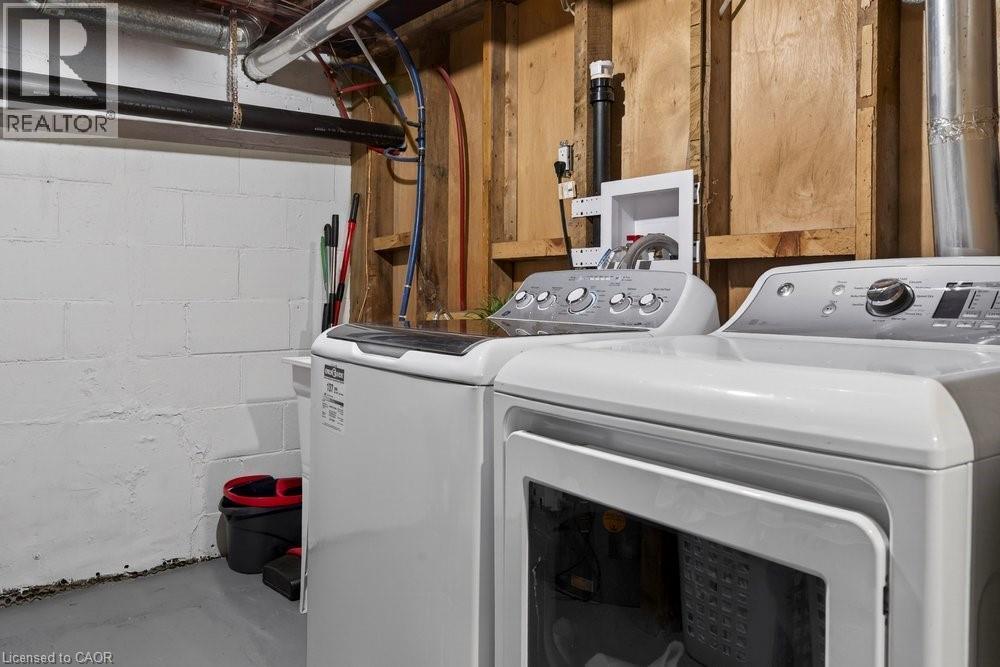
258 Sanatorium Road, Hamilton, ON - Indoor Photo Showing Laundry Room
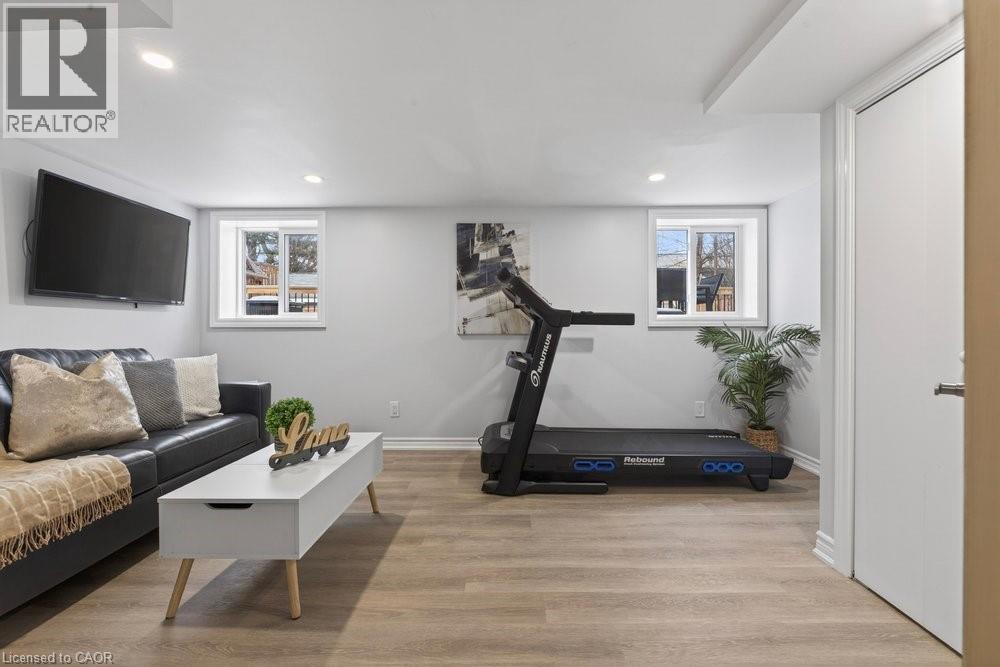
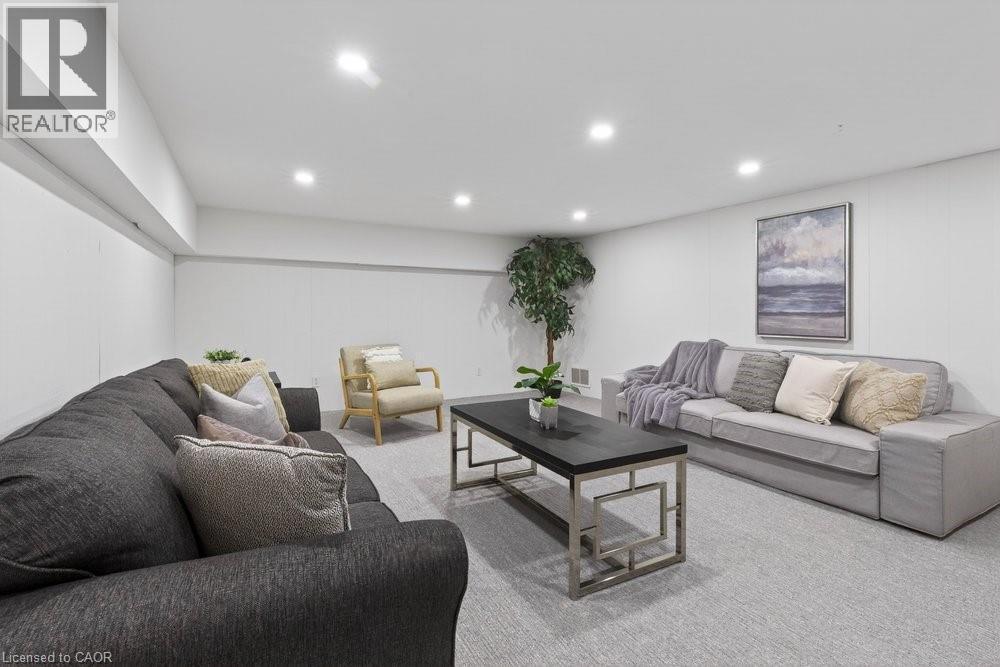
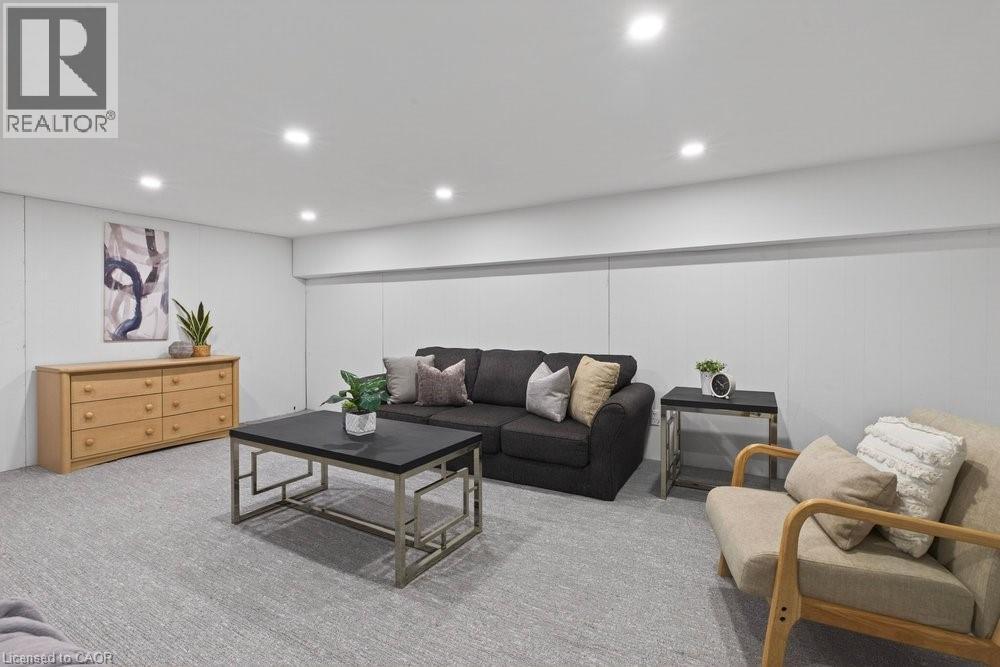
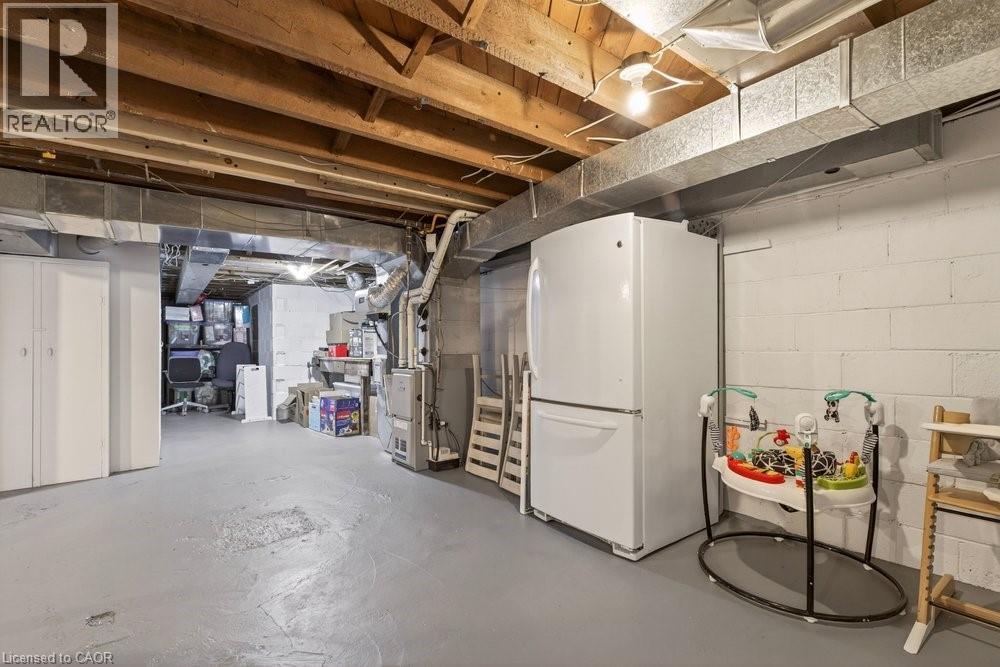
258 Sanatorium Road, Hamilton, ON - Indoor Photo Showing Basement
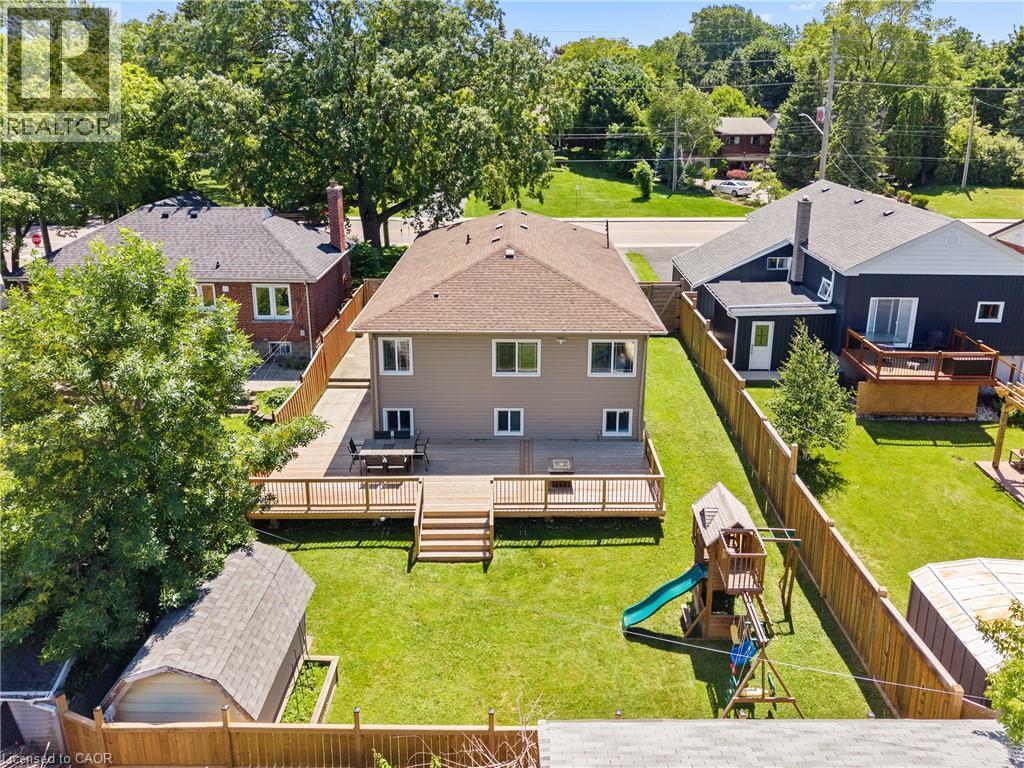
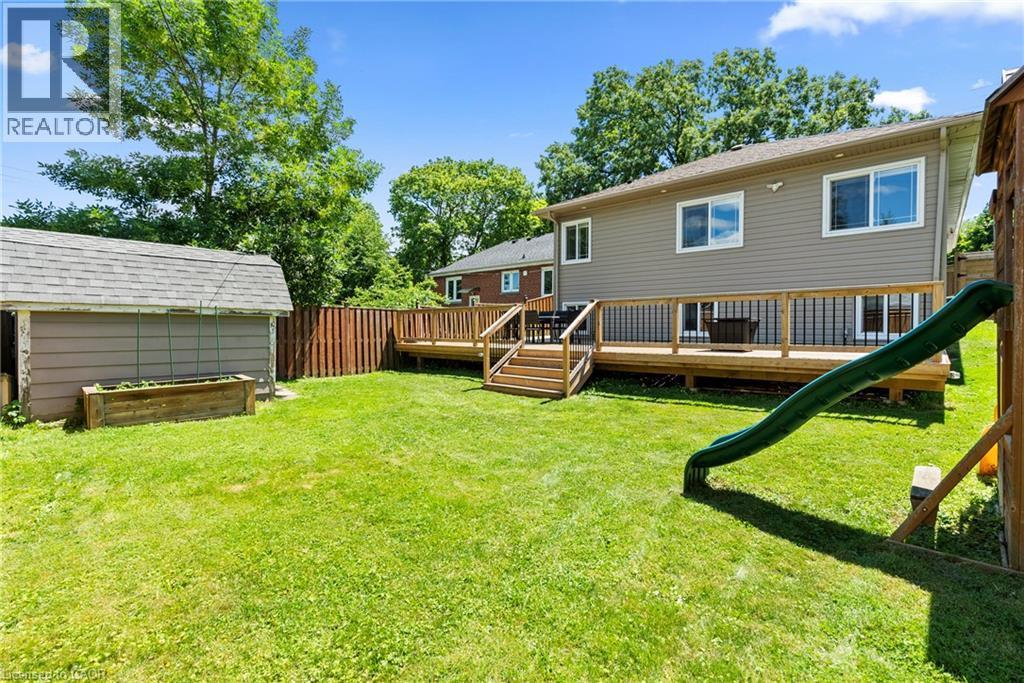
Spacious backyard featuring a large wood-finish deck with railings, a manicured lawn, full privacy fencing, and a detached storage shed - 258 Sanatorium Road, Hamilton, ON - Outdoor With Deck Patio Veranda
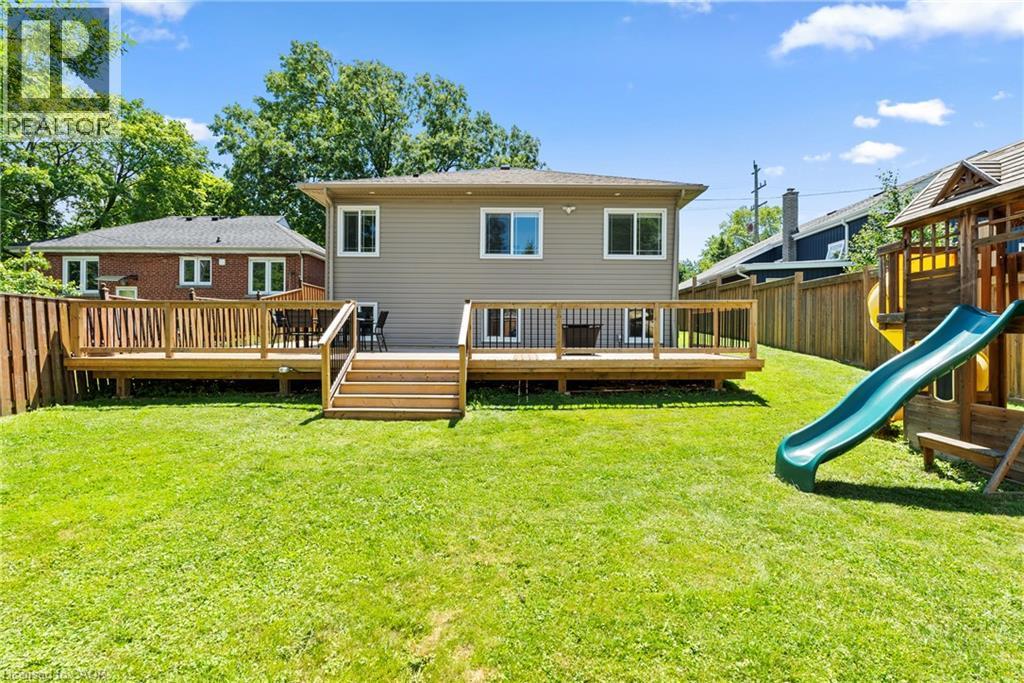
Expansive backyard with a large wood-finish deck, multiple access points, and a level grass lawn - 258 Sanatorium Road, Hamilton, ON - Outdoor With Deck Patio Veranda With Exterior
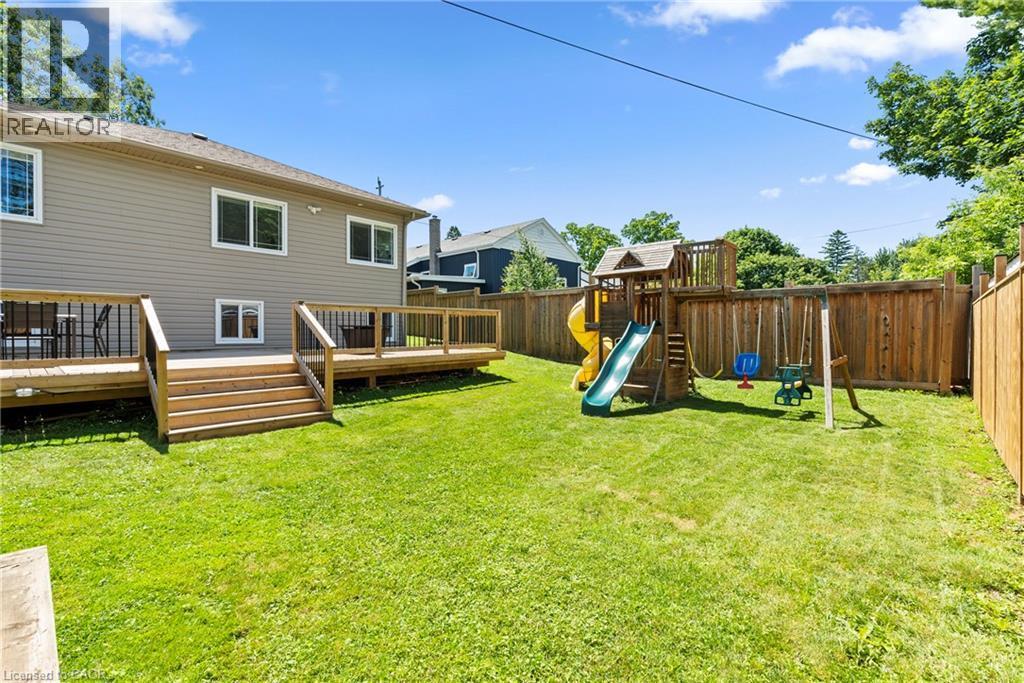
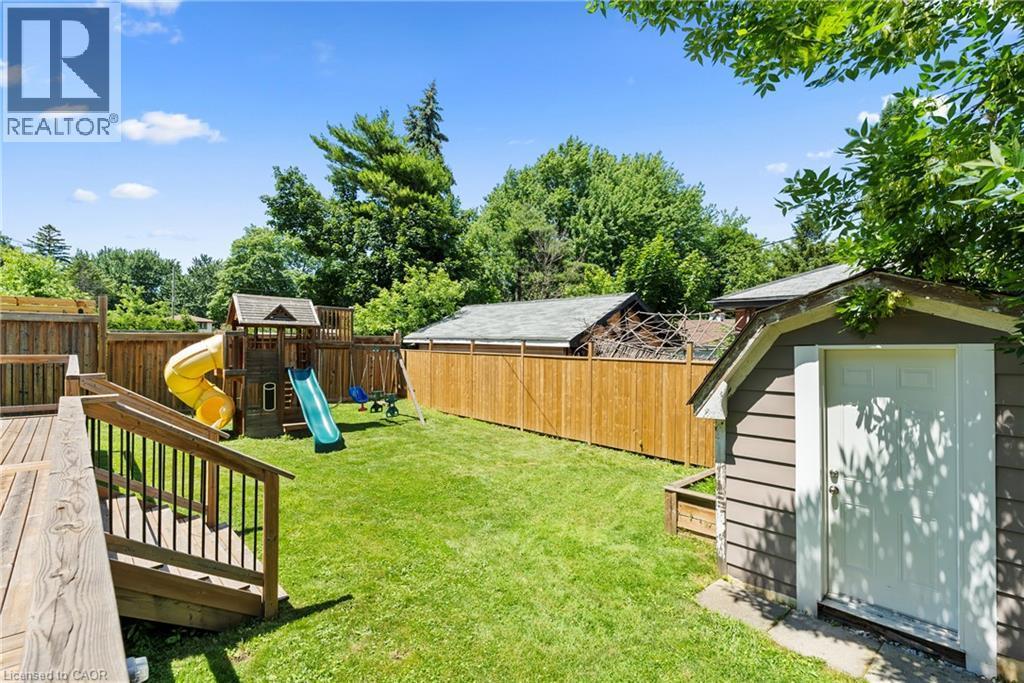
Expansive rear yard featuring a multi-level wood deck with stairs, a wooden privacy fence, and a green lawn - 258 Sanatorium Road, Hamilton, ON - Outdoor With Deck Patio Veranda
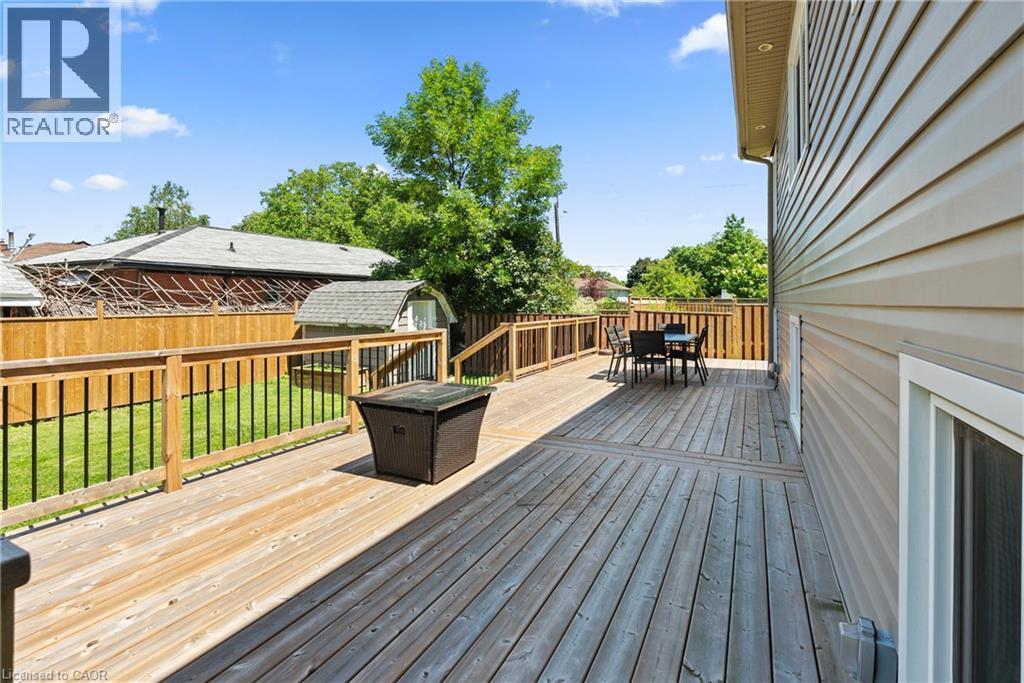
Expansive backyard featuring a large wooden deck with black metal balusters, privacy fencing, and green lawn space - 258 Sanatorium Road, Hamilton, ON - Outdoor With Deck Patio Veranda
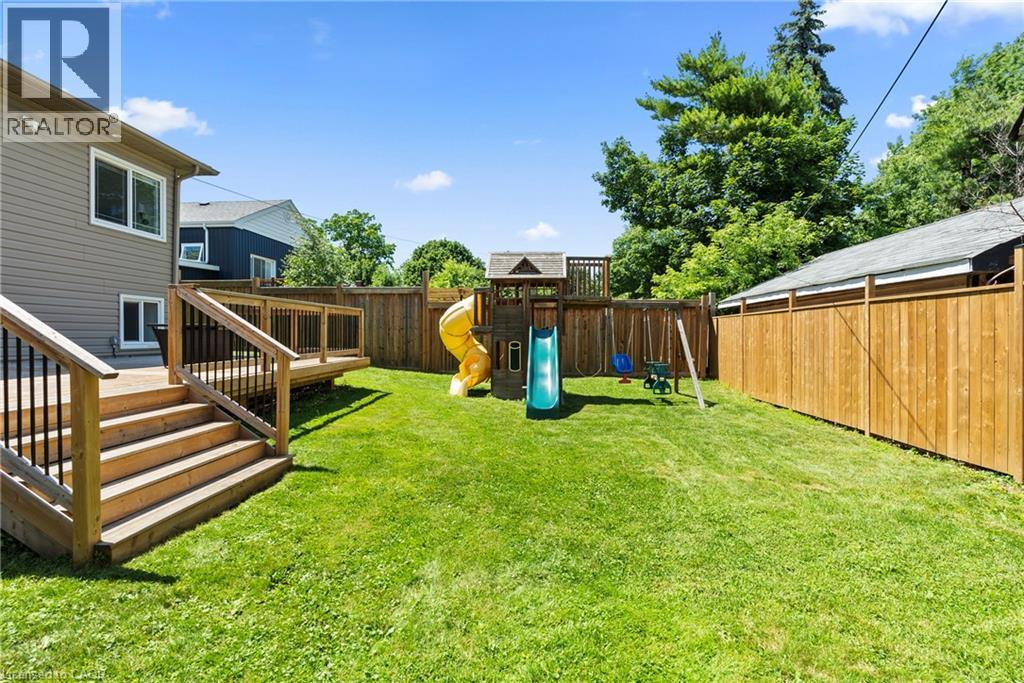
Expansive green lawn with a wood privacy fence - 258 Sanatorium Road, Hamilton, ON - Outdoor With Deck Patio Veranda With Exterior
Expansive backyard featuring a wood deck with railings, a well-maintained lawn, a privacy fence, and a storage shed - 258 Sanatorium Road, Hamilton, ON - Outdoor
Spacious wooden deck featuring natural wood railing with black spindles - 258 Sanatorium Road, Hamilton, ON - Outdoor With Deck Patio Veranda With Exterior
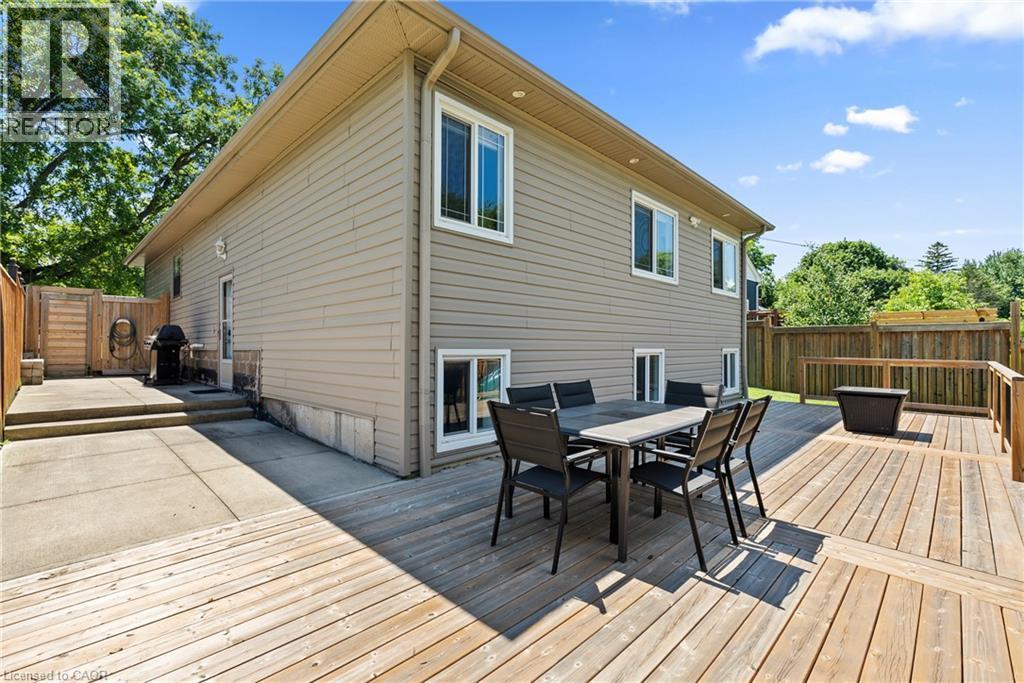
Expansive outdoor living area featuring a multi-level wood deck, a concrete patio, and neutral siding on the exterior - 258 Sanatorium Road, Hamilton, ON - Outdoor With Deck Patio Veranda With Exterior
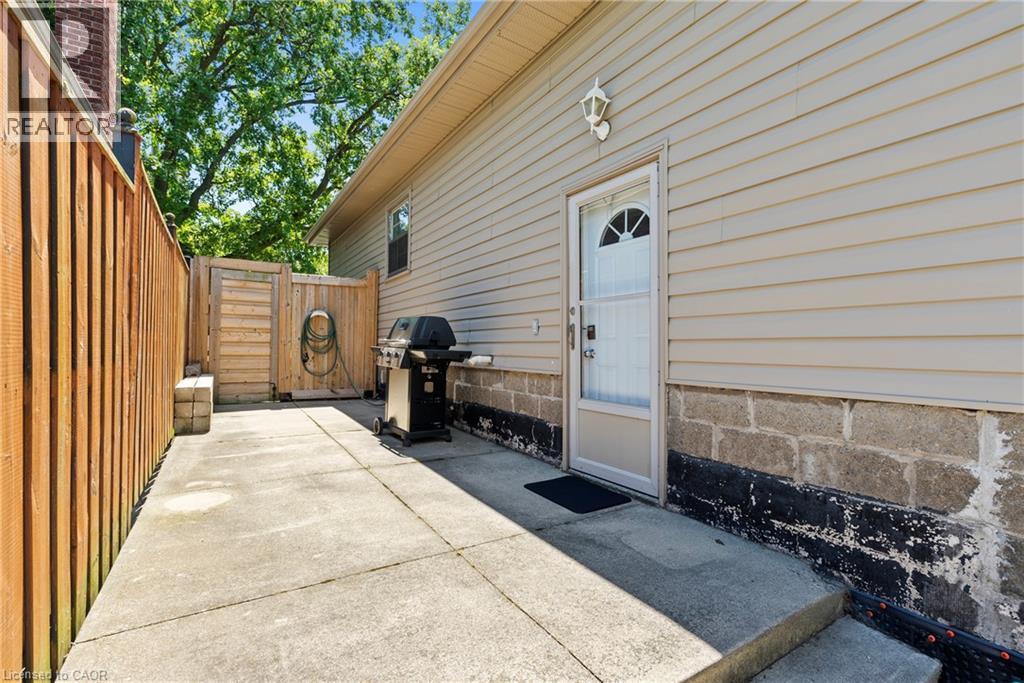
Concrete patio area with a privacy fence, wood gate, and exterior siding - 258 Sanatorium Road, Hamilton, ON - Outdoor With Exterior
Single-story home featuring tan horizontal siding and white trim - 258 Sanatorium Road, Hamilton, ON  - Outdoor
Ranch-style exterior with neutral siding, a front lawn, and a paved driveway - 258 Sanatorium Road, Hamilton, ON  - Outdoor
Single-story home featuring light brown horizontal siding - 258 Sanatorium Road, Hamilton, ON  - Outdoor
Front entrance featuring light beige siding, a contemporary entry door with frosted glass panels, and a white railing - 258 Sanatorium Road, Hamilton, ON  - Outdoor With Exterior
258 Sanatorium Road, Hamilton, ON - Indoor Photo Showing Other Room
258 Sanatorium Road, Hamilton, ON - Indoor
258 Sanatorium Road, Hamilton, ON - Indoor Photo Showing Living Room With Fireplace
258 Sanatorium Road, Hamilton, ON - Indoor Photo Showing Living Room
258 Sanatorium Road, Hamilton, ON - Indoor With Fireplace
258 Sanatorium Road, Hamilton, ON - Indoor Photo Showing Other Room
Bright kitchen featuring white shaker cabinetry, stainless steel appliances, white subway tile backsplash, and large format tile flooring - 258 Sanatorium Road, Hamilton, ON - Indoor Photo Showing Kitchen
258 Sanatorium Road, Hamilton, ON - Indoor Photo Showing Kitchen
258 Sanatorium Road, Hamilton, ON - Indoor
258 Sanatorium Road, Hamilton, ON - Indoor Photo Showing Kitchen
258 Sanatorium Road, Hamilton, ON - Indoor Photo Showing Kitchen With Upgraded Kitchen
258 Sanatorium Road, Hamilton, ON - Indoor
258 Sanatorium Road, Hamilton, ON - Indoor Photo Showing Bedroom
258 Sanatorium Road, Hamilton, ON - Indoor
258 Sanatorium Road, Hamilton, ON - Indoor Photo Showing Other Room
258 Sanatorium Road, Hamilton, ON - Indoor Photo Showing Bathroom
258 Sanatorium Road, Hamilton, ON - Indoor
258 Sanatorium Road, Hamilton, ON - Indoor Photo Showing Bedroom
258 Sanatorium Road, Hamilton, ON - Indoor Photo Showing Bathroom
258 Sanatorium Road, Hamilton, ON - Indoor
258 Sanatorium Road, Hamilton, ON - Indoor Photo Showing Bedroom
258 Sanatorium Road, Hamilton, ON - Indoor
258 Sanatorium Road, Hamilton, ON - Indoor Photo Showing Laundry Room
258 Sanatorium Road, Hamilton, ON - Indoor Photo Showing Basement
Spacious backyard featuring a large wood-finish deck with railings, a manicured lawn, full privacy fencing, and a detached storage shed - 258 Sanatorium Road, Hamilton, ON - Outdoor With Deck Patio Veranda
Expansive backyard with a large wood-finish deck, multiple access points, and a level grass lawn - 258 Sanatorium Road, Hamilton, ON - Outdoor With Deck Patio Veranda With Exterior
Expansive rear yard featuring a multi-level wood deck with stairs, a wooden privacy fence, and a green lawn - 258 Sanatorium Road, Hamilton, ON - Outdoor With Deck Patio Veranda
Expansive backyard featuring a large wooden deck with black metal balusters, privacy fencing, and green lawn space - 258 Sanatorium Road, Hamilton, ON - Outdoor With Deck Patio Veranda
Expansive green lawn with a wood privacy fence - 258 Sanatorium Road, Hamilton, ON - Outdoor With Deck Patio Veranda With Exterior
Expansive backyard featuring a wood deck with railings, a well-maintained lawn, a privacy fence, and a storage shed - 258 Sanatorium Road, Hamilton, ON - Outdoor
Spacious wooden deck featuring natural wood railing with black spindles - 258 Sanatorium Road, Hamilton, ON - Outdoor With Deck Patio Veranda With Exterior
Expansive outdoor living area featuring a multi-level wood deck, a concrete patio, and neutral siding on the exterior - 258 Sanatorium Road, Hamilton, ON - Outdoor With Deck Patio Veranda With Exterior
Concrete patio area with a privacy fence, wood gate, and exterior siding - 258 Sanatorium Road, Hamilton, ON - Outdoor With Exterior
  • Advertising

Open House

  • Sun Jul. 26 2:00 PM - 4:00 PM
Are you a real estate investor?
258 SANATORIUM Road, Hamilton, Ontario, L9C 1Z9
$749,900

5 Beds

2 Baths

Property Information:

Beautifully renovated and truly oversized at 1,440 sq ft, this turn-key bungalow stands out from the rest. A rare opportunity for first-time buyers, upsizers, downsizers, growing families, multi-generational living, or those simply wanting more space on one level. The exceptional primary retreat feels like a private escape, complete with an oversized walk-in closet and a spa-inspired ensuite featuring double sinks, a dedicated vanity area, and a large walk-in shower. The chef's kitchen is designed for both everyday living and entertaining, showcasing high-end appliances including double ovens and a Bosch dishwasher (2025), with ample prep and storage space. A separate side entrance to the partially finished basement creates excellent income potential and added flexibility, whether you're considering a future in-law suite, guest space, home office, gym, or secondary living area. The basement was partially renovated in 2022, adding even more functionality. Major updates provide peace of mind: most electrical, plumbing and heating (2016), new A/C (2022), added attic insulation (2022), premium deck (2023), new asphalt driveway (2024), Smart Thermostat (2025), partial waterproofing and new backyard fencing. Situated on a large, mature lot in a quiet West Mountain neighbourhood close to top-rated schools, parks, escarpment stairs, Westcliffe Falls, Mohawk College, shopping, transit, and quick Linc and 403 access. A rare opportunity for first-time buyers, upsizers, downsizers, or investors seeking flexibility, long-term value, and the luxury of high-end bungalow living in one of Hamilton's most sought-after neighbourhoods. (id:27)

Building Features:

  • Style: Detached
  • Building Type: House
  • Basement Development: Partially finished
  • Basement Type: Full
  • Construction Style - Attachment: Detached
  • Exterior Finish: Aluminum siding
  • Fireplace: Yes
  • Floor Space: 2132 sqft
  • Foundation Type: Block
  • Heating Type: Forced air
  • Heating Fuel: Natural gas
  • Cooling Type: Central air conditioning
  • Appliances: Dishwasher, Dryer, Microwave, Refrigerator, Stove, Washer

Property Features:

  • OwnershipType: Freehold
  • Property Type: Single Family
  • Amenities Nearby: Park, Public Transit, Schools
  • Built in: 1951
  • Community Features: Community Centre
  • Features: Paved driveway
  • Fence Type: Fence
  • Floor Space (approx): 2132 Square Feet
  • Lot Depth: 120 Feet
  • Lot Frontage: 50 Feet
  • Structure Type: Shed
  • Zoning: R1
  • Sewer: Municipal sewage system
  • No. of Parking Spaces: 5

Rooms:

  • Family Basement Level 13'10'' x 20'7''
  • Utility Basement Level 27'4'' x 36'11''
  • Bedroom Basement Level 11'0'' x 11'3''
  • Bedroom Basement Level 16'4'' x 11'3''
  • Laundry Basement Level 8'9'' x 11'7''
  • Bathroom Main Level Measurements not available
  • Bedroom Main Level 11'9'' x 7'11''
  • Bedroom Main Level 11'9'' x 10'8''
  • Primary Bedroom Main Level 16'1'' x 12'2''
  • Kitchen Main Level 11'6'' x 18'8''
  • Living Main Level 15'9'' x 10'11''
  • Bathroom Main Level Measurements not available

Courtesy of: RE/MAX Escarpment Realty Inc.

REALTOR.ca  

Access to Sold Data on this website may only be used by consumers that have a bona fide interest in the purchase, sale, or lease of residential real estate.

Sales/Price History

Log in or create an account to see sold and historical listings information

QuickQuoteTM Powered by RPS

Location of 258 SANATORIUM Road, Hamilton, Ontario, L9C 1Z9

Demographic Information of 258 SANATORIUM Road, Hamilton, Ontario, L9C 1Z9
Life Stage

Nearly Retired

Employment Type

Service Sector/White Collar

Average Household Income

$121,395.71

Average Number of Children

1.66

Household Population

Household Structure

Age of Population

Education

Education Level

No certificate/diploma/degree

16.31 %

High school certificate or equivalent

31.08 %

Apprenticeship trade certificate/diploma

4.48 %

College/non-university certificate

23.01 %

University certificate (below bachelor)

2.08 %

University Degree

23.03 %

Commuter

Travel To Work

By Car

89.45 %

By Public Transit

6.08 %

By Walking

0.01 %

By Bicycle

0.0 %

By Other Methods

4.46 %

Cultural Diversity

Knowledge of Official Language

Mother Tongue

Building Information
Building Type

Apartments (Low and High Rise)

1.77 %

Houses

98.23 %

Own Vs. Rent