Button CopyPathCircle CloseCircle Left ArrowArrow Down Icon GreyClosecirclecircleBurger

23 ANNAPOLIS Way, Hamilton, Ontario, L8W 3L1

MLS® # 40844000
House For Sale In Butler, Hamilton, Ontario
$749,900 QuickQuoteTM: $666K - $811K

2+2 Beds

3 Baths

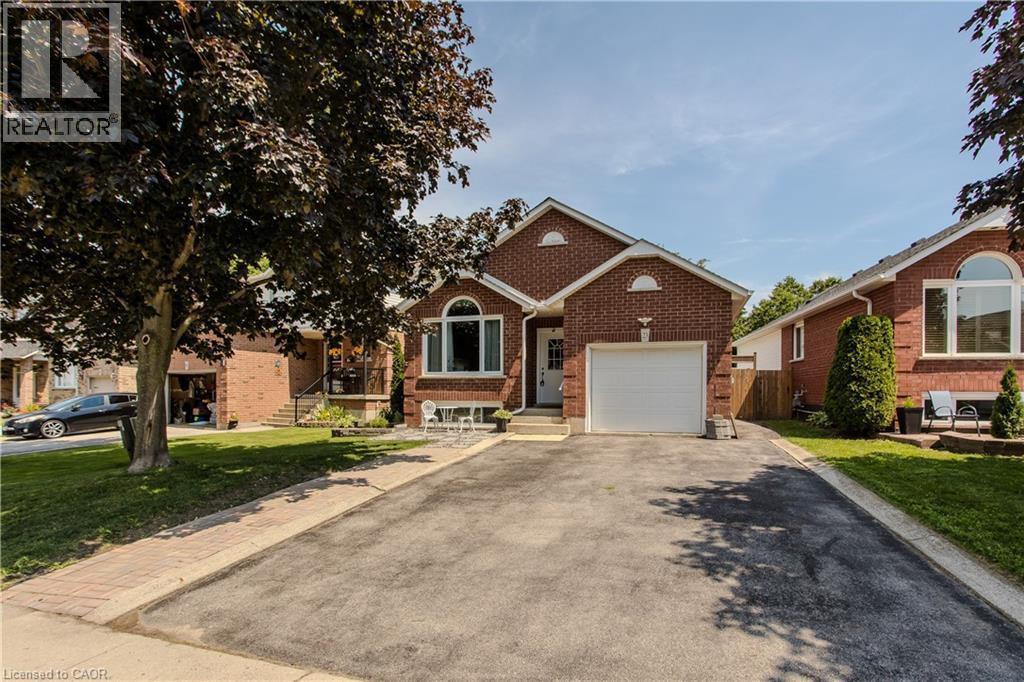
23 Annapolis Way, Hamilton, ON - Outdoor
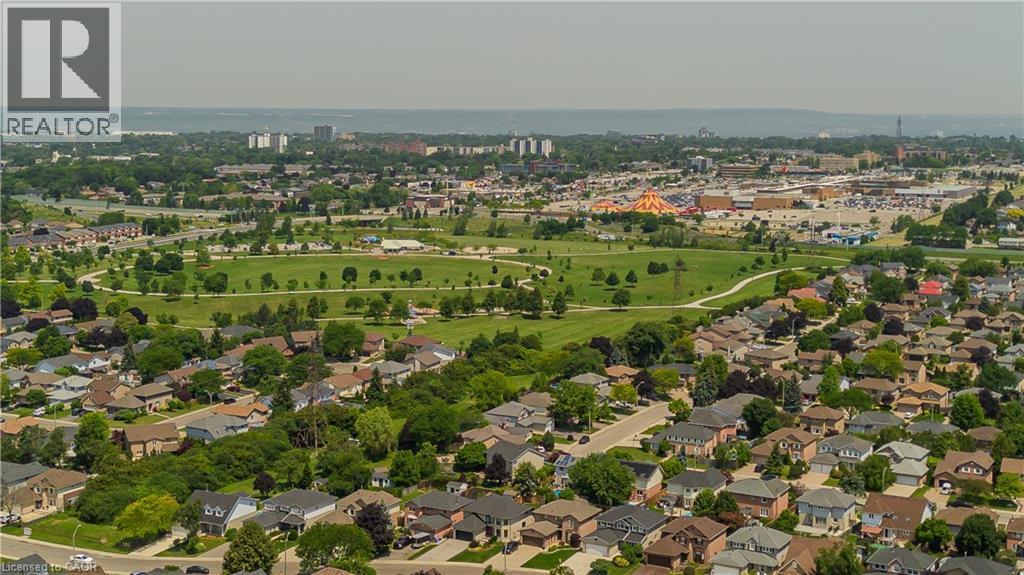
23 Annapolis Way, Hamilton, ON - Outdoor With View
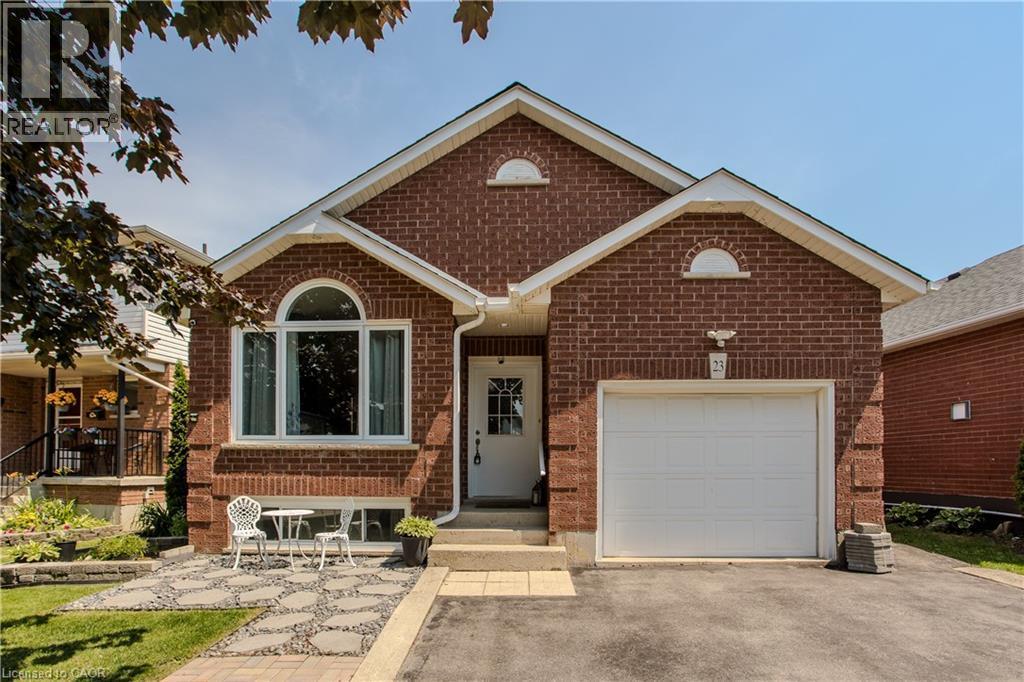
23 Annapolis Way, Hamilton, ON - Outdoor With Facade
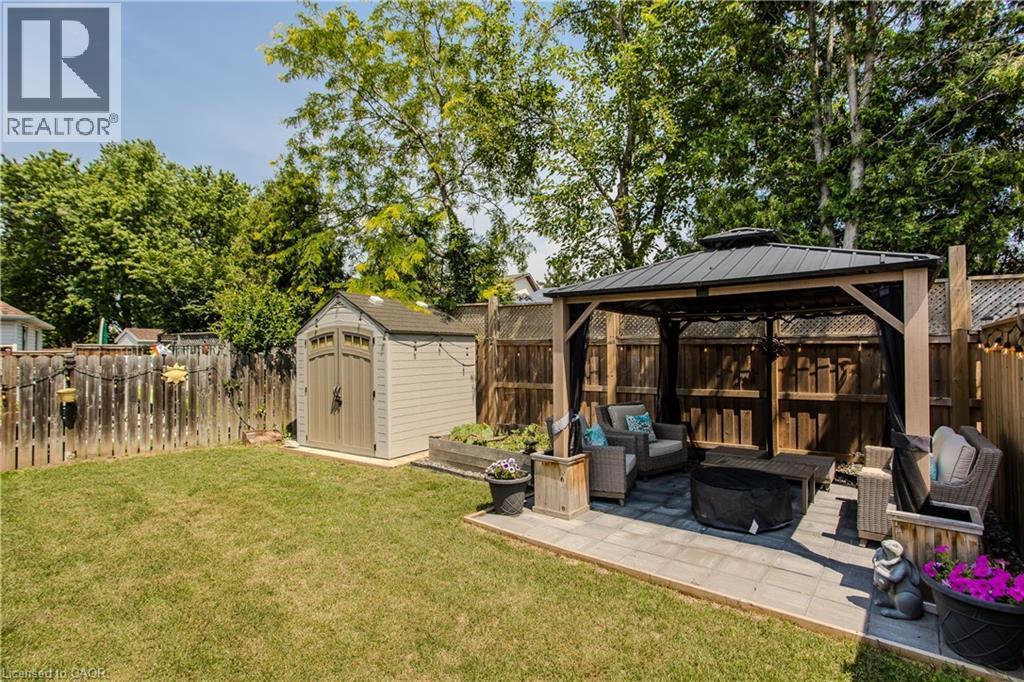
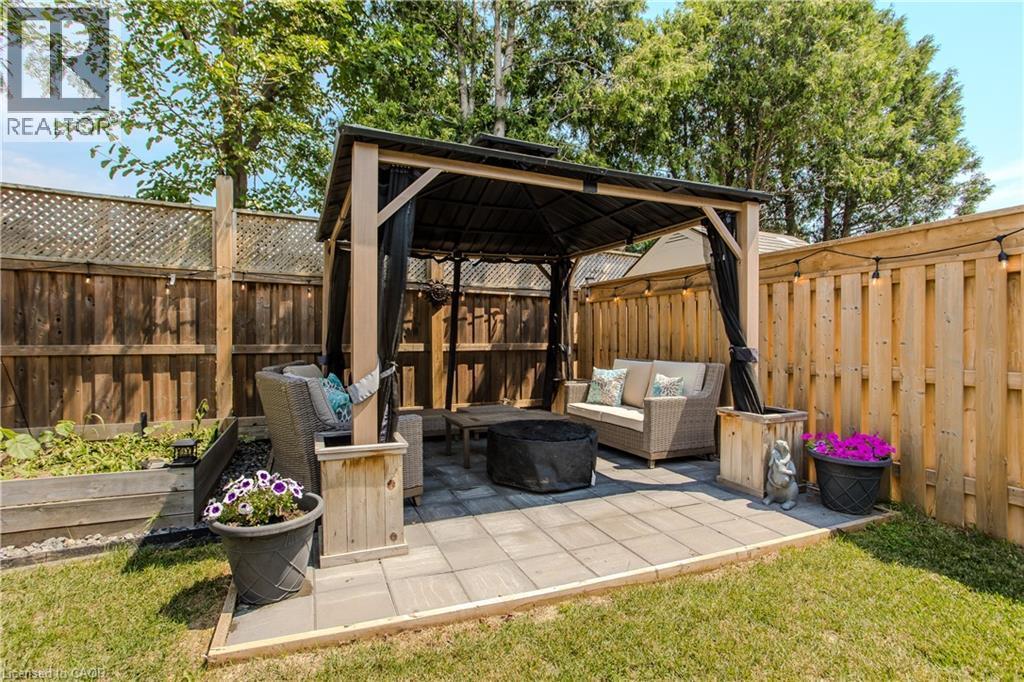
23 Annapolis Way, Hamilton, ON - Outdoor With Deck Patio Veranda
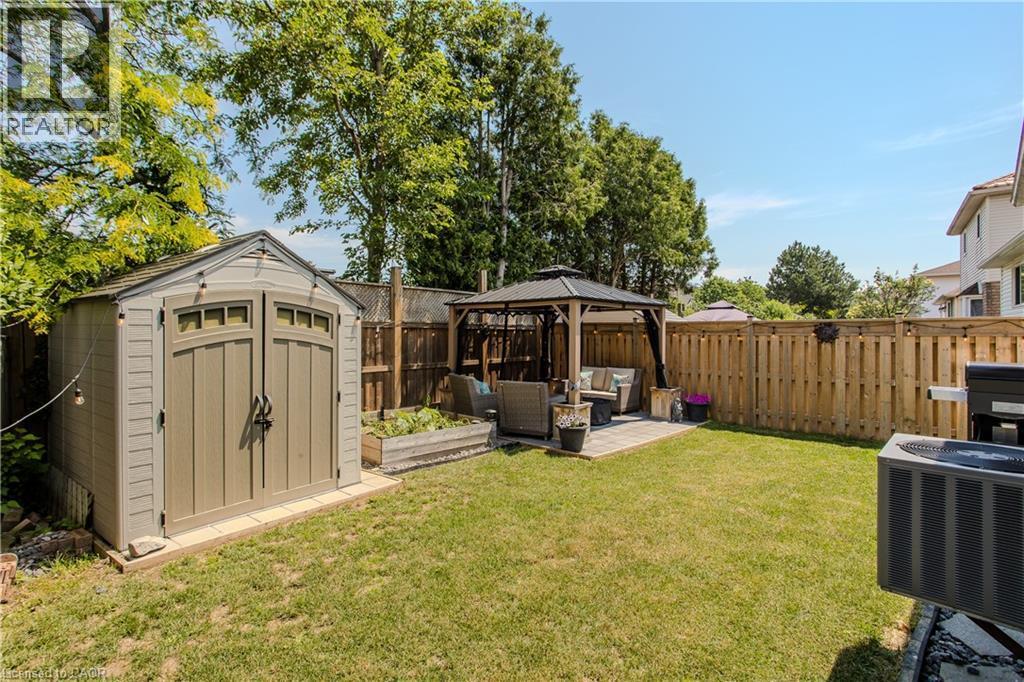
23 Annapolis Way, Hamilton, ON - Outdoor With Exterior
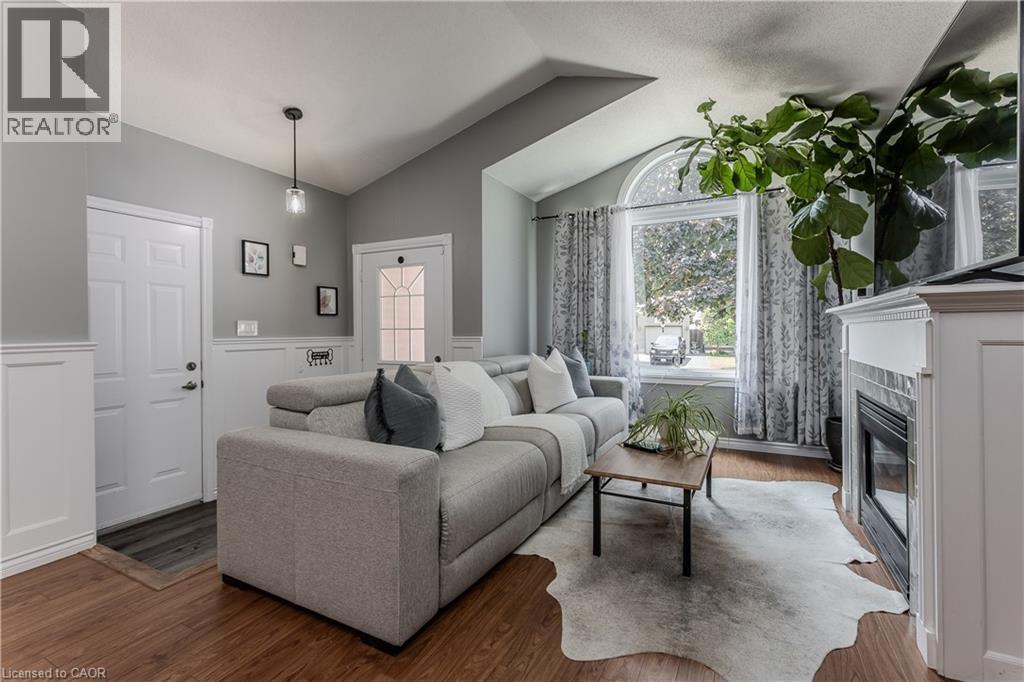
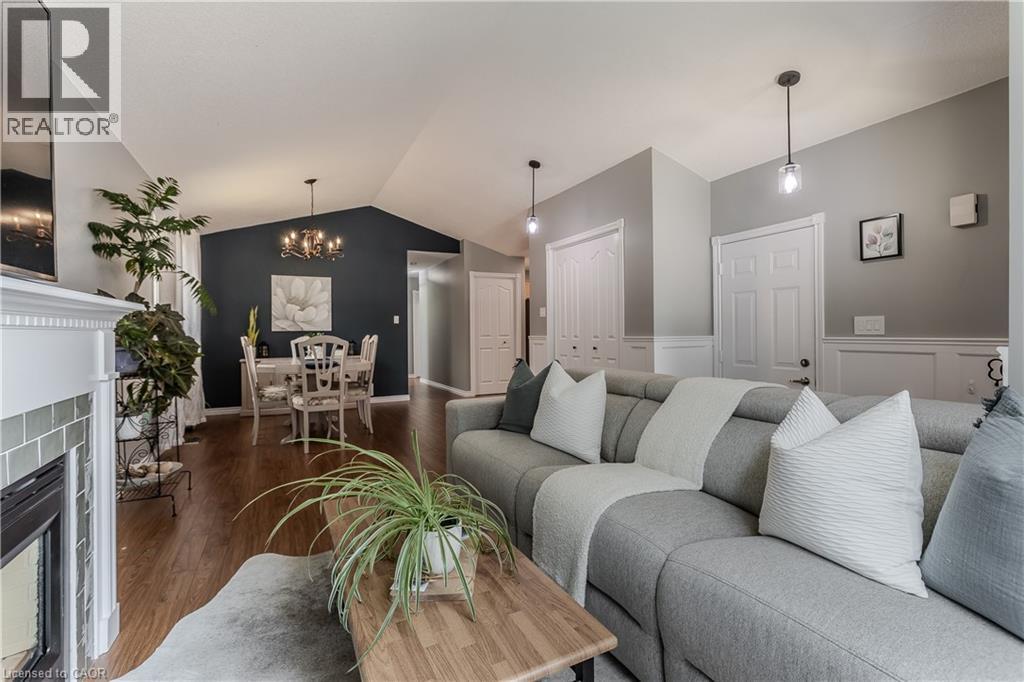
23 Annapolis Way, Hamilton, ON - Indoor Photo Showing Living Room With Fireplace
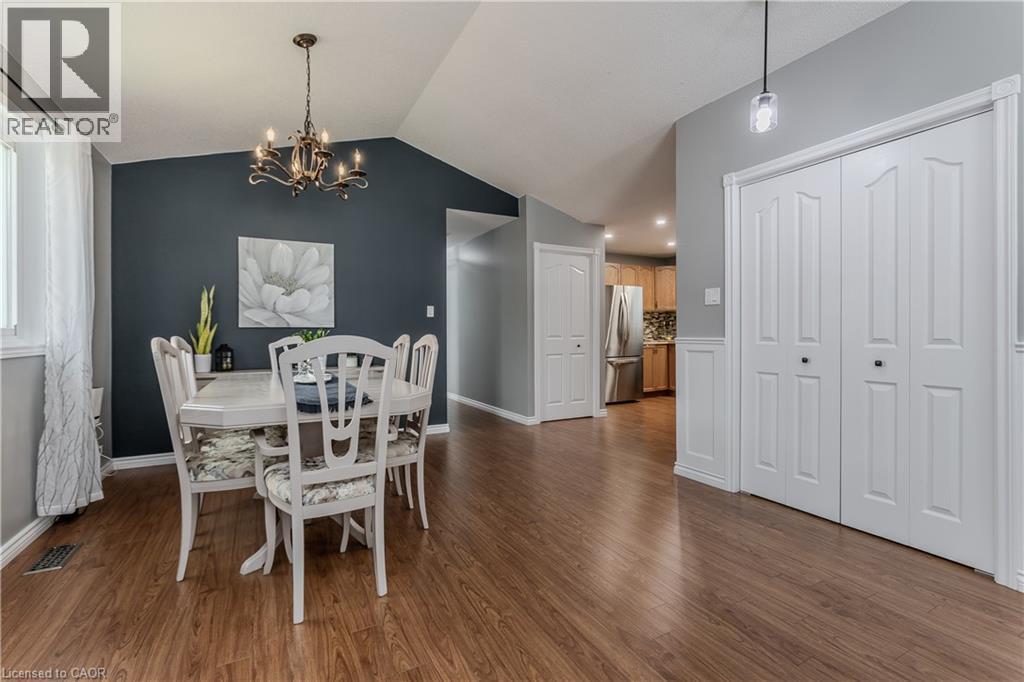
23 Annapolis Way, Hamilton, ON - Indoor Photo Showing Dining Room
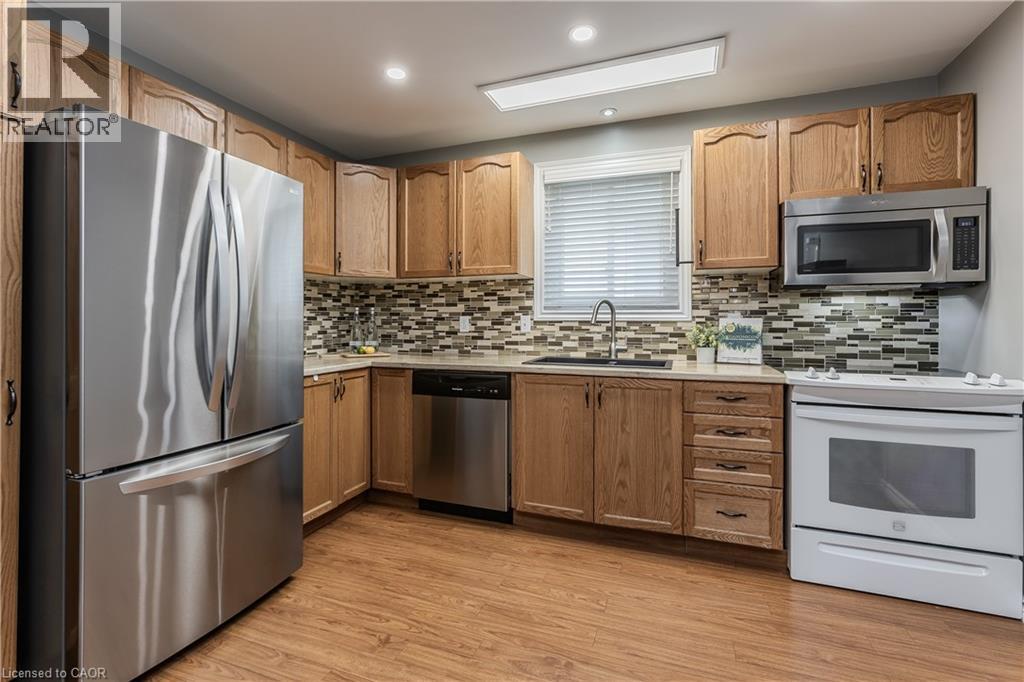
23 Annapolis Way, Hamilton, ON - Indoor Photo Showing Kitchen With Stainless Steel Kitchen
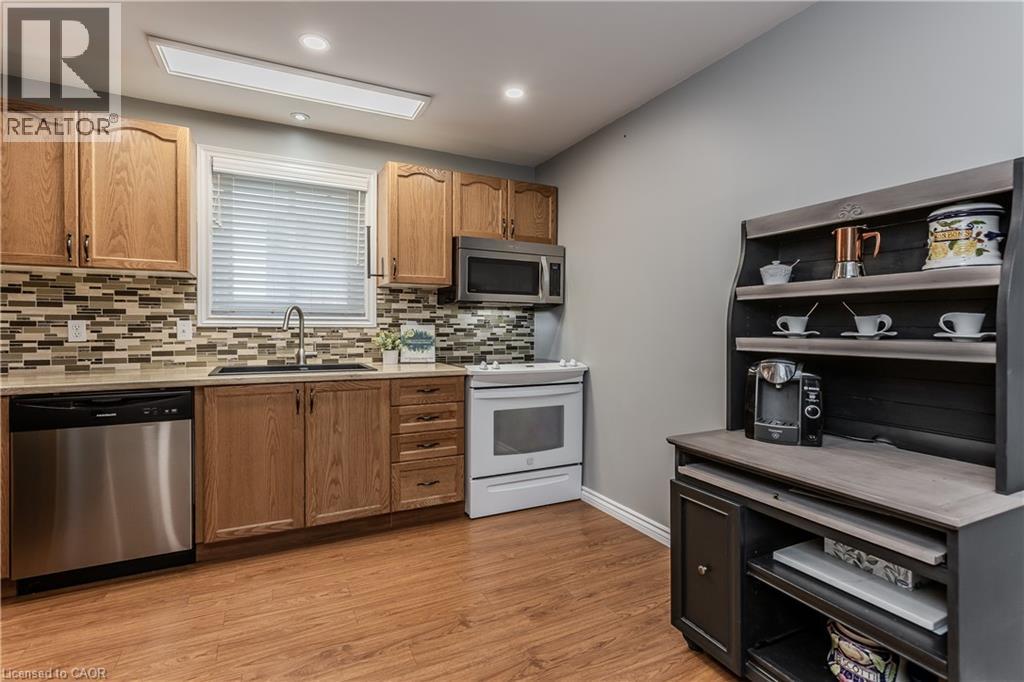
23 Annapolis Way, Hamilton, ON - Indoor Photo Showing Kitchen
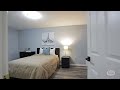
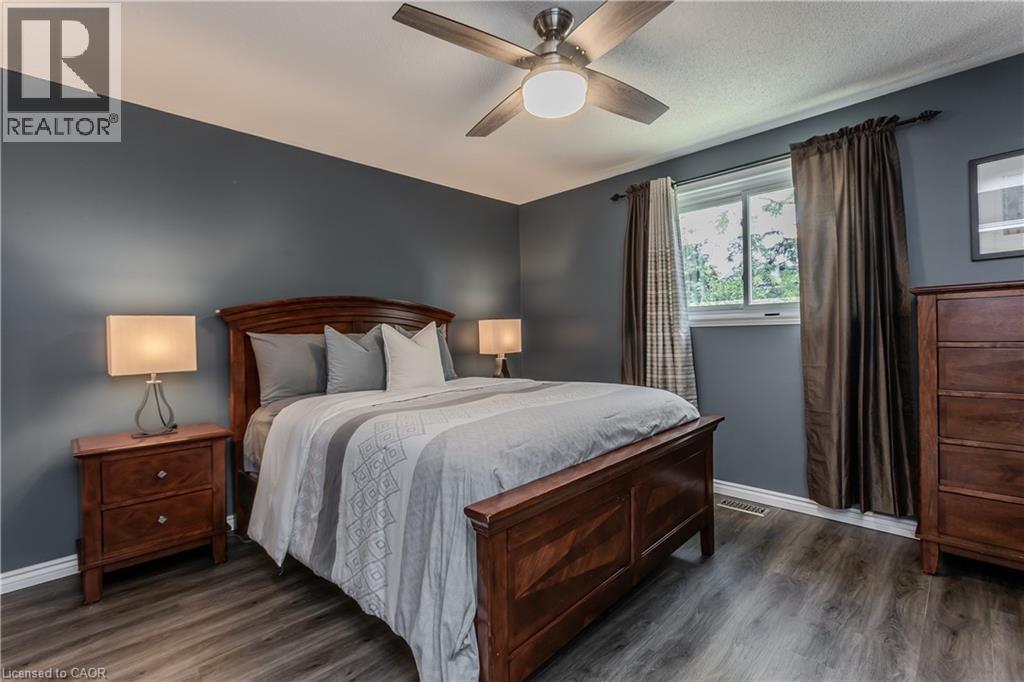
23 Annapolis Way, Hamilton, ON - Indoor Photo Showing Bedroom
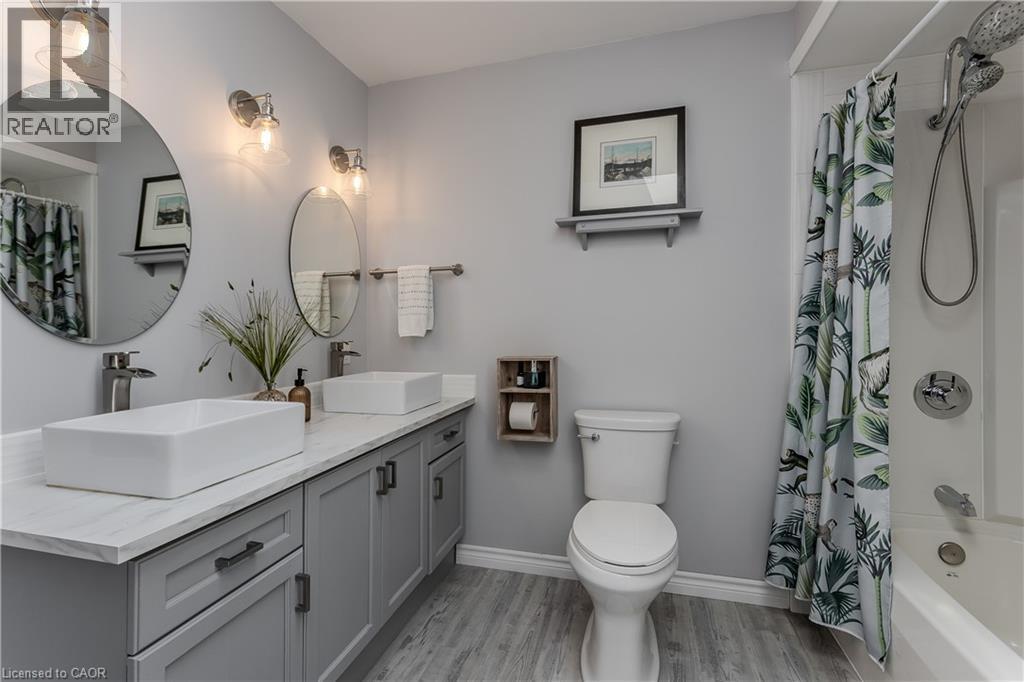
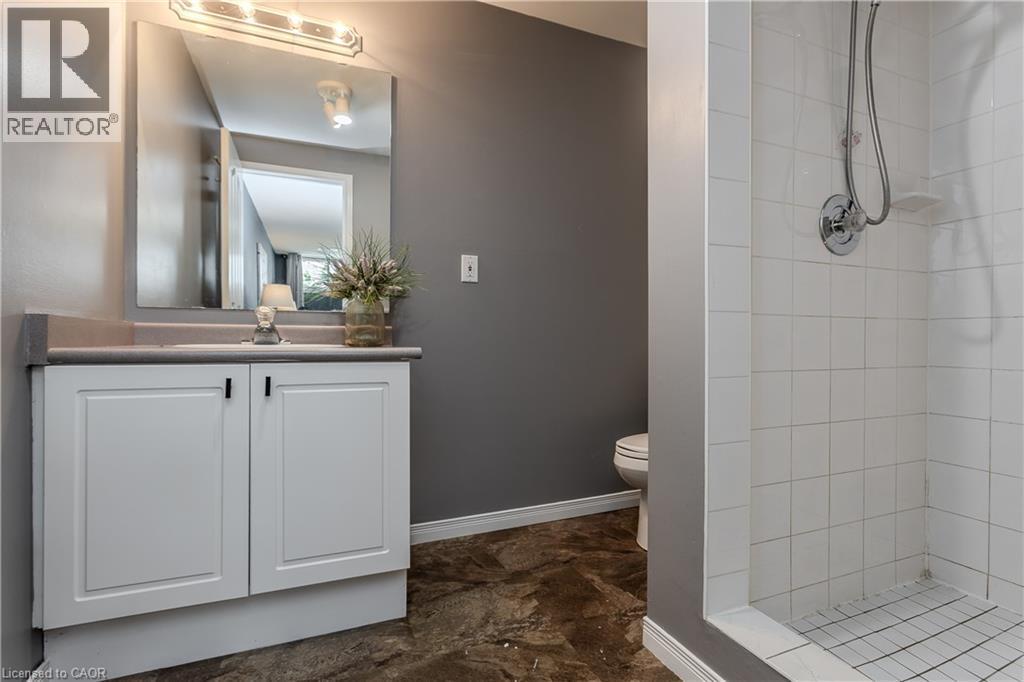
23 Annapolis Way, Hamilton, ON - Indoor Photo Showing Bathroom
23 Annapolis Way, Hamilton, ON - Indoor
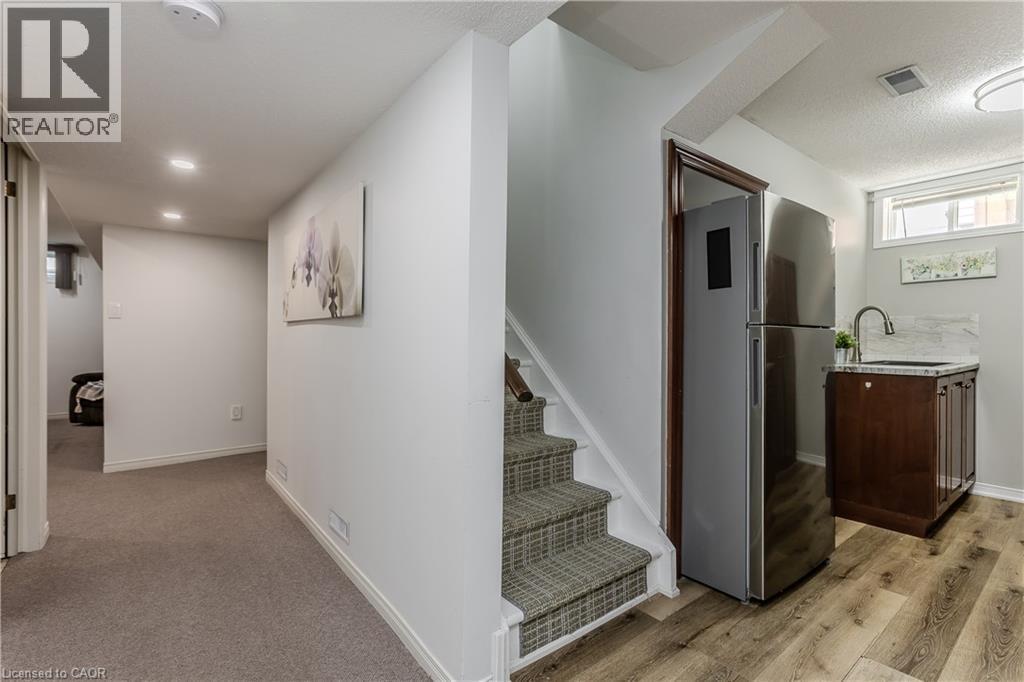
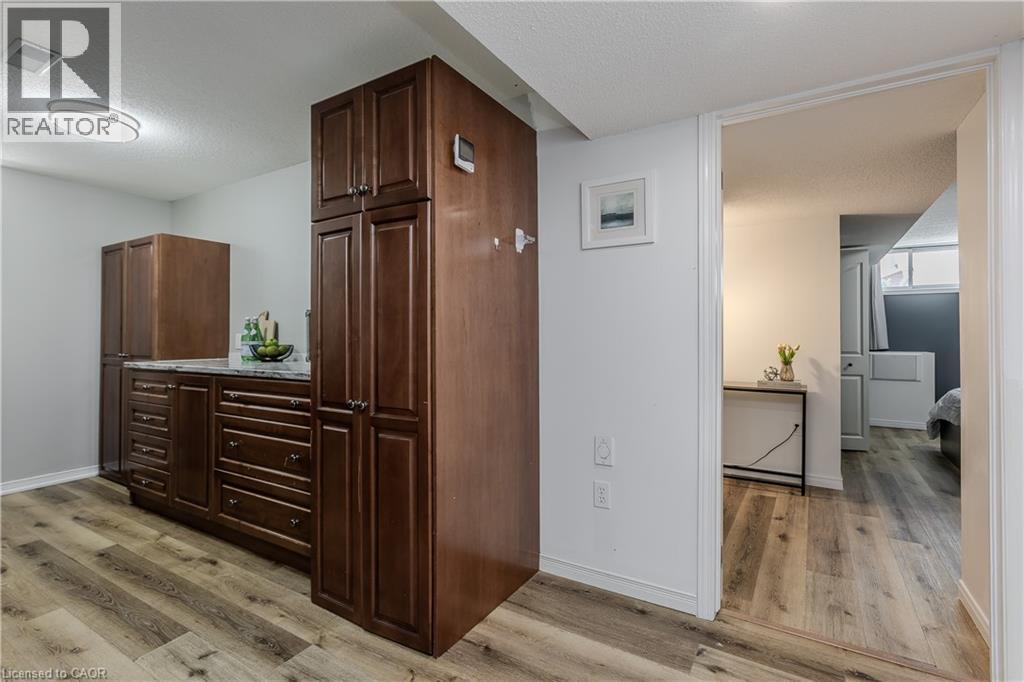
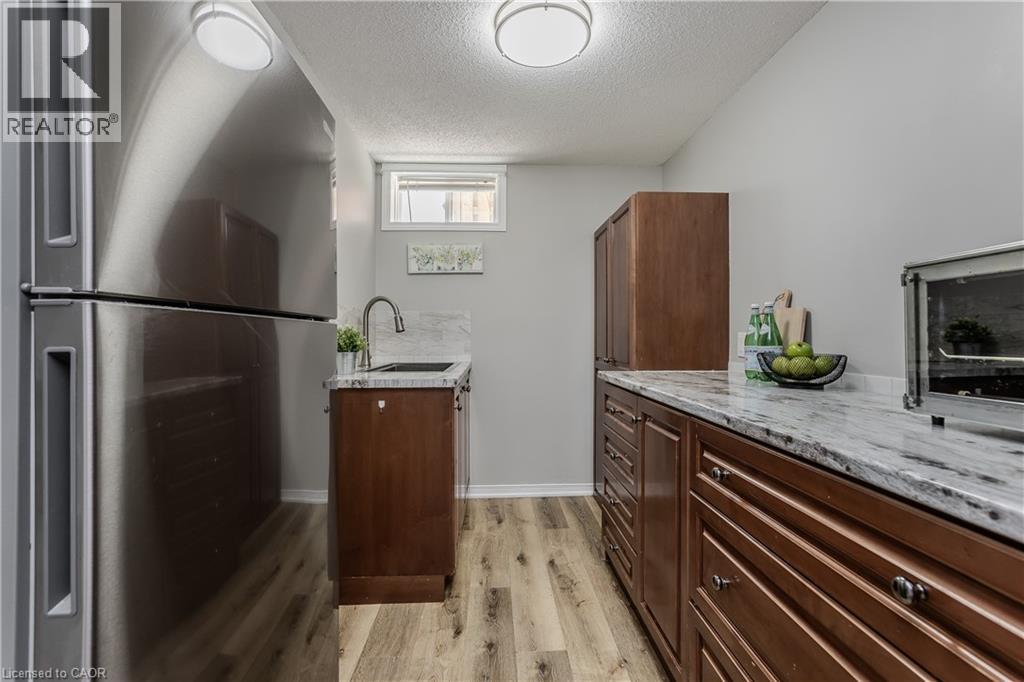
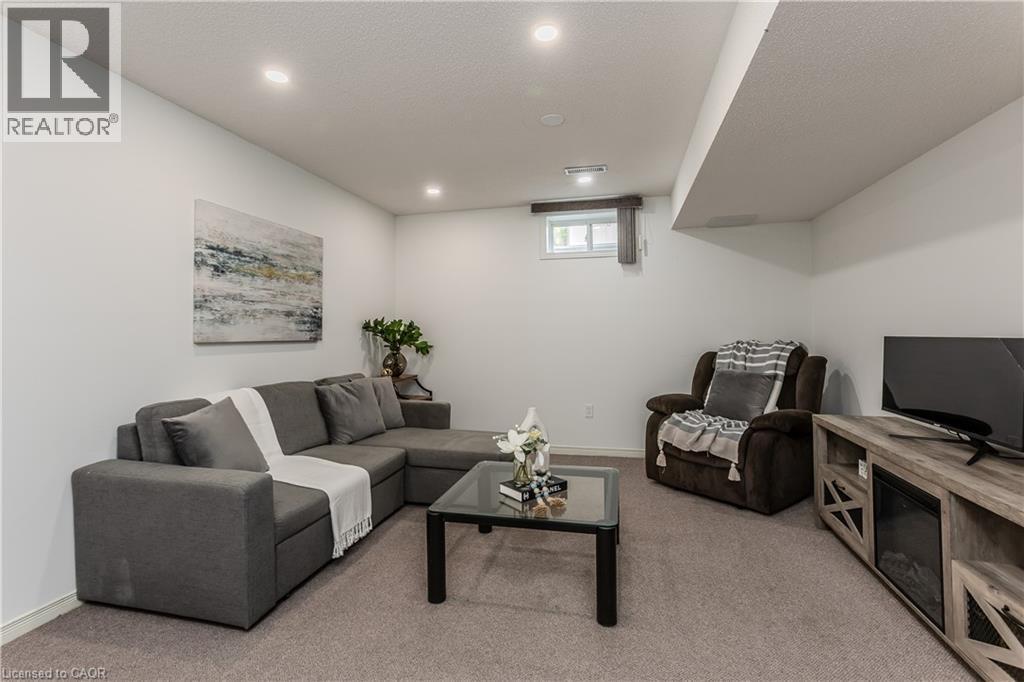
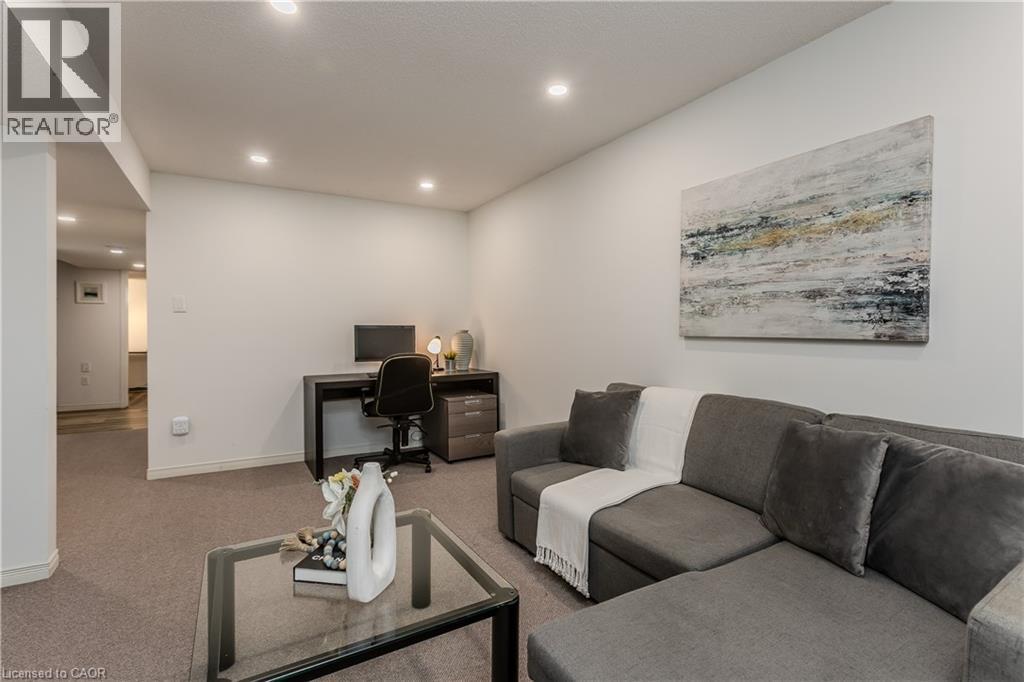
23 Annapolis Way, Hamilton, ON - Indoor Photo Showing Basement
23 Annapolis Way, Hamilton, ON - Indoor
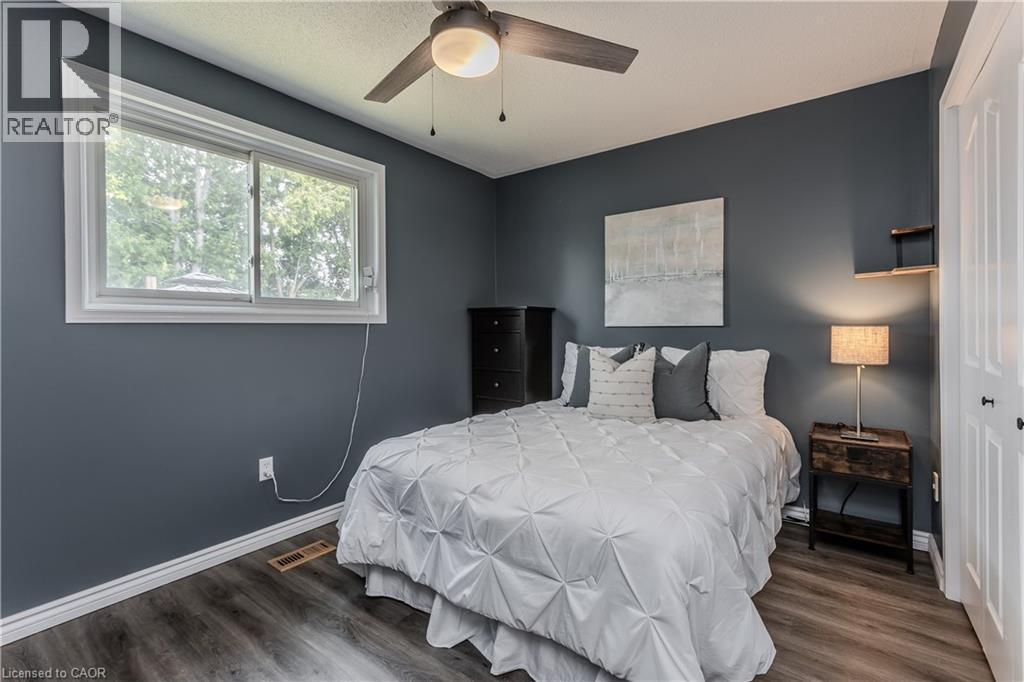
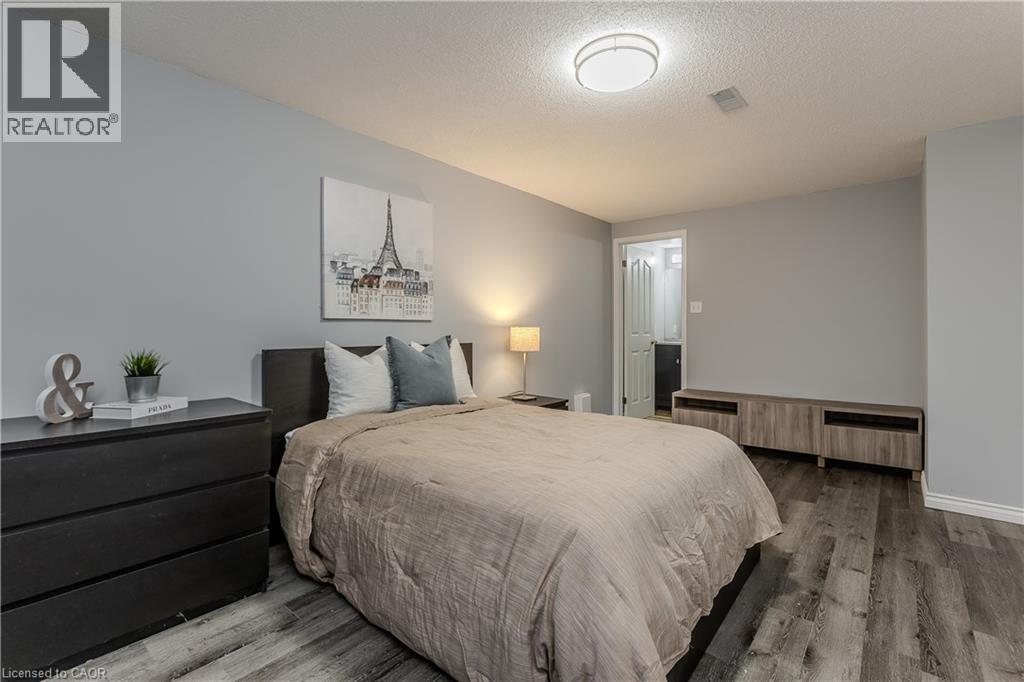
23 Annapolis Way, Hamilton, ON - Indoor Photo Showing Bedroom
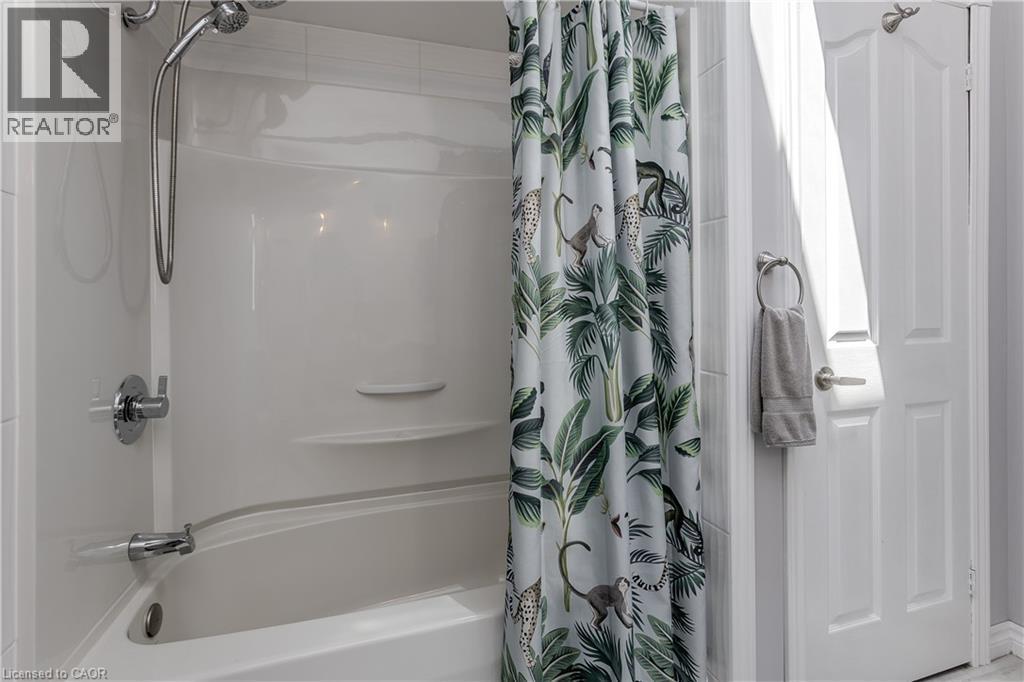
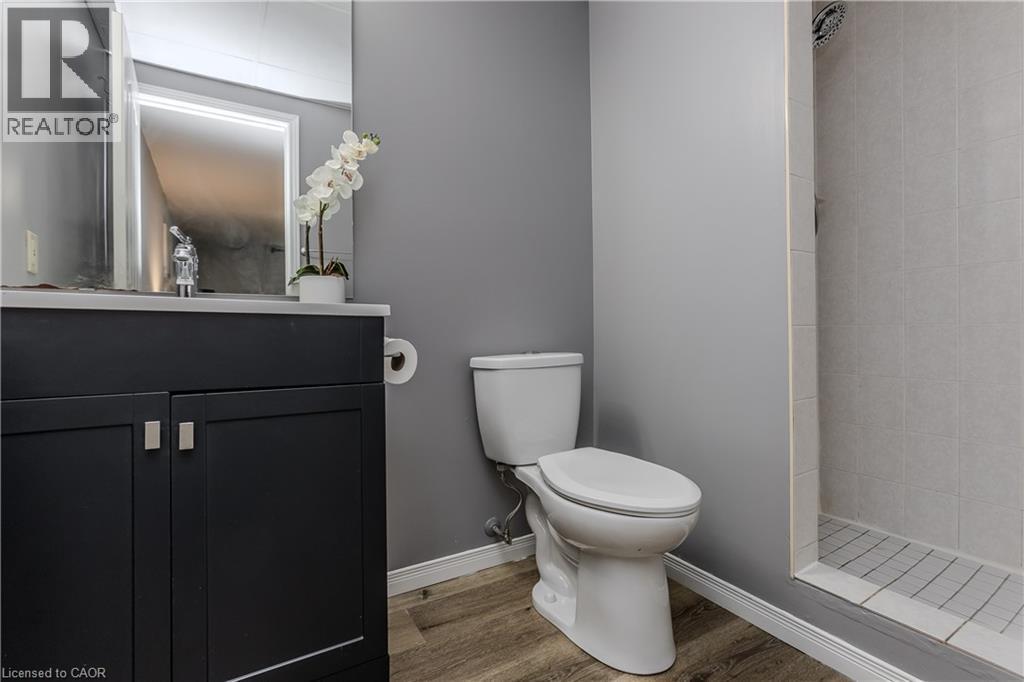
23 Annapolis Way, Hamilton, ON - Indoor Photo Showing Bathroom
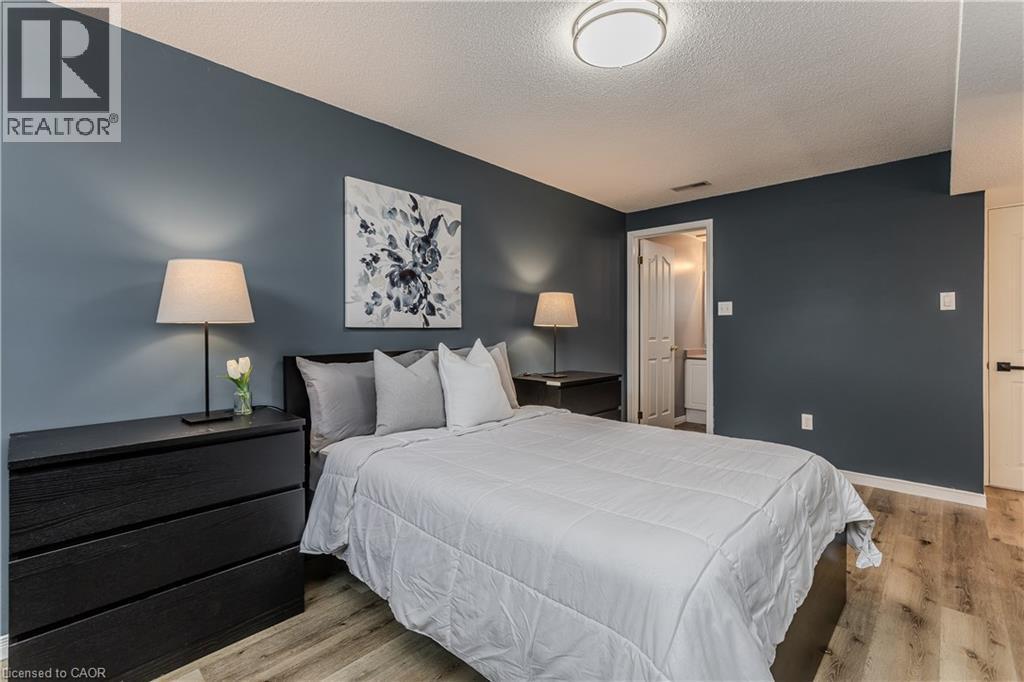
23 Annapolis Way, Hamilton, ON - Indoor Photo Showing Bedroom
23 Annapolis Way, Hamilton, ON - Indoor Photo Showing Bathroom
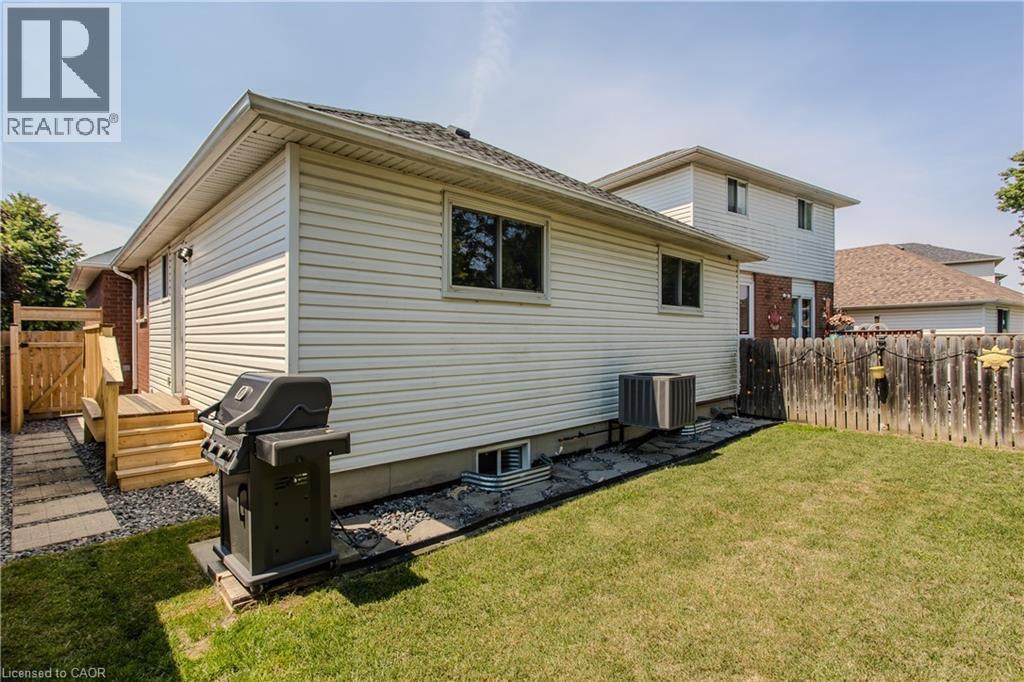
23 Annapolis Way, Hamilton, ON - Outdoor With Exterior
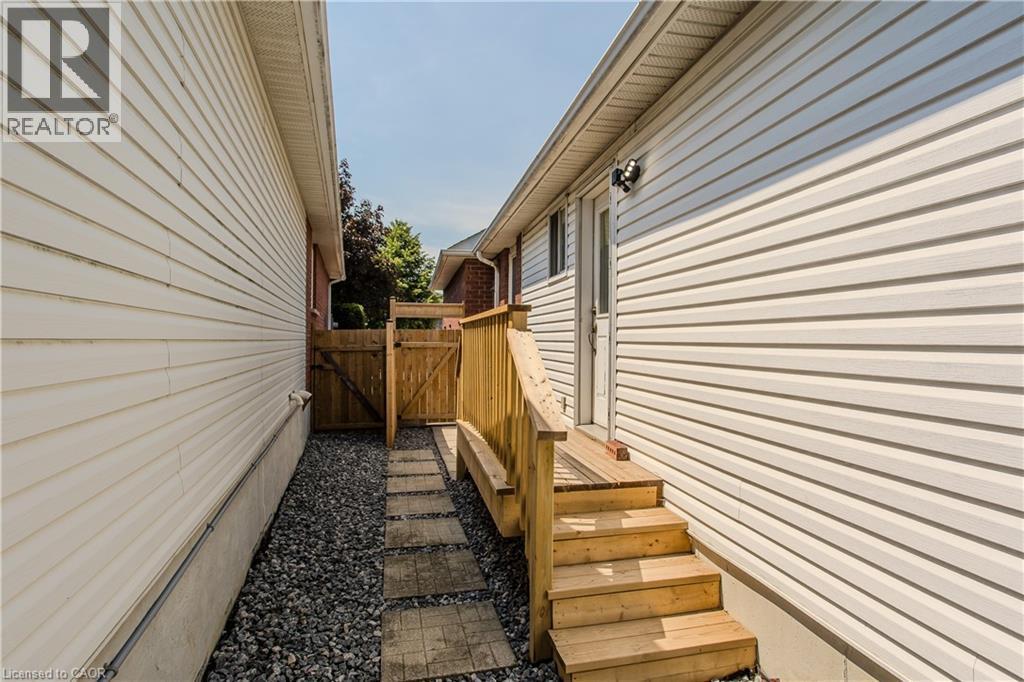
23 Annapolis Way, Hamilton, ON - Outdoor With Deck Patio Veranda With Exterior
23 Annapolis Way, Hamilton, ON - Outdoor With View
23 Annapolis Way, Hamilton, ON - Other
Video
23 Annapolis Way, Hamilton, ON  - Outdoor
23 Annapolis Way, Hamilton, ON  - Outdoor With View
23 Annapolis Way, Hamilton, ON  - Outdoor With Facade
23 Annapolis Way, Hamilton, ON  - Outdoor With Deck Patio Veranda
23 Annapolis Way, Hamilton, ON - Outdoor With Deck Patio Veranda
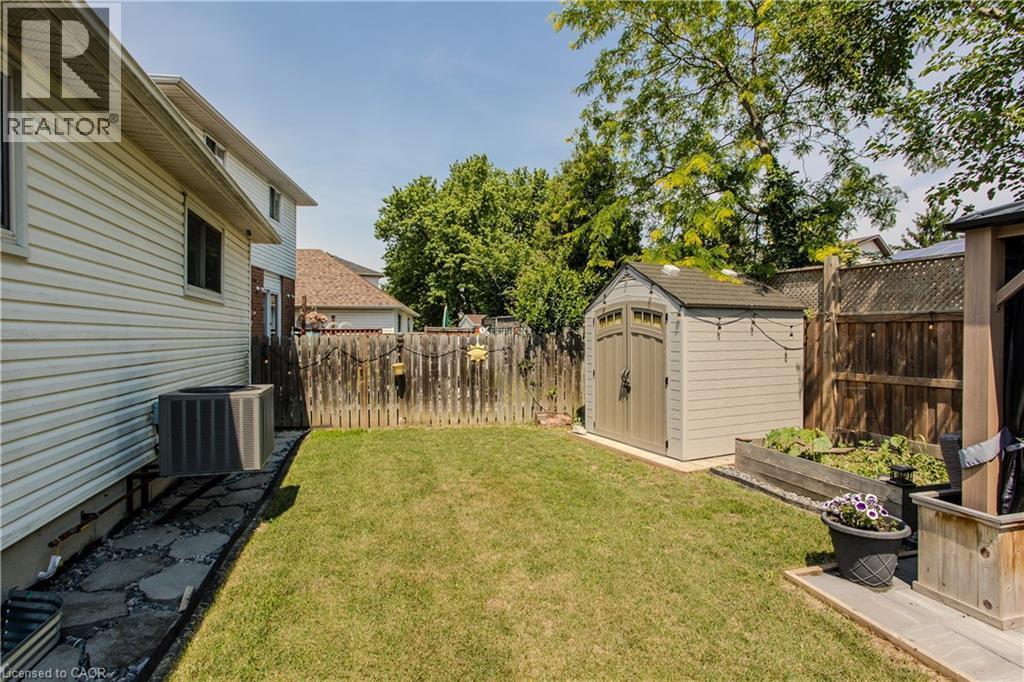
23 Annapolis Way, Hamilton, ON - Outdoor With Exterior
23 Annapolis Way, Hamilton, ON - Indoor Photo Showing Living Room With Fireplace
23 Annapolis Way, Hamilton, ON - Indoor Photo Showing Dining Room
23 Annapolis Way, Hamilton, ON - Indoor Photo Showing Kitchen With Stainless Steel Kitchen
23 Annapolis Way, Hamilton, ON - Indoor Photo Showing Kitchen
23 Annapolis Way, Hamilton, ON - Indoor Photo Showing Bedroom
23 Annapolis Way, Hamilton, ON - Indoor Photo Showing Bathroom
23 Annapolis Way, Hamilton, ON - Indoor
23 Annapolis Way, Hamilton, ON - Indoor Photo Showing Basement
23 Annapolis Way, Hamilton, ON - Indoor
23 Annapolis Way, Hamilton, ON - Indoor Photo Showing Bedroom
23 Annapolis Way, Hamilton, ON - Indoor Photo Showing Bathroom
23 Annapolis Way, Hamilton, ON - Indoor Photo Showing Bedroom
23 Annapolis Way, Hamilton, ON - Indoor Photo Showing Bathroom
23 Annapolis Way, Hamilton, ON - Outdoor With Exterior
23 Annapolis Way, Hamilton, ON - Outdoor With Deck Patio Veranda With Exterior
23 Annapolis Way, Hamilton, ON - Outdoor With View
23 Annapolis Way, Hamilton, ON - Other
  • Advertising
Are you a real estate investor?
23 ANNAPOLIS Way, Hamilton, Ontario, L8W 3L1
$749,900

4 Beds

3 Baths

Property Information:

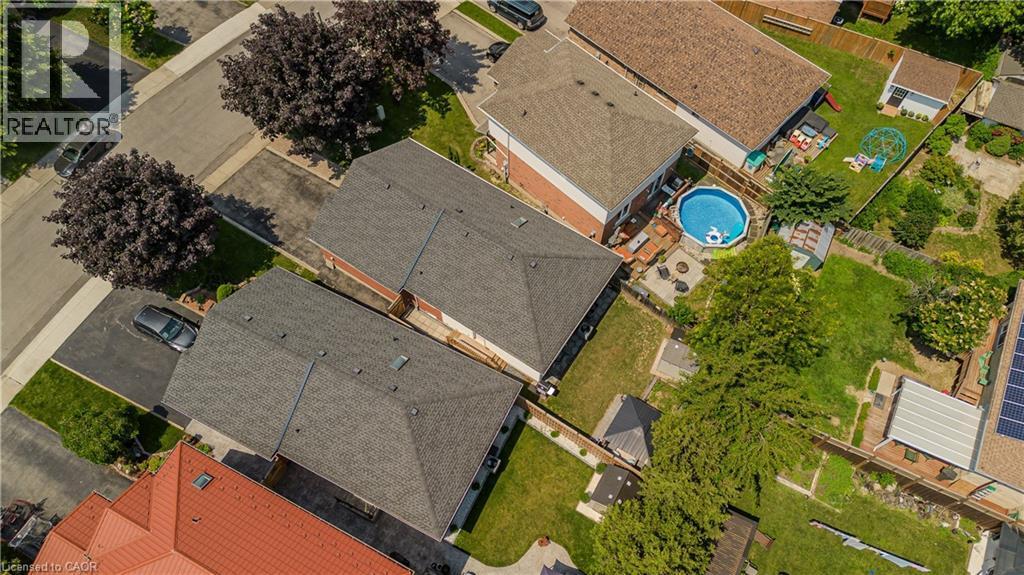
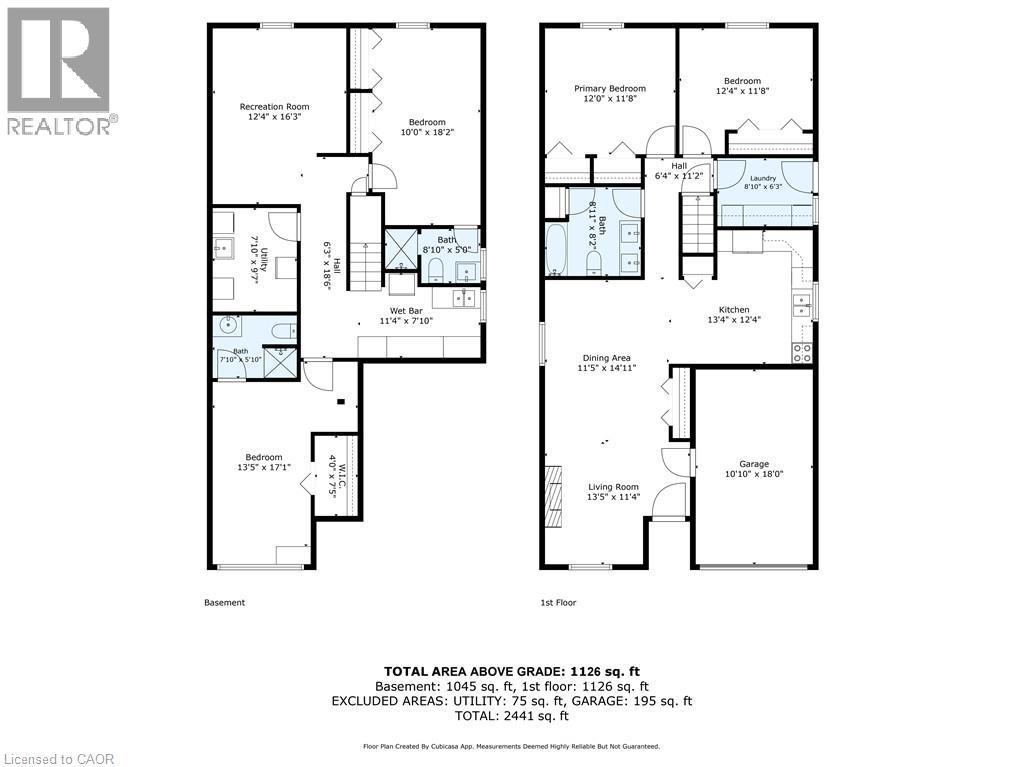
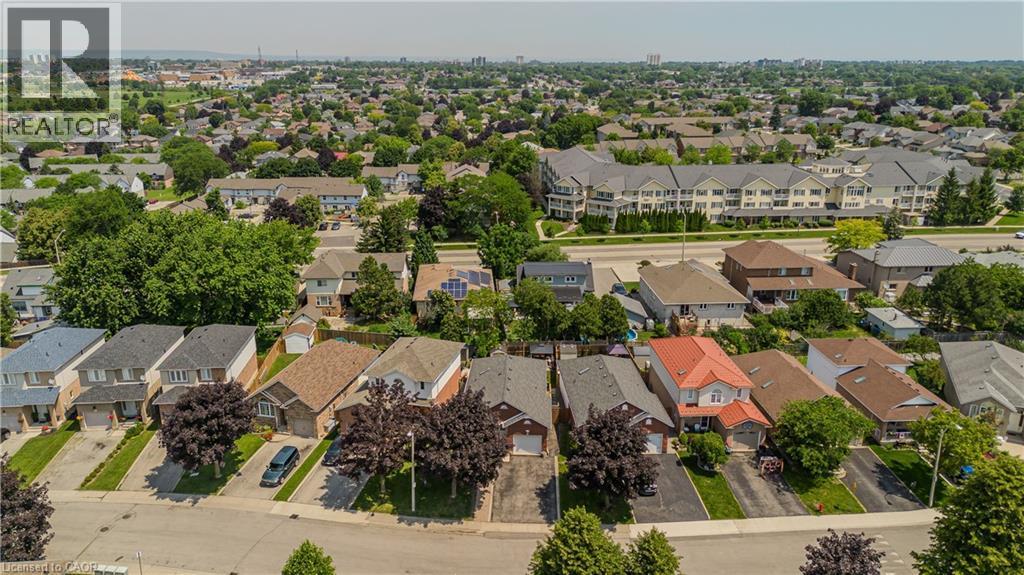
Welcome to 23 Annapolis Way, an updated raised bungalow offering 4 bedrooms, 3 bathrooms, and 1126 sf of finished living space in Hamilton Mountain's Butler community. Thoughtfully designed for today's family, this move-in-ready home offers a fully finished lower level, side entrance, and a private backyard designed for entertaining. Parking for up to 5 vehicles, including an attached garage with a Level 2 EV charging outlet, provides added convenience. Ideally located close to top-rated schools, parks, shopping, transit, major highways, and everyday amenities. The main level showcases an open-concept design highlighted by soaring cathedral ceilings, hardwood flooring, and a gas fireplace that creates a warm focal point for the living and dining areas. The kitchen blends style and functionality with stainless steel appliances, light wood cabinetry, mosaic tile backsplash, ample storage, generous prep space, and a breakfast area. The primary bedroom features two closets and is complemented by an updated 5pc bathroom with double vessel sinks. A second bedroom and convenient main floor laundry with side entrance complete the level. The fully finished lower level provides exceptional flexibility with two additional bedrooms, a den, two 3pc bathrooms, a spacious recreation room, and a kitchenette, making it ideal for extended family, guests, or multi-generational living. Outside, the fully fenced backyard has been thoughtfully designed for outdoor enjoyment, featuring stone patios, a gazebo, storage shed, a two-way side deck, and natural gas hookups for both a BBQ and fire pit—creating the perfect setting for entertaining or relaxing with family and friends. Combining a functional layout, flexible living space, and an outstanding location, this move-in-ready home offers an exceptional opportunity in one of Hamilton Mountain's established family communities. (id:27)

Building Features:

  • Style: Detached
  • Building Type: House
  • Basement Development: Finished
  • Basement Type: Full
  • Construction Style - Attachment: Detached
  • Exterior Finish: Brick
  • Floor Space: 2171 sqft
  • Foundation Type: Block
  • Heating Type: Forced air
  • Heating Fuel: Natural gas
  • Cooling Type: Central air conditioning
  • Appliances: Dishwasher, Dryer, Microwave, Refrigerator, Stove, Window Coverings, Garage door opener

Property Features:

  • OwnershipType: Freehold
  • Property Type: Single Family
  • Access Type: Road access
  • Amenities Nearby: Park, Public Transit, Schools, Shopping
  • Features: Gazebo, Automatic Garage Door Opener
  • Floor Space (approx): 2171 Square Feet
  • Irregular: Yes
  • Lot Depth: 100 Feet
  • Lot Frontage: 43 Feet
  • Lot Size: 0.08 Acres
  • Structure Type: Shed
  • Zoning: R-4
  • Sewer: Municipal sewage system
  • Parking Type: Attached garage
  • No. of Parking Spaces: 5

Rooms:

  • Bedroom Basement Level 13'5'' x 17'1''
  • Other Basement Level 11'4'' x 7'10''
  • Recreation Room Basement Level 12'4'' x 16'3''
  • Bedroom Basement Level 10'0'' x 18'2''
  • Bathroom Basement Level 8'10'' x 5'0''
  • Utility Basement Level 7'10'' x 9'7''
  • Bathroom Basement Level 7'10'' x 5'10''
  • Kitchen Main Level 13'4'' x 12'4''
  • Dining Main Level 11'5'' x 14'11''
  • Living Main Level 13'5'' x 11'4''
  • Primary Bedroom Main Level 12'0'' x 11'8''
  • Bedroom Main Level 12'4'' x 11'8''
  • Laundry Main Level 8'10'' x 6'3''
  • Bathroom Main Level 8'11'' x 8'2''

REALTOR.ca  

Access to Sold Data on this website may only be used by consumers that have a bona fide interest in the purchase, sale, or lease of residential real estate.

Sales/Price History

Log in or create an account to see sold and historical listings information

QuickQuoteTM Powered by RPS

Location of 23 ANNAPOLIS Way, Hamilton, Ontario, L8W 3L1

Demographic Information of 23 ANNAPOLIS Way, Hamilton, Ontario, L8W 3L1
Life Stage

Older Families

Employment Type

Mixed

Average Household Income

$126,358.57

Average Number of Children

1.86

Household Population

Household Structure

Age of Population

Education

Education Level

No certificate/diploma/degree

18.62 %

High school certificate or equivalent

30.68 %

Apprenticeship trade certificate/diploma

5.05 %

College/non-university certificate

25.71 %

University certificate (below bachelor)

1.01 %

University Degree

18.93 %

Commuter

Travel To Work

By Car

87.46 %

By Public Transit

6.73 %

By Walking

2.46 %

By Bicycle

0.0 %

By Other Methods

3.35 %

Cultural Diversity

Knowledge of Official Language

Mother Tongue

Building Information
Building Type

Apartments (Low and High Rise)

Houses

98.44 %

Own Vs. Rent