Button CopyPathCircle CloseCircle Left ArrowArrow Down Icon GreyClosecirclecircleBurger
  • Advertising

214 MERRILEE Crescent, Hamilton, Ontario, L9A 5E2

MLS® # 40847319
House For Sale In Crerar, Hamilton, Ontario
$899,990 QuickQuoteTM: $778K - $947K

4+1 Beds

3 Baths

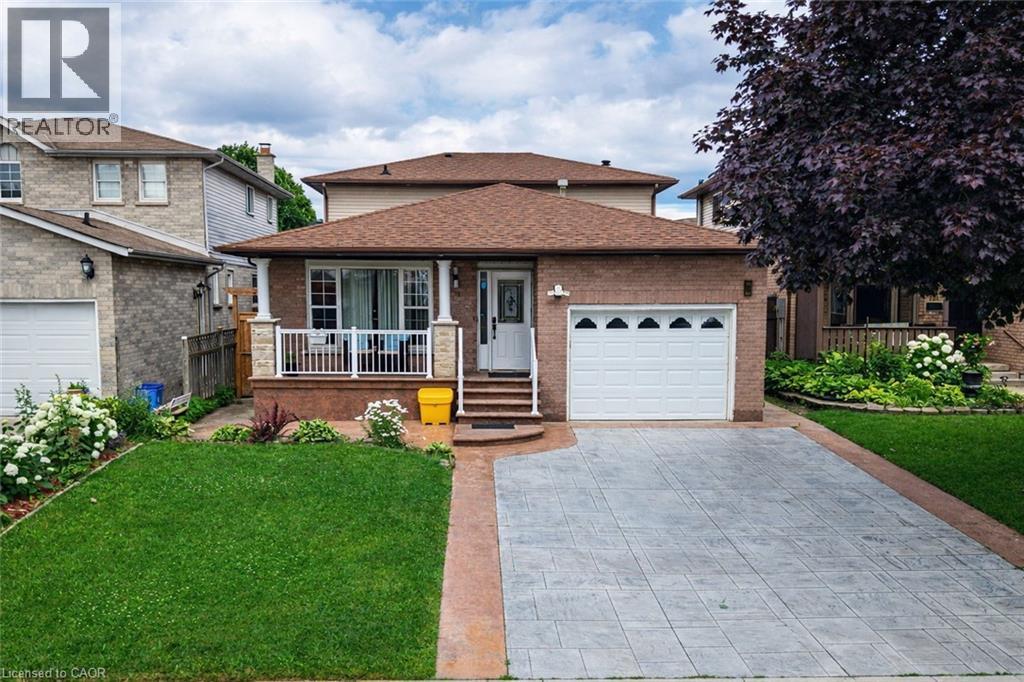
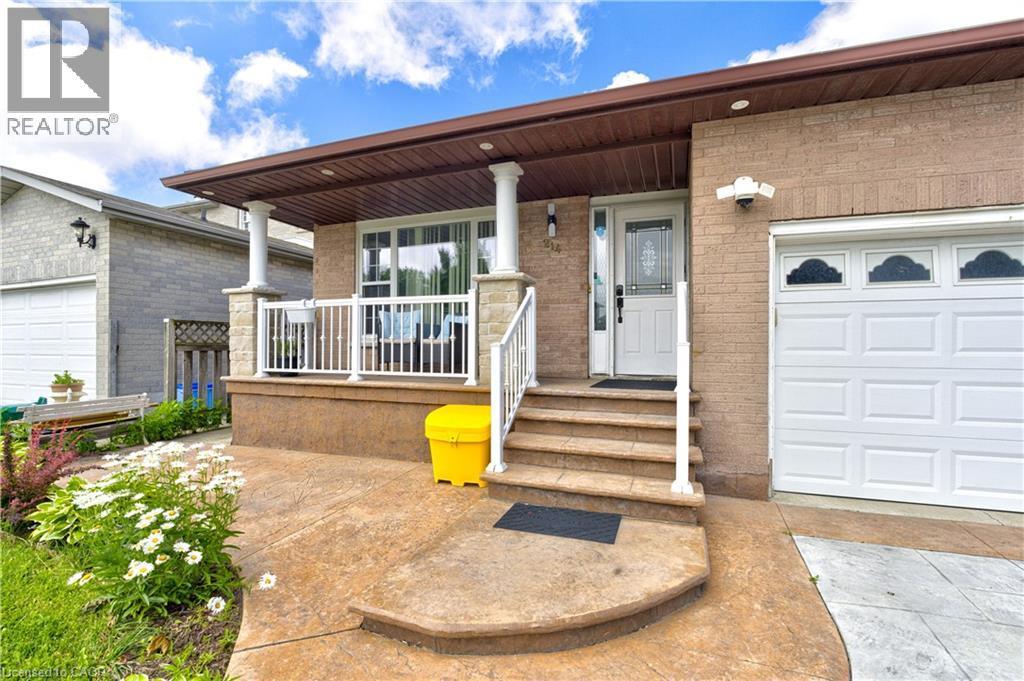
Brick exterior with an attached single-car garage and a paved driveway - 214 Merrilee Crescent, Hamilton, ON
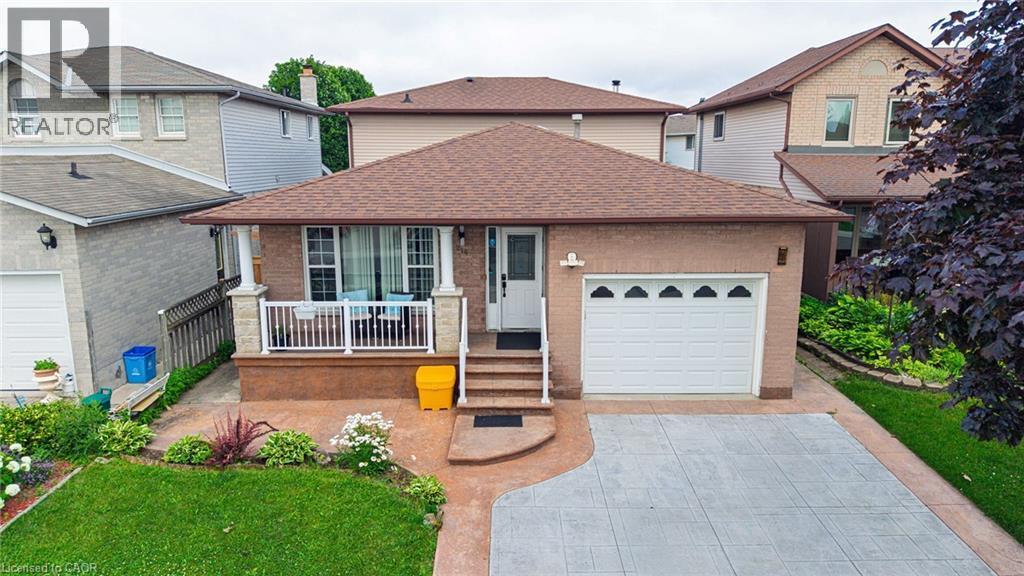
Brick exterior featuring a covered front porch with white railing, a single-car garage, and a concrete driveway with a decorative border - 214 Merrilee Crescent, Hamilton, ON
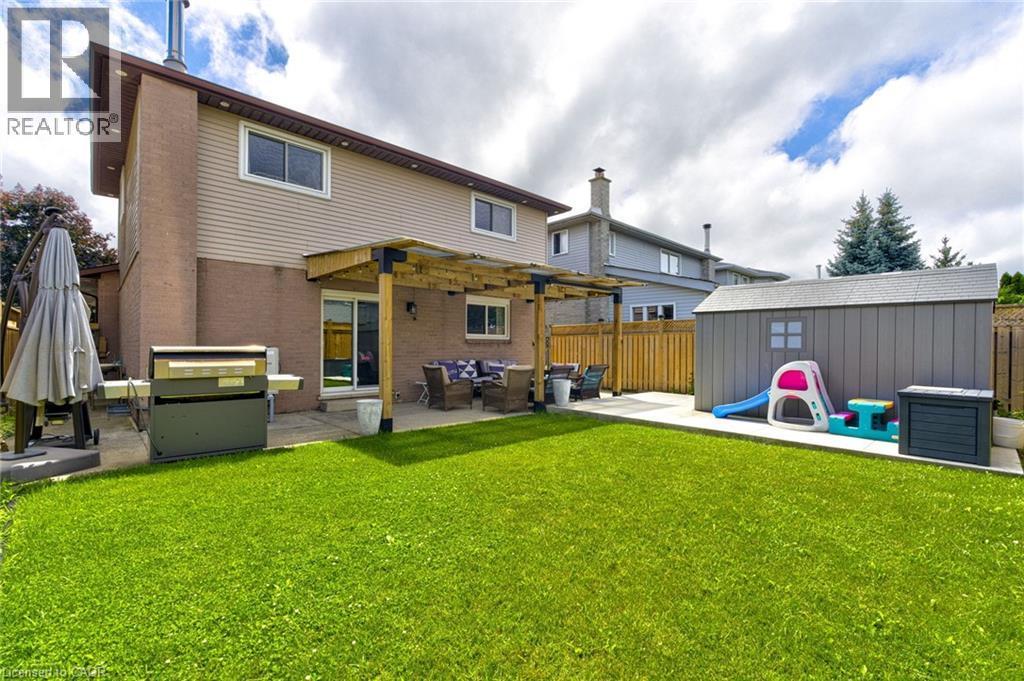
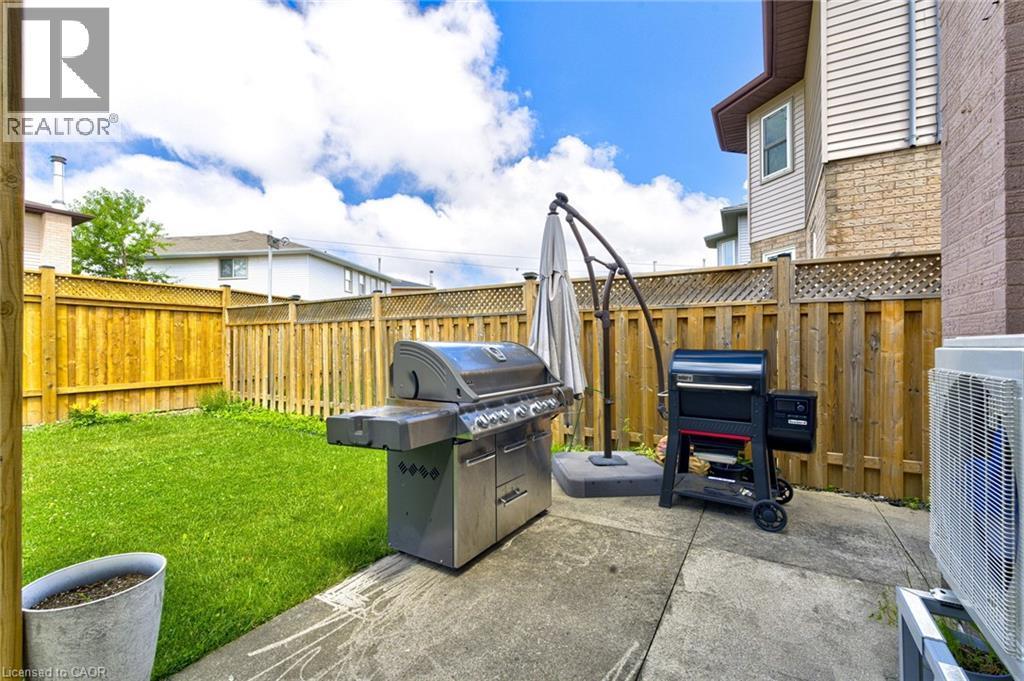
Expansive backyard featuring a lush lawn, concrete patio, and a built-in pergola - 214 Merrilee Crescent, Hamilton, ON
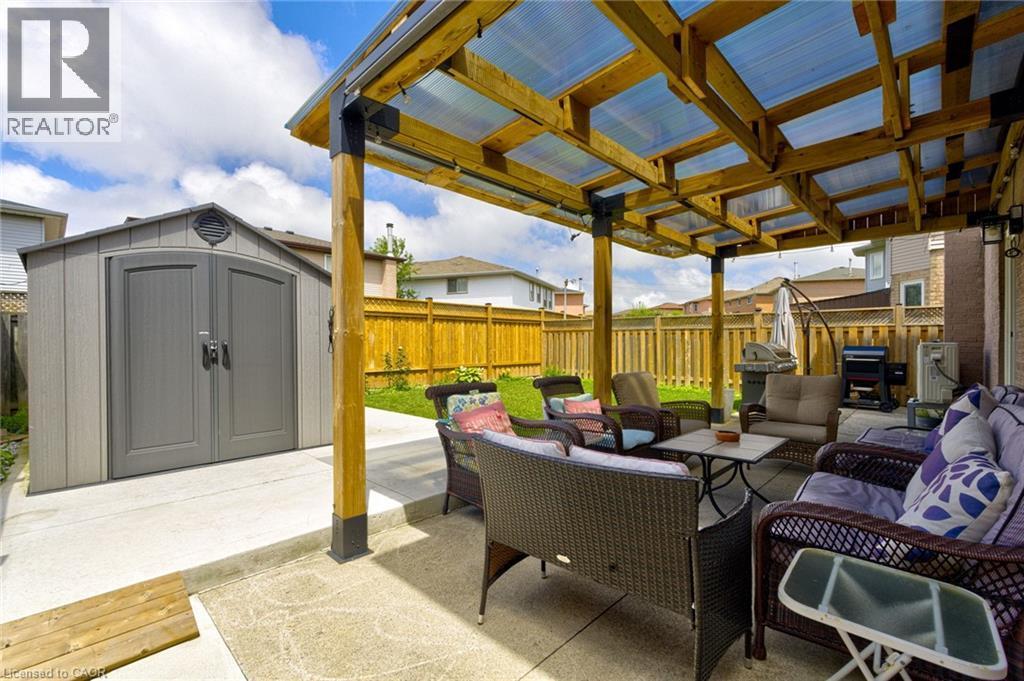
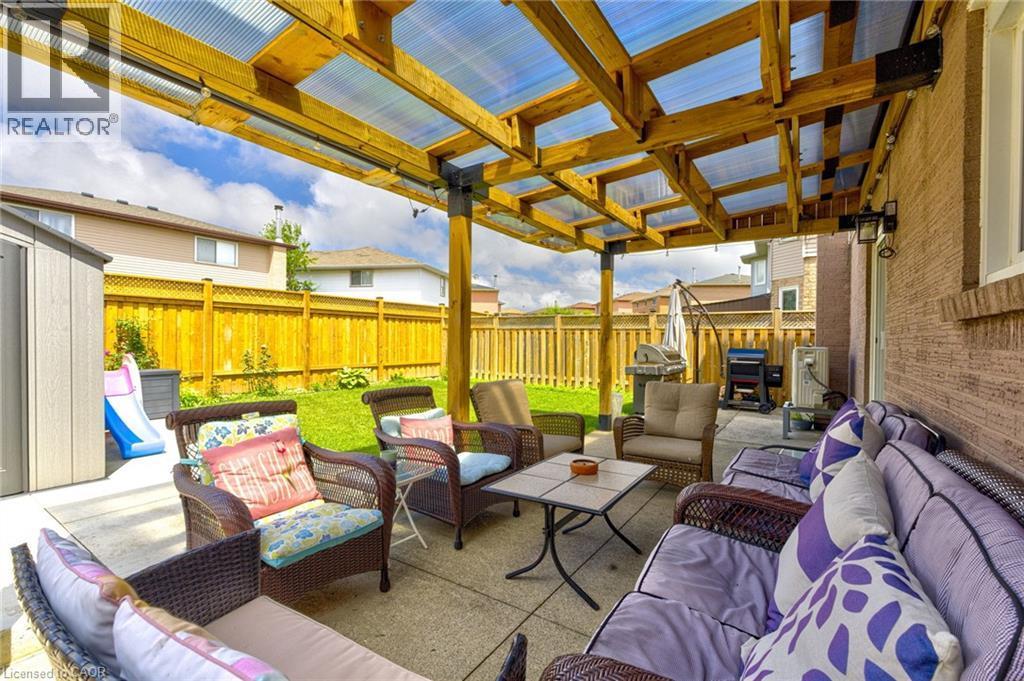
Spacious concrete patio featuring a wood pergola with a translucent roof - 214 Merrilee Crescent, Hamilton, ON
214 Merrilee Crescent, Hamilton, ON
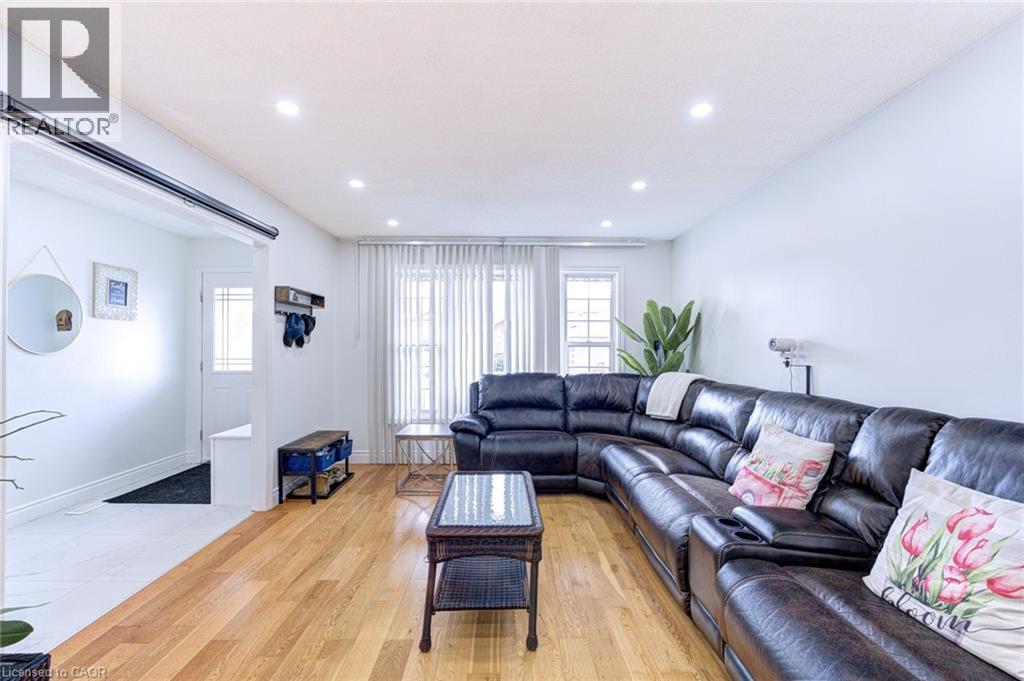
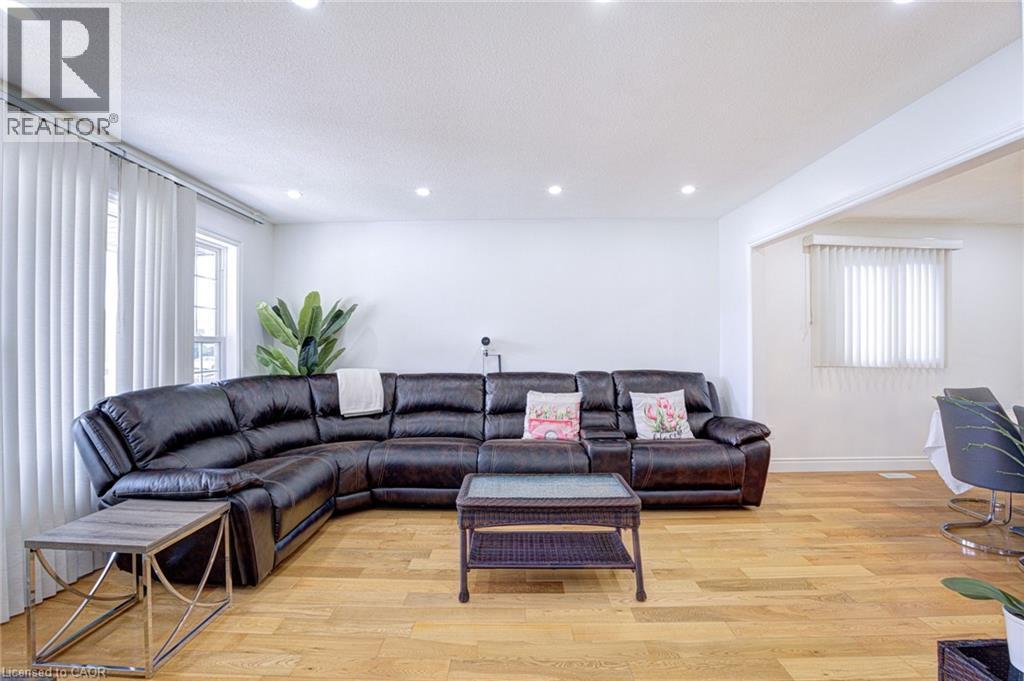
Open-concept living area featuring wood-finish flooring, recessed lighting, and large windows with vertical blinds - 214 Merrilee Crescent, Hamilton, ON
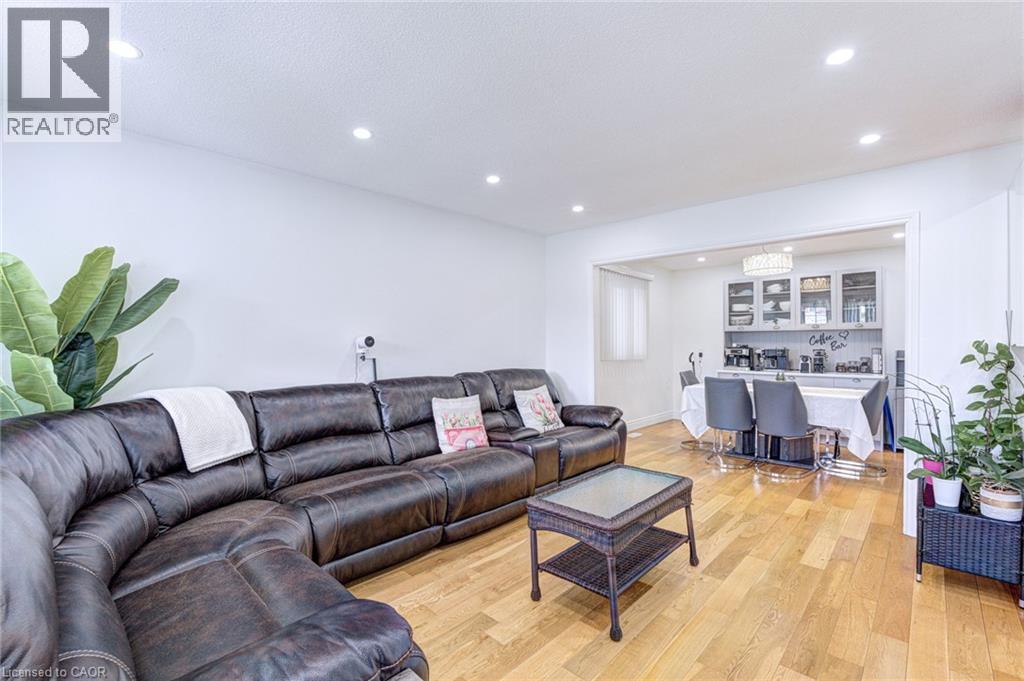
Open-concept living area featuring light wood-finish flooring, recessed ceiling lighting, and crisp white walls - 214 Merrilee Crescent, Hamilton, ON
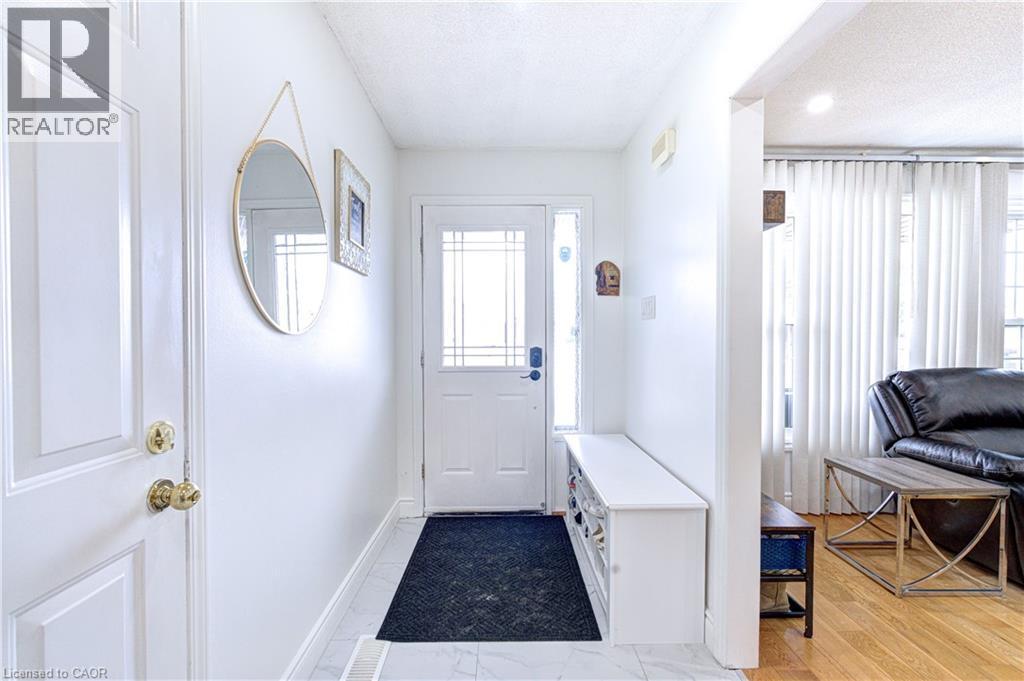
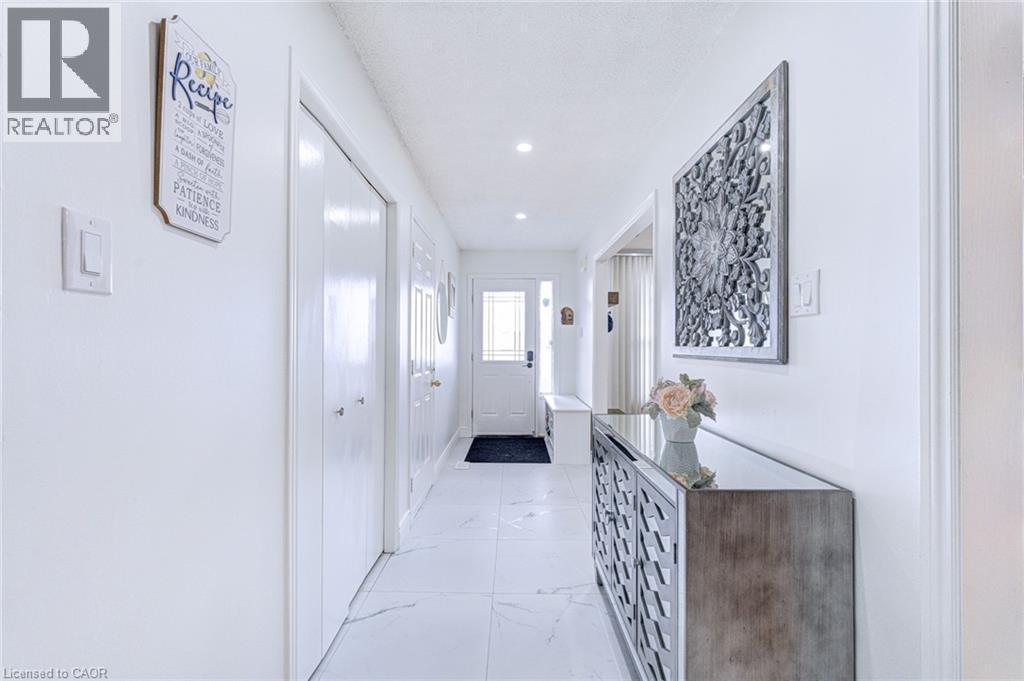
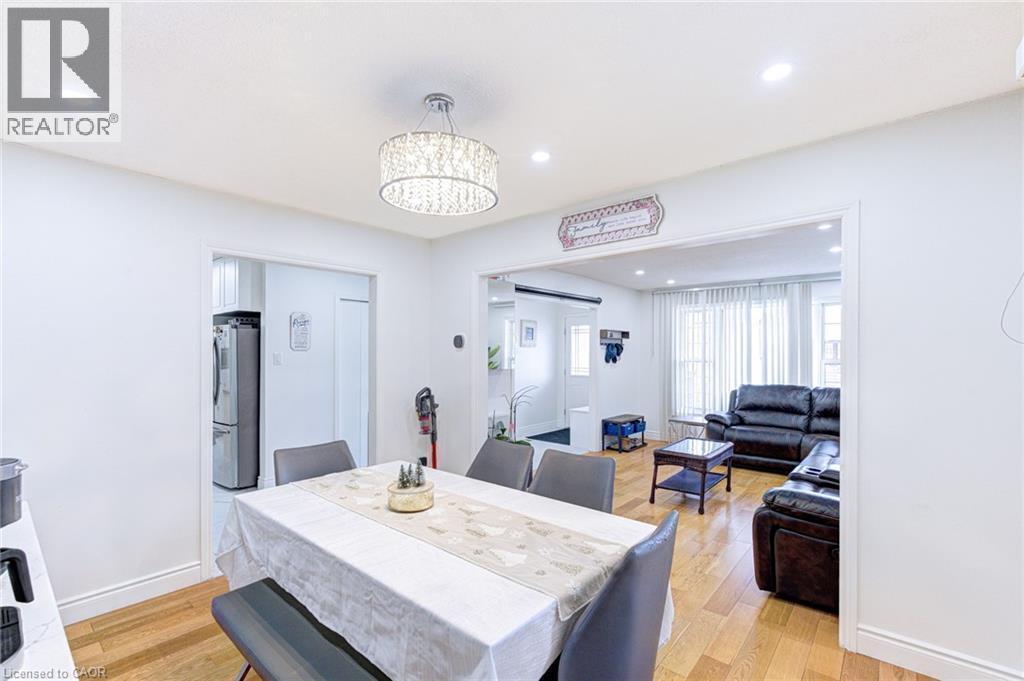
Open living area featuring light wood-finish flooring, recessed lighting, and a wide entryway - 214 Merrilee Crescent, Hamilton, ON
Dining area featuring recessed lighting, a modern chandelier, and wood-finish flooring - 214 Merrilee Crescent, Hamilton, ON
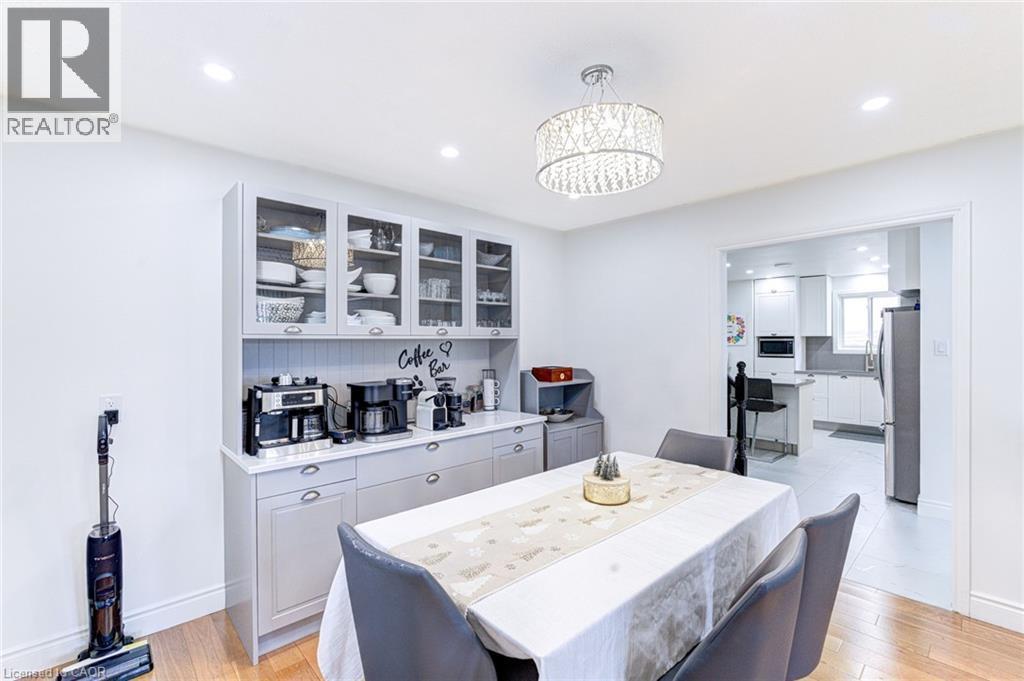
Dining area featuring wood-finish flooring, recessed lighting, and a decorative drum chandelier - 214 Merrilee Crescent, Hamilton, ON
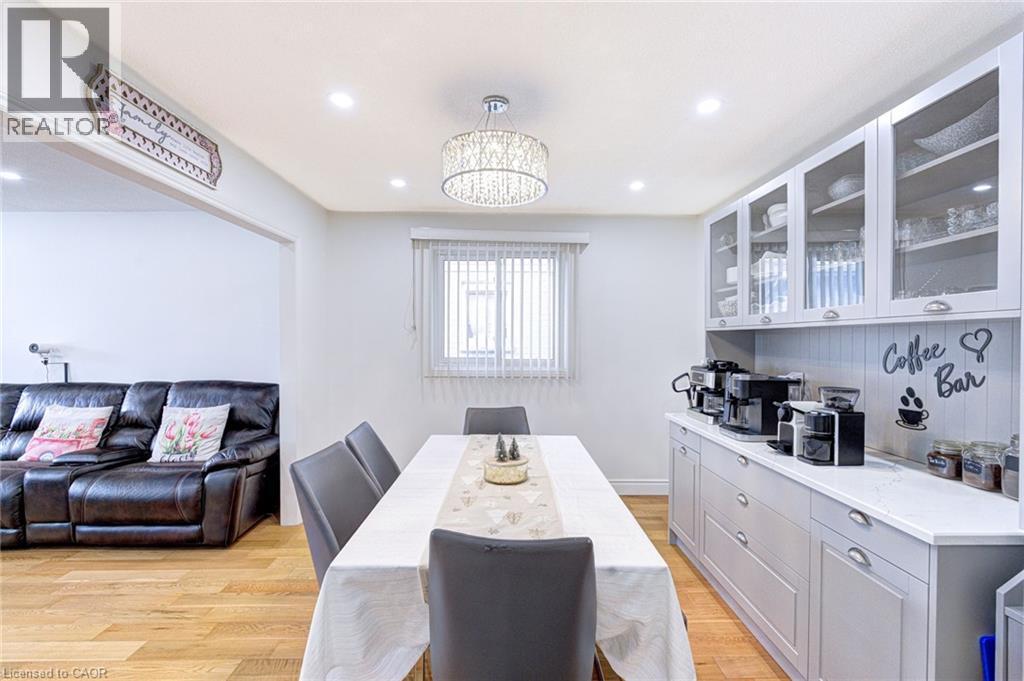
Dining area featuring a coffee bar with upper glass-front cabinetry, a crystal chandelier, recessed lighting, and wood-finish flooring - 214 Merrilee Crescent, Hamilton, ON
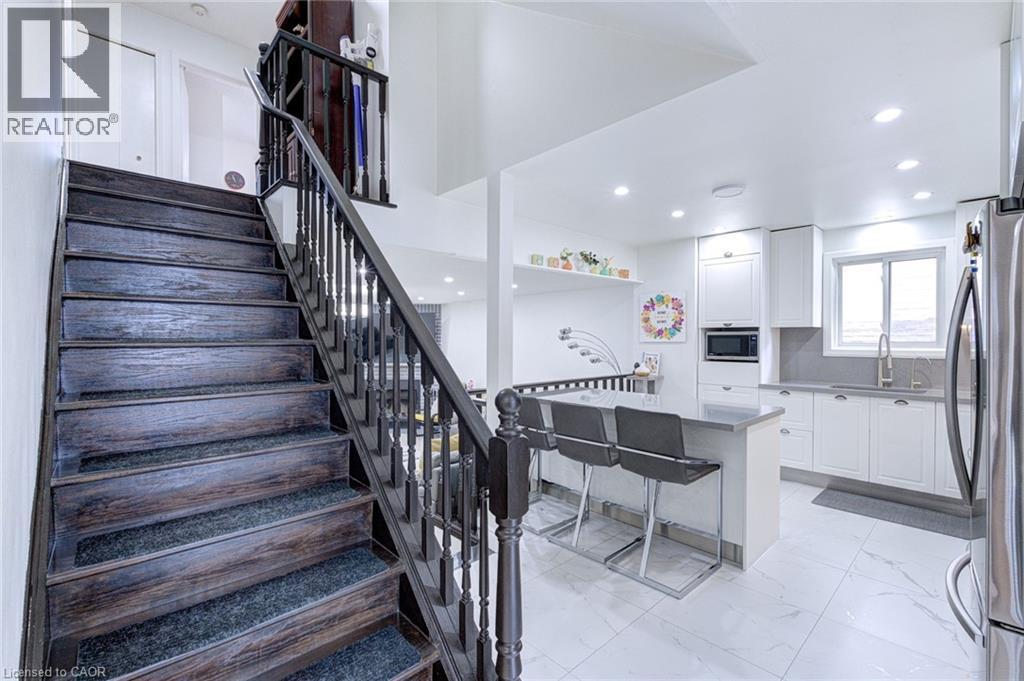
Dark wood staircase with carpeted treads and classic balusters - 214 Merrilee Crescent, Hamilton, ON
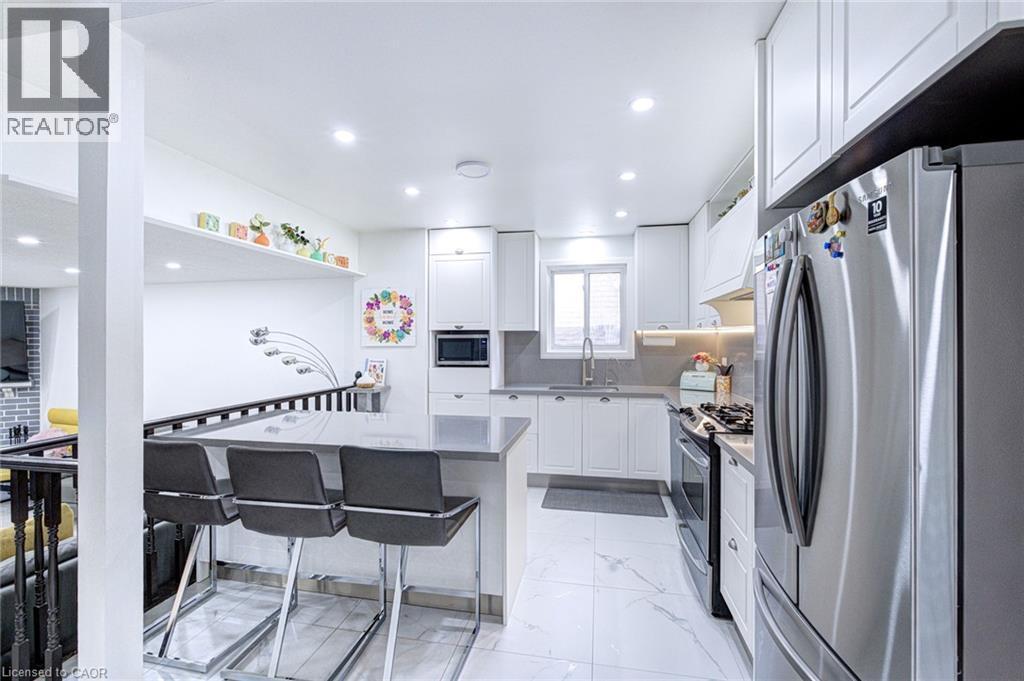
Modern kitchen featuring white shaker cabinetry, stainless steel appliances, a center island with counter seating, recessed lighting, and large format tile flooring - 214 Merrilee Crescent, Hamilton, ON
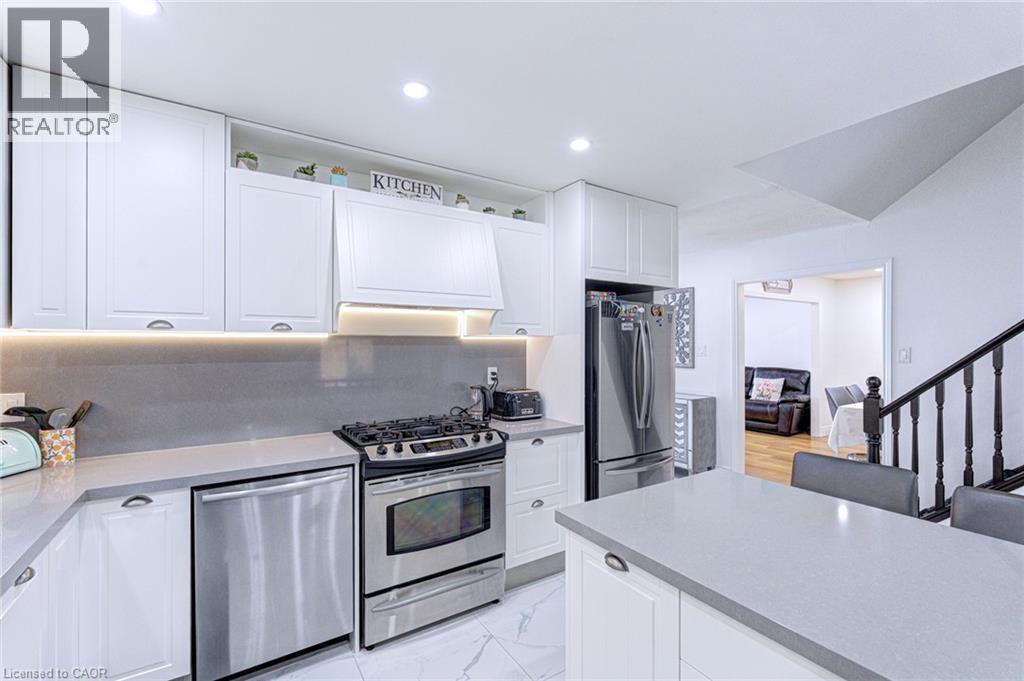
Well-appointed kitchen featuring white cabinetry, light gray countertops, and stainless steel appliances - 214 Merrilee Crescent, Hamilton, ON
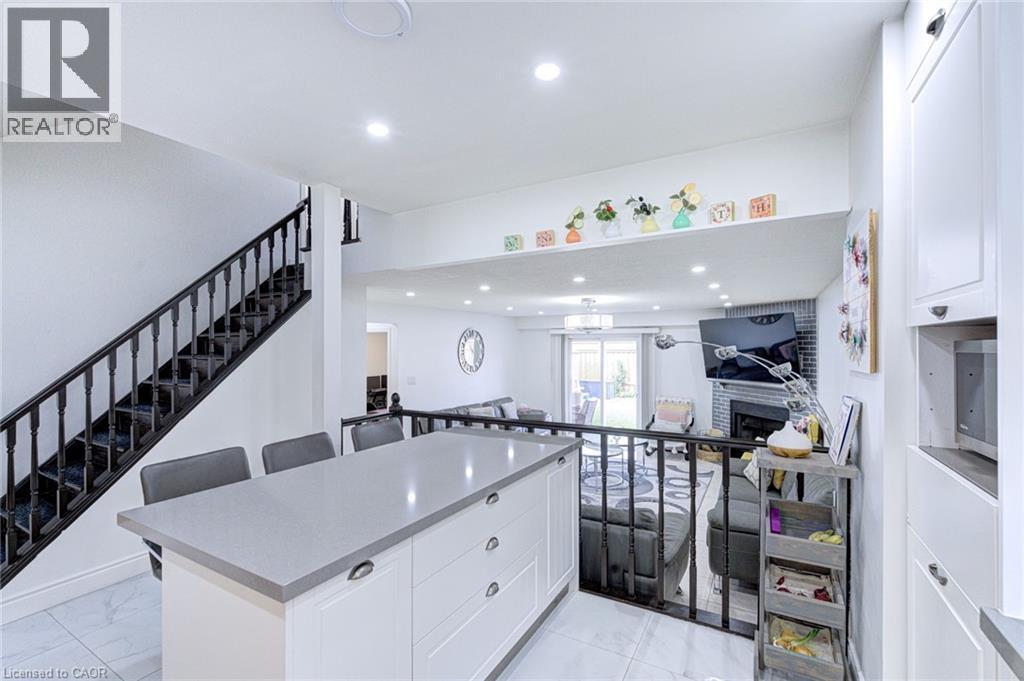
Modern kitchen island featuring a light-toned countertop, white cabinetry with hardware, and seating for three - 214 Merrilee Crescent, Hamilton, ON
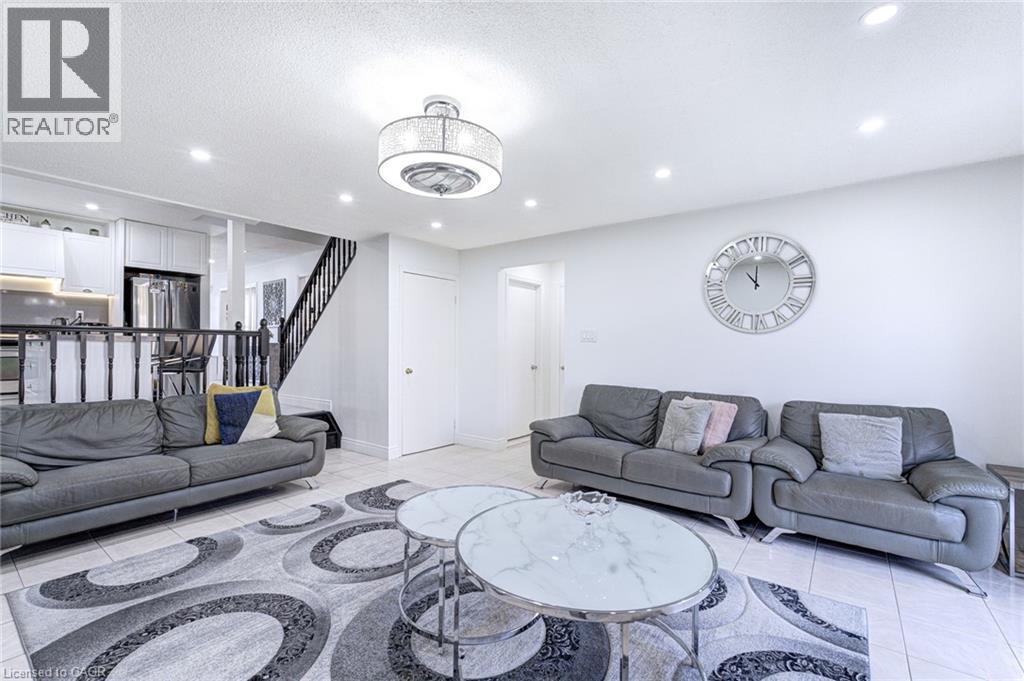
Open-concept living area featuring light-colored tile flooring, white walls, and recessed lighting - 214 Merrilee Crescent, Hamilton, ON
Spacious living area featuring polished tile flooring and recessed lighting - 214 Merrilee Crescent, Hamilton, ON
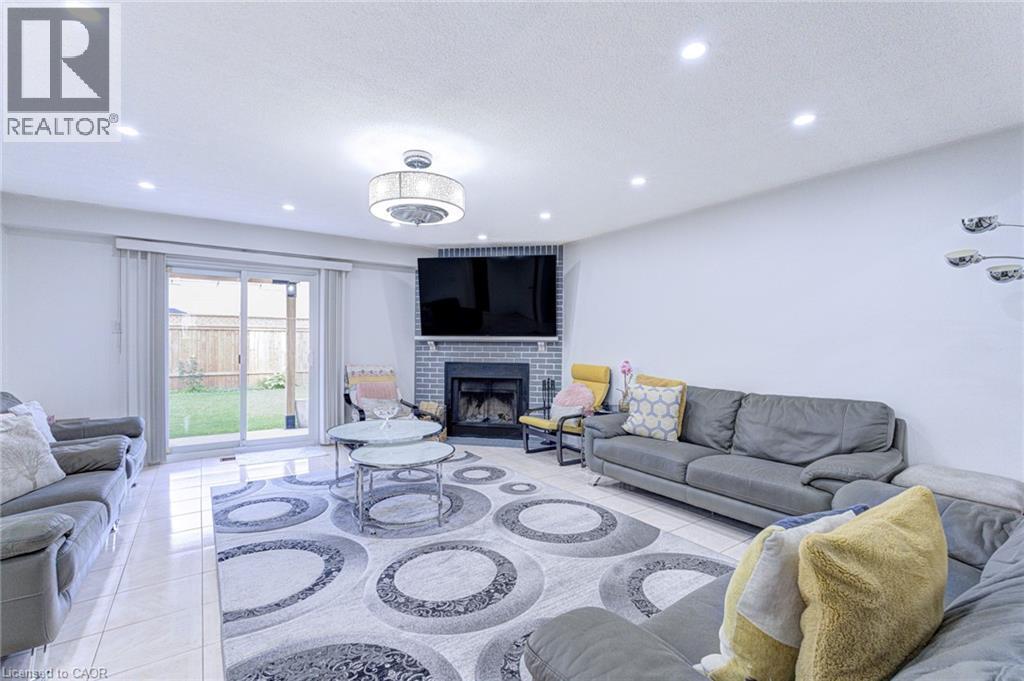
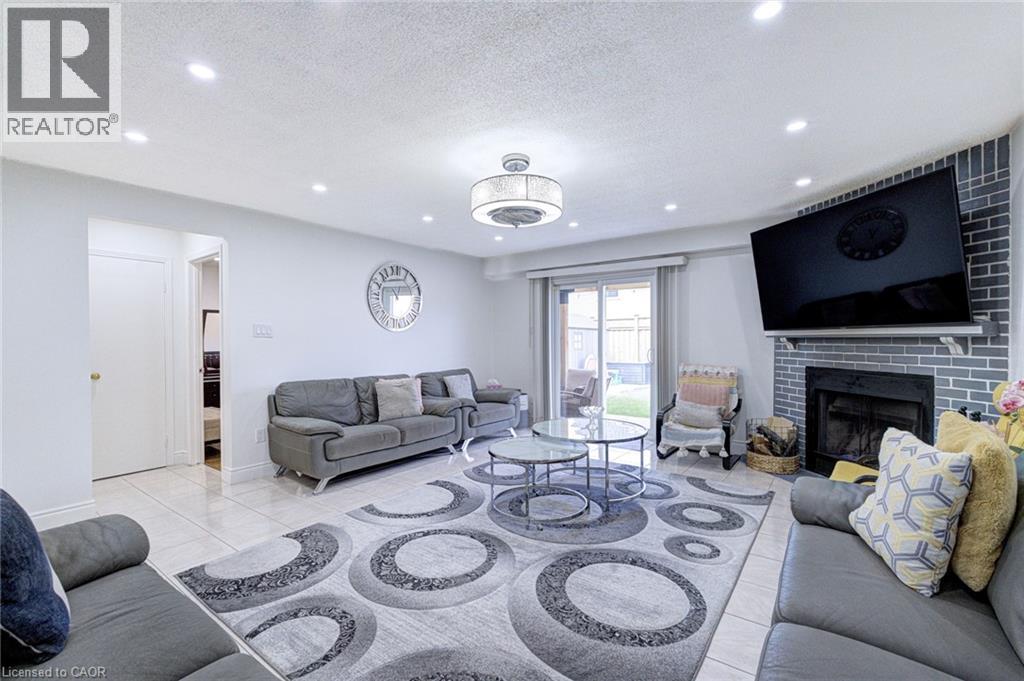
Living room featuring recessed ceiling lighting, a contemporary chandelier, a brick fireplace, and sliding glass doors opening to the backyard - 214 Merrilee Crescent, Hamilton, ON
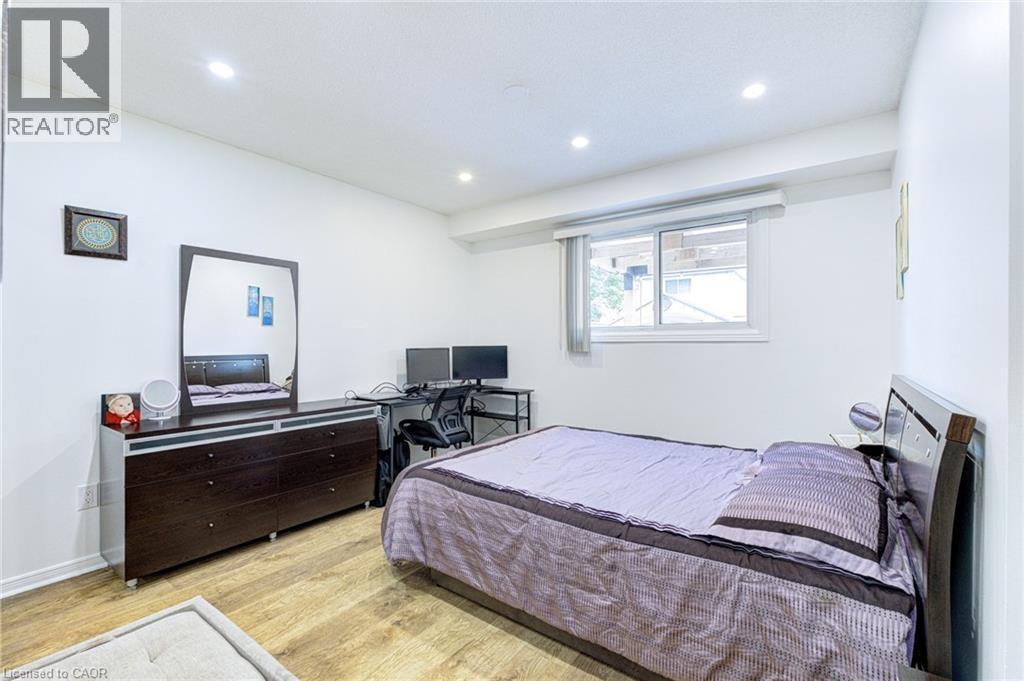
Room featuring wood-finish flooring, recessed lighting, and a window with a roller blind - 214 Merrilee Crescent, Hamilton, ON
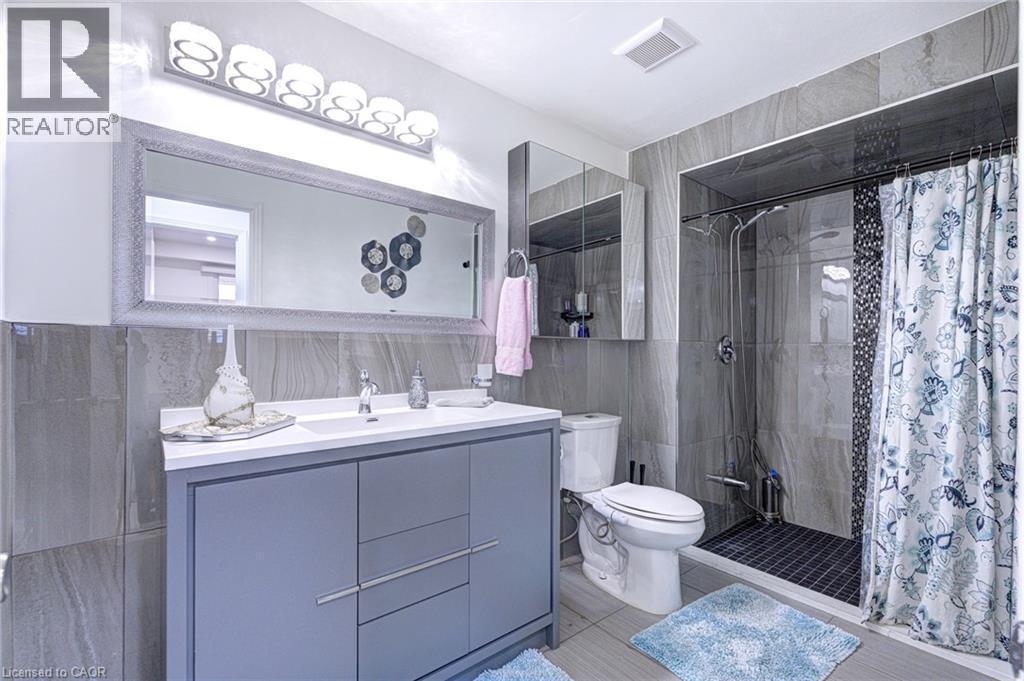
Bathroom featuring a gray vanity with an integrated sink, a large framed mirror, and a tiled shower enclosure with dark mosaic accents - 214 Merrilee Crescent, Hamilton, ON
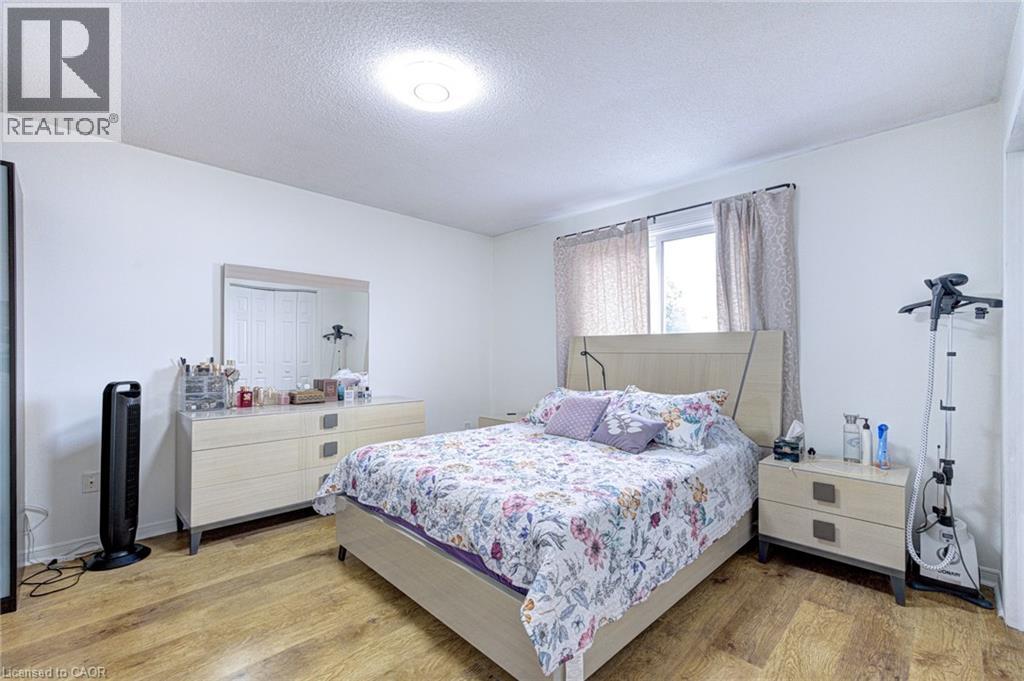
Bedroom with wood-finish flooring, a window with curtains, and a ceiling-mounted light fixture - 214 Merrilee Crescent, Hamilton, ON
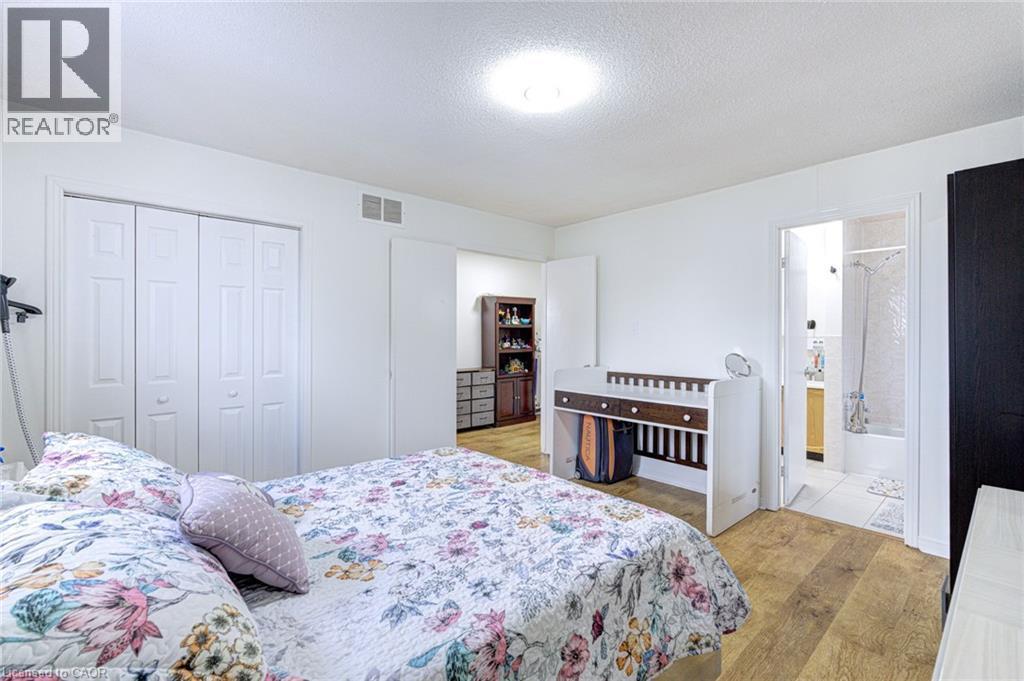
Bedroom with wood-finish flooring, white walls, and a ceiling light fixture - 214 Merrilee Crescent, Hamilton, ON
Bright interior space featuring wood-finish flooring and white walls - 214 Merrilee Crescent, Hamilton, ON
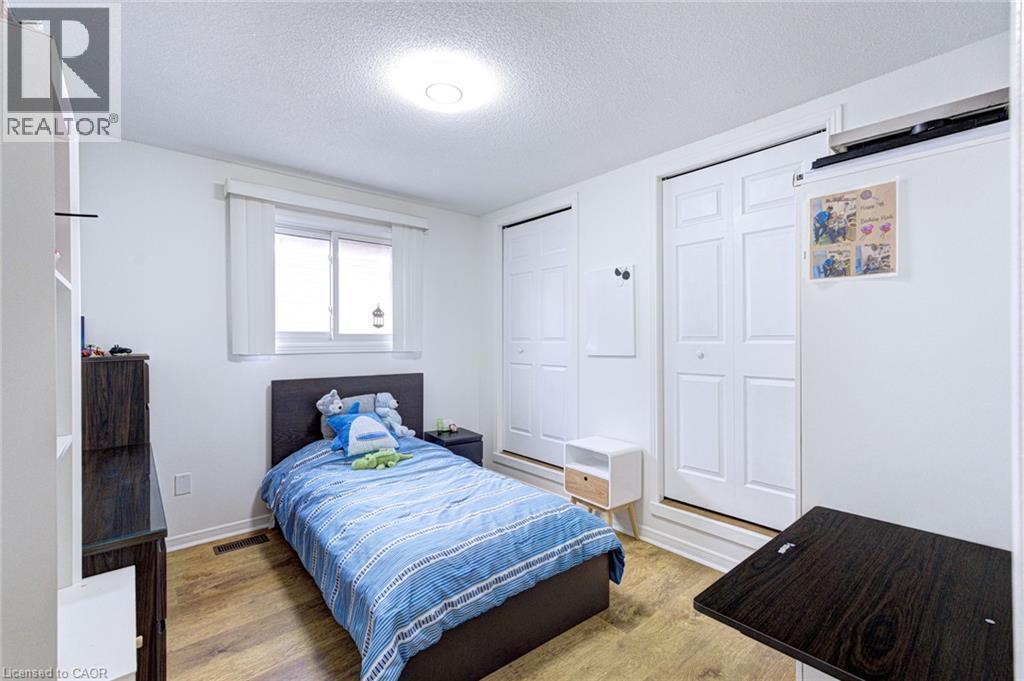
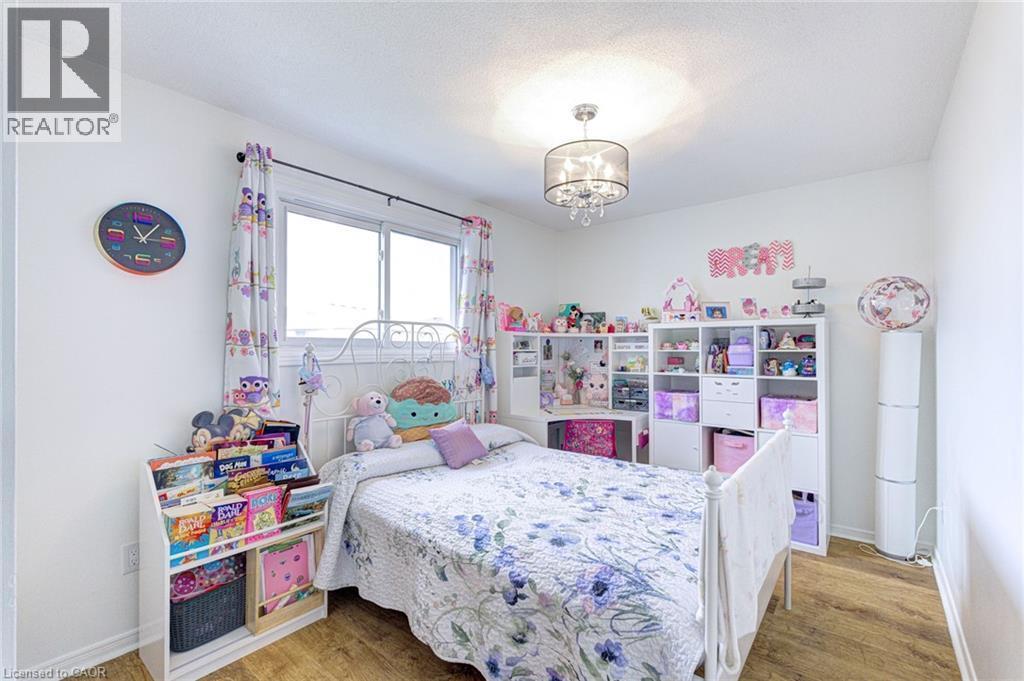
Bedroom featuring wood-finish flooring, a window with a curtain rod, and a semi-flush mount chandelier - 214 Merrilee Crescent, Hamilton, ON
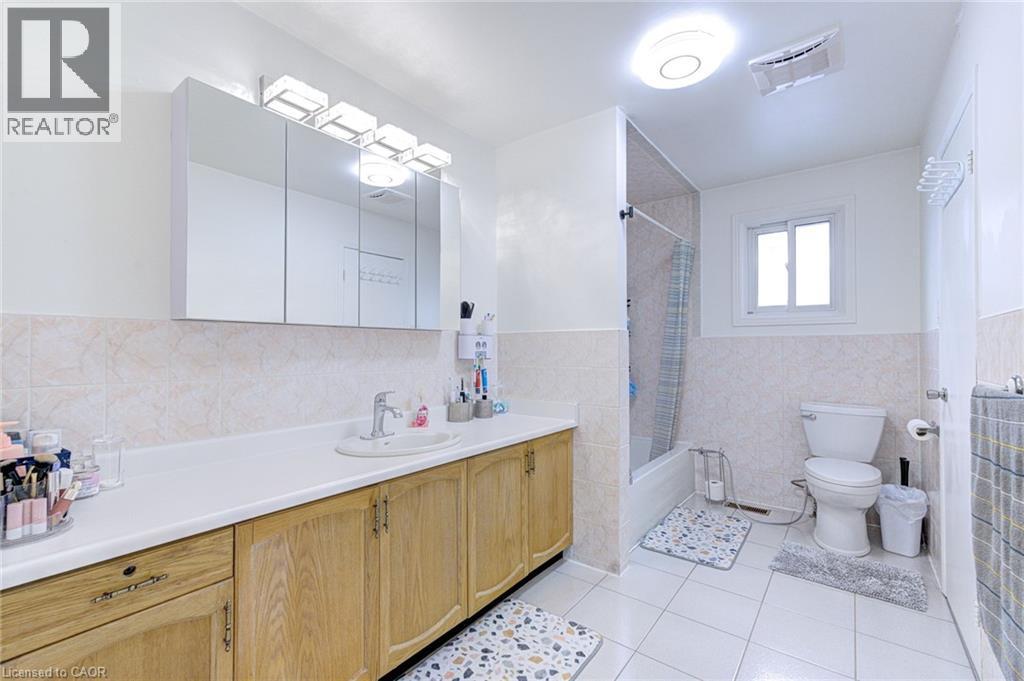
Spacious bathroom featuring a long wood-finish vanity with an integrated sink, a large mirrored medicine cabinet with vanity lighting, a full-size bathtub with an overhead shower, and white tile floor - 214 Merrilee Crescent, Hamilton, ON
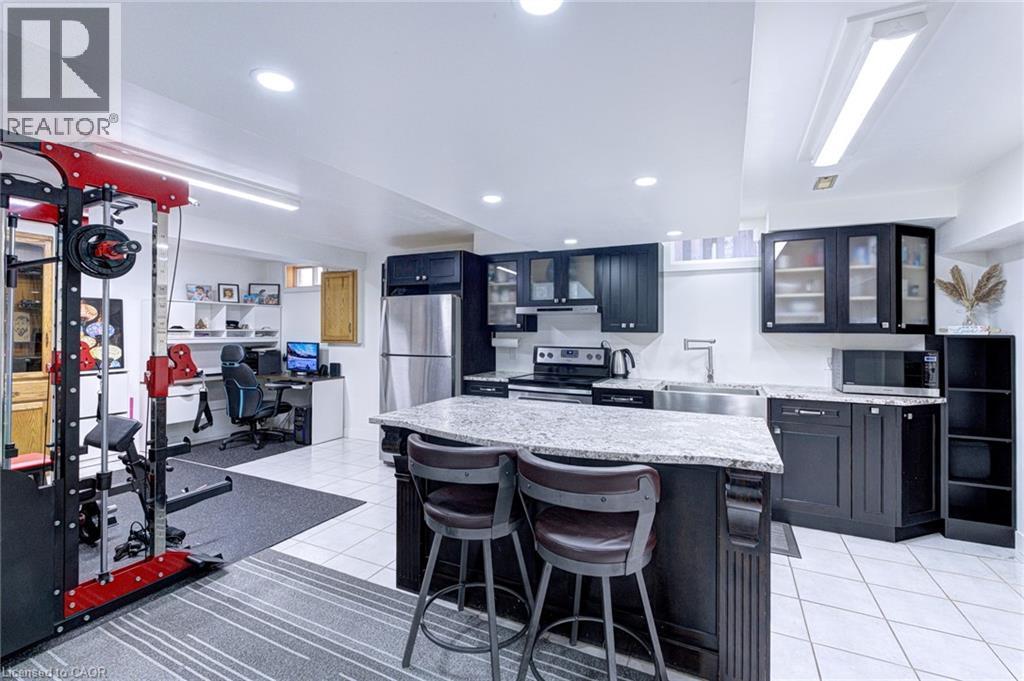
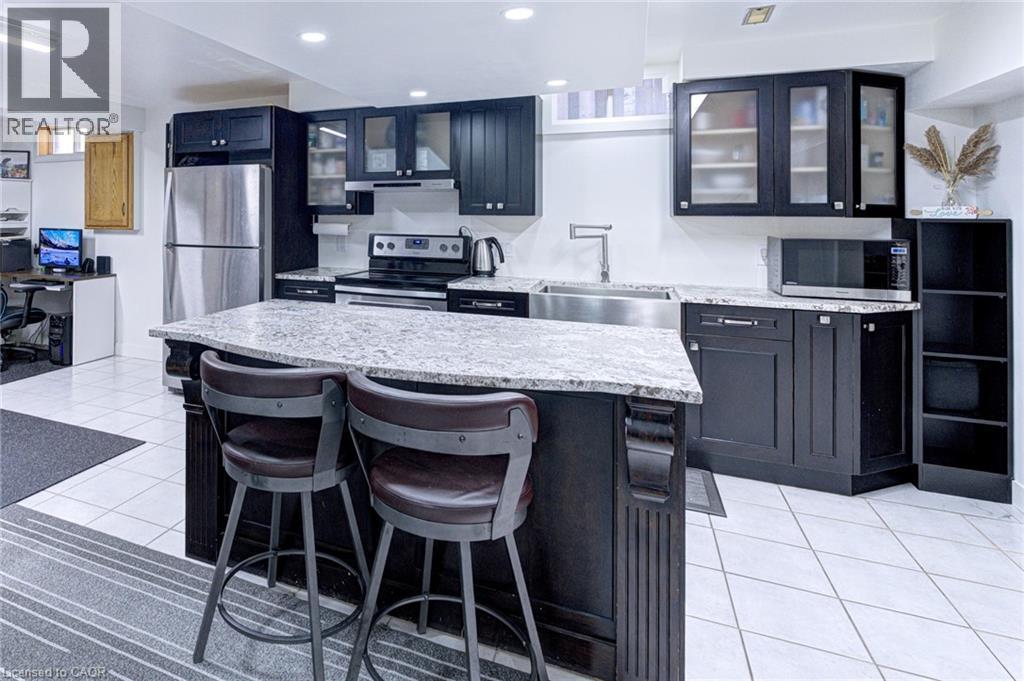
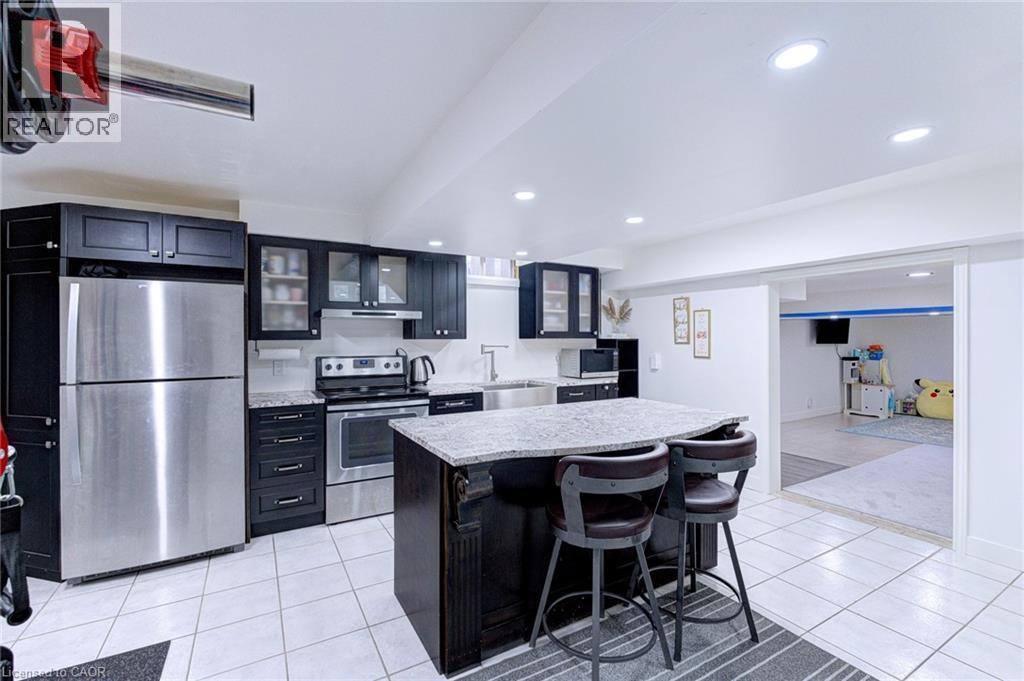
Open-concept lower level featuring a full kitchen with dark cabinetry, stainless steel appliances, and a granite island with seating - 214 Merrilee Crescent, Hamilton, ON
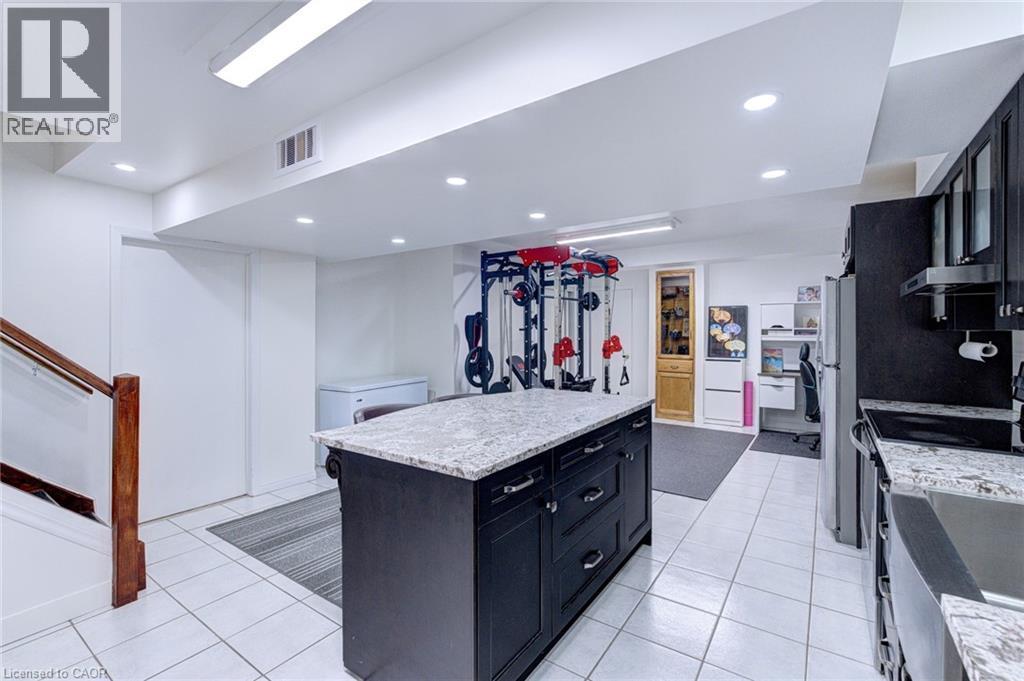
Spacious lower-level featuring a kitchen island with granite countertop and dark cabinetry, white tile flooring, recessed lighting, and a wood-finished staircase with a clear panel railing - 214 Merrilee Crescent, Hamilton, ON
Kitchen featuring dark wood cabinetry, light granite countertops, stainless steel appliances, and white tile flooring - 214 Merrilee Crescent, Hamilton, ON
Modern kitchen featuring dark cabinetry, stainless steel appliances, a center island with bar seating, and recessed lighting - 214 Merrilee Crescent, Hamilton, ON
214 Merrilee Crescent, Hamilton, ON
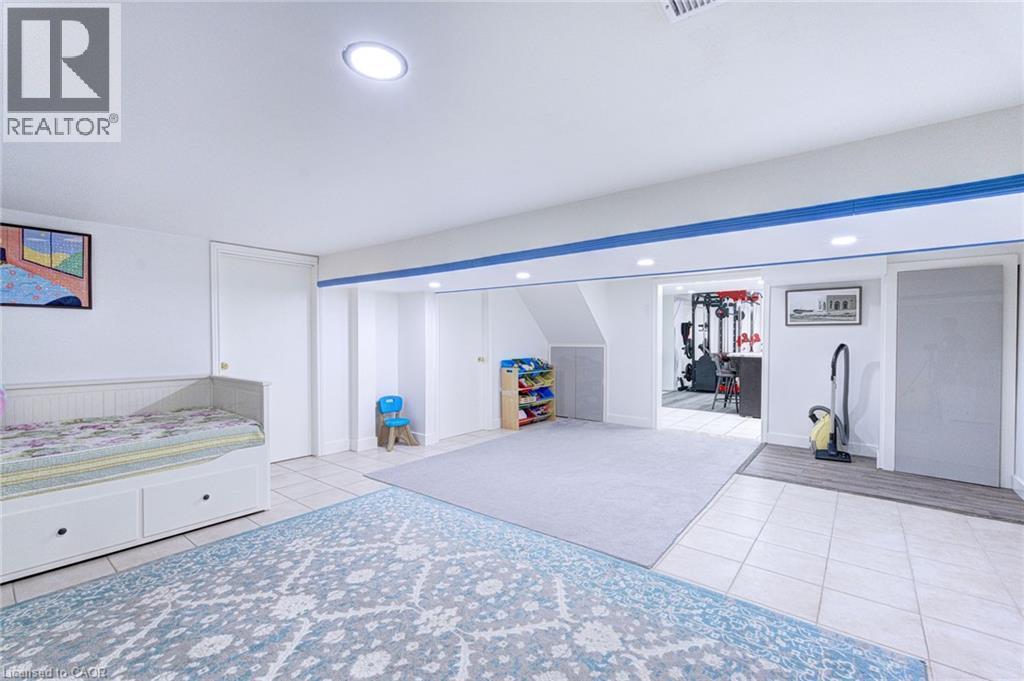
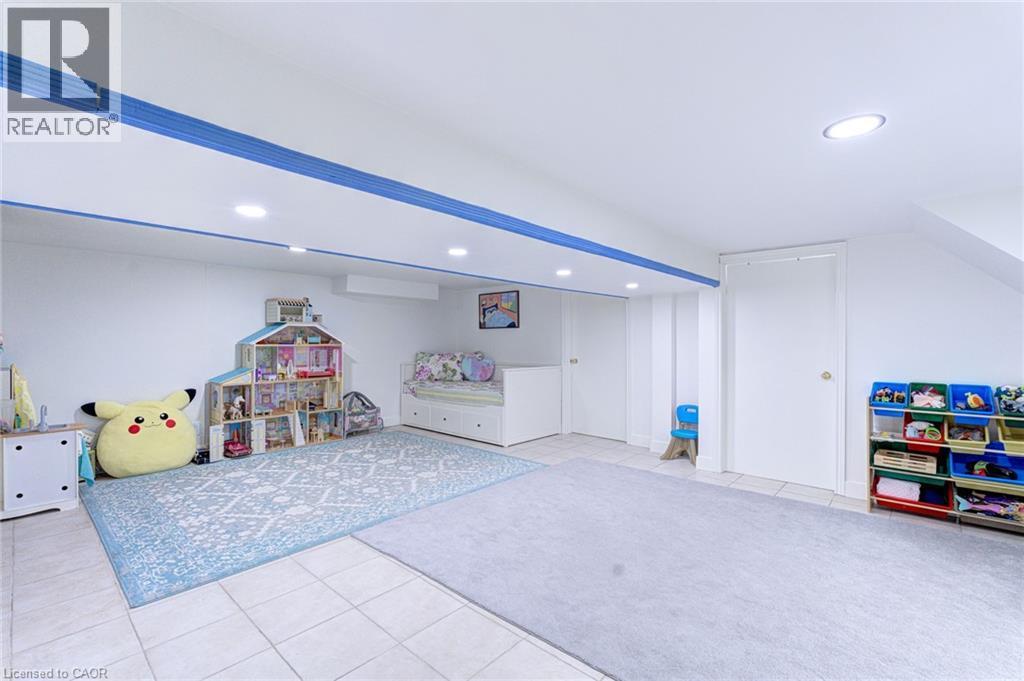
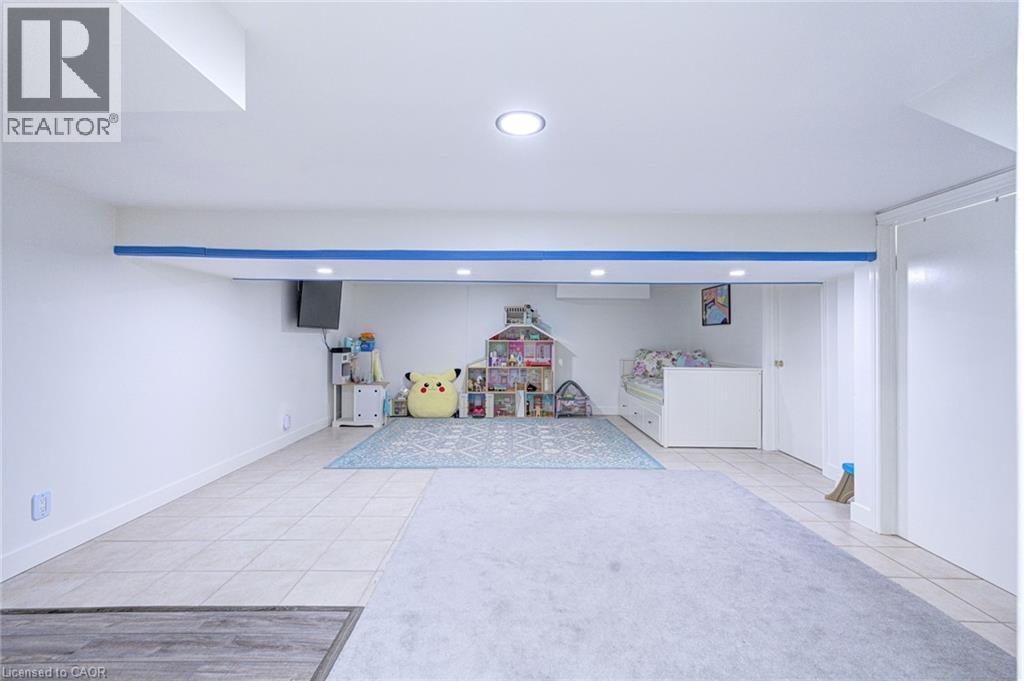
Spacious recreational room featuring recessed lighting, white walls, and a tiled floor - 214 Merrilee Crescent, Hamilton, ON
214 Merrilee Crescent, Hamilton, ON
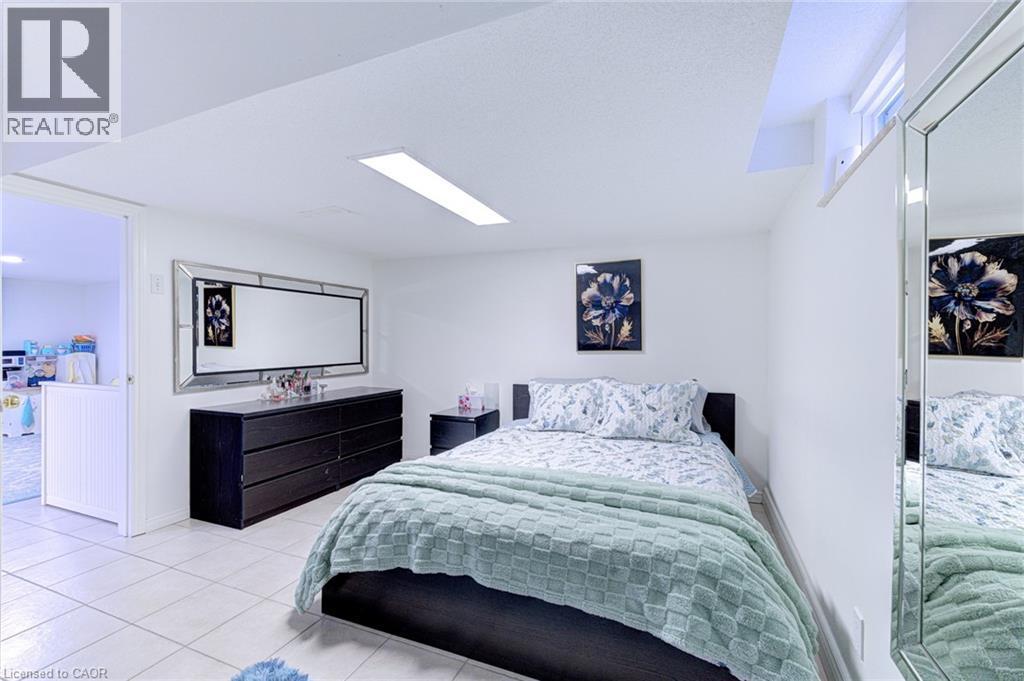
Bedroom featuring neutral wall paint, tile flooring, and a recessed window - 214 Merrilee Crescent, Hamilton, ON
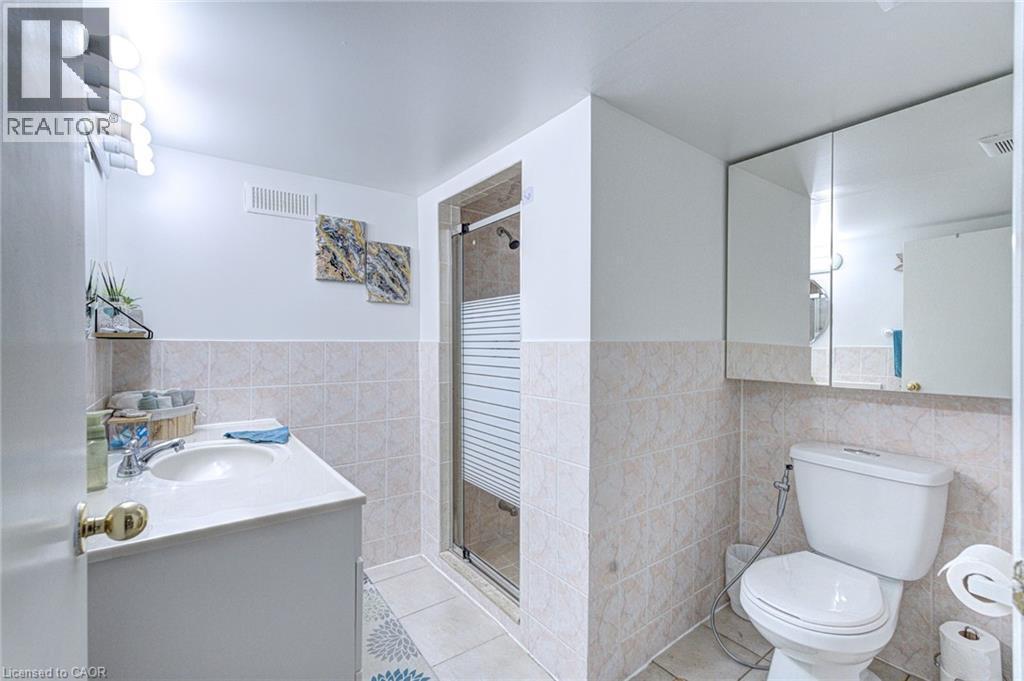
Bathroom featuring a vanity with an integrated sink, a glass-enclosed shower, a wall-mounted medicine cabinet, and light-toned floor and wall tiling - 214 Merrilee Crescent, Hamilton, ON
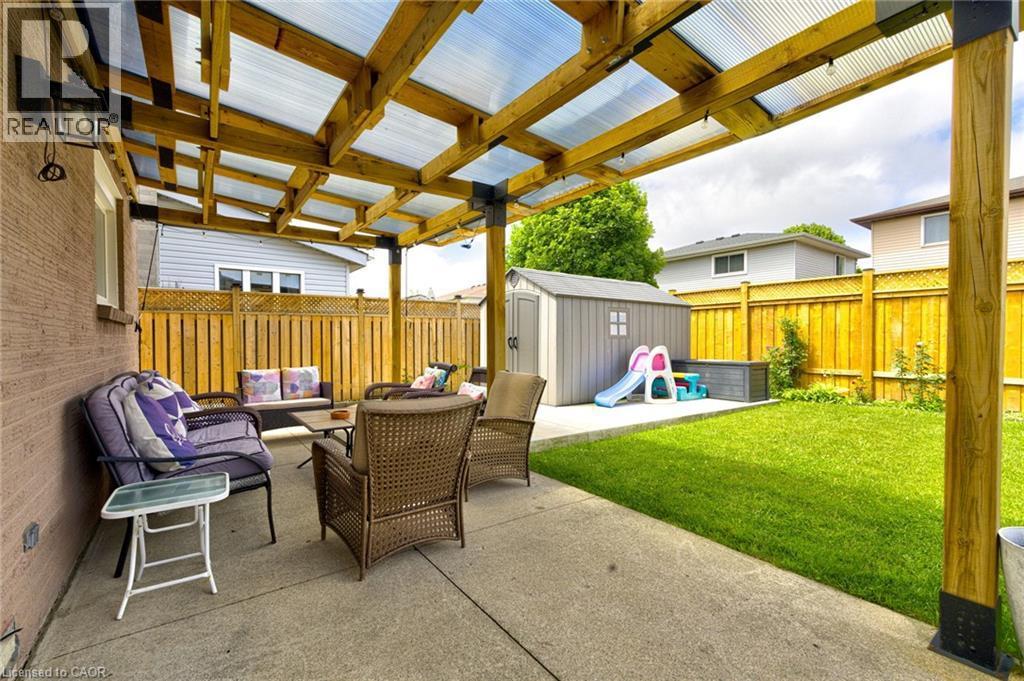
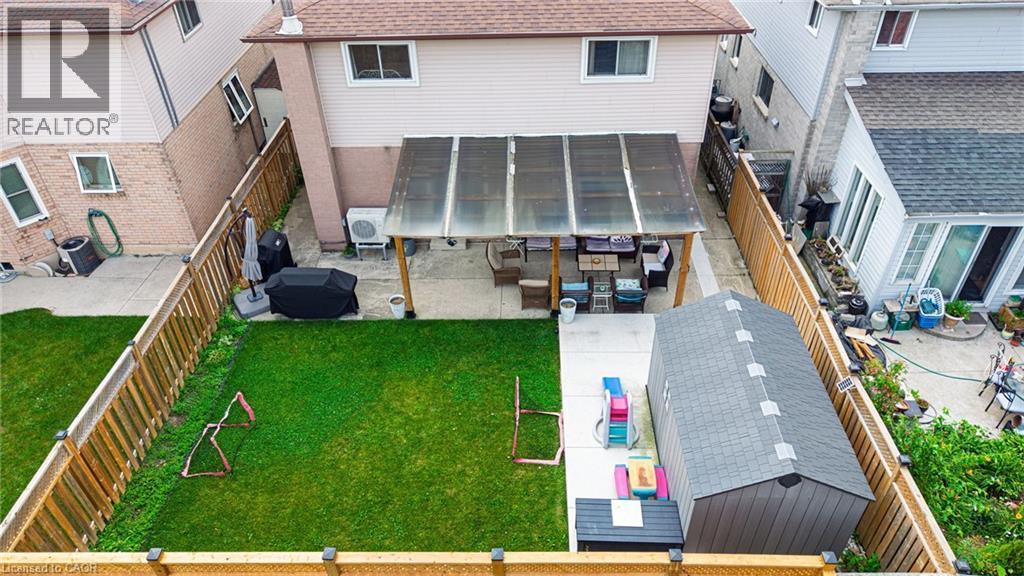
Covered patio featuring a concrete surface, wood pergola with translucent roofing, and direct access to a grass lawn - 214 Merrilee Crescent, Hamilton, ON
Private backyard featuring a concrete patio and a perimeter wood fence with lattice accents - 214 Merrilee Crescent, Hamilton, ON
Paved patio area featuring a clear corrugated roof, wooden pergola structure, and brick exterior wall - 214 Merrilee Crescent, Hamilton, ON
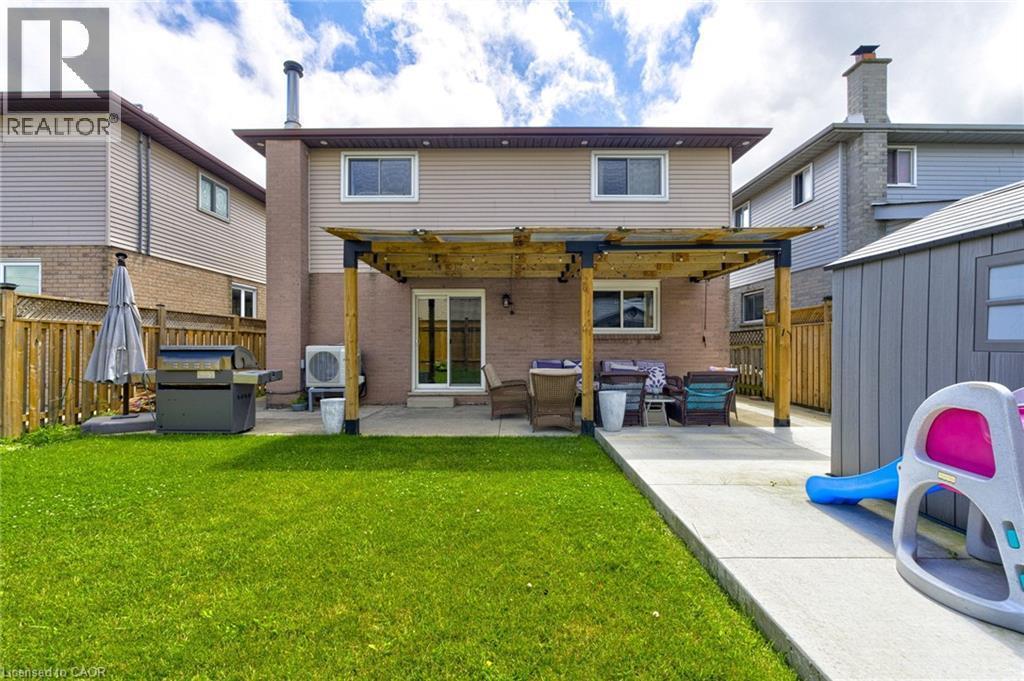
Rear exterior featuring a brick and siding facade, a ground-level concrete patio with a wood pergola, a sliding glass door, and a green lawn area - 214 Merrilee Crescent, Hamilton, ON
Multi-story property with a brown shingle roof, beige siding, and a covered porch - 214 Merrilee Crescent, Hamilton, ON
Residential property featuring a shingle roof and a paved driveway - 214 Merrilee Crescent, Hamilton, ON
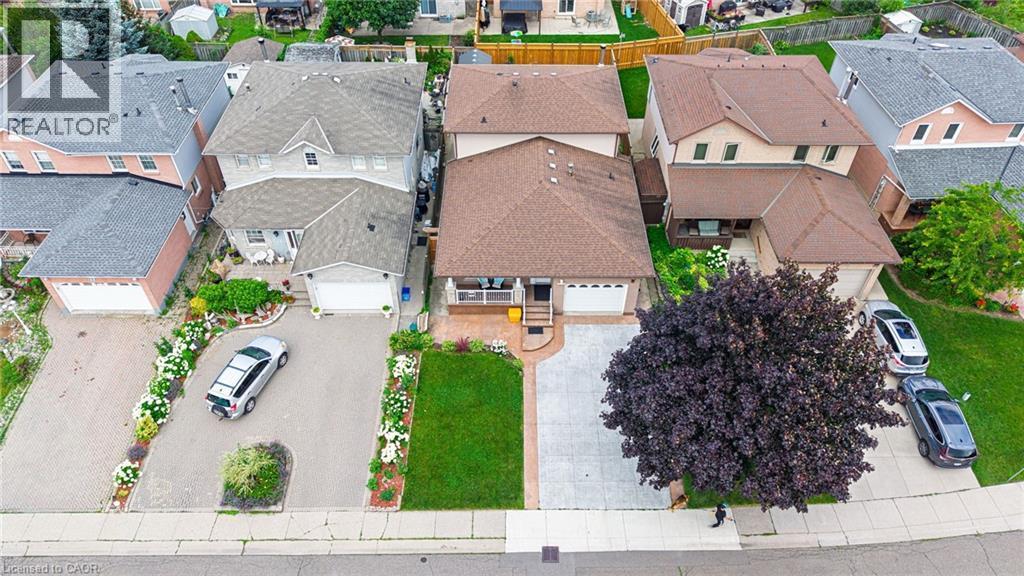
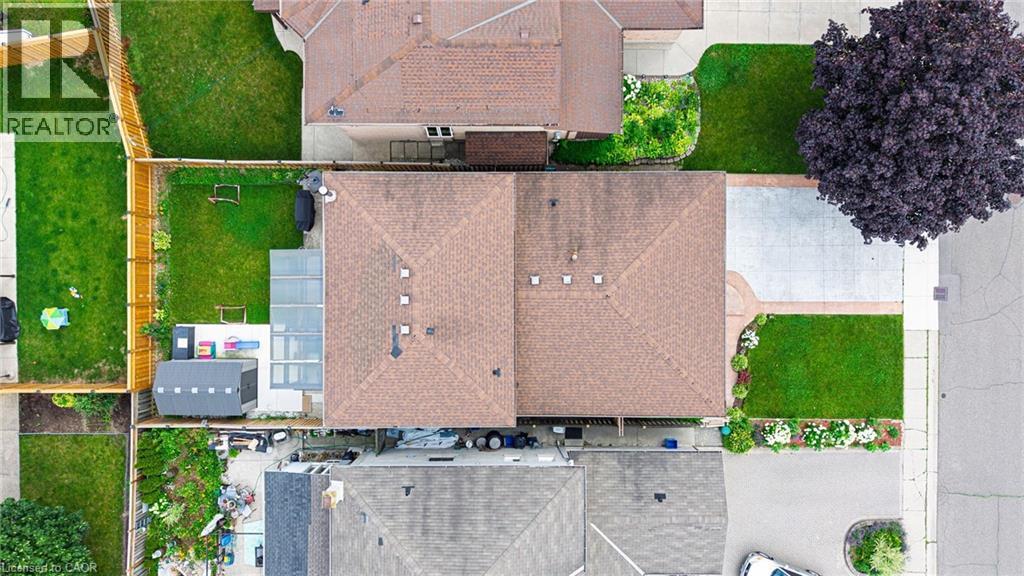
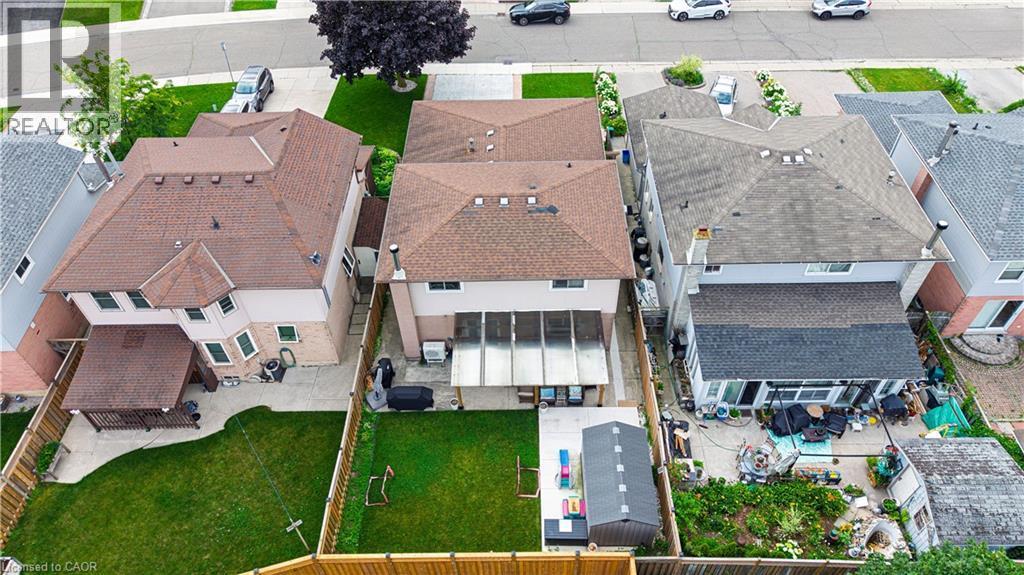
Aerial perspective of a detached residential property featuring a fenced backyard with a green lawn - 214 Merrilee Crescent, Hamilton, ON
214 Merrilee Crescent, Hamilton, ON
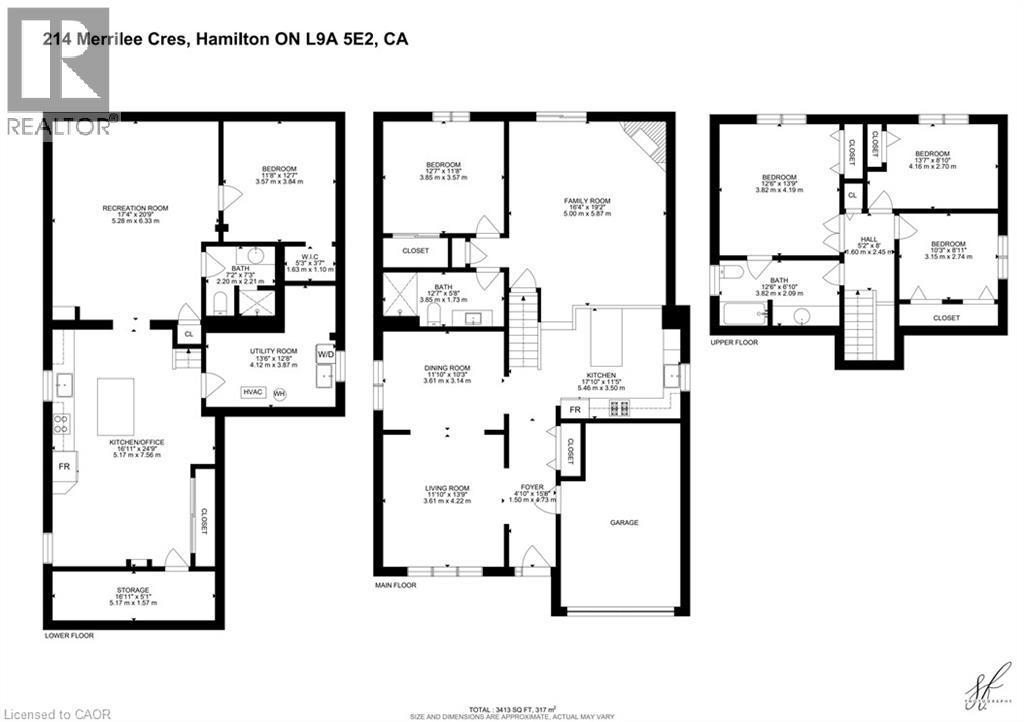
Floor plan - 214 Merrilee Crescent, Hamilton, ON
Brick exterior with an attached single-car garage and a paved driveway - 214 Merrilee Crescent, Hamilton, ON
Brick exterior featuring a covered front porch with white railing, a single-car garage, and a concrete driveway with a decorative border - 214 Merrilee Crescent, Hamilton, ON
Expansive backyard featuring a lush lawn, concrete patio, and a built-in pergola - 214 Merrilee Crescent, Hamilton, ON
Spacious concrete patio featuring a wood pergola with a translucent roof - 214 Merrilee Crescent, Hamilton, ON
214 Merrilee Crescent, Hamilton, ON
Open-concept living area featuring wood-finish flooring, recessed lighting, and large windows with vertical blinds - 214 Merrilee Crescent, Hamilton, ON
Open-concept living area featuring light wood-finish flooring, recessed ceiling lighting, and crisp white walls - 214 Merrilee Crescent, Hamilton, ON
Open living area featuring light wood-finish flooring, recessed lighting, and a wide entryway - 214 Merrilee Crescent, Hamilton, ON
Dining area featuring recessed lighting, a modern chandelier, and wood-finish flooring - 214 Merrilee Crescent, Hamilton, ON
Dining area featuring wood-finish flooring, recessed lighting, and a decorative drum chandelier - 214 Merrilee Crescent, Hamilton, ON
Dining area featuring a coffee bar with upper glass-front cabinetry, a crystal chandelier, recessed lighting, and wood-finish flooring - 214 Merrilee Crescent, Hamilton, ON
Dark wood staircase with carpeted treads and classic balusters - 214 Merrilee Crescent, Hamilton, ON
Modern kitchen featuring white shaker cabinetry, stainless steel appliances, a center island with counter seating, recessed lighting, and large format tile flooring - 214 Merrilee Crescent, Hamilton, ON
Well-appointed kitchen featuring white cabinetry, light gray countertops, and stainless steel appliances - 214 Merrilee Crescent, Hamilton, ON
Modern kitchen island featuring a light-toned countertop, white cabinetry with hardware, and seating for three - 214 Merrilee Crescent, Hamilton, ON
Open-concept living area featuring light-colored tile flooring, white walls, and recessed lighting - 214 Merrilee Crescent, Hamilton, ON
Spacious living area featuring polished tile flooring and recessed lighting - 214 Merrilee Crescent, Hamilton, ON
Living room featuring recessed ceiling lighting, a contemporary chandelier, a brick fireplace, and sliding glass doors opening to the backyard - 214 Merrilee Crescent, Hamilton, ON
Room featuring wood-finish flooring, recessed lighting, and a window with a roller blind - 214 Merrilee Crescent, Hamilton, ON
Bathroom featuring a gray vanity with an integrated sink, a large framed mirror, and a tiled shower enclosure with dark mosaic accents - 214 Merrilee Crescent, Hamilton, ON
Bedroom with wood-finish flooring, a window with curtains, and a ceiling-mounted light fixture - 214 Merrilee Crescent, Hamilton, ON
Bedroom with wood-finish flooring, white walls, and a ceiling light fixture - 214 Merrilee Crescent, Hamilton, ON
Bright interior space featuring wood-finish flooring and white walls - 214 Merrilee Crescent, Hamilton, ON
Bedroom featuring wood-finish flooring, a window with a curtain rod, and a semi-flush mount chandelier - 214 Merrilee Crescent, Hamilton, ON
Spacious bathroom featuring a long wood-finish vanity with an integrated sink, a large mirrored medicine cabinet with vanity lighting, a full-size bathtub with an overhead shower, and white tile floor - 214 Merrilee Crescent, Hamilton, ON
Open-concept lower level featuring a full kitchen with dark cabinetry, stainless steel appliances, and a granite island with seating - 214 Merrilee Crescent, Hamilton, ON
Spacious lower-level featuring a kitchen island with granite countertop and dark cabinetry, white tile flooring, recessed lighting, and a wood-finished staircase with a clear panel railing - 214 Merrilee Crescent, Hamilton, ON
Kitchen featuring dark wood cabinetry, light granite countertops, stainless steel appliances, and white tile flooring - 214 Merrilee Crescent, Hamilton, ON
Modern kitchen featuring dark cabinetry, stainless steel appliances, a center island with bar seating, and recessed lighting - 214 Merrilee Crescent, Hamilton, ON
214 Merrilee Crescent, Hamilton, ON
Spacious recreational room featuring recessed lighting, white walls, and a tiled floor - 214 Merrilee Crescent, Hamilton, ON
214 Merrilee Crescent, Hamilton, ON
Bedroom featuring neutral wall paint, tile flooring, and a recessed window - 214 Merrilee Crescent, Hamilton, ON
Bathroom featuring a vanity with an integrated sink, a glass-enclosed shower, a wall-mounted medicine cabinet, and light-toned floor and wall tiling - 214 Merrilee Crescent, Hamilton, ON
Covered patio featuring a concrete surface, wood pergola with translucent roofing, and direct access to a grass lawn - 214 Merrilee Crescent, Hamilton, ON
Private backyard featuring a concrete patio and a perimeter wood fence with lattice accents - 214 Merrilee Crescent, Hamilton, ON
Paved patio area featuring a clear corrugated roof, wooden pergola structure, and brick exterior wall - 214 Merrilee Crescent, Hamilton, ON
Rear exterior featuring a brick and siding facade, a ground-level concrete patio with a wood pergola, a sliding glass door, and a green lawn area - 214 Merrilee Crescent, Hamilton, ON
Multi-story property with a brown shingle roof, beige siding, and a covered porch - 214 Merrilee Crescent, Hamilton, ON
Residential property featuring a shingle roof and a paved driveway - 214 Merrilee Crescent, Hamilton, ON
Aerial perspective of a detached residential property featuring a fenced backyard with a green lawn - 214 Merrilee Crescent, Hamilton, ON
214 Merrilee Crescent, Hamilton, ON
Floor plan - 214 Merrilee Crescent, Hamilton, ON
  • Advertising

MULTIMEDIA

Are you a real estate investor?
214 MERRILEE Crescent, Hamilton, Ontario, L9A 5E2
$899,990

5 Beds

3 Baths

Property Information:

Stunning Turn Key Family Home in a Prime Neighbourhood. Welcome to 214 Merrilee Crescent, a beautifully maintained and thoughtfully upgraded family home offering modern finishes, exceptional functionality, and an impressive amount of living space across multiple levels. With 2 New Kitchens and upgraded backyard space, This property delivers the perfect blend of style, comfort, and convenience — ideal for growing families, multi generational living, or anyone seeking a move in ready home in one of Hamilton’s most desirable communities. (id:27)

Building Features:

  • Style: Detached
  • Building Type: House
  • Basement Development: Finished
  • Basement Type: Full
  • Construction Style - Attachment: Detached
  • Exterior Finish: Brick, Vinyl siding
  • Fireplace Fuel: Wood
  • Fireplace Type: Other - See remarks
  • Floor Space: 3402 sqft
  • Foundation Type: Poured Concrete
  • Heating Type: Forced air
  • Heating Fuel: Natural gas
  • Cooling Type: Central air conditioning
  • Appliances: Dishwasher, Dryer, Refrigerator, Stove, Washer, Hood Fan, Garage door opener

Property Features:

  • OwnershipType: Freehold
  • Property Type: Single Family
  • Amenities Nearby: Park, Playground, Public Transit, Schools, Shopping
  • Built in: 1989
  • Community Features: School Bus
  • Floor Space (approx): 3402 Square Feet
  • Lot Depth: 106 Feet
  • Lot Frontage: 40 Feet
  • Zoning: C
  • Sewer: Municipal sewage system
  • Parking Type: Attached garage
  • No. of Parking Spaces: 5

Rooms:

  • Bathroom 2nd Level 12'6'' x 6'10''
  • Bedroom 2nd Level 10'3'' x 8'11''
  • Bedroom 2nd Level 13'7'' x 8'10''
  • Primary Bedroom 2nd Level 13'9'' x 12'6''
  • Utility Basement Level 13'6'' x 12'8''
  • Storage Basement Level 16'11'' x 5'1''
  • Bathroom Basement Level 7'3'' x 7'2''
  • Bedroom Basement Level 12'7'' x 11'8''
  • Recreation Room Basement Level 20'9'' x 17'4''
  • Kitchen Basement Level 24'9'' x 16'11''
  • Foyer Main Level 15'6'' x 4'10''
  • Bathroom Main Level 12'7'' x 5'8''
  • Bedroom Main Level 12'7'' x 11'8''
  • Family Main Level 19'2'' x 16'4''
  • Kitchen Main Level 17'10'' x 11'5''
  • Dining Main Level 11'10'' x 10'3''
  • Living Main Level 13'9'' x 11'10''

Courtesy of: Realty Network
REALTOR.ca  

QuickQuoteTM Powered by RPS

Location of 214 MERRILEE Crescent, Hamilton, Ontario, L9A 5E2

Demographic Information of 214 MERRILEE Crescent, Hamilton, Ontario, L9A 5E2

Life Stage

Older Families

Employment Type

Mixed

Average Household Income

$126,670.55

Average Number of Children

1.86

Household Population

Household Structure

Age of Population

Education

Education Level

No certificate/diploma/degree

16.62 %

High school certificate or equivalent

28.42 %

Apprenticeship trade certificate/diploma

5.44 %

College/non-university certificate

23.5 %

University certificate (below bachelor)

2.25 %

University Degree

23.77 %

Commuter

Travel To Work
By Car

84.48 %

By Public Transit

8.59 %

By Walking

1.84 %

By Bicycle

0.0 %

By Other Methods

5.09 %

Cultural Diversity

Knowledge of Official Language

Mother Tongue

Building Information

Building Type

Apartments (Low and High Rise)

11.58 %

Houses

88.42 %

Own Vs. Rent