Button CopyPathCircle CloseCircle Left ArrowArrow Down Icon GreyClosecirclecircleBurger
  • Advertising

176 KIMBERLY Drive, Hamilton, Ontario, L8K 4L1

MLS® # 40837267
House For Sale In Rosedale, Hamilton, Ontario
$774,900 QuickQuoteTM: $688K - $838K

3+1 Beds

2 Baths

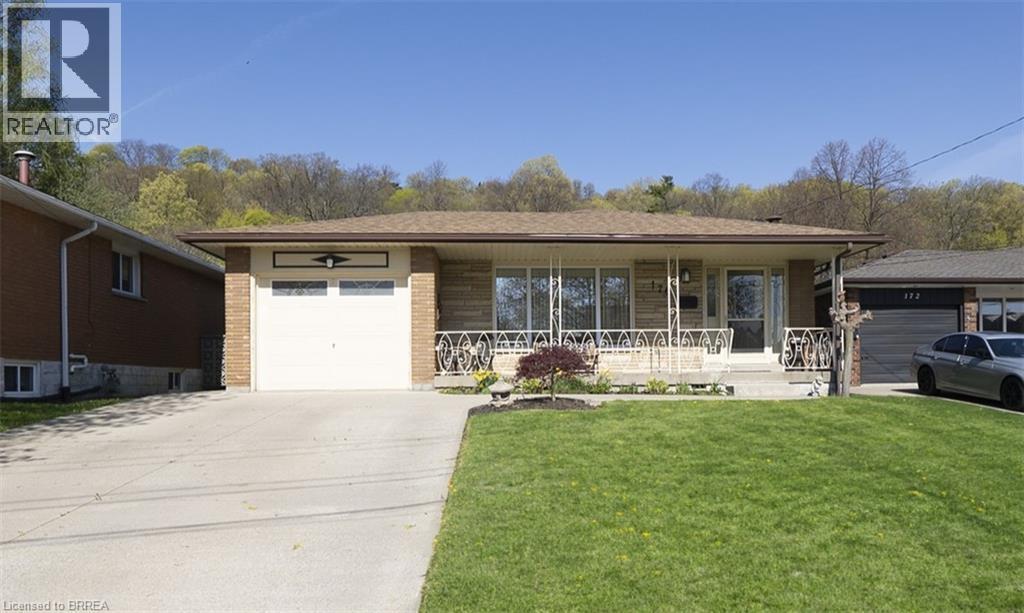
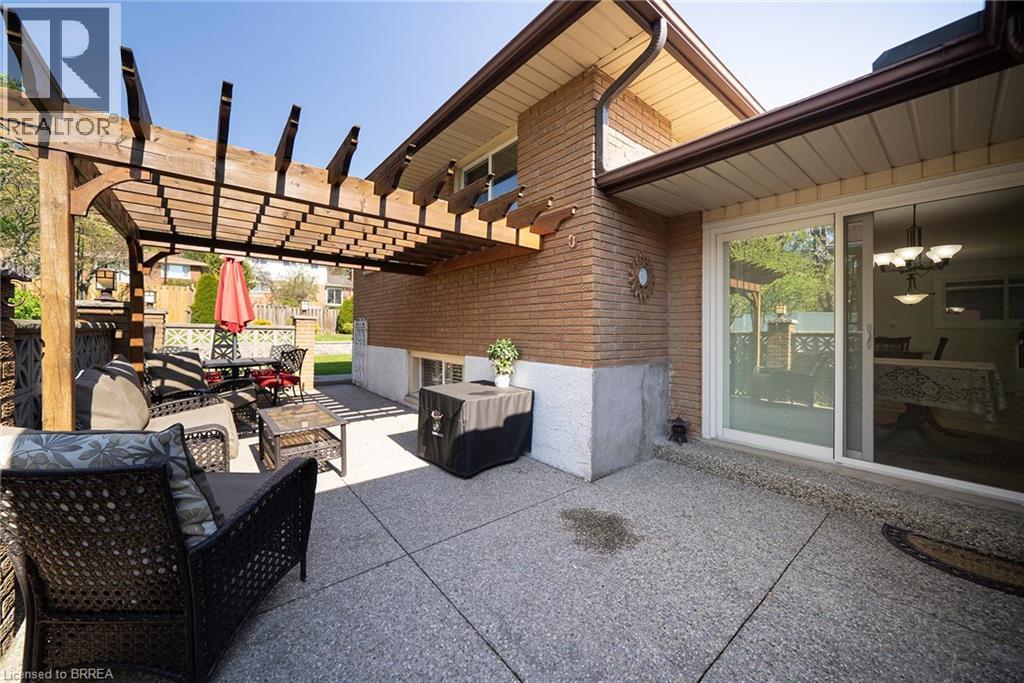
176 Kimberly Drive, Hamilton, ON - Outdoor With Deck Patio Veranda
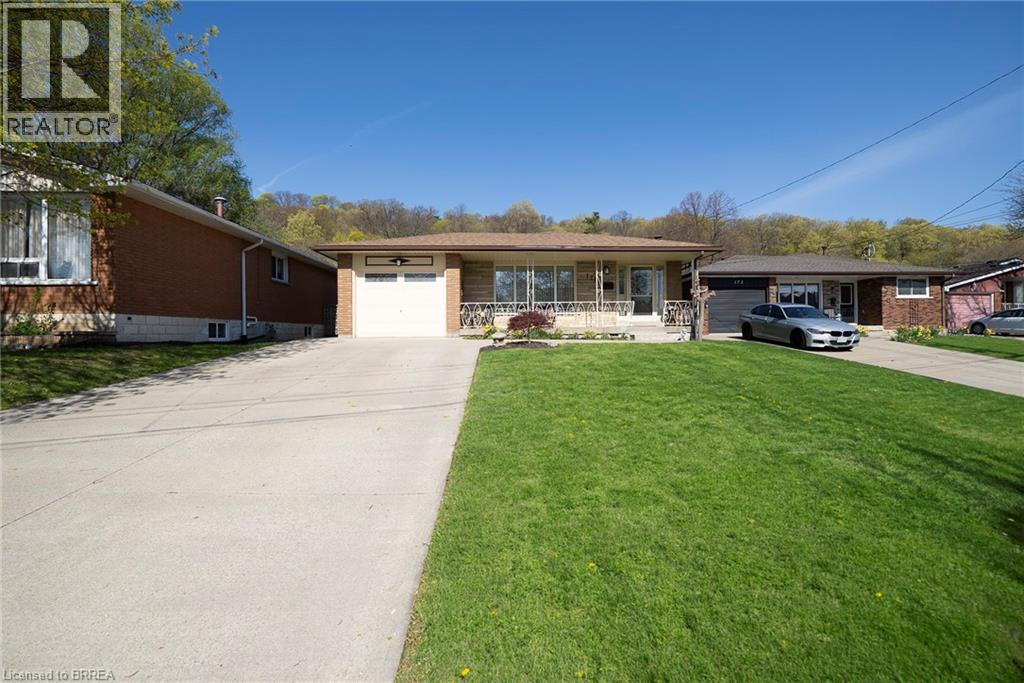
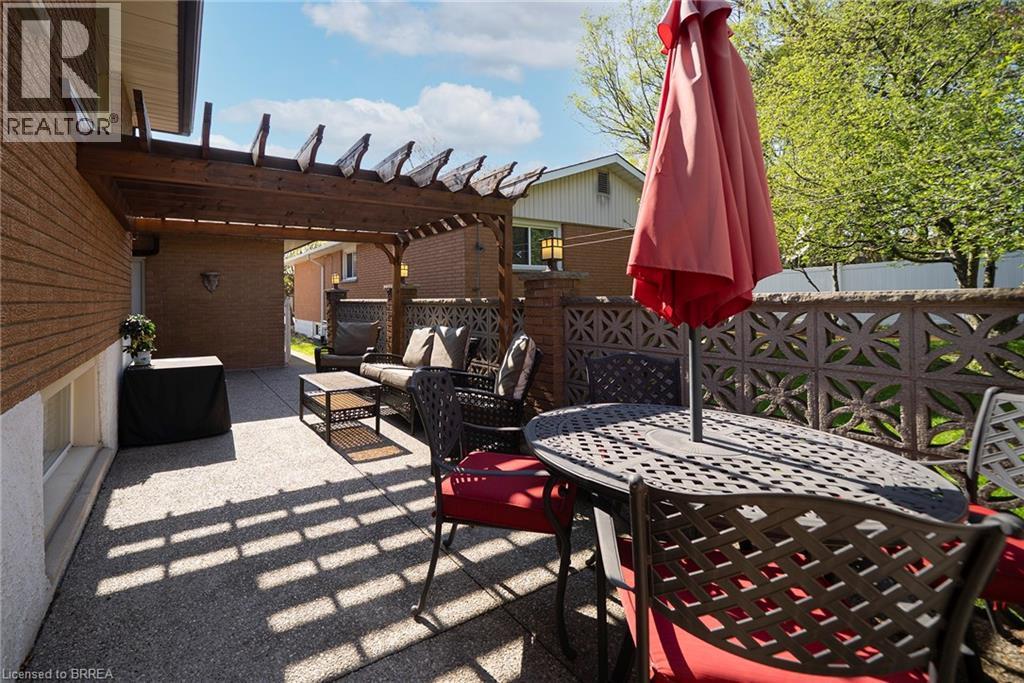
176 Kimberly Drive, Hamilton, ON - Outdoor
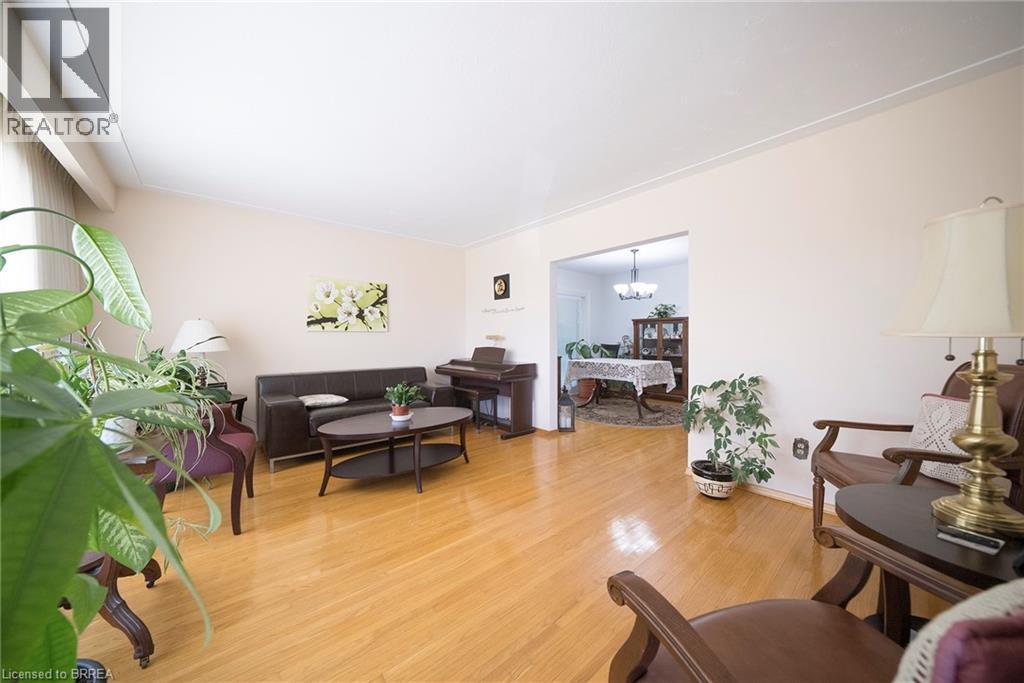
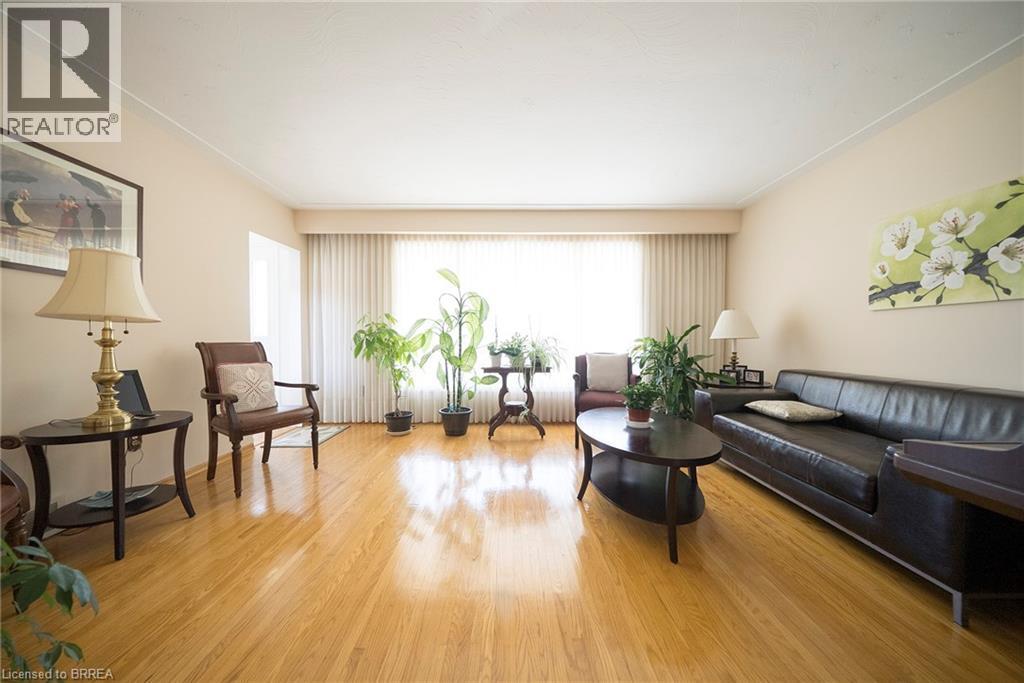
176 Kimberly Drive, Hamilton, ON - Indoor Photo Showing Living Room
176 Kimberly Drive, Hamilton, ON - Indoor
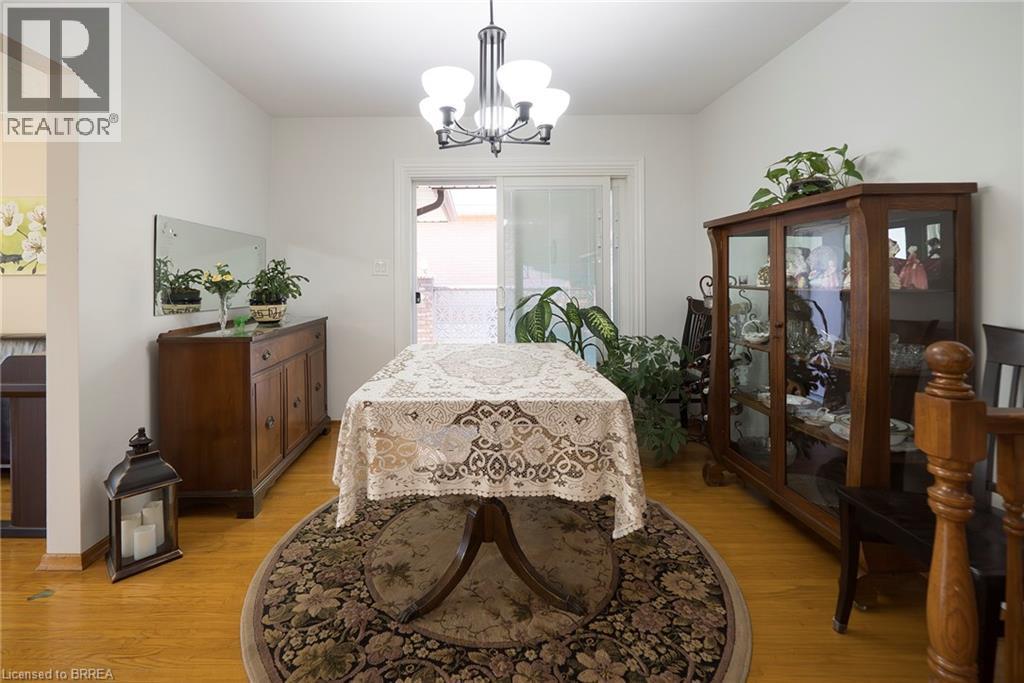
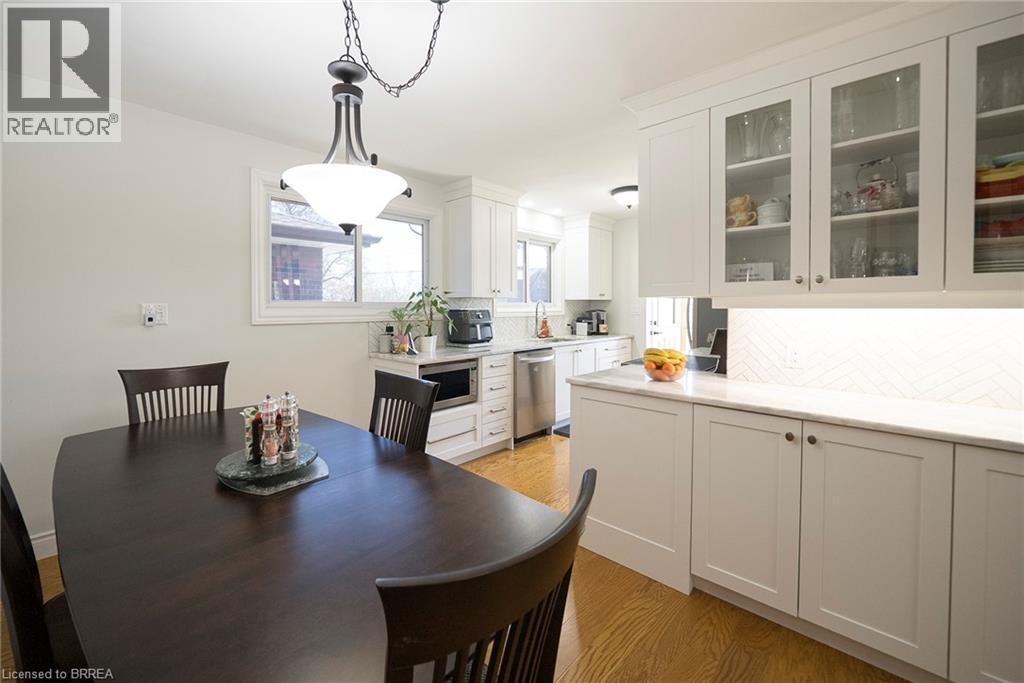
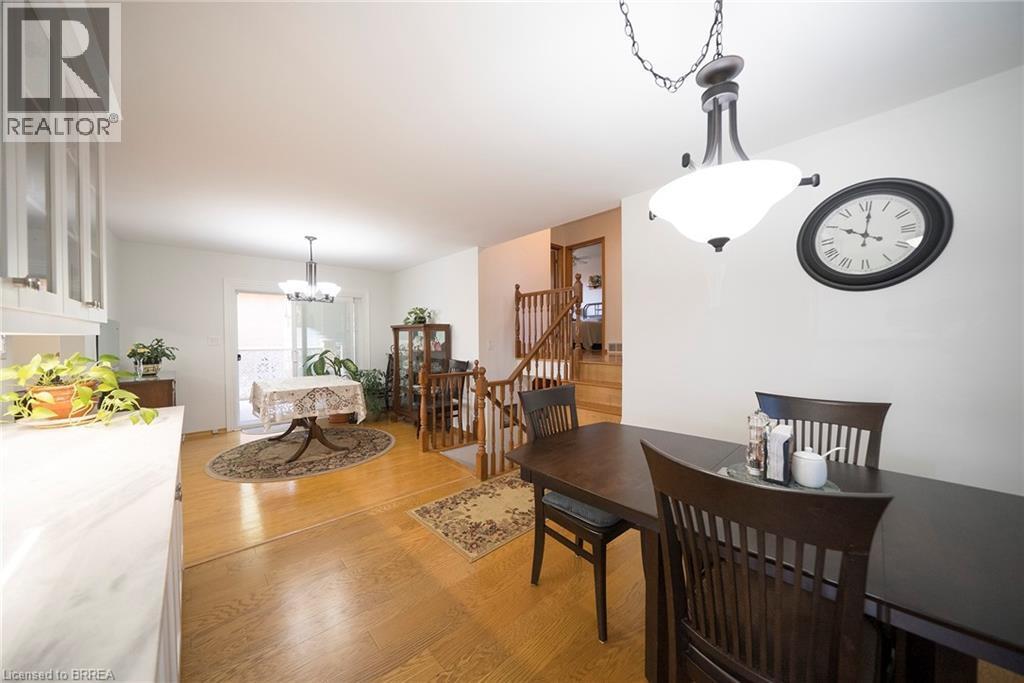
176 Kimberly Drive, Hamilton, ON - Indoor Photo Showing Dining Room
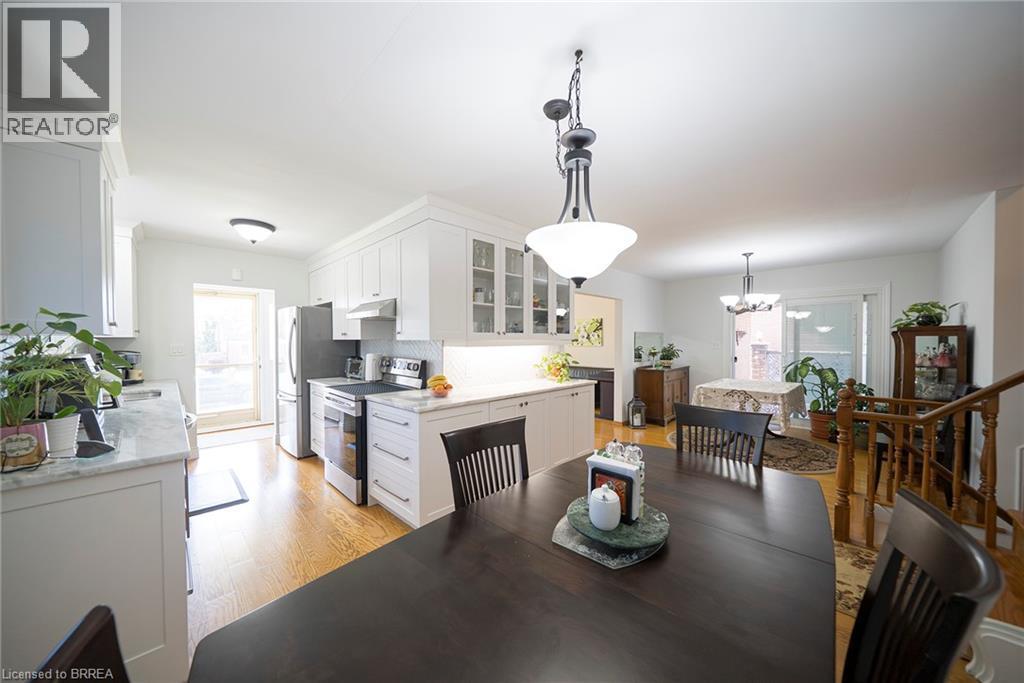
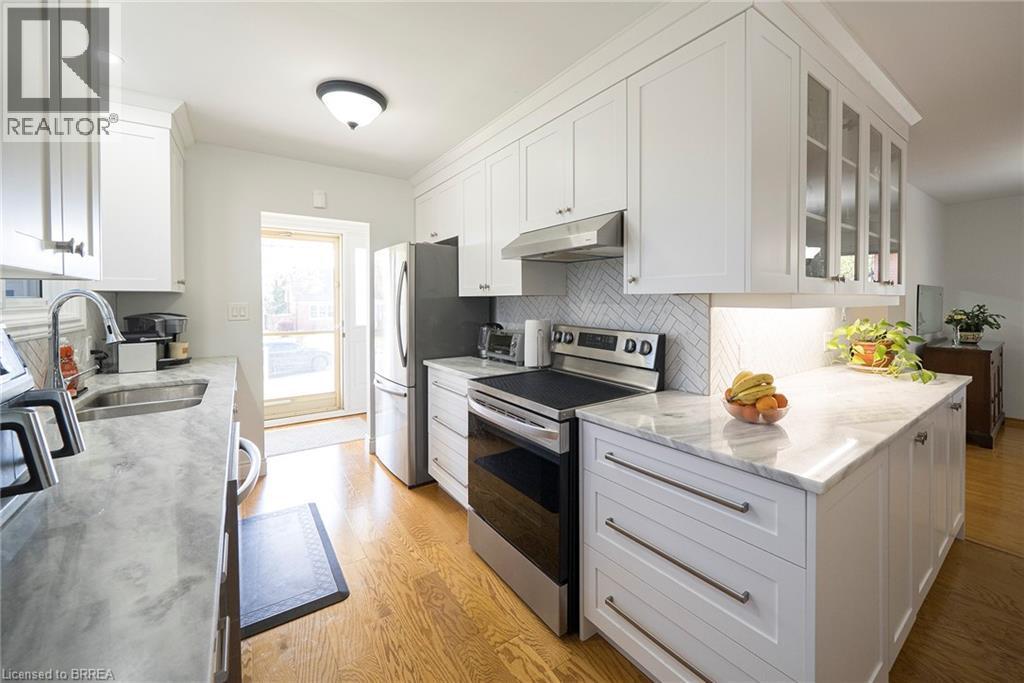
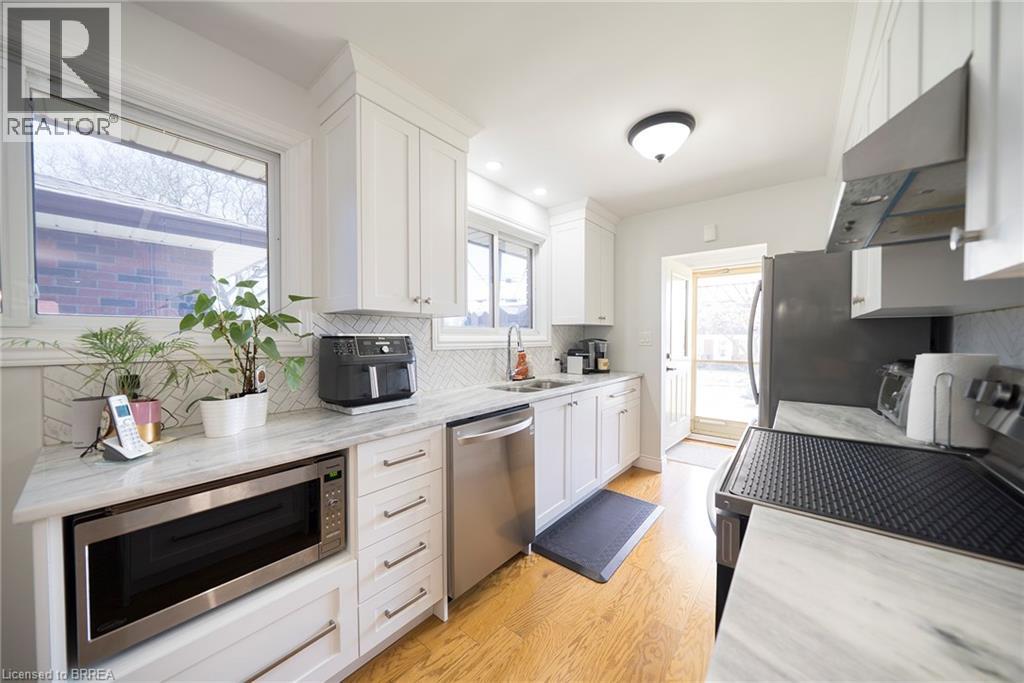
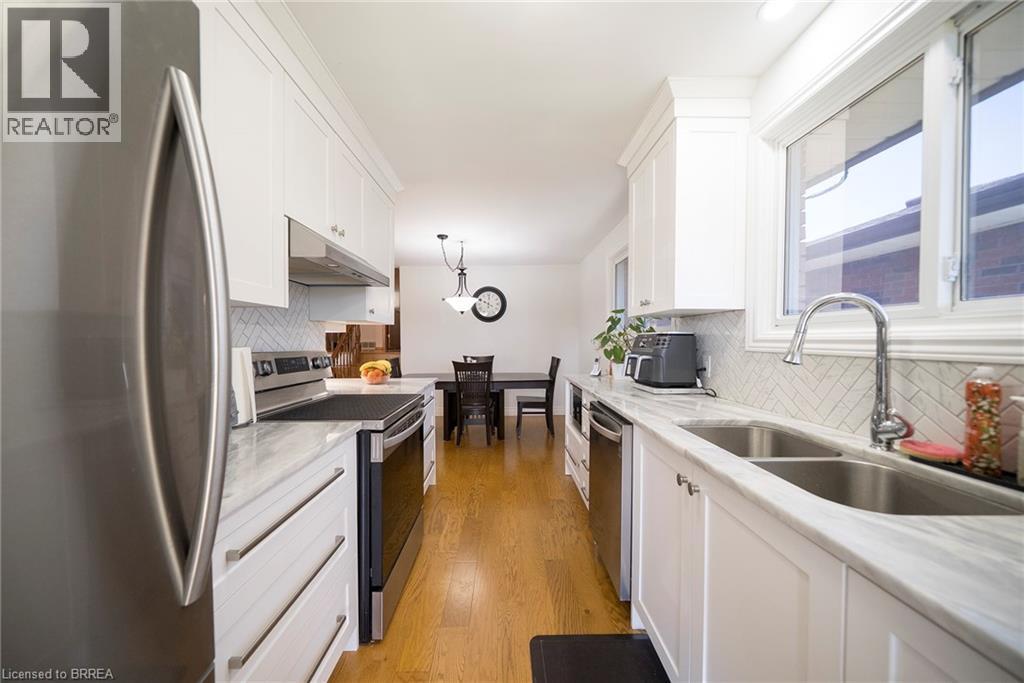
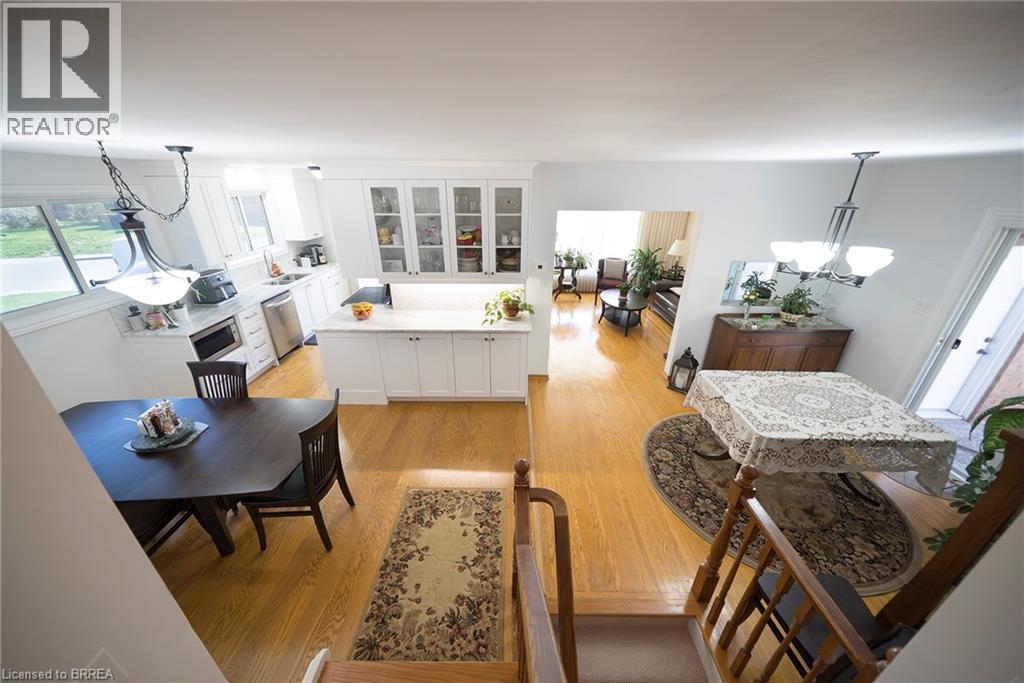
176 Kimberly Drive, Hamilton, ON - Indoor Photo Showing Kitchen With Stainless Steel Kitchen With Double Sink With Upgraded Kitchen
176 Kimberly Drive, Hamilton, ON - Indoor Photo Showing Dining Room
176 Kimberly Drive, Hamilton, ON - Indoor Photo Showing Kitchen
176 Kimberly Drive, Hamilton, ON - Indoor Photo Showing Kitchen With Stainless Steel Kitchen With Double Sink With Upgraded Kitchen
176 Kimberly Drive, Hamilton, ON - Indoor
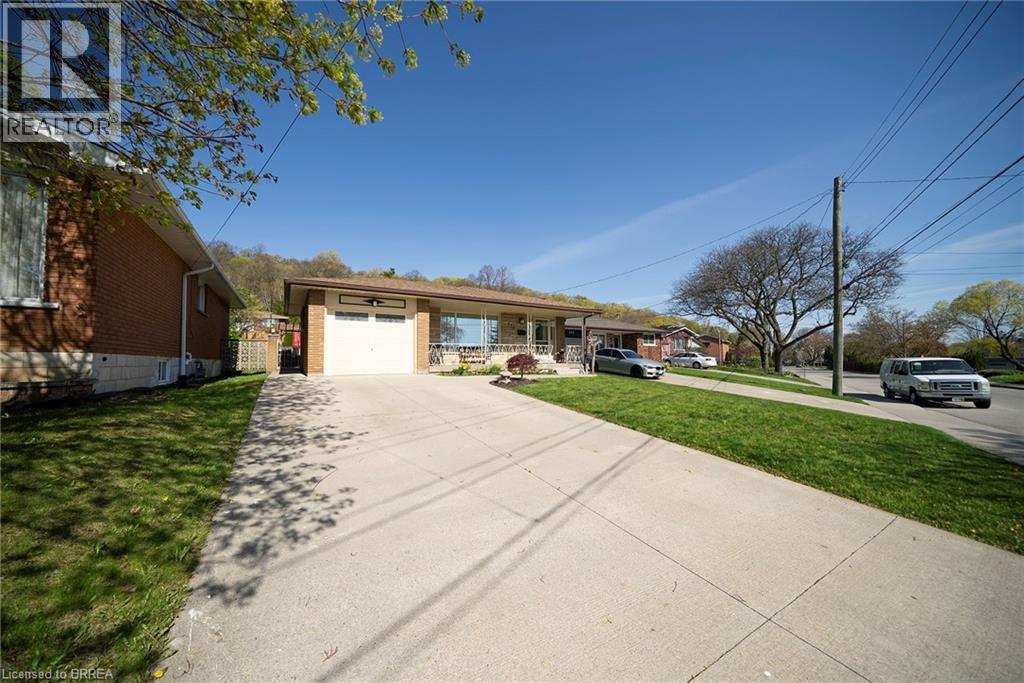
176 Kimberly Drive, Hamilton, ON - Outdoor With Deck Patio Veranda With Exterior
176 Kimberly Drive, Hamilton, ON - Outdoor With Exterior
176 Kimberly Drive, Hamilton, ON - Indoor
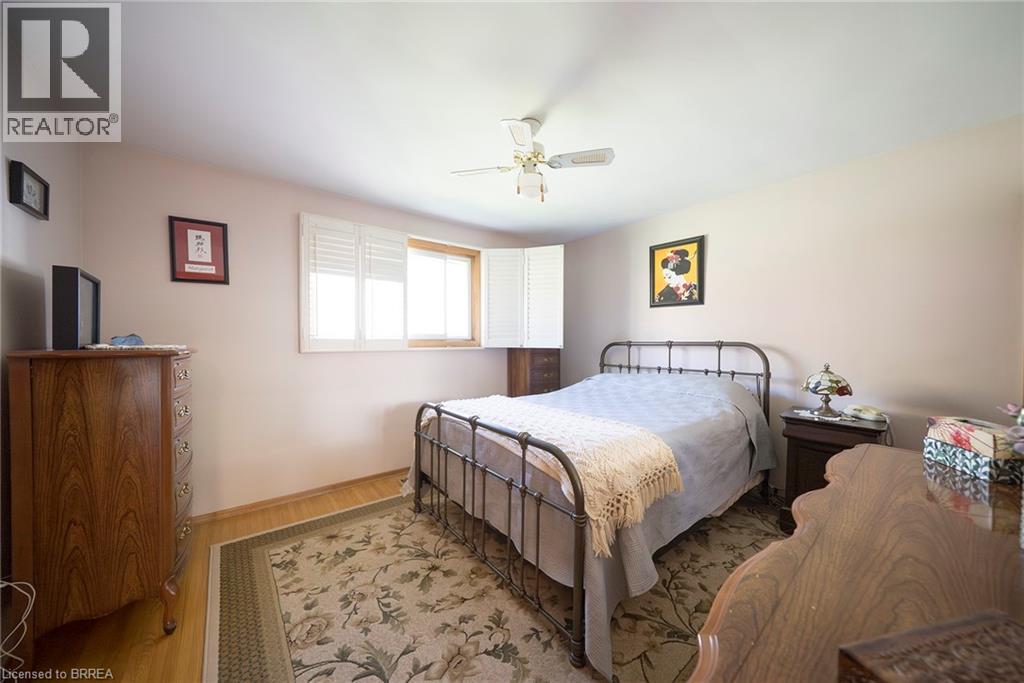
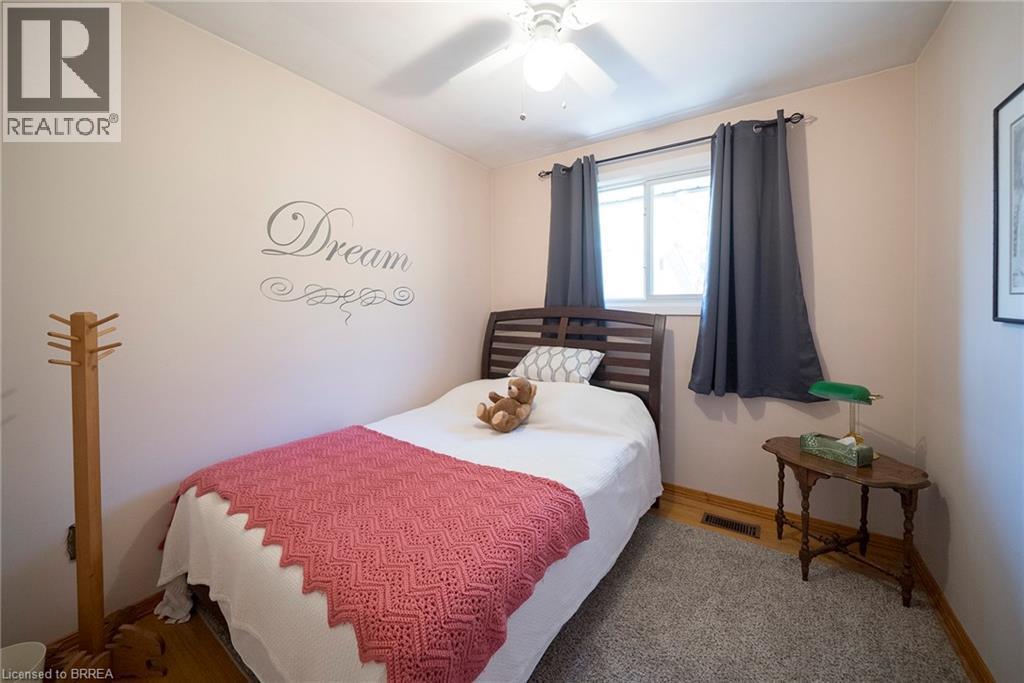
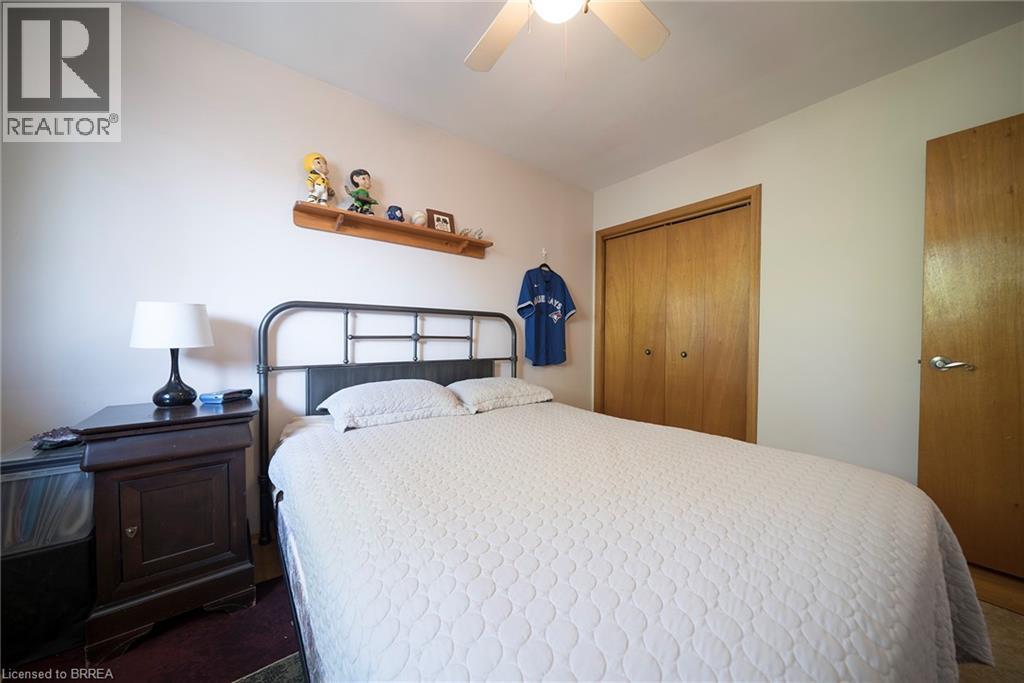
176 Kimberly Drive, Hamilton, ON - Indoor Photo Showing Bedroom
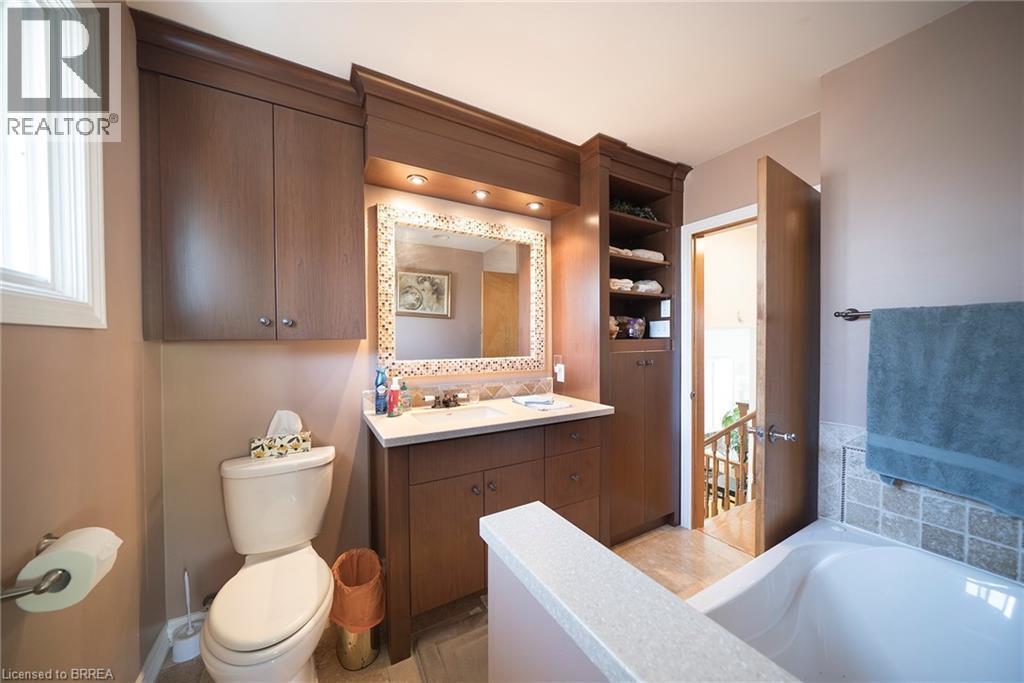
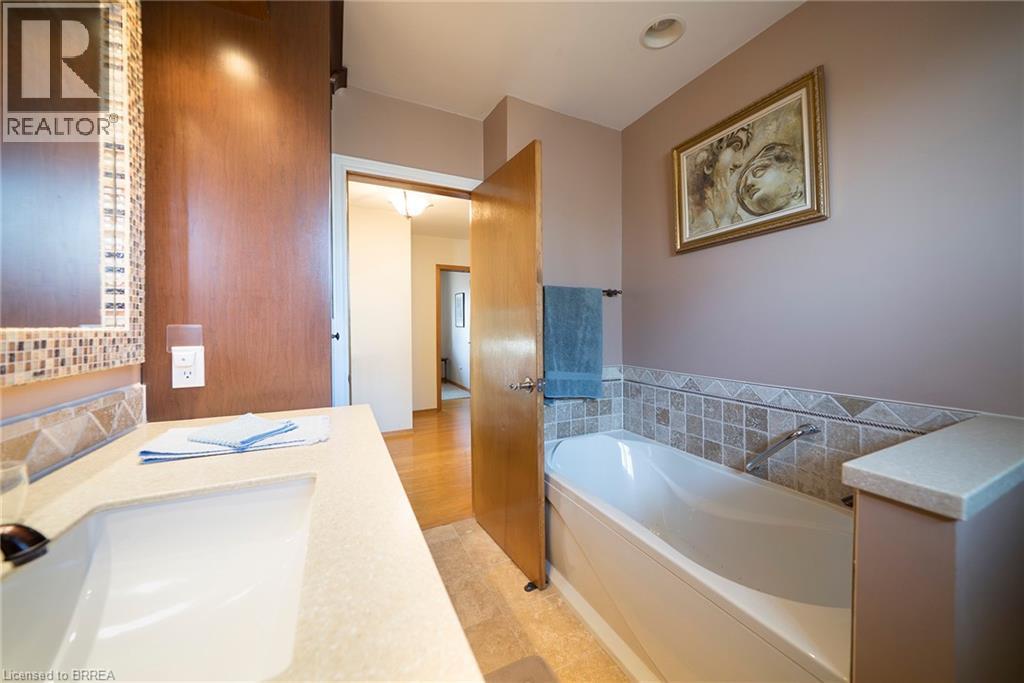
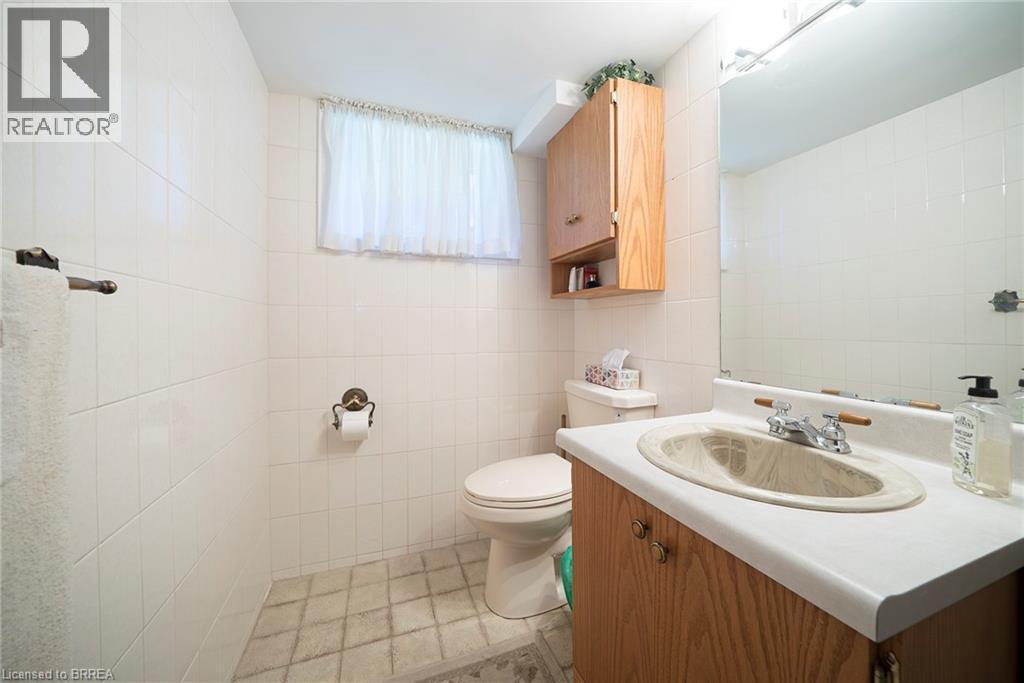
176 Kimberly Drive, Hamilton, ON - Indoor Photo Showing Bathroom
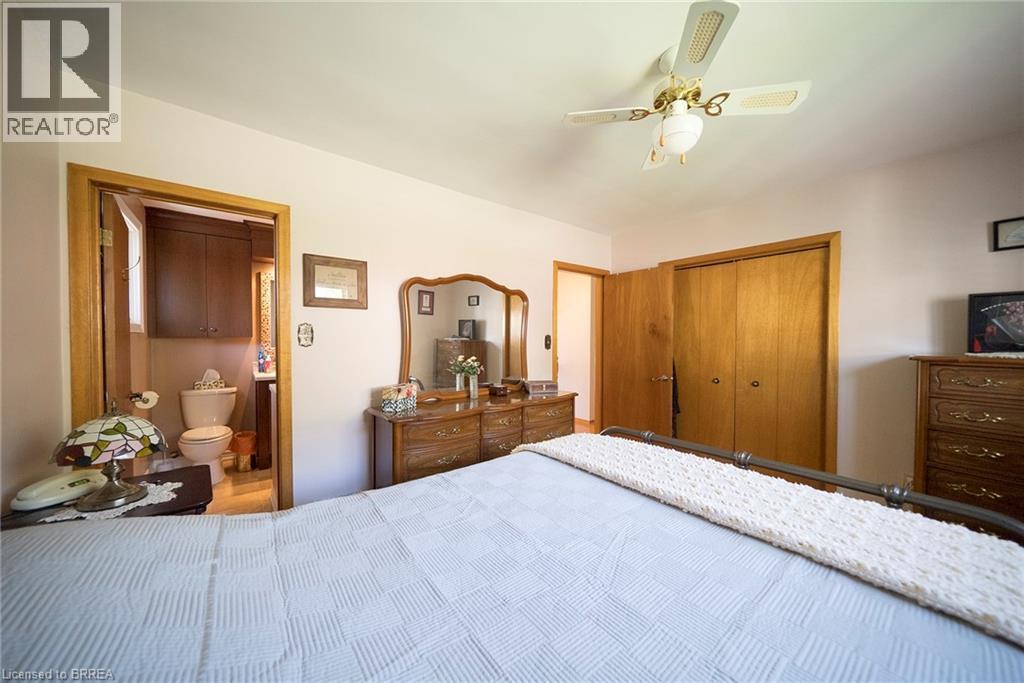
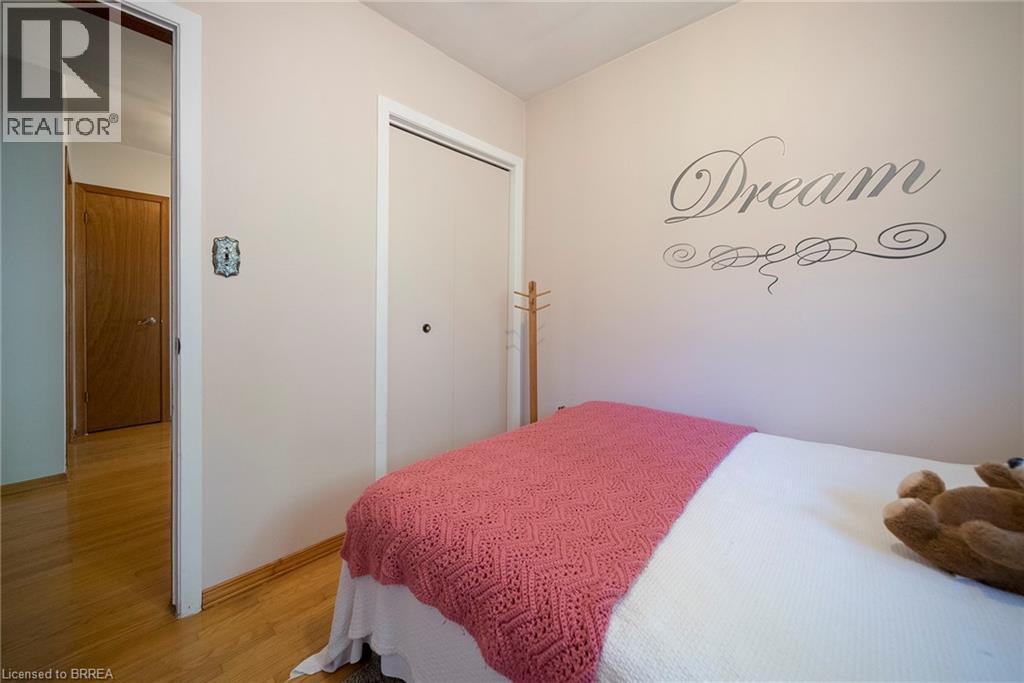
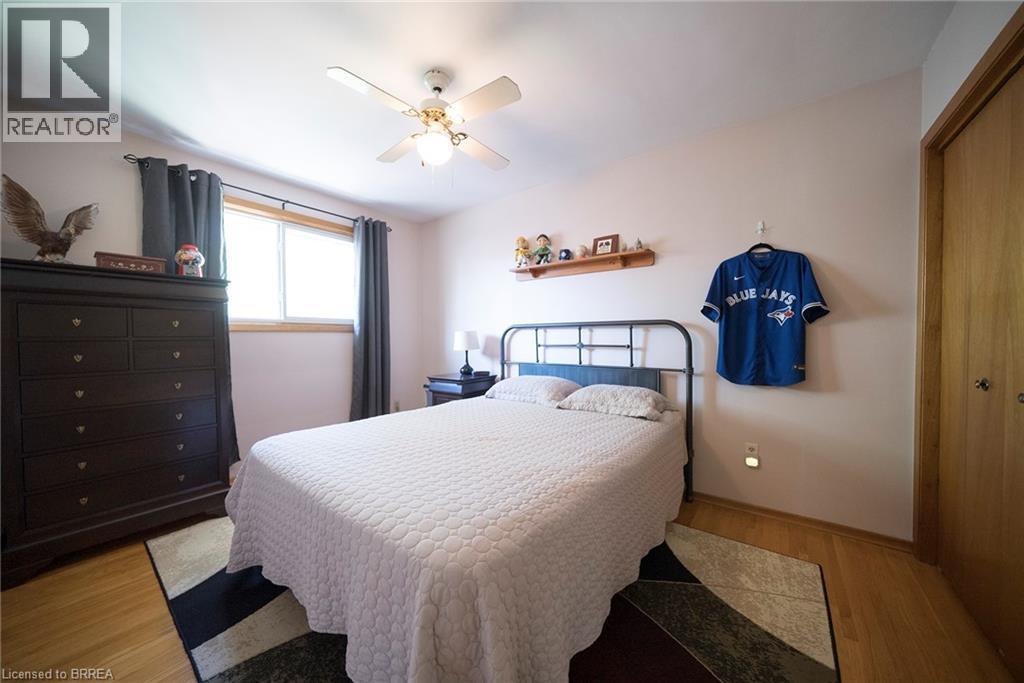
176 Kimberly Drive, Hamilton, ON - Indoor Photo Showing Bedroom
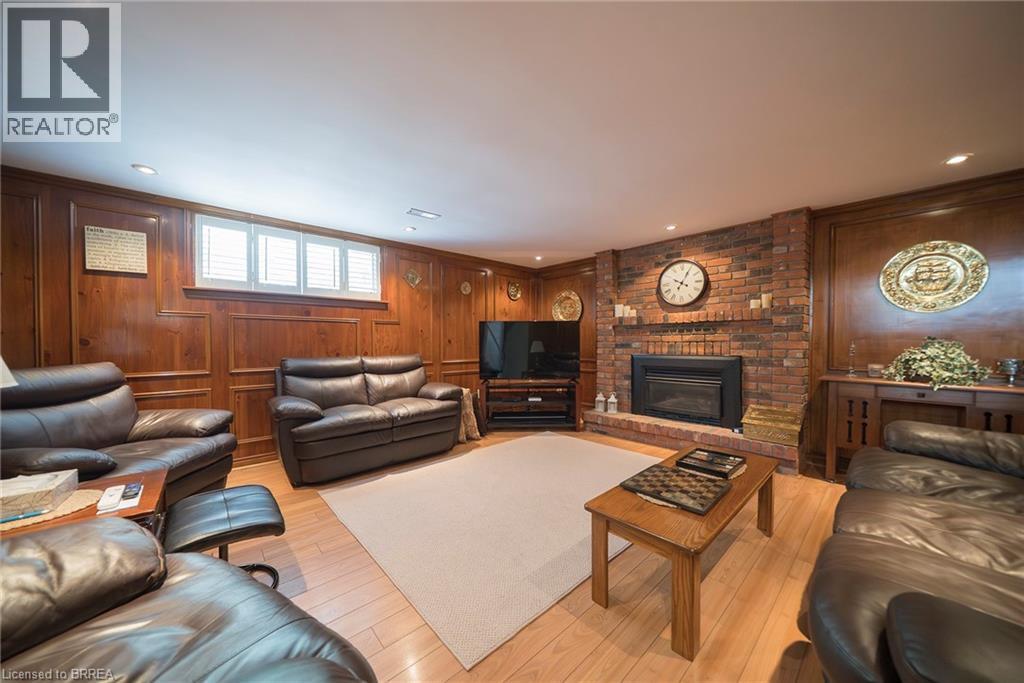
176 Kimberly Drive, Hamilton, ON - Indoor Photo Showing Living Room With Fireplace
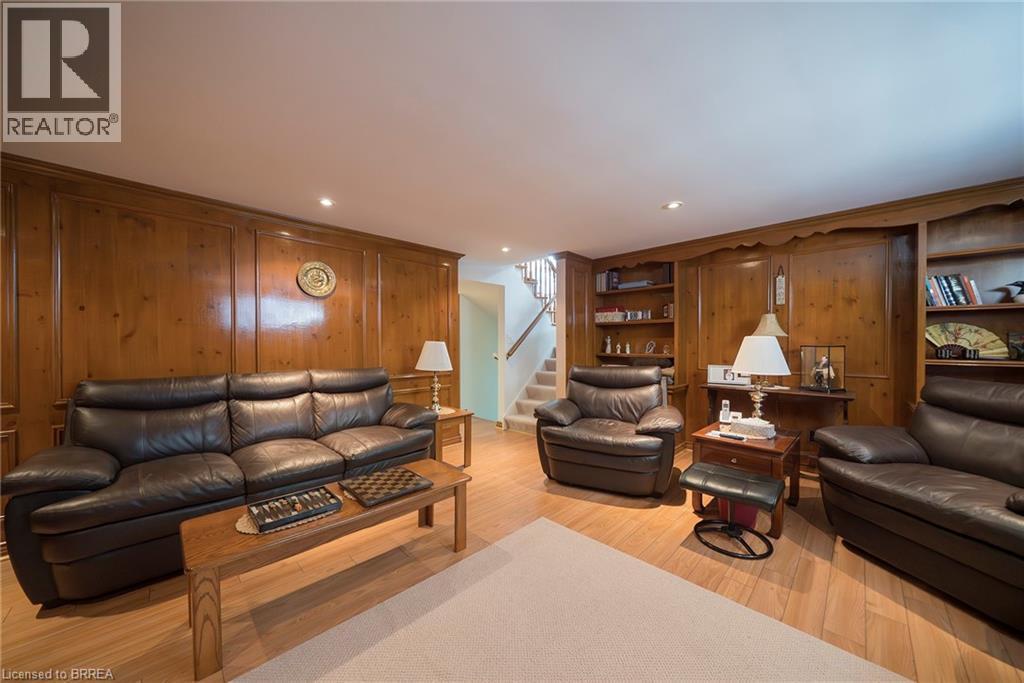
176 Kimberly Drive, Hamilton, ON - Indoor Photo Showing Living Room
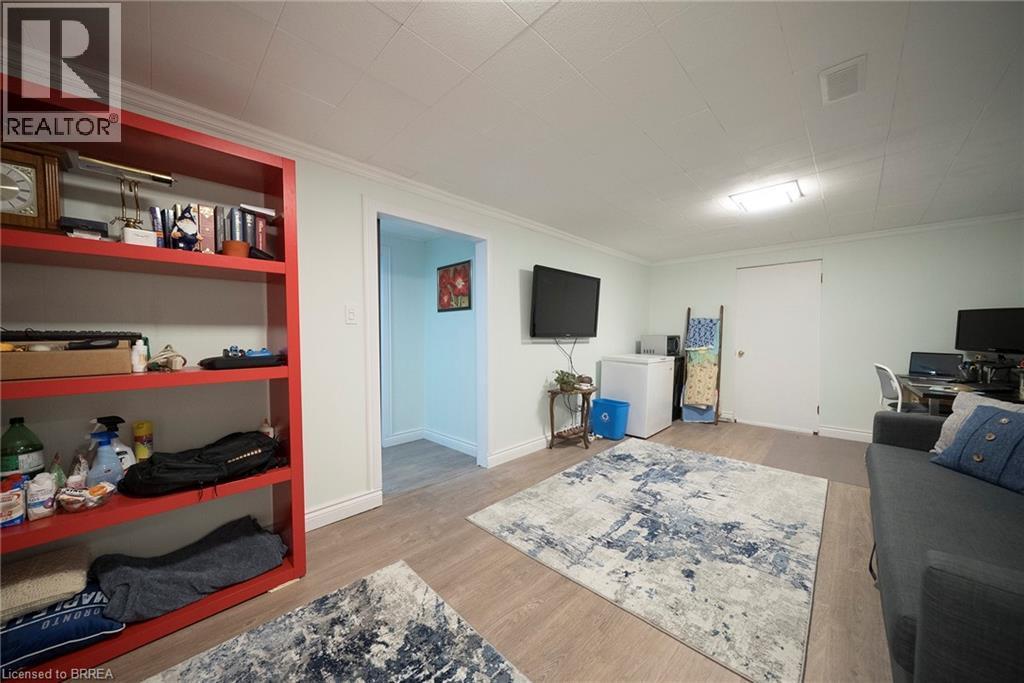
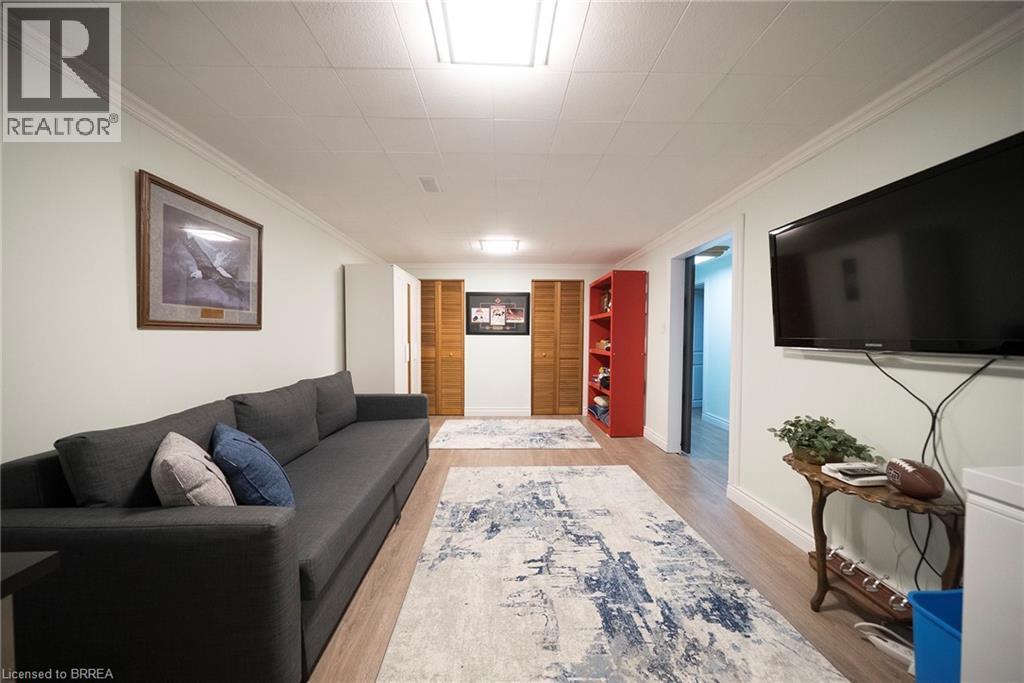
176 Kimberly Drive, Hamilton, ON - Indoor Photo Showing Basement
176 Kimberly Drive, Hamilton, ON - Indoor Photo Showing Bathroom
176 Kimberly Drive, Hamilton, ON - Indoor Photo Showing Bedroom
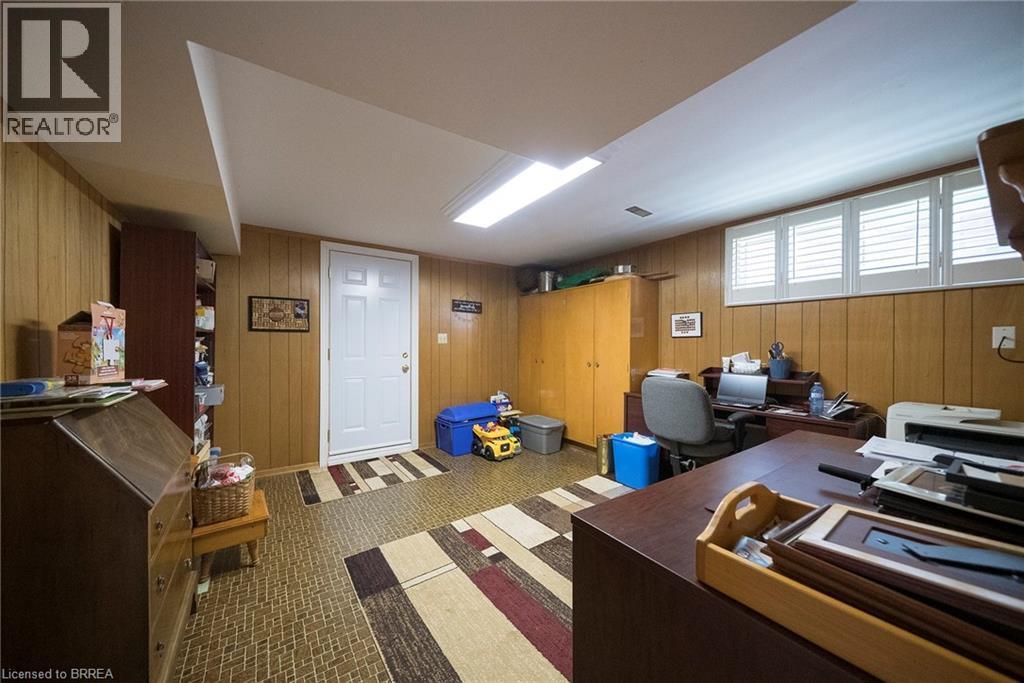
176 Kimberly Drive, Hamilton, ON - Indoor Photo Showing Other Room
176 Kimberly Drive, Hamilton, ON - Indoor
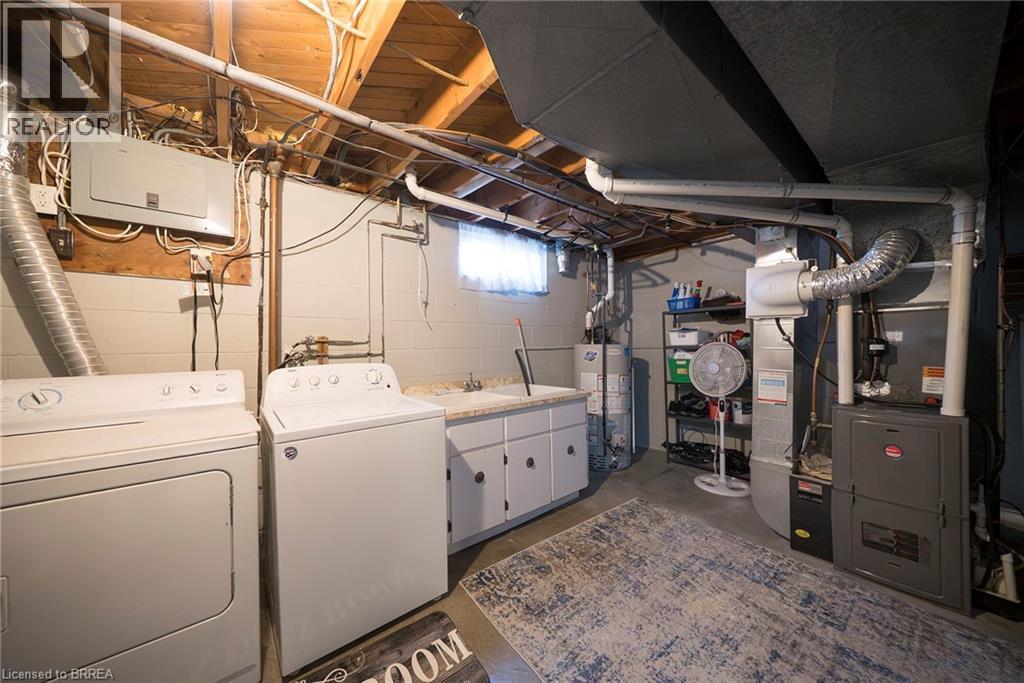
176 Kimberly Drive, Hamilton, ON - Indoor Photo Showing Laundry Room
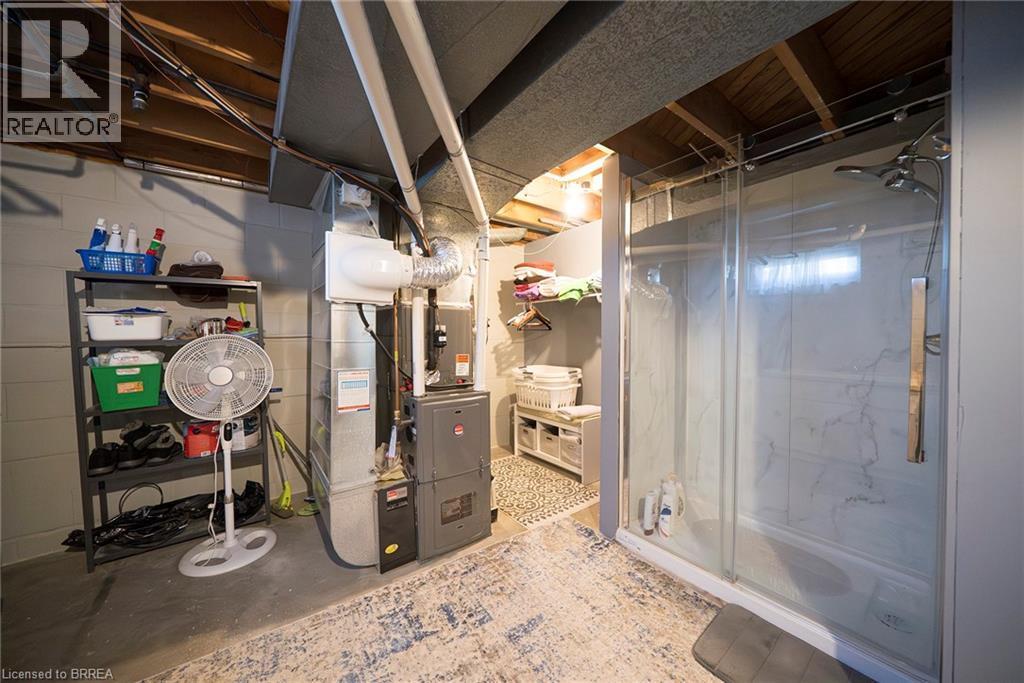
176 Kimberly Drive, Hamilton, ON - Indoor Photo Showing Basement
176 Kimberly Drive, Hamilton, ON - Outdoor
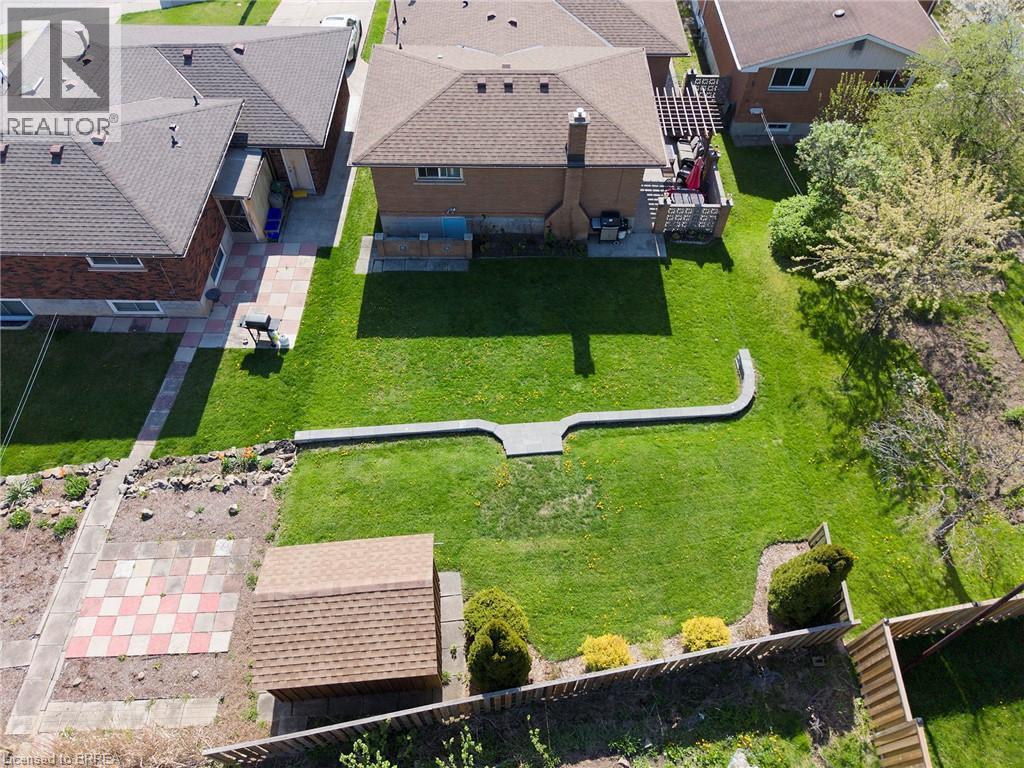
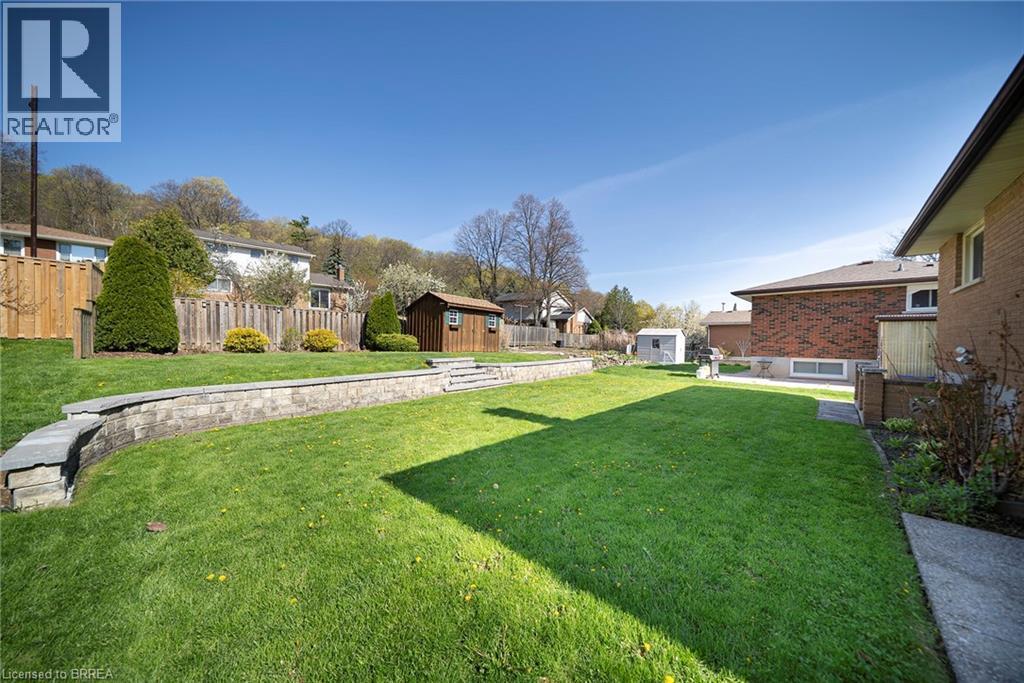
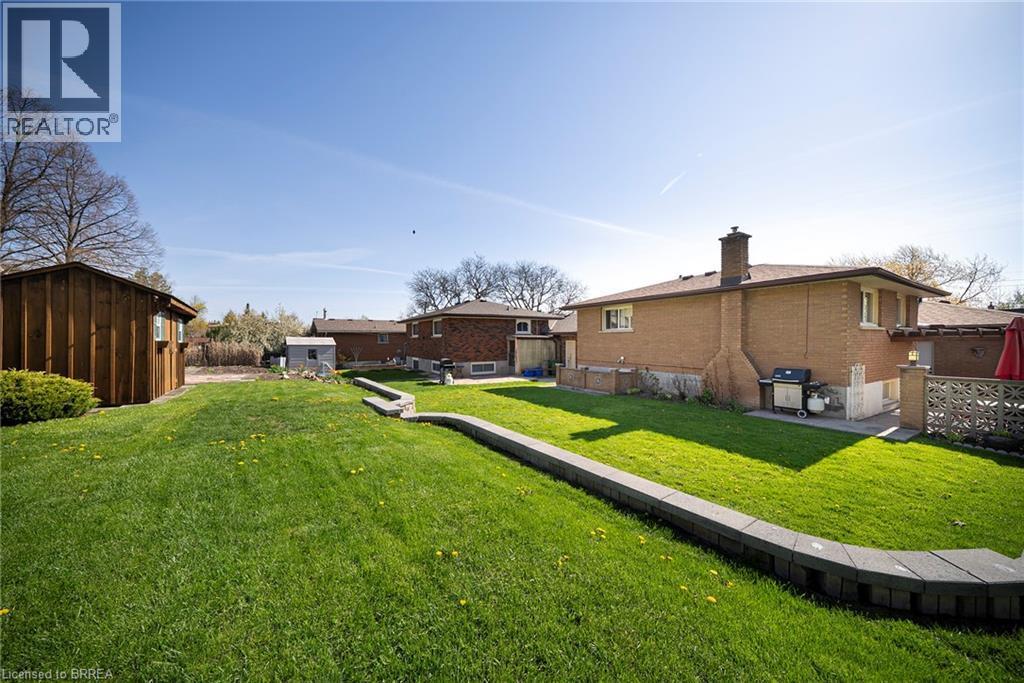
176 Kimberly Drive, Hamilton, ON - Outdoor With Backyard
176 Kimberly Drive, Hamilton, ON - Outdoor
176 Kimberly Drive, Hamilton, ON -  With View
176 Kimberly Drive, Hamilton, ON - Outdoor With View
176 Kimberly Drive, Hamilton, ON -
Video
176 Kimberly Drive, Hamilton, ON  - Outdoor With Deck Patio Veranda
176 Kimberly Drive, Hamilton, ON  - Outdoor
176 Kimberly Drive, Hamilton, ON  - Indoor Photo Showing Living Room
176 Kimberly Drive, Hamilton, ON - Indoor Photo Showing Living Room
176 Kimberly Drive, Hamilton, ON - Indoor
176 Kimberly Drive, Hamilton, ON - Indoor Photo Showing Dining Room
176 Kimberly Drive, Hamilton, ON - Indoor Photo Showing Kitchen With Stainless Steel Kitchen With Double Sink With Upgraded Kitchen
176 Kimberly Drive, Hamilton, ON - Indoor Photo Showing Dining Room
176 Kimberly Drive, Hamilton, ON - Indoor Photo Showing Kitchen
176 Kimberly Drive, Hamilton, ON - Indoor Photo Showing Kitchen With Stainless Steel Kitchen With Double Sink With Upgraded Kitchen
176 Kimberly Drive, Hamilton, ON - Indoor
176 Kimberly Drive, Hamilton, ON - Outdoor With Deck Patio Veranda With Exterior
176 Kimberly Drive, Hamilton, ON - Outdoor With Exterior
176 Kimberly Drive, Hamilton, ON - Indoor
176 Kimberly Drive, Hamilton, ON - Indoor Photo Showing Bedroom
176 Kimberly Drive, Hamilton, ON - Indoor Photo Showing Bathroom
176 Kimberly Drive, Hamilton, ON - Indoor Photo Showing Bedroom
176 Kimberly Drive, Hamilton, ON - Indoor Photo Showing Living Room With Fireplace
176 Kimberly Drive, Hamilton, ON - Indoor Photo Showing Living Room
176 Kimberly Drive, Hamilton, ON - Indoor Photo Showing Basement
176 Kimberly Drive, Hamilton, ON - Indoor Photo Showing Bathroom
176 Kimberly Drive, Hamilton, ON - Indoor Photo Showing Bedroom
176 Kimberly Drive, Hamilton, ON - Indoor Photo Showing Other Room
176 Kimberly Drive, Hamilton, ON - Indoor
176 Kimberly Drive, Hamilton, ON - Indoor Photo Showing Laundry Room
176 Kimberly Drive, Hamilton, ON - Indoor Photo Showing Basement
176 Kimberly Drive, Hamilton, ON - Outdoor
176 Kimberly Drive, Hamilton, ON - Outdoor With Backyard
176 Kimberly Drive, Hamilton, ON - Outdoor
176 Kimberly Drive, Hamilton, ON -  With View
176 Kimberly Drive, Hamilton, ON - Outdoor With View
176 Kimberly Drive, Hamilton, ON -
  • Advertising
Are you a real estate investor?
176 KIMBERLY Drive, Hamilton, Ontario, L8K 4L1
$774,900

4 Beds

2 Baths

Property Information:

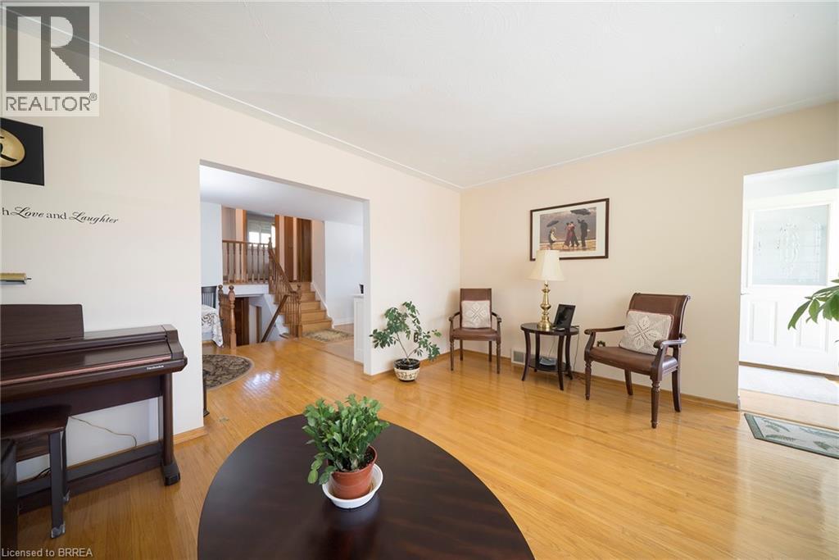
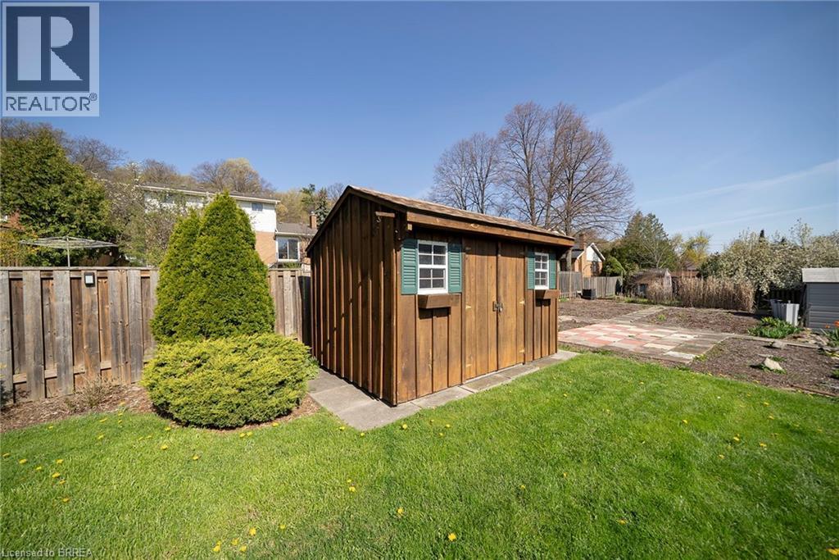
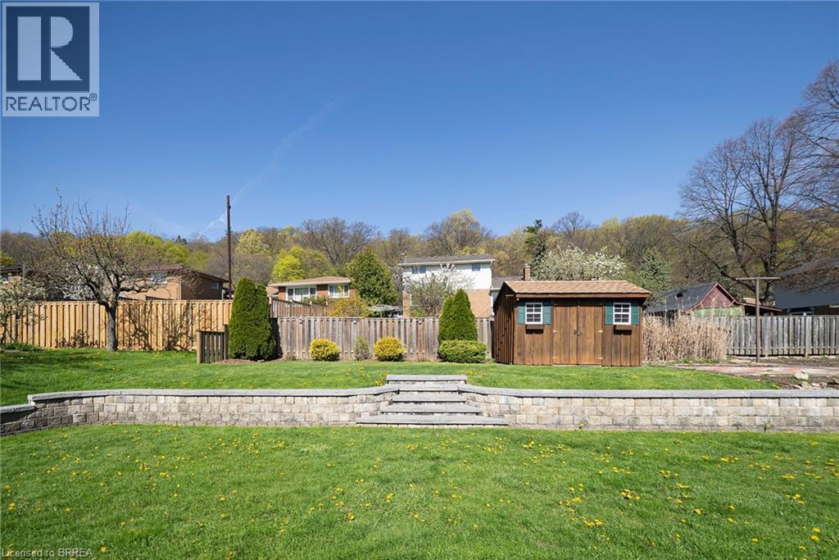
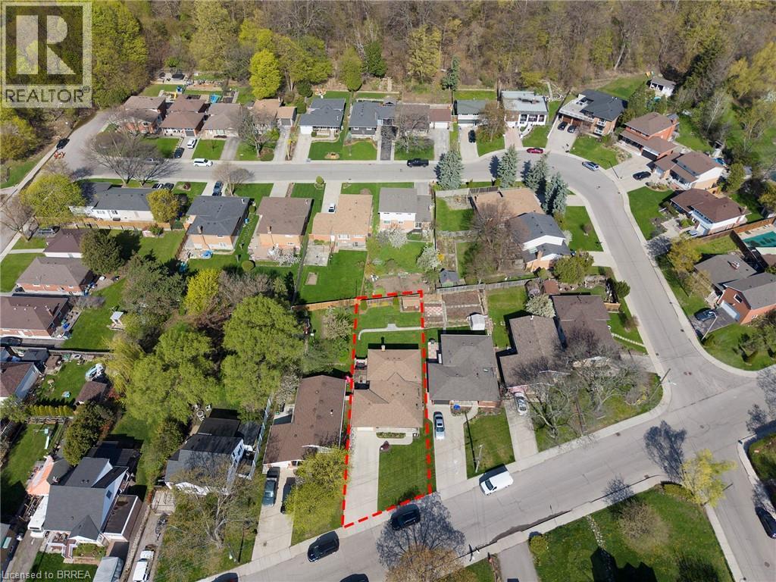
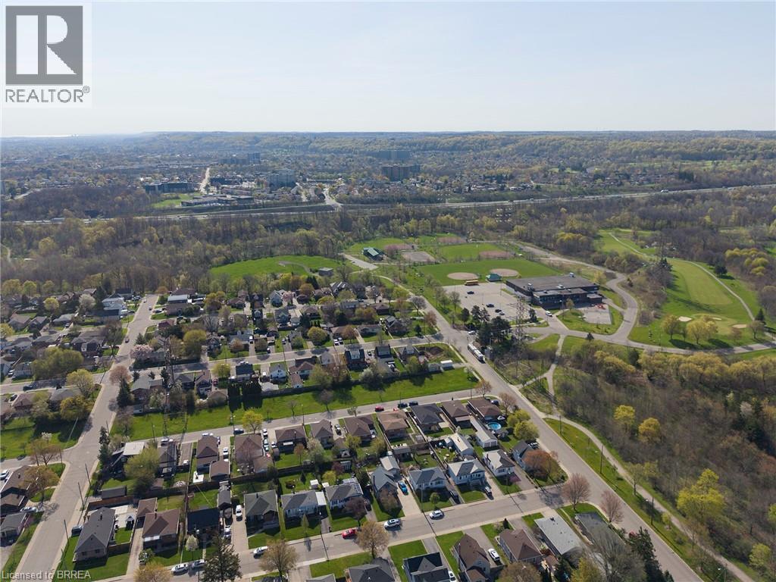
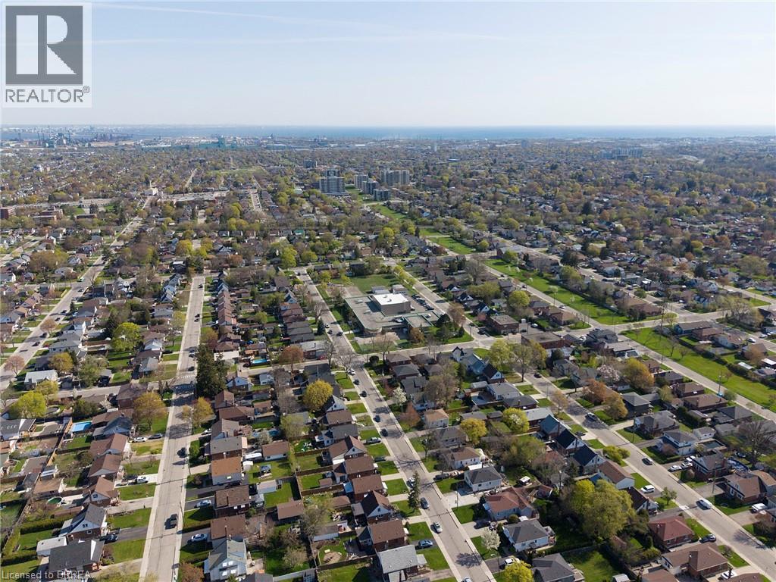
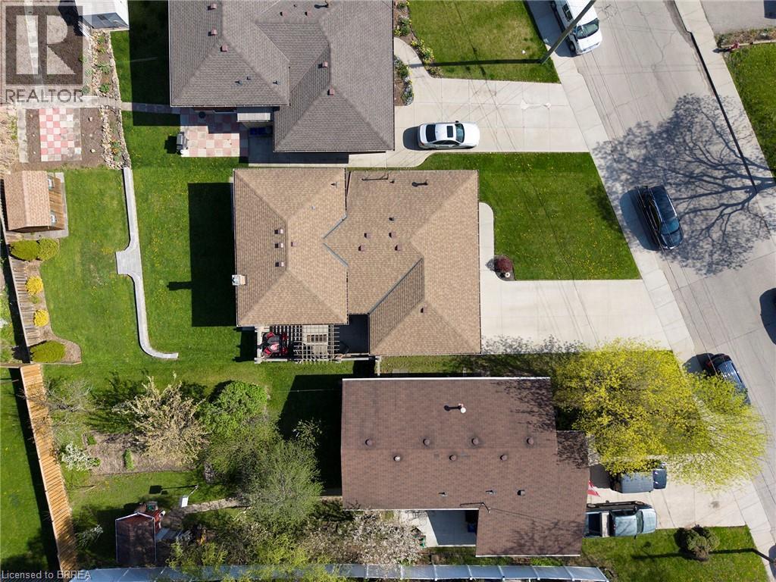
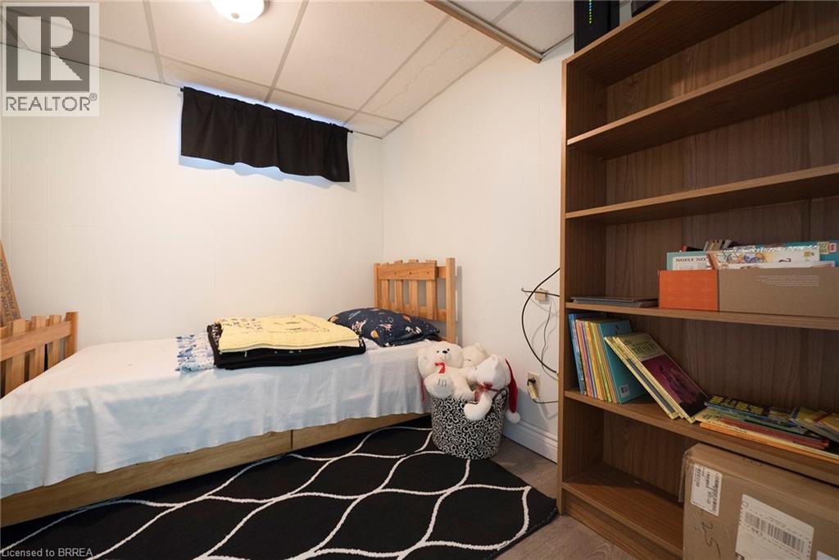
Welcome home to 176 Kimberly Drive in Hamilton’s Rosedale neighbourhood, a peaceful, well-established pocket known for its calm, family-friendly atmosphere. This charming multi-level backsplit offers 3+1 beds, 1.5 baths and 1,256 sqft AG with a finished lower level of roughly 950 sqft and a walk-up, ideal for growing families or those exploring income potential. Pride of ownership is evident with a polished exterior, poured concrete driveway & walkway (2024), single-car garage and front porch. The main level offers a foyer with engineered hardwood leading into the updated eat-in kitchen (2021), featuring shaker-style cabinetry, wraparound granite countertops with an undermount sink & herringbone backsplash, recessed lighting, tinted privacy windows and matching stainless steel appliances including a built-in dishwasher & microwave. The open-concept layout flows into the dining area, where original hardwood extends through the living & dining rooms, along with oversized patio doors with built-in blinds and a walkout to the aggregate side patio with access to the garage & backyard. The upper level offers 3 bedrooms with original hardwood flooring & ceiling fans. The primary bedroom features California shutters and ensuite privilege to a 3 pc bathroom with a jetted soaker tub & ample cabinetry, also accessible from the hallway. The cozy basement features a recreation room with a full brick feature wall & gas fireplace, wainscoting, and custom built-in shelving. Also on this level is an additional bedroom, currently used as a home office, with walk-up access to the backyard. The finished lower level includes a laundry room with oversized sinks and a standalone shower, utilities, and a versatile bonus room for a playroom, gym, or media space. Enjoy the patio and backyard, perfect for entertaining or relaxing, complete with a convenient double-door shed. The home also offers driveway parking for 4 vehicles and excellent potential for an in-law suite or rental opportunity. (id:27)

Building Features:

  • Style: Detached
  • Building Type: House
  • Basement Development: Finished
  • Basement Type: Full
  • Construction Style - Attachment: Detached
  • Exterior Finish: Brick
  • Fireplace: Yes
  • Fixture: Ceiling fans
  • Floor Space: 2206 sqft
  • Heating Type: Forced air
  • Cooling Type: Central air conditioning
  • Appliances: Dryer, Microwave, Refrigerator, Stove, Washer, Window Coverings, Garage door opener

Property Features:

  • OwnershipType: Freehold
  • Property Type: Single Family
  • Half Bathrooms: 1
  • Amenities Nearby: Schools, Shopping
  • Built in: 1967
  • Community Features: Quiet Area, School Bus
  • Features: Automatic Garage Door Opener
  • Floor Space (approx): 2206 Square Feet
  • Irregular: Yes
  • Lot Depth: 139 Feet
  • Lot Frontage: 50 Feet
  • Lot Size: 0.14 Acres
  • Zoning: R1
  • Sewer: Municipal sewage system
  • Parking Type: Attached garage
  • No. of Parking Spaces: 5

Rooms:

  • Bedroom 2nd Level 9'2'' x 8'8''
  • Bedroom 2nd Level 9'4'' x 12'8''
  • Bathroom 2nd Level 9'2'' x 6'11''
  • Primary Bedroom 2nd Level 11'2'' x 13'1''
  • Bathroom Basement Level 8'9'' x 4'7''
  • Bedroom Basement Level 12'11'' x 12'9''
  • Recreation Room Basement Level 14'11'' x 18'1''
  • Laundry Lower Level 15'1'' x 12'10''
  • Other Lower Level 19'3'' x 10'10''
  • Other Lower Level 8'4'' x 8'11''
  • Living Main Level 12'10'' x 16'3''
  • Dining Main Level 11'4'' x 11'3''
  • Breakfast Main Level 8'11'' x 12'10''
  • Kitchen Main Level 11'6'' x 7'10''
  • Foyer Main Level 7'8'' x 3'11''

Courtesy of: Re/Max Escarpment Realty Inc.

REALTOR.ca  

Access to Sold Data on this website may only be used by consumers that have a bona fide interest in the purchase, sale, or lease of residential real estate.

Sales/Price History

Log in or create an account to see sold and historical listings information

QuickQuoteTM Powered by RPS

Location of 176 KIMBERLY Drive, Hamilton, Ontario, L8K 4L1

Demographic Information of 176 KIMBERLY Drive, Hamilton, Ontario, L8K 4L1
Life Stage

Nearly Retired

Employment Type

Service Sector/White Collar

Average Household Income

$114,275.68

Average Number of Children

1.67

Household Population

Household Structure

Age of Population

Education

Education Level

No certificate/diploma/degree

21.92 %

High school certificate or equivalent

25.59 %

Apprenticeship trade certificate/diploma

7.34 %

College/non-university certificate

29.06 %

University certificate (below bachelor)

2.32 %

University Degree

13.77 %

Commuter

Travel To Work

By Car

87.96 %

By Public Transit

5.74 %

By Walking

0.0 %

By Bicycle

2.14 %

By Other Methods

4.16 %

Cultural Diversity

Knowledge of Official Language

Mother Tongue

Building Information
Building Type

Apartments (Low and High Rise)

3.23 %

Houses

96.77 %

Own Vs. Rent