Button CopyPathCircle CloseCircle Left ArrowArrow Down Icon GreyClosecirclecircleBurger
  • Advertising

170 KENSINGTON Avenue S, Hamilton, Ontario, L8M 3H5

MLS® # 40836943
House For Sale In Delta West, Hamilton, Ontario
$649,900 QuickQuoteTM: Not Available

3 Beds

1 Bath

170 Kensington Avenue S, Hamilton, ON
  • Advertising
Are you a real estate investor?
170 KENSINGTON Avenue S, Hamilton, Ontario, L8M 3H5
$649,900

3 Beds

1 Bath

Property Information:

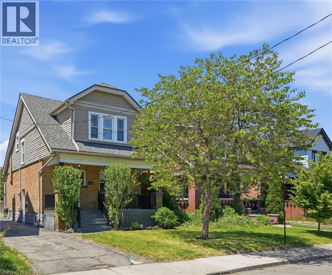
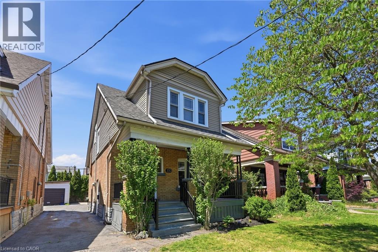
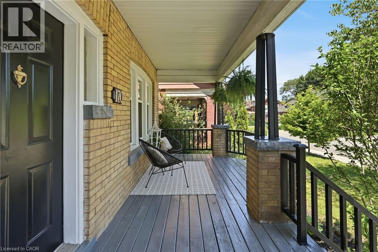
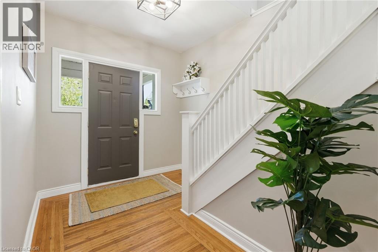
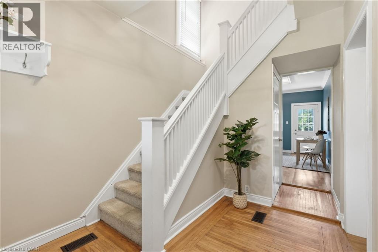
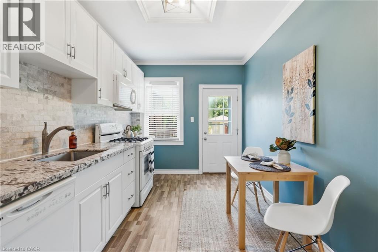
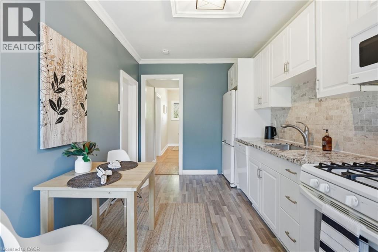
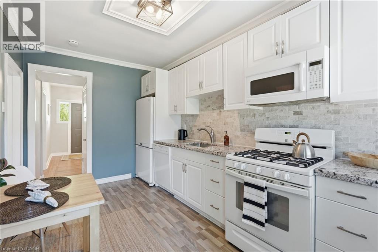
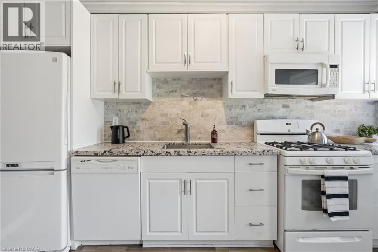
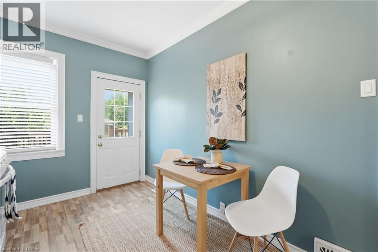
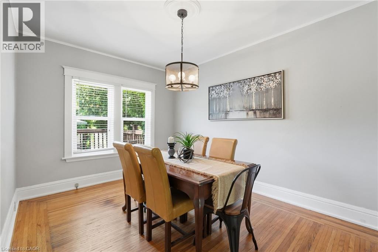
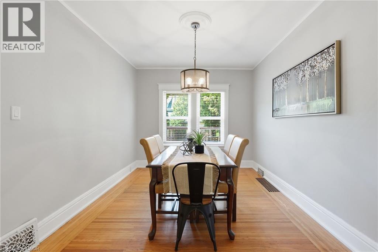
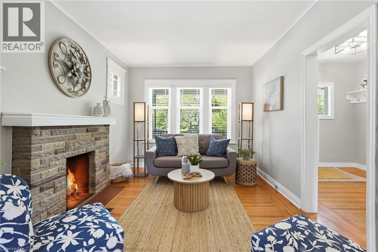
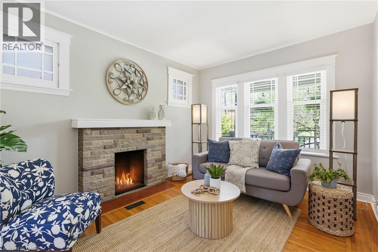
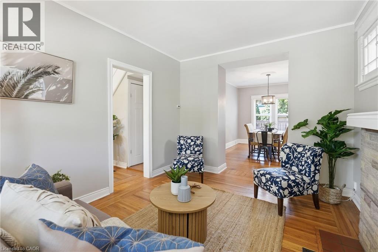
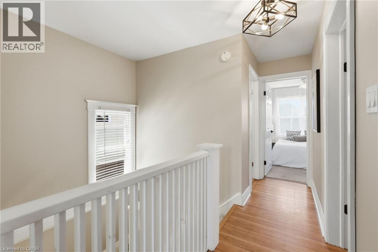
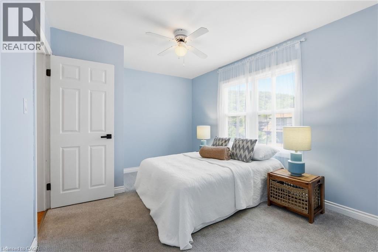
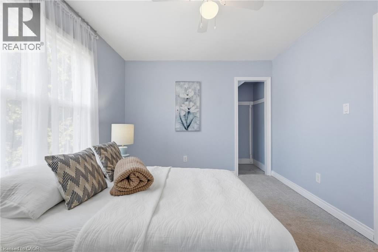
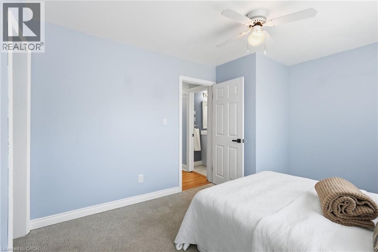
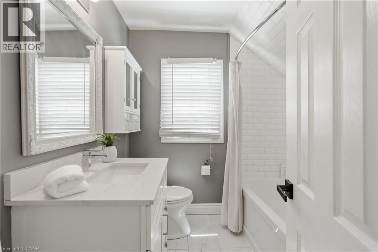
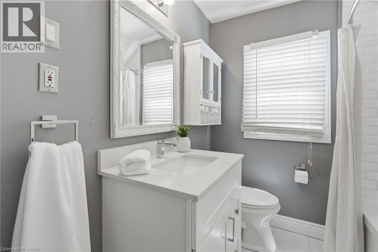
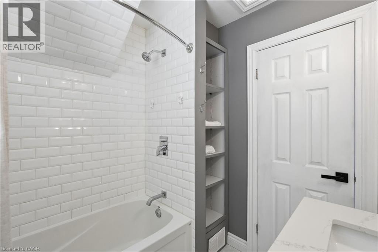
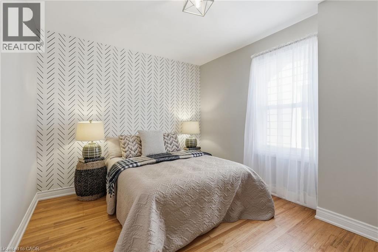
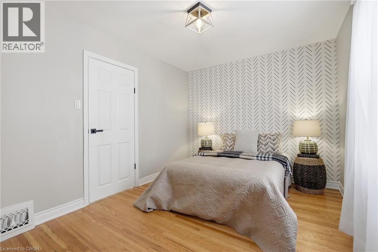
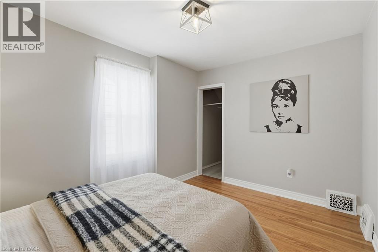
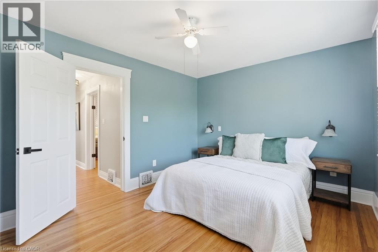
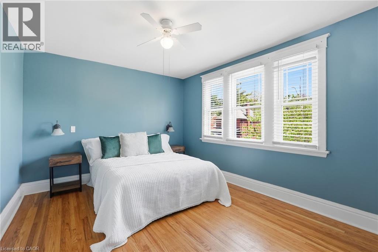
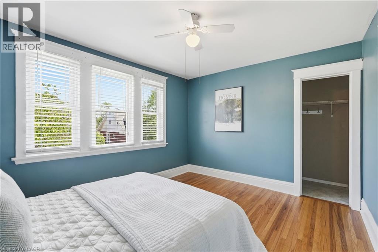
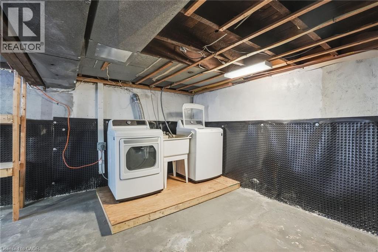
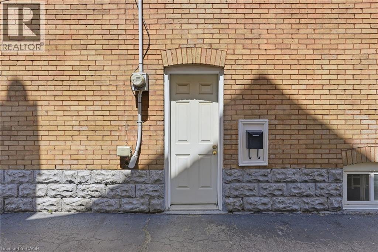
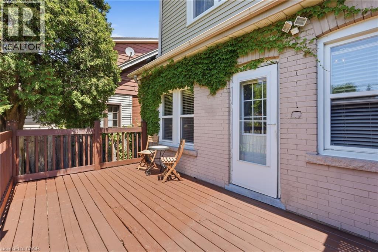
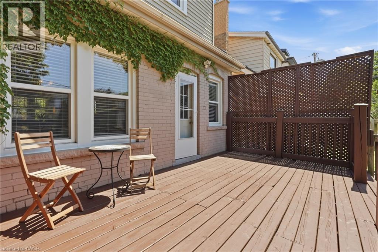
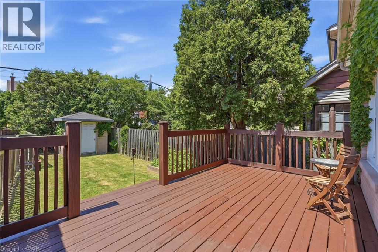
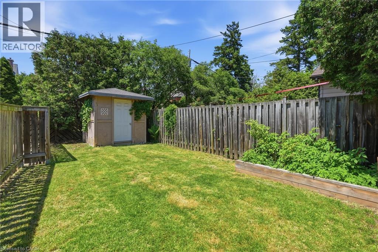
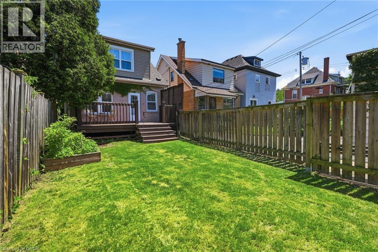
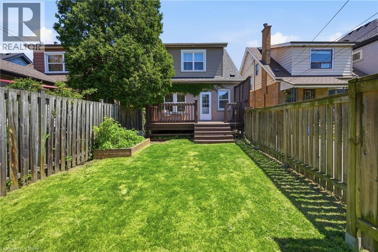
Charming Gage Park gem nestled at the base of the Hamilton Mountain, just steps from one of the city’s most beloved parks. This character-filled home combines timeless charm, thoughtful updates and an unbeatable location. The welcoming main floor features a spacious foyer, a charming living room filled with character and a generous dining room that flows seamlessly for everyday living and entertaining. Original hardwood flooring with classic inlaid detailing adds warmth and charm throughout much of the home. Just off the dining area, the kitchen has been lovingly updated with crisp white cabinetry, matching white appliances, stone countertops and an elegant backsplash, creating a bright and inviting space that is both stylish and functional. Upstairs, you’ll find three spacious bedrooms and an updated four-piece bathroom, offering comfortable accommodations for families, guests or a home office setup. Enjoy quiet mornings on the inviting front porch and summer gatherings on the generous back deck overlooking the fully fenced backyard that is ideal for children and pets. The fully waterproofed basement, complete with a separate side entrance, provides excellent potential for an in-law suite, recreation room, home gym or additional living space. Conveniently located near Gage Park, schools, trails, transit and the vibrant shops, cafés and restaurants of Ottawa Street. A wonderful opportunity to own in one of Hamilton’s most sought-after neighbourhoods. Don’t be TOO LATE*! *REG TM. RSA. (id:27)

Building Features:

  • Style: Detached
  • Building Type: House
  • Basement Development: Unfinished
  • Basement Type: Full
  • Construction Style - Attachment: Detached
  • Exterior Finish: Brick
  • Fire Protection: Smoke Detectors
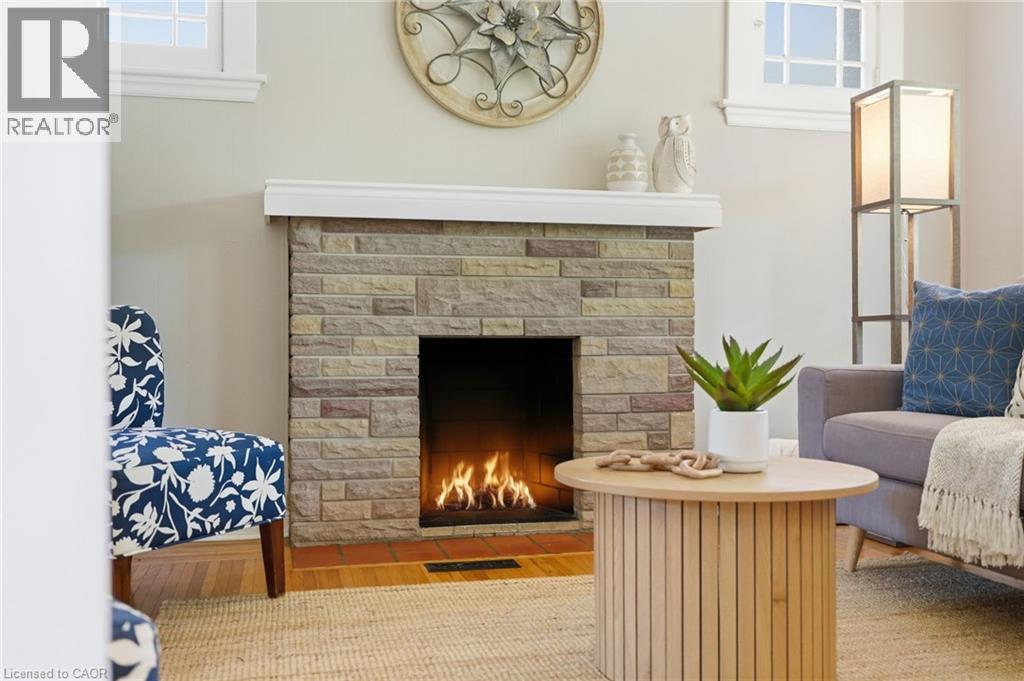
  • Fireplace Fuel: Wood
  • Fireplace Type: Other - See remarks
  • Floor Space: 1264 sqft
  • Foundation Type: Block
  • Heating Type: Forced air
  • Heating Fuel: Natural gas
  • Cooling Type: Central air conditioning
  • Appliances: Dishwasher, Dryer, Freezer, Refrigerator, Washer, Microwave Built-in, Gas stove(s), Window Coverings

Property Features:

  • OwnershipType: Freehold
  • Property Type: Single Family
  • Access Type: Road access
  • Amenities Nearby: Park, Public Transit, Schools
  • Built in: 1921
  • Features: Shared Driveway
  • Fence Type: Fence
  • Floor Space (approx): 1264 Square Feet
  • Lot Depth: 100 Feet
  • Lot Frontage: 27 Feet
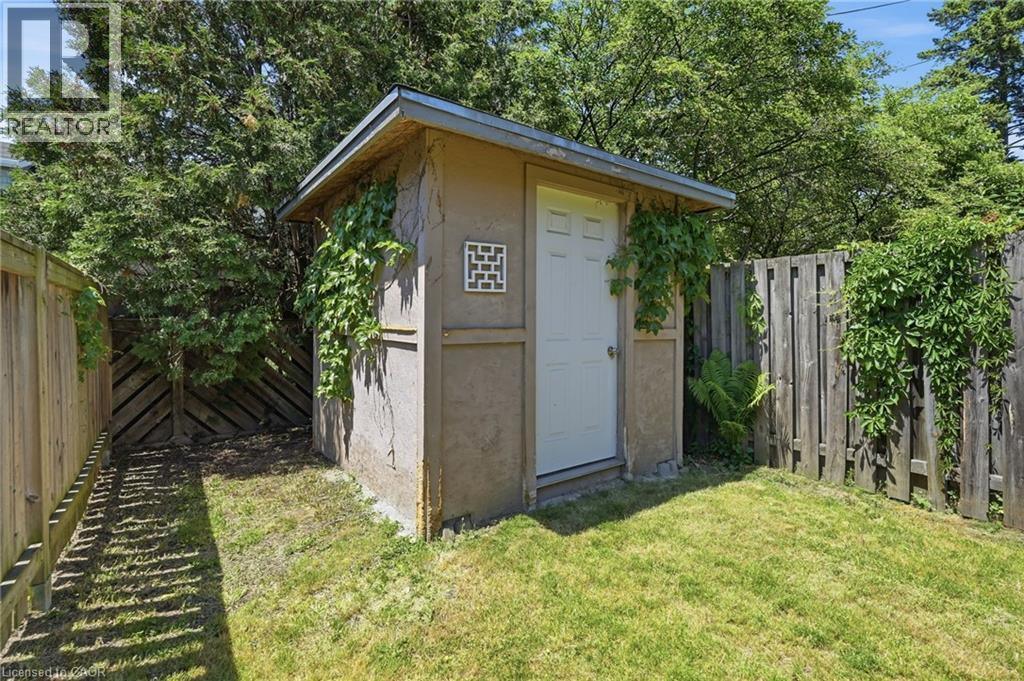
  • Structure Type: Shed
  • Zoning: D
  • Sewer: Municipal sewage system
  • No. of Parking Spaces: 1

Rooms:

  • Bathroom 2nd Level Measurements not available
  • Bedroom 2nd Level 13'3'' x 11'0''
  • Bedroom 2nd Level 12'2'' x 9'10''
  • Bedroom 2nd Level 13'0'' x 10'9''
  • Living Main Level 13'9'' x 10'8''
  • Dining Main Level 14'2'' x 10'6''
  • Kitchen Main Level 16'3'' x 9'9''

Courtesy of: RE/MAX Escarpment Realty Inc.

REALTOR.ca  

QuickQuoteTM Powered by RPS
Thinking of Selling?

Start by finding out what your home might be worth in today's market.
Location of 170 KENSINGTON Avenue S, Hamilton, Ontario, L8M 3H5

Demographic Information of 170 KENSINGTON Avenue S, Hamilton, Ontario, L8M 3H5

Life Stage

Nearly Retired

Employment Type

Service Sector/White Collar

Average Household Income

$112,524.49

Average Number of Children

1.62

Household Population

Household Structure

Age of Population

Education

Education Level

No certificate/diploma/degree

13.86 %

High school certificate or equivalent

31.67 %

Apprenticeship trade certificate/diploma

3.65 %

College/non-university certificate

25.79 %

University certificate (below bachelor)

0.31 %

University Degree

24.72 %

Commuter

Travel To Work

By Car

80.26 %

By Public Transit

11.03 %

By Walking

4.25 %

By Bicycle

0.0 %

By Other Methods

4.46 %

Cultural Diversity

Knowledge of Official Language

Mother Tongue

Building Information

Building Type

Apartments (Low and High Rise)

13.24 %

Houses

86.76 %

Own Vs. Rent