Button CopyPathCircle CloseCircle Left ArrowArrow Down Icon GreyClosecirclecircleBurger
  • Advertising

135 ALPINE Avenue, Hamilton, Ontario, L9A 1A7

MLS® # 40842800
House For Sale In Inch Park, Hamilton, Ontario
$929,900 QuickQuoteTM: $792K - $964K

5 Beds

2 Baths

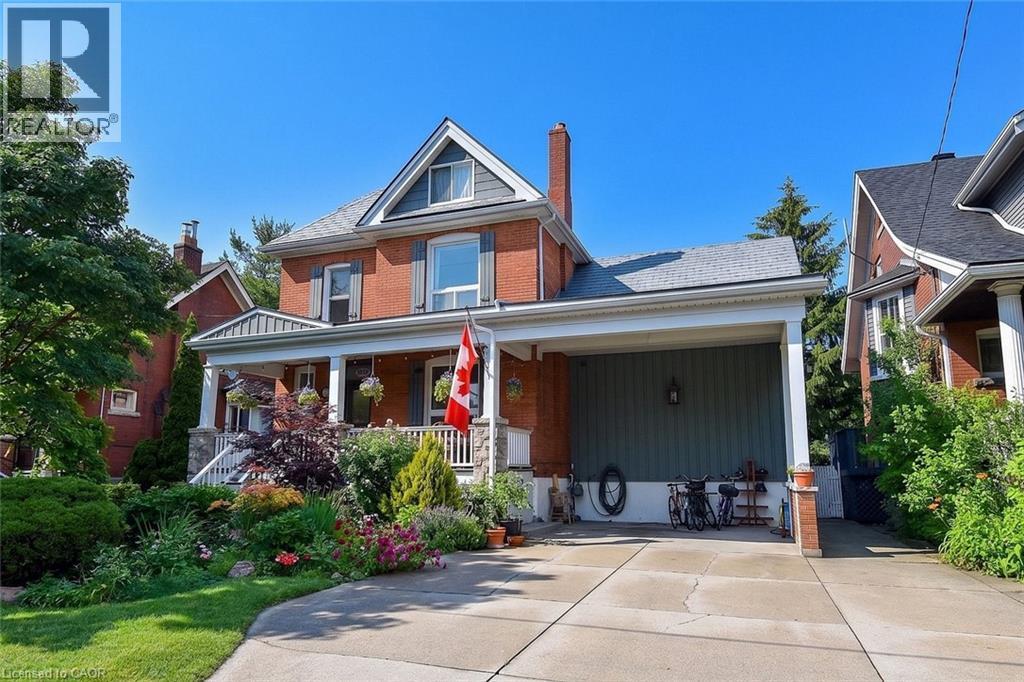
135 Alpine Avenue, Hamilton, ON - Outdoor With Deck Patio Veranda With Facade
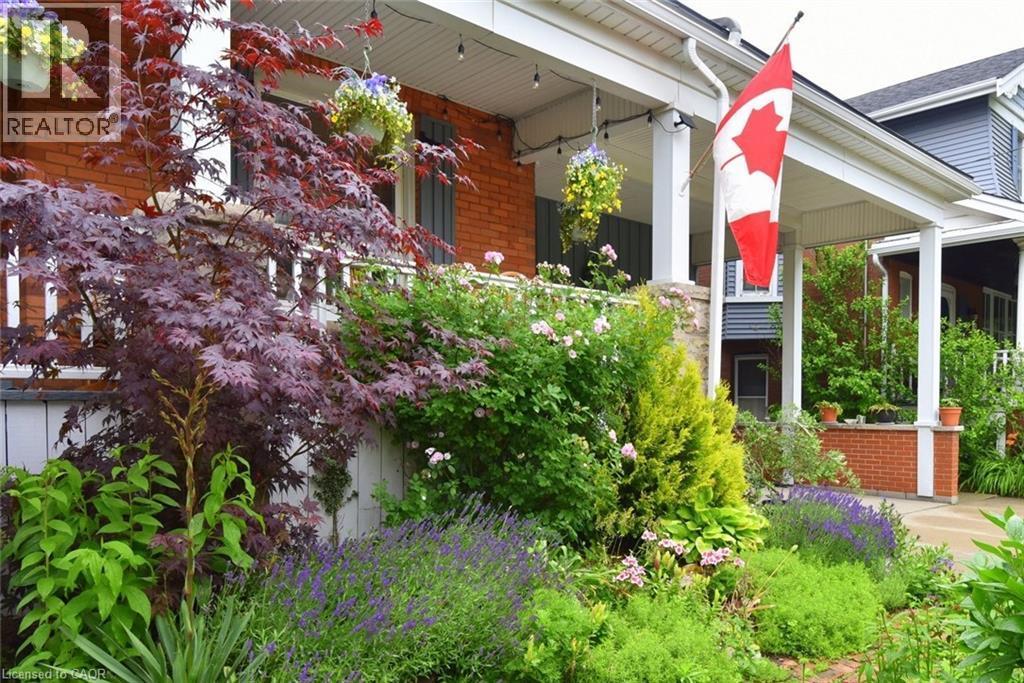
135 Alpine Avenue, Hamilton, ON - Outdoor
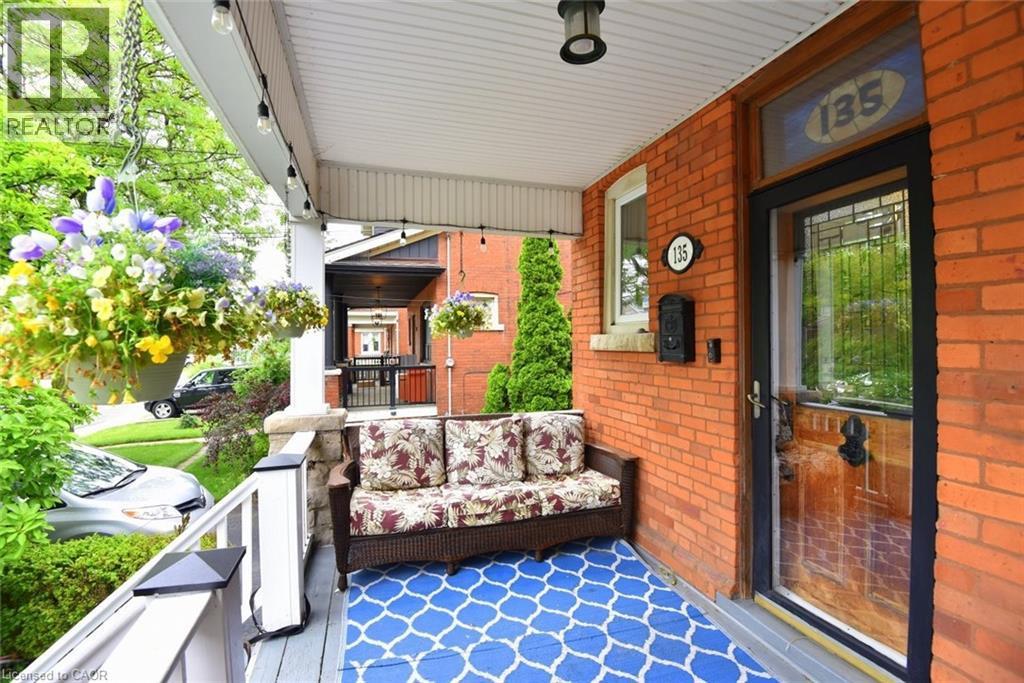
135 Alpine Avenue, Hamilton, ON - Outdoor With Deck Patio Veranda With Exterior
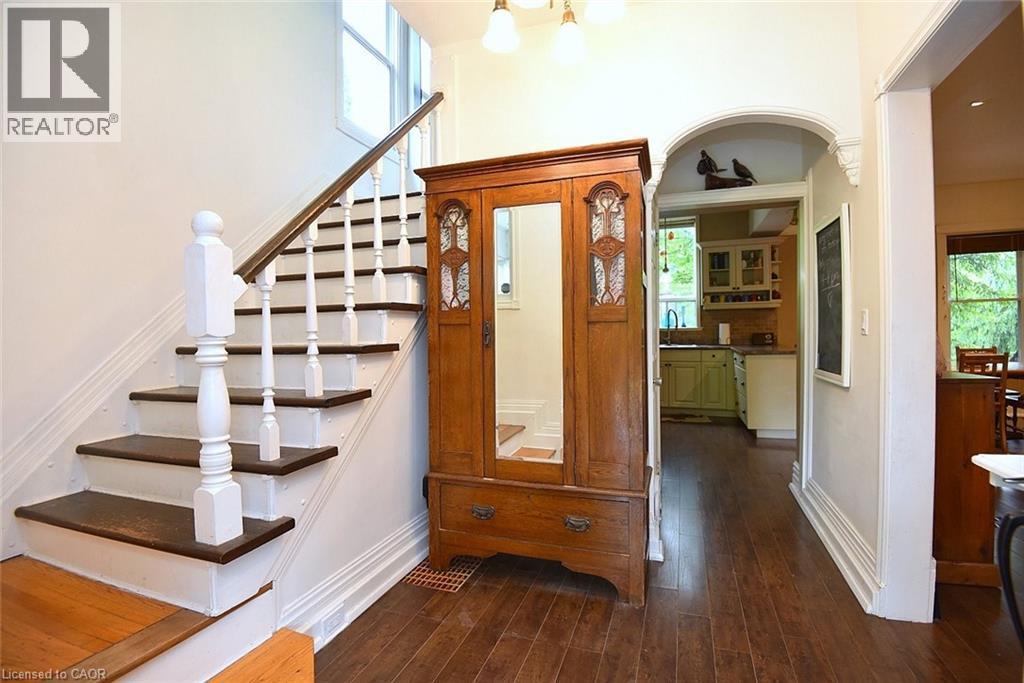
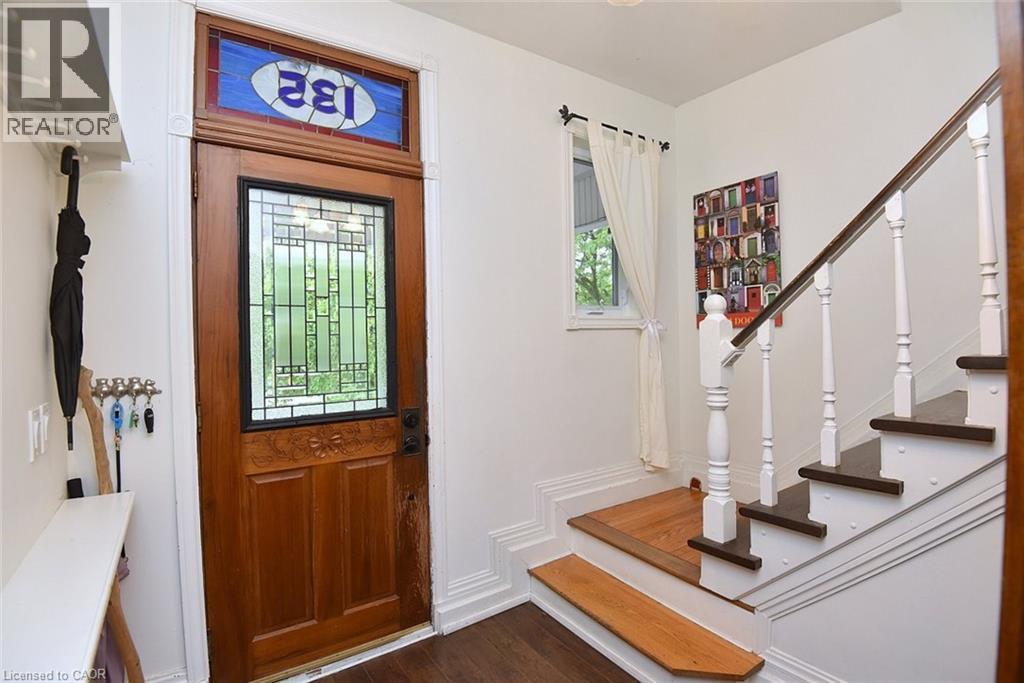
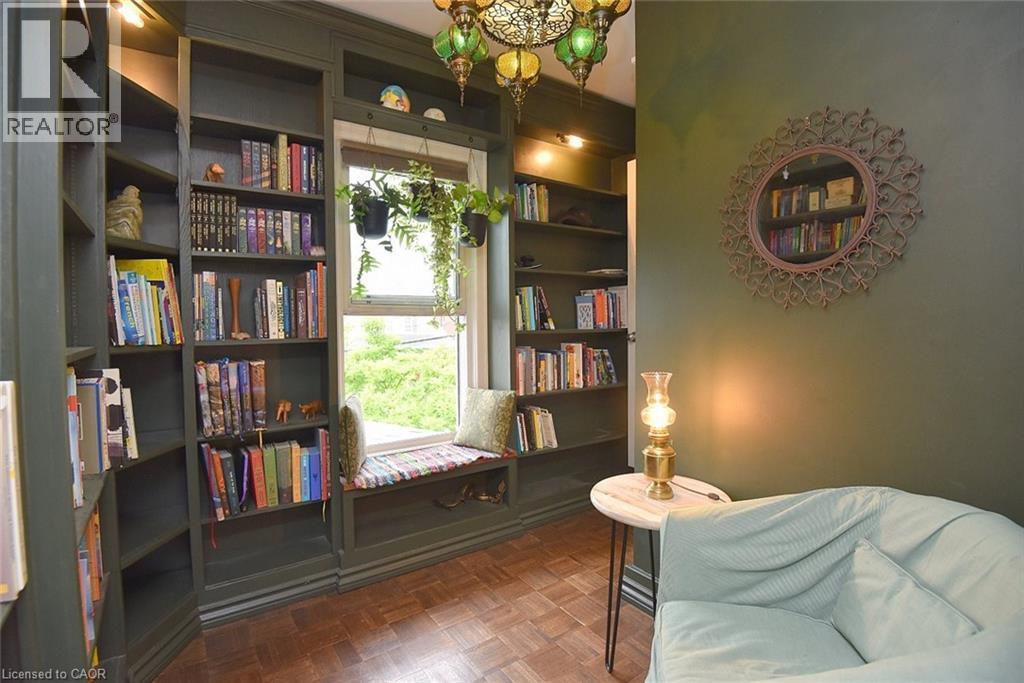
135 Alpine Avenue, Hamilton, ON - Indoor Photo Showing Other Room
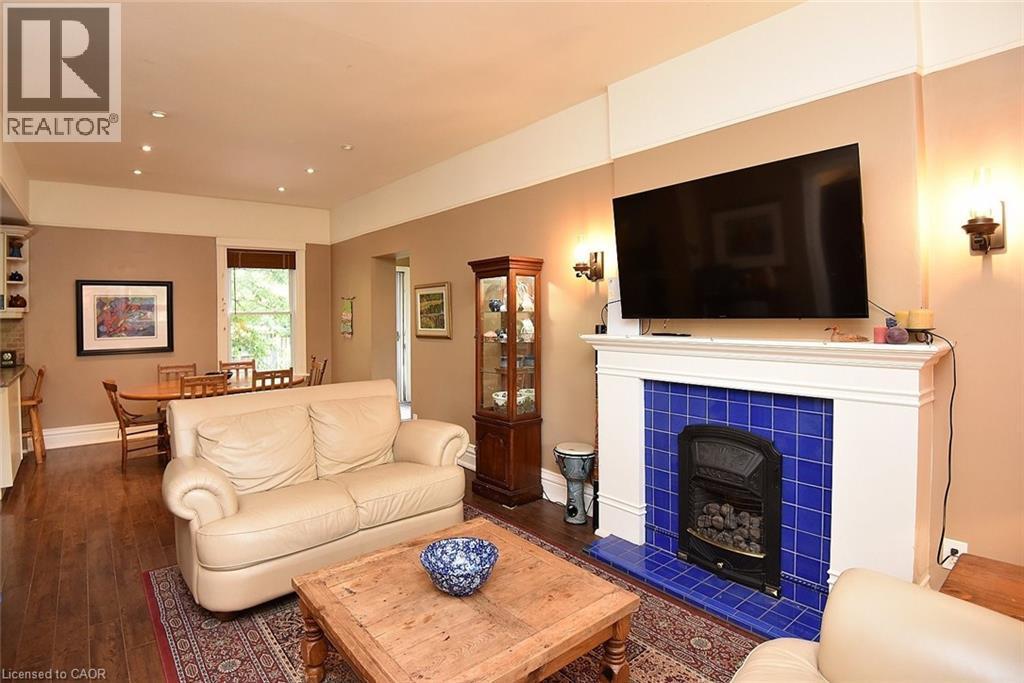
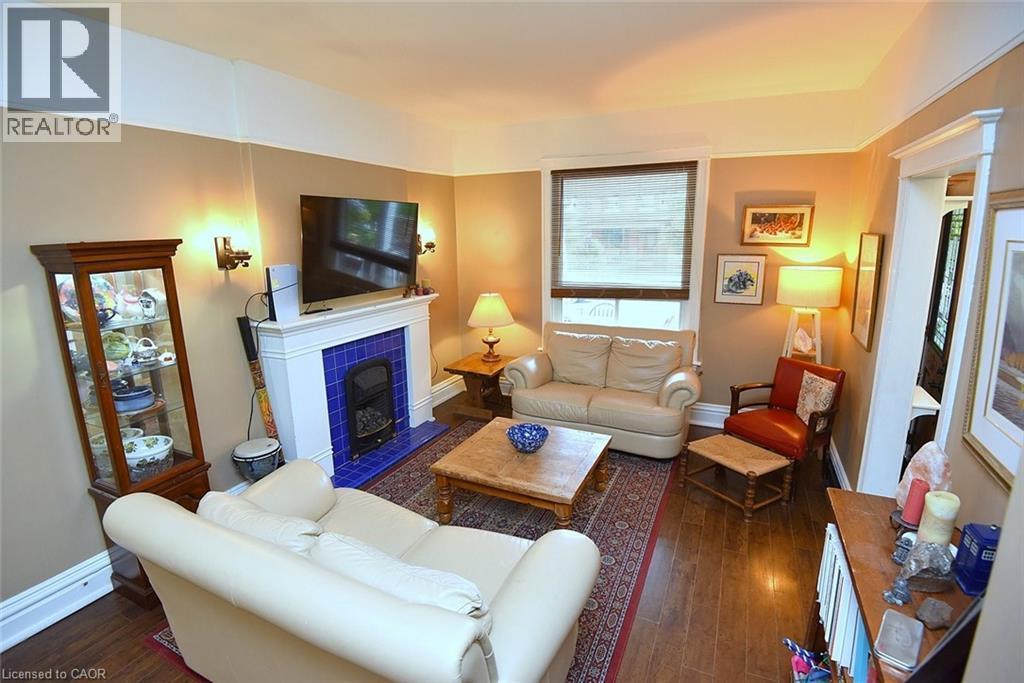
135 Alpine Avenue, Hamilton, ON - Indoor Photo Showing Living Room With Fireplace
135 Alpine Avenue, Hamilton, ON - Indoor
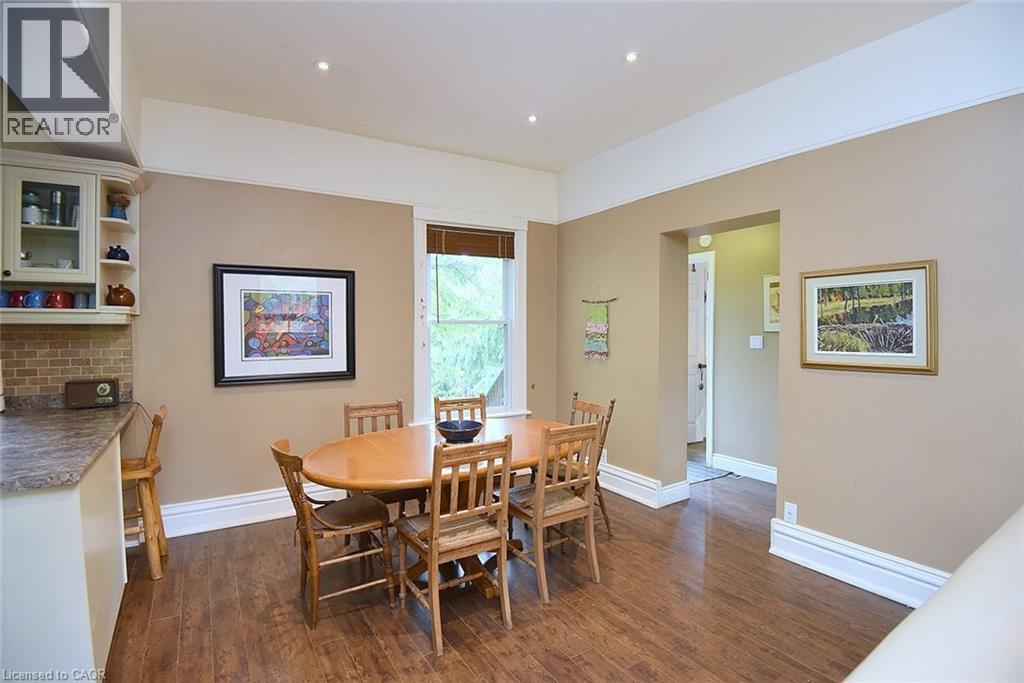
135 Alpine Avenue, Hamilton, ON - Indoor Photo Showing Dining Room
135 Alpine Avenue, Hamilton, ON - Indoor Photo Showing Other Room
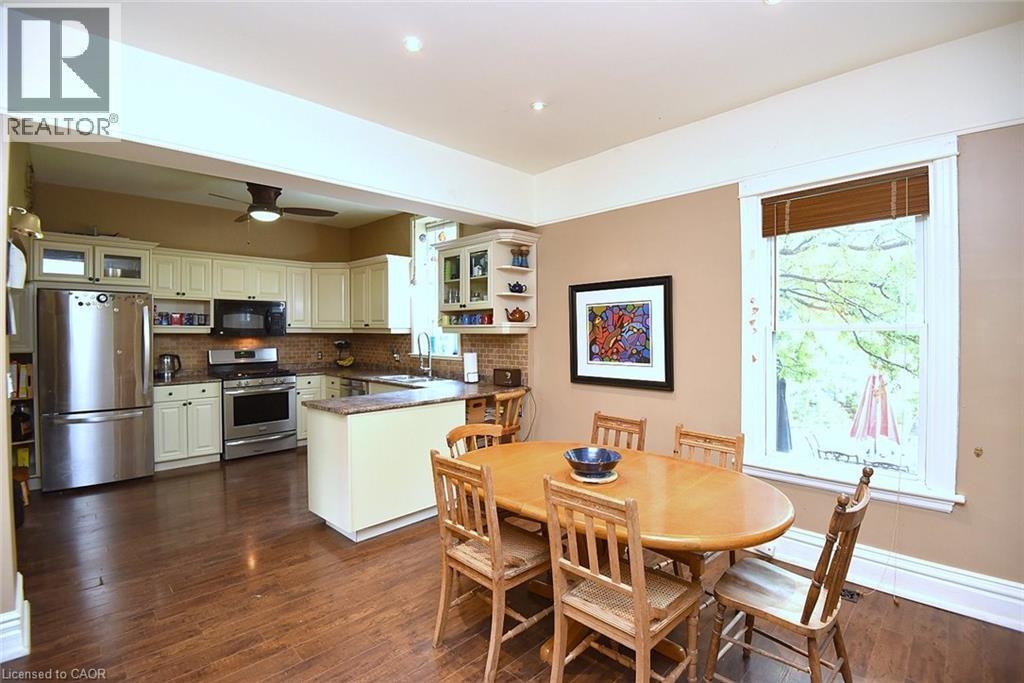
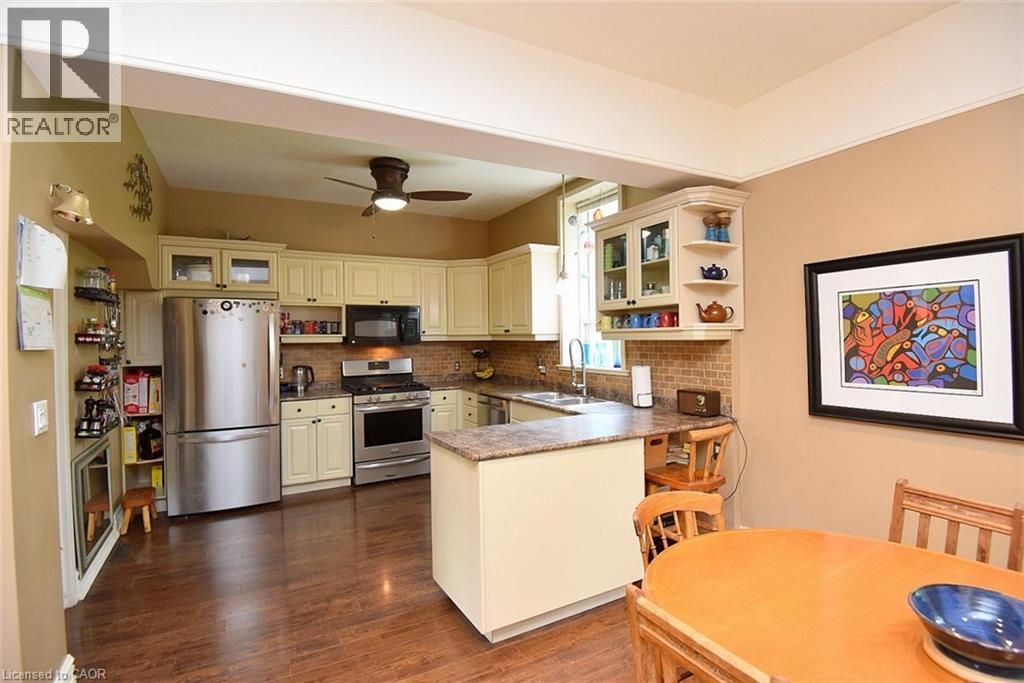
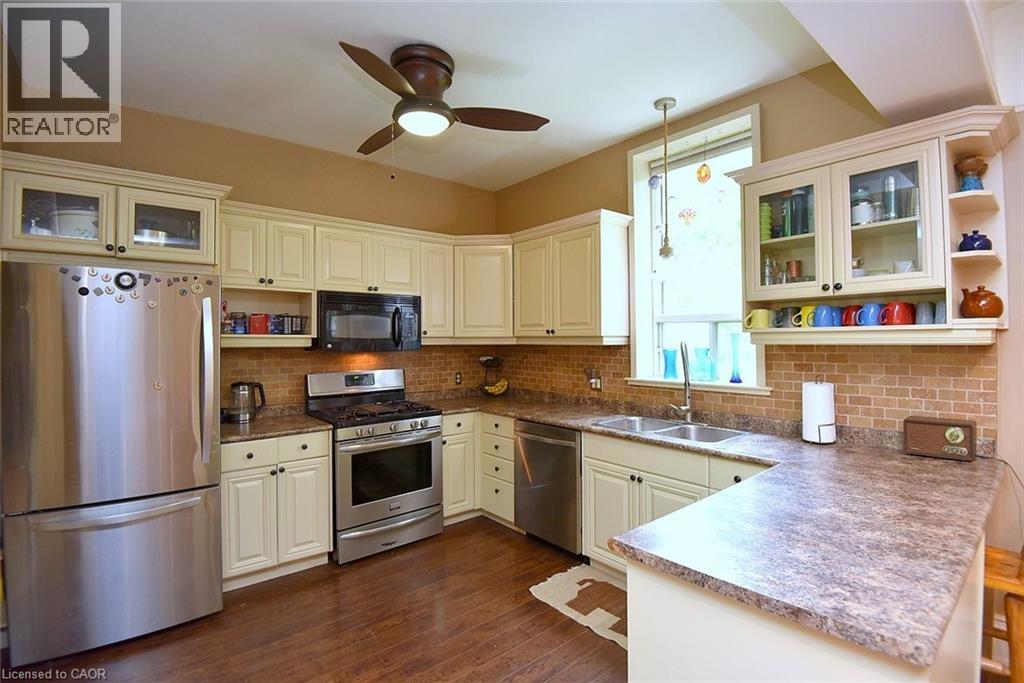
135 Alpine Avenue, Hamilton, ON - Indoor Photo Showing Kitchen With Double Sink
135 Alpine Avenue, Hamilton, ON - Indoor Photo Showing Bathroom
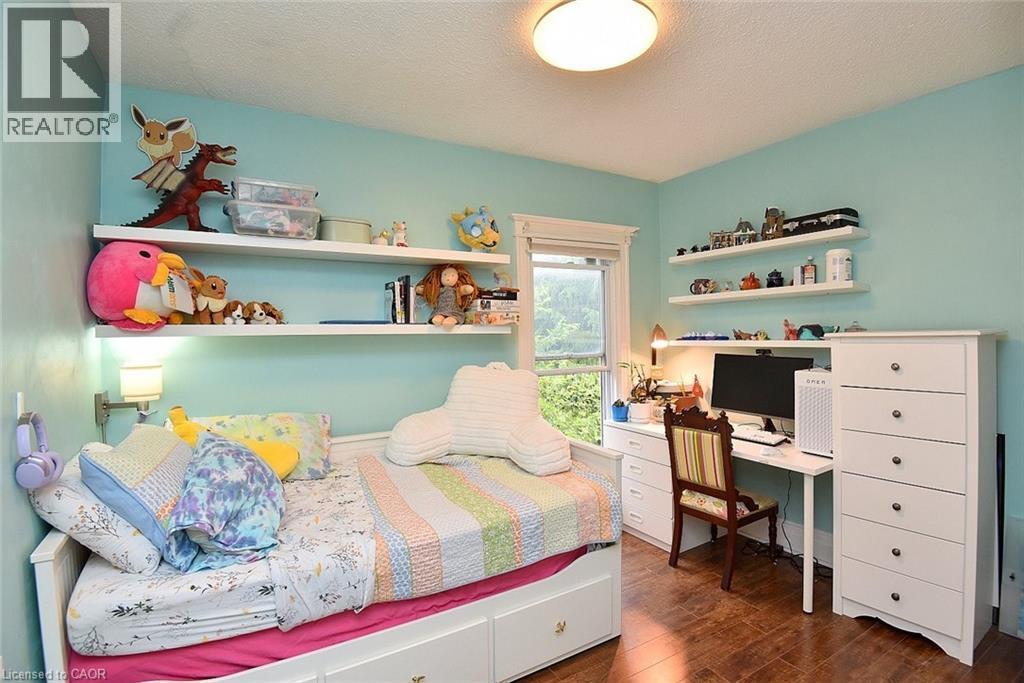
135 Alpine Avenue, Hamilton, ON - Indoor Photo Showing Bedroom
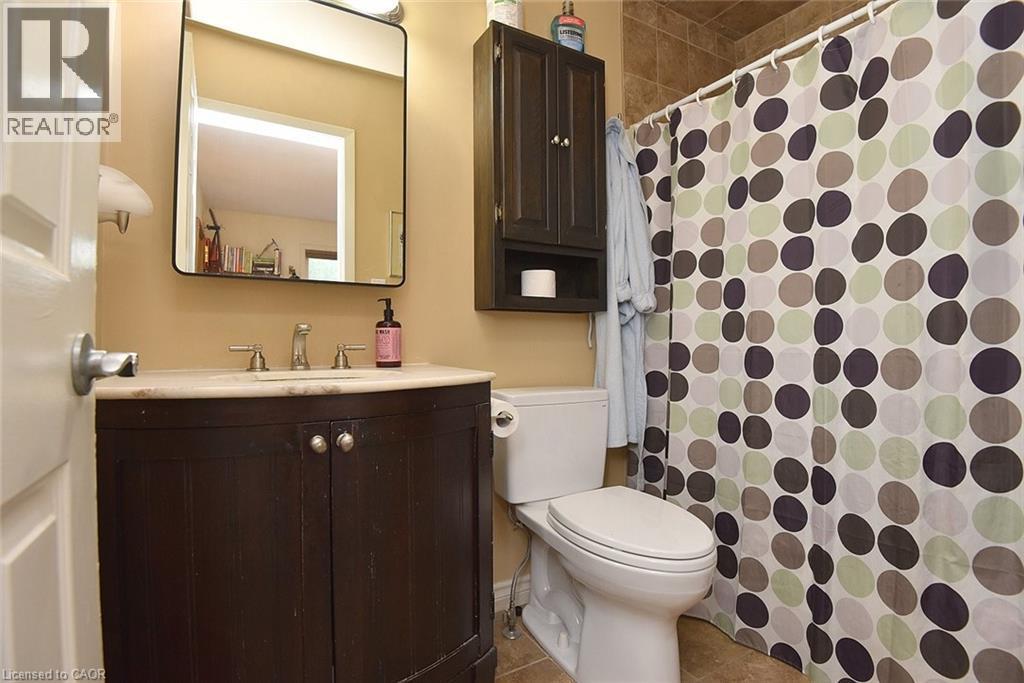
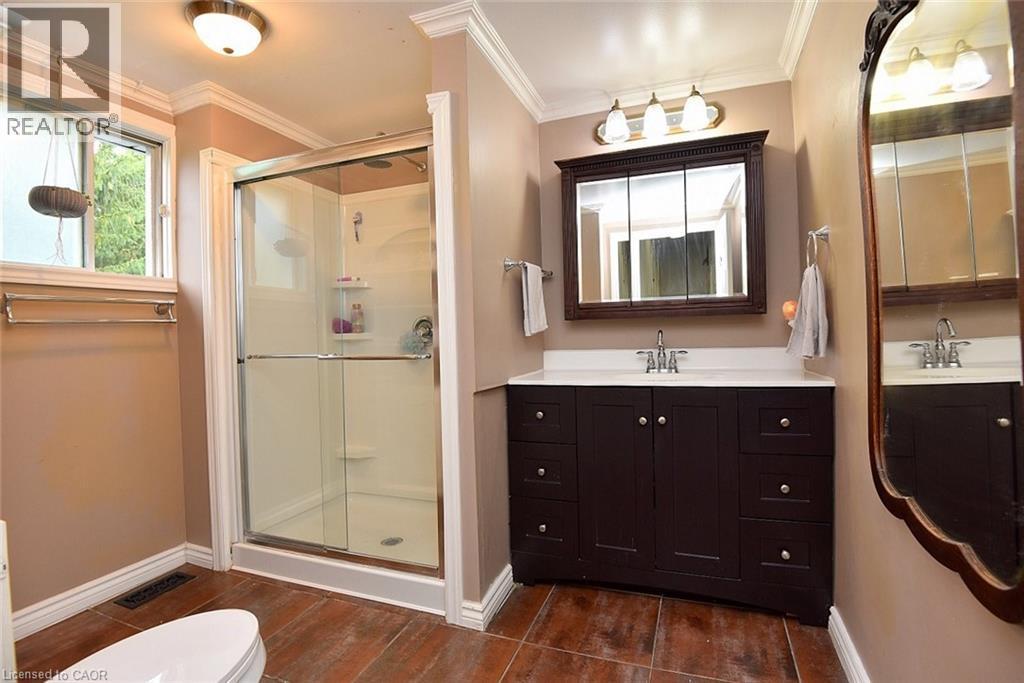
135 Alpine Avenue, Hamilton, ON - Indoor Photo Showing Bathroom
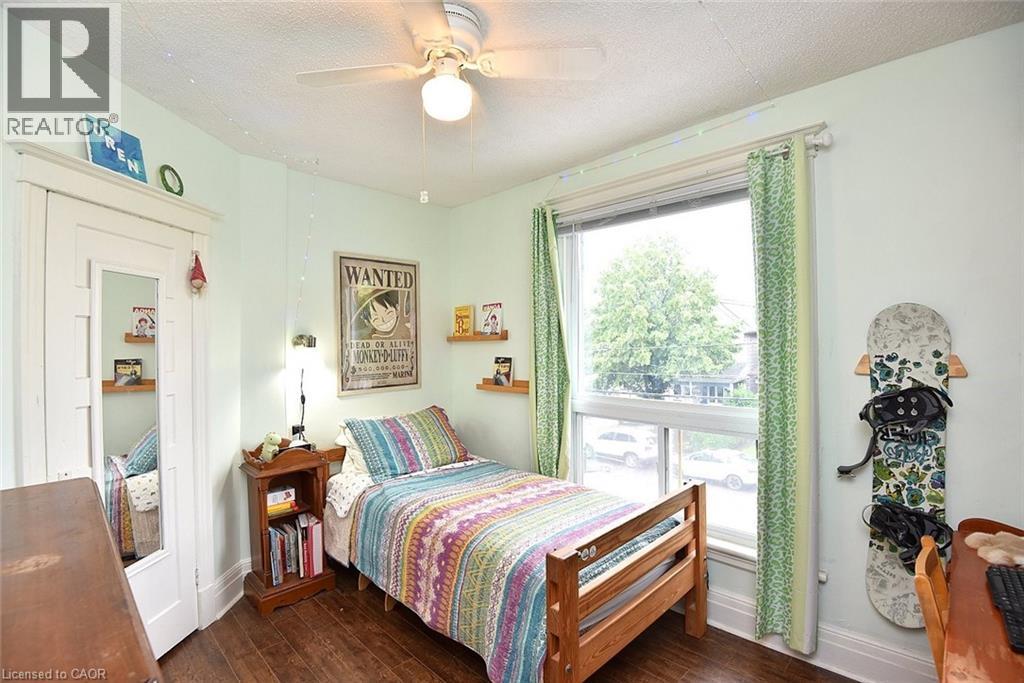
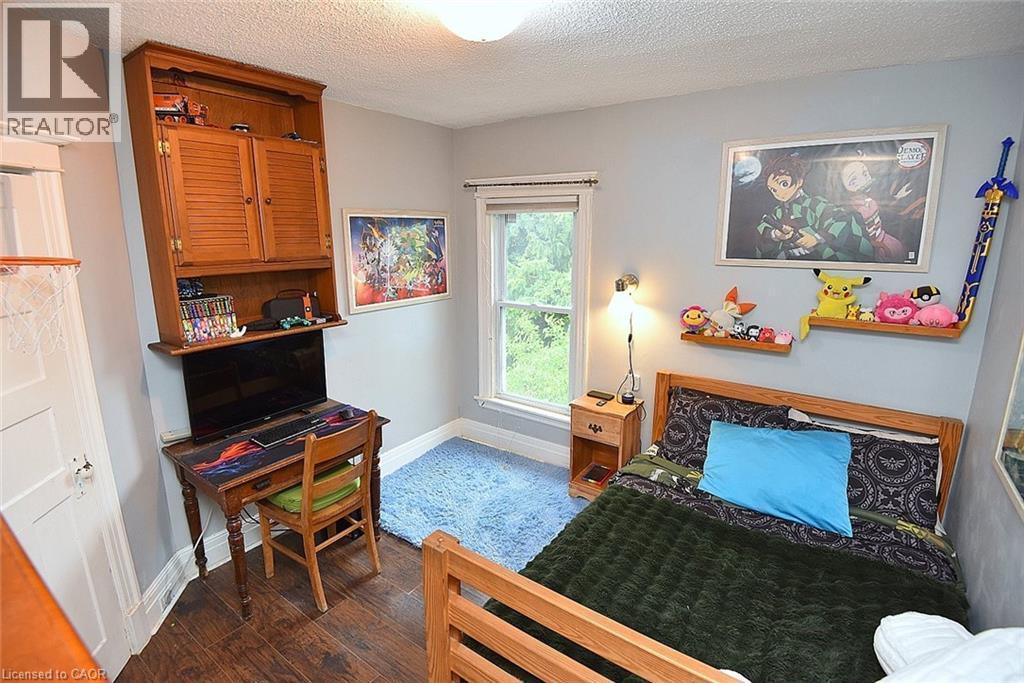
135 Alpine Avenue, Hamilton, ON - Indoor Photo Showing Bedroom
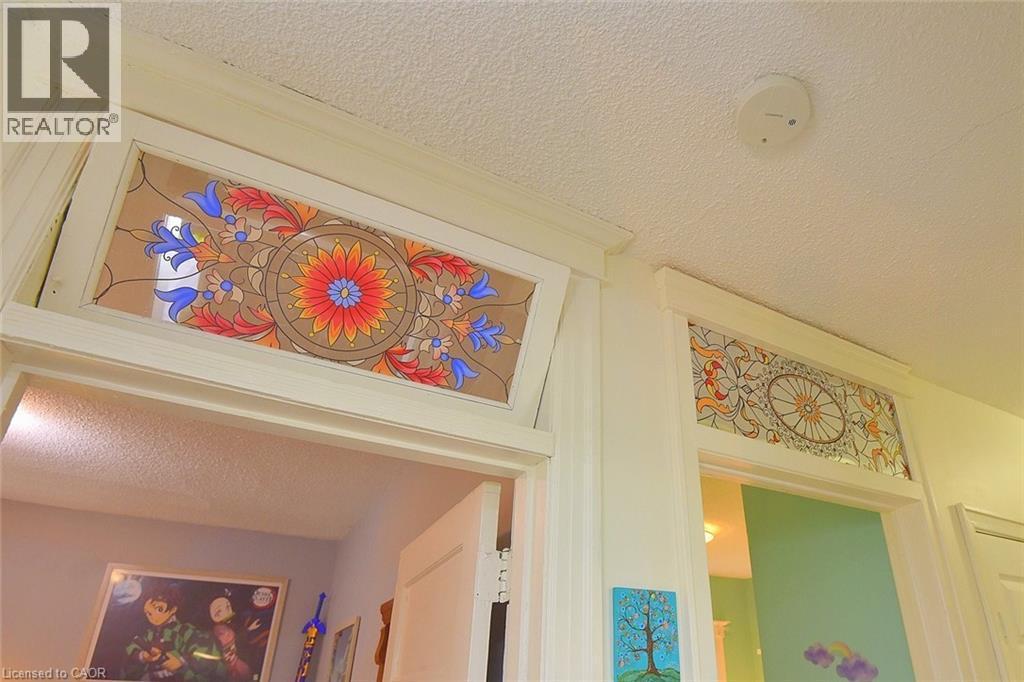
135 Alpine Avenue, Hamilton, ON - Indoor Photo Showing Other Room
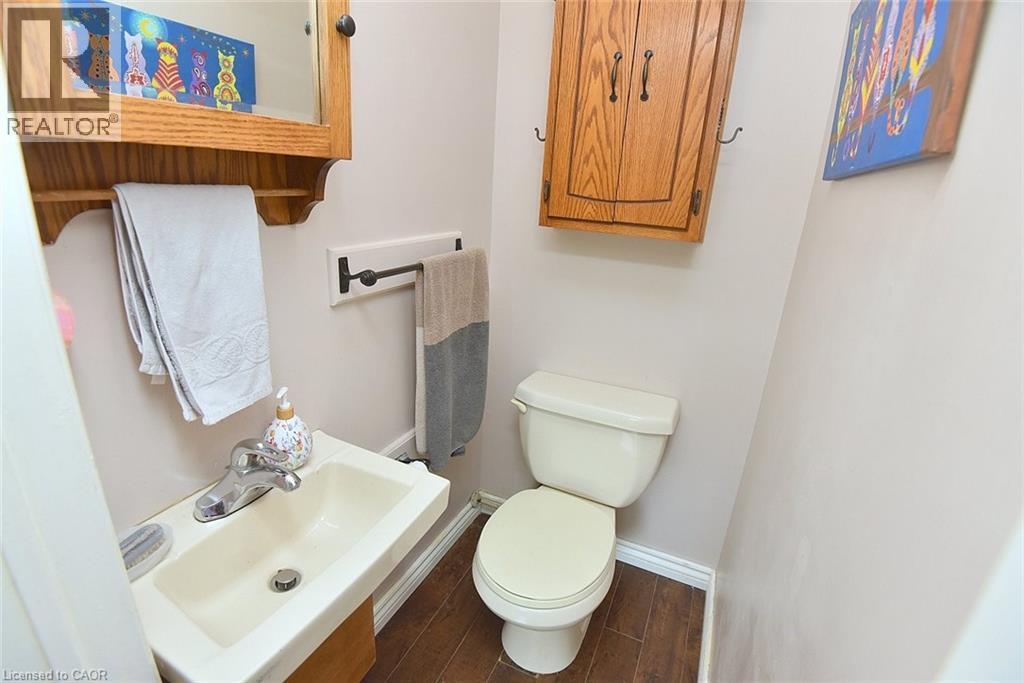
135 Alpine Avenue, Hamilton, ON - Indoor Photo Showing Bathroom
135 Alpine Avenue, Hamilton, ON - Indoor
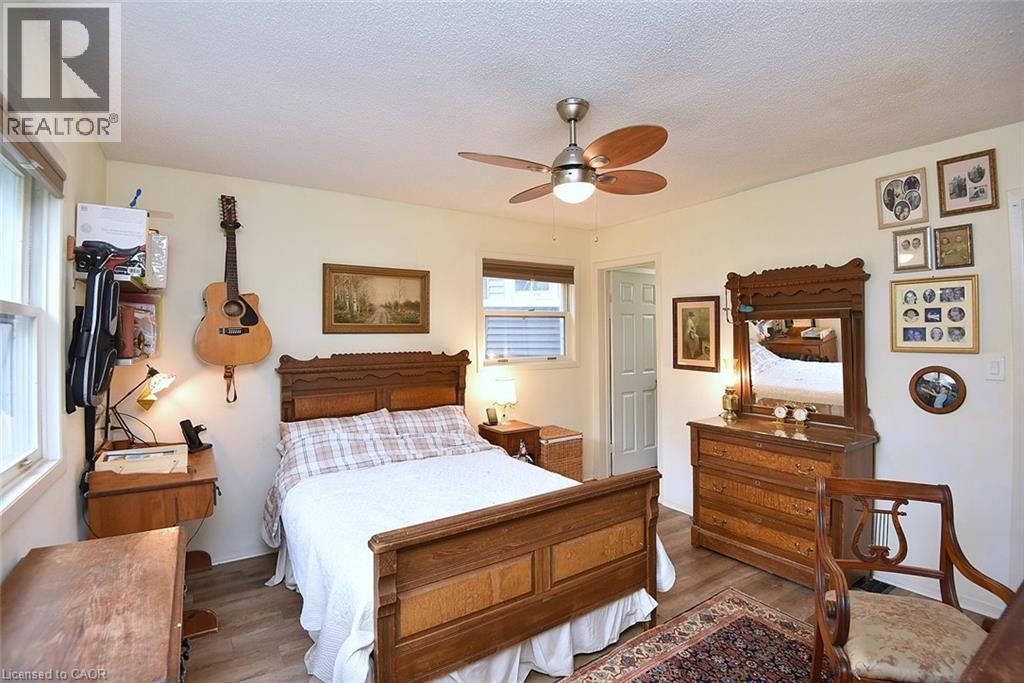
135 Alpine Avenue, Hamilton, ON - Indoor Photo Showing Bedroom
135 Alpine Avenue, Hamilton, ON - Indoor
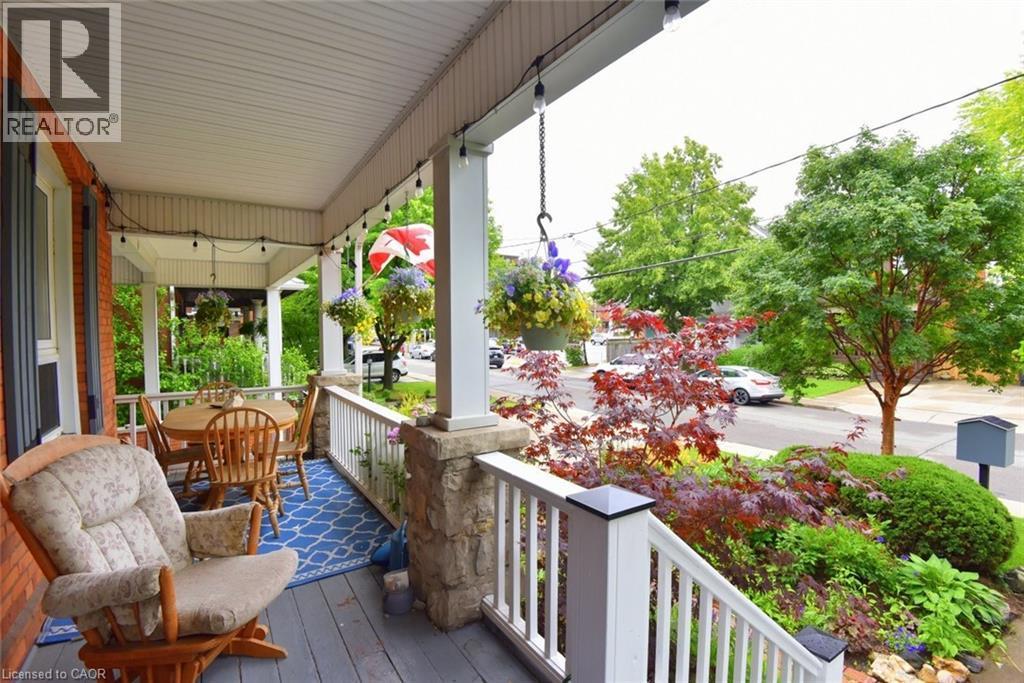
135 Alpine Avenue, Hamilton, ON - Outdoor With Deck Patio Veranda With Exterior
135 Alpine Avenue, Hamilton, ON - Outdoor With Deck Patio Veranda
135 Alpine Avenue, Hamilton, ON - Outdoor
135 Alpine Avenue, Hamilton, ON - Outdoor With Deck Patio Veranda
135 Alpine Avenue, Hamilton, ON - Outdoor
135 Alpine Avenue, Hamilton, ON - Outdoor With Deck Patio Veranda
135 Alpine Avenue, Hamilton, ON - Outdoor
135 Alpine Avenue, Hamilton, ON - Outdoor With Deck Patio Veranda
135 Alpine Avenue, Hamilton, ON - Other
135 Alpine Avenue, Hamilton, ON  - Outdoor With Deck Patio Veranda With Facade
135 Alpine Avenue, Hamilton, ON  - Outdoor
135 Alpine Avenue, Hamilton, ON  - Outdoor With Deck Patio Veranda With Exterior
135 Alpine Avenue, Hamilton, ON - Indoor Photo Showing Other Room
135 Alpine Avenue, Hamilton, ON - Indoor Photo Showing Living Room With Fireplace
135 Alpine Avenue, Hamilton, ON - Indoor
135 Alpine Avenue, Hamilton, ON - Indoor Photo Showing Dining Room
135 Alpine Avenue, Hamilton, ON - Indoor Photo Showing Other Room
135 Alpine Avenue, Hamilton, ON - Indoor Photo Showing Kitchen With Double Sink
135 Alpine Avenue, Hamilton, ON - Indoor Photo Showing Bathroom
135 Alpine Avenue, Hamilton, ON - Indoor Photo Showing Bedroom
135 Alpine Avenue, Hamilton, ON - Indoor Photo Showing Bathroom
135 Alpine Avenue, Hamilton, ON - Indoor Photo Showing Bedroom
135 Alpine Avenue, Hamilton, ON - Indoor Photo Showing Other Room
135 Alpine Avenue, Hamilton, ON - Indoor Photo Showing Bathroom
135 Alpine Avenue, Hamilton, ON - Indoor
135 Alpine Avenue, Hamilton, ON - Indoor Photo Showing Bedroom
135 Alpine Avenue, Hamilton, ON - Indoor
135 Alpine Avenue, Hamilton, ON - Outdoor With Deck Patio Veranda With Exterior
135 Alpine Avenue, Hamilton, ON - Outdoor With Deck Patio Veranda
135 Alpine Avenue, Hamilton, ON - Outdoor
135 Alpine Avenue, Hamilton, ON - Outdoor With Deck Patio Veranda
135 Alpine Avenue, Hamilton, ON - Outdoor
135 Alpine Avenue, Hamilton, ON - Outdoor With Deck Patio Veranda
135 Alpine Avenue, Hamilton, ON - Outdoor
135 Alpine Avenue, Hamilton, ON - Outdoor With Deck Patio Veranda
135 Alpine Avenue, Hamilton, ON - Other
  • Advertising

MULTIMEDIA

Are you a real estate investor?
135 ALPINE Avenue, Hamilton, Ontario, L9A 1A7
$929,900

5 Beds

2 Baths

Property Information:

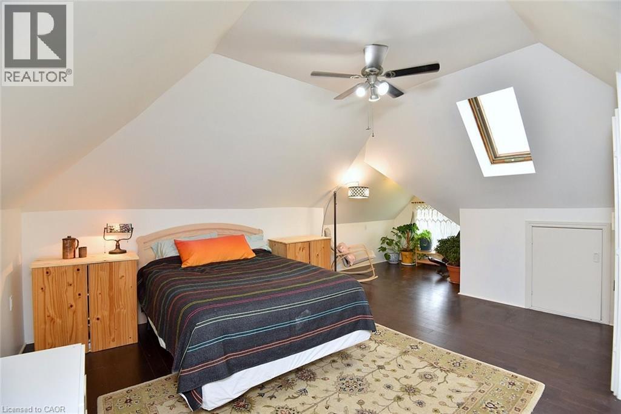
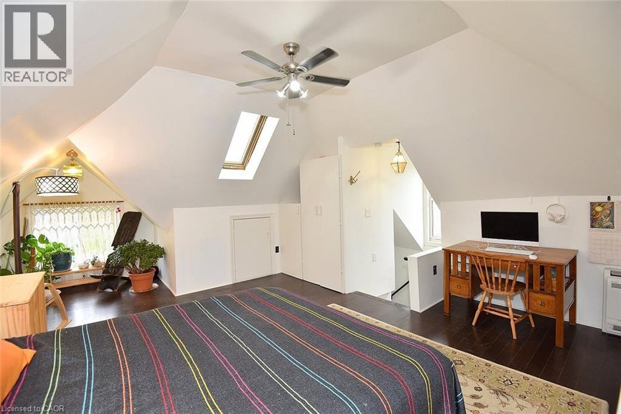
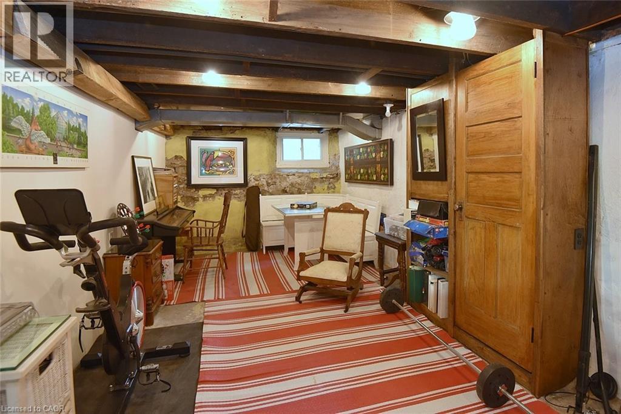
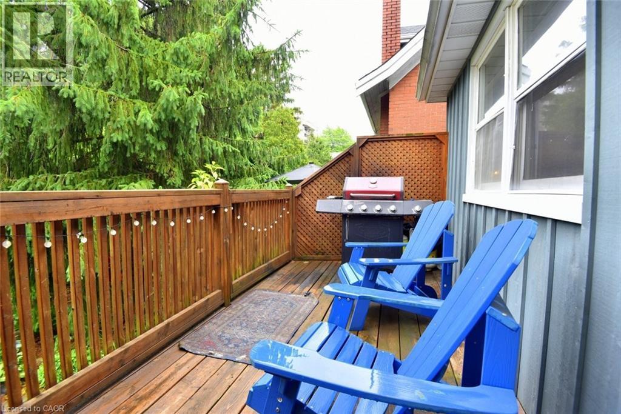
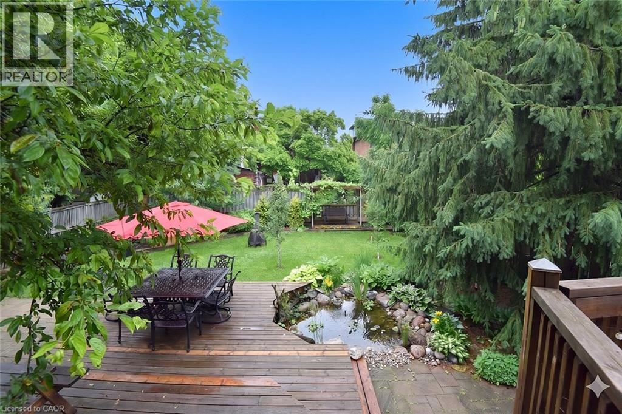
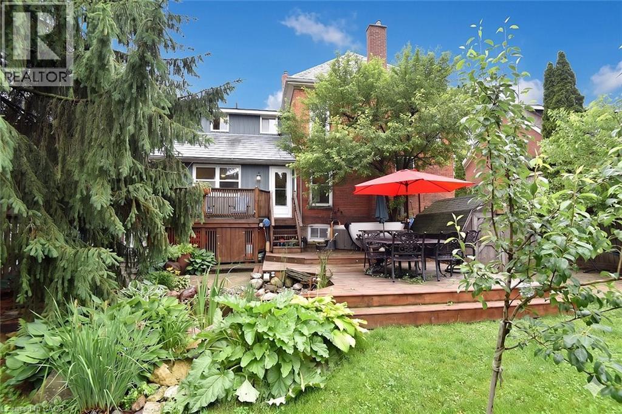
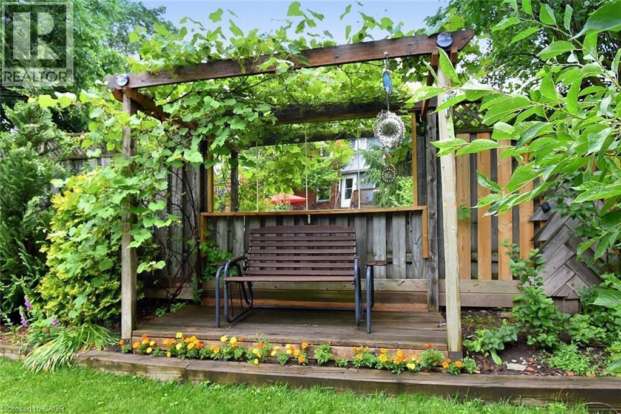
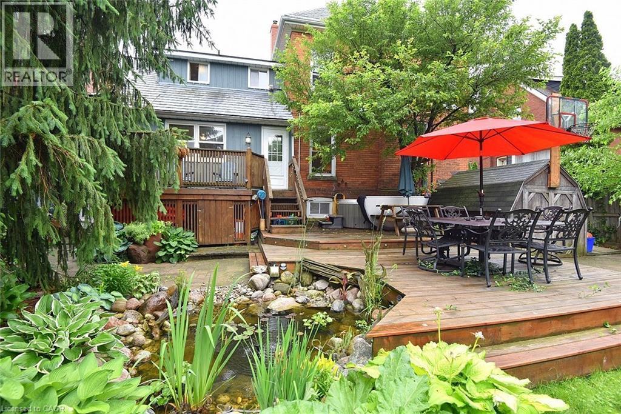
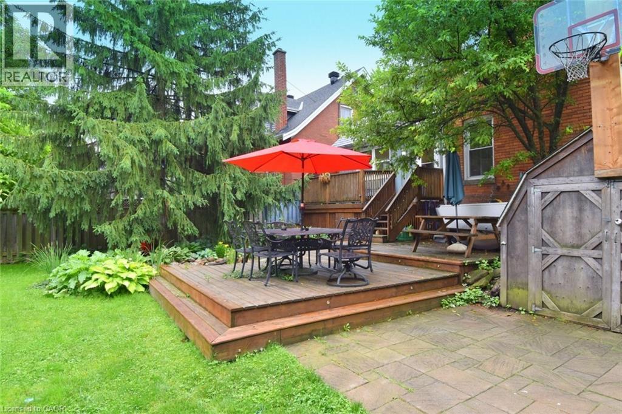
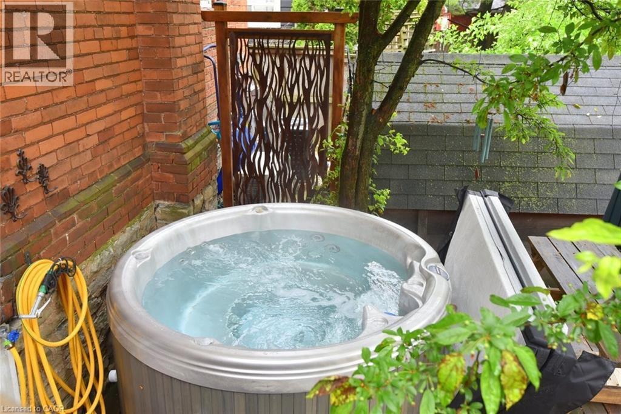
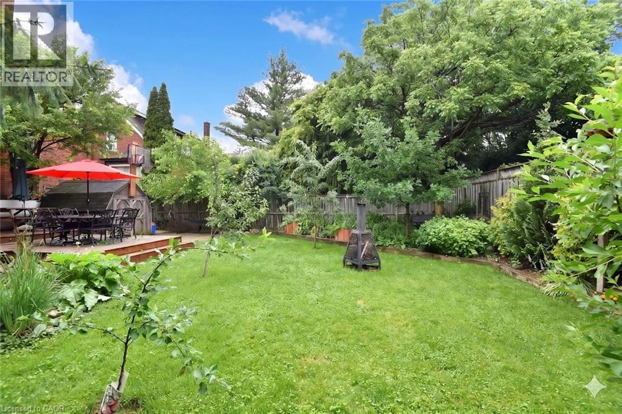
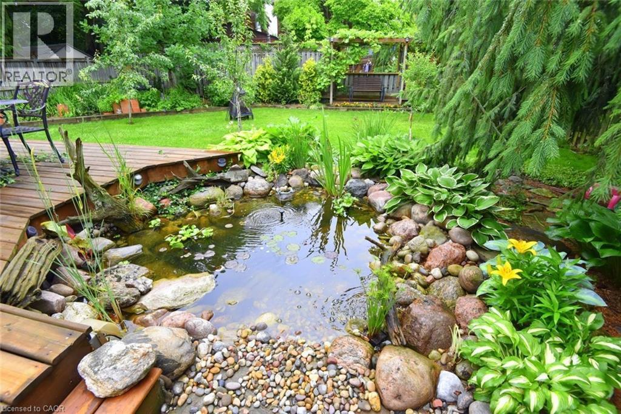
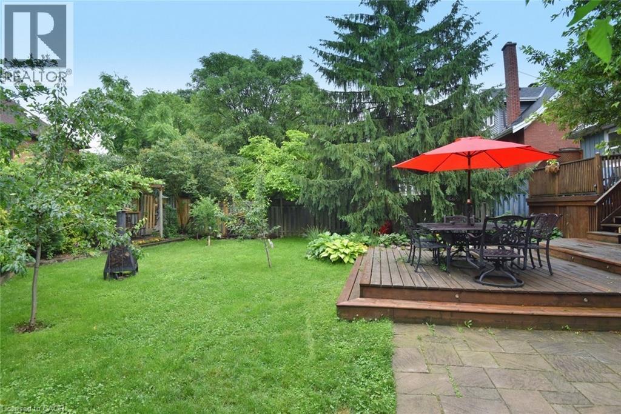
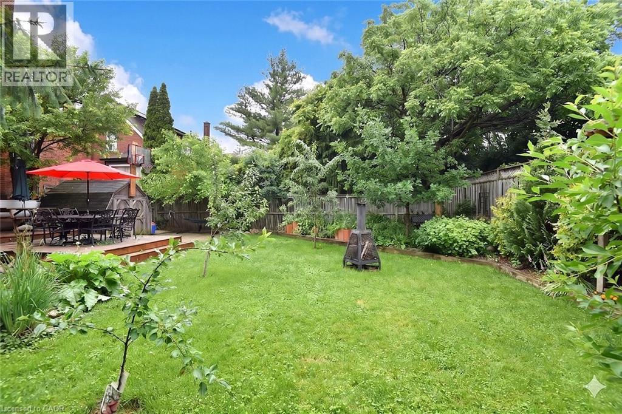
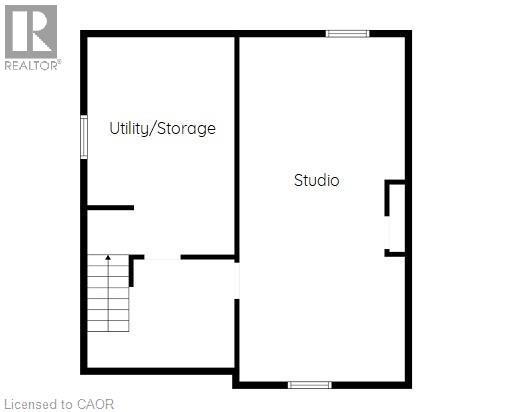
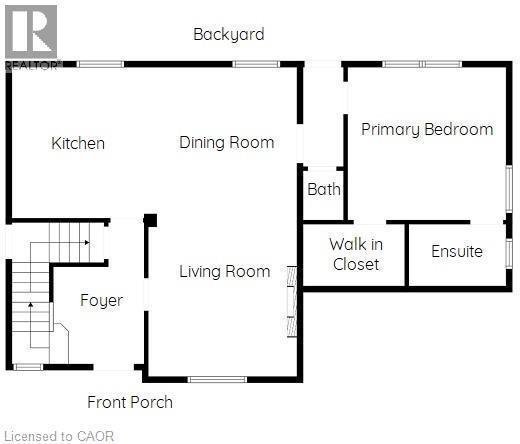
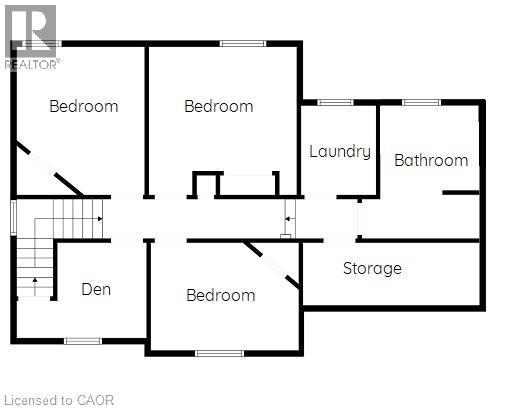
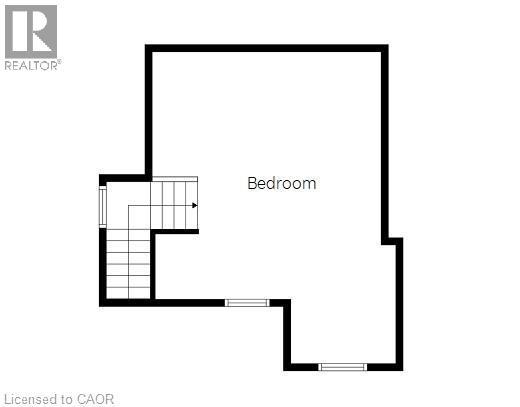
Home Sweet Home, this is an exceptional 2.5 story brick Century home located in a premium mountain brow neighborhood and offering character and charm with a contemporary style and many modern updates and features such as 5 bedrooms, 2.5 baths and a double concrete front drive. From the large front porch with underneath storage to the rear fenced gardens this property has so much to offer. The main floor features an open concept floor plan, engineered hardwood flooring, a large living room with a gas fireplace, separate dining area, a spacious functional kitchen a convenient 2-piece bath and a separate master bedroom with a walk-in closet and ensuite. The second floor offers 3 good sized bedrooms a separate laundry room a cozy den and a 3-piece bath. The third-floor bonus room is bright and airy and ideal for a bedroom or office use with wrap around eaves storage a skylight and separate heating and cooling with a heat pump. The basement offers a workshop/utility room and studio or craft room plus more storage. The backyard is a private fenced oasis in the city, with space to entertain and offering various private sitting areas, a calming pond, upper and lower decks a separate patio area with a hot tub, fruit trees, grapes and assorted berry plants and plus the unique bonus storage under the master bedroom addition that is heated and cooled. Most major services have been updated, and all the appliances are included. Located only minutes to many local amenities, the vibrant concession street village with its assortment of shops, cafes and retail opportunities, local trails, Wentworth stairs, parks, schools, the Linc and the City center. Don’t miss the opportunity to own this well maintained and updated move in ready home with exceptional curb appeal. (id:27)

Building Features:

  • Style: Detached
  • Building Type: House
  • Basement Development: Partially finished
  • Basement Type: Full
  • Construction Style - Attachment: Detached
  • Exterior Finish: Brick
  • Fireplace: Yes
  • Floor Space: 1850 sqft
  • Foundation Type: Stone
  • Heating Type: Forced air, Heat Pump
  • Heating Fuel: Natural gas
  • Cooling Type: Central air conditioning
  • Appliances: Dishwasher, Dryer, Refrigerator, Water meter, Washer, Microwave Built-in, Gas stove(s), Hot Tub

Property Features:

  • OwnershipType: Freehold
  • Property Type: Single Family
  • Half Bathrooms: 1
  • Access Type: Road access, Highway access
  • Amenities Nearby: Hospital, Park, Public Transit, Schools, Shopping
  • Built in: 1910
  • Community Features: Community Centre
  • Features: Skylight
  • Floor Space (approx): 1850 Square Feet
  • Lot Depth: 100 Feet
  • Lot Frontage: 50 Feet
  • Structure Type: Porch
  • Zoning: C
  • Sewer: Municipal sewage system
  • Parking Type: Carport
  • No. of Parking Spaces: 4

Rooms:

  • Den 2nd Level 6'9'' x 6'7''
  • Bedroom 2nd Level 11'9'' x 9'10''
  • Bedroom 2nd Level 11'4'' x 8'10''
  • Bedroom 2nd Level 10'6'' x 11'1''
  • Bathroom 2nd Level 9'3'' x 7'8''
  • Storage 2nd Level 4'6'' x 16'10''
  • Laundry 2nd Level 5'5'' x 6'4''
  • Bedroom 3rd Level 11'11'' x 21'1''
  • Storage Basement Level Measurements not available
  • Workshop Basement Level 15'0'' x 11'4''
  • Other Basement Level 10'0'' x 23'3''
  • Primary Bedroom Main Level 12'9'' x 12'2''
  • Bathroom Main Level 4'4'' x 3'2''
  • Kitchen Main Level 11'6'' x 11'8''
  • Dining Main Level 10'8'' x 11'2''
  • Living Main Level 11'10'' x 13'5''

Courtesy of: RE/MAX Escarpment Realty Inc.

REALTOR.ca  

QuickQuoteTM Powered by RPS

Location of 135 ALPINE Avenue, Hamilton, Ontario, L9A 1A7

Demographic Information of 135 ALPINE Avenue, Hamilton, Ontario, L9A 1A7

Life Stage

Nearly Retired

Employment Type

Service Sector/White Collar

Average Household Income

$100,380.56

Average Number of Children

1.53

Household Population

Household Structure

Age of Population

Education

Education Level

No certificate/diploma/degree

14.56 %

High school certificate or equivalent

24.83 %

Apprenticeship trade certificate/diploma

5.9 %

College/non-university certificate

24.83 %

University certificate (below bachelor)

3.49 %

University Degree

26.39 %

Commuter

Travel To Work

By Car

70.68 %

By Public Transit

16.65 %

By Walking

4.74 %

By Bicycle

2.24 %

By Other Methods

5.69 %

Cultural Diversity

Knowledge of Official Language

Mother Tongue

Building Information

Building Type

Apartments (Low and High Rise)

53.63 %

Houses

46.37 %

Own Vs. Rent