Button CopyPathCircle CloseCircle Left ArrowArrow Down Icon GreyClosecirclecircleBurger
  • Advertising

125 TERNI Boulevard, Hamilton, Ontario, L8W 3W4

MLS® # 40840979
House For Sale In Broughton West, Hamilton, Ontario
$649,999 QuickQuoteTM: $536K - $653K

3 Beds

2 Baths

Brick veneer exterior with a two-car garage, asphalt driveway, and a front porch - 125 Terni Boulevard, Hamilton, ON - Outdoor With Facade
Two-story residential exterior featuring a brick and siding facade - 125 Terni Boulevard, Hamilton, ON - Outdoor
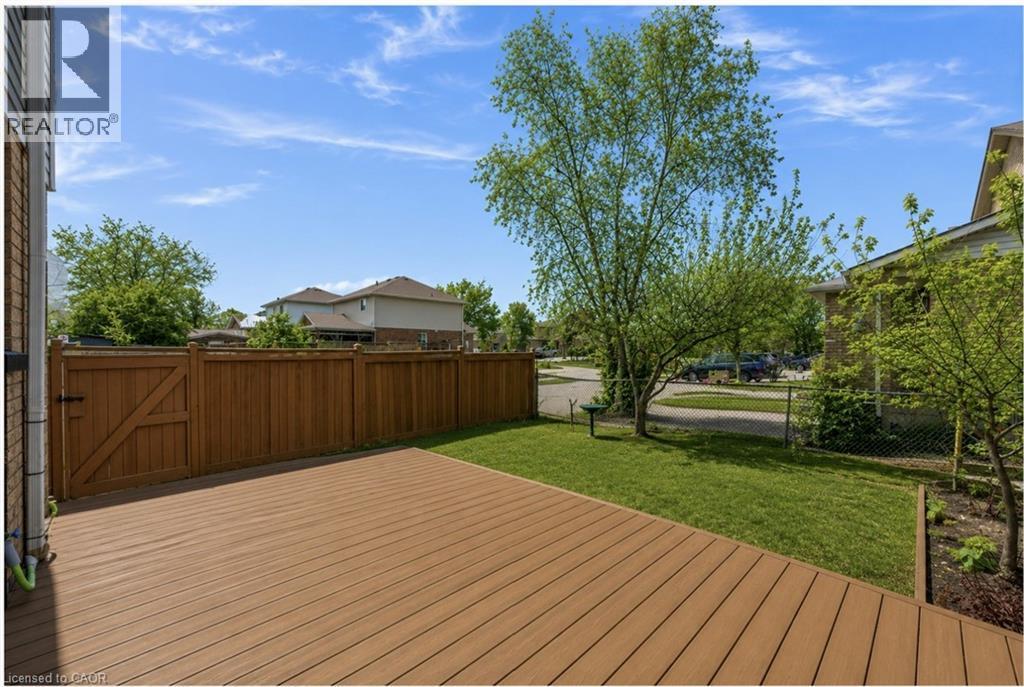
Expansive composite deck featuring a privacy fence with gate, manicured lawn, and mature trees - 125 Terni Boulevard, Hamilton, ON - Outdoor
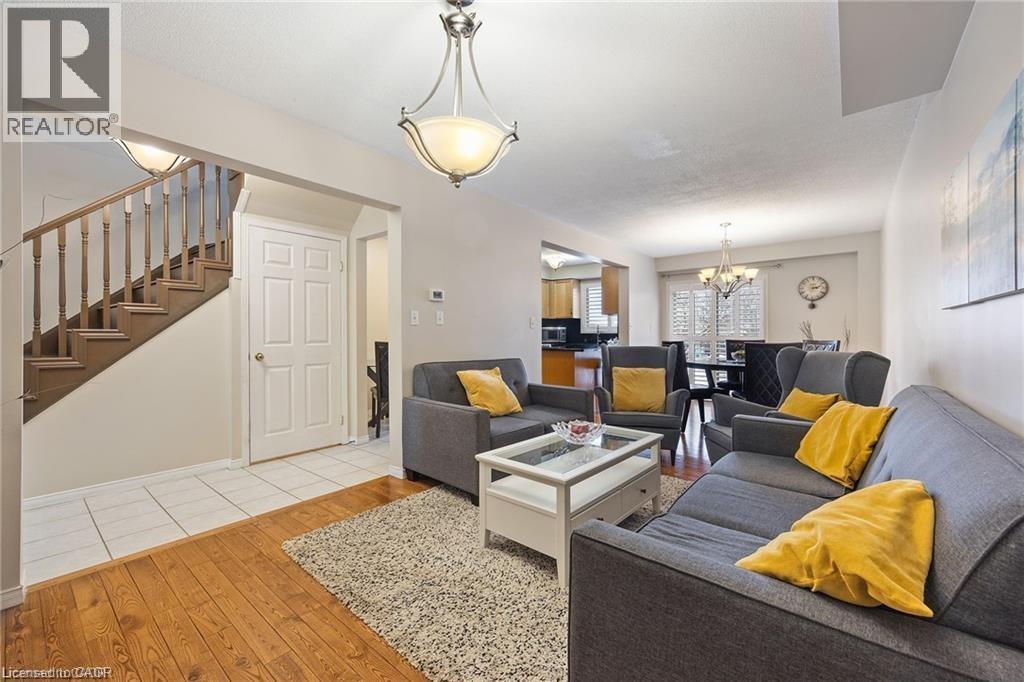
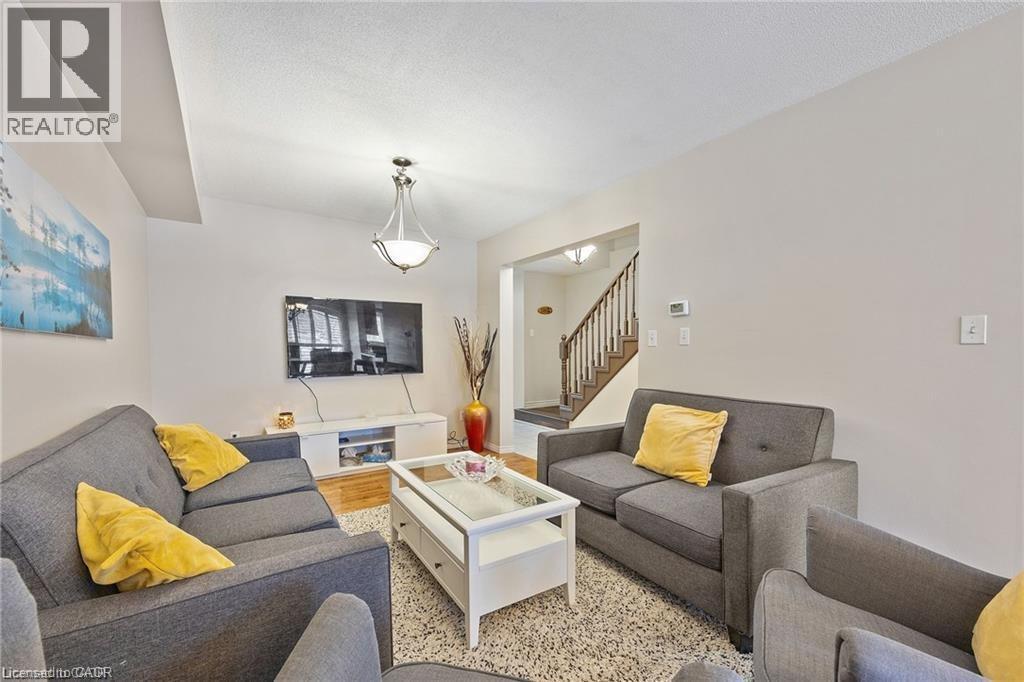
Inviting living area featuring wood-finish flooring, a neutral color palette, and an open layout - 125 Terni Boulevard, Hamilton, ON - Indoor Photo Showing Living Room
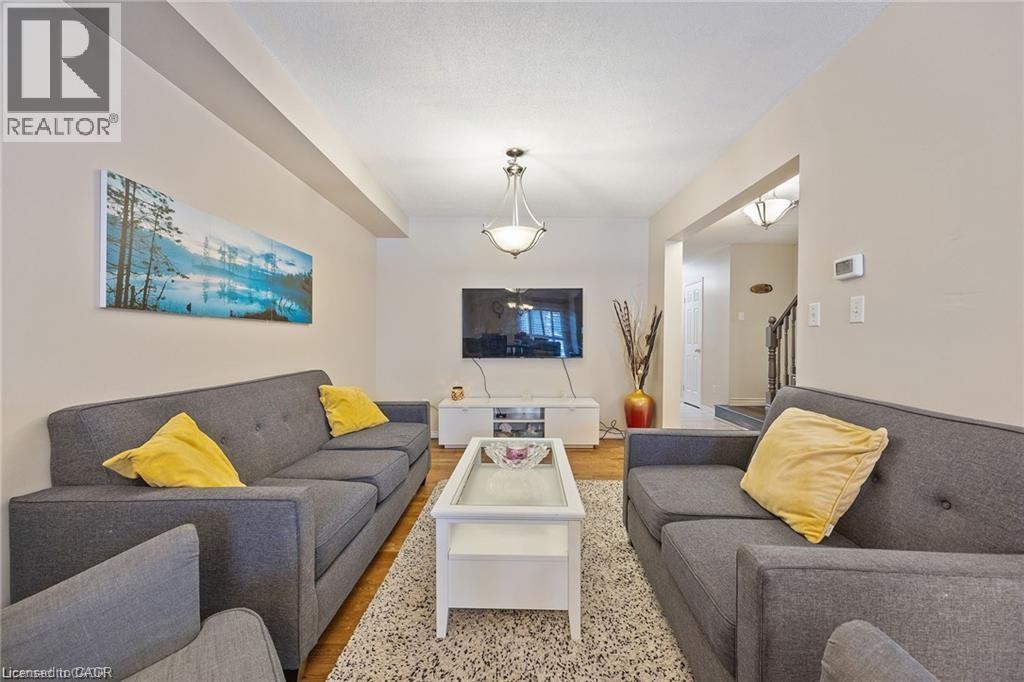
Open-concept living area featuring light neutral wall tones, wood-finish flooring, and a carpeted area rug - 125 Terni Boulevard, Hamilton, ON - Indoor Photo Showing Living Room
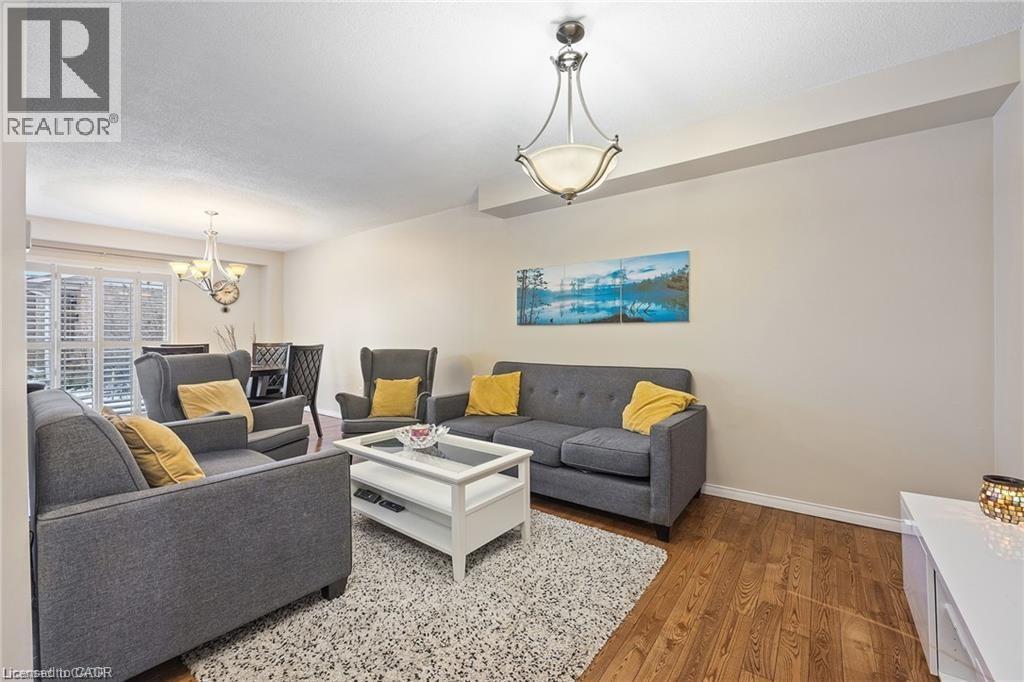
Open-concept living area with wood-finish flooring, a contemporary ceiling fixture, and neutral wall tones - 125 Terni Boulevard, Hamilton, ON - Indoor Photo Showing Living Room
Bright living area featuring light-toned walls, wood-finish flooring, and a contemporary ceiling light fixture - 125 Terni Boulevard, Hamilton, ON - Indoor Photo Showing Living Room
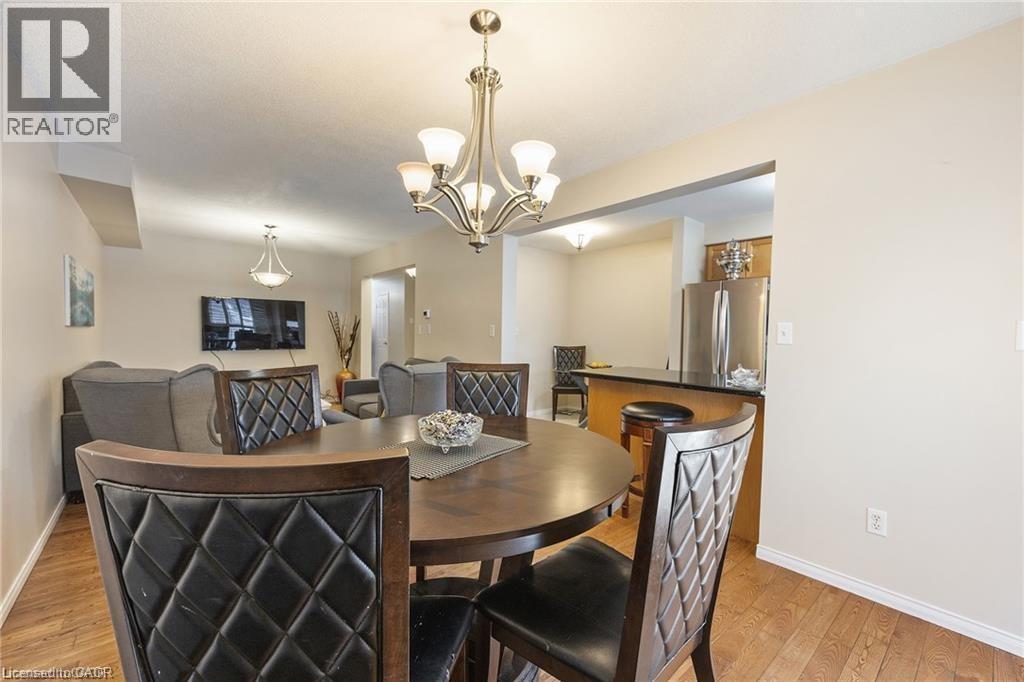
Open-concept living space featuring wood-finish flooring, a contemporary chandelier, and recessed lighting - 125 Terni Boulevard, Hamilton, ON - Indoor Photo Showing Dining Room
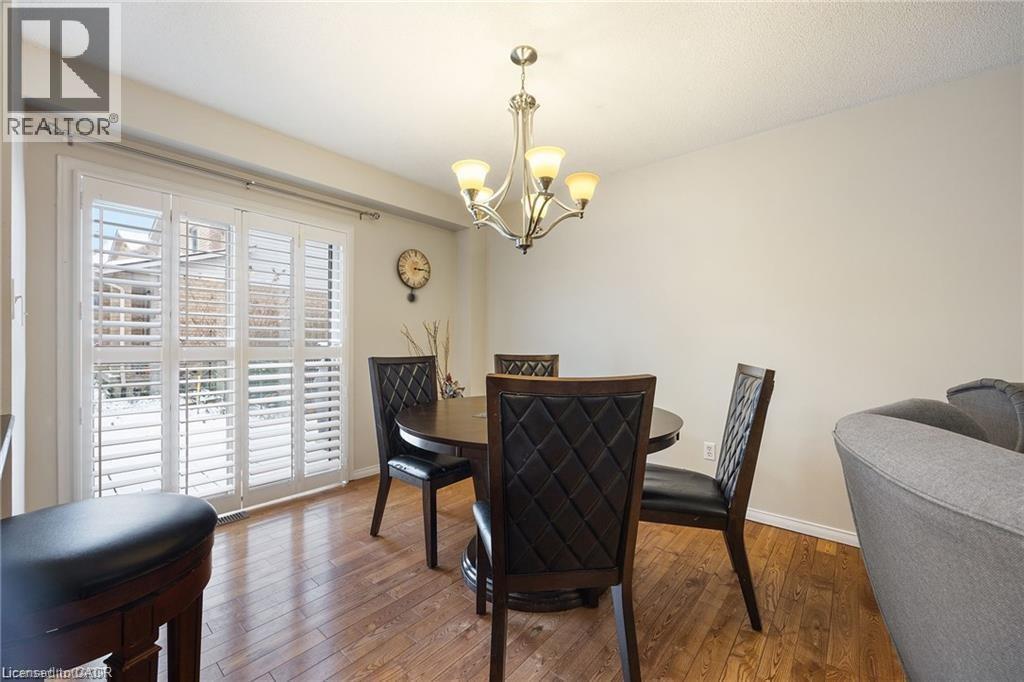
Dining area featuring wood-finish flooring, a contemporary chandelier, and sliding glass doors with interior plantation shutters - 125 Terni Boulevard, Hamilton, ON - Indoor Photo Showing Dining Room
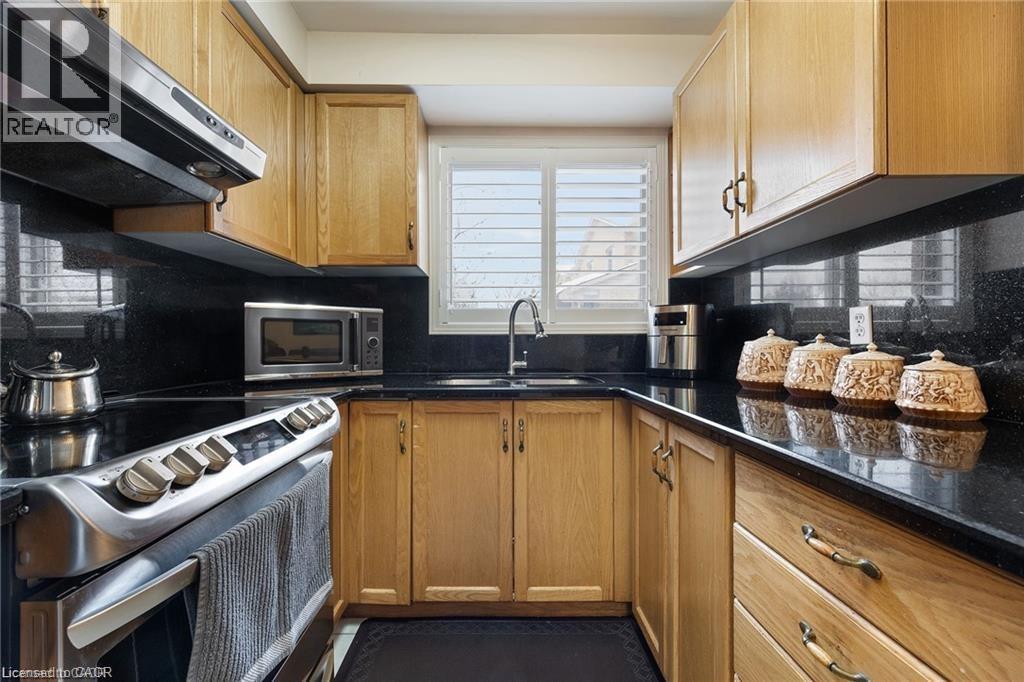
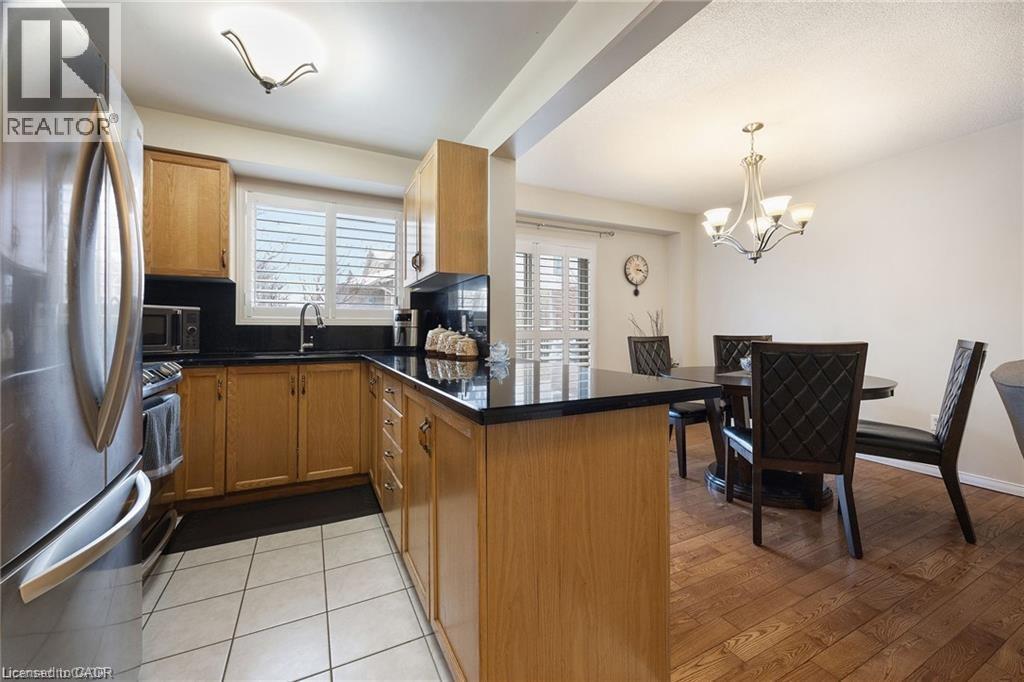
Kitchen featuring wood cabinetry, black countertops, a stainless steel range, and a window with plantation shutters - 125 Terni Boulevard, Hamilton, ON - Indoor Photo Showing Kitchen With Double Sink
Open-concept kitchen and dining area featuring natural wood cabinetry, dark countertops, white tile flooring in the kitchen, and wood-finish flooring in the dining area - 125 Terni Boulevard, Hamilton, ON - Indoor
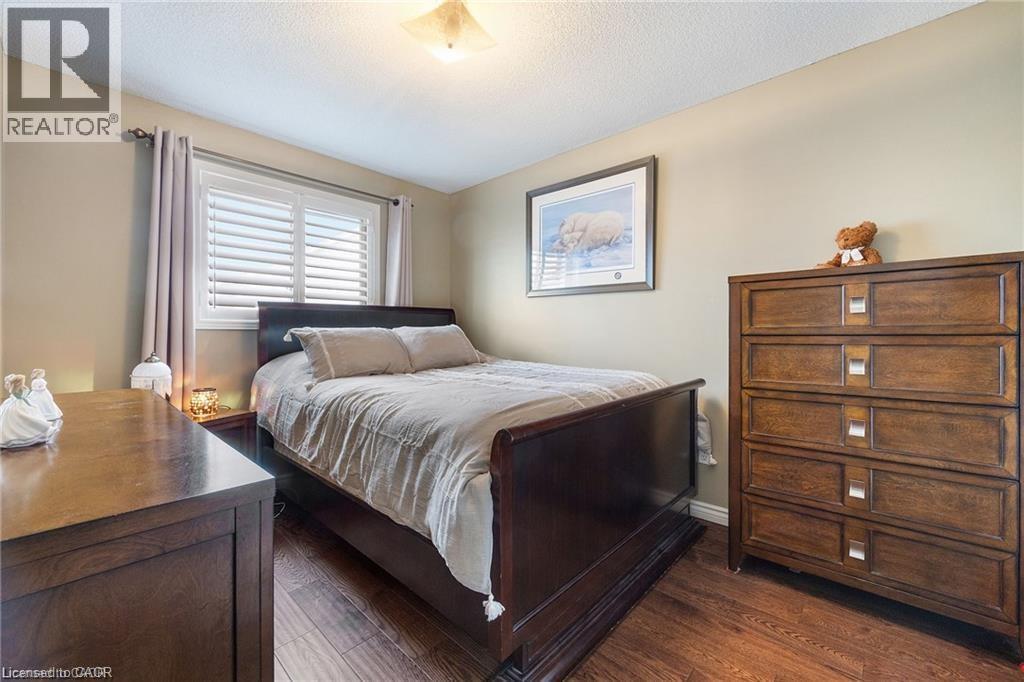
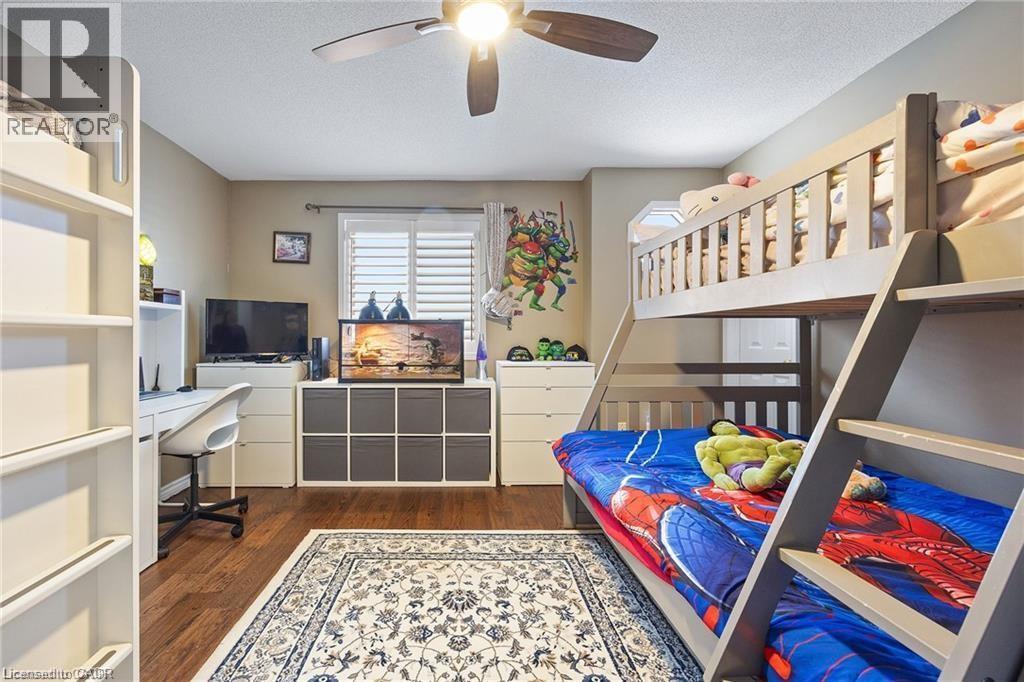
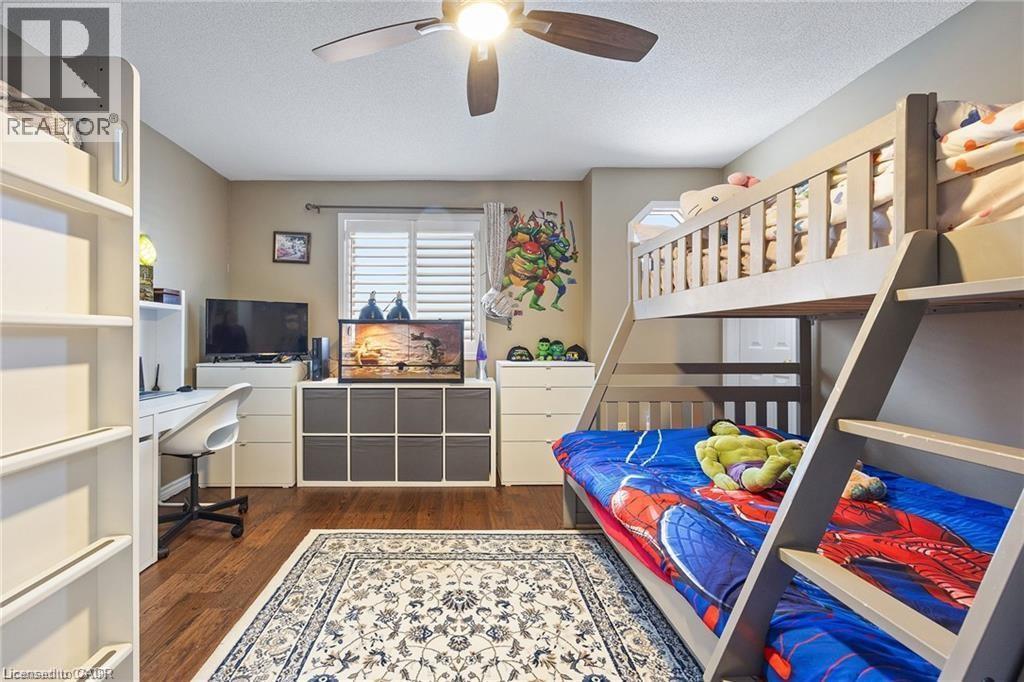
Bedroom featuring wood-finish flooring, neutral wall tones, and a window with white plantation shutters - 125 Terni Boulevard, Hamilton, ON - Indoor Photo Showing Bedroom
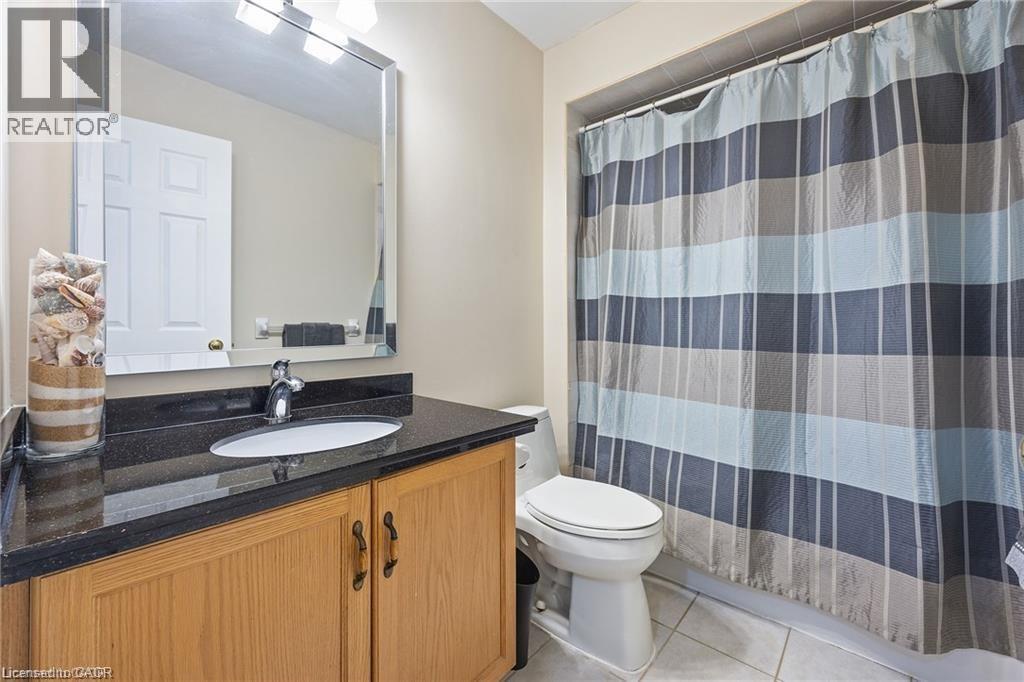
Bathroom featuring a wood vanity with dark countertop and undermount sink, a rectangular mirror, and a toilet - 125 Terni Boulevard, Hamilton, ON - Indoor Photo Showing Bathroom
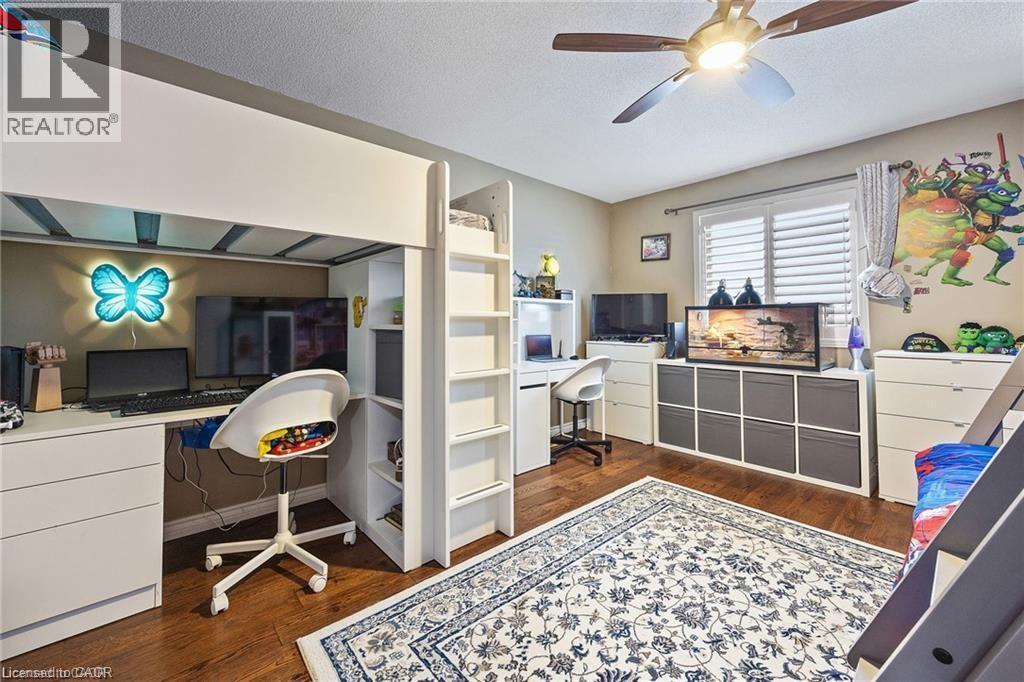
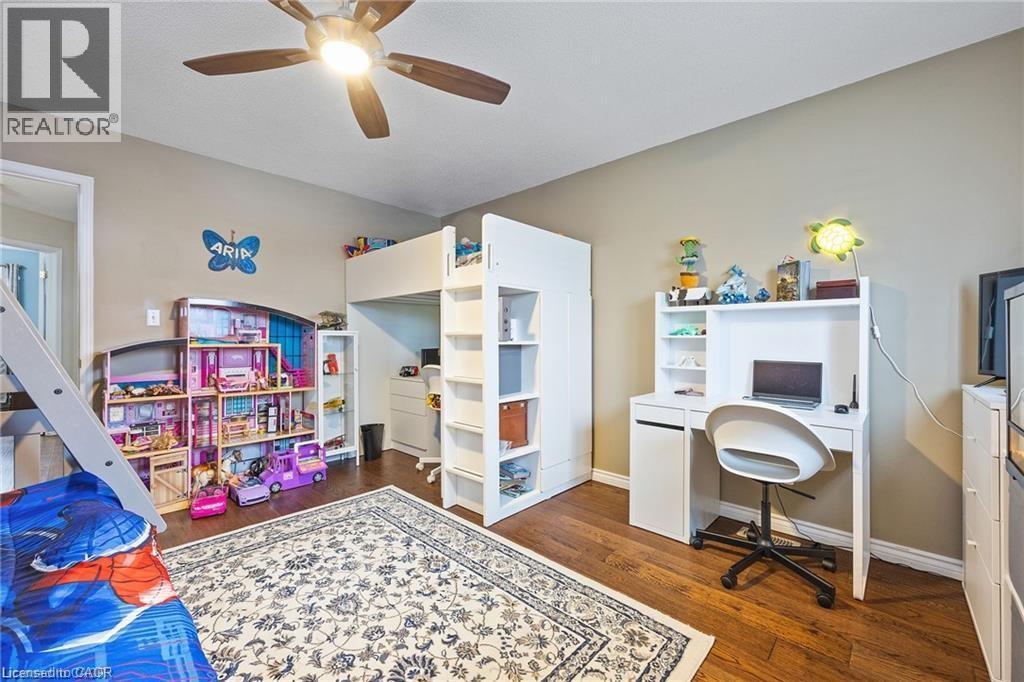
Room featuring wood-finish flooring and a ceiling fan with integrated lighting - 125 Terni Boulevard, Hamilton, ON - Indoor
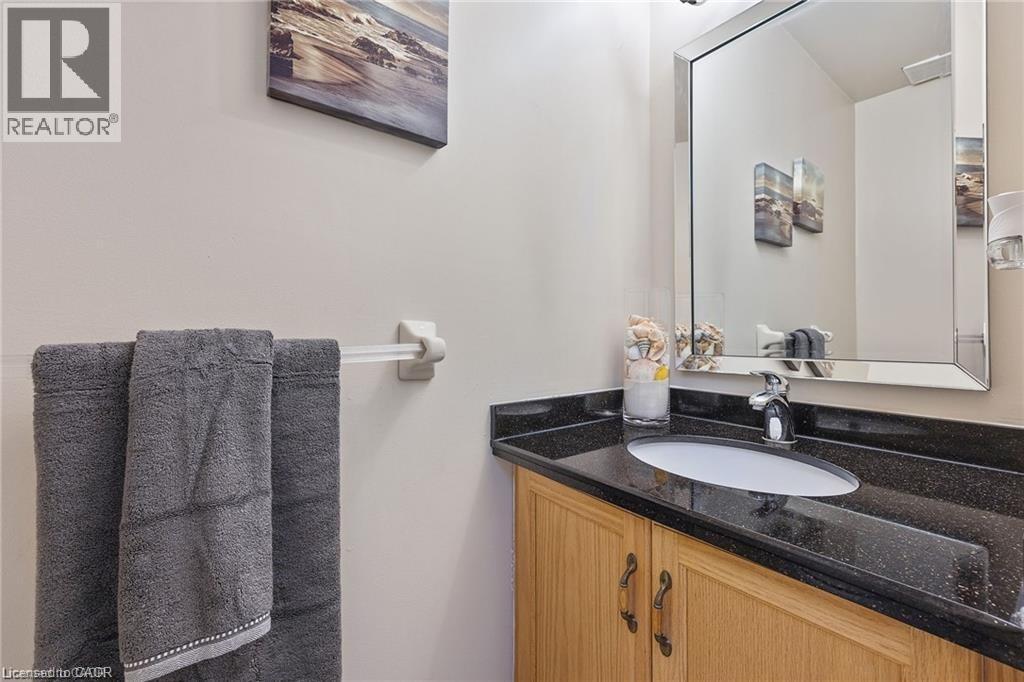
Vanity featuring a polished granite countertop with an integrated oval basin, a chrome faucet, and a large framed mirror - 125 Terni Boulevard, Hamilton, ON - Indoor Photo Showing Bathroom
Warm wood-finish flooring complemented by neutral wall tones - 125 Terni Boulevard, Hamilton, ON - Indoor Photo Showing Office
Hardwood-finish flooring featuring a decorative area rug - 125 Terni Boulevard, Hamilton, ON - Indoor Photo Showing Office
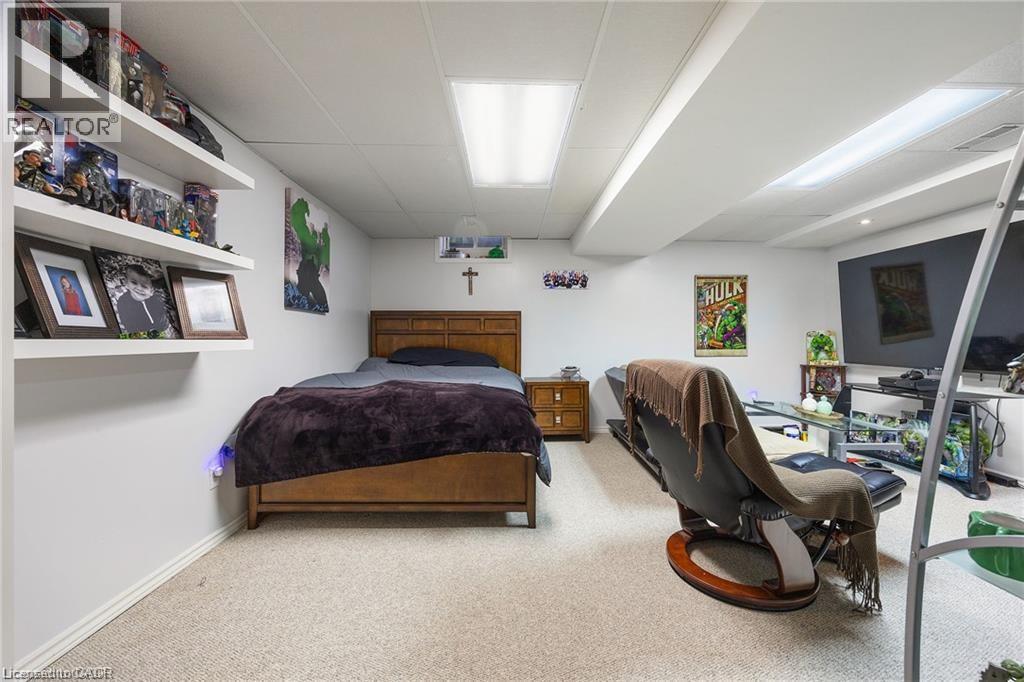
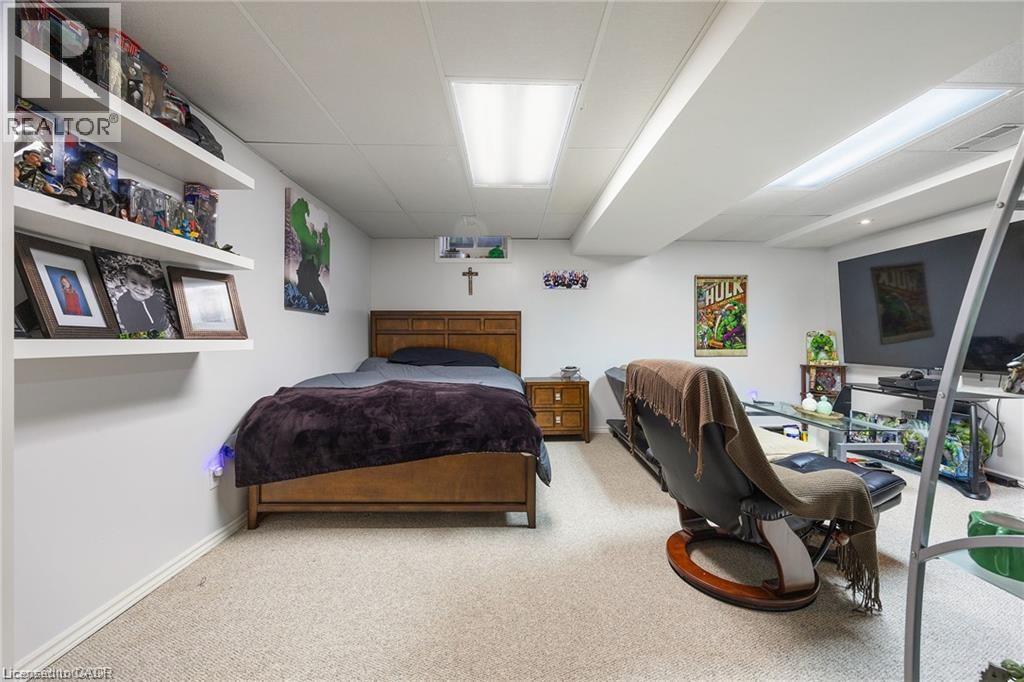
Carpeted room featuring white walls and a drop ceiling with recessed lighting - 125 Terni Boulevard, Hamilton, ON - Indoor Photo Showing Bedroom
Brick veneer exterior with a two-car garage, asphalt driveway, and a front porch - 125 Terni Boulevard, Hamilton, ON  - Outdoor With Facade
Two-story residential exterior featuring a brick and siding facade - 125 Terni Boulevard, Hamilton, ON  - Outdoor
Expansive composite deck featuring a privacy fence with gate, manicured lawn, and mature trees - 125 Terni Boulevard, Hamilton, ON  - Outdoor
Inviting living area featuring wood-finish flooring, a neutral color palette, and an open layout - 125 Terni Boulevard, Hamilton, ON  - Indoor Photo Showing Living Room
Open-concept living area featuring light neutral wall tones, wood-finish flooring, and a carpeted area rug - 125 Terni Boulevard, Hamilton, ON - Indoor Photo Showing Living Room
Open-concept living area with wood-finish flooring, a contemporary ceiling fixture, and neutral wall tones - 125 Terni Boulevard, Hamilton, ON - Indoor Photo Showing Living Room
Bright living area featuring light-toned walls, wood-finish flooring, and a contemporary ceiling light fixture - 125 Terni Boulevard, Hamilton, ON - Indoor Photo Showing Living Room
Open-concept living space featuring wood-finish flooring, a contemporary chandelier, and recessed lighting - 125 Terni Boulevard, Hamilton, ON - Indoor Photo Showing Dining Room
Dining area featuring wood-finish flooring, a contemporary chandelier, and sliding glass doors with interior plantation shutters - 125 Terni Boulevard, Hamilton, ON - Indoor Photo Showing Dining Room
Kitchen featuring wood cabinetry, black countertops, a stainless steel range, and a window with plantation shutters - 125 Terni Boulevard, Hamilton, ON - Indoor Photo Showing Kitchen With Double Sink
Open-concept kitchen and dining area featuring natural wood cabinetry, dark countertops, white tile flooring in the kitchen, and wood-finish flooring in the dining area - 125 Terni Boulevard, Hamilton, ON - Indoor
Bedroom featuring wood-finish flooring, neutral wall tones, and a window with white plantation shutters - 125 Terni Boulevard, Hamilton, ON - Indoor Photo Showing Bedroom
Bathroom featuring a wood vanity with dark countertop and undermount sink, a rectangular mirror, and a toilet - 125 Terni Boulevard, Hamilton, ON - Indoor Photo Showing Bathroom
Room featuring wood-finish flooring and a ceiling fan with integrated lighting - 125 Terni Boulevard, Hamilton, ON - Indoor
Vanity featuring a polished granite countertop with an integrated oval basin, a chrome faucet, and a large framed mirror - 125 Terni Boulevard, Hamilton, ON - Indoor Photo Showing Bathroom
Warm wood-finish flooring complemented by neutral wall tones - 125 Terni Boulevard, Hamilton, ON - Indoor Photo Showing Office
Hardwood-finish flooring featuring a decorative area rug - 125 Terni Boulevard, Hamilton, ON - Indoor Photo Showing Office
Carpeted room featuring white walls and a drop ceiling with recessed lighting - 125 Terni Boulevard, Hamilton, ON - Indoor Photo Showing Bedroom
  • Advertising
Are you a real estate investor?
125 TERNI Boulevard, Hamilton, Ontario, L8W 3W4
$649,999

3 Beds

2 Baths

Property Information:

Immaculately maintained freehold end-unit townhome offering a bright, open-concept layout and true move-in-ready appeal. This beautifully cared-for home features 3 spacious bedrooms with hardwood flooring, 2 bathrooms, ceramic flooring in the kitchen, hallway, and bathroom, and a fully finished basement complete with a generous recreation room plus an additional storage room. Patio doors lead to a cedar deck and an oversized private yard, providing excellent outdoor space for entertaining, relaxing, or family enjoyment. A wonderful opportunity to own a home in exceptional condition. RSA. (id:27)

Building Features:

  • Style: Townhouse
  • Building Type: Row / Townhouse
  • Basement Development: Finished
  • Basement Type: Full
  • Construction Style - Attachment: Attached
  • Exterior Finish: Aluminum siding
  • Fixture: Ceiling fans
  • Floor Space: 1969 sqft
  • Heating Type: Forced air
  • Cooling Type: Central air conditioning
  • Appliances: Central Vacuum, Dryer, Refrigerator, Stove, Washer, Hood Fan

Property Features:

  • OwnershipType: Freehold
  • Property Type: Single Family
  • Half Bathrooms: 1
  • Access Type: Road access
  • Amenities Nearby: Park, Playground, Public Transit, Schools, Shopping
  • Community Features: Quiet Area, Community Centre, School Bus
  • Floor Space (approx): 1969 Square Feet
  • Lot Depth: 99 Feet
  • Lot Frontage: 17 Feet
  • Zoning: RT-30/S-1325
  • Sewer: Municipal sewage system
  • Parking Type: Attached garage
  • No. of Parking Spaces: 3

Rooms:

  • Bathroom 2nd Level Measurements not available
  • Bedroom 2nd Level 8'10'' x 12'2''
  • Bedroom 2nd Level 8'8'' x 11'9''
  • Primary Bedroom 2nd Level 13'3'' x 14'5''
  • Laundry Basement Level Measurements not available
  • Recreation Room Basement Level 13'8'' x 16'10''
  • Bathroom Main Level Measurements not available
  • Dining Main Level 9'7'' x 13'4''
  • Kitchen Main Level 7'3'' x 16'4''

Courtesy of: One Percent Realty Ltd.

REALTOR.ca  

Access to Sold Data on this website may only be used by consumers that have a bona fide interest in the purchase, sale, or lease of residential real estate.

Sales/Price History

Log in or create an account to see sold and historical listings information

QuickQuoteTM Powered by RPS

Location of 125 TERNI Boulevard, Hamilton, Ontario, L8W 3W4

Demographic Information of 125 TERNI Boulevard, Hamilton, Ontario, L8W 3W4

Life Stage

Young Couples

Employment Type

Mixed

Average Household Income

$114,068.09

Average Number of Children

1.85

Household Population

Household Structure

Age of Population

Education

Education Level

No certificate/diploma/degree

20.9 %

High school certificate or equivalent

30.28 %

Apprenticeship trade certificate/diploma

4.89 %

College/non-university certificate

22.93 %

University certificate (below bachelor)

0.66 %

University Degree

20.34 %

Commuter

Travel To Work

By Car

87.73 %

By Public Transit

9.24 %

By Walking

1.3 %

By Bicycle

0.0 %

By Other Methods

1.73 %

Cultural Diversity

Knowledge of Official Language

Mother Tongue

Building Information

Building Type

Apartments (Low and High Rise)

Houses

99.75 %

Own Vs. Rent