Button CopyPathCircle CloseCircle Left ArrowArrow Down Icon GreyClosecirclecircleBurger
  • Advertising

11 WILMONT Court, Hamilton, Ontario, L8S 2T1

MLS® # 40846360
House For Sale In Ainslie Wood East, Hamilton, Ontario
$999,900 QuickQuoteTM: Not Available

6 Beds

3 Baths

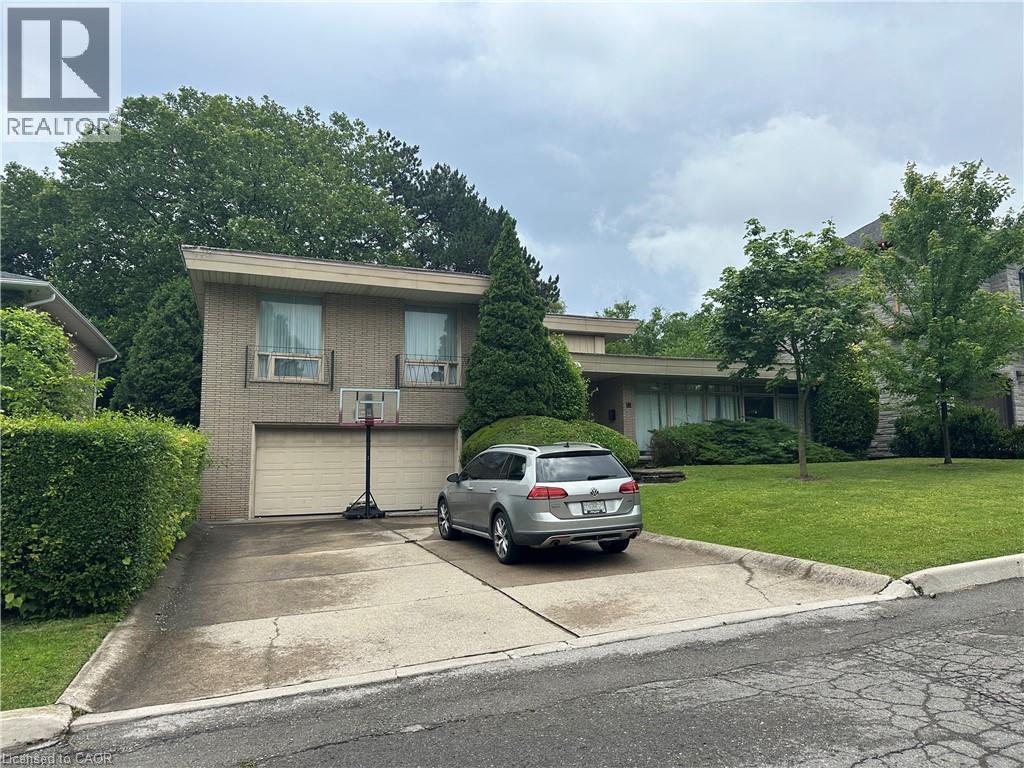
Split-level residence featuring a brick facade with a prominent front-facing garage - 11 Wilmont Court, Hamilton, ON
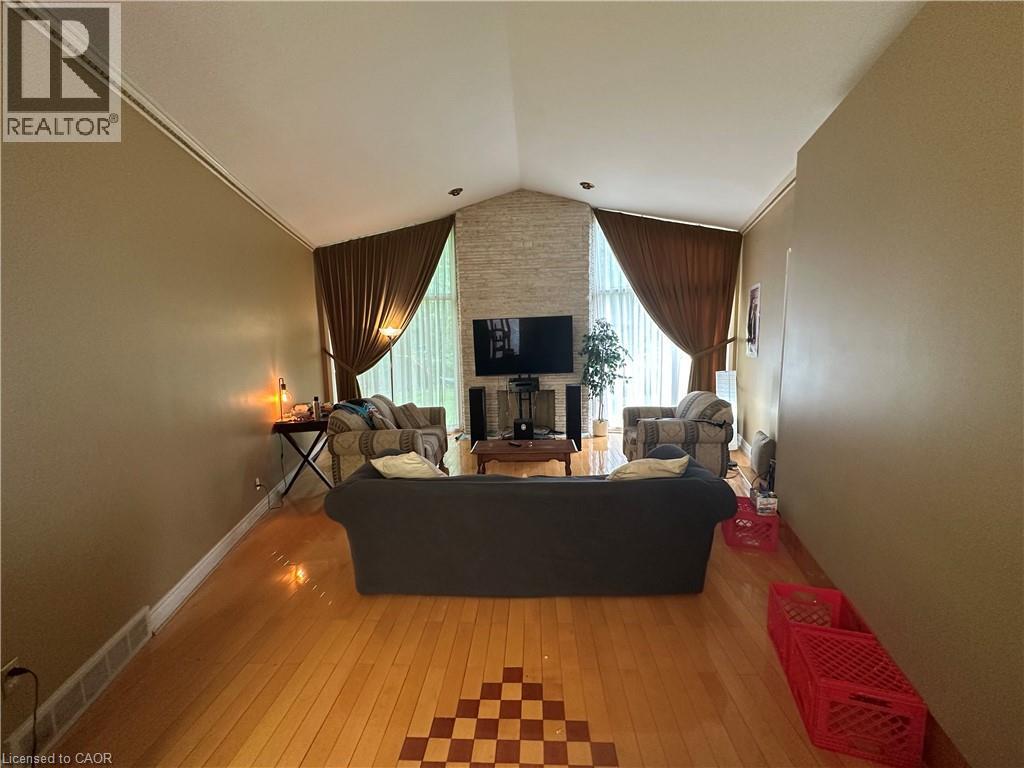
Spacious living area featuring a vaulted ceiling with crown molding, a stone-clad fireplace, and wood-finish flooring with a decorative inlay - 11 Wilmont Court, Hamilton, ON
Kitchen featuring wood-finish cabinetry, a central island with an integrated sink, a built-in double oven, and a gas range - 11 Wilmont Court, Hamilton, ON
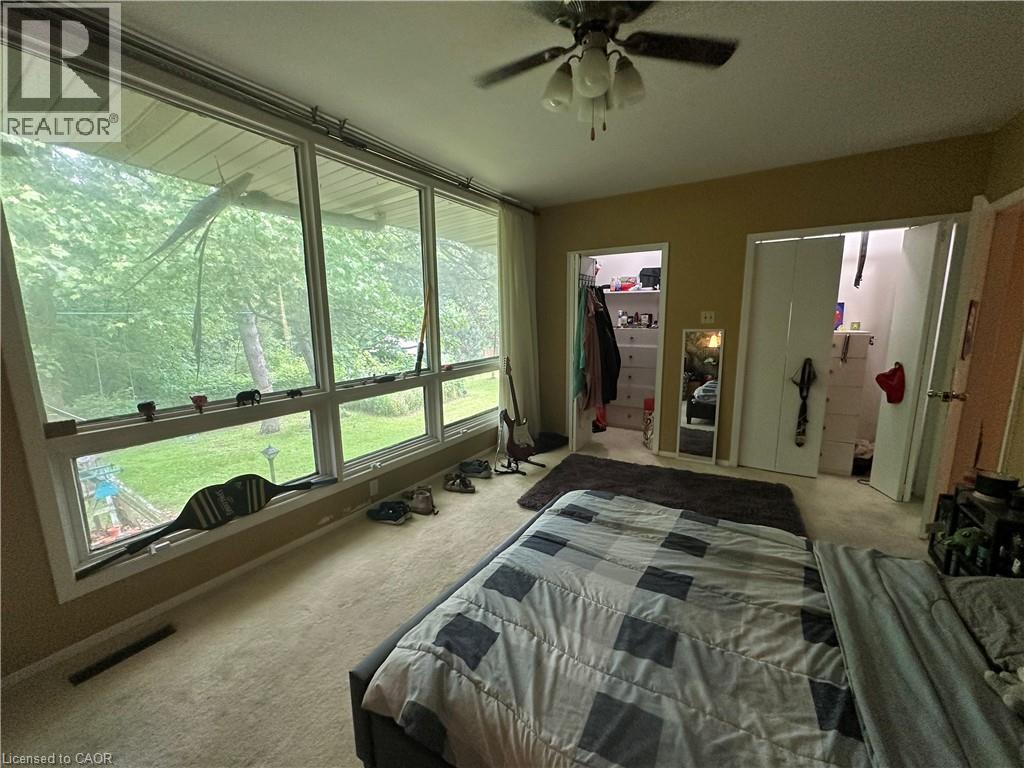
Room featuring expansive windows with exterior tree views - 11 Wilmont Court, Hamilton, ON
11 Wilmont Court, Hamilton, ON
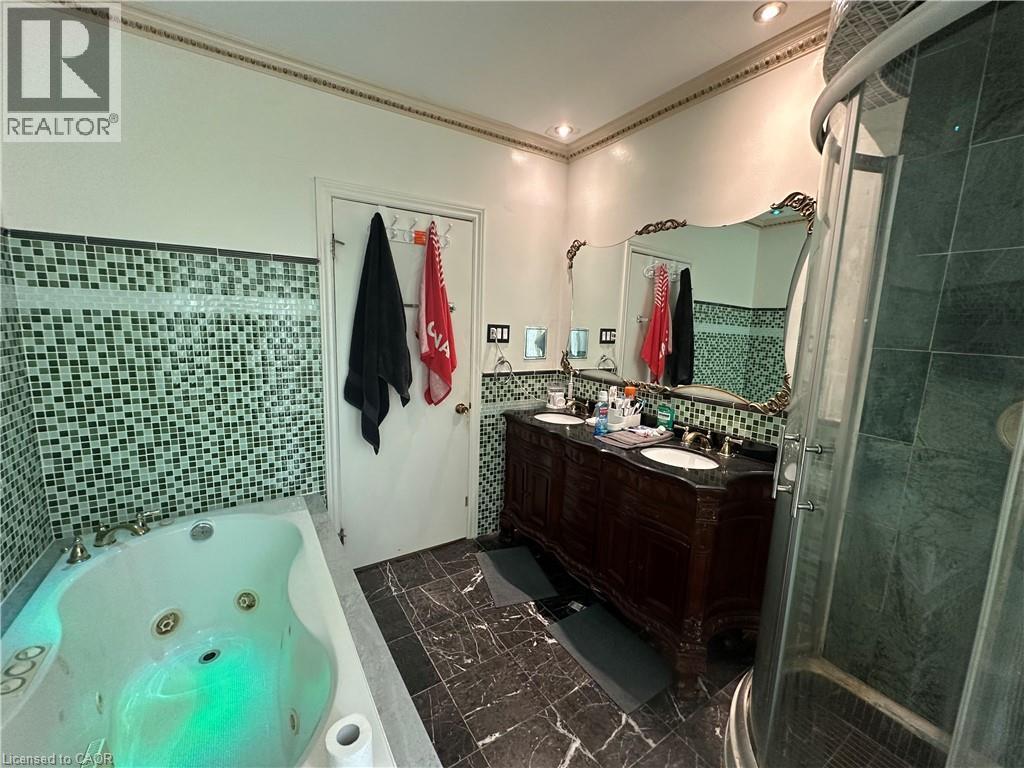
Bathroom featuring a jetted tub, a separate shower enclosure, a dual-sink vanity with a dark countertop, mosaic tile wainscoting, and patterned floor tiling - 11 Wilmont Court, Hamilton, ON
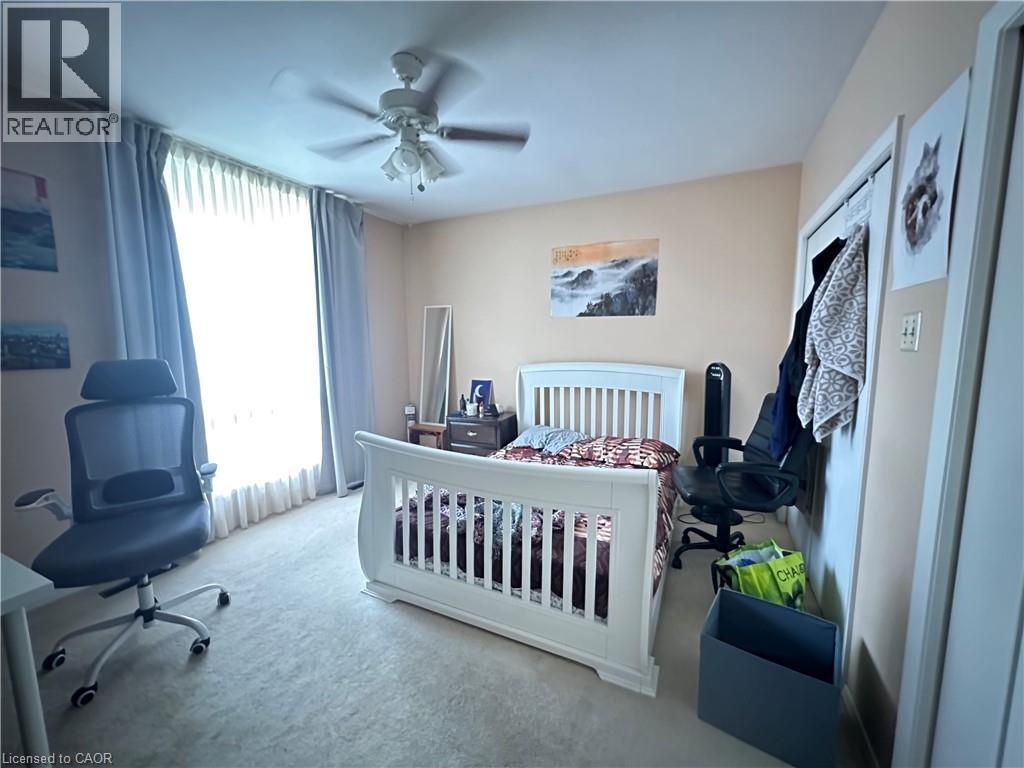
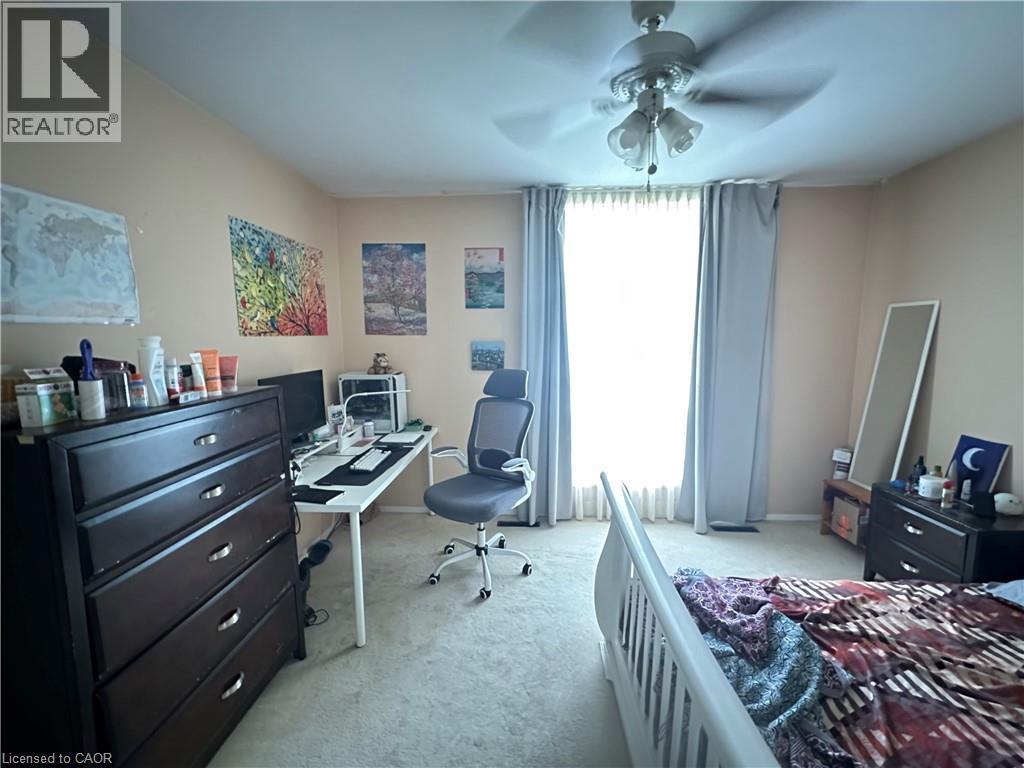
Carpeted room featuring a ceiling fan with light fixture, light-toned walls, and a window with light-blocking curtains - 11 Wilmont Court, Hamilton, ON
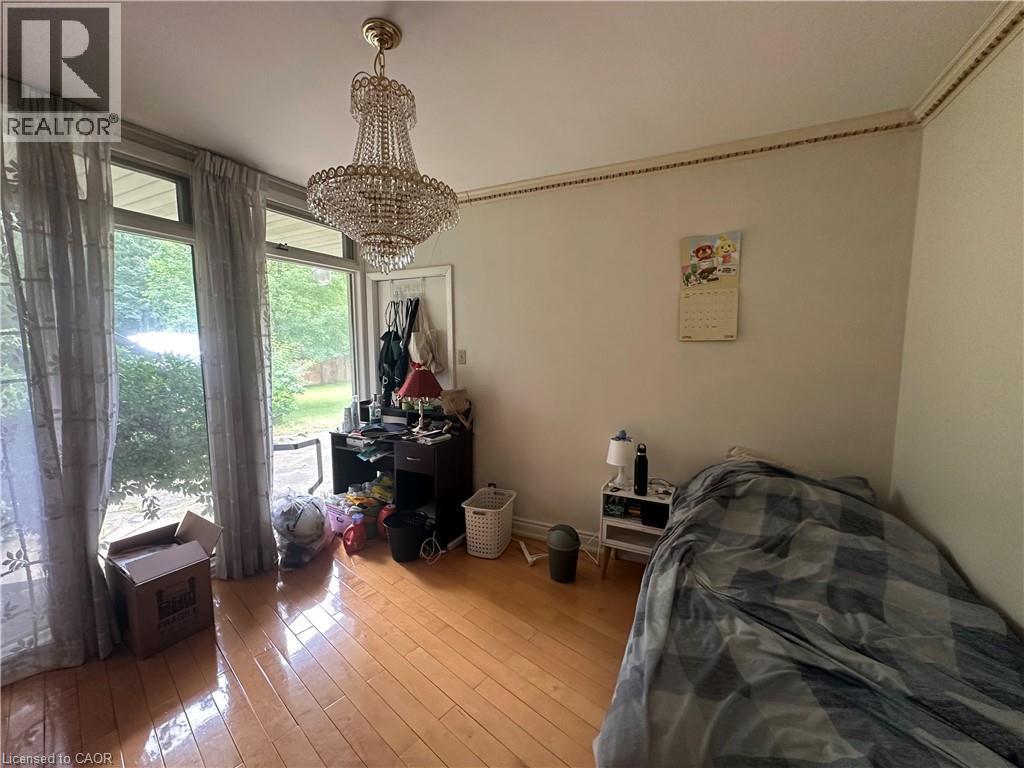
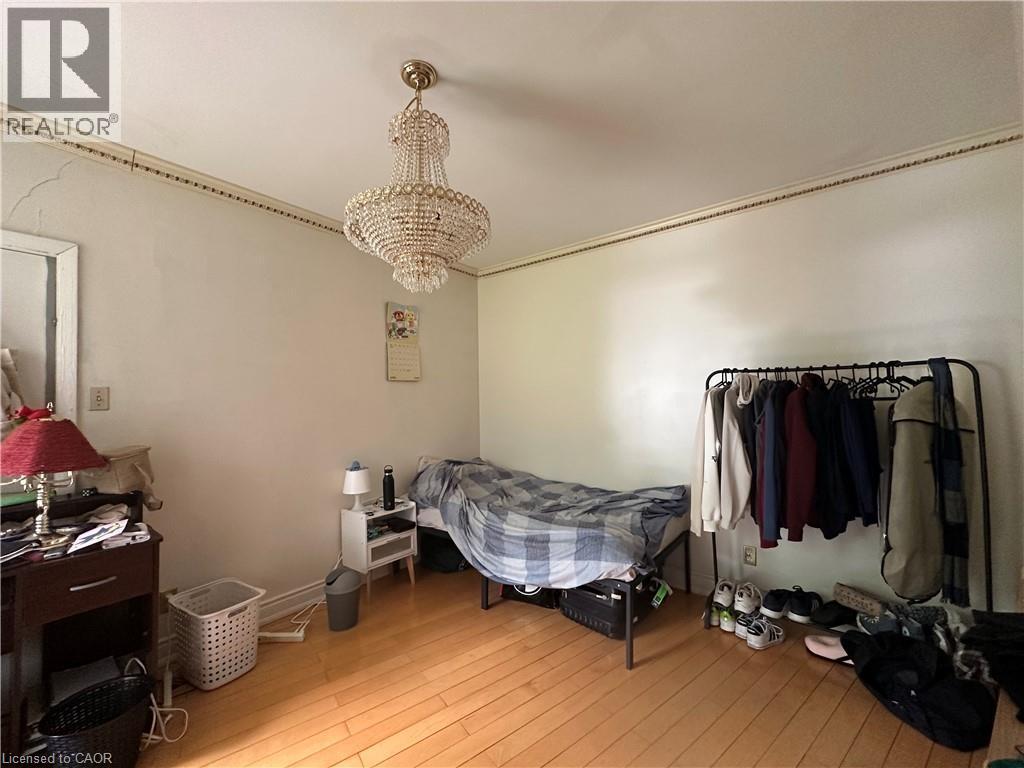
Room featuring wood-finish flooring, a crystal chandelier, and extensive fenestration with transom windows - 11 Wilmont Court, Hamilton, ON
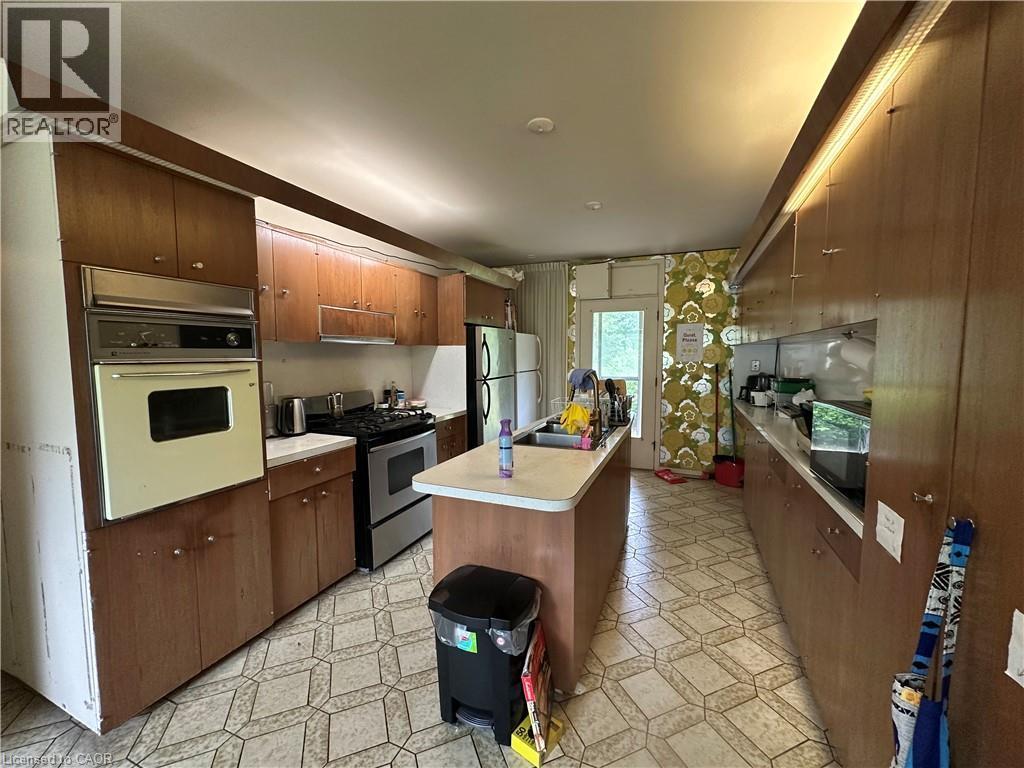
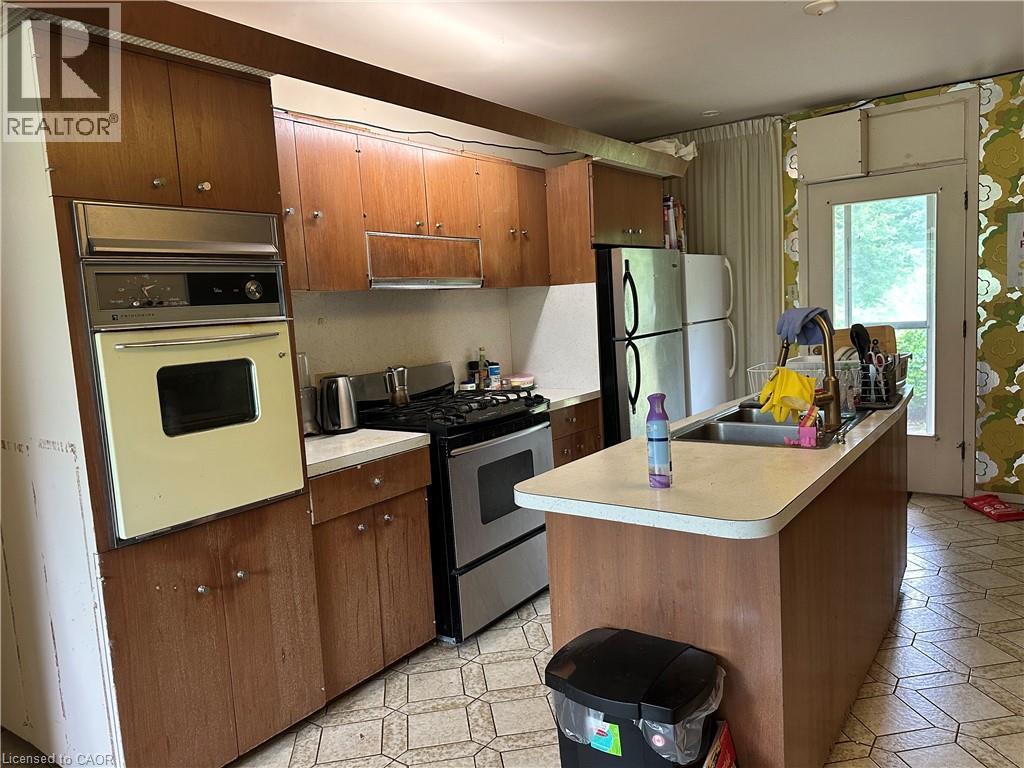
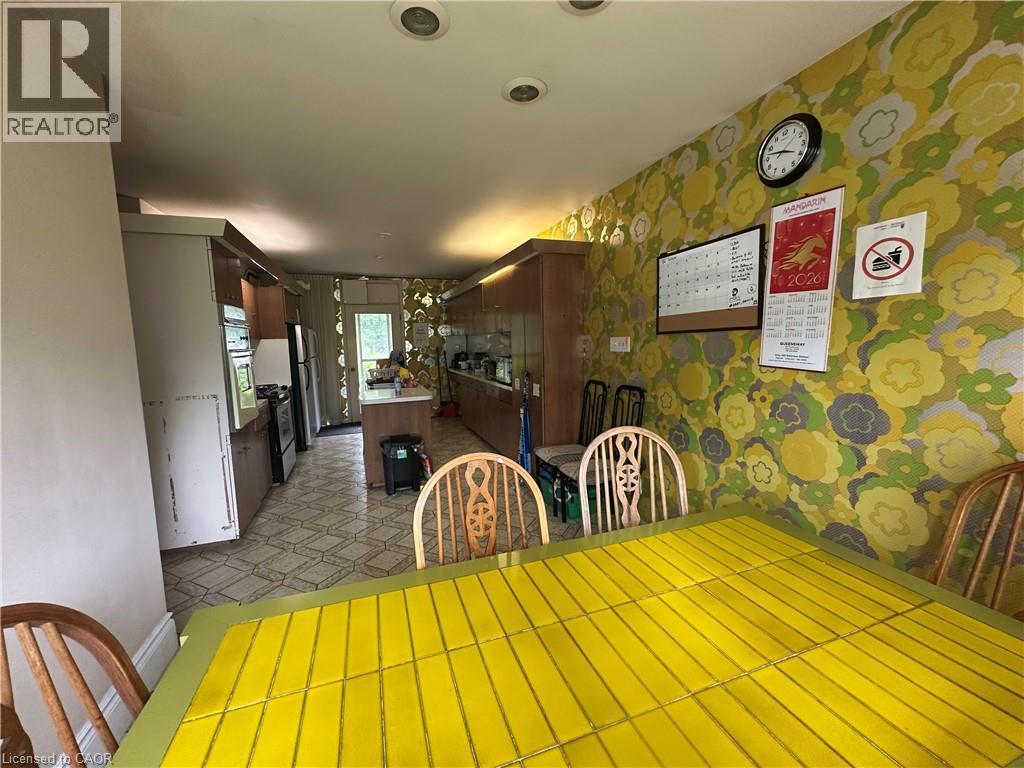
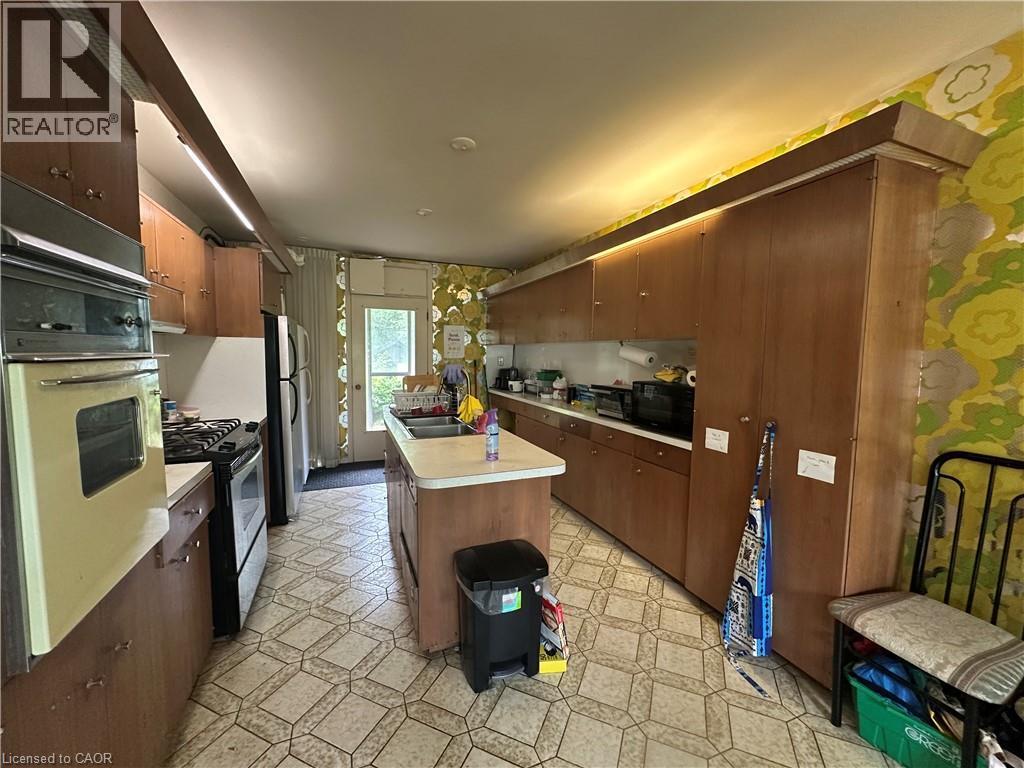
Galley kitchen featuring wood-finish cabinetry, a built-in oven, and a central island with an integrated sink - 11 Wilmont Court, Hamilton, ON
Image quality insufficient for description - 11 Wilmont Court, Hamilton, ON
Kitchen featuring wood-finish cabinetry, built-in wall oven, gas range, and a central island with an integrated sink - 11 Wilmont Court, Hamilton, ON
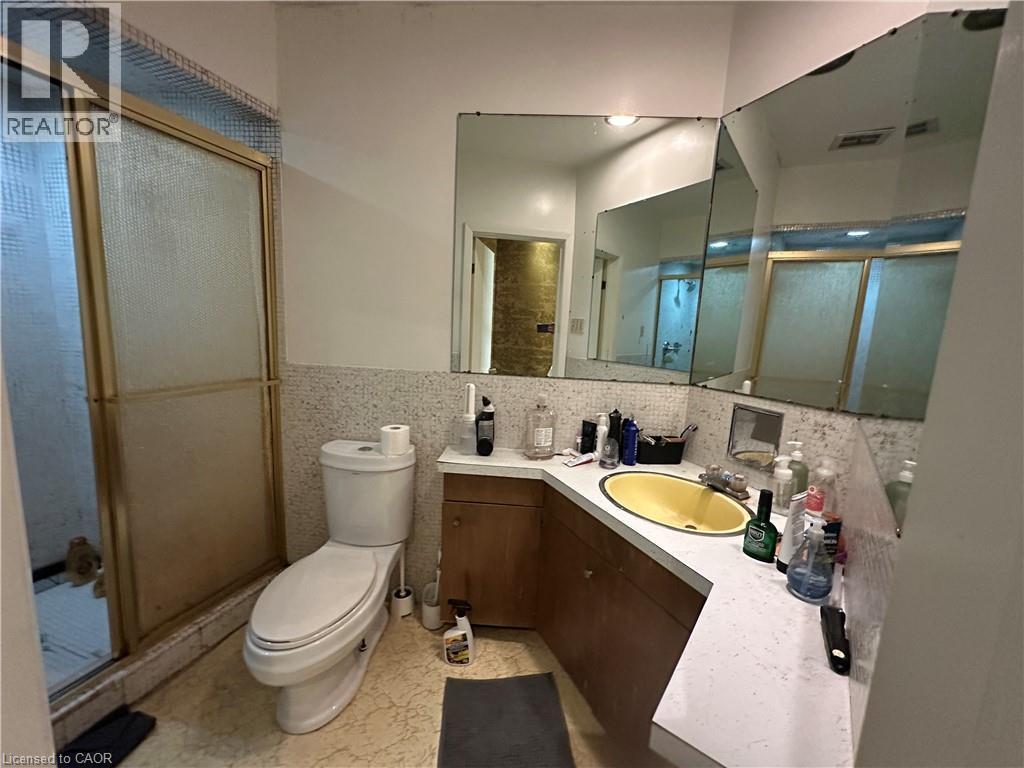
Bathroom featuring a corner vanity with a yellow oval sink, a built-in mirror, and a shower enclosure with a gold-tone frame - 11 Wilmont Court, Hamilton, ON
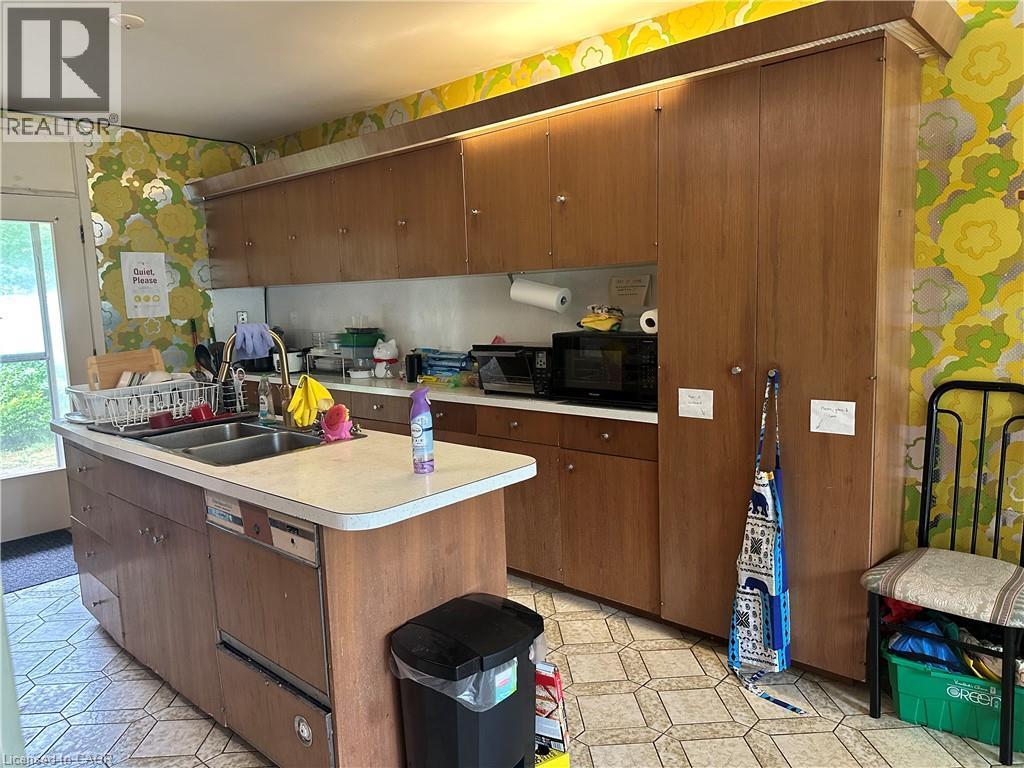
Kitchen featuring extensive wood cabinetry, an island with a double basin sink, and an integrated dishwasher - 11 Wilmont Court, Hamilton, ON
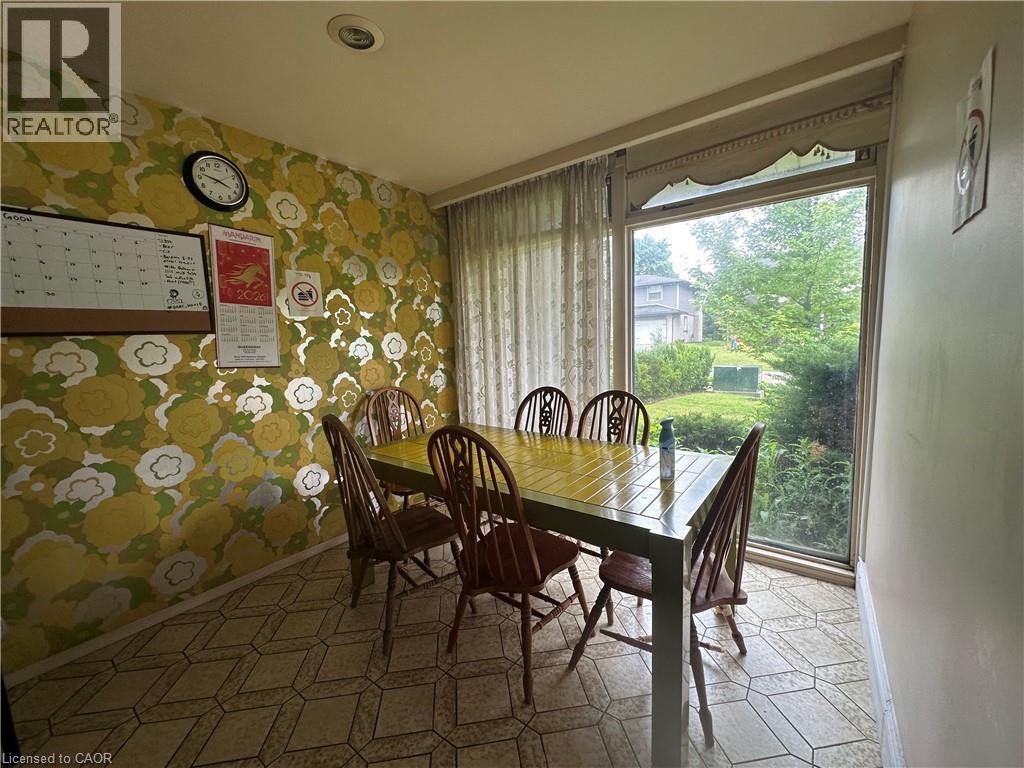
Dining area featuring patterned wallpaper and recessed lighting - 11 Wilmont Court, Hamilton, ON
Dining area with pattern wallpaper and recessed lighting - 11 Wilmont Court, Hamilton, ON
Image quality insufficient for description - 11 Wilmont Court, Hamilton, ON
Carpeted room with a ceiling fan light fixture - 11 Wilmont Court, Hamilton, ON
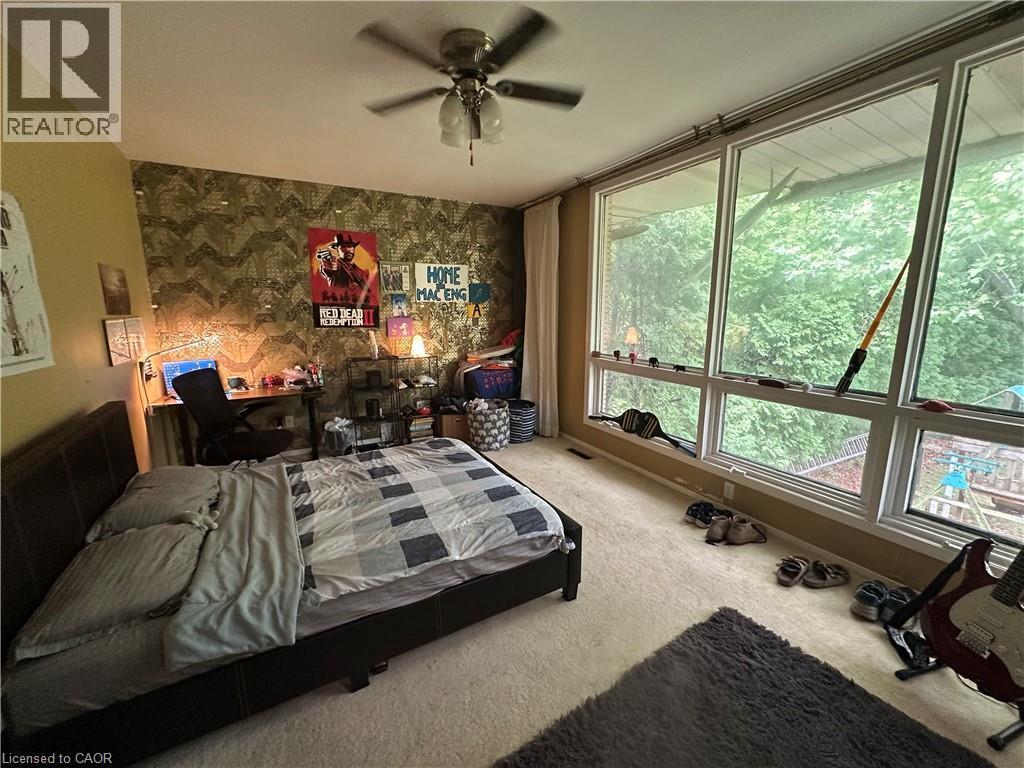
Spacious room featuring a full wall of floor-to-ceiling windows, soft wall-to-wall carpeting, and a ceiling fan - 11 Wilmont Court, Hamilton, ON
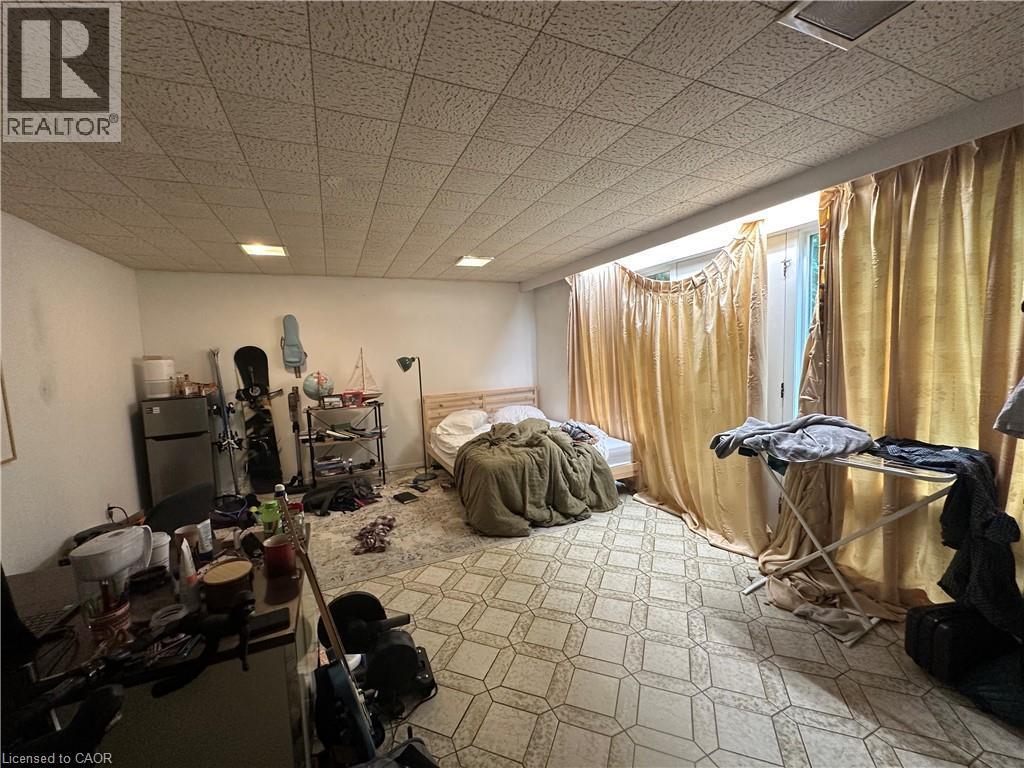
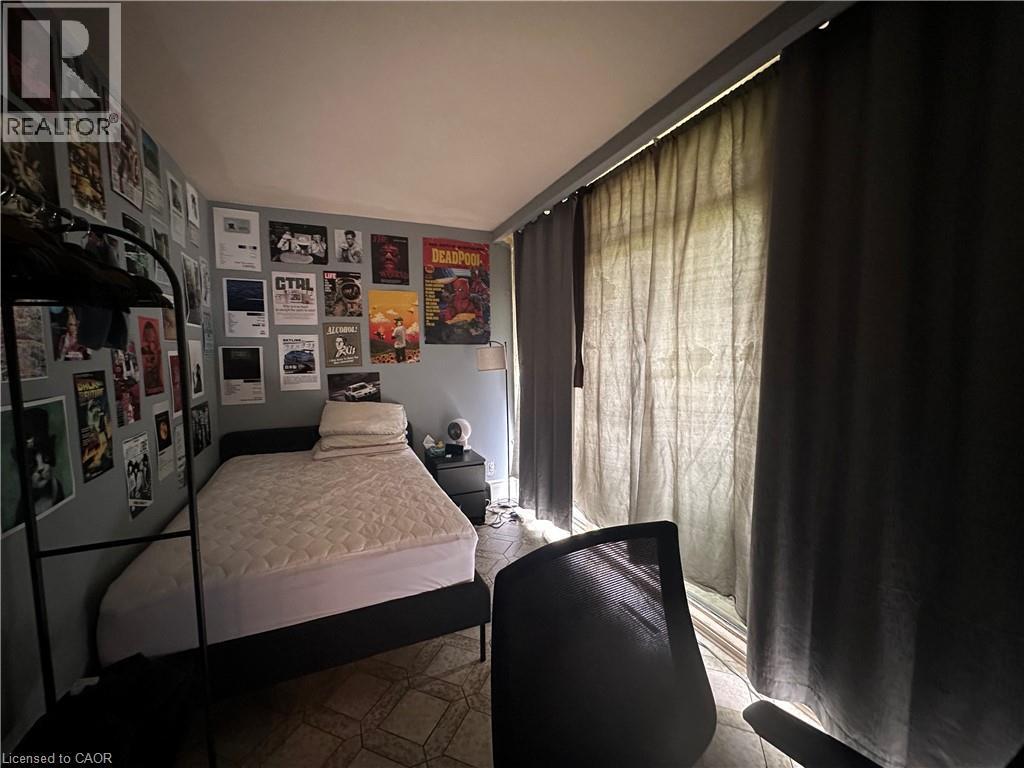
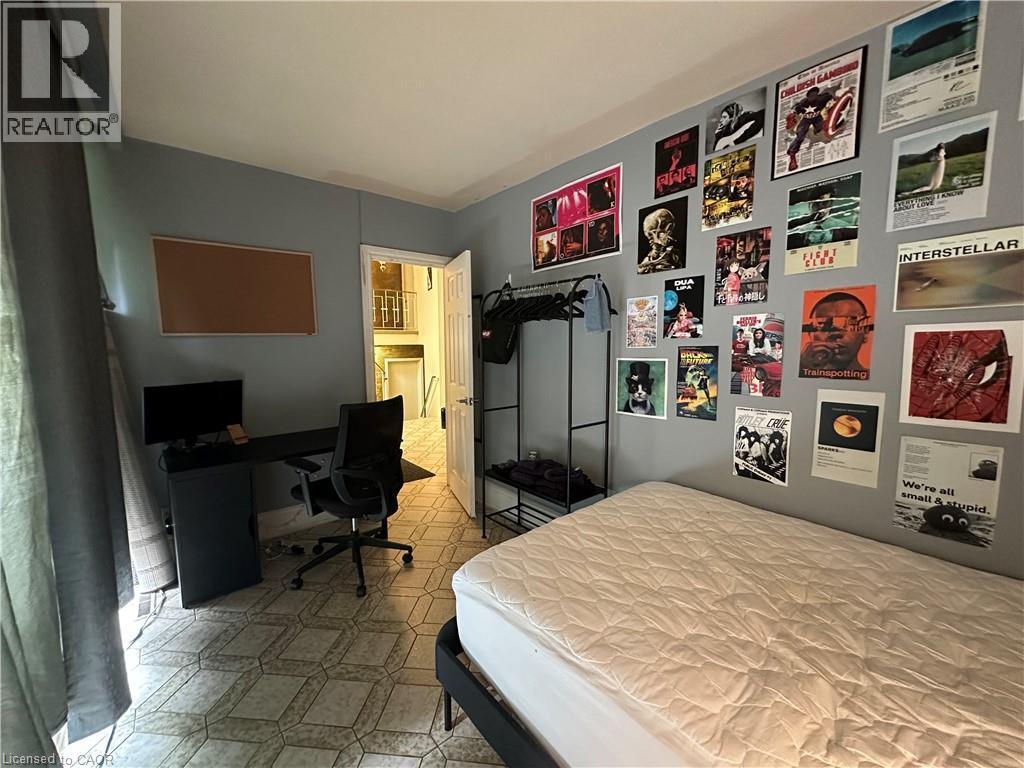
Light-filled interior space featuring patterned tile flooring and a neutral color palette - 11 Wilmont Court, Hamilton, ON
11 Wilmont Court, Hamilton, ON
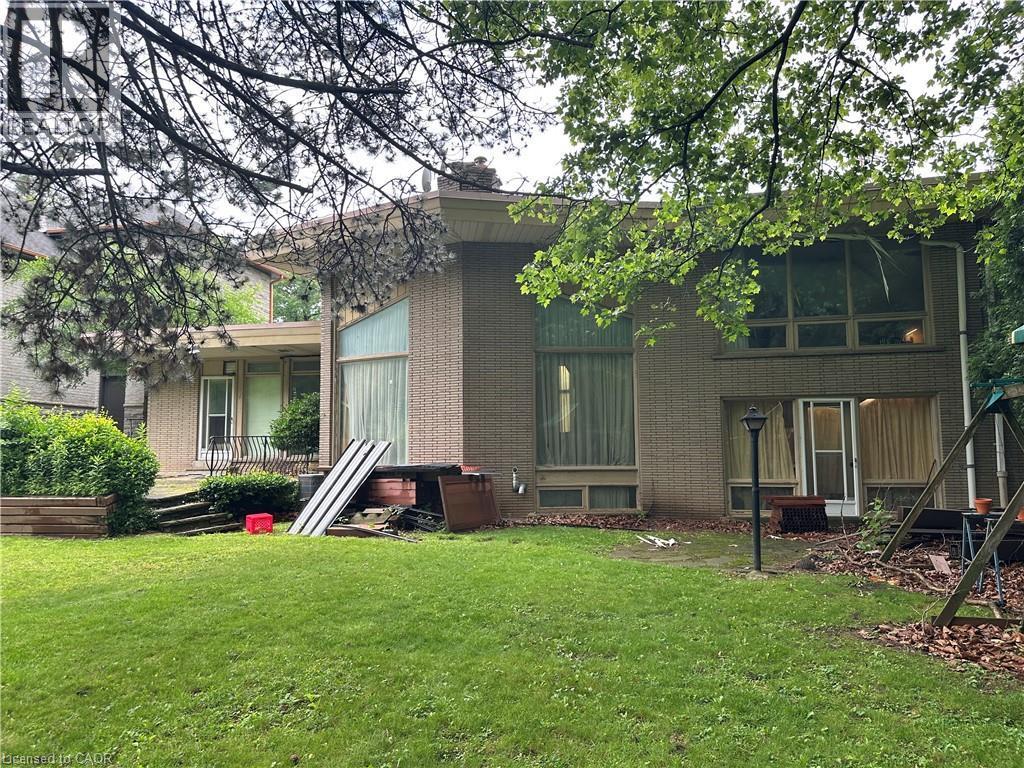
Brick exterior with multiple large windows and a rear patio - 11 Wilmont Court, Hamilton, ON
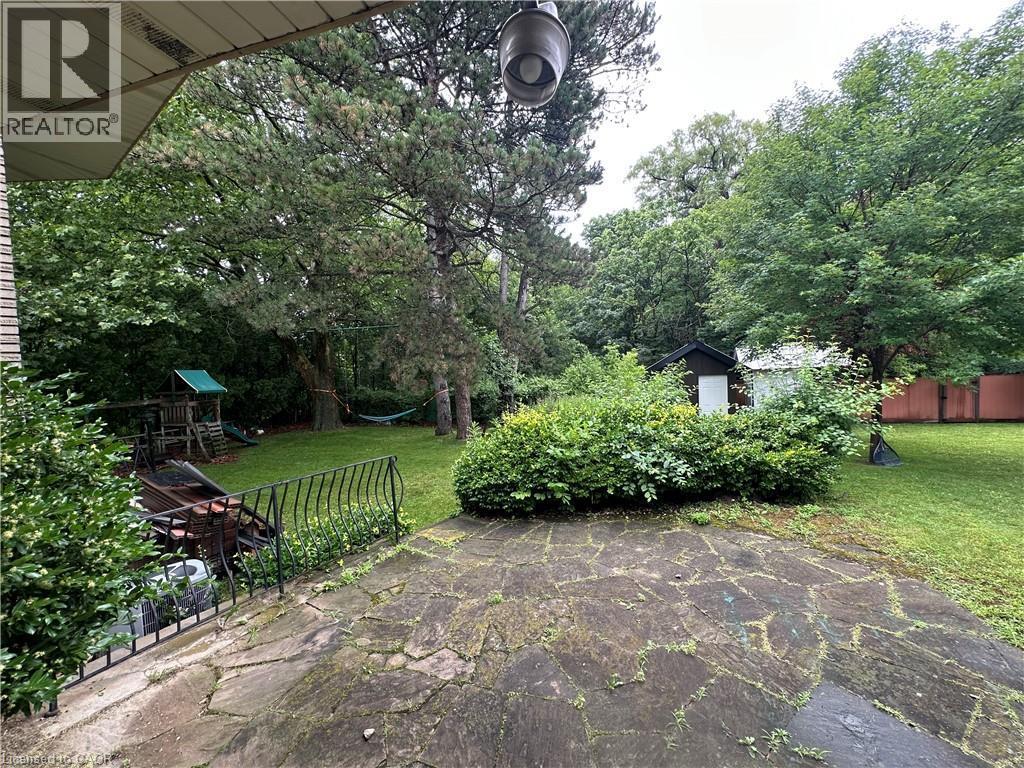
Expansive flagstone patio opening to a spacious lawn with mature trees, a storage shed, and a privacy fence - 11 Wilmont Court, Hamilton, ON
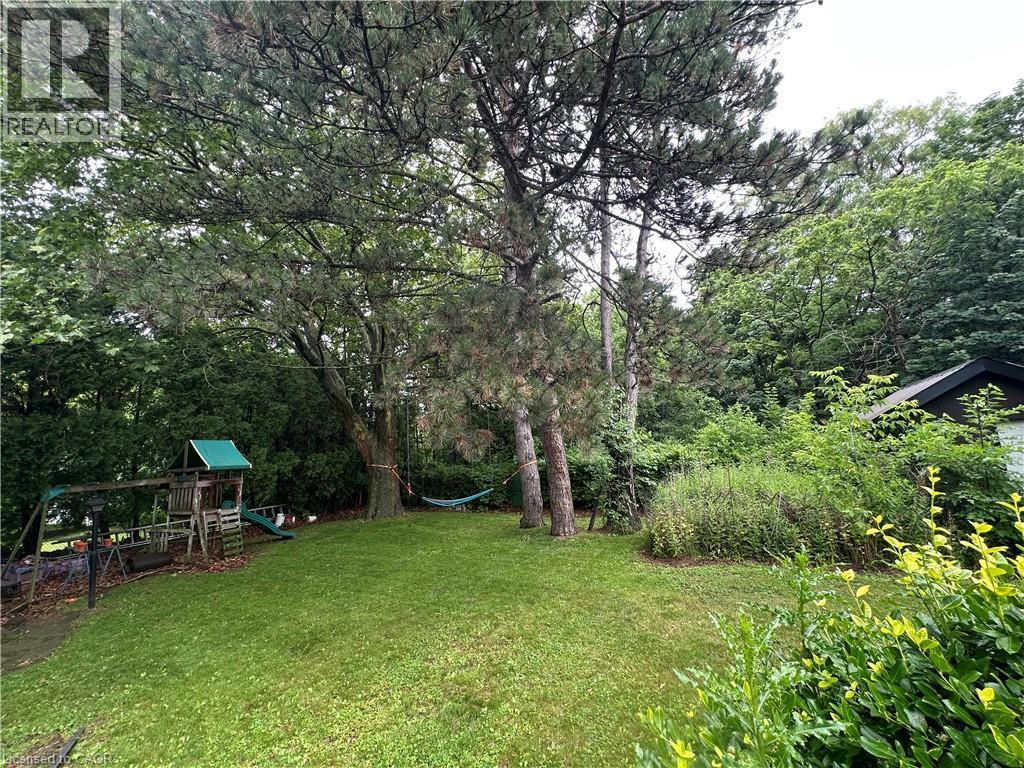
Expansive green lawn surrounded by mature trees, offering a natural setting - 11 Wilmont Court, Hamilton, ON
Split-level residence featuring a brick facade with a prominent front-facing garage - 11 Wilmont Court, Hamilton, ON
Spacious living area featuring a vaulted ceiling with crown molding, a stone-clad fireplace, and wood-finish flooring with a decorative inlay - 11 Wilmont Court, Hamilton, ON
Kitchen featuring wood-finish cabinetry, a central island with an integrated sink, a built-in double oven, and a gas range - 11 Wilmont Court, Hamilton, ON
Room featuring expansive windows with exterior tree views - 11 Wilmont Court, Hamilton, ON
11 Wilmont Court, Hamilton, ON
Bathroom featuring a jetted tub, a separate shower enclosure, a dual-sink vanity with a dark countertop, mosaic tile wainscoting, and patterned floor tiling - 11 Wilmont Court, Hamilton, ON
Carpeted room featuring a ceiling fan with light fixture, light-toned walls, and a window with light-blocking curtains - 11 Wilmont Court, Hamilton, ON
Room featuring wood-finish flooring, a crystal chandelier, and extensive fenestration with transom windows - 11 Wilmont Court, Hamilton, ON
Galley kitchen featuring wood-finish cabinetry, a built-in oven, and a central island with an integrated sink - 11 Wilmont Court, Hamilton, ON
Image quality insufficient for description - 11 Wilmont Court, Hamilton, ON
Kitchen featuring wood-finish cabinetry, built-in wall oven, gas range, and a central island with an integrated sink - 11 Wilmont Court, Hamilton, ON
Bathroom featuring a corner vanity with a yellow oval sink, a built-in mirror, and a shower enclosure with a gold-tone frame - 11 Wilmont Court, Hamilton, ON
Kitchen featuring extensive wood cabinetry, an island with a double basin sink, and an integrated dishwasher - 11 Wilmont Court, Hamilton, ON
Dining area featuring patterned wallpaper and recessed lighting - 11 Wilmont Court, Hamilton, ON
Dining area with pattern wallpaper and recessed lighting - 11 Wilmont Court, Hamilton, ON
Image quality insufficient for description - 11 Wilmont Court, Hamilton, ON
Carpeted room with a ceiling fan light fixture - 11 Wilmont Court, Hamilton, ON
Spacious room featuring a full wall of floor-to-ceiling windows, soft wall-to-wall carpeting, and a ceiling fan - 11 Wilmont Court, Hamilton, ON
Light-filled interior space featuring patterned tile flooring and a neutral color palette - 11 Wilmont Court, Hamilton, ON
11 Wilmont Court, Hamilton, ON
Brick exterior with multiple large windows and a rear patio - 11 Wilmont Court, Hamilton, ON
Expansive flagstone patio opening to a spacious lawn with mature trees, a storage shed, and a privacy fence - 11 Wilmont Court, Hamilton, ON
Expansive green lawn surrounded by mature trees, offering a natural setting - 11 Wilmont Court, Hamilton, ON
  • Advertising
Are you a real estate investor?
11 WILMONT Court, Hamilton, Ontario, L8S 2T1
$999,900

6 Beds

3 Baths

Property Information:

This unique Arte Nouveau home sits on a beautiful ravine lot near McMaster University. The roman brick exterior compliments the oversized windows. The very private back yard features 2 flagstone patios. The double front entry is an introduction to the grand scale of the interior. The open concept design features a sunken living room with vaulted ceiling and a fireplace built with marble brick. 6 good sized bedrooms above ground. The master bedroom features a walk-in closet as well as a standard closet. Potential for in-law suite. Good for a large family or investment. (id:27)

Building Features:

  • Style: Detached
  • Building Type: House
  • Basement Development: Partially finished
  • Basement Type: Partial
  • Construction Style - Attachment: Detached
  • Exterior Finish: Brick
  • Fireplace: Yes
  • Floor Space: 2552 sqft
  • Heating Type: Forced air
  • Heating Fuel: Natural gas
  • Cooling Type: Central air conditioning
  • Appliances: Dishwasher, Dryer, Refrigerator, Stove, Washer

Property Features:

  • OwnershipType: Freehold
  • Property Type: Single Family
  • Half Bathrooms: 1
  • Features: Ravine
  • Floor Space (approx): 2552 Square Feet
  • Lot Depth: 120 Feet
  • Lot Frontage: 70 Feet
  • Zoning: C/S 1335
  • Sewer: Municipal sewage system
  • Parking Type: Attached garage
  • No. of Parking Spaces: 4

Rooms:

  • Living 2nd Level 19'0'' x 18'0''
  • Kitchen 2nd Level 27'0'' x 10'6''
  • Bedroom 2nd Level 12'0'' x 12'0''
  • Bedroom 2nd Level 13'2'' x 8'3''
  • Bathroom 3rd Level Measurements not available
  • Bathroom 3rd Level Measurements not available
  • Bedroom 3rd Level 13'0'' x 11'5''
  • Bedroom 3rd Level 13'0'' x 10'0''
  • Primary Bedroom 3rd Level 16'5'' x 11'7''
  • Bathroom Basement Level Measurements not available
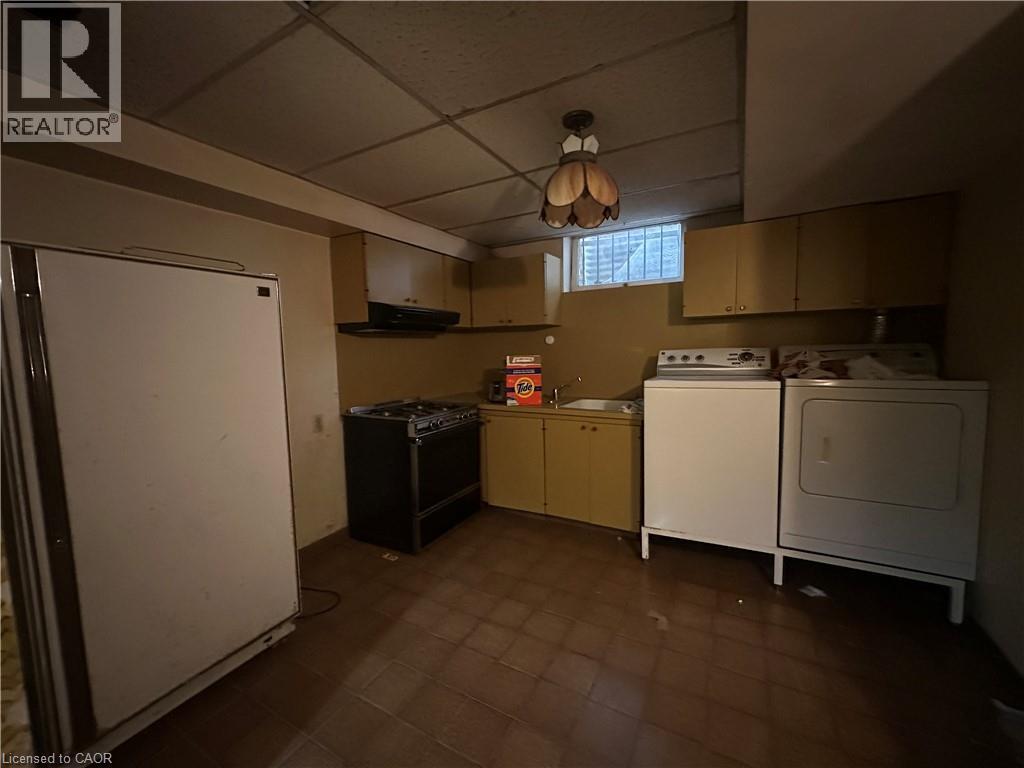
  • Kitchen Basement Level 22'0'' x 11'0''
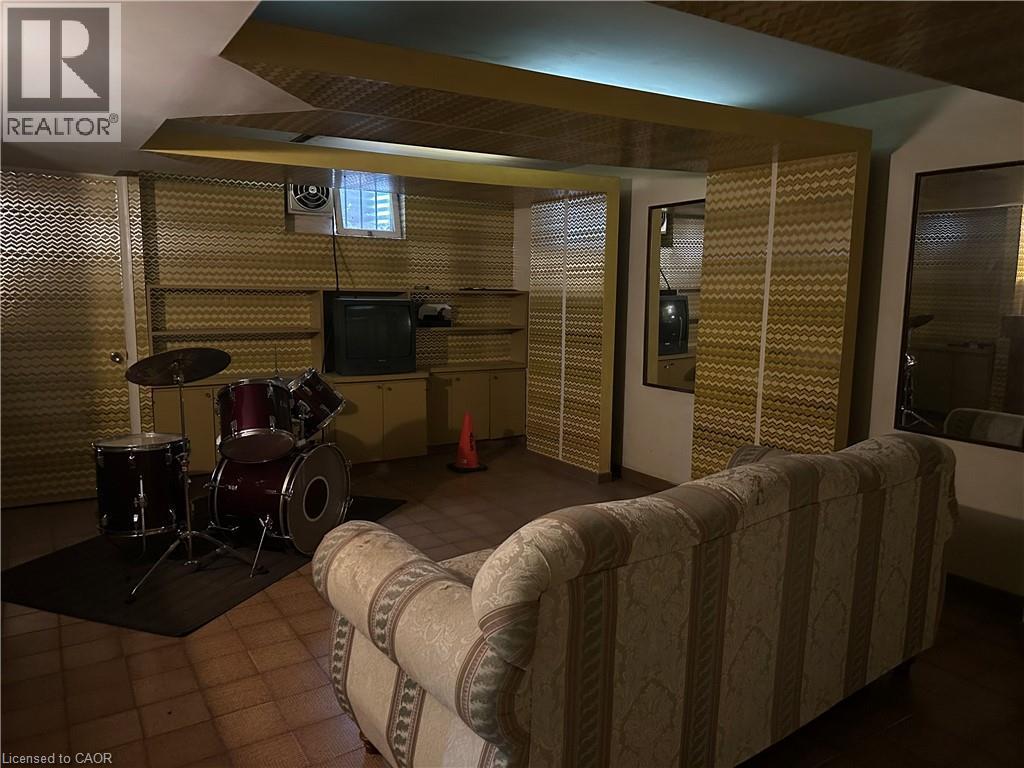
  • Recreation Room Basement Level 22'0'' x 14'0''
  • Bedroom Main Level 14'0'' x 16'8''

Courtesy of: Leaf King Realty Ltd.
REALTOR.ca  

QuickQuoteTM Powered by RPS
Thinking of Selling?

Start by finding out what your home might be worth in today's market.

Location of 11 WILMONT Court, Hamilton, Ontario, L8S 2T1

Demographic Information of 11 WILMONT Court, Hamilton, Ontario, L8S 2T1

Life Stage

Midlife Families

Employment Type

Blue Collar/Primary, Blue Collar/Service Sector

Average Household Income

$133,778.67

Average Number of Children

1.87

Household Population

Household Structure

Age of Population

Education

Education Level

No certificate/diploma/degree

9.34 %

High school certificate or equivalent

30.06 %

Apprenticeship trade certificate/diploma

4.12 %

College/non-university certificate

16.19 %

University certificate (below bachelor)

0.2 %

University Degree

40.09 %

Commuter

Travel To Work

By Car

69.46 %

By Public Transit

11.57 %

By Walking

9.37 %

By Bicycle

1.95 %

By Other Methods

7.65 %

Cultural Diversity

Knowledge of Official Language

Mother Tongue

Building Information

Building Type

Apartments (Low and High Rise)

9.42 %

Houses

90.58 %

Own Vs. Rent