Button CopyPathCircle CloseCircle Left ArrowArrow Down Icon GreyClosecirclecircleBurger

100 WENTWORTH STREET S, Hamilton, Ontario, L8N 2Y9

MLS® # X13216642
House For Sale In Stinson, Hamilton, Ontario
$759,000 QuickQuoteTM: $661K - $886K

4 Beds

2 Baths

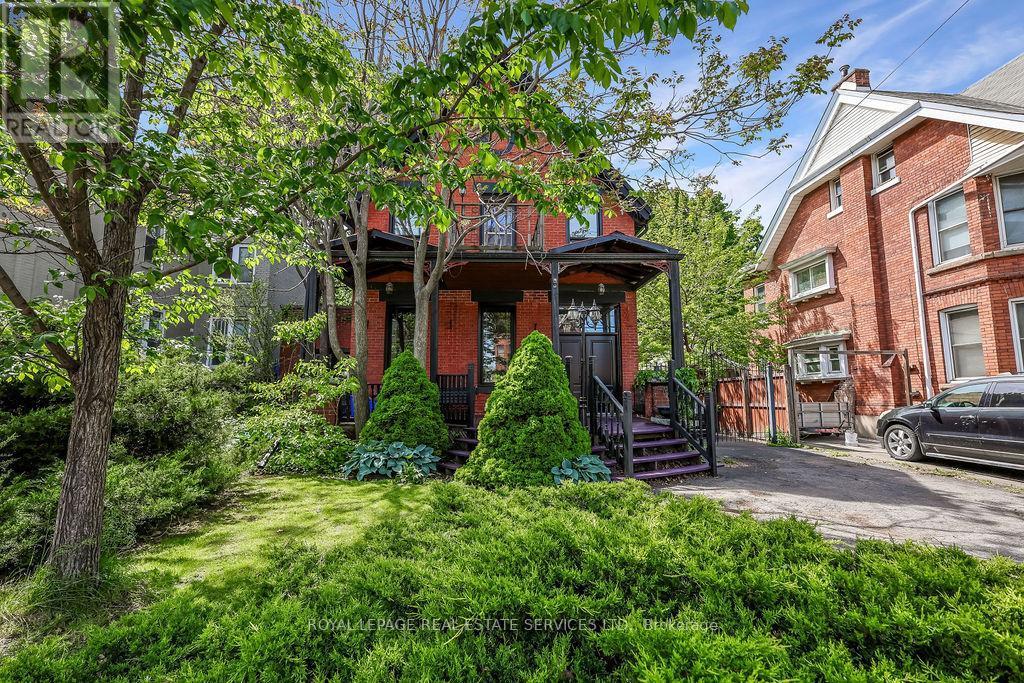
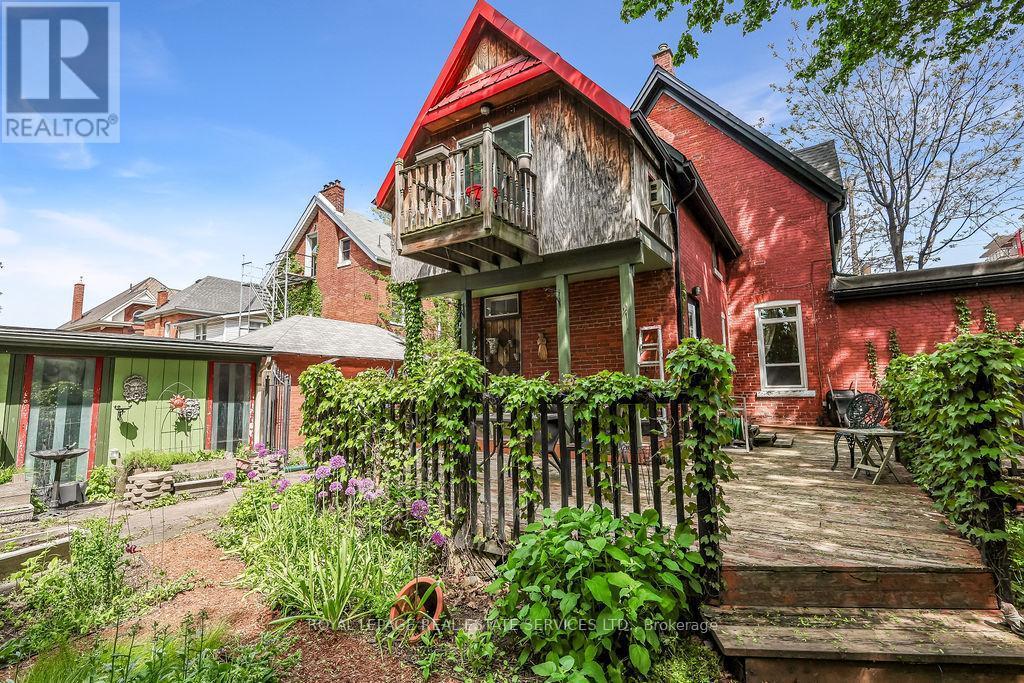
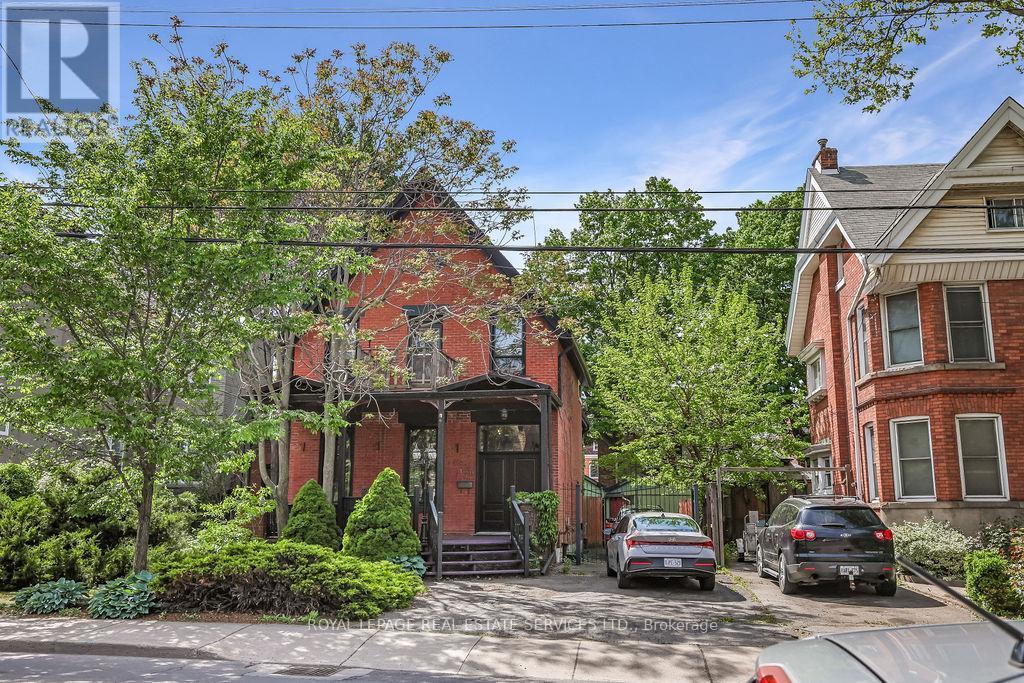
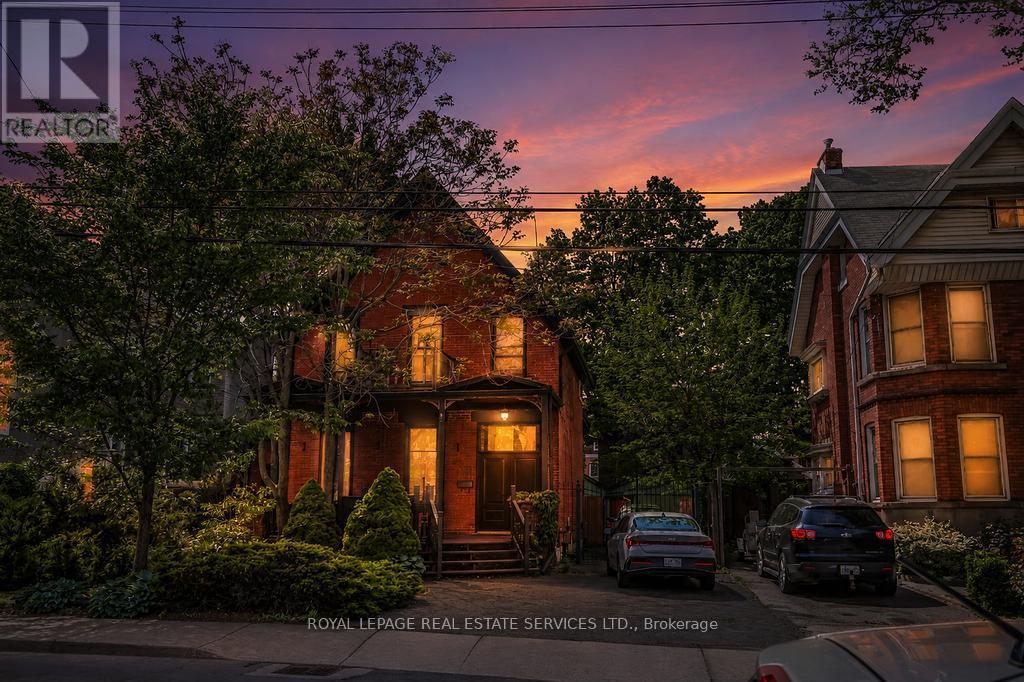
100 Wentworth Street S, Hamilton, ON - Outdoor
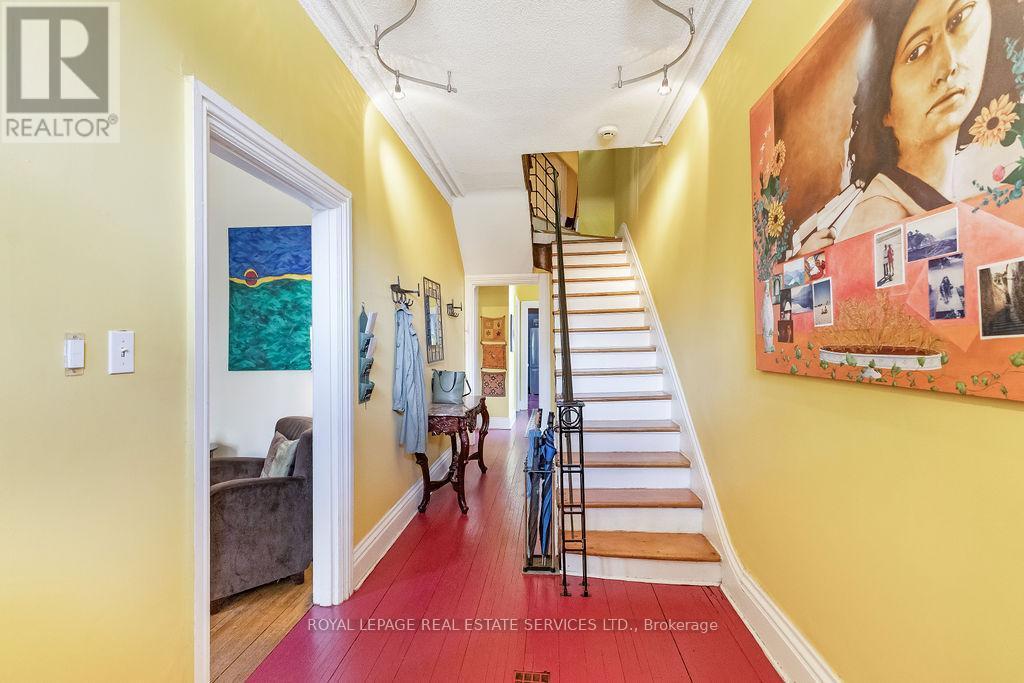
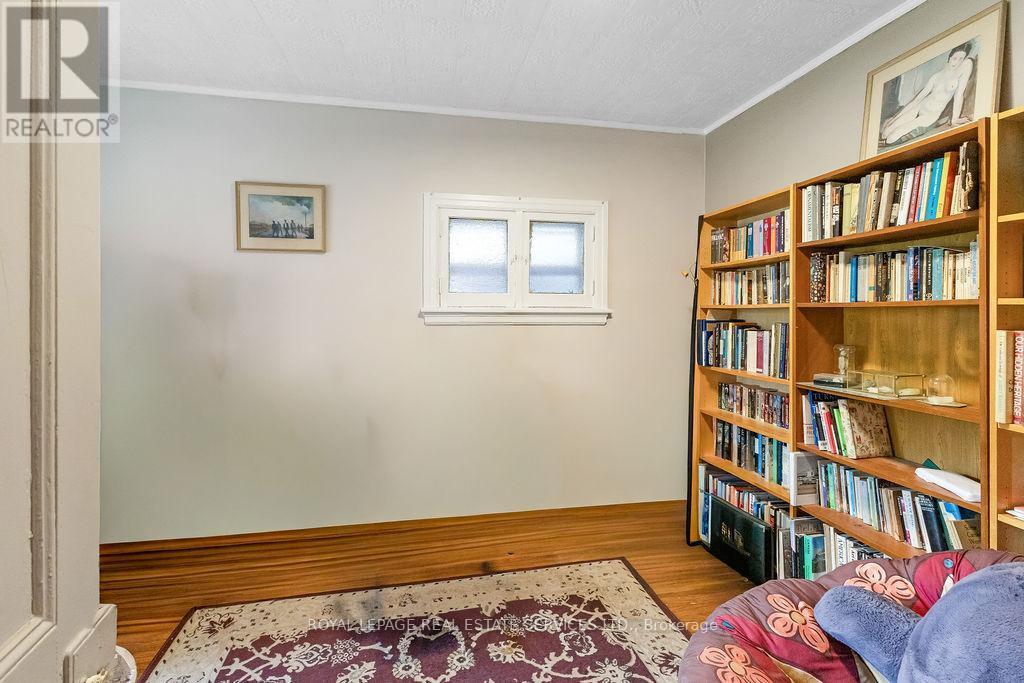
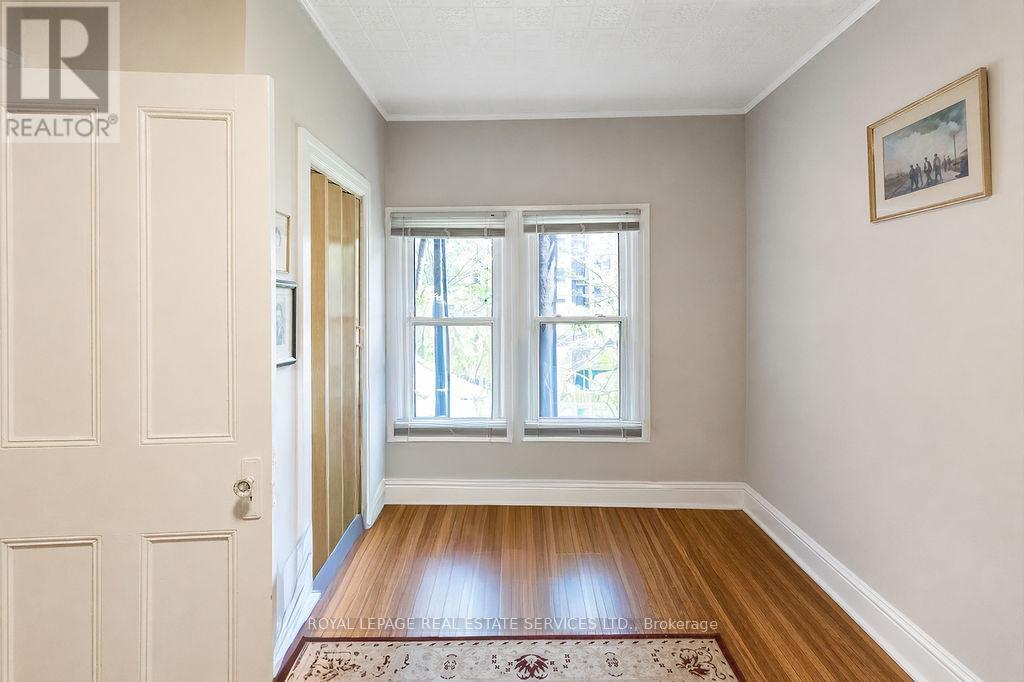
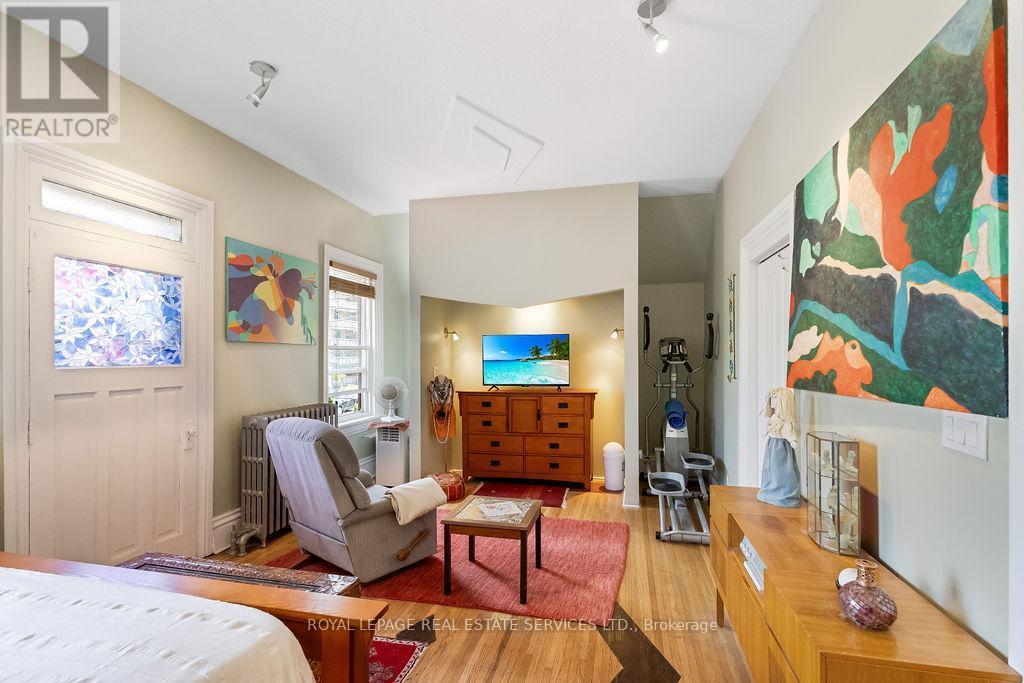
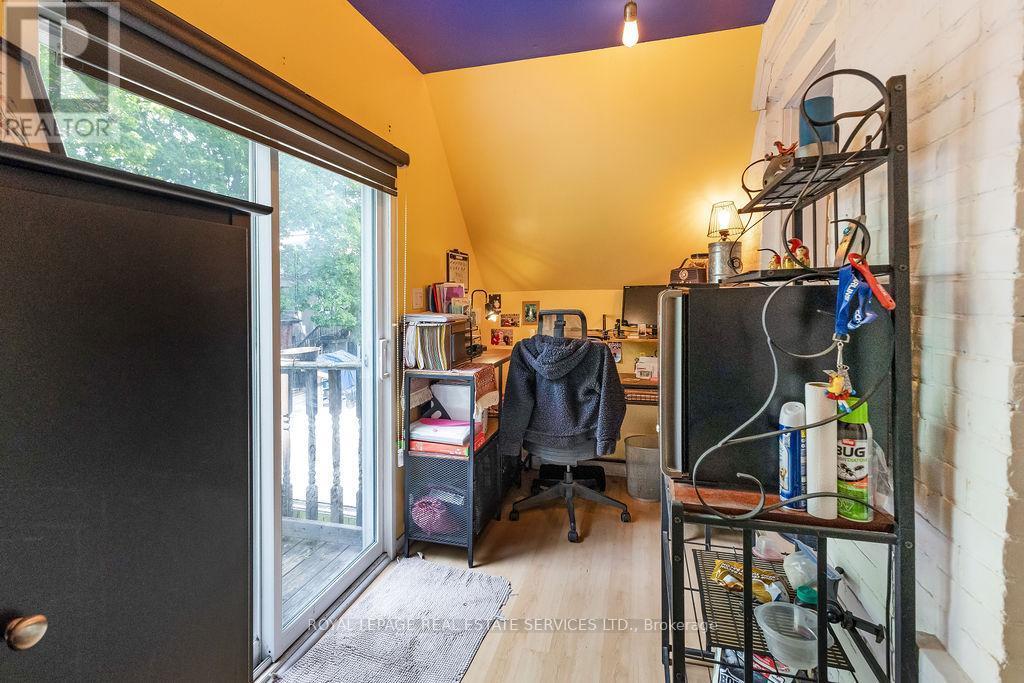
100 Wentworth Street S, Hamilton, ON - Indoor Photo Showing Other Room
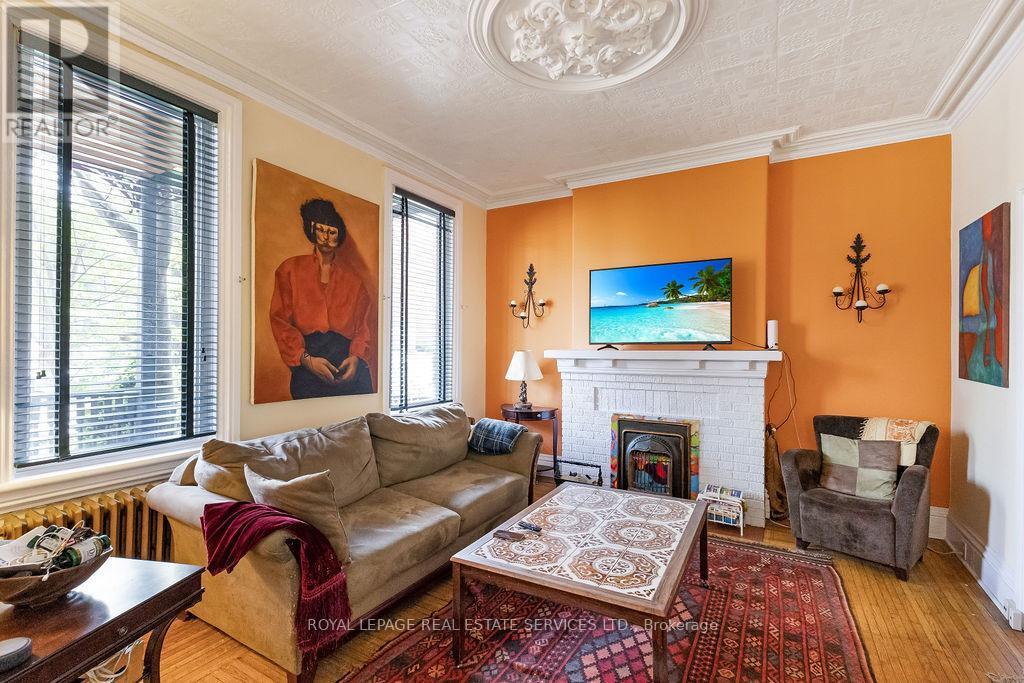
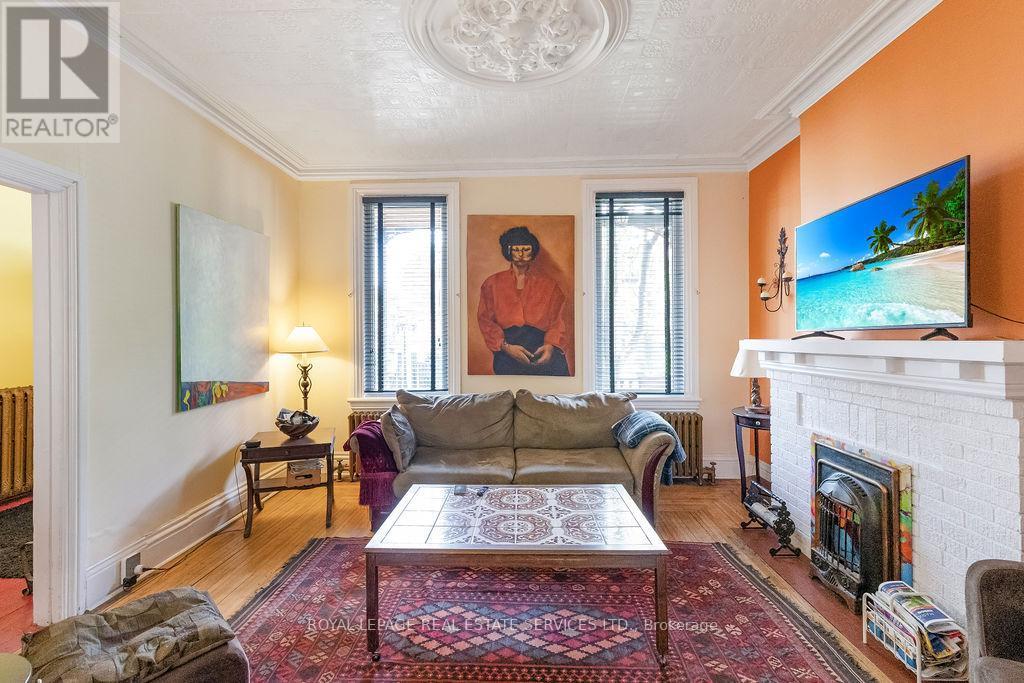
100 Wentworth Street S, Hamilton, ON - Indoor Photo Showing Living Room With Fireplace
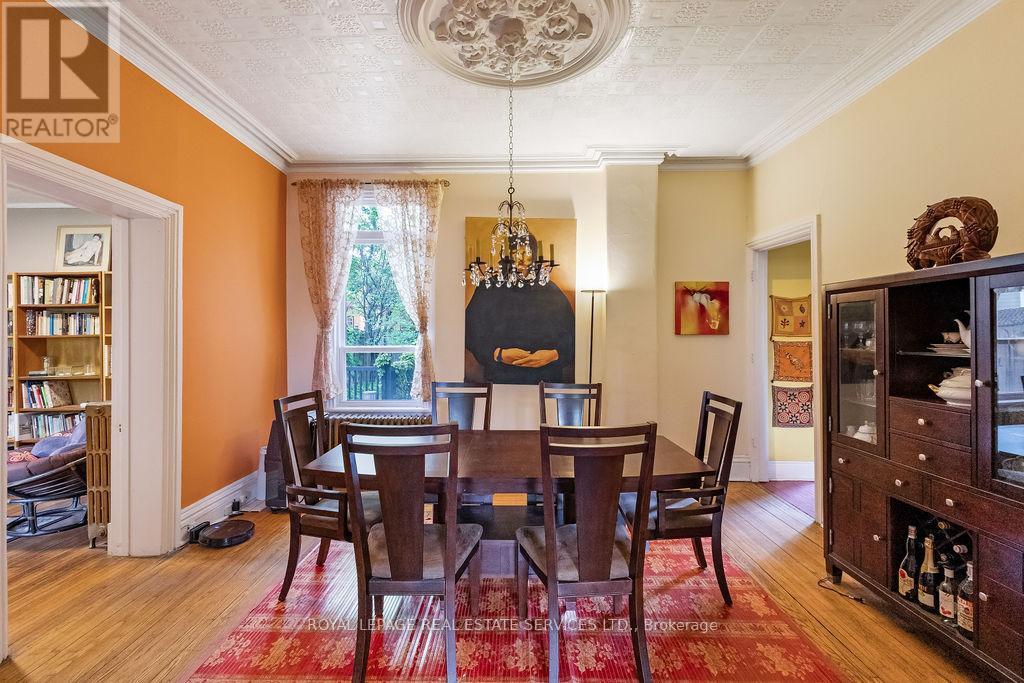
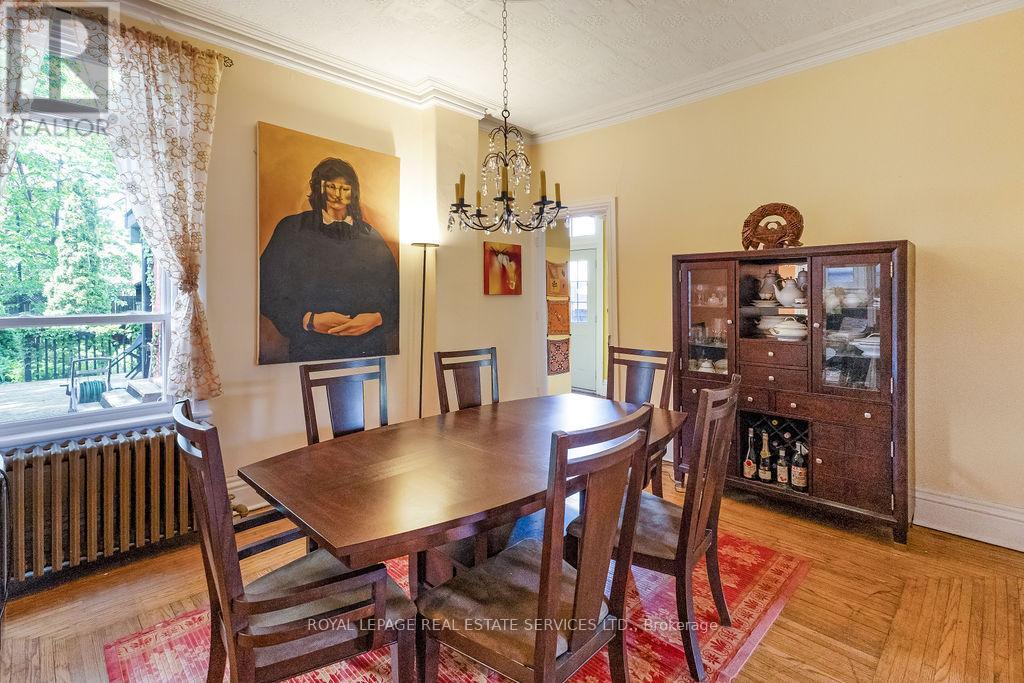
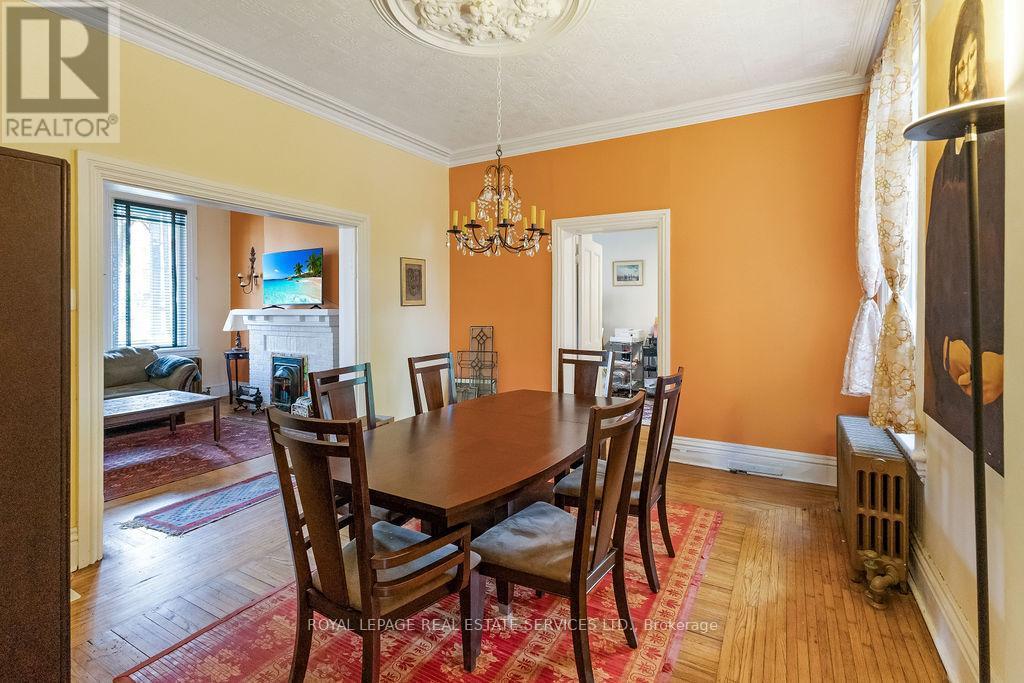
100 Wentworth Street S, Hamilton, ON - Indoor Photo Showing Dining Room
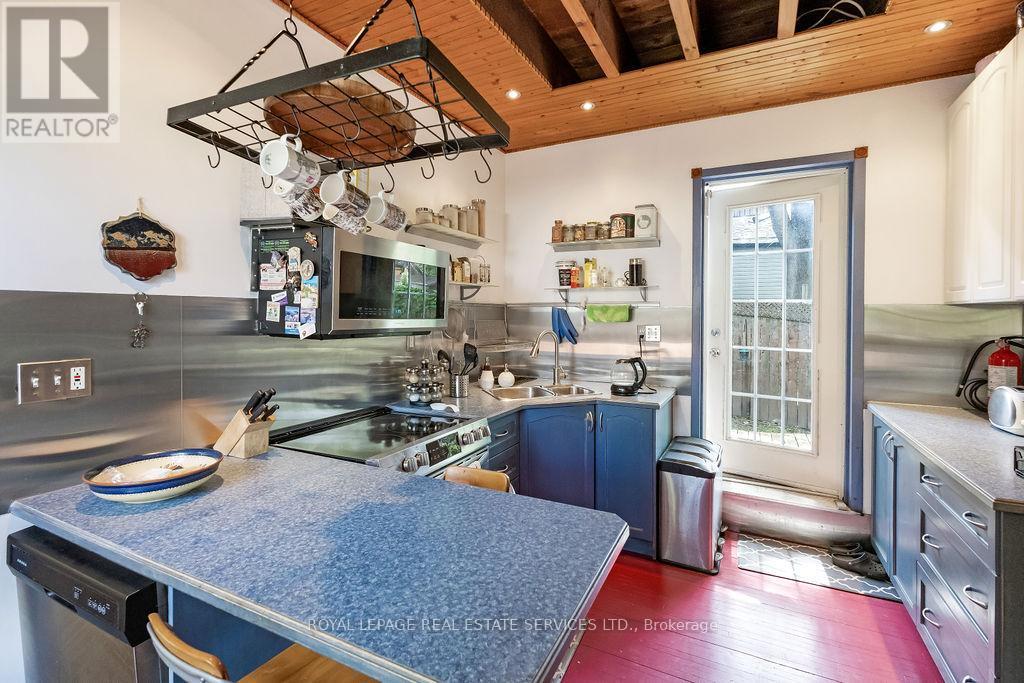
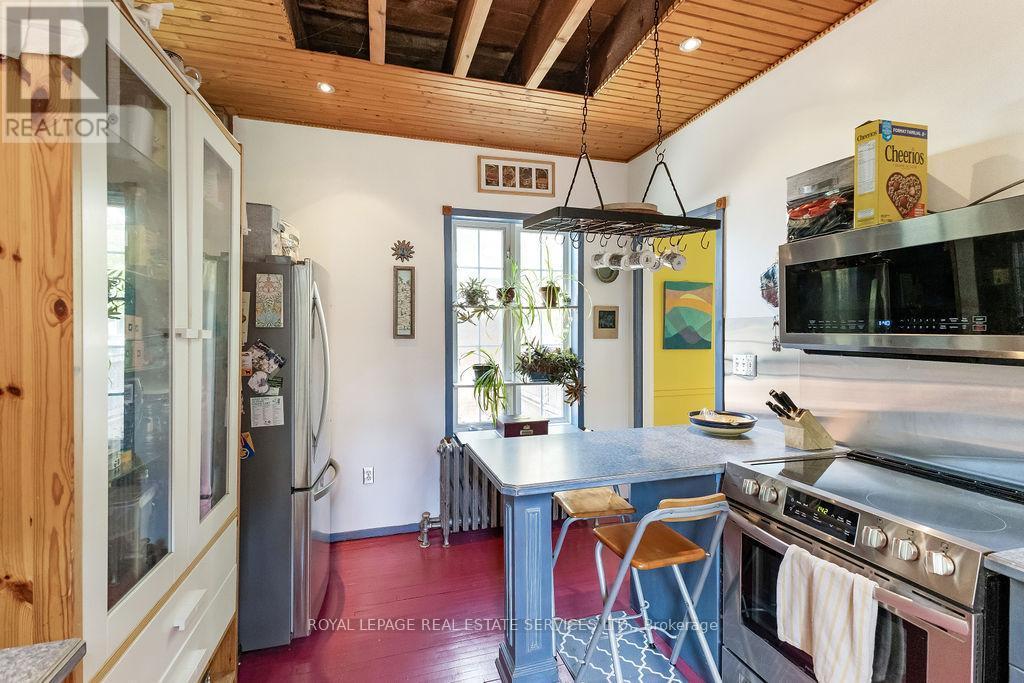
100 Wentworth Street S, Hamilton, ON - Indoor Photo Showing Kitchen
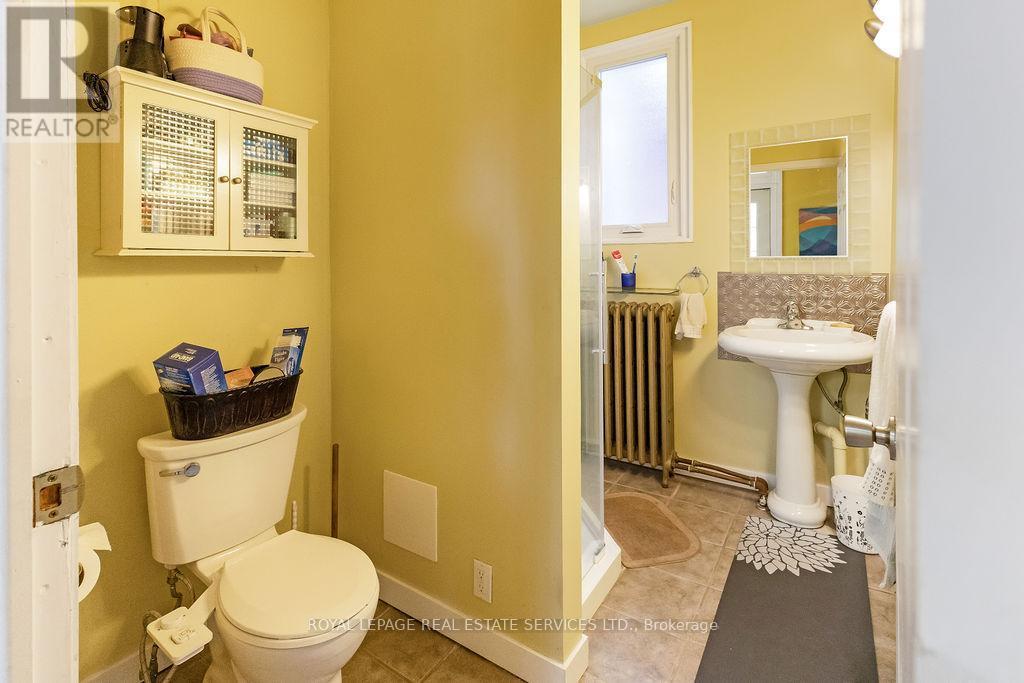
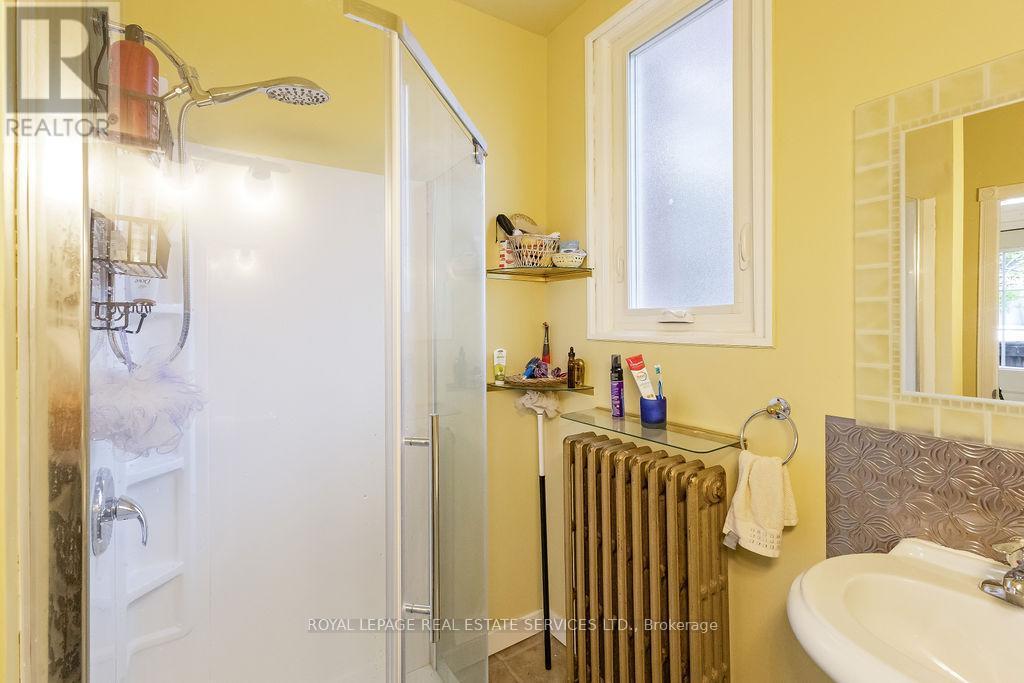
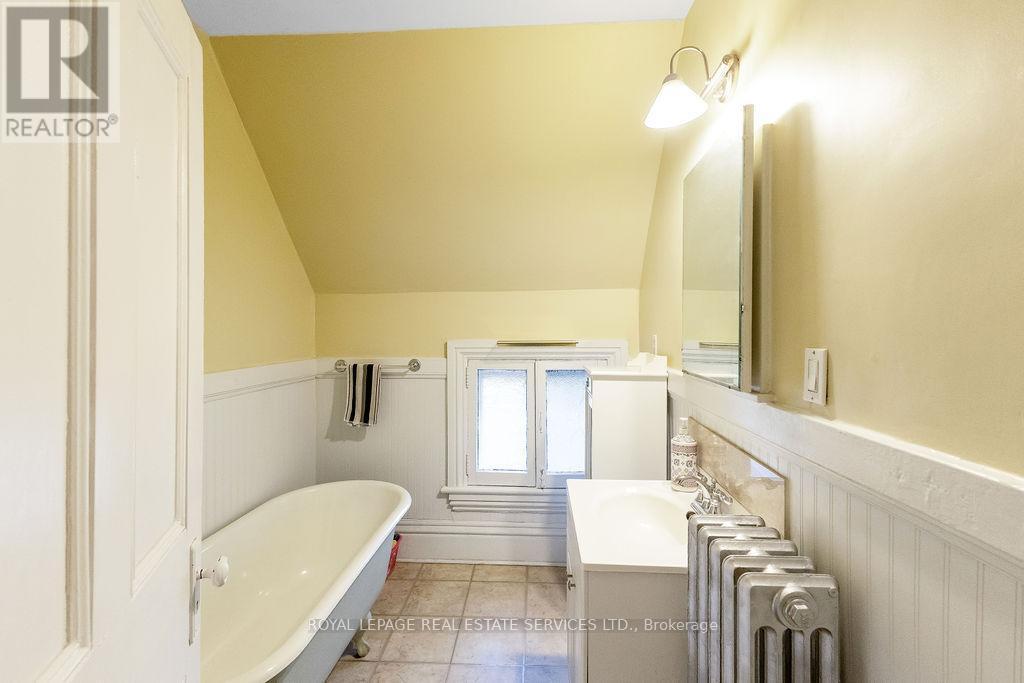
100 Wentworth Street S, Hamilton, ON - Indoor Photo Showing Bathroom
100 Wentworth Street S, Hamilton, ON - Indoor
100 Wentworth Street S, Hamilton, ON - Indoor Photo Showing Other Room
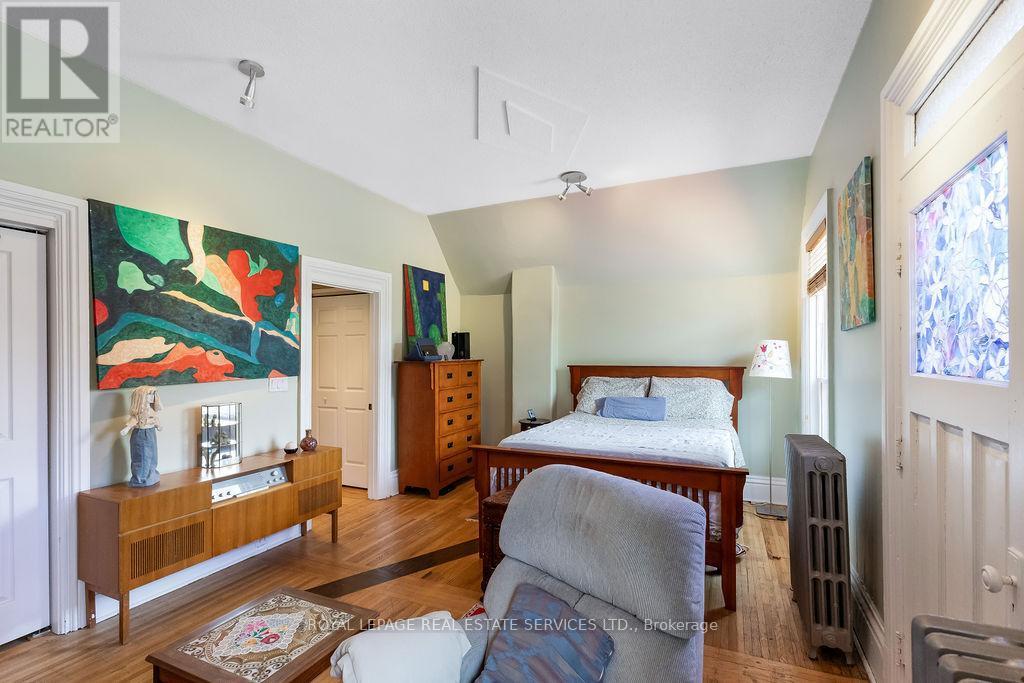
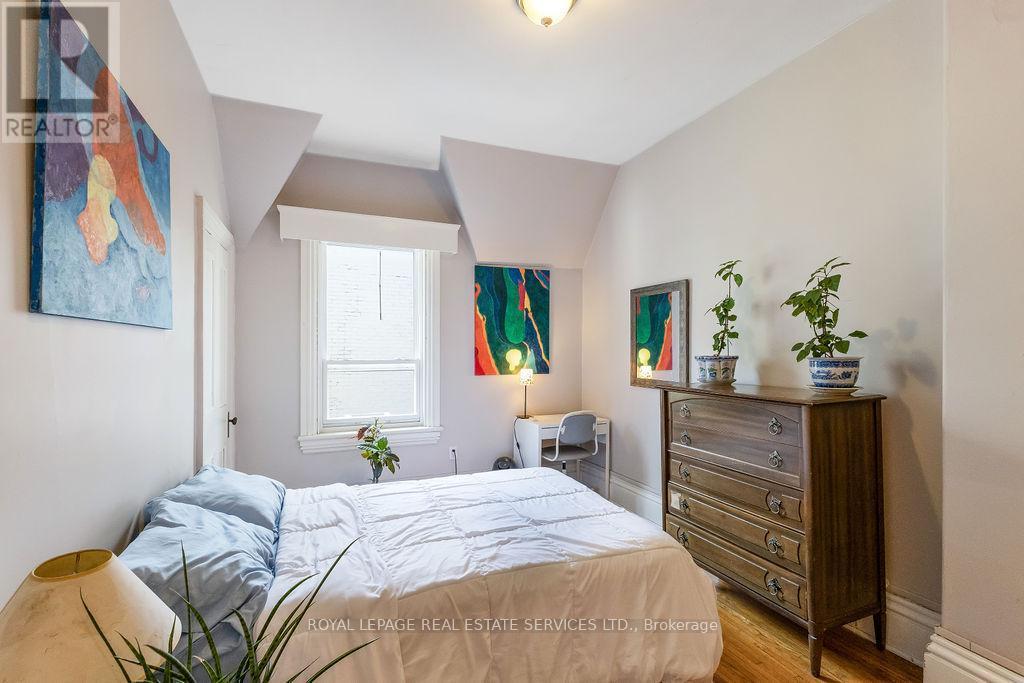
100 Wentworth Street S, Hamilton, ON - Indoor Photo Showing Bedroom
100 Wentworth Street S, Hamilton, ON - Indoor
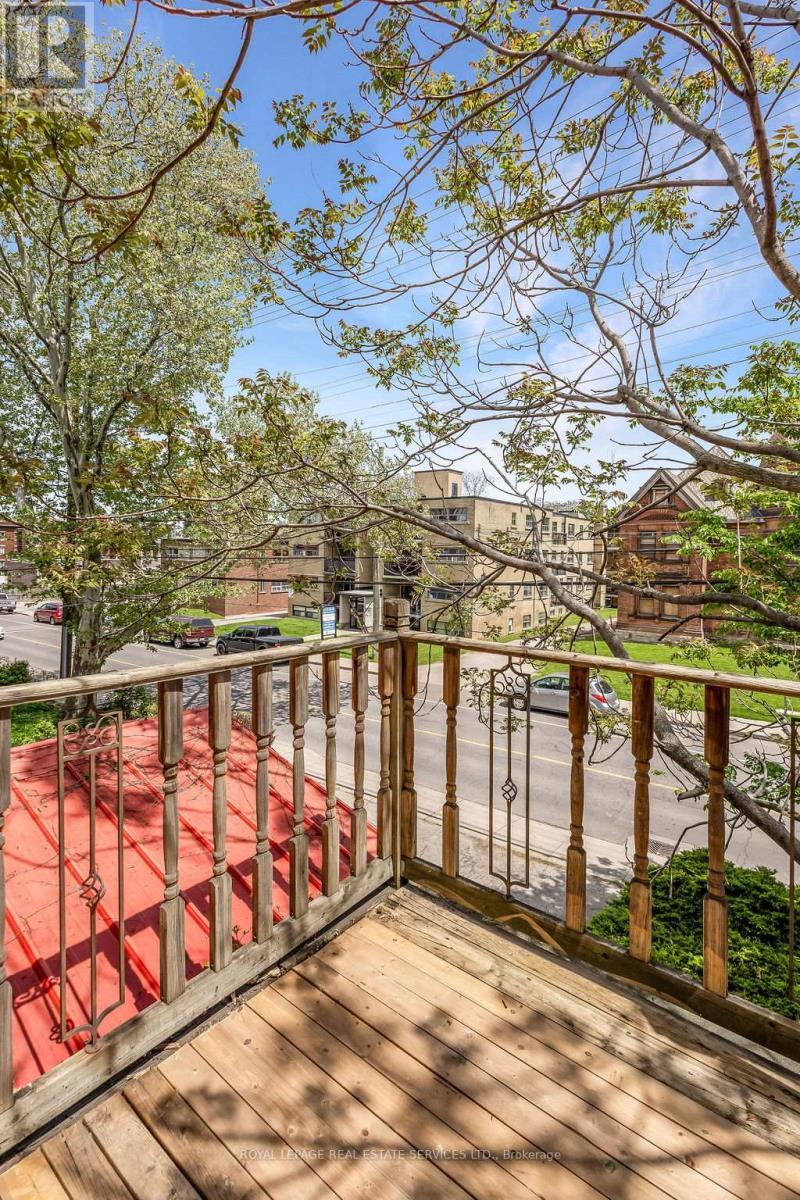
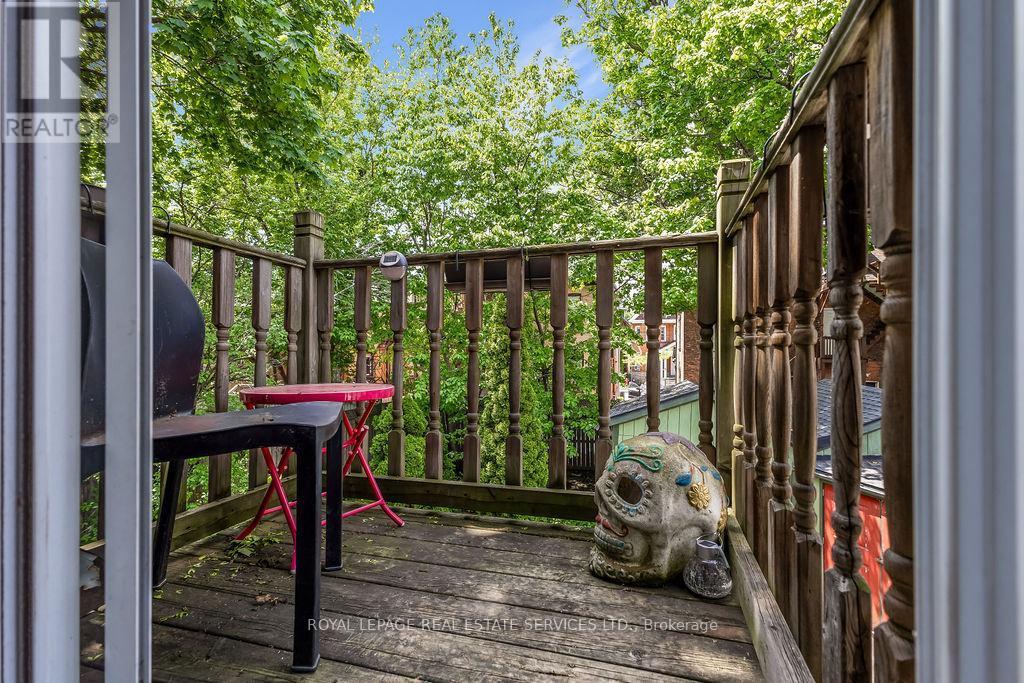
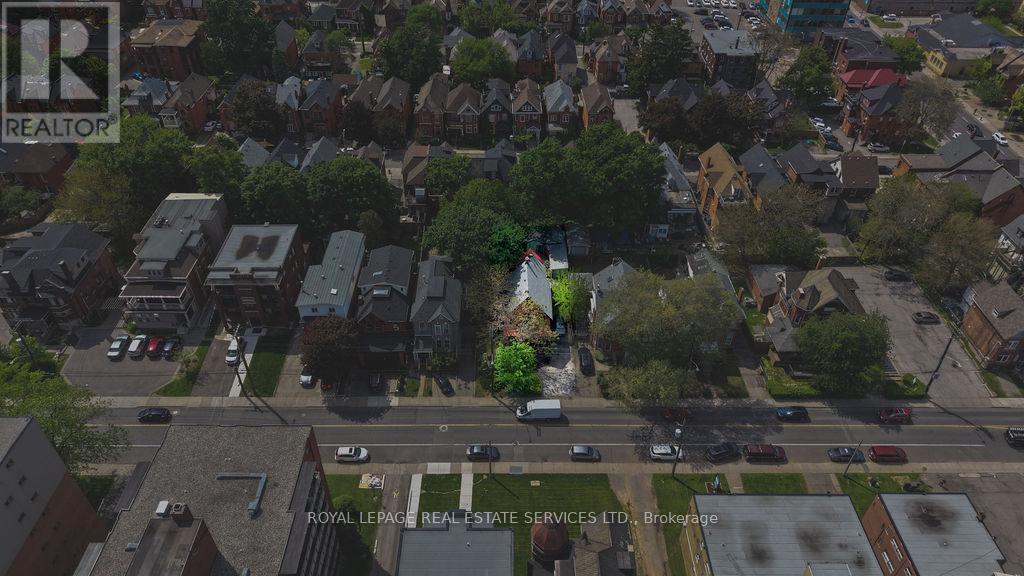
100 Wentworth Street S, Hamilton, ON - Outdoor With View
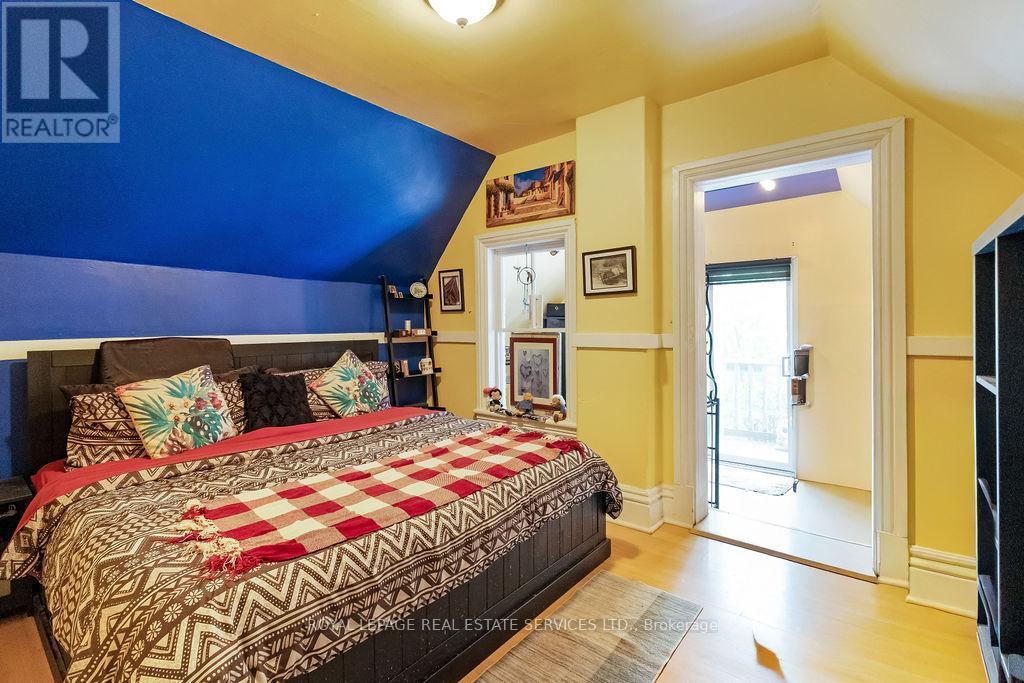
100 Wentworth Street S, Hamilton, ON - Indoor Photo Showing Bedroom
100 Wentworth Street S, Hamilton, ON - Indoor Photo Showing Other Room
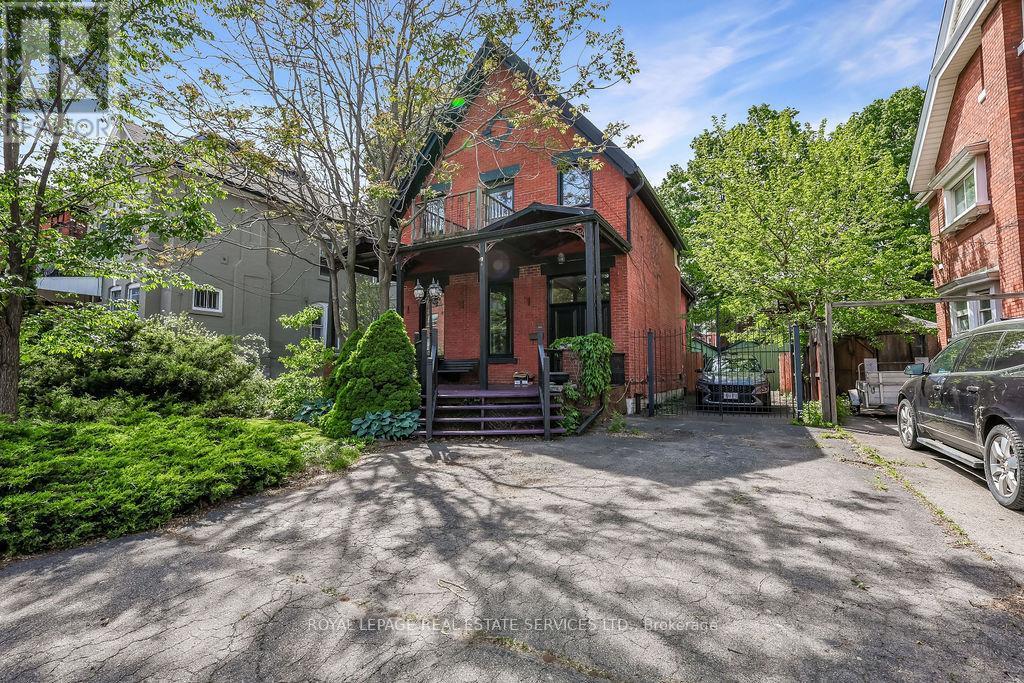
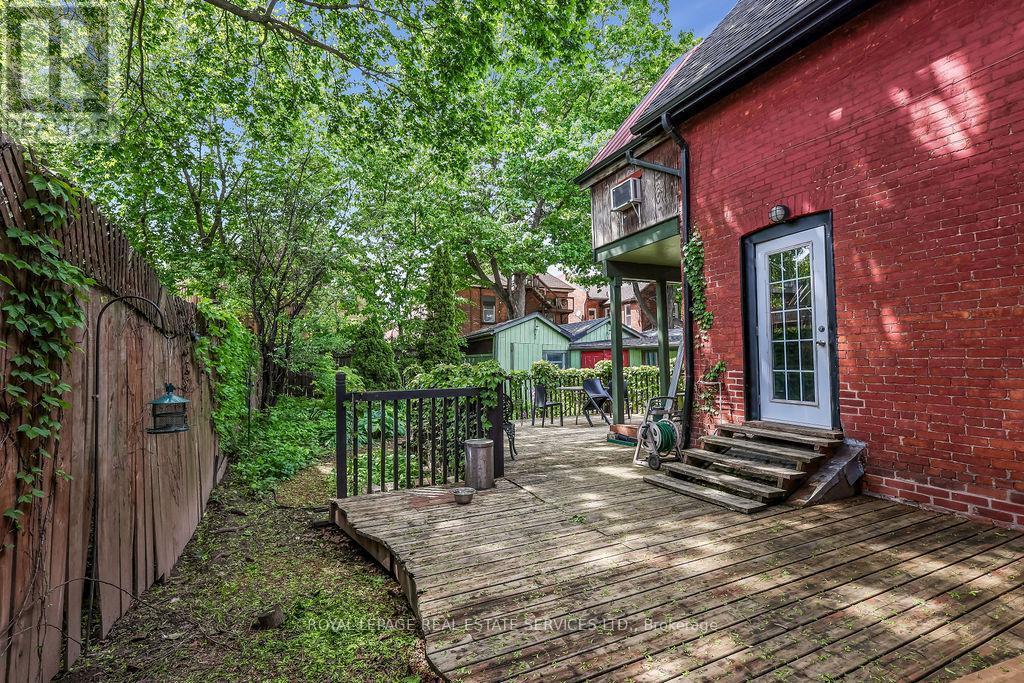
100 Wentworth Street S, Hamilton, ON - Outdoor
100 Wentworth Street S, Hamilton, ON - Indoor Photo Showing Bathroom
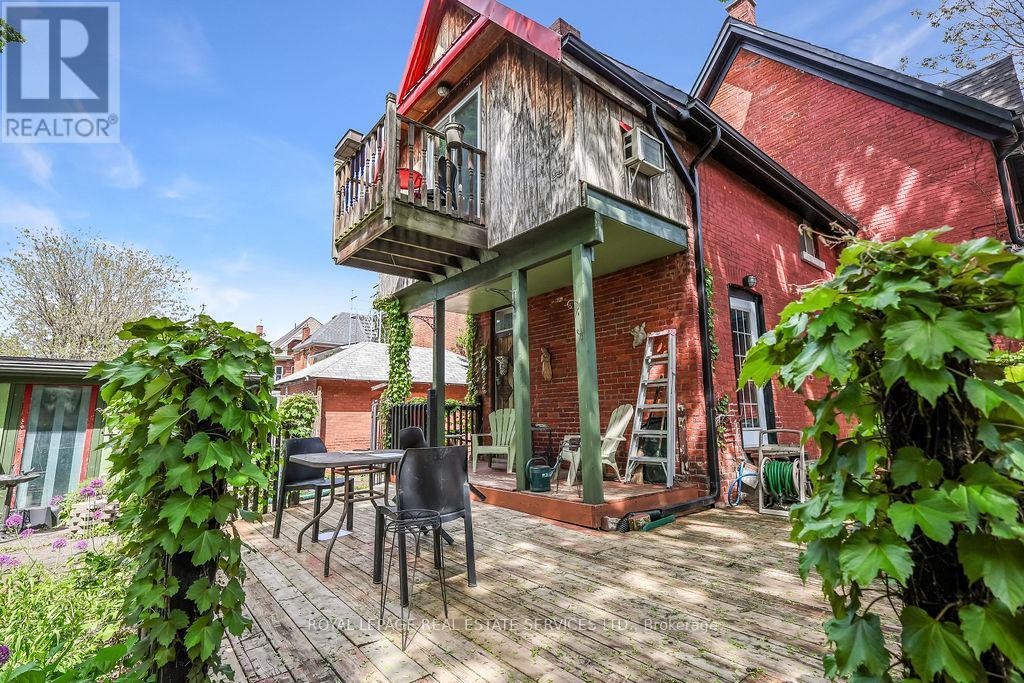
100 Wentworth Street S, Hamilton, ON - Outdoor With Deck Patio Veranda
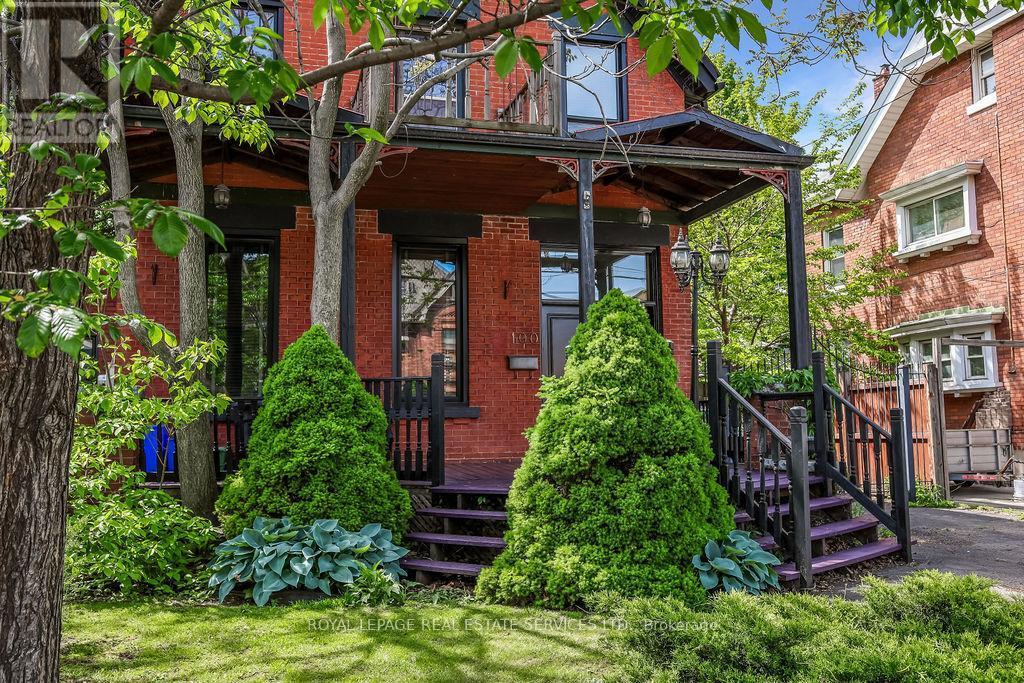
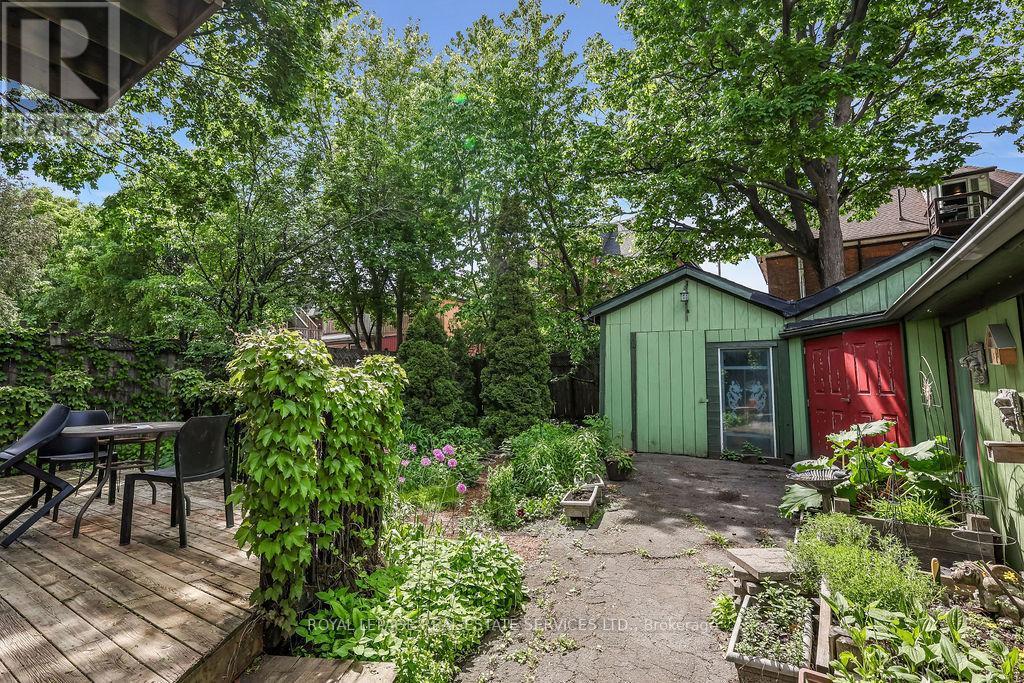
100 Wentworth Street S, Hamilton, ON - Outdoor
100 Wentworth Street S, Hamilton, ON - Outdoor With Deck Patio Veranda
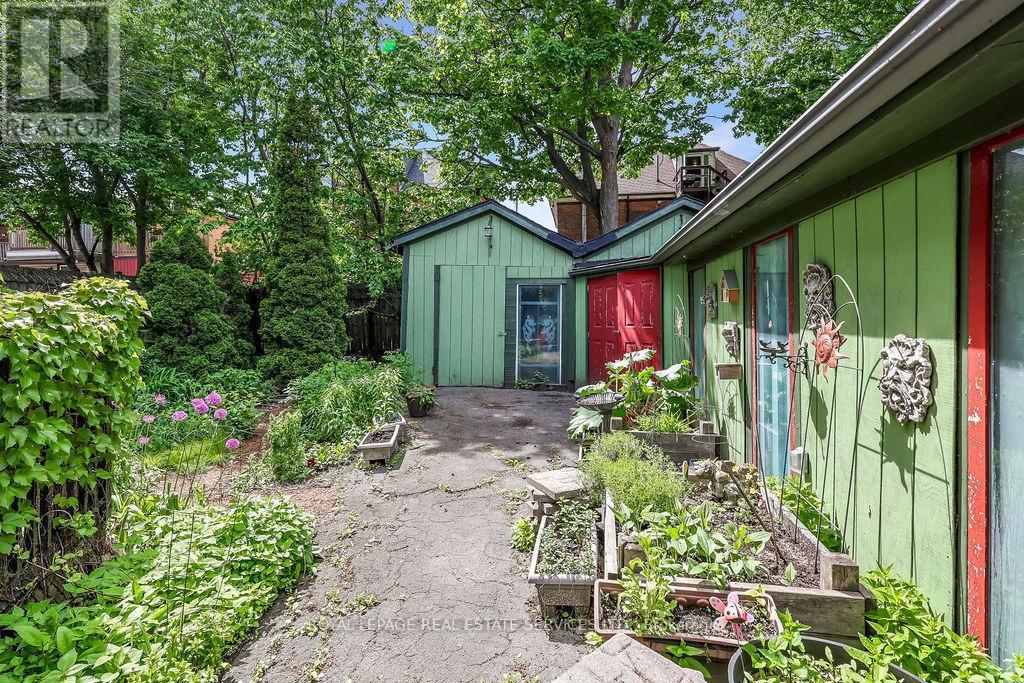
100 Wentworth Street S, Hamilton, ON - Outdoor
100 Wentworth Street S, Hamilton, ON - Indoor
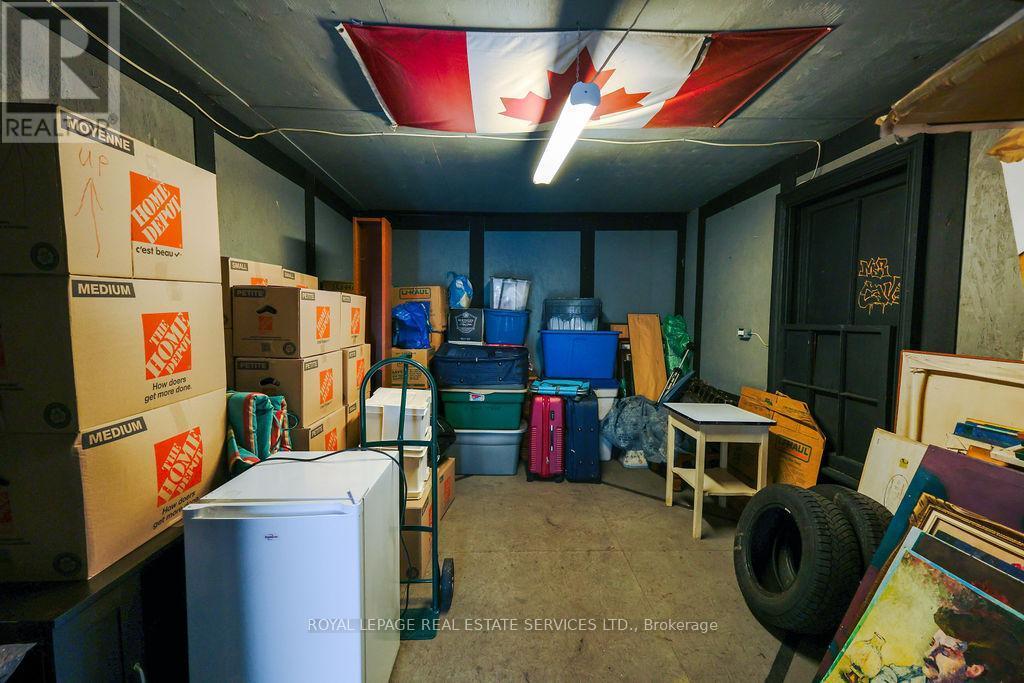
100 Wentworth Street S, Hamilton, ON - Indoor Photo Showing Basement
100 Wentworth Street S, Hamilton, ON - Outdoor
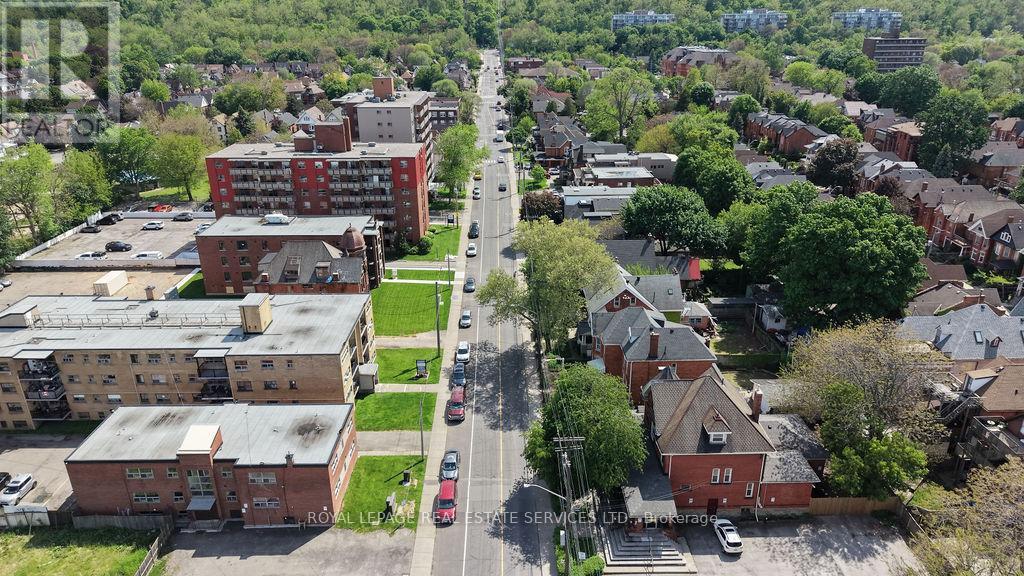
100 Wentworth Street S, Hamilton, ON - Outdoor With View
100 Wentworth Street S, Hamilton, ON  - Outdoor
100 Wentworth Street S, Hamilton, ON  - Indoor Photo Showing Other Room
100 Wentworth Street S, Hamilton, ON - Indoor Photo Showing Living Room With Fireplace
100 Wentworth Street S, Hamilton, ON - Indoor Photo Showing Dining Room
100 Wentworth Street S, Hamilton, ON - Indoor Photo Showing Kitchen
100 Wentworth Street S, Hamilton, ON - Indoor Photo Showing Bathroom
100 Wentworth Street S, Hamilton, ON - Indoor
100 Wentworth Street S, Hamilton, ON - Indoor Photo Showing Other Room
100 Wentworth Street S, Hamilton, ON - Indoor Photo Showing Bedroom
100 Wentworth Street S, Hamilton, ON - Indoor
100 Wentworth Street S, Hamilton, ON - Outdoor With View
100 Wentworth Street S, Hamilton, ON - Indoor Photo Showing Bedroom
100 Wentworth Street S, Hamilton, ON - Indoor Photo Showing Other Room
100 Wentworth Street S, Hamilton, ON - Outdoor
100 Wentworth Street S, Hamilton, ON - Indoor Photo Showing Bathroom
100 Wentworth Street S, Hamilton, ON - Outdoor With Deck Patio Veranda
100 Wentworth Street S, Hamilton, ON - Outdoor
100 Wentworth Street S, Hamilton, ON - Outdoor With Deck Patio Veranda
100 Wentworth Street S, Hamilton, ON - Outdoor
100 Wentworth Street S, Hamilton, ON - Indoor
100 Wentworth Street S, Hamilton, ON - Indoor Photo Showing Basement
100 Wentworth Street S, Hamilton, ON - Outdoor
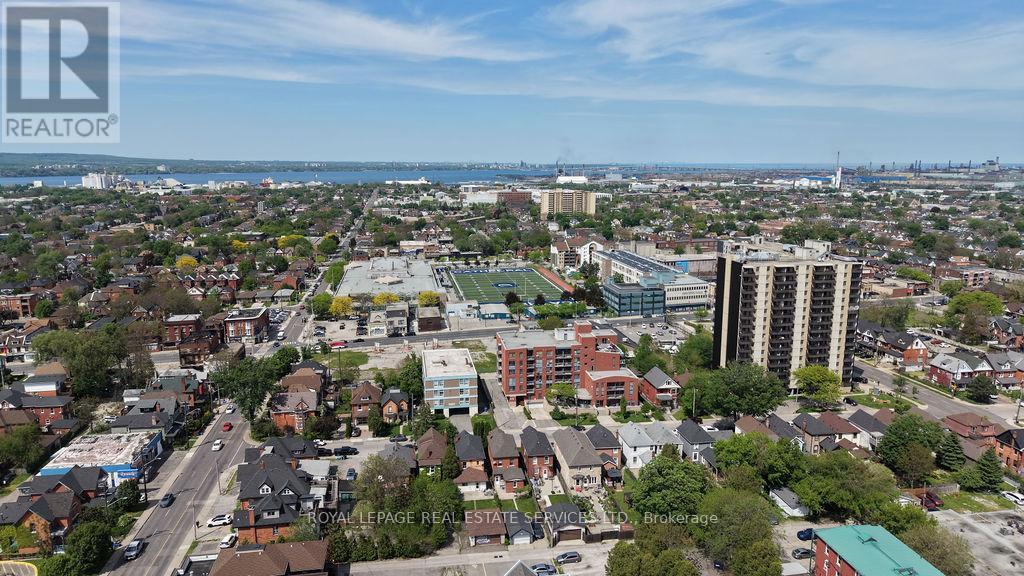
100 Wentworth Street S, Hamilton, ON - Outdoor With View
  • Advertising
Are you a real estate investor?
100 WENTWORTH STREET S, Hamilton, Ontario, L8N 2Y9
$759,000

4 Beds

2 Baths

Property Information:

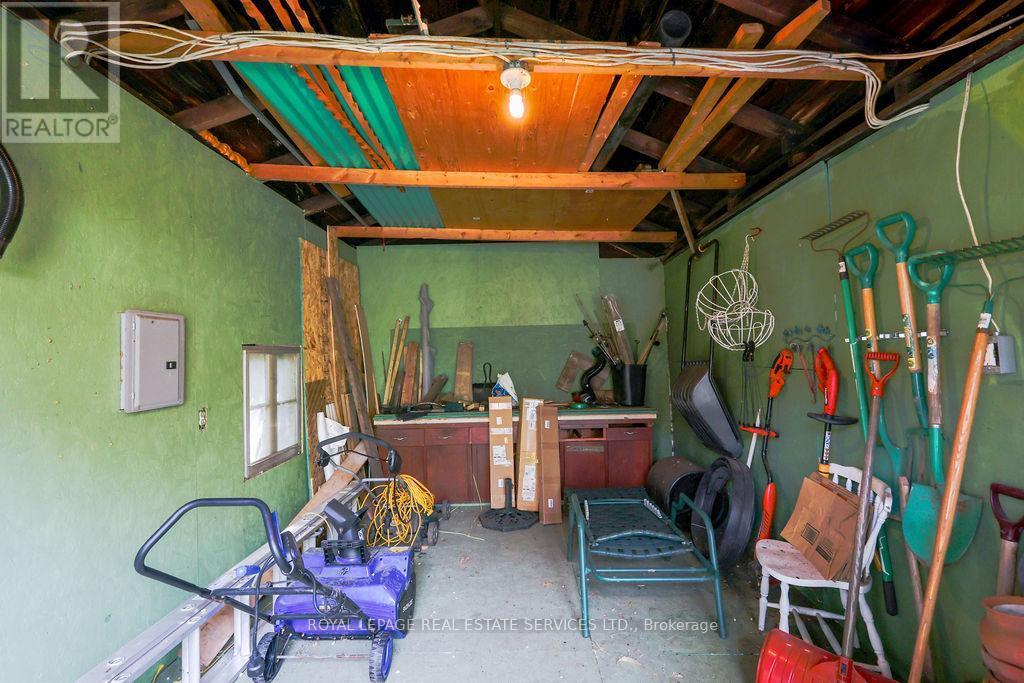
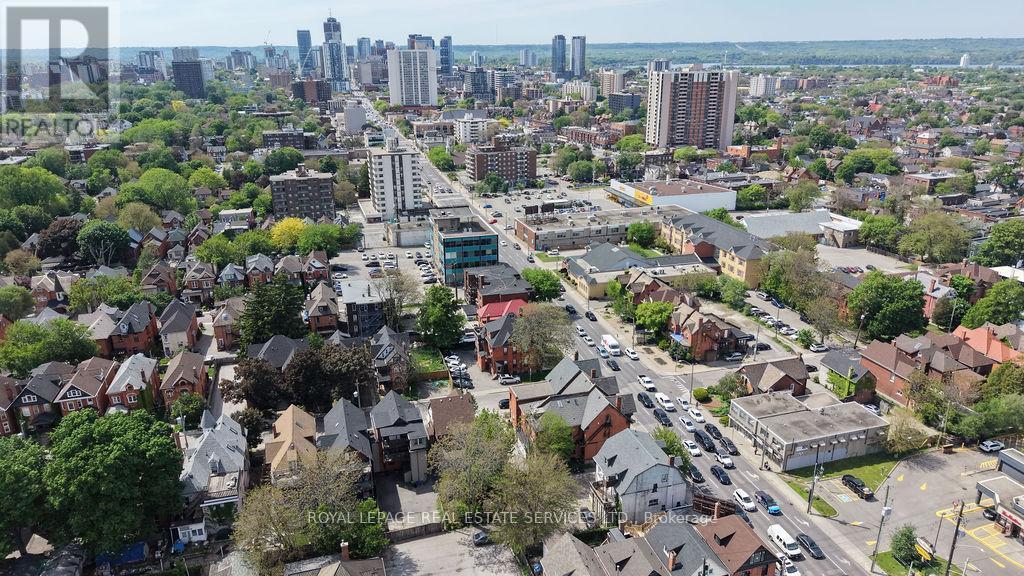
Welcome to stately, expansive living in Hamilton's sought-after Stinson neighbourhood! Old-world elegance meets modern comfort here with its many recent Green Energy Audit improvements and contemporary upgrades. Original crown moulding, pine floors, oversized rooms and 10.5' ceilings throughout provide just some of the unique details showcasing this Century home. Bright, inviting and thoughtfully maintained, this home offers versatile and expansive living with over 2200 sq ft of living space ABOVE GRADE - much larger than it appears from the street. Perfect for a growing or multi-generational family, featuring 4 bedrooms, 2 full bathrooms (including one of each on the main floor) as well as parking for 6. It's equally perfect for a couple or individual who appreciate an elegant and, potentially, 'Forever Home' on a sweeping oversized lot (48' x 130') encompassing a peaceful backyard garden with plenty of natural shade, and massive deck and 2 balconies to enjoy it from. Specific recent improvements include new windows, on-demand hot water & heating system, improved insulation and air sealing (all 2023), updated electrical (2008) and 200 Amp service. Garden shed includes Secondary Fuse Box (hot tub). Just a 5 min walk to coffee shops, grocery store and pharmacy. 3 min walk to Hamilton Rail Trail & dog park. Steps from multiple transit options, including a 6 min ride to the Downtown core. 20 min walk/5 min bus to GO STATION for easy Toronto commute. Quick access to the 403, the QEW and Red Hill Valley Pkwy. With the planned Main Street/Wentworth LRT line (currently under construction), its just a 5 min walk to your high-speed ride through the entire city, including downtown, your choice of public parks, and McMaster University. Don't Miss Your Chance To Secure A Foothold In This Popular Neighbourhood. (id:27)
Building Features:

  • Style: Detached
  • Building Type: House
  • Air Conditioning: Yes
  • Basement Development: Unfinished
  • Basement Type: Full
  • Construction Status: Insulation upgraded
  • Construction Style - Attachment: Detached
  • Exterior Finish: Brick
  • Floor Space: 2000 - 2500 sqft
  • Flooring Type: Hardwood, Laminate
  • Foundation Type: Stone
  • Heating Type: Radiant heat
  • Heating Fuel: Natural gas
  • Cooling Type: Window air conditioner
  • Appliances: All, Blinds, Dishwasher, Dryer, Freezer, Microwave, Stove, Washer, Refrigerator

Property Features:

  • OwnershipType: Freehold
  • Property Type: Single Family
  • Amenities Nearby: Hospital, Park, Public Transit, Schools
  • Community Features: Community Centre
  • Features: Carpet Free
  • Fence Type: Fenced yard
  • Floor Space (approx): 2000 - 2500 Square Feet
  • Irregular: Yes
  • Lot Depth: 130 Feet
  • Lot Frontage: 48.8 Feet
  • Lot Size: 48.8 x 130 FT
  • Structure Type: Shed
  • Sewer: Sanitary sewer
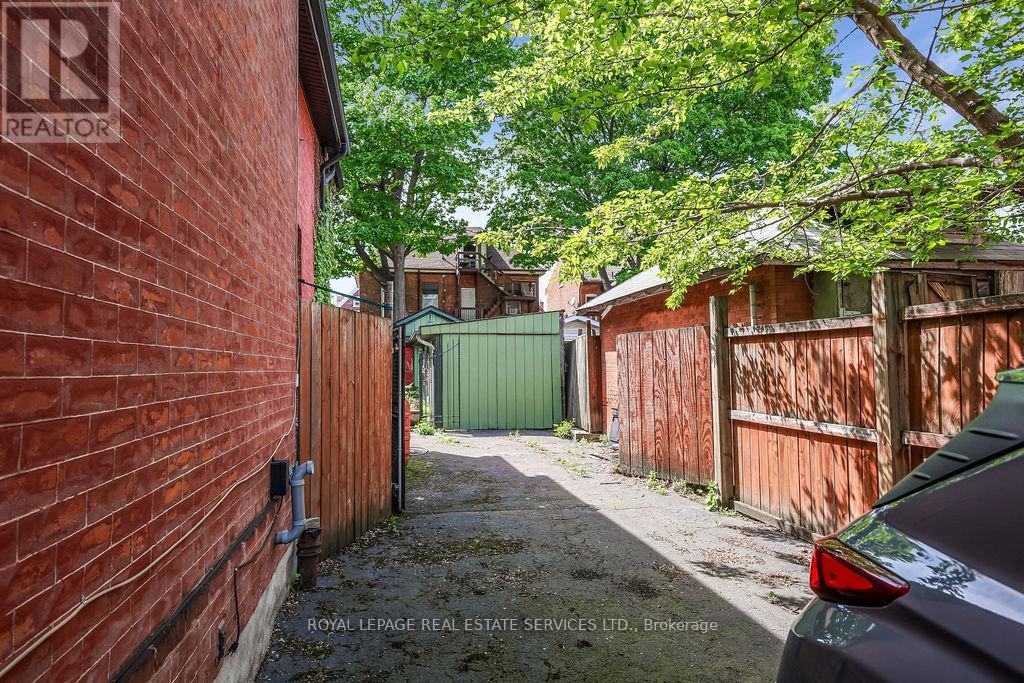
  • Parking Type: Detached garage, Garage
  • No. of Parking Spaces: 6

Rooms:

  • Primary Bedroom 2nd Level 6.53 m x 3.57 m
  • 2nd Bedroom 2nd Level 4.29 m x 2.93 m
  • 3rd Bedroom 2nd Level 3.85 m x 2.99 m
  • Study 2nd Level 3.85 m x 1.86 m
  • Foyer Main Level 2.00 m x 3.49 m
  • Living Main Level 4.33 m x 3.82 m
  • Dining Main Level 4.33 m x 3.81 m
  • Kitchen Main Level 3.89 m x 3.00 m
  • 4th Bedroom Main Level 3.18 m x 4.19 m

Convert Measurement to:

REALTOR.ca  

QuickQuoteTM Powered by RPS

Location of 100 WENTWORTH STREET S, Hamilton, Ontario, L8N 2Y9

Demographic Information of 100 WENTWORTH STREET S, Hamilton, Ontario, L8N 2Y9

Life Stage

Young Couples

Employment Type

Blue Collar/Primary, Blue Collar/Service Sector

Average Household Income

$98,545.14

Average Number of Children

1.69

Household Population

Household Structure

Age of Population

Education

Education Level

No certificate/diploma/degree

22.79 %

High school certificate or equivalent

28.26 %

Apprenticeship trade certificate/diploma

6.55 %

College/non-university certificate

22.01 %

University certificate (below bachelor)

1.33 %

University Degree

19.06 %

Commuter

Travel To Work

By Car

56.54 %

By Public Transit

27.85 %

By Walking

10.44 %

By Bicycle

1.47 %

By Other Methods

3.7 %

Cultural Diversity

Knowledge of Official Language

Mother Tongue

Building Information

Building Type

Apartments (Low and High Rise)

74.12 %

Houses

25.88 %

Own Vs. Rent