Button CopyPathCircle CloseCircle Left ArrowArrow Down Icon GreyClosecirclecircleBurger
  • Advertising

339 KERWOOD DRIVE, Cambridge, Ontario, N3C 4M2

MLS® # X13443160
House For Sale In Hillcrest, Cambridge, Ontario
$1,034,900 QuickQuoteTM: Not Available

3+1 Beds

4 Baths

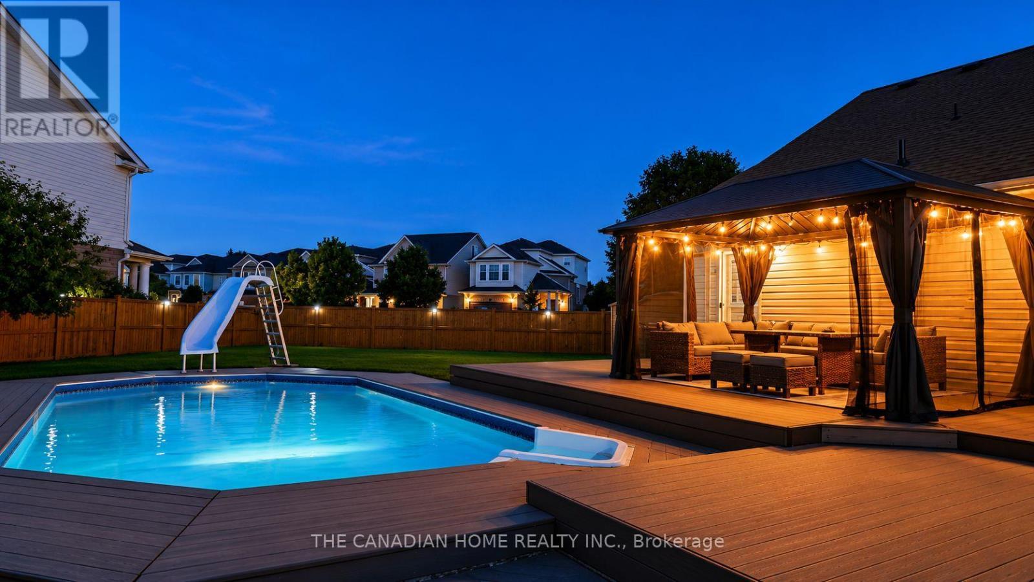
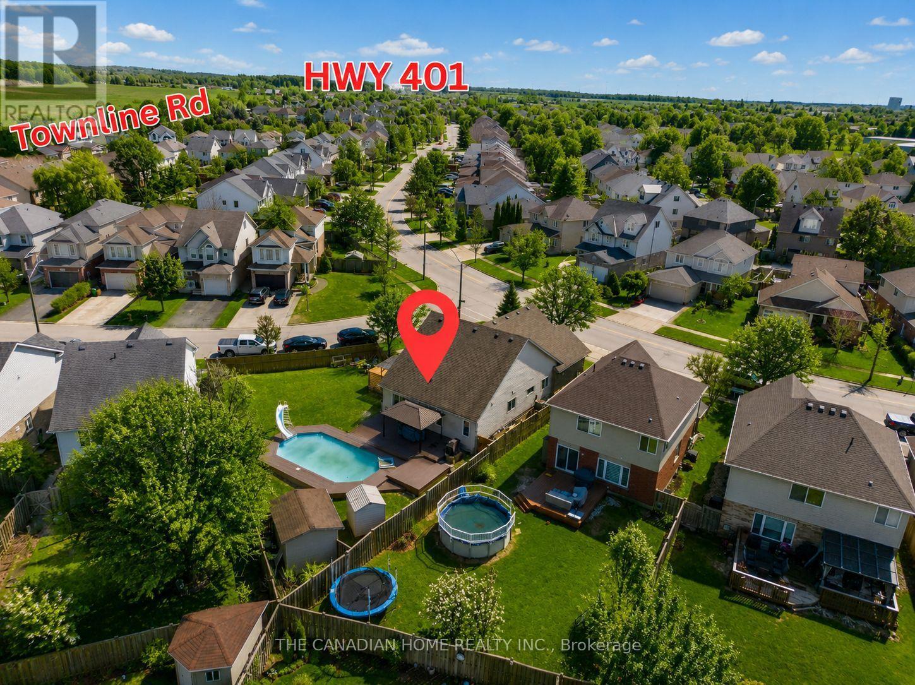
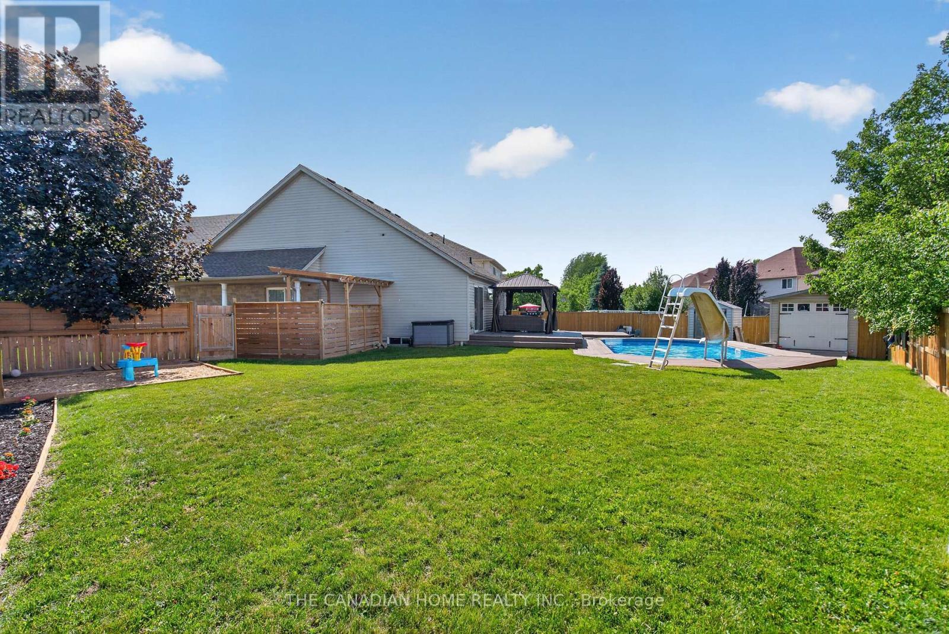
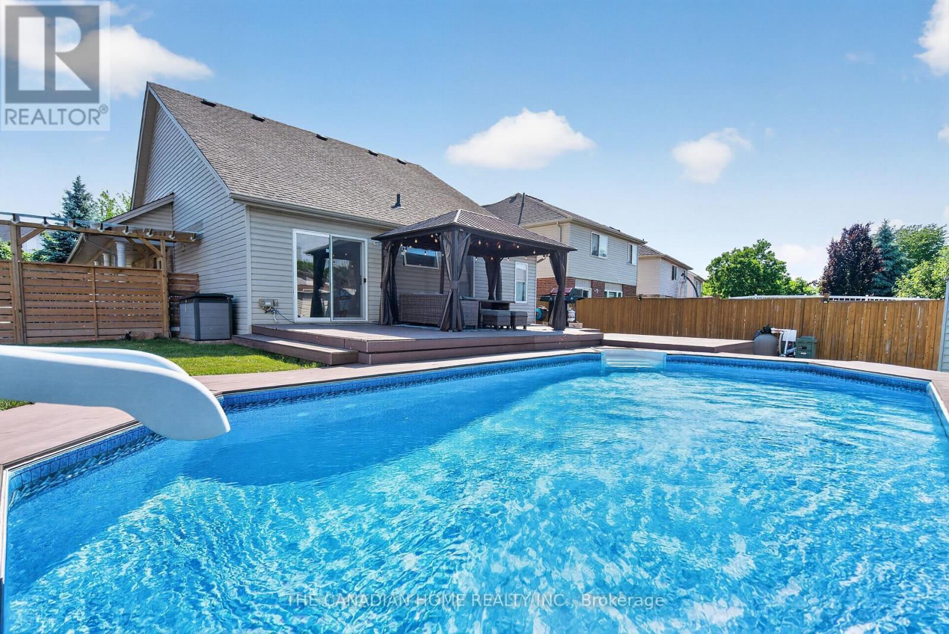
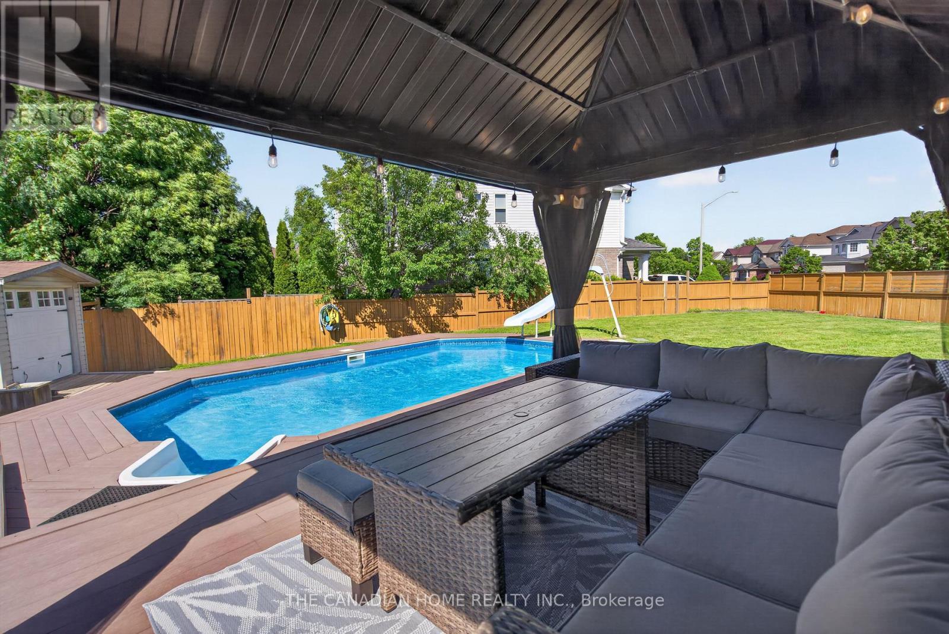
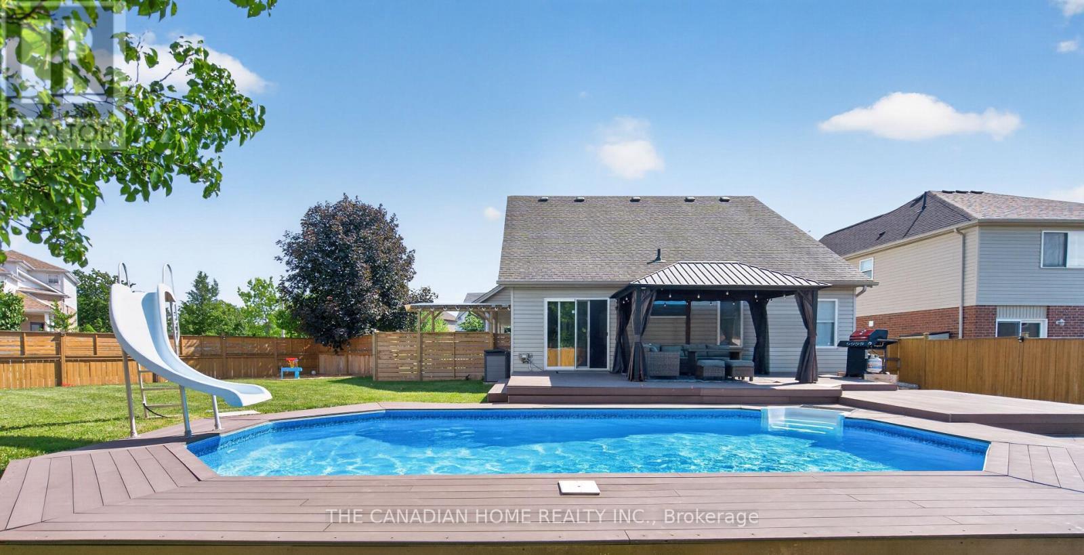
Pool and Deck - 339 Kerwood Drive, Cambridge, ON
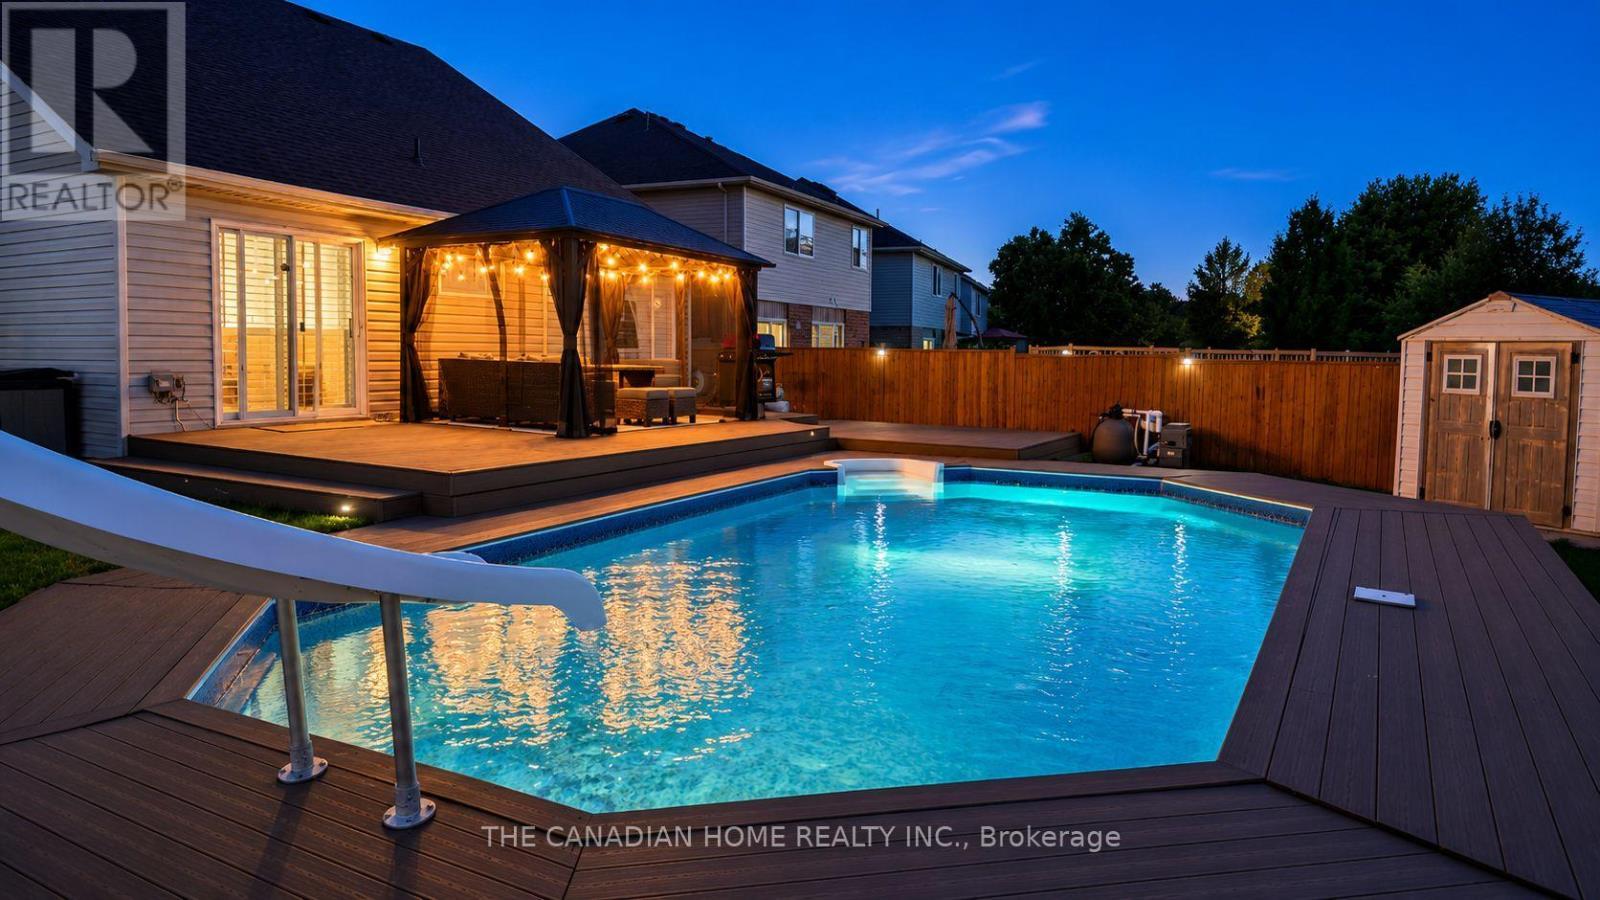
Pool - 339 Kerwood Drive, Cambridge, ON
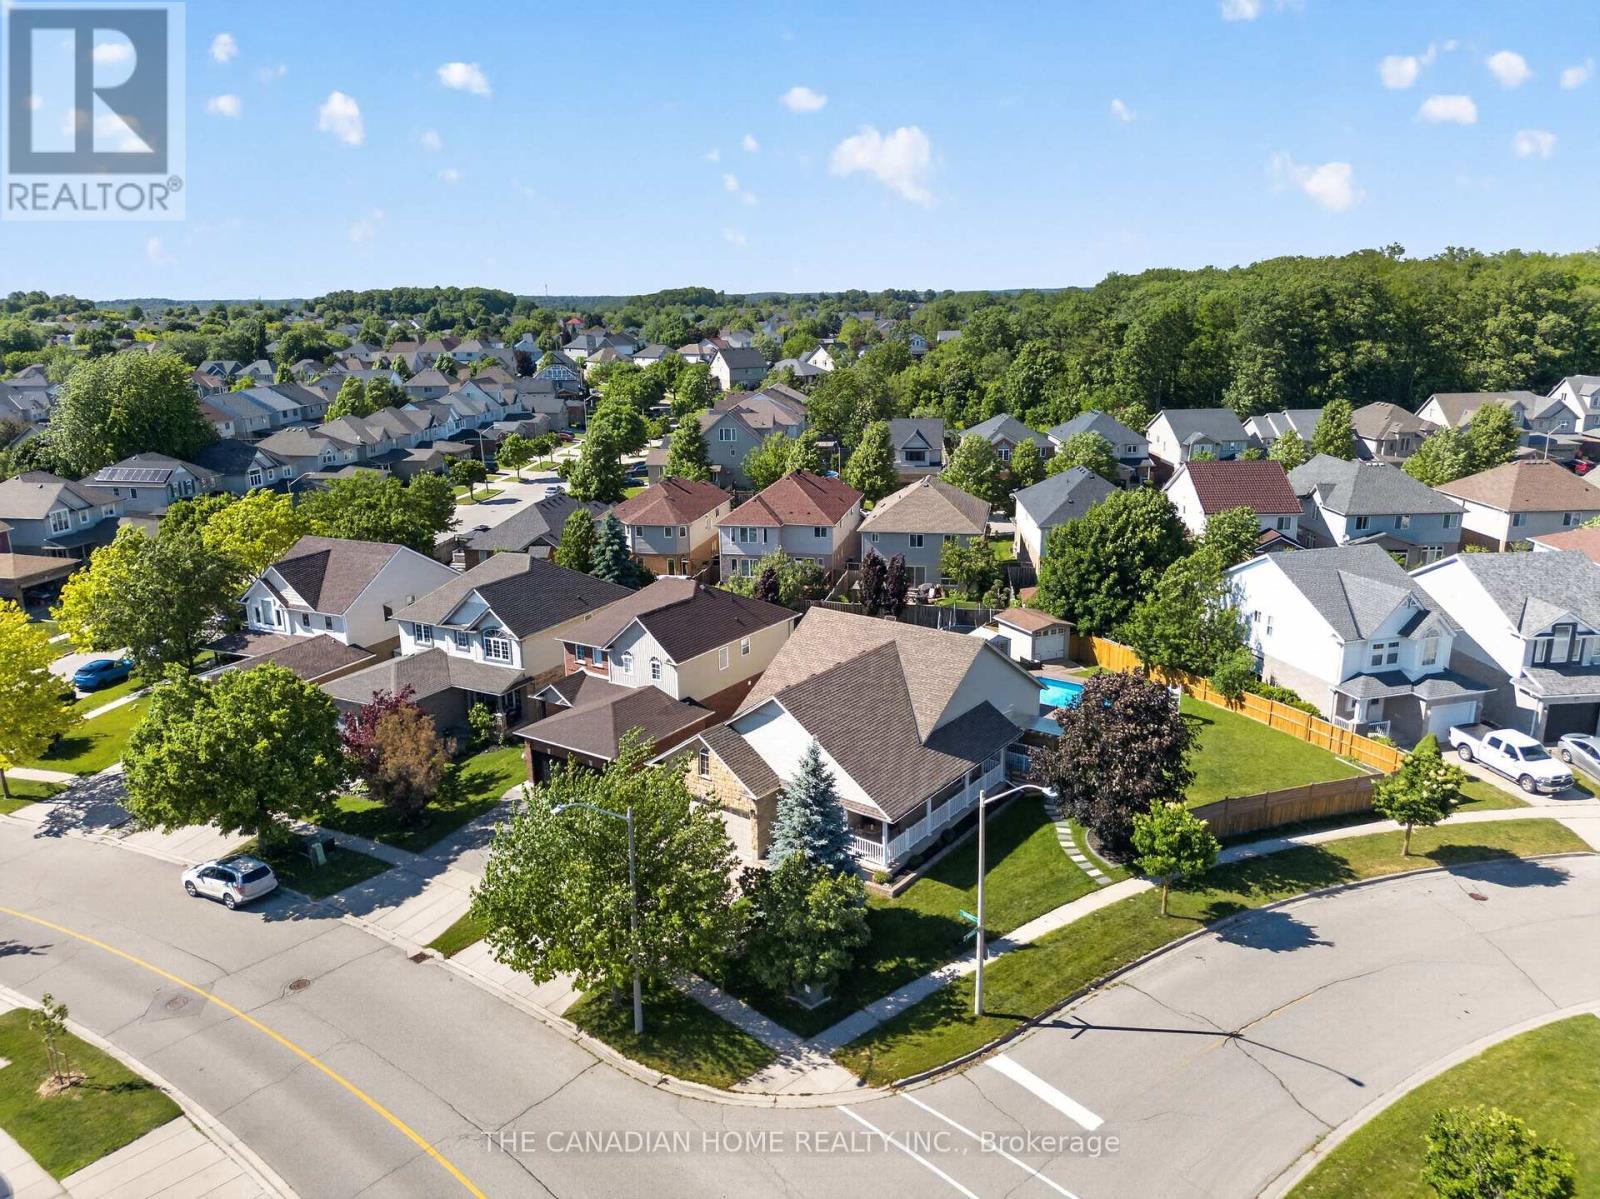
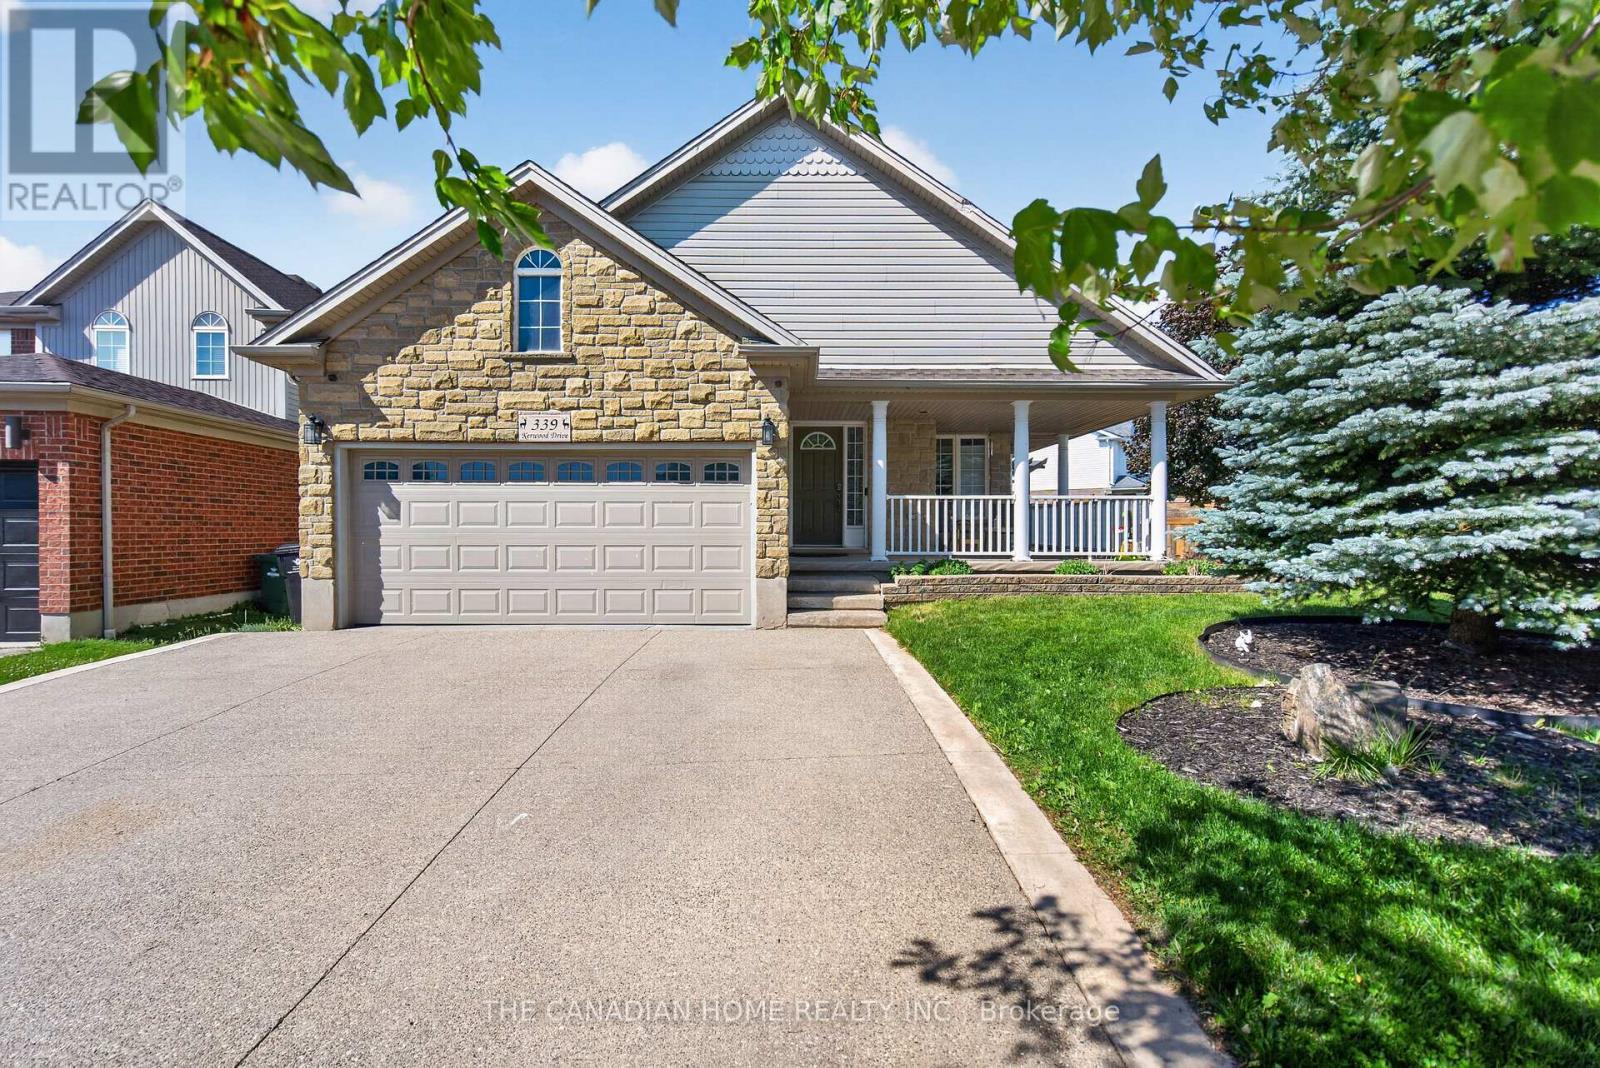
339 Kerwood Drive, Cambridge, ON
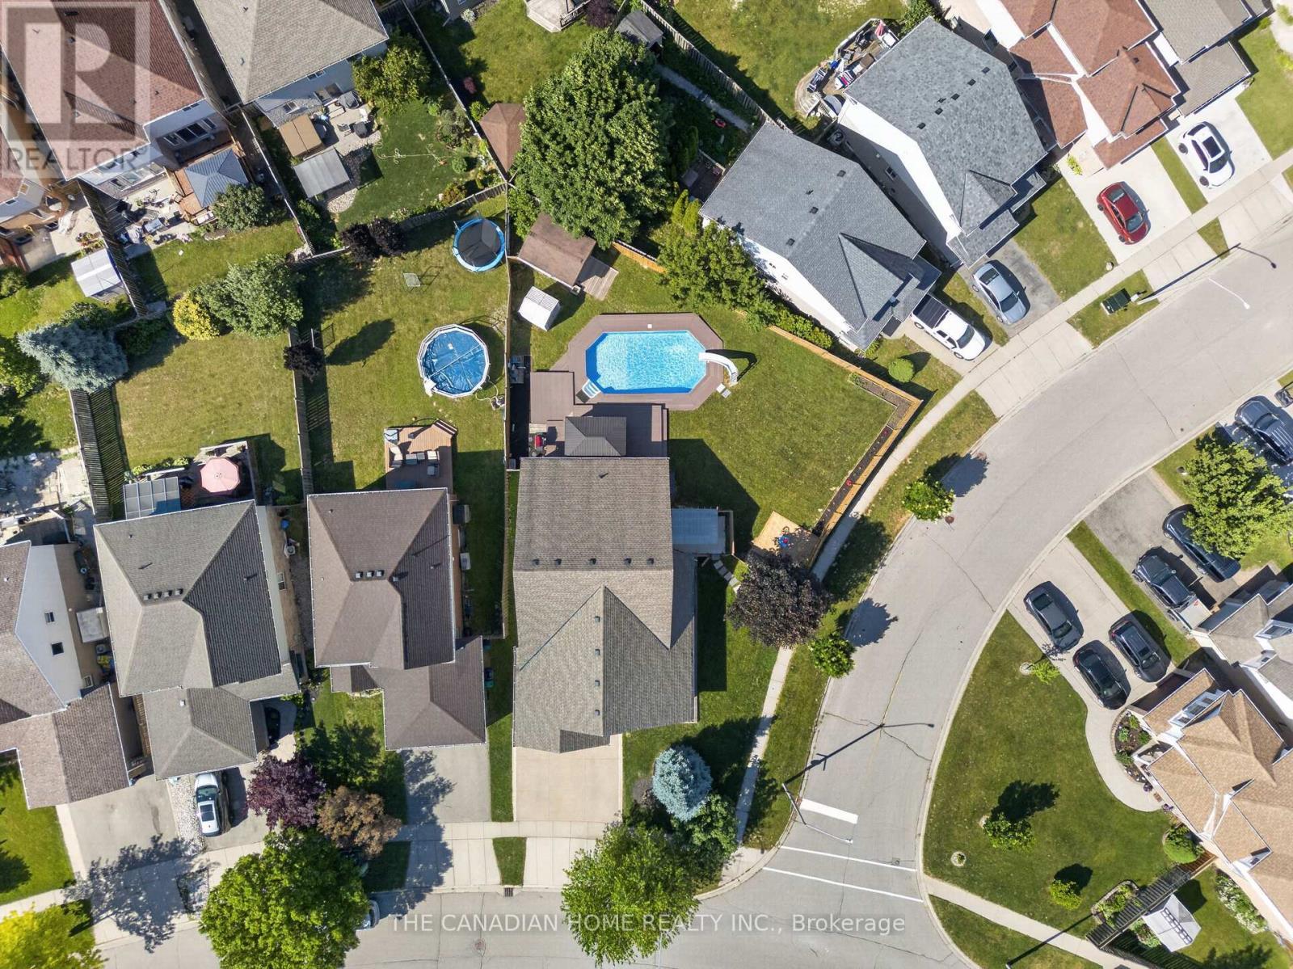
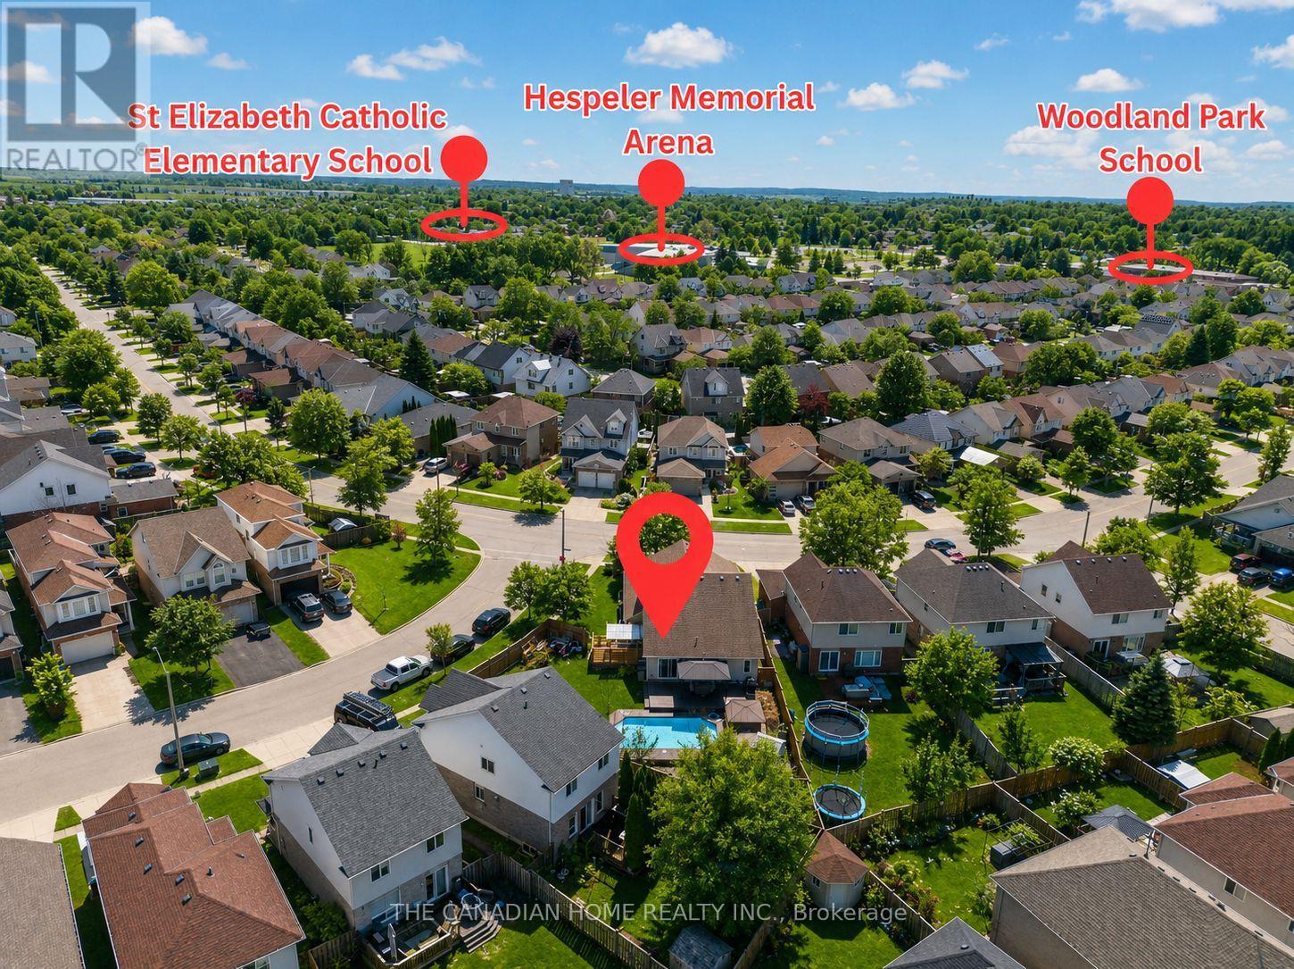
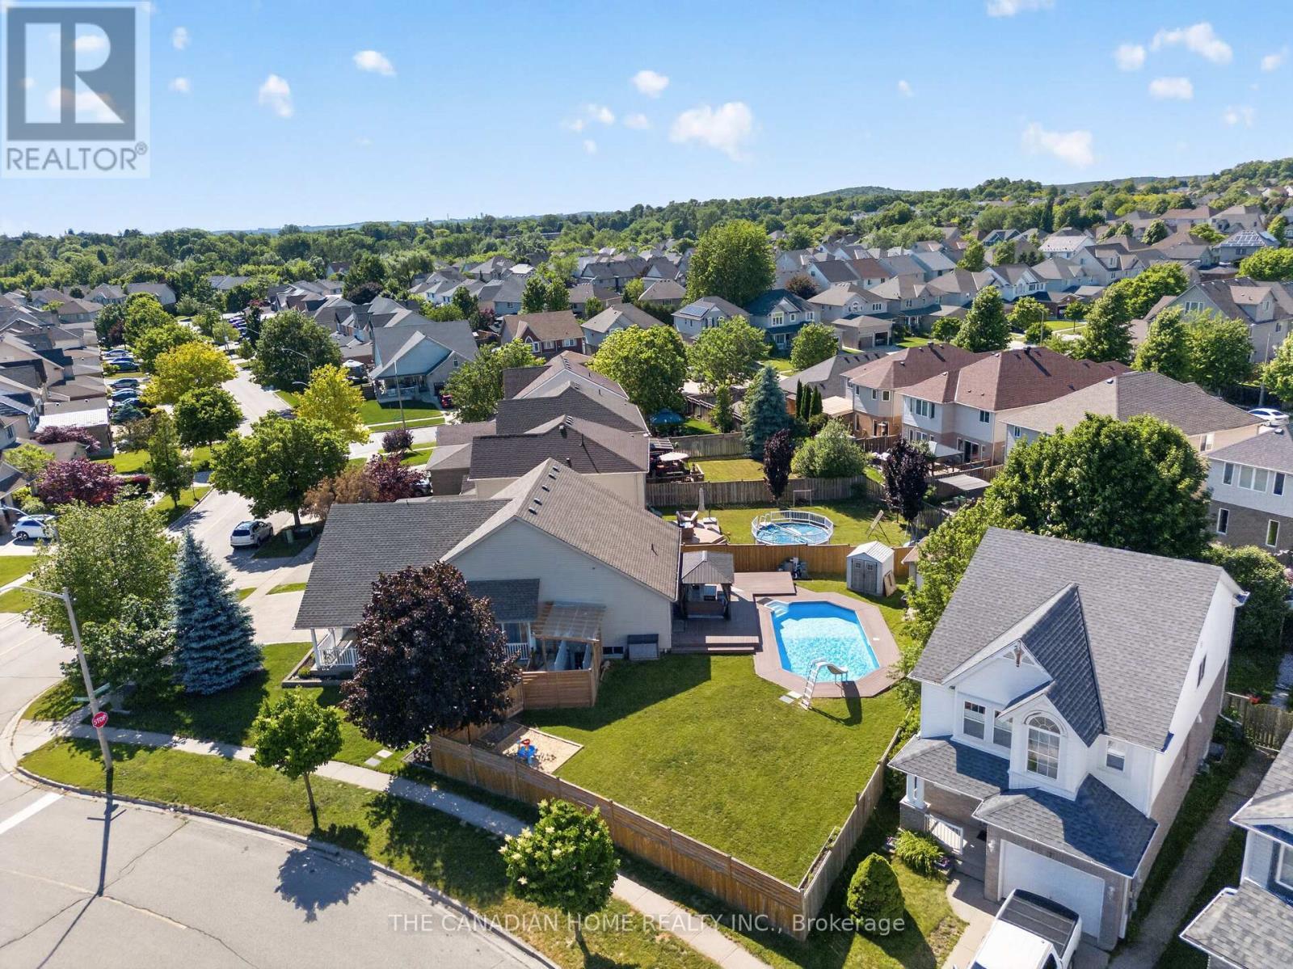
Aerial View - AI Modified Image - 339 Kerwood Drive, Cambridge, ON
339 Kerwood Drive, Cambridge, ON
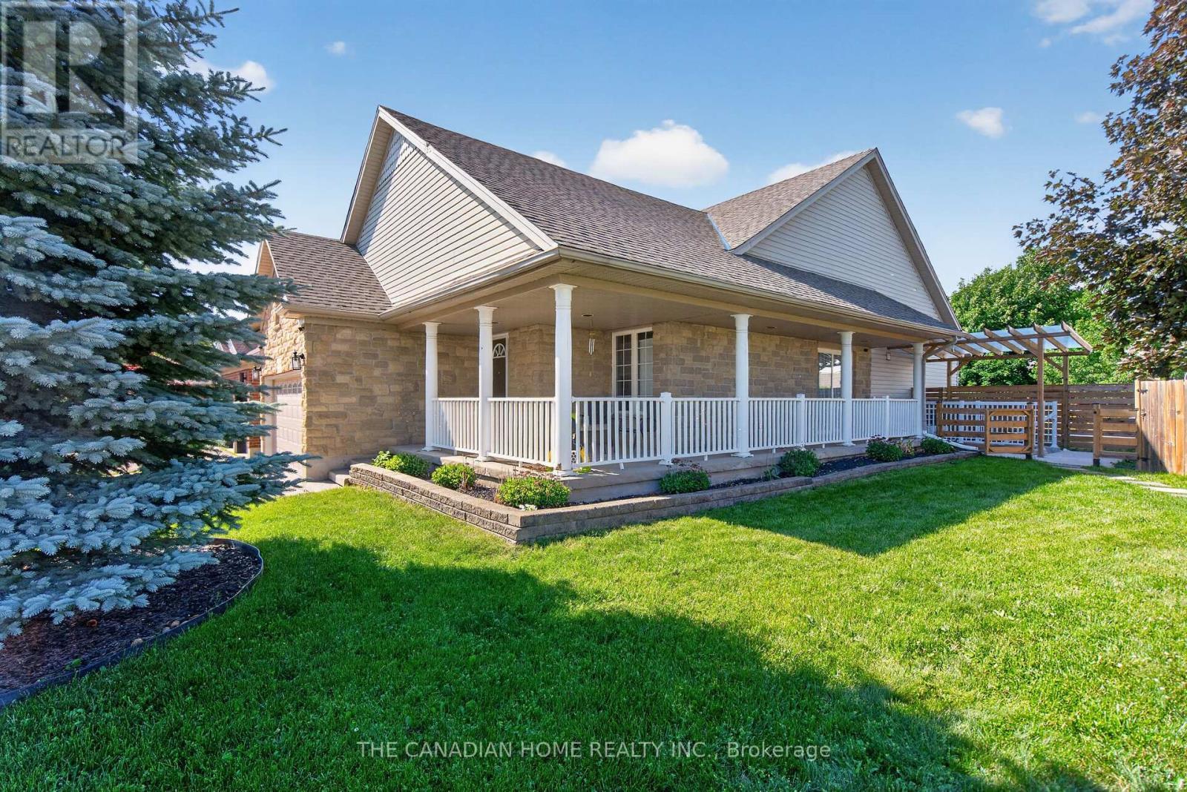
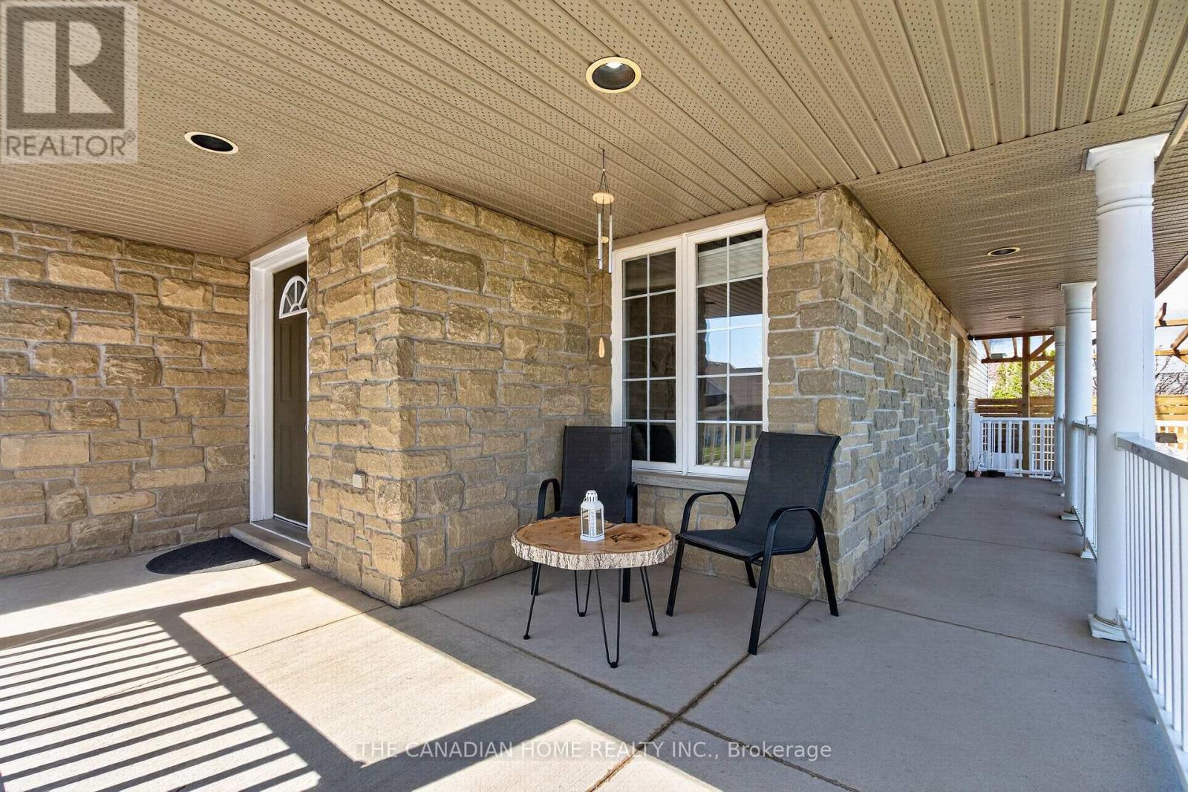
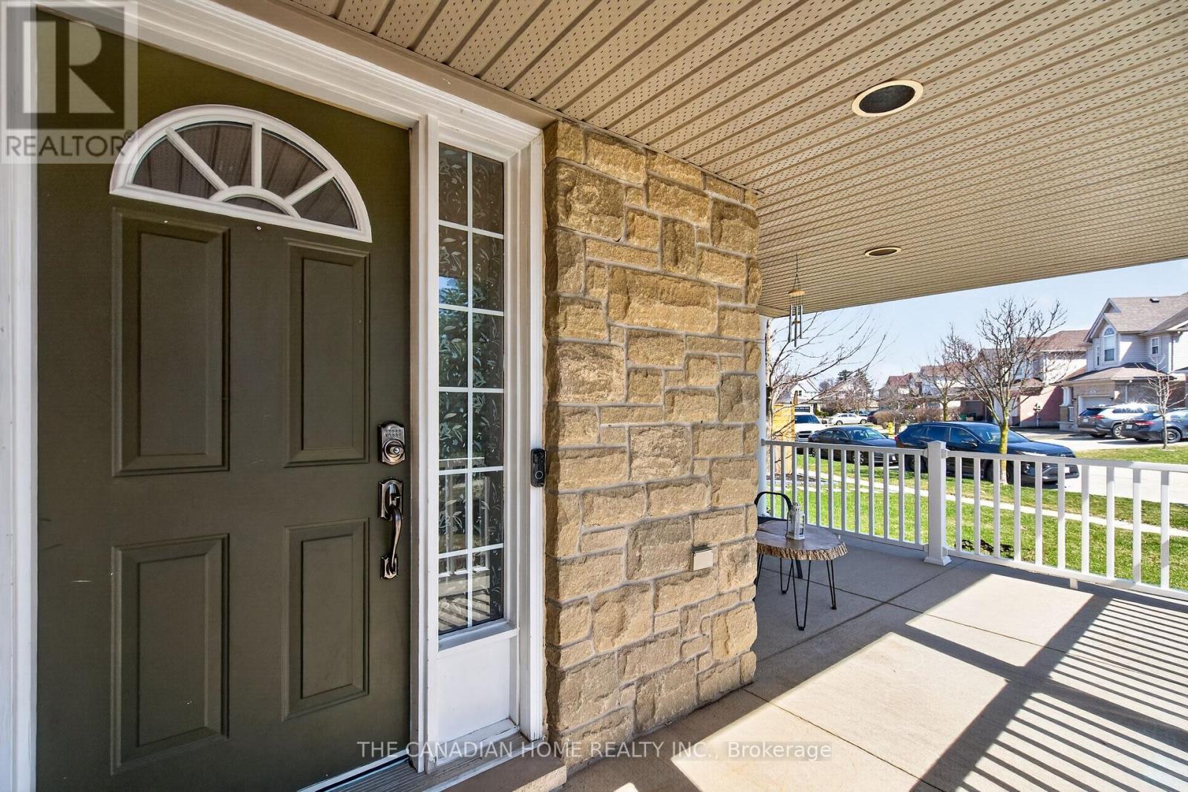
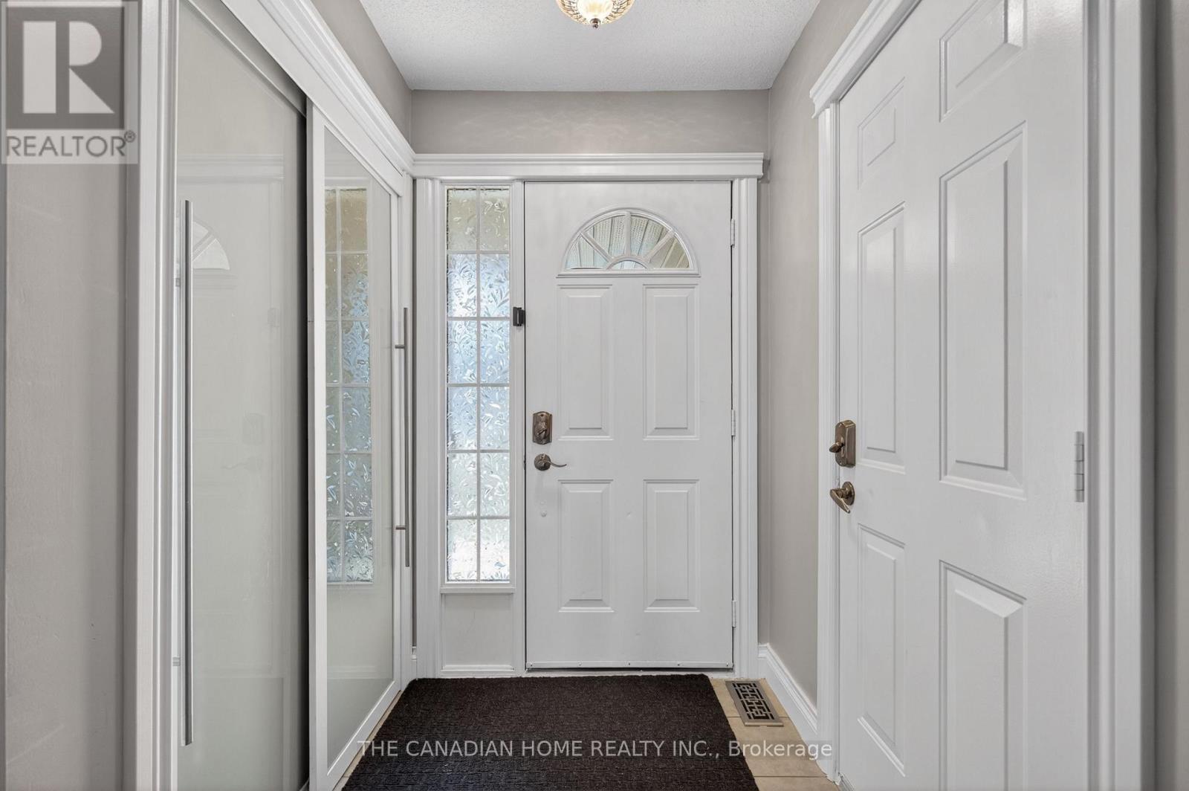
Main Entrance - 339 Kerwood Drive, Cambridge, ON
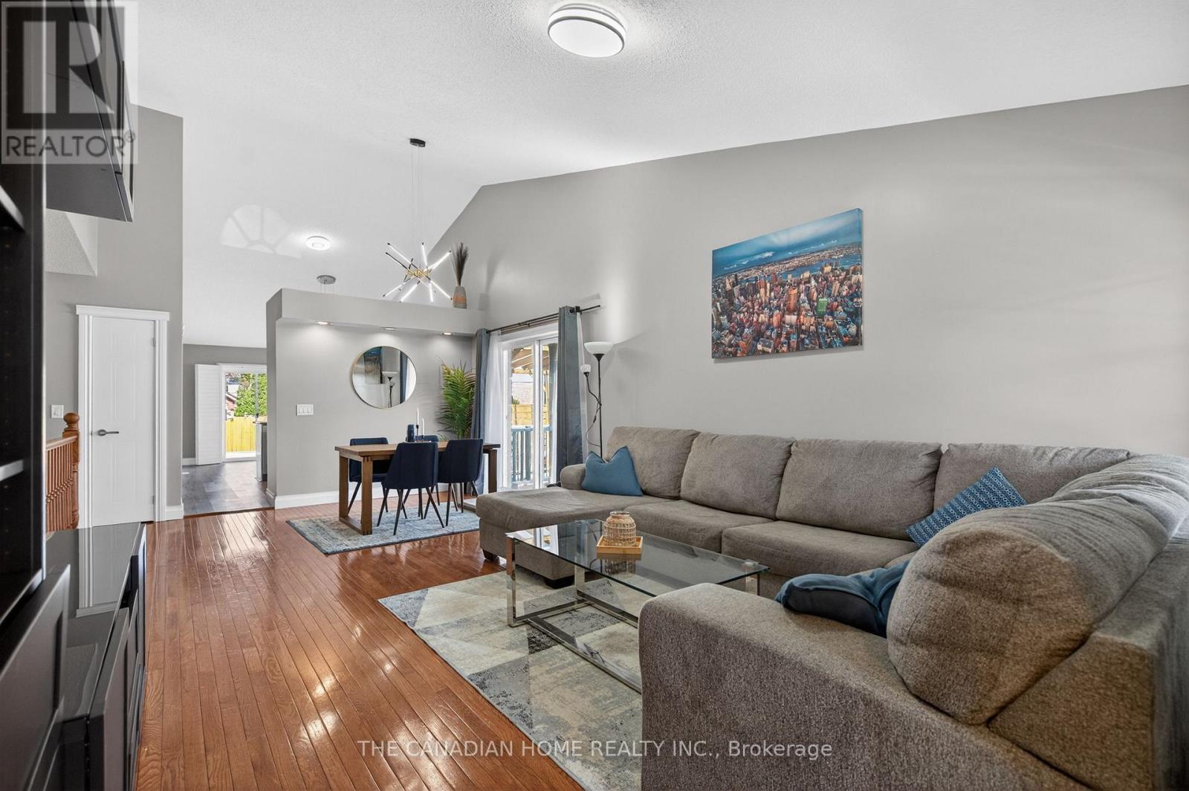
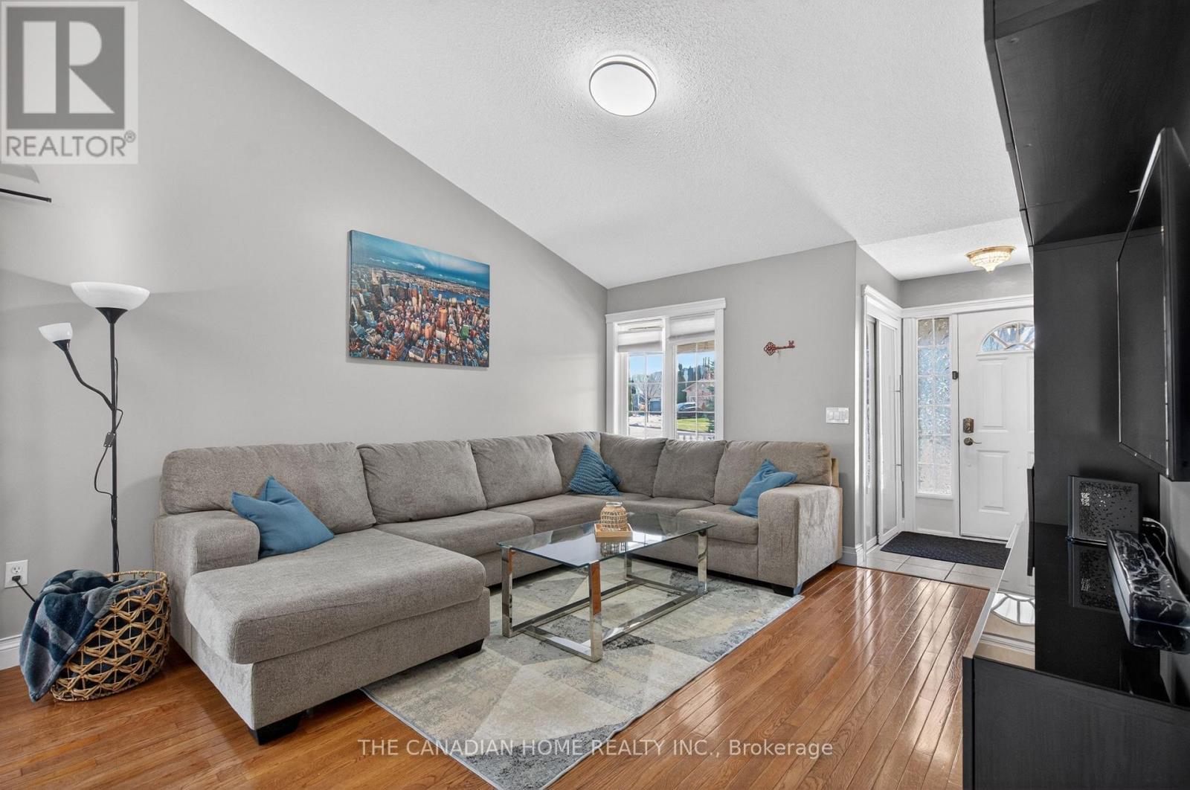
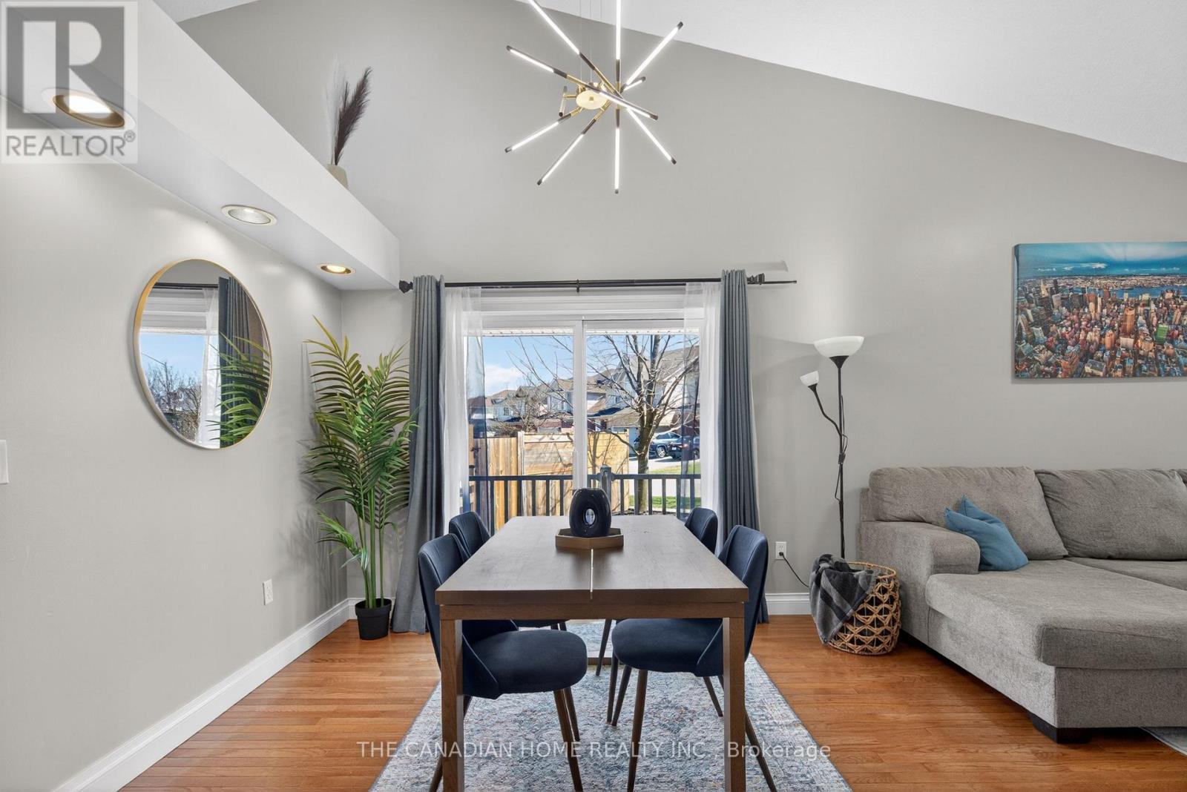
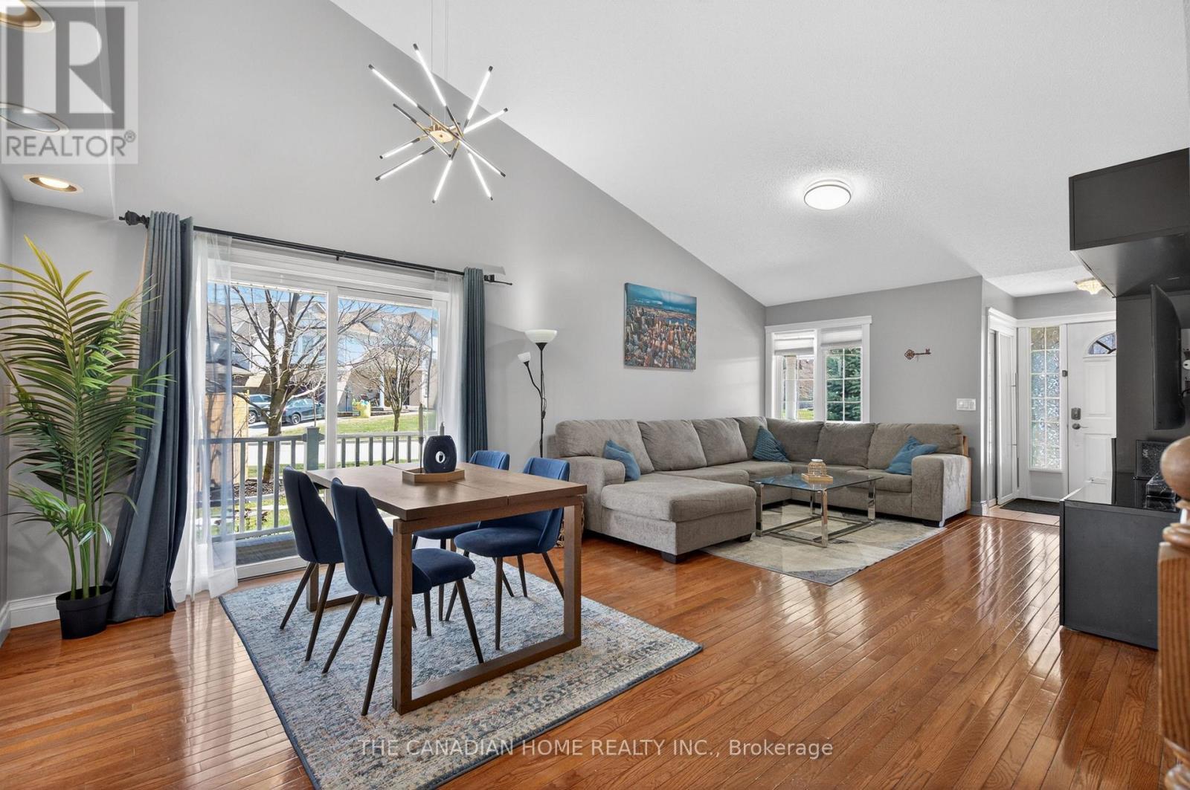
Living + Dining - 339 Kerwood Drive, Cambridge, ON
Living - 339 Kerwood Drive, Cambridge, ON
Dining - 339 Kerwood Drive, Cambridge, ON
339 Kerwood Drive, Cambridge, ON
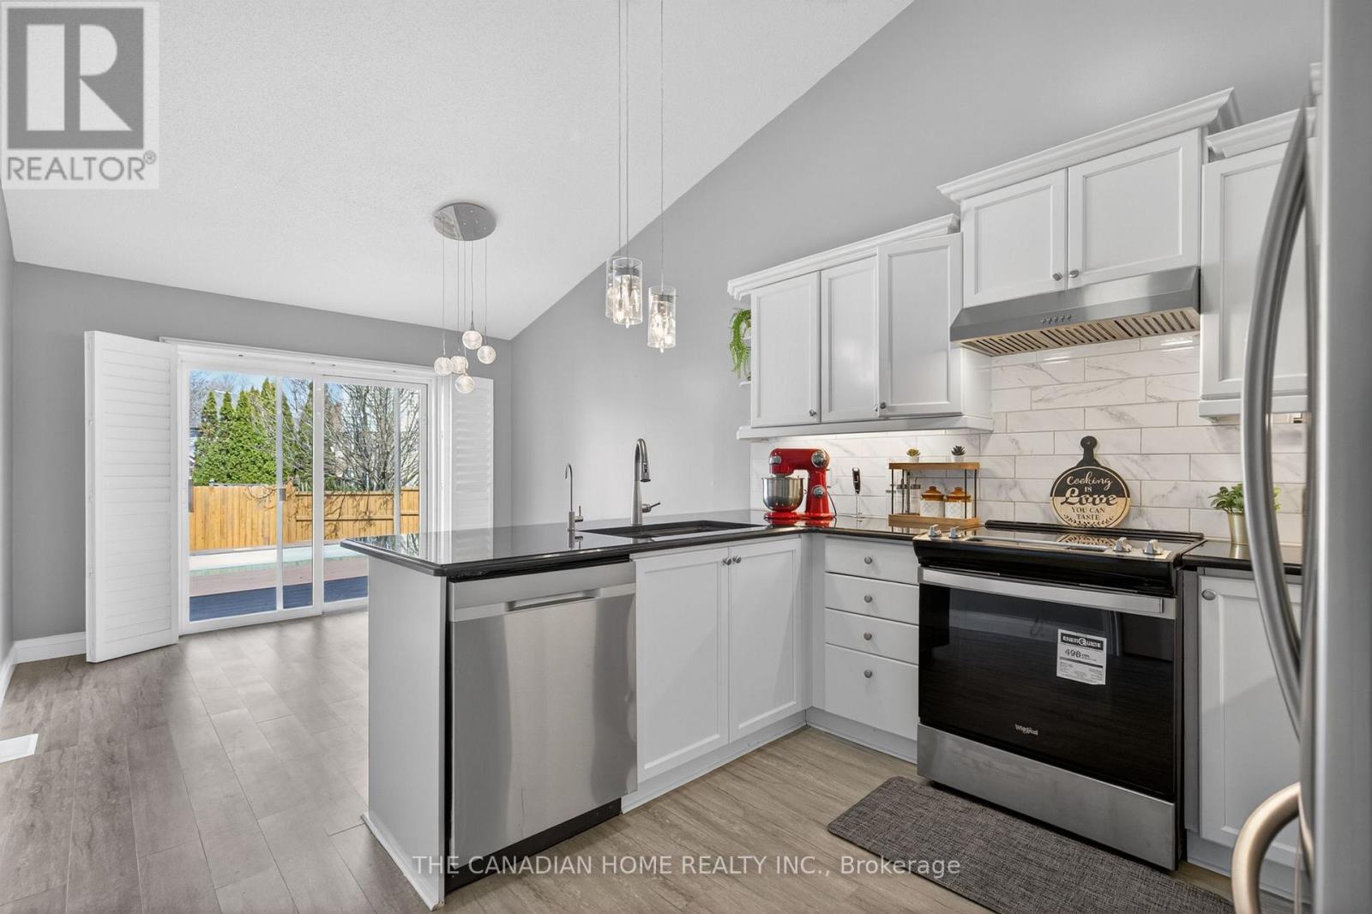
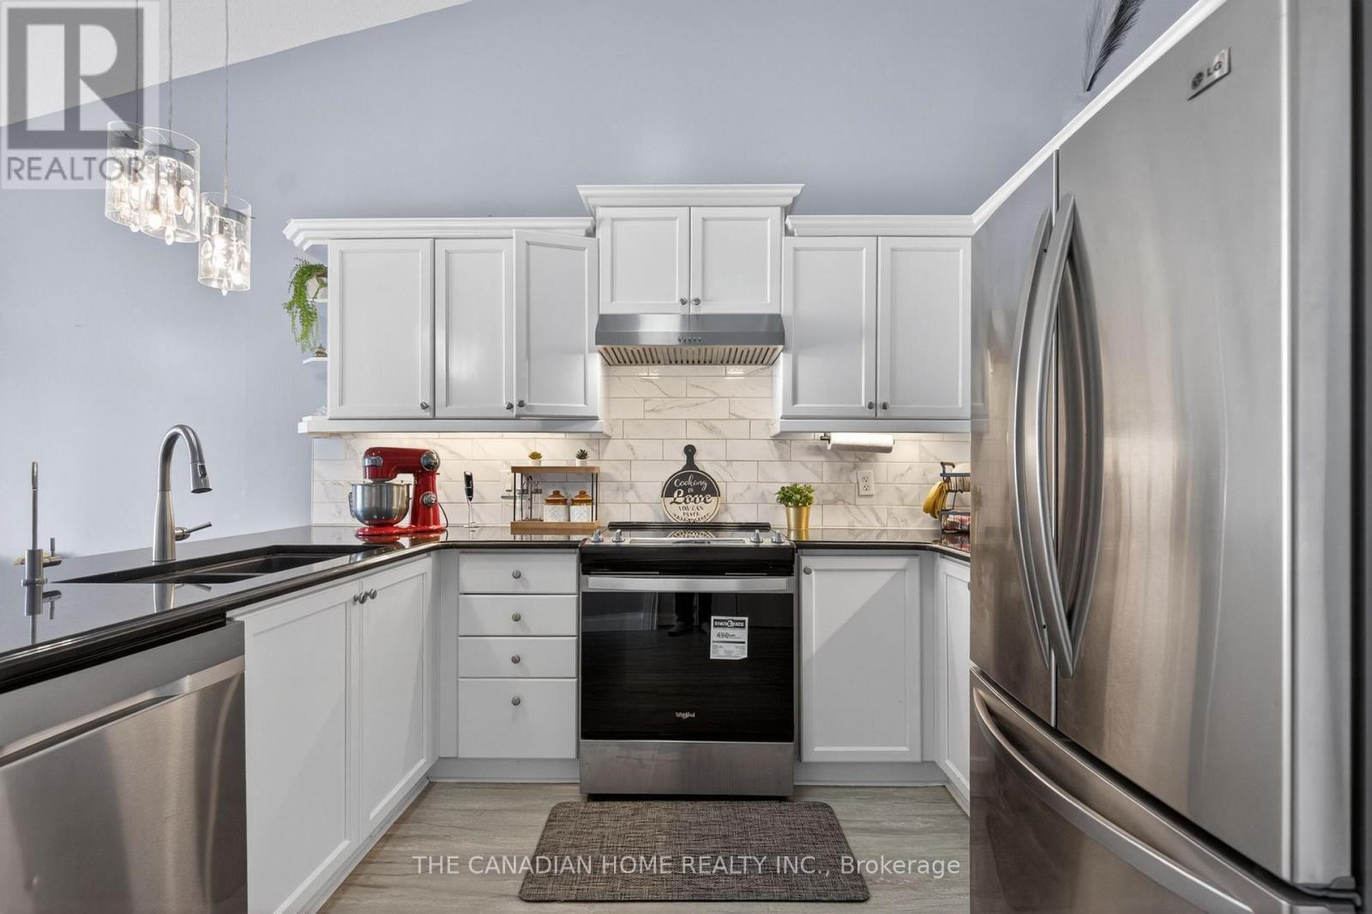
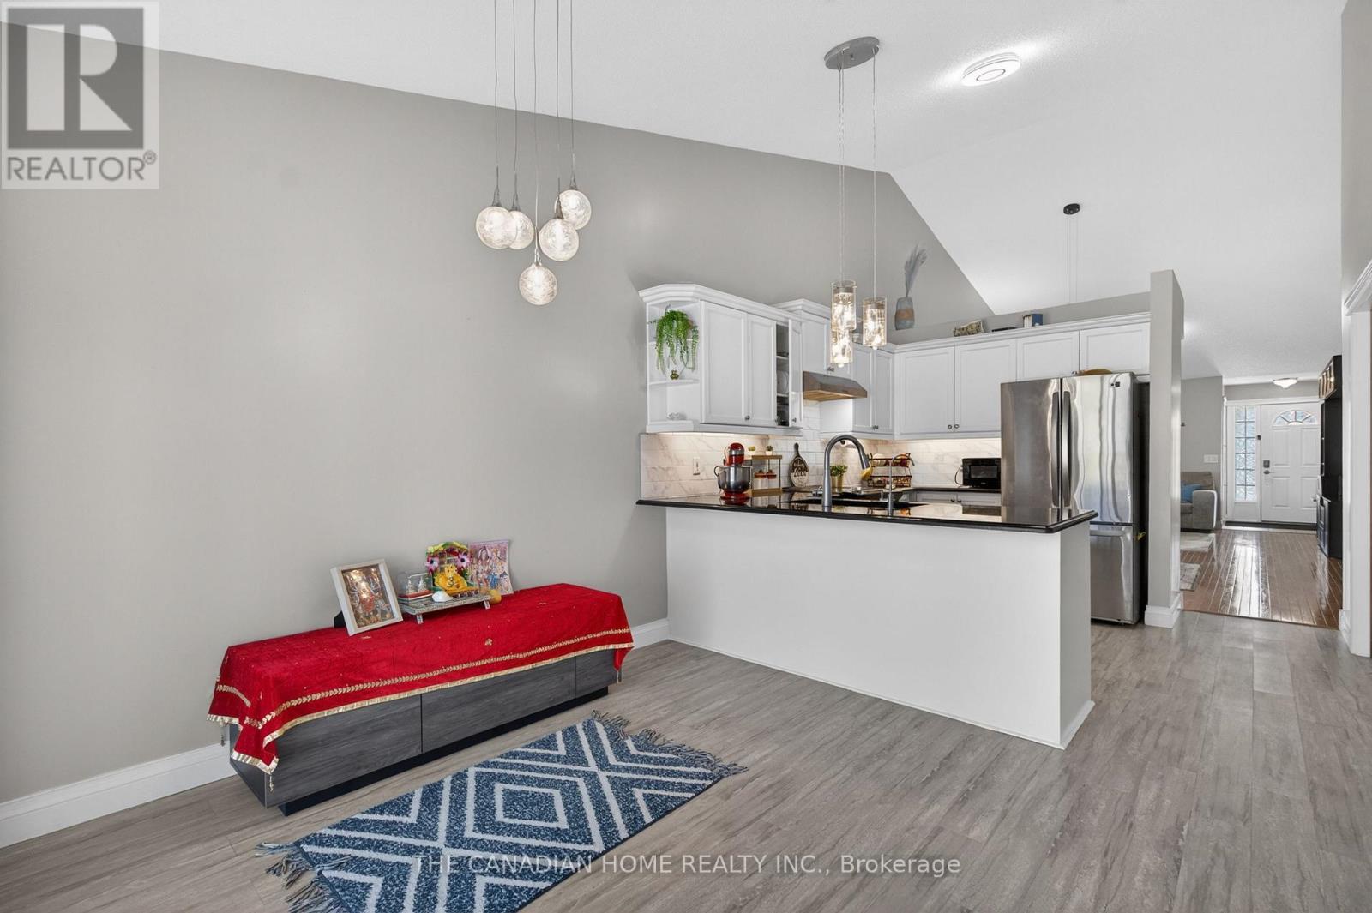
Kitchen + Breakfast - 339 Kerwood Drive, Cambridge, ON
Kitchen - 339 Kerwood Drive, Cambridge, ON
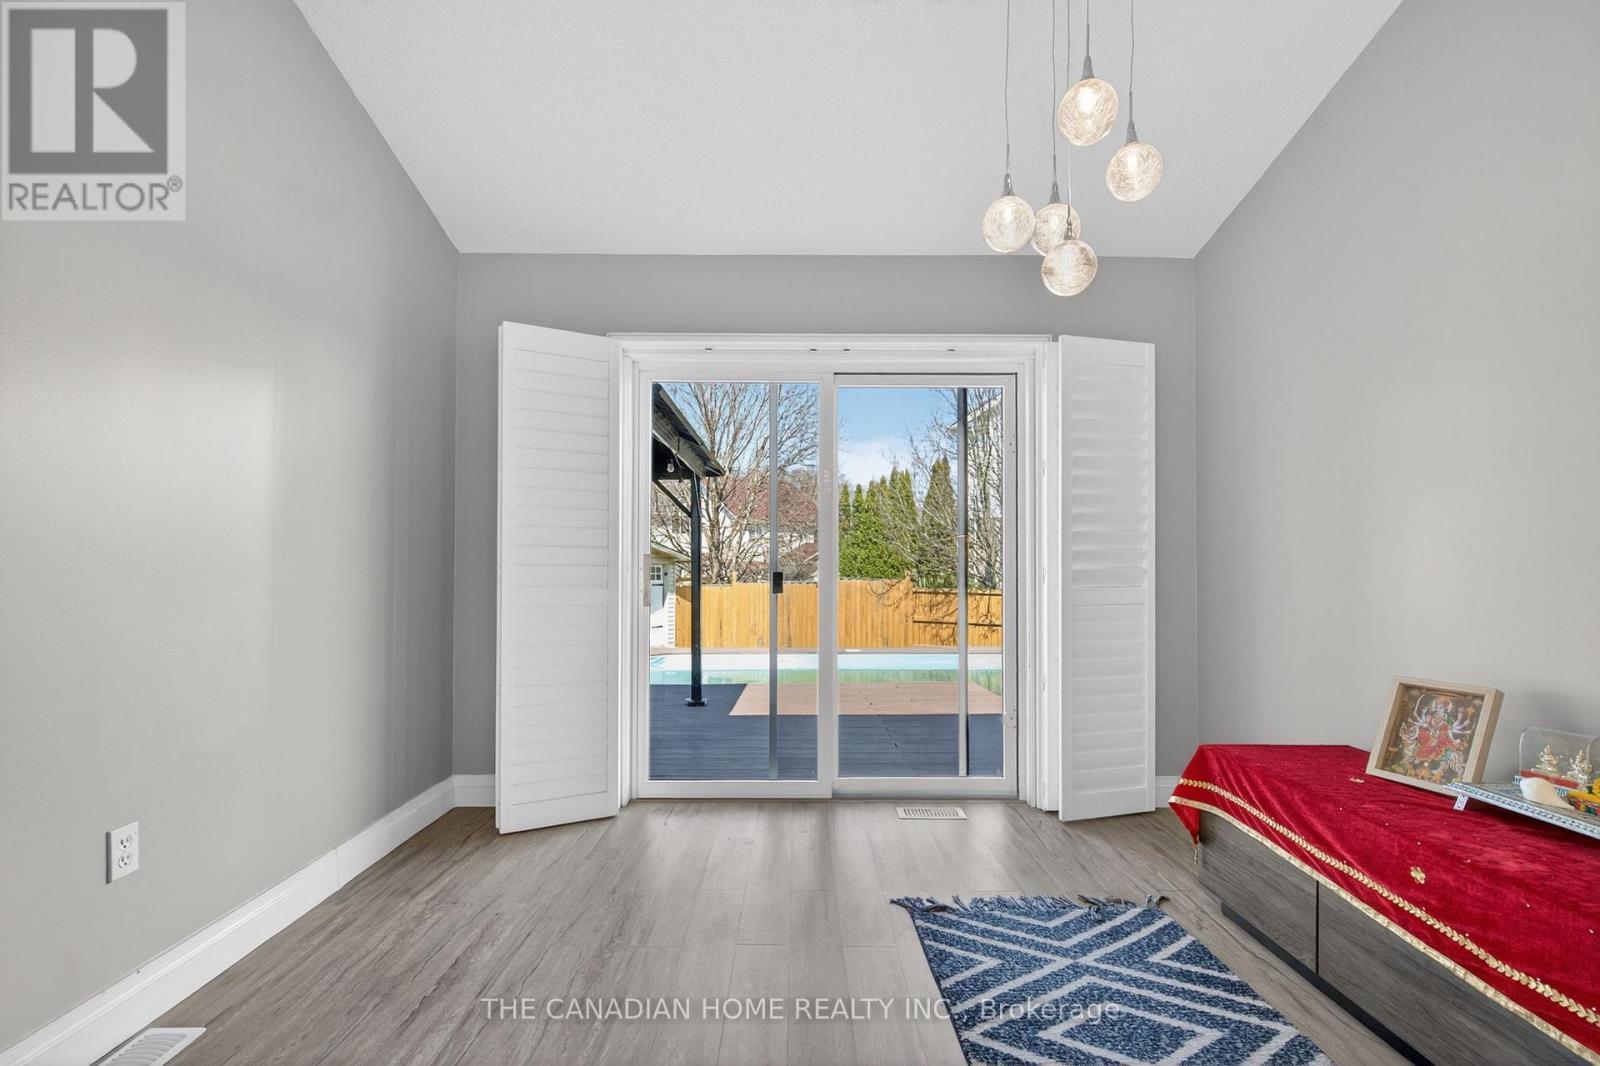
Breakfast Overlooking Patio and Pool - 339 Kerwood Drive, Cambridge, ON
339 Kerwood Drive, Cambridge, ON
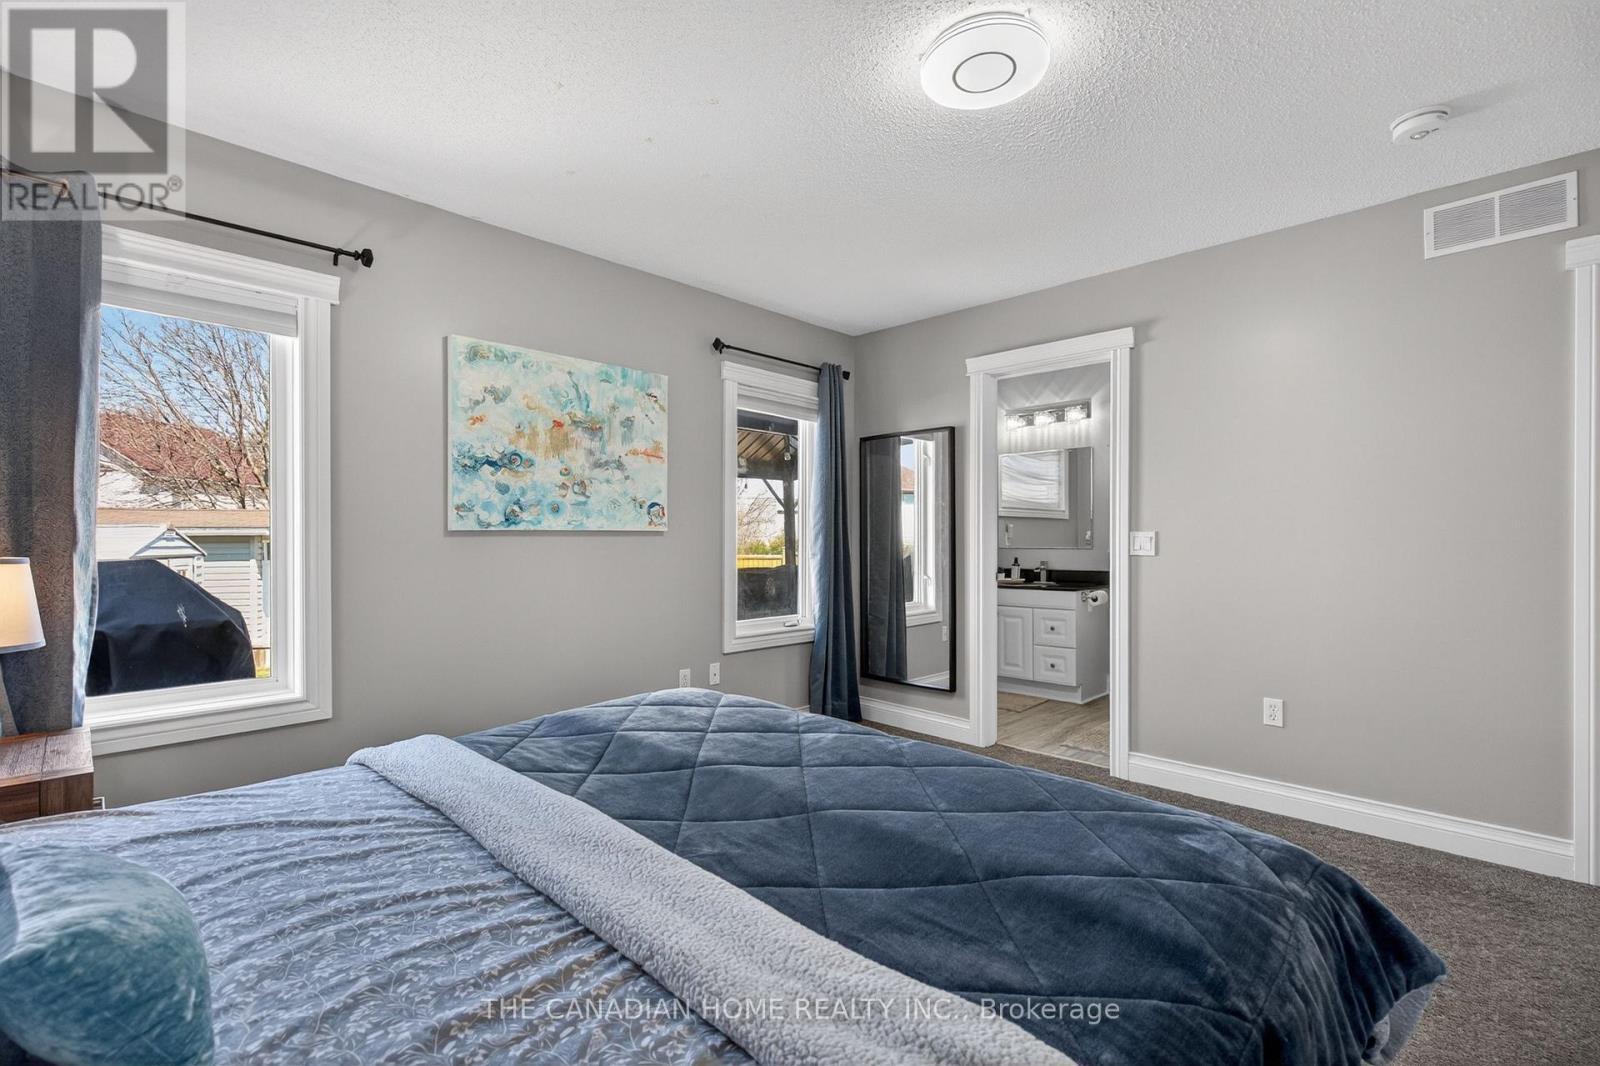
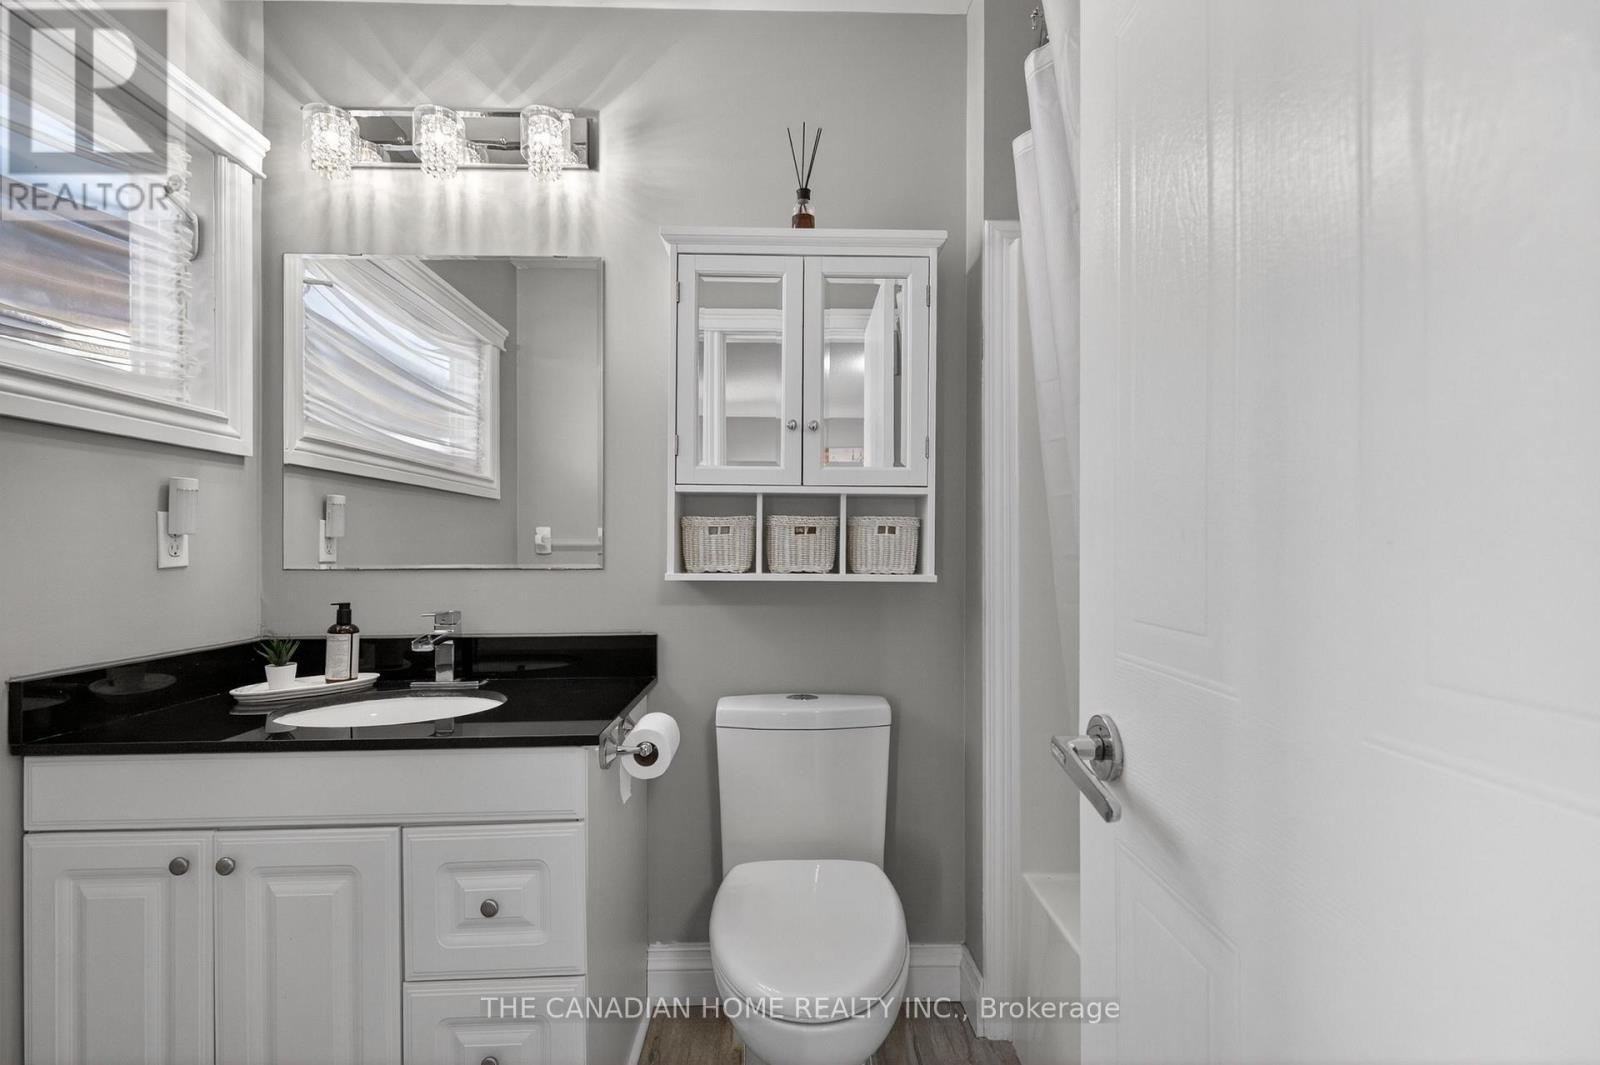
Ensuite - 339 Kerwood Drive, Cambridge, ON
339 Kerwood Drive, Cambridge, ON
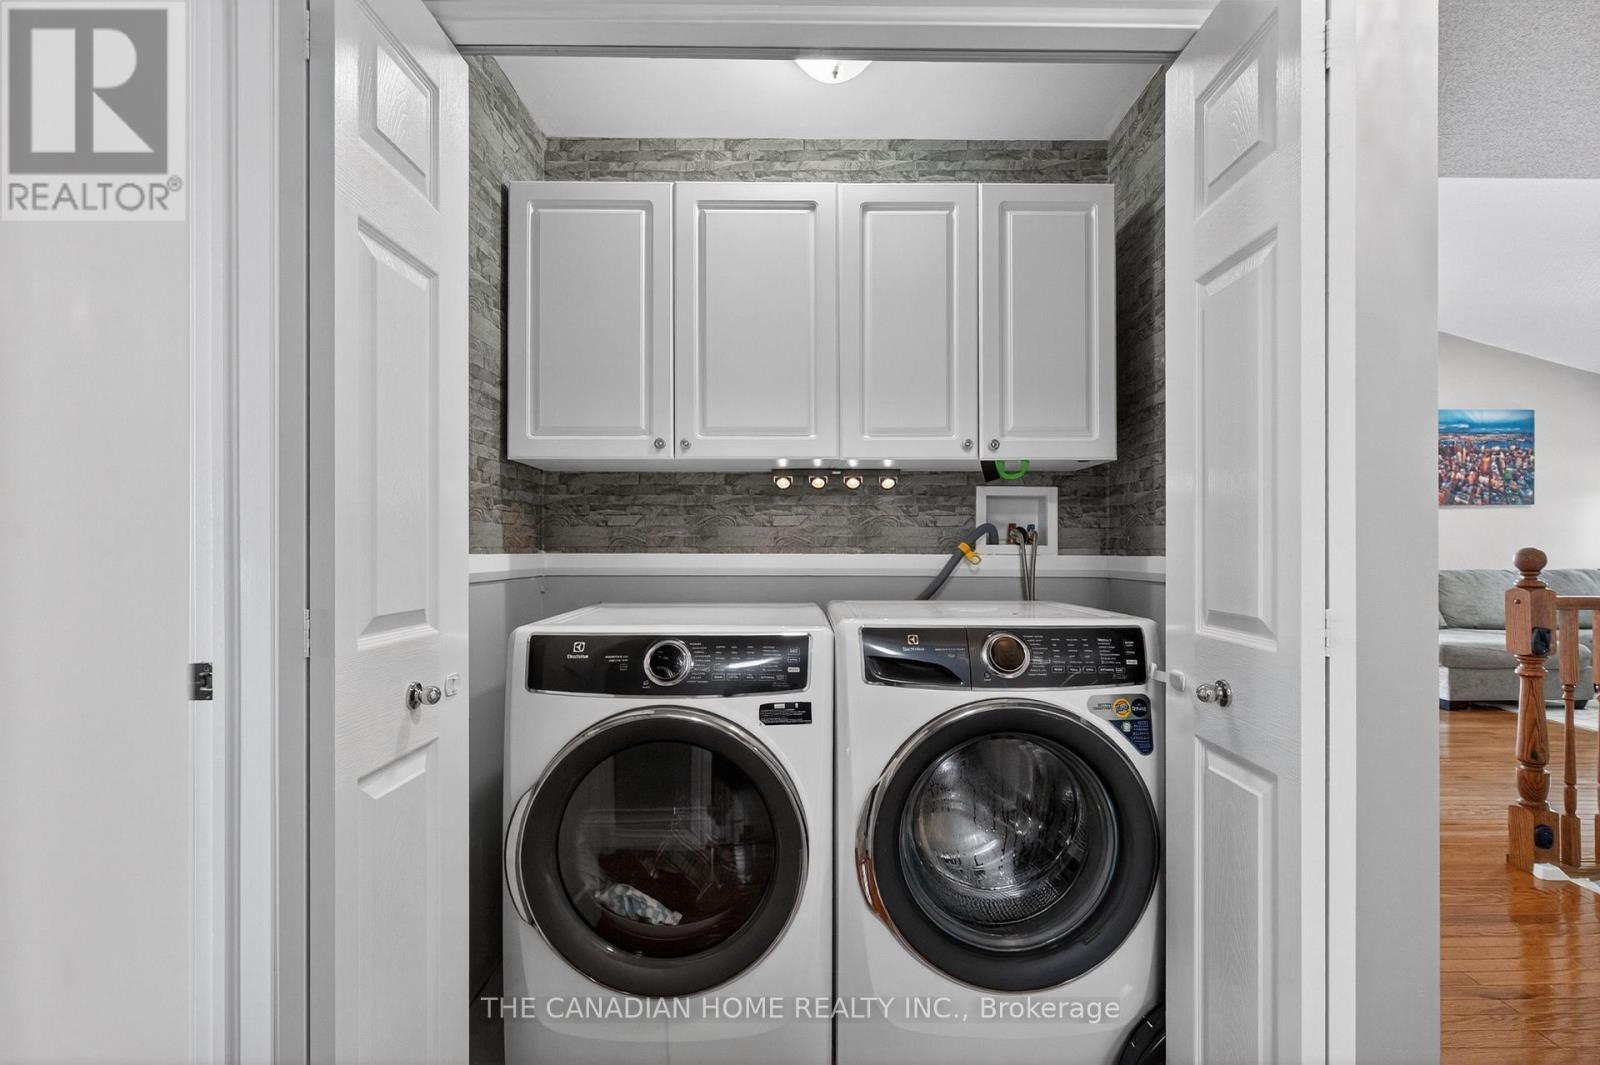
Main Laundry - 339 Kerwood Drive, Cambridge, ON
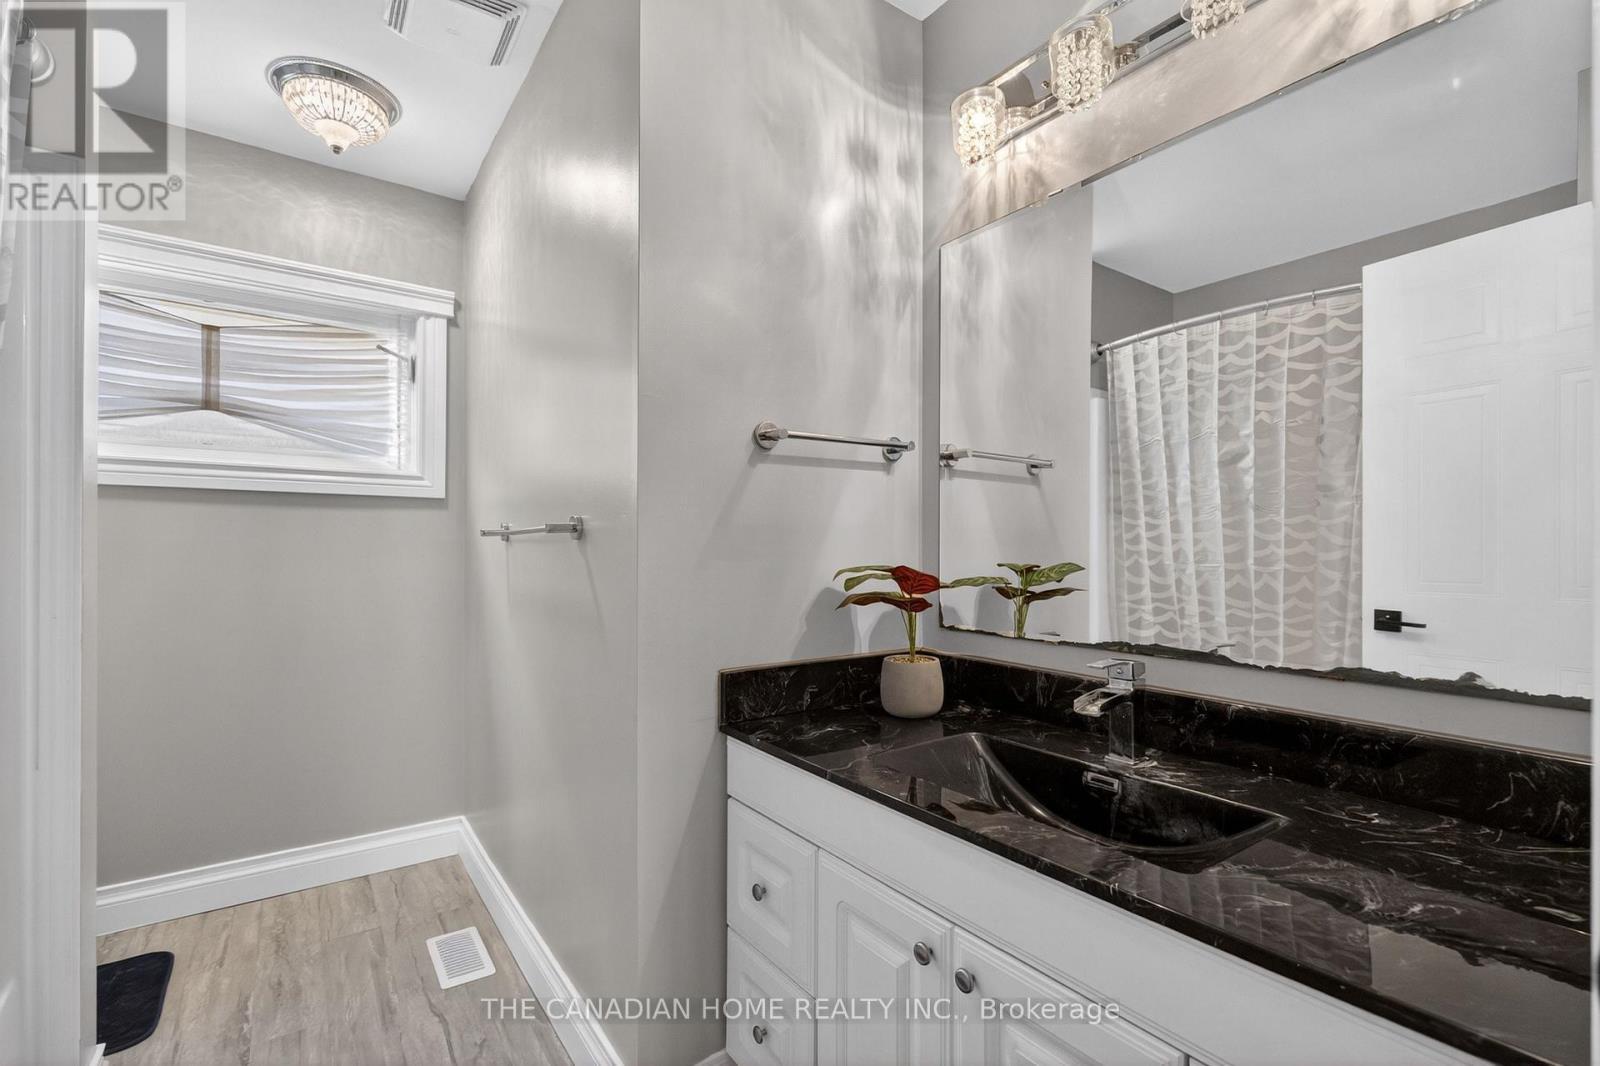
Second Bathroom - 339 Kerwood Drive, Cambridge, ON
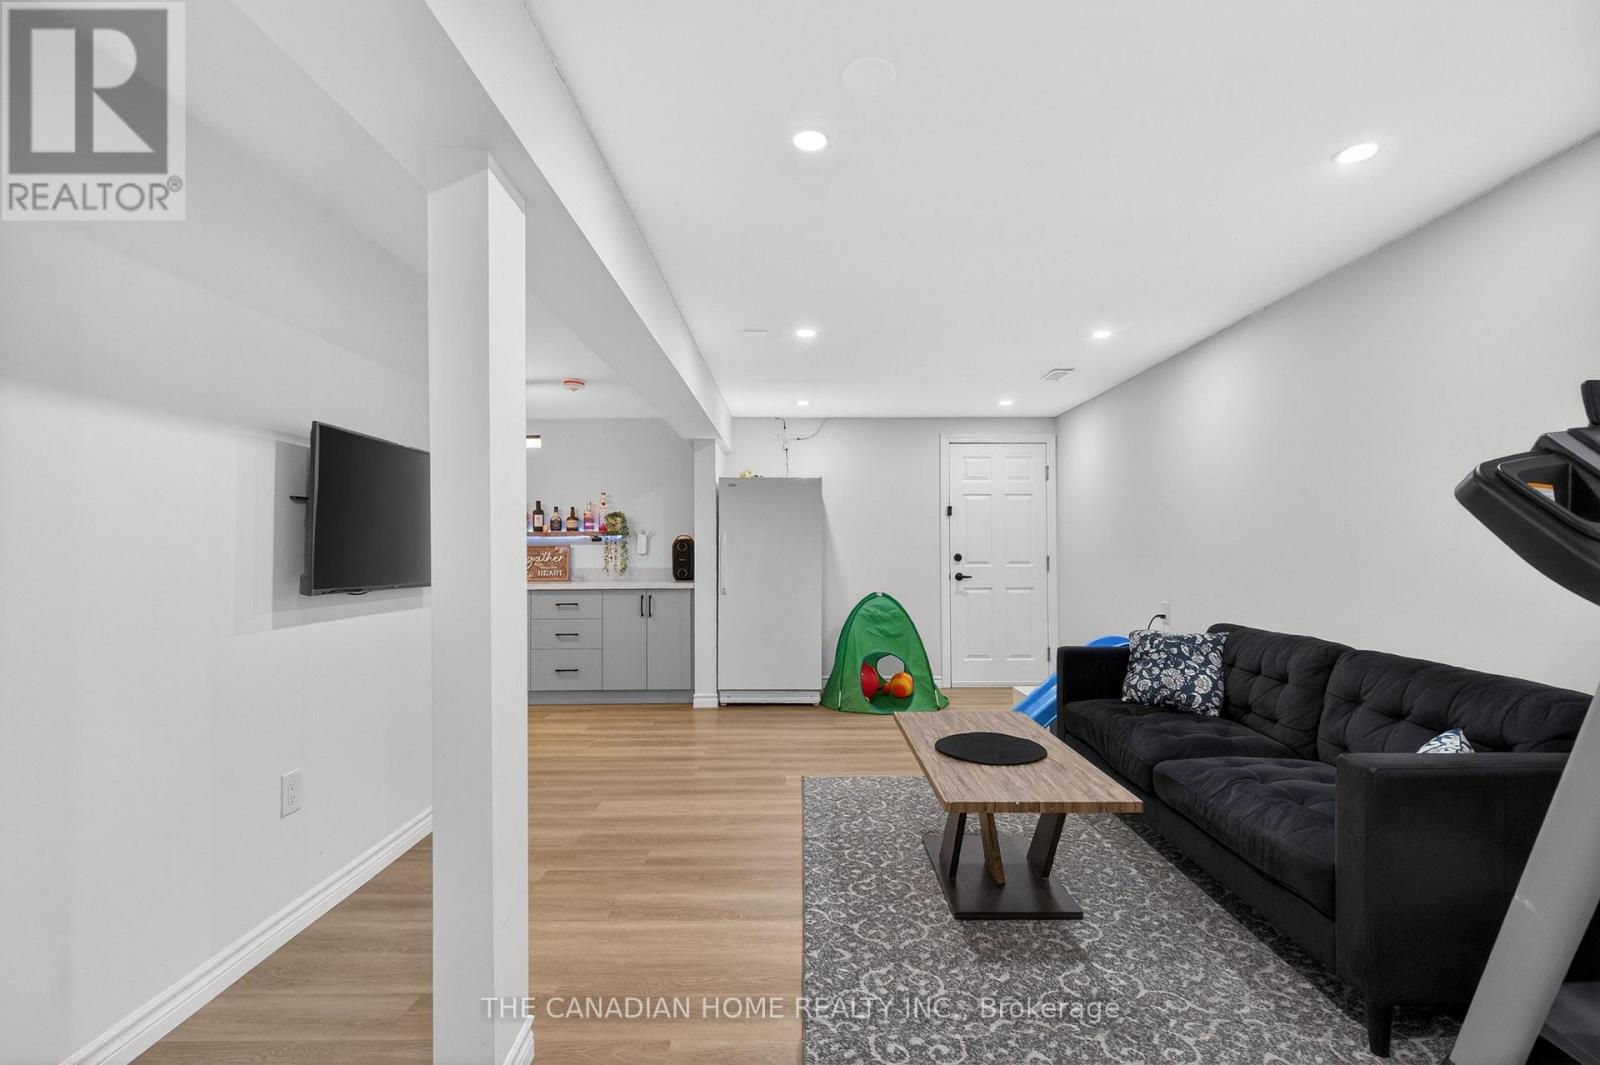
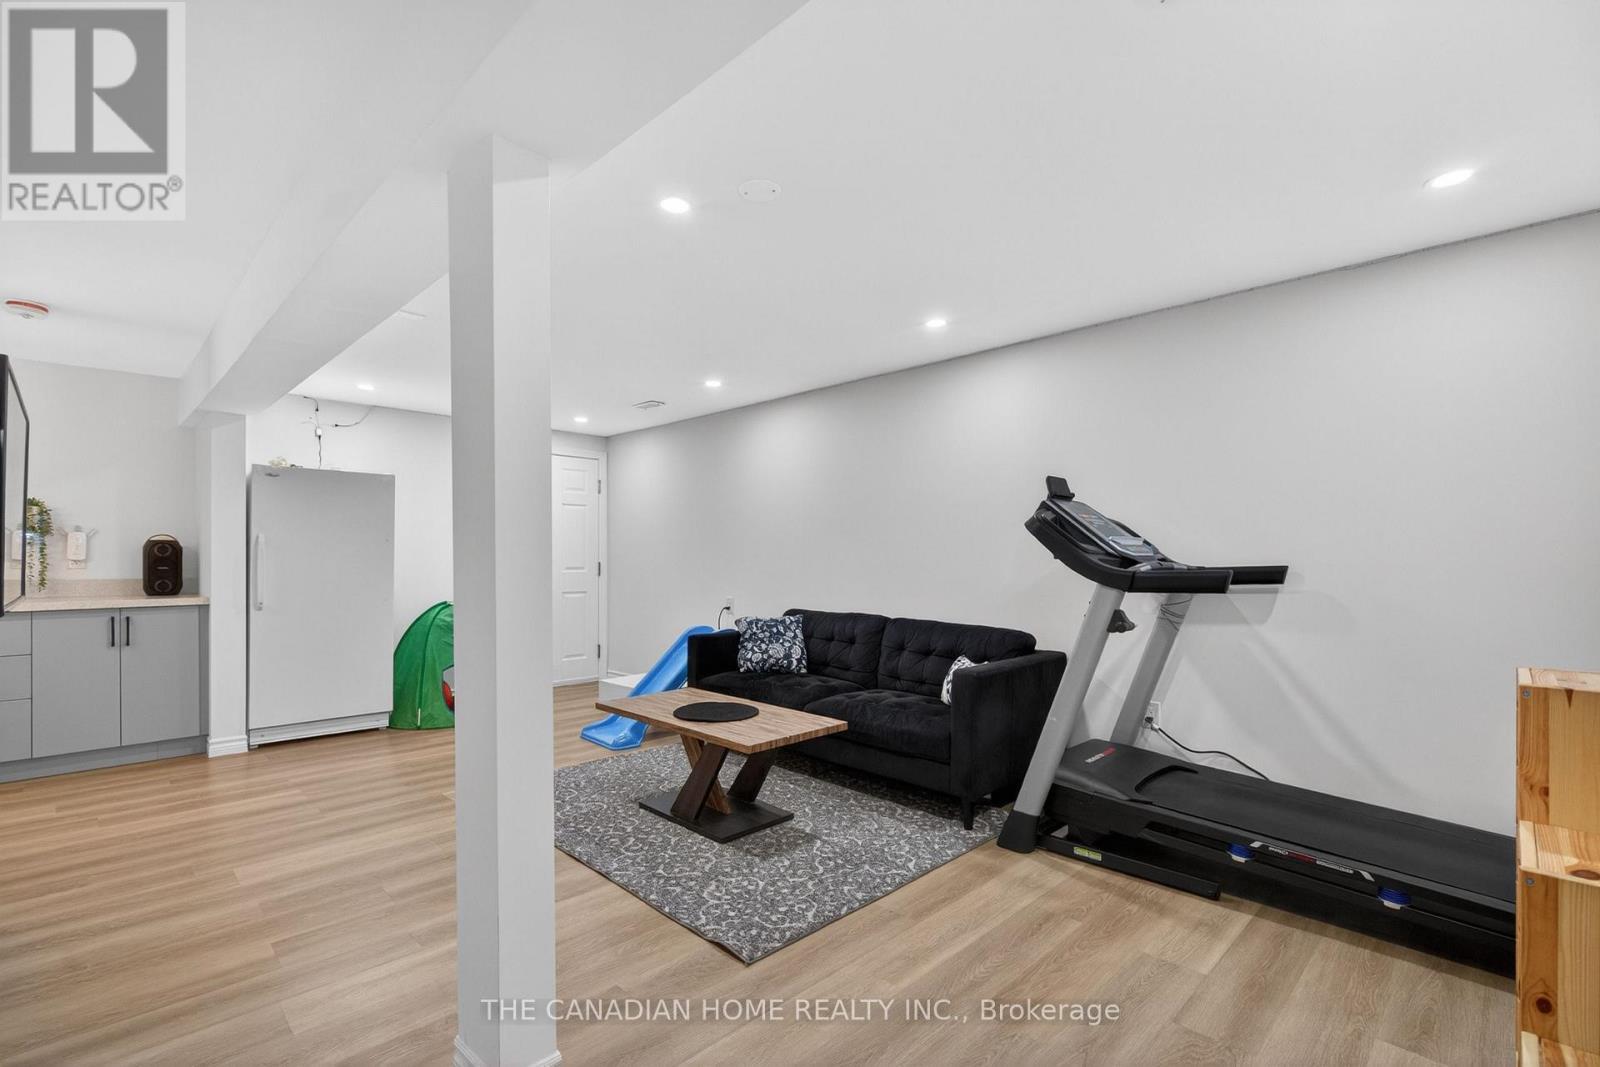
Rec Room - 339 Kerwood Drive, Cambridge, ON
339 Kerwood Drive, Cambridge, ON
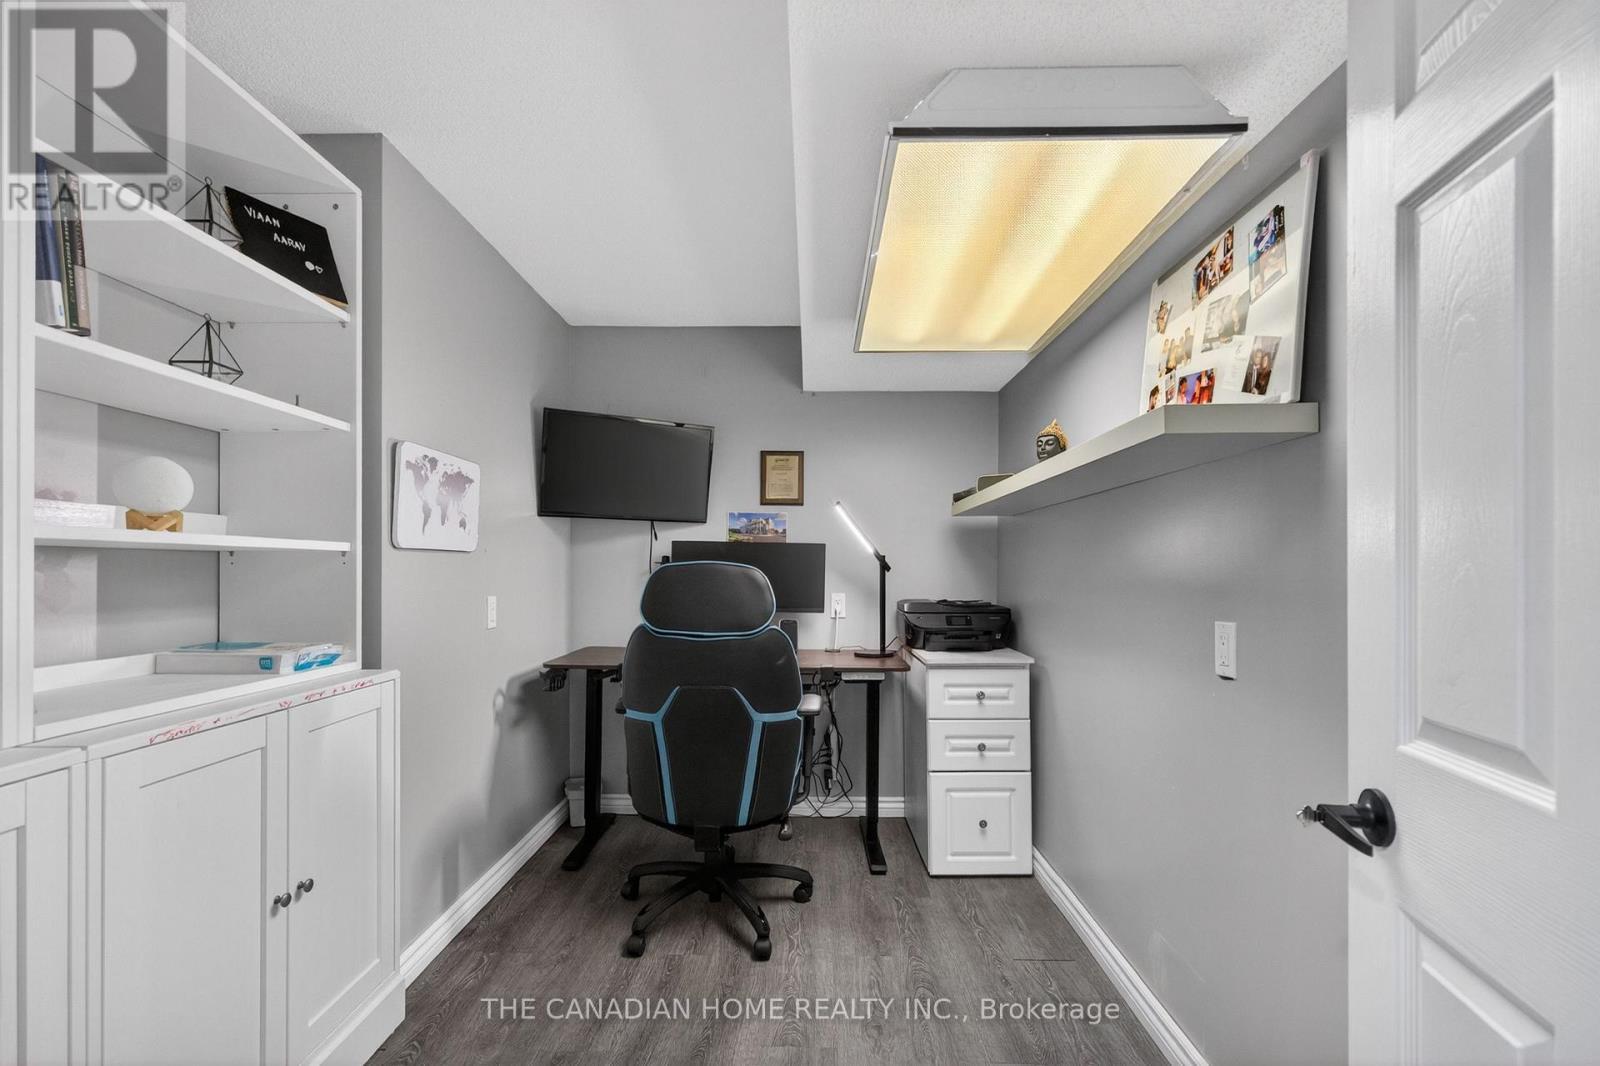
Office - 339 Kerwood Drive, Cambridge, ON
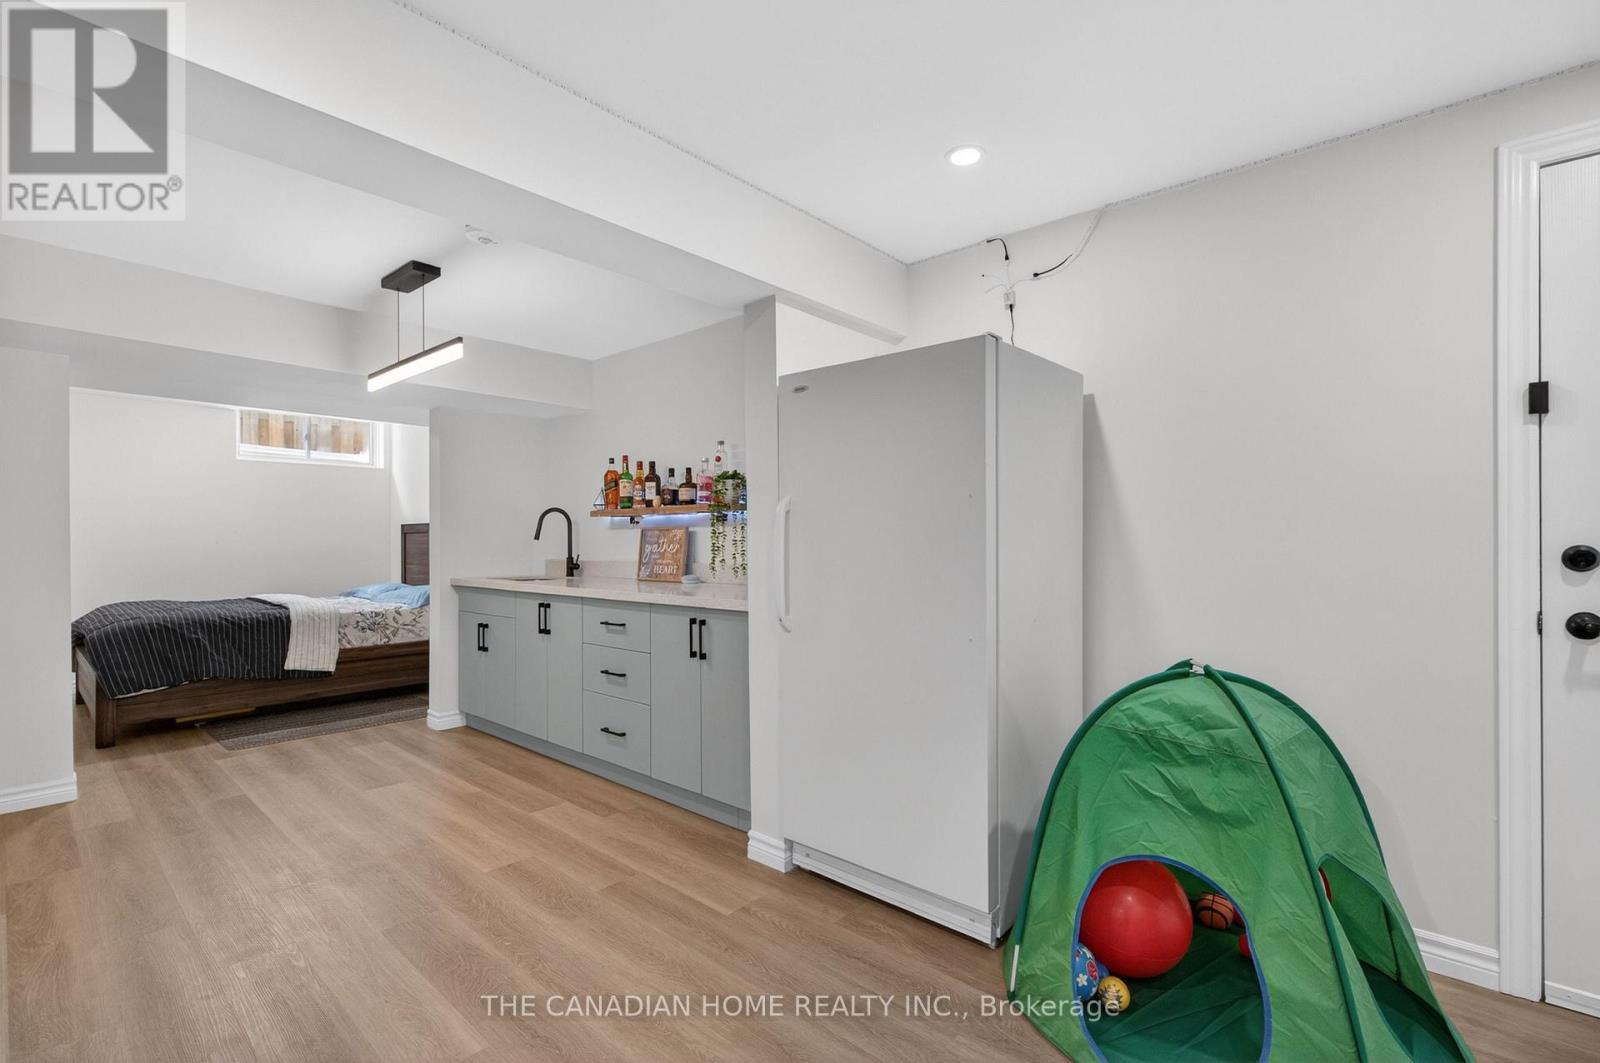
Wet Bar - 339 Kerwood Drive, Cambridge, ON
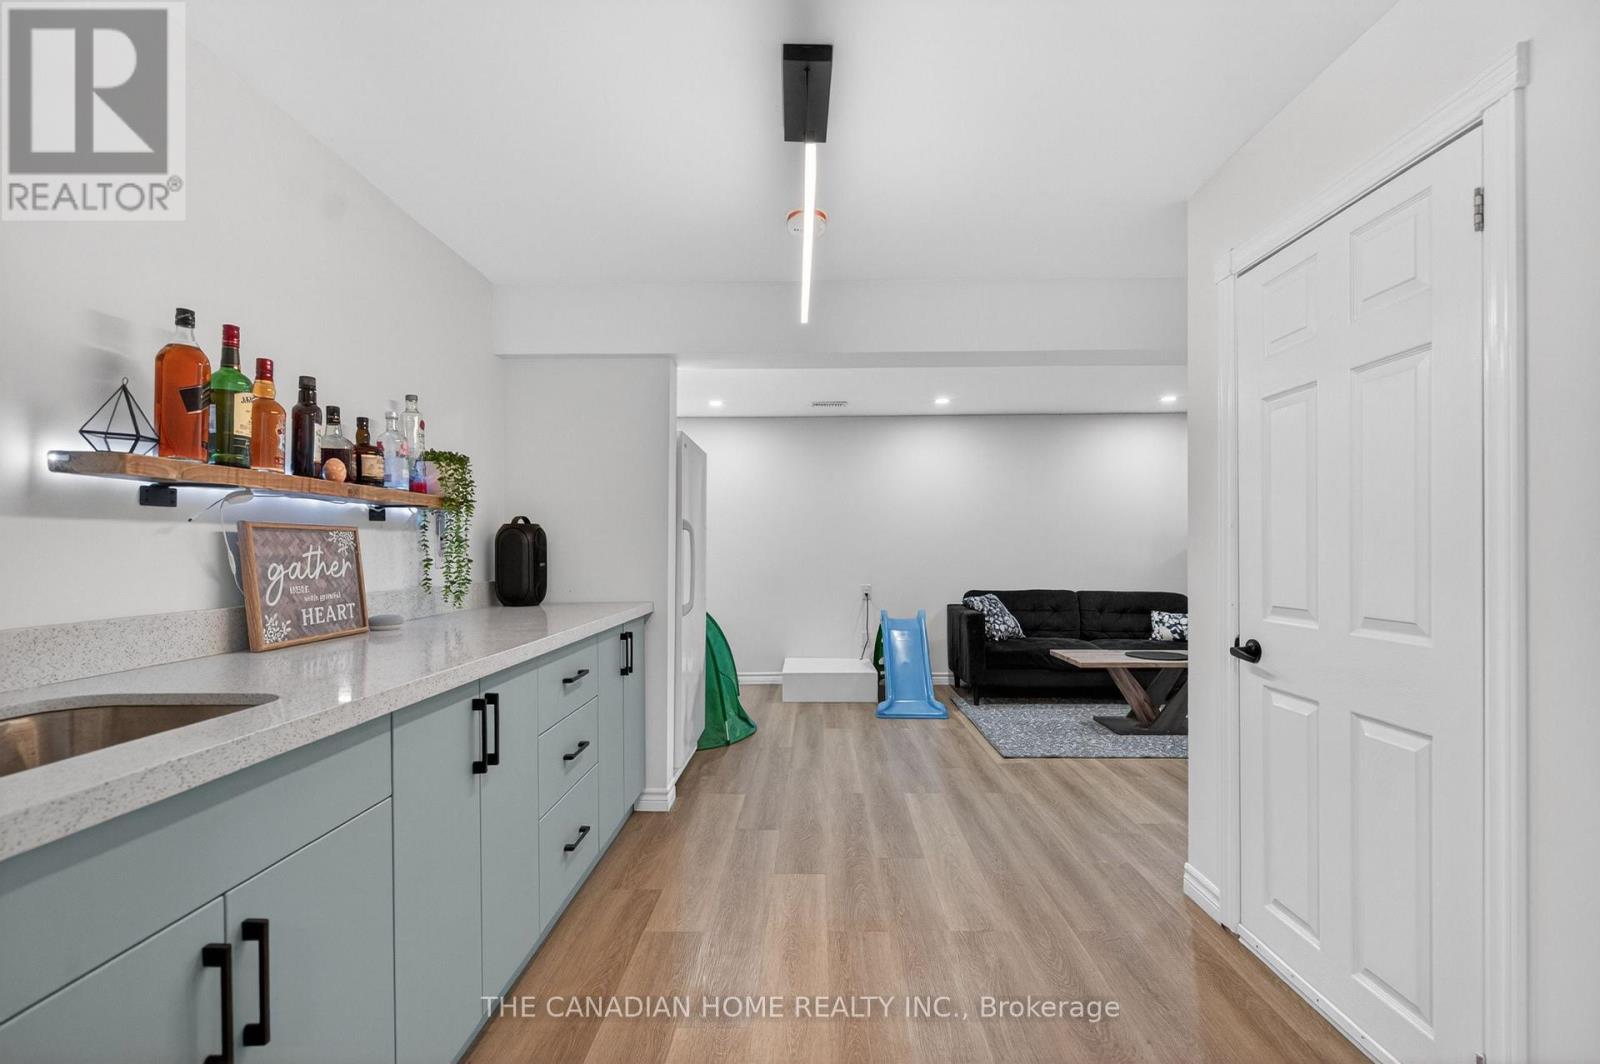
Bar - 339 Kerwood Drive, Cambridge, ON
Studio Suite - 339 Kerwood Drive, Cambridge, ON
339 Kerwood Drive, Cambridge, ON
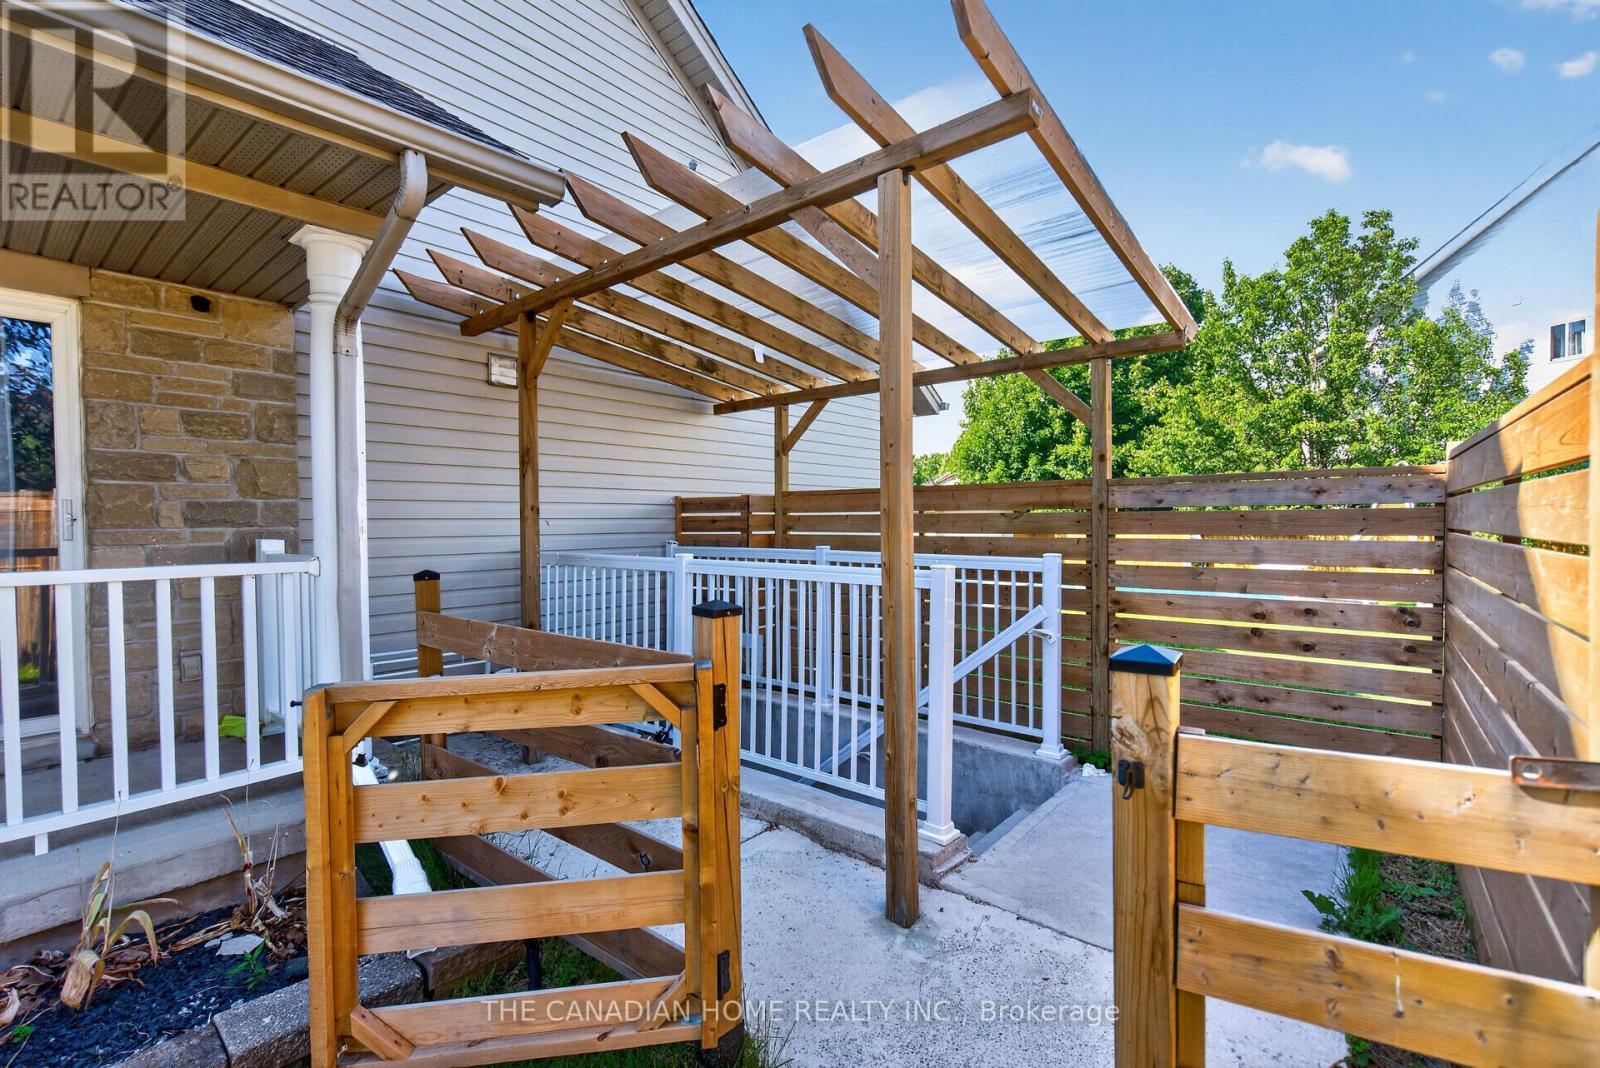
Rental Suite Entrance - 339 Kerwood Drive, Cambridge, ON
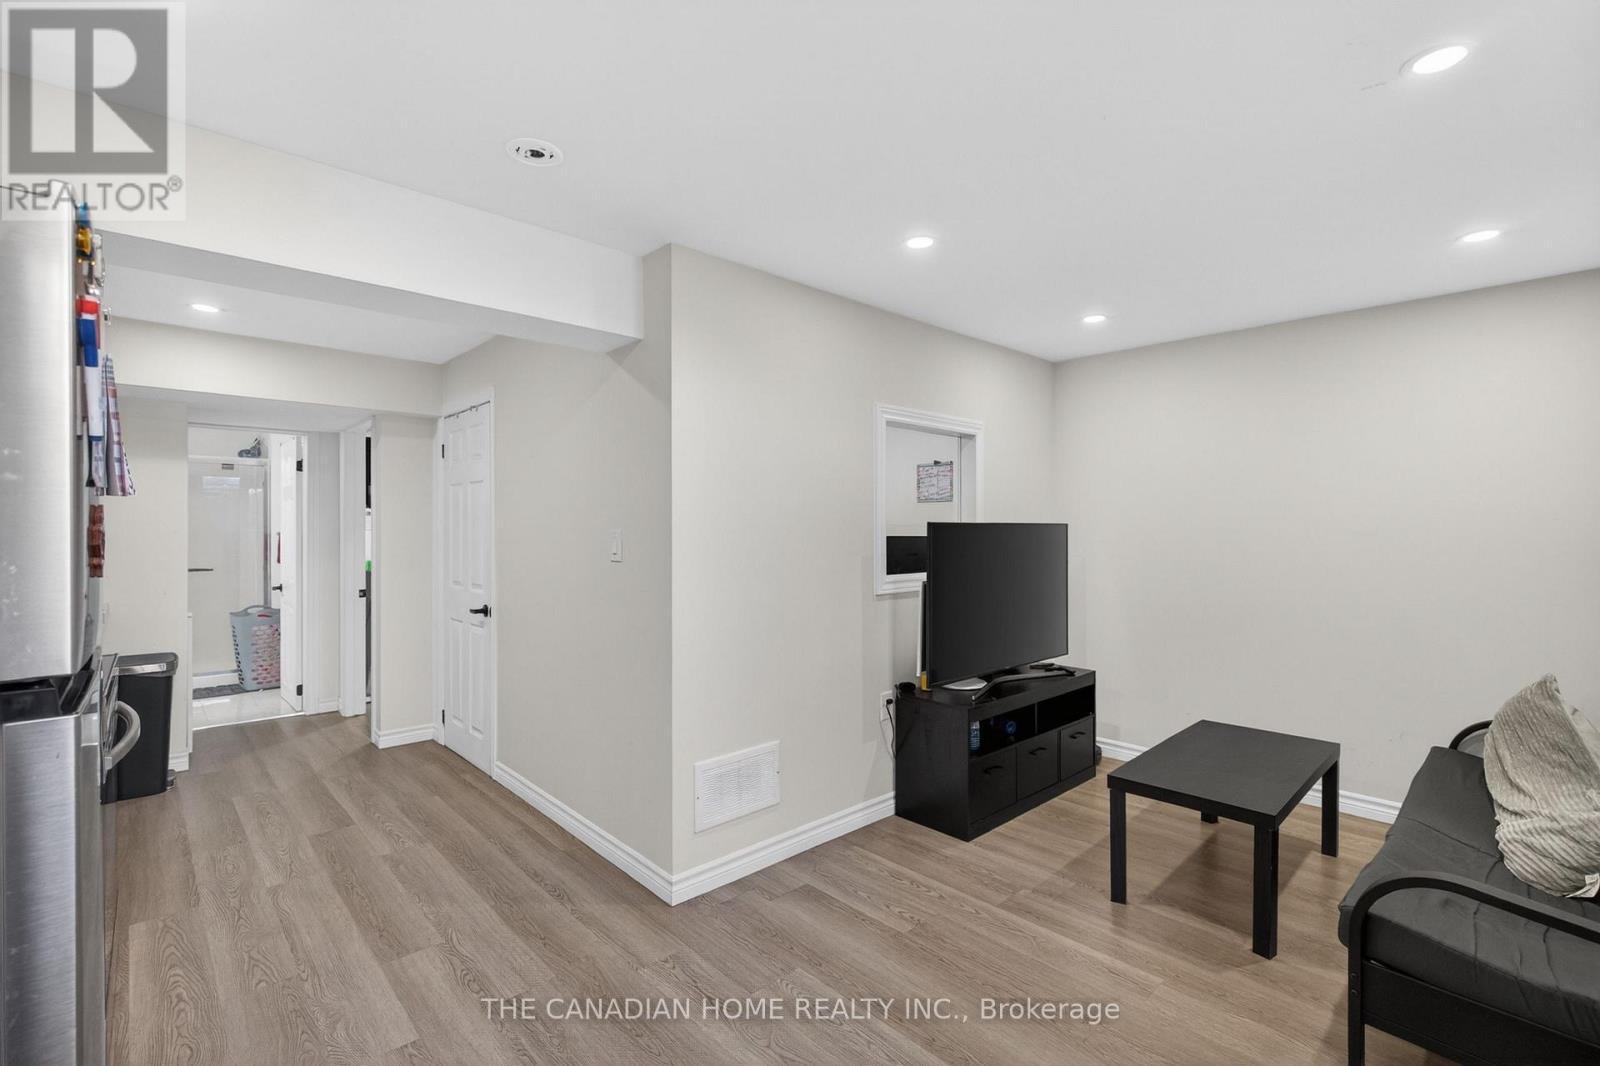
Rental - Living Area - 339 Kerwood Drive, Cambridge, ON
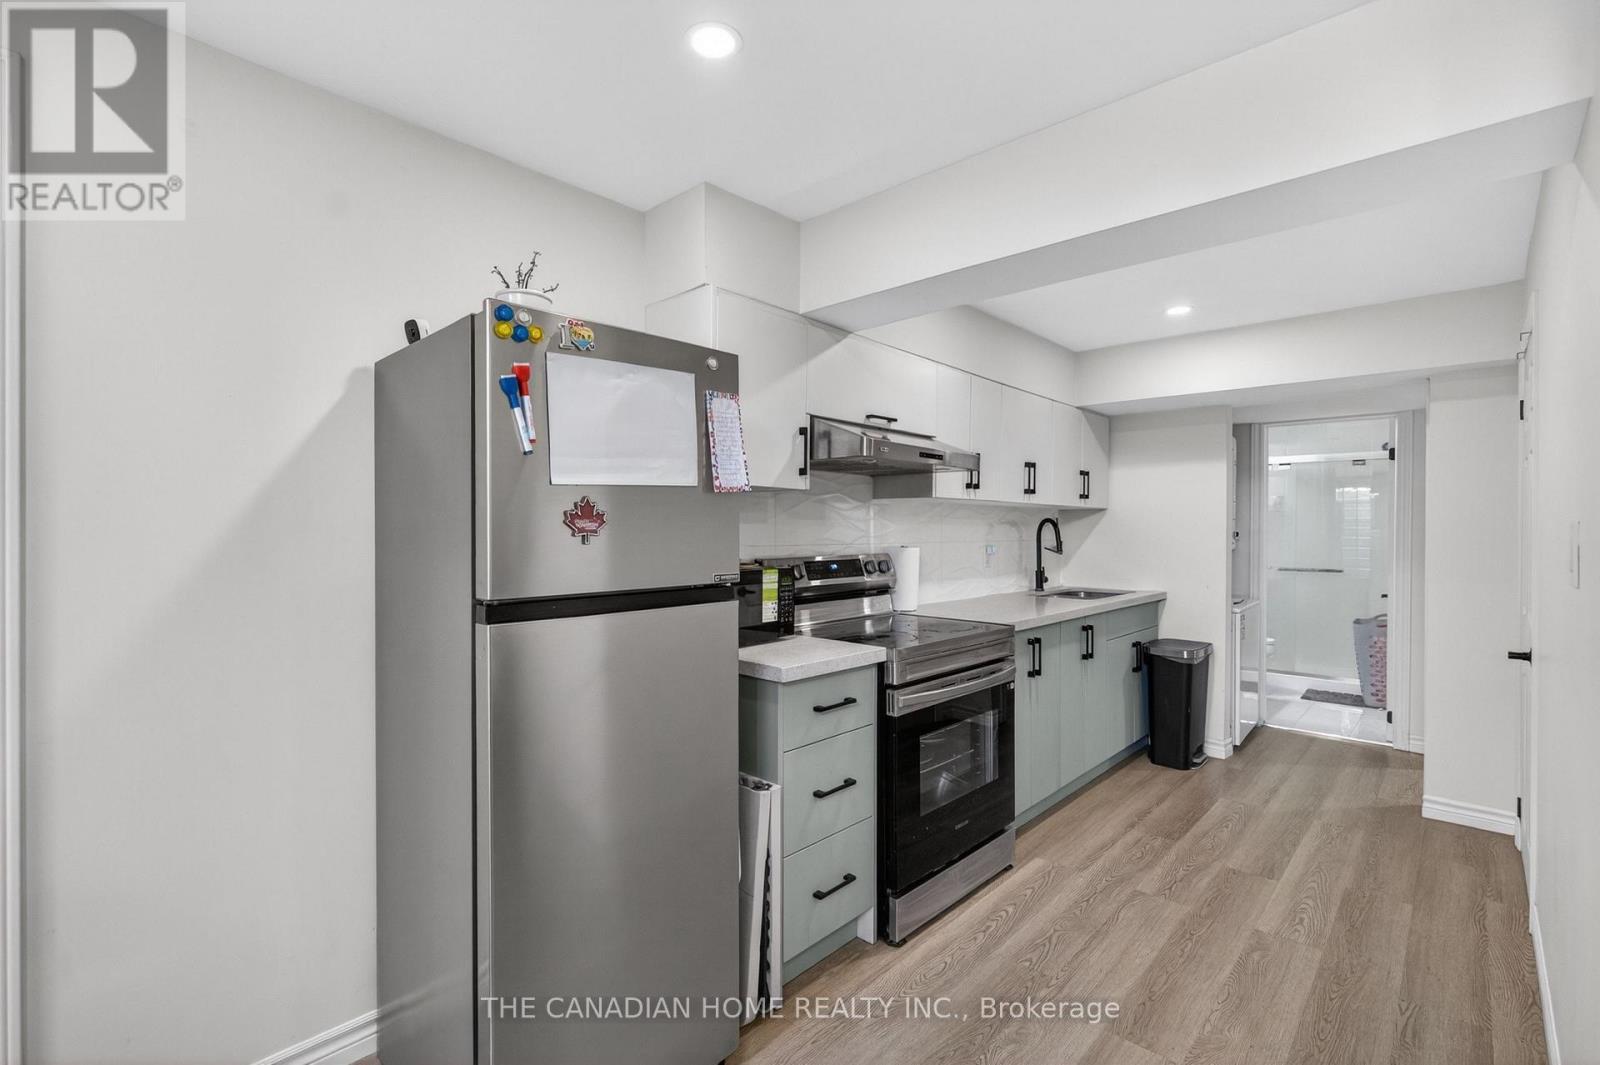
Rental - Kitchen - 339 Kerwood Drive, Cambridge, ON
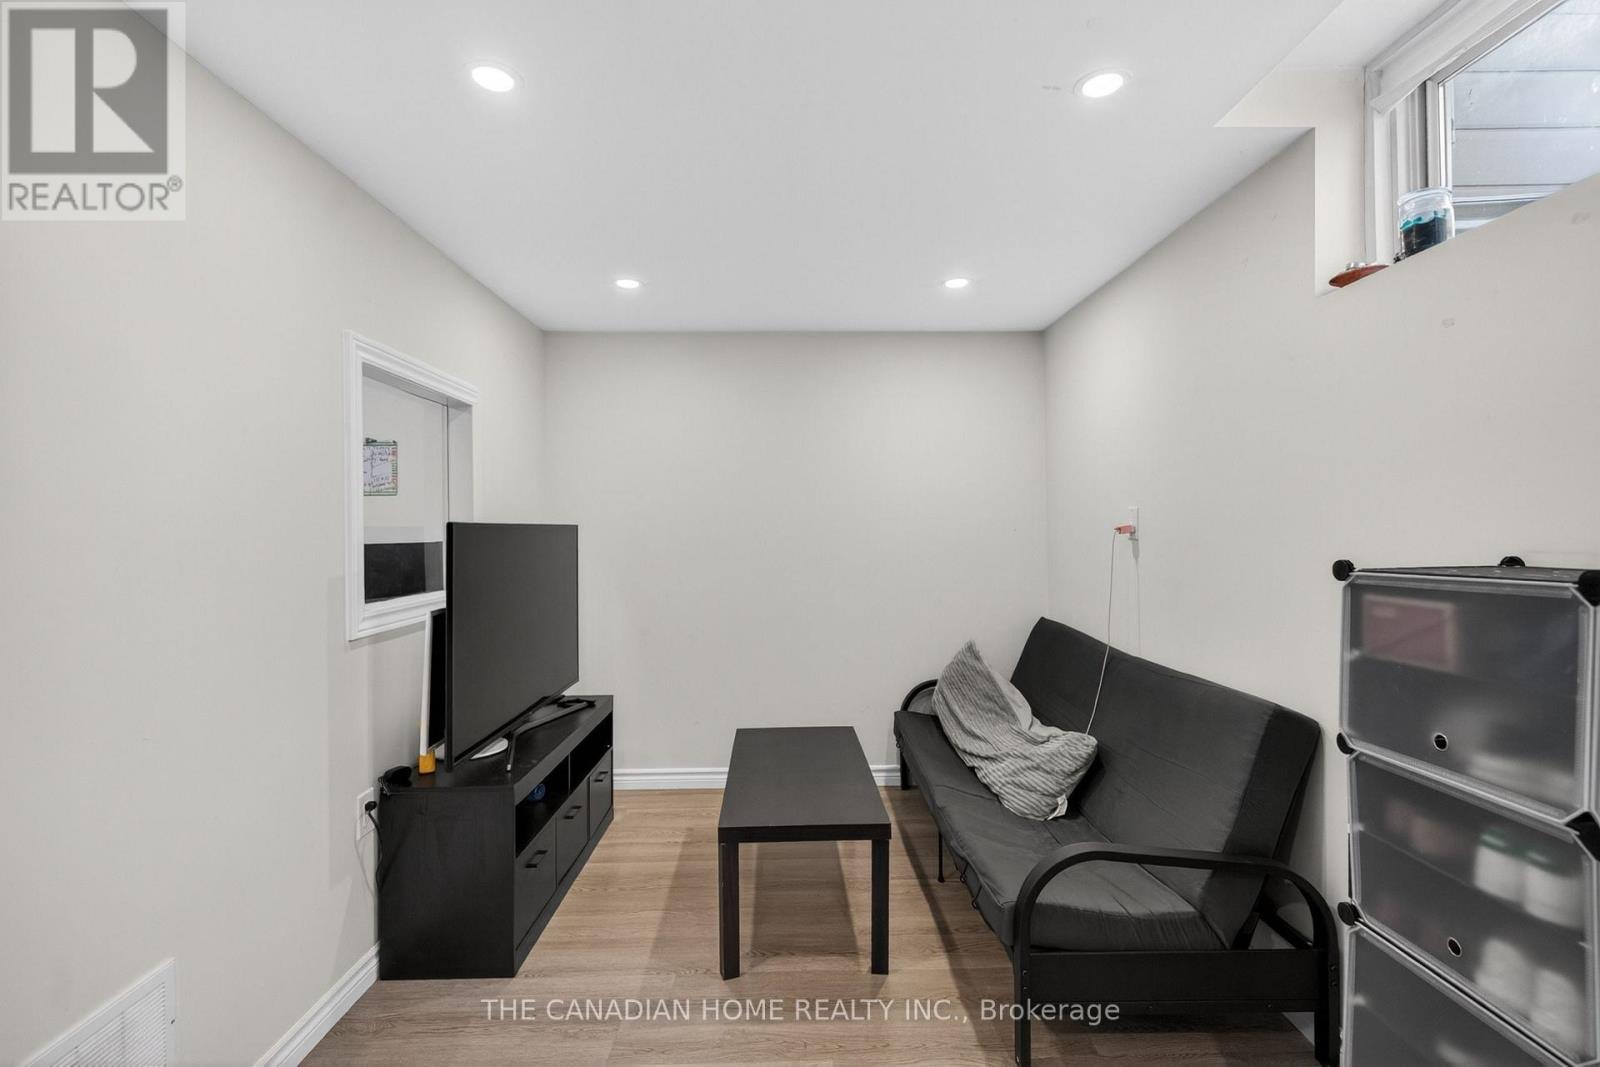
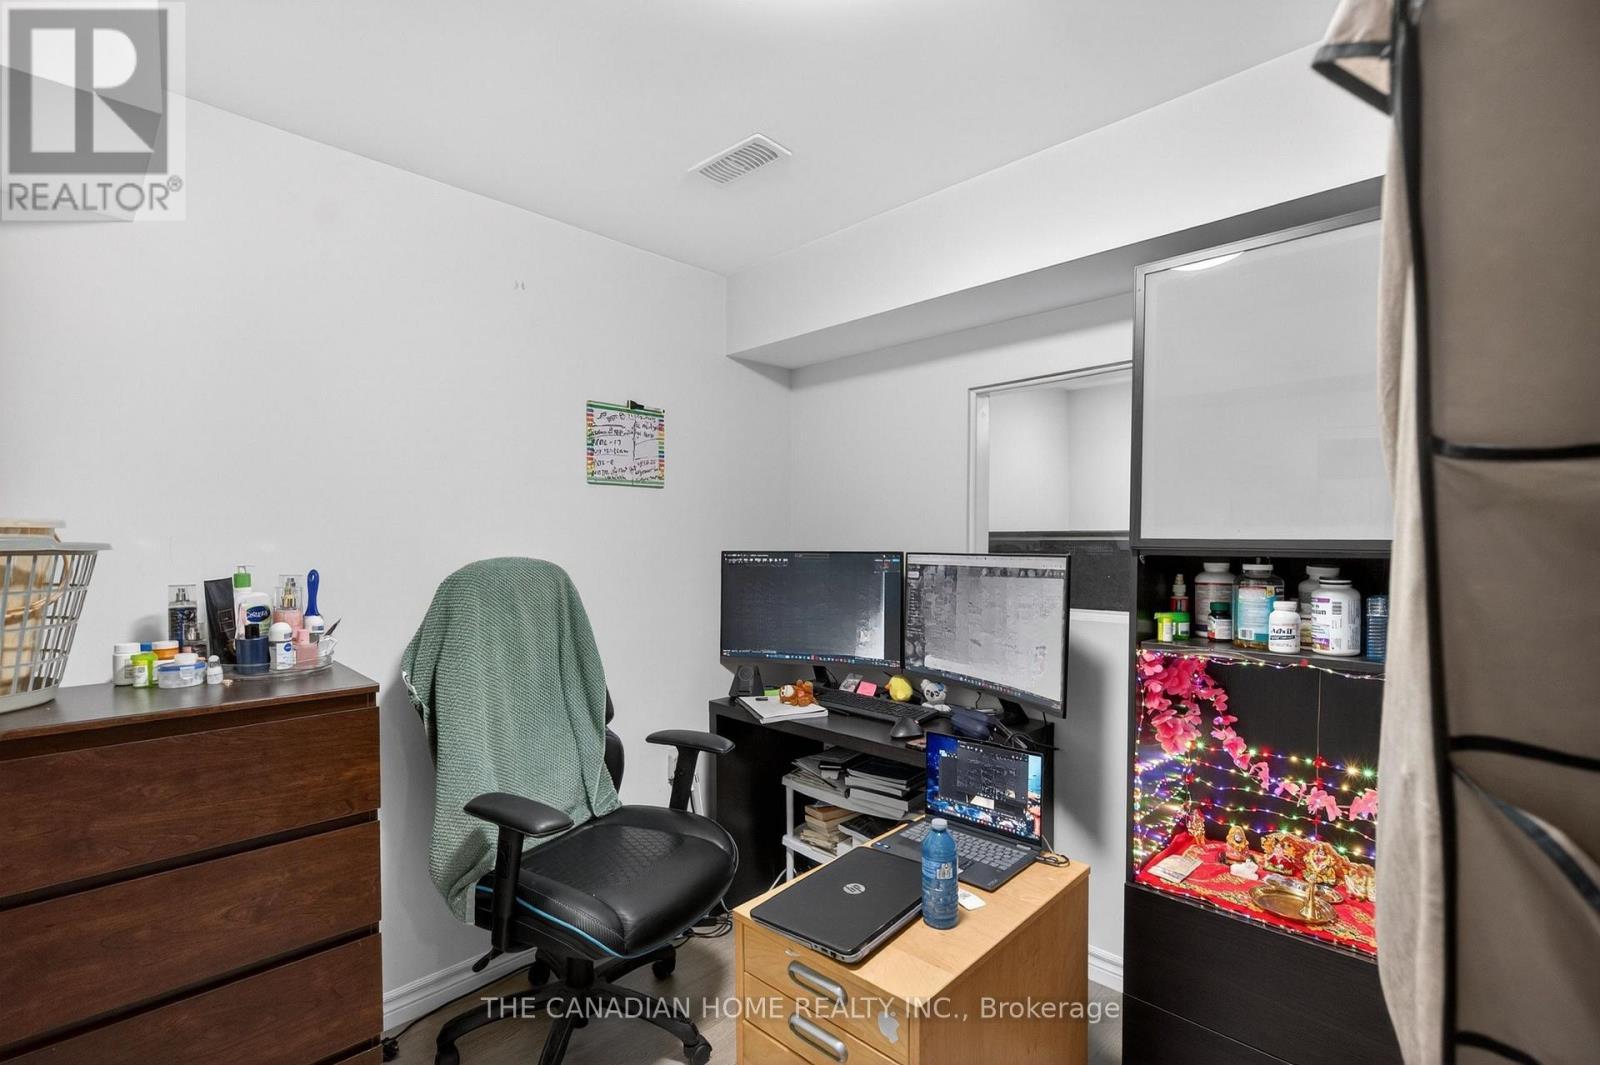
Rental - Den/Game Room - 339 Kerwood Drive, Cambridge, ON
339 Kerwood Drive, Cambridge, ON
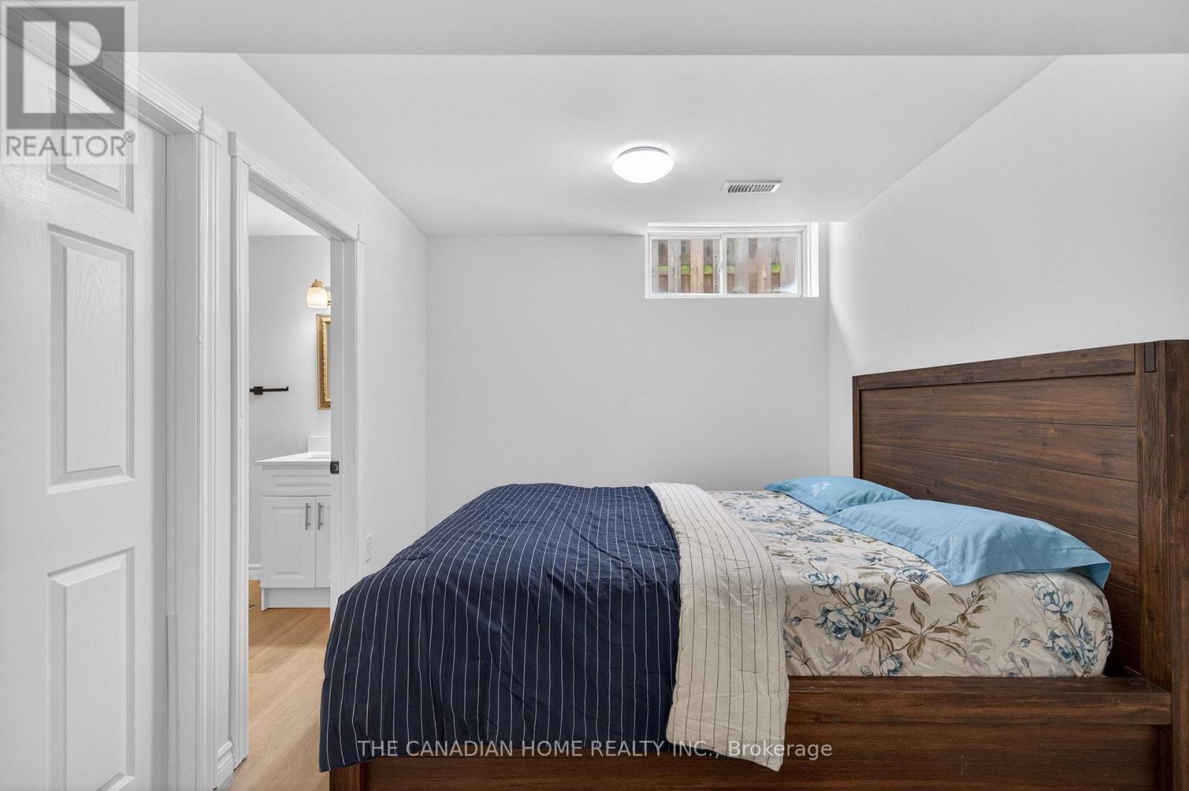
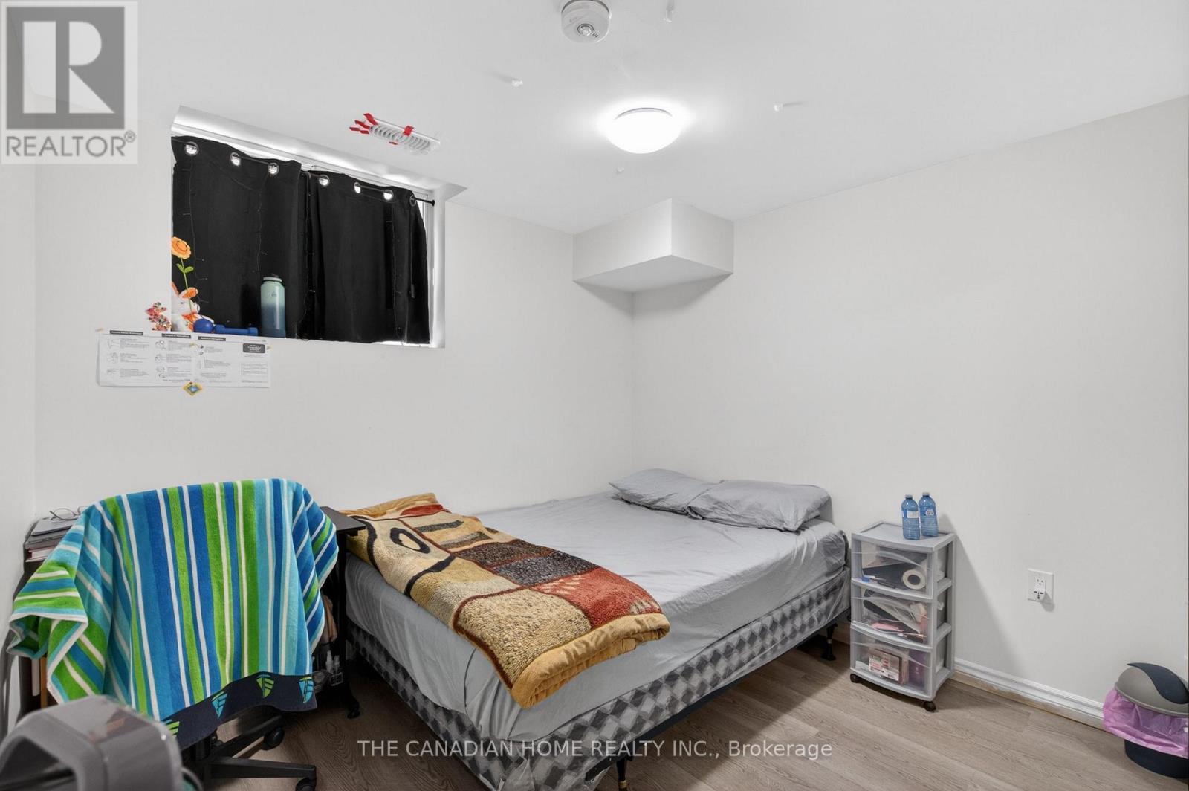
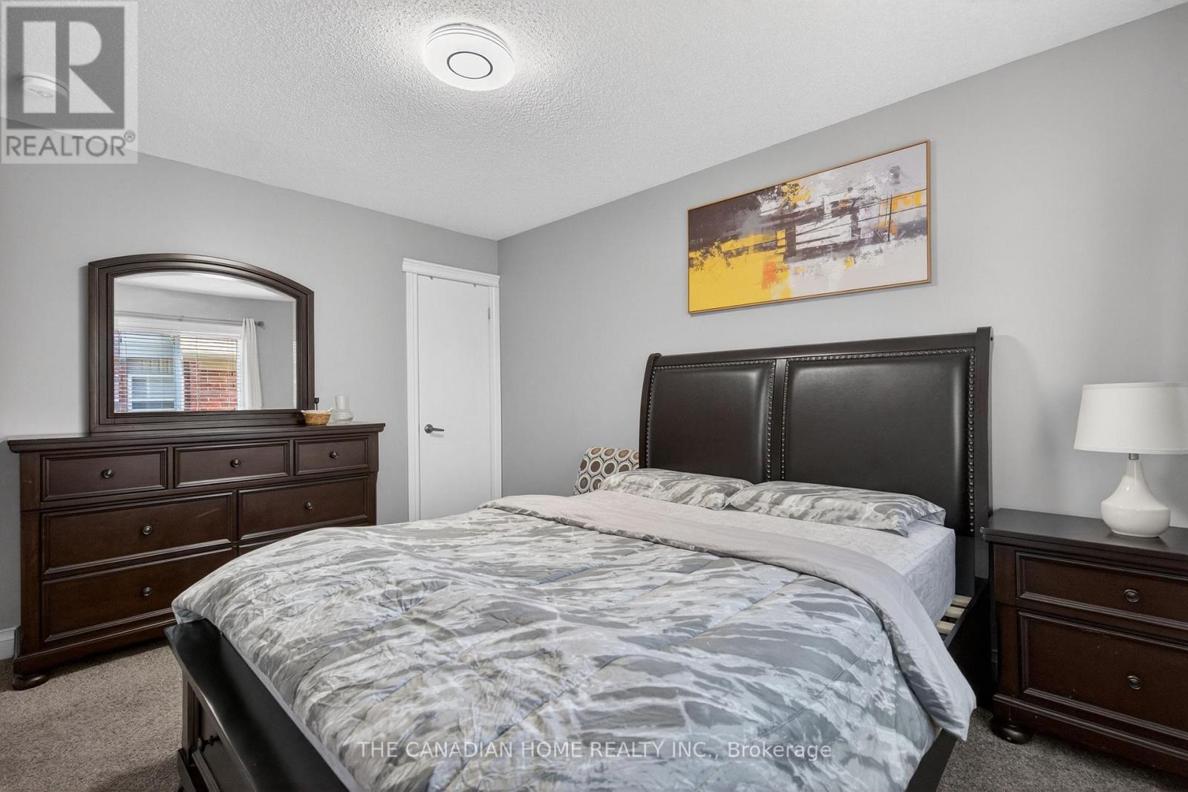
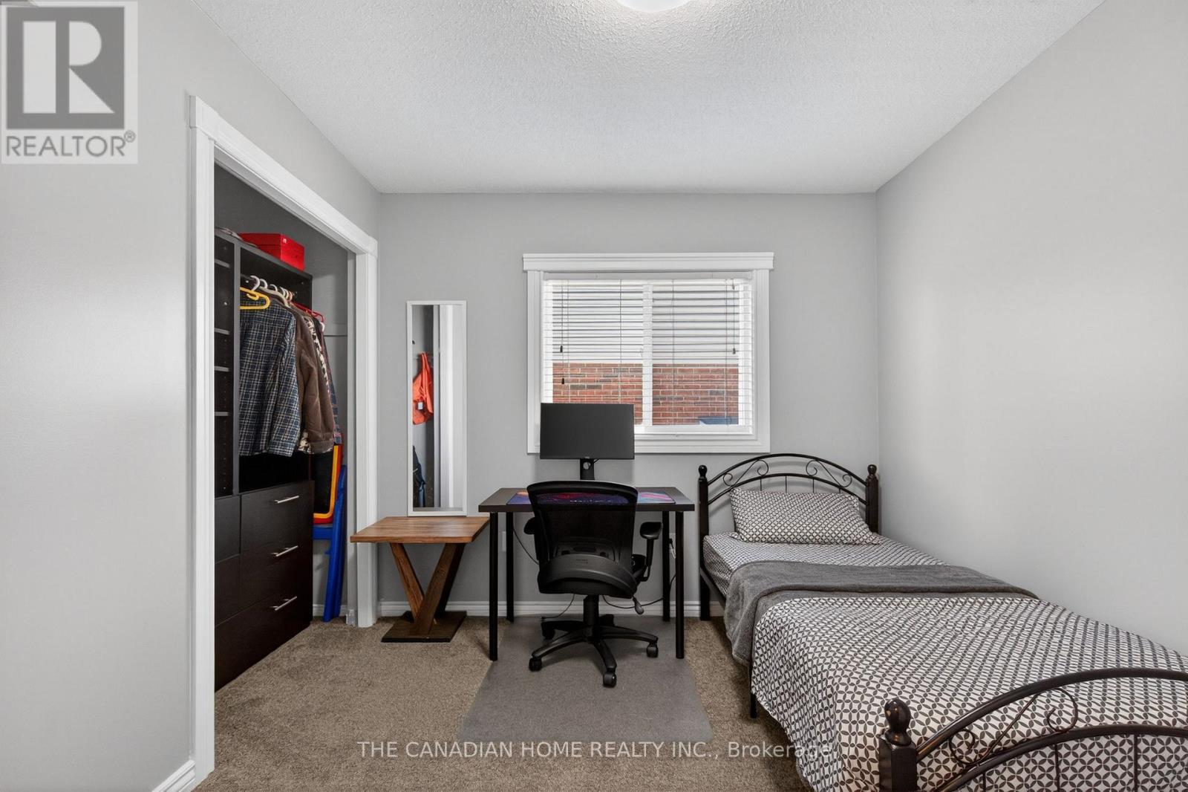
Rental - Bedroom - 339 Kerwood Drive, Cambridge, ON
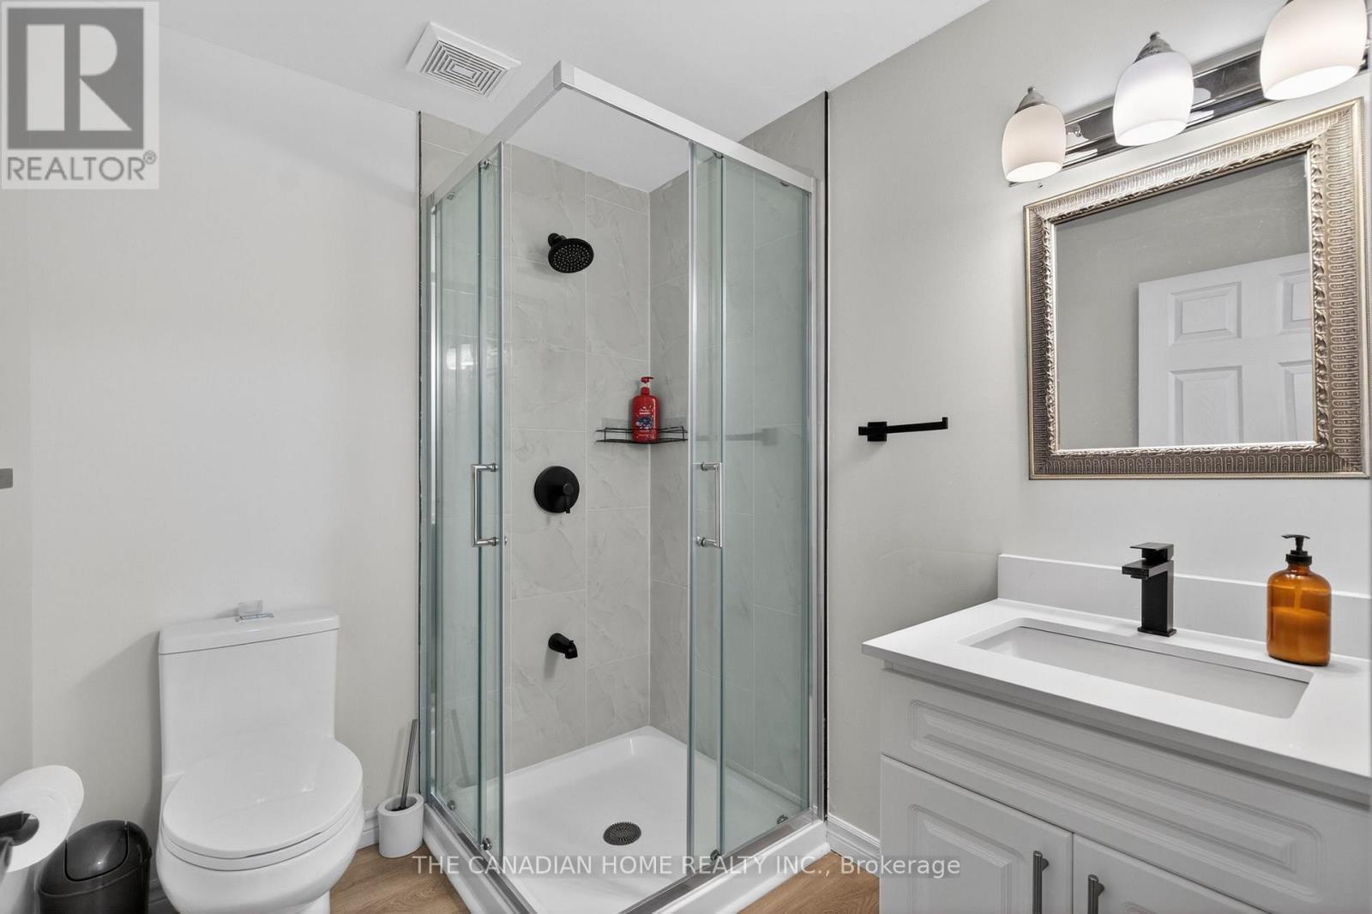
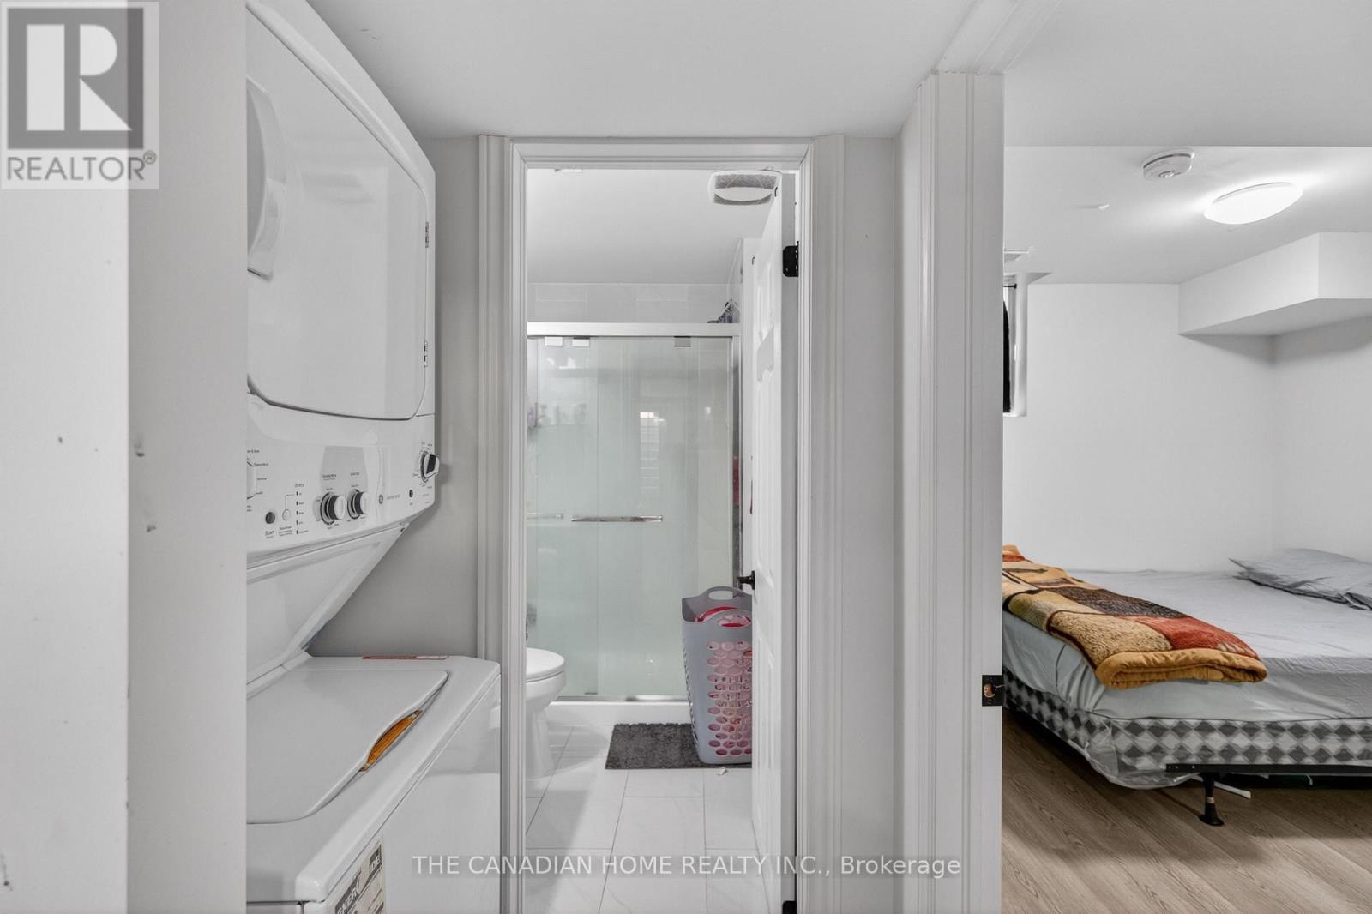
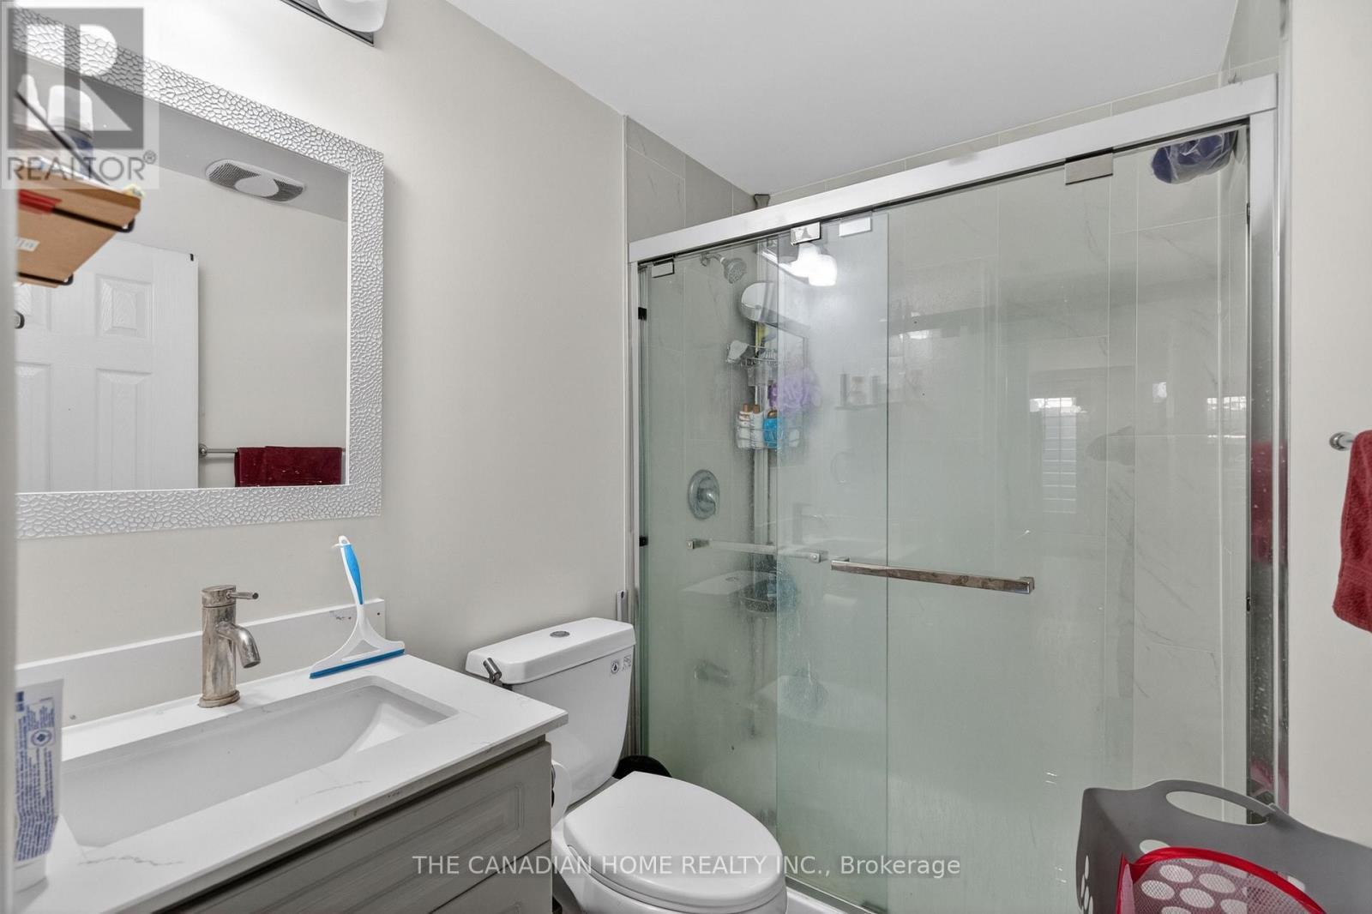
Rental - Bathroom - 339 Kerwood Drive, Cambridge, ON
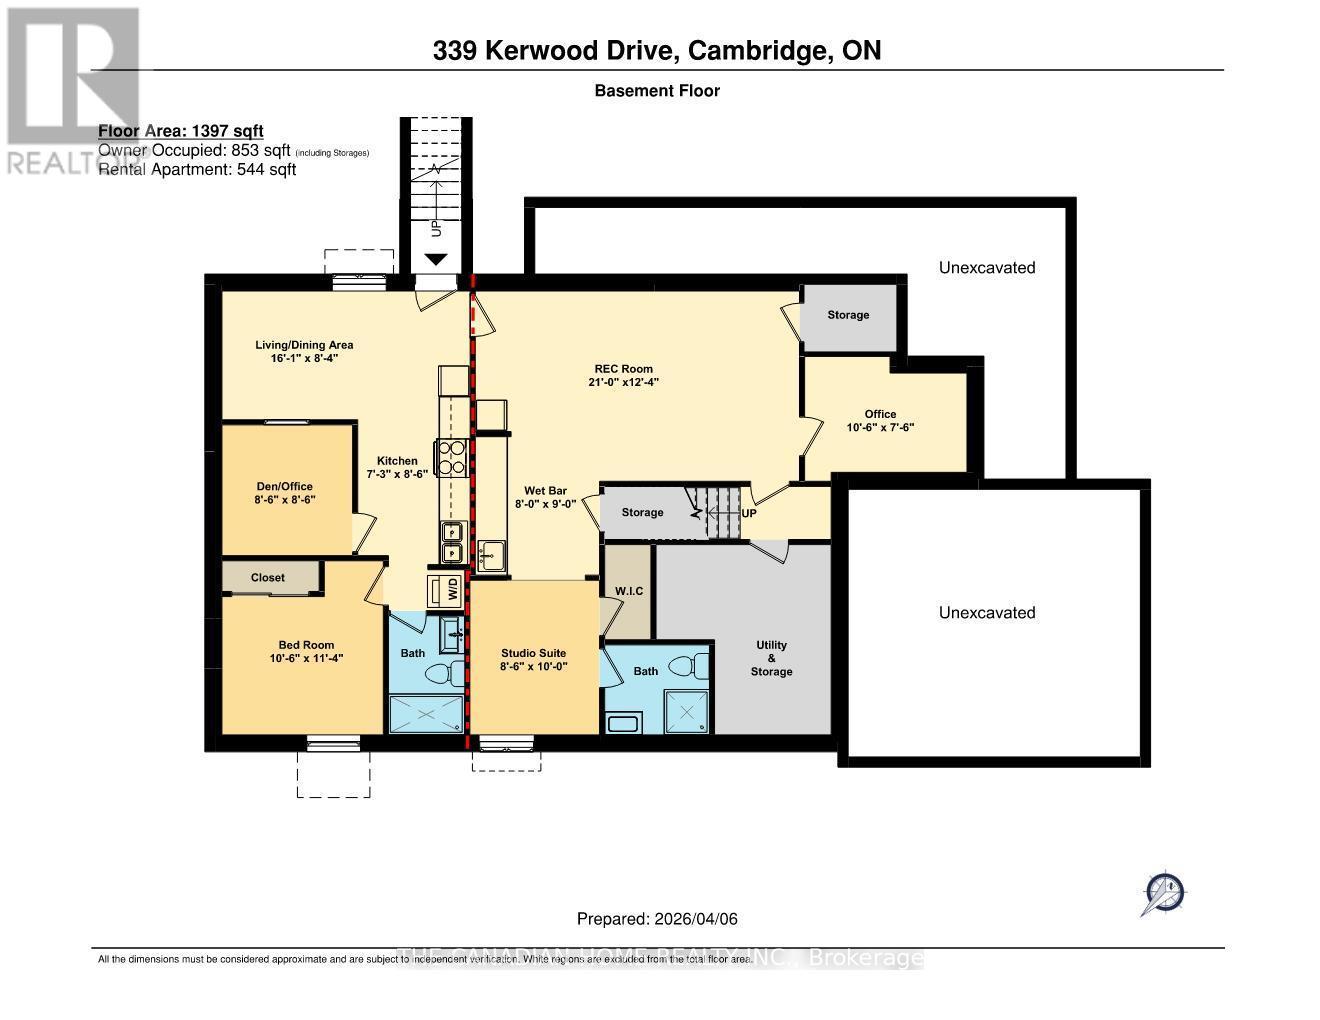
Basement Floor Plan - 339 Kerwood Drive, Cambridge, ON
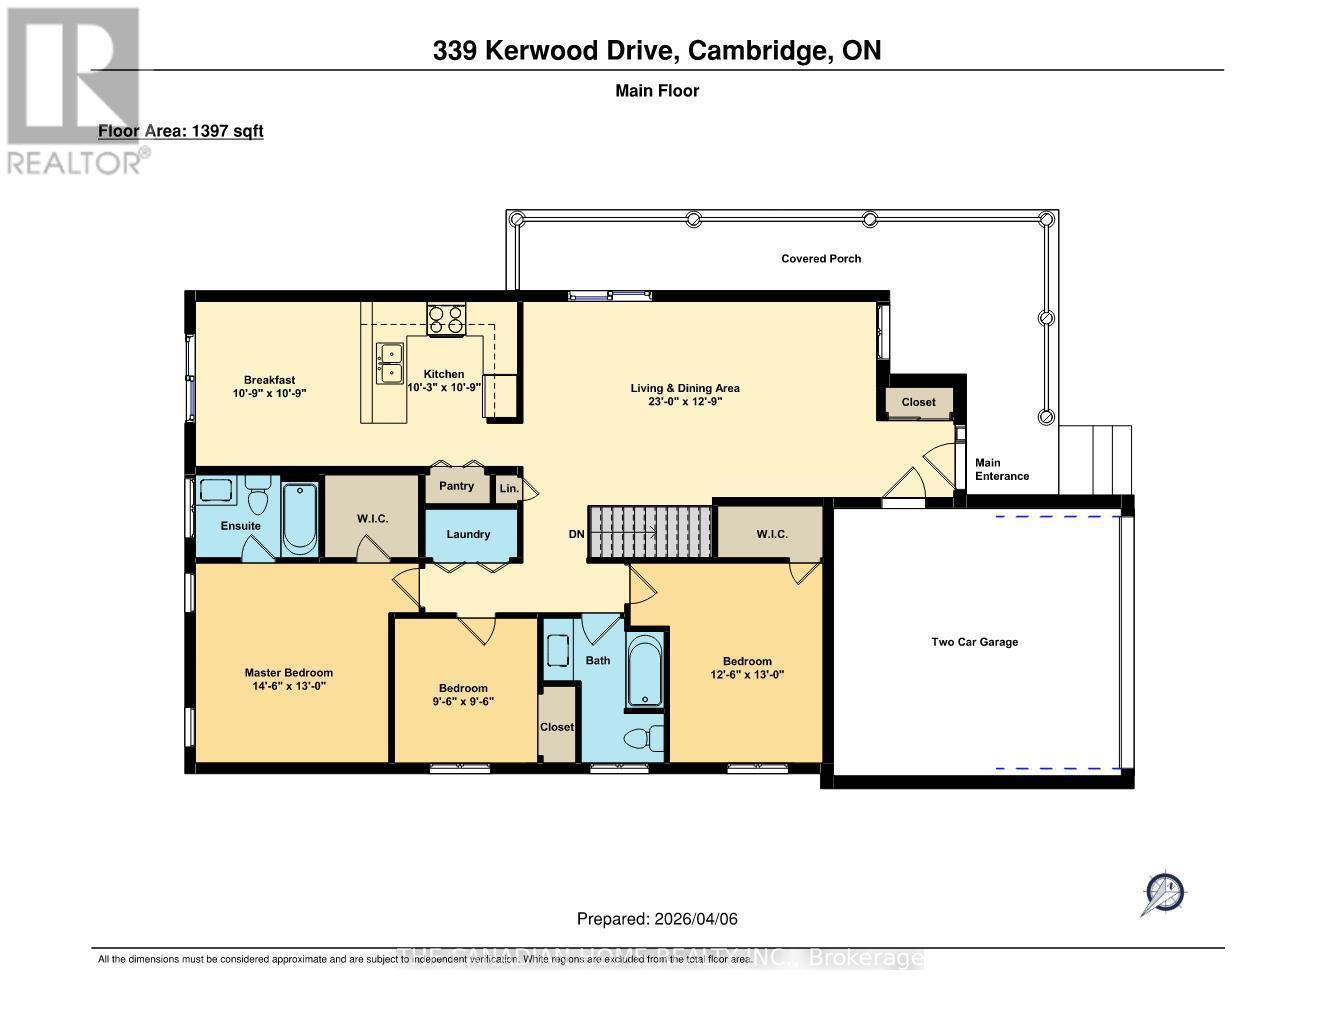
Main Floor Plan - 339 Kerwood Drive, Cambridge, ON
Pool and Deck - 339 Kerwood Drive, Cambridge, ON
Pool - 339 Kerwood Drive, Cambridge, ON
339 Kerwood Drive, Cambridge, ON
Aerial View - AI Modified Image - 339 Kerwood Drive, Cambridge, ON
339 Kerwood Drive, Cambridge, ON
Main Entrance - 339 Kerwood Drive, Cambridge, ON
Living + Dining - 339 Kerwood Drive, Cambridge, ON
Living - 339 Kerwood Drive, Cambridge, ON
Dining - 339 Kerwood Drive, Cambridge, ON
339 Kerwood Drive, Cambridge, ON
Kitchen + Breakfast - 339 Kerwood Drive, Cambridge, ON
Kitchen - 339 Kerwood Drive, Cambridge, ON
Breakfast Overlooking Patio and Pool - 339 Kerwood Drive, Cambridge, ON
339 Kerwood Drive, Cambridge, ON
Ensuite - 339 Kerwood Drive, Cambridge, ON
339 Kerwood Drive, Cambridge, ON
Main Laundry - 339 Kerwood Drive, Cambridge, ON
Second Bathroom - 339 Kerwood Drive, Cambridge, ON
Rec Room - 339 Kerwood Drive, Cambridge, ON
339 Kerwood Drive, Cambridge, ON
Office - 339 Kerwood Drive, Cambridge, ON
Wet Bar - 339 Kerwood Drive, Cambridge, ON
Bar - 339 Kerwood Drive, Cambridge, ON
Studio Suite - 339 Kerwood Drive, Cambridge, ON
339 Kerwood Drive, Cambridge, ON
Rental Suite Entrance - 339 Kerwood Drive, Cambridge, ON
Rental - Living Area - 339 Kerwood Drive, Cambridge, ON
Rental - Kitchen - 339 Kerwood Drive, Cambridge, ON
Rental - Den/Game Room - 339 Kerwood Drive, Cambridge, ON
339 Kerwood Drive, Cambridge, ON
Rental - Bedroom - 339 Kerwood Drive, Cambridge, ON
Rental - Bathroom - 339 Kerwood Drive, Cambridge, ON
Basement Floor Plan - 339 Kerwood Drive, Cambridge, ON
Main Floor Plan - 339 Kerwood Drive, Cambridge, ON
  • Advertising
Are you a real estate investor?
339 KERWOOD DRIVE, Cambridge, Ontario, N3C 4M2
$1,034,900

4 Beds

4 Baths

Property Information:

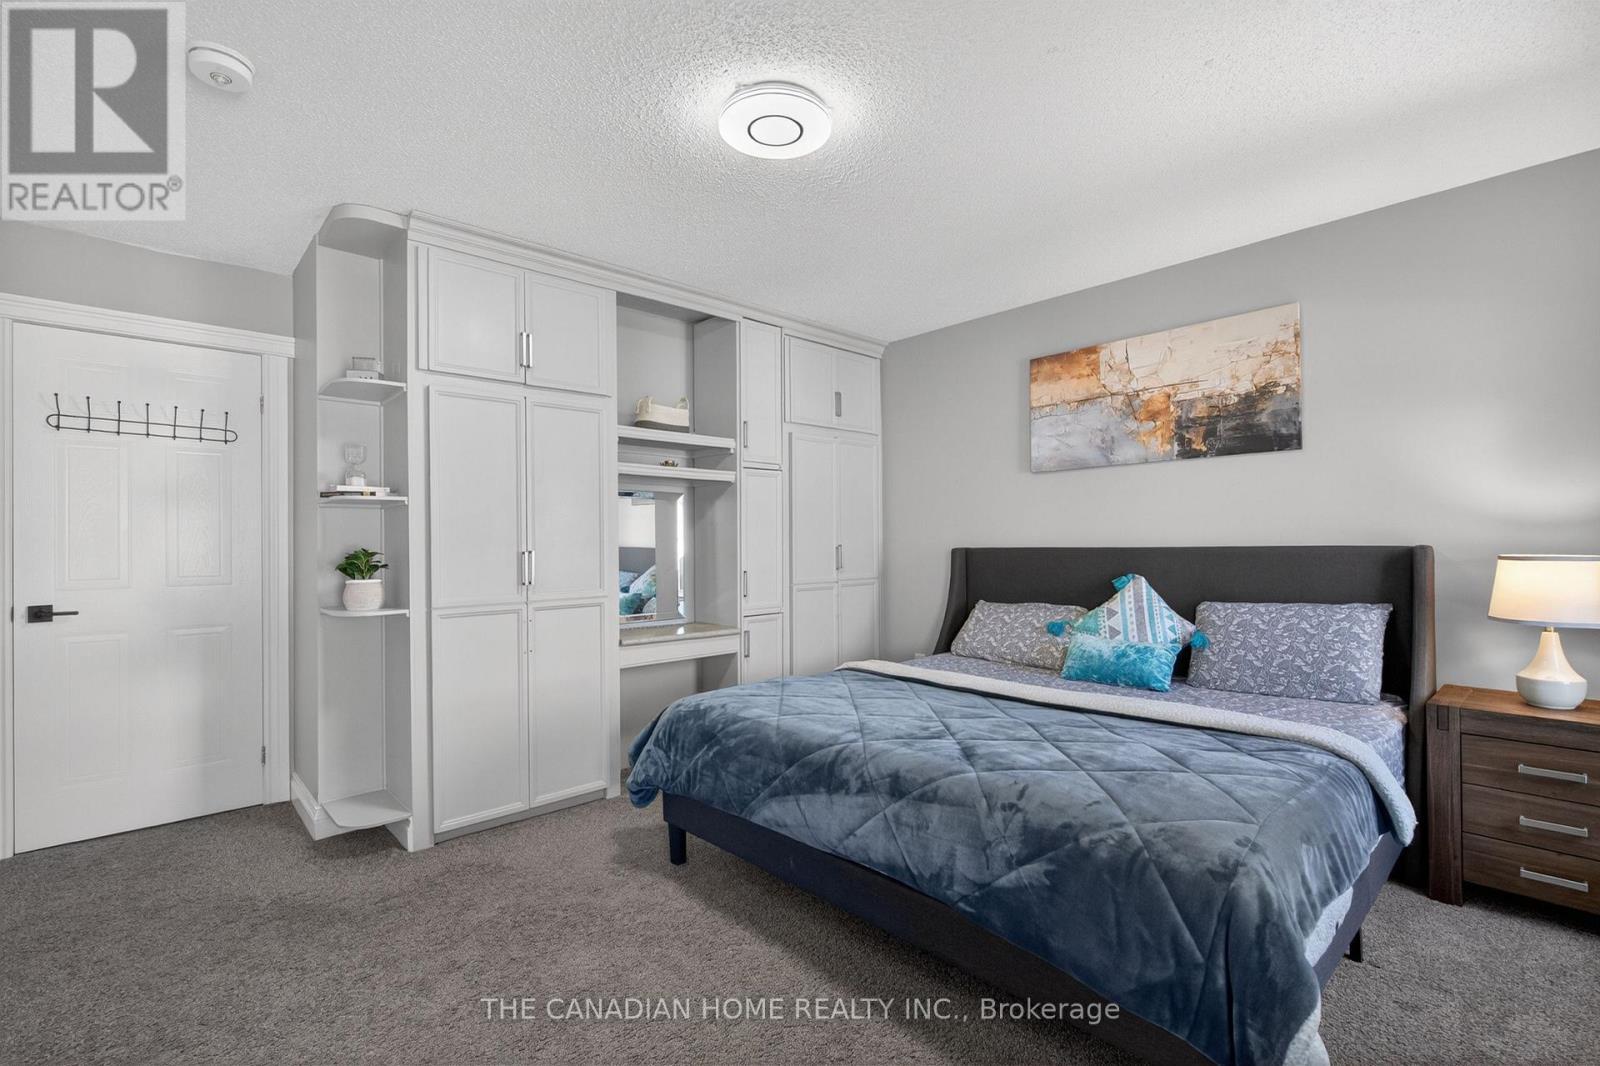
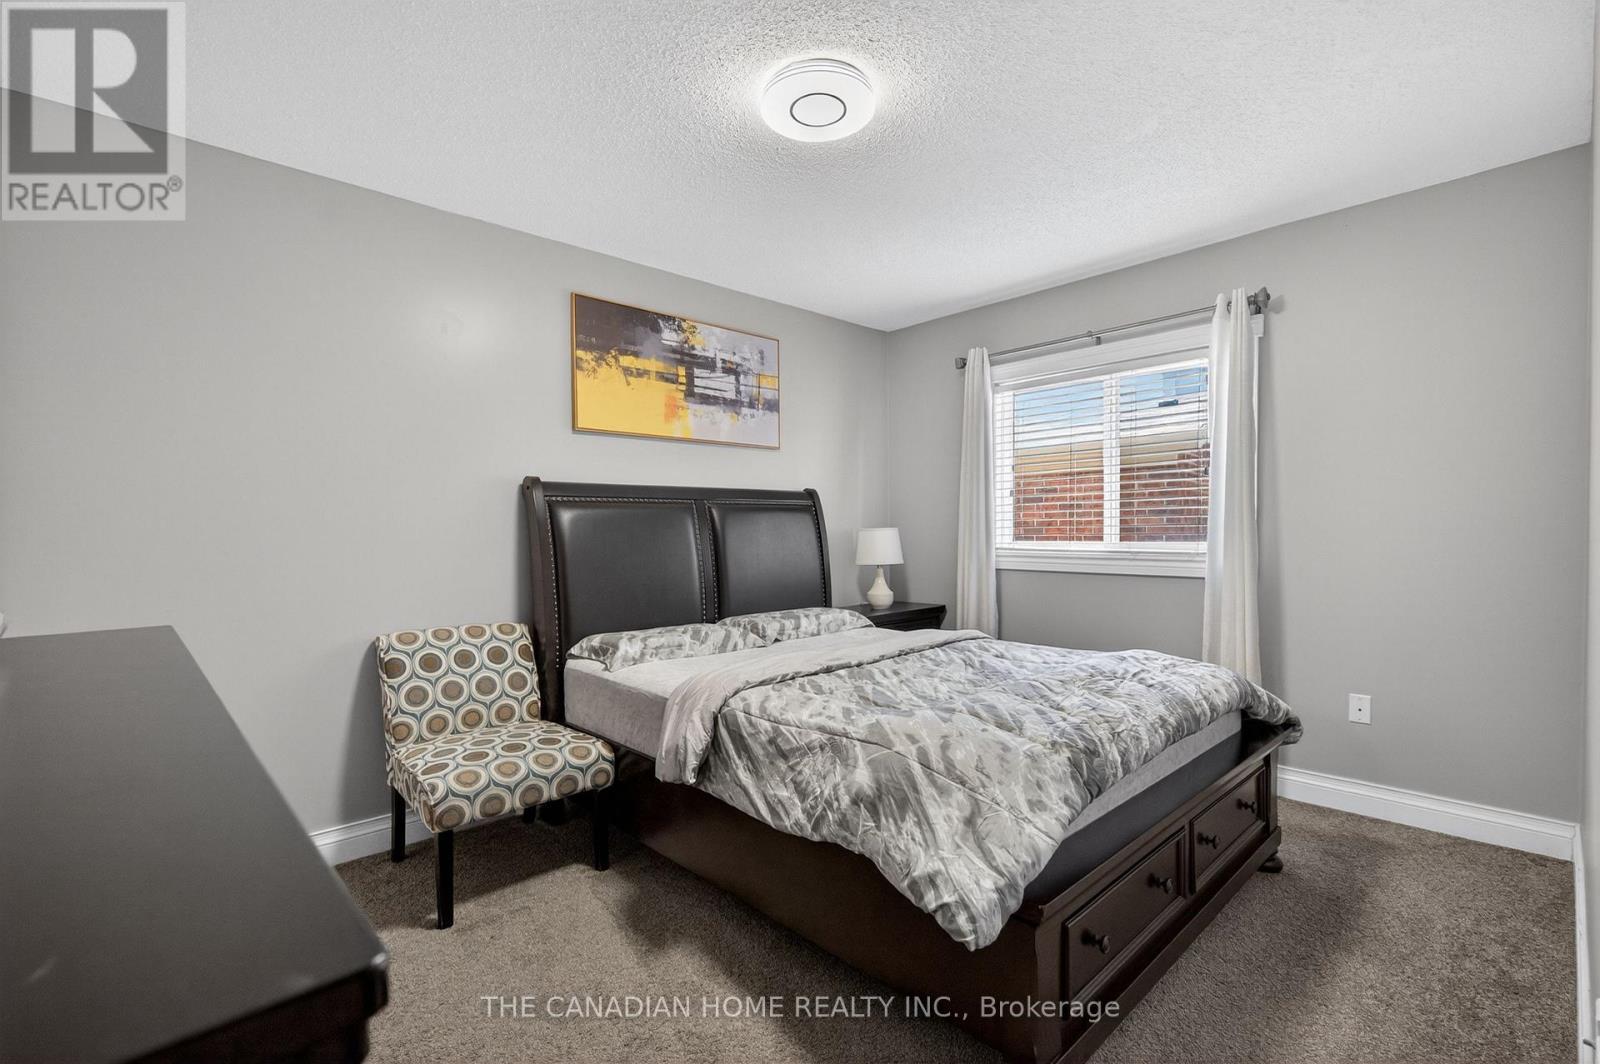
Some homes check boxes. 339 Kerwood Drive checks them all - and then gives you a saltwater pool, a legal income suite, and over 9,200 square feet of corner lot to enjoy while you're at it. Nearly 2,700 sq ft of total finished living space across two fully finished levels. Tucked in the heart of Hespeler Village, this beautifully maintained stone and vinyl bungalow offers something increasingly rare in today's market - the freedom to own well. The city-approved legal basement suite currently generates $1,680 every month, meaningfully offsetting your carrying costs and making this one of the most financially intelligent ownership opportunities in Hespeler today. The main floor features an open-concept living, dining, and breakfast area with a vaulted ceiling that fills natural light, and a modern kitchen with stainless steel appliances. Three spacious bedrooms include a primary suite with a built-in closet, a walk-in closet, and a private 3-piece ensuite, designed for comfortable, one-floor living without stairs. Outside, the property transforms into a resort-like space. A multi-level deck leads down to a sparkling gas-heated saltwater pool. A large gazebo with string lighting serves as an outdoor living room, ideal for quiet evenings or summer gatherings. The yard includes a dedicated BBQ platform with a natural gas hookup, a kids' play area, two storage sheds, and a fully fenced private yard -perfect for every family member. The legally registered basement, redesigned and approved in 2024, is split into two distinct wings. The rental suite has a private entrance, in-suite laundry, and full appliances, currently tenanted with flexible arrangements. The owner's wing features a private studio space with a rec room, office, wet bar, walk-in closet, and 3-piece ensuite -suitable for extended family, a home office, or a personal retreat. When the day calls you back to the world, Highway 401 is under a minute away. Schools, the Hespeler Memorial Arena, parks & trails. (id:27)

Building Features:

  • Style: Detached
  • Building Type: House
  • Architectural Style: Bungalow
  • Basement Development: Finished
  • Basement Type: N/A, N/A, Full, N/A, N/A
  • Construction Style - Attachment: Detached
  • Exterior Finish: Stone, Vinyl siding
  • Floor Space: 1100 - 1500 sqft Square Feet
  • Foundation Type: Concrete
  • Heating Type: Forced air
  • Heating Fuel: Natural gas
  • Cooling Type: Central air conditioning, Ventilation system
  • Appliances: Garage door opener remote, Water meter, Water softener, Water purifier, Alarm System, Dishwasher, Dryer, Garage door opener, Hood Fan, Stove, Washer, Window Coverings, Refrigerator

Property Features:

  • OwnershipType: Freehold
  • Property Type: Single Family
  • Amenities Nearby: Public Transit, Schools
  • Community Features: Community Centre
  • Features: Irregular lot size, Gazebo, Sump Pump
  • Fence Type: Fenced yard
  • Floor Space (approx): 1100 - 1500 Square Feet
  • Irregular: Yes
  • Lot Frontage: 51.5 Feet
  • Lot Size: 51.5 FT ; 110.49ft x 147.35ft x 51.45ft x 111.94ft
  • Pool Features:
  • Pool Type: Outdoor pool
  • Structure Type: Deck, Patio(s), Porch, Shed
  • Utility Type: Sewer - Installed, Hydro - Installed
  • Zoning: R1
  • Sewer: Sanitary sewer
  • Parking Type: Attached garage, Garage
  • No. of Parking Spaces: 5

Rooms:

  • Recreation Room Basement Level 6.40 m x 3.76 m
  • Den Basement Level 2.59 m x 2.59 m
  • Living Basement Level 4.90 m x 2.54 m
  • Kitchen Basement Level 2.21 m x 2.59 m
  • Bedroom Basement Level 3.20 m x 3.45 m
  • Other Basement Level 2.59 m x 3.05 m
  • Office Basement Level 3.23 m x 2.49 m
  • Primary Bedroom Main Level 4.70 m x 3.99 m
  • 2nd Bedroom Main Level 3.89 m x 4.04 m
  • 3rd Bedroom Main Level 2.87 m x 2.87 m
  • Bathroom Main Level 2.49 m x 1.68 m
  • Bathroom Main Level 2.41 m x 2.87 m
  • Living Main Level 3.81 m x 5.08 m
  • Dining Main Level 3.23 m x 3.99 m
  • Kitchen Main Level 3.43 m x 3.30 m
  • Breakfast Main Level 3.07 m x 3.30 m

Convert Measurement to:

Courtesy of: THE CANADIAN HOME REALTY INC.

REALTOR.ca  

Access to Sold Data on this website may only be used by consumers that have a bona fide interest in the purchase, sale, or lease of residential real estate.

Sales/Price History

Log in or create an account to see sold and historical listings information

QuickQuoteTM Powered by RPS
Thinking of Selling?

Start by finding out what your home might be worth in today's market.

Location of 339 KERWOOD DRIVE, Cambridge, Ontario, N3C 4M2

Demographic Information of 339 KERWOOD DRIVE, Cambridge, Ontario, N3C 4M2
Life Stage

Young Families

Employment Type

Mixed

Average Household Income

$154,429.24

Average Number of Children

1.89

Household Population

Household Structure

Age of Population

Education

Education Level

No certificate/diploma/degree

14.21 %

High school certificate or equivalent

26.7 %

Apprenticeship trade certificate/diploma

6.88 %

College/non-university certificate

24.13 %

University certificate (below bachelor)

0.85 %

University Degree

27.23 %

Commuter

Travel To Work

By Car

97.27 %

By Public Transit

0.2 %

By Walking

0.89 %

By Bicycle

0.0 %

By Other Methods

1.64 %

Cultural Diversity

Knowledge of Official Language

Mother Tongue

Building Information
Building Type

Apartments (Low and High Rise)

Houses

100.0 %

Own Vs. Rent