Button CopyPathCircle CloseCircle Left ArrowArrow Down Icon GreyClosecirclecircleBurger
  • Advertising

27 FRASERWOOD COURT, Cambridge, Ontario, N1S 5B6

MLS® # X13497580
House For Sale In Southwood, Cambridge, Ontario
$989,000 QuickQuoteTM: $784K - $993K

3+3 Beds

4 Baths

27 Fraserwood Court, Cambridge, ON
  • Advertising

Open House

  • Sun Jul. 19 2:00 PM - 4:00 PM
Are you a real estate investor?
27 FRASERWOOD COURT, Cambridge, Ontario, N1S 5B6
$989,000

6 Beds

4 Baths

Property Information:

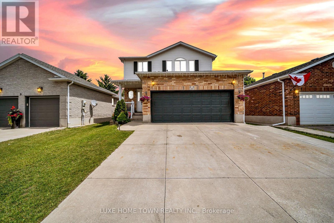
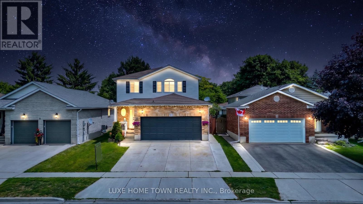
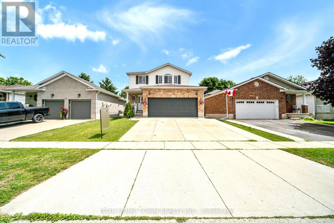
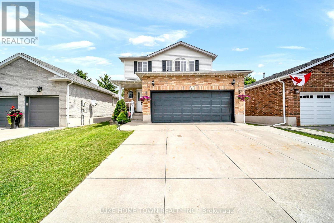
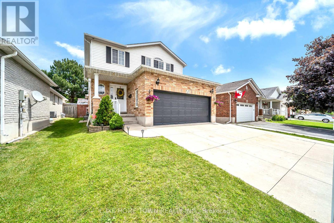
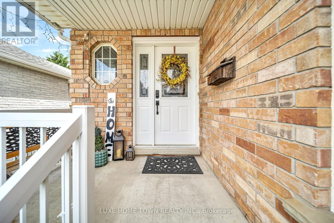
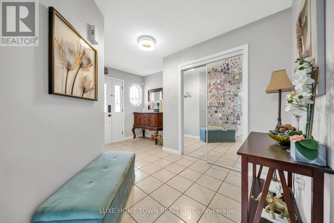
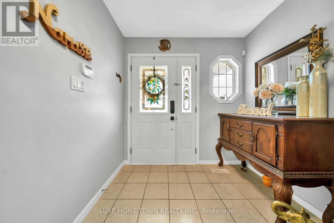
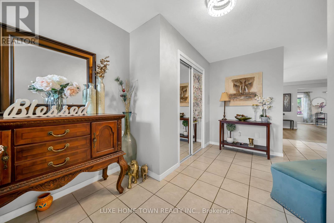
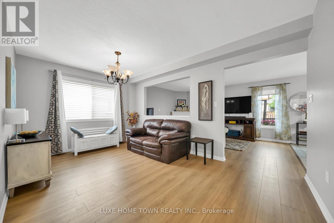
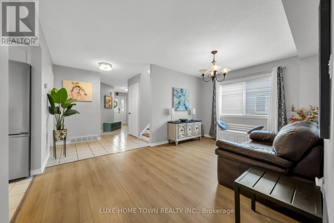
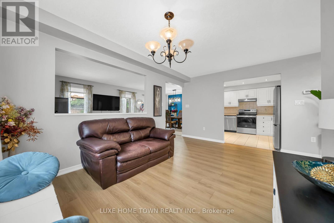
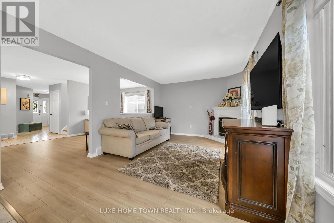
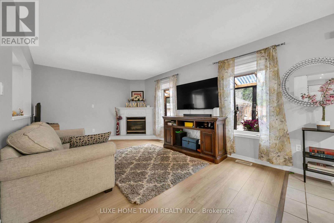
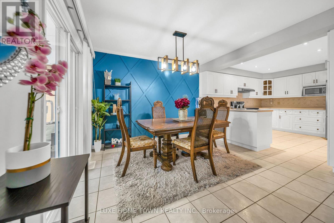
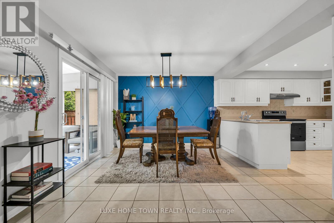
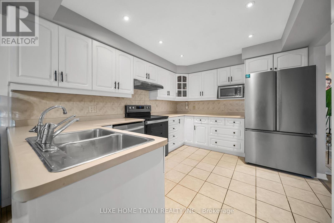
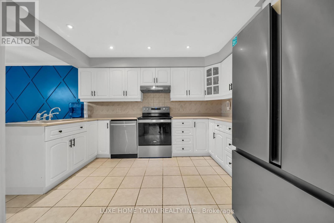
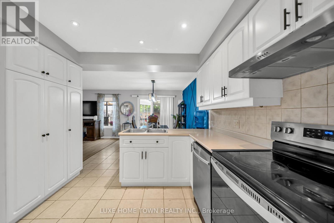
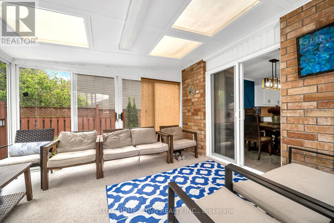
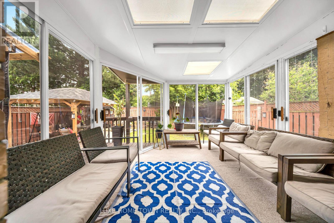
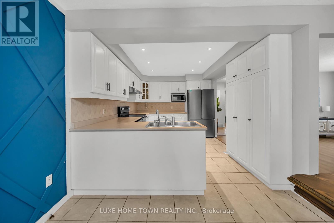
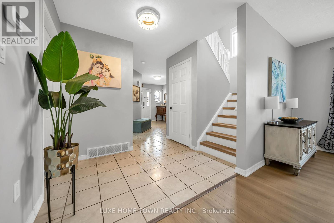
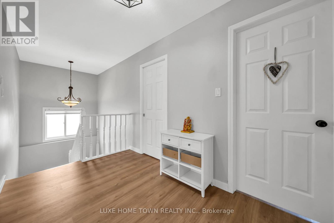
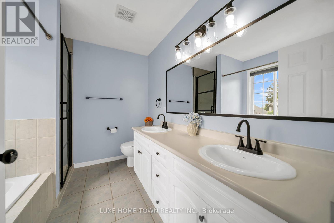
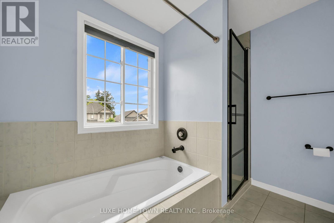
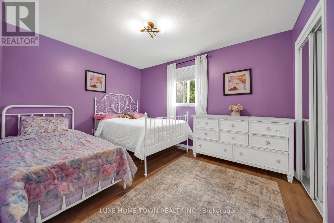
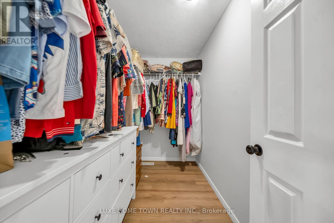
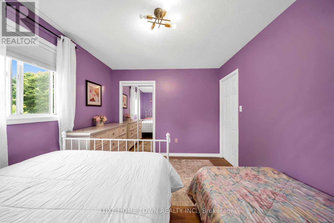
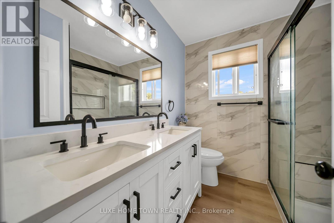
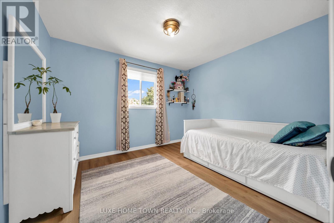
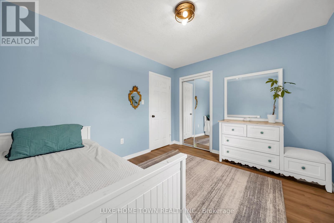
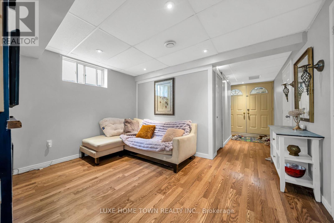
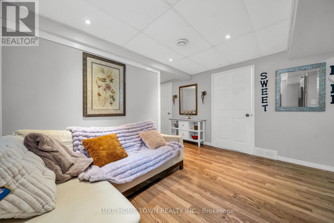
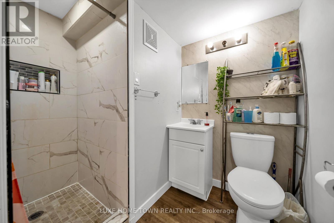
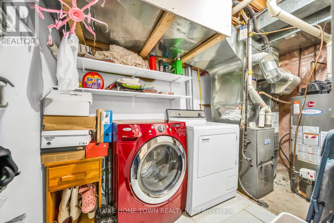
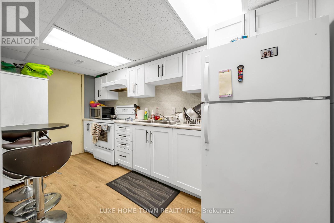
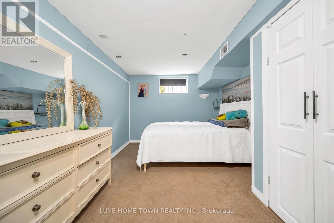
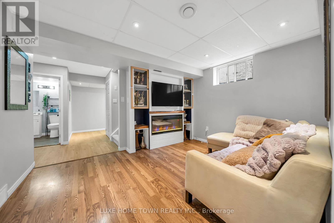
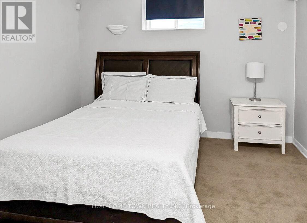
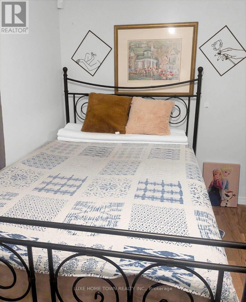
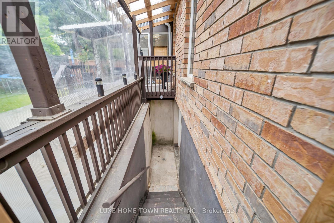
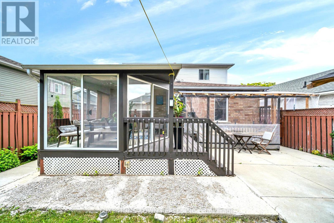
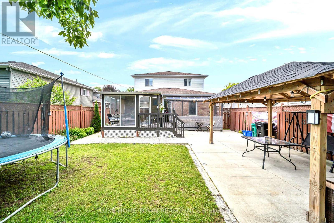
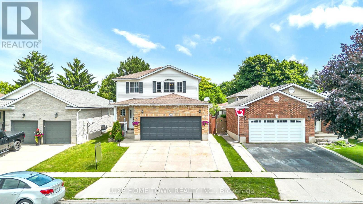
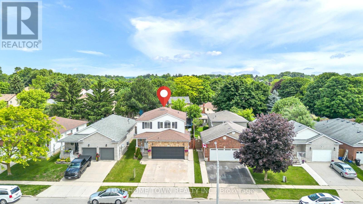
Welcome to 27 Fraserwood Court, Cambridge-a spacious family home on a quiet, family-friendly court offering 3+3 bedrooms and 4 bathrooms. The bright main level features generous living and dining areas, a spacious kitchen, and a beautiful sunroom. The finished lower level with a separate entrance offers 3 bedrooms, a den, second kitchen, separate laundry, and additional living space-ideal for extended family or potential mortgage support. Featuring two kitchens, two laundry areas, a heated driveway, ample parking, and a well-maintained yard. Conveniently located near schools, parks, shopping, transit, and major routes. A move-in-ready home with space, flexibility, and endless possibilities! (id:27)

Building Features:

  • Style: Detached
  • Building Type: House
  • Amenities:
  • Basement Development: Finished
  • Basement Type: N/A, N/A
  • Construction Style - Attachment: Detached
  • Exterior Finish: Aluminum siding, Brick
  • Fireplace: Yes
  • Floor Space: 2000 - 2500 sqft
  • Foundation Type: Poured Concrete
  • Heating Type: Forced air
  • Heating Fuel: Natural gas
  • Cooling Type: Central air conditioning
  • Appliances:

Property Features:

  • OwnershipType: Freehold
  • Property Type: Single Family
  • Half Bathrooms: 1
  • Amenities Nearby: Park, Schools
  • Fence Type: Fenced yard
  • Floor Space (approx): 2000 - 2500 Square Feet
  • Irregular: Yes
  • Lot Depth: 115.5 Feet
  • Lot Frontage: 40.6 Feet
  • Lot Size: 40.6 x 115.5 FT
  • Sewer: Sanitary sewer
  • Parking Type: Attached garage, Garage
  • No. of Parking Spaces: 4

Rooms:

  • Bathroom 2nd Level Measurements not available
  • Bathroom 2nd Level Measurements not available
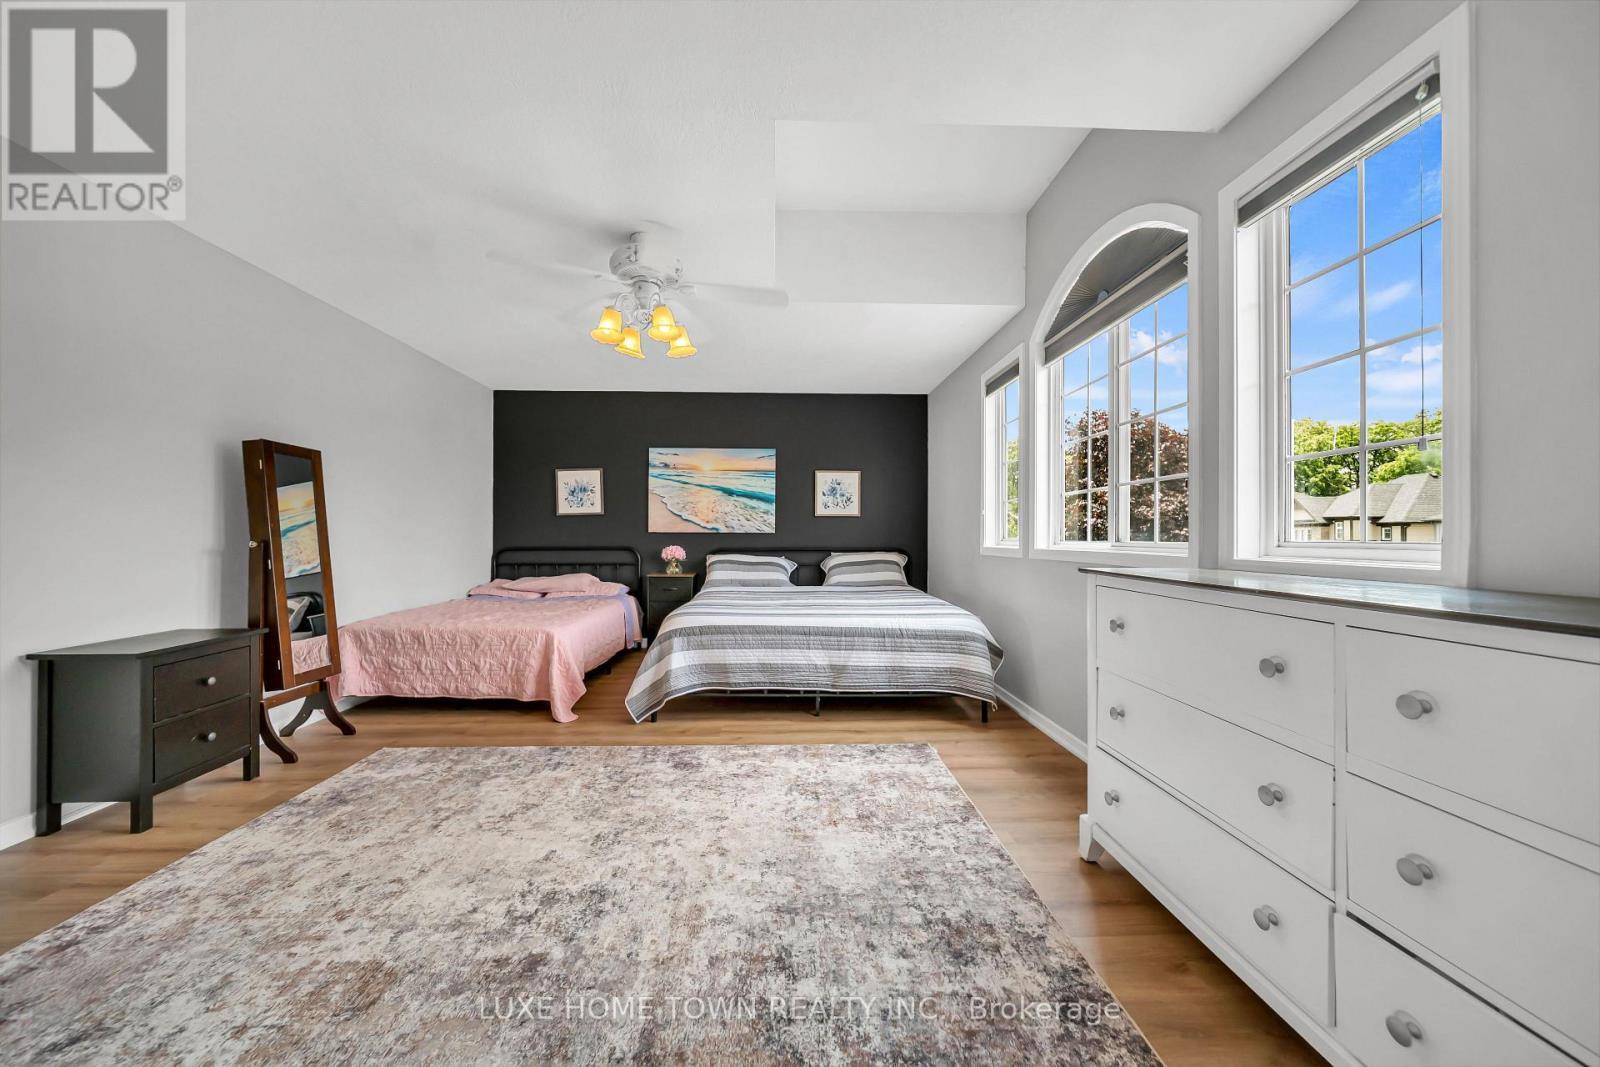
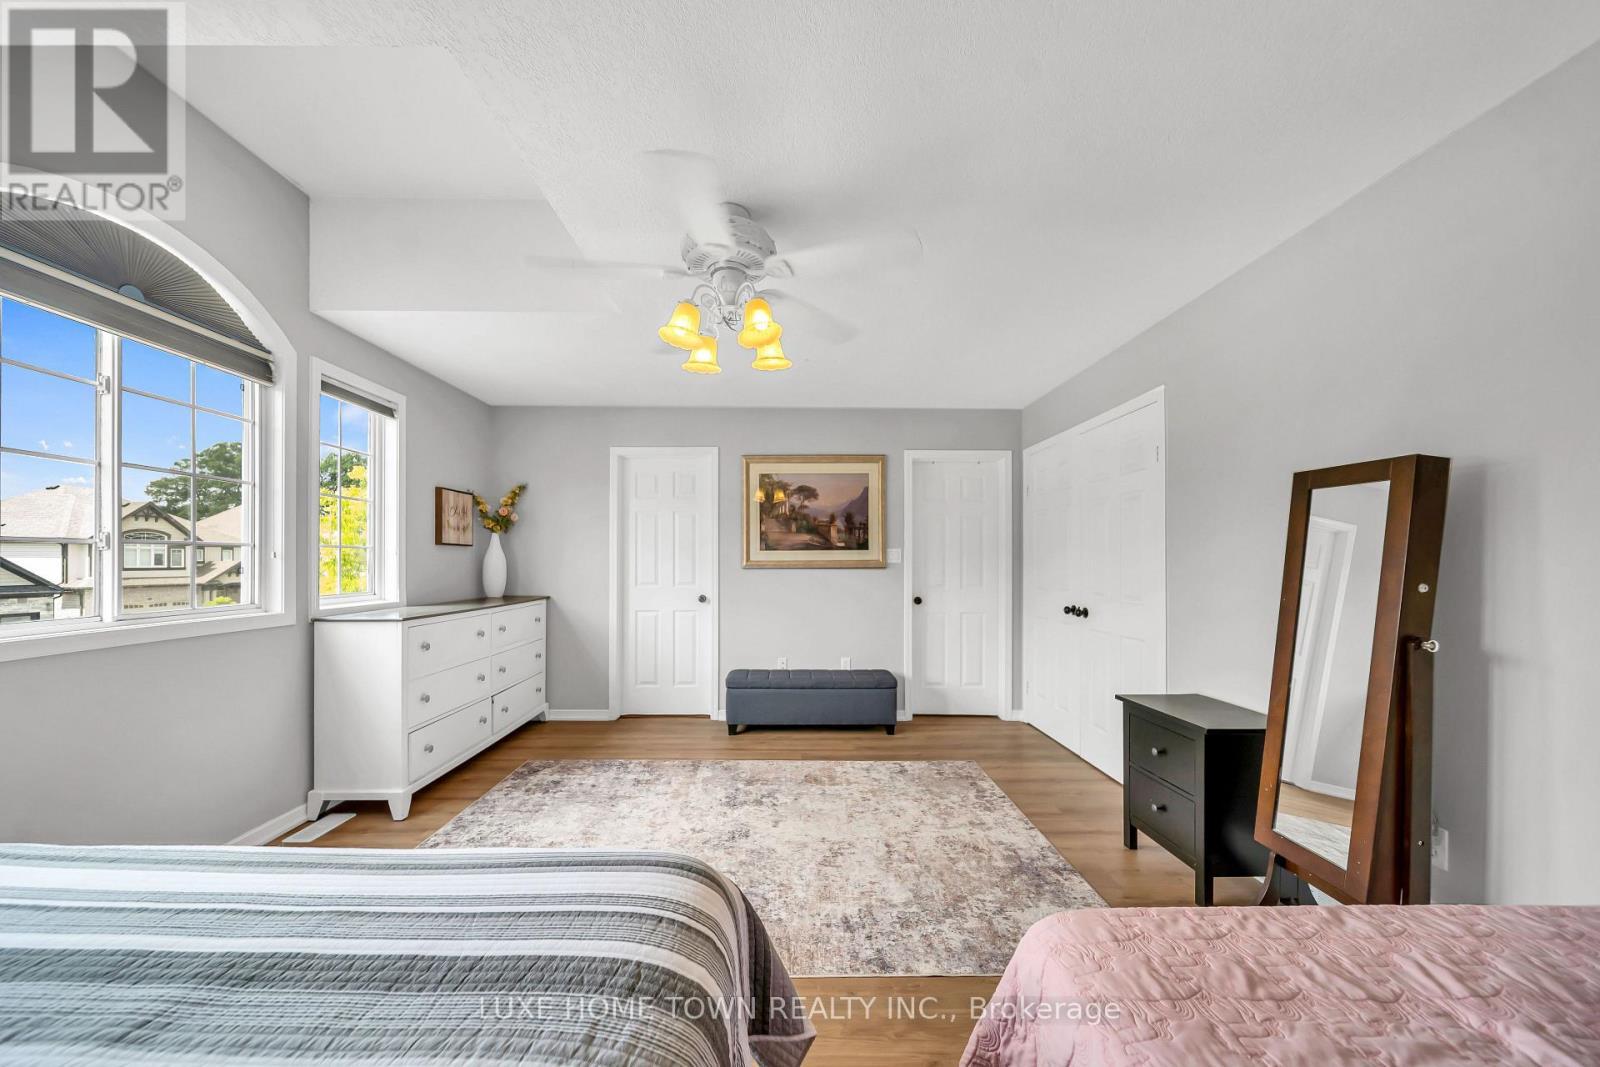
  • Primary Bedroom 2nd Level 5.30 m x 4.21 m
  • 2nd Bedroom 2nd Level 3.05 m x 3.57 m
  • 3rd Bedroom 2nd Level 3.87 m x 3.93 m
  • 4th Bedroom Basement Level 6.37 m x 3.66 m
  • 5th Bedroom Basement Level 6.13 m x 3.93 m
  • Bedroom Basement Level 3.87 m x 2.78 m
  • Bathroom Basement Level Measurements not available
  • Laundry Basement Level Measurements not available
  • Kitchen Basement Level 3.17 m x 3.84 m
  • Kitchen Main Level 3.17 m x 3.84 m
  • Living Main Level 4.85 m x 3.05 m
  • Family Main Level 4.85 m x 3.05 m
  • Breakfast Main Level 3.57 m x 3.05 m
  • Sun Room Main Level 3.57 m x 3.05 m
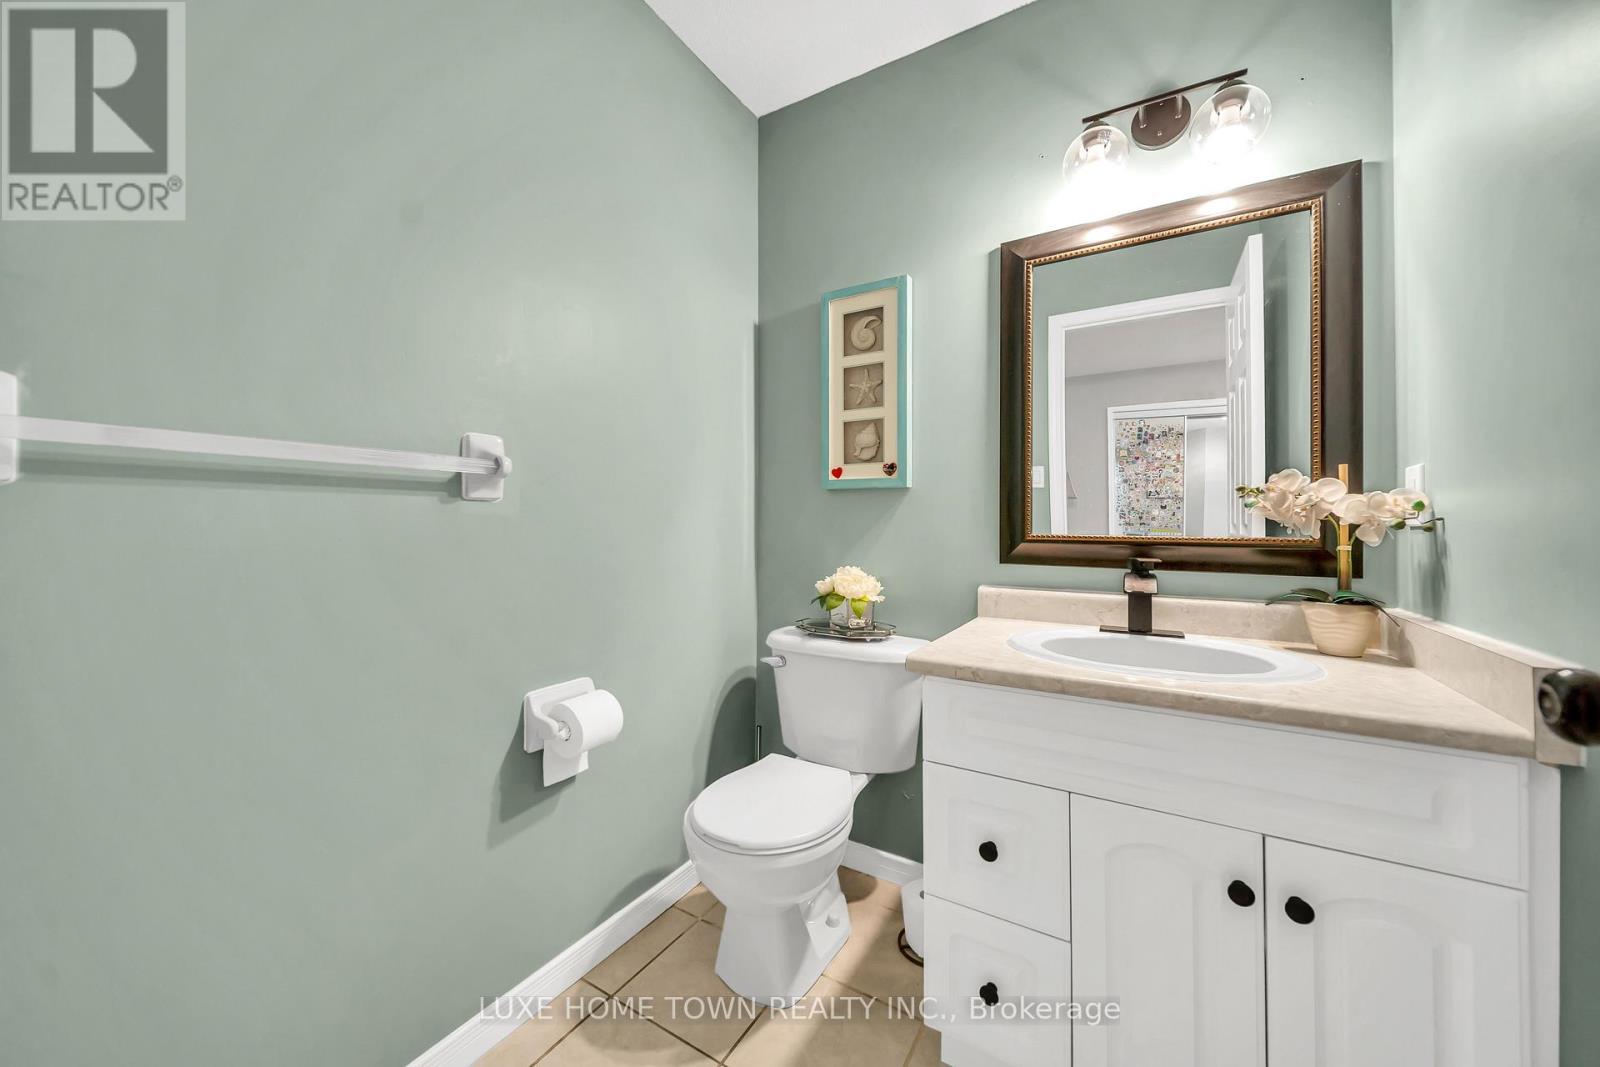
  • Bathroom Main Level Measurements not available
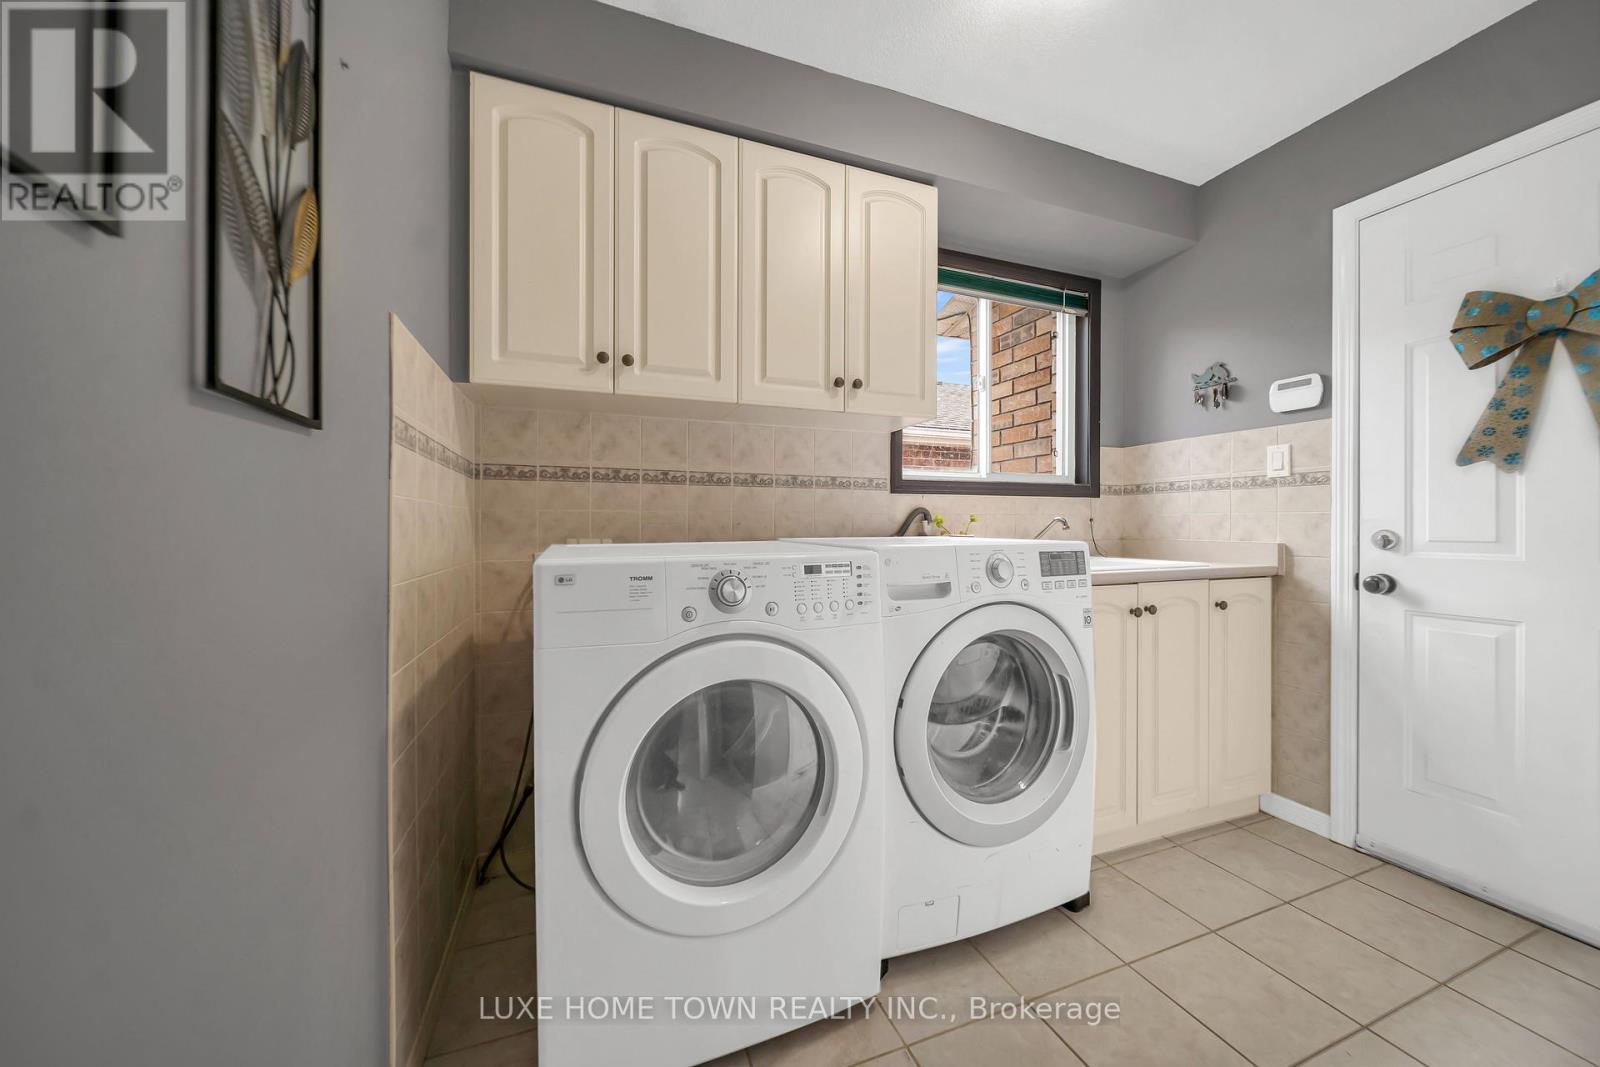
  • Laundry Main Level Measurements not available

Convert Measurement to:

Courtesy of: LUXE HOME TOWN REALTY INC.

REALTOR.ca  

QuickQuoteTM Powered by RPS

Location of 27 FRASERWOOD COURT, Cambridge, Ontario, N1S 5B6

Demographic Information of 27 FRASERWOOD COURT, Cambridge, Ontario, N1S 5B6

Life Stage

Older Parents, Younger Kids

Employment Type

Mixed

Average Household Income

$143,254.43

Average Number of Children

1.77

Household Population

Household Structure

Age of Population

Education

Education Level

No certificate/diploma/degree

16.67 %

High school certificate or equivalent

28.65 %

Apprenticeship trade certificate/diploma

4.91 %

College/non-university certificate

30.09 %

University certificate (below bachelor)

0.83 %

University Degree

18.86 %

Commuter

Travel To Work

By Car

99.31 %

By Public Transit

0.0 %

By Walking

0.04 %

By Bicycle

0.0 %

By Other Methods

0.65 %

Cultural Diversity

Knowledge of Official Language

Mother Tongue

Building Information

Building Type

Apartments (Low and High Rise)

0.28 %

Houses

99.72 %

Own Vs. Rent