Button CopyPathCircle CloseCircle Left ArrowArrow Down Icon GreyClosecirclecircleBurger
  • Advertising

20 LANDS COURT, Cambridge, Ontario, N3C 0B7

MLS® # X13442834
House For Sale In Blackbridge, Cambridge, Ontario
$1,249,000 QuickQuoteTM: $1.1M - $1.4M

5+1 Beds

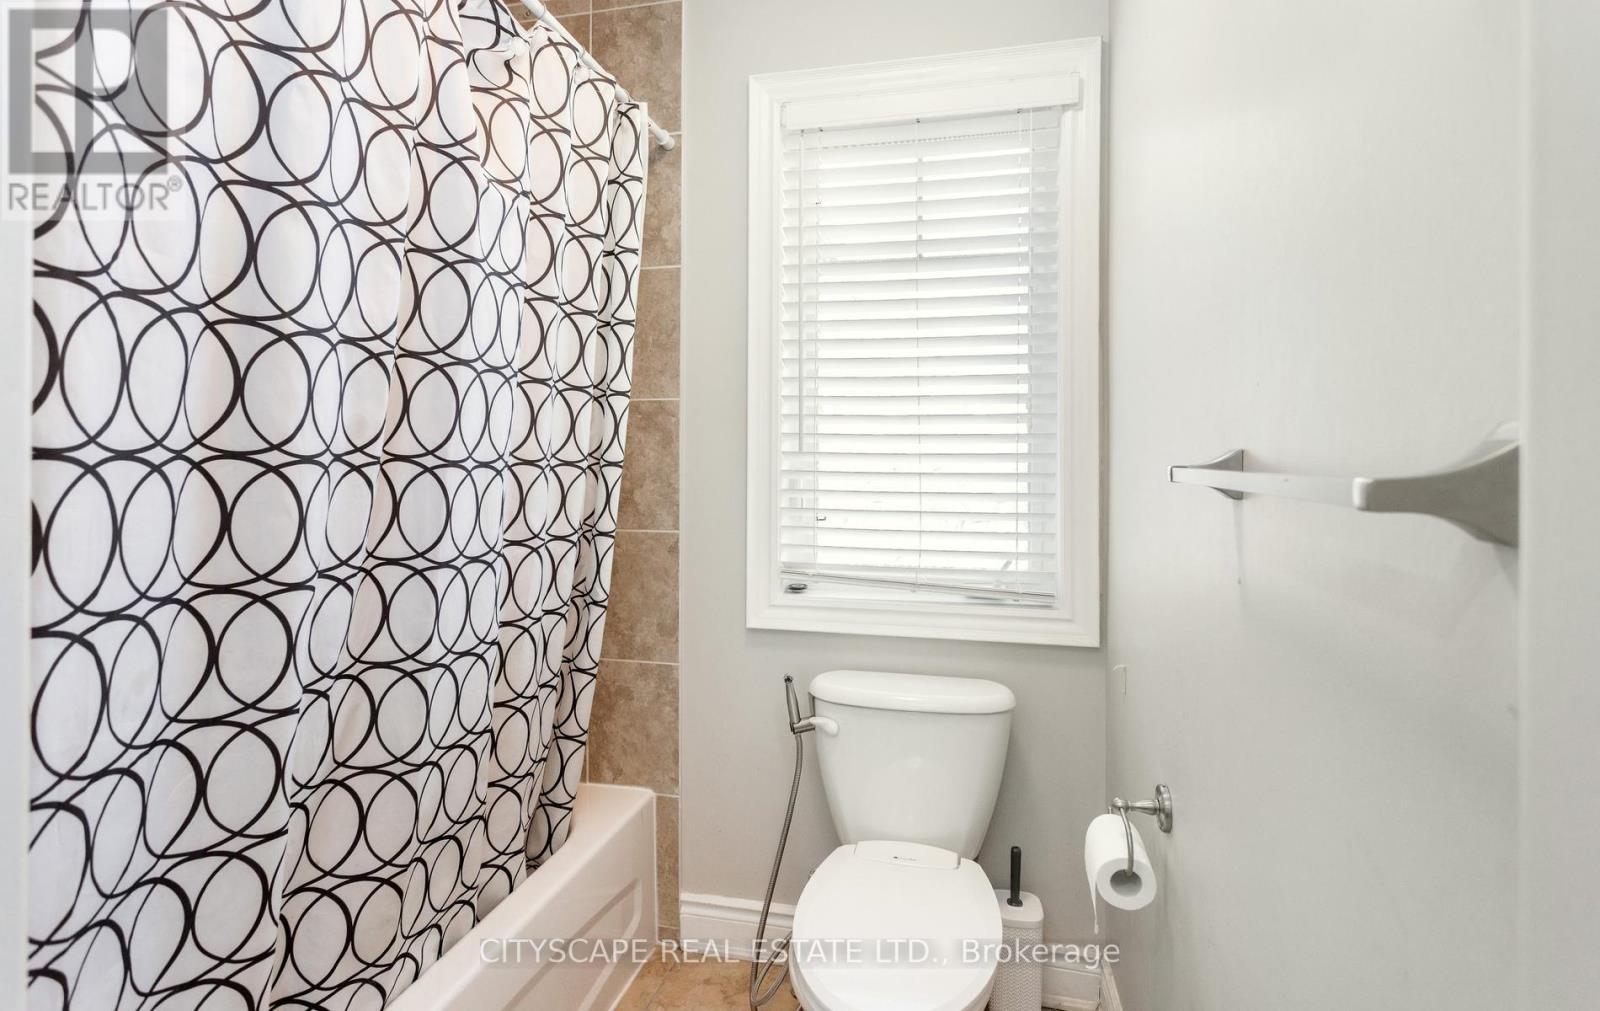
5 Baths

20 Lands Court, Cambridge, ON
  • Advertising

MULTIMEDIA

Are you a real estate investor?
20 LANDS COURT, Cambridge, Ontario, N3C 0B7
$1,249,000

6 Beds

5 Baths

Property Information:

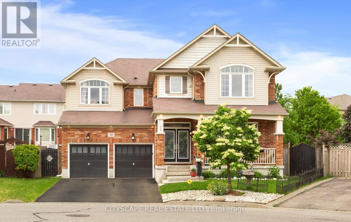
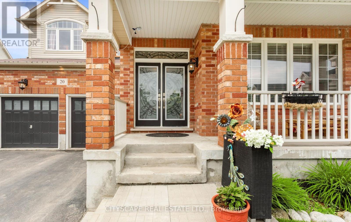
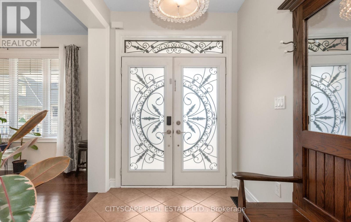
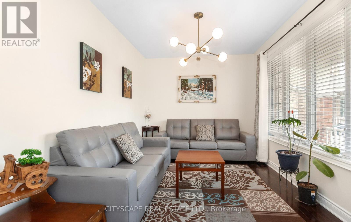
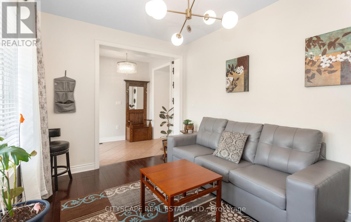
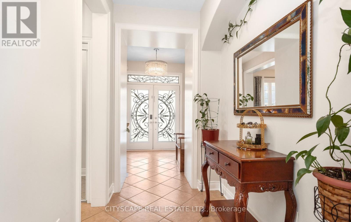
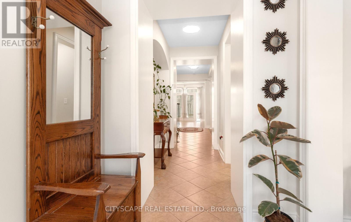
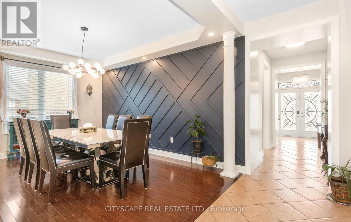
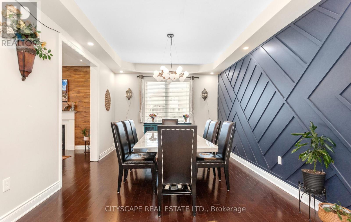
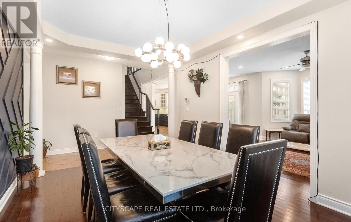
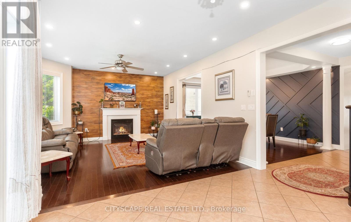
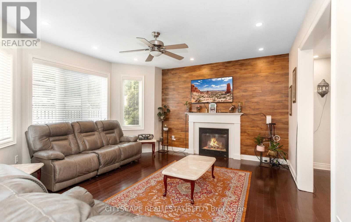
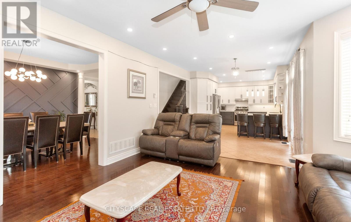
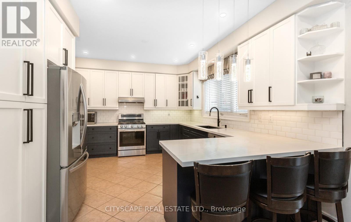
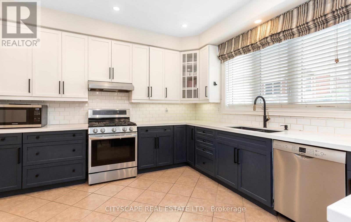
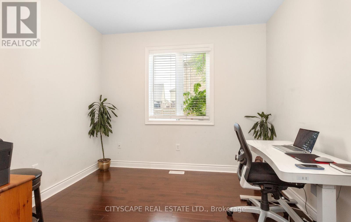
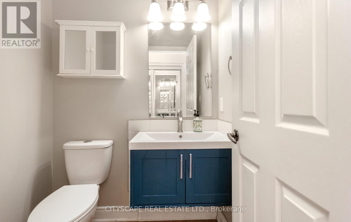
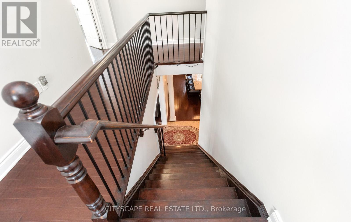
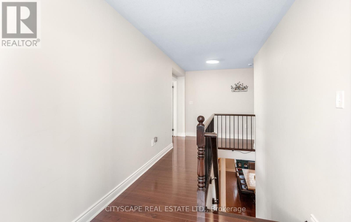
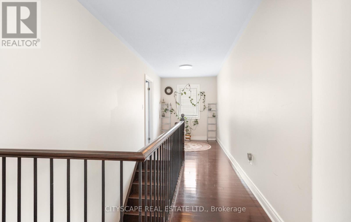
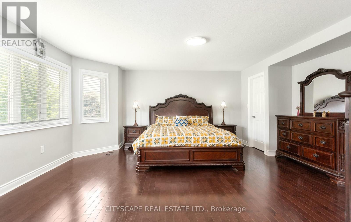
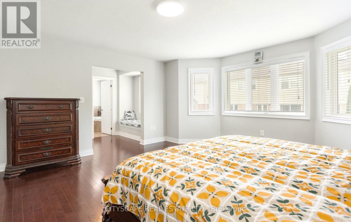
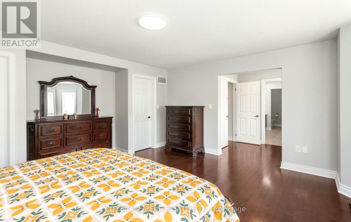
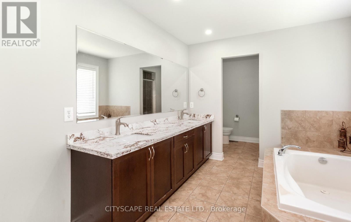
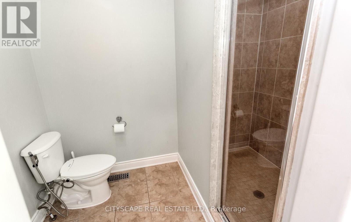
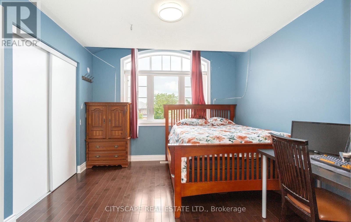
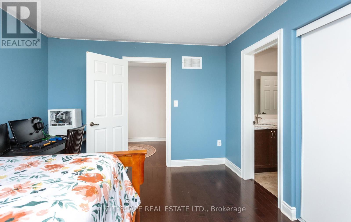
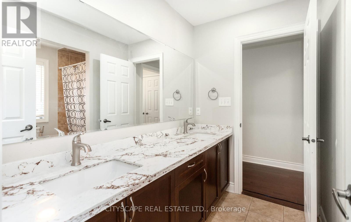
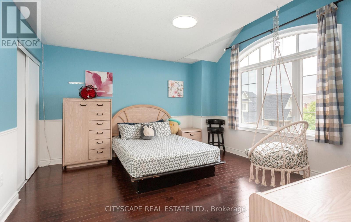
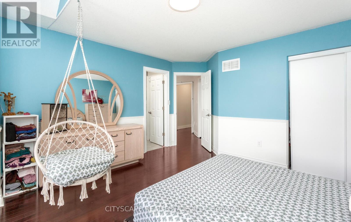
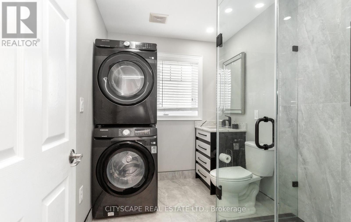
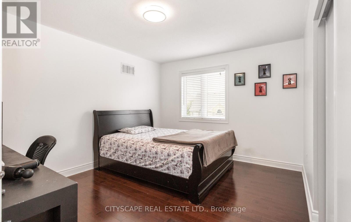
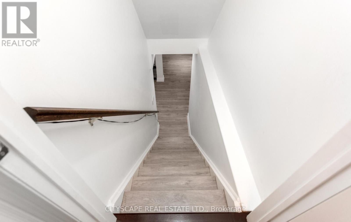
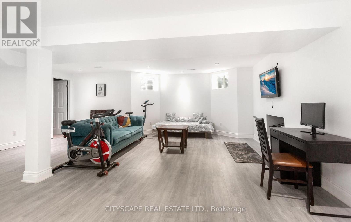
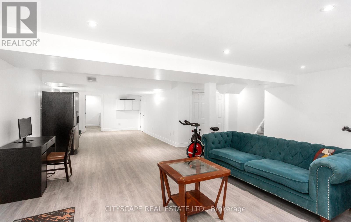
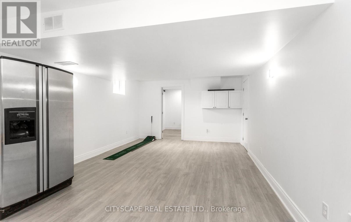
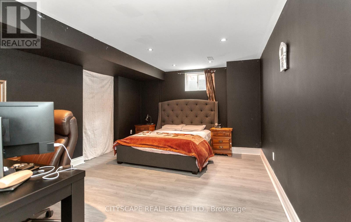
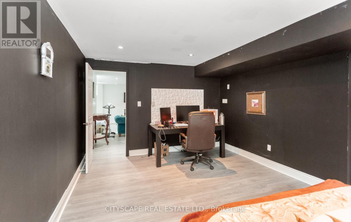
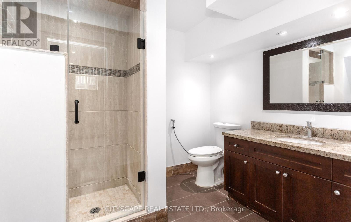
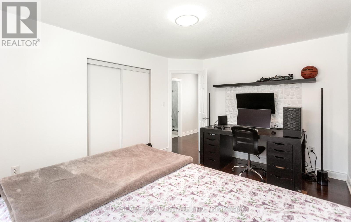
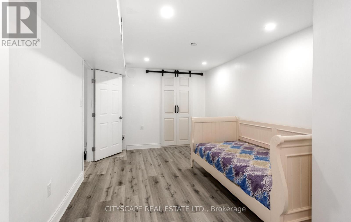
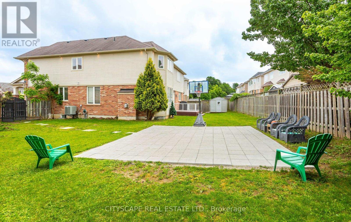
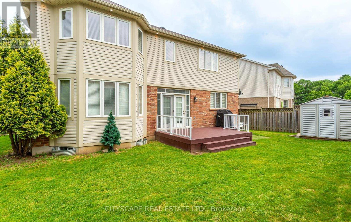
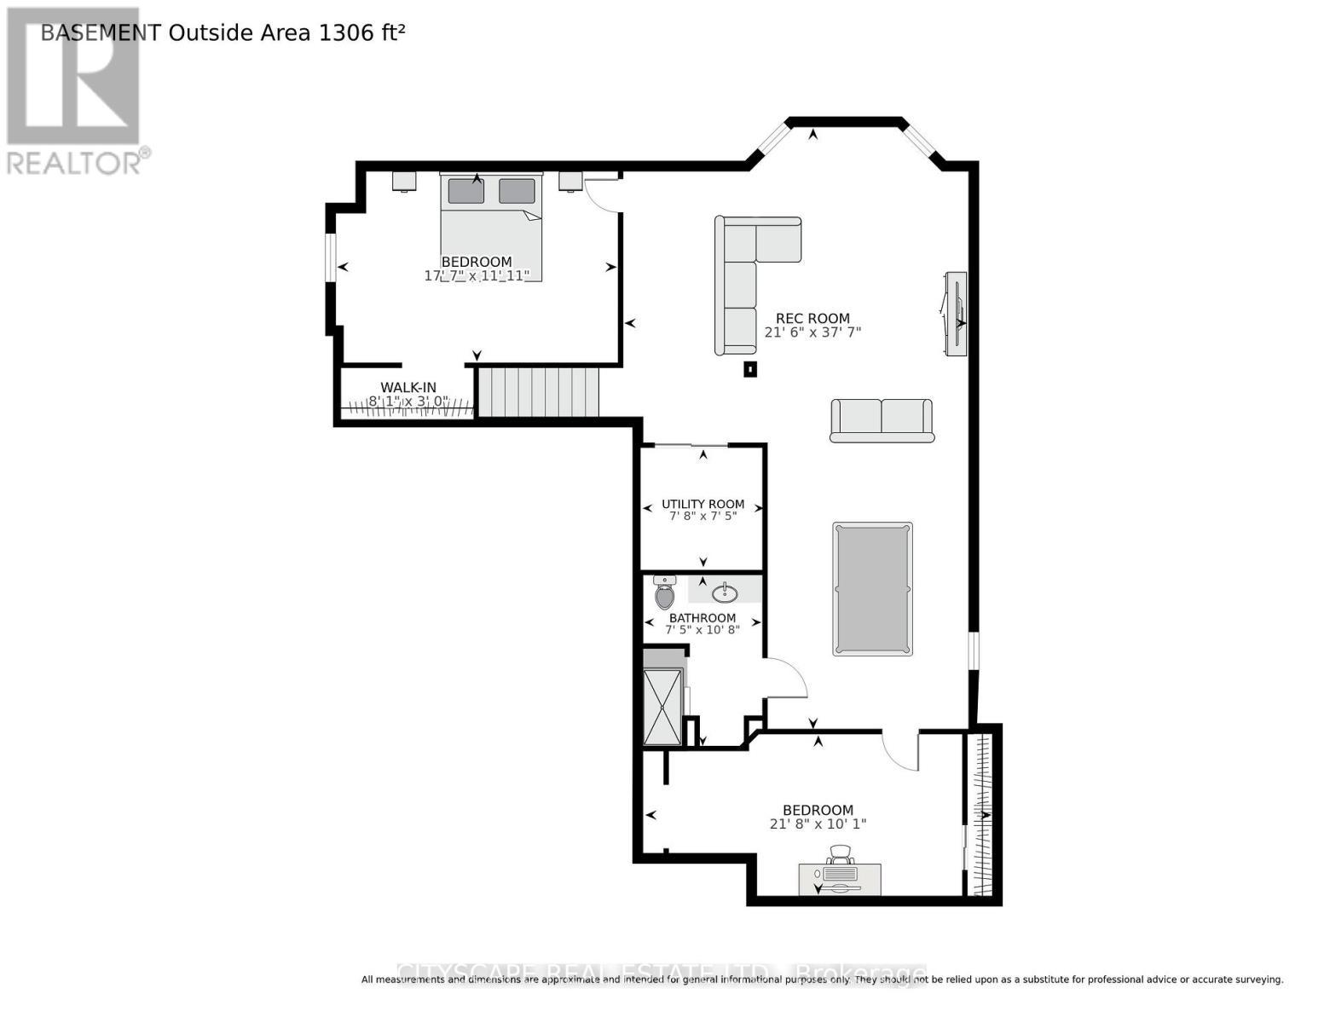
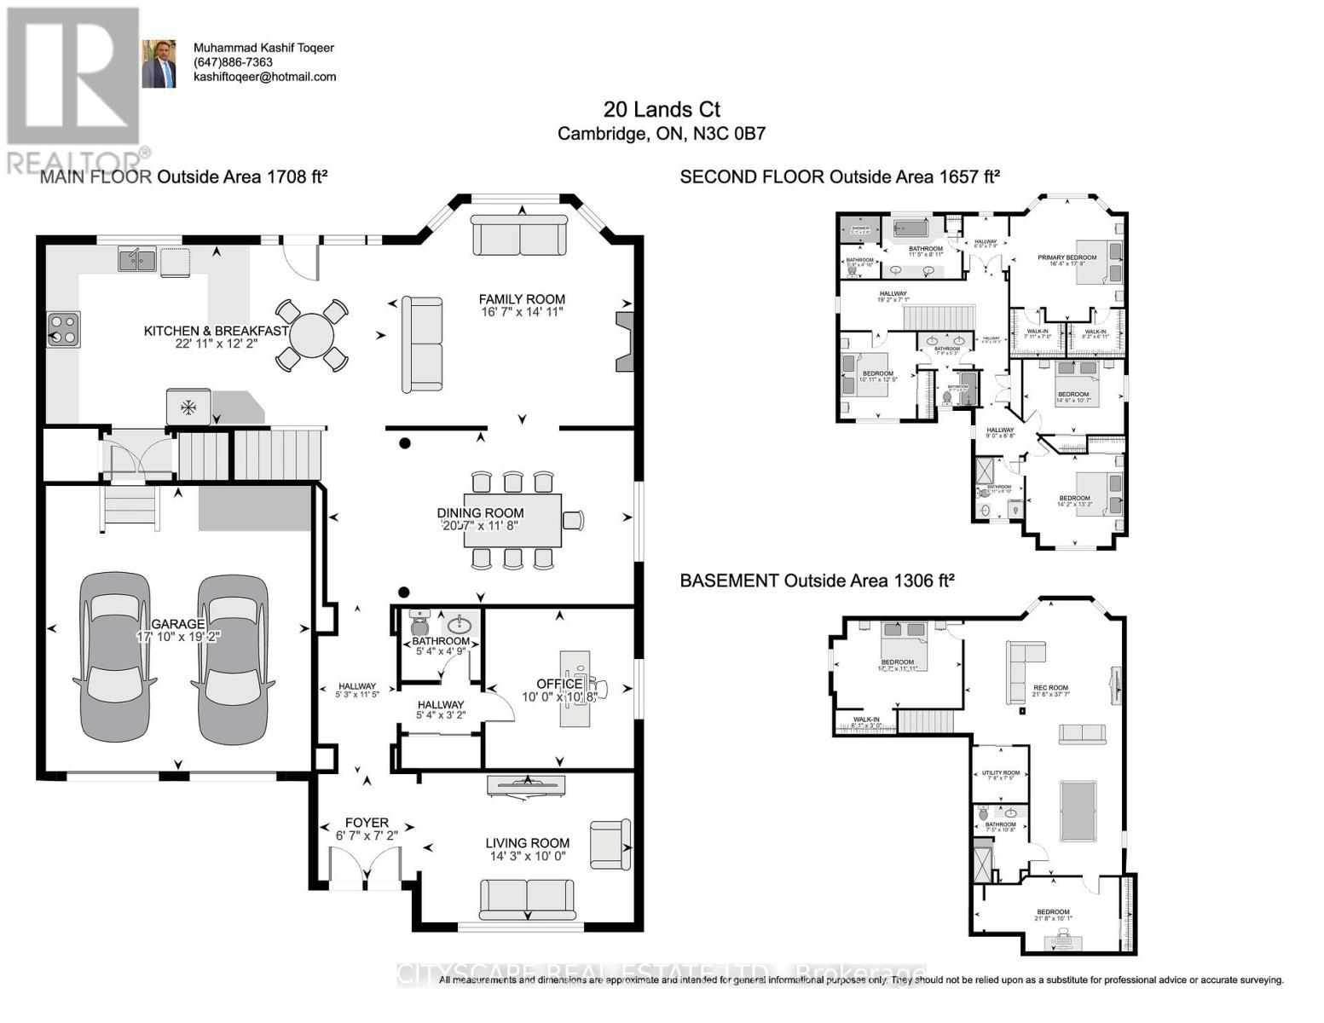
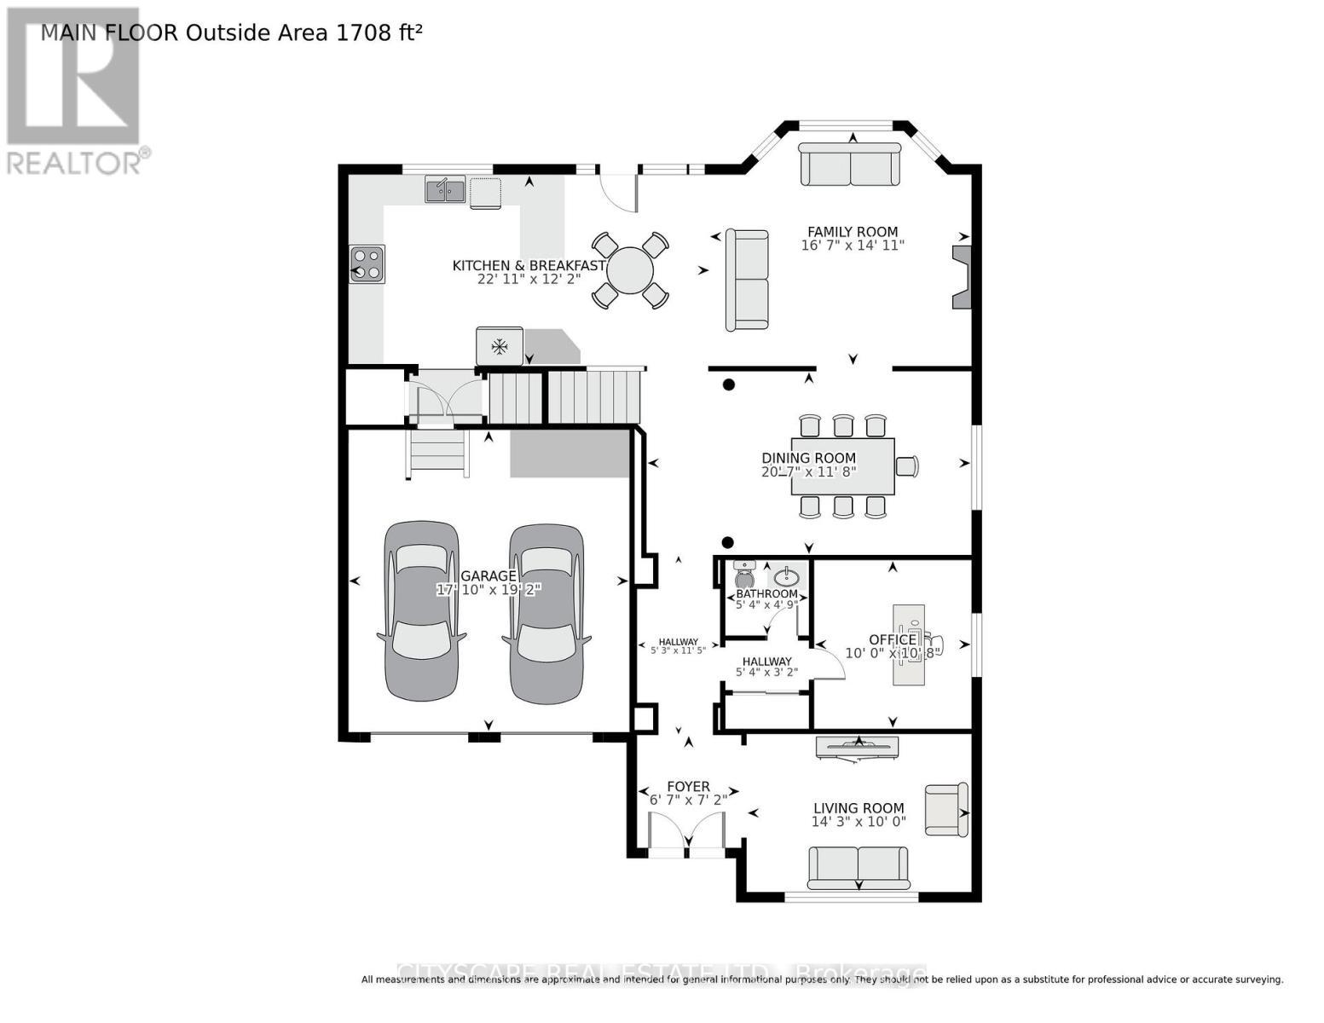
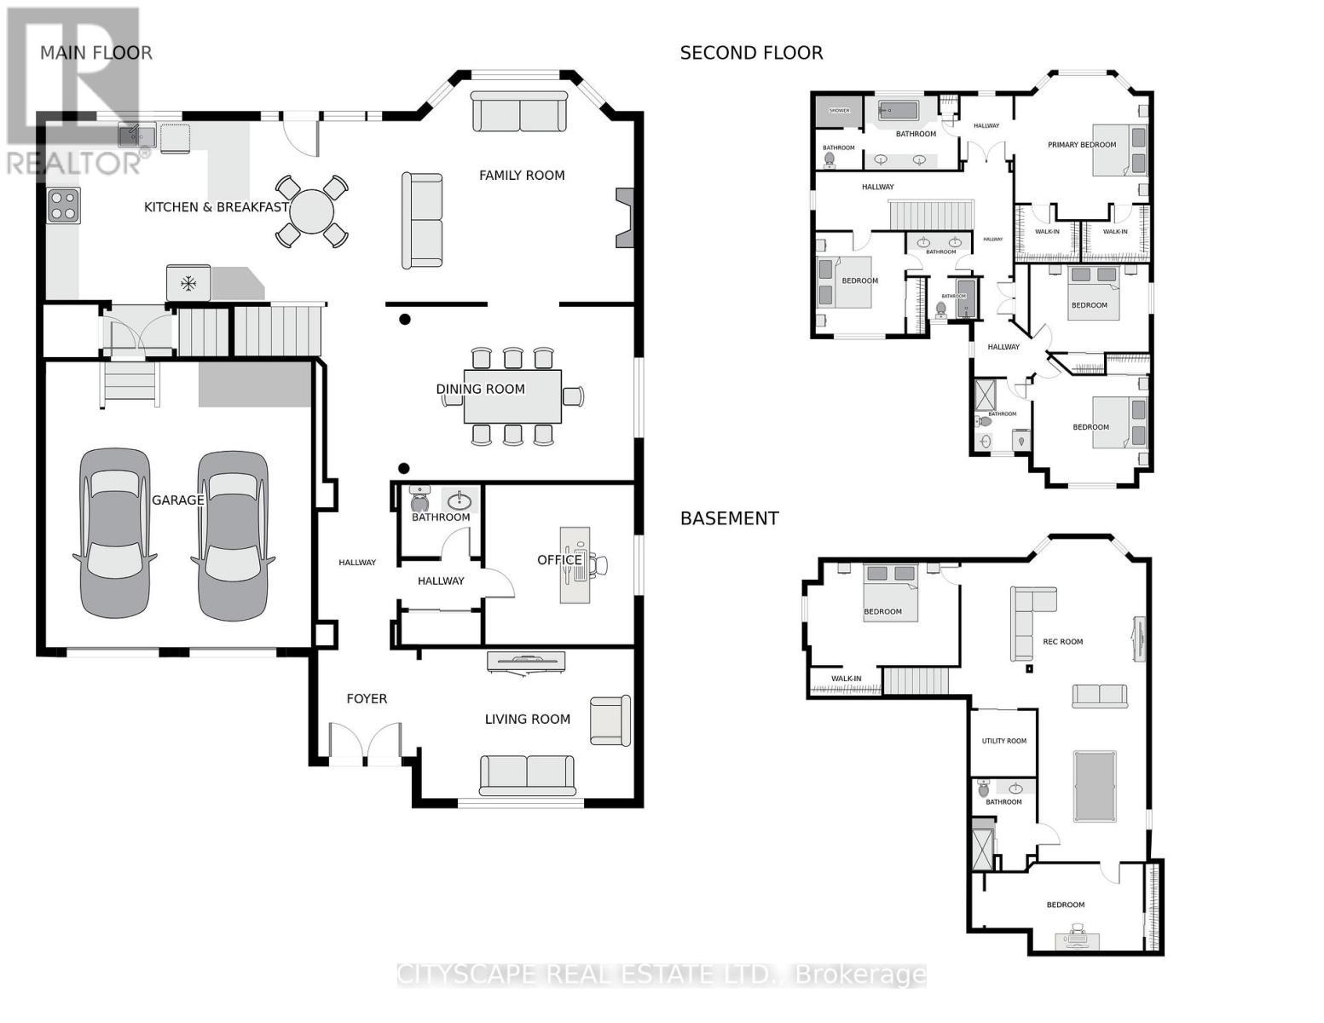
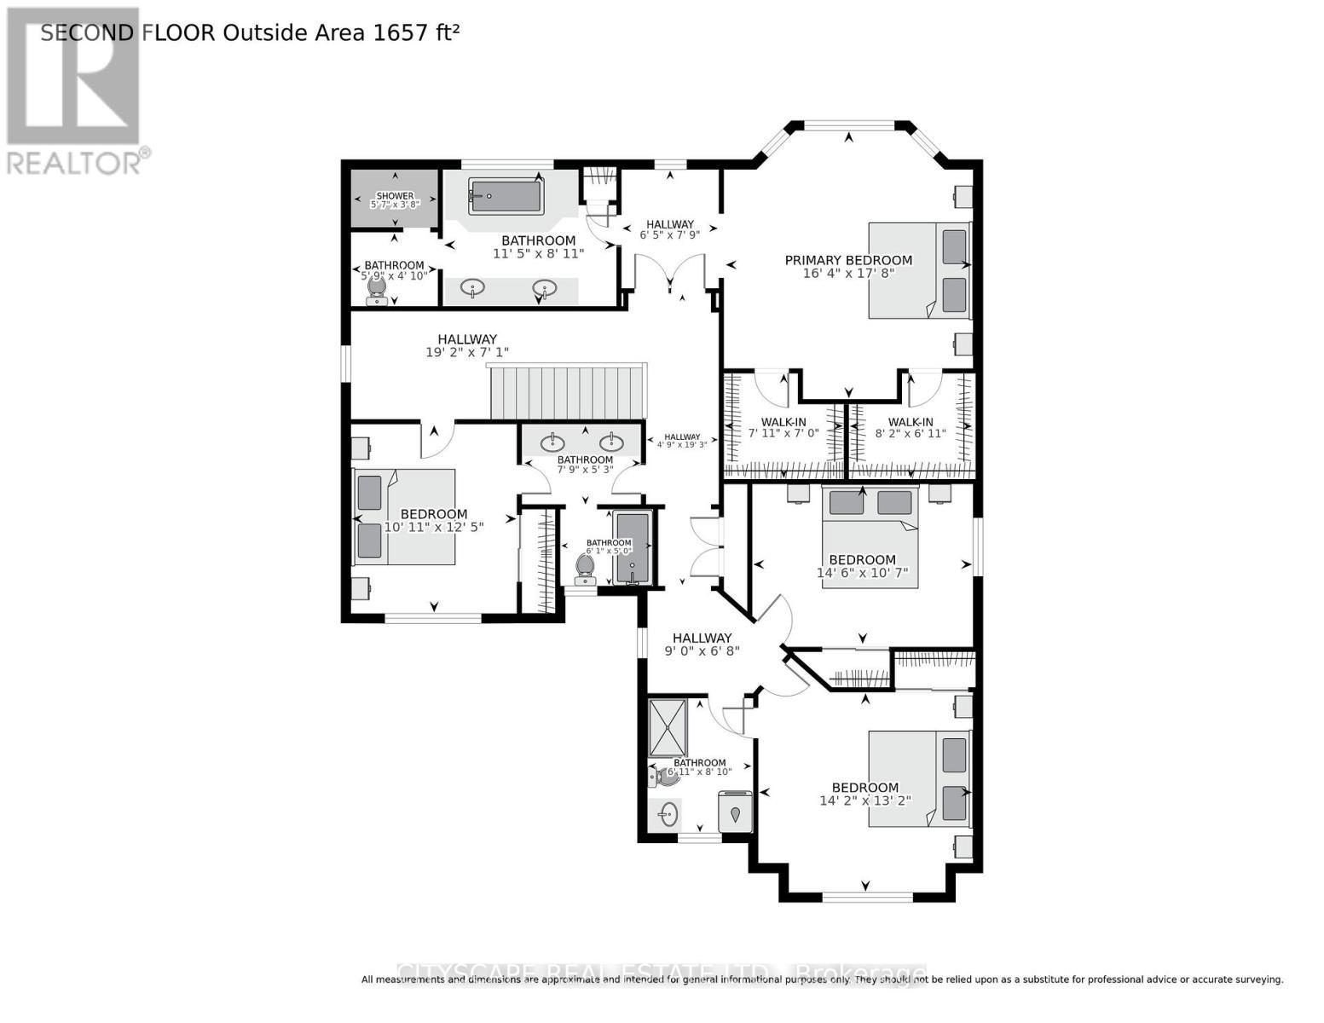
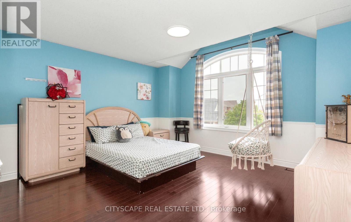
Absolutely Stunning Family Home Situated on a Quiet Cul-De-Sac in the Highly Sought-After Mill Pond Community, Surrounded by Beautiful Greenspace and Mature Trees. Set on a Rare Premium 43-Ft Wide Pie-Shaped Lot with Plenty of Space for a Future Pool, This Impressive Residence Offers Over 4,300 Sq. Ft. of Finished Living Space Including a Professionally Finished Basement. Beautifully Upgraded Northridge Model Features Approximately 3,070 Sq. Ft. Above Grade + Additional 1,300 Sq. Ft. of Finished Basement Space. The Main Floor Showcases 9-Ft Ceilings, Elegant Finishes, Pot Lights Throughout, and a Functional Open-Concept Layout Designed for Modern Family Living. A Bright Formal Living Room Welcomes You Upon Entry, While a Versatile Main Floor Bedroom, Home Office, or Den Provides Flexible Living Options. The Elegant Dining Room Features a Stunning Accent Wall and Flows Seamlessly Into the Spacious Family Room Complete with a Designer Feature Wall and Cozy Gas Fireplace. The Fully Renovated Dream Kitchen Sure to Impress, Offering Quartz Countertops, Stylish Subway Tile Backsplash, Breakfast Bar, Upgraded Cabinetry with Under-Cabinet and Valance Lighting, Massive Wall Pantry, Walk-In Pantry, and Gas Stove. The Adjacent Breakfast Area Overlooks the Expansive Backyard and Provides the Perfect Setting for Everyday Meals and Entertaining. Under Mount Cabinet Lights & S/S Appliances. 2nd Kitchen connections, 2nd Laundry Connections and Space, 3 PC bath, Two Electrical Vehicles Charging! The Second Floor Features a Cozy Library/Study Nook, Four Generously Sized Bedrooms, Convenient Laundry Room, and Two Bedrooms with Beautiful Vaulted Ceilings. The Luxurious Primary Retreat Offers Two Full-Size Walk-In Closets and a Spa-Inspired Ensuite Complete with Double Sinks, 6-Ft Soaker Tub, and Separate Shower.An Exceptional Opportunity to Own a Spacious, Upgraded Family Home Combining Location, Luxury, Functionality, and Comfort in One of Cambridge's Most Desirable Neighbourhoods. (id:27)

Building Features:

  • Style: Detached
  • Building Type: House
  • Amenities:
  • Basement Development: Finished
  • Basement Type: N/A
  • Construction Style - Attachment: Detached
  • Exterior Finish: Brick, Vinyl siding
  • Fire Protection: Smoke Detectors
  • Fireplace: Yes
  • Floor Space: 3000 - 3500 sqft
  • Flooring Type: Hardwood, Vinyl
  • Foundation Type: Poured Concrete
  • Heating Type: Forced air
  • Heating Fuel: Natural gas
  • Cooling Type: Central air conditioning
  • Appliances: Garage door opener remote, Water softener, Dryer, Gas stove(s), Washer, Refrigerator

Property Features:

  • OwnershipType: Freehold
  • Property Type: Single Family
  • Half Bathrooms: 1
  • Amenities Nearby: Hospital, Public Transit
  • Community Features: School Bus
  • Features: Cul-de-sac, Sump Pump
  • Floor Space (approx): 3000 - 3500 Square Feet
  • Irregular: Yes
  • Lot Depth: 82.2 Feet
  • Lot Frontage: 43 Feet
  • Lot Size: 43 x 82.2 FT ; Pie shaped premium lot
  • Structure Type: Deck, Porch, Shed
  • Surface Water:
  • Sewer: Sanitary sewer
  • Parking Type: Garage
  • No. of Parking Spaces: 6

Rooms:

  • Primary Bedroom 2nd Level 4.97 m x 5.38 m
  • 2nd Bedroom 2nd Level 4.41 m x 3.22 m
  • 3rd Bedroom 2nd Level 4.31 m x 4.01 m
  • 4th Bedroom 2nd Level 3.32 m x 3.78 m
  • Bedroom Basement Level 5.35 m x 3.63 m
  • Bedroom Basement Level 6.60 m x 3.07 m
  • Recreation Room Basement Level 6.55 m x 11.45 m
  • Living Main Level 4.34 m x 3.00 m
  • Dining Main Level 6.27 m x 3.55 m
  • Kitchen Main Level 6.98 m x 3.70 m
  • Family Main Level 5.05 m x 4.54 m
  • 5th Bedroom Main Level 3.25 m x 3.04 m

Convert Measurement to:

Courtesy of: CITYSCAPE REAL ESTATE LTD.

REALTOR.ca  

Access to Sold Data on this website may only be used by consumers that have a bona fide interest in the purchase, sale, or lease of residential real estate.

Sales/Price History

Log in or create an account to see sold and historical listings information

QuickQuoteTM Powered by RPS

Location of 20 LANDS COURT, Cambridge, Ontario, N3C 0B7

Demographic Information of 20 LANDS COURT, Cambridge, Ontario, N3C 0B7
Life Stage

Young Families

Employment Type

Mixed

Average Household Income

$148,878.12

Average Number of Children

1.97

Household Population

Household Structure

Age of Population

Education

Education Level

No certificate/diploma/degree

14.32 %

High school certificate or equivalent

28.75 %

Apprenticeship trade certificate/diploma

4.31 %

College/non-university certificate

19.83 %

University certificate (below bachelor)

1.55 %

University Degree

31.24 %

Commuter

Travel To Work

By Car

96.01 %

By Public Transit

1.72 %

By Walking

0.0 %

By Bicycle

0.0 %

By Other Methods

2.27 %

Cultural Diversity

Knowledge of Official Language

Mother Tongue

Building Information
Building Type

Apartments (Low and High Rise)

4.87 %

Houses

95.13 %

Own Vs. Rent