Button CopyPathCircle CloseCircle Left ArrowArrow Down Icon GreyClosecirclecircleBurger
  • Advertising

192 MYERS Road, Cambridge, Ontario, N1R 7H1

MLS® # 40844938
House For Sale In Southview, Cambridge, Ontario
$899,900 QuickQuoteTM: Not Available

3+2 Beds

2 Baths

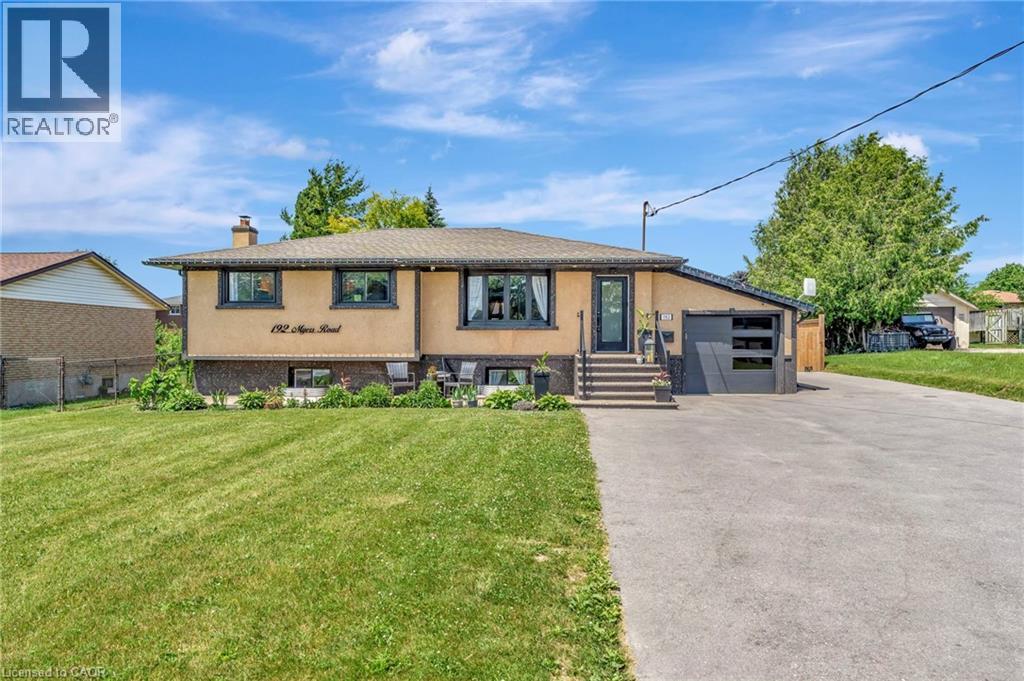
Split-level residence featuring a stucco and stone facade with dark trim windows - 192 Myers Road, Cambridge, ON
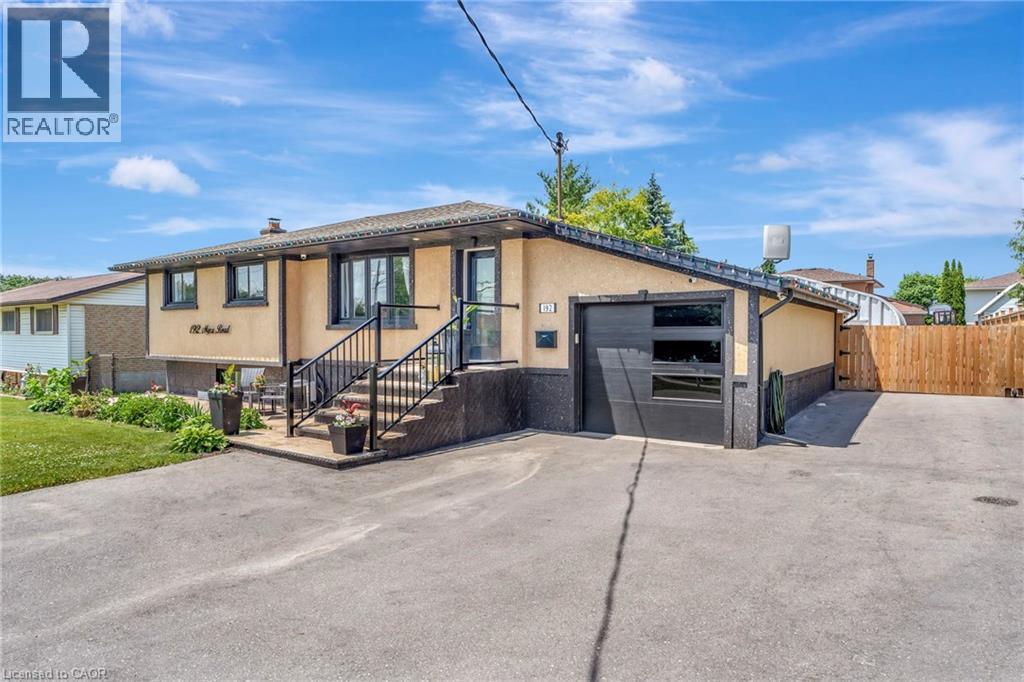
Exterior featuring a stucco finish, black garage door with frosted inserts, black railings, a paved driveway, and a wood privacy fence - 192 Myers Road, Cambridge, ON
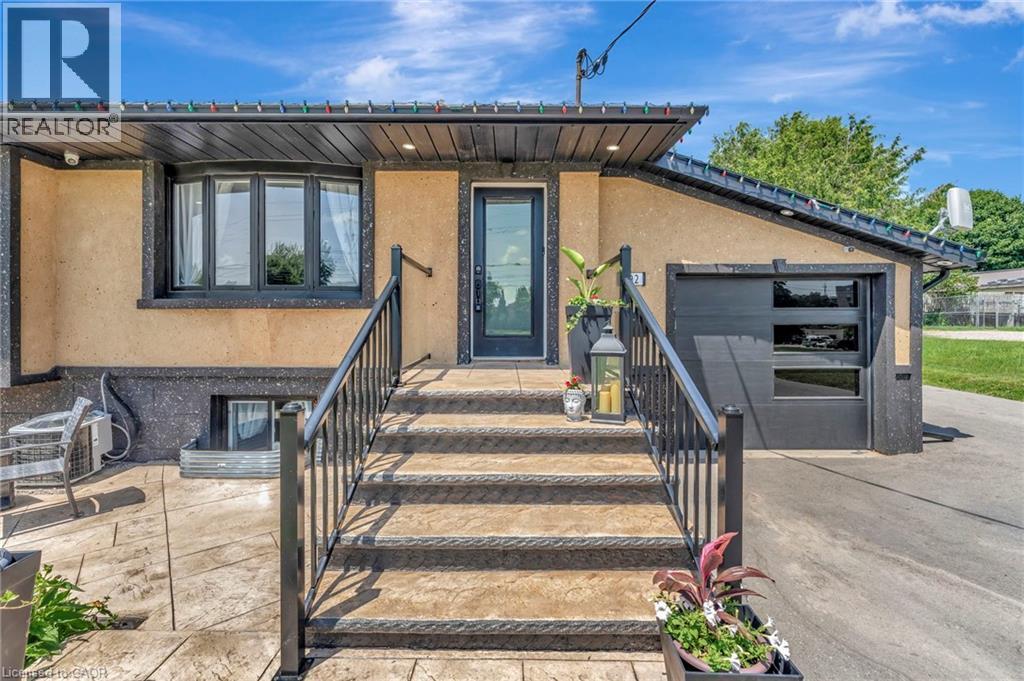
exterior featuring a prominent bay window with dark trim - 192 Myers Road, Cambridge, ON
Expansive rear yard featuring an above-ground pool, a concrete patio with an integrated hot tub, and a decorative compass rose medallion - 192 Myers Road, Cambridge, ON
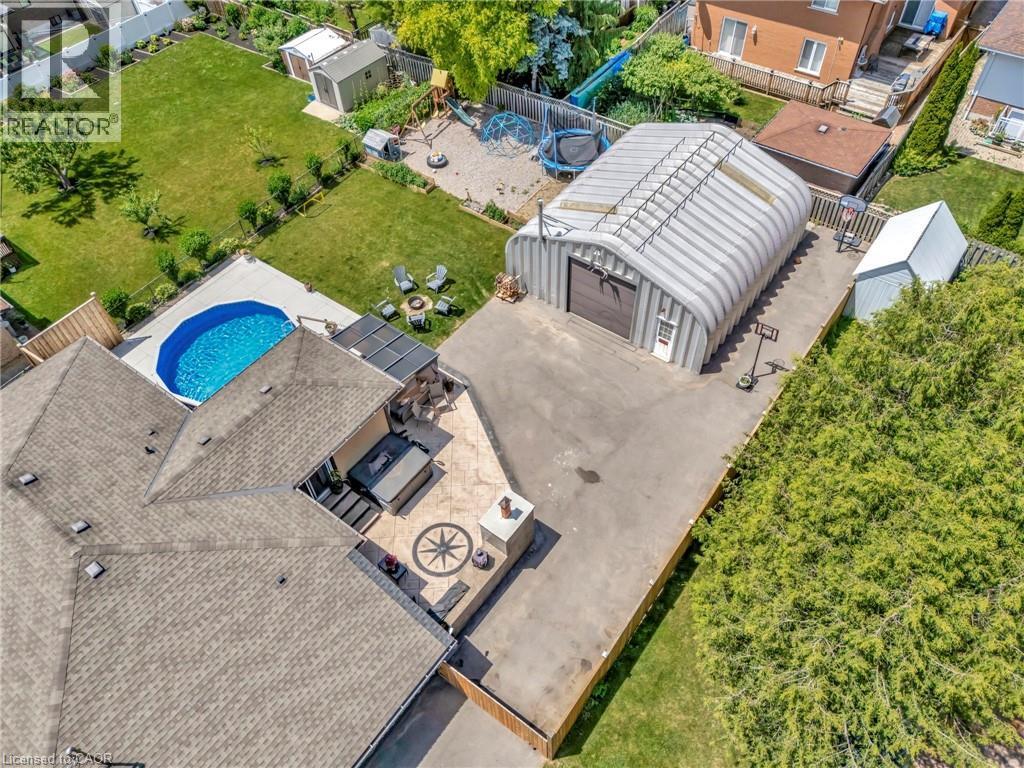
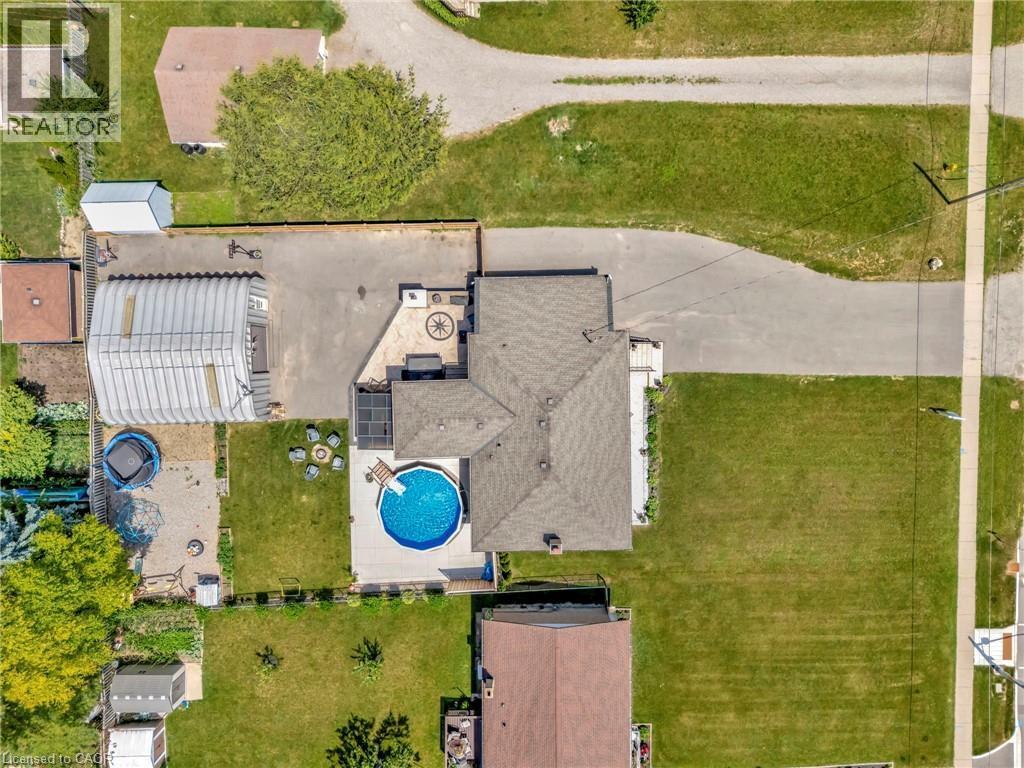
Expansive property featuring a circular above-ground pool, a paved patio with an inset decorative compass design, a large paved driveway, a detached metal structure, and a secondary paved area - 192 Myers Road, Cambridge, ON
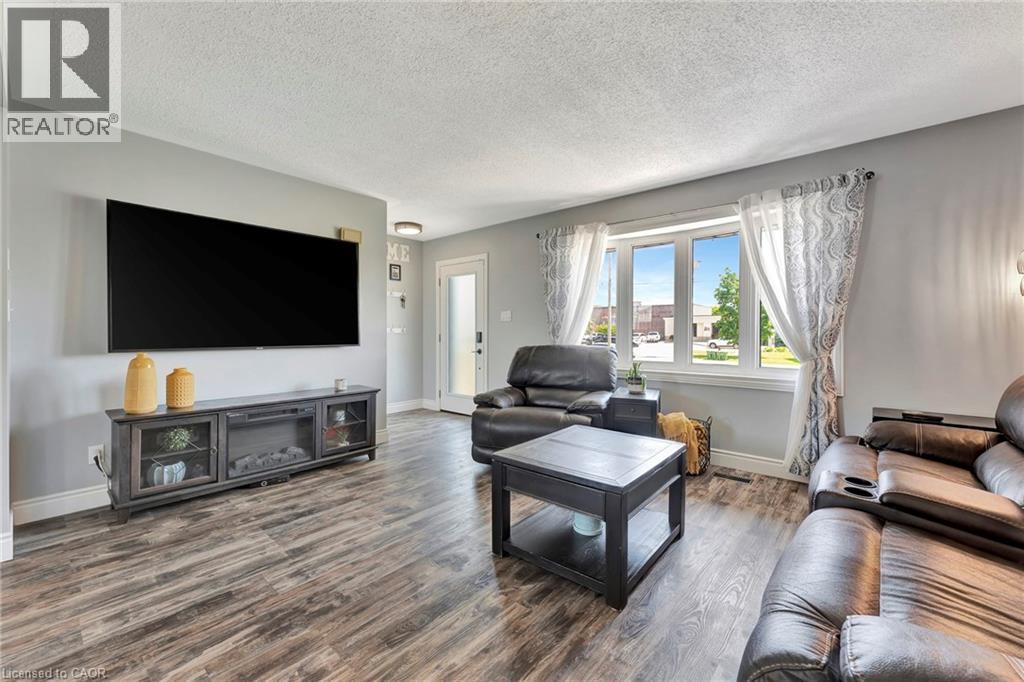
Spacious living area featuring wood-finish flooring, light gray walls, a large multi-pane window, and a built-in media console with glass-front cabinets - 192 Myers Road, Cambridge, ON
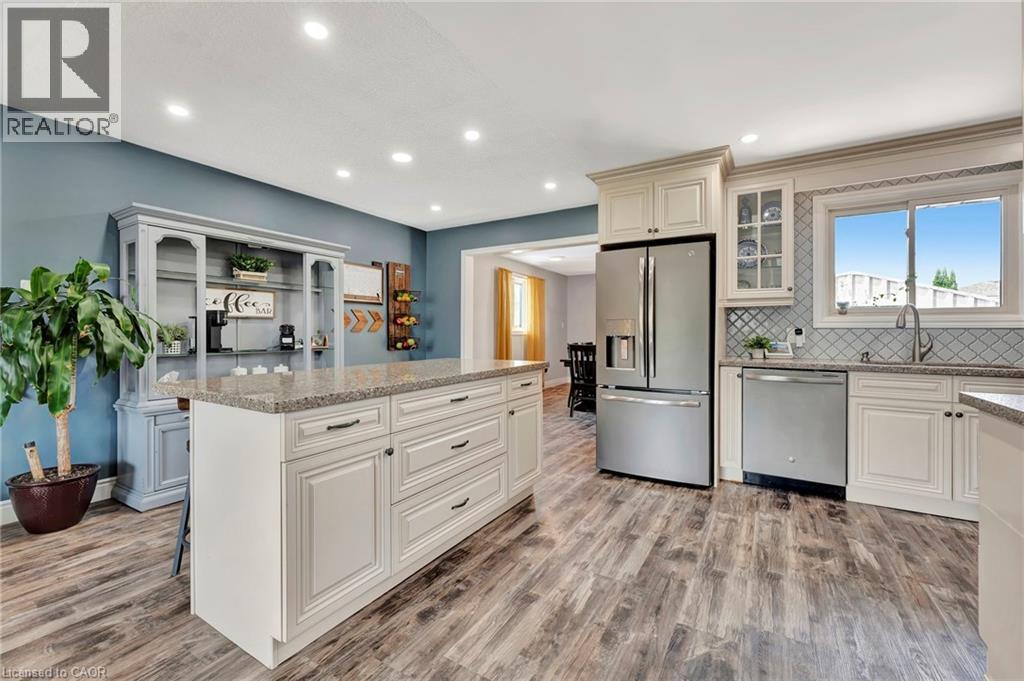
Kitchen featuring a central island with storage, recessed lighting, wood-finish flooring, stainless steel appliances, and a tiled backsplash - 192 Myers Road, Cambridge, ON
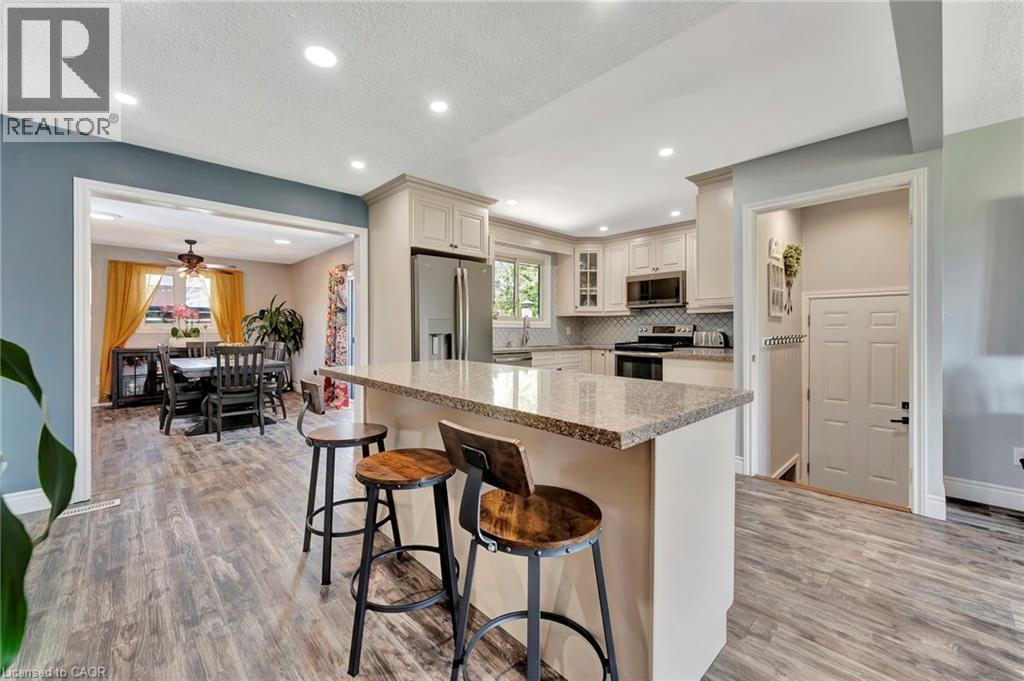
Kitchen featuring a central island with a stone countertop, light-toned cabinetry, stainless steel appliances, and wood-finish flooring - 192 Myers Road, Cambridge, ON
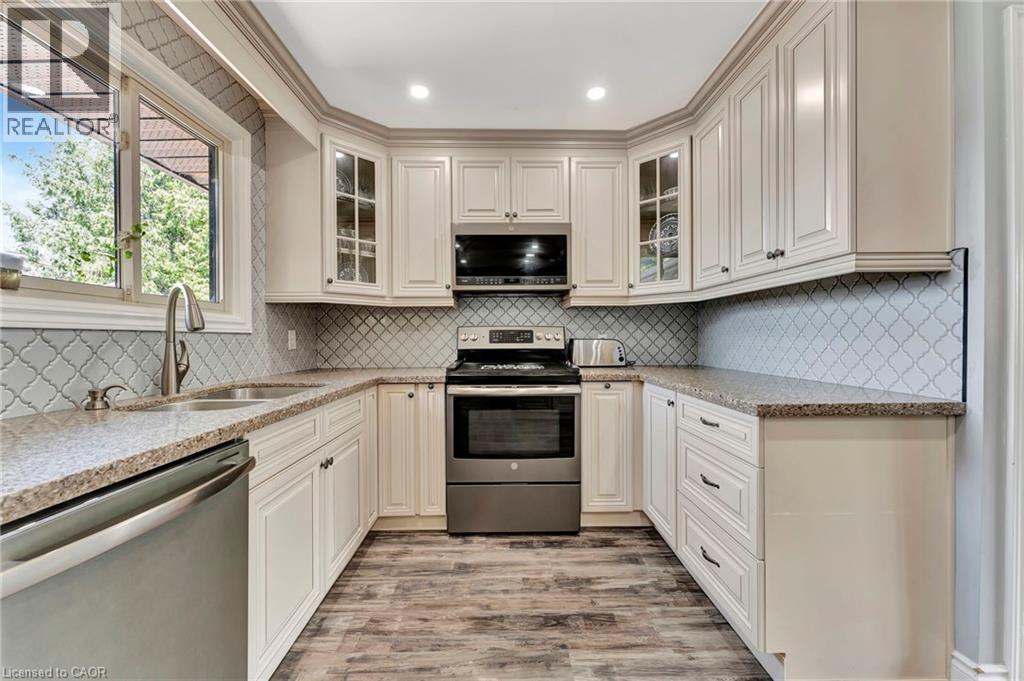
Kitchen featuring a stainless steel undermount double sink, stainless steel dishwasher, and stainless steel range with microwave - 192 Myers Road, Cambridge, ON
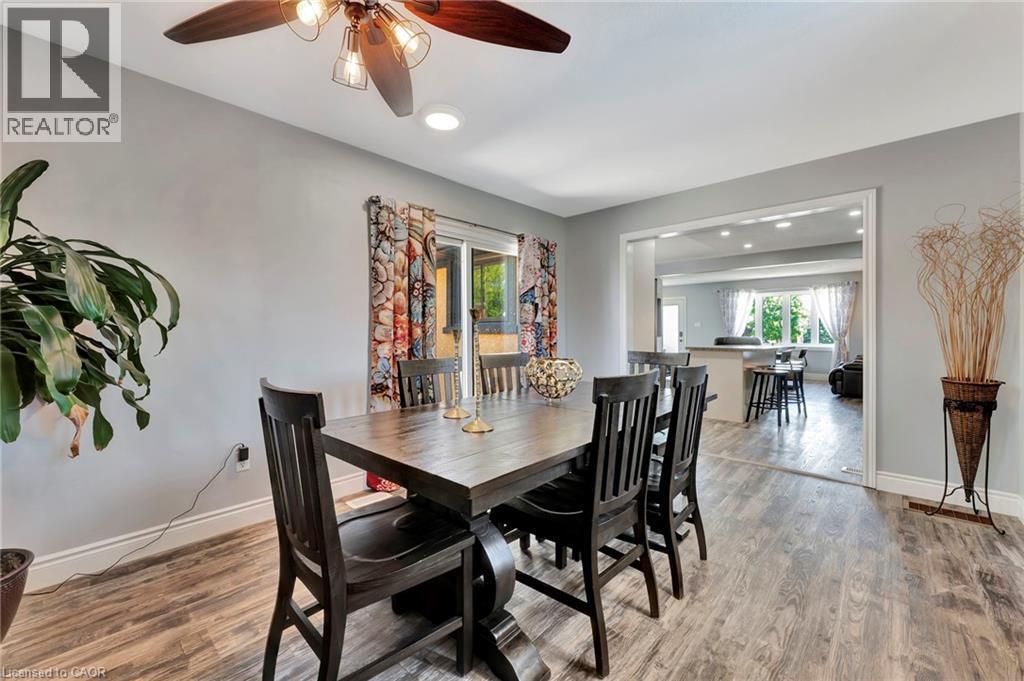
Dining area featuring wood-finish flooring, recessed lighting, and a ceiling fan with light fixture - 192 Myers Road, Cambridge, ON
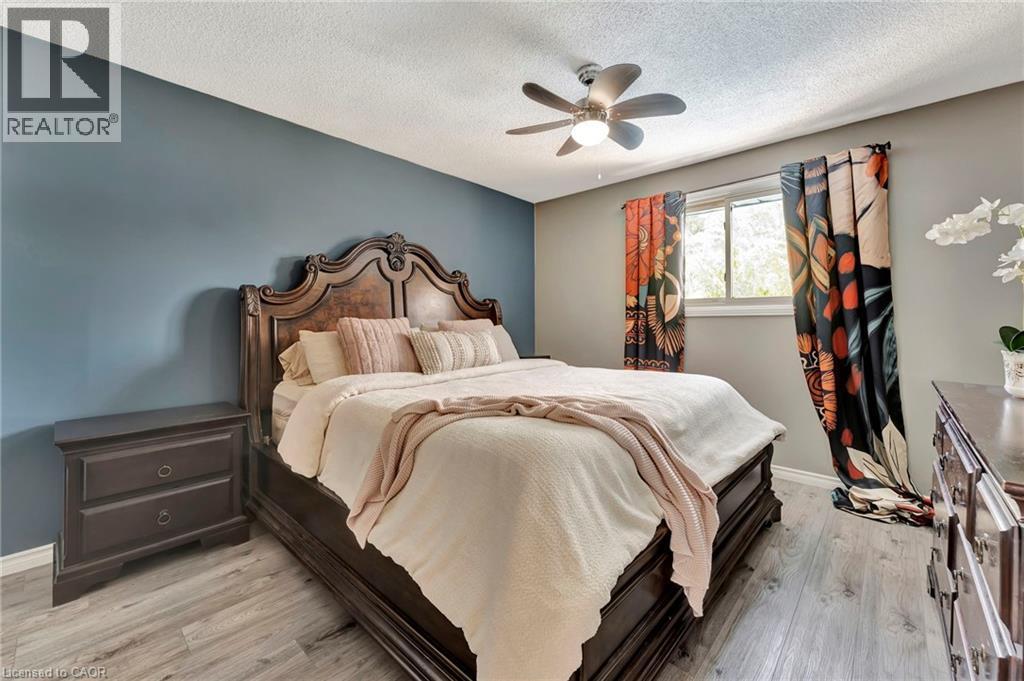
Spacious room featuring wood-finish flooring, a ceiling fan with integrated lighting, and a window for natural light - 192 Myers Road, Cambridge, ON
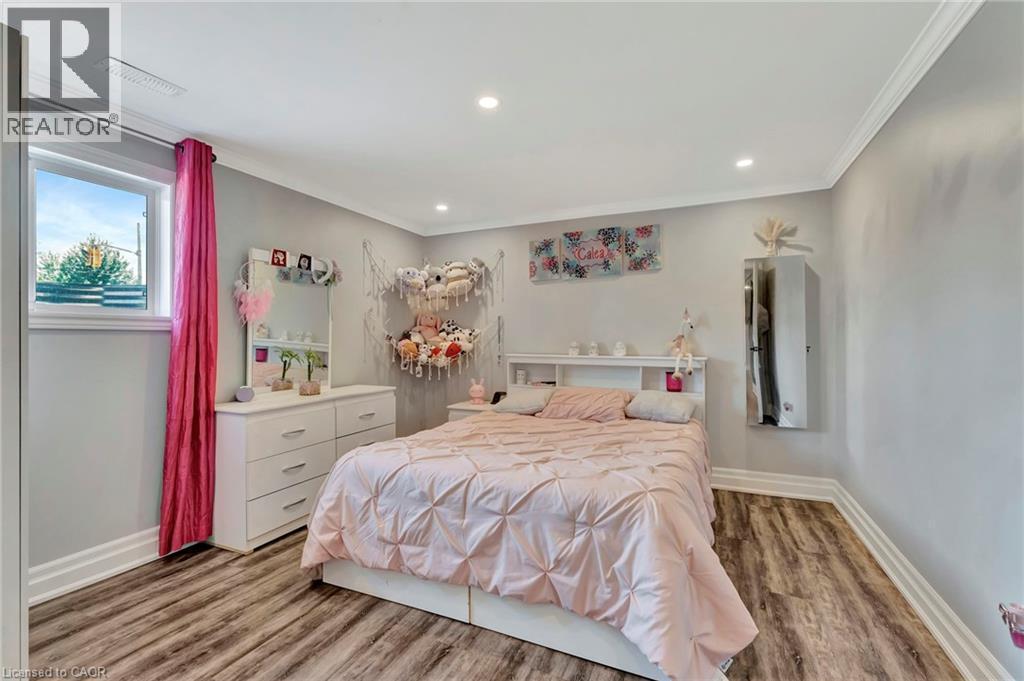
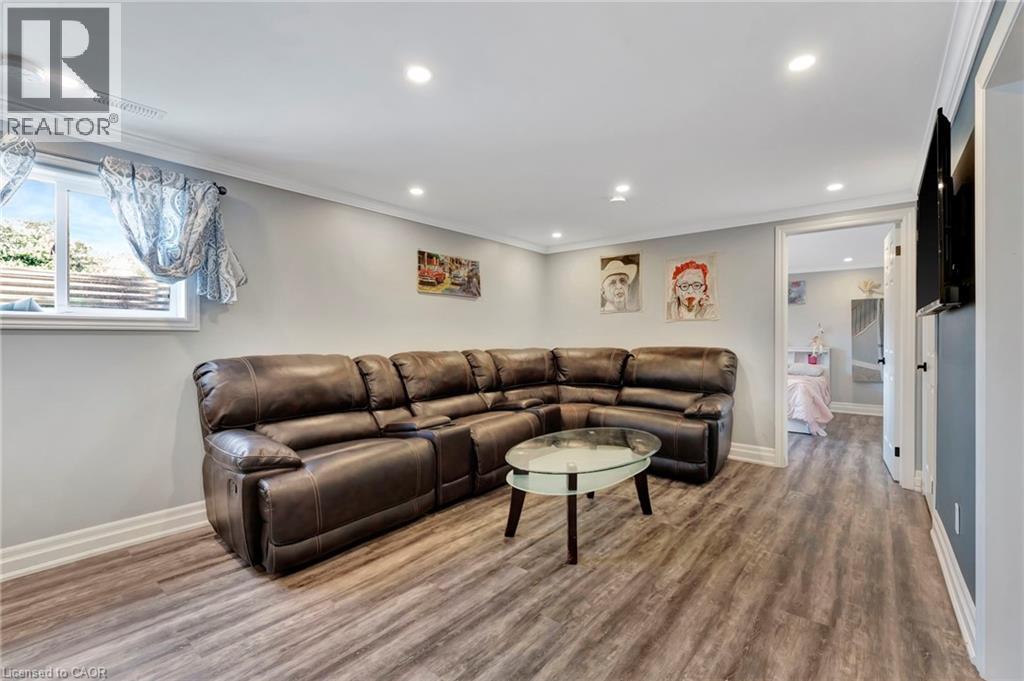
Recessed lighting illuminates this space featuring wood-finish flooring and crown molding - 192 Myers Road, Cambridge, ON
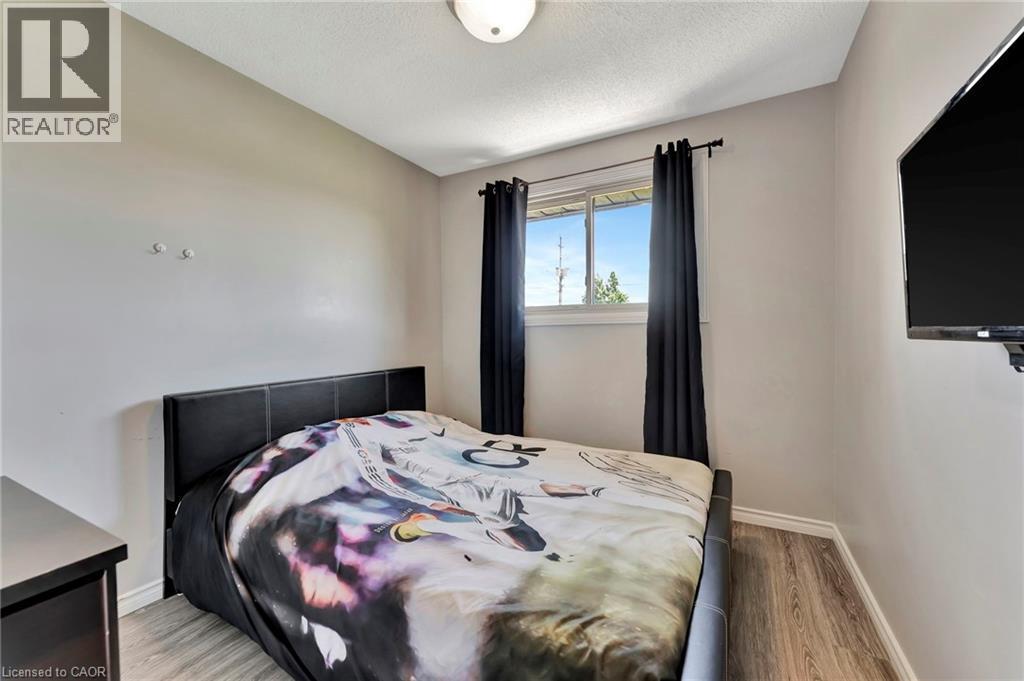
Bedroom featuring wood-finish flooring, a window with dark drapes, and a ceiling-mounted light fixture - 192 Myers Road, Cambridge, ON
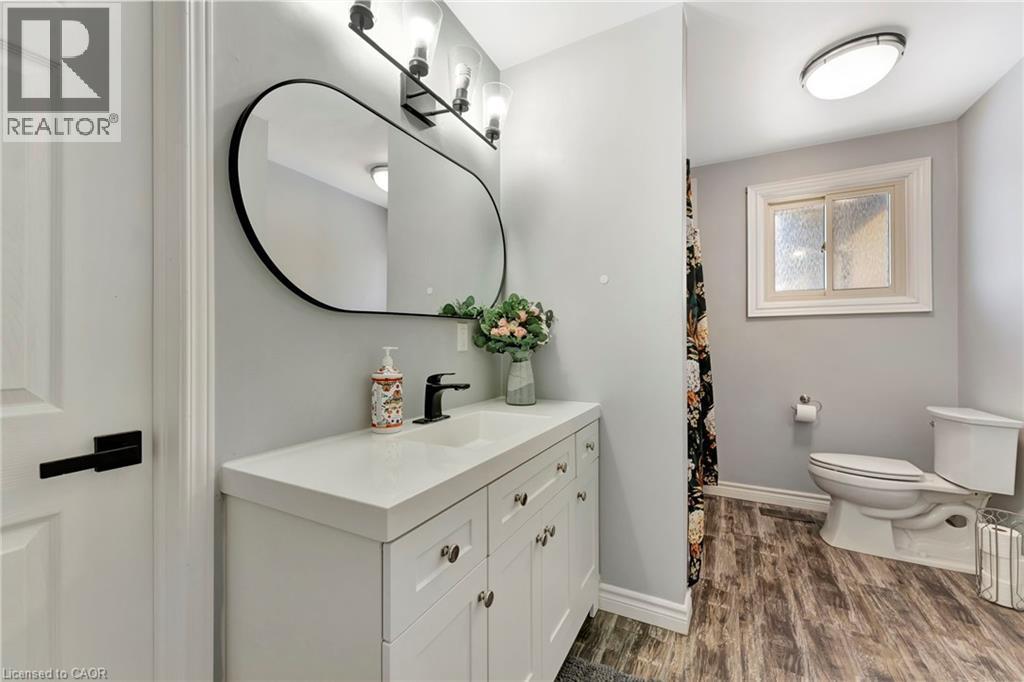
Bathroom featuring a white vanity with integrated sink, black modern faucet, and a large oval mirror - 192 Myers Road, Cambridge, ON
192 Myers Road, Cambridge, ON
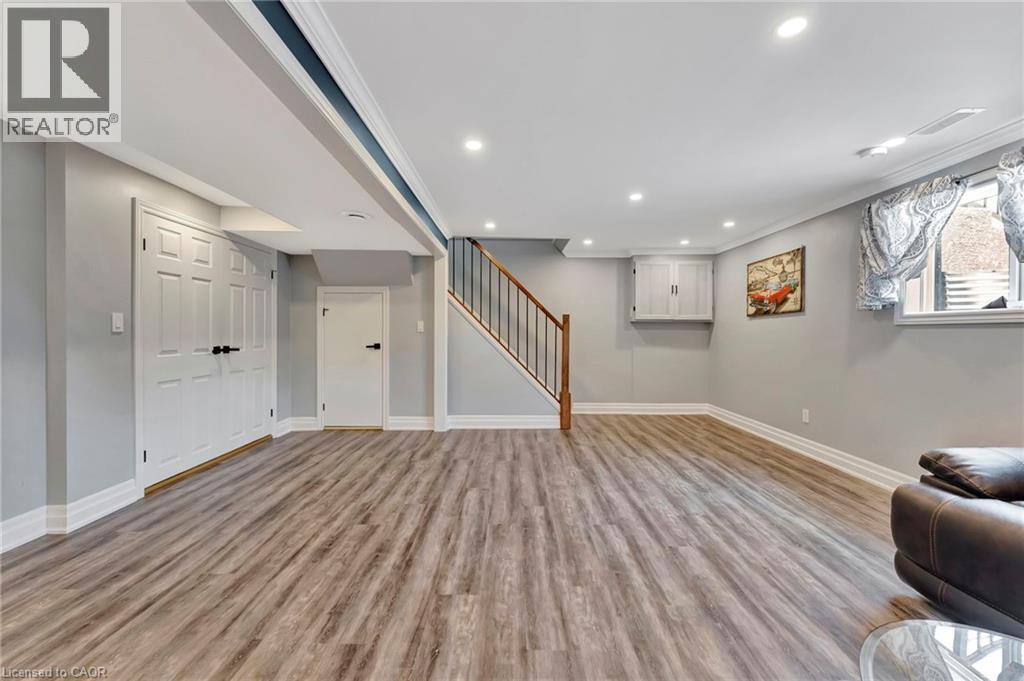
Spacious room featuring wood-finish flooring, recessed lighting, and crown molding - 192 Myers Road, Cambridge, ON
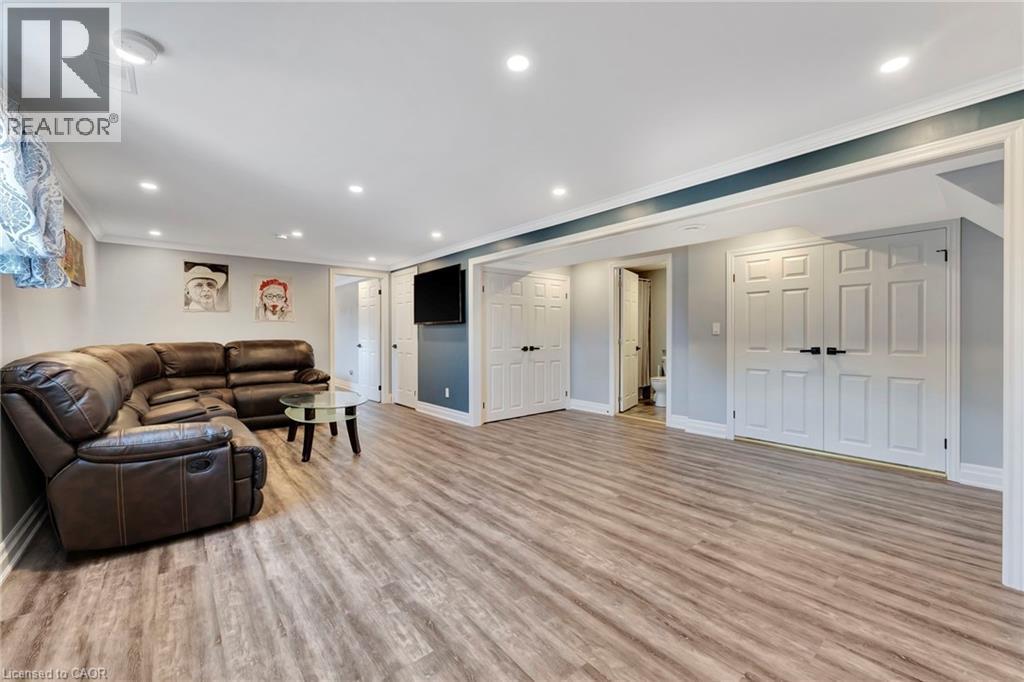
Spacious room with wood-finish flooring, recessed lighting, and crown molding - 192 Myers Road, Cambridge, ON
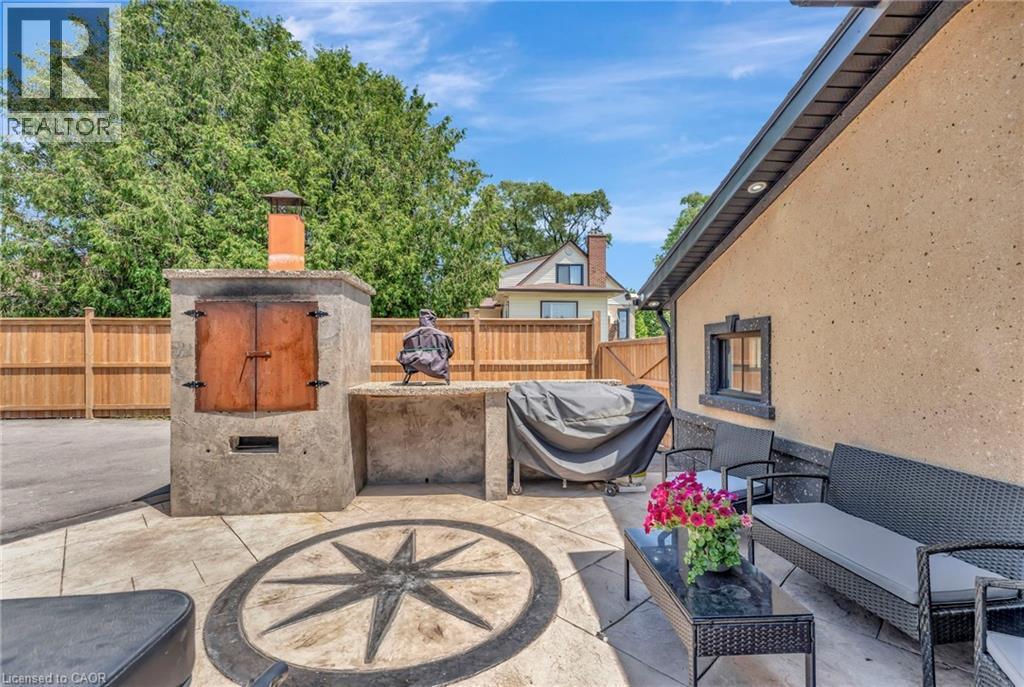
Expansive outdoor patio featuring an integrated stone oven with a terracotta chimney, a concrete prep counter, and a decorative compass rose inlay - 192 Myers Road, Cambridge, ON
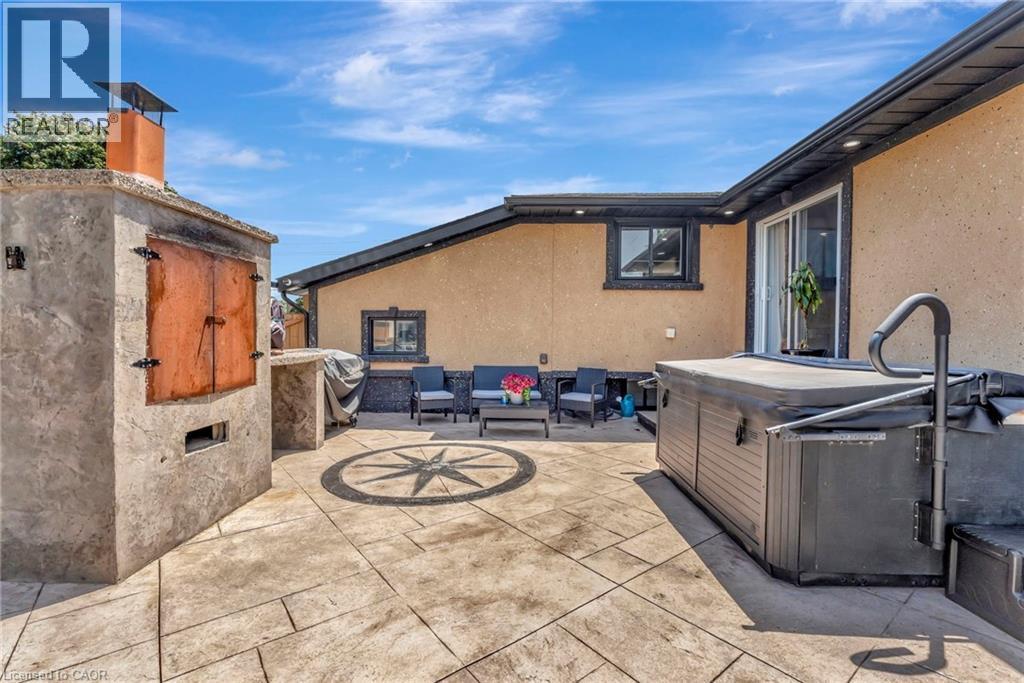
Stamped concrete patio featuring an outdoor cooking structure with a chimney, a built-in hot tub, a compass rose inlay, and a sliding glass door entry to the building - 192 Myers Road, Cambridge, ON
192 Myers Road, Cambridge, ON
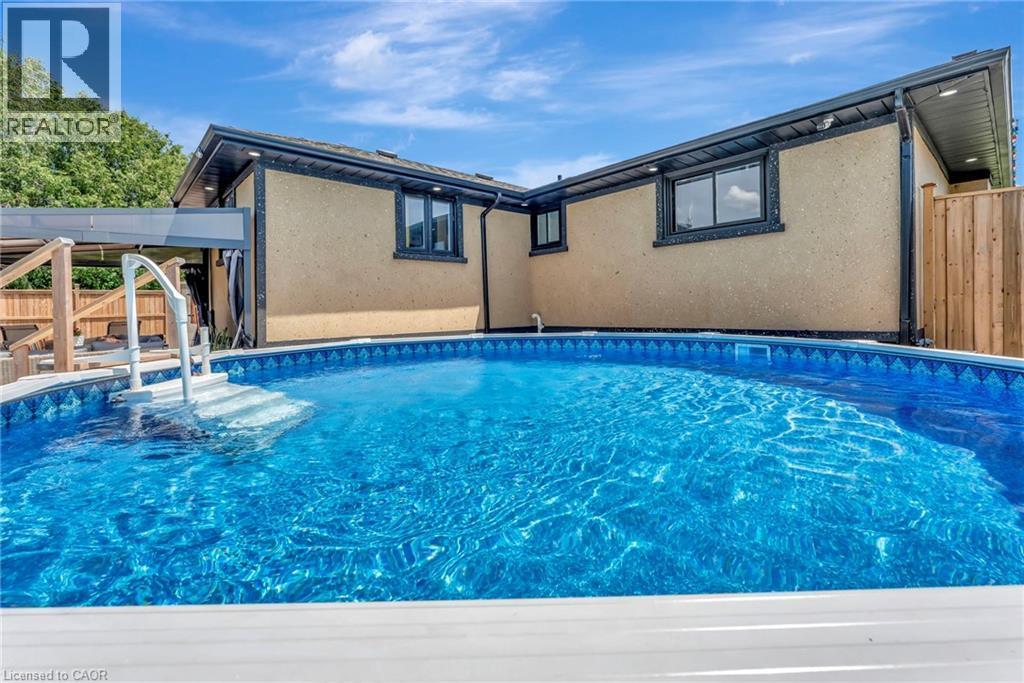
In-ground pool with integrated steps, surrounded by a light-toned exterior finish and dark-framed windows - 192 Myers Road, Cambridge, ON
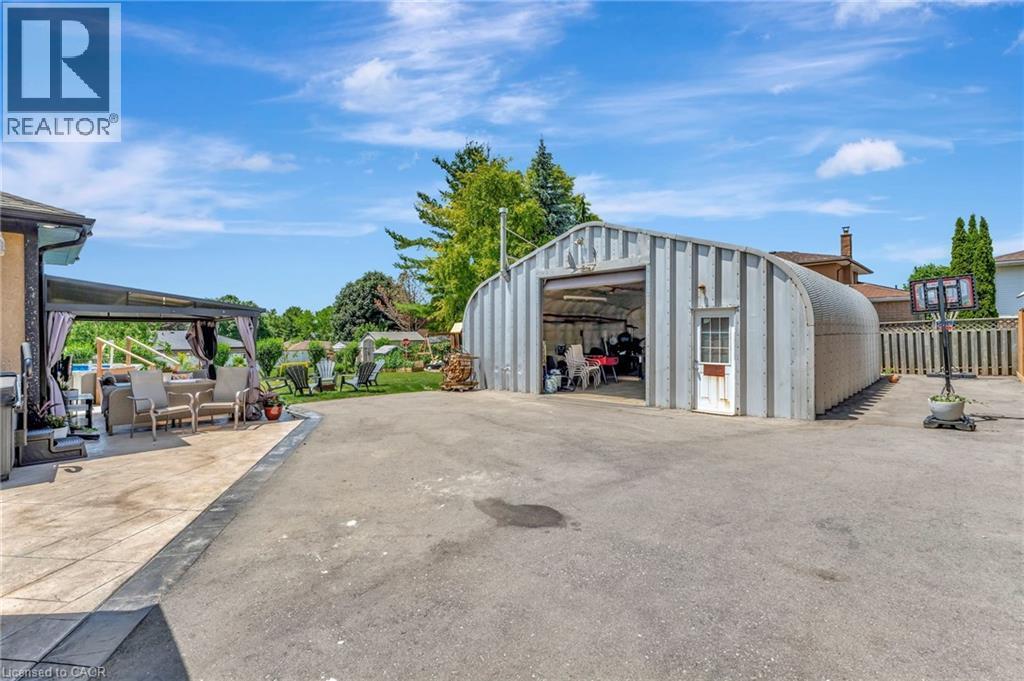
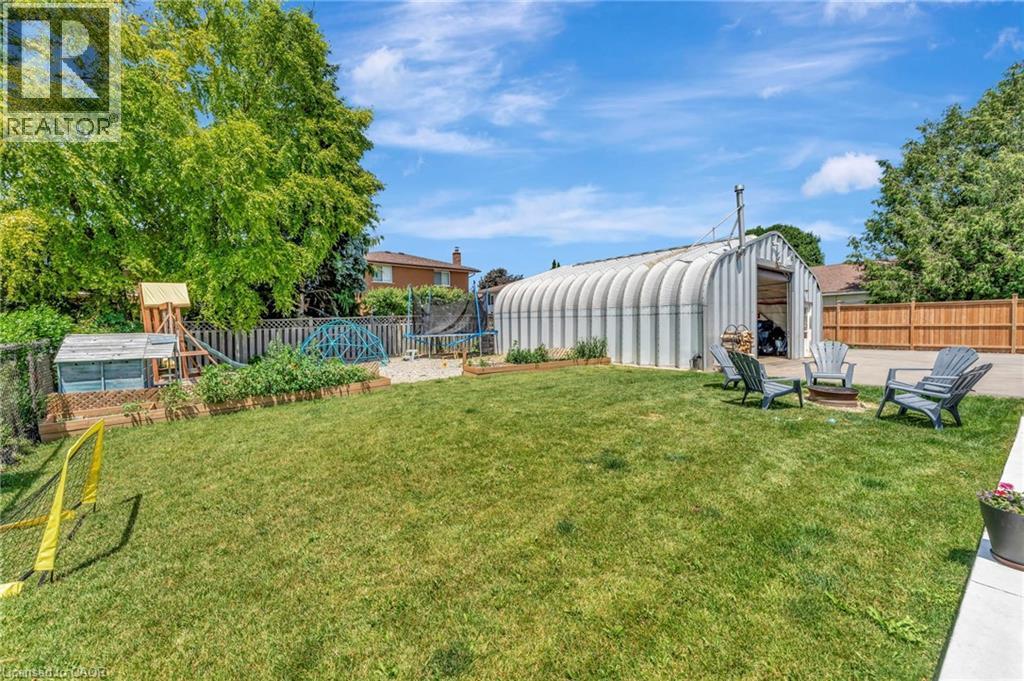
Expansive backyard featuring a large metal quonset hut, a dedicated fire pit area, a level lawn, and mature perimeter trees - 192 Myers Road, Cambridge, ON
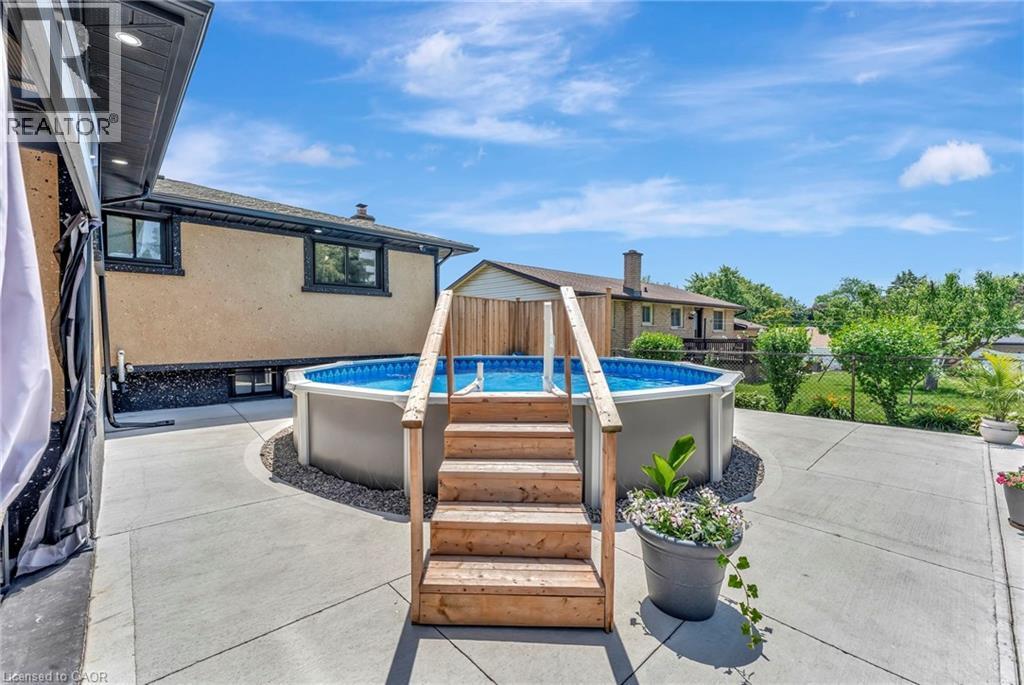
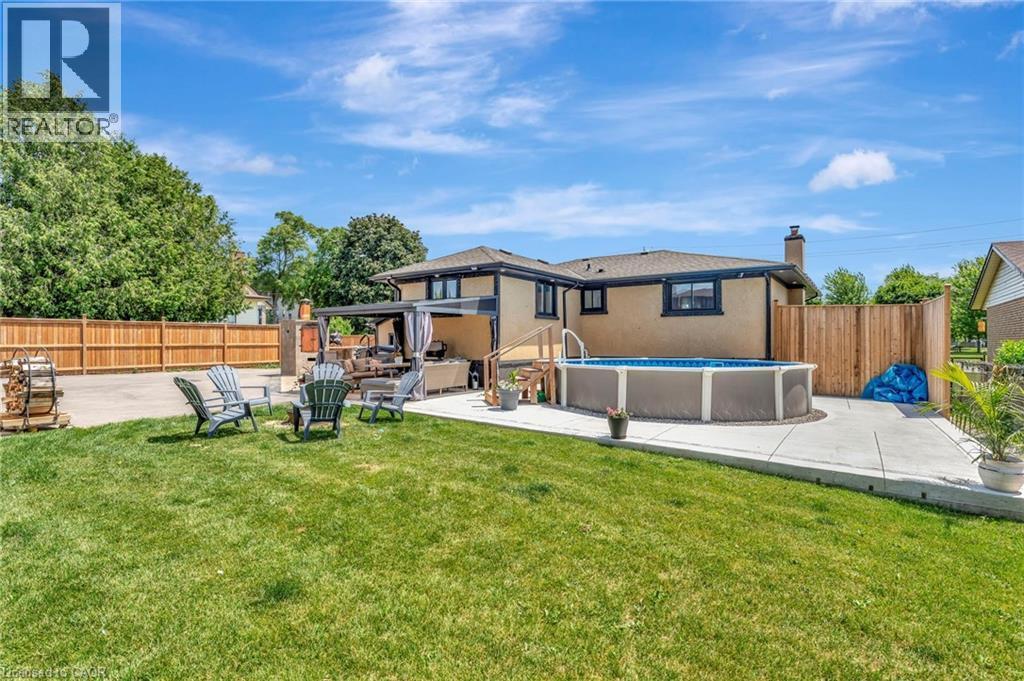
Expansive backyard featuring a manicured lawn, a large above-ground swimming pool, a concrete patio surround, and a covered outdoor living area with a built-in outdoor kitchen - 192 Myers Road, Cambridge, ON
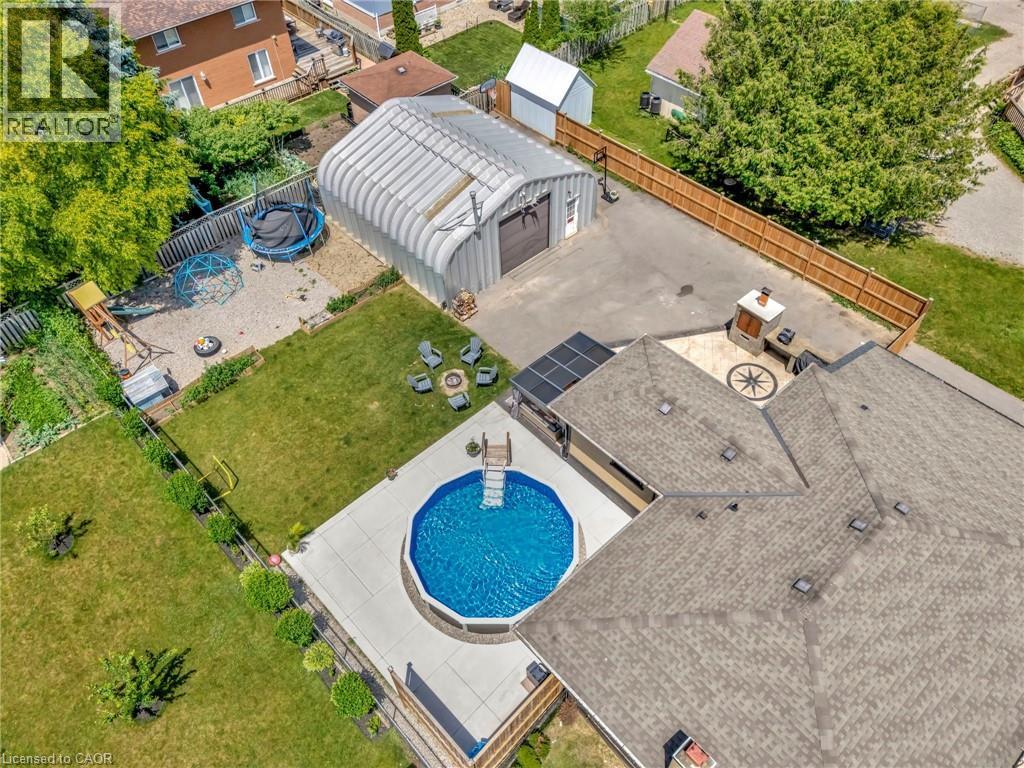
Expansive backyard featuring an above-ground swimming pool with concrete surround, an outdoor kitchen with built-in grill and chimney, a large detached quonset hut, and a separate gravel area - 192 Myers Road, Cambridge, ON
Split-level residence featuring a stucco and stone facade with dark trim windows - 192 Myers Road, Cambridge, ON
Exterior featuring a stucco finish, black garage door with frosted inserts, black railings, a paved driveway, and a wood privacy fence - 192 Myers Road, Cambridge, ON
exterior featuring a prominent bay window with dark trim - 192 Myers Road, Cambridge, ON
Expansive rear yard featuring an above-ground pool, a concrete patio with an integrated hot tub, and a decorative compass rose medallion - 192 Myers Road, Cambridge, ON
Expansive property featuring a circular above-ground pool, a paved patio with an inset decorative compass design, a large paved driveway, a detached metal structure, and a secondary paved area - 192 Myers Road, Cambridge, ON
Spacious living area featuring wood-finish flooring, light gray walls, a large multi-pane window, and a built-in media console with glass-front cabinets - 192 Myers Road, Cambridge, ON
Kitchen featuring a central island with storage, recessed lighting, wood-finish flooring, stainless steel appliances, and a tiled backsplash - 192 Myers Road, Cambridge, ON
Kitchen featuring a central island with a stone countertop, light-toned cabinetry, stainless steel appliances, and wood-finish flooring - 192 Myers Road, Cambridge, ON
Kitchen featuring a stainless steel undermount double sink, stainless steel dishwasher, and stainless steel range with microwave - 192 Myers Road, Cambridge, ON
Dining area featuring wood-finish flooring, recessed lighting, and a ceiling fan with light fixture - 192 Myers Road, Cambridge, ON
Spacious room featuring wood-finish flooring, a ceiling fan with integrated lighting, and a window for natural light - 192 Myers Road, Cambridge, ON
Recessed lighting illuminates this space featuring wood-finish flooring and crown molding - 192 Myers Road, Cambridge, ON
Bedroom featuring wood-finish flooring, a window with dark drapes, and a ceiling-mounted light fixture - 192 Myers Road, Cambridge, ON
Bathroom featuring a white vanity with integrated sink, black modern faucet, and a large oval mirror - 192 Myers Road, Cambridge, ON
192 Myers Road, Cambridge, ON
Spacious room featuring wood-finish flooring, recessed lighting, and crown molding - 192 Myers Road, Cambridge, ON
Spacious room with wood-finish flooring, recessed lighting, and crown molding - 192 Myers Road, Cambridge, ON
Expansive outdoor patio featuring an integrated stone oven with a terracotta chimney, a concrete prep counter, and a decorative compass rose inlay - 192 Myers Road, Cambridge, ON
Stamped concrete patio featuring an outdoor cooking structure with a chimney, a built-in hot tub, a compass rose inlay, and a sliding glass door entry to the building - 192 Myers Road, Cambridge, ON
192 Myers Road, Cambridge, ON
In-ground pool with integrated steps, surrounded by a light-toned exterior finish and dark-framed windows - 192 Myers Road, Cambridge, ON
Expansive backyard featuring a large metal quonset hut, a dedicated fire pit area, a level lawn, and mature perimeter trees - 192 Myers Road, Cambridge, ON
Expansive backyard featuring a manicured lawn, a large above-ground swimming pool, a concrete patio surround, and a covered outdoor living area with a built-in outdoor kitchen - 192 Myers Road, Cambridge, ON
Expansive backyard featuring an above-ground swimming pool with concrete surround, an outdoor kitchen with built-in grill and chimney, a large detached quonset hut, and a separate gravel area - 192 Myers Road, Cambridge, ON
  • Advertising

MULTIMEDIA

Open House

  • Sat Jul. 11 2:00 PM - 4:00 PM
Are you a real estate investor?
192 MYERS Road, Cambridge, Ontario, N1R 7H1
$899,900

5 Beds

2 Baths

Property Information:

Welcome to this exceptional property at 192 Myers Road that offers the perfect combination of modern upgrades, functional space, and outdoor enjoyment. Situated on a beautifully landscaped 1/3 acre lot, this home features a fully refinished basement with a separate entrance, offering excellent potential for an in-law suite or private guest quarters. The main level showcases an updated kitchen with contemporary finishes, along with tastefully renovated bathrooms that add a fresh, stylish touch throughout the home. Upgraded lighting fixtures illuminate each room, enhancing the warmth and character of the space. Outdoors, the property truly shines with beautiful concrete work around the property and an impressive driveway providing parking for 15+ vehicles, ideal for extended family, guests, or recreational toys. Enjoy summer days in the on-ground pool or relax year-round in the hot tub, or cook up a feast with the outdoor kitchen featuring a pizza oven, all set within a private, tree-lined yard. A heated shop adds incredible value for hobbyists, car enthusiasts, or anyone in need of extra workspace. This home is the perfect blend of comfort, practicality, and luxury, an ideal choice for growing families or multi-generational living. (id:27)

Building Features:

  • Style: Detached
  • Building Type: House
  • Basement Development: Finished
  • Basement Type: Full
  • Construction Style - Attachment: Detached
  • Exterior Finish: Stone, Vinyl siding
  • Fireplace: Yes
  • Floor Space: 2620 sqft
  • Foundation Type: Poured Concrete
  • Heating Type: Forced air
  • Heating Fuel: Natural gas
  • Cooling Type: Central air conditioning
  • Appliances: Dishwasher, Dryer, Refrigerator, Stove, Washer, Microwave Built-in

Property Features:

  • OwnershipType: Freehold
  • Property Type: Single Family
  • Access Type: Highway access
  • Amenities Nearby: Playground, Public Transit, Schools, Shopping
  • Built in: 1978
  • Community Features: Community Centre
  • Features: Paved driveway, Crushed stone driveway, Automatic Garage Door Opener
  • Fence Type: Fence
  • Floor Space (approx): 2620 Square Feet
  • Irregular: Yes
  • Lot Depth: 173 Feet
  • Lot Frontage: 75 Feet
  • Lot Size: 0.30 Acres
  • Pool Type: Above ground pool
  • Structure Type: Workshop, Shed
  • Zoning: R3
  • Sewer: Municipal sewage system
  • Parking Type: Attached garage
  • No. of Parking Spaces: 15

Rooms:

  • Bedroom Basement Level 11'1'' x 13'10''
  • Utility Basement Level 10'9'' x 5'8''
  • Laundry Basement Level 11'3'' x 15'2''
  • Bathroom Basement Level 4'11'' x 7'10''
  • Bedroom Basement Level 11'1'' x 13'10''
  • Recreation Room Basement Level 11'4'' x 37'10''
  • Bathroom Main Level 12'3'' x 7'2''
  • Bedroom Main Level 11'0'' x 10'6''
  • Bedroom Main Level 10'11'' x 8'7''
  • Primary Bedroom Main Level 15'0'' x 11'5''
  • Kitchen Main Level 12'5'' x 19'11''
  • Dining Main Level 15'4'' x 11'0''
  • Living Main Level 12'6'' x 16'0''

Courtesy of: Re/Max Icon Realty
REALTOR.ca  

QuickQuoteTM Powered by RPS
Thinking of Selling?

Start by finding out what your home might be worth in today's market.

Location of 192 MYERS Road, Cambridge, Ontario, N1R 7H1

Demographic Information of 192 MYERS Road, Cambridge, Ontario, N1R 7H1

Life Stage

Young Couples

Employment Type

Blue Collar/Primary, Blue Collar/Service Sector

Average Household Income

$113,088.68

Average Number of Children

1.71

Household Population

Household Structure

Age of Population

Education

Education Level

No certificate/diploma/degree

30.3 %

High school certificate or equivalent

31.14 %

Apprenticeship trade certificate/diploma

8.11 %

College/non-university certificate

20.38 %

University certificate (below bachelor)

1.01 %

University Degree

9.06 %

Commuter

Travel To Work

By Car

91.58 %

By Public Transit

3.76 %

By Walking

0.23 %

By Bicycle

0.0 %

By Other Methods

4.43 %

Cultural Diversity

Knowledge of Official Language

Mother Tongue

Building Information

Building Type

Apartments (Low and High Rise)

16.96 %

Houses

83.04 %

Own Vs. Rent