Button CopyPathCircle CloseCircle Left ArrowArrow Down Icon GreyClosecirclecircleBurger
  • Advertising

180 ARTHUR FACH Drive, Cambridge, Ontario, N1T 2G2

MLS® # 40837242
House For Sale In Shades Mills, Cambridge, Ontario
$995,000 QuickQuoteTM: $977K - $1.2M

4 Beds

3 Baths

180 Arthur Fach Drive, Cambridge, ON
Virtual Tour
180 Arthur Fach Drive, Cambridge, ON
  • Advertising
Are you a real estate investor?
180 ARTHUR FACH Drive, Cambridge, Ontario, N1T 2G2
$995,000

4 Beds

3 Baths

Property Information:

Welcome to this stunning 2,724 sq. ft. family home, ideally situated just steps from scenic walking trails and offering the perfect blend of comfort, style, and convenience. Featuring 4 spacious bedrooms, 3 bathrooms, and an exceptional layout designed for modern living, this home is sure to impress. The bright and airy main floor boasts 9-foot ceilings, beautiful hardwood and ceramic flooring, and an abundance of natural light throughout. At the heart of the home is the chef-inspired kitchen, complete with a large pantry, and extensive cabinetry, providing both functionality and ample storage. The open-concept design flows seamlessly into the sun-filled family room, creating an ideal space for entertaining and making lasting memories with family and friends. Step outside through the oversized sliding doors to your private, fully fenced backyard featuring a low-maintenance, fully concrete outdoor living space—perfect for summer barbecues, outdoor dining, entertaining guests, or simply relaxing with family and friends. A dedicated main-floor office/den offers the perfect work-from-home space, while a convenient 2-piece powder room completes the level. Upstairs, you'll find a thoughtfully designed second floor featuring a spacious laundry room, four generously sized bedrooms, a full 4-piece bathroom, and an incredible primary retreat. The luxurious primary suite offers a spa-like ensuite complete with a soaker tub, separate shower, and the perfect space to unwind after a long day. The attached double-car garage and double-wide concrete driveway provide parking for up to four vehicles. Ideally located just minutes from Highway 401, shopping, restaurants, schools, and everyday amenities, this home is a commuter's dream and an outstanding opportunity for growing families seeking space, comfort, and convenience. (id:27)

Building Features:

  • Style: Detached
  • Building Type: House
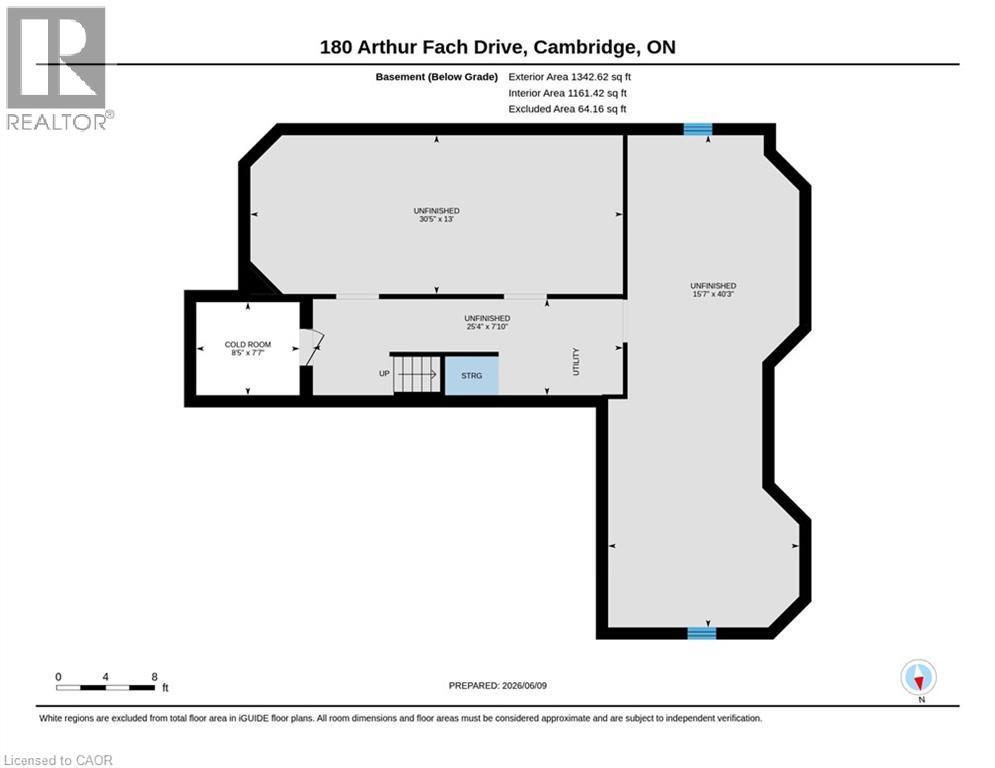
  • Basement Development: Unfinished
  • Basement Type: Full
  • Construction Style - Attachment: Detached
  • Exterior Finish: Aluminum siding, Brick
  • Fire Protection: Alarm system
  • Fireplace: Yes
  • Floor Space: 2724 sqft
  • Foundation Type: Poured Concrete
  • Heating Type: Forced air
  • Heating Fuel: Natural gas
  • Cooling Type: Central air conditioning
  • Appliances: Water softener

Property Features:

  • OwnershipType: Freehold
  • Property Type: Single Family
  • Half Bathrooms: 1
  • Amenities Nearby: Public Transit
  • Built in: 2004
  • Floor Space (approx): 2724 Square Feet
  • Irregular: Yes
  • Lot Depth: 82 Feet
  • Lot Frontage: 50 Feet
  • Lot Size: 0.00 Acres
  • Zoning: R5
  • Sewer: Municipal sewage system
  • Parking Type: Attached garage
  • No. of Parking Spaces: 4

Rooms:

  • Laundry 2nd Level 7'10'' x 6'2''
  • Bathroom 2nd Level 9'7'' x 7'4''
  • Bedroom 2nd Level 10'6'' x 12'2''
  • Bedroom 2nd Level 13'4'' x 10'11''
  • Bedroom 2nd Level 13'4'' x 11'0''
  • Bathroom 2nd Level 13'6'' x 16'2''
  • Primary Bedroom 2nd Level 20'3'' x 16'2''
  • Dining Main Level 13'1'' x 7'10''
  • Bathroom Main Level 6'5'' x 2'1''
  • Living Main Level 13'1'' x 12'1''
  • Office Main Level 10'11'' x 10'0''
  • Family Main Level 17'11'' x 14'0''
  • Breakfast Main Level 12'1'' x 11'5''
  • Kitchen Main Level 12'6'' x 11'9''

Courtesy of: RE/MAX TWIN CITY REALTY INC.

REALTOR.ca  

Access to Sold Data on this website may only be used by consumers that have a bona fide interest in the purchase, sale, or lease of residential real estate.

Sales/Price History

Log in or create an account to see sold and historical listings information

QuickQuoteTM Powered by RPS

Location of 180 ARTHUR FACH Drive, Cambridge, Ontario, N1T 2G2

Demographic Information of 180 ARTHUR FACH Drive, Cambridge, Ontario, N1T 2G2

Life Stage

Older Parents, Younger Kids

Employment Type

Mixed

Average Household Income

$133,202.86

Average Number of Children

2.00

Household Population

Household Structure

Age of Population

Education

Education Level

No certificate/diploma/degree

14.84 %

High school certificate or equivalent

24.7 %

Apprenticeship trade certificate/diploma

3.4 %

College/non-university certificate

19.43 %

University certificate (below bachelor)

3.36 %

University Degree

34.27 %

Commuter

Travel To Work

By Car

93.81 %

By Public Transit

4.17 %

By Walking

0.02 %

By Bicycle

0.0 %

By Other Methods

2.0 %

Cultural Diversity

Knowledge of Official Language

Mother Tongue

Building Information

Building Type

Apartments (Low and High Rise)

Houses

100.0 %

Own Vs. Rent