Button CopyPathCircle CloseCircle Left ArrowArrow Down Icon GreyClosecirclecircleBurger
  • Advertising

16 SEIFERT COURT, Cambridge, Ontario, N3C 2V4

MLS® # X12920072
House For Sale In Cambridge, Ontario
$2,250,000 QuickQuoteTM: $1.9M - $2.4M

4 Beds

4 Baths

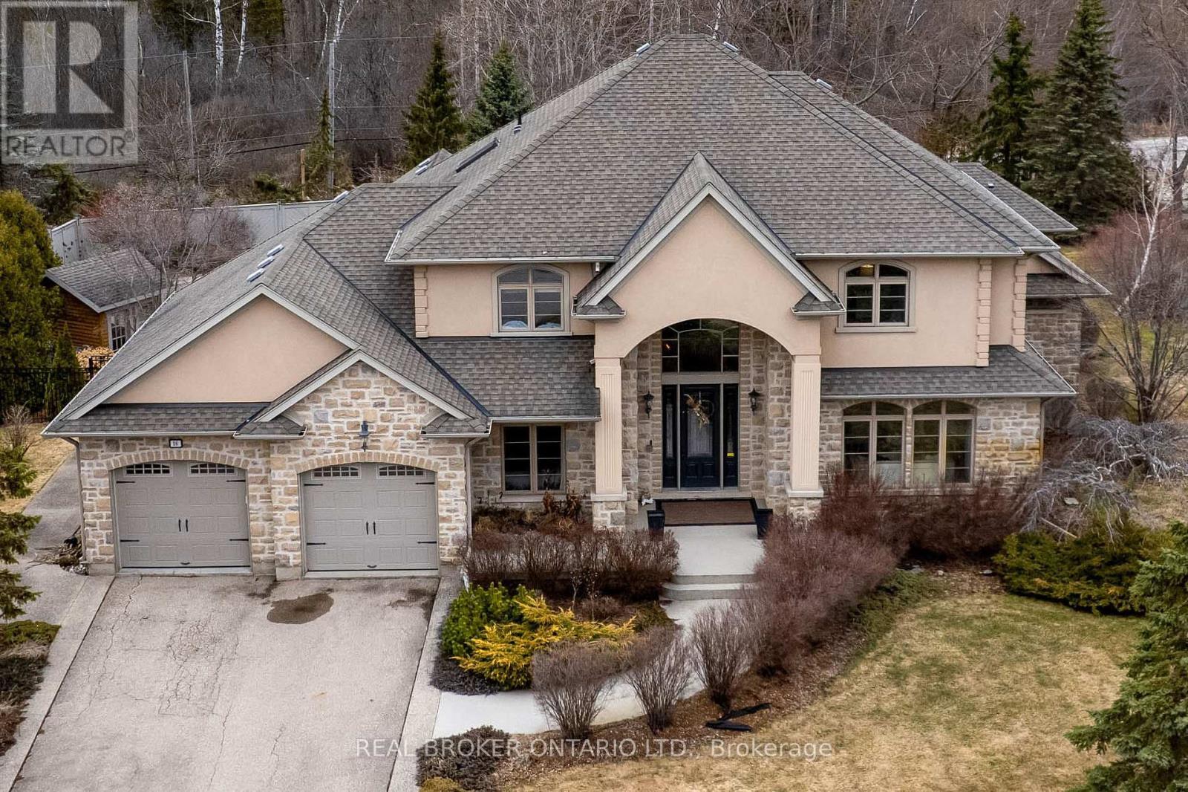
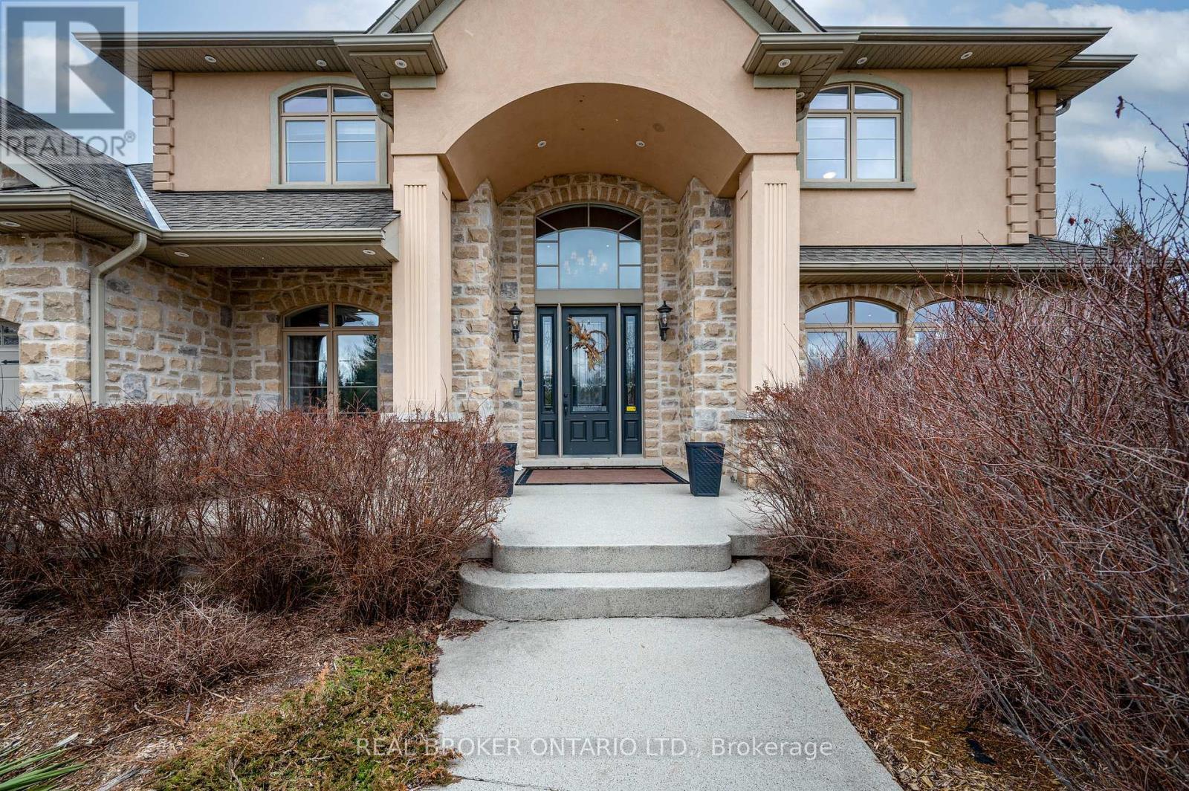
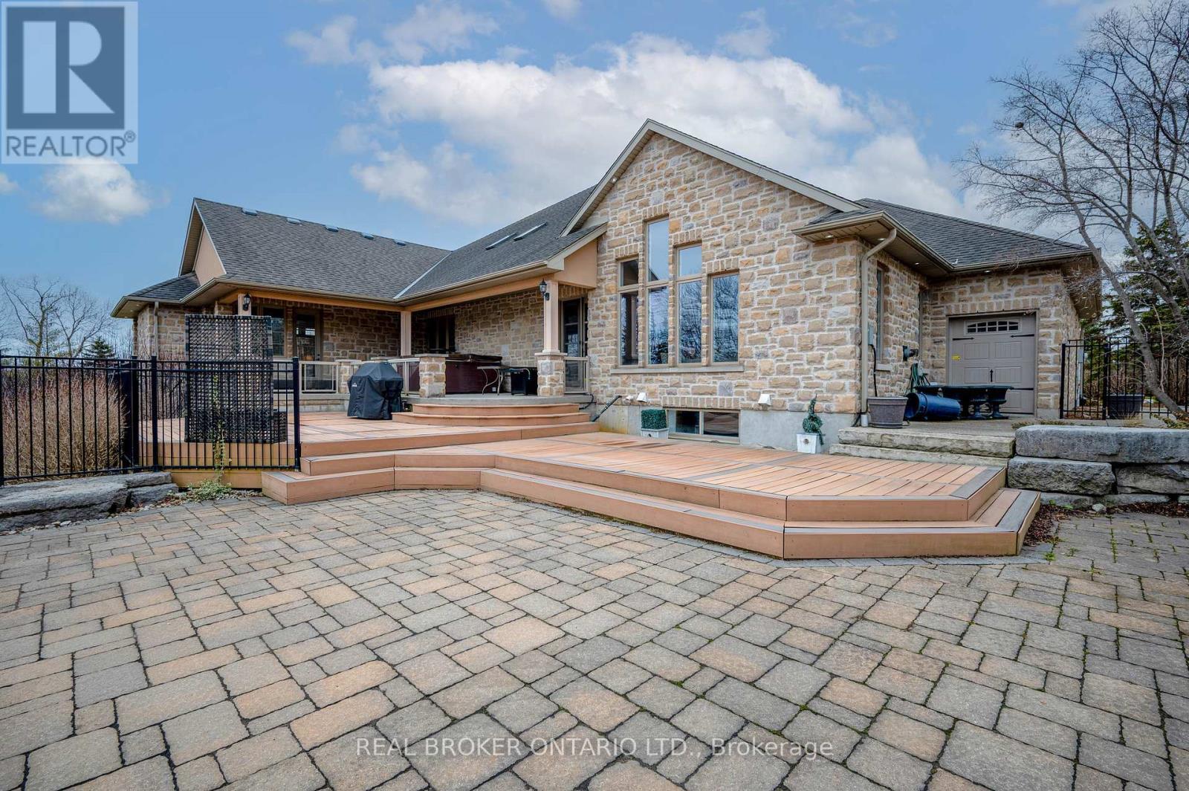
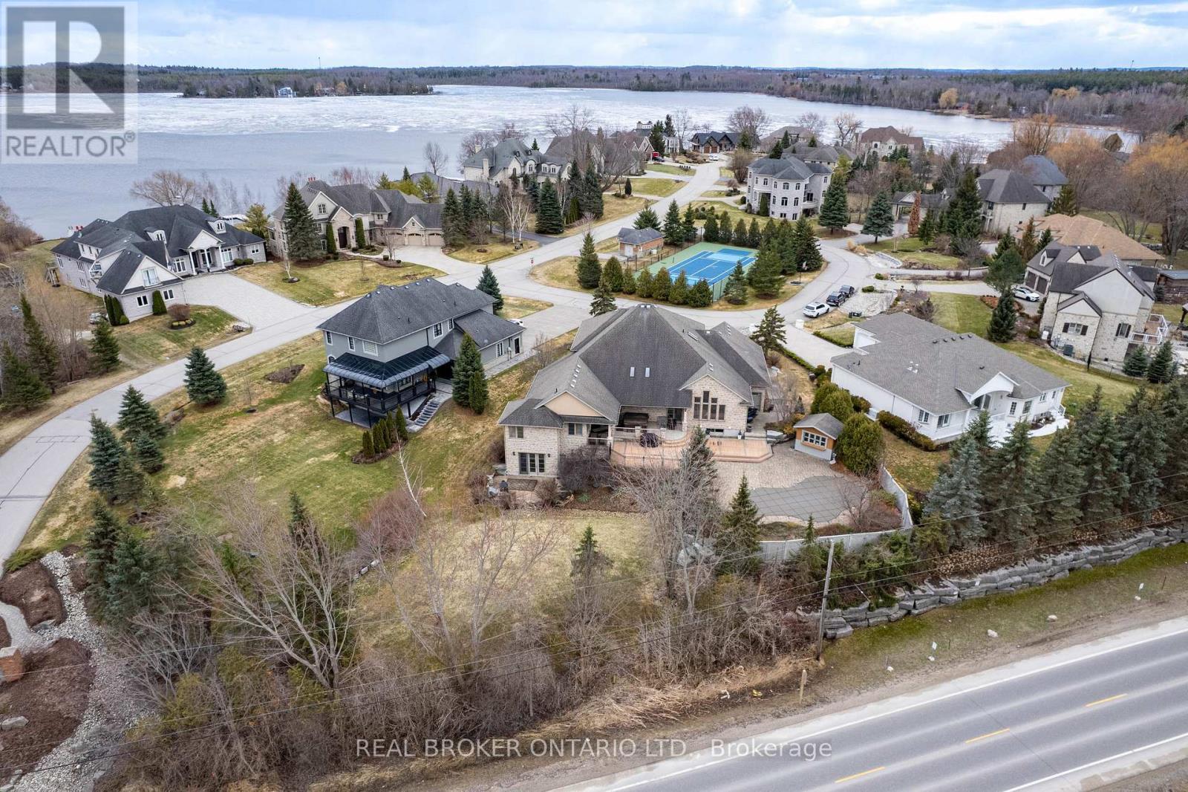
16 Seifert Court, Cambridge, ON - Outdoor With Facade
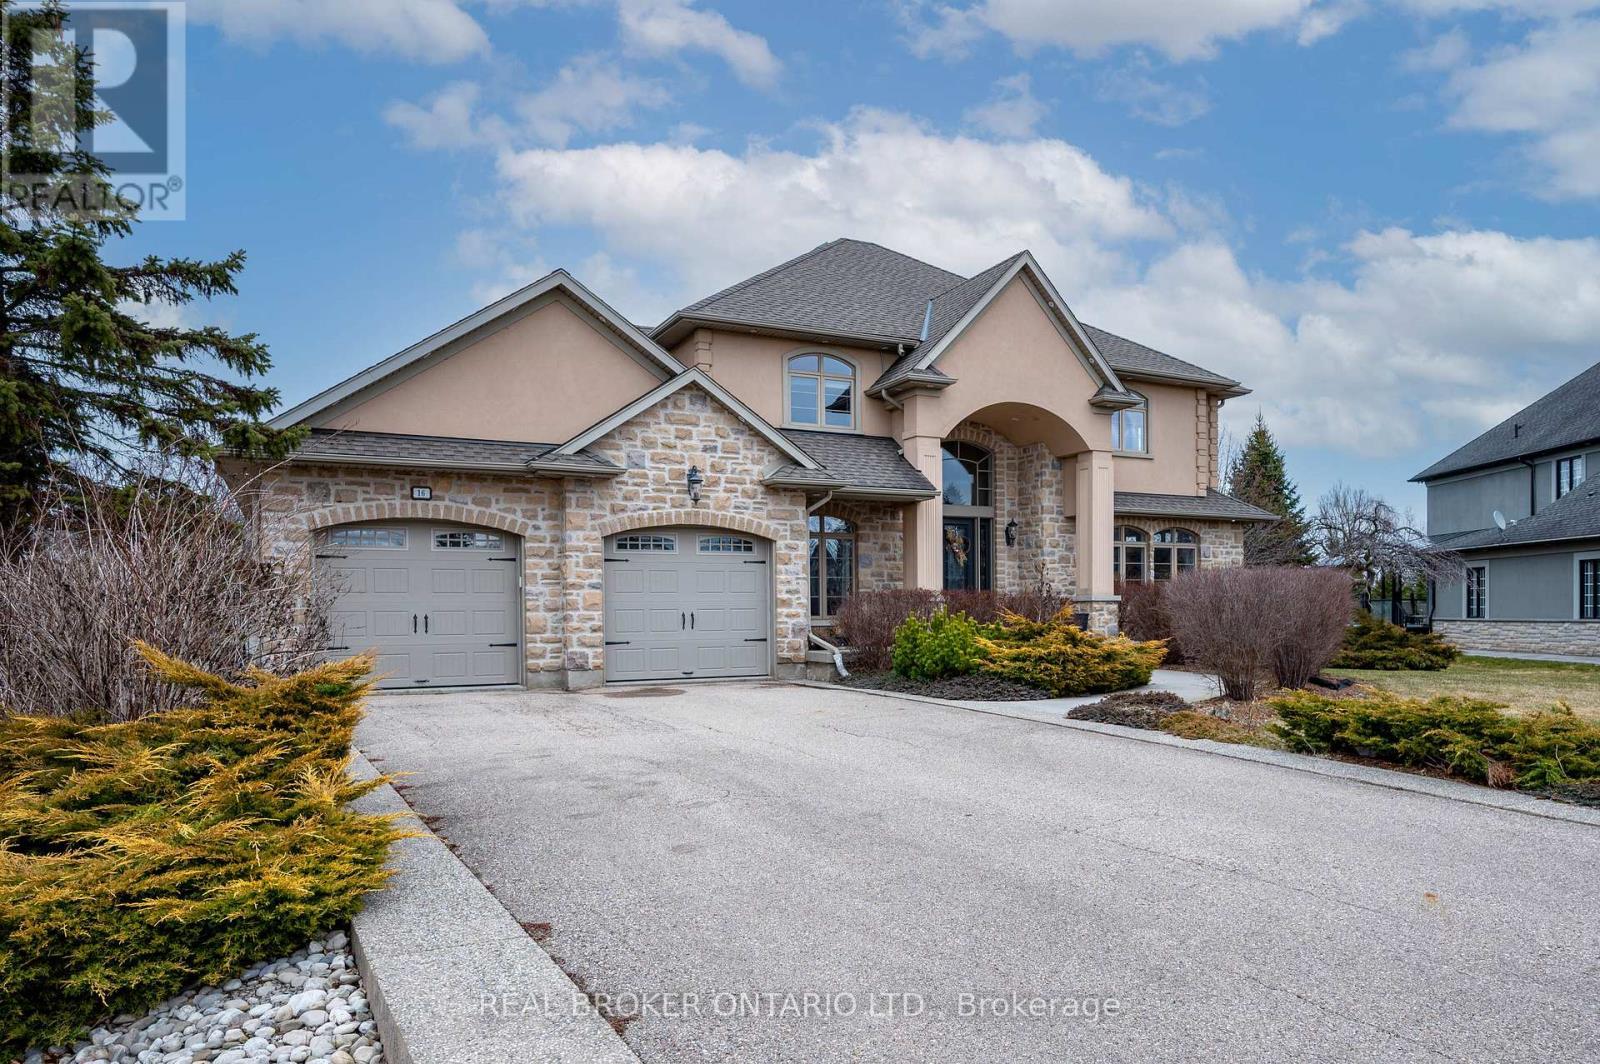
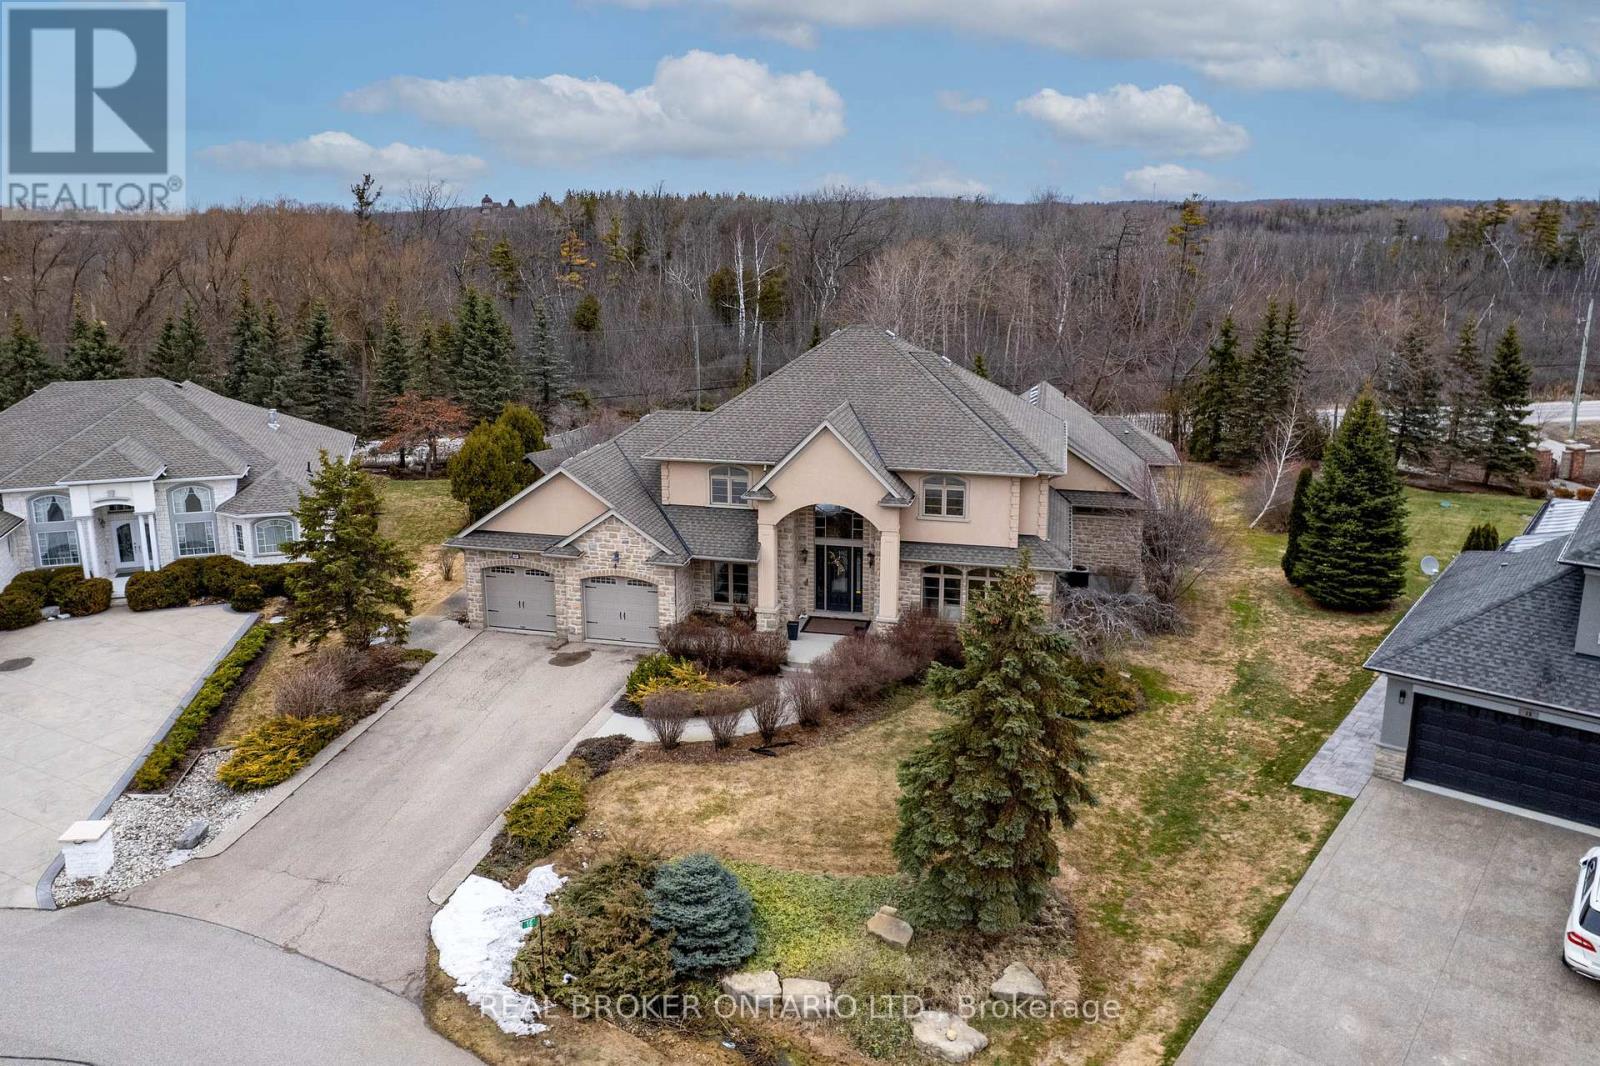
16 Seifert Court, Cambridge, ON - Outdoor
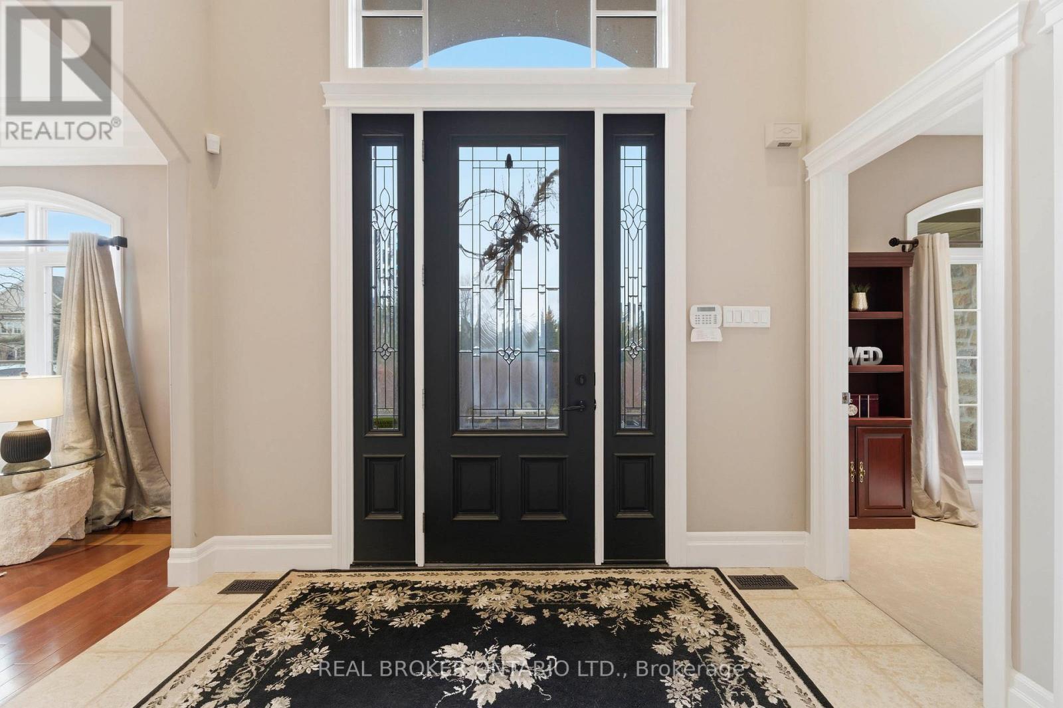
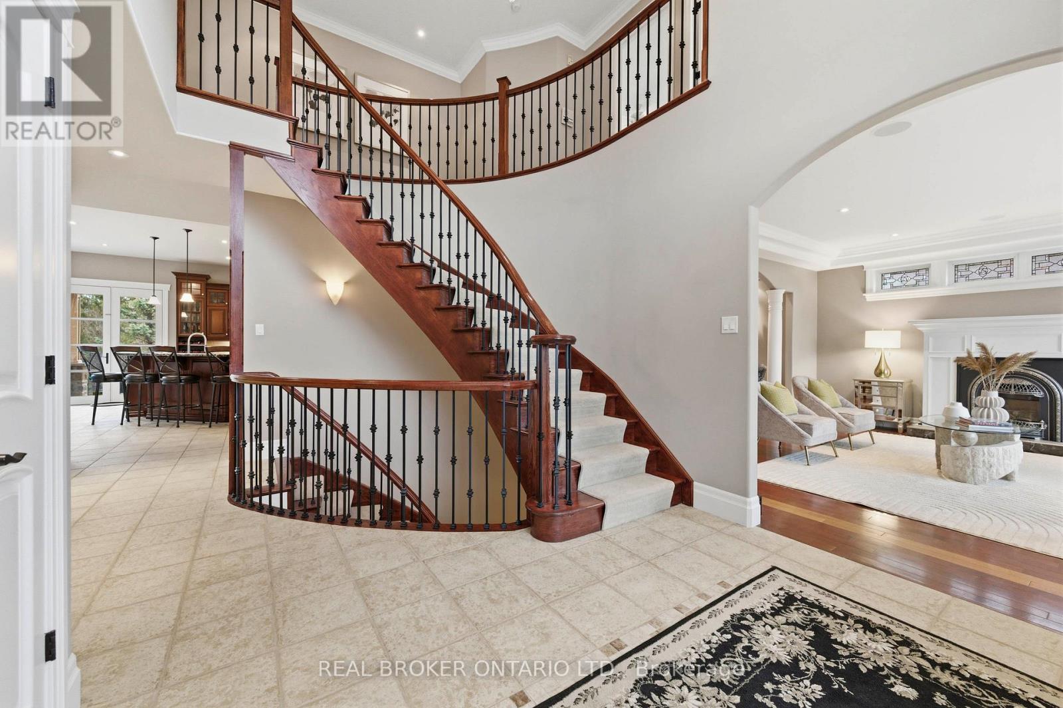
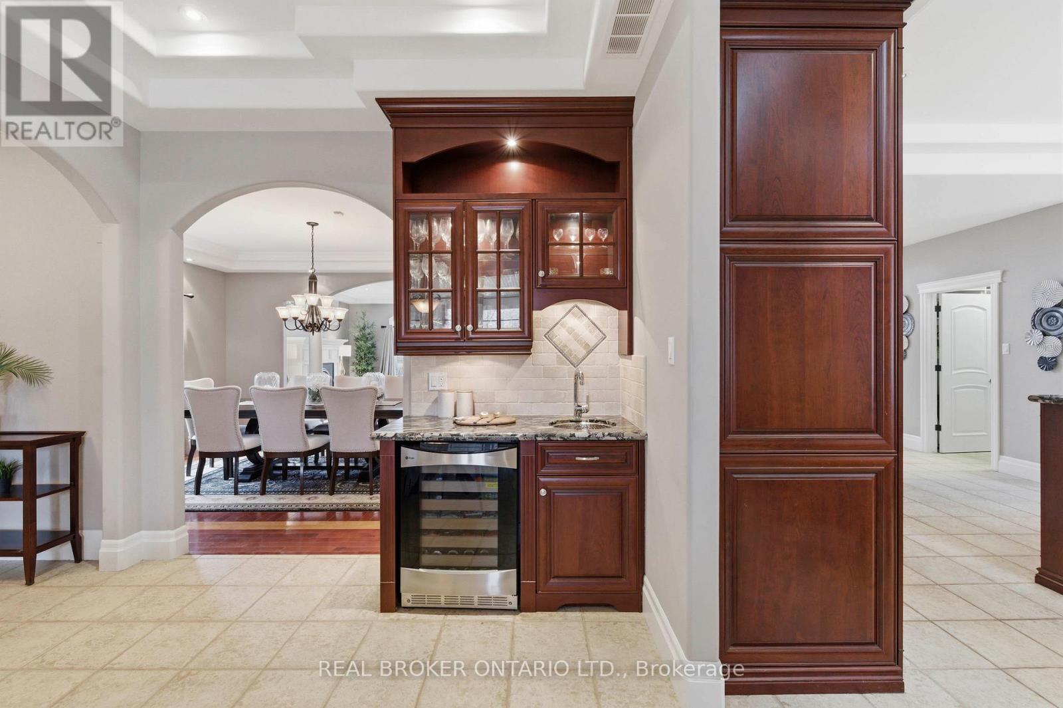
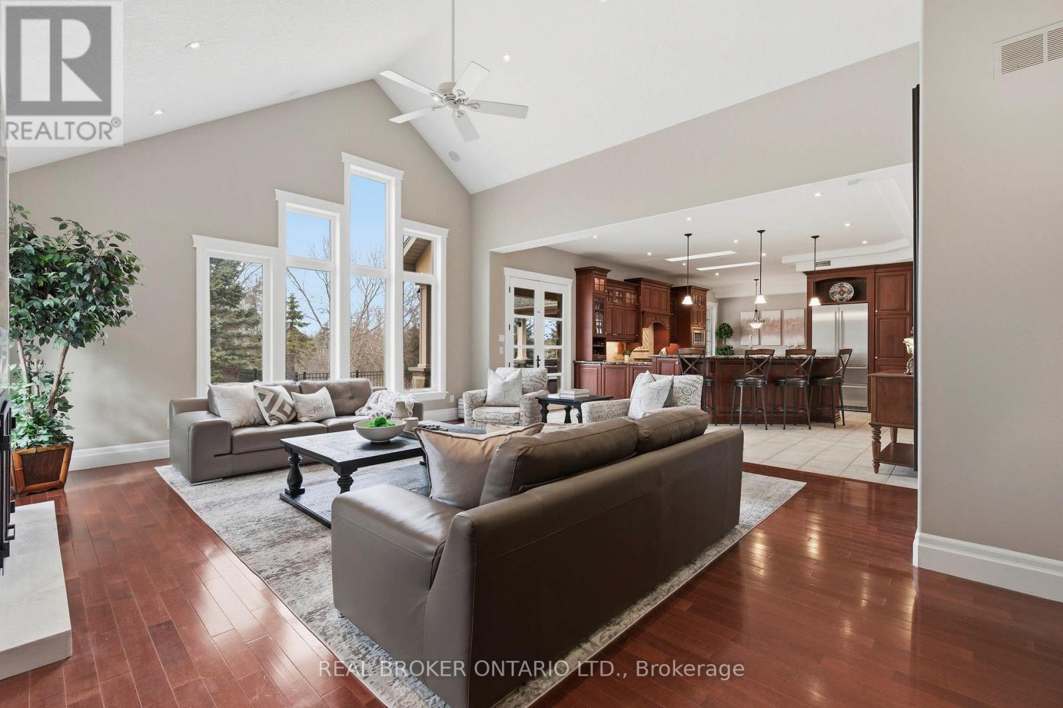
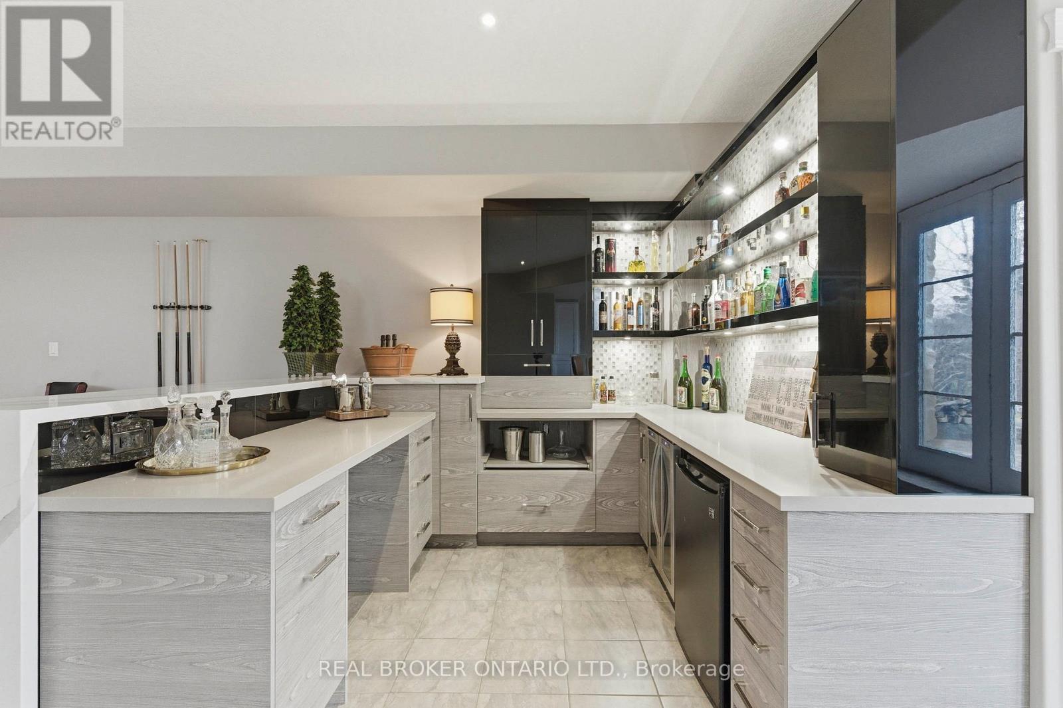
16 Seifert Court, Cambridge, ON - Indoor Photo Showing Other Room
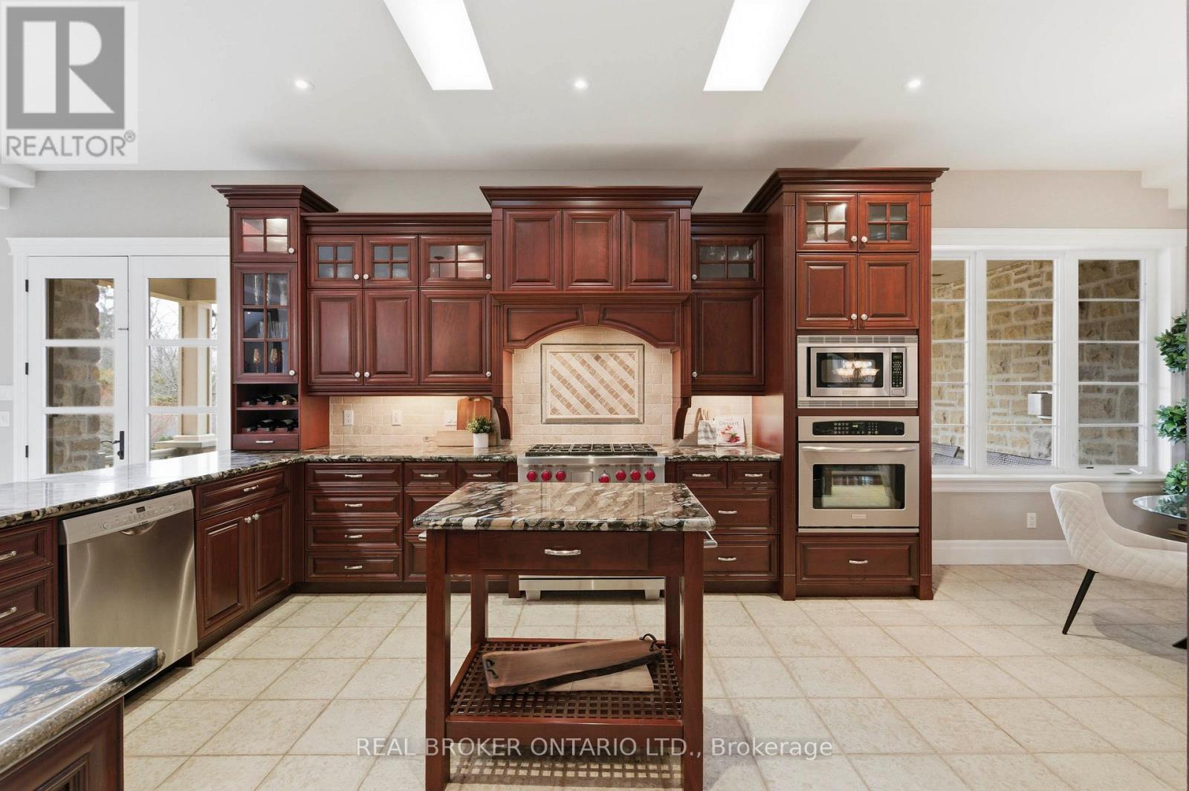
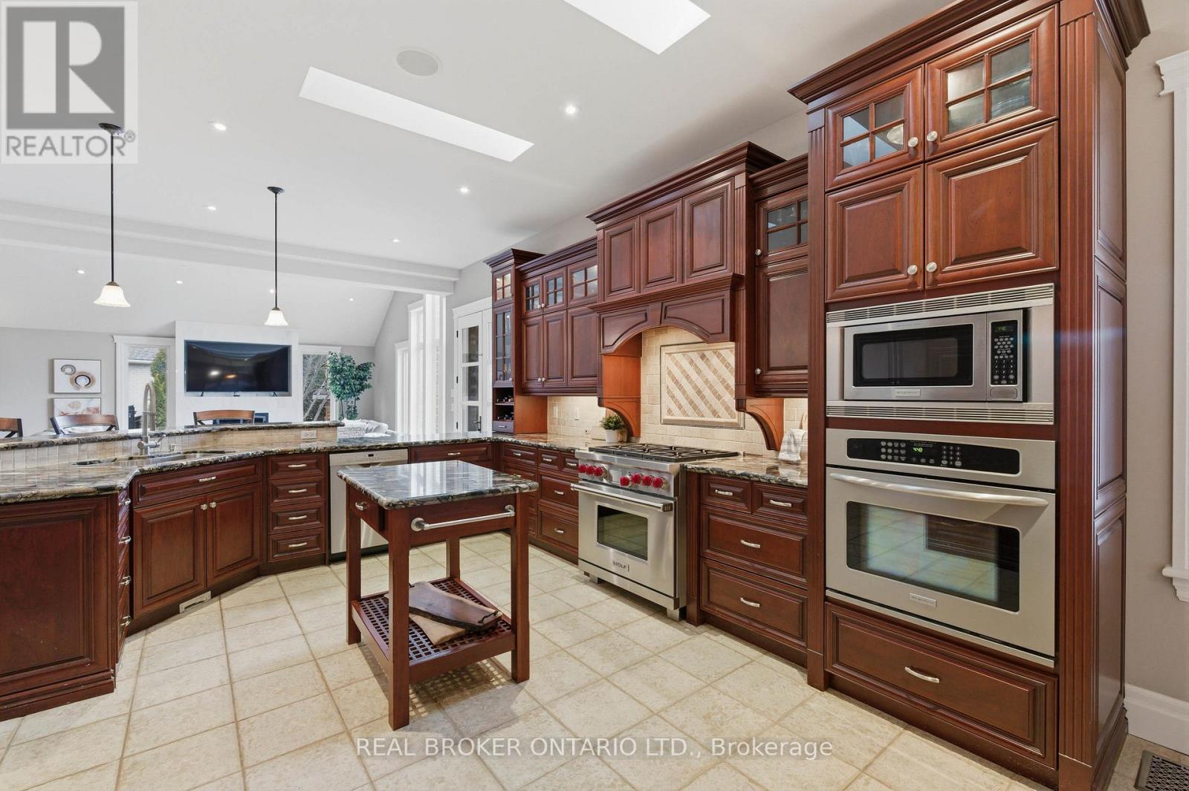
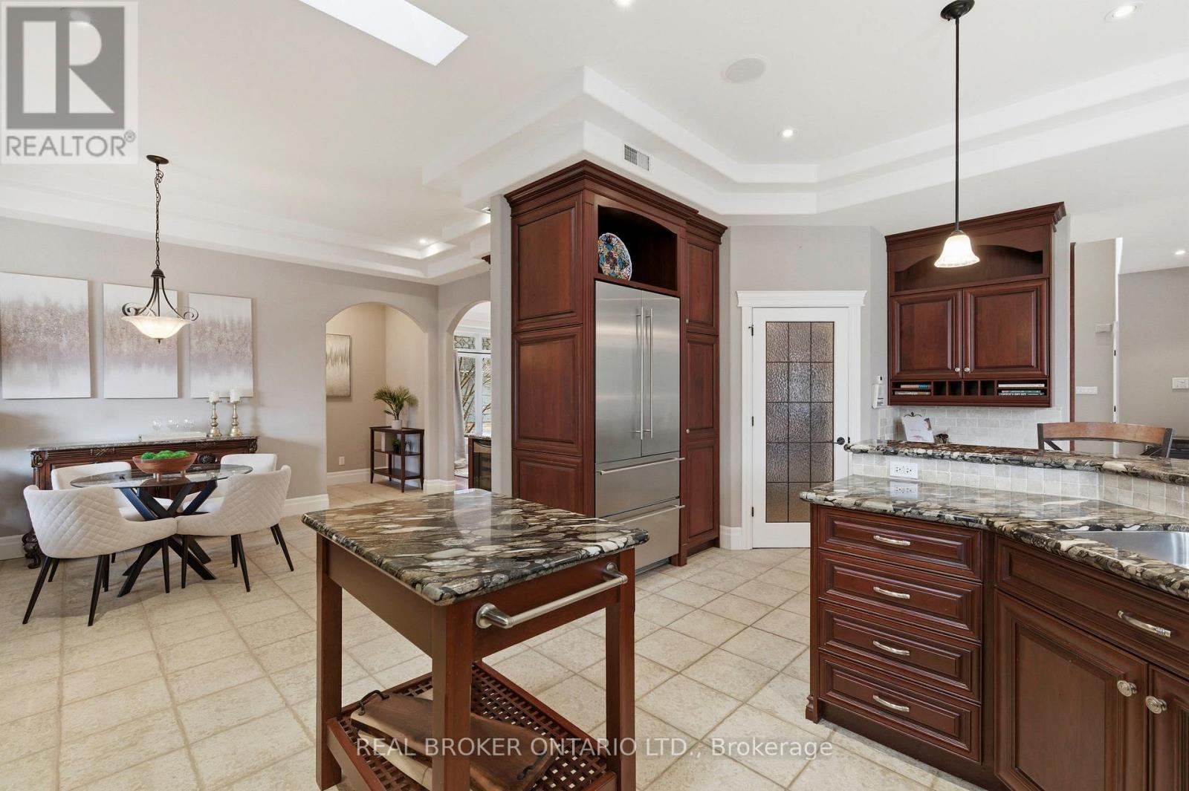
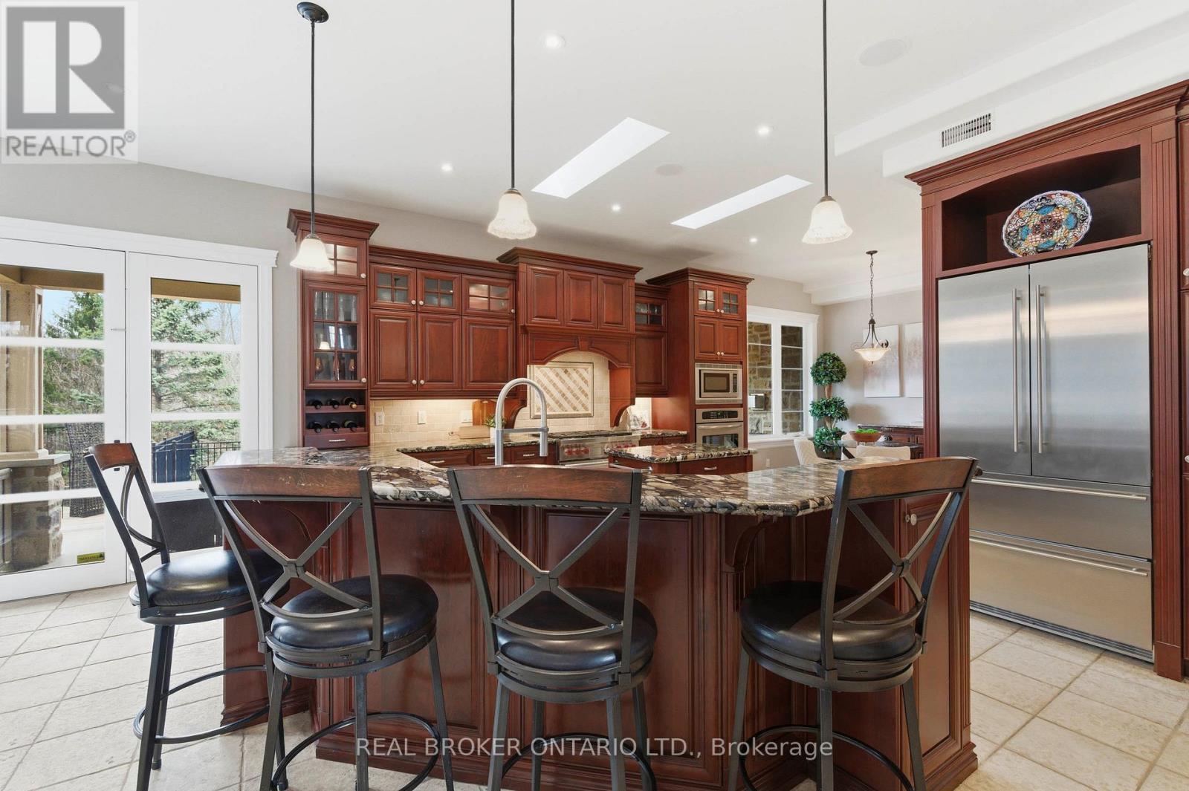
16 Seifert Court, Cambridge, ON - Indoor Photo Showing Kitchen With Upgraded Kitchen
16 Seifert Court, Cambridge, ON - Indoor
16 Seifert Court, Cambridge, ON - Indoor Photo Showing Other Room
16 Seifert Court, Cambridge, ON - Indoor
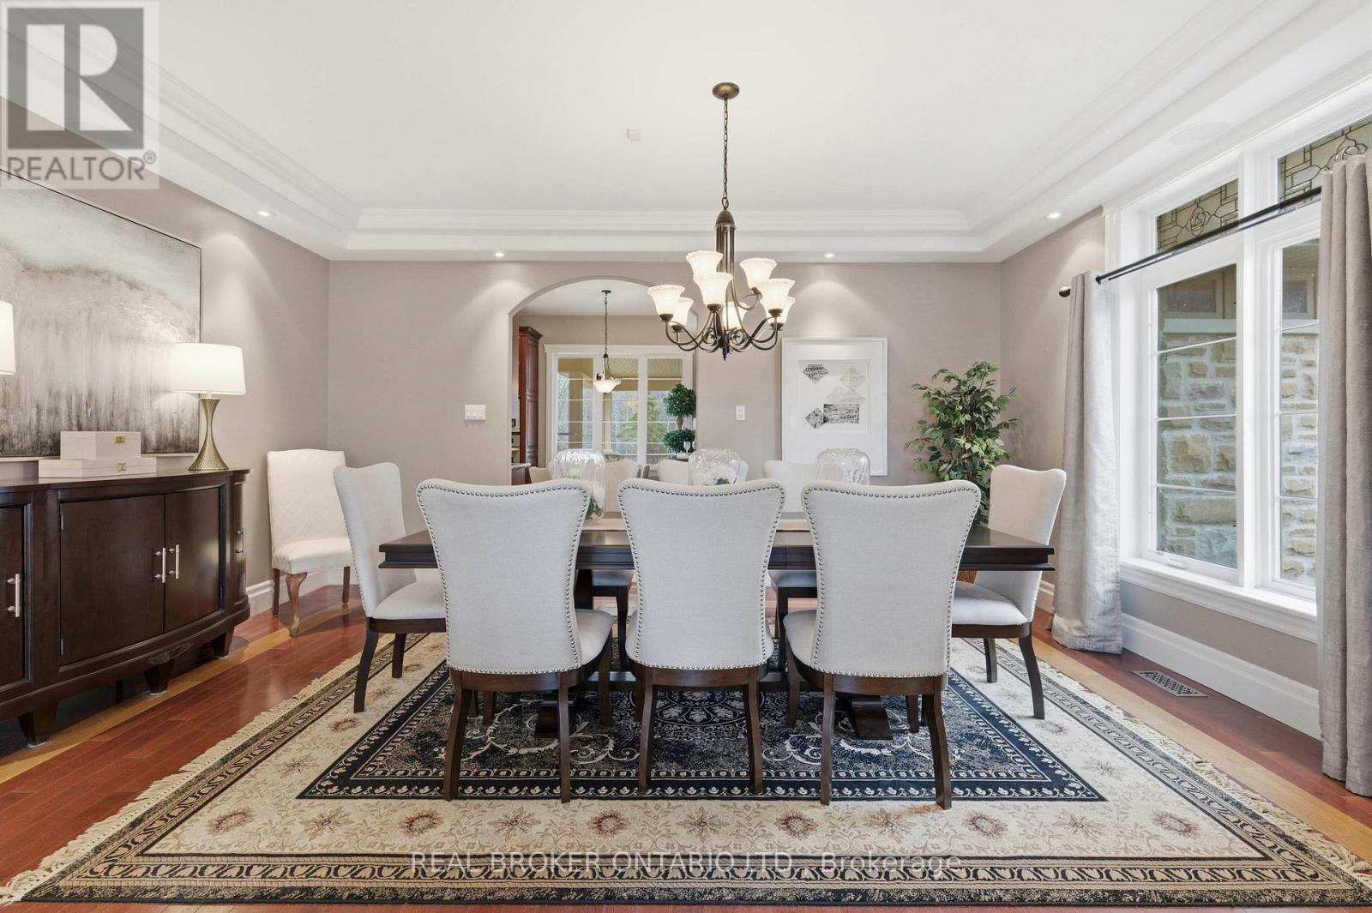
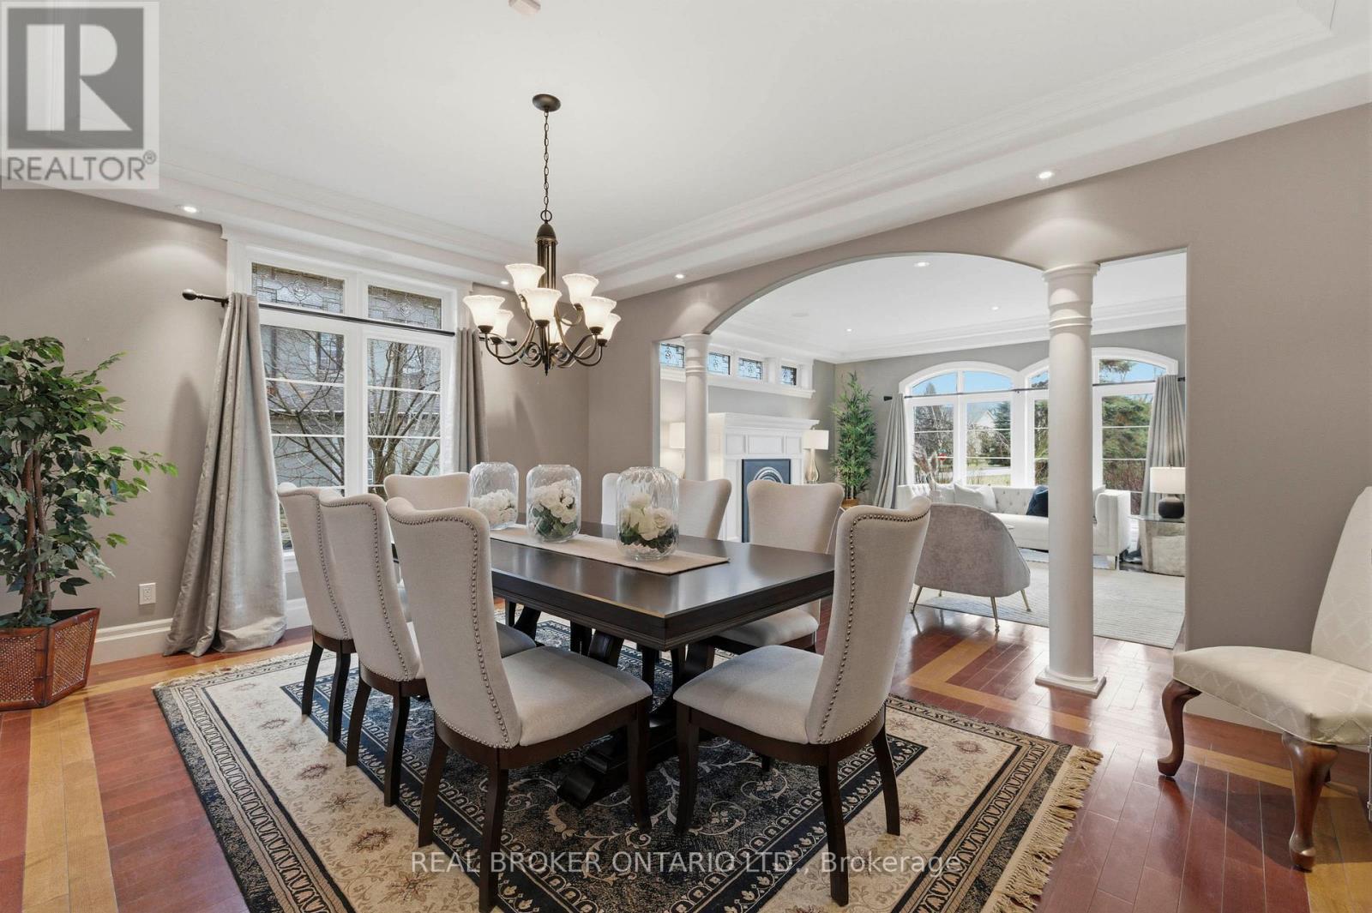
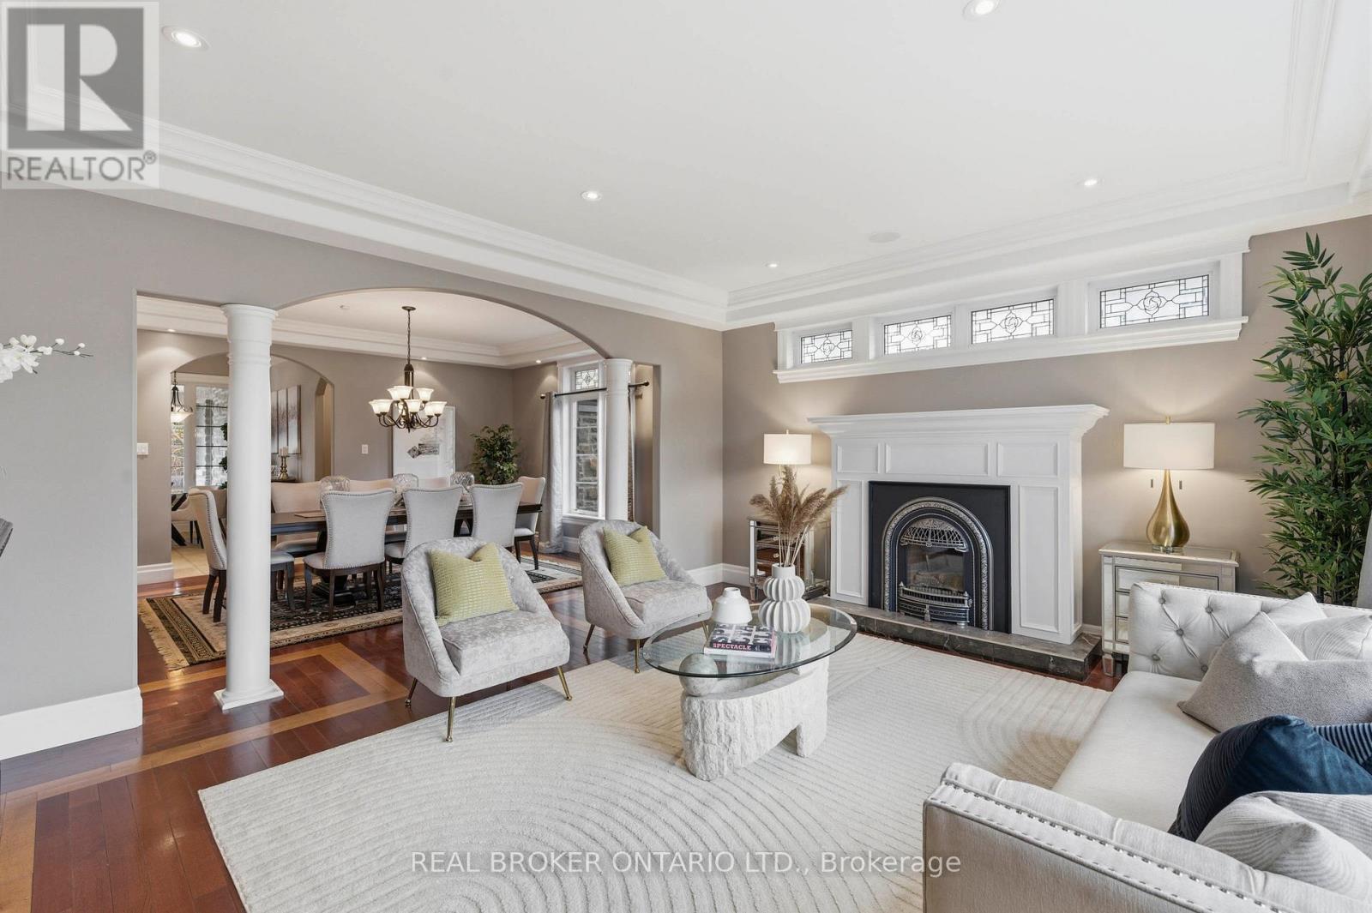
16 Seifert Court, Cambridge, ON - Indoor Photo Showing Dining Room
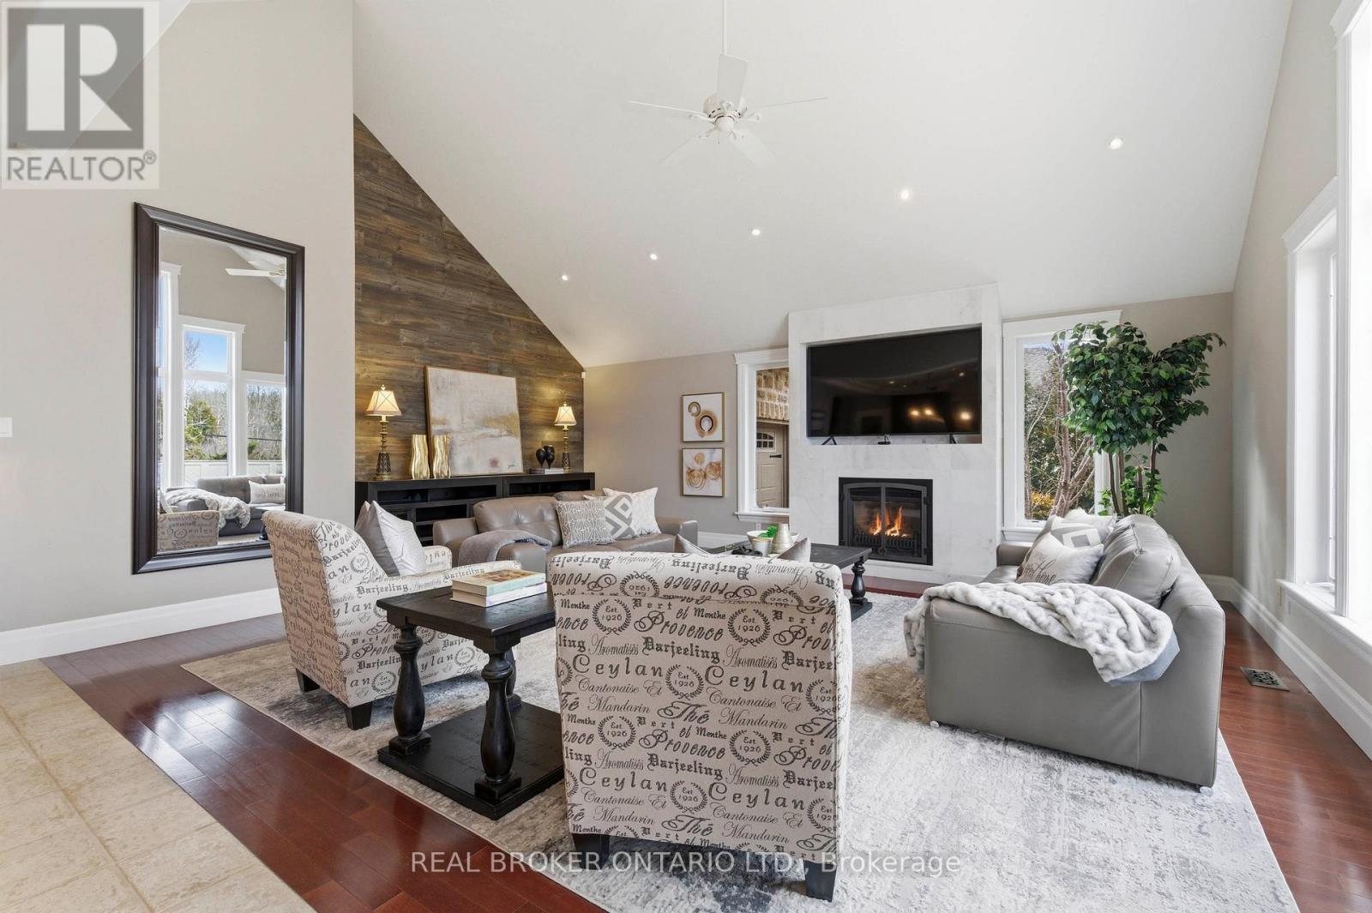
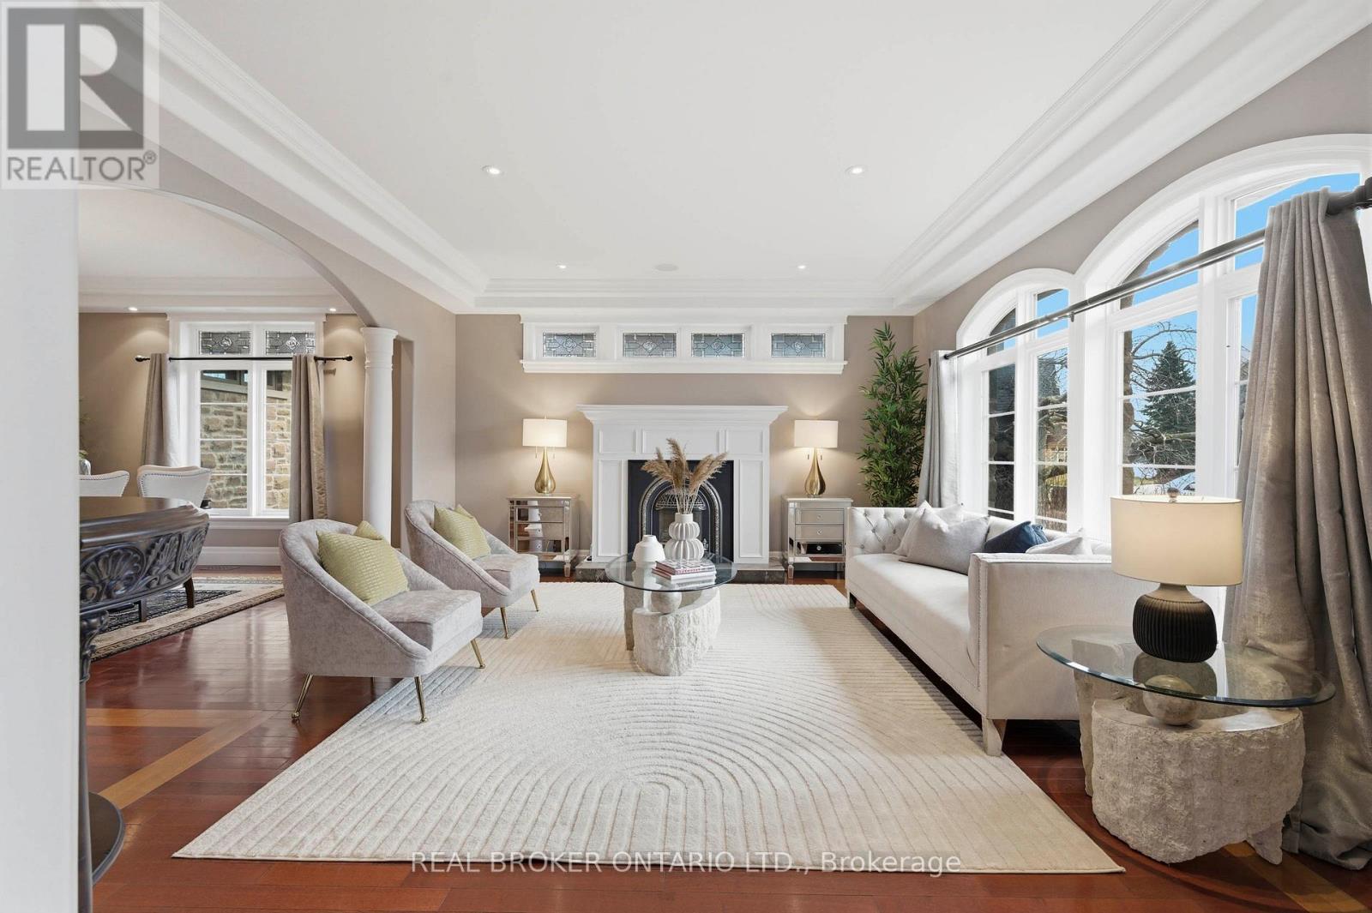
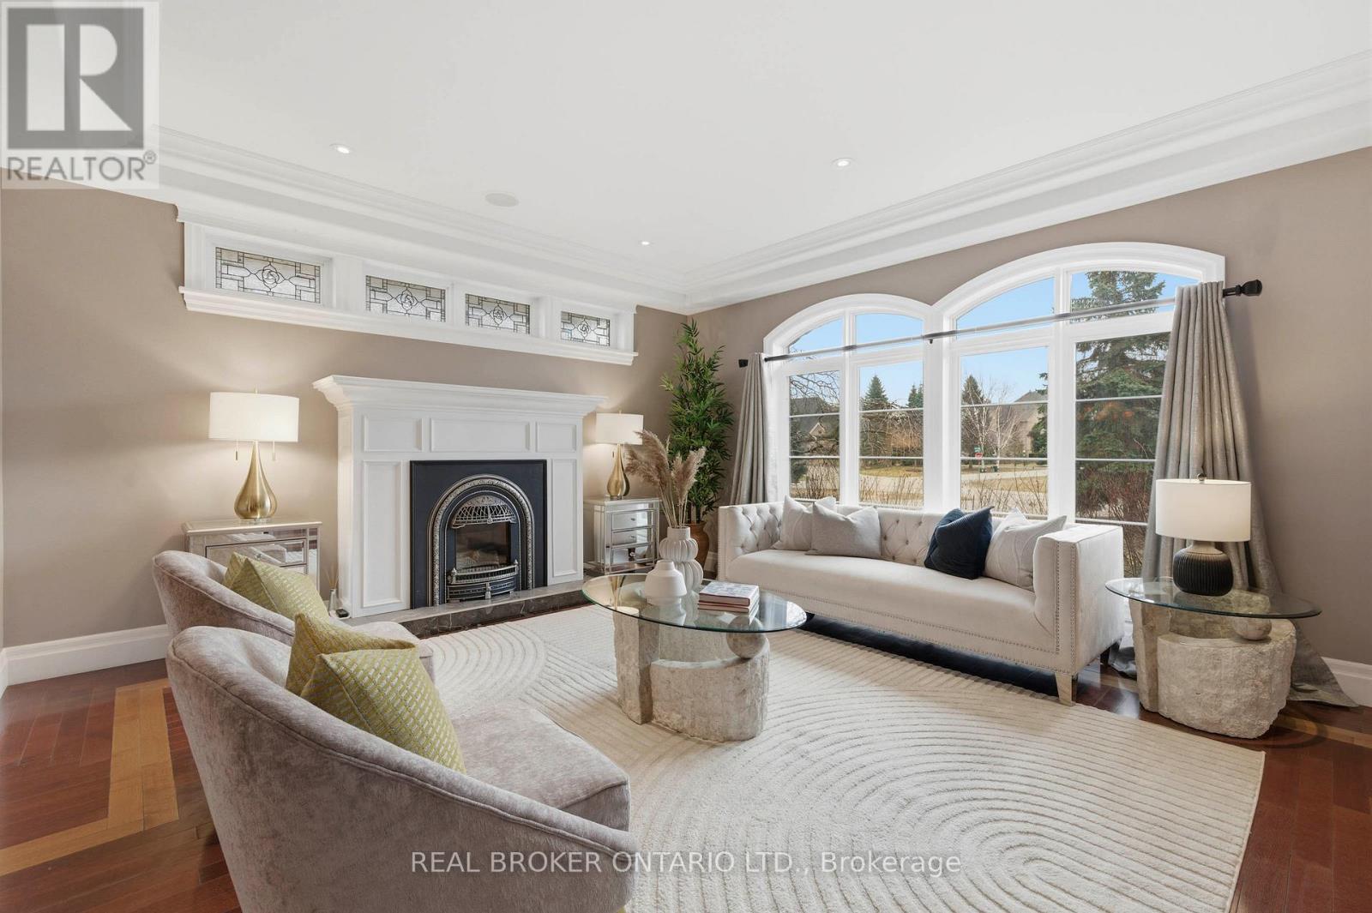
16 Seifert Court, Cambridge, ON - Indoor Photo Showing Living Room With Fireplace
16 Seifert Court, Cambridge, ON - Indoor Photo Showing Living Room
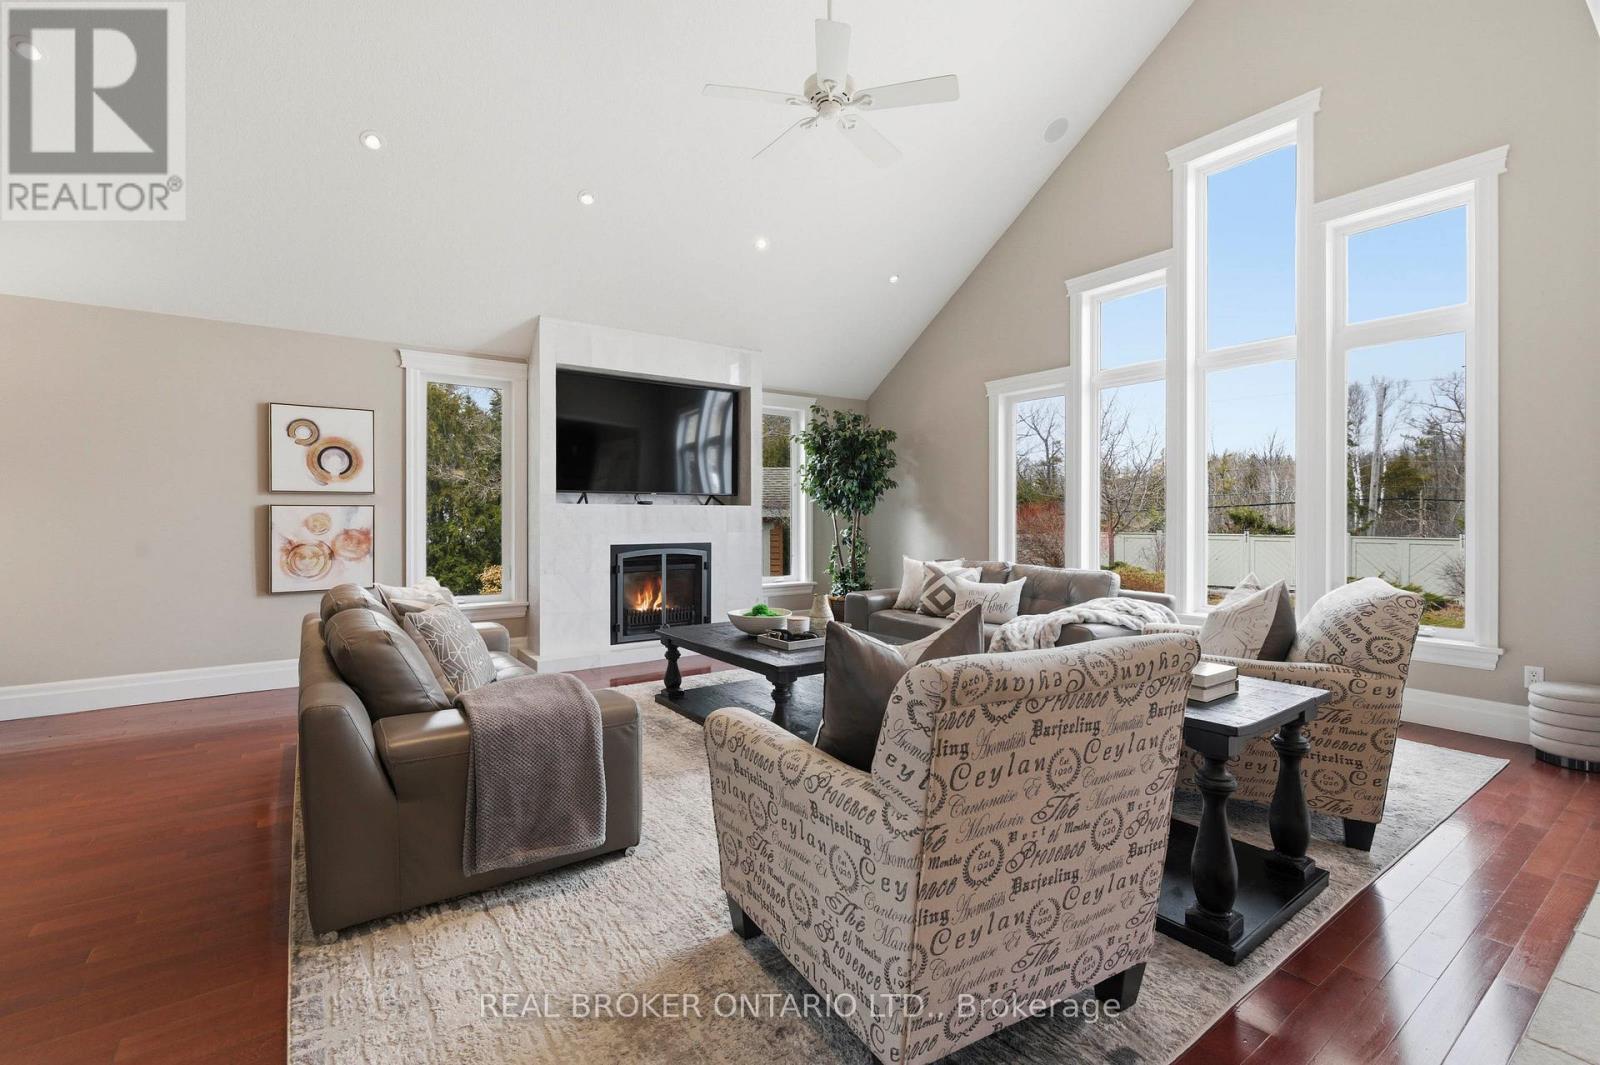
16 Seifert Court, Cambridge, ON - Indoor Photo Showing Living Room With Fireplace
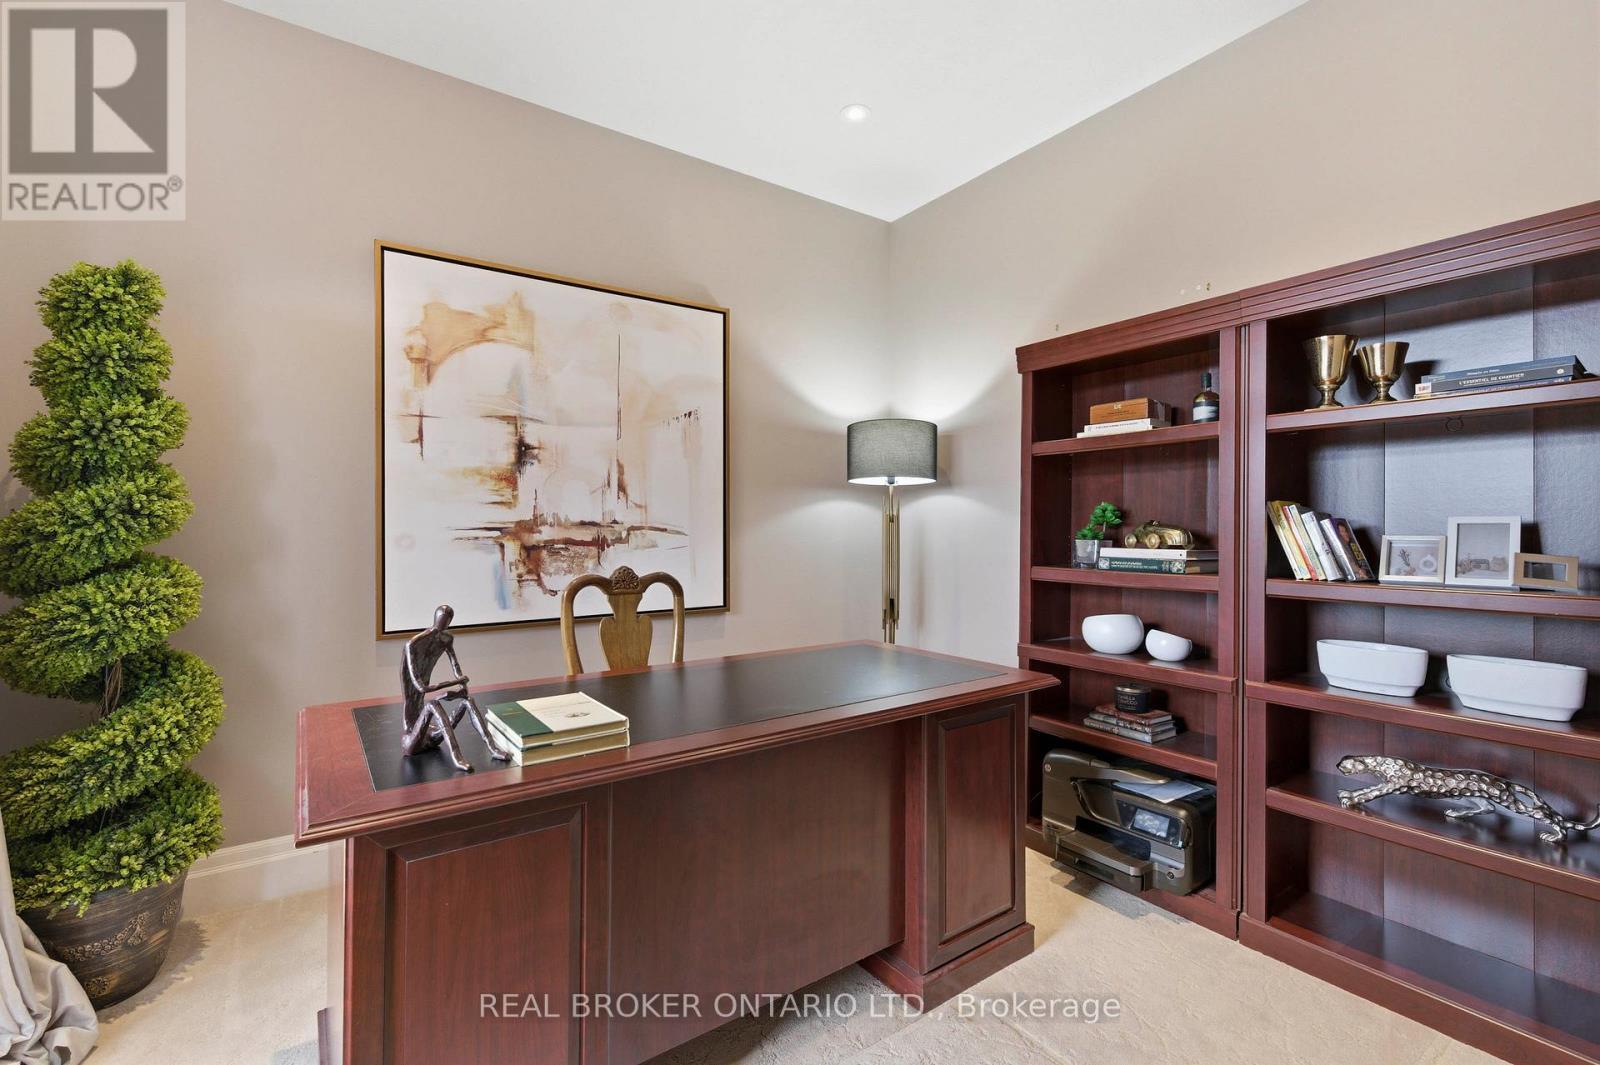
16 Seifert Court, Cambridge, ON - Indoor Photo Showing Office
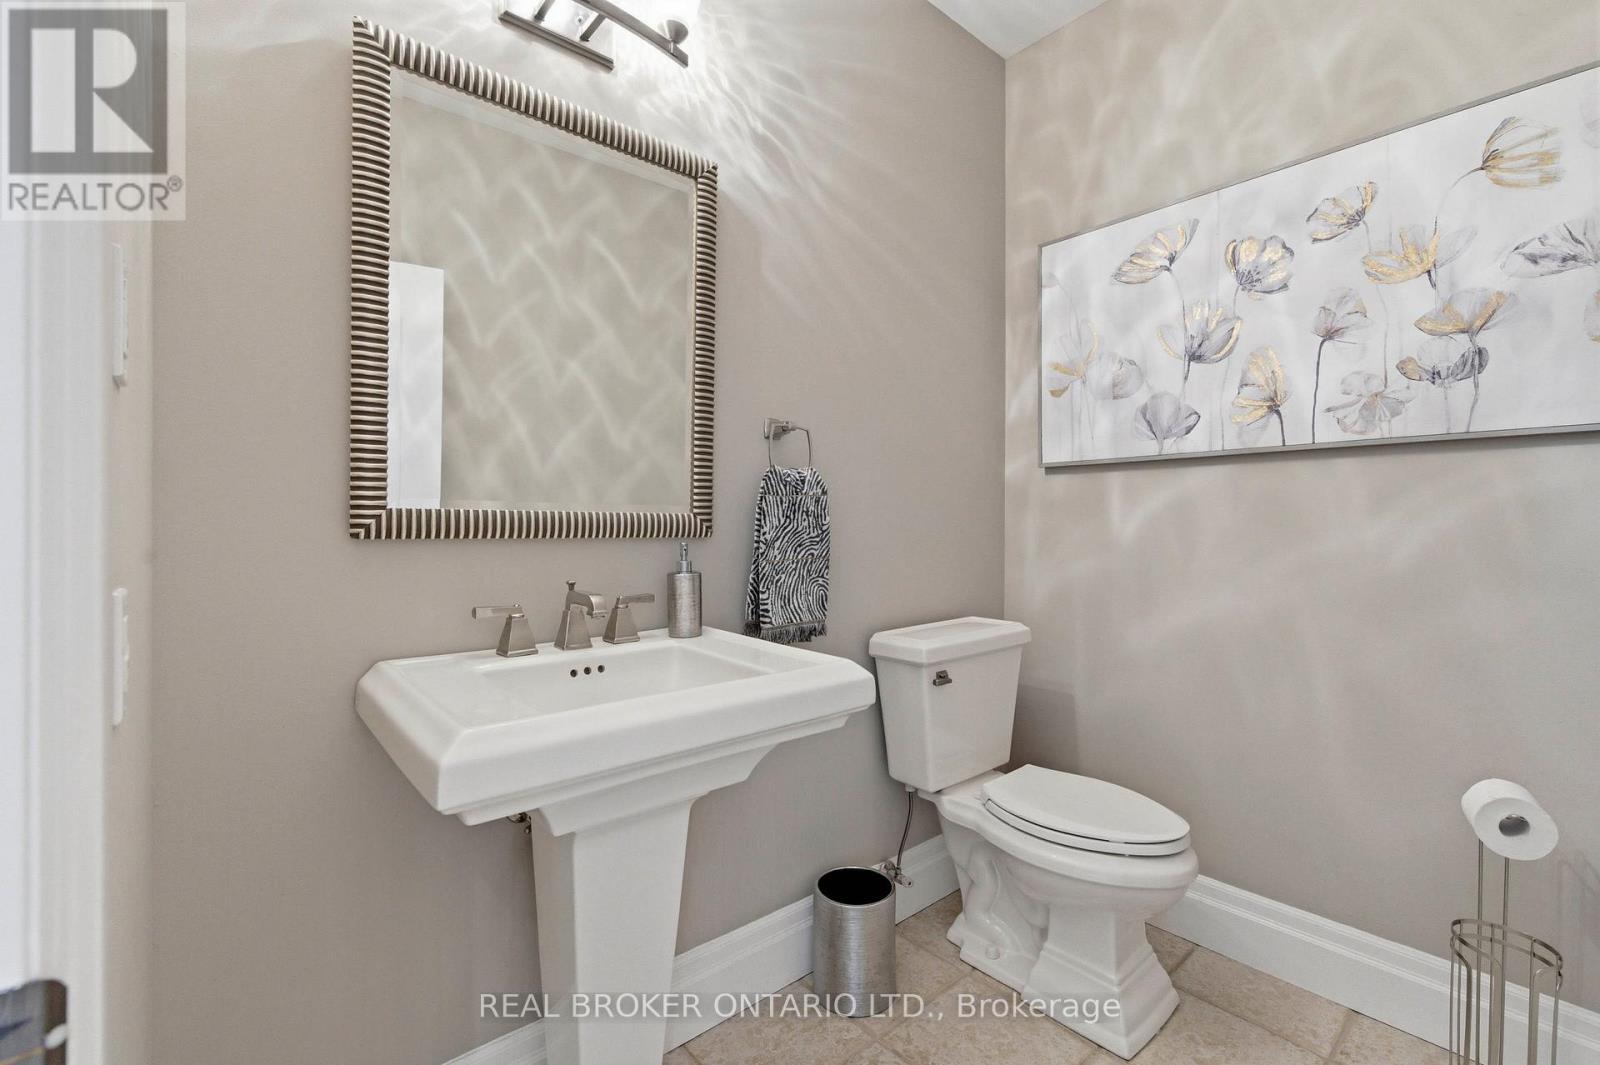
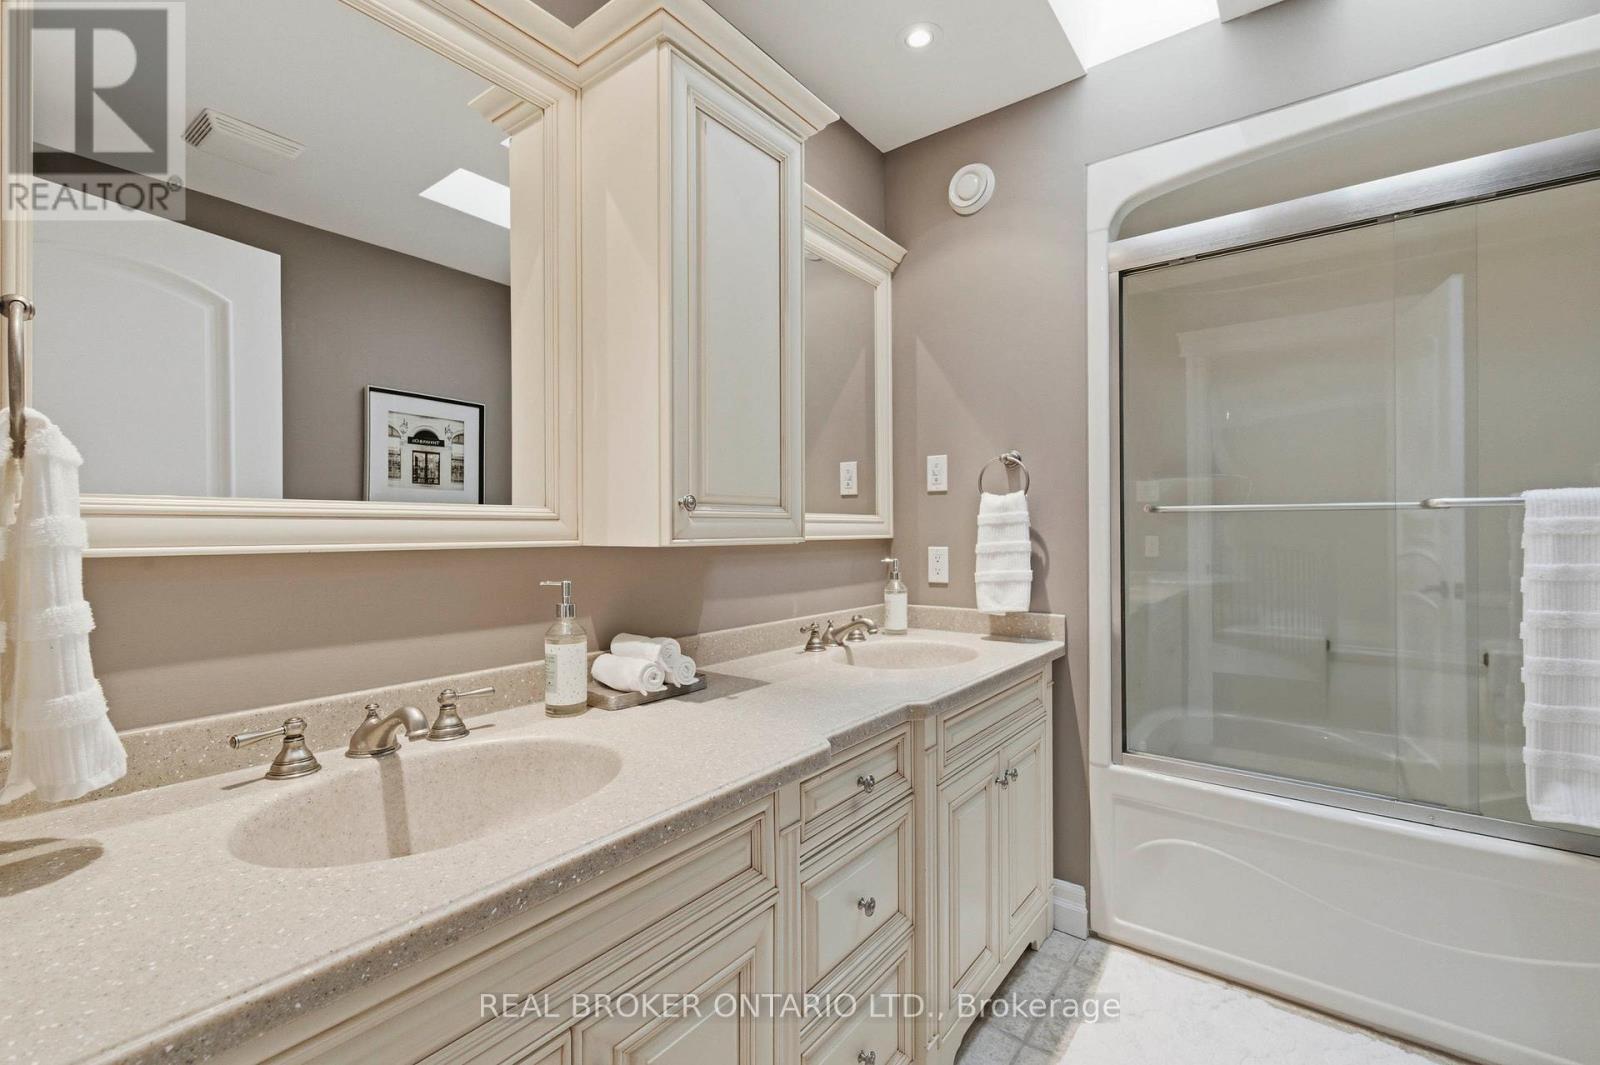
16 Seifert Court, Cambridge, ON - Indoor Photo Showing Bathroom
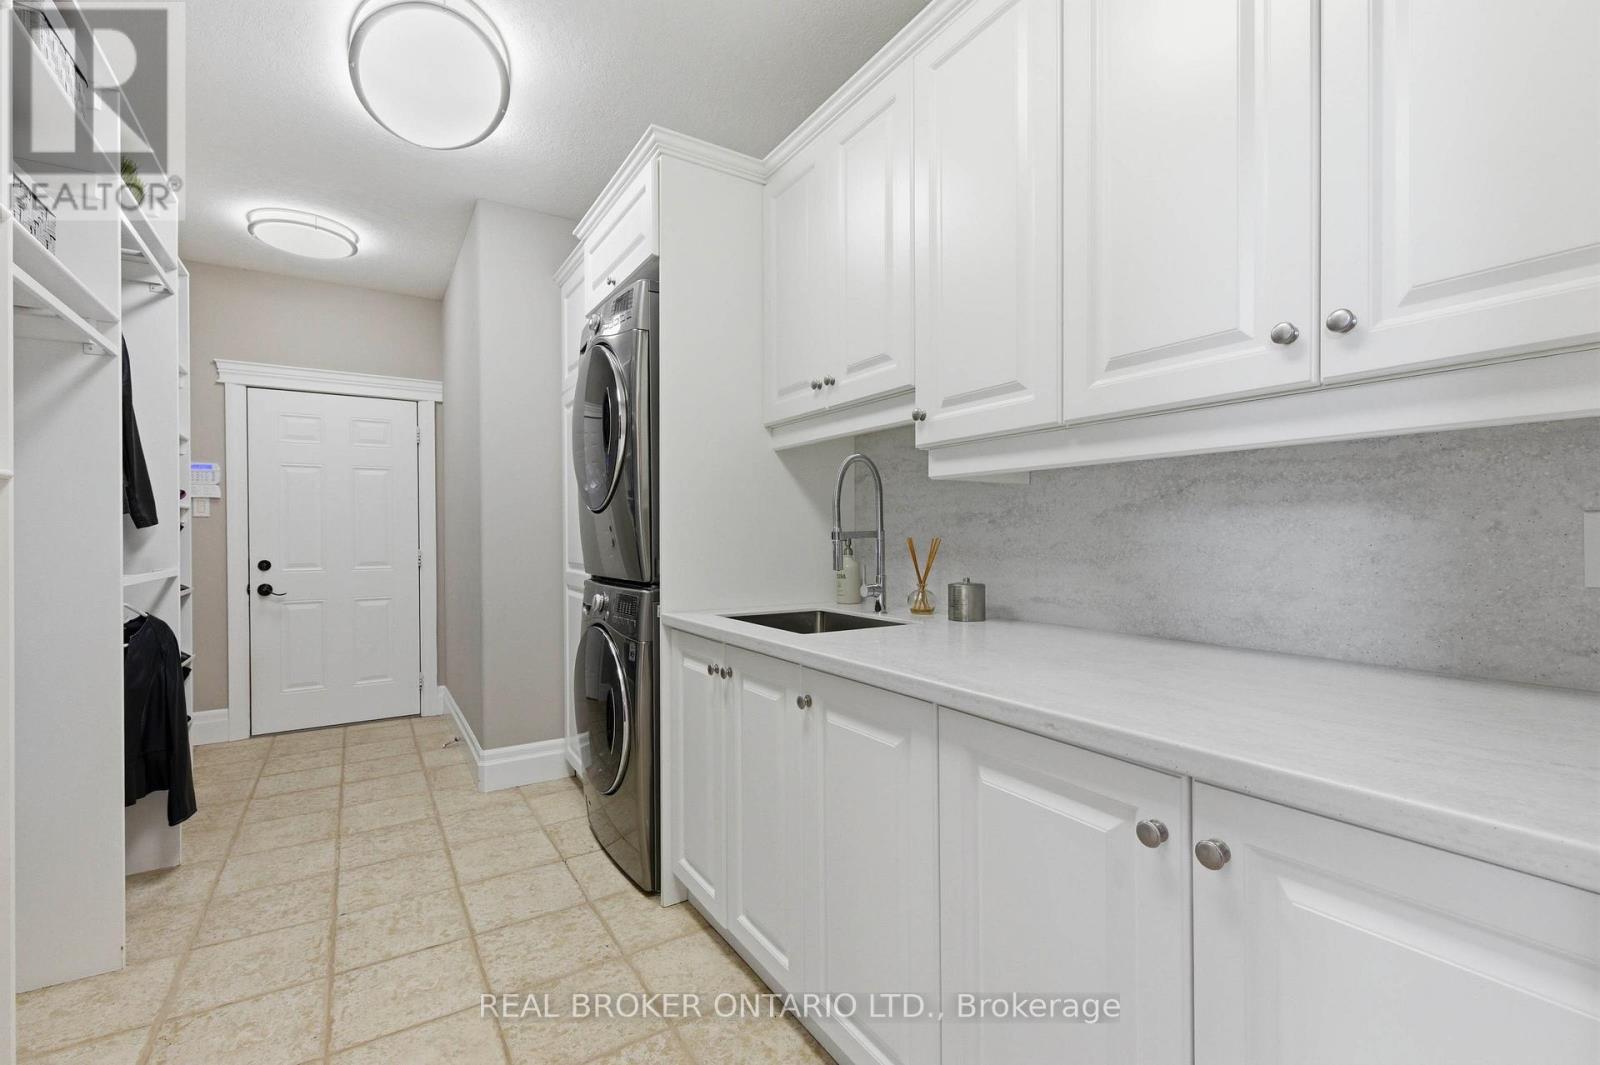
16 Seifert Court, Cambridge, ON - Indoor Photo Showing Laundry Room
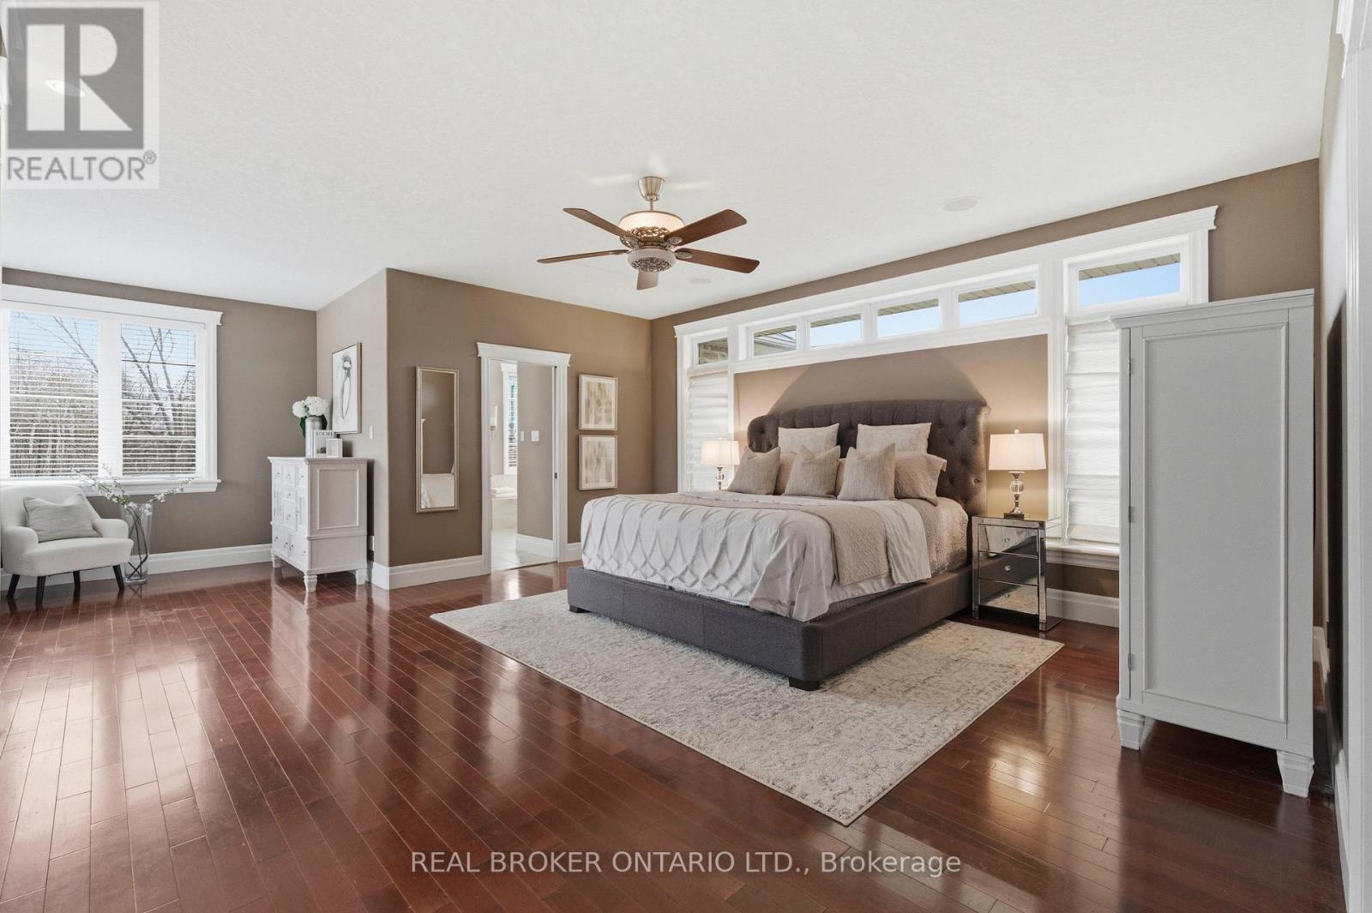
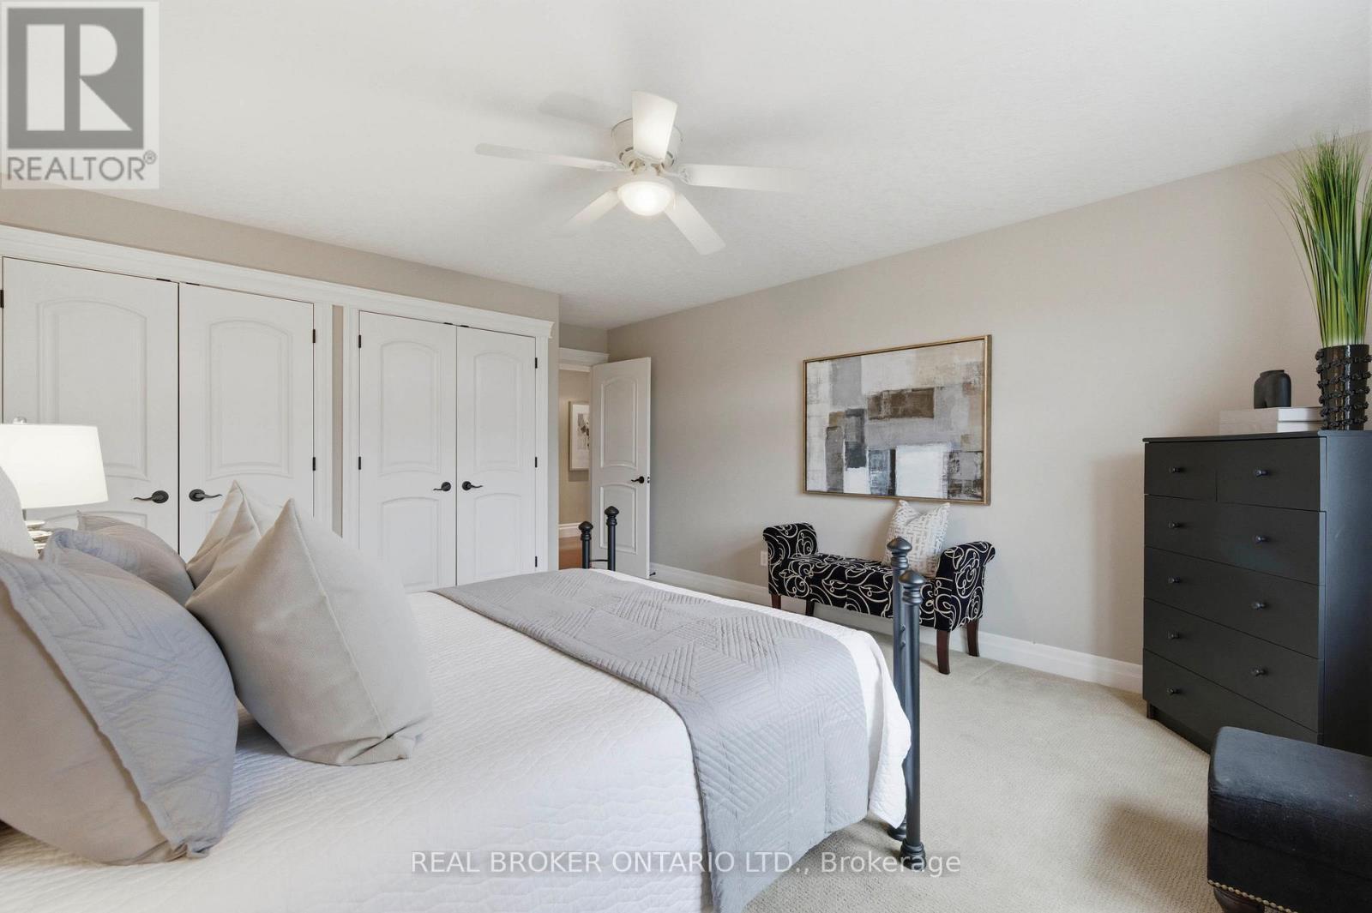
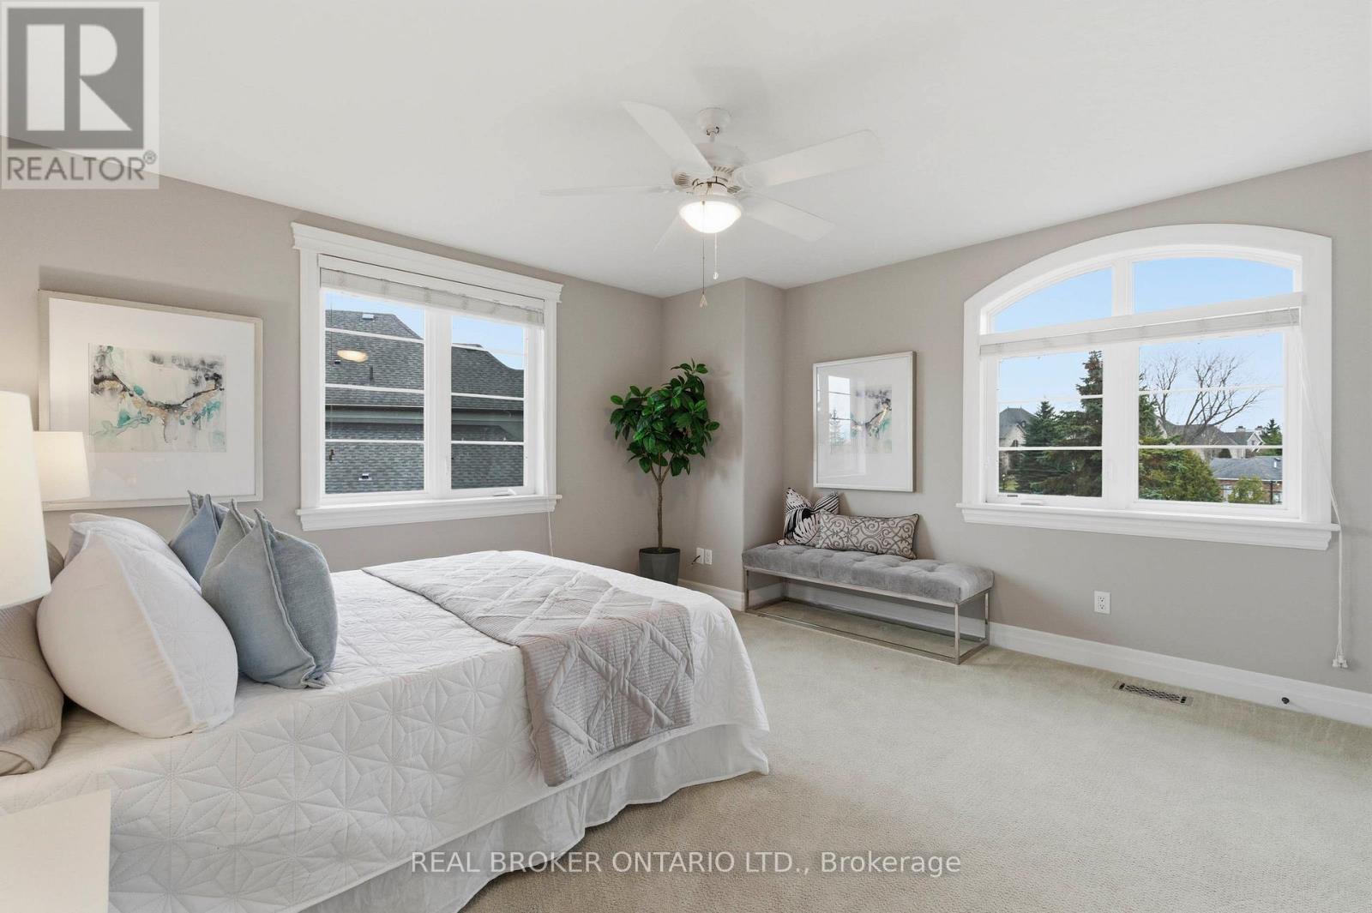
16 Seifert Court, Cambridge, ON - Indoor Photo Showing Bedroom
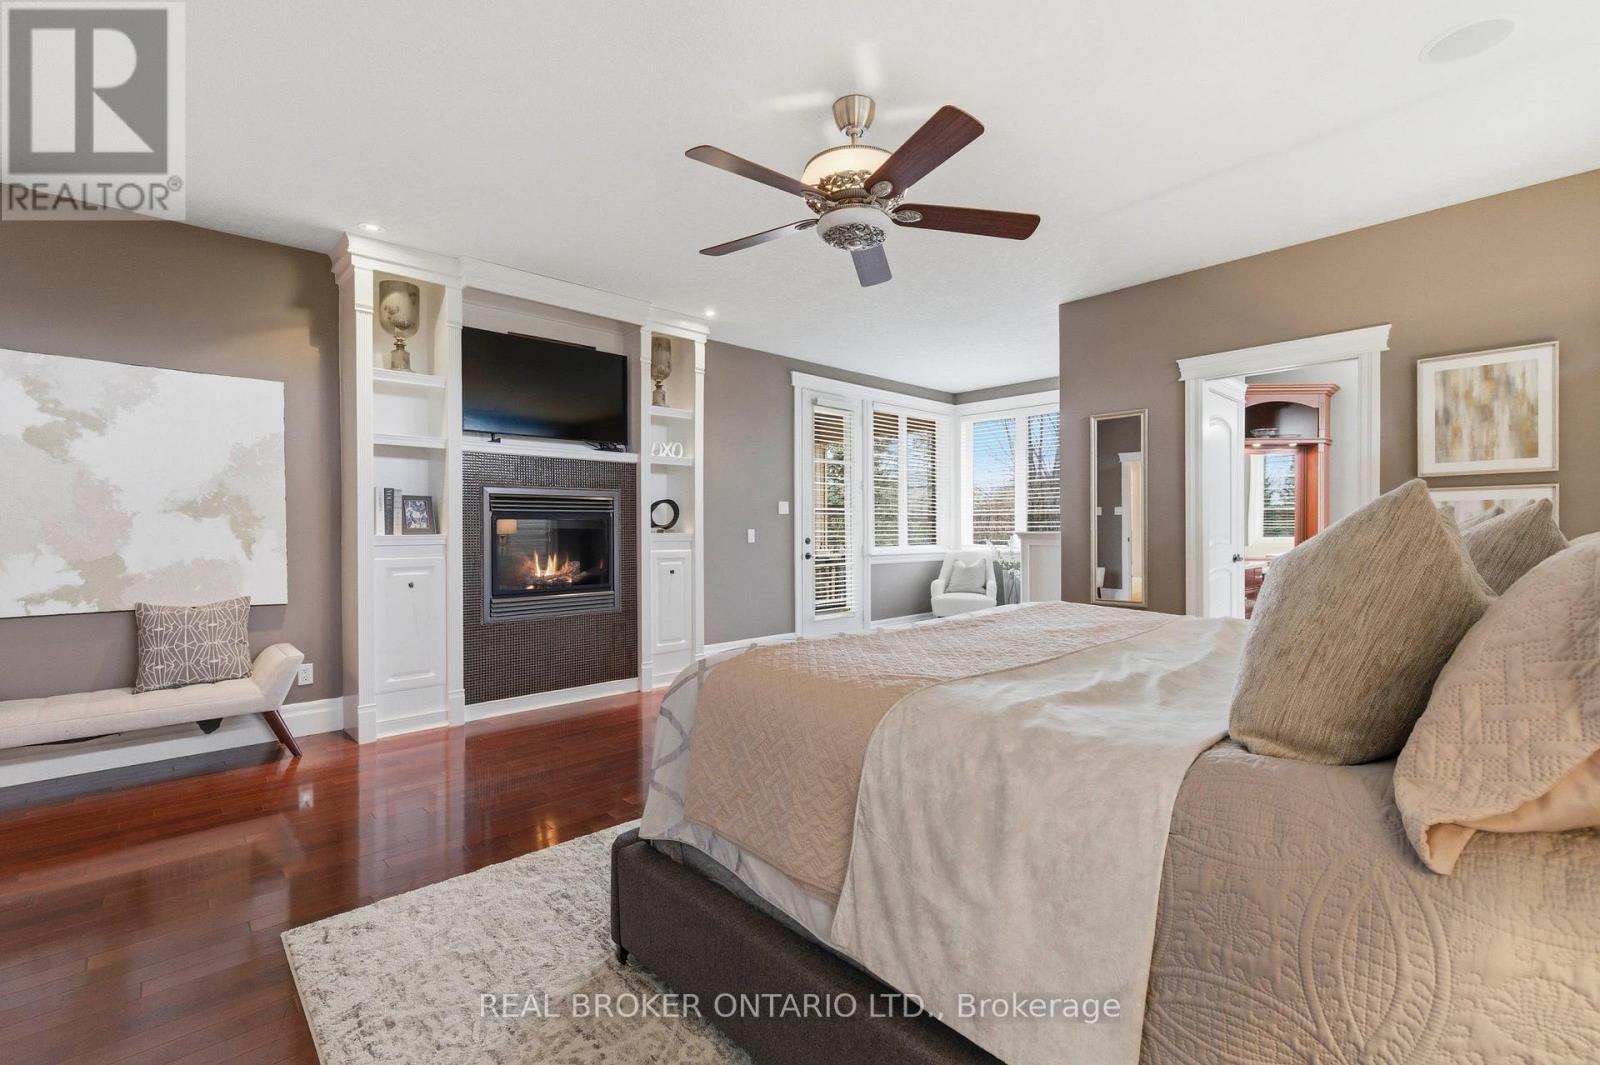
16 Seifert Court, Cambridge, ON - Indoor Photo Showing Bedroom With Fireplace
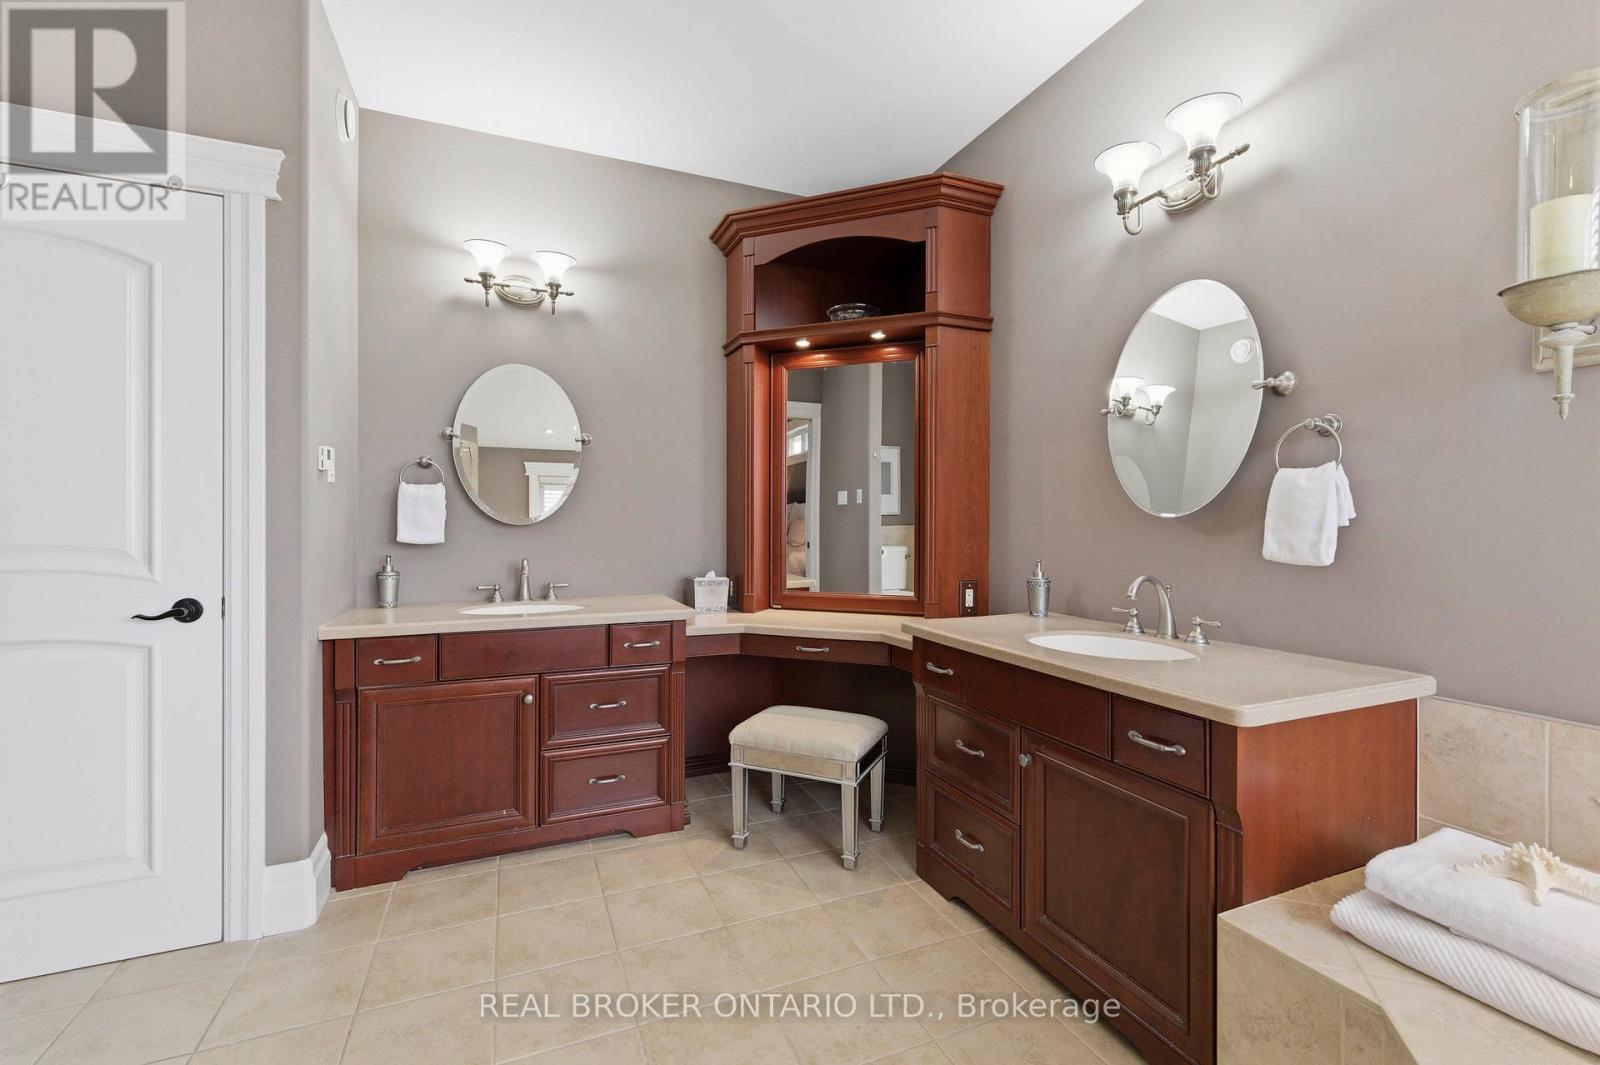
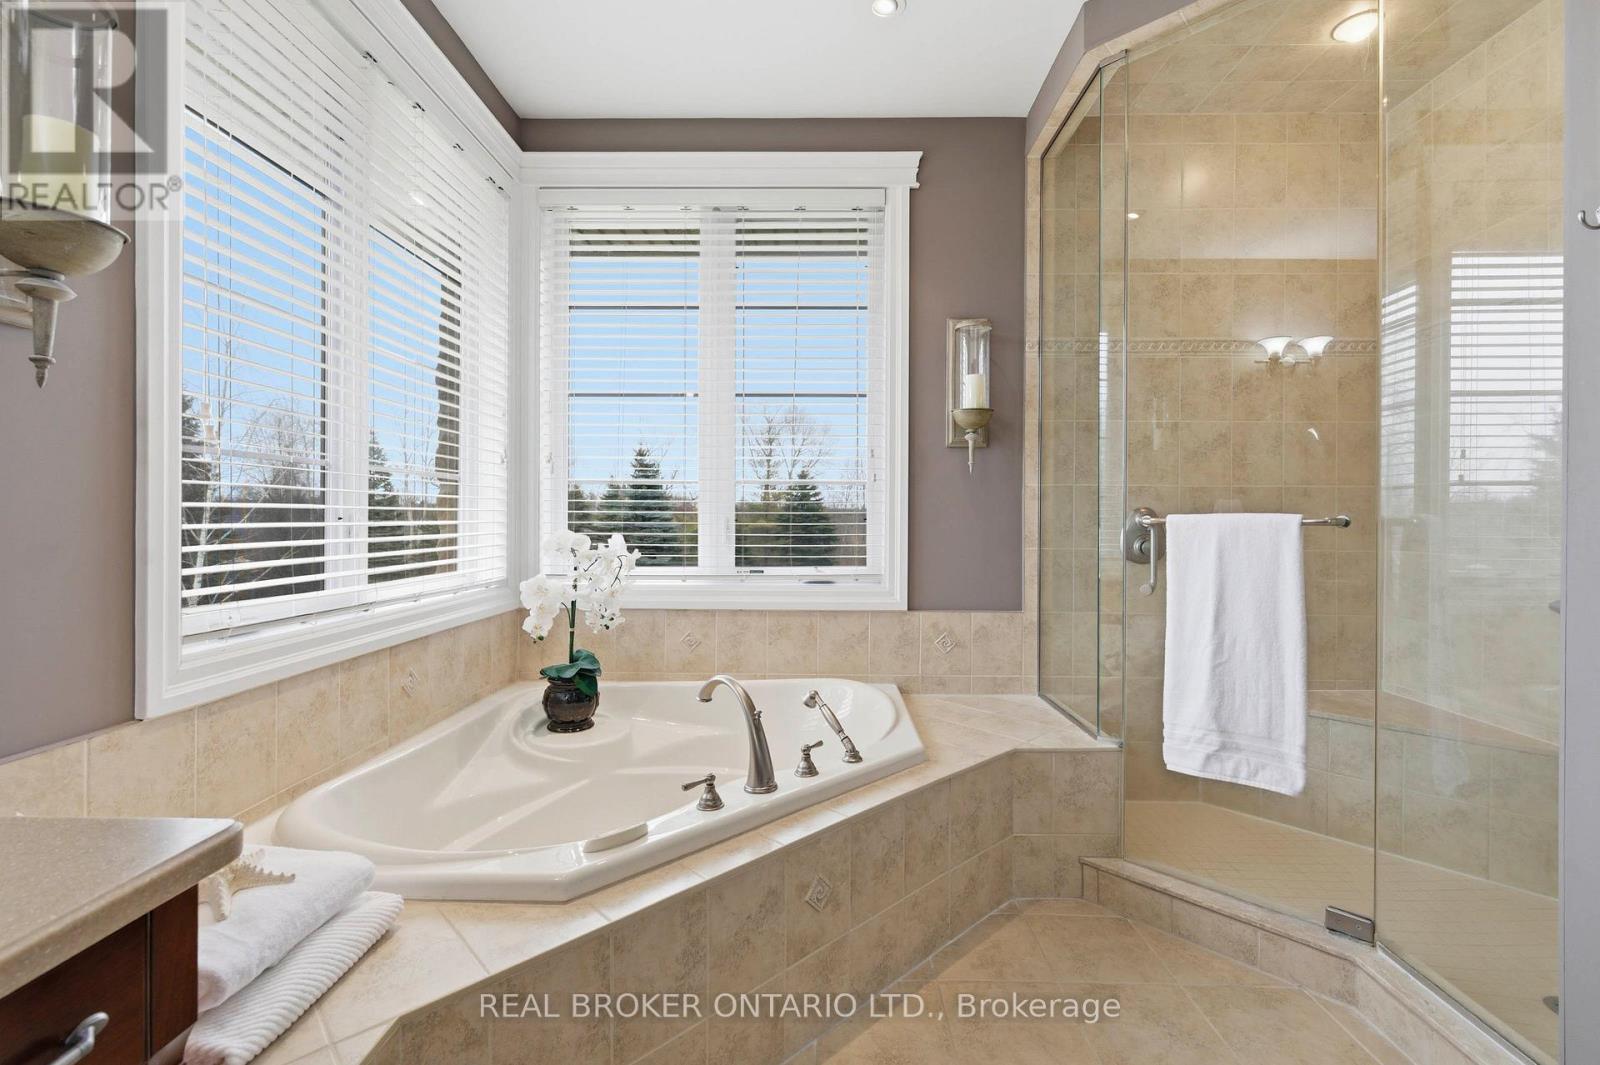
16 Seifert Court, Cambridge, ON - Indoor Photo Showing Bathroom
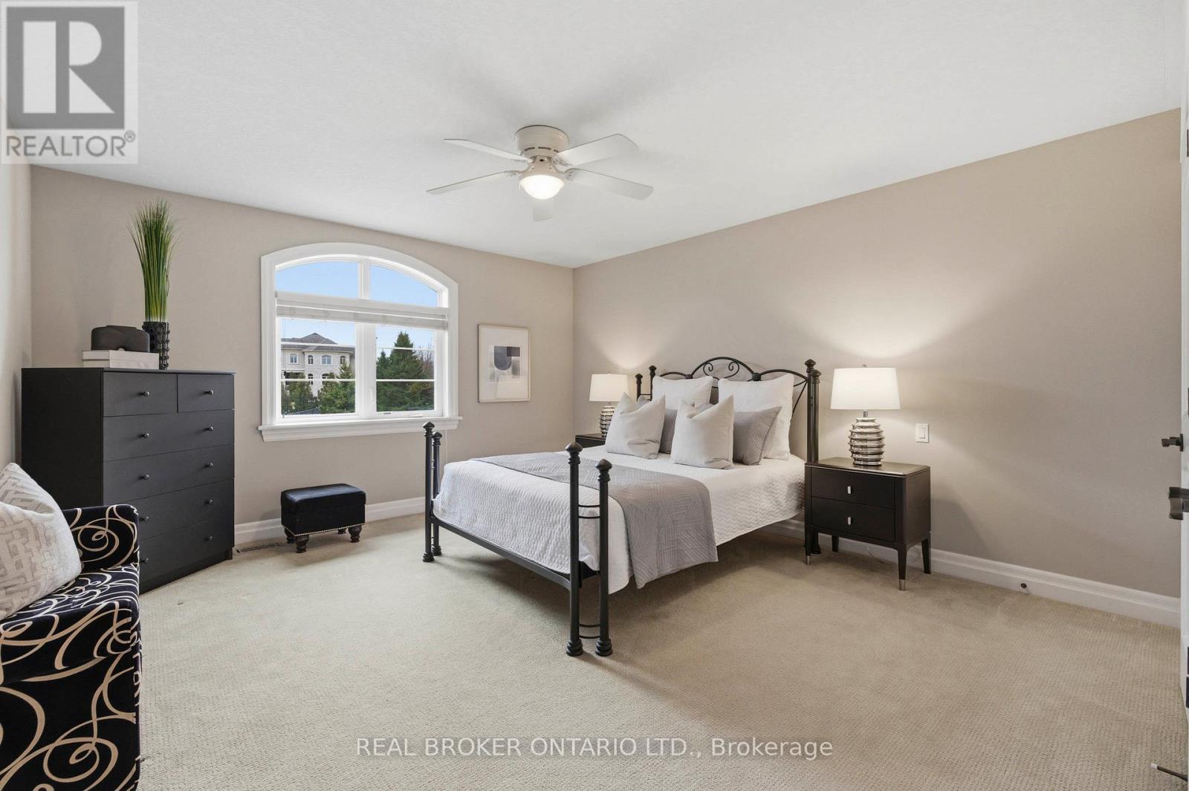
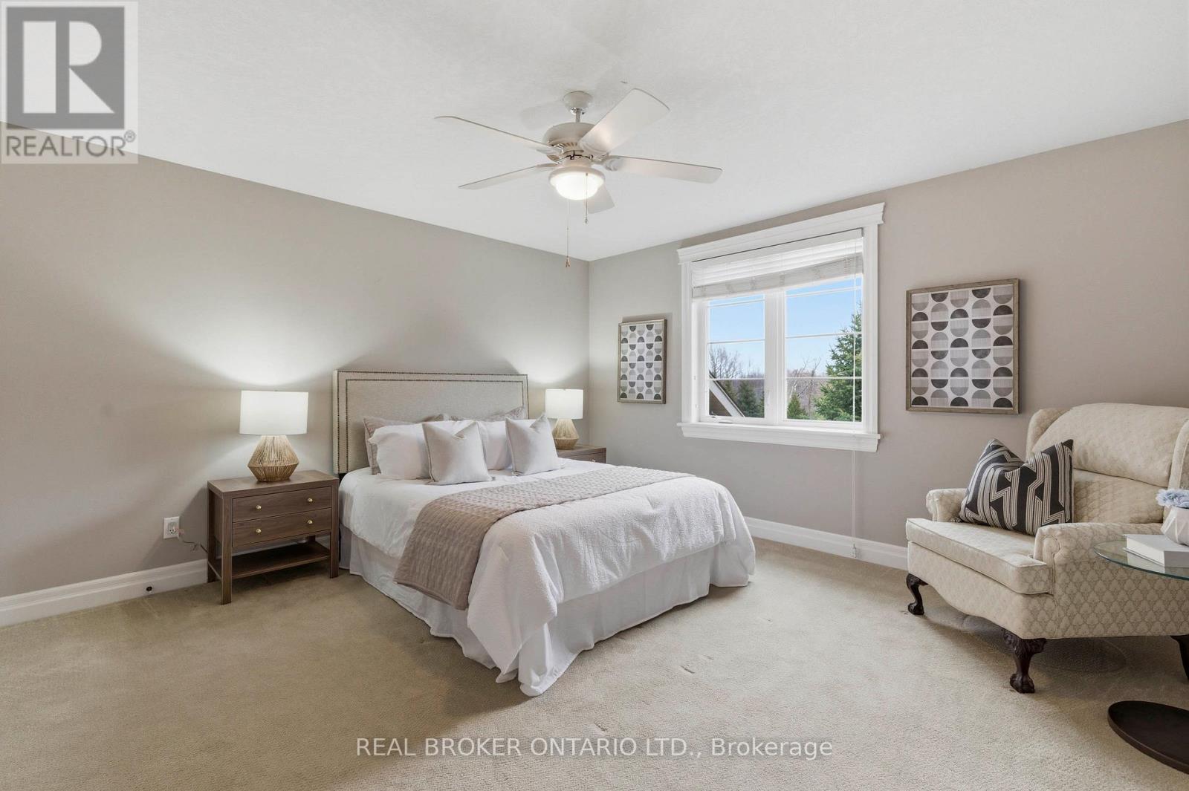
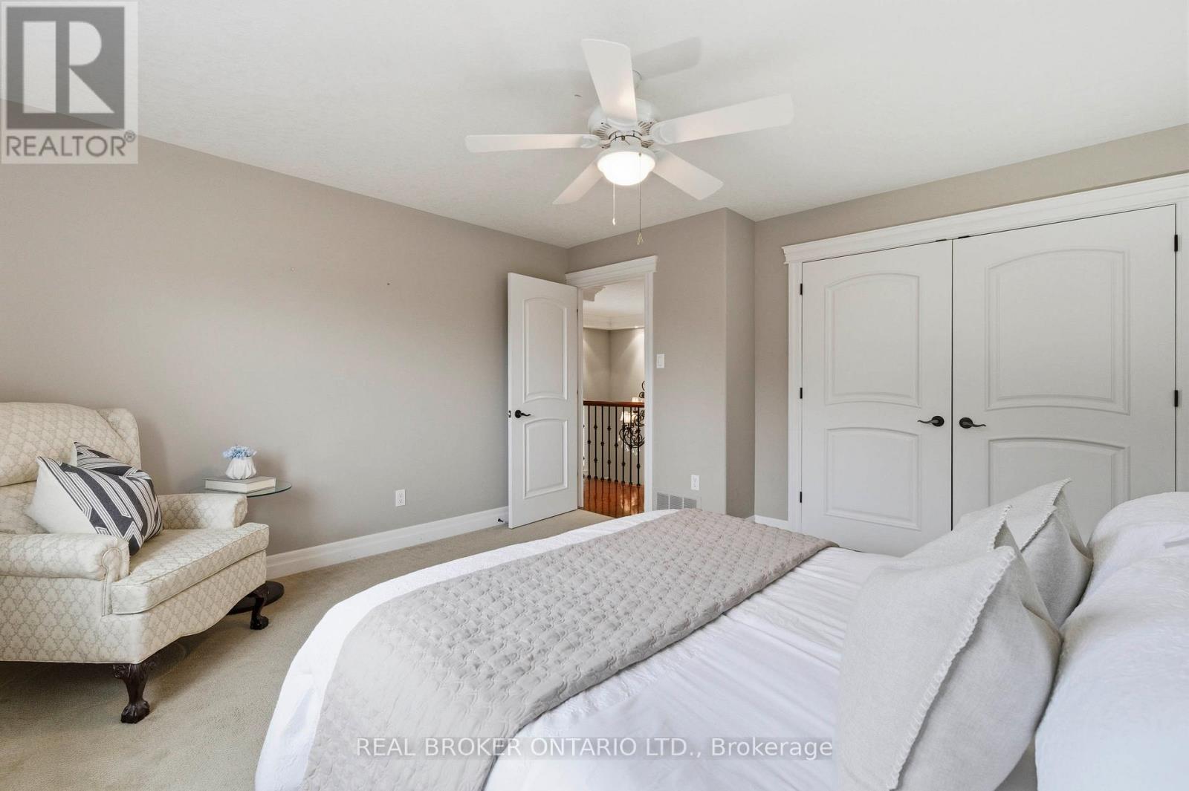
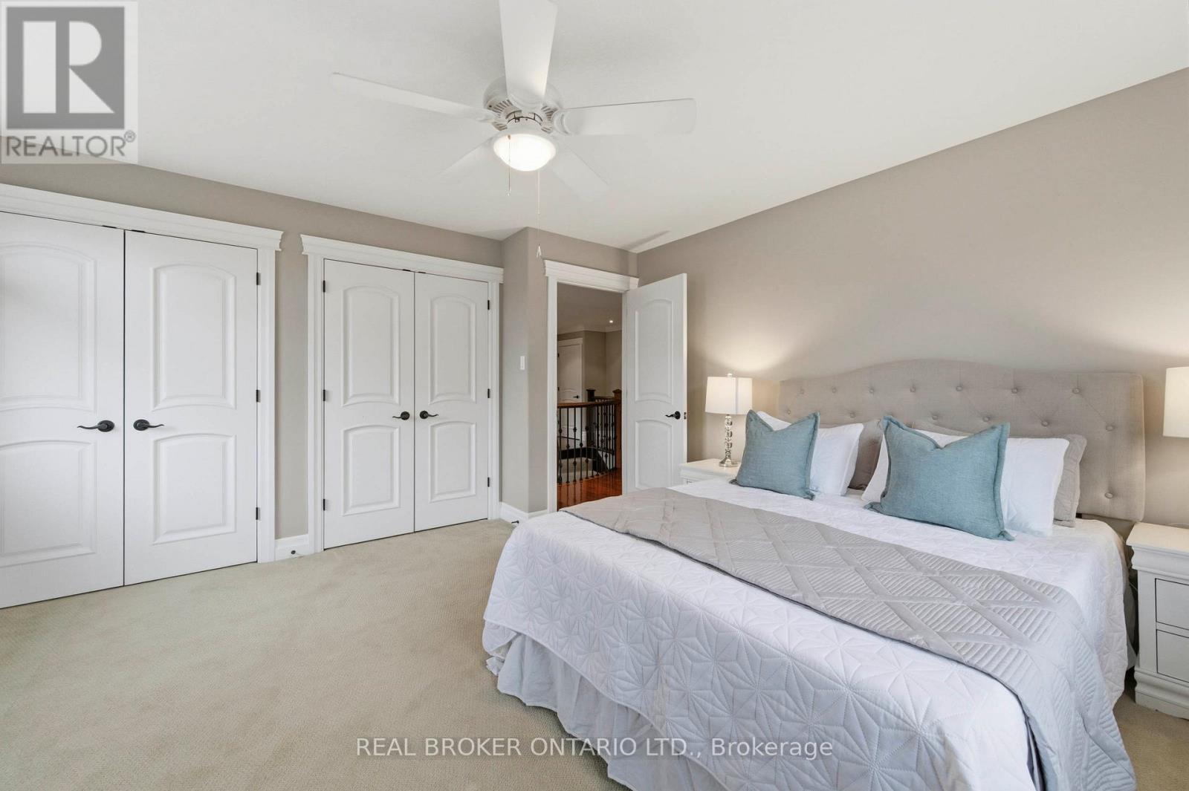
16 Seifert Court, Cambridge, ON - Indoor Photo Showing Bedroom
16 Seifert Court, Cambridge, ON - Indoor Photo Showing Bathroom
16 Seifert Court, Cambridge, ON - Indoor Photo Showing Bedroom
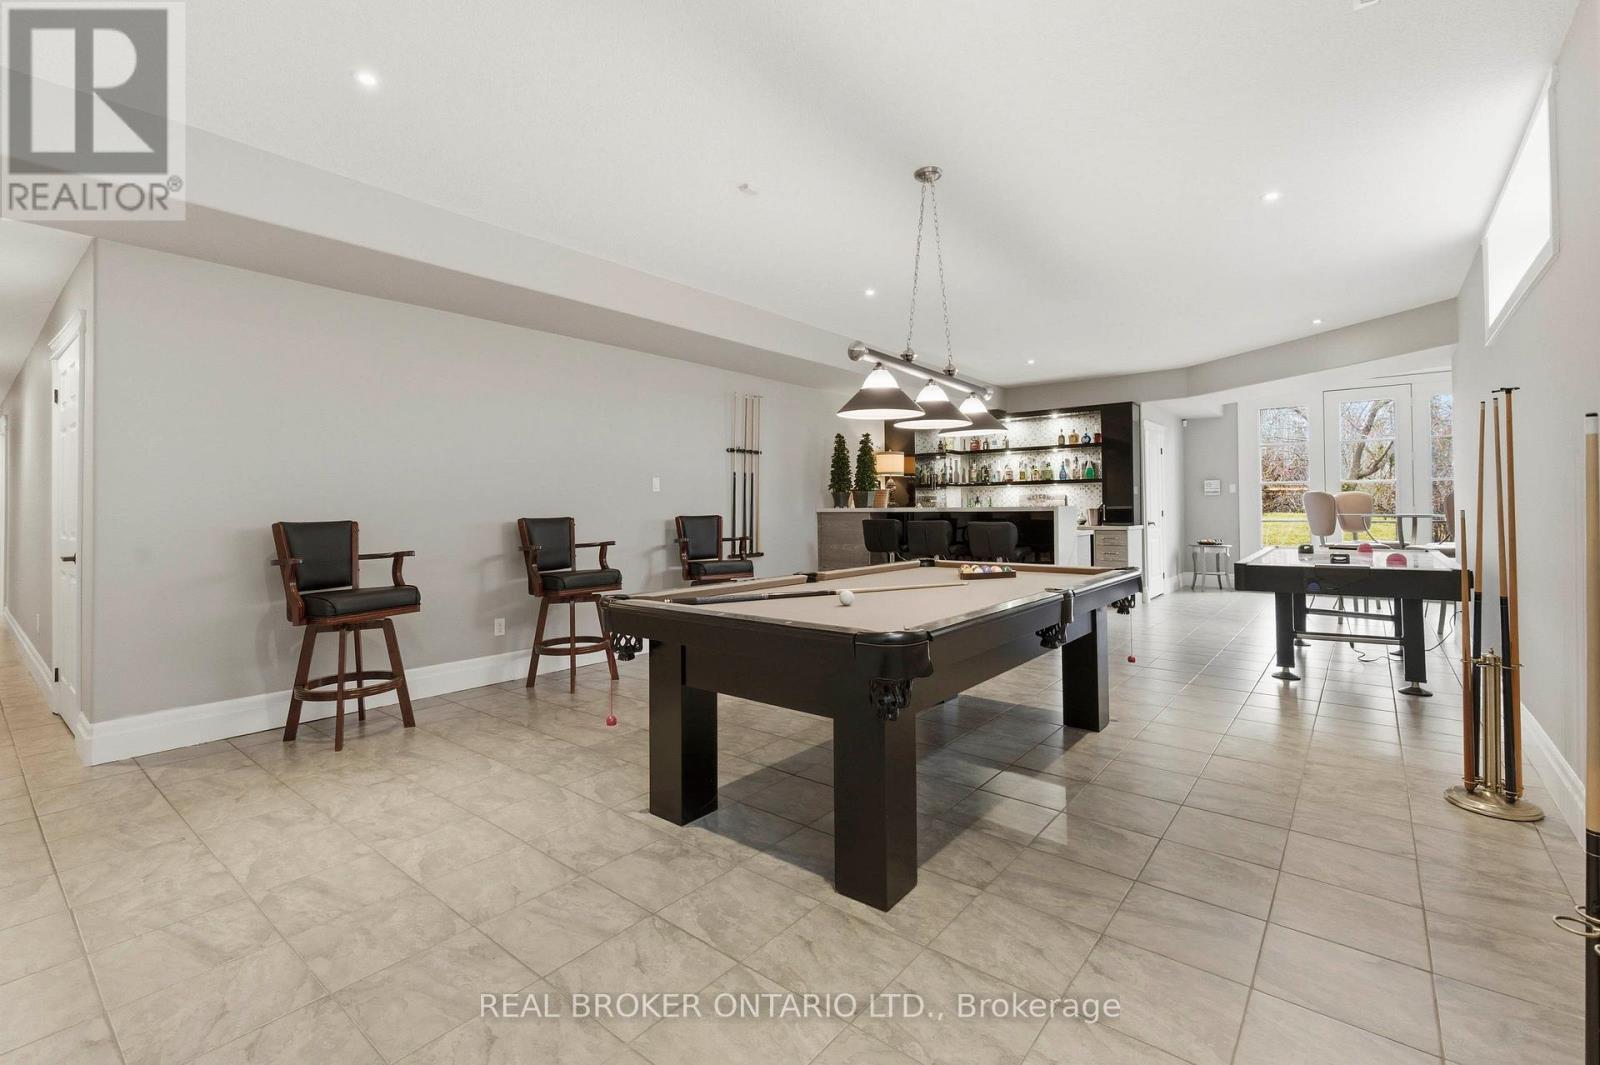
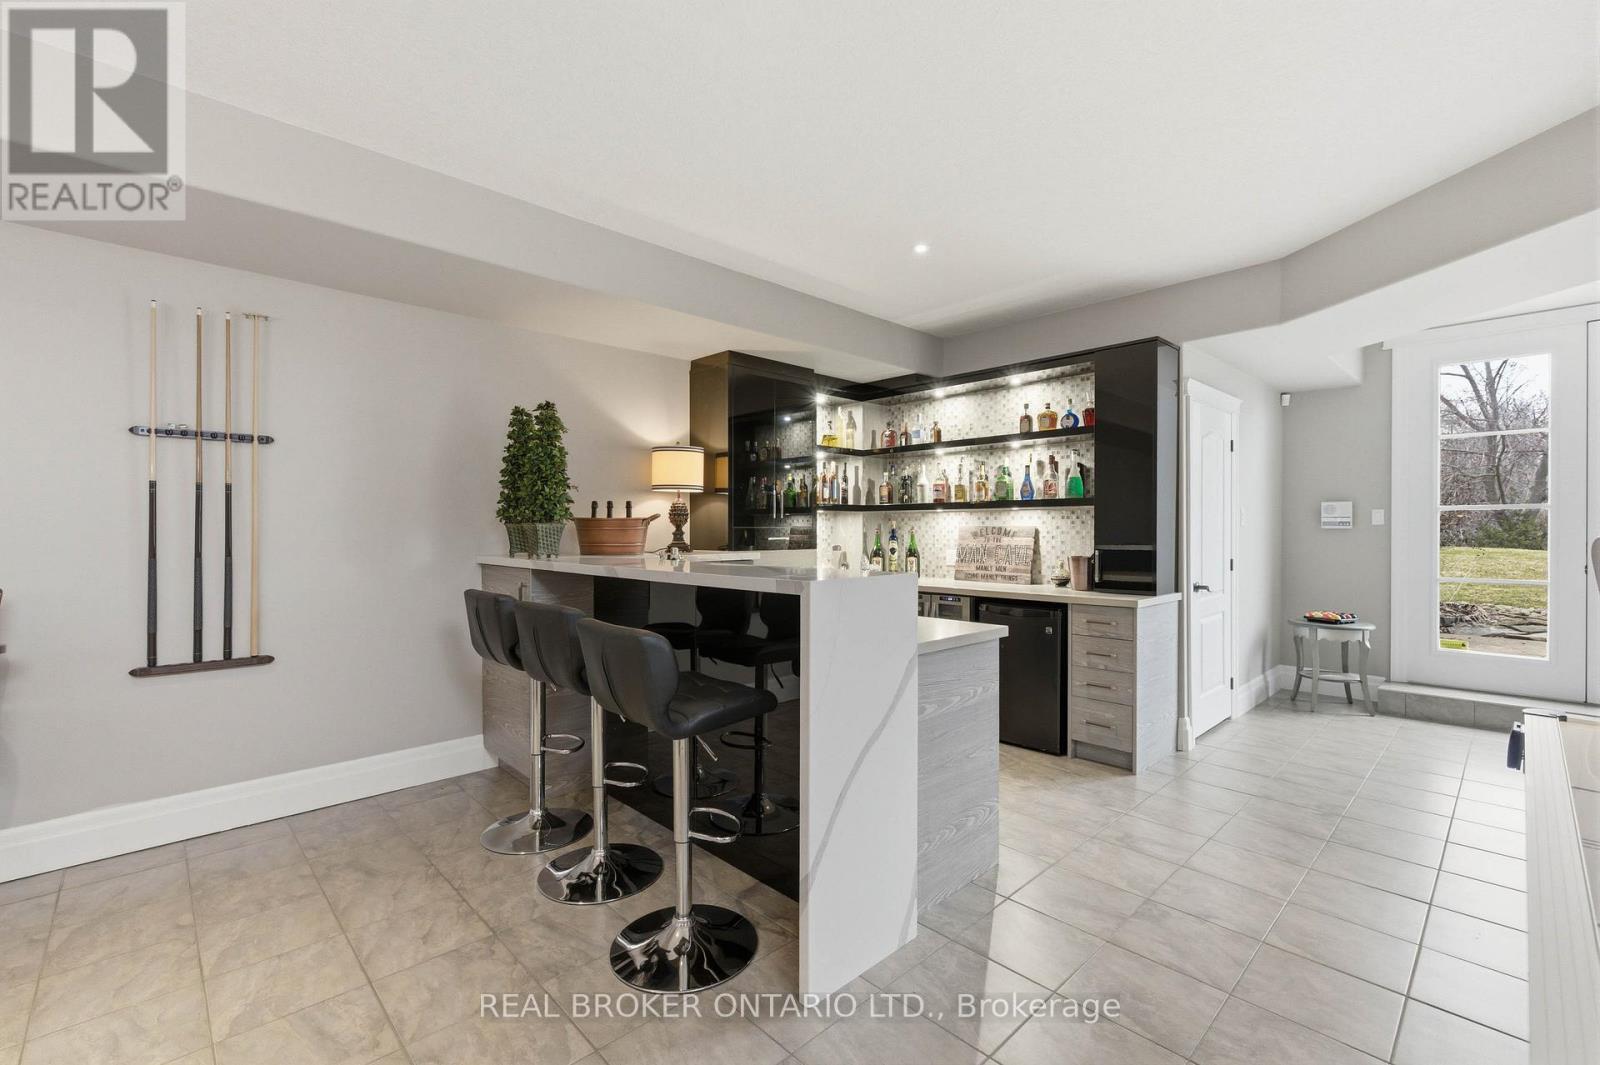
16 Seifert Court, Cambridge, ON - Indoor Photo Showing Other Room
16 Seifert Court, Cambridge, ON - Indoor
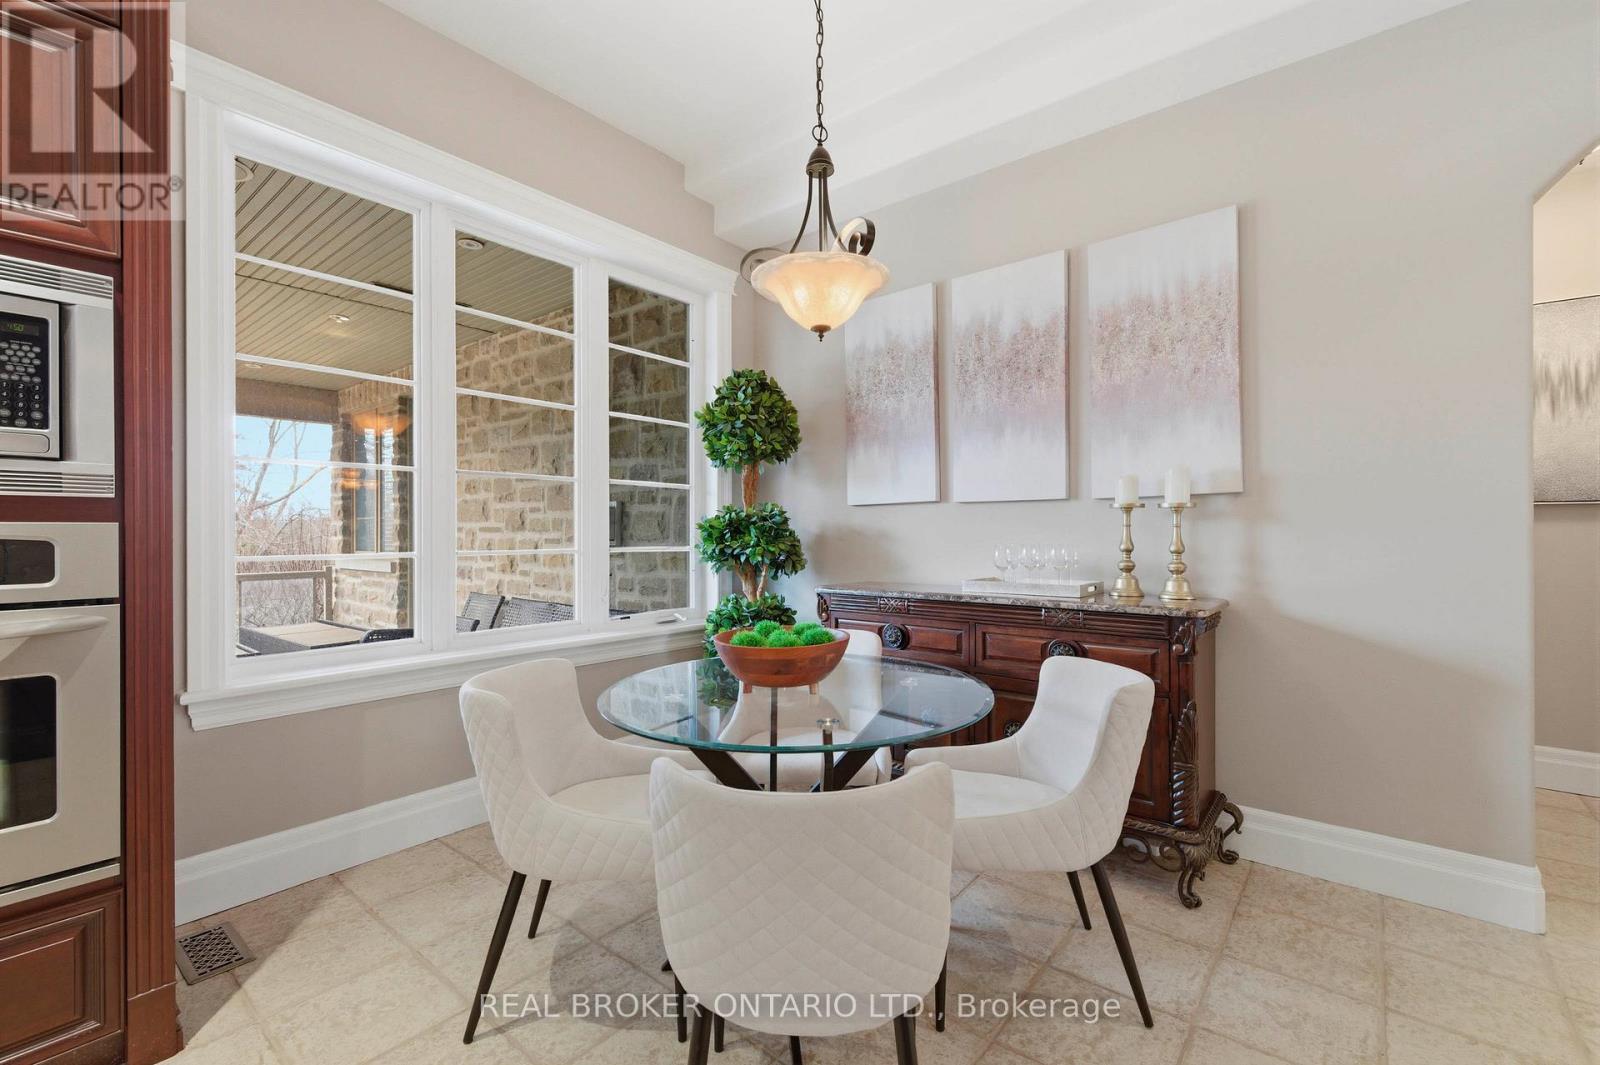
16 Seifert Court, Cambridge, ON - Indoor Photo Showing Kitchen
16 Seifert Court, Cambridge, ON - Indoor
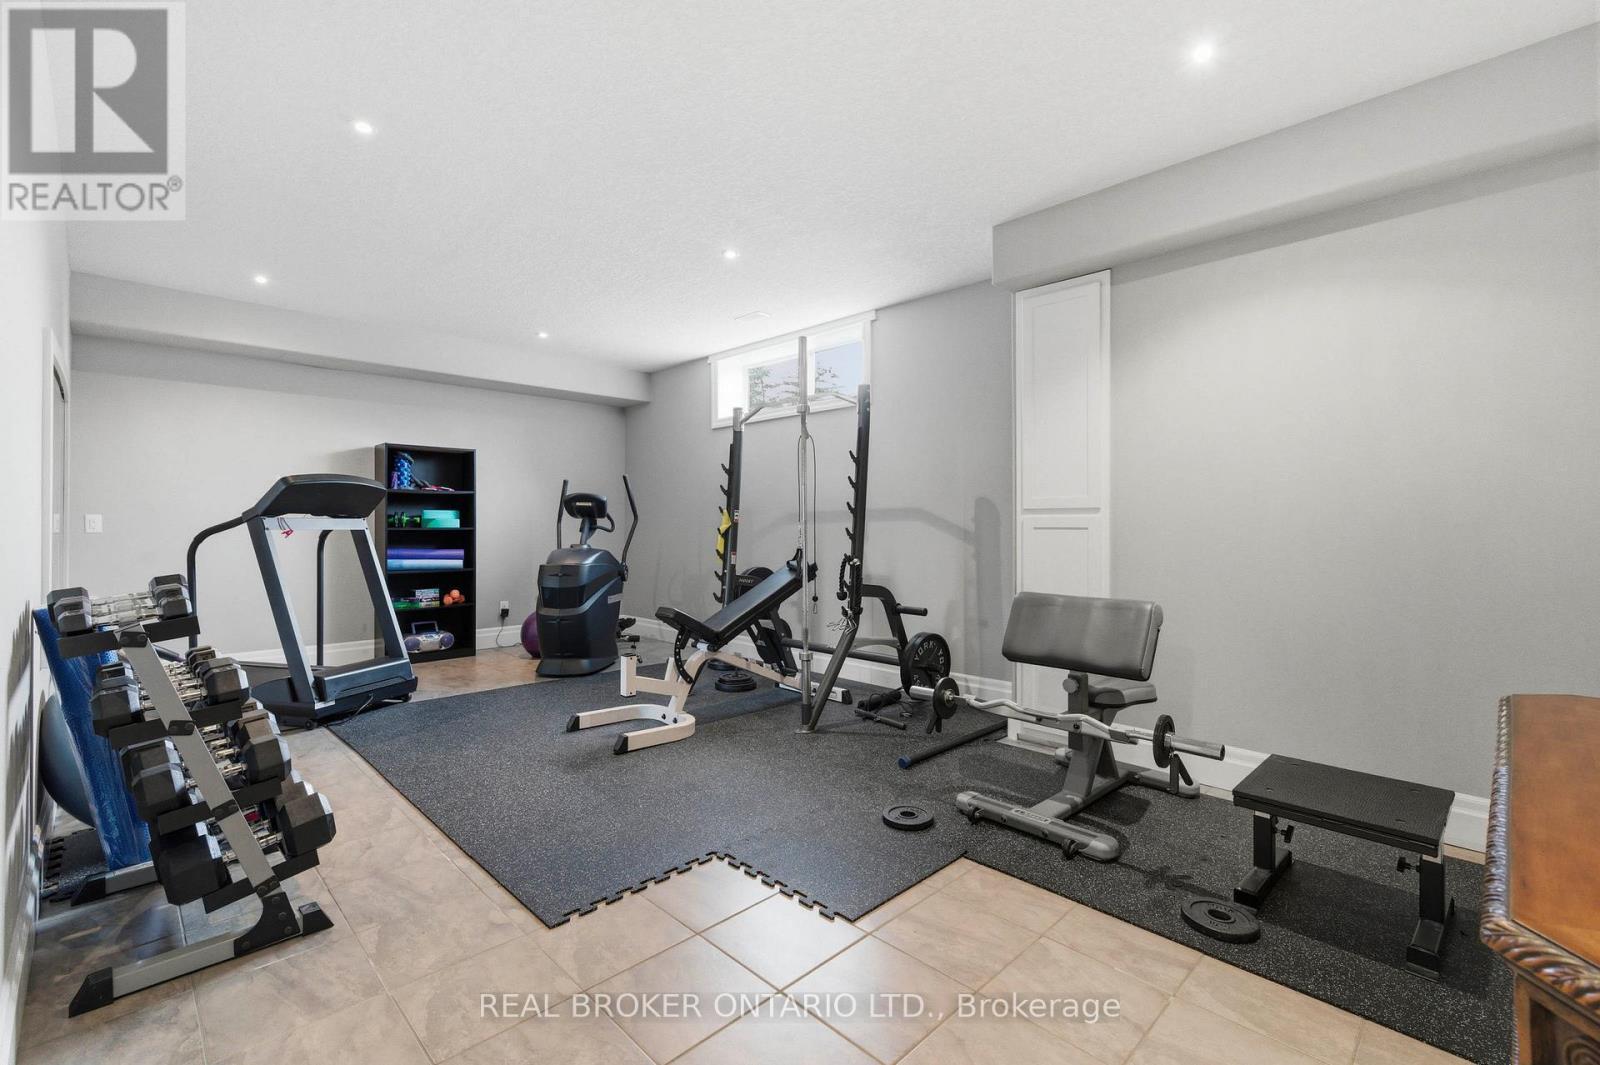
16 Seifert Court, Cambridge, ON - Indoor Photo Showing Gym Room
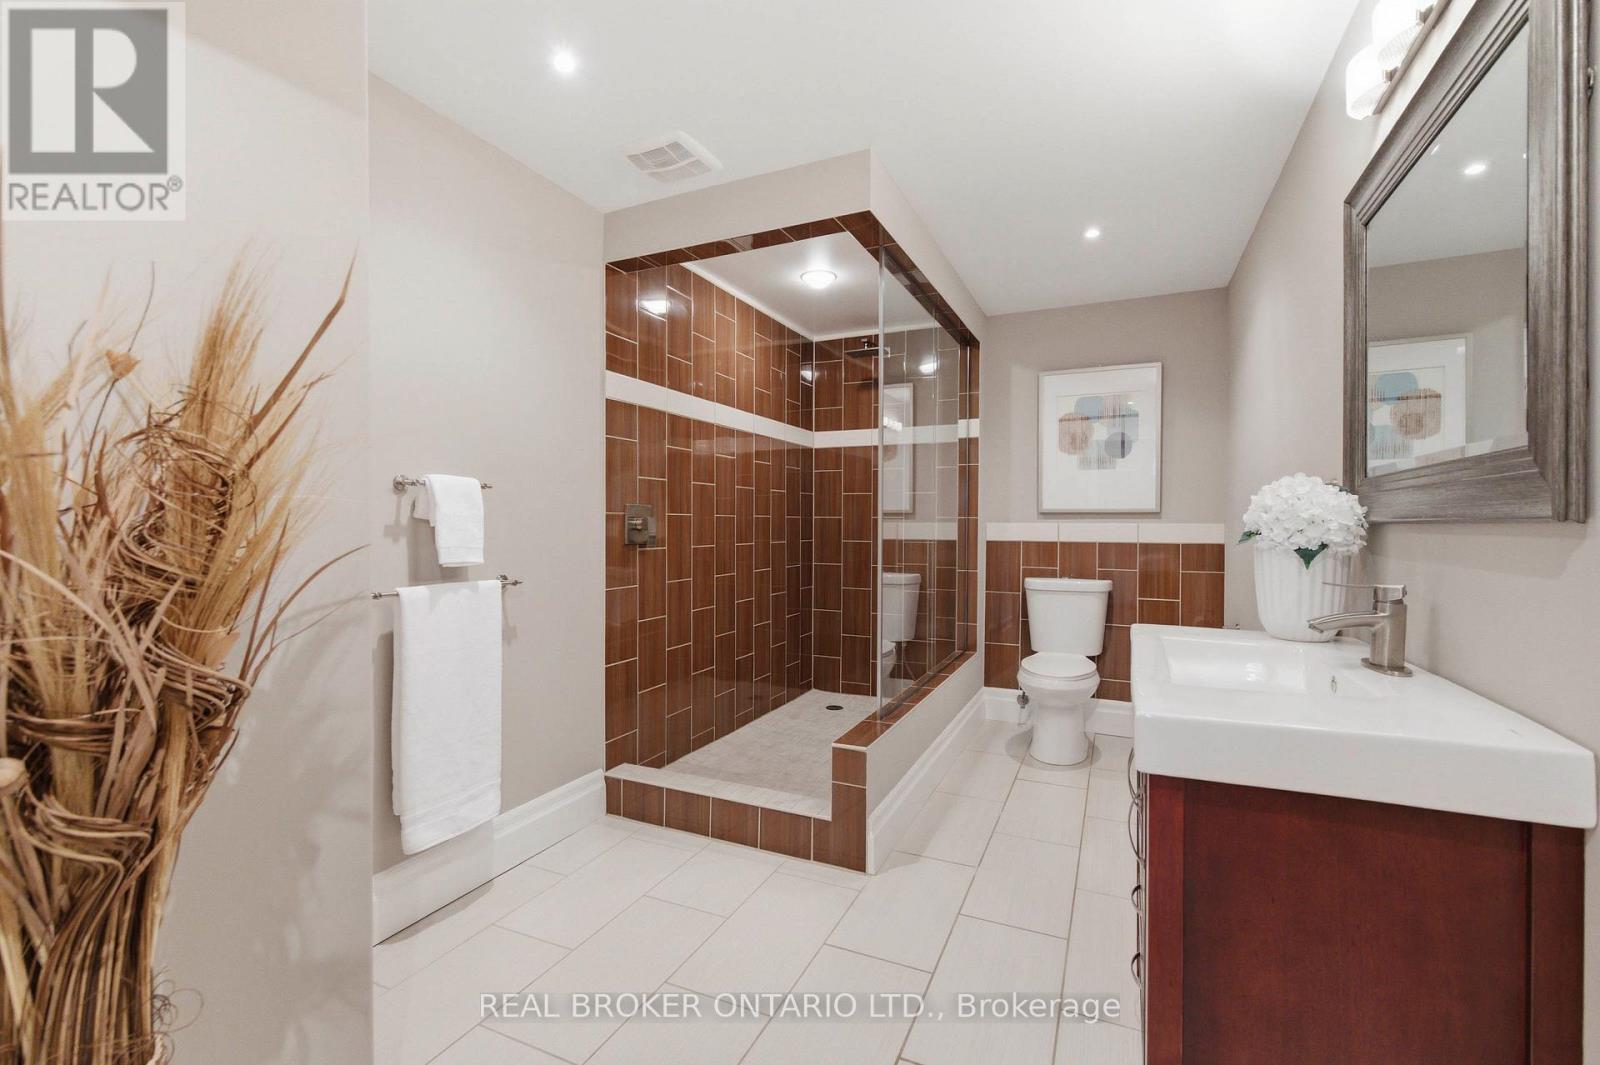
16 Seifert Court, Cambridge, ON - Indoor Photo Showing Bathroom
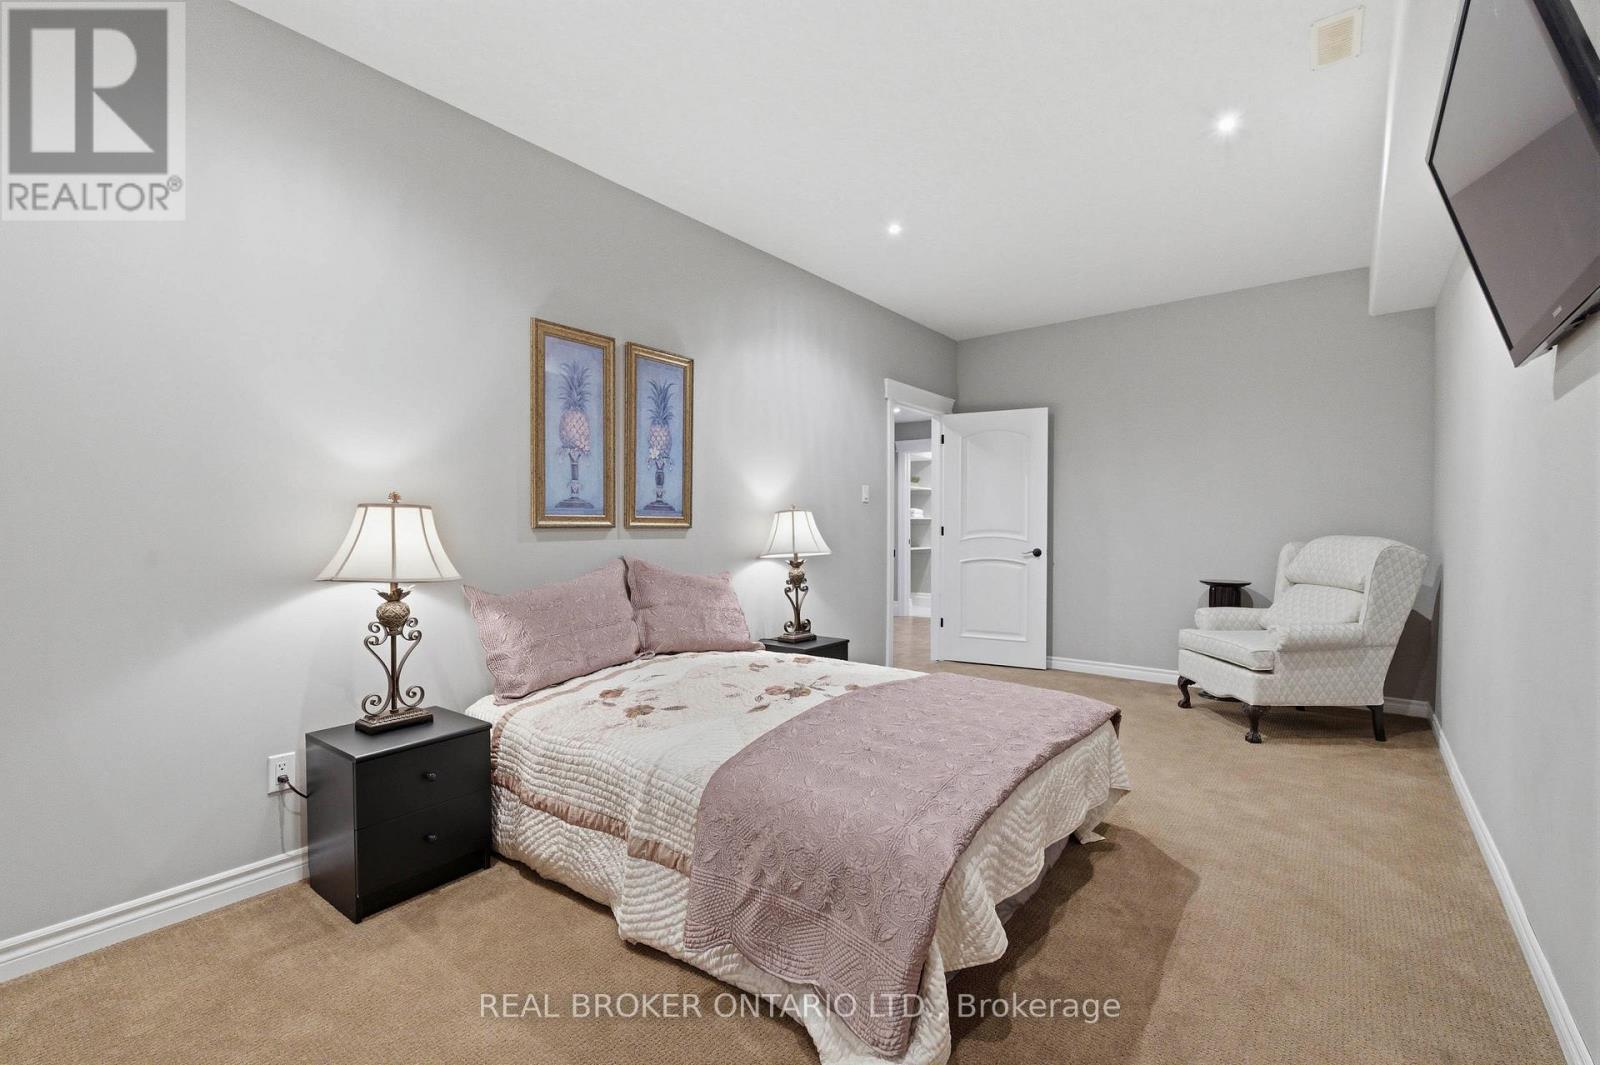
16 Seifert Court, Cambridge, ON - Indoor Photo Showing Bedroom
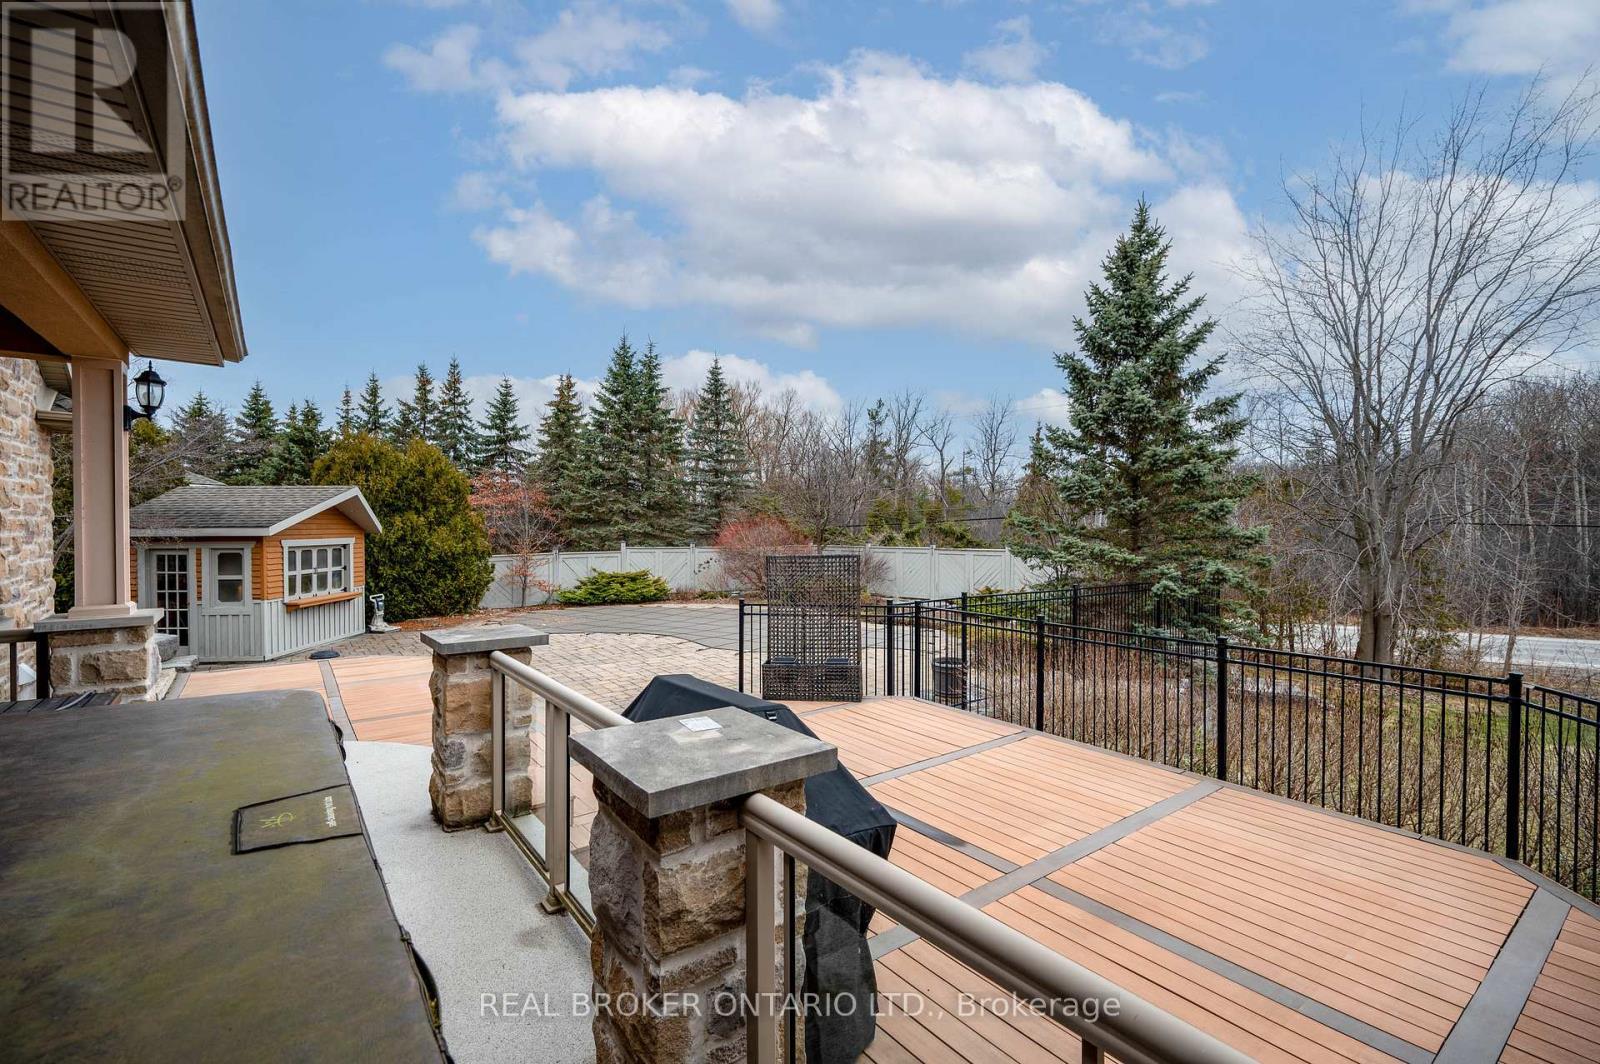
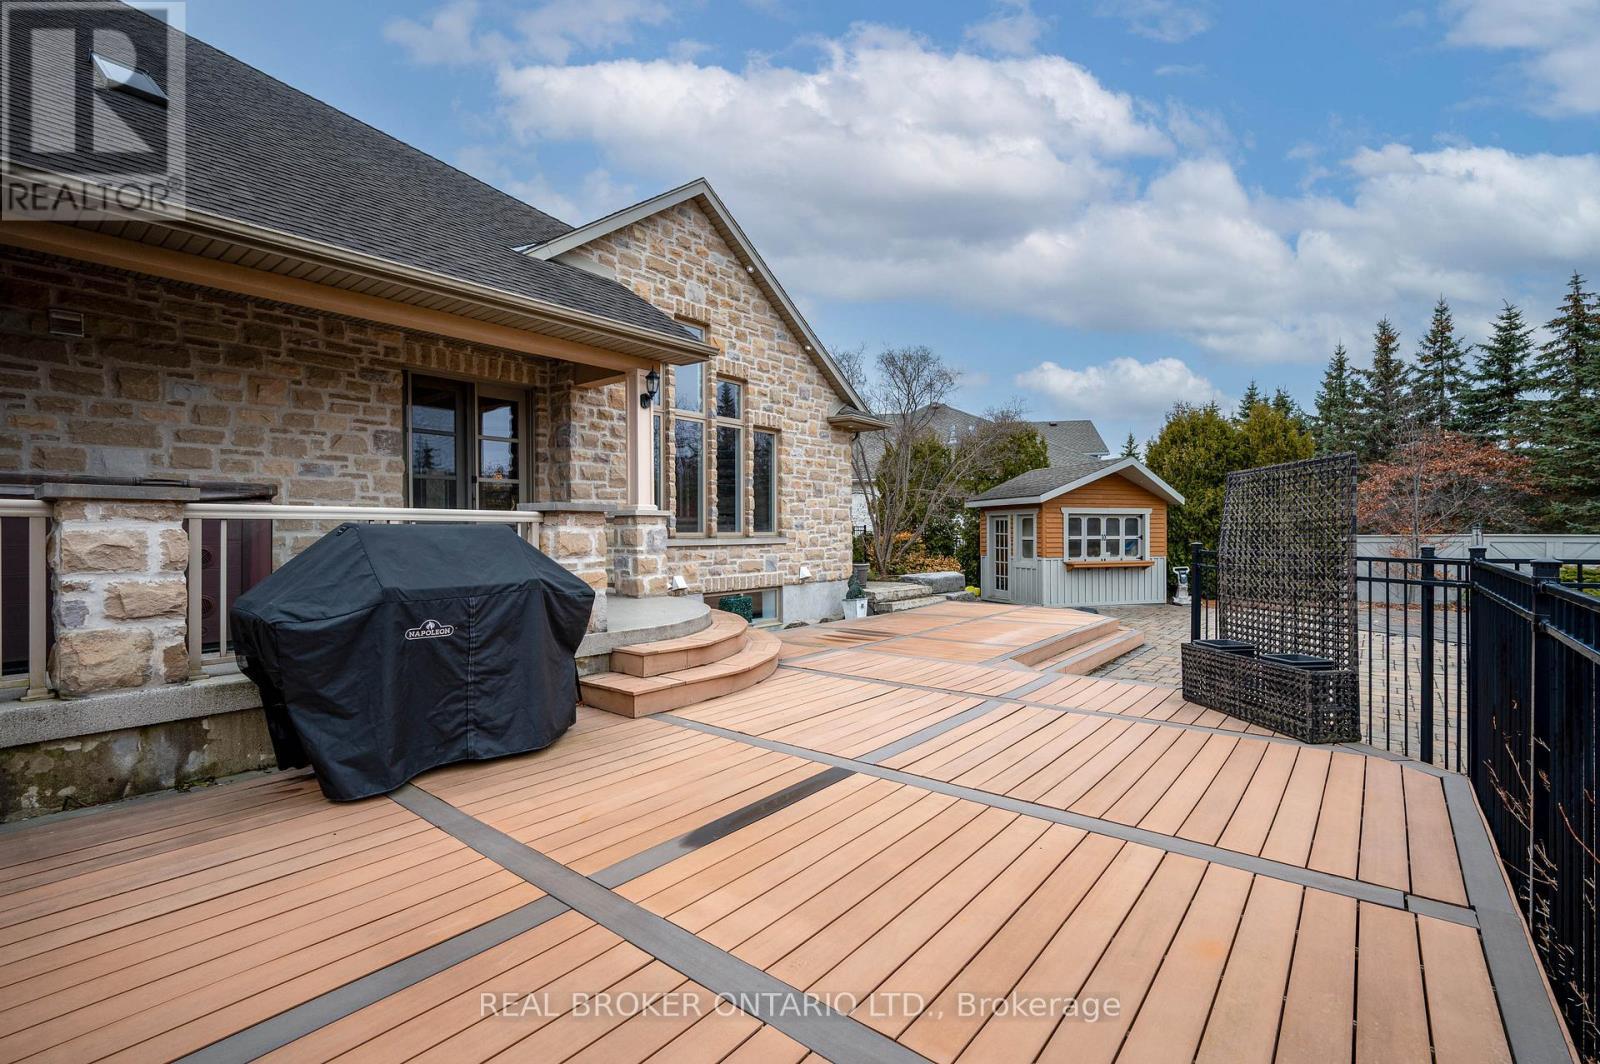
16 Seifert Court, Cambridge, ON - Outdoor With Deck Patio Veranda
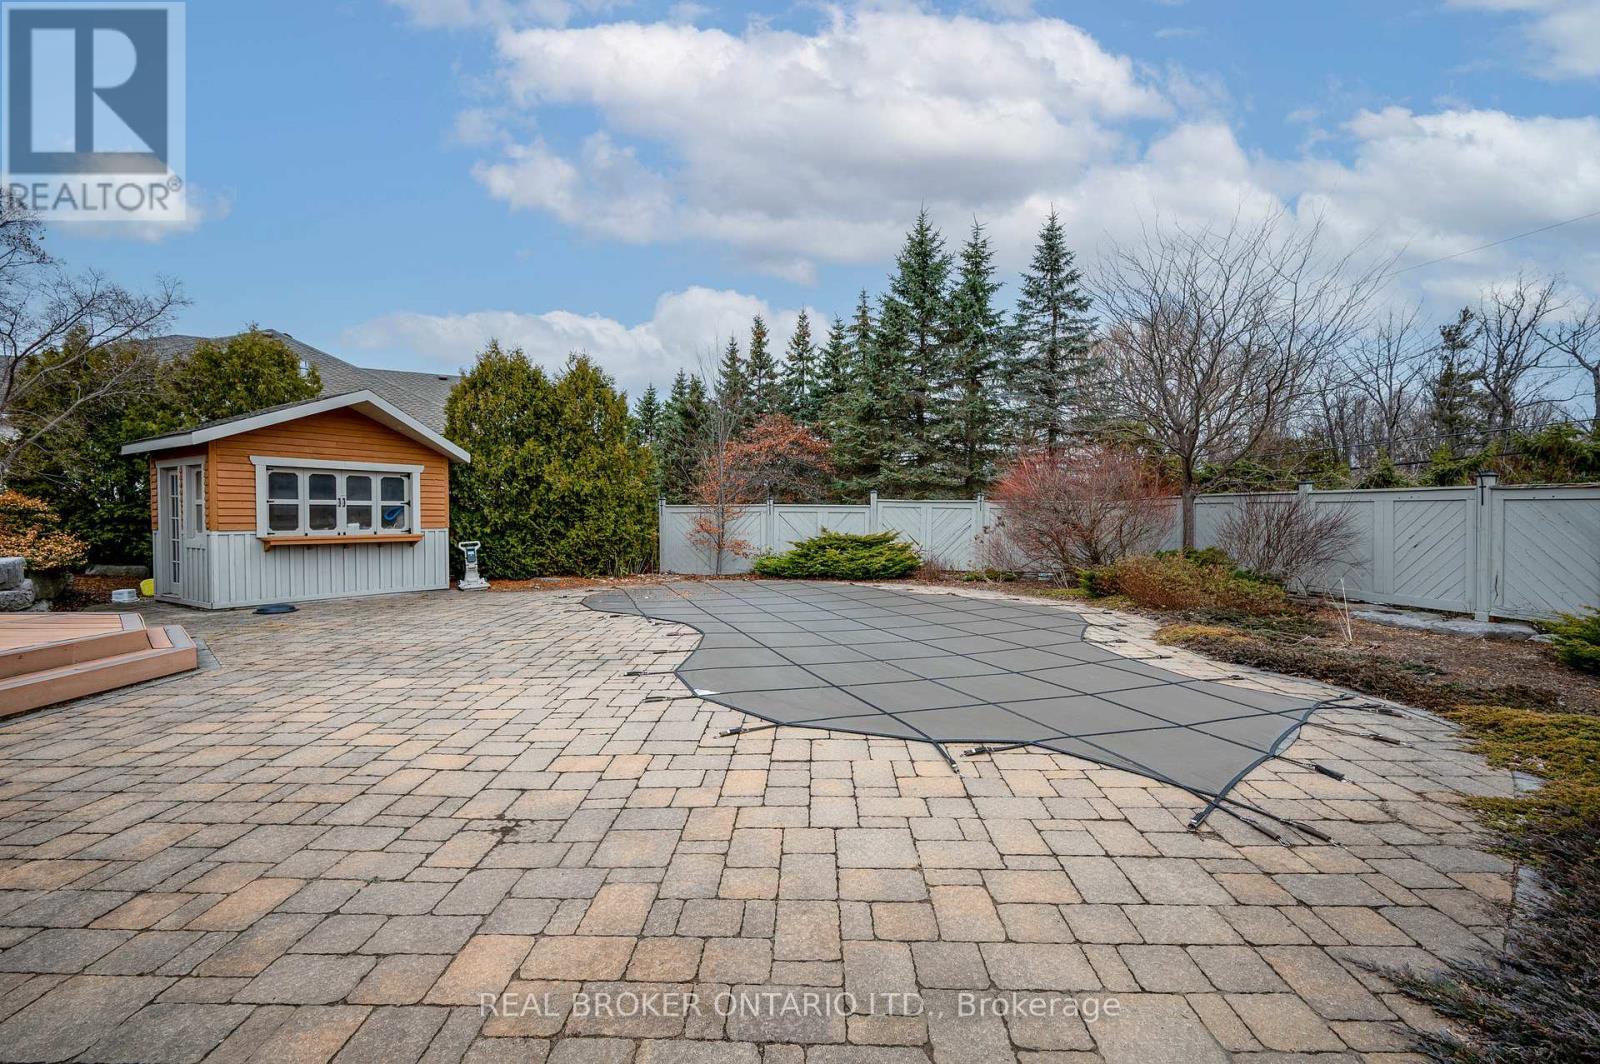
16 Seifert Court, Cambridge, ON - Outdoor
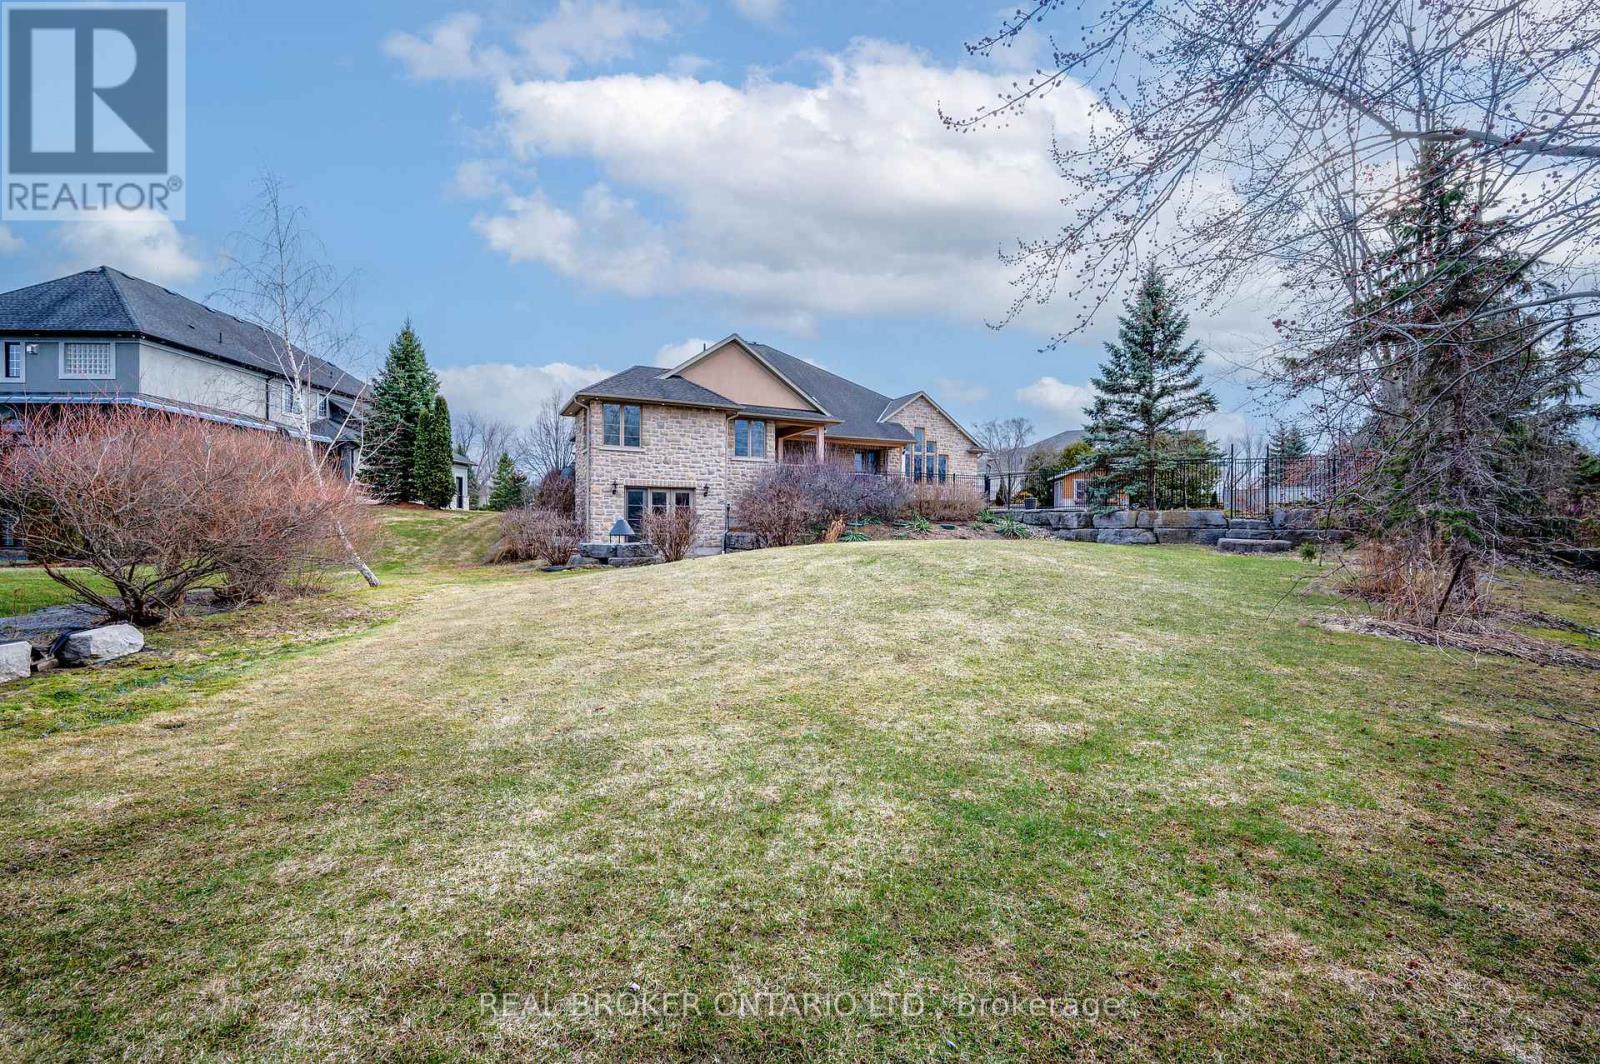
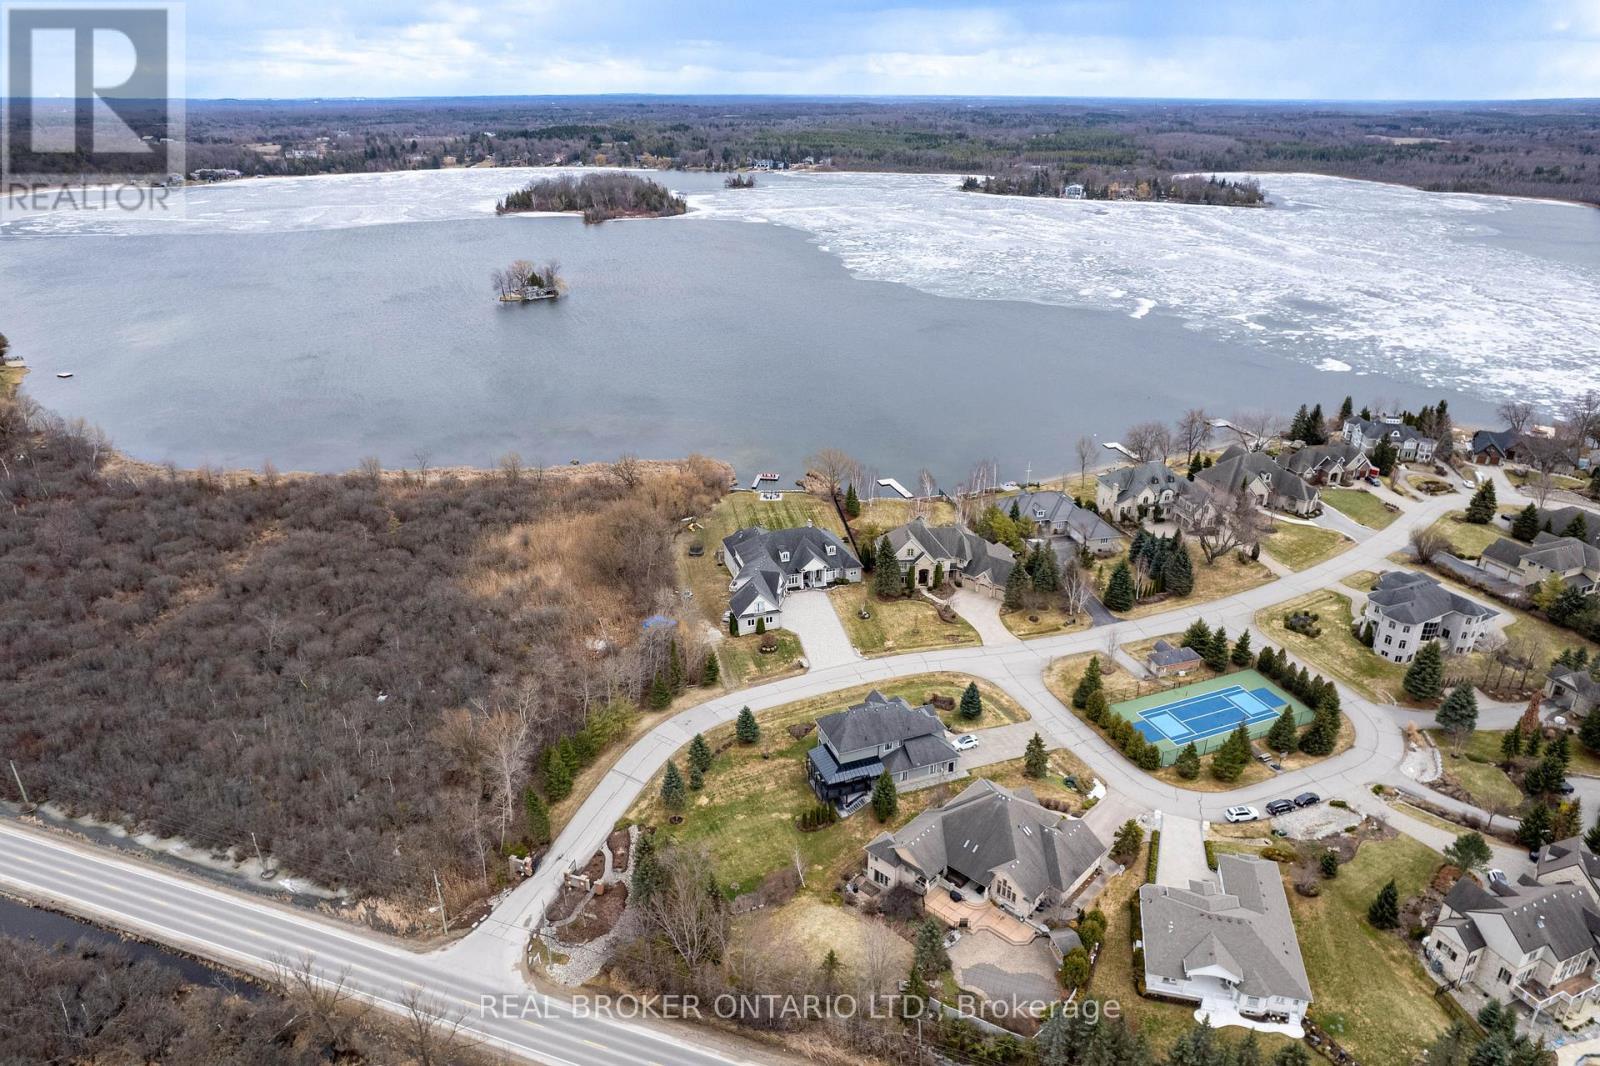
16 Seifert Court, Cambridge, ON - Outdoor With Body Of Water With View
Virtual Tour
16 Seifert Court, Cambridge, ON  - Outdoor With Facade
16 Seifert Court, Cambridge, ON  - Outdoor
16 Seifert Court, Cambridge, ON - Indoor Photo Showing Other Room
16 Seifert Court, Cambridge, ON - Indoor Photo Showing Kitchen With Upgraded Kitchen
16 Seifert Court, Cambridge, ON - Indoor
16 Seifert Court, Cambridge, ON - Indoor Photo Showing Other Room
16 Seifert Court, Cambridge, ON - Indoor
16 Seifert Court, Cambridge, ON - Indoor Photo Showing Dining Room
16 Seifert Court, Cambridge, ON - Indoor Photo Showing Living Room With Fireplace
16 Seifert Court, Cambridge, ON - Indoor Photo Showing Living Room
16 Seifert Court, Cambridge, ON - Indoor Photo Showing Living Room With Fireplace
16 Seifert Court, Cambridge, ON - Indoor Photo Showing Office
16 Seifert Court, Cambridge, ON - Indoor Photo Showing Bathroom
16 Seifert Court, Cambridge, ON - Indoor Photo Showing Laundry Room
16 Seifert Court, Cambridge, ON - Indoor Photo Showing Bedroom
16 Seifert Court, Cambridge, ON - Indoor Photo Showing Bedroom With Fireplace
16 Seifert Court, Cambridge, ON - Indoor Photo Showing Bathroom
16 Seifert Court, Cambridge, ON - Indoor Photo Showing Bedroom
16 Seifert Court, Cambridge, ON - Indoor Photo Showing Bathroom
16 Seifert Court, Cambridge, ON - Indoor Photo Showing Bedroom
16 Seifert Court, Cambridge, ON - Indoor Photo Showing Other Room
16 Seifert Court, Cambridge, ON - Indoor
16 Seifert Court, Cambridge, ON - Indoor Photo Showing Kitchen
16 Seifert Court, Cambridge, ON - Indoor
16 Seifert Court, Cambridge, ON - Indoor Photo Showing Gym Room
16 Seifert Court, Cambridge, ON - Indoor Photo Showing Bathroom
16 Seifert Court, Cambridge, ON - Indoor Photo Showing Bedroom
16 Seifert Court, Cambridge, ON - Outdoor With Deck Patio Veranda
16 Seifert Court, Cambridge, ON - Outdoor
16 Seifert Court, Cambridge, ON - Outdoor With Body Of Water With View
  • Advertising
16 SEIFERT COURT, Cambridge, Ontario, N3C 2V4
$2,250,000

4 Beds

4 Baths

Property Information:

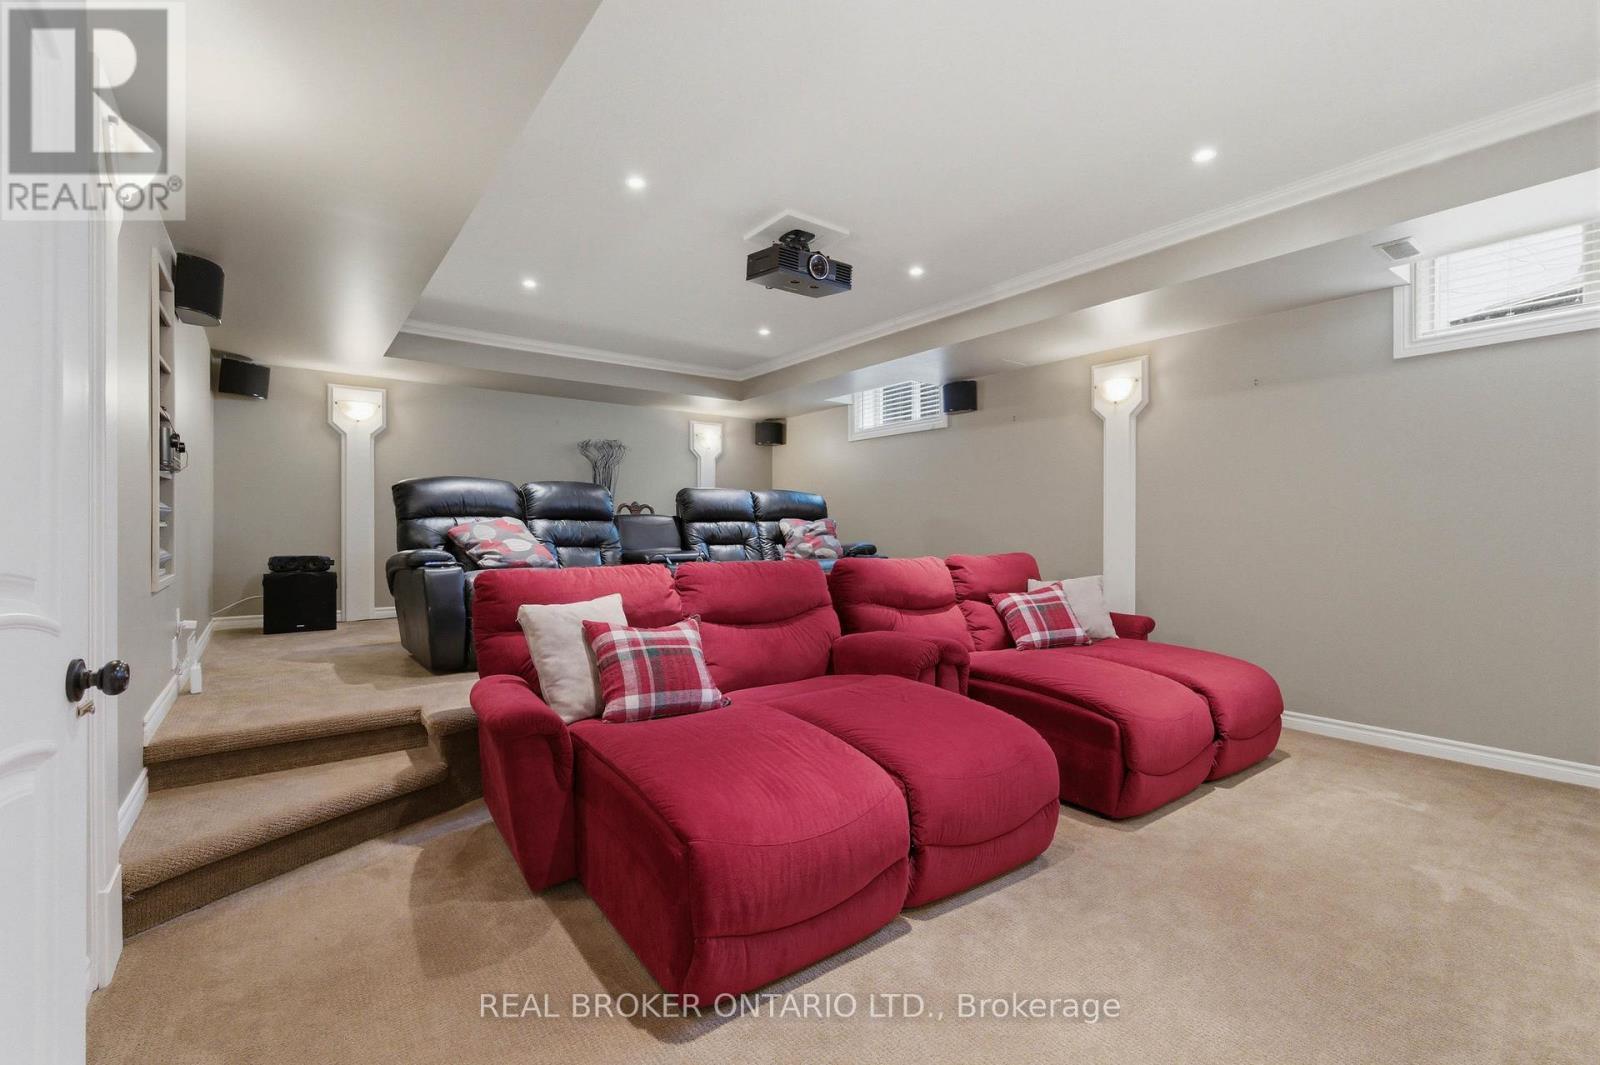
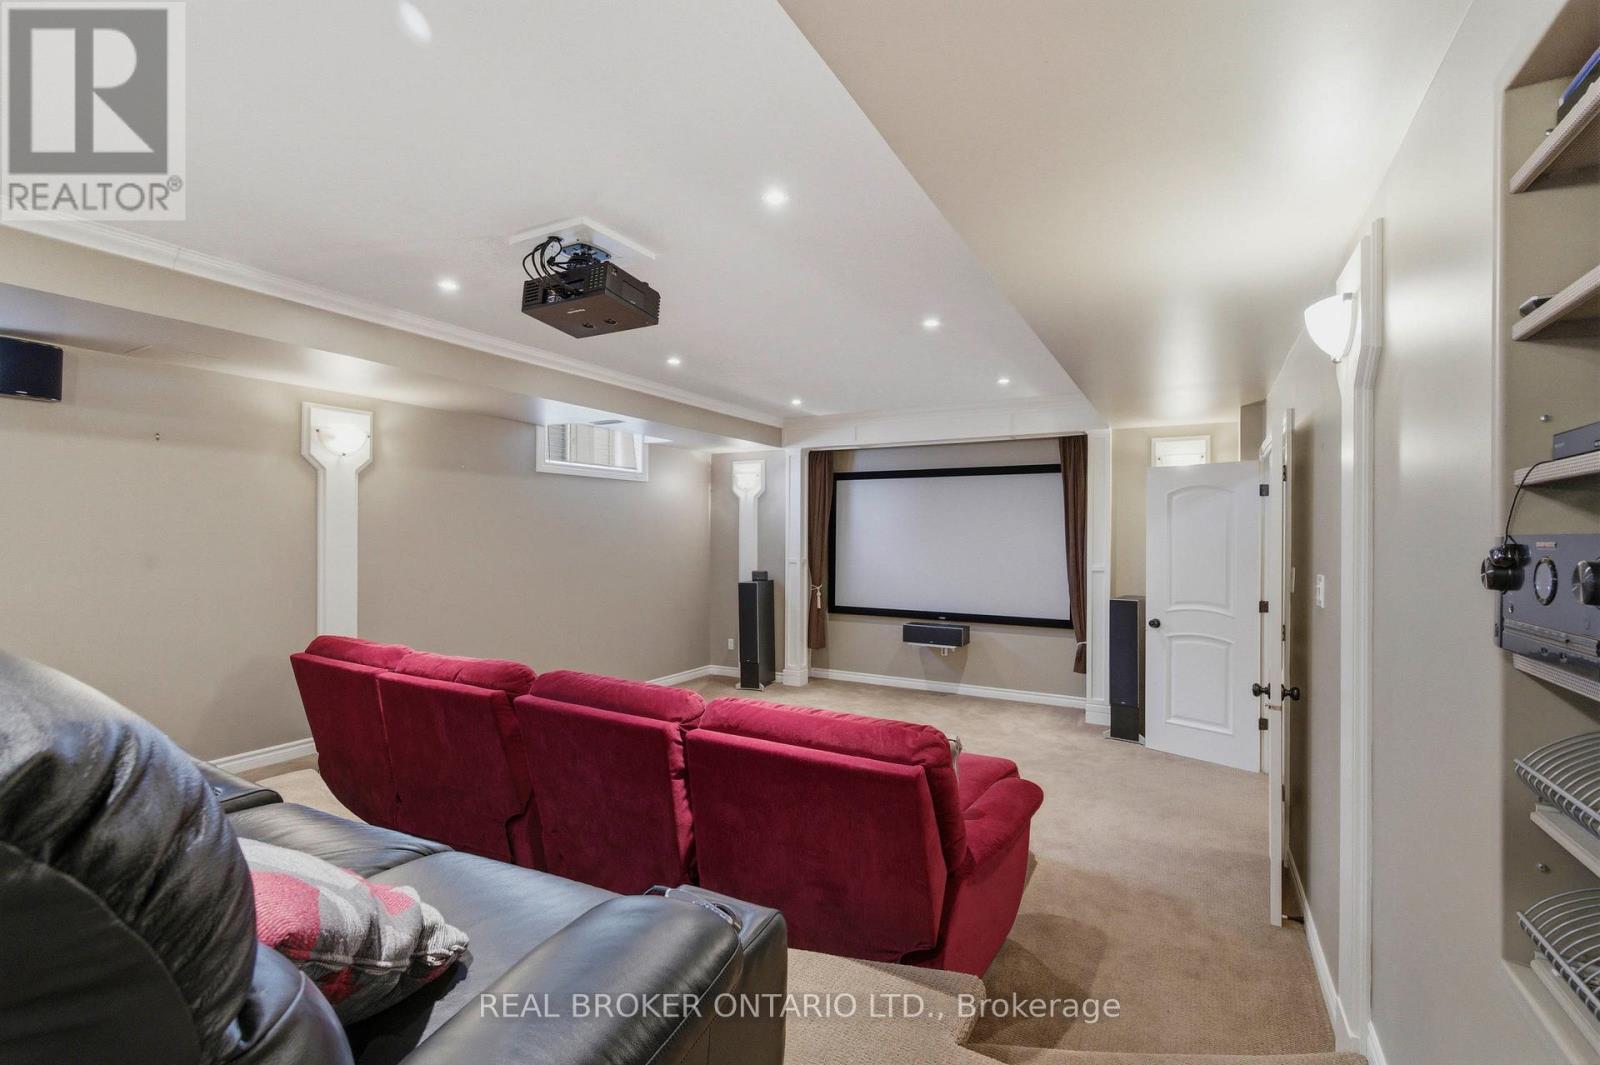
Set within the gated community of Irish Creek Estates on Puslinch Lake, this is one of just 20 custom-built residences, in a setting where homes are rarely offered and standards are already established.Just under 7,000 square feet of finished living space, wrapped in a full stone exterior that gives the home a presence the moment you arrive. Vaulted ceilings and natural light carry throughout.The kitchen is exactly what you expect at this level. A Wolf 6-burner range, Liebherr refrigeration, and granite surfaces that are meant to be used, not admired. It connects naturally to the main living spaces, where three fireplaces anchor the home.A main floor primary suite offers a layout that simply works, with direct access outside and an ensuite that feels complete. Upstairs, three bedrooms are set apart for family or guests, while the walk-out lower level opens up entirely with 9-foot ceilings, a bar, home theatre, games room, workout space, and room to gather.Outdoors, the property is finished with intention. A multi-level deck, stone patio, inground pool, and hot tub, set within a private, landscaped setting. Across the street, a private tennis and pickleball court, along with shared lake access to Puslinch Lake, extends the lifestyle beyond the property itself.Just minutes from Guelph, Cambridge, and the 401, with a level of privacy and setting that speaks for itself. (id:27)

Building Features:

  • Style: Detached
  • Building Type: House
  • Amenities:
  • Basement Development: Finished
  • Basement Type: N/A
  • Construction Style - Attachment: Detached
  • Exterior Finish: Stucco, Stone
  • Fire Protection: Security system, Alarm system
  • Fireplace: Yes
  • Floor Space: 3500 - 5000 sqft
  • Foundation Type: Poured Concrete
  • Heating Type: Forced air, Radiant heat
  • Heating Fuel: Natural gas
  • Cooling Type: Central air conditioning
  • Appliances: Oven - Built-In, Water softener, Water Treatment, Central Vacuum, Garage door opener

Property Features:

  • OwnershipType: Freehold
  • Property Type: Single Family
  • Half Bathrooms: 1
  • Community Features: School Bus
  • Features: Carpet Free
  • Fence Type: Fenced yard
  • Floor Space (approx): 3500 - 5000 Square Feet
  • Irregular: Yes
  • Lot Depth: 225.2 Feet
  • Lot Frontage: 60 Feet
  • Lot Size: 60 x 225.2 FT
  • MaintenanceFee Type:
  • Pool Type: Inground pool
  • Surface Water:
  • Sewer: Septic System
  • Parking Type: Attached garage, Garage
  • No. of Parking Spaces: 7

Rooms:

  • Bathroom 2nd Level 2.24 m x 2.93 m
  • Bedroom 2nd Level 4.30 m x 4.29 m
  • 2nd Bedroom 2nd Level 5.46 m x 4.10 m
  • 3rd Bedroom 2nd Level 4.27 m x 4.26 m
  • Bathroom Basement Level 2.35 m x 5.19 m
  • Other Basement Level 3.49 m x 2.46 m
  • Bedroom Basement Level 3.04 m x 5.99 m
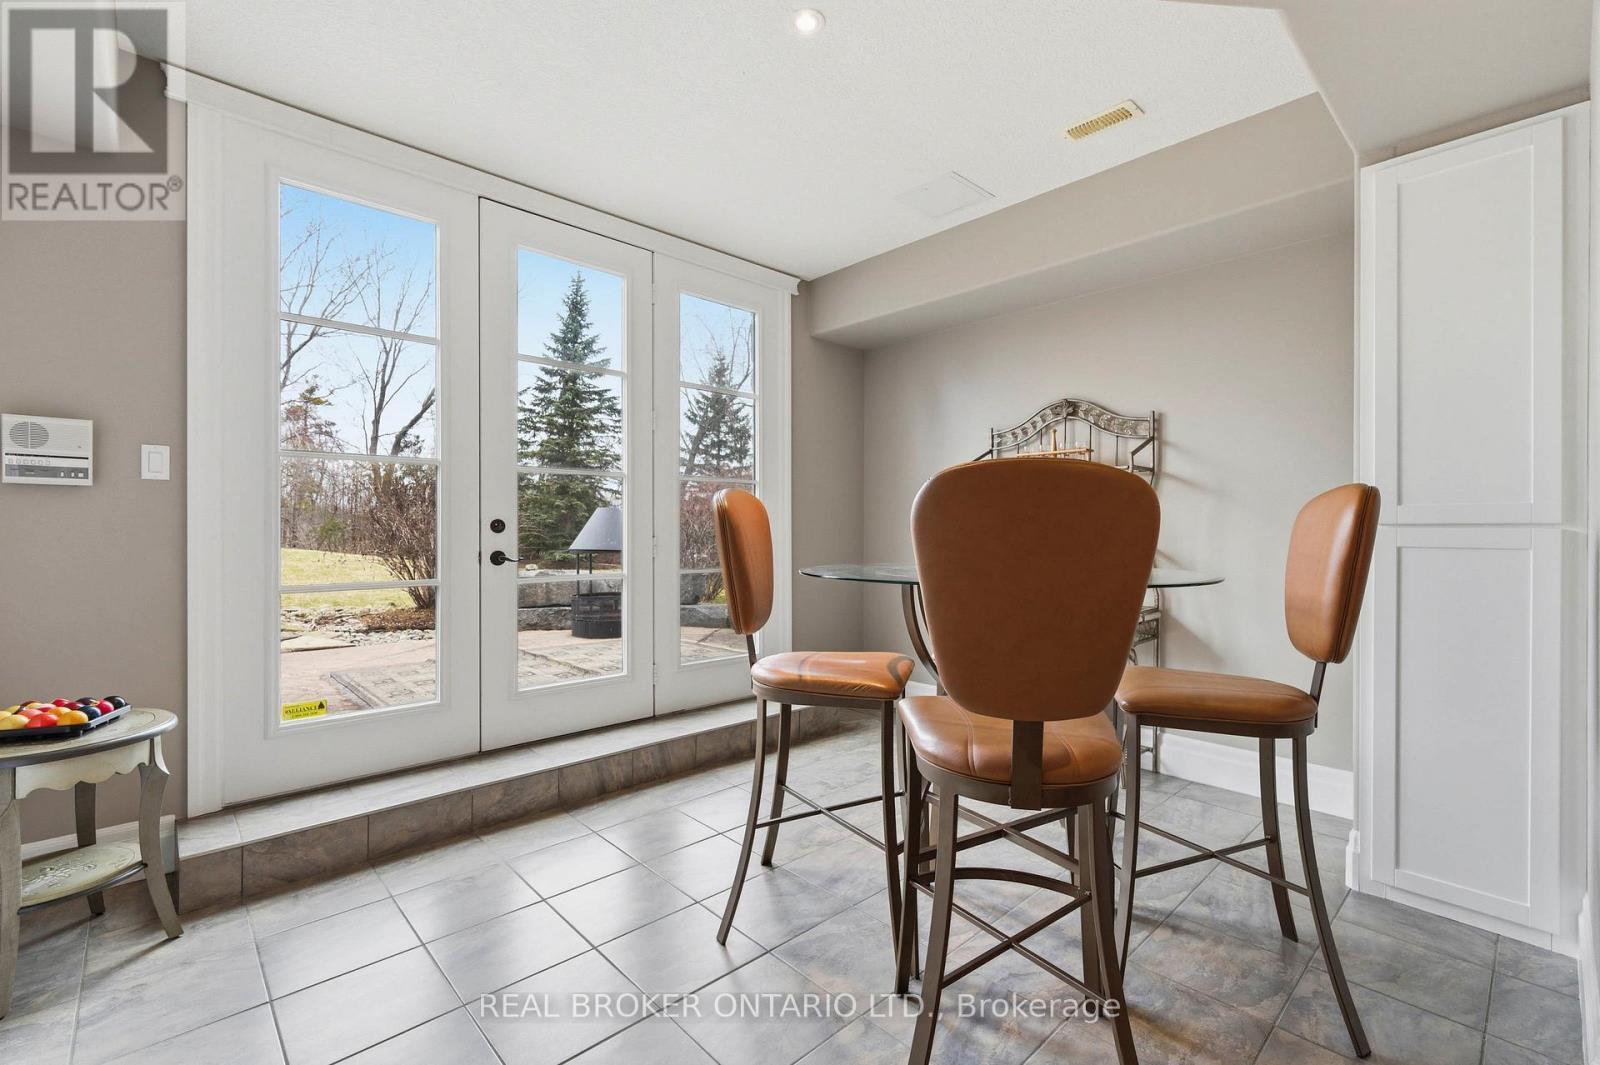
  • Breakfast Basement Level 3.27 m x 4.15 m
  • Exercise Basement Level 4.11 m x 7.29 m
  • Recreation Room Basement Level 8.46 m x 5.14 m
  • Other Basement Level 2.06 m x 2.81 m
  • Other Basement Level 1.91 m x 2.81 m
  • Other Basement Level 8.50 m x 5.06 m
  • Utility Basement Level 7.53 m x 6.09 m
  • Bathroom Main Level 1.75 m x 2.18 m
  • Mudroom Main Level 2.52 m x 5.14 m
  • Office Main Level 3.25 m x 3.36 m
  • Other Main Level 2.76 m x 3.75 m
  • Bathroom Main Level 3.42 m x 4.32 m
  • Primary Bedroom Main Level 8.18 m x 5.40 m
  • Dining Main Level 3.04 m x 3.05 m
  • Dining Main Level 3.95 m x 5.25 m
  • Foyer Main Level 2.05 m x 3.19 m
  • Other Main Level 10.95 m x 7.32 m
  • Kitchen Main Level 6.31 m x 7.05 m
  • Living Main Level 4.58 m x 5.25 m
  • Living Main Level 7.02 m x 5.51 m

Convert Measurement to:

Courtesy of: REAL BROKER ONTARIO LTD.

REALTOR.ca  

QuickQuoteTM Powered by RPS

Location of 16 SEIFERT COURT, Cambridge, Ontario, N3C 2V4

Demographic Information of 16 SEIFERT COURT, Cambridge, Ontario, N3C 2V4

Life Stage

Middle-Aged with Teens

Employment Type

Mixed

Average Household Income

$178,031.77

Average Number of Children

1.60

Household Population

Household Structure

Age of Population

Education

Education Level

No certificate/diploma/degree

12.5 %

High school certificate or equivalent

23.96 %

Apprenticeship trade certificate/diploma

8.33 %

College/non-university certificate

25.0 %

University certificate (below bachelor)

2.08 %

University Degree

28.12 %

Commuter

Travel To Work

By Car

97.22 %

By Public Transit

0.0 %

By Walking

0.0 %

By Bicycle

0.0 %

By Other Methods

2.78 %

Cultural Diversity

Knowledge of Official Language

Mother Tongue

Building Information

Building Type

Apartments (Low and High Rise)

Houses

100.0 %

Own Vs. Rent