Button CopyPathCircle CloseCircle Left ArrowArrow Down Icon GreyClosecirclecircleBurger
  • Advertising

128 HOUGHTON Street, Cambridge, Ontario, N1C 4L3

MLS® # 40835009
House For Sale In Cooper, Cambridge, Ontario
$829,900 QuickQuoteTM: Not Available

3 Beds

3 Baths

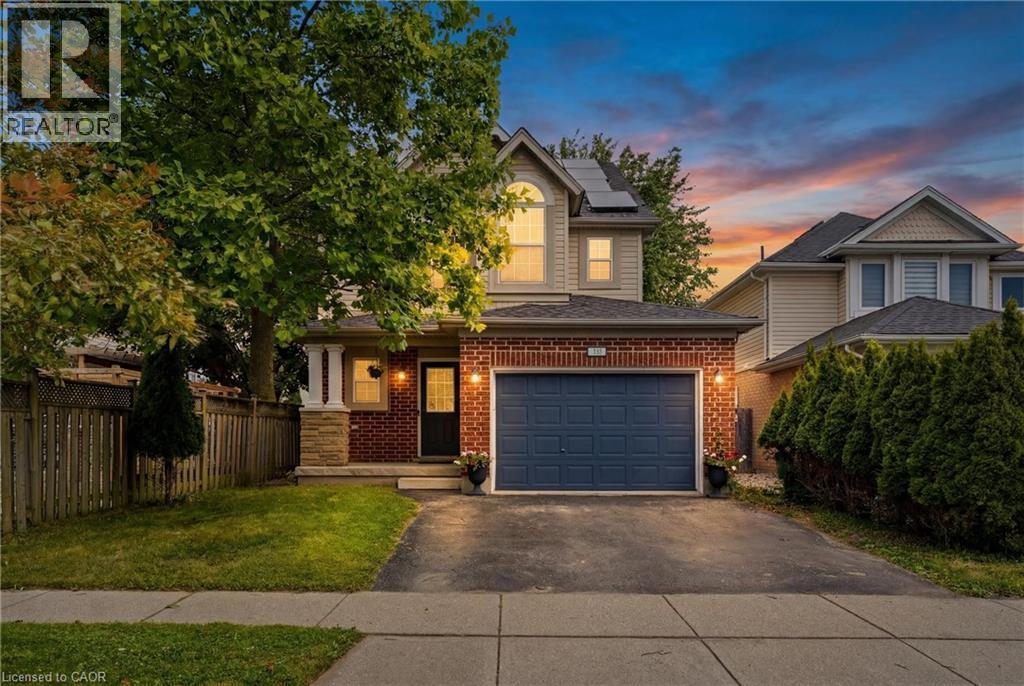
Brick and siding exterior featuring an attached garage with a paneled door, a covered front entry, and a paved driveway - 128 Houghton Street, Cambridge, ON - Outdoor With Facade
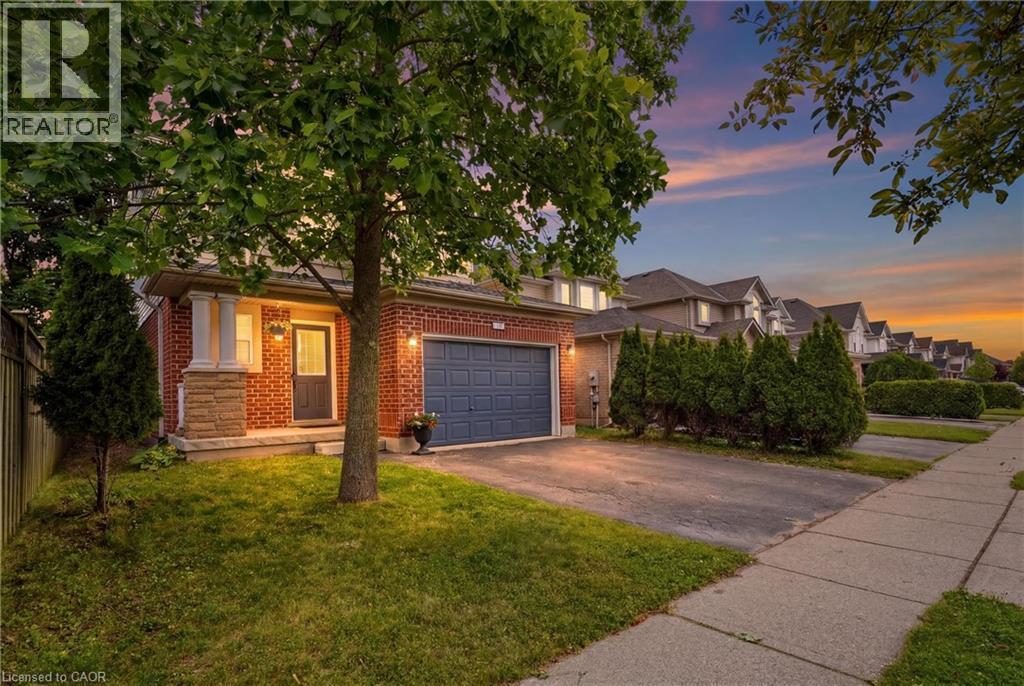
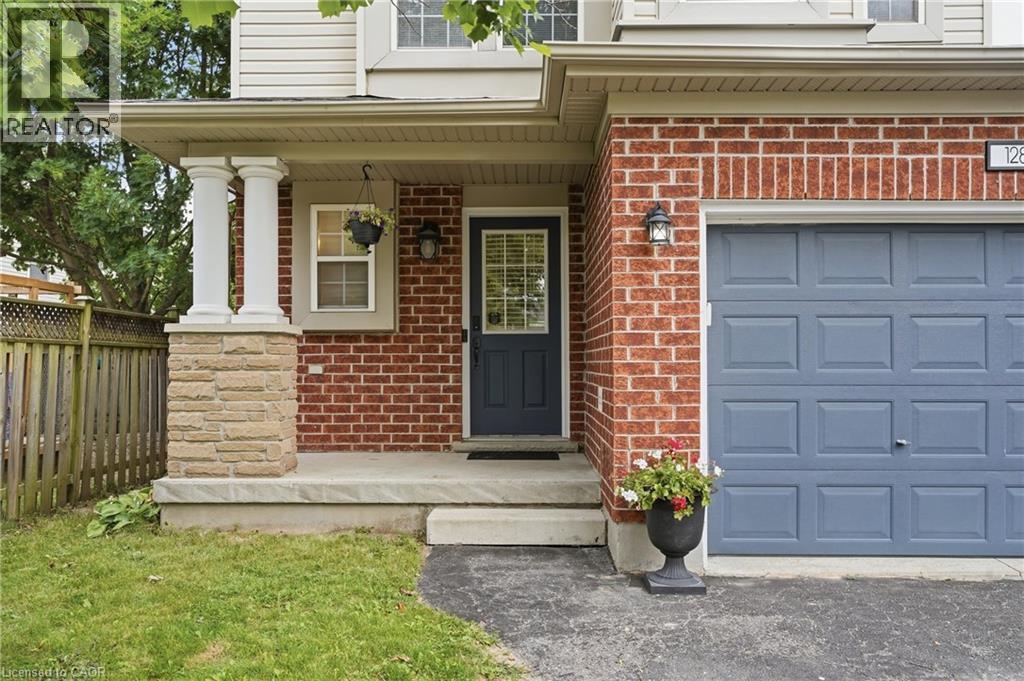
Brick facade residence featuring a front porch with stone columns, a dark blue garage door, and a paved driveway - 128 Houghton Street, Cambridge, ON - Outdoor
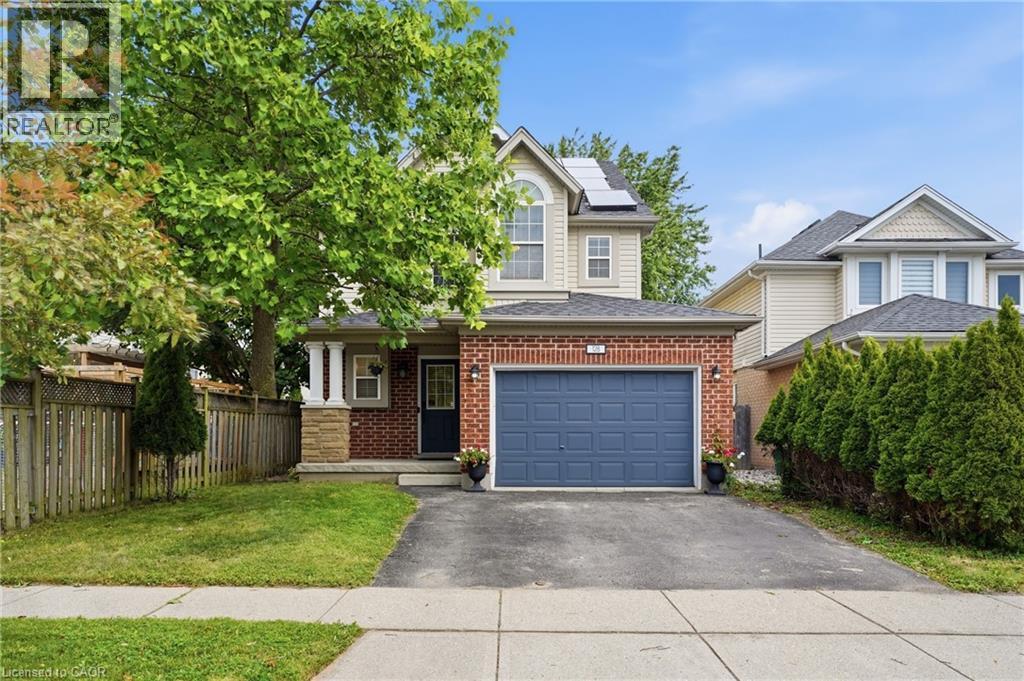
Two-story residence featuring brick and siding exterior, an integrated garage with a blue door, a partial stone facade, and a covered front entry with columns - 128 Houghton Street, Cambridge, ON - Outdoor
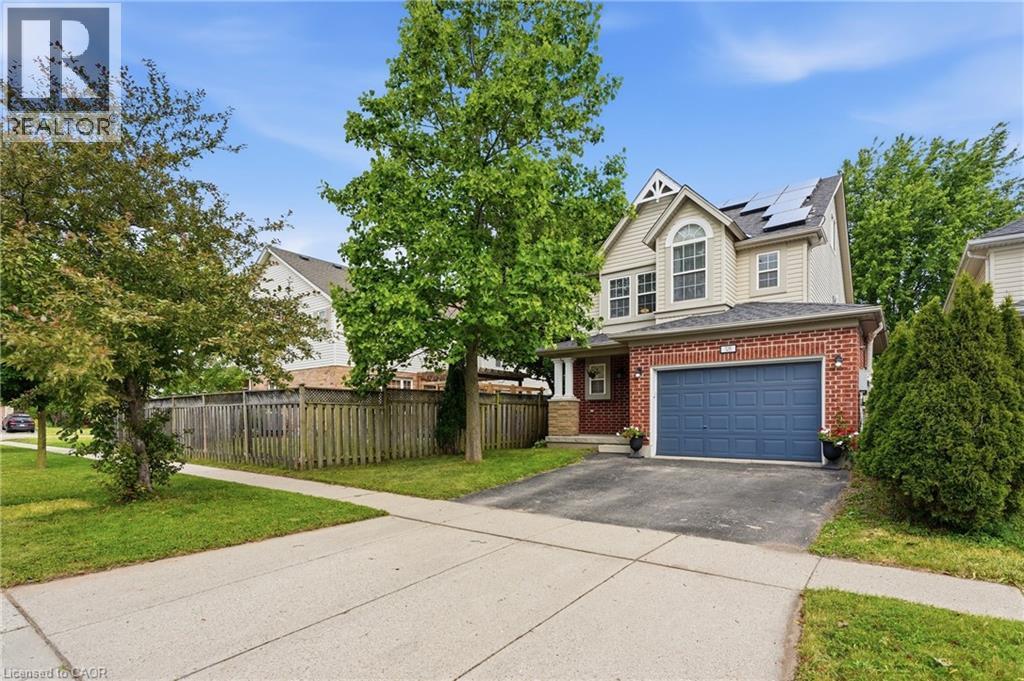
Brick and siding exterior featuring an arched window, attached garage, solar panels, and mature trees - 128 Houghton Street, Cambridge, ON - Outdoor
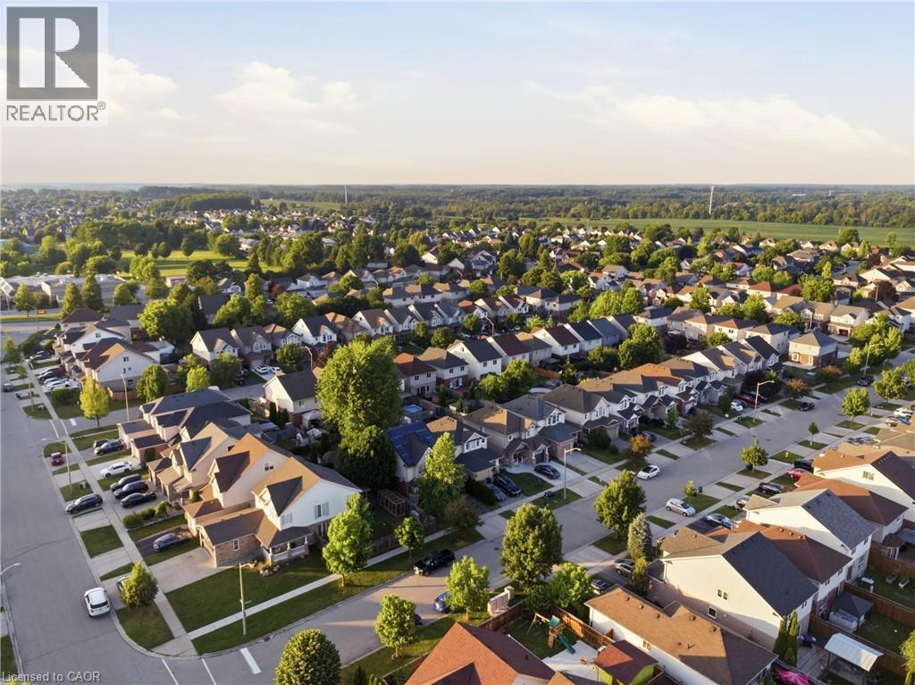
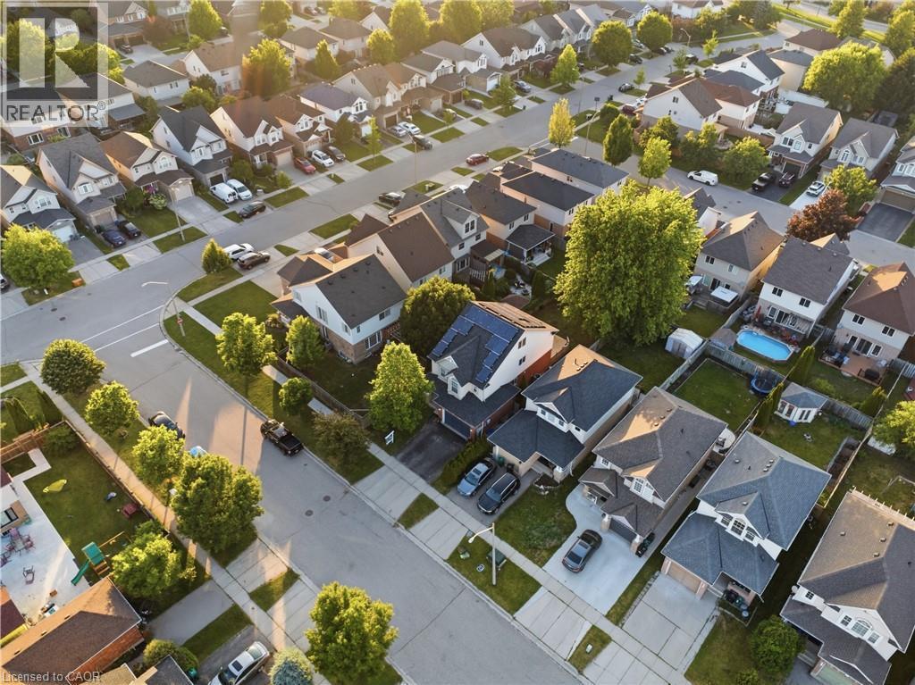
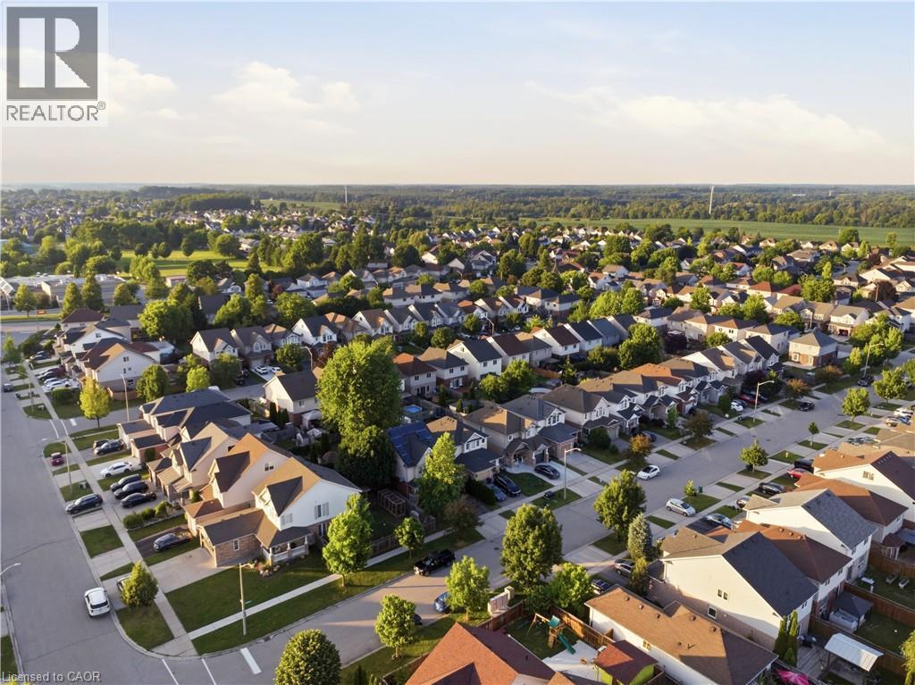
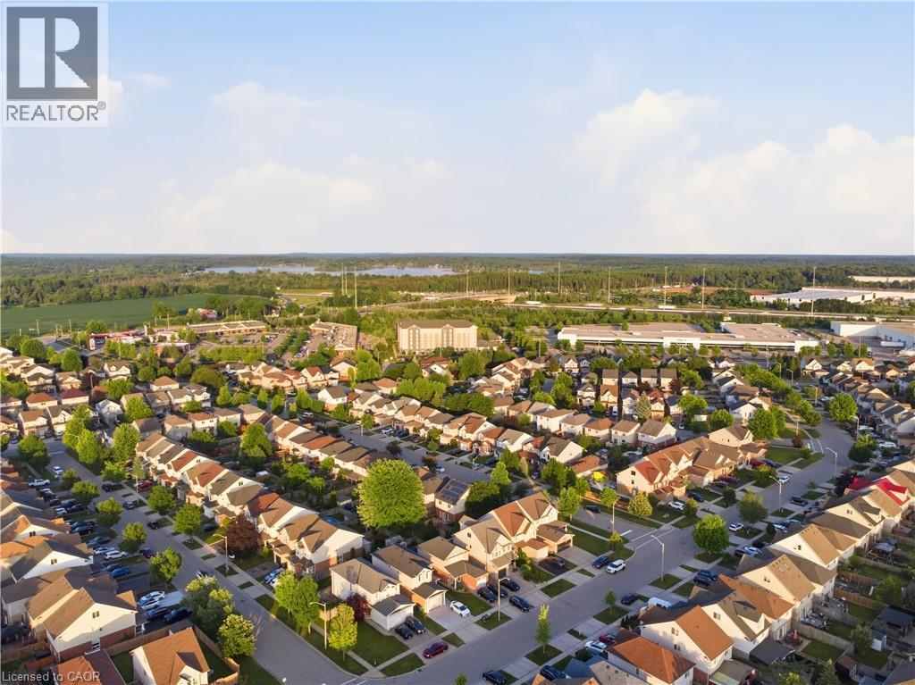
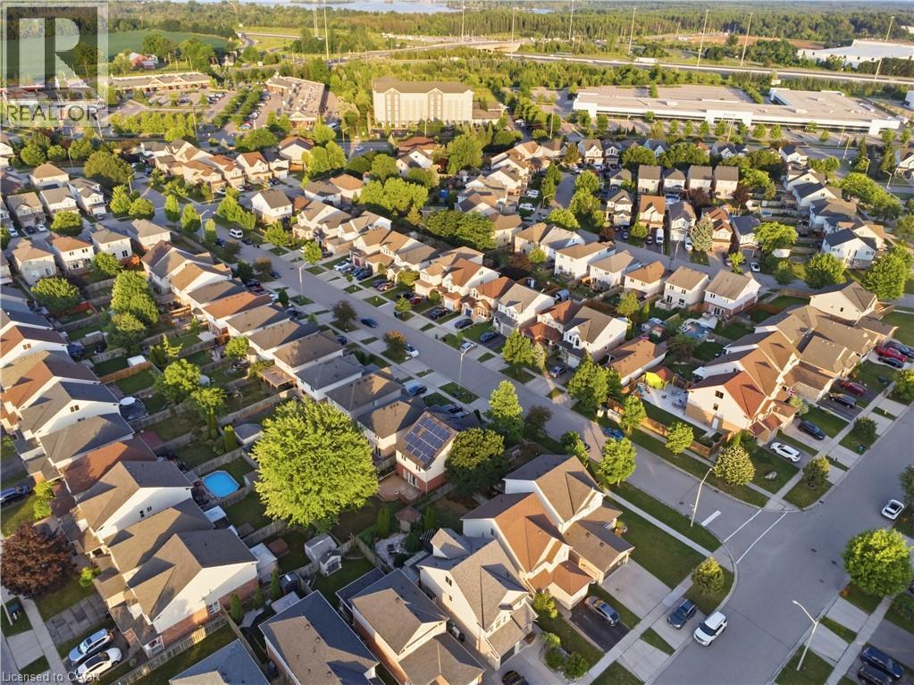
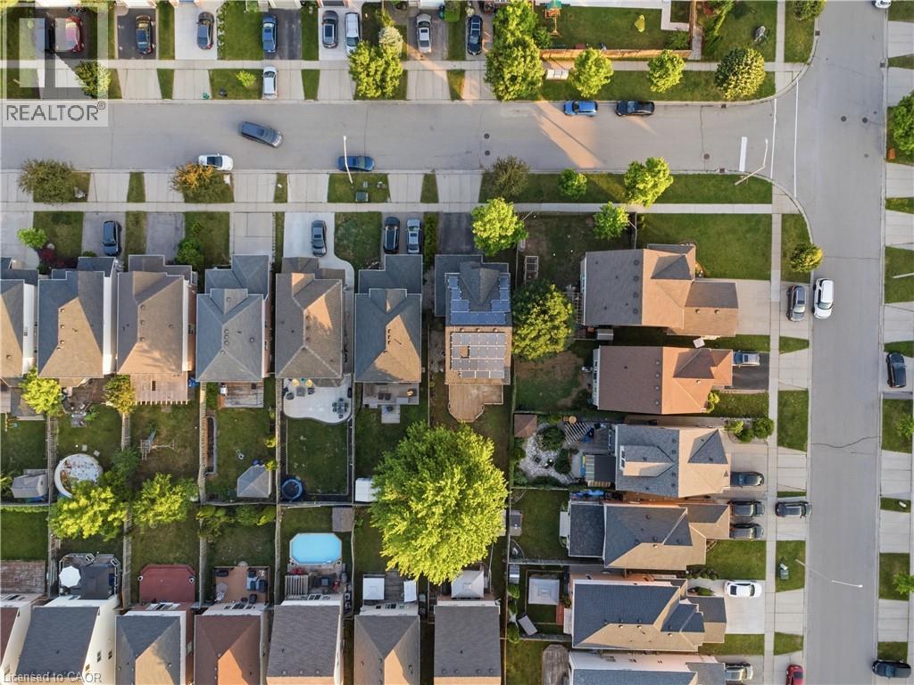
Expansive aerial perspective showcasing a residential development with numerous single-family homes and townhomes, featuring a mix of architectural styles - 128 Houghton Street, Cambridge, ON - Outdoor With View
Brick facade with stone veneer porch columns, covered entryway, and a paneled garage door - 128 Houghton Street, Cambridge, ON - Outdoor
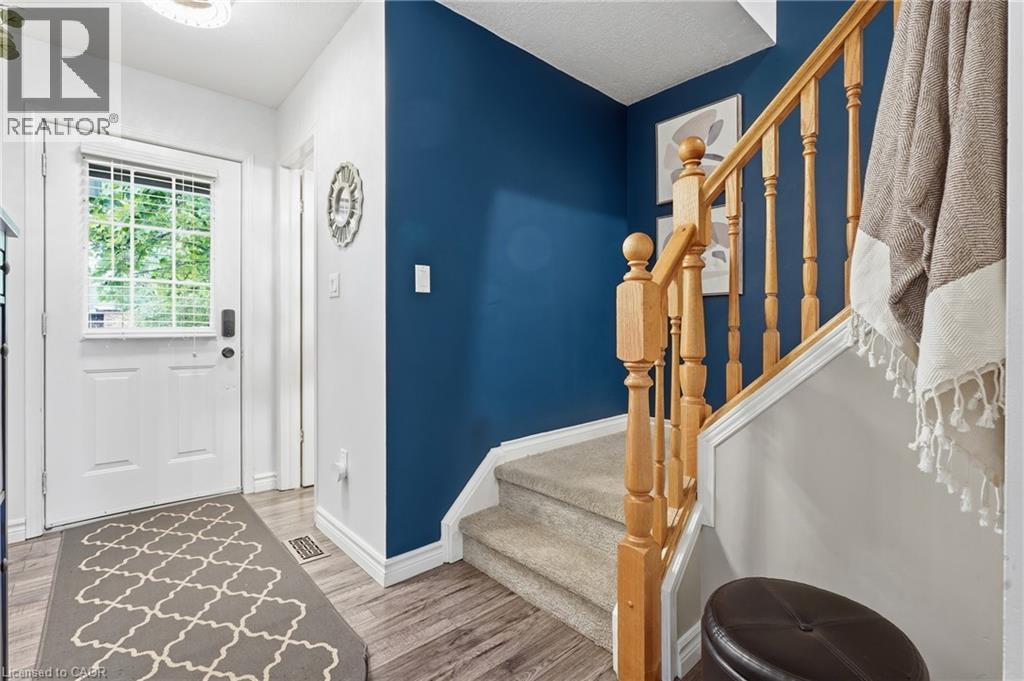
Entryway featuring a white door with an integrated window and horizontal blinds, wood-finish flooring, and a staircase with light wood banister and balusters - 128 Houghton Street, Cambridge, ON - Indoor Photo Showing Other Room
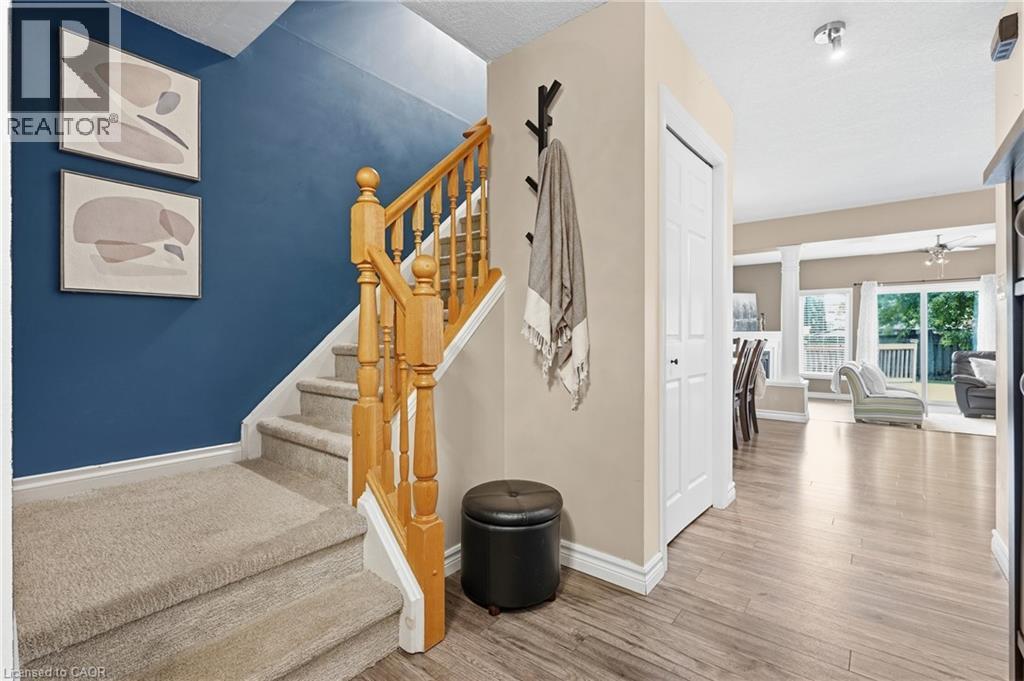
Entryway featuring wood-finish flooring, a carpeted staircase with wood banister, and a white paneled door - 128 Houghton Street, Cambridge, ON - Indoor Photo Showing Other Room
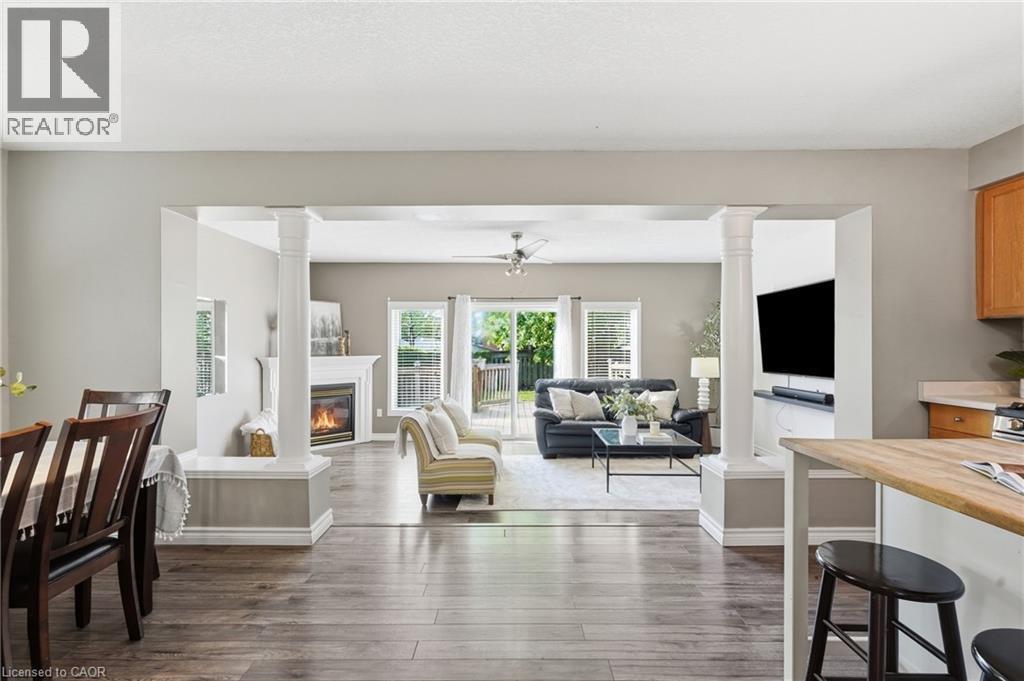
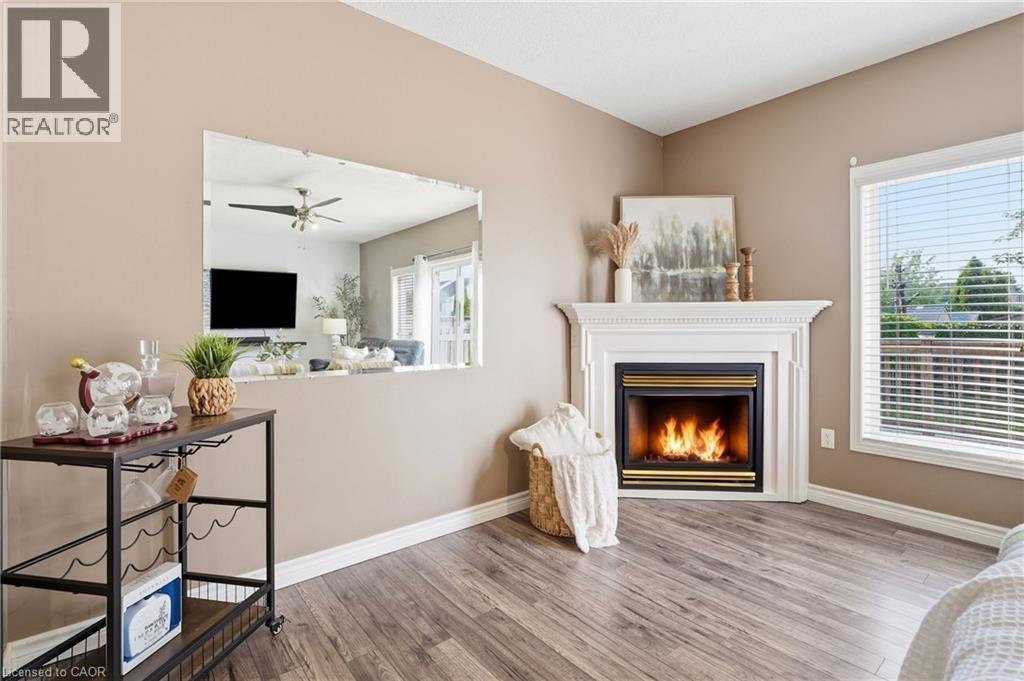
Open-concept living area with wood-finish flooring, a fireplace with white mantle, and a ceiling fan - 128 Houghton Street, Cambridge, ON - Indoor With Fireplace
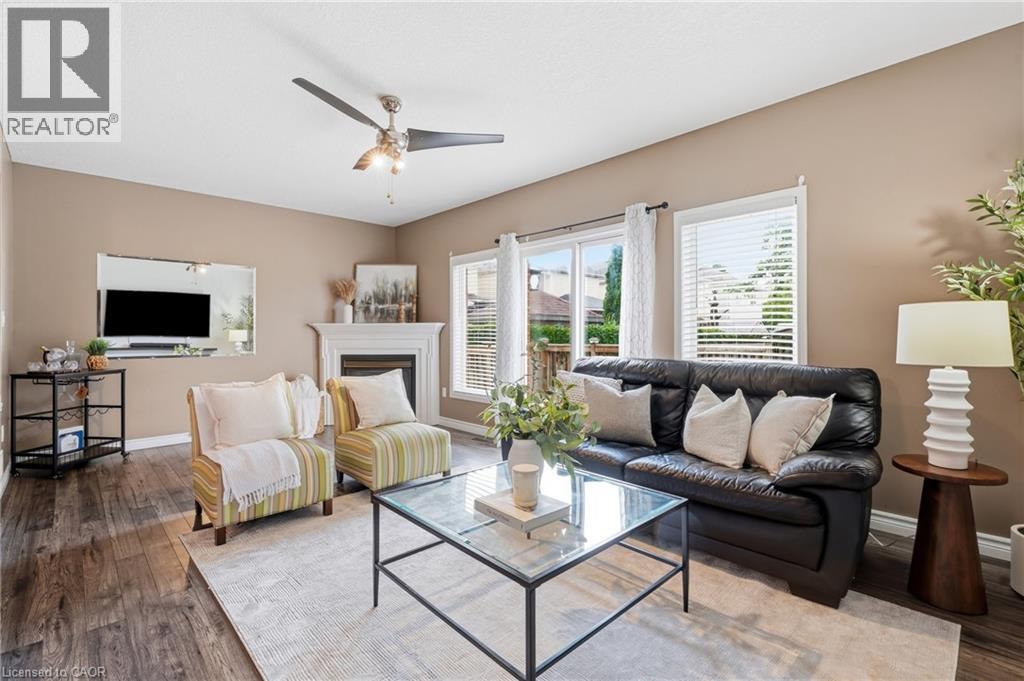
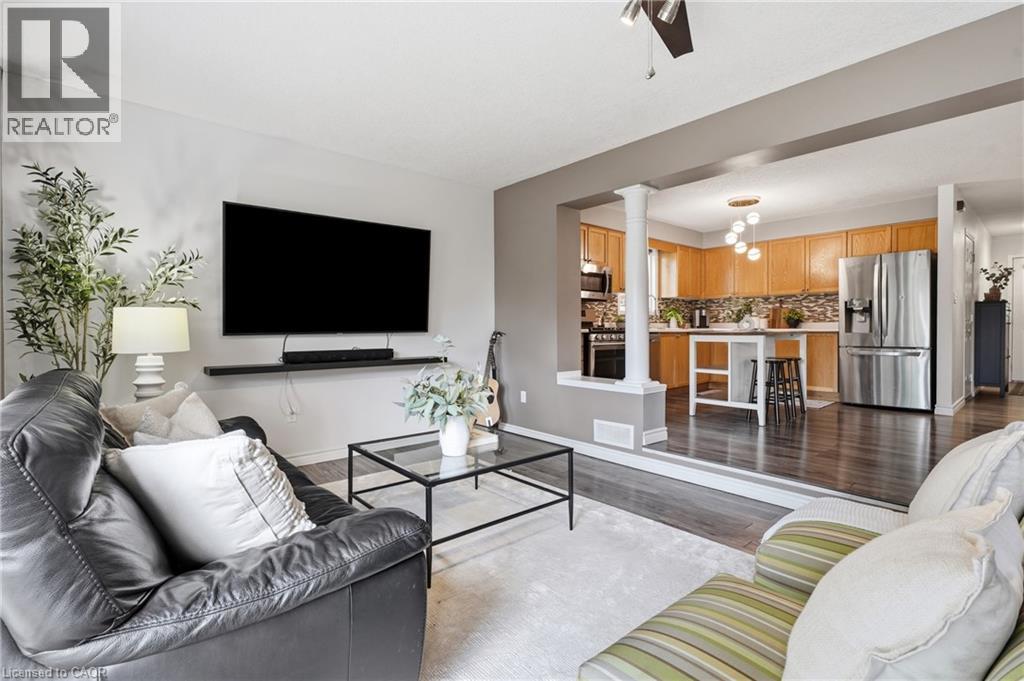
Spacious living area featuring wood-finish flooring, a fireplace with a mantel, multiple windows, and a ceiling fan - 128 Houghton Street, Cambridge, ON - Indoor Photo Showing Living Room
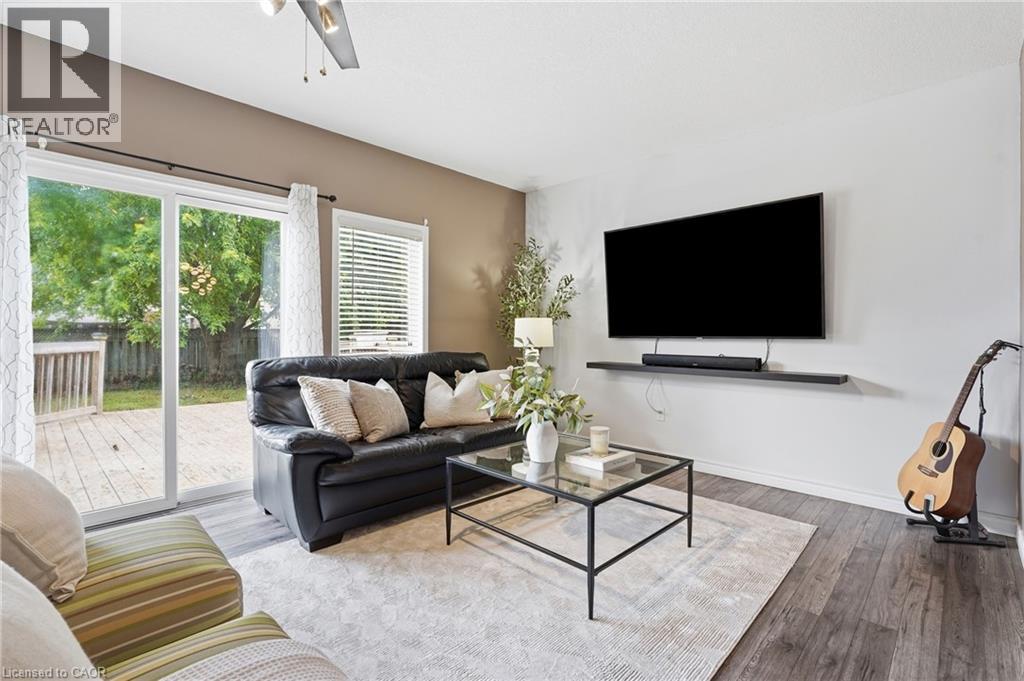
Spacious living area featuring wood-finish flooring, a ceiling fan, and a built-in wall shelf - 128 Houghton Street, Cambridge, ON - Indoor Photo Showing Living Room
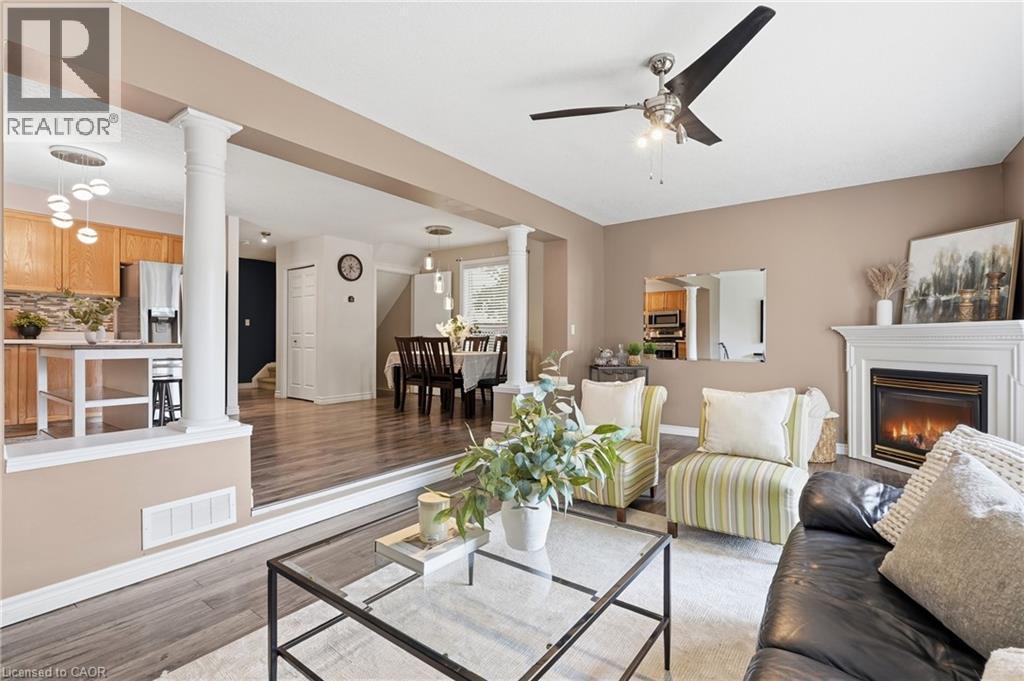
Living room featuring a fireplace with a white mantel, ceiling fan, and wood-finish flooring - 128 Houghton Street, Cambridge, ON - Indoor Photo Showing Living Room With Fireplace
128 Houghton Street, Cambridge, ON - Indoor Photo Showing Living Room With Fireplace
Open-concept living area with dark wood-finish flooring - 128 Houghton Street, Cambridge, ON - Indoor Photo Showing Living Room
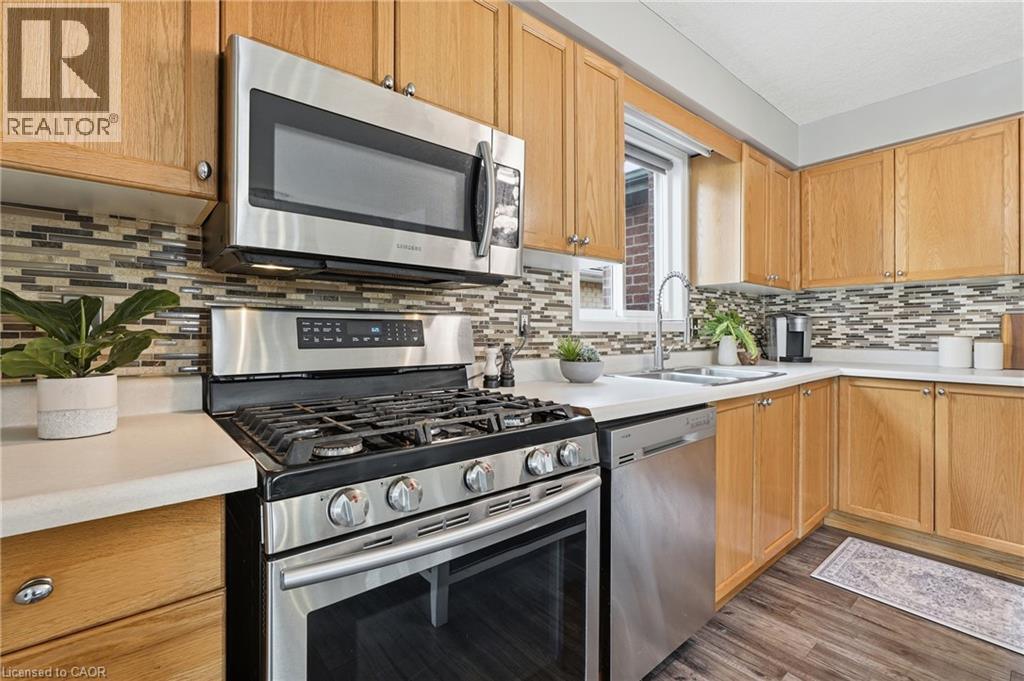
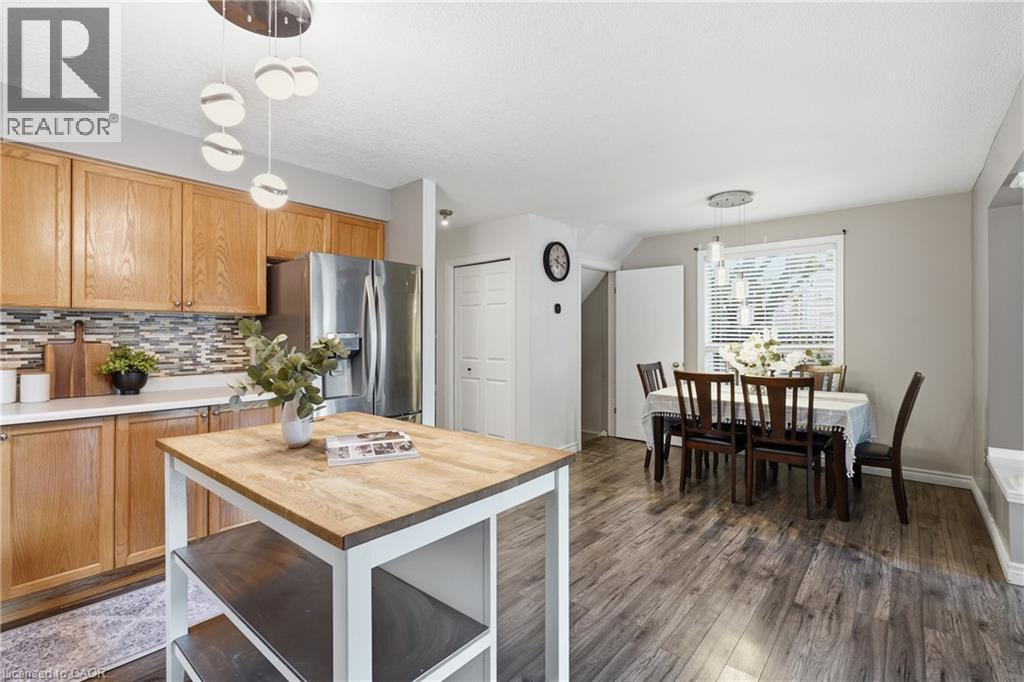
Kitchen featuring wood cabinetry, stainless steel appliances, a multi-tone tile backsplash, light-toned countertops, and wood-finish flooring - 128 Houghton Street, Cambridge, ON - Indoor Photo Showing Kitchen With Stainless Steel Kitchen With Double Sink
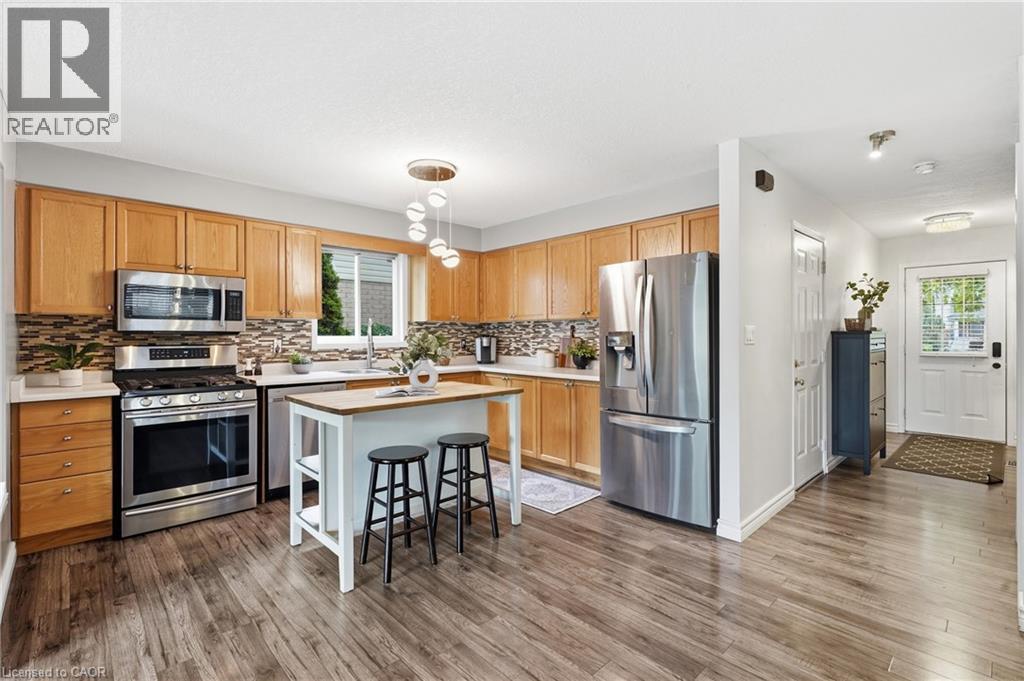
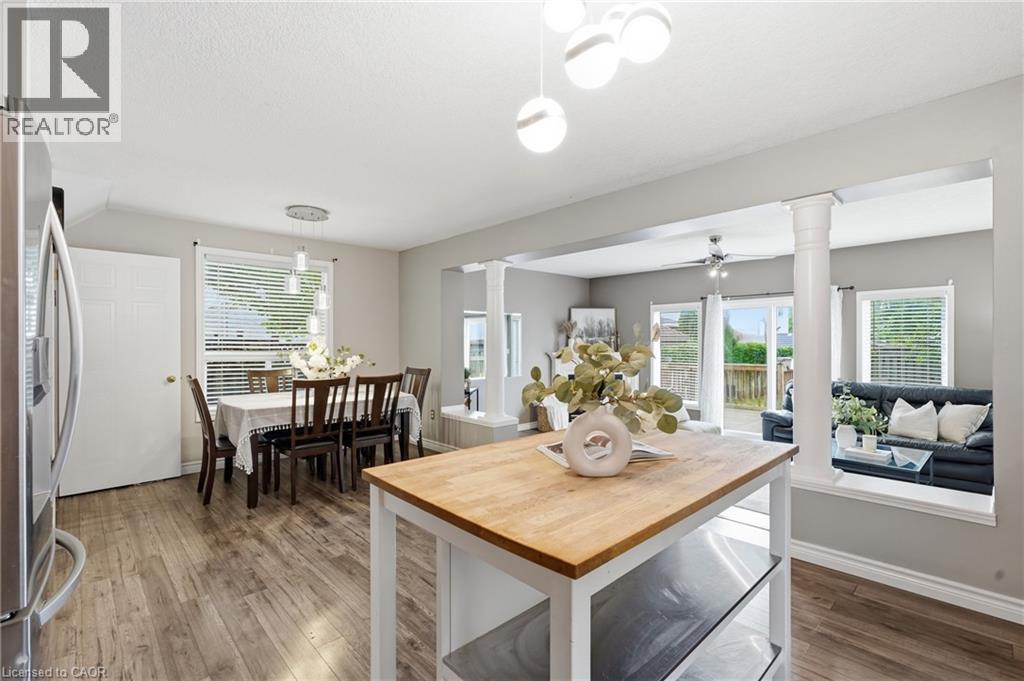
Kitchen featuring wood-finish flooring, light wood cabinetry, stainless steel appliances, a mosaic tile backsplash, and a central island with overhead lighting - 128 Houghton Street, Cambridge, ON - Indoor Photo Showing Kitchen With Stainless Steel Kitchen
Open-concept kitchen and dining area featuring wood-finish flooring, light wood cabinetry, white countertops, a tiled backsplash, and stainless steel appliances - 128 Houghton Street, Cambridge, ON - Indoor
128 Houghton Street, Cambridge, ON - Indoor Photo Showing Dining Room
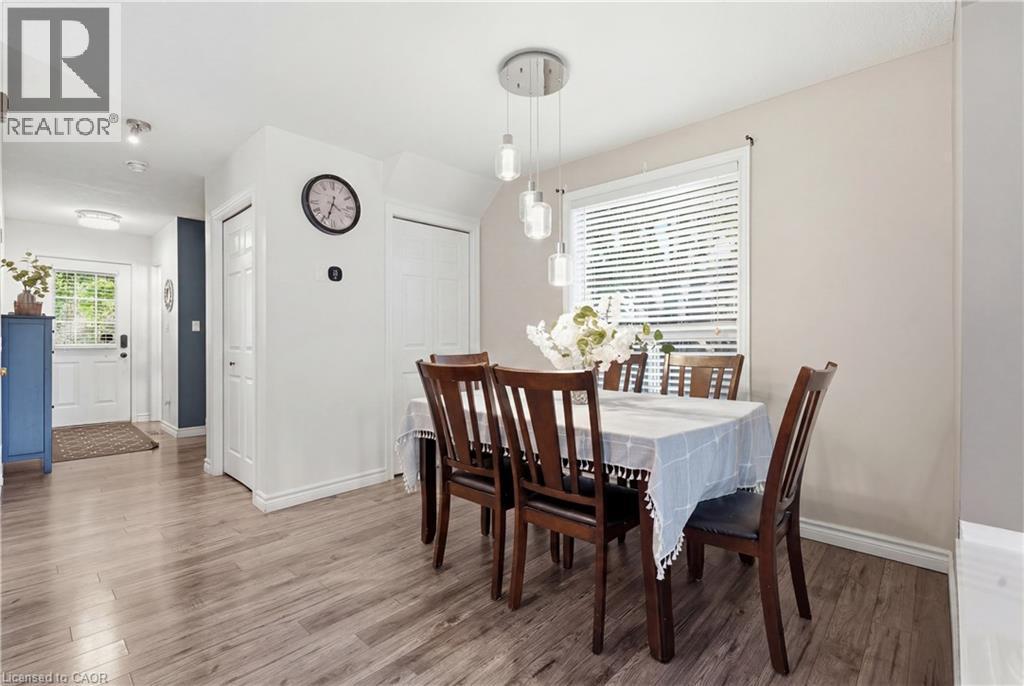
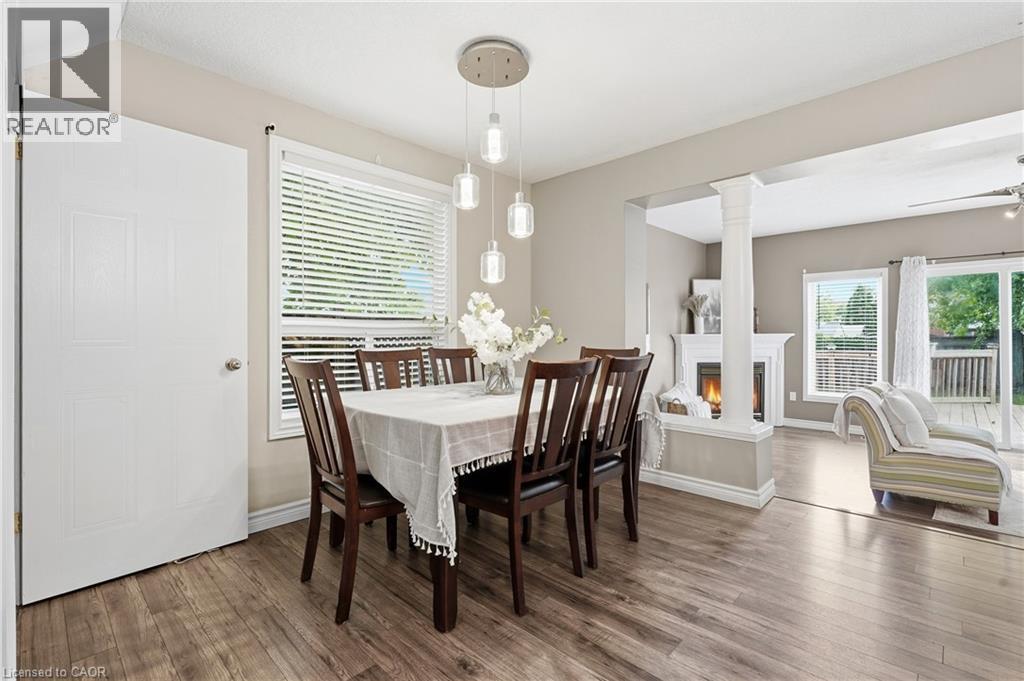
Dining area featuring wood-finish flooring, a contemporary pendant light fixture, and a window with blinds - 128 Houghton Street, Cambridge, ON - Indoor Photo Showing Dining Room
Dining area featuring wood-finish flooring, a window with blinds, and a multi-pendant light fixture - 128 Houghton Street, Cambridge, ON - Indoor Photo Showing Dining Room
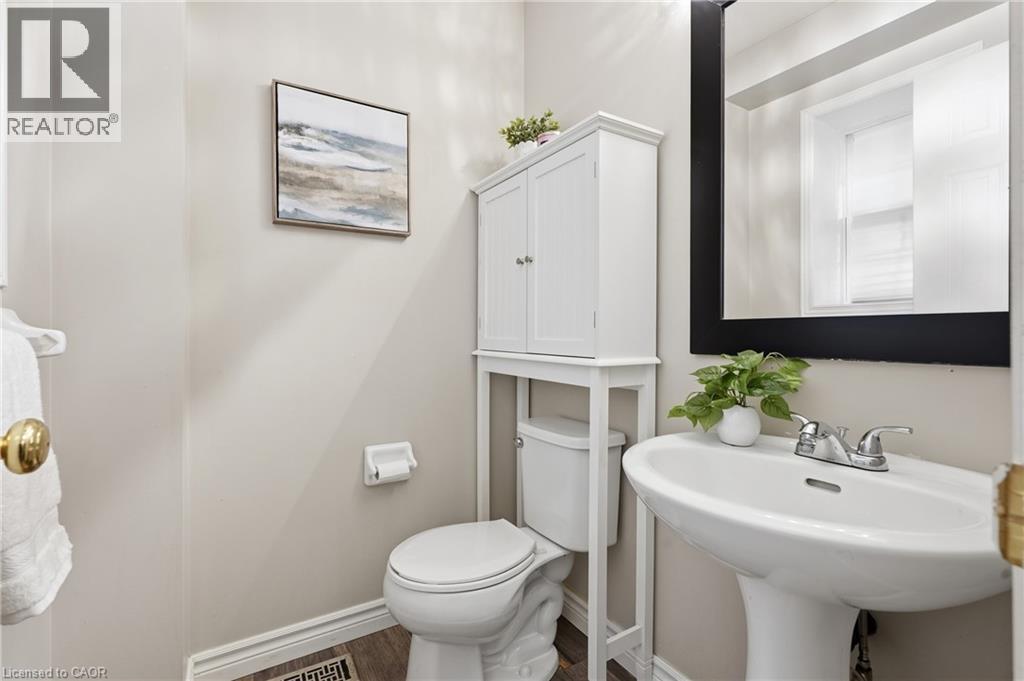
Pedestal sink with chrome fixtures and a rectangular black-framed mirror - 128 Houghton Street, Cambridge, ON - Indoor Photo Showing Bathroom
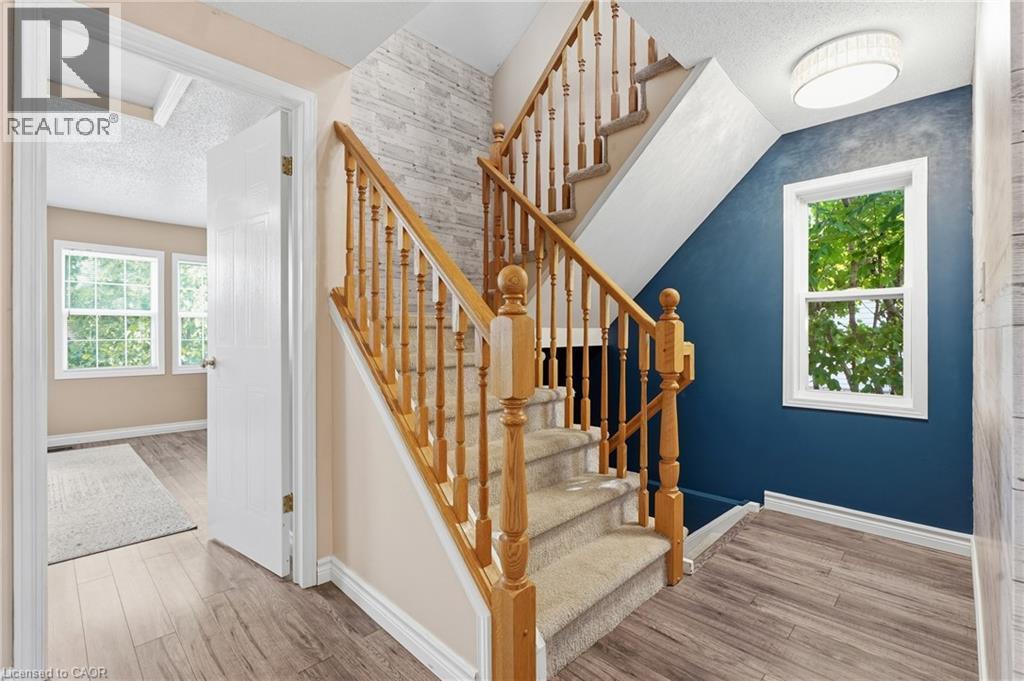
Two-story staircase with wood-finish balusters and newel posts, carpeted treads, and textured accent wall - 128 Houghton Street, Cambridge, ON - Indoor Photo Showing Other Room
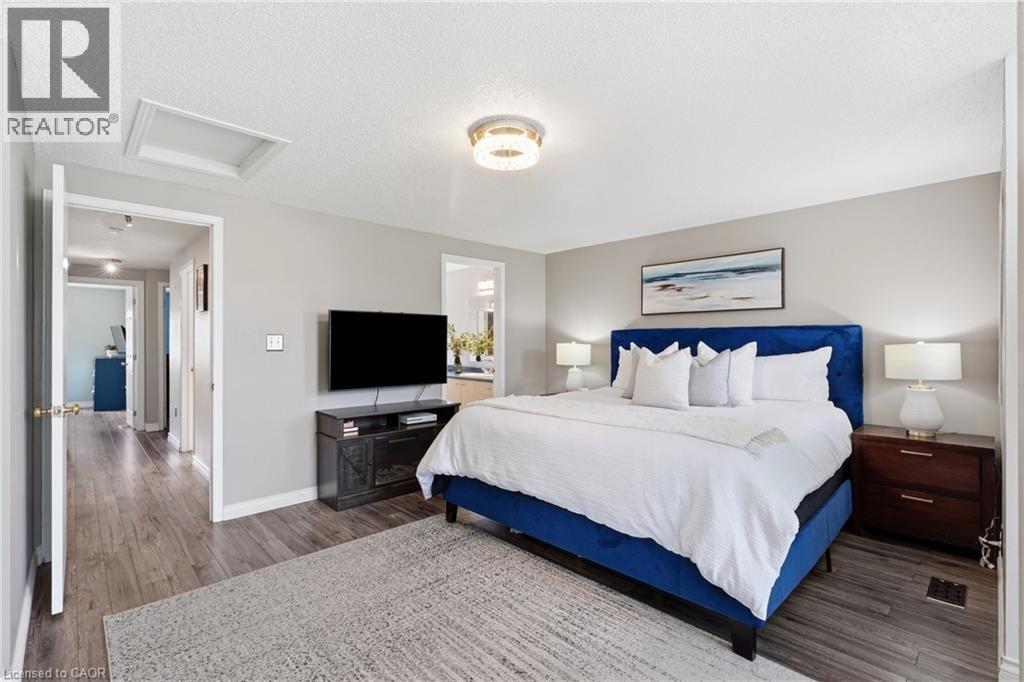
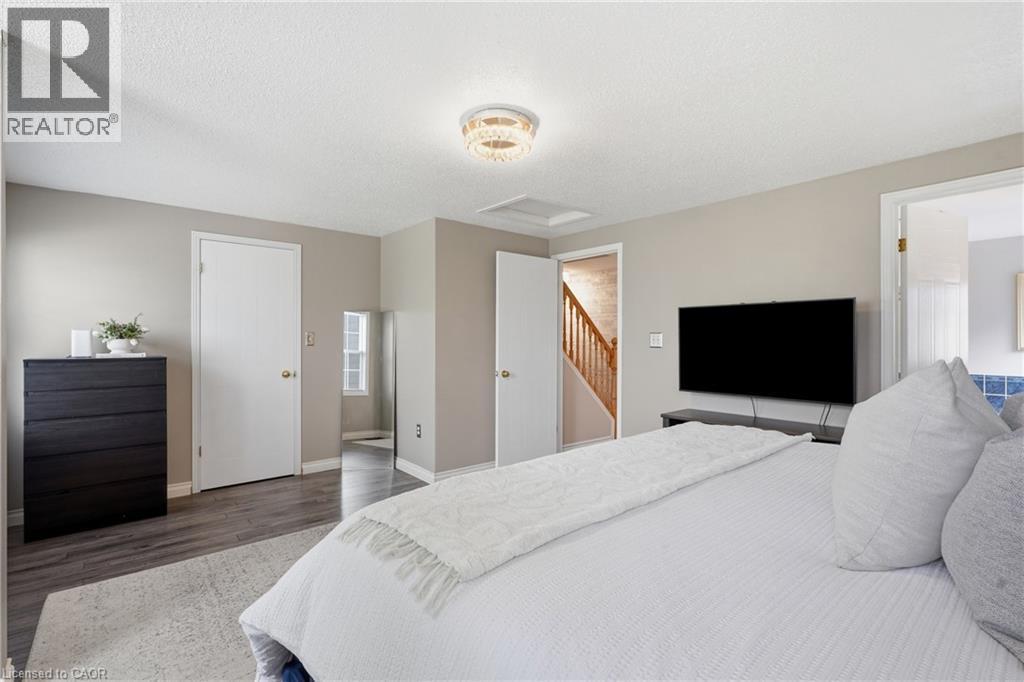
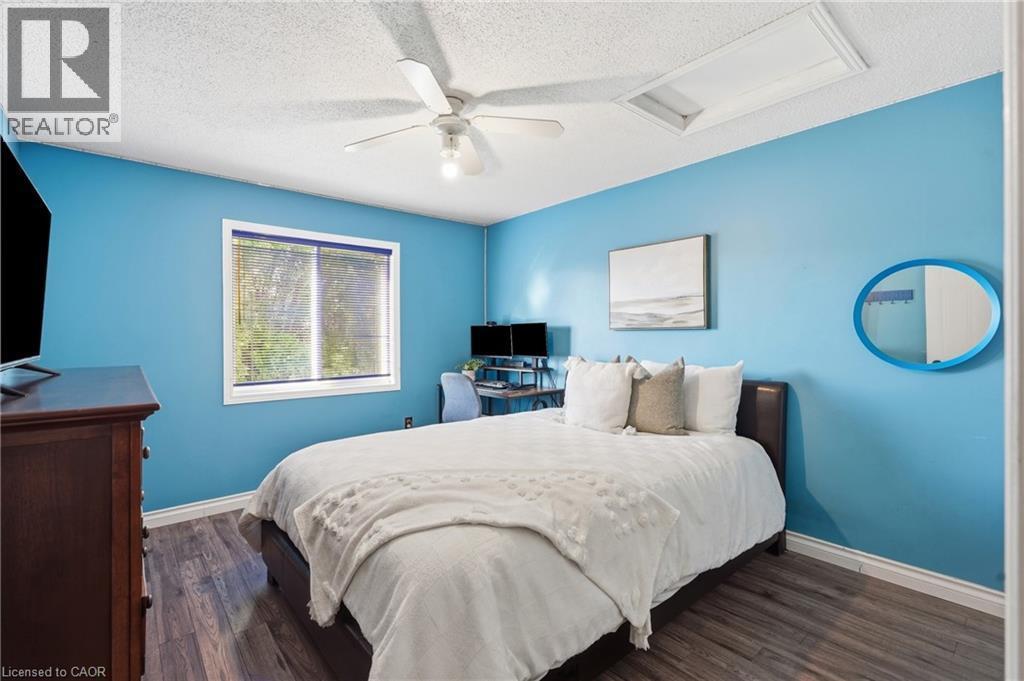
Spacious bedroom with wood-finish flooring, light grey wall paint, and a textured ceiling - 128 Houghton Street, Cambridge, ON - Indoor Photo Showing Bedroom
Spacious room featuring wood-finish flooring, a contemporary ceiling fixture, and neutral wall tones - 128 Houghton Street, Cambridge, ON - Indoor Photo Showing Bedroom
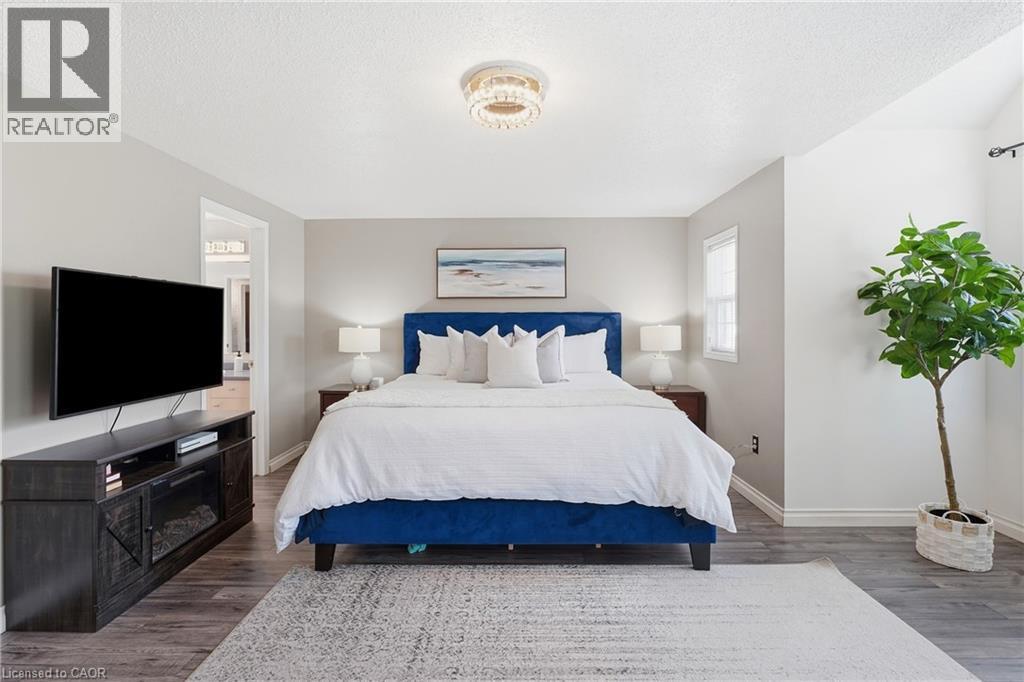
Bedroom featuring wood-finish flooring, neutral wall tones, and a contemporary ceiling fixture - 128 Houghton Street, Cambridge, ON - Indoor Photo Showing Bedroom
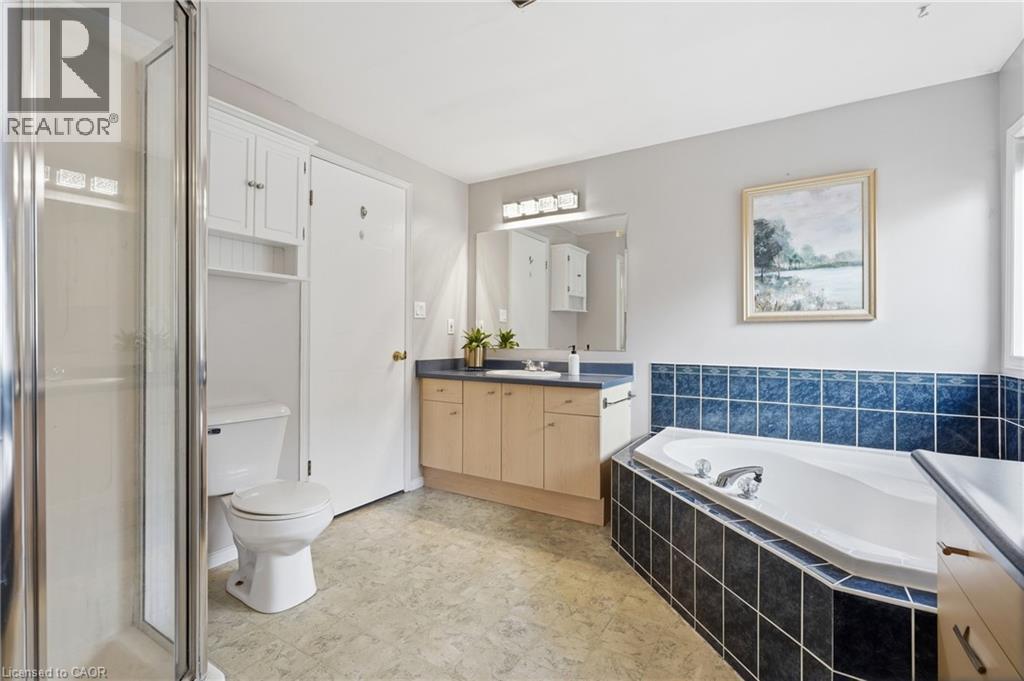
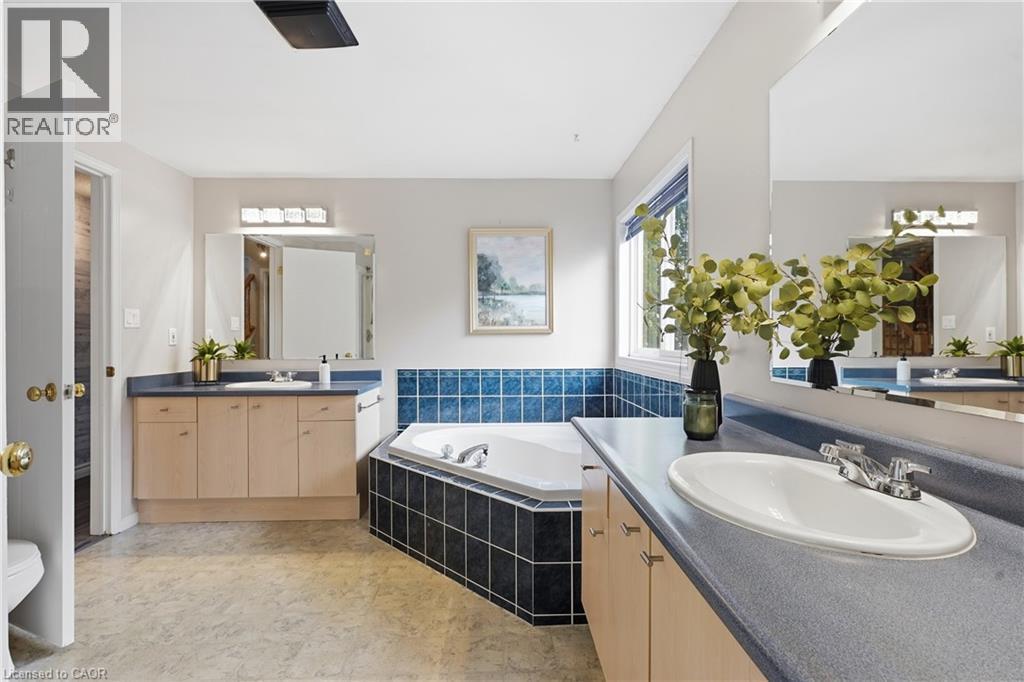
Spacious bathroom featuring a built-in corner bathtub with blue and black tile surround, a glass-enclosed shower, and a vanity with a dark countertop and light wood-finish cabinetry - 128 Houghton Street, Cambridge, ON - Indoor Photo Showing Bathroom
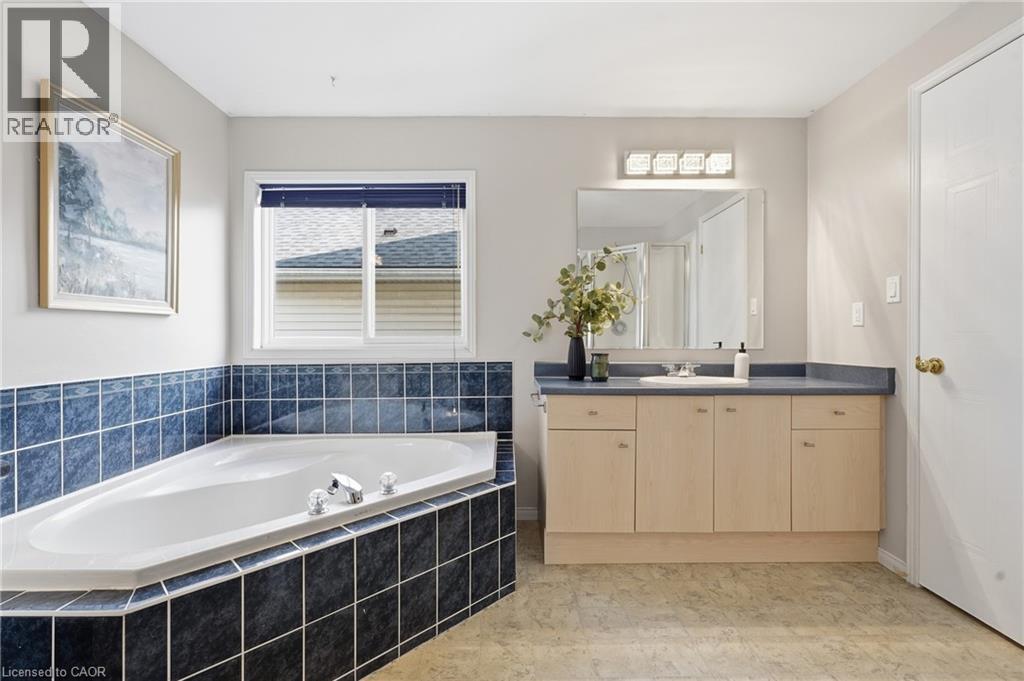
Built-in corner soaking tub featuring blue tiled surround - 128 Houghton Street, Cambridge, ON - Indoor Photo Showing Bathroom
Bathroom featuring a corner soaking tub with dark tile surround, dual vanity with light wood cabinetry, gray countertops, and large wall-mounted mirrors - 128 Houghton Street, Cambridge, ON - Indoor Photo Showing Bathroom
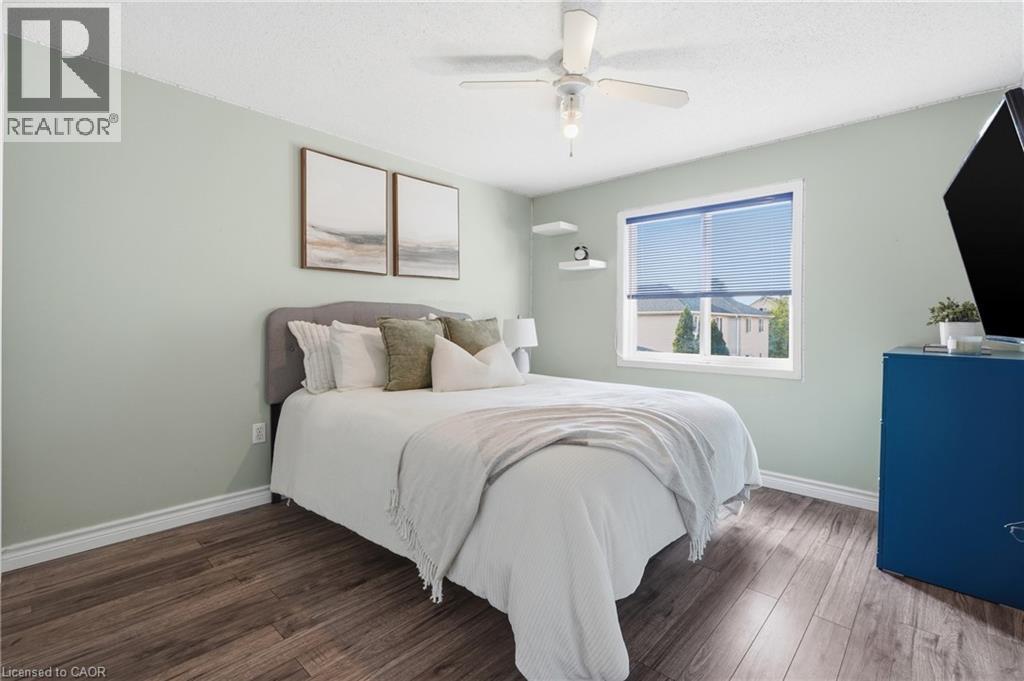
Room featuring wood-finish flooring, a ceiling fan with integrated lighting, and a window with blinds - 128 Houghton Street, Cambridge, ON - Indoor Photo Showing Bedroom
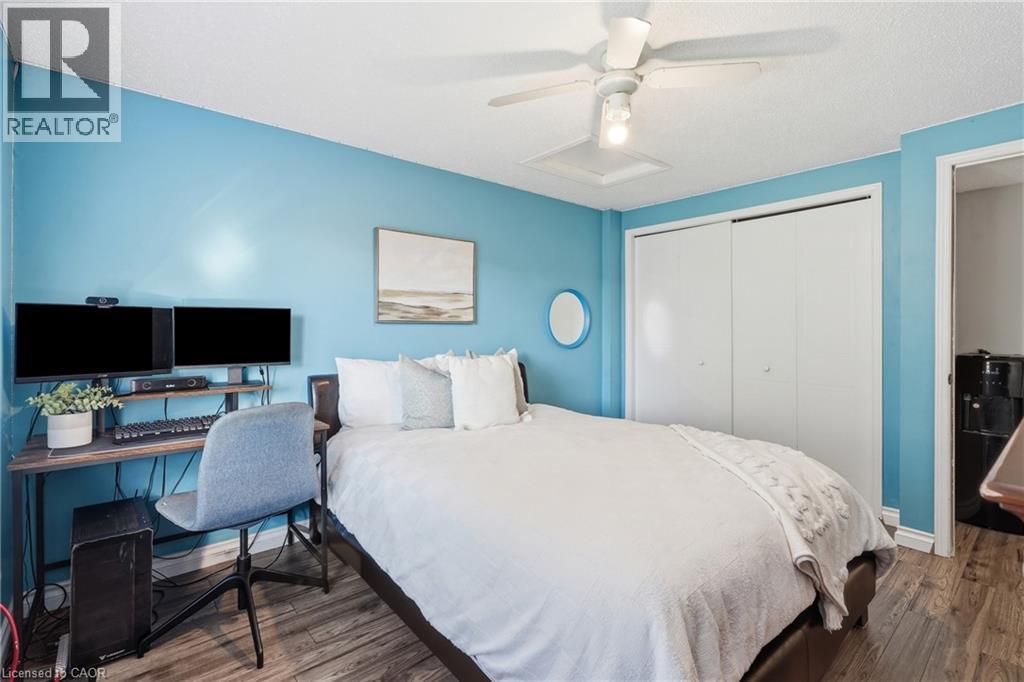
Bedroom featuring wood-finish flooring, a ceiling fan, and white bi-fold closet doors - 128 Houghton Street, Cambridge, ON - Indoor Photo Showing Bedroom
Bright room featuring wood-finish flooring, light-colored walls, a window with horizontal blinds, and a ceiling fan with integrated lighting - 128 Houghton Street, Cambridge, ON - Indoor Photo Showing Bedroom
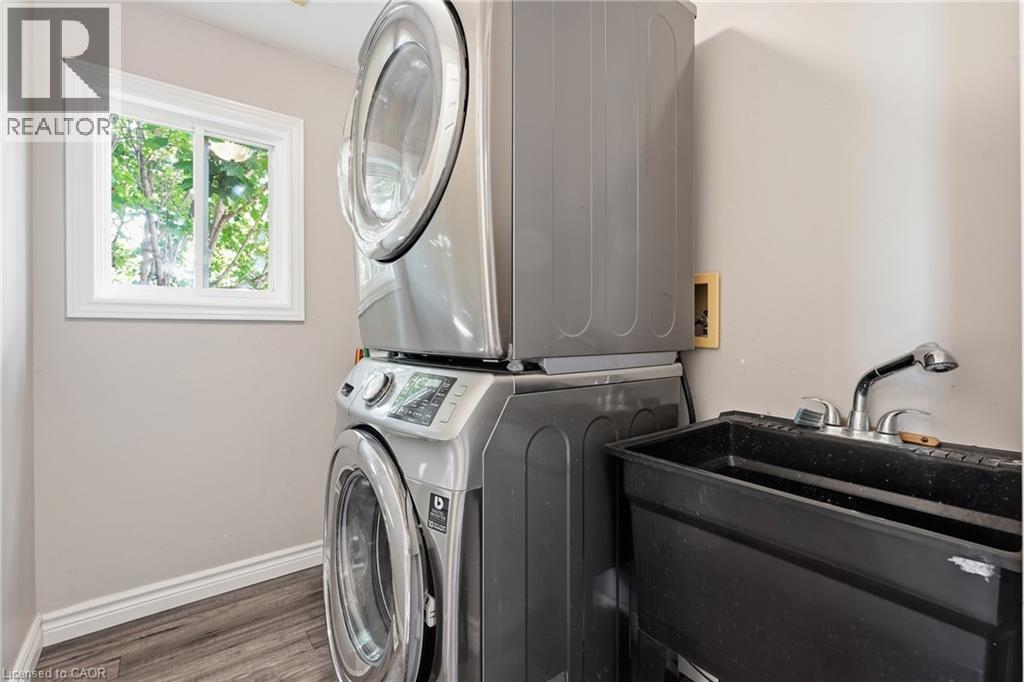
Dedicated laundry area featuring a stacked washer and dryer, a utility sink with a pull-out faucet, wood-finish flooring, and a window - 128 Houghton Street, Cambridge, ON - Indoor Photo Showing Laundry Room
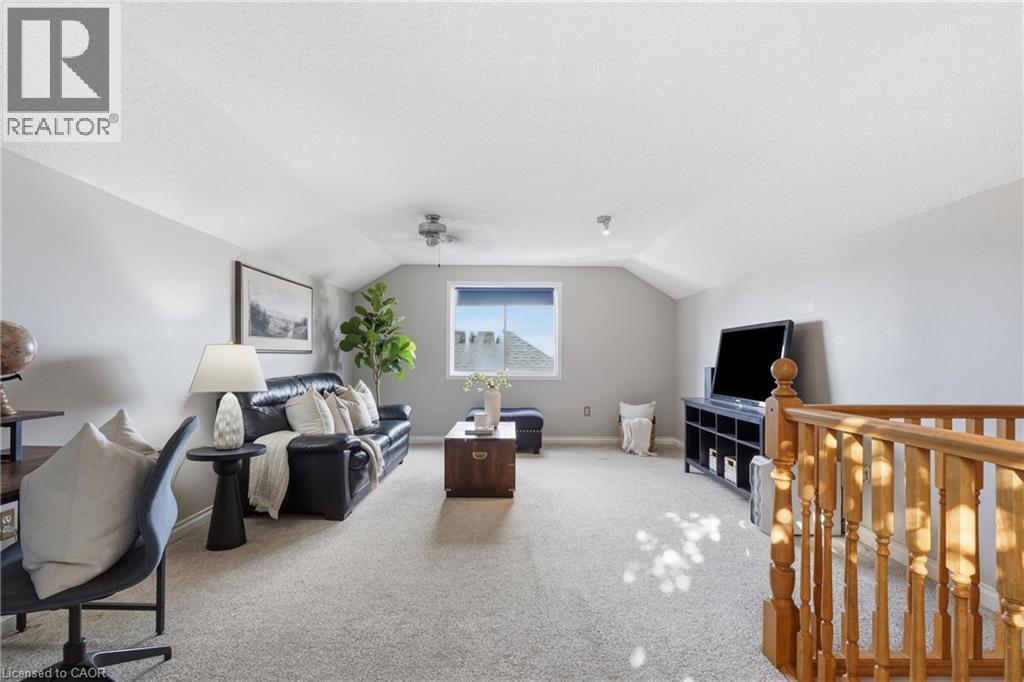
Spacious bonus room featuring vaulted ceilings, light gray wall tones, and neutral carpet flooring - 128 Houghton Street, Cambridge, ON - Indoor
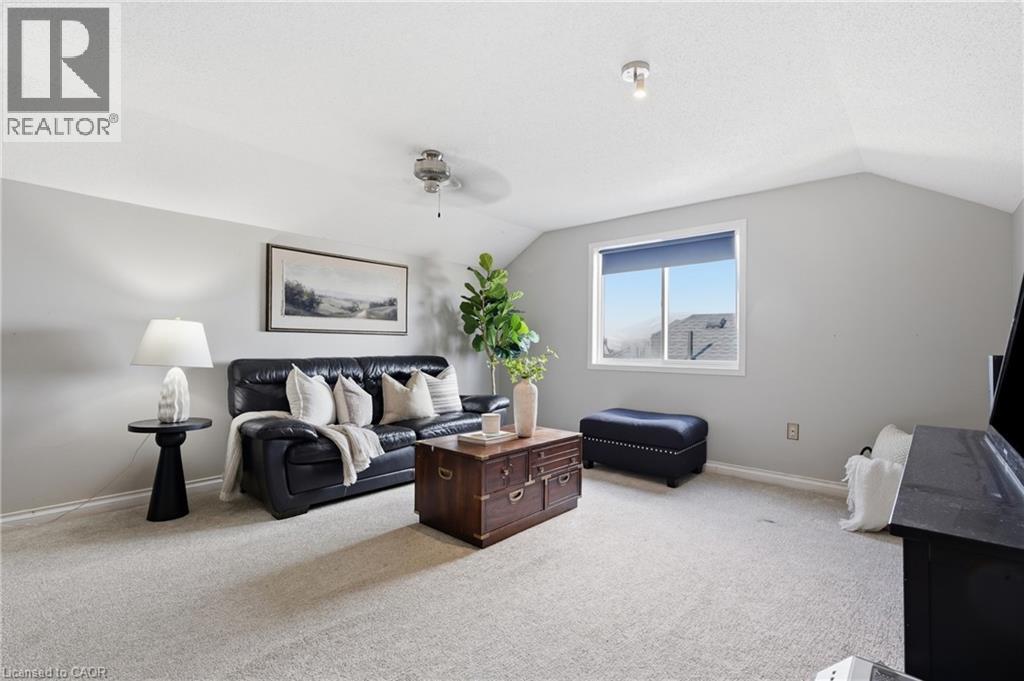
Carpeted room featuring sloped ceilings, a window with exterior views, and neutral wall paint - 128 Houghton Street, Cambridge, ON - Indoor
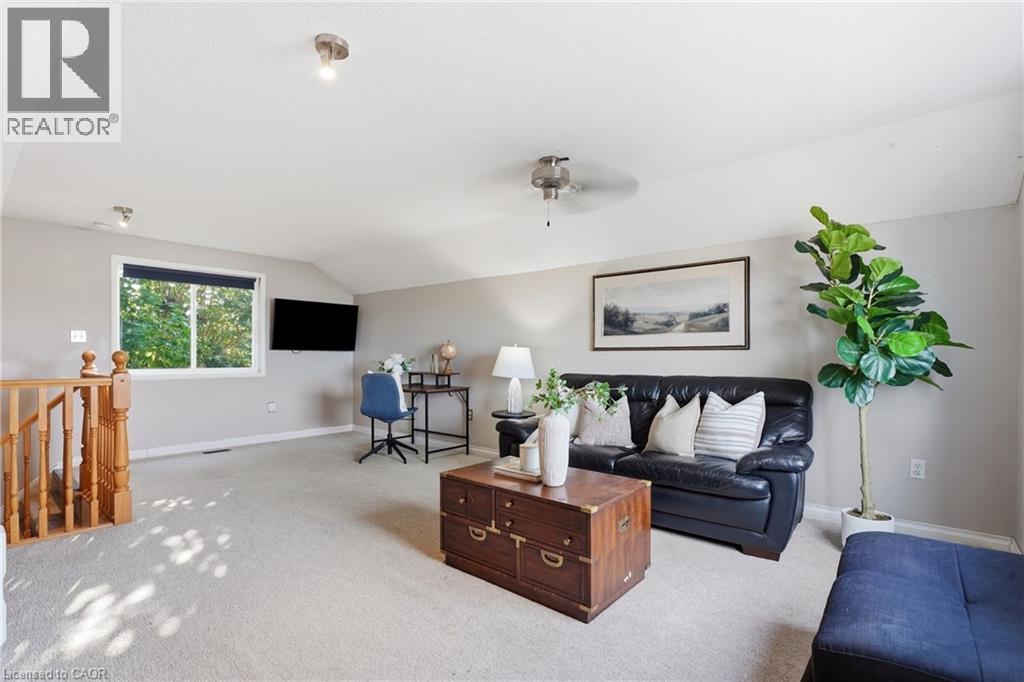
Expansive bonus room featuring sloped ceilings, recessed lighting, neutral carpeting, a window, and a ceiling fan - 128 Houghton Street, Cambridge, ON - Indoor Photo Showing Living Room
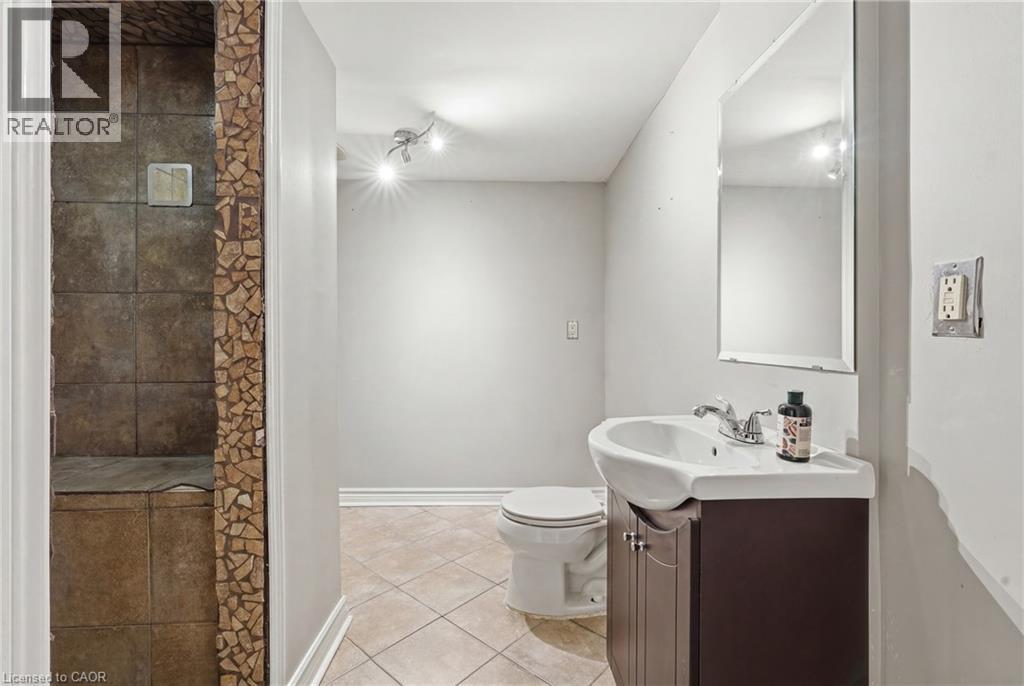
Bathroom featuring an enclosed shower with stone-look tile, mosaic tile accents, a track light fixture, a toilet, and a vanity with an integrated sink and mirror - 128 Houghton Street, Cambridge, ON - Indoor Photo Showing Bathroom
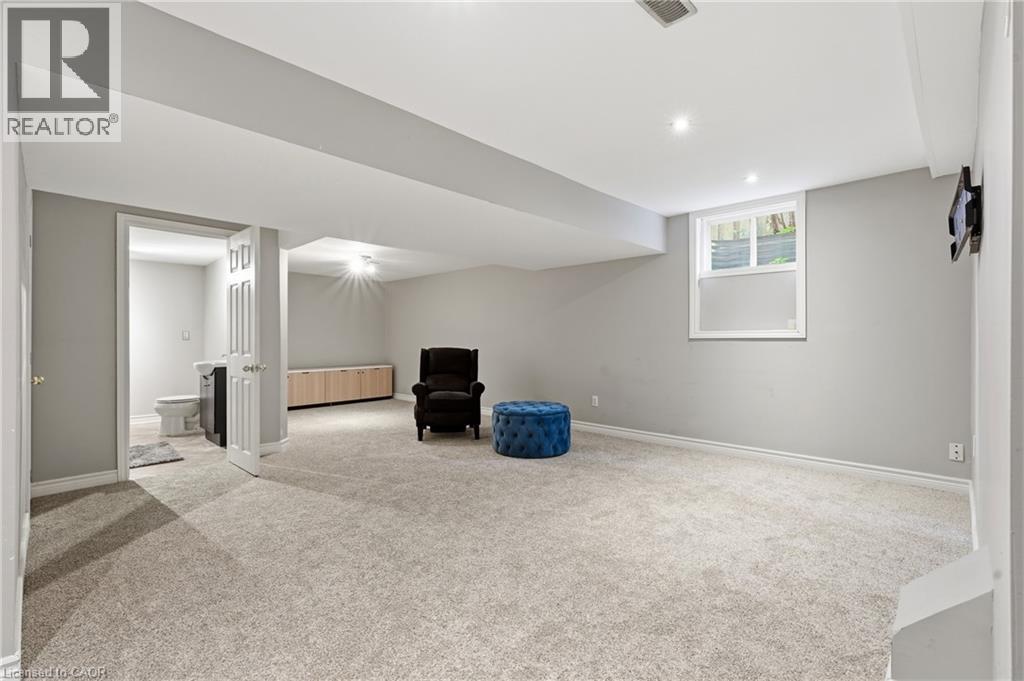
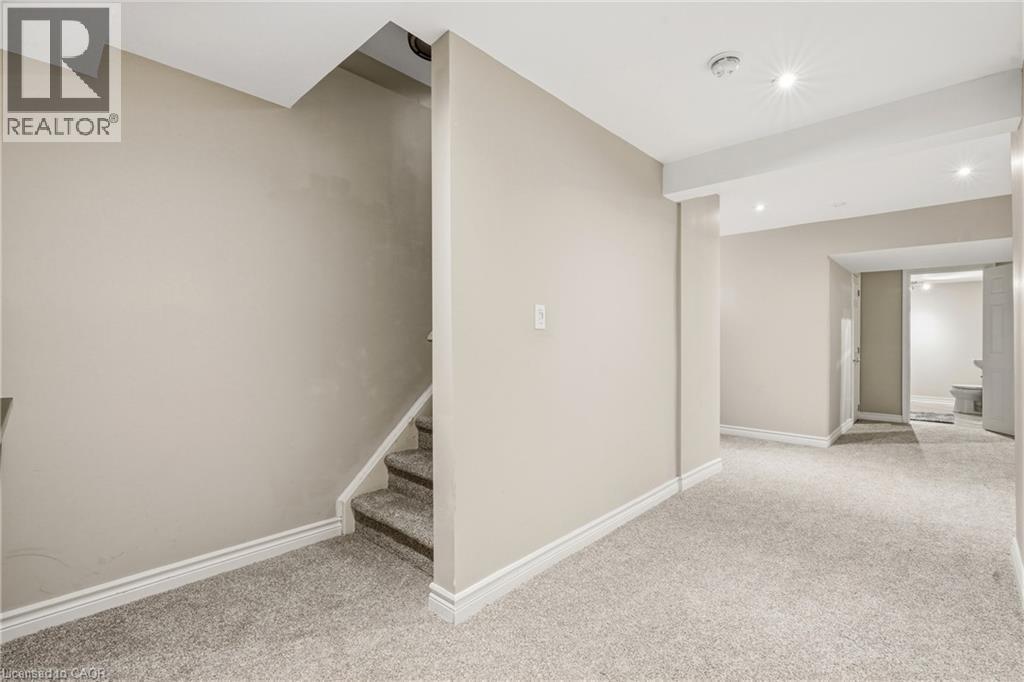
Recessed lighting illuminates a spacious carpeted area with neutral-toned walls and white baseboards - 128 Houghton Street, Cambridge, ON - Indoor Photo Showing Other Room
128 Houghton Street, Cambridge, ON - Indoor
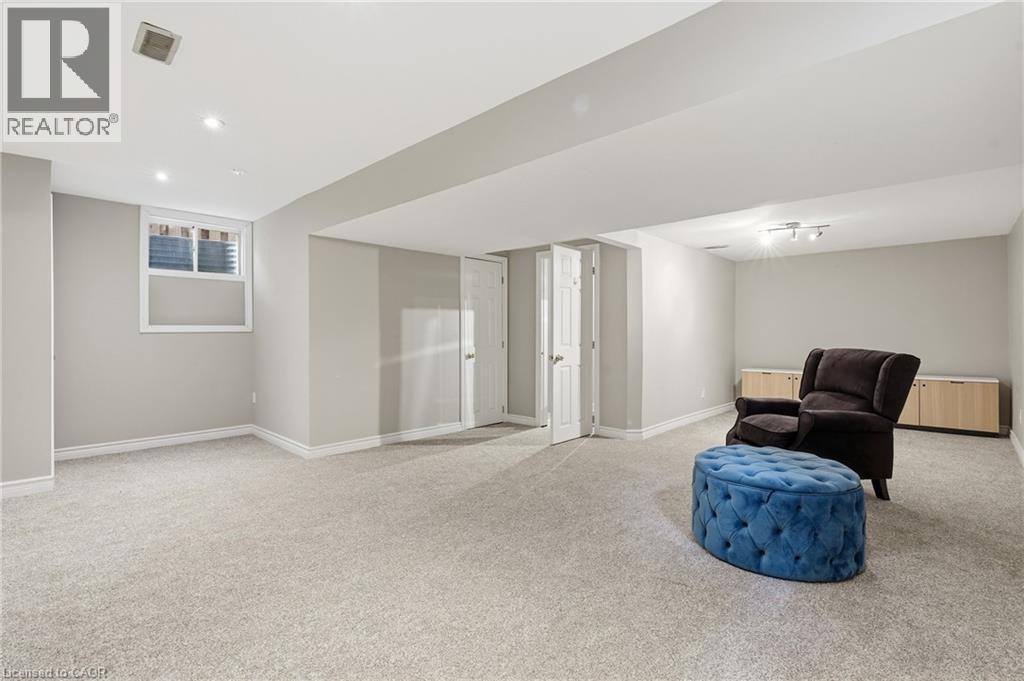
Spacious room featuring light gray carpet flooring and neutral painted walls - 128 Houghton Street, Cambridge, ON - Indoor
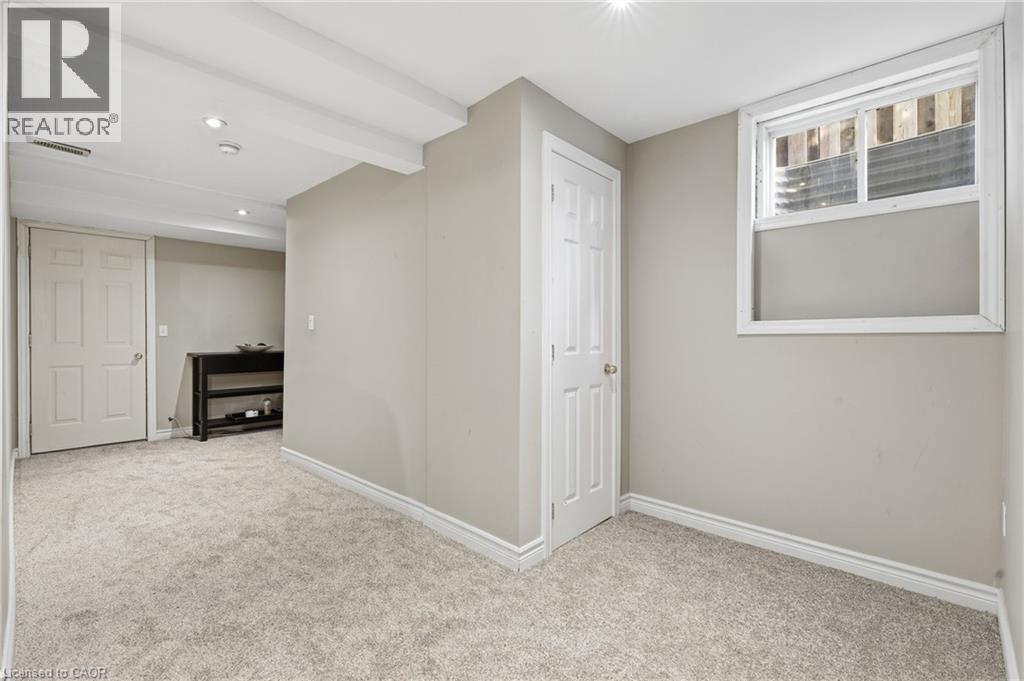
128 Houghton Street, Cambridge, ON - Indoor Photo Showing Other Room
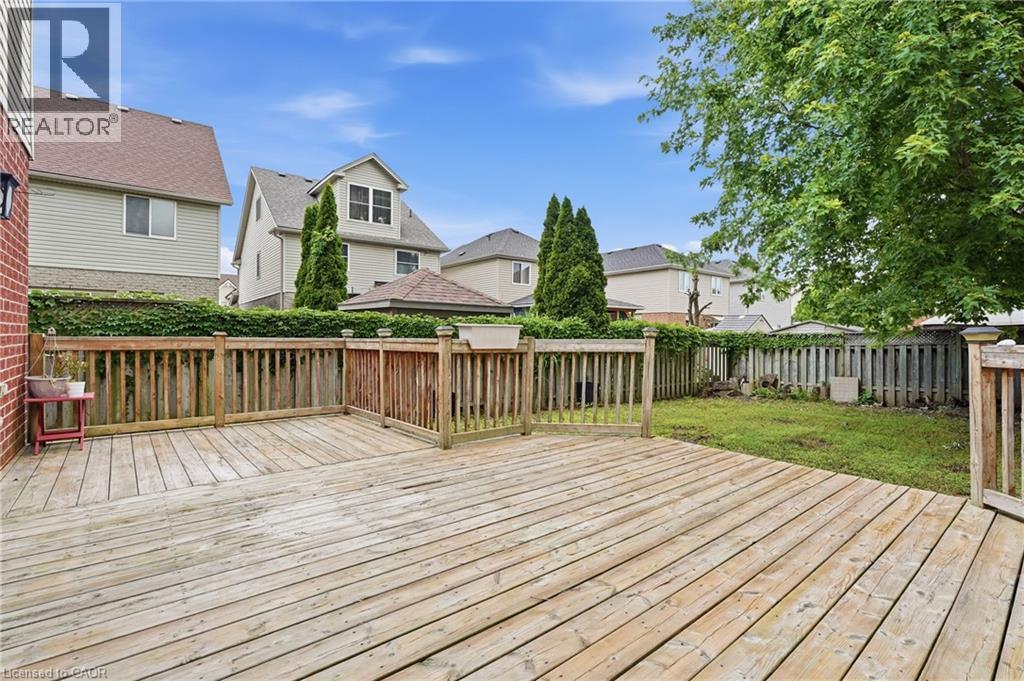
Expansive wood deck with a perimeter railing - 128 Houghton Street, Cambridge, ON - Outdoor With Deck Patio Veranda
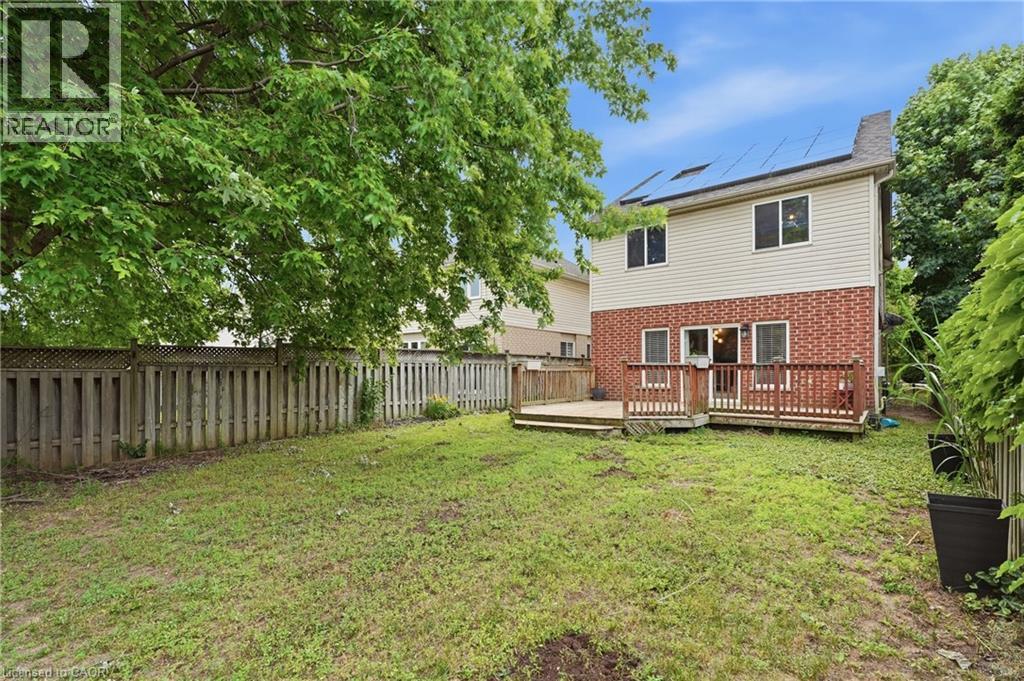
Expansive backyard featuring a multi-level wood-finish deck, brick and siding exterior, solar panels, and mature perimeter trees - 128 Houghton Street, Cambridge, ON - Outdoor With Deck Patio Veranda
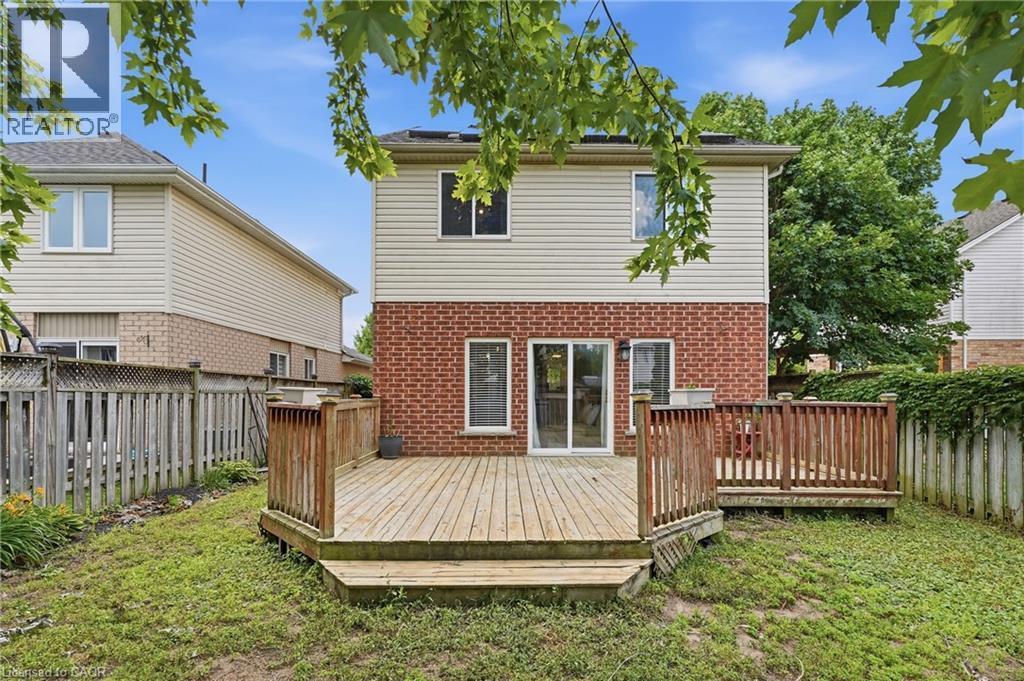
Rear exterior featuring a multi-level wood deck with railings, brick and siding facade, and mature perimeter trees - 128 Houghton Street, Cambridge, ON - Outdoor With Exterior
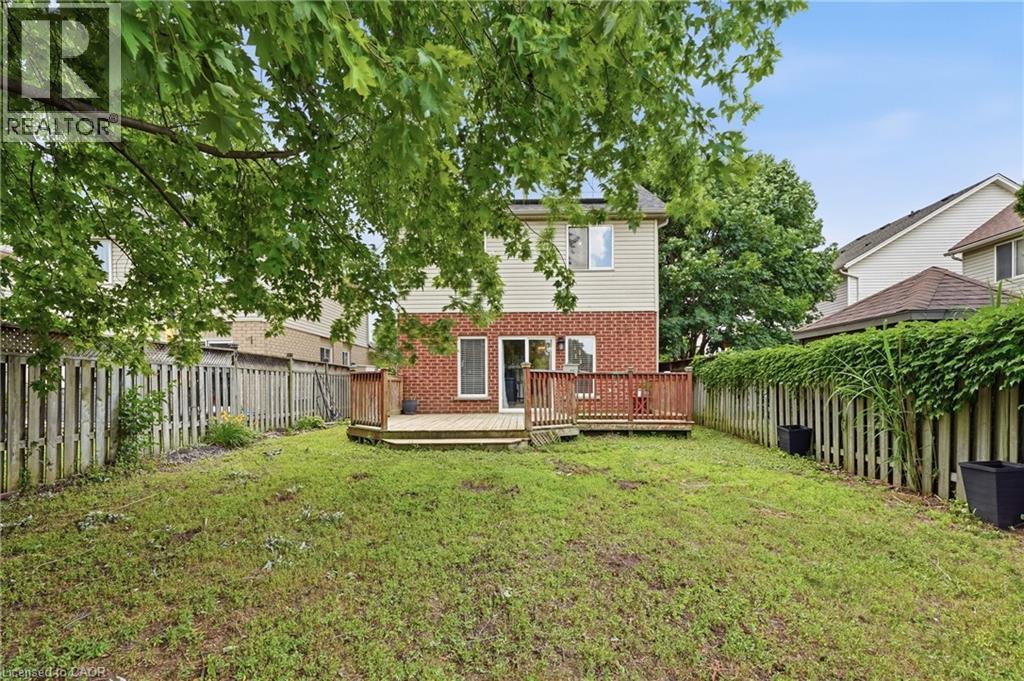
Expansive rear yard featuring a multi-level wood deck, red brick and siding exterior, and mature perimeter trees - 128 Houghton Street, Cambridge, ON - Outdoor
Residential neighborhood featuring detached homes with varied architectural styles, mature trees, paved streets, and sidewalks - 128 Houghton Street, Cambridge, ON -
Expansive residential development featuring numerous single-family homes with varying rooflines and exterior finishes - 128 Houghton Street, Cambridge, ON - Outdoor With View
Aerial perspective of a developed residential area featuring a variety of detached and attached homes - 128 Houghton Street, Cambridge, ON - Outdoor With View
Residential neighborhood featuring numerous detached homes with varied architectural styles - 128 Houghton Street, Cambridge, ON -
Aerial perspective showcasing residential properties with established landscaping - 128 Houghton Street, Cambridge, ON -  With View
Virtual Tour
Brick and siding exterior featuring an attached garage with a paneled door, a covered front entry, and a paved driveway - 128 Houghton Street, Cambridge, ON  - Outdoor With Facade
Brick facade residence featuring a front porch with stone columns, a dark blue garage door, and a paved driveway - 128 Houghton Street, Cambridge, ON  - Outdoor
Two-story residence featuring brick and siding exterior, an integrated garage with a blue door, a partial stone facade, and a covered front entry with columns - 128 Houghton Street, Cambridge, ON  - Outdoor
Brick and siding exterior featuring an arched window, attached garage, solar panels, and mature trees - 128 Houghton Street, Cambridge, ON  - Outdoor
Expansive aerial perspective showcasing a residential development with numerous single-family homes and townhomes, featuring a mix of architectural styles - 128 Houghton Street, Cambridge, ON - Outdoor With View
Brick facade with stone veneer porch columns, covered entryway, and a paneled garage door - 128 Houghton Street, Cambridge, ON - Outdoor
Entryway featuring a white door with an integrated window and horizontal blinds, wood-finish flooring, and a staircase with light wood banister and balusters - 128 Houghton Street, Cambridge, ON - Indoor Photo Showing Other Room
Entryway featuring wood-finish flooring, a carpeted staircase with wood banister, and a white paneled door - 128 Houghton Street, Cambridge, ON - Indoor Photo Showing Other Room
Open-concept living area with wood-finish flooring, a fireplace with white mantle, and a ceiling fan - 128 Houghton Street, Cambridge, ON - Indoor With Fireplace
Spacious living area featuring wood-finish flooring, a fireplace with a mantel, multiple windows, and a ceiling fan - 128 Houghton Street, Cambridge, ON - Indoor Photo Showing Living Room
Spacious living area featuring wood-finish flooring, a ceiling fan, and a built-in wall shelf - 128 Houghton Street, Cambridge, ON - Indoor Photo Showing Living Room
Living room featuring a fireplace with a white mantel, ceiling fan, and wood-finish flooring - 128 Houghton Street, Cambridge, ON - Indoor Photo Showing Living Room With Fireplace
128 Houghton Street, Cambridge, ON - Indoor Photo Showing Living Room With Fireplace
Open-concept living area with dark wood-finish flooring - 128 Houghton Street, Cambridge, ON - Indoor Photo Showing Living Room
Kitchen featuring wood cabinetry, stainless steel appliances, a multi-tone tile backsplash, light-toned countertops, and wood-finish flooring - 128 Houghton Street, Cambridge, ON - Indoor Photo Showing Kitchen With Stainless Steel Kitchen With Double Sink
Kitchen featuring wood-finish flooring, light wood cabinetry, stainless steel appliances, a mosaic tile backsplash, and a central island with overhead lighting - 128 Houghton Street, Cambridge, ON - Indoor Photo Showing Kitchen With Stainless Steel Kitchen
Open-concept kitchen and dining area featuring wood-finish flooring, light wood cabinetry, white countertops, a tiled backsplash, and stainless steel appliances - 128 Houghton Street, Cambridge, ON - Indoor
128 Houghton Street, Cambridge, ON - Indoor Photo Showing Dining Room
Dining area featuring wood-finish flooring, a contemporary pendant light fixture, and a window with blinds - 128 Houghton Street, Cambridge, ON - Indoor Photo Showing Dining Room
Dining area featuring wood-finish flooring, a window with blinds, and a multi-pendant light fixture - 128 Houghton Street, Cambridge, ON - Indoor Photo Showing Dining Room
Pedestal sink with chrome fixtures and a rectangular black-framed mirror - 128 Houghton Street, Cambridge, ON - Indoor Photo Showing Bathroom
Two-story staircase with wood-finish balusters and newel posts, carpeted treads, and textured accent wall - 128 Houghton Street, Cambridge, ON - Indoor Photo Showing Other Room
Spacious bedroom with wood-finish flooring, light grey wall paint, and a textured ceiling - 128 Houghton Street, Cambridge, ON - Indoor Photo Showing Bedroom
Spacious room featuring wood-finish flooring, a contemporary ceiling fixture, and neutral wall tones - 128 Houghton Street, Cambridge, ON - Indoor Photo Showing Bedroom
Bedroom featuring wood-finish flooring, neutral wall tones, and a contemporary ceiling fixture - 128 Houghton Street, Cambridge, ON - Indoor Photo Showing Bedroom
Spacious bathroom featuring a built-in corner bathtub with blue and black tile surround, a glass-enclosed shower, and a vanity with a dark countertop and light wood-finish cabinetry - 128 Houghton Street, Cambridge, ON - Indoor Photo Showing Bathroom
Built-in corner soaking tub featuring blue tiled surround - 128 Houghton Street, Cambridge, ON - Indoor Photo Showing Bathroom
Bathroom featuring a corner soaking tub with dark tile surround, dual vanity with light wood cabinetry, gray countertops, and large wall-mounted mirrors - 128 Houghton Street, Cambridge, ON - Indoor Photo Showing Bathroom
Room featuring wood-finish flooring, a ceiling fan with integrated lighting, and a window with blinds - 128 Houghton Street, Cambridge, ON - Indoor Photo Showing Bedroom
Bedroom featuring wood-finish flooring, a ceiling fan, and white bi-fold closet doors - 128 Houghton Street, Cambridge, ON - Indoor Photo Showing Bedroom
Bright room featuring wood-finish flooring, light-colored walls, a window with horizontal blinds, and a ceiling fan with integrated lighting - 128 Houghton Street, Cambridge, ON - Indoor Photo Showing Bedroom
Dedicated laundry area featuring a stacked washer and dryer, a utility sink with a pull-out faucet, wood-finish flooring, and a window - 128 Houghton Street, Cambridge, ON - Indoor Photo Showing Laundry Room
Spacious bonus room featuring vaulted ceilings, light gray wall tones, and neutral carpet flooring - 128 Houghton Street, Cambridge, ON - Indoor
Carpeted room featuring sloped ceilings, a window with exterior views, and neutral wall paint - 128 Houghton Street, Cambridge, ON - Indoor
Expansive bonus room featuring sloped ceilings, recessed lighting, neutral carpeting, a window, and a ceiling fan - 128 Houghton Street, Cambridge, ON - Indoor Photo Showing Living Room
Bathroom featuring an enclosed shower with stone-look tile, mosaic tile accents, a track light fixture, a toilet, and a vanity with an integrated sink and mirror - 128 Houghton Street, Cambridge, ON - Indoor Photo Showing Bathroom
Recessed lighting illuminates a spacious carpeted area with neutral-toned walls and white baseboards - 128 Houghton Street, Cambridge, ON - Indoor Photo Showing Other Room
128 Houghton Street, Cambridge, ON - Indoor
Spacious room featuring light gray carpet flooring and neutral painted walls - 128 Houghton Street, Cambridge, ON - Indoor
128 Houghton Street, Cambridge, ON - Indoor Photo Showing Other Room
Expansive wood deck with a perimeter railing - 128 Houghton Street, Cambridge, ON - Outdoor With Deck Patio Veranda
Expansive backyard featuring a multi-level wood-finish deck, brick and siding exterior, solar panels, and mature perimeter trees - 128 Houghton Street, Cambridge, ON - Outdoor With Deck Patio Veranda
Rear exterior featuring a multi-level wood deck with railings, brick and siding facade, and mature perimeter trees - 128 Houghton Street, Cambridge, ON - Outdoor With Exterior
Expansive rear yard featuring a multi-level wood deck, red brick and siding exterior, and mature perimeter trees - 128 Houghton Street, Cambridge, ON - Outdoor
Residential neighborhood featuring detached homes with varied architectural styles, mature trees, paved streets, and sidewalks - 128 Houghton Street, Cambridge, ON -
Expansive residential development featuring numerous single-family homes with varying rooflines and exterior finishes - 128 Houghton Street, Cambridge, ON - Outdoor With View
Aerial perspective of a developed residential area featuring a variety of detached and attached homes - 128 Houghton Street, Cambridge, ON - Outdoor With View
Residential neighborhood featuring numerous detached homes with varied architectural styles - 128 Houghton Street, Cambridge, ON -
Aerial perspective showcasing residential properties with established landscaping - 128 Houghton Street, Cambridge, ON -  With View
  • Advertising
Are you a real estate investor?
128 HOUGHTON Street, Cambridge, Ontario, N1C 4L3
$829,900

3 Beds

3 Baths

Property Information:

Welcome home to this beautiful, turnkey property in the highly sought-after Hespeler Village community. Offering OVER 2800 SQFT OF FINISHED LIVING SPACE, this solid home features an exceptional layout and thoughtful updates throughout. The main and 2nd levels are completely Carpet-Free, featuring laminate flooring and large windows that flood the home with natural light from every angle. The main floor highlights include a large EAT-IN KITCHEN equipped with stainless steel appliances (including a natural gas stove) and a kitchen island, alongside a sunken living room centered around a cozy GAS FIREPLACE. From here, sliding glass doors lead out to an expansive wood deck overlooking a large, private backyard shaded by mature trees—your own quiet retreat at the end of the day! Upstairs, you'll find three generously sized Bedrooms, including a large Primary Bedroom, a 5-PC CHEATER ENSUITE BATHROOM featuring a jetted tub, and a dedicated Laundry Room complete with a sink for extra convenience. The bright UPPER-LEVEL LOFT serves as an incredibly versatile bonus area, functioning as a POTENTIAL 4TH BEDROOM, home office, or entertainment retreat. The fully FINISHED BASEMENT rounds out the home with a sizeable Rec Room, BRAND-NEW CARPET, a 3-PC Bathroom, a cold room, and extra space to stash away seasonal items. The 1.5-CAR FINISHED GARAGE WITH EPOXY RESIN FLOOR offers plenty of extra room for tools, bikes, or hobby gear, plus a double-wide driveway providing parking for 3 vehicles. NEWER ROOF SHINGLES, A/C UNIT, WATER HEATER, REFRIGERATOR. Situated on a quiet, family-friendly street, this home offers easy access to Queen Street's shops, cafés, and riverside restaurants, along with Forbes Park and the Speed River Trail for outdoor time. Guelph and Kitchener are both about 10 minutes away, with Highway 401 close by for commuters heading toward Toronto or beyond. View today to make this house your HOME! (id:27)

Building Features:

  • Style: Detached
  • Building Type: House
  • Basement Development: Finished
  • Basement Type: Full
  • Construction Style - Attachment: Detached
  • Exterior Finish: Vinyl siding
  • Fireplace: Yes
  • Fixture: Ceiling fans
  • Floor Space: 2846 sqft
  • Foundation Type: Poured Concrete
  • Heating Type: Forced air
  • Heating Fuel: Natural gas
  • Cooling Type: Central air conditioning
  • Appliances: Dishwasher, Dryer, Microwave, Refrigerator, Water softener, Washer, Gas stove(s), Window Coverings, Garage door opener

Property Features:

  • OwnershipType: Freehold
  • Property Type: Single Family
  • Half Bathrooms: 1
  • Access Type: Highway access
  • Amenities Nearby: Hospital, Park, Playground, Public Transit, Schools, Shopping
  • Built in: 2003
  • Community Features: School Bus
  • Features: Paved driveway, Automatic Garage Door Opener
  • Fence Type: Fence
  • Floor Space (approx): 2846 Square Feet
  • Lot Frontage: 36 Feet
  • Structure Type: Porch
  • Zoning: (H)R4M1
  • Sewer: Municipal sewage system
  • Parking Type: Attached garage
  • No. of Parking Spaces: 3

Rooms:

  • Laundry 2nd Level 7'1'' x 5'4''
  • Bedroom 2nd Level 11'4'' x 10'6''
  • Bedroom 2nd Level 12'10'' x 10'7''
  • Primary Bedroom 2nd Level 17'5'' x 16'7''
  • Bathroom 2nd Level Measurements not available
  • Loft 3rd Level 21'5'' x 13'7''
  • Utility Basement Level 14'6'' x 4'9''
  • Recreation Room Basement Level 25'1'' x 19'11''
  • Bathroom Basement Level Measurements not available
  • Living Main Level 20'9'' x 12'0''
  • Kitchen Main Level 13'0'' x 10'8''
  • Dining Main Level 10'5'' x 10'1''
  • Bathroom Main Level Measurements not available

Courtesy of: RE/MAX REAL ESTATE CENTRE INC.

REALTOR.ca  

QuickQuoteTM Powered by RPS
Thinking of Selling?

Start by finding out what your home might be worth in today's market.
Location of 128 HOUGHTON Street, Cambridge, Ontario, N1C 4L3

Demographic Information of 128 HOUGHTON Street, Cambridge, Ontario, N1C 4L3

Life Stage

Older Parents, Younger Kids

Employment Type

Mixed

Average Household Income

$152,210.50

Average Number of Children

1.83

Household Population

Household Structure

Age of Population

Education

Education Level

No certificate/diploma/degree

13.15 %

High school certificate or equivalent

27.62 %

Apprenticeship trade certificate/diploma

4.91 %

College/non-university certificate

27.97 %

University certificate (below bachelor)

1.29 %

University Degree

25.06 %

Commuter

Travel To Work

By Car

95.01 %

By Public Transit

1.62 %

By Walking

0.35 %

By Bicycle

0.0 %

By Other Methods

3.02 %

Cultural Diversity

Knowledge of Official Language

Mother Tongue

Building Information

Building Type

Apartments (Low and High Rise)

0.02 %

Houses

99.98 %

Own Vs. Rent