Button CopyPathCircle CloseCircle Left ArrowArrow Down Icon GreyClosecirclecircleBurger
  • Advertising

200 MORRISON Drive, Caledonia, Ontario, N3W 1A8

MLS® # 40850519
House For Sale In Caledonia, Ontario
$800,000 QuickQuoteTM: $759K - $960K

3 Beds

3 Baths

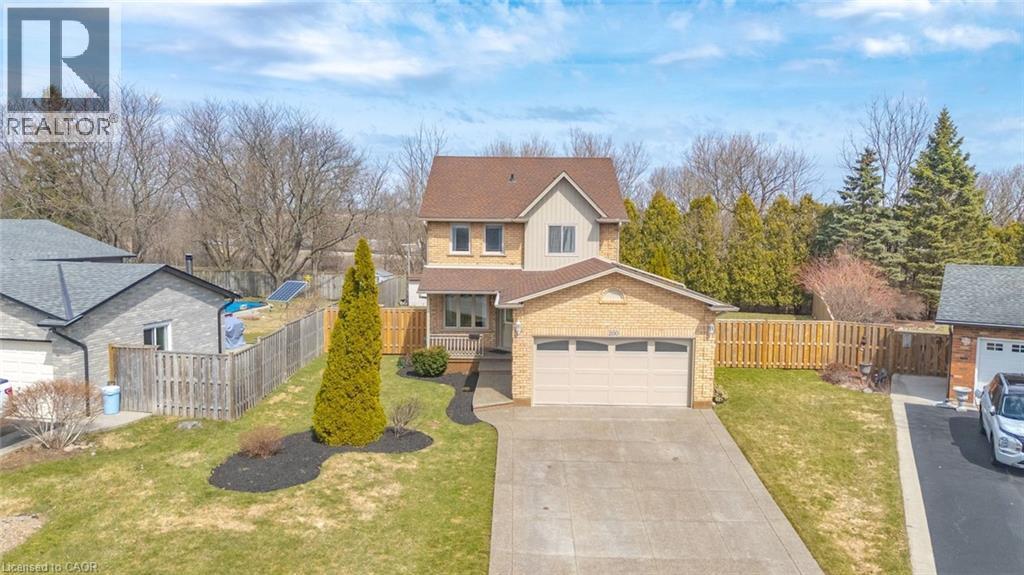
Two-story residence featuring a brick and siding exterior, an attached two-car garage, and a concrete driveway - 200 Morrison Drive, Caledonia, ON - Outdoor
Two-story residence featuring a front-facing attached garage and a concrete driveway - 200 Morrison Drive, Caledonia, ON -
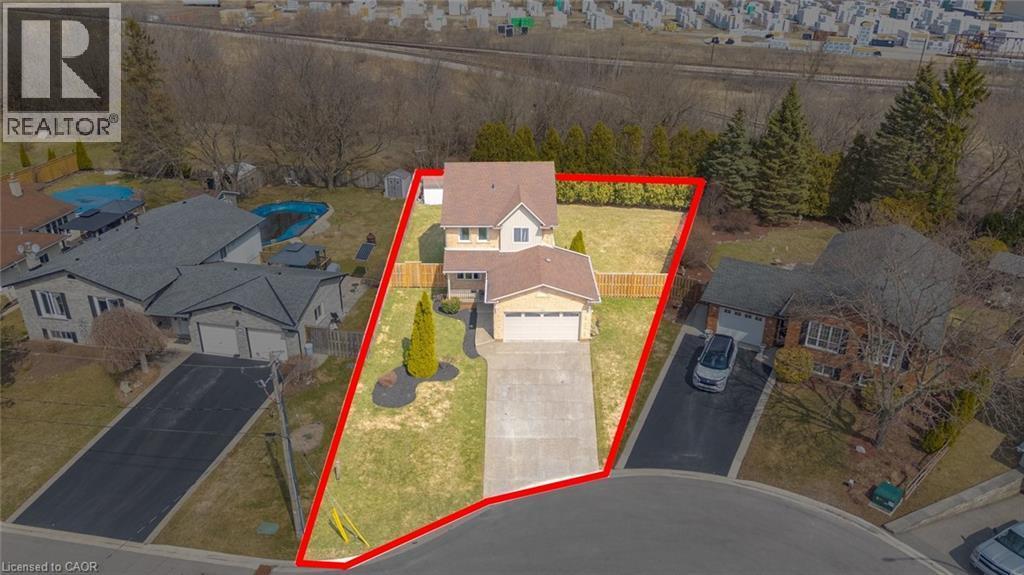
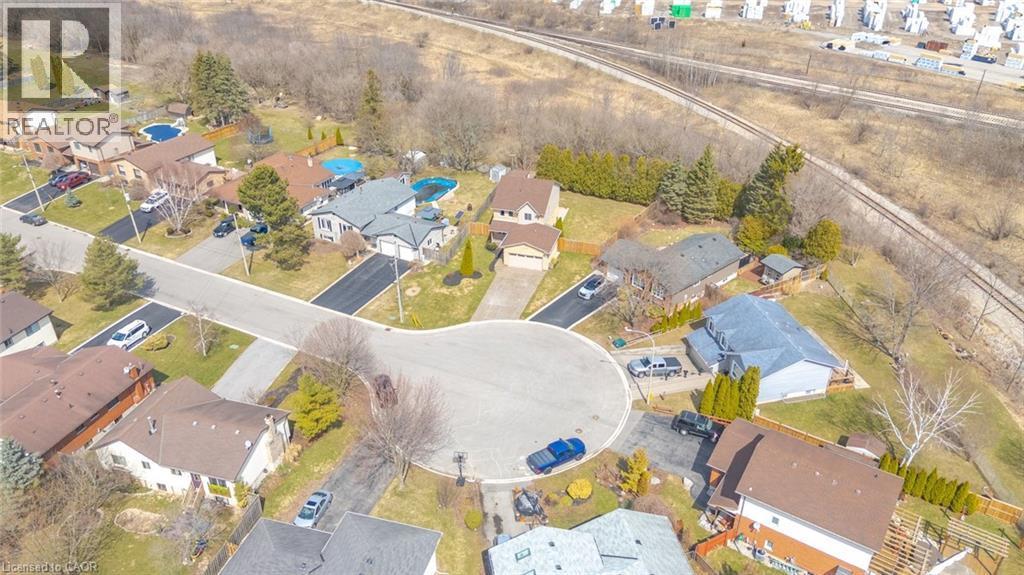
Residential neighborhood featuring a cul-de-sac, paved driveways, established landscaping, and a variety of detached homes - 200 Morrison Drive, Caledonia, ON - Outdoor With View
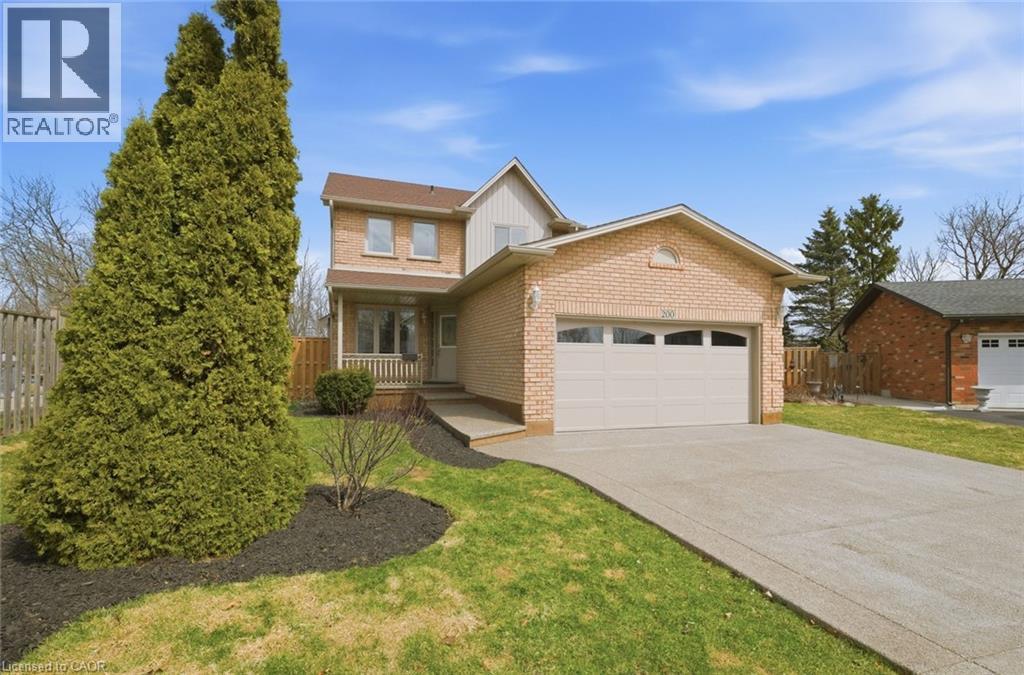
Brick exterior with a peaked roofline, attached garage, concrete driveway, and front porch - 200 Morrison Drive, Caledonia, ON - Outdoor With Facade
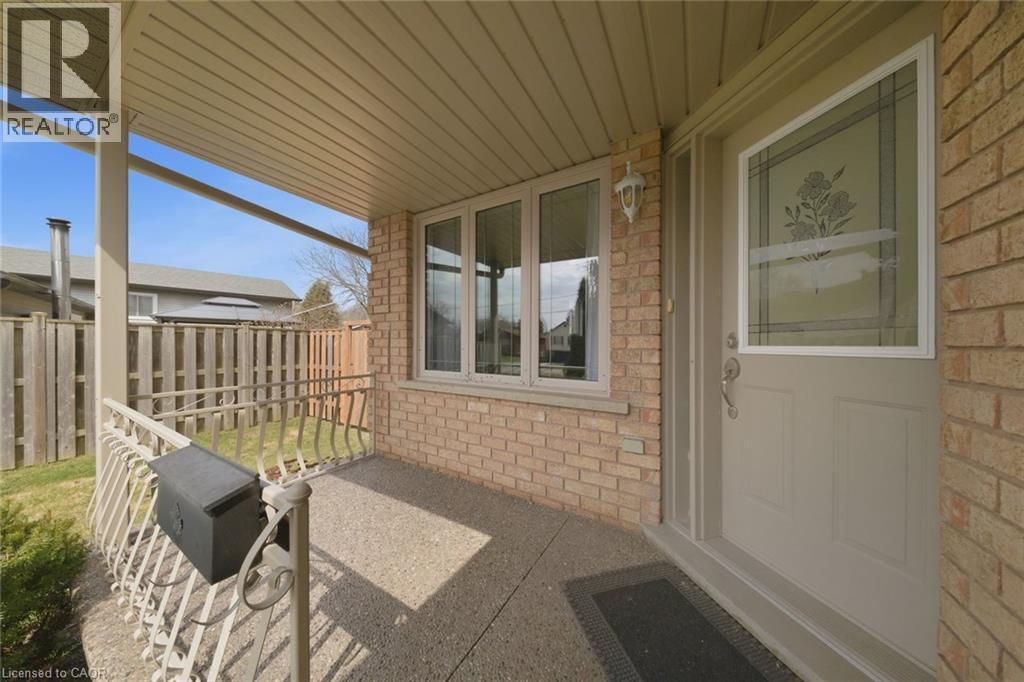
Brick exterior with a covered porch featuring a decorative railing - 200 Morrison Drive, Caledonia, ON - Outdoor With Exterior
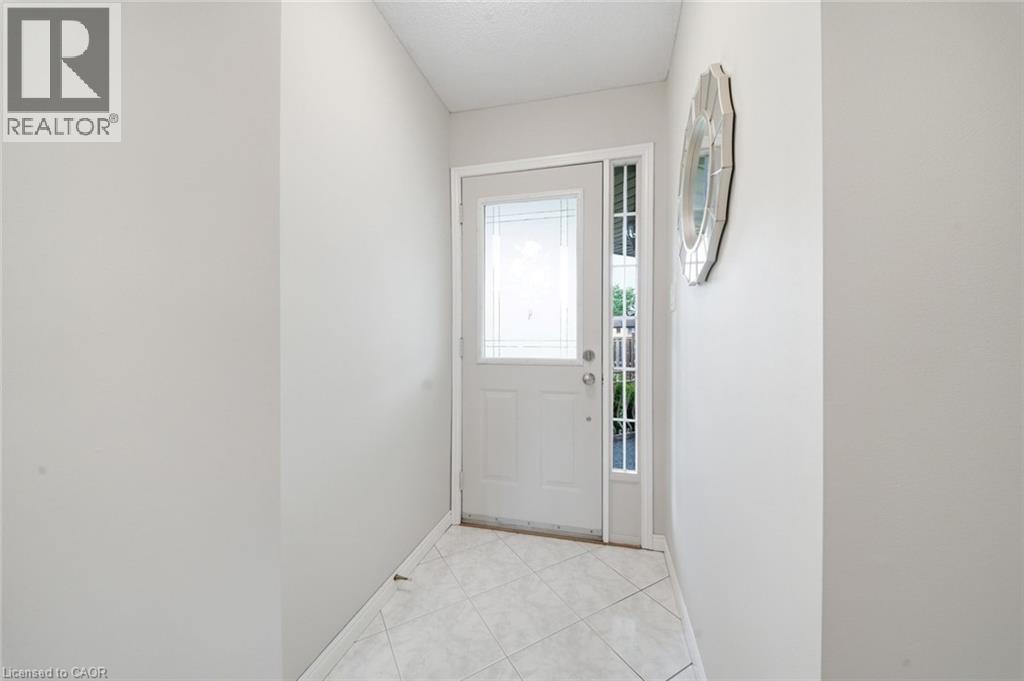
Entryway featuring a white door with decorative glass inserts, a full-length sidelight, and square tile flooring - 200 Morrison Drive, Caledonia, ON - Indoor Photo Showing Other Room
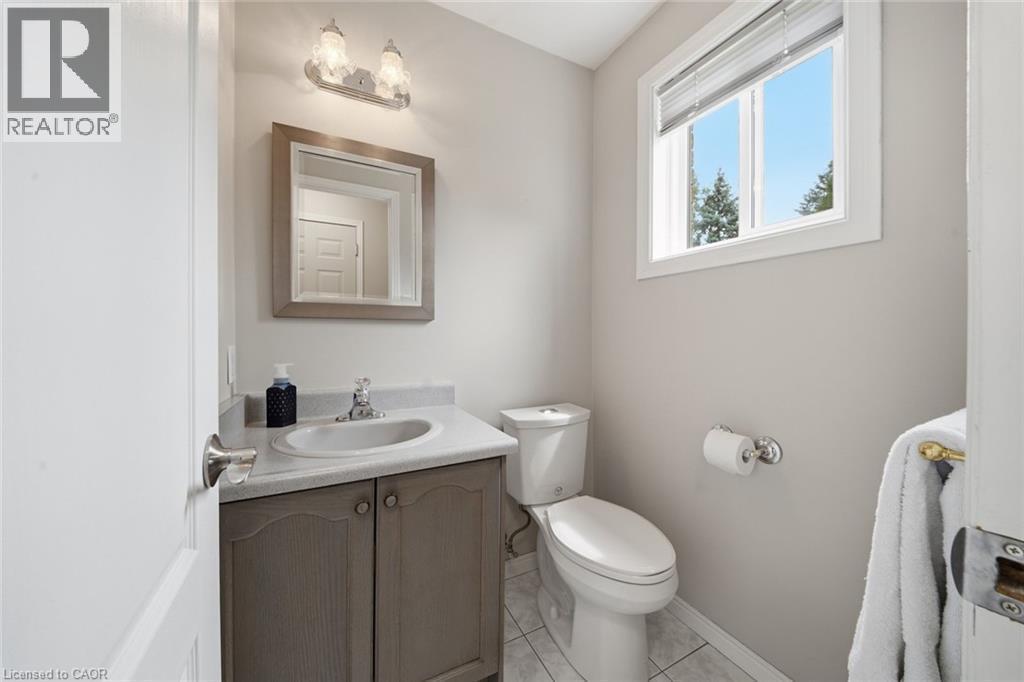
Bathroom featuring a single window, a vanity with a light-toned countertop and cabinet, an oval sink with a chrome faucet, and a wall-mounted light fixture - 200 Morrison Drive, Caledonia, ON - Indoor Photo Showing Bathroom
200 Morrison Drive, Caledonia, ON - Indoor Photo Showing Living Room
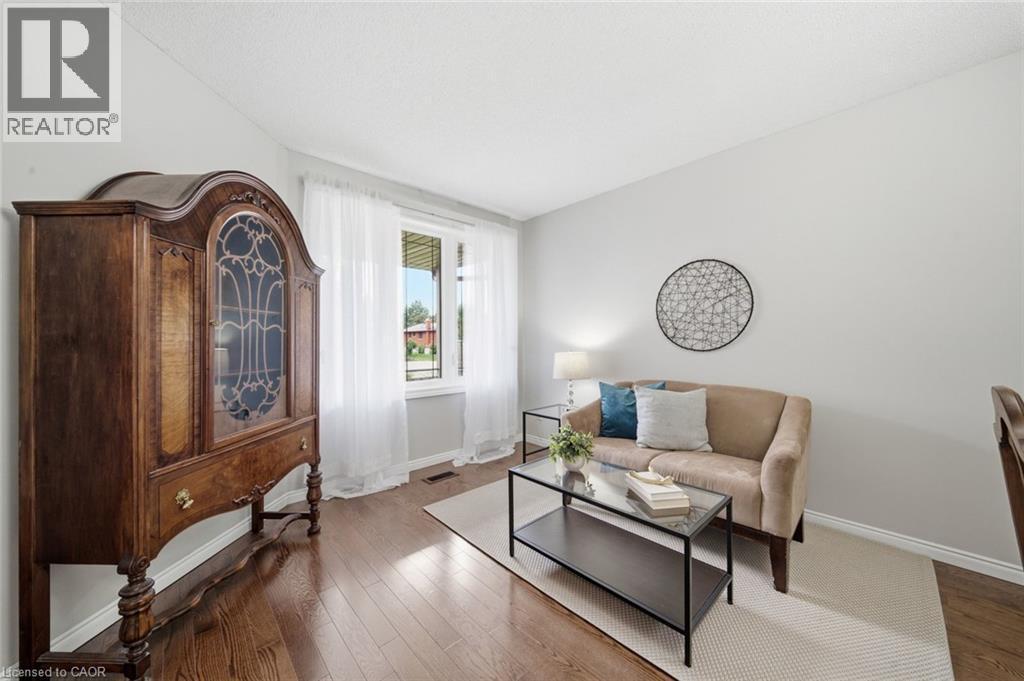
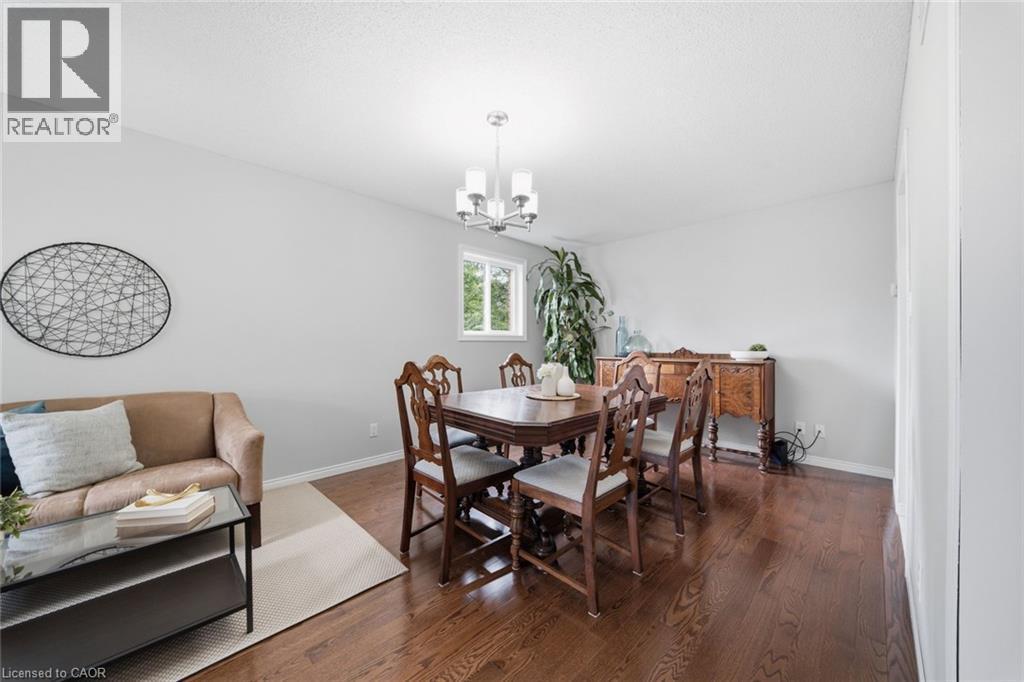
Bright interior room featuring wood-finish flooring, light grey wall paint, and a window providing natural light - 200 Morrison Drive, Caledonia, ON - Indoor Photo Showing Dining Room
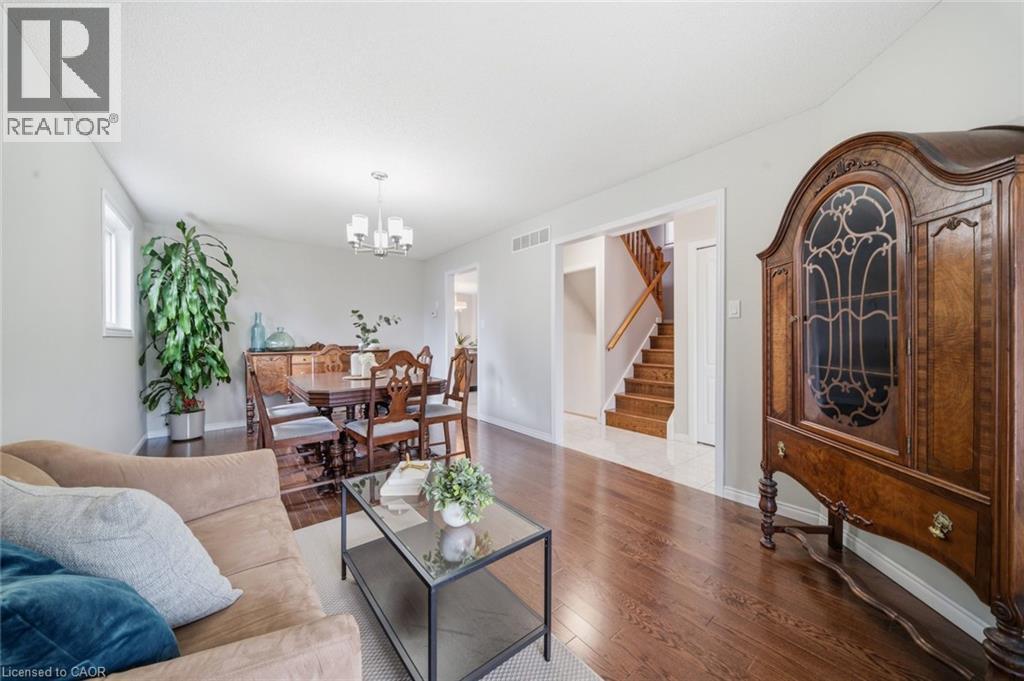
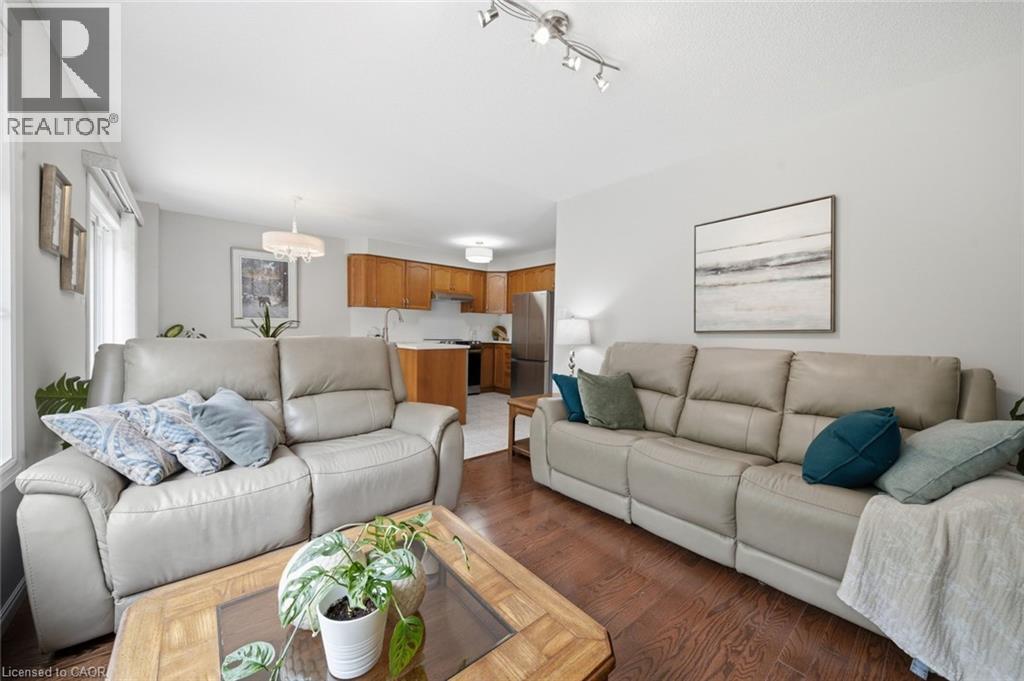
Open-concept living space with dark wood-finish flooring, light grey wall paint, and white trim - 200 Morrison Drive, Caledonia, ON - Indoor Photo Showing Living Room
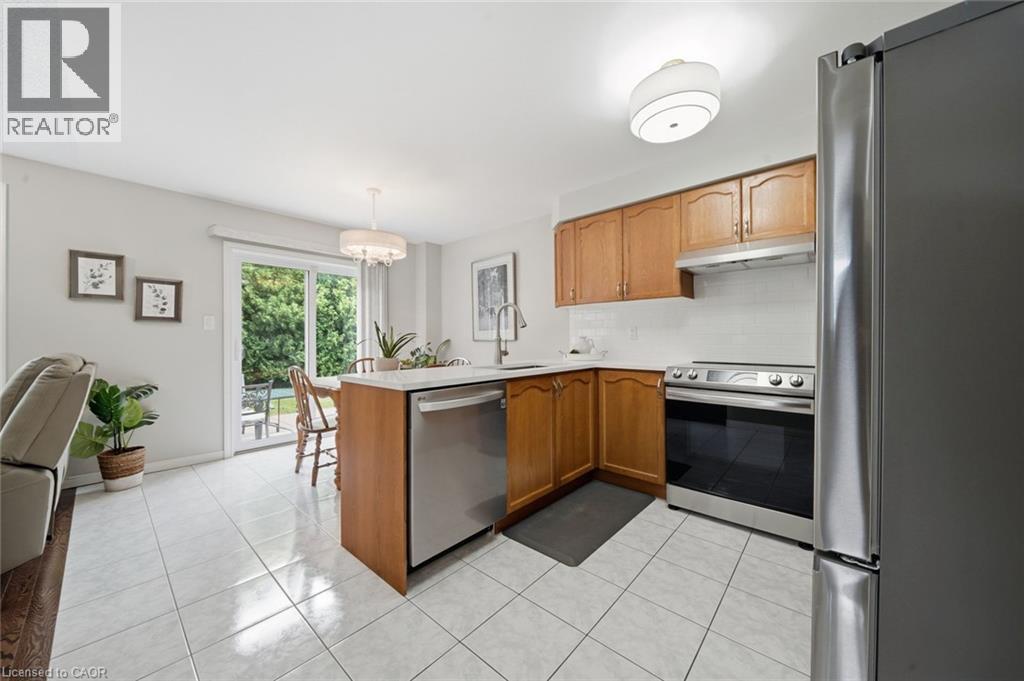
Kitchen featuring wood cabinetry, stainless steel appliances, white tile flooring, and a sliding glass door - 200 Morrison Drive, Caledonia, ON - Indoor Photo Showing Kitchen
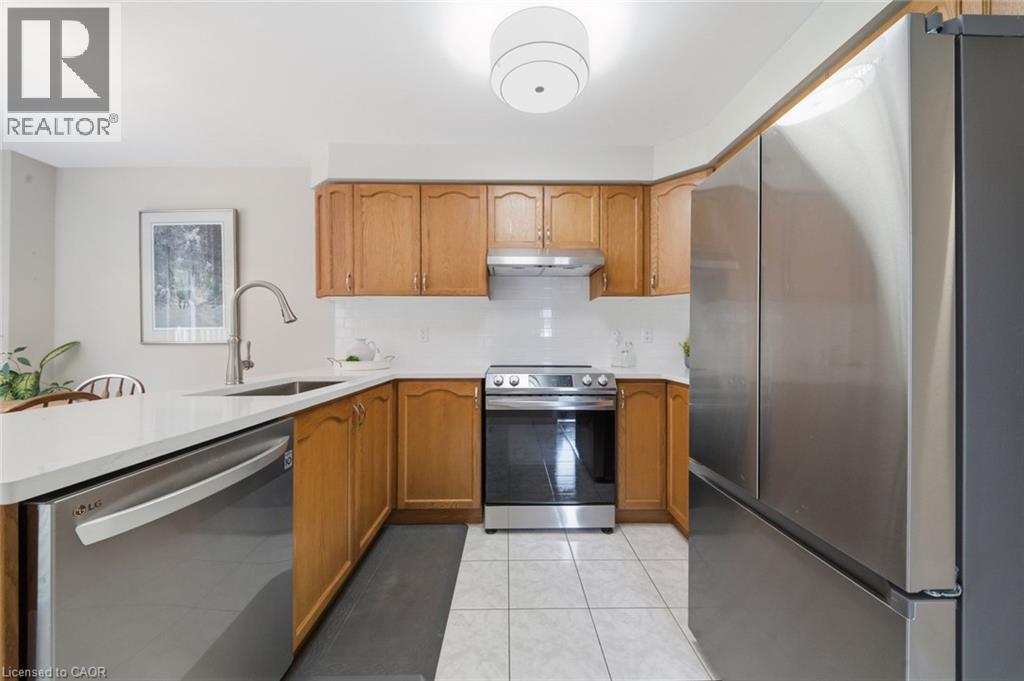
Kitchen featuring wood cabinetry, white countertops, stainless steel appliances, and tile flooring - 200 Morrison Drive, Caledonia, ON - Indoor Photo Showing Kitchen
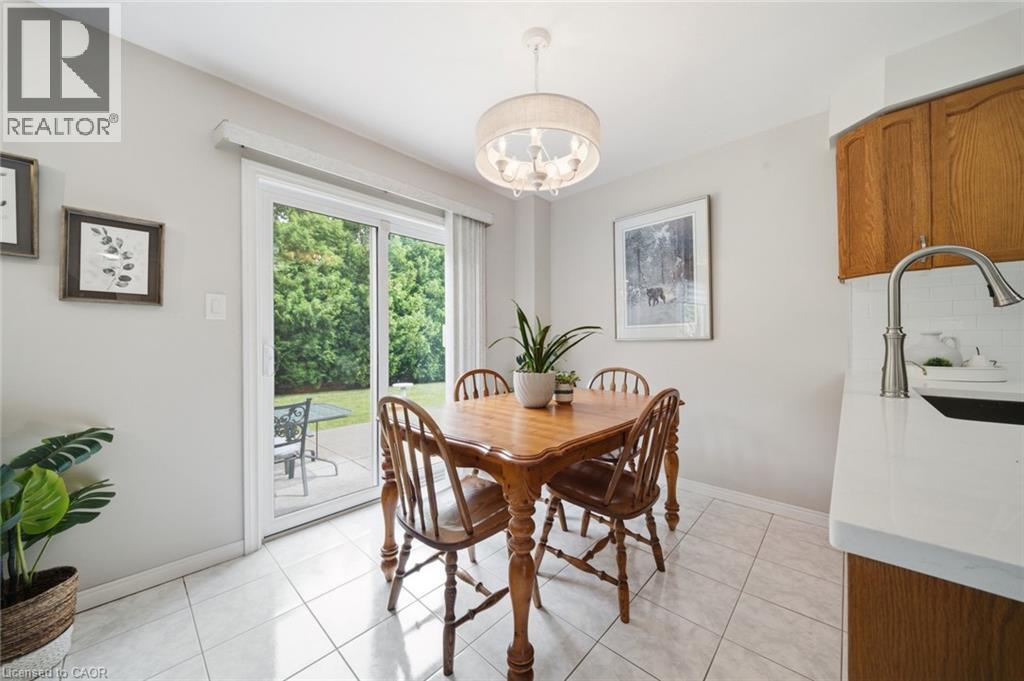
Dining area featuring a contemporary drum pendant light fixture, tile flooring, and a sliding glass door opening to the outdoors - 200 Morrison Drive, Caledonia, ON - Indoor Photo Showing Dining Room
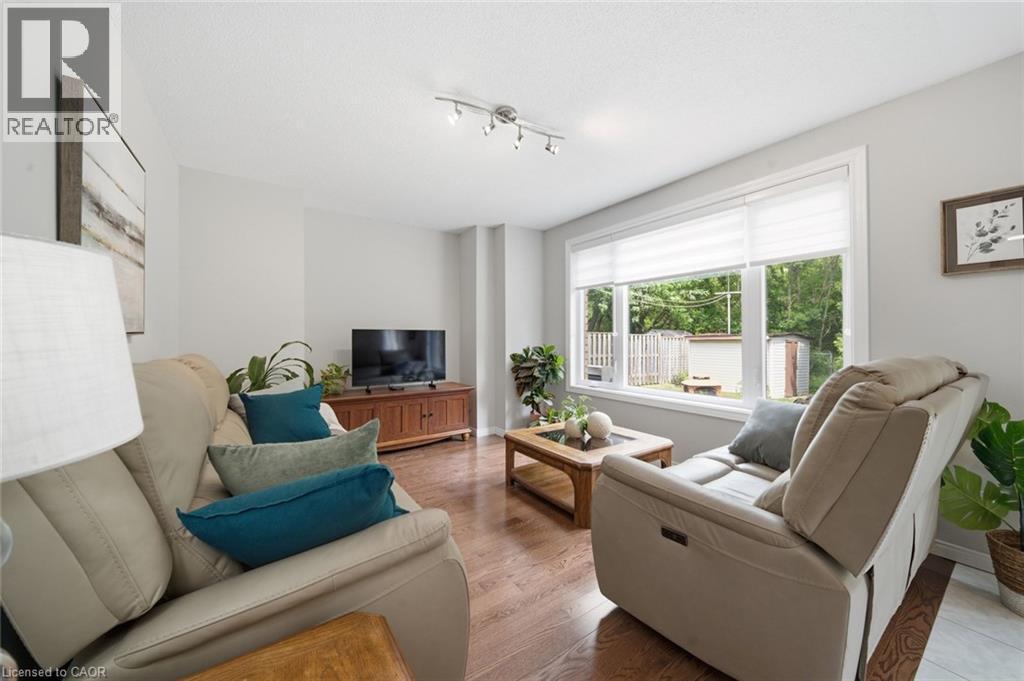
Living area featuring wood-finish flooring, light-toned walls, and a large window with white blinds - 200 Morrison Drive, Caledonia, ON - Indoor Photo Showing Living Room
Living room featuring hardwood flooring and light gray walls - 200 Morrison Drive, Caledonia, ON - Indoor Photo Showing Living Room
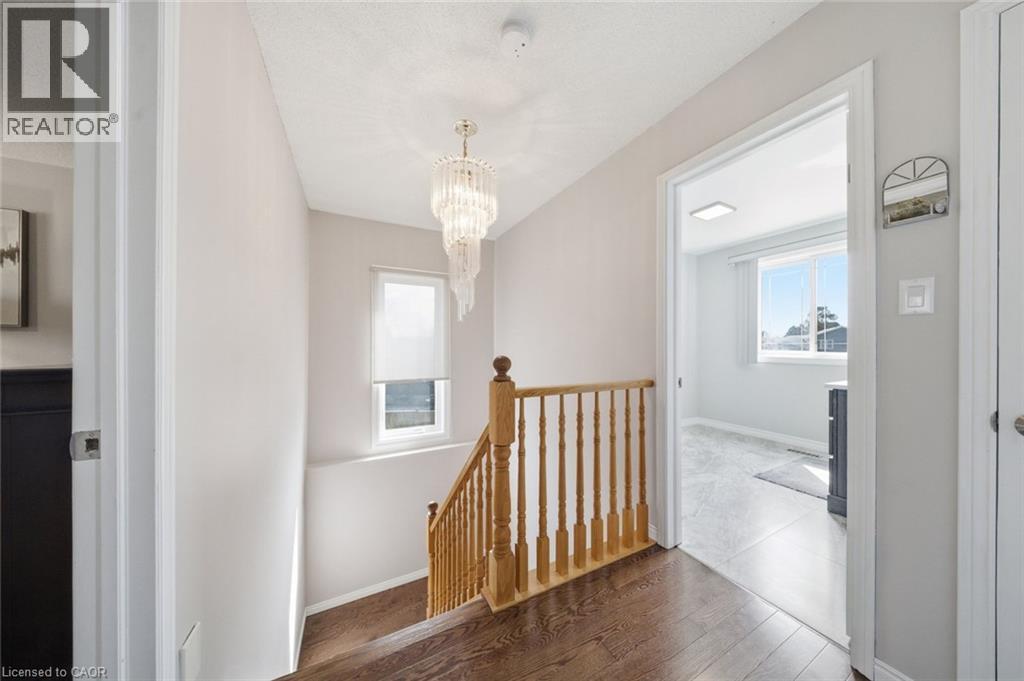
200 Morrison Drive, Caledonia, ON - Indoor Photo Showing Other Room
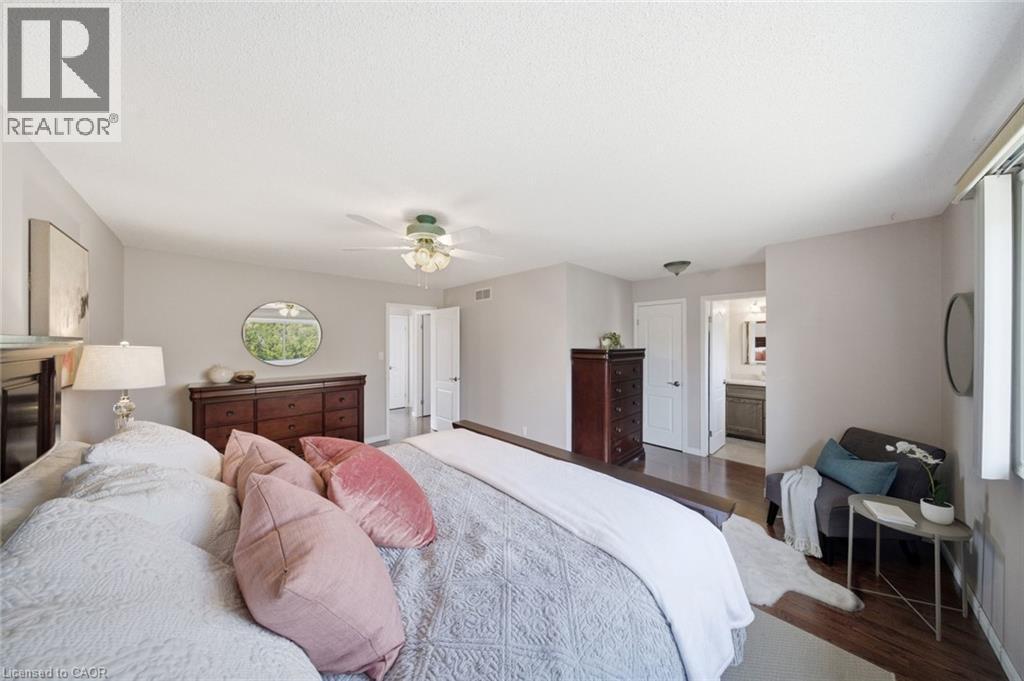
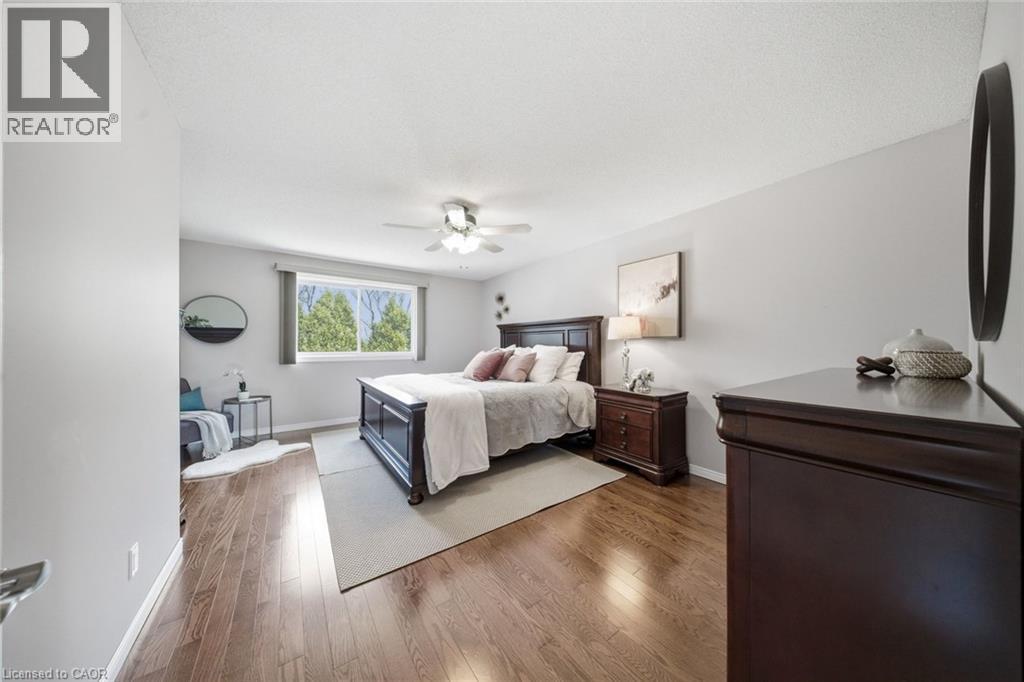
Spacious bedroom with wood-finish flooring and a ceiling fan - 200 Morrison Drive, Caledonia, ON - Indoor Photo Showing Bedroom
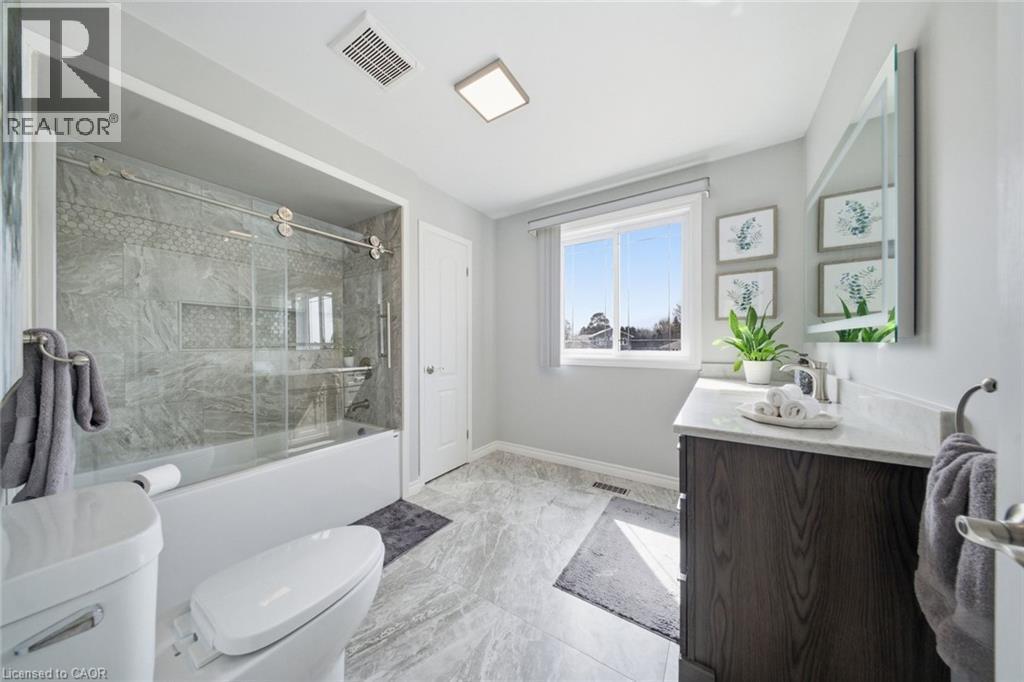
Bathroom featuring a white bathtub with sliding glass shower doors, a vanity with a light-colored countertop, and a large window - 200 Morrison Drive, Caledonia, ON - Indoor Photo Showing Bathroom
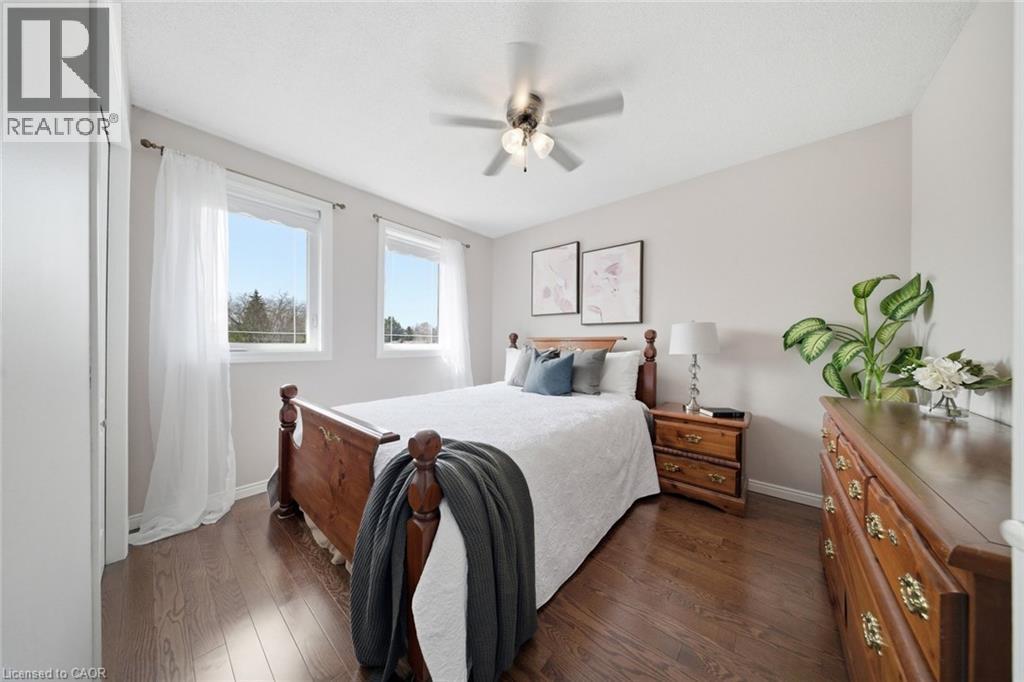
Bedroom featuring wood-finish flooring, light grey walls, and two large windows - 200 Morrison Drive, Caledonia, ON - Indoor Photo Showing Bedroom
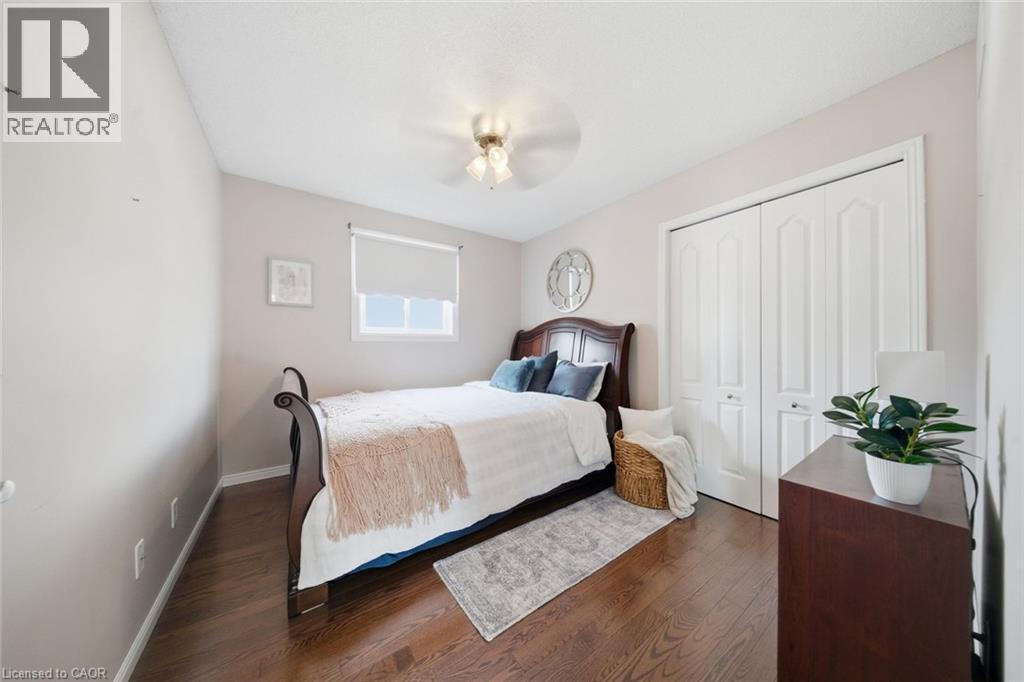
Bedroom featuring wood-finish flooring, a double-door closet, a window with roller shade, and a ceiling fan light fixture - 200 Morrison Drive, Caledonia, ON - Indoor Photo Showing Bedroom
Spacious room featuring wood-finish flooring, light grey wall paint, and a white ceiling - 200 Morrison Drive, Caledonia, ON - Indoor Photo Showing Bedroom
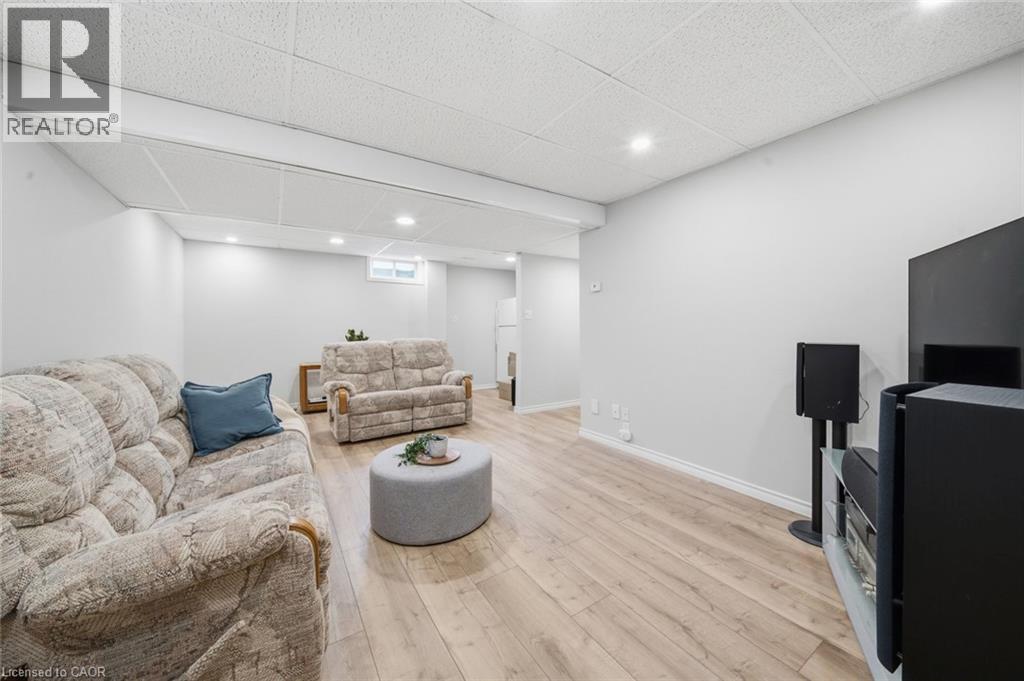
Spacious room featuring light wood-finish flooring, recessed lighting, and a white drop ceiling - 200 Morrison Drive, Caledonia, ON - Indoor Photo Showing Basement
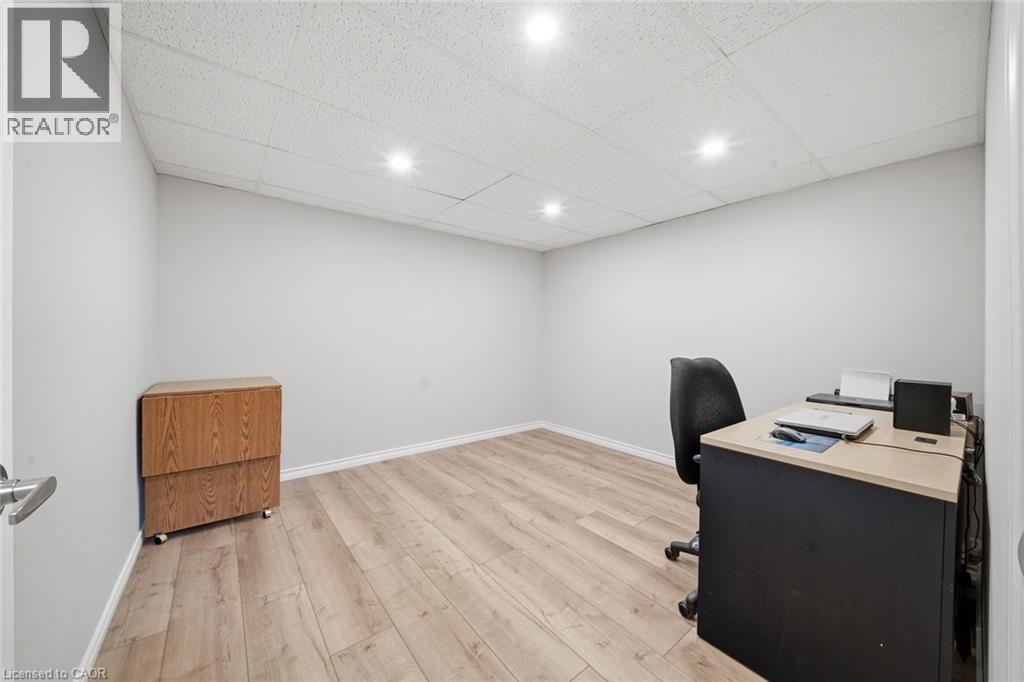
Neutral-toned room featuring wood-finish flooring, white baseboards, and a white acoustical tile ceiling with recessed lighting - 200 Morrison Drive, Caledonia, ON - Indoor Photo Showing Office
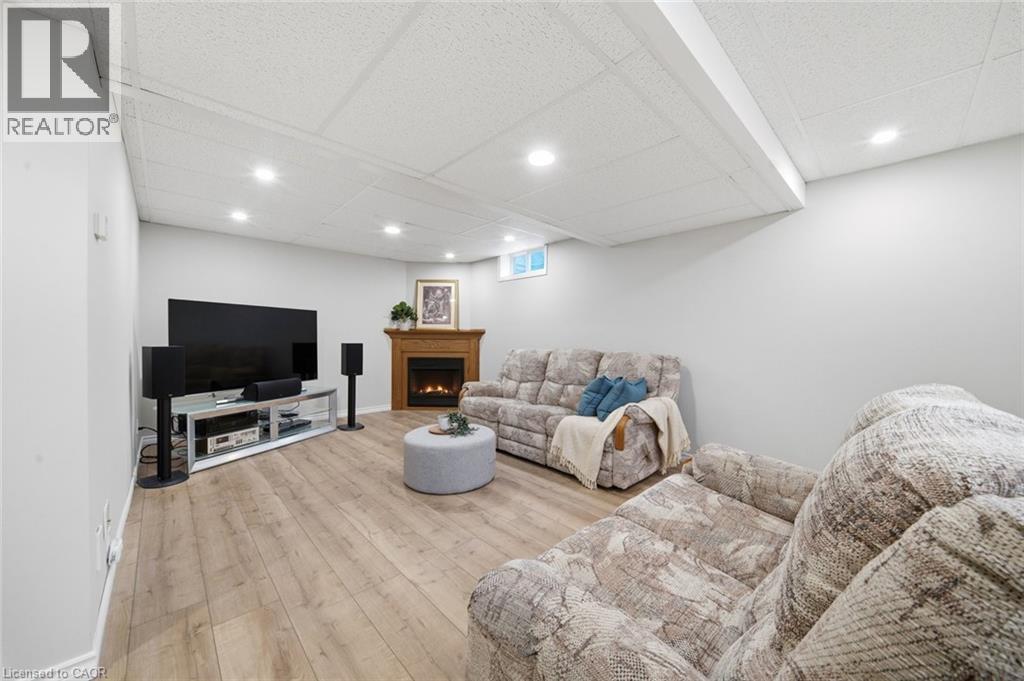
Spacious room featuring wood-finish flooring, a wood-surround fireplace, recessed ceiling lighting, and light gray wall finishes - 200 Morrison Drive, Caledonia, ON - Indoor Photo Showing Basement
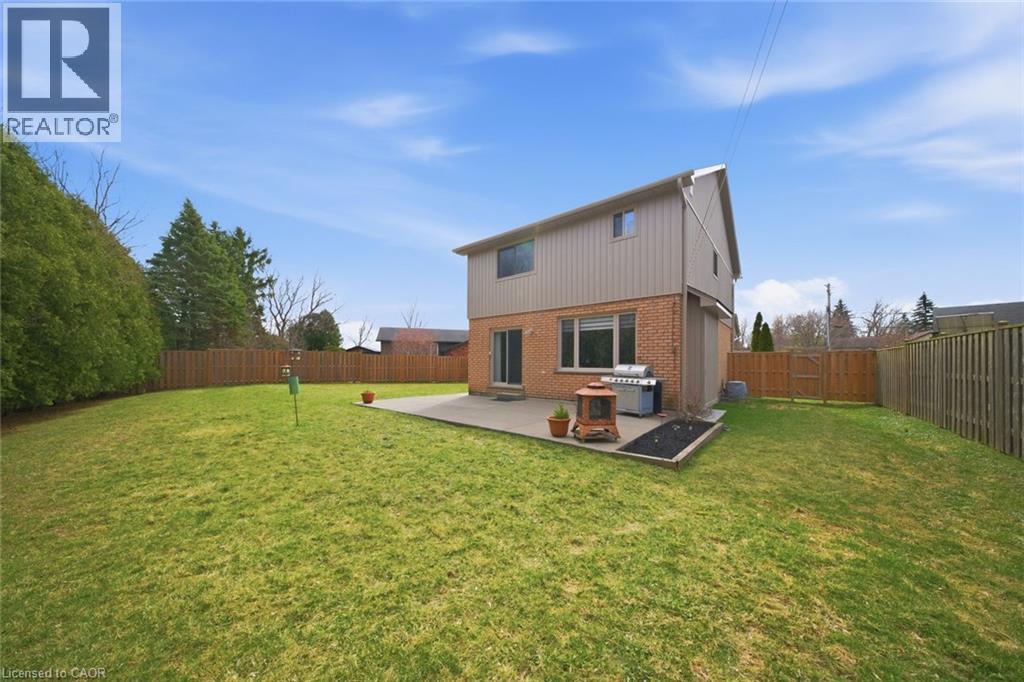
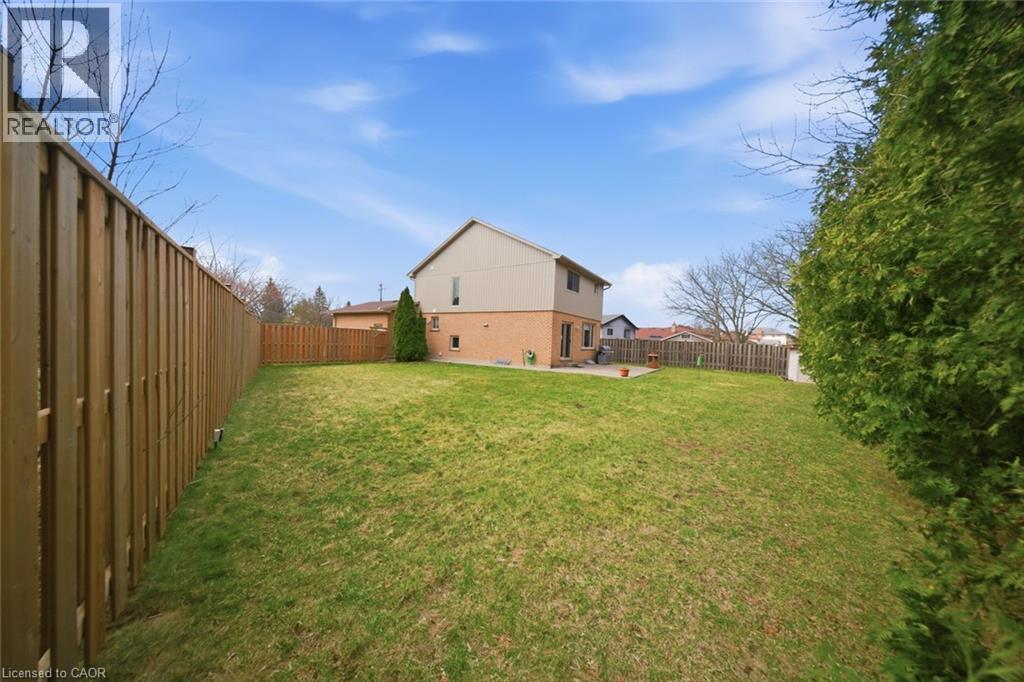
Expansive rear lawn framed by a wooden privacy fence and mature evergreen hedging - 200 Morrison Drive, Caledonia, ON - Outdoor With Backyard
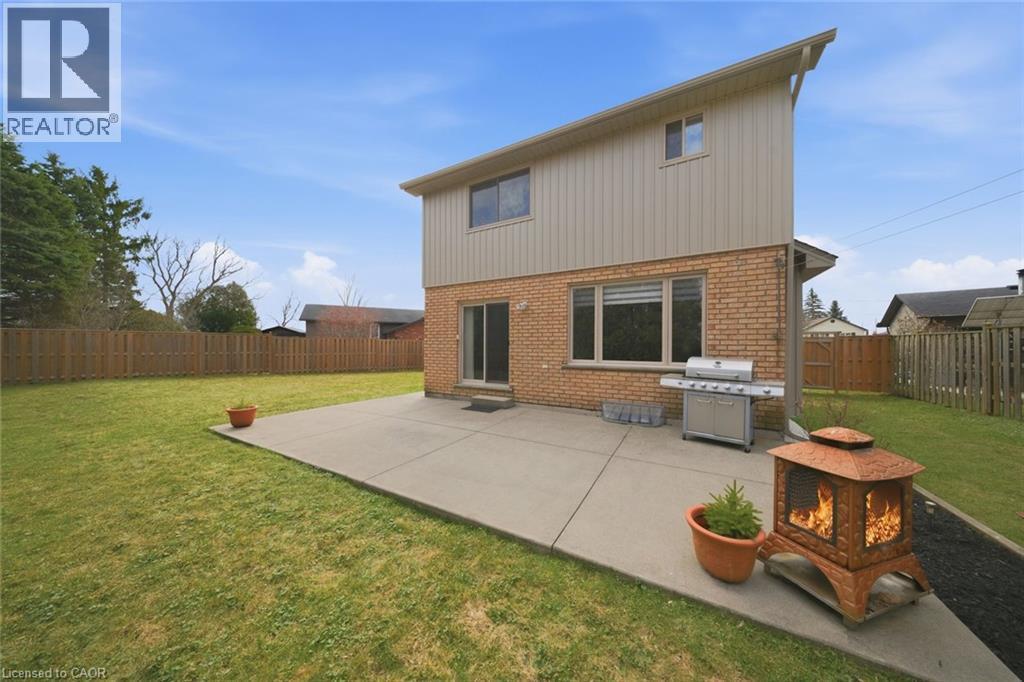
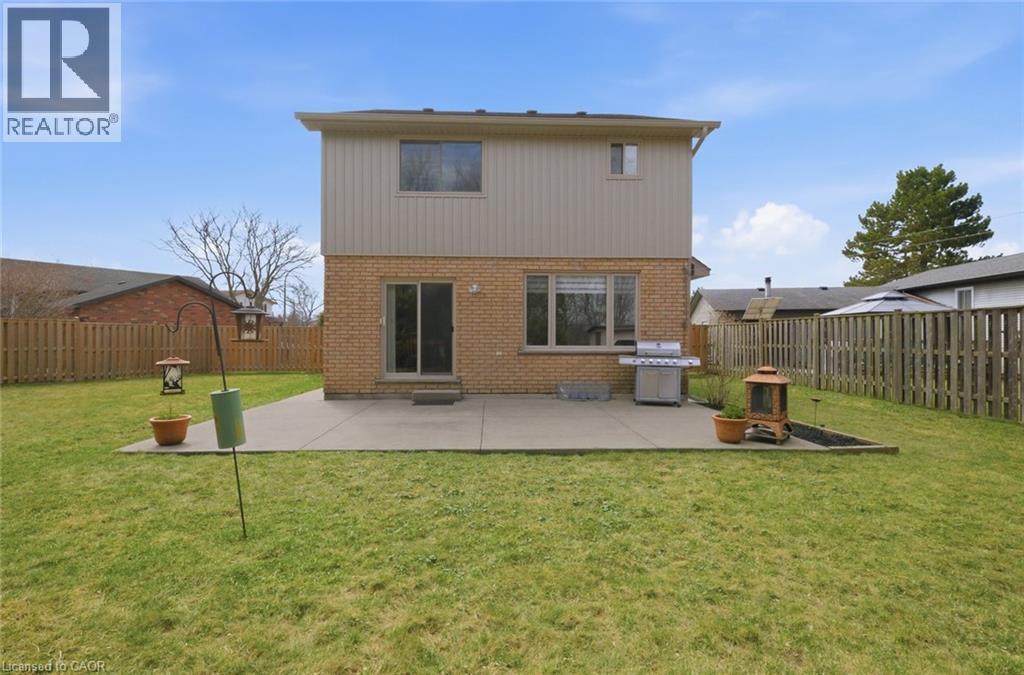
Expansive rear patio featuring a concrete surface, brick lower exterior, and board-and-batten upper exterior - 200 Morrison Drive, Caledonia, ON - Outdoor
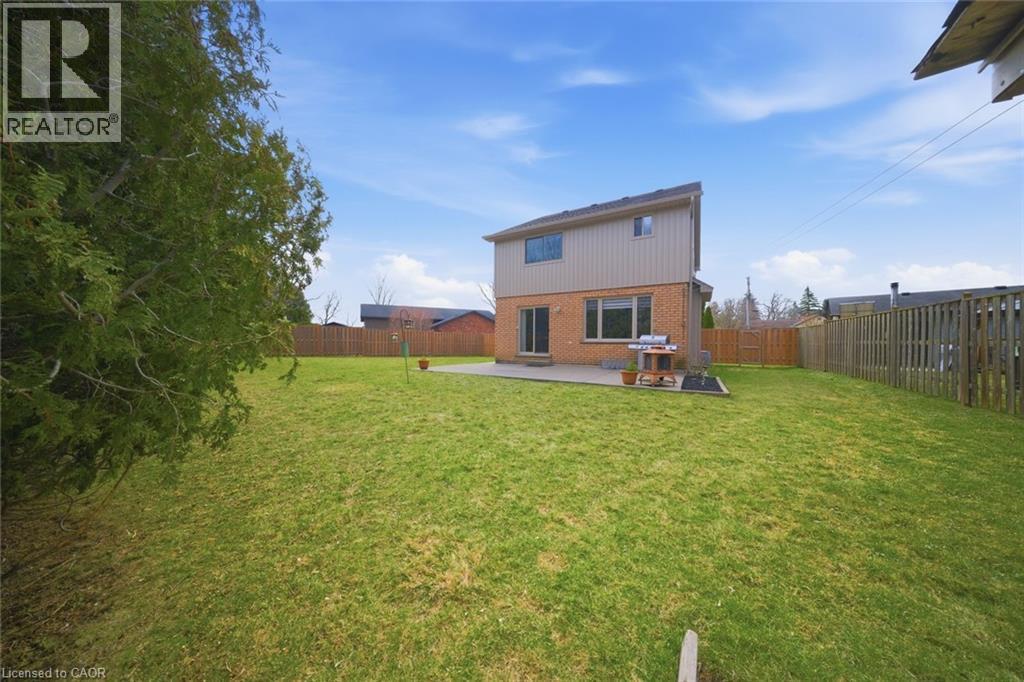
Expansive green lawn providing ample outdoor space - 200 Morrison Drive, Caledonia, ON - Outdoor
Spacious backyard featuring a manicured lawn, full privacy fencing, and mature perimeter evergreen landscaping - 200 Morrison Drive, Caledonia, ON - Outdoor
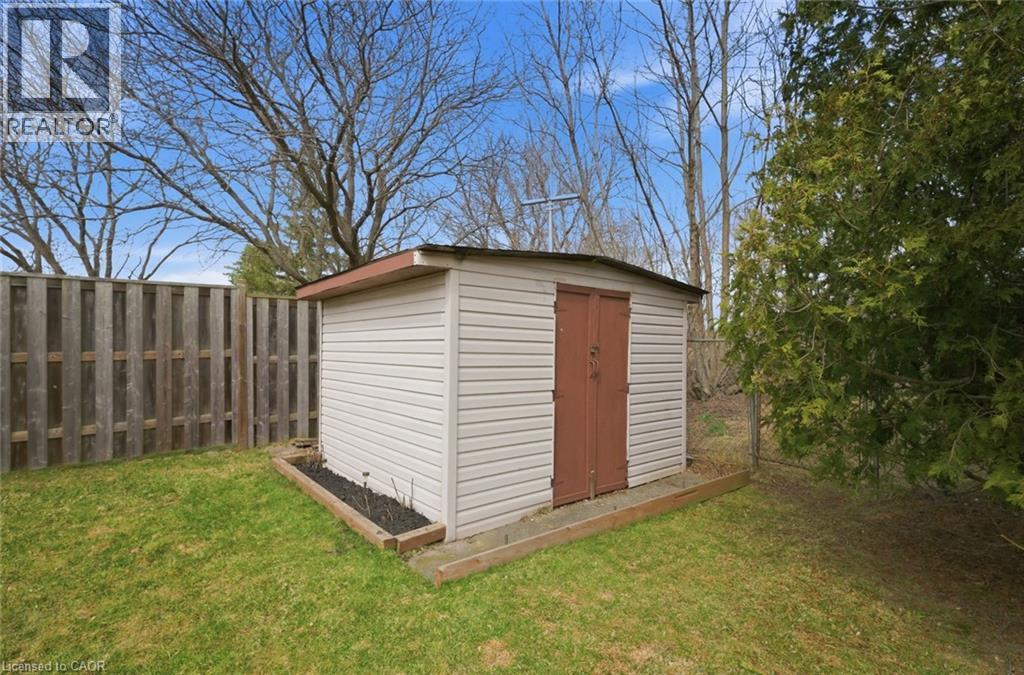
Exterior storage shed with double brown doors, set on a wood-framed base - 200 Morrison Drive, Caledonia, ON - Outdoor
Expansive rear yard featuring a large concrete patio, privacy fencing, and a mature tree backdrop - 200 Morrison Drive, Caledonia, ON - Outdoor
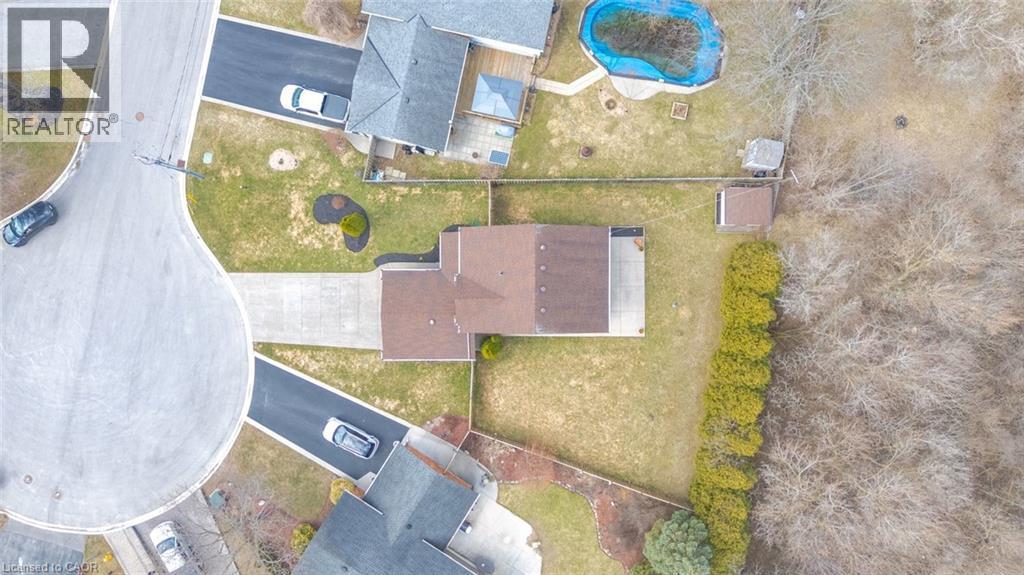
Single-family residence with a brown shingle roof, concrete driveway, and attached garage - 200 Morrison Drive, Caledonia, ON -  With View
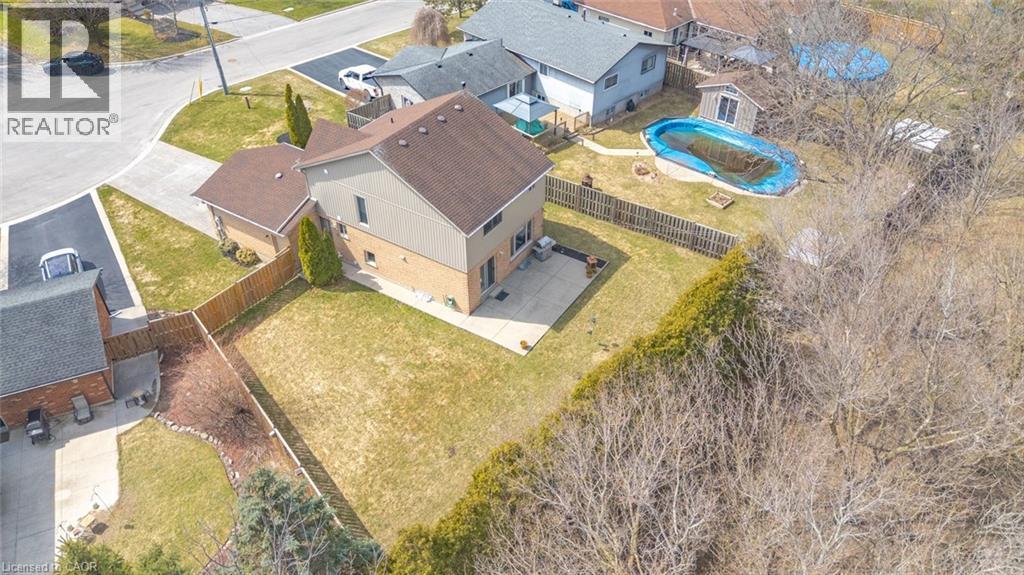
Two-story residence featuring brick and siding exterior, a two-car attached garage, and a large fenced backyard with a concrete patio - 200 Morrison Drive, Caledonia, ON - Outdoor With View
Two-story residence featuring a brick and siding exterior, an attached two-car garage, and a concrete driveway - 200 Morrison Drive, Caledonia, ON  - Outdoor
Two-story residence featuring a front-facing attached garage and a concrete driveway - 200 Morrison Drive, Caledonia, ON  -
Residential neighborhood featuring a cul-de-sac, paved driveways, established landscaping, and a variety of detached homes - 200 Morrison Drive, Caledonia, ON  - Outdoor With View
Brick exterior with a peaked roofline, attached garage, concrete driveway, and front porch - 200 Morrison Drive, Caledonia, ON  - Outdoor With Facade
Brick exterior with a covered porch featuring a decorative railing - 200 Morrison Drive, Caledonia, ON - Outdoor With Exterior
Entryway featuring a white door with decorative glass inserts, a full-length sidelight, and square tile flooring - 200 Morrison Drive, Caledonia, ON - Indoor Photo Showing Other Room
Bathroom featuring a single window, a vanity with a light-toned countertop and cabinet, an oval sink with a chrome faucet, and a wall-mounted light fixture - 200 Morrison Drive, Caledonia, ON - Indoor Photo Showing Bathroom
200 Morrison Drive, Caledonia, ON - Indoor Photo Showing Living Room
Bright interior room featuring wood-finish flooring, light grey wall paint, and a window providing natural light - 200 Morrison Drive, Caledonia, ON - Indoor Photo Showing Dining Room
Open-concept living space with dark wood-finish flooring, light grey wall paint, and white trim - 200 Morrison Drive, Caledonia, ON - Indoor Photo Showing Living Room
Kitchen featuring wood cabinetry, stainless steel appliances, white tile flooring, and a sliding glass door - 200 Morrison Drive, Caledonia, ON - Indoor Photo Showing Kitchen
Kitchen featuring wood cabinetry, white countertops, stainless steel appliances, and tile flooring - 200 Morrison Drive, Caledonia, ON - Indoor Photo Showing Kitchen
Dining area featuring a contemporary drum pendant light fixture, tile flooring, and a sliding glass door opening to the outdoors - 200 Morrison Drive, Caledonia, ON - Indoor Photo Showing Dining Room
Living area featuring wood-finish flooring, light-toned walls, and a large window with white blinds - 200 Morrison Drive, Caledonia, ON - Indoor Photo Showing Living Room
Living room featuring hardwood flooring and light gray walls - 200 Morrison Drive, Caledonia, ON - Indoor Photo Showing Living Room
200 Morrison Drive, Caledonia, ON - Indoor Photo Showing Other Room
Spacious bedroom with wood-finish flooring and a ceiling fan - 200 Morrison Drive, Caledonia, ON - Indoor Photo Showing Bedroom
Bathroom featuring a white bathtub with sliding glass shower doors, a vanity with a light-colored countertop, and a large window - 200 Morrison Drive, Caledonia, ON - Indoor Photo Showing Bathroom
Bedroom featuring wood-finish flooring, light grey walls, and two large windows - 200 Morrison Drive, Caledonia, ON - Indoor Photo Showing Bedroom
Bedroom featuring wood-finish flooring, a double-door closet, a window with roller shade, and a ceiling fan light fixture - 200 Morrison Drive, Caledonia, ON - Indoor Photo Showing Bedroom
Spacious room featuring wood-finish flooring, light grey wall paint, and a white ceiling - 200 Morrison Drive, Caledonia, ON - Indoor Photo Showing Bedroom
Spacious room featuring light wood-finish flooring, recessed lighting, and a white drop ceiling - 200 Morrison Drive, Caledonia, ON - Indoor Photo Showing Basement
Neutral-toned room featuring wood-finish flooring, white baseboards, and a white acoustical tile ceiling with recessed lighting - 200 Morrison Drive, Caledonia, ON - Indoor Photo Showing Office
Spacious room featuring wood-finish flooring, a wood-surround fireplace, recessed ceiling lighting, and light gray wall finishes - 200 Morrison Drive, Caledonia, ON - Indoor Photo Showing Basement
Expansive rear lawn framed by a wooden privacy fence and mature evergreen hedging - 200 Morrison Drive, Caledonia, ON - Outdoor With Backyard
Expansive rear patio featuring a concrete surface, brick lower exterior, and board-and-batten upper exterior - 200 Morrison Drive, Caledonia, ON - Outdoor
Expansive green lawn providing ample outdoor space - 200 Morrison Drive, Caledonia, ON - Outdoor
Spacious backyard featuring a manicured lawn, full privacy fencing, and mature perimeter evergreen landscaping - 200 Morrison Drive, Caledonia, ON - Outdoor
Exterior storage shed with double brown doors, set on a wood-framed base - 200 Morrison Drive, Caledonia, ON - Outdoor
Expansive rear yard featuring a large concrete patio, privacy fencing, and a mature tree backdrop - 200 Morrison Drive, Caledonia, ON - Outdoor
Single-family residence with a brown shingle roof, concrete driveway, and attached garage - 200 Morrison Drive, Caledonia, ON -  With View
Two-story residence featuring brick and siding exterior, a two-car attached garage, and a large fenced backyard with a concrete patio - 200 Morrison Drive, Caledonia, ON - Outdoor With View
  • Advertising

Open House

  • Sun Jul. 26 2:00 PM - 4:00 PM
Are you a real estate investor?
200 MORRISON Drive, Caledonia, Ontario, N3W 1A8
$800,000

3 Beds

3 Baths

Property Information:

Welcome to a rare opportunity in the heart of family-friendly Caledonia. A beautifully maintained, 3 bedroom home tucked away on a quiet cul-de-sac and proudly cared for by its original owners. In today's market, where quality homes on premium lots are increasingly hard to find, this property stands out with its exceptional setting and pride of ownership throughout. Situated on an oversized pie-shaped lot with no homes backing, this property offers privacy and space families crave. The backyard is a true retreat. Huge, pool size lot 85 Ft wide at the rear and 141 ft long. Newly fully fenced and beautifully landscaped, providing the perfect setting for summer barbecues, children's playtime, or simply enjoying peaceful mornings with a coffee while enjoying the privacy, surrounded by mature trees. Inside, the home offers a functional and welcoming layout designed for everyday family living. Bright principal rooms flow comfortably from one to the next, creating an inviting space for both quiet evenings and entertaining guests. The eat-in kitchen and family room serve as the heart of the home, while the finished basement expands the living space with a generous recreation room-ideal for movie nights, a home office, playroom, or gym. This home is just minutes from scenic walking trails along the Grand River, local parks, schools, and the charming shops and restaurants of downtown Caledonia. Commuters will also appreciate convenient access to major routes, including Highway 6 and the Queen Elizabeth Way corridor. With low inventory and growing demand for well-maintained homes in desirable neighbourhoods, opportunities like this are becoming increasingly rare. If you've been waiting for the perfect place to plant roots and enjoy the lifestyle that Caledonia has to offer, this could be the one. Contact us today to schedule your private showing. This special home won't last long. (id:27)

Building Features:

  • Style: Detached
  • Building Type: House
  • Basement Development: Finished
  • Basement Type: Full
  • Construction Style - Attachment: Detached
  • Exterior Finish: Vinyl siding
  • Floor Space: 1640 sqft
  • Foundation Type: Poured Concrete
  • Heating Type: Forced air
  • Heating Fuel: Natural gas
  • Cooling Type: Central air conditioning
  • Appliances: Dishwasher, Dryer, Refrigerator, Stove, Washer

Property Features:

  • OwnershipType: Freehold
  • Property Type: Single Family
  • Half Bathrooms: 1
  • Amenities Nearby: Shopping
  • Community Features: Quiet Area
  • Features: Cul-de-sac, Automatic Garage Door Opener
  • Floor Space (approx): 1640 Square Feet
  • Lot Depth: 141 Feet
  • Lot Frontage: 55 Feet
  • Zoning: H A7A
  • Sewer: Municipal sewage system
  • Parking Type: Attached garage
  • No. of Parking Spaces: 6

Rooms:

  • Bathroom 2nd Level Measurements not available
  • Bathroom 2nd Level Measurements not available
  • Bedroom 2nd Level 9'11'' x 11'1''
  • Bedroom 2nd Level 11'0'' x 9'7''
  • Primary Bedroom 2nd Level 14'0'' x 17'11''
  • Laundry Basement Level 21'10'' x 8'5''
  • Recreation Room Basement Level 11'0'' x 21'10''
  • Office Basement Level 11'0'' x 11'0''
  • Bathroom Main Level Measurements not available
  • Family Main Level 12'3'' x 11'0''
  • Breakfast Main Level 9'11'' x 8'11''
  • Kitchen Main Level 10'10'' x 8'6''
  • Living Main Level 11'0'' x 21'0''

Courtesy of: Keller Williams Complete Realty

REALTOR.ca  

QuickQuoteTM Powered by RPS

Location of 200 MORRISON Drive, Caledonia, Ontario, N3W 1A8

Demographic Information of 200 MORRISON Drive, Caledonia, Ontario, N3W 1A8

Life Stage

Middle-Aged with Teens

Employment Type

Mixed

Average Household Income

$130,867.54

Average Number of Children

1.82

Household Population

Household Structure

Age of Population

Education

Education Level

No certificate/diploma/degree

14.62 %

High school certificate or equivalent

32.94 %

Apprenticeship trade certificate/diploma

7.27 %

College/non-university certificate

29.77 %

University certificate (below bachelor)

0.43 %

University Degree

14.97 %

Commuter

Travel To Work

By Car

95.37 %

By Public Transit

0.12 %

By Walking

2.58 %

By Bicycle

0.0 %

By Other Methods

1.93 %

Cultural Diversity

Knowledge of Official Language

Mother Tongue

Building Information

Building Type

Apartments (Low and High Rise)

5.8 %

Houses

94.2 %

Own Vs. Rent