Button CopyPathCircle CloseCircle Left ArrowArrow Down Icon GreyClosecirclecircleBurger

911 LASALLE PARK ROAD, Burlington, Ontario, L7T 1M6

MLS® # W13829992
House For Sale In La Salle, Burlington, Ontario
$1,499,900 QuickQuoteTM: $1.1M - $2.2M

3+1 Beds

3 Baths

911 Lasalle Park Road, Burlington, ON
Video
911 Lasalle Park Road, Burlington, ON
  • Advertising

Open House

  • Sun Oct. 04 2:00 PM - 4:00 PM
Are you a real estate investor?
911 LASALLE PARK ROAD, Burlington, Ontario, L7T 1M6
$1,499,900

4 Beds

3 Baths

Property Information:

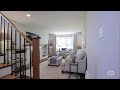
Set on an extraordinary 180-ft-deep lot in the heart of Aldershot, 911 LaSalle Park Rd is a distinctive 3+1 bed, 3 bath home offering approx. 2,379 sf of finished living space and an exceptional lifestyle just moments from LaSalle Park, the waterfront & marina. Towering mature trees frame the property, while an inground pool, expansive lawns and a detached 2.5-car garage/bonus space create a private setting with room to live. Plenty of grass space to enjoy, gather & entertain. Inside, updates complement the home's character. Hardwood flooring flows through the principal spaces, including a bright living room centred around a fireplace with custom built-ins. The white kitchen features stone counters, s/s appliances and generous cabinetry, connecting naturally to the dining area with additional built-ins and a walkout to the patio. A sunroom overlooking the grounds provides a retreat, while a main-floor bedroom/office and full bath add flexibility. Upstairs, the primary retreat features vaulted ceilings, skylight, hardwood flooring and built-in storage. A second bedroom and beautifully renovated bath with freestanding tub, glass shower and generous vanity complete the level. Heated flooring in the upper bath & sunroom adds comfort. The finished lower level extends the living space with a family room featuring a fireplace, additional bedroom and 3-pc bath. Outdoors, the scale of the property shines. The pool is surrounded by extensive patio space and mature greenery, with a pool change room & toilet, underground sprinklers and sprawling lawn beyond. The detached 2.5-car garage with a pass-through garage to the rear yard has been transformed into an impressive bonus space with a woodburning fireplace-ideal for entertaining, games, hobbies or a private retreat. Close to LaSalle Park, waterfront trails, Aldershot GO, schools, shops, dining & highway access, this is a rare opportunity to enjoy exceptional space and privacy in an established Aldershot setting. (id:27)

Building Features:

  • Style: Detached
  • Building Type: House
  • Amenities:
  • Basement Development: Finished
  • Basement Type: Full
  • Construction Style - Attachment: Detached
  • Exterior Finish: Brick, Vinyl siding
  • Fireplace: Yes
  • Floor Space: 1500 - 2000 sqft
  • Foundation Type: Unknown
  • Heating Type: Forced air
  • Heating Fuel: Natural gas
  • Cooling Type: Central air conditioning
  • Appliances: Garage door opener remote, Dishwasher, Dryer, Garage door opener, Hood Fan, Stove, Washer, Window Coverings, Refrigerator

Property Features:

  • OwnershipType: Freehold
  • Property Type: Single Family
  • Half Bathrooms: 1
  • Amenities Nearby: Park, Public Transit, Schools
  • Floor Space (approx): 1500 - 2000 Square Feet
  • Irregular: Yes
  • Lot Depth: 167 Feet
  • Lot Frontage: 75 Feet
  • Lot Size: 75 x 167 FT
  • Pool Type: Inground pool
  • Structure Type: Deck, Shed
  • Surface Water:
  • Zoning: R2.1
  • Sewer: Sanitary sewer
  • Parking Type: Detached garage, Garage
  • No. of Parking Spaces: 8

Rooms:

  • 3rd Bedroom 2nd Level 3.51 m x 3.10 m
  • Primary Bedroom 2nd Level 3.51 m x 5.38 m
  • 4th Bedroom Basement Level 2.67 m x 5.08 m
  • Family Basement Level 4.83 m x 7.04 m
  • Utility Basement Level 3.63 m x 3.56 m
  • Other Basement Level 2.31 m x 1.88 m
  • Dining Main Level 3.02 m x 3.86 m
  • Kitchen Main Level 3.61 m x 3.10 m
  • 2nd Bedroom Main Level 3.05 m x 3.25 m
  • Living Main Level 3.50 m x 5.79 m

Convert Measurement to:

REALTOR.ca  

QuickQuoteTM Powered by RPS

Location of 911 LASALLE PARK ROAD, Burlington, Ontario, L7T 1M6

Demographic Information of 911 LASALLE PARK ROAD, Burlington, Ontario, L7T 1M6

Life Stage

Middle-Aged with Teens

Employment Type

Mixed

Average Household Income

$109,254.79

Average Number of Children

1.38

Household Population

Household Structure

Age of Population

Education

Education Level

No certificate/diploma/degree

15.51 %

High school certificate or equivalent

30.05 %

Apprenticeship trade certificate/diploma

5.65 %

College/non-university certificate

23.17 %

University certificate (below bachelor)

0.73 %

University Degree

24.88 %

Commuter

Travel To Work

By Car

86.59 %

By Public Transit

3.73 %

By Walking

5.68 %

By Bicycle

0.0 %

By Other Methods

4.0 %

Cultural Diversity

Knowledge of Official Language

Mother Tongue

Building Information

Building Type

Apartments (Low and High Rise)

77.26 %

Houses

22.74 %

Own Vs. Rent